
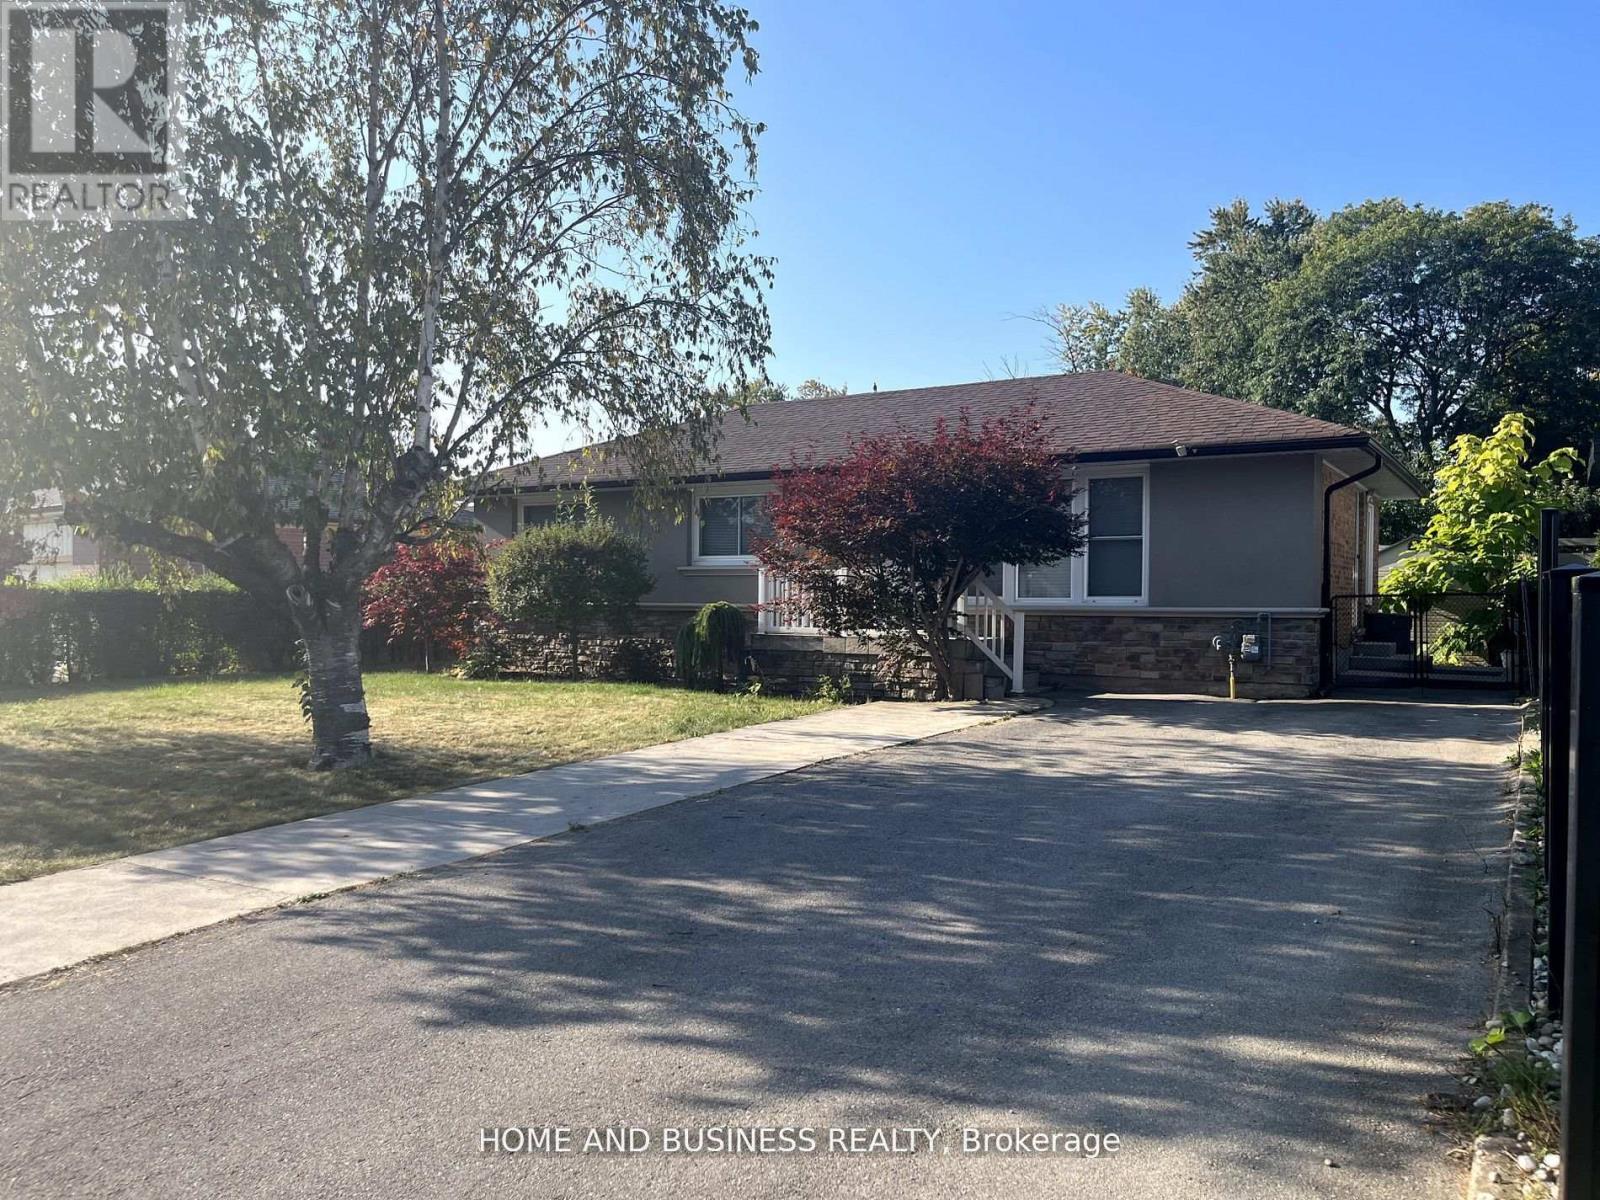
376 Ashbury Road
Oakville, Ontario
Exceptional 60.46 ft x 127.22 ft lot featuring a detached bungalow on one of Oakville's most prestigious streets - Ashbury Road - surrounded by multi-million-dollar custom homes. This property offers outstanding potential to live in, rent out, or build your dream custom home.The home offers 3 bedrooms, 2 full bathrooms, and a fully finished basement with a separate entrance, second full bathroom, and kitchenette.Enjoy a the private backyard, 4-cars driveway, and an unbeatable location - just steps to top-rated schools, Lake Ontario, downtown Oakville, YMCA, recreation centre, places of worship, shops, businesses, major highways, and much more. (id:39551)
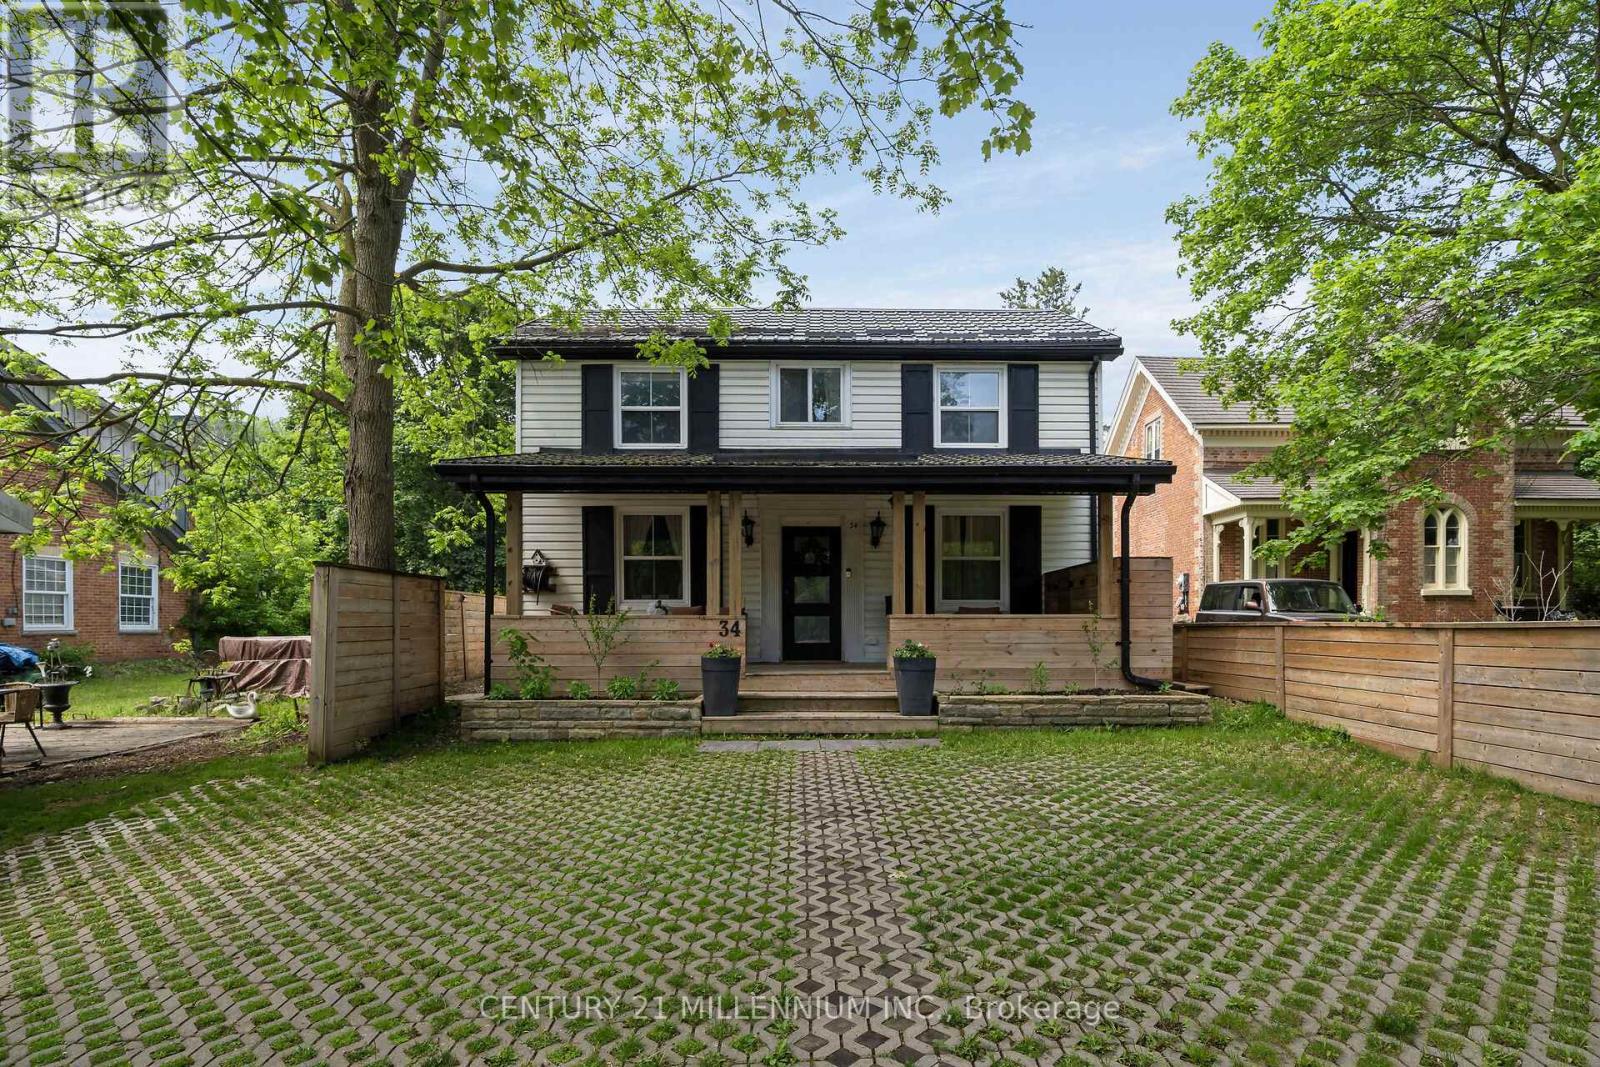
34 Main Street
Erin, Ontario
Every now and then, a true gem appears before your eyes, laced in history, and now upgraded with stylish design and unique features. Built in 1843 this stately old girl has not only stood the test of time, but she has grown and transformed with every owner with the current owners creating an efficient masterpiece. 3 beds, plus a cute little nursery and 2 stunning baths, with the enormous benefit of being zoned MU (mixed use) so some commercial use is allowed while you live and enjoy. Large gourmet kitchen has been renovated to marry functionality with style, so the kids can do their homework at the island while you cook dinner. The partial basement offers your butler's pantry with built in wine cellar and food storage. Custom cabinetry throughout the home, plus heated tile floor on main floor and second floor bathroom and high efficiency heating and cooling powered by an on-demand boiler and air-max system. Everything has been done to maximize efficiency and save utility costs. Spray foam insulation and metal roof. The exposed original beams and live edge island bring warmth and memories of simpler times. Wait, it gets better! The party barn in the back is home to just that, a party waiting to happen! Complete with pellet stove and workshop, the party begins. Or, make use of this footprint for that mixed use feature or just set up your office with the built-in shelving. The backyard is fully fenced with custom horizontal fencing, perennials, a hot tub and firepit. Bordering the very charm of Main Street, with schools, arena and brand new 4 story library in walking distance. An easy 35 minute commute to the GTA or 15 minutes to the GO train. Make your next move into a part of Erin's history. (id:39551)
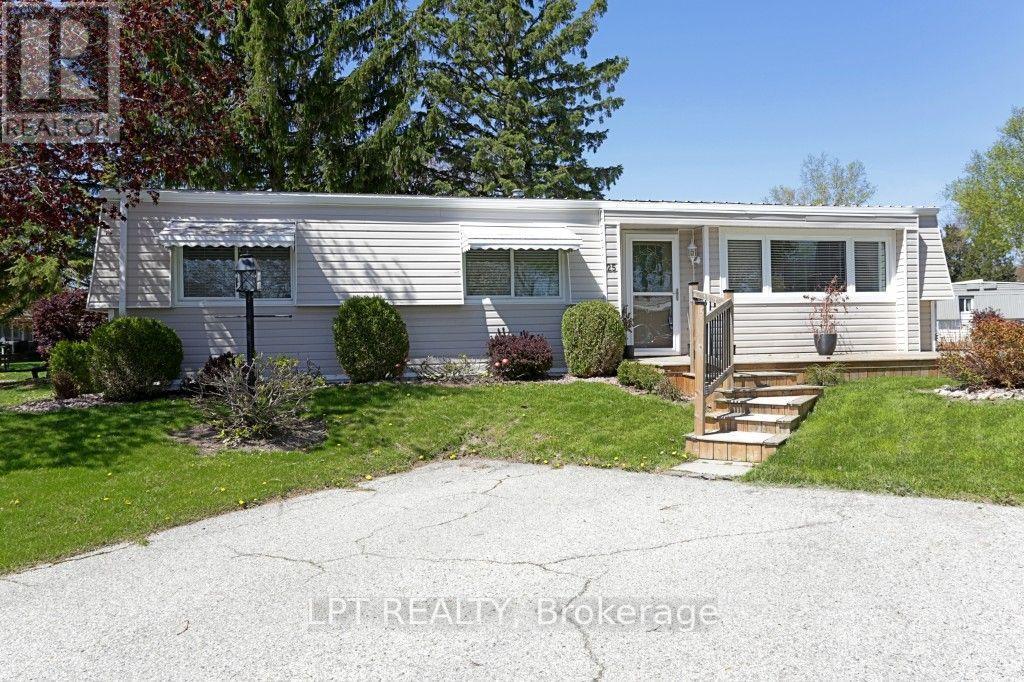
25 Maple Grove Road
South Huron, Ontario
Completely refinished. New floors, $8,000.00 of new appliances (id:39551)
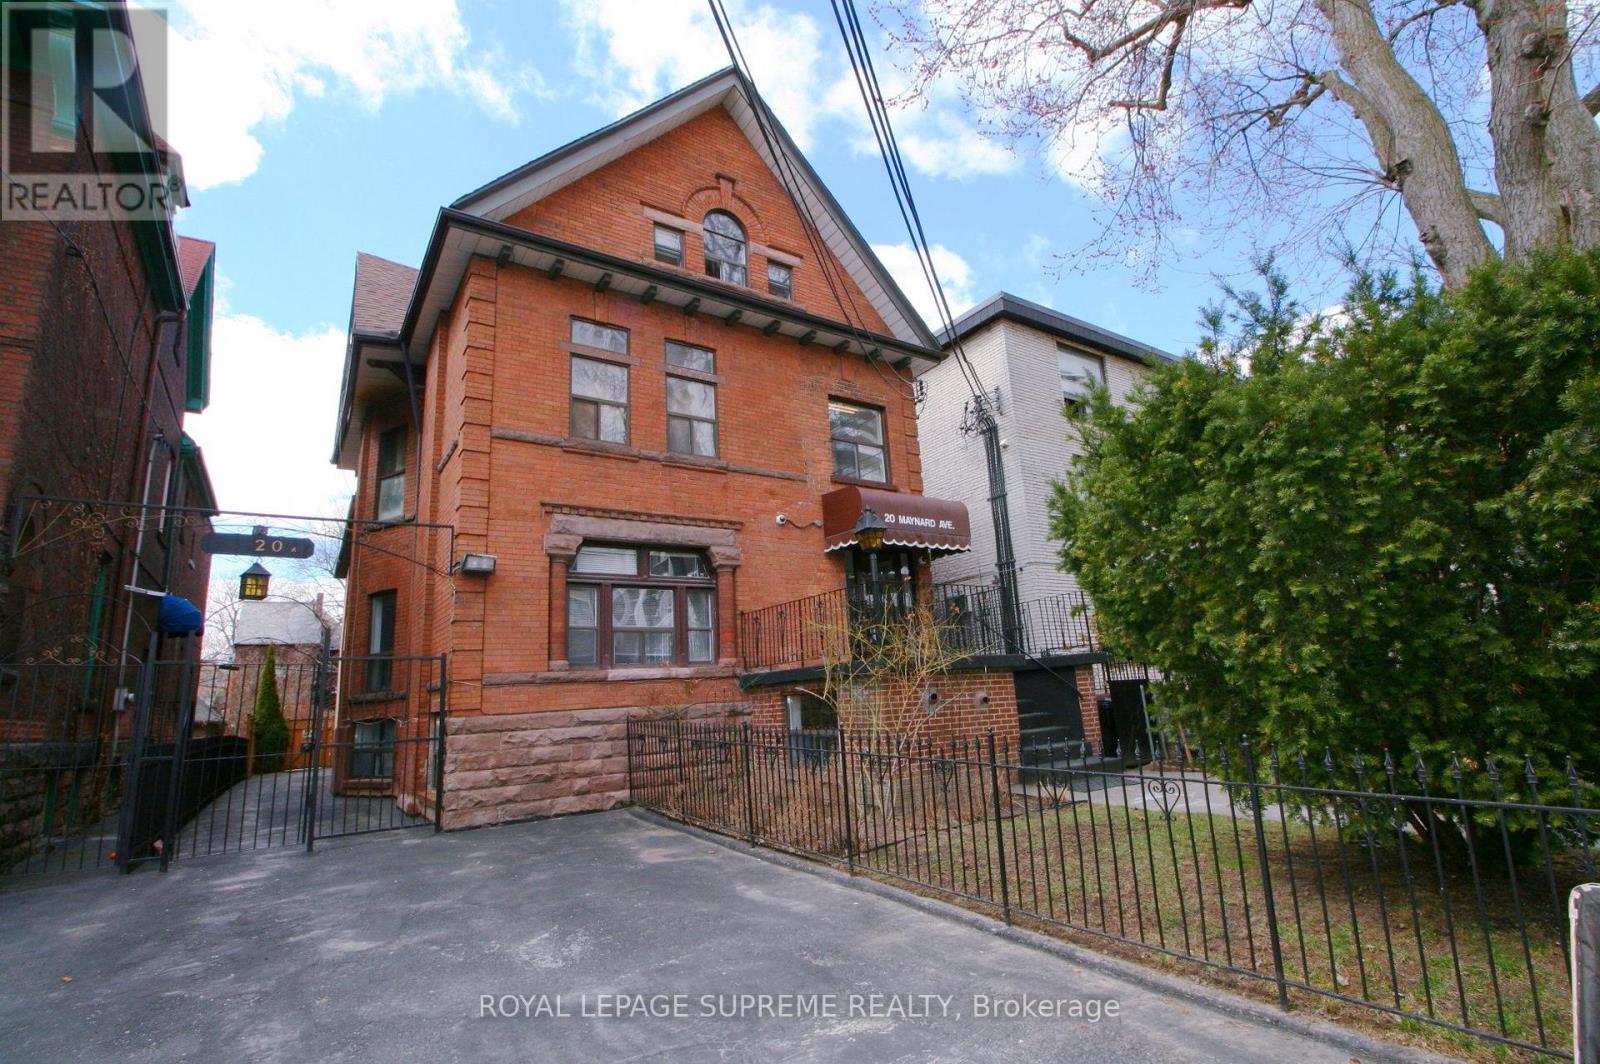
20 Maynard Avenue
Toronto, Ontario
Prime Turnkey Investment Property With 18 Legal Self-Contained Apartments In A Well Maintained And Upgraded Converted Building. 15 Bachelors, 2 Two Bedrooms And 1 Large Open Concept Unit, Wide 40' X 145' Lot With A Private Drive And 2 Large Parking Spaces. Many Below Market Rents With Upside In A Rapidly Improving Neighbourhood Between Queen West And Roncesvalles. Well Managed And In Great Repair, Clean And Easy To Manage With A Great Mix Of Young Professional And Mature Tenants. 3 Large Rear Units Newly Constructed, Including Central Air Conditioning and Ensuite Laundry. Rent Roll And Expenses, Floor Plans, Building Permits And Survey Attached. (id:39551)
527 Florence Road
Florence, Ontario
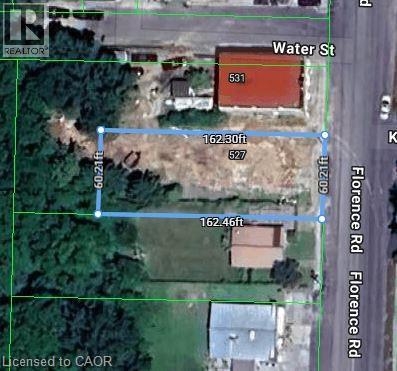
This land offers tremendous potential as the zoning of C1 permits a mixed use of commercial and residential. The current owner has cleared the property and removed the building structures, removing the cost from the next owner and enabling a blank canvas for you to create your oasis. This property would be ideal for someone requiring a residence and business at the same location, which was how the property was used in the past. Some examples would be a bed and breakfast, daycare, store, gift shop, office, automotive garage, restaurant, retail store, service shop, tavern, etc. We can provide a full list of permitted establishments as per the Township of Dawn-Euphemia. If you want to know more about this property, reach out to your agent, or if you don't have an agent contact the listing agent. (id:39551)

2395 Winlord Place
Oshawa, Ontario
Welcome to this Beautiful Detach 4 Bedrooms, 3 Bathrooms Home Nestled in Windfields NorthOshawa! Walking distance to Highly Rated Northern Dancer Public School and St Anne CatholicSchool! Ideal layout with separate living/dining room and a large family room. Renovatedkitchen with stainless steel appliances, center island, backsplash, undermount sink, premiumcabinets and 1 inch quartz counter top. On the 2nd level you will find 4 generous size bedroomswith 2 Full bathroom including a primary bedroom ensuite. No neighbors behind, Basement isunfinished and ready for your need and taste.Prime location, close to Ontario Tech University and Durham College. Walking distance toCostco, Freshco, Banks and So many other shopping amenities. Easy access to HWY 407 which is anot a toll road all the way to Pickering. (id:39551)
120 Springvalley Crescent Unit# 203
Hamilton, Ontario
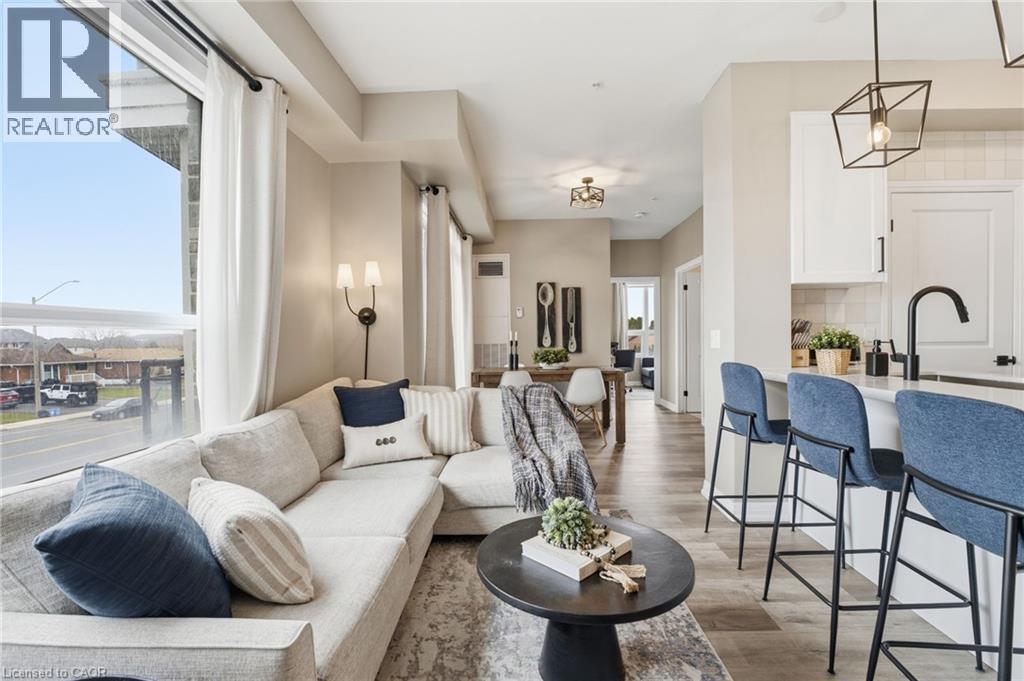
Welcome to this beautifully upgraded approximately 800 sqft affordable Hamilton Mountain condo with a balcony. 2-bedrooms, separate dining area that could function as an office, plus a balcony in a desirable neighbourhood close to the Linc. Ideal for young professionals who work from home or commute, and downsizers too! Offering a thoughtfully designed layout, this bright and inviting corner unit features spacious principal rooms, generous bedroom sizes, and an abundance of natural light throughout. The modern interior showcases stylish finishes, including sleek interior doors and trim, contemporary hardware, and wide plank vinyl flooring throughout. The upgraded kitchen is sure to impress with upgraded stainless steel appliances, quartz countertops, extended-height cabinetry, soft-close doors and drawers, and a functional layout perfect for both everyday living and entertaining. Enjoy the comfort of approximately 9-foot ceilings, large windows, and a seamless flow between living, dining, and kitchen spaces. Additional features include a stainless steel undermount sink, high-arc faucet, pendant lighting over the breakfast area, a full-sized washer and dryer, and motorized custom blinds, plus electric fireplace surrounded by custom built ins. Both bedrooms are well-proportioned and filled with natural light, while the overall unit has been meticulously maintained and shows exceptionally well, and is truly move-in ready. Located in a sought-after neighbourhood close to parks, shopping, transit, and all amenities, this move-in ready condo is perfect for first-time buyers, downsizers, or investors. A rare opportunity to own a stylish, only 2 year old low-maintenance condo in a prime Hamilton Mountain location—don’t miss it! This unit comes with TWO premium parking spots just outside of the front door. (id:39551)
120 Springvalley Crescent Unit# 208
Hamilton, Ontario
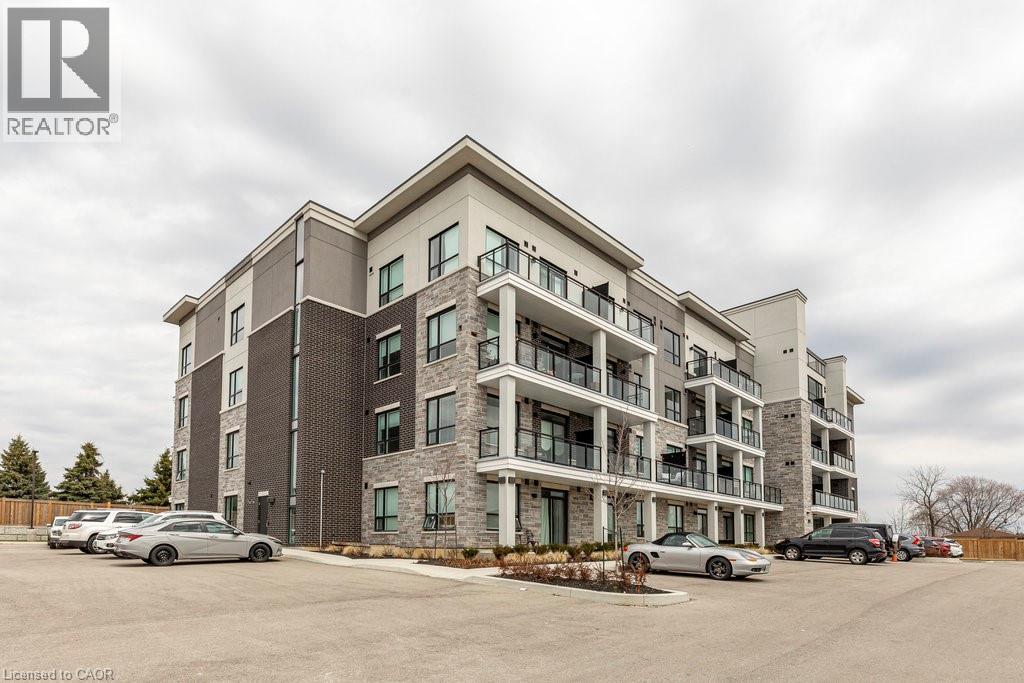
Welcome to the Luxe Condominium Residences by Fontana Homes on Hamilton's West Mountain in the Gourley neighbourhood. This trendsetting condo on the desired 2nd floor will be your destination for a modern & carefree lifestyle. Move in ready! This stunning 1 bed + den offers 9' ceilings, trendy wide plank oak coloured vinyl flooring (no carpet), upgraded kitchen w/ Whirlpool stainless steel appliances including fridge, stove, dishwasher & microwave, custom crafted cabinetry w/ 36 extended height cabinets w/ soft close doors & drawers, Quartz countertops & solid slab quartz backsplash. Black hardware & a kitchen breakfast bar w/ pendant lighting complete this elegant kitchen! The 4-piece bath features 12x24 marble look tile flooring, vanity w/ stone countertop & lots of storage for toiletries, & anti-fog LED vanity light mirror for makeup! Large primary bedroom w/ walk-in closet, massive sun filled window, & ensuite privileges to bathroom. Den has an upgraded barn door for privacy & in-suite laundry. One of the few units w/ an extra-large balcony running the width of the unit - half covered for winter & the other half open for natural sunlight during the summer months. Building amenities include an elegant lobby, beautifully appointed party room, an outdoor BBQ patio, landscaped grounds w/ seating & dog wash area! Steps from major shopping malls, restaurants, parks, public transit & just mins to highway access. Welcome home to this sophisticated lifestyle in the city! (id:39551)
27 Sora Lane
Guelph, Ontario
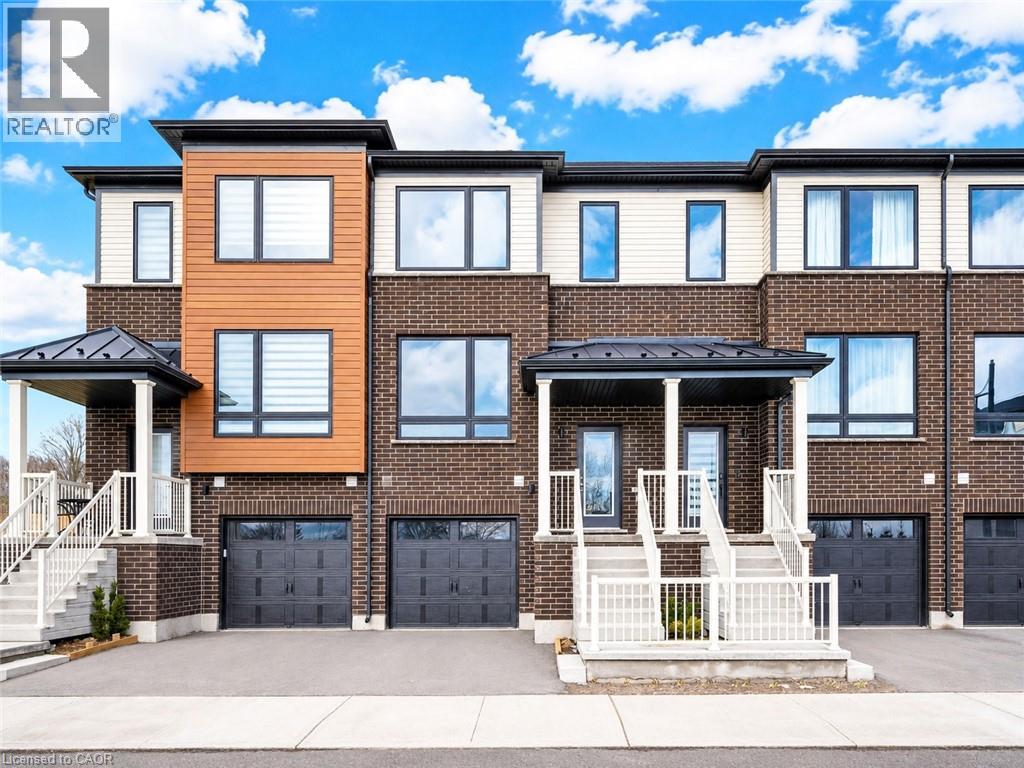
Welcome to 27 Sora lane, at The Glade, an exceptional opportunity to own a beautifully crafted townhome in one of Guelph's most exciting and family-friendly new communities. Built by an award-winning builder renowned for superior craftsmanship, innovative design and an industry-leading homeowner experience, this stunning residence showcases the quality and long-term value. Offering approximately 1,655 sq. ft. of finished living space across three fully finished levels, this move-in-ready includes $100,000 in upgrades. The bright and inviting main floor features an open-concept layout perfect for everyday living and entertaining. The spacious eat-in kitchen is highlighted by premium finishes, ample cabinetry and direct access to an elevated deck. A convenient powder room and welcoming living room complete the main level. Upstairs, the luxurious primary retreat offers a walk-in closet and a beautifully appointed ensuite featuring a glass-enclosed shower. Two additional bedrooms and a full bathroom provide comfortable accommodations. The fully finished walk-out lower level adds incredible versatility and additional living space, complete with a full bathroom, laundry area, and direct access to the private garage. Living at Sora means enjoying convenient access to parks, walking trails, schools, shopping, dining, and everyday amenities. Homeowners will also appreciate the difference, including a comprehensive warranty program that averages nearly twice the industry standard, providing exceptional peace of mind and confidence in your investment. The builder is currently advertising an effective price of $724,900 after the proposed HST rebate. Rebate is subject to government approval, purchaser eligibility, and assignment to the builder. This exceptional property offers an outstanding opportunity to experience modern, low-maintenance living in one of Guelph's most desirable new communities. Book your private showing today! (id:39551)
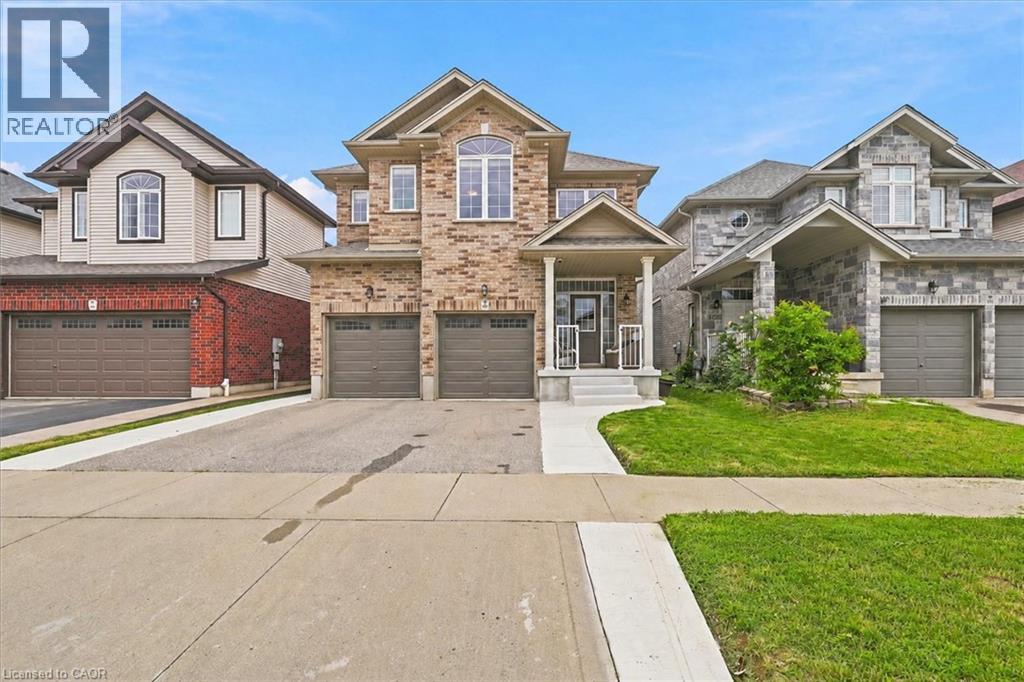
921 Eden Oak Court
Kitchener, Ontario
Welcome to this stunning two-storey home, built by Aberdeen Homes in 2016 on a quiet cul-de-sac in the sought-after Lackner Woods neighbourhood. Enjoy the convenience of being less than 10 minutes from shopping, Highway 7/8, the 401, Maple Grove Dog Park, Beaverdale Golf Club, and much more. 1,946 sqft. of beautiful living space, plus an unfinished basement ready for your personal touch. Inside you'll instantly feel at home. The welcoming foyer features ceramic tile flooring that continues through the powder room and kitchen. The open-concept main floor is designed with everyday living and entertaining in mind, allowing family/guests to gather while enjoying natural light from the large windows and sliding patio door. The kitchen is sure to impress, featuring maple cabinetry, granite countertops, an island, and a custom coffee bar with additional storage, counter space, and a bar fridge. Direct access to the double-car garage and a 2-piece powder room add to this thoughtfully designed main floor. Upstairs, you’ll appreciate the convenience of the laundry room; no more hauling baskets up and down the stairs. The second floor offers 3 bedrooms, including a primary retreat complete with a walk-in closet with custom organizers and a 5-piece ensuite with double sinks, a jacuzzi tub, and a walk-in tiled shower. The primary bedroom is large enough to accommodate a cozy sitting area or a home office nook by the window. A 4-piece main bathroom serves the additional bedrooms and guests with ease. The unfinished basement presents endless possibilities for future living space and already includes a rough-in for a 3-piece bathroom. The fully fenced backyard can be accessed through the side gate or directly from the dinette’s walkout to the stamped concrete patio. An oversized shed and gazebo are included, creating the perfect outdoor setting for relaxing and entertaining. This home combines comfort, style, and convenience. A home you'll be proud to call your own. (id:39551)
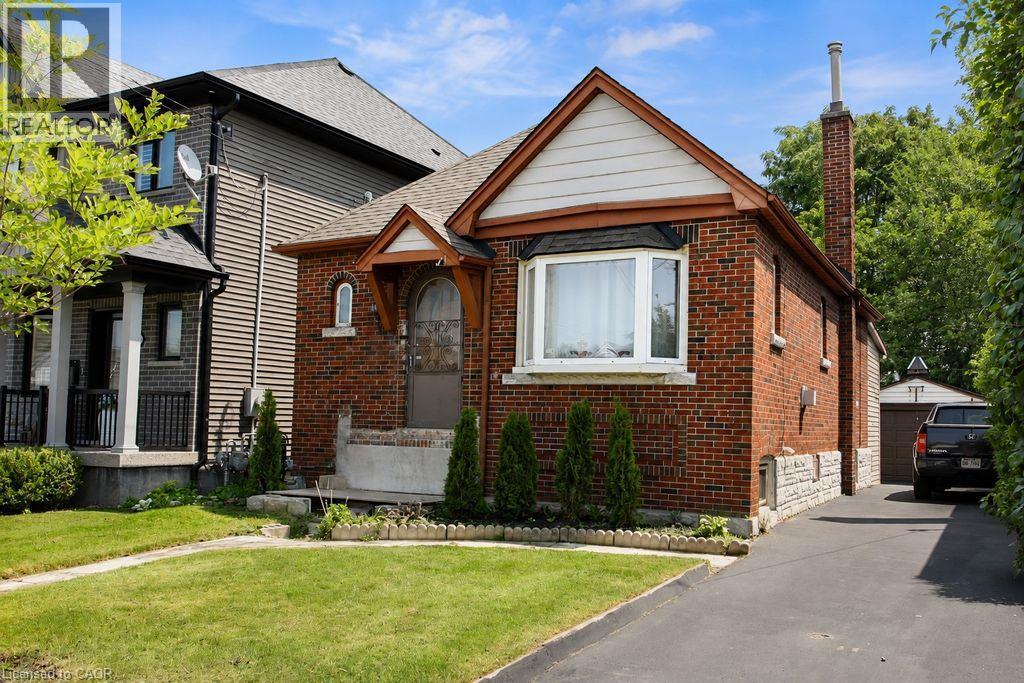
35 Barons Avenue S
Hamilton, Ontario
Endless possibilities await with this charming brick bungalow in Hamilton's sought-after East Whether you're a first-time buyer, investor, or someone looking for a project, this solid home offers incredible potential to make it your own. Major updates have already been completed, including 11 new windows (2024), a new roof on both the house and detached garage (2020), a new garage door (2020), Rear Composite Deck off of sunroom (2020) recently sealed driveway, and basement concrete floors and walls freshly painted. The unfinished basement provides a blank canvas for additional living space and features a separate walk-up entrance from the rear, offering exciting possibilities for an in-law suite. Outside, you will notice the deep 135 ft lot, private backyard and long driveway to park 3 cars. There is also a detached garage to provide additional parking, storage or workshop. Ideally located close to Parks, schools, shopping, transit, and everyday amenities, this home combines a fantastic location with endless opportunity. Bring your vision and transform this well-built bungalow into something truly special! (id:39551)
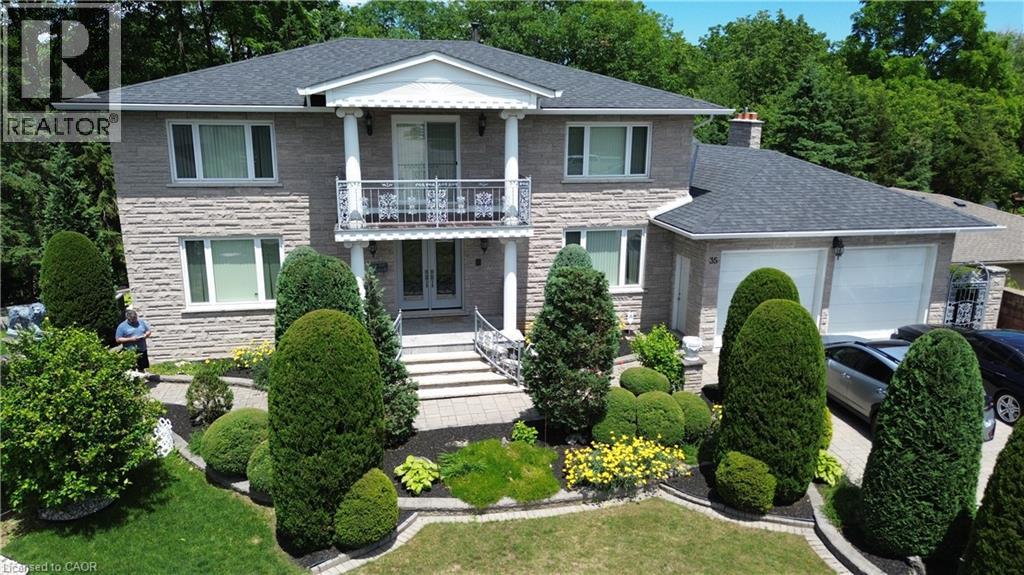
35 Glen Park Court
Hamilton, Ontario
First time offered for sale! A rare opportunity in an exclusive neighbourhood, this impressive custom-built home offers nearly 5,000 sq. ft. of finished living space and was thoughtfully designed with multigenerational living in mind. Ideal for extended or blended families, the spacious and versatile floor plan provides plenty of room for multiple generations to live comfortably together while still enjoying their own space and privacy. The expansive finished lower level features its own separate entrance, creating excellent potential for an in-law arrangement, extended family living, or a private space for adult children. Generous principal rooms throughout the home provide exceptional flexibility, while the main-floor family room with a fully functioning wet bar creates the perfect gathering place for entertaining family and friends. Outside, the home is situated on a generous pie-shaped lot backing onto private greenspace, offering added privacy, an attractive natural backdrop and plenty of room to enjoy the outdoors. Relax in your backyard and watch the seasons change with no immediate rear neighbours. Conveniently located with easy access to major highways and amenities, this unique property combines space, privacy and exceptional multigenerational potential in a sought-after setting. Whether accommodating parents, adult children, a blended family or simply providing room for everyone to spread out, this is a home designed to grow and adapt with your family's changing needs. (id:39551)