
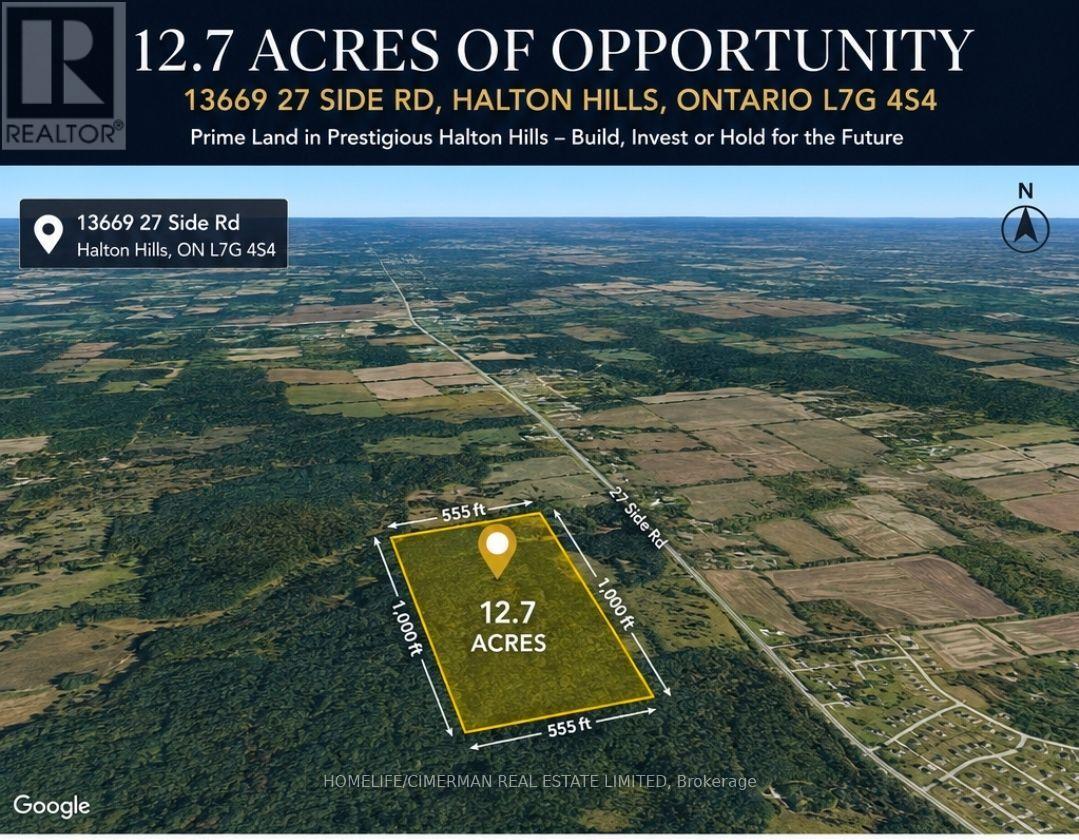
13669 27 Side Road
Halton Hills, Ontario
12.7 ACRES OF OPPORTUNITY - An exceptional parcel measuring approximately 555 ft x 1,000 ft, located in a prestigious rural setting of Halton Hills surrounded by established, high-value properties. Offering an impressive combination of size, privacy and location, this property presents an excellent opportunity for a builder, investor, or buyer seeking a substantial land holding in one of the GTA's desirable countryside communities. Enjoy the tranquility of the Halton Hills landscape while remaining conveniently connected to Georgetown and the Greater Toronto Area, with beautiful natural surroundings and the Silver Creek/Niagara Escarpment area nearby. A rare opportunity to acquire over 12 acres of land with significant long-term potential. Development, severance and permitted uses are subject to applicable zoning, municipal approvals and buyer due diligence. ( PLZ DO NOT GO TO PROPERTY WITHOUT PERMISSION ) (id:39551)
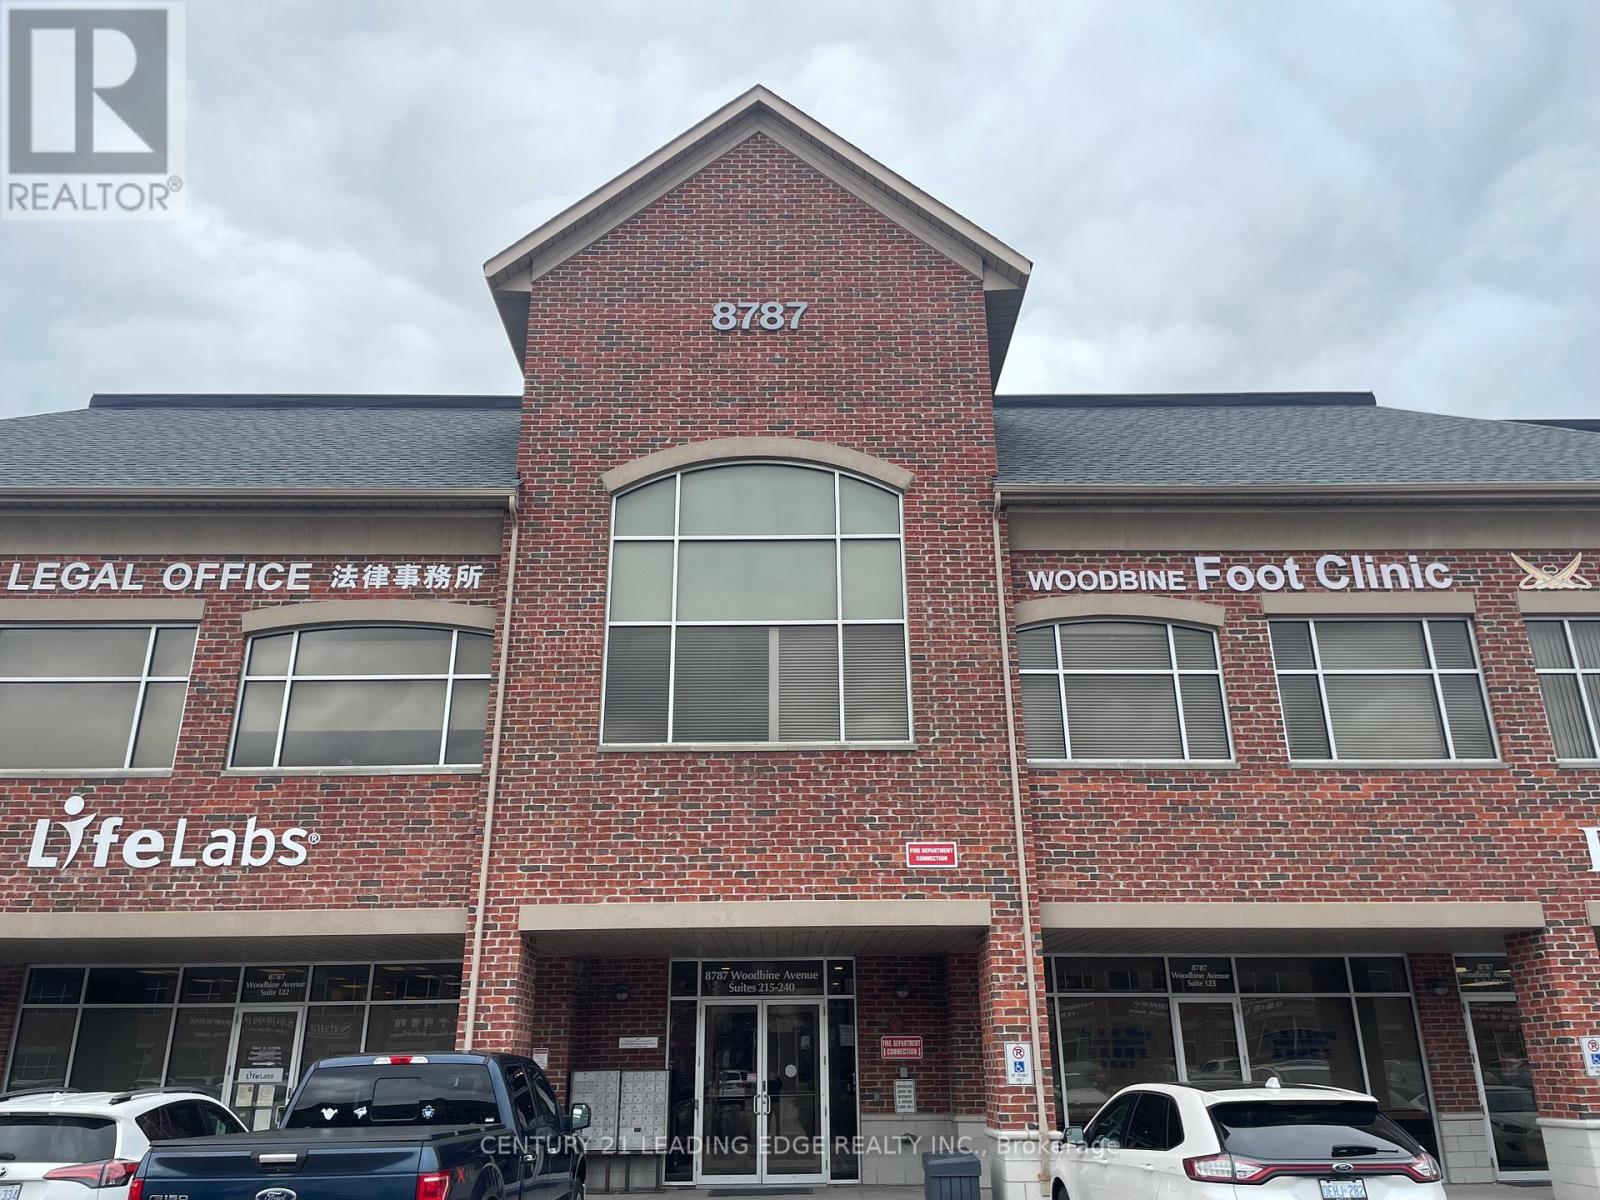
228 - 8787 Woodbine Avenue
Markham, Ontario
Location! Location! Location! Located at the highly sought after Woodbine Business Centre on the Business Corridor along Woodbine Ave, with easy access to Hwy 404 & 407 and Hwy 7. Currently a Mon Sheong retirement home is being built just north of this professional use commercial building. Our corner unit with North east exposure has 1332 Sqft and it offers lots of windows, a reception area, a customer waiting area, a pantry, 1 washroom and 9 private rooms that can be readily used as offices or treatment rooms. The unit is currently practicing Chinese Medicine and Acupuncture therapy. The Building allows many professional uses both medical and non-medical with some restrictions. Please refer to attachment for restrictions. The condo fee includes Hydro, Gas, Heat, Cac, Water, Parking, Common Element and Building Insurance. (id:39551)
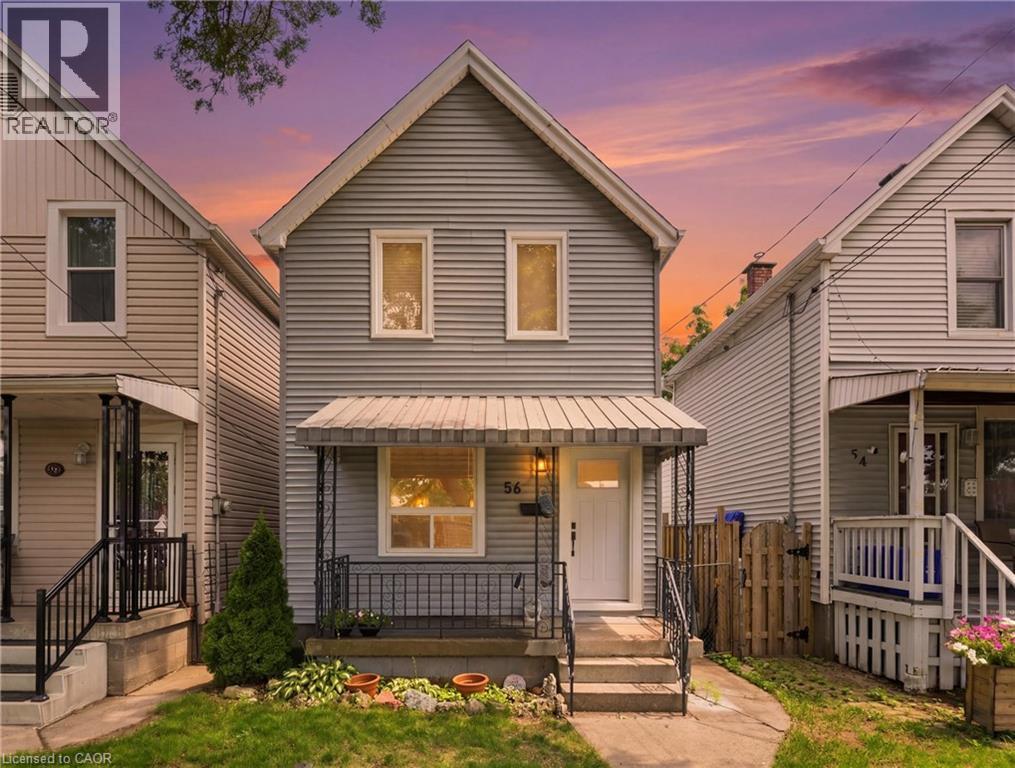
56 Harmony Avenue
Hamilton, Ontario
Welcome to 56 Harmony Avenue, a beautifully renovated 2-storey detached home tucked into Hamilton's family-friendly Homeside neighbourhood. Fully updated in 2026, this 3-bedroom, 1-bathroom home is truly move-in ready, offering the perfect blend of modern comfort and everyday charm.Step inside to find a bright, large eat-in kitchen outfitted with brand new stainless steel appliances. Throughout the home, new windows fill the space with natural light while improving comfort and efficiency year-round.Outside, enjoy your own fenced backyard! A great spot for kids, pets, or summer get-togethers, all on a generous 100' deep lot.Centrally located just minutes from Centre Mall, shopping, dining, and everyday amenities, this home offers unbeatable convenience without sacrificing that cozy, neighbourhood feel. Whether you're a first-time buyer looking to plant roots or a growing family in need of space and updates already done for you, 56 Harmony Ave checks all the boxes. (id:39551)
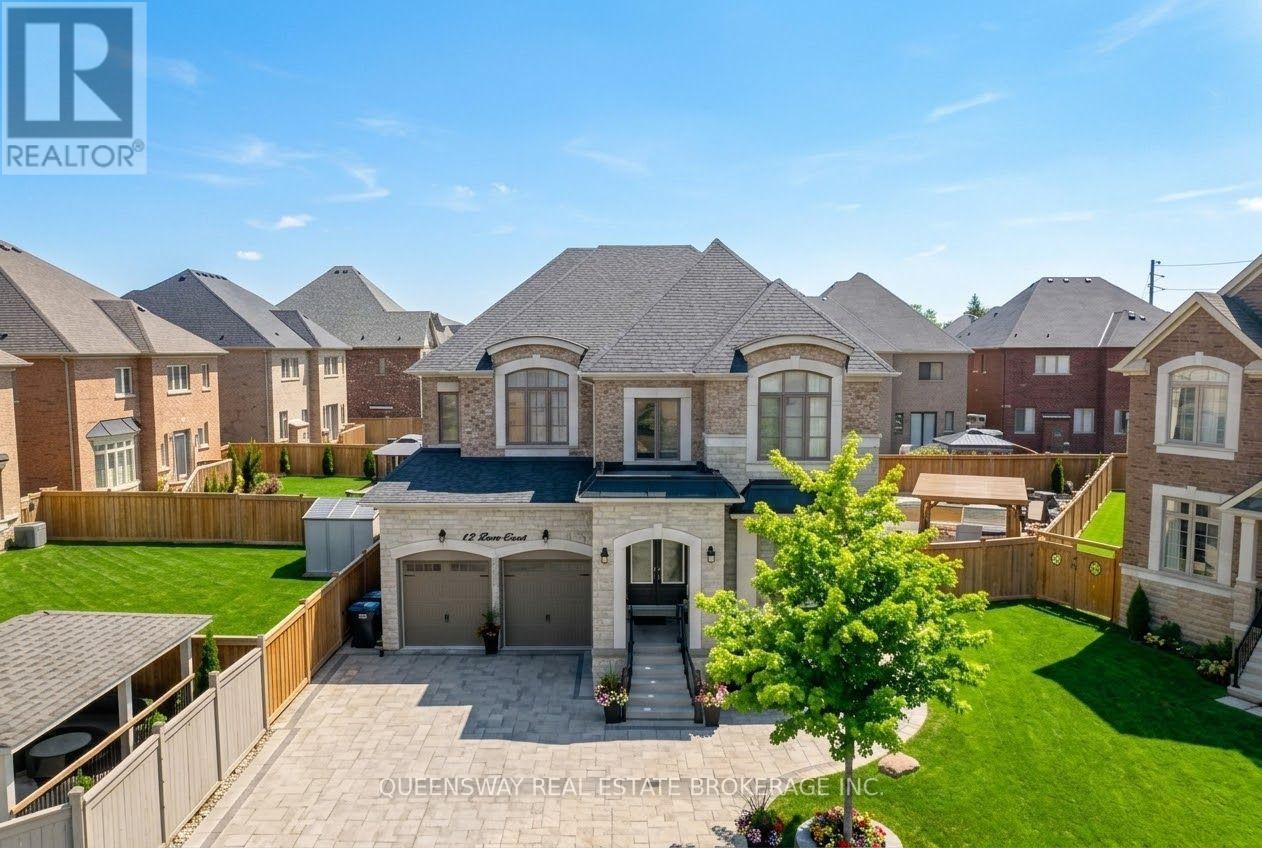
12 Love Court
Brampton, Ontario
Exceptional Opportunity In Toronto Gore Rural Estate! Situated On A Quiet, Family-Friendly Cul-De-Sac, This Executive 4-Bedroom, 4-Bathroom Detached Home Offers 3,445 Sq. Ft. Of Luxurious Living Space Plus A Full Unfinished Basement With A 3-Piece Bathroom Rough-In. Boasting Over $100K In Premium Upgrades, This Home Is Designed For Both Elegance And Everyday Family Living.The Grand Foyer Features Upgraded Double Entry Doors, High-End Porcelain Tile, Upgraded Trim And Baseboards, Wrought-Iron Stair Pickets, Smooth Ceilings, And A Dramatic Open-To-Above Design With A Custom Plaster Medallion. The Sun-Filled Main Floor Offers 10-Ft Ceilings, Premium Lauzon Stained Oak Engineered Hardwood, Extended Pot Lights, Coffered Ceilings, And Elegant Decorative Plaster Crown Moulding. A Spacious Main-Floor Den Provides The Perfect Private Home Office.The Chef-Inspired Kitchen Features Upgraded Venetian Concrete-Finish Cabinetry, Under-Cabinet Lighting, Custom Refrigerator Enclosure, Glass Accent Doors, 42-Inch Stainless Steel Hood Fan, Upgraded Backsplash, Built-In Wall Oven And Microwave Housing, And 40-Amp Electrical Hookups. The Butler's Servery And Walk-In Pantry Offer Convenient Access To The Formal Dining Room.Upstairs Features Hardwood Hallways And 4 Spacious Bedrooms With Walk-In Closets. The Primary Suite Offers His-And-Hers Closets And A Spa-Like Ensuite With Frameless Glass Shower, Marble Shower Seat, Dual Accent Tiling, And Freestanding Soaker Tub. Bedroom 2 Has Its Own Private Ensuite, While Bedrooms 3 And 4 Share A 5-Piece Bath.Enjoy Your Private Backyard Oasis With Swimming Pool, Interlock Patio, And 2 Gazebos. The Double Garage Is Fully Equipped With A Secondary Gas Range, Refrigerator, And Utility Sink. A Truly Exceptional Home With Luxury, Space, And Unmatched Attention To Detail! (id:39551)
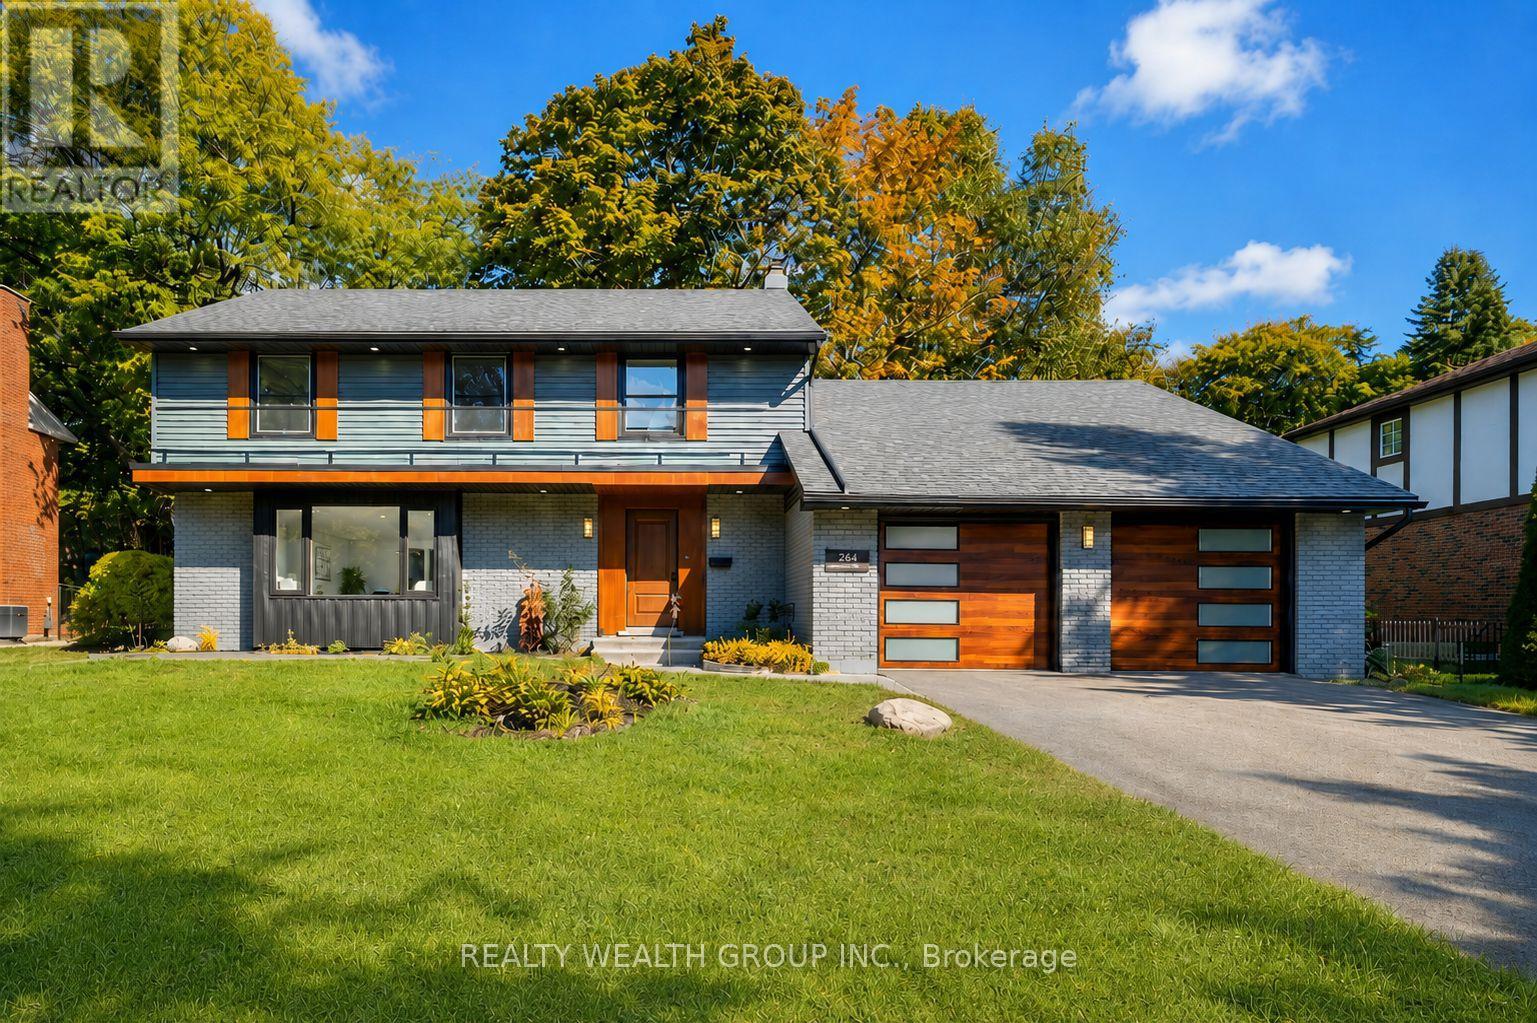
264 Shakespeare Drive
Waterloo, Ontario
Located on one of Beechwood Park's most sought-after streets, 264 Shakespeare Dr. offers an exceptional opportunity for families looking for space, comfort, and a strong sense of community. Residents enjoy access to neighbourhood amenities including a pool, tennis courts, children's programs, social events, and nearby Clair Lake Park, along with the facilities offered through the Beechwood Park Homes Association. The location is also convenient to both universities, shopping, dining, and everyday essentials. Inside, the home offers five spacious bedrooms on the upper level, four bathrooms, and a flexible layout well suited to today's work-from-home lifestyle. The generous room sizes provide plenty of options, including the potential to create a private primary retreat with an ensuite and walk-in closet. The finished basement adds valuable living space for a recreation room, office, or guest area. A bright sunroom extends the living space year-round, while the mature, landscaped backyard offers a private setting for relaxing or entertaining. ***NOTE: Some images in this listing may have been AI-enhanced for improved lighting, visual clarity and virtual staging.*** (id:39551)
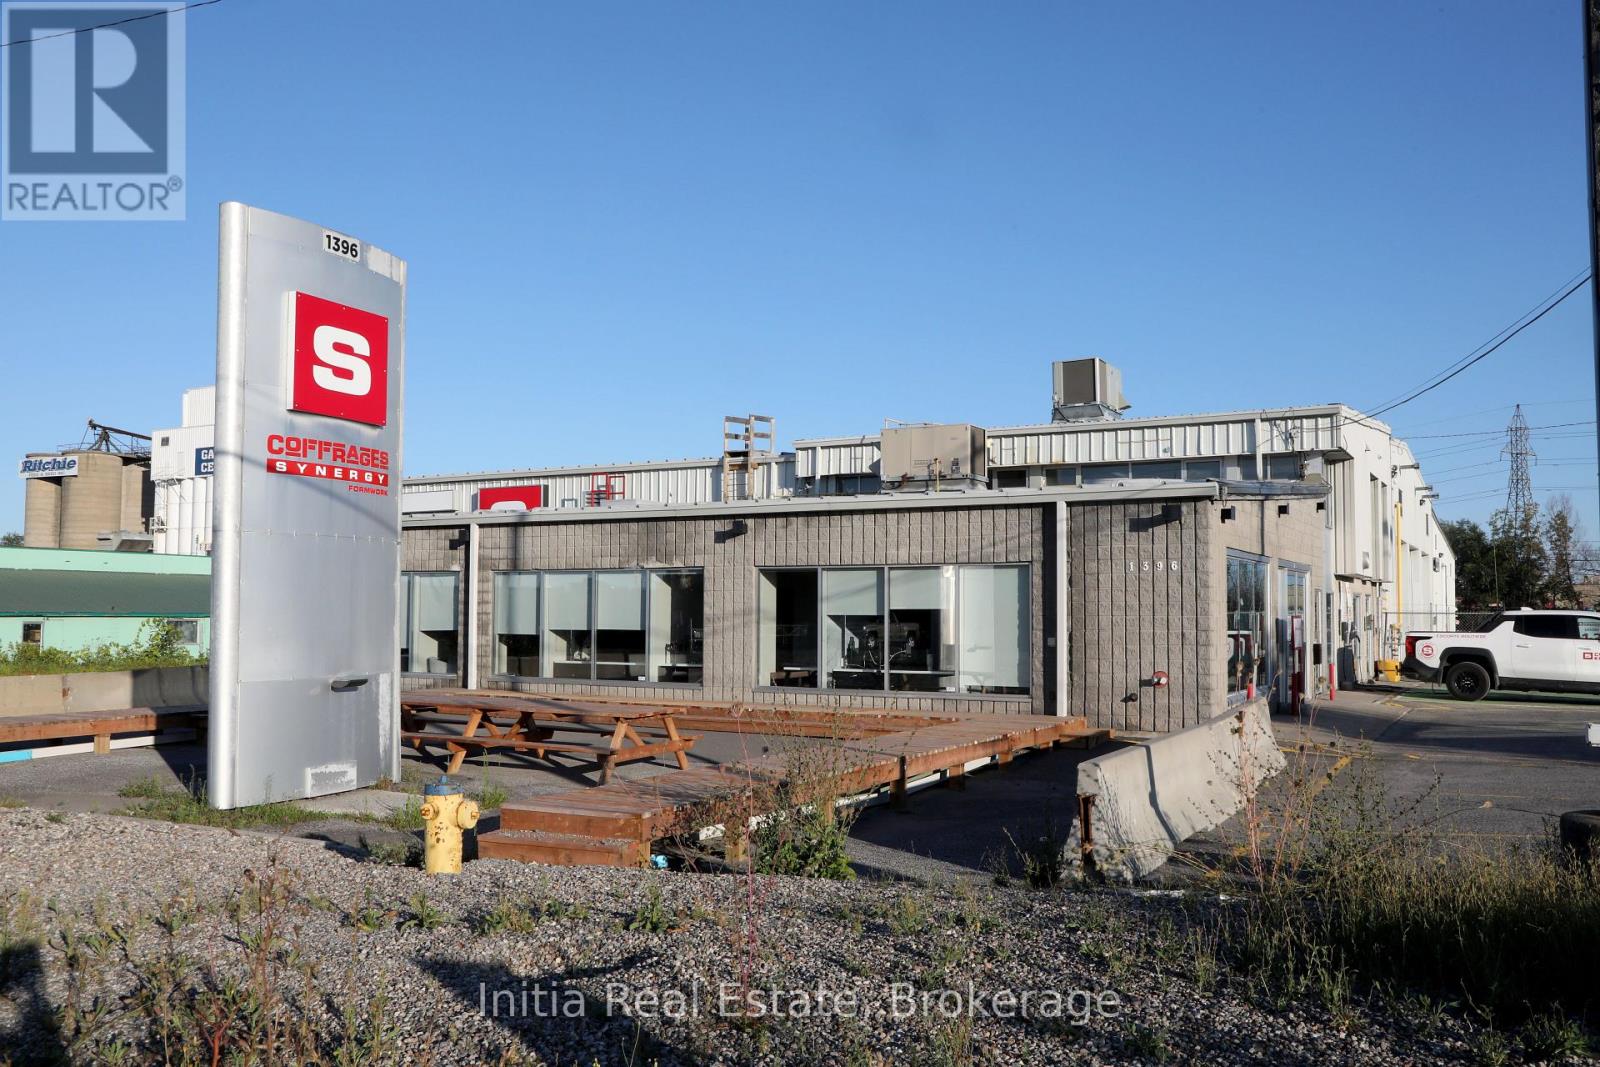
1396 Windmill Lane
Ottawa, Ontario
This NNN investment acquisition presents a compelling opportunity for yield-focused investors seeking steady, predictable cash flow in one of Ottawa's most resilient industrial submarkets.Fully anchored by Synergy Formwork under an excellent covenant, 1396 Windmill Lane underwent a custom building-wide renovation in 2021 to suit the tenant's operational needs on a 7-year lease. Spanning 20,050 sq. ft. of Gross Floor Area (including a 1,250 sq. ft. mezzanine). Positioned in a high-demand commercial corridor with historically low vacancy rates and strong tenant retention, this versatile light industrial asset offers immediate income security paired with low-friction operations and stable, risk-adjusted returns.This property has 6 bay doors, floor to ceiling height ranges from 18' to 20', power is 400 amp, 600 volt. (id:39551)
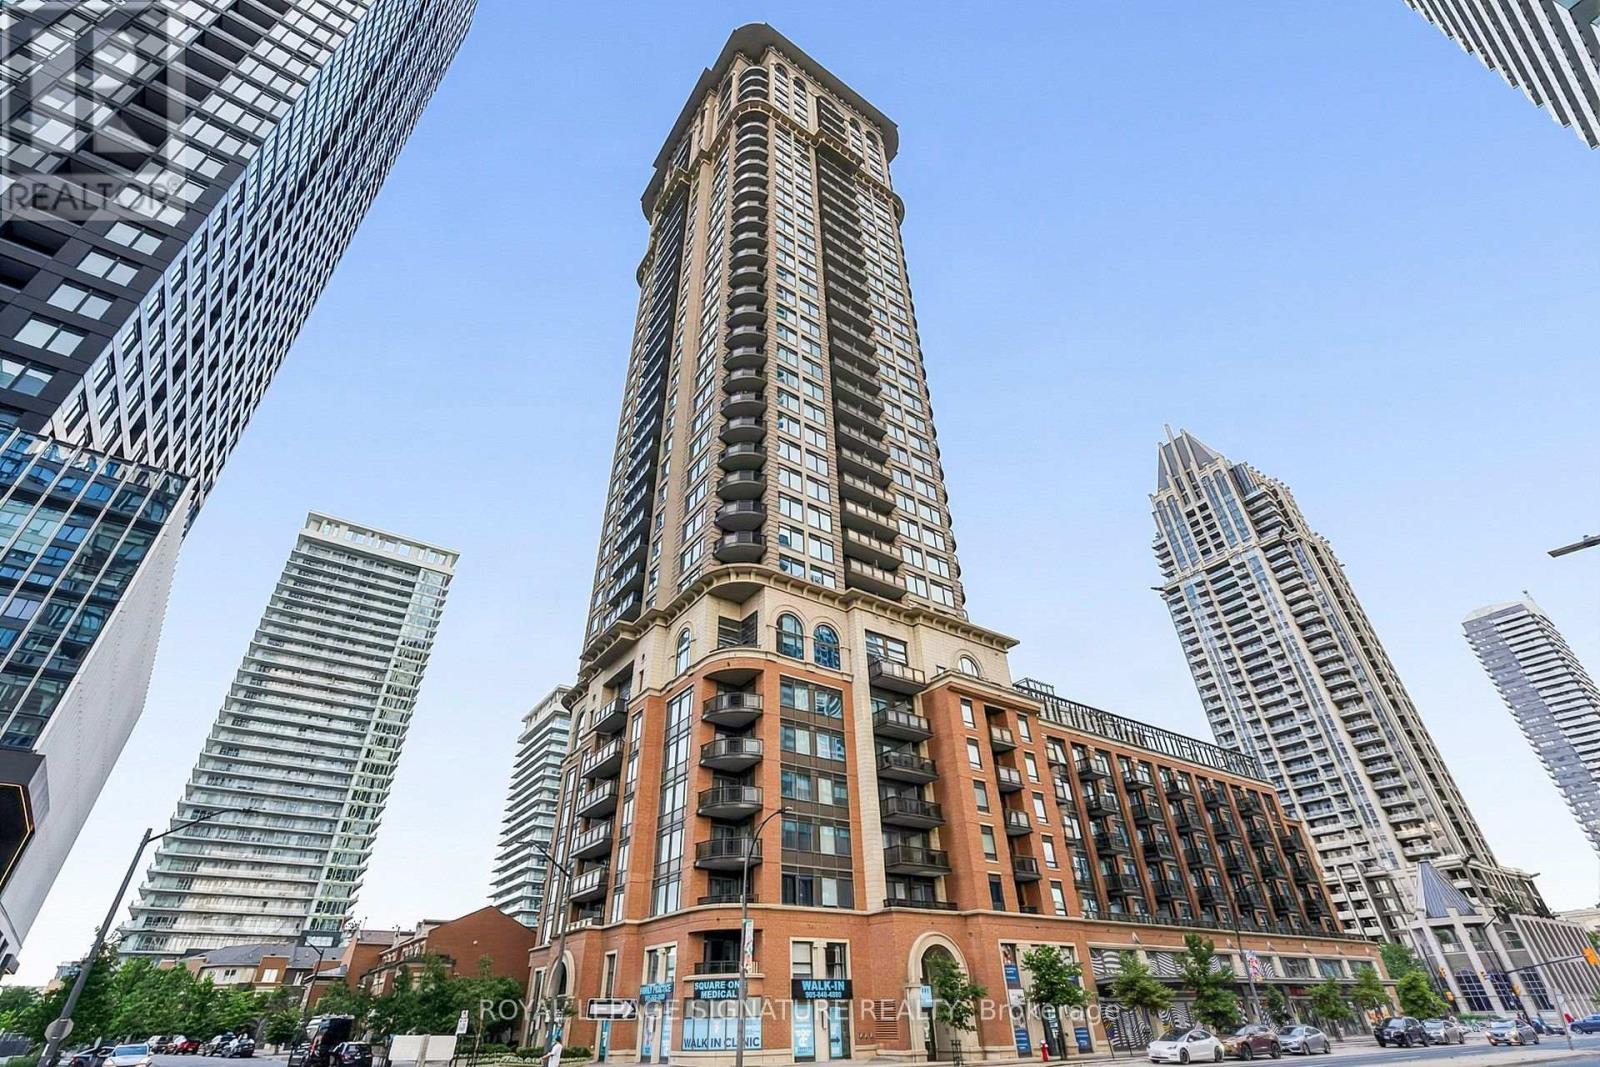
3601 - 385 Prince Of Wales Drive
Mississauga, Ontario
A MUST-SEE PENTHOUSE! Experience the privacy of penthouse living combined with the feel of luxury hotel living every day at The Chicago by Daniels, ideally located in the heart of Mississauga's vibrant City Centre. This exceptional 1-bedroom penthouse offers 600 sq. ft. of sophisticated urban living, combining an elegant design with an impressive collection of premium upgrades and resort-inspired amenities. The spacious open-concept layout is complemented by 10-foot ceilings, beautiful hardwood flooring, granite countertops, stylish backsplash, stainless steel appliances and a breakfast bar creating a polished and inviting space that is equally suited to entertaining or relaxing at home. Enjoy the added convenience of owned parking and owned storage, making this home as practical as it is luxurious. Step outside your suite and discover an extraordinary 17,000 sq. ft. amenity collection designed to rival a luxury resort. Residents enjoy 24-hour security, a spectacular indoor pool, outdoor hot tub, steam rooms, fitness facilities, virtual golf, a 30-foot climbing wall, home theatre, virtual media room, party and entertainment spaces, guest suites and beautifully designed common areas. Whether you're looking to stay active, entertain friends or simply unwind, everything you need is right at home. The location is equally impressive conveniently located steps to Square One Shopping Centre, Celebration Square, Mississauga City Hall, Central Library, YMCA, Sheridan College, restaurants, theatres and the Mississauga City Centre Transit Terminal. Enjoy effortless access to public transit and major highways, putting the best of Mississauga right outside your door. Perfectly suited for the discerning first-time buyer, professional, downsizer or investor, this is more than a condominium, it is a sophisticated penthouse lifestyle in one of Mississauga's most sought-after City Centre addresses. Come see it for yourself! (id:39551)
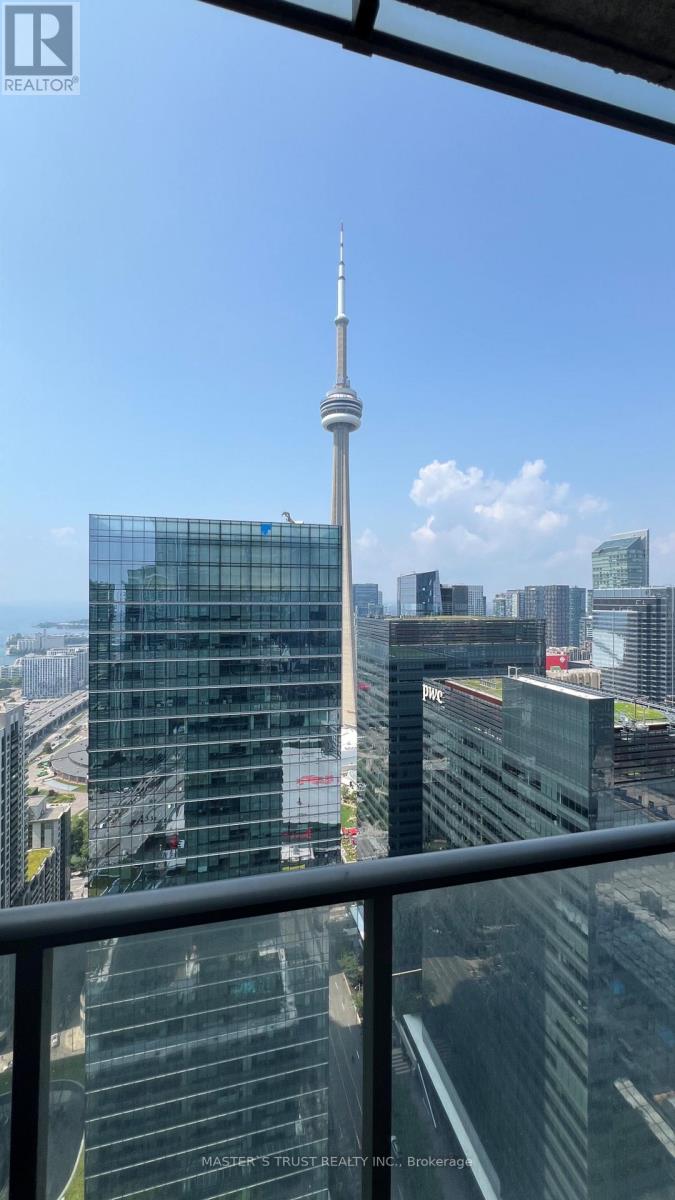
4502 - 65 Bremner Boulevard
Toronto, Ontario
Experience luxury downtown living in this 2-bedroom, 2-bathroom suite in the heart of Toronto. This freshly painted stunning residence offers breathtaking views of the CN Tower and downtown Toronto. Directly connected to Scotiabank Arena and underground Path System to Union Station. Short Walk To Rogers Centre, Financial District, Harbourfront, Cn Tower, Ripley's Aquarium, and world-class dining, shopping. Enjoy access to exceptional building amenities including two swimming pools, a fully equipped fitness centre, media room, work stations/business areas, and more, offering the perfect blend of comfort, convenience, and luxury urban living. (id:39551)
Lt26&27 Wellington Rd 109 N
Wellington North, Ontario
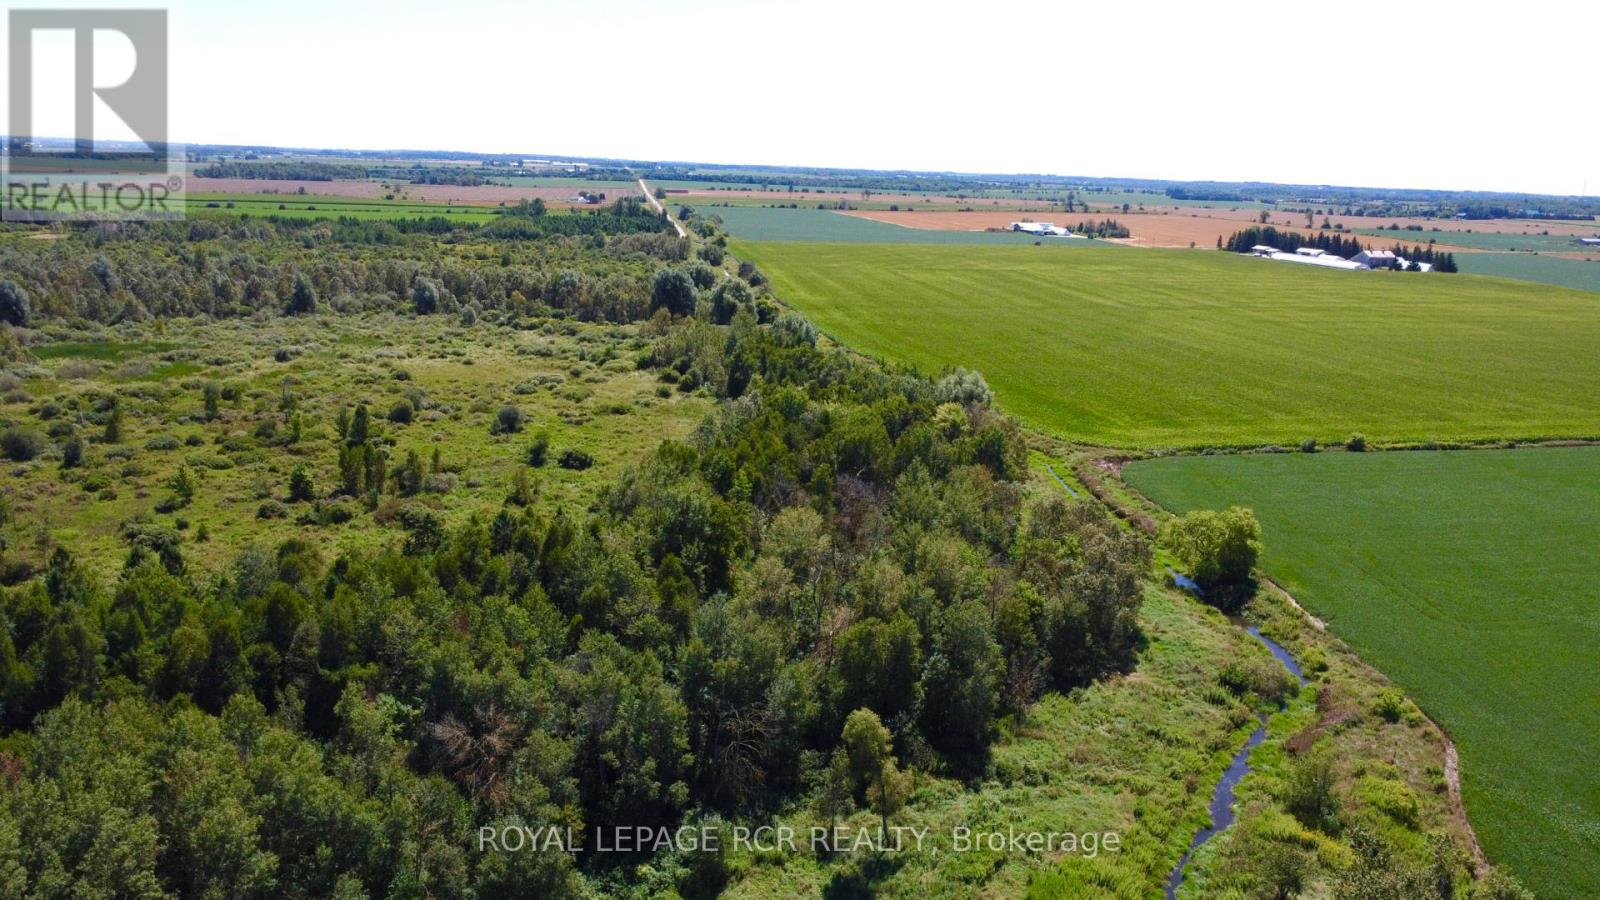
Discover the untouched natural beauty of this stunning 19.5-acre property in the heart of Wellington County. Ideally located between Orangeville and Arthur, it offers a rare blend of peaceful seclusion and everyday convenience, with easy access to local amenities, commuter routes, and outdoor recreation. Explore a picturesque landscape of mature trees, tranquil wetlands, and a gently winding stream that attracts abundant wildlife and offers year-round serenity. Whether you're dreaming of a private getaway, a recreational escape, or exploring future possibilities, this remarkable property is full of potential. An exceptional opportunity to own a piece of Wellington North's scenic countryside! Book your showing today and start imagining what's next. (id:39551)
68 Tulip Drive
Brampton, Ontario
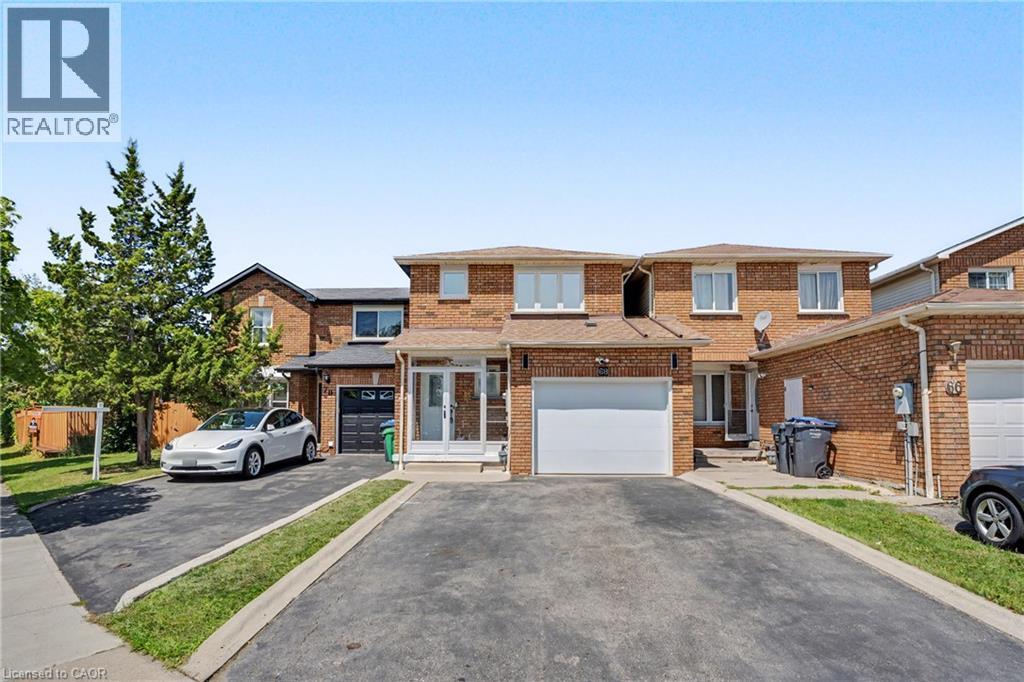
Welcome to 68 Tulip Dr, a beautifully maintained linked townhouse in a prime Brampton location. Connected only by the garage, this home offers privacy and modern comfort in a highly sought-after neighborhood.Key Features: Prime Location: Close to Sheridan College, Hwy 407, Hwy 401, Hwy 10, Shoppers World, public transit, and all essential amenities. With 3 spacious bedrooms and 3.5 bathrooms, this home is perfect for growing families or savvy investors seeking rental income - and it's just steps from a nearby school.The main level welcomes you with a newly installed storm door (2024) and new flooring (2026), setting the tone with modern touches throughout. The completely redone kitchen (2026) features premium cabinetry, sleek countertops, and quality appliances (2024), flowing effortlessly into the living and dining areas - a super functional layout ideal for everyday living and entertaining.Upstairs, you'll find generously sized bedrooms, including a comfortable primary retreat designed for relaxation. The fully finished basement adds incredible versatility for entertainment, extra living space, or a home office. Step outside to your private backyard oasis, featuring new concrete slabs for easy maintenance - perfect for morning coffee or unwinding after a long day.Loaded with upgrades and thoughtfully designed for comfort and functionality, this home truly checks all the boxes. A rare opportunity you don't want to miss! (id:39551)
1009 Elm Tree Road
Central Frontenac, Ontario
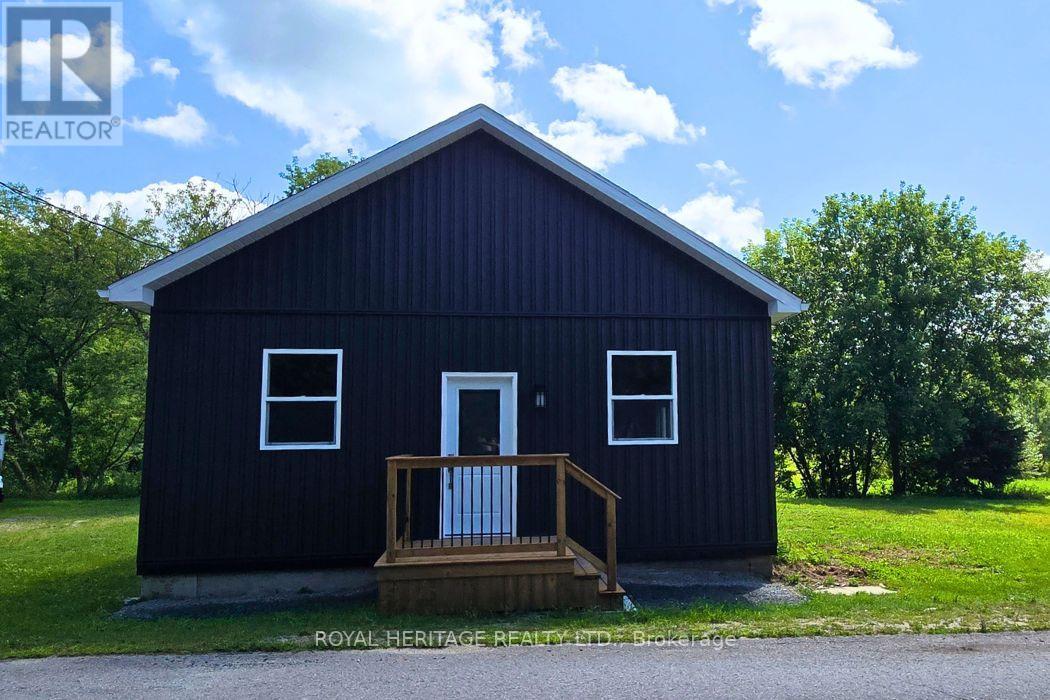
Welcome to 1009 Elm Tree Rd, located right in the heart of Arden. This 3-bedroom home has been completely renovated from top to bottom, with extensive work completed under proper permits. It is about as close as you can get to a brand-new build without actually building new. The home features 10-foot ceilings and three bedrooms, each with its own closet. The renovation includes a new roof and trusses, new siding, new windows, new doors, new insulation, new plumbing, new electrical, a new 200-amp electrical panel, a new furnace, floors, a new hot water tank, and a brand-new bathroom. The work was done with quality and longevity in mind, giving the next owner a home where the major renovations are already taken care of. The large unfinished basement has a walkout/separate entrance. The location is hard to beat. Right in downtown Arden and close to the community center, library, basketball court, park, and outdoor ice rink. Arden has a great small-town feel and offers plenty to do year-round. For those who enjoy the outdoors, you're close to Big Clear Lake and Kennebec Lake, along with beaches, boat launches, hiking trails, and the Trans Canada Trail. Sharbot Lake, Kaladar and surrounding communities are also within easy driving distance. Approximately 2 hours to Ottawa and 2.5 hours to Toronto. If you're looking for a home that has essentially been rebuilt from the inside out, with the work already done and the opportunity to finish the basement to your own taste, come take a look at 1009 Elm Tree Rd. (id:39551)
2 - 59 Blandford Street
Woodstock, Ontario
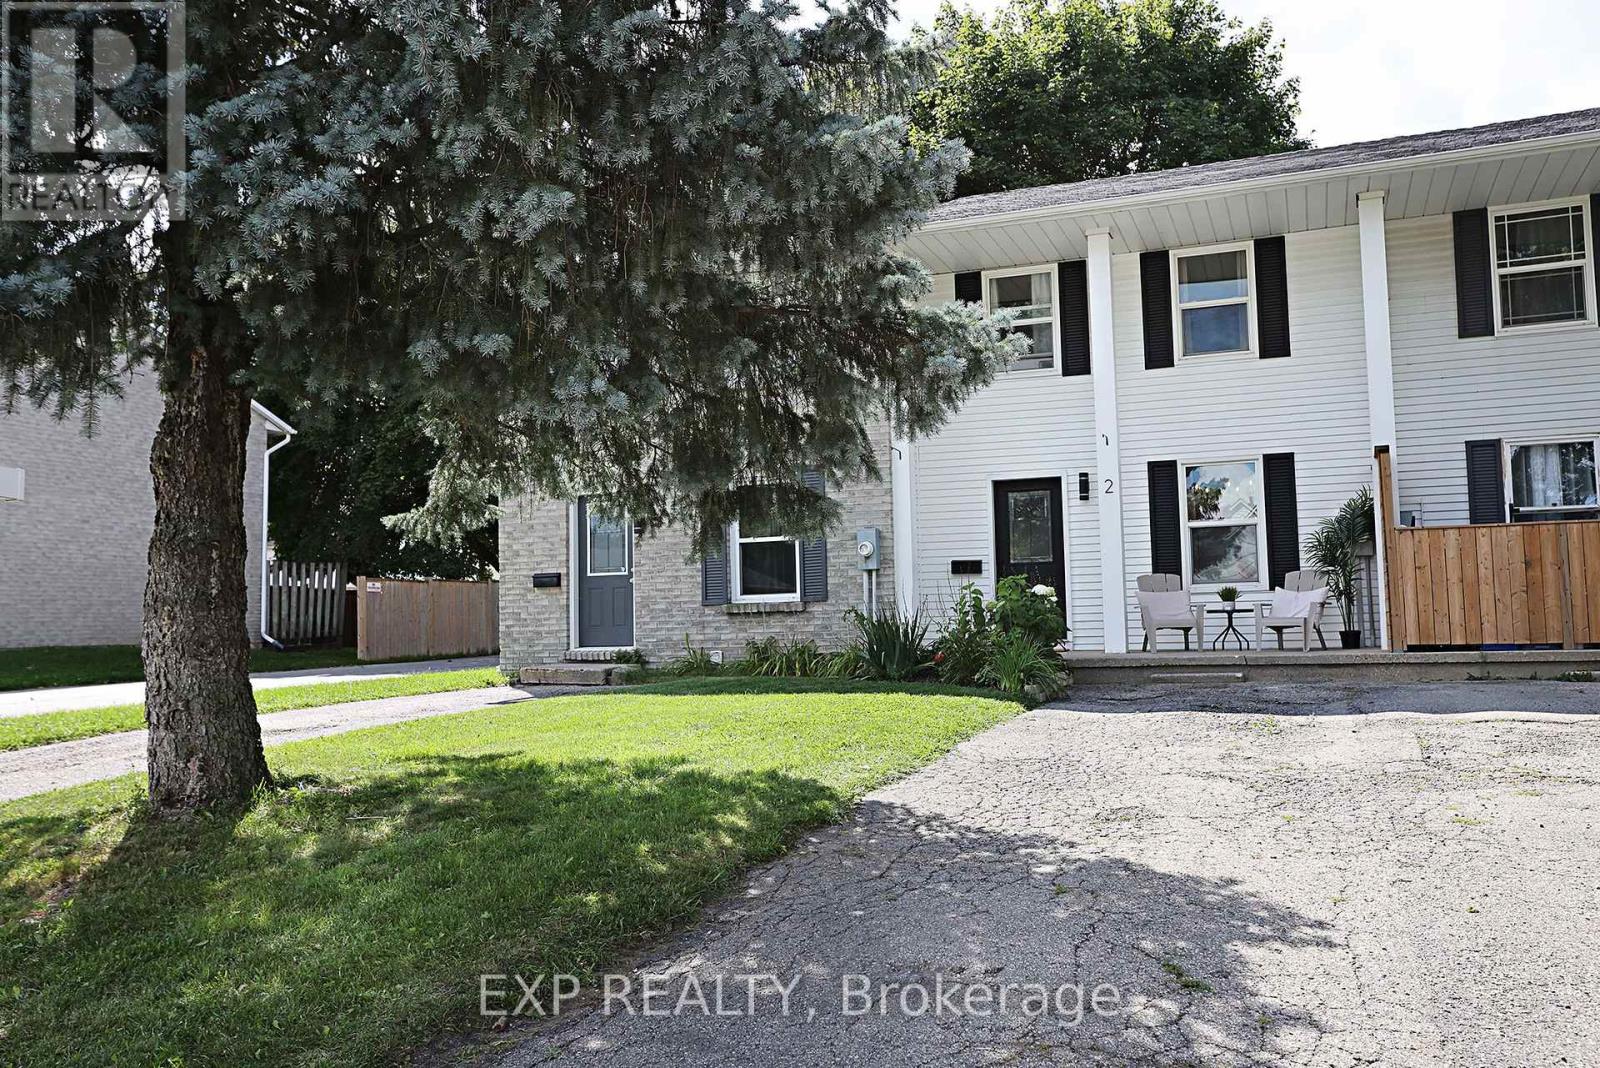
Welcome to this beautifully renovated 3-bedroom, 2-bathroom FREEHOLD townhome with NO CONDO FEES, over 1400 square feet of living space and parking for up to three small cars. Thoughtfully updated from top to bottom, this move-in-ready property offers fresh, modern finishes and comfortable living throughout. Step inside to discover luxury vinyl flooring throughout the main and second levels, complemented by new trim, pot lights, interior doors, updated fixtures and a bright, contemporary colour palette. The dated popcorn ceilings have been removed creating a clean, modern feel throughout the home. The refreshed kitchen features a new backsplash, overhead range hood, sink, hardware & fixture, providing a stylish and functional space for everyday living and entertaining. Both bathrooms have been updated with modern finishes. Upstairs, you'll find three refreshed bedrooms featuring refinished closets and light fixtures. The updates continue into the basement with fresh paint and new trim, offering additional space ready to suit your family's needs. Outside, the backyard has been freshly seeded, giving the new owners a great start toward creating their own outdoor retreat. With extensive renovations already completed and the added benefit of freehold ownership with no monthly condo fees, this is an excellent opportunity for first-time buyers, young families, downsizers or anyone looking for a stylish, low-maintenance home that's ready to enjoy. Simply move in and make it yours! (id:39551)