
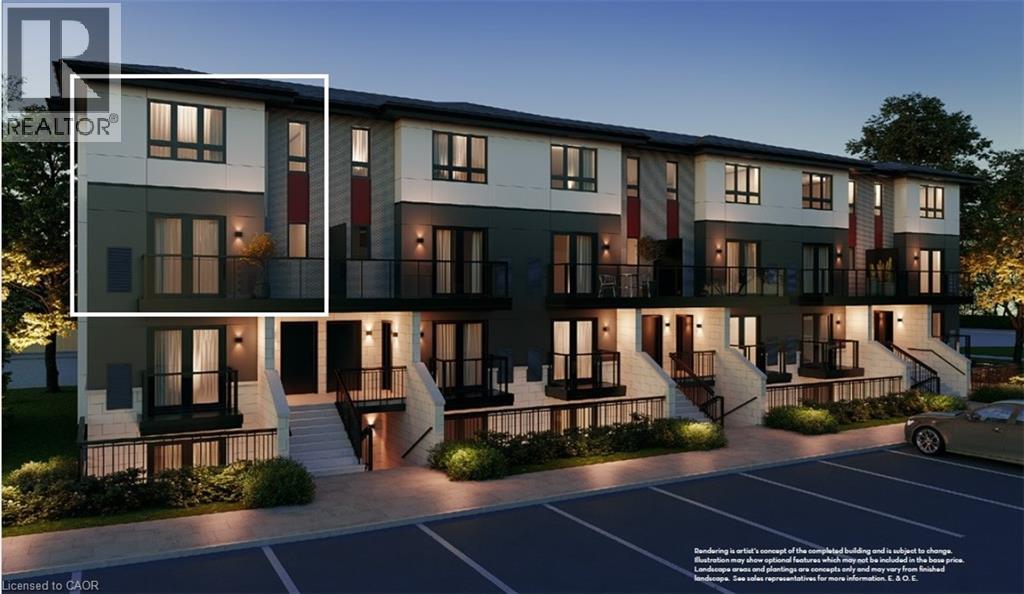
410 Northfield Drive W Unit# D4
Waterloo, Ontario
ARBOUR PARK - THE TALK OF THE TOWN! Presenting new stacked townhomes in a prime North Waterloo location, adjacent to the tranquil Laurel Creek Conservation Area. Choose from 8 distinctive designs, including spacious one- and two-bedroom layouts, all enhanced with contemporary finishes. Convenient access to major highways including Highway 85, ensuring quick connectivity to the 401 for effortless commutes. Enjoy proximity to parks, schools, shopping, and dining, catering to your every need. Introducing the Holly 2-storey model: experience 1427sqft of thoughtfully designed living space, featuring 2 spacious bedrooms + den, 2.5 bathrooms with modern finishes including a primary ensuite, and a private balcony. Nestled in a prestigious and tranquil mature neighbourhood, Arbour Park is the epitome of desirable living in Waterloo– come see why! **Price reflects rebate** (id:39551)
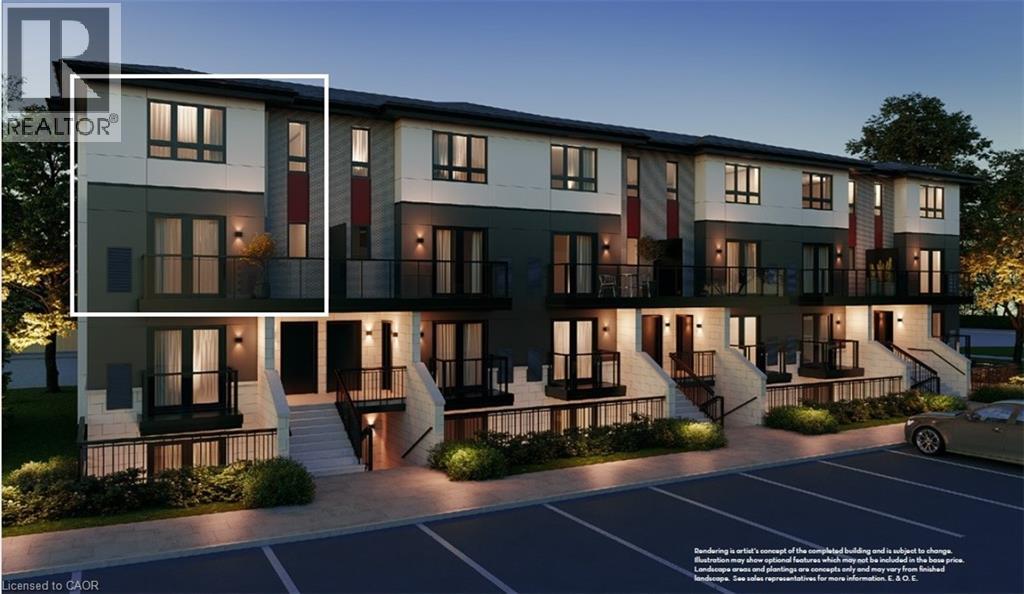
410 Northfield Drive W Unit# D17
Waterloo, Ontario
ARBOUR PARK - THE TALK OF THE TOWN! Presenting new stacked townhomes in a prime North Waterloo location, adjacent to the tranquil Laurel Creek Conservation Area. Choose from 8 distinctive designs, including spacious one- and two-bedroom layouts, all enhanced with contemporary finishes. Convenient access to major highways including Highway 85, ensuring quick connectivity to the 401 for effortless commutes. Enjoy proximity to parks, schools, shopping, and dining, catering to your every need. Introducing the Holly 2-storey model: experience 1427sqft of thoughtfully designed living space, featuring 2 spacious bedrooms + den, 2.5 bathrooms with modern finishes including a primary ensuite, and a private balcony. Nestled in a prestigious and tranquil mature neighbourhood, Arbour Park is the epitome of desirable living in Waterloo– come see why! **Price reflects rebate** (id:39551)
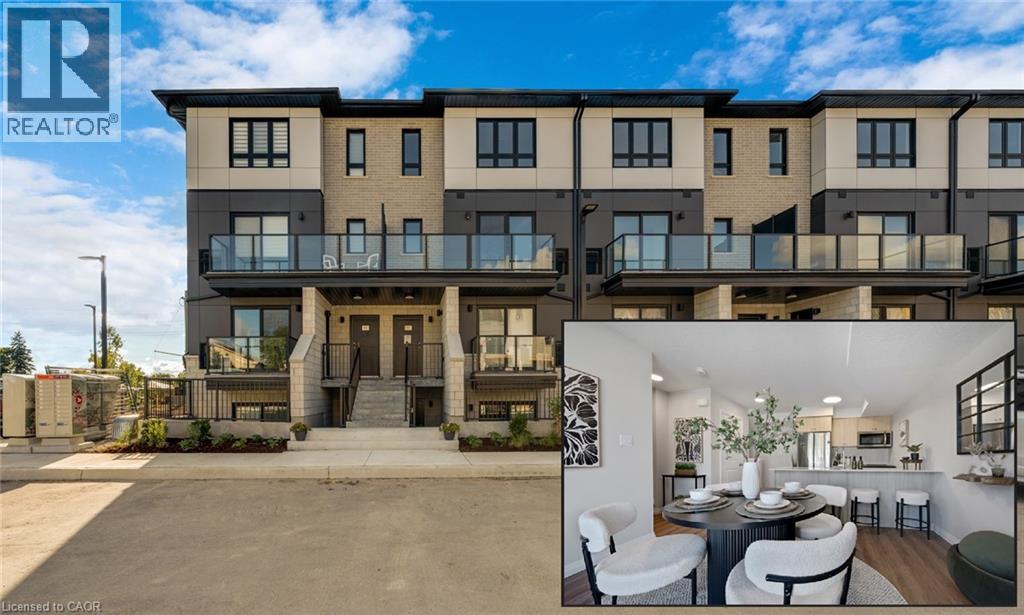
410 Northfield Drive W Unit# E5
Waterloo, Ontario
ARBOUR PARK MODEL- THE TALK OF THE TOWN! Presenting new stacked townhomes in a prime North Waterloo location, adjacent to the tranquil Laurel Creek Conservation Area. Choose from 8 distinctive designs, including spacious one- and two-bedroom layouts, all enhanced with contemporary finishes. Convenient access to major highways including Highway 85, ensuring quick connectivity to the 401 for effortless commutes. Enjoy proximity to parks, schools, shopping, and dining, catering to your every need. Introducing the Sycamore 2-storey model: experience 1080sqft of thoughtfully designed living space, featuring 2 spacious bedrooms, 2.5 bathrooms with modern finishes including a primary ensuite, and 2 private balconies. Nestled in a prestigious and tranquil mature neighbourhood, Arbour Park is the epitome of desirable living in Waterloo– come see why! **Price reflects rebate** (id:39551)
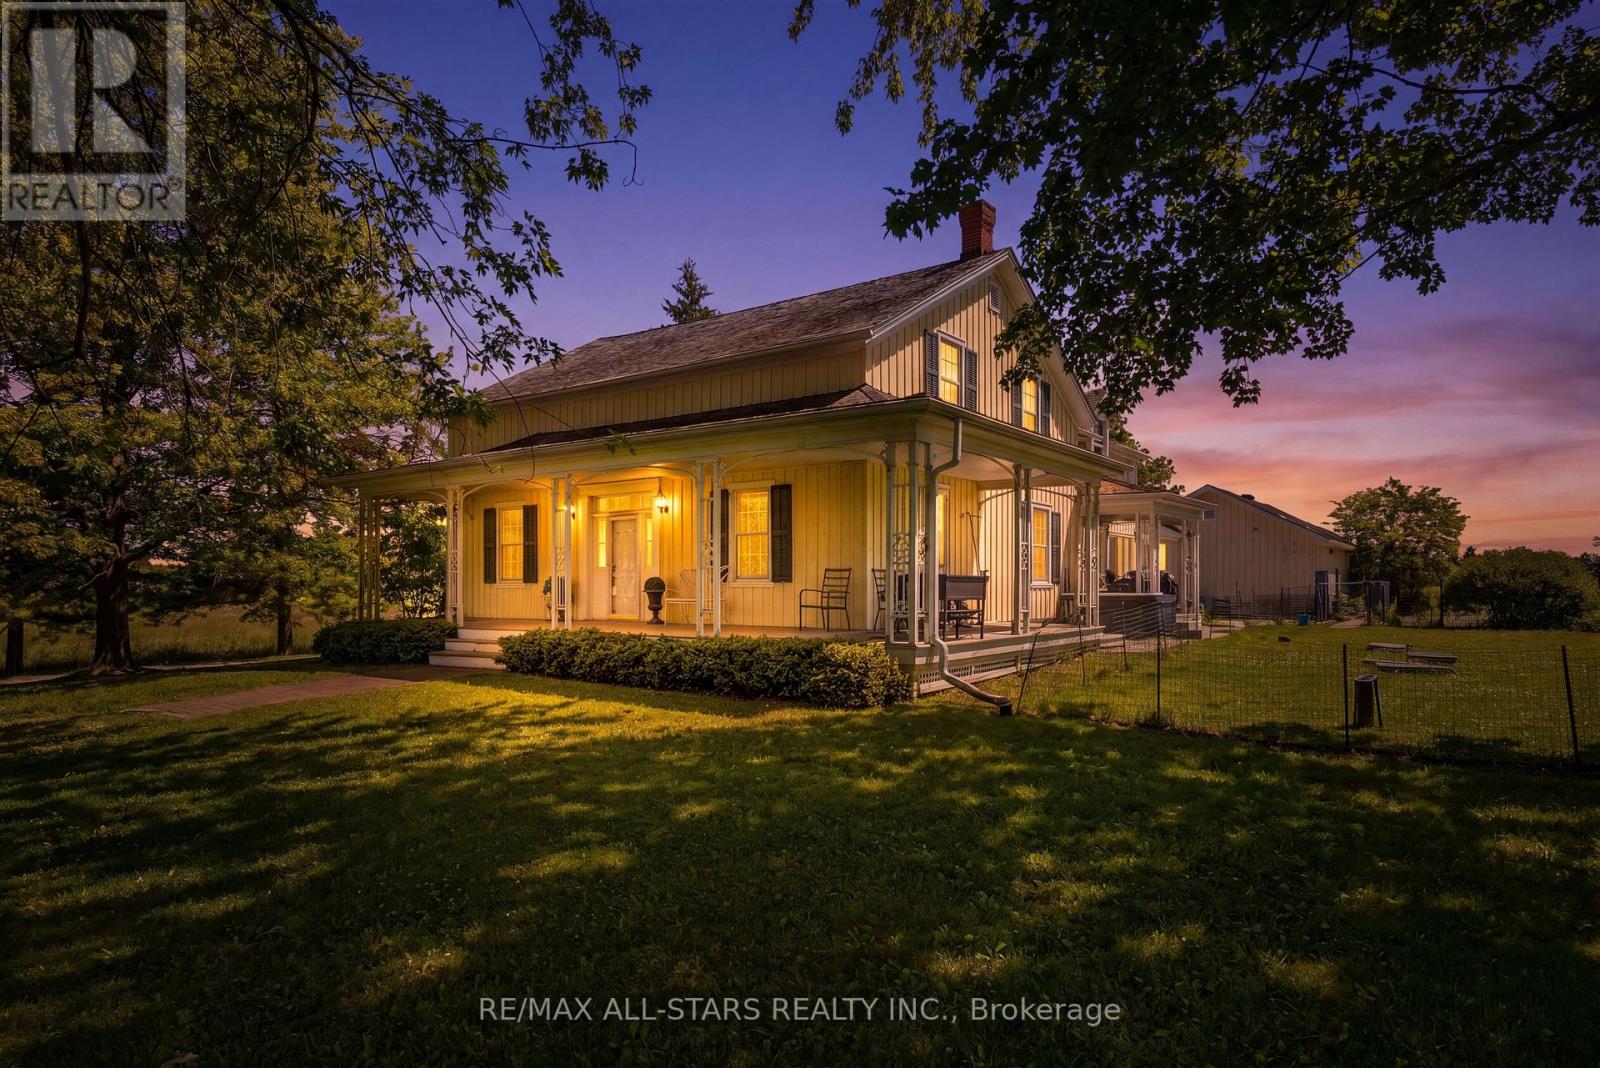
4901 Vandorf Road W
Whitchurch-Stouffville, Ontario
Set on a serene 25-Acre Equestrian Property, this Exceptional Estate Blends Country Privacy with Unbeatable Convenience-just 12 Minutes to Downtown Stouffville and Quick Access to the 404. Experience Outstanding Horse Facilities, Including a 9,500 Sq. Ft. Riding Arena, a 2,200 Sq. Ft. Barn with 9 Stalls, and Three Paddocks-Ideal for Serious Riders, Trainers, or those Seeking a Premium Hobby Farm Lifestyle. At the Heart of the Property, a Magnificent 4 Bedroom, 4 Bath Century Home Offers Timeless Charm and Comfortable Modern Living, Highlighted by Plank Hardwood Floors Throughout. Whether you're Envisioning an Elite Equestrian Setup, a Private Family Retreat, or a Refined Rural Lifestyle Close to Town, this is a Rare Opportunity to Own Acreage and Amenities in a Coveted Location. (id:39551)

8 Tioga Boulevard
Adjala-Tosorontio, Ontario
Desirable 1.83 Acre Pie-Shaped Lot In An Established Neighbourhood. Trees Along Rear Boundary With Cleared Area To Build Your Dream Home. Backs On To Pine River Valley. (id:39551)

46 Fairway Drive
Clarington, Ontario
Prime golf course location in the adult gated community of Wilmot Creek, on the shores of Lake Ontario. This 2-bed, 2-bath home has been lovingly cared for. Spacious rooms, natural light, and open concept footprint present an excellent opportunity for you to create your ideal retreat. Sip morning coffee or evening cocktails on the deck while enjoying the scenic tranquil views. Combined with all that the community has to offer, such as a private 9 hole golf course, 2 heated inground swimming pools, tennis/pickle ball courts, gym, pool / snooker tables, darts, shuffleboard, social events, and much more, You're not just buying a home, you're buying a lifestyle. A welcoming resort style environment where neighbours soon become friends. Wilmot Creek is a pet friendly established land leased community- Sellers are Motivated Lease is $1300.00/mo or you can assume the existing lease at $1,056.14 upon Buyer approval. (id:39551)
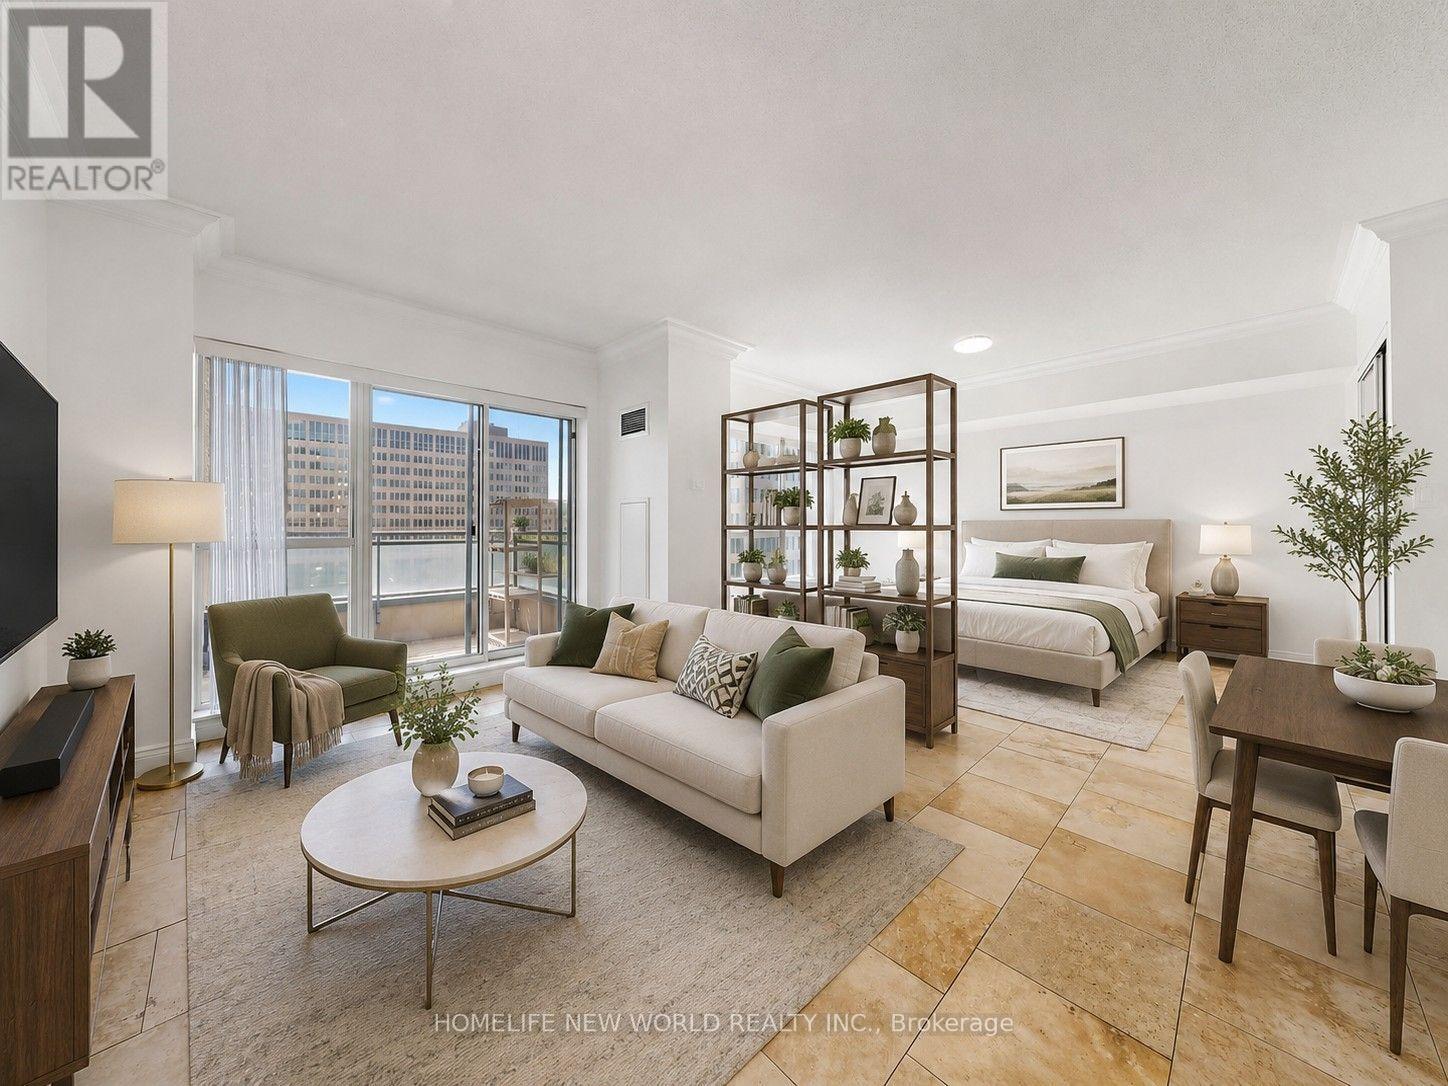
#708 - 887 Bay Street
Toronto, Ontario
Welcome to this beautifully updated 1-bedroom + den suite in the heart of downtown Toronto. Originally designed as a one-bedroom residence, the interior partition wall was removed by a previous owner before the Seller's 2016 purchase, creating a bright, spacious, loft-inspired open-concept layout. Offering 644 sq. ft. of functional living space, the suite features an exceptionally wide 21-ft living and dining area with rare unobstructed west-facing views overlooking Bay Street. Enjoy exceptional privacy, treetop views, and abundant afternoon sunshine. Extensively renovated throughout, the suite features fresh paint, upgraded lighting, and brand-new blinds. The spa-inspired bathroom is fully renovated with a frameless glass shower, American Standard toilet, Moen matte-black fixtures, quartz vanity, smart anti-fog LED mirror, and contemporary finishes. The modern kitchen offers quartz countertops and sleek wall-mounted cabinetry. The bedroom area includes a spacious walk-in closet, while the separate den provides flexible space for a home office, study, dressing area, or storage. Some photos have been virtually staged with furniture for illustrative purposes. Parking and locker are included-a rare combination in today's downtown market. Maintenance fees include heat, hydro, water, and air conditioning. Ideally located steps from the University of Toronto, TMU, Queen's Park, major hospitals, Dundas and College subway stations, Eaton Centre, restaurants, shopping, and entertainment. This turnkey home offers generous living space, premium renovations, abundant natural light, exceptional storage, and an unbeatable location-an excellent opportunity for professionals, first-time buyers, students, or investors. (id:39551)
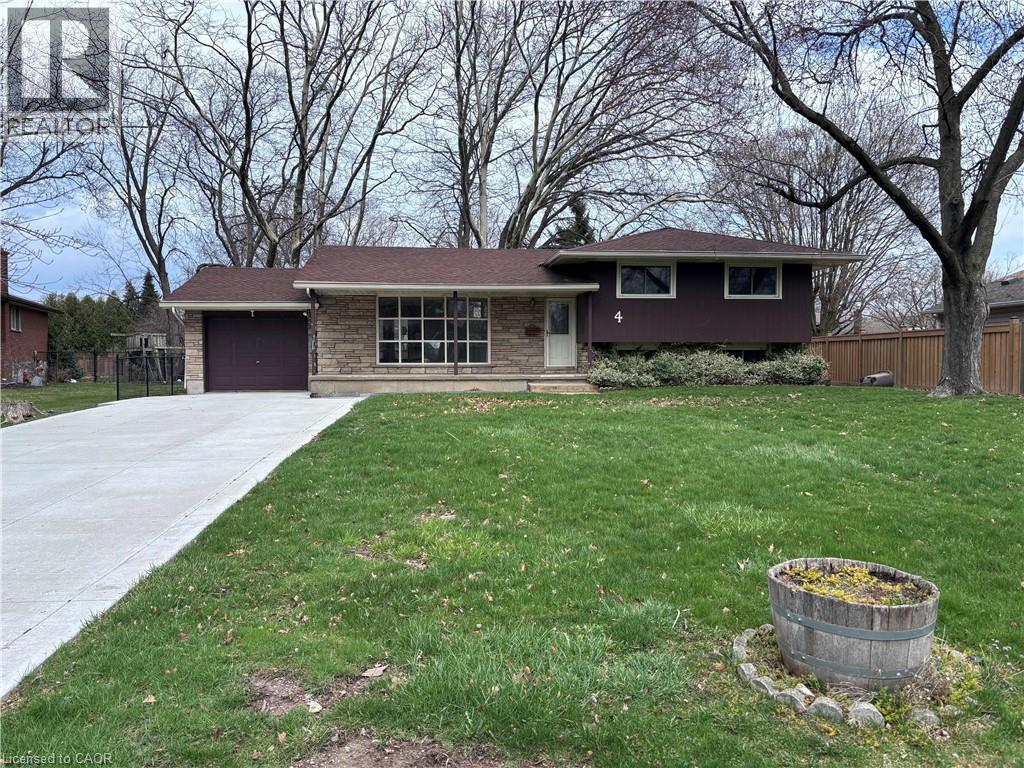
4 Beechwood Court
St. Catharines, Ontario
Property Sold As is, Where is basis. Seller makes no representations and/or warranties. (id:39551)
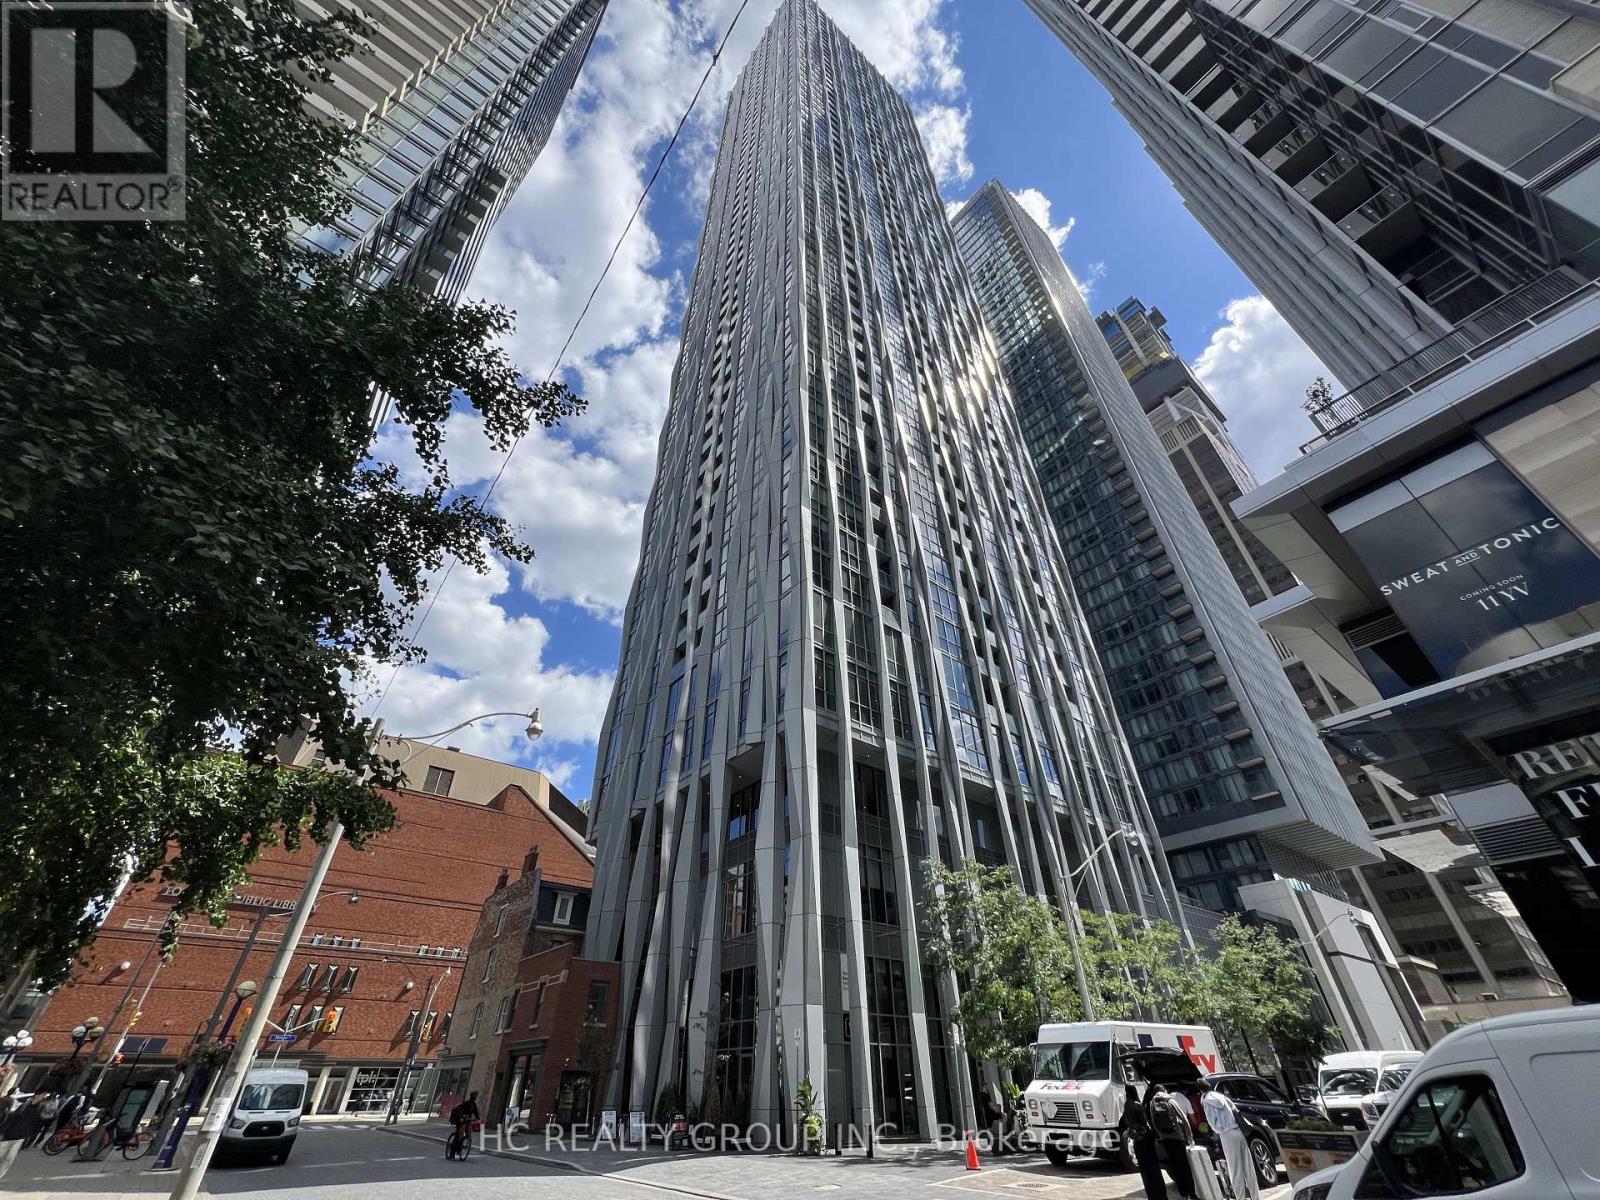
4512 - 1 Yorkville Avenue
Toronto, Ontario
Location! a Luxury Condo nestled in Yorkville's heart, surrounded By World Class Shopping, Hotels, Restaurants, U Of T, Library, TTC/Subway & More. Functional Layout, Den has own Closet & Bathroom, Can Be Used as a 2nd Bedroom. 24 hours Concierge, Out Door Pool, Hot And Cold Plunge Pools, Steam/sauna, Hot Tub, Gym With Top Tier Fitness Equipment. Entertaining area, Games Room, Fire Pit And Lounge/yoga/meditative Areas. (id:39551)
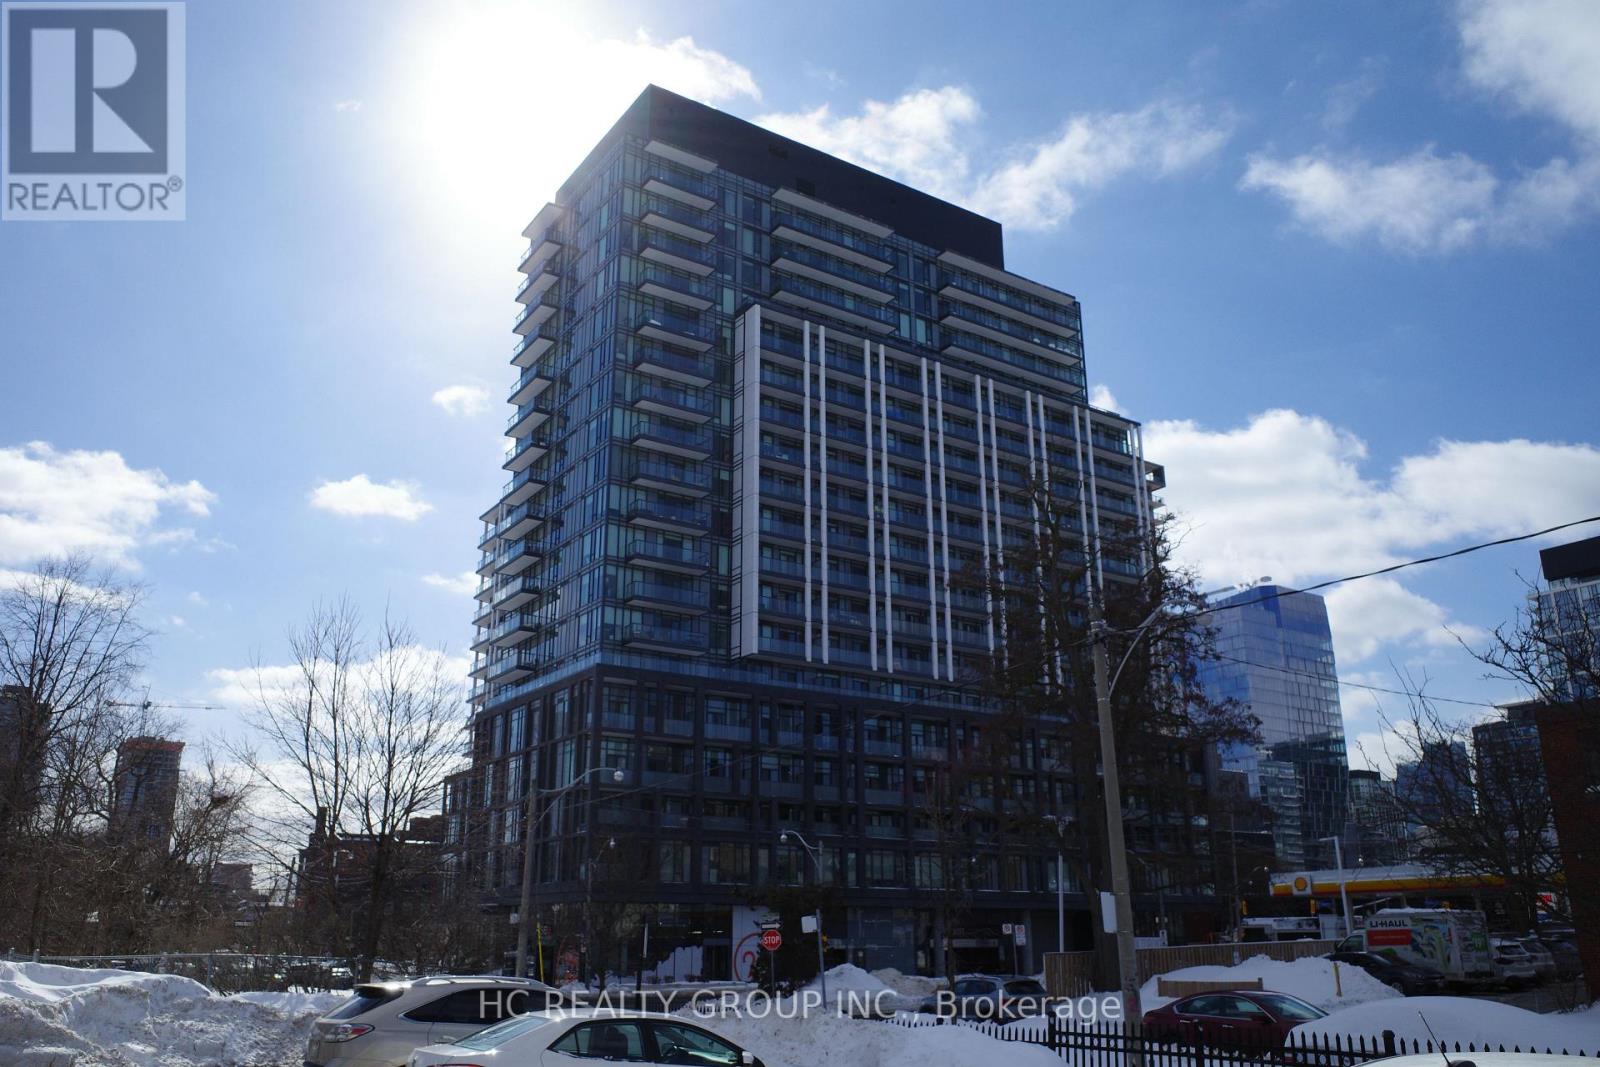
419 - 50 Power St Street
Toronto, Ontario
Bright and modern 3-bedroom, 2-bathroom condo featuring soaring 11-foot ceilings, expansive windows, and a functional open-concept layout filled with natural light. The sleek kitchen is equipped with stainless steel appliances, the 3rd bedroom offers the perfect space for a home office or study area.Enjoy premium building amenities including a 24-hour concierge, fitness and yoga studio, pet spa, party room, games room, steam rooms, outdoor BBQ area, community garden, and more.Located in the heart of downtown Toronto, just steps to TTC transit, the Distillery District, and St. Lawrence Market, this exceptional residence offers the best of urban living. (id:39551)
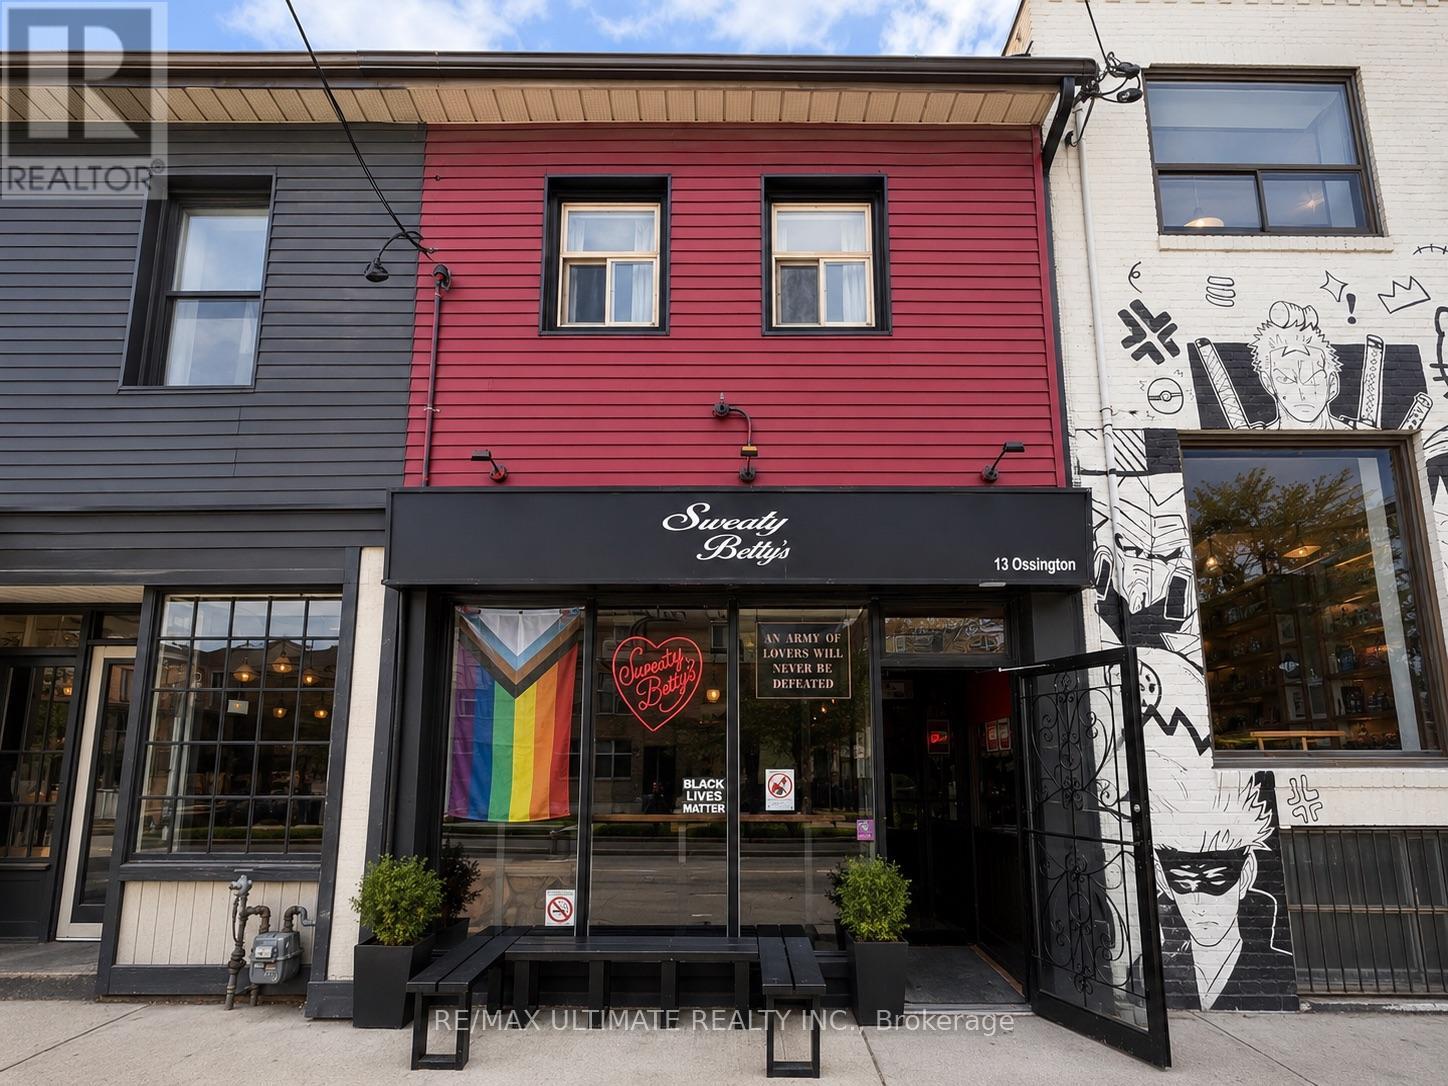
13 Ossington Avenue
Toronto, Ontario
Fantastic Investment Opportunity On The Highly Sought-After Ossington Ave Strip, Just North Of Queen St. West. Fully Leased Commercial Building With Single Tenant Occupancy, Offering Stable Income In One Of Toronto's Most Vibrant Retail Corridors. Surrounded By Popular Restaurants, Cafés, Boutique Retail, And Strong Pedestrian Traffic. Steps To Trinity Bellwoods Park, TTC Transit, And Other Outstanding Area Amenities. Rare Chance To Own A Commercial Property In One Of Toronto's Most Desirable West-End Neighbourhoods. (id:39551)
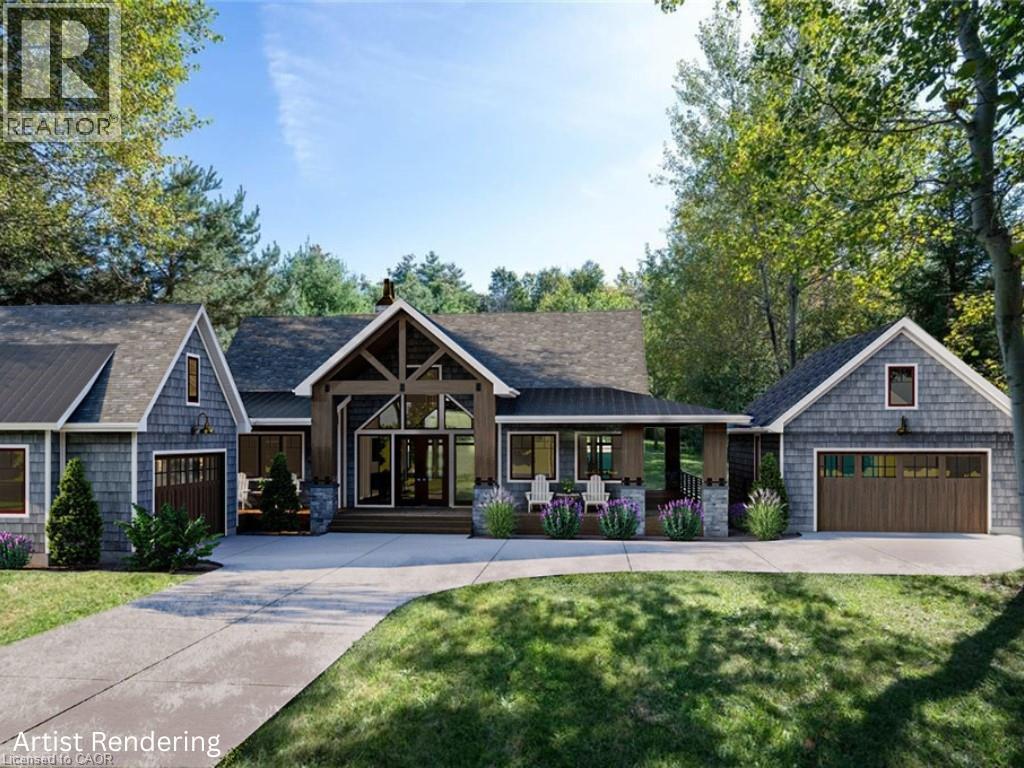
7537 Wellington Rd 36
Puslinch, Ontario
This 1-acre building lot is the perfect choice for those looking to design a custom residence. It offers a generous footprint that allows for a significant home design while still leaving plenty of room to enjoy the outdoors. The location balances the quiet feel of a rural property without sacrificing proximity. You are positioned within easy reach of the 401 for an uncomplicated commute to Guelph, Kitchener/Waterloo, Cambridge, or the GTA. With natural gas, high-speed Bell internet and an existing well already available, PLUS the added benefit of the property’s solar panels bringing in a monthly income, these are big savings that help offset your costs for your dream home. This lot is ready for its next chapter. (id:39551)