
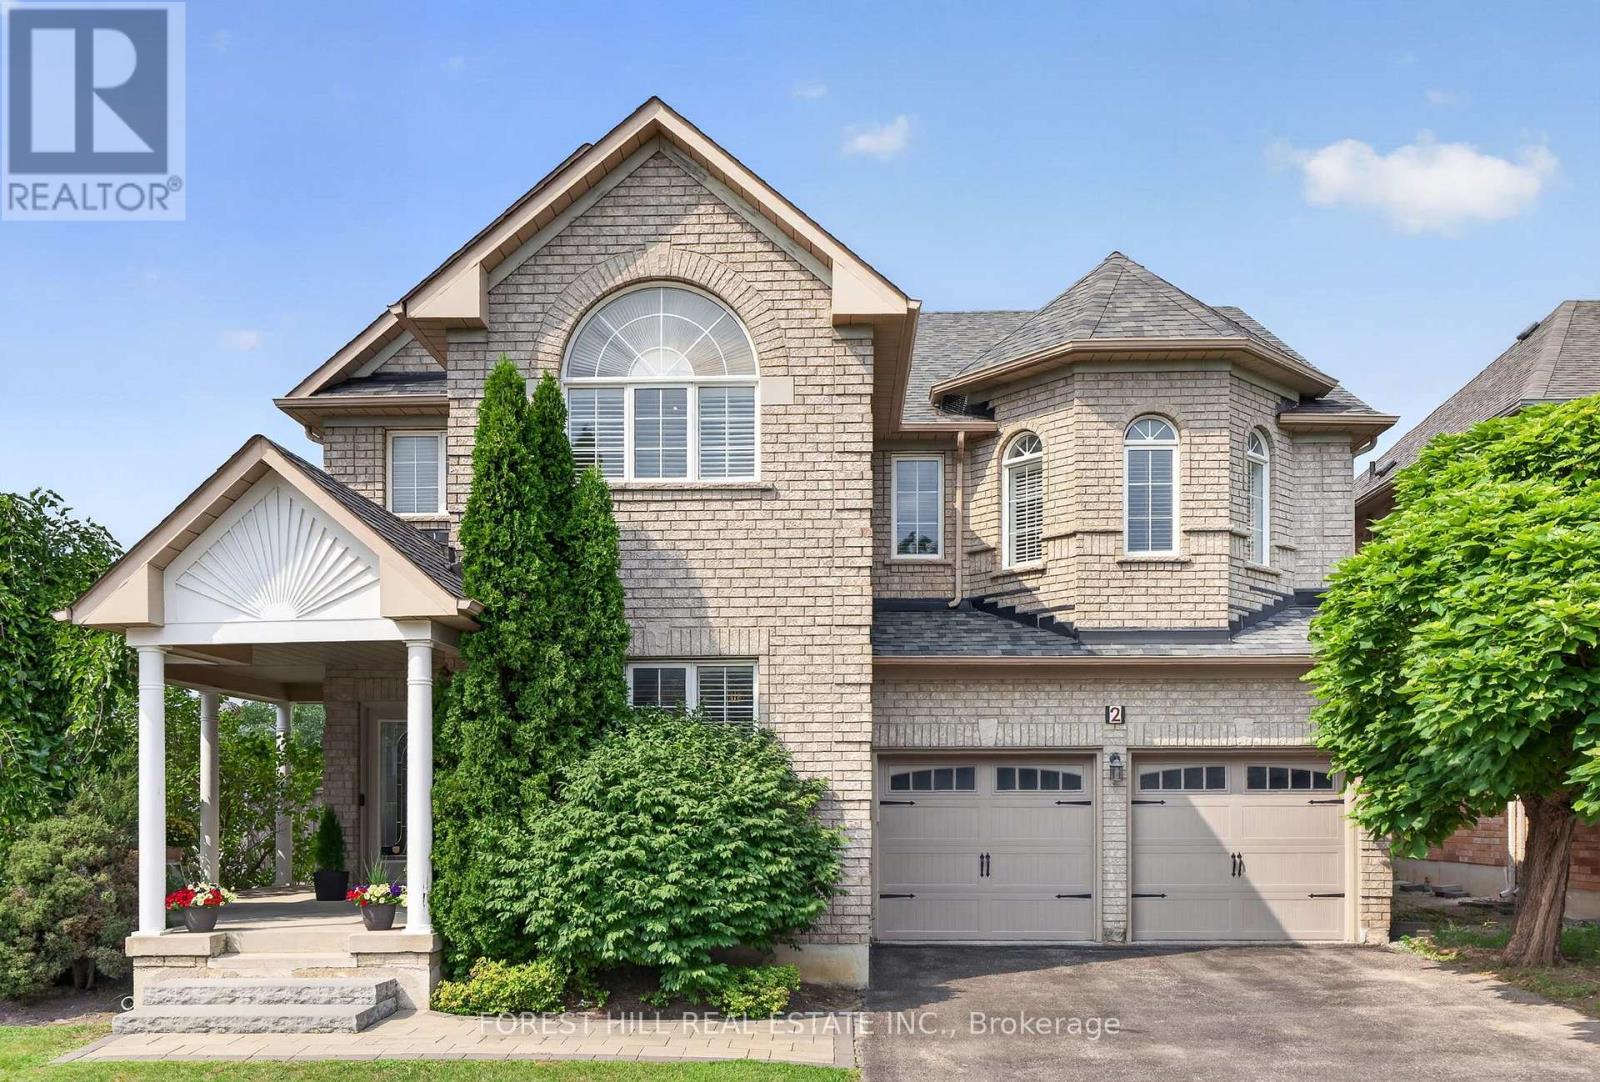
2 Foxfield Crescent
Vaughan, Ontario
A TRUE 5-BEDROOM BUILDER LAYOUT on an irregular corner lot in sought-after Dufferin Hill/Patterson, featuring 47.47-ft frontage and an approx. 80.07-ft east lot line. Lovingly maintained by the original owners, this home offers approx. 2,930 sq. ft. above grade (MPAC) and approx. 4,270 sq. ft. of total living space, including the finished basement. The corner-lot layout features extra windows on the main and second floor, including a foyer window above the entrance closet. Double doors open to a sunken foyer and open central hall showcasing the elegant Scarlett O'Hara staircase. One branch leads to Bedroom #5, with its own ensuite bathroom, creating a private wing ideal for multigenerational living, an older teenager, nanny, guest suite or home office. The main level features 9-ft ceilings, hardwood floors, California shutters, separate living and dining rooms, and a spacious family room. Kitchen updates include granite counters, backsplash, double sink and faucet (2021), updated stove and range hood (2023), plus a breakfast area with walkout. Main-floor laundry offers extra closet space and direct access to the two-car garage. Upstairs are five generously sized bedrooms with spacious closets and custom organizers. The primary suite features a sitting area, large walk-in closet and spacious private 4-piece ensuite with separate shower and soaker tub. The second floor has three washrooms. The finished basement, refreshed in 2025 with vinyl flooring and fresh paint, offers an L-shaped recreation area, 3-piece bath and an additional finished room with a large closet and access to storage, ideal for a home office, gym or hobby room. A large south-facing wraparound front porch provides generous covered outdoor space. Mature landscaping enhances curb appeal. The interlocking walkway and steps were updated in 2021. Updates include central air conditioning (2021) and garage doors (2023). Close to great schools, parks, shopping, restaurants, Rutherford GO, Hwy 7 and Hwy 407. (id:39551)
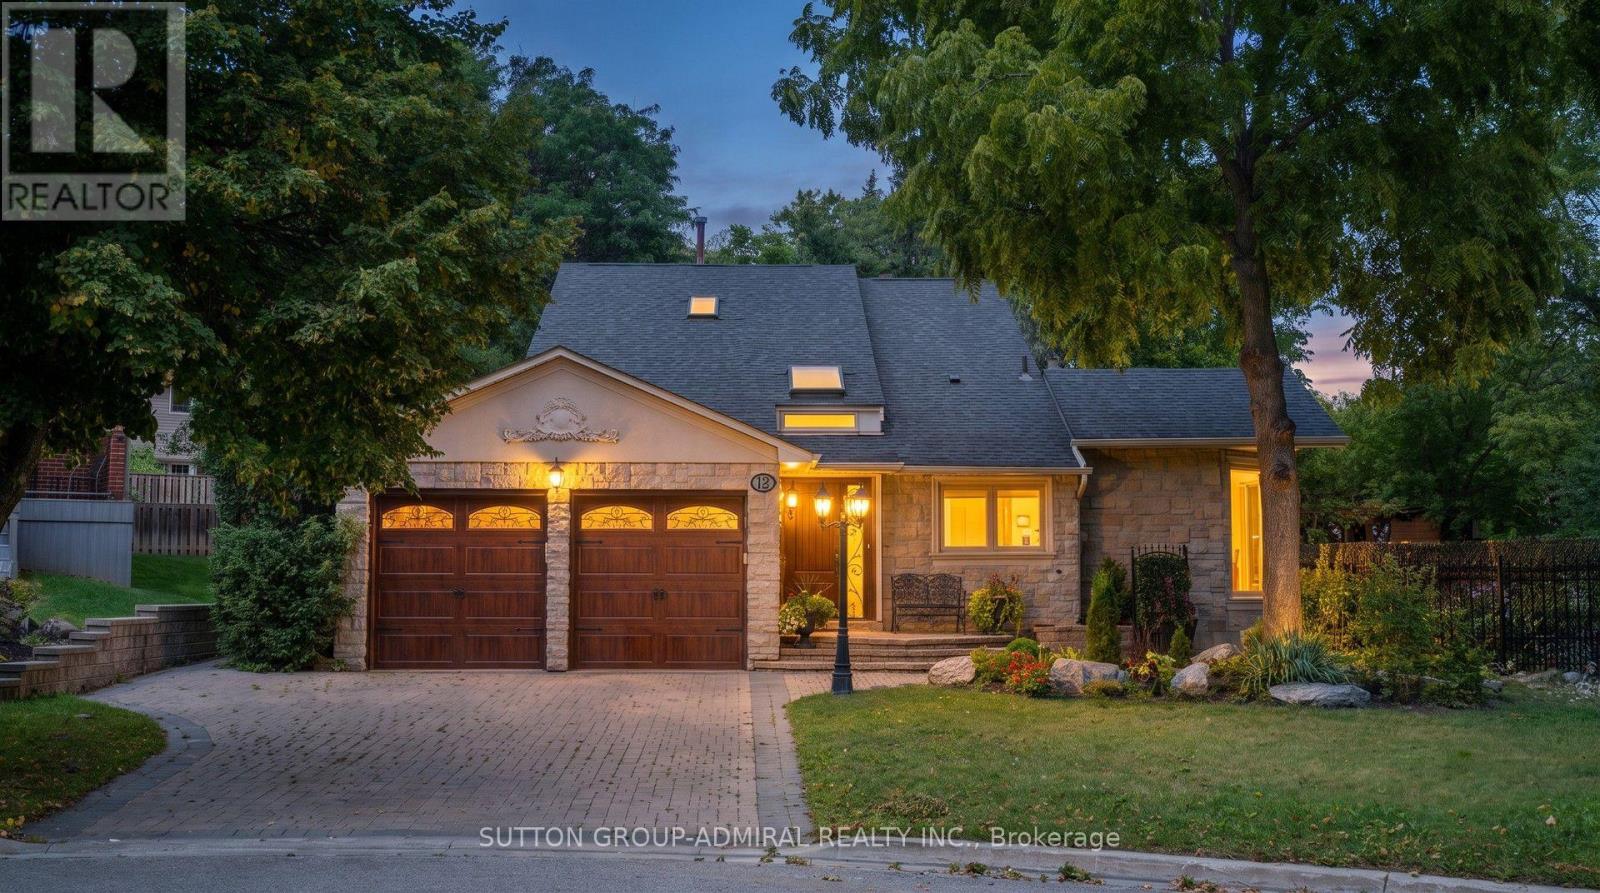
12 Saunders Lane
Markham, Ontario
*Welcome To Your Own Private Resort-Where Luxury Living, Unforgettable Entertaining & Breathtaking Nature Come Together!* Hidden At The End Of A Quiet Cul-De-Sac On A Rare 10,000+ Sq.Ft. Ravine Lot With Only One Adjoining Neighbour *This Spectacular Home Delivers The Privacy & Setting Buyers Dream About!* Imagine Waking To Lush Ravine Views, Stepping Outside Your Primary Bedroom Through Its Private Walkout & Beginning Your Day Surrounded By Magnificent Landscaping, Towering Greenery & The Peaceful Beauty Of Nature*Then Picture Summer Afternoons Around Your Sparkling Inground Saltwater Pool And Evenings Entertaining Under The Stars!*This Is The Ultimate Party House-An Entertainer's Paradise Designed For Incredible Gatherings, Celebrations & Resort-Style Living !*The Sensational Backyard Oasis Features A Bar-Side Outdoor Kitchen Plus An Impressive Cabana With Kitchen, Change Room & 2-Pc Bath*Your Guests May Never Want To Leave!*Inside, Expansive, Light-Filled Rooms Create A Wonderful Sense Of Space & Energy , While The Extended Kitchen Overlooks The Ravine, Making The Spectacular Scenery Part Of Everyday Living* Multiple Skylights Flood The Space In Natural Daylight ,Indoor/Outdoor Fireplaces Create Warmth, Ambience & Inviting Gathering Spaces By The Fire Watching Spring Come Alive!*Enjoy Endless Green Summer Views & Spectacular Fall Colours !*Every Season Is Breathtaking Here!*Exceptional Versatility Includes A Fully Self-Contained Apartment With Private Entrance, Ideal For Extended Family, Guests Or Income Potential, Plus An Additional Private Bedroom Suite With Its Own Separate Entrance & Exit On The Ground Level*All This Tranquility Without Sacrificing Convenience* Minutes To Shopping, Dining, Schools, Parks, Recreation, Transit, Highways For Easy Access Living!* A Home!*A Cottage!* A Private Resort!*An Entertainer's Dream!* One Extraordinary Address! *Ravine! *Pool! *Privacy! *Lifestyle!* Location!* Income Generating! *Simply Unforgettable!* (id:39551)

58 May Avenue
East Gwillimbury, Ontario
Experience Luxury Living In This Spectacular, Custom-Built 4-Car Garage Home On A Massive 75 X 200 Ft Lot! Nestled On A Quiet, Tree-Lined Street, The Exceptional Layout Offers Over 6,600 Sq Ft Of Total Living Space, 6 Exquisite Full Bathrooms With Soaring 10-Ft Main Ceilings, And A Magnificent Open-To-Above Staircase. A Grand Foyer Welcomes You Into A World Of Exquisite Finishes, Including Skylights, Hardwood Floors, Designer Chandeliers, Pot Lights, And Fireplaces.The Bright Gourmet Kitchen Is A Culinary Dream, Boasting Custom Cabinetry, Chef-Grade Professional Stainless Steel Built-In Appliances, A Large Quartz Center Island, A Separate Pantry, And A Wine Cooler. The Impressive, Sun-Filled Family Room And Breakfast Area Feature A Seamless Walk-Out To A Massive Deck, Perfect For Outdoor Entertaining with Serene Views Of Your Private Backyard Oasis.Retreat To The Opulent Primary Suite, Complete With A Massive Walk-In Closet Featuring A Custom Center Island, And A Spa-Inspired 5-Piece Ensuite With Heated Floors And A Smart Toilet. This Estate Includes 6 Fully Completed Washrooms. Every Additional Bedroom Serves As A Private Sanctuary With Its Own Modern Ensuite Bathroom And Walk-In Closet.The Walk-Up Basement Is An Entertainer's Dream, Featuring Soaring 9-Ft High Ceilings, An Oversized Recreation Room, An Elegant Wet Bar, A Home Theatre, Offering Incredible Potential And Seamless Outdoor Access With A Separate Entrance. Experience The Extraordinary 4-Car Garage With Over-Sized 8X8 Ft Doors, Providing Perfect Drive-Through Access To The Backyard For Large Vehicles And Boats. This Premium Property Also Features An Extra Long Driveway With No Sidewalk That Can Park 10 Cars. Minutes To Highway 404, The GO Station, And Premium Amenities. A True Pleasure To Show-Your Search Ends Here! (id:39551)
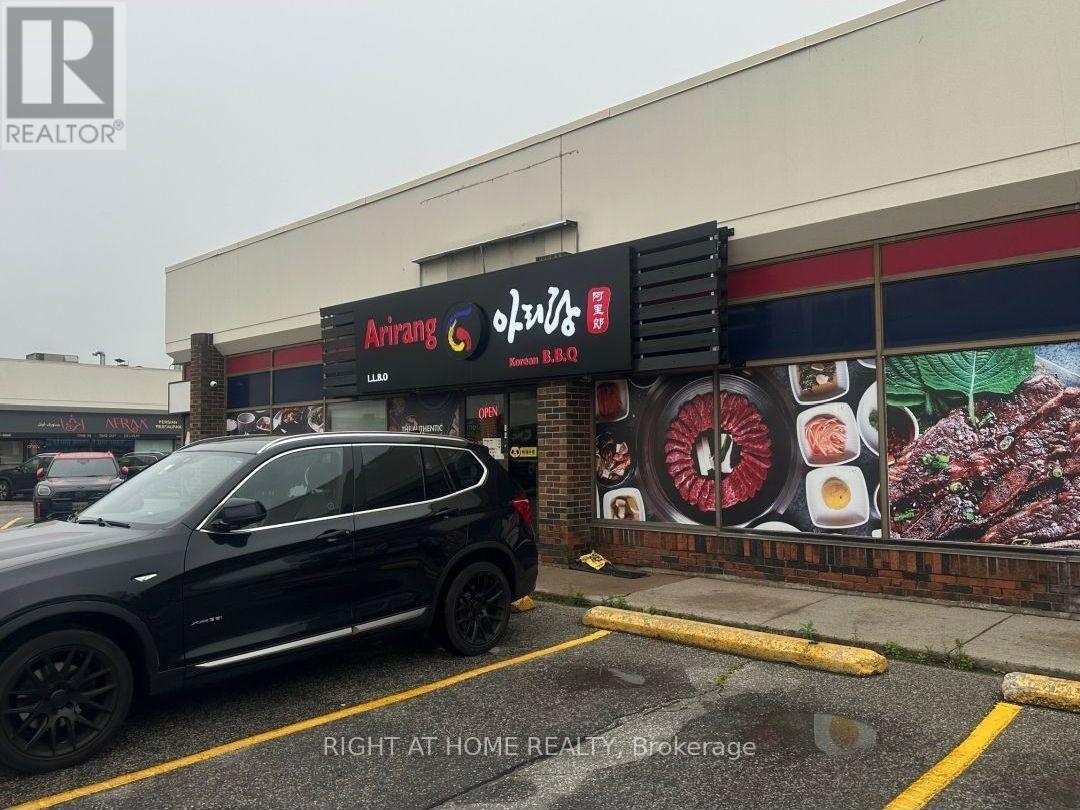
24 - 180 Steeles Avenue W
Vaughan, Ontario
Welcome to the best Korean BBQ restaurant in the world!! Korean BBQ EVERYTHING equipped, turn-key restaurant and LLBO permitted; now available for sale!! This well-established business is ready for its next owner to carry on the legacy and make their mark in Vaughan/North york most dynamic locations.Fully Equipped With Commercial Hood, Coolers, Prepping Area and 2 Washroom ETC. 132 Seat, 4,200 Sq.ft, New 5-year lease available at $15,000/month, including TMI and HST..Each table is equipped with own grill, Supported By 9 Tabletop Ventilation Systems, and have approval to add 8 additional units. We also have 16-Foot Exhaust Hood, Refrigerator And Freezer are both walk in. Ample free parking available to attract many customers! This busy restaurant can be converted to other restaurant. (id:39551)

27 Addison Street
Richmond Hill, Ontario
ABSOLUTELY TOP SCHOOLS: St. Theresa of Lisieux Catholic High School 9.9/10 ratings!!!! and Alexander Mackenzie High School 9.3/10 rating school!! St. Anne Catholic Elementary School 8.9/10 ratings!!! Perfect for your family and kids!!! Welcome to the famous quiet Addison St, Huge Lot 50.02x120. Total living space area approximately 5000 sq ft. Also Well Maintained Stunning & Bright Spacious Rooms**Delightful, this Detached House offers 5+2 bedrooms, 5 washrooms with a finished Walk-out Basement, sauna in basement and full washroom included. There is beautiful moonlight going up to 2nd floor! Walking Distance 100 m to Yonge St. The family room and basement each have a gas fireplace. This beautiful detached house surrounded by multimillion-dollar homes in a quiet residential street. Oversized modern kitchen, with premium quartz countertops and morden stainless steel appliances. The upper floor offers total 5 bedrooms / 3 full bathrooms, Includes a spacious master suite with a renovated luxurious 5-piece ensuite bathroom, Large windows. Professionally finished walk-out basement serves as a versatile living space complete with 2 rooms, and a full bathroom. This rarely offered residence is located on a quiet crescent in the heart of Richmond Hill.Beautifully landscaped front yard, this home offers strong curb appeal and timeless elegance. The main floor features an open-concept living and dining area with hardwood floors throughout, pot lights, detailed mouldings, wainscotting, and large windows overlooking both the front and back yards. The family room with fireplace and walk-out to the backyard connects seamlessly to an upgraded kitchen complete with custom cabinetry, Close to parks, shopping, transit, and Hwy 404/407. A spacious area beside the basement recreation room offers excellent potential for a 2nd kitchen. Large windows provide ample natural light, with convenient water access from the adjacent utility room-creating the potential for a full basement apartment. (id:39551)
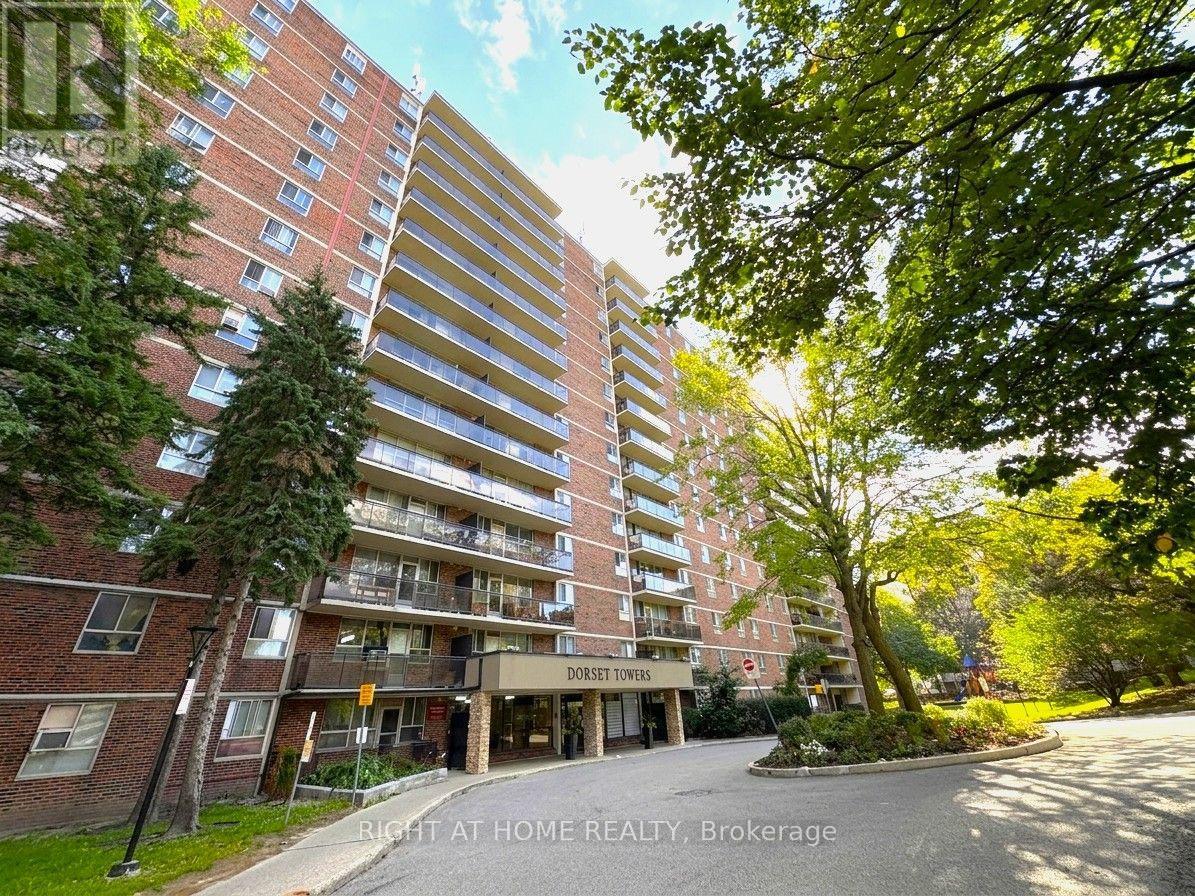
711 - 1950 Kennedy Road
Toronto, Ontario
Absolutely Stunning Newly Fully Renovated From Top To Bottom 2 Bedroom 900 Sqft Corner Unit Condo In Dorset Park! Sunny Unobstructed South Side Views From Large Balcony. Beautiful New Laminate Flooring, Baseboards And Smooth Flat Ceilings Throughout. Gorgeous Modern Open-Concept Kitchen With Quartz Counters, Solid Quartz Backsplash, Deep Large Kitchen Sink And All Stainless Steel Appliances Including A Double Door Fridge, Stove And OTR Microwave. Bright Oversized South Facing Primary Bedroom. Escape To Your Spa-Like Renovated 4 Piece Bathroom With Pot lights. All Closets Fitted With New Modern Sliding Doors. Lot's Of In-Unit Storage. Efficient Newly Updated Led Light Fixtures And Light Switches Throughout. Stay Cool Or Warm Easily With 3 Individual Ductless Mini-Split Units With Remote That Can Be Controlled Individually To Save On Your AC Bill. Updated Electric Breaker Panel. Too Many Upgrades To List Here, It's A Must See Unit. High-Speed Internet And Cable Included in Low Maintenance Fees! On-Site Exercise Room, Large Capacity Laundry Room, Entertainment Room, Outdoor Playground And Visitor Parking. Highly Desirable Area Conveniently Located Steps From Kennedy Commons Mall, Restaurants, Schools, Parks And 3 Grocery Stores (Highland Farms, Metro And Foody World). Quick Access to 401, Kennedy Subway Station, GO Transit And TTC Next Door. 1 Underground Heated Parking Spot Included. Amazing Value! Truly Move-In Ready. You Will Love Living Here! (id:39551)
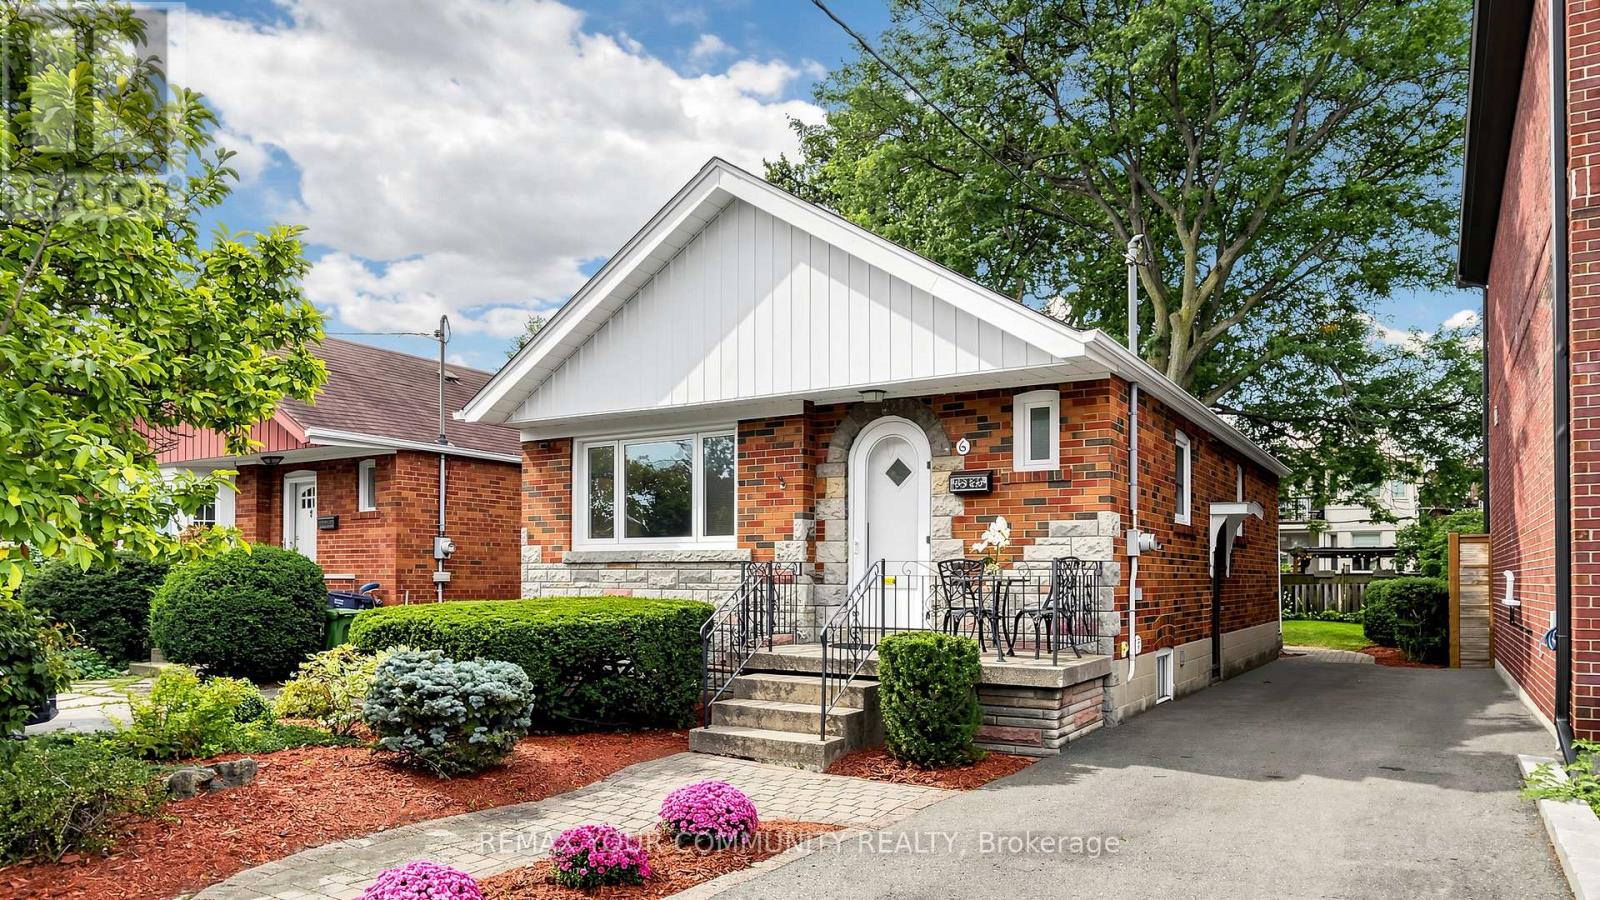
6 Athlone Road
Toronto, Ontario
Charming And Thoughtfully Renovated Detached Bungalow With Private Driveway Situated On An Impressive 31 X 128 Ft Lot In One Of East York's Desirable And Well Established Communities. This Beautifully Maintained Home Offers An Excellent Combination Of Comfortable Living, Quality Updates And Outstanding Future Potential. The Spacious Lot Provides Approximately 4000 Sq. Ft. Of Land, Offering Ample Space For Family Living, Outdoor Enjoyment And Potential Future Development.The Bright And Functional Main Floor Features Newer Flooring Throughout, An Upgraded Living Room Layout, And A Renovated Kitchen With Extra Cabinetry, Built-In Dishwasher, Granite Counters, Pot Lights And Brand-New Stainless Steel Appliances. The Generously Sized Finished Basement With A Separate Side Entrance Offers A Spacious And Versatile Layout With Plenty Of Room For A Home Gym, Comfortable Living Area And Dedicated Dining Space Ideal For Entertaining, Recreation Or Extended Family Living.Enjoy A Beautifully Landscaped And Fully Fenced Backyard Featuring A Comfortable Seating Area, Generous Green Space And A Convenient Gas Line For Outdoor BBQs, Creating An Ideal Setting For Relaxing And Summer Gatherings. The Well-Maintained Front Yard Offers Attractive Landscaping, A Welcoming Entrance And An Extra Long Private Driveway.Additional Features Include Central Air Conditioning And Central Vacuum, Along With Numerous Recent Renovations And Improvements That Make This Home Truly Move In Ready. The Exceptional Lot Dimensions And Location Present An Exciting Opportunity For Homeowners, Builders And Investors Alike.Ideally Located Close To Parks, Schools, Public Transit, Shopping, Restaurants And Major Roadways, With Convenient Access To Downtown Toronto And All The Amenities East York Has To Offer.A Rare Opportunity To Own A Deep 31 X 128 Ft Lot In A Desirable East York Community.Perfect To Enjoy Today While Exploring The Possibilities For Tomorrow! (id:39551)
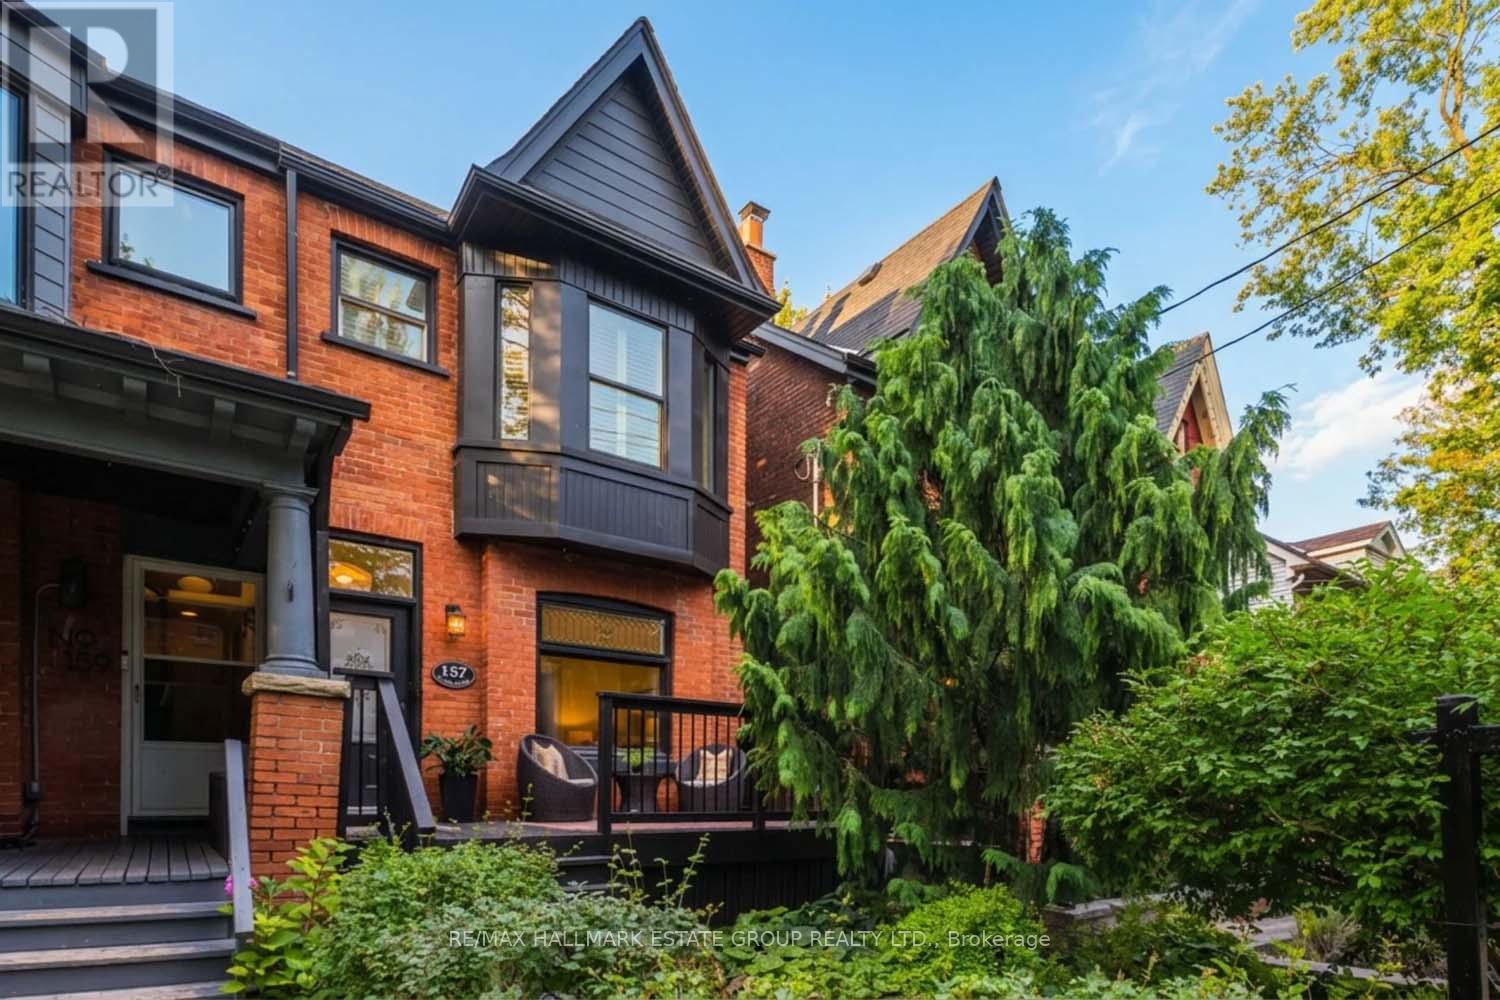
157 Heward Avenue
Toronto, Ontario
A gorgeous, fully renovated Edwardian red-brick beauty on one of Leslieville's most coveted one-way, tree-lined streets. Approximately 1,750 sq. ft. of stylish, thoughtful livingspace, blending historic charm with modern luxury.The expansive front porch sets the tone-perfect for evening wine, neighbourly chats, and watching kids play on this beloved block. Step inside to a practical vestibule and an open-concept living/dining space with high ceilings, hardwood floors, stained glass windows, crown molding and effortless flow.The flat-panel modern kitchen is a showstopper: two-tone book-matched walnut + lacquer cabinetry, centre island, and seamless sightlines into the rare main-floor family room addition. This sun-soaked space features wall-to-wall windows overlooking the landscaped garden with pergola, plus a discreet powder room and separate side entrance with coat closet, leading to 2-car laneway parking. Upstairs, you will find three generous bedrooms, including a king-sized primary with wall-to-wall closets and a neutral, renovated main bath with great scale.The finished basement offers a rec room, 4-piece bath, a dreamy laundry room with plenty of cabinets, space to fold and piles of storage and future expansion potential by developing the crawl space beneath the family room addition. All of this just steps to Leslieville's best shops, parks, schools, cafés, and restaurants.Walk Score 99 Bike Score 99 Transit Score 84 A truly fabulous home-don't miss it. (id:39551)
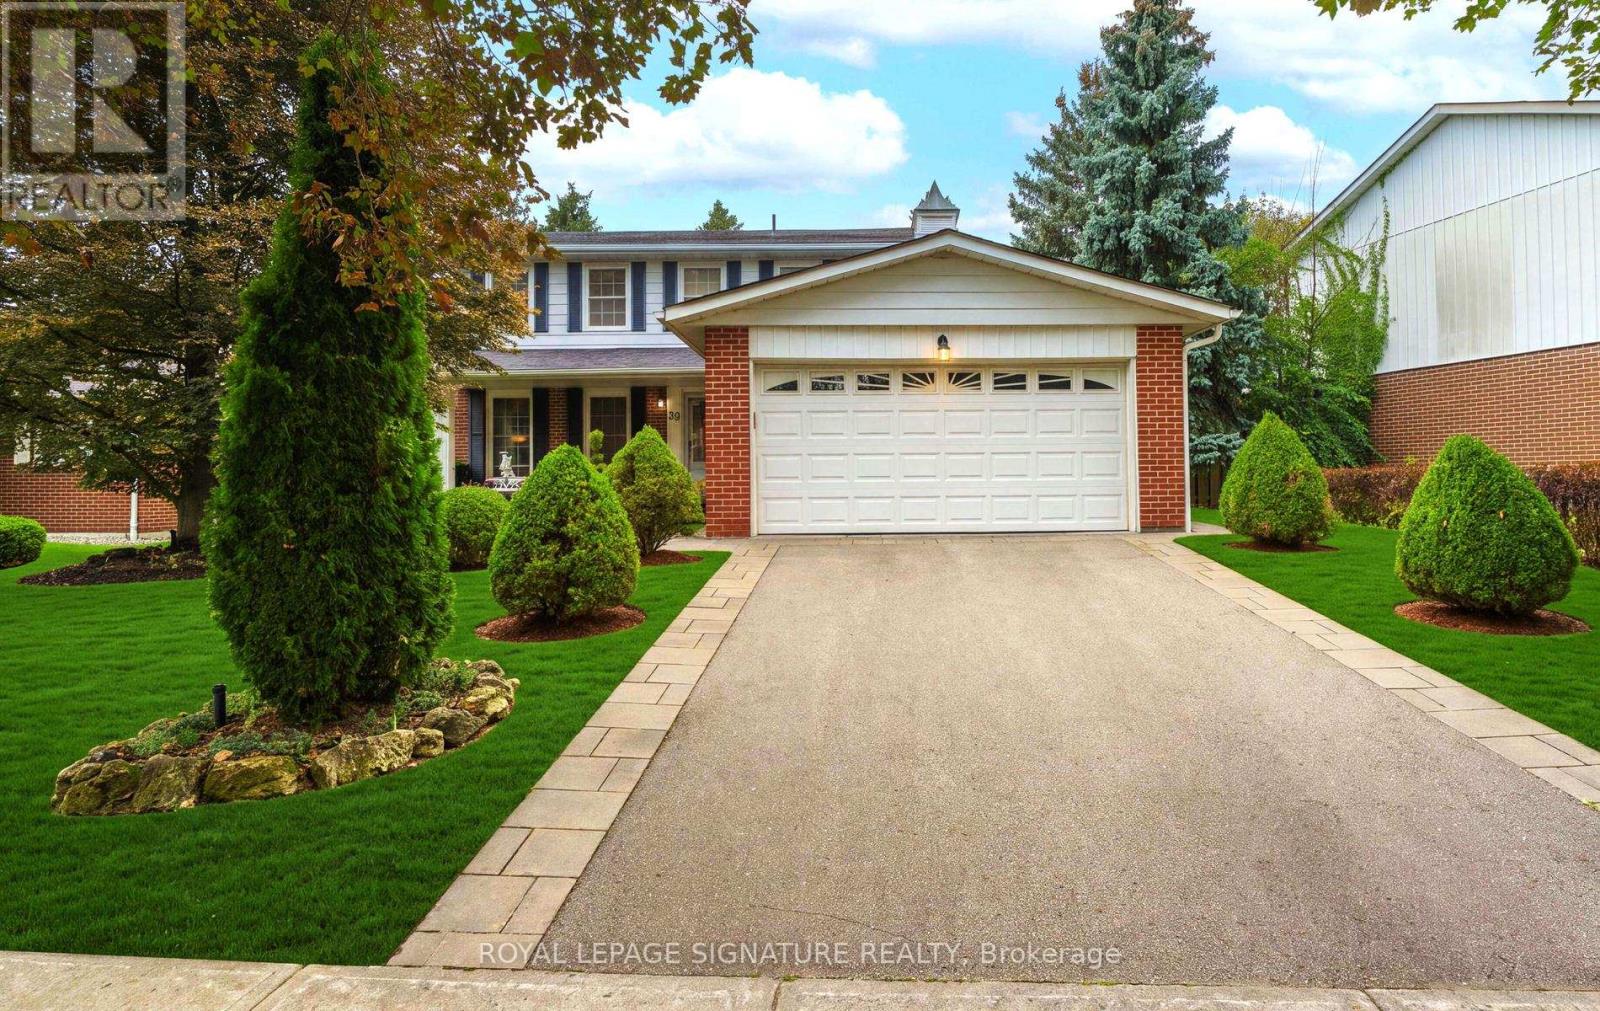
39 Beverly Glen Boulevard
Toronto, Ontario
Wow! YOUR WAIT IS OVER! The Home You've Been DREAMING ABOUT IS FINALLY HERE! From The Moment You Arrive, You'll Be CAPTIVATED By The Exceptional Curb Appeal Of This Beautifully Maintained & Renovated By It's Owners For Over 35 Years! A Truly EXCEPTIONAL OFFERING! This Impressive Residence Commands One Of The LARGEST PIE-SHAPED LOTS In THE ENTIRE SUBDIVISION, Showcasing A REMARKABLE 75.76' FRONTAGE & Over 2100 sq. ft. Of Beautifully Proportioned Living Space! With It's Expansive Setting, Commanding Presence & *RARE* 5 BEDROOM Layout, (The 5th Bdrm Could Also Be A Nursery Or Home Office) This OUTSTANDING HOME Offers The SPACE, PRIVACY & PRESTIGE Today's Growing Family Is Searching For! Elegant Separate Living & Dining Rms Provide The Perfect Setting For Entertaining & Memorable Family Gatherings! At The HEART OF THE HOME Is The Extensively Renovated Custom Chef's Kitchen, Beautifully Appointed With Granite Cntrtops, Centre Island & Striking Custom Hood Fan! The Breakfast Area Overlooks Breathtaking Gardens & Sparkling Pool, Creating A Spectacular Backdrop For Everyday Living! Gather In The Main Floor Family Rm, Warmed By A Gas Fireplace & W/O To YOUR OWN PRIVATE BACKYARD OASIS.THE SHIMMERING POOL & Expansive Patio Create A Resort-Inspired Setting Perfect For Entertaining, Alfresco Dining Or Relaxing In Privacy. A Truly Outdoor Retreat That Feels Like A VACATION AT HOME! The Enormous Lower Level Recreation Room Is An Entertainers Dream, Offering Space To Gather & Complete With A Wet Bar, Gym Rm For Private Workouts, Plus A Workshop For Handyman or Hobbyist - A Versatile Space With Something For Everyone! Located In An Excellent & *Sought After* School District, Just A SHORT SAFE Walk For Young Children To Beverly Glen Jr. P.S. This Distinctive Home Is A RARE CHANCE TO OWN A Property With Character Unlike Anything Else On The Market! It Stands Apart At Every Turn - An Exceptional Opportunity To See BEFORE IT'S GONE! (id:39551)

1040 Woodbine Avenue
Toronto, Ontario
Welcome to 1040 Woodbine Avenue, with over 2000 sq ft of living space, a fully renovated 3-bedroom, 3-bathroom home that blends modern design, functional living, and exceptional versatility in one of Toronto's most convenient east-end neighbourhoods. Thoughtfully renovated from top to bottom, this spacious home offers bright, open-concept living filled with natural light from its southern exposure. The large mudroom provides valuable everyday functionality, with ample space for strollers, baby gear, sports equipment, seasonal storage, and more. One of the largest semi-detached homes in the area, the property features a substantial rear bonus room overlooking a quiet backyard-an ideal setting for entertaining, relaxing, or spending time with family. Three full bathrooms provide comfort and convenience throughout. The fully finished lower level offers exceptional flexibility with a separate entrance, full kitchen, full bathroom, and its own ensuite laundry. Ideal for extended family, a nanny or guest suite, or a variety of multi-generational living arrangements, this thoughtfully designed space provides outstanding versatility to suit your changing needs. Additional highlights include updated underground plumbing, a large interlocked driveway, and quality renovations throughout. Ideally located just a one-minute walk to Woodbine Subway Station, this turnkey home is steps to grocery stores, restaurants, cafes, banks, pharmacies, multiple CWELCC and Montessori daycares, St. Brigid Catholic School, Earl Beatty Junior and Senior Public School, and all the amenities of the Danforth. The Beaches are also just minutes away. (id:39551)
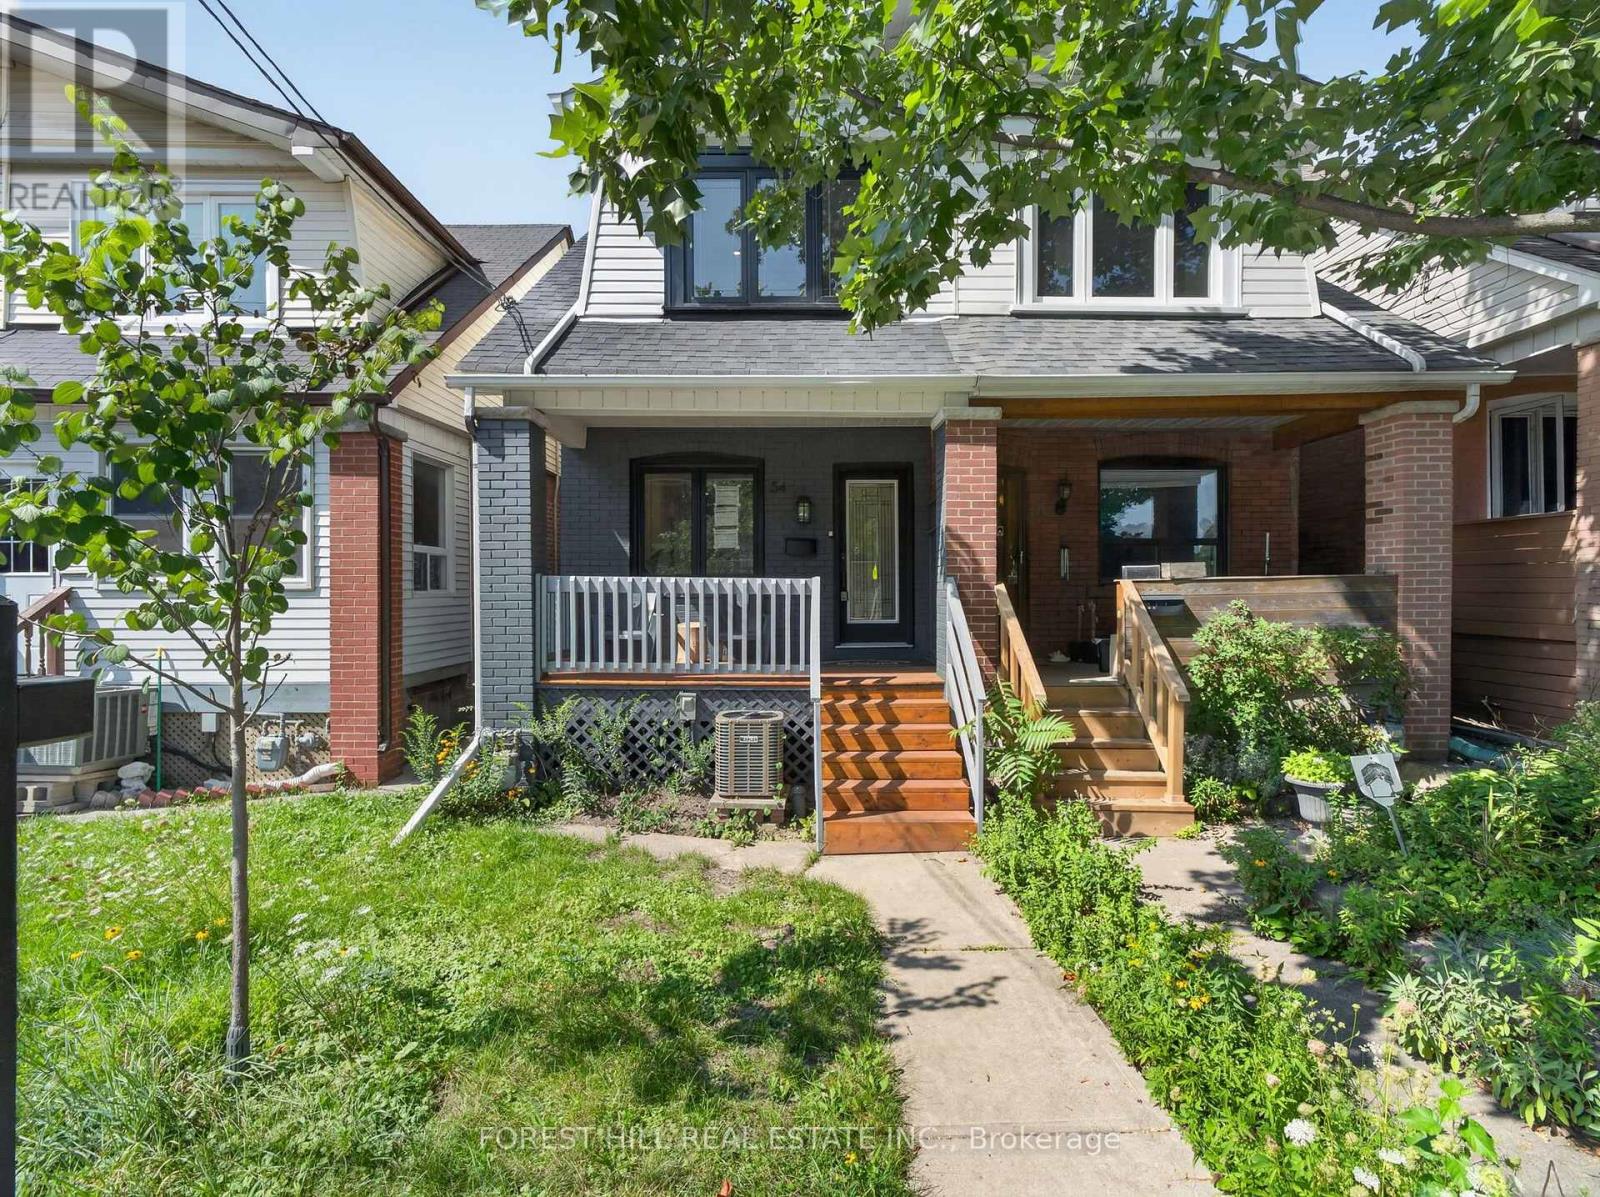
54 Chatham Avenue
Toronto, Ontario
Welcome to 54 Chatham Avenue-a beautifully renovated 3-bedroom, 4-bathroom home finished from top to bottom with exceptional attention to detail. The bright, open-concept main floor features hardwood flooring and pot lights throughout, creating a modern and inviting living space ideal for both everyday living and entertaining. The spacious primary bedroom includes a private ensuite, while the two additional bedrooms share a convenient Jack-and-Jill bathroom. The third bedroom also features a walkout to a private balcony. The fully finished basement offers a separate living area with its own private entrance, providing excellent flexibility for extended family, guests, a home office or additional income potential. Enjoy the home's large front and rear porches, offering additional outdoor space for relaxing and entertaining. Complete with laneway parking and ideally located just steps from the subway, shopping, transit, restaurants and everyday amenities. A turnkey home in a highly convenient and desirable neighbourhood (id:39551)
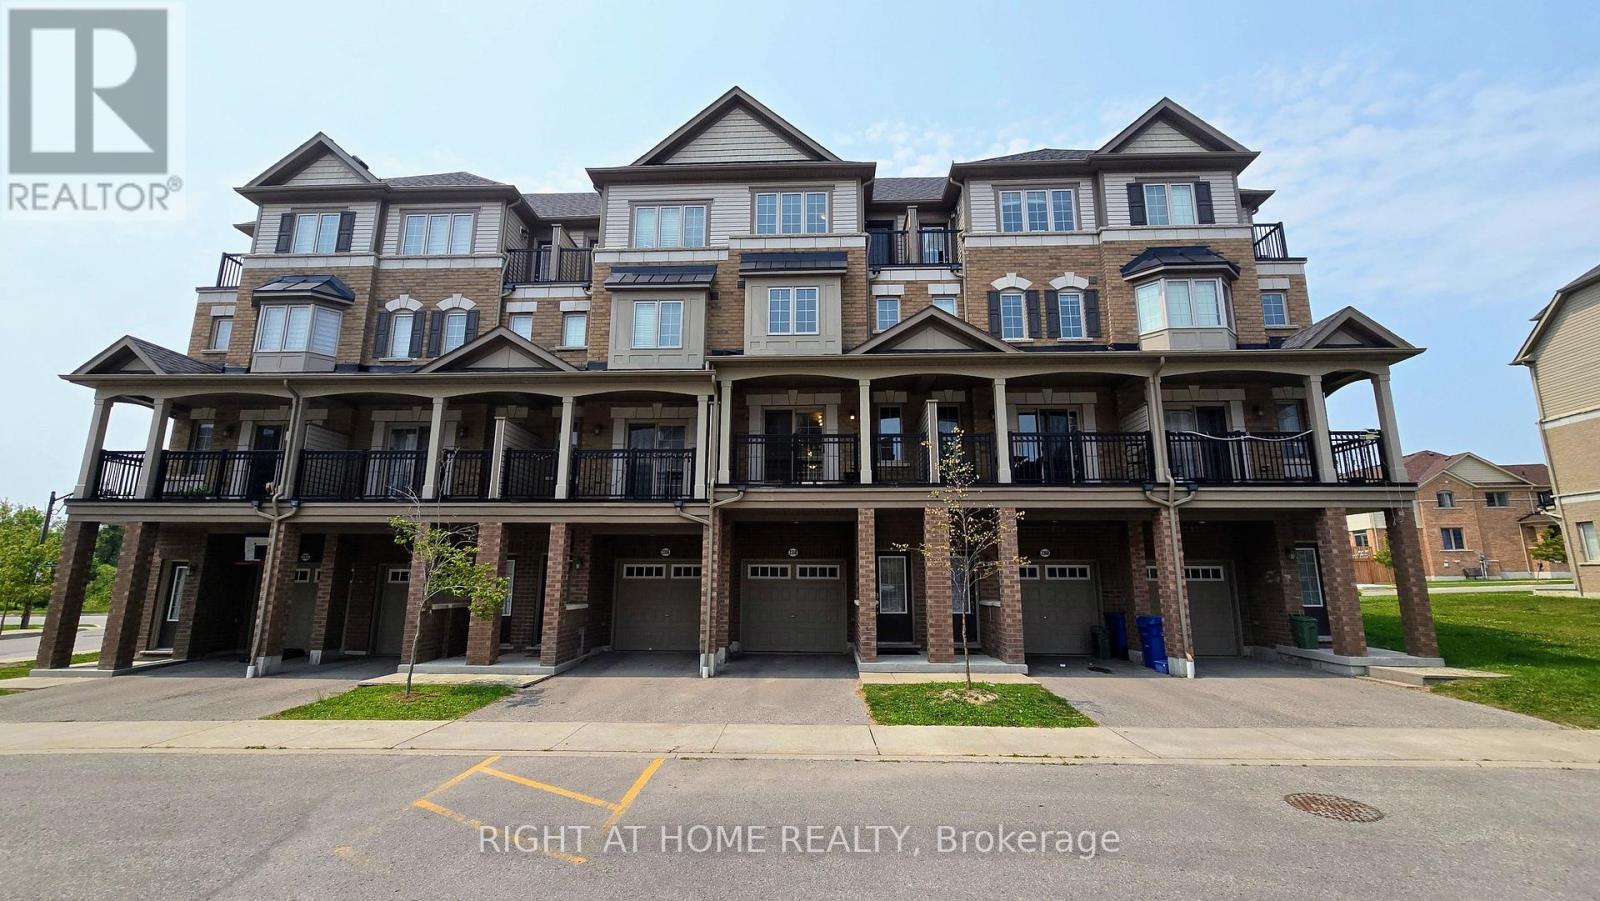
341 - 2358 Chevron Prince Path
Oshawa, Ontario
Beautifully Maintained Townhouse In A Sought After Family Friendly Community. This Spacious Home Offers 4 Plus 1 Bedrooms, Dual Entrances, And A Functional Layout Ideal For Families Or Investors. Enjoy A Bright Open Concept Living And Dining Area With Walkout To A Private Balcony, A Modern Kitchen With Stainless Steel Appliances, And Generously Sized Bedrooms, Including A Fourth Bedroom With Its Own Balcony. Features Include Two Full Bathrooms On The Upper Levels And An Additional Full Bathroom On The Main Level. Low Common Element Fees Of $409.07/Month Cover Garbage Removal, Snow Removal, Lawn And Road Maintenance, Exterior Lighting, And Common Areas. Conveniently Located Close To Schools, Parks, Shopping, Transit, And Major Highways. (id:39551)