
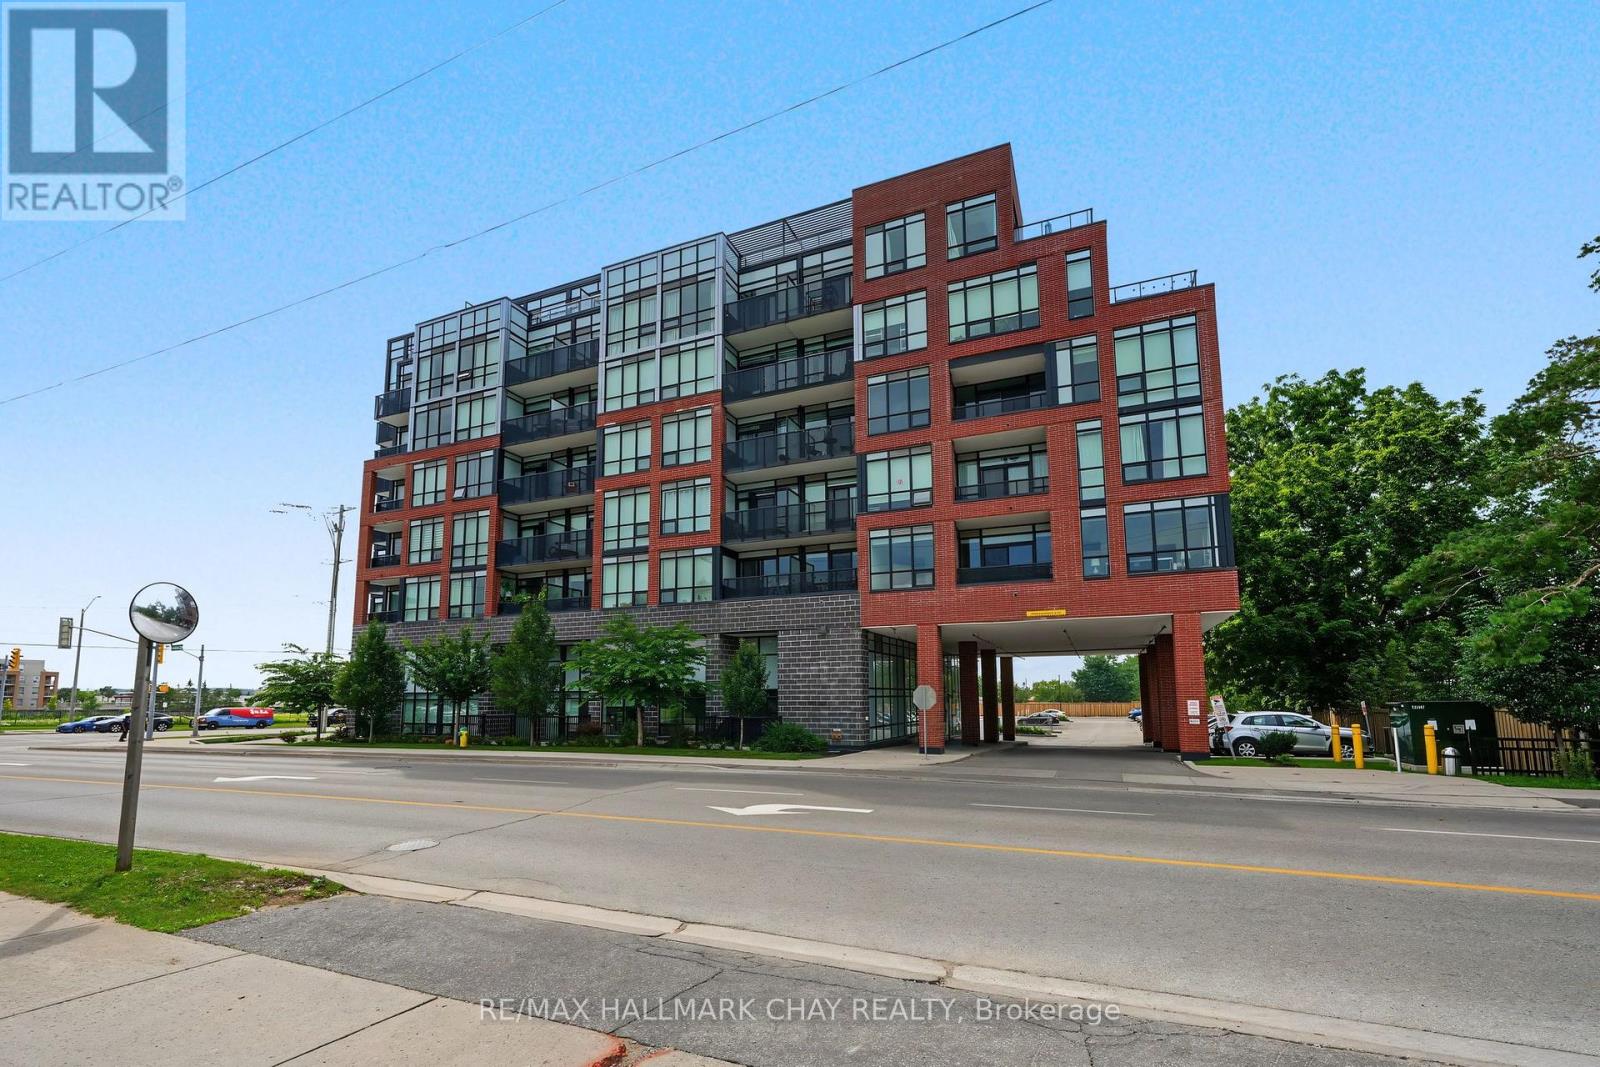
418 - 681 Yonge Street
Barrie, Ontario
This Newer South District Condo Is A Stylish 1 Bedroom + Den (Potential 2nd Bedroom/Office/Flex Space) Spanning 725 Sq.Ft. Plus Balcony (50 Sq.Ft.). Located In A High Quality Building Known For Its Modern Design & Solid Construction, Inside You'll Find The Open Concept Layout Brings The Kitchen, Living & Dining Areas Together, Creating A Bright & Spacious Feel. Step Out Onto Your Private Balcony Through Floor To Ceiling Glass Doors That Allow Plenty Of Natural Light Throughout The Space. Other Notable Mentions Include; Upgraded Kitchen Hardware, Cabinetry, Quartz Counter Tops, Stainless Steel Appliances, Kitchen Island, Laminate Floors Throughout & Much More!! Great Location Within Walking Distance To Public Transit, GO Station, Schools, Parks, Restaurants, Shops & All Other Amenities!! This Unit Comes With 1 Underground Parking Spot & The Condo Building Includes A Fully Equipped Gym, Visitor Parking & Party Room With Rooftop Patio Terrace With Lounge Areas & Barbecues and Concierge Service!!!! This Condo Offers A Great Balance Of Comfort, Convenience & Modern City Living. (id:39551)
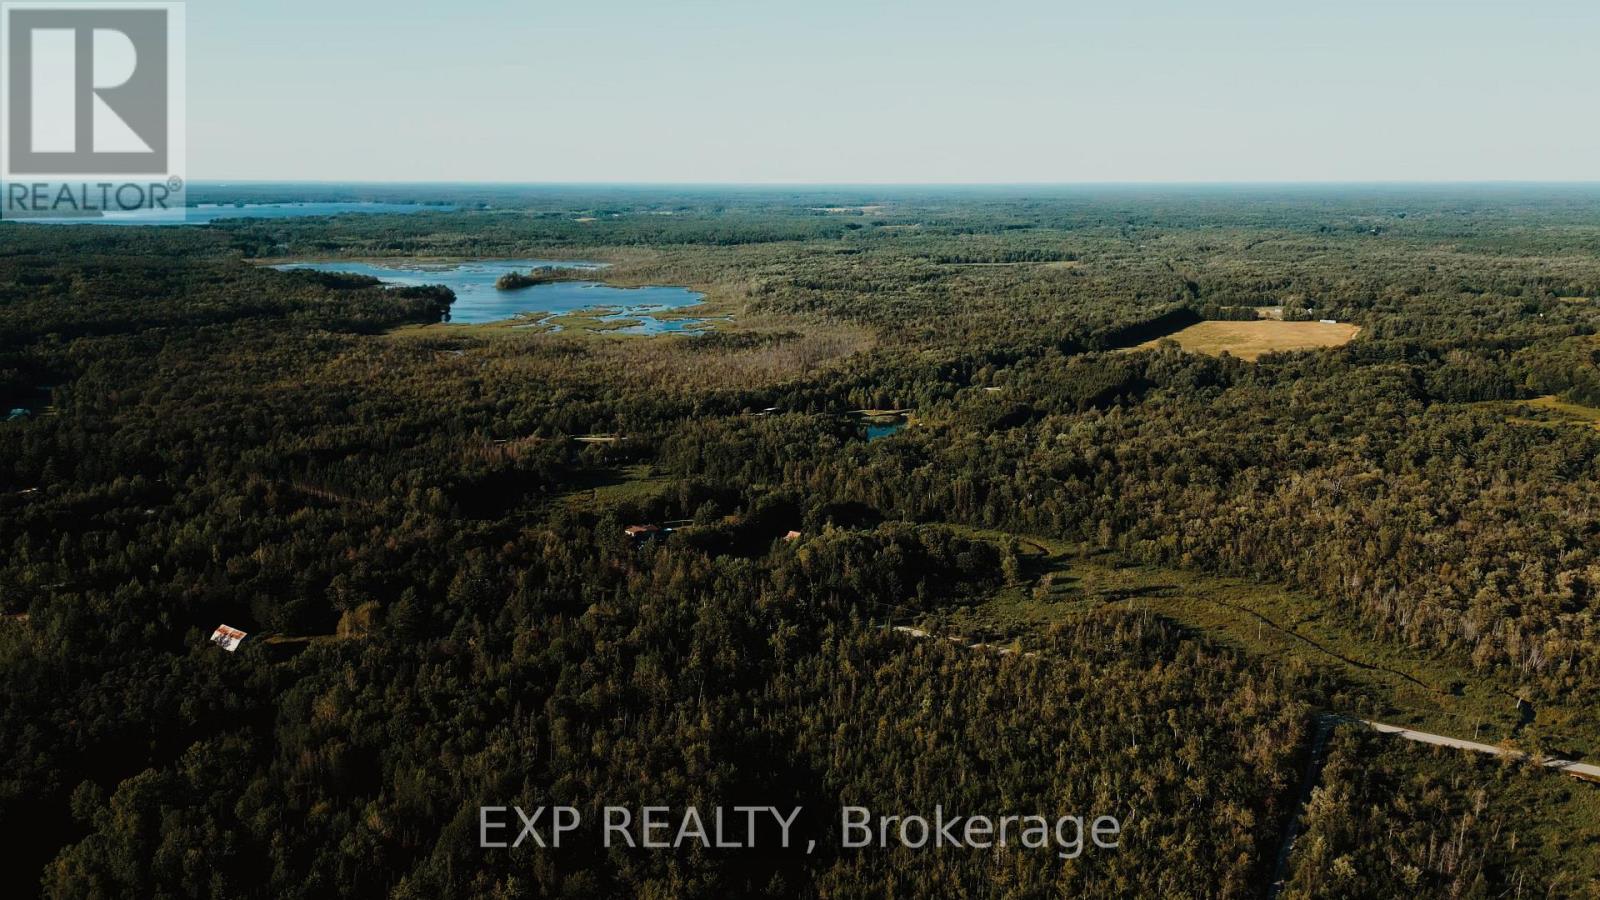
2670 South Sparrow Lake Road
Severn, Ontario
This is 57 Acres of Private Paradise! Enjoy approximately 57 acres of picturesque countryside with a private driveway leading to two homes on the property. The main residence features a finished basement, spacious decks, and a fenced dog run. The second home has been updated with flooring, fresh paint, and new closet doors. It also offers an unfinished walkout basement and was previously used as a rental unit. Hydro for the second home is supplied through the main house. The property is serviced by two separate septic systems and a shared well. Both homes are equipped with brand-new water filtration and UV systems. A true nature lover's retreat, the property is home to abundant wildlife, including ducks, wild turkeys, deer, and a wide variety of birds. If you're looking for a private family compound, multi-generational living, or an exceptional country escape, this property is a rare opportunity. (id:39551)
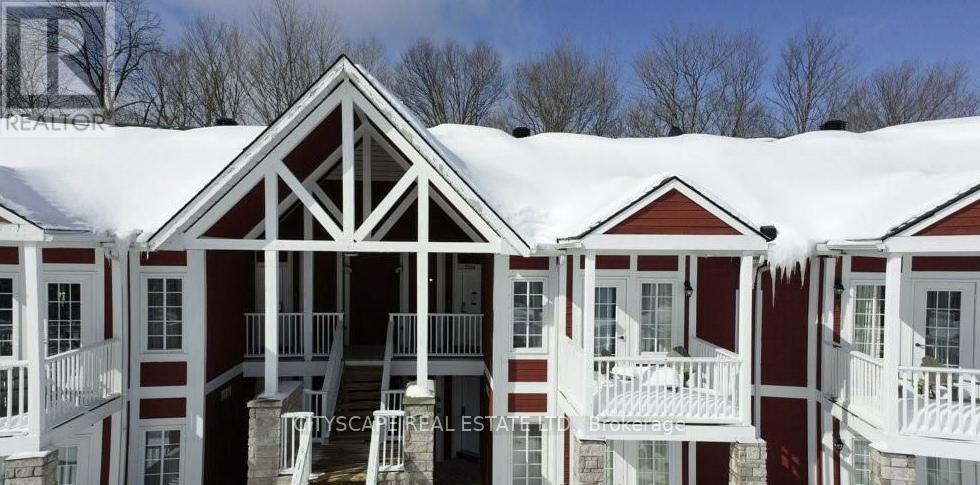
35 - 90 Highland Drive
Oro-Medonte, Ontario
Welcome to 90 Highland Dr #2334/2335 - a well-maintained 1,400 sq ft property offering excellent flexibility and income potential. Only one hour north of Toronto, 15 minutes to Barrie and 10 minutes to Highway 400.This unique home features two separate units, making it ideal for multi-generational living, first-time buyers looking to offset their mortgage, or savvy investors. Live comfortably in one unit while generating rental income from the other. A fantastic opportunity in a desirable Simcoe location close to amenities, schools (id:39551)
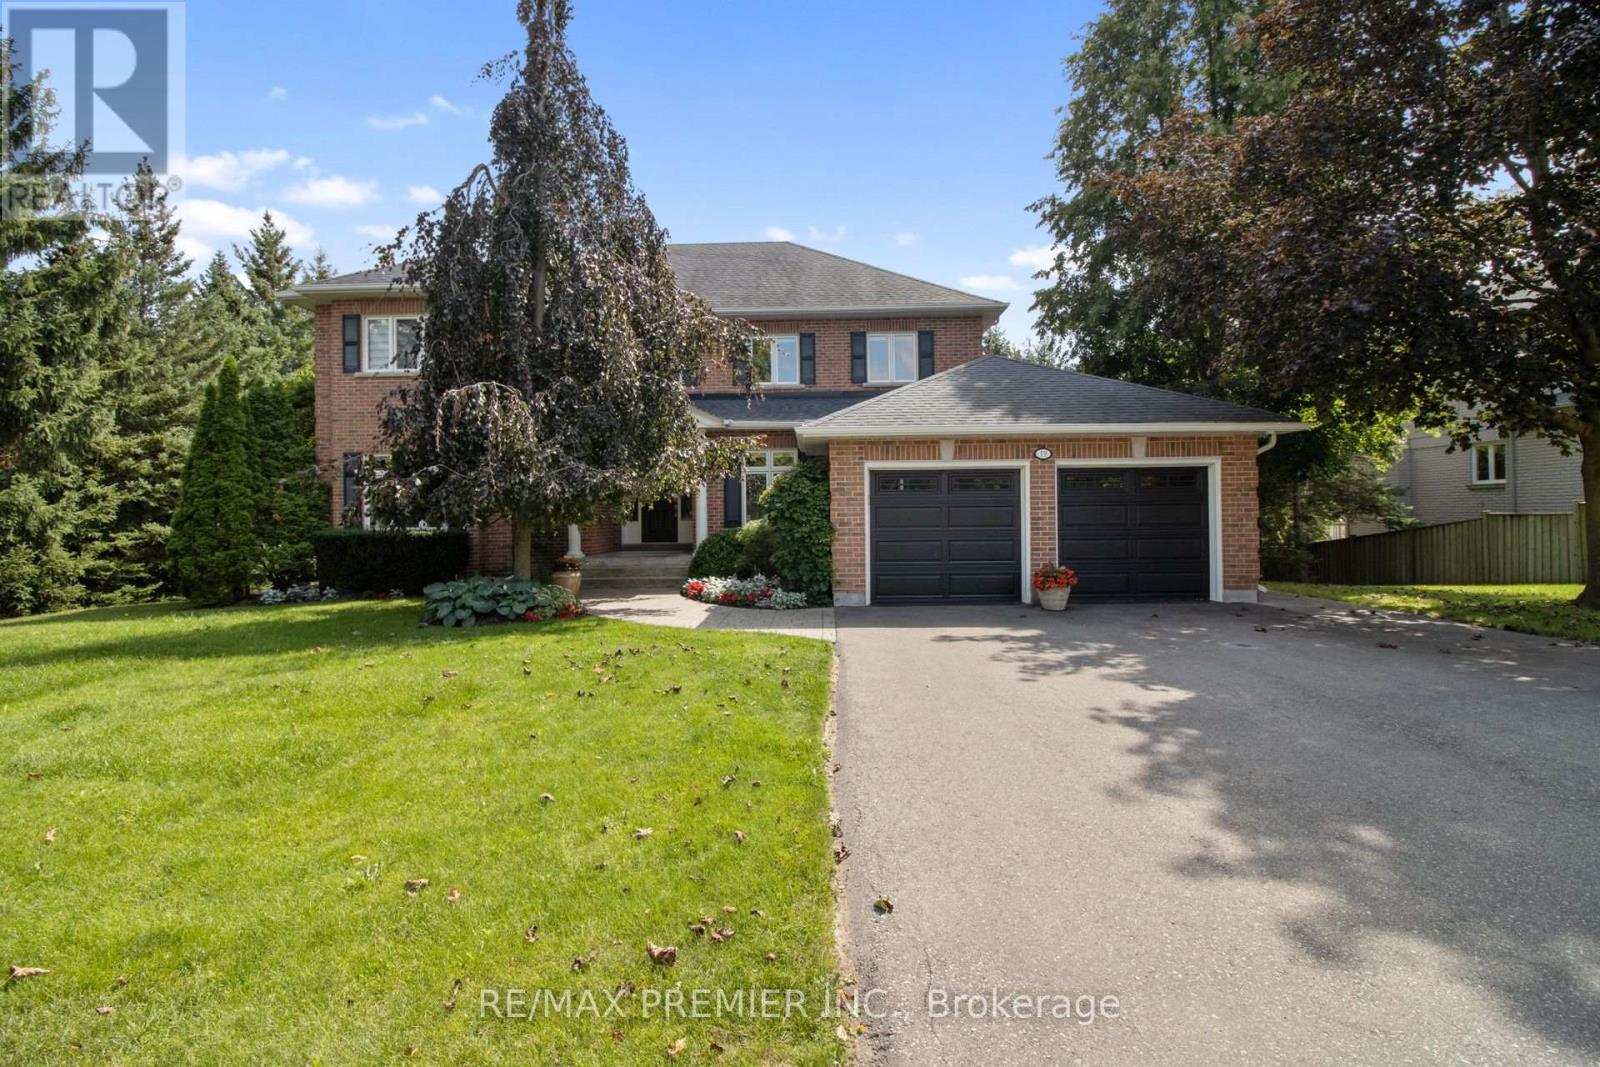
19 Stockdale Crescent
Richmond Hill, Ontario
A rare offering in sought-after North Richvale! Built as the builder's own custom residence, this exceptional home showcases quality craftsmanship, impressive proportions and pride of ownership throughout. Set on an extraordinary approximately 108' x 124' lot with pristine landscaping and mature trees, this home offers over 5,000 sq. ft. of beautifully maintained living space. Designed for both family living and entertaining, the home features generous principal rooms, 4+1 bedrooms, 5 bathrooms and a finished walk-out basement offering exceptional versatility. Step outside to a private backyard oasis surrounded by lush, manicured grounds-an incredible setting to entertain, unwind and enjoy. The location is equally impressive. Situated in one of Richmond Hill's most established neighbourhoods, close to sought-after schools, parks, Hillcrest Mall, shopping, restaurants, community facilities, hospital, trendy cafes and boutique shopping, with easy access to Highway 407 and transit. Significant improvements underway along the Bathurst corridor, including expanded transit/HOV lanes and enhanced pedestrian and cycling infrastructure, together with the future Yonge North Subway Extension, continue to strengthen connectivity throughout the area. A builder's own custom home. A spectacular lot. Pristine grounds. Exceptional space. This is North Richvale living at its best-and an opportunity not to be missed. (id:39551)
102 - 9901 Keele Street
Vaughan, Ontario
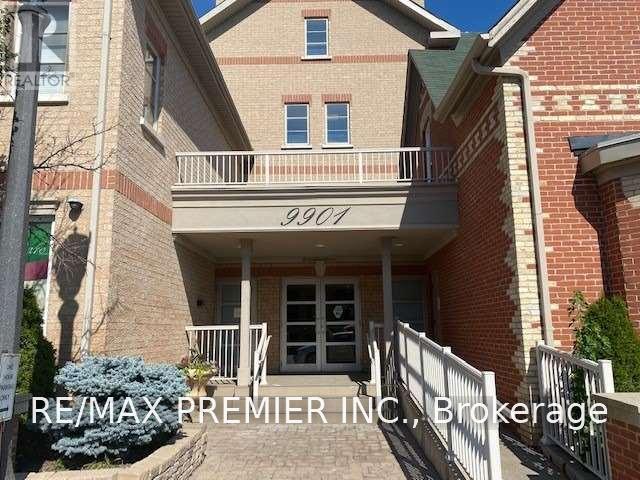
Welcome to this beautiful, spacious and well maintained 1025 SqFt Condo in the heart of downtown Maple. Including 9 ft ceiling & 2 parking spaces (including 1 oversized handicapped spot), plus locker in a quiet boutique style building. Den is currently used as a Music room and can be converted to a 2nd bedroom. Primary with W/I closet & 3 pc Ensuite, Living/Dining room conbined with walkout to Balcony. Quartz countertop with porcelain backsplash in Kitchen. New upgraded lighting fixtures throughout. Plenty of closet space. Sink in Laundry Room. Close to Vaughan Mills Mall, Cortellucci Hospital, Canada's Wonderland, Go Station, & all amenities. (id:39551)
429 - 33 Frederick Todd Way
Toronto, Ontario
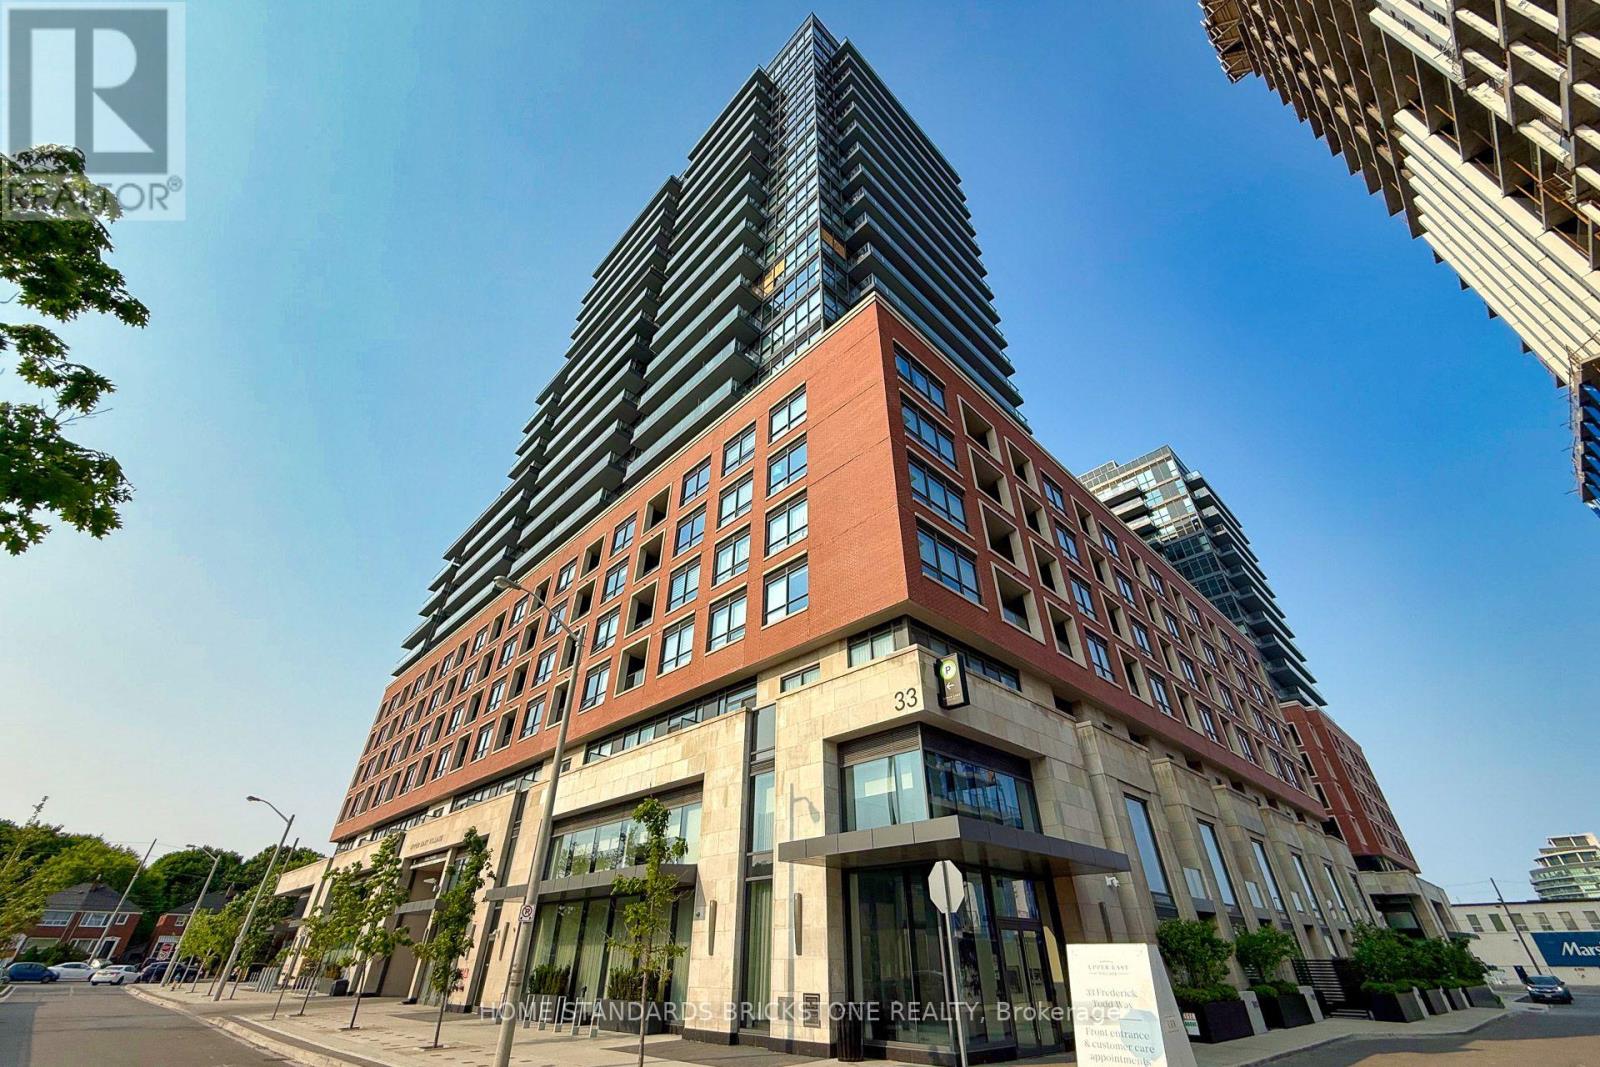
**LOCATION, LOCATION, LOCATION!** Rare opportunity to own a bright and modern 1-bedroom suite at **Residences of Upper East Village**, ideally located in the heart of Leaside. **Steps to the Eglinton Crosstown LRT**, with easy access to Bayview and Leslie, TTC, the DVP and downtown Toronto. Enjoy top-rated schools, Sunnybrook Park, restaurants, shopping and everyday conveniences including HomeSense, Canadian Tire and Marshalls, all within easy reach. This well-appointed unit features **laminate flooring, built-in kitchen appliances and ensuite laundry**. Enjoy excellent building amenities including **24-hour concierge, indoor pool, outdoor lounge with fire pit & BBQ, and private dining room**. A fantastic opportunity to experience modern, convenient living in one of Leaside's most desirable communities! (id:39551)
62 Thorny Vineway
Toronto, Ontario
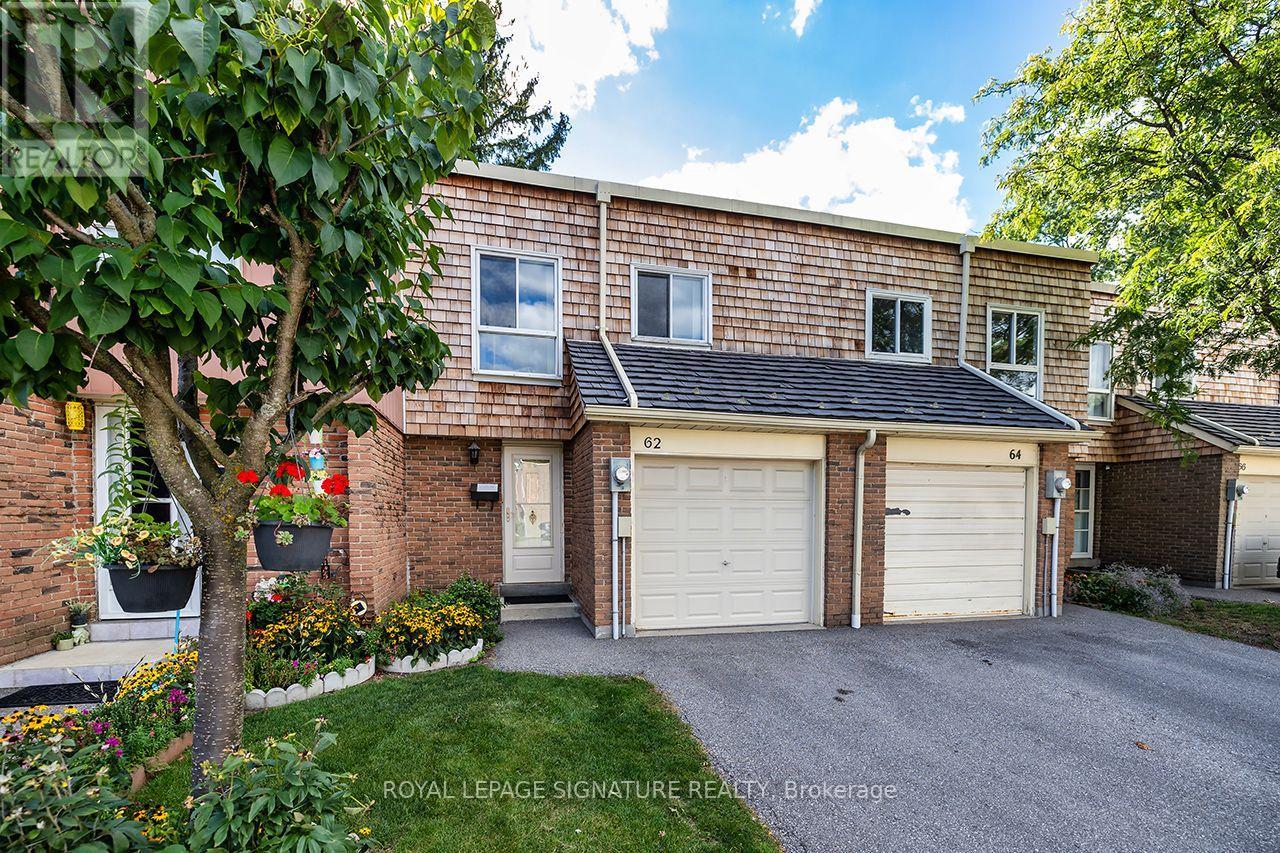
This 4-bedroom, 2-bath (1.5) townhouse has been lovingly maintained by one family for decades and is ready for a new owner to make it their own. Offered in original, as is condition, it's full of potential: a spacious, well-proportioned layout, four generous bedrooms, and an unfinished basement ready to be finished to suit your needs. A wonderful opportunity to update to your own taste and add value along the way. Bonus: maintenance fees cover water, cable, and internet.Best of all is the location. Set at Leslie and Finch in North York, this home offers excellent transit (GO, TTC, Highways 401/404), sought-after schools, and Fairview Mall, parks, and shopping just minutes away an ideal spot for families.Solidly built and brimming with possibility, this is a home ready to reward your personal touch in an unbeatable location. (id:39551)
26 - 383 Daventry Way
Middlesex Centre, Ontario
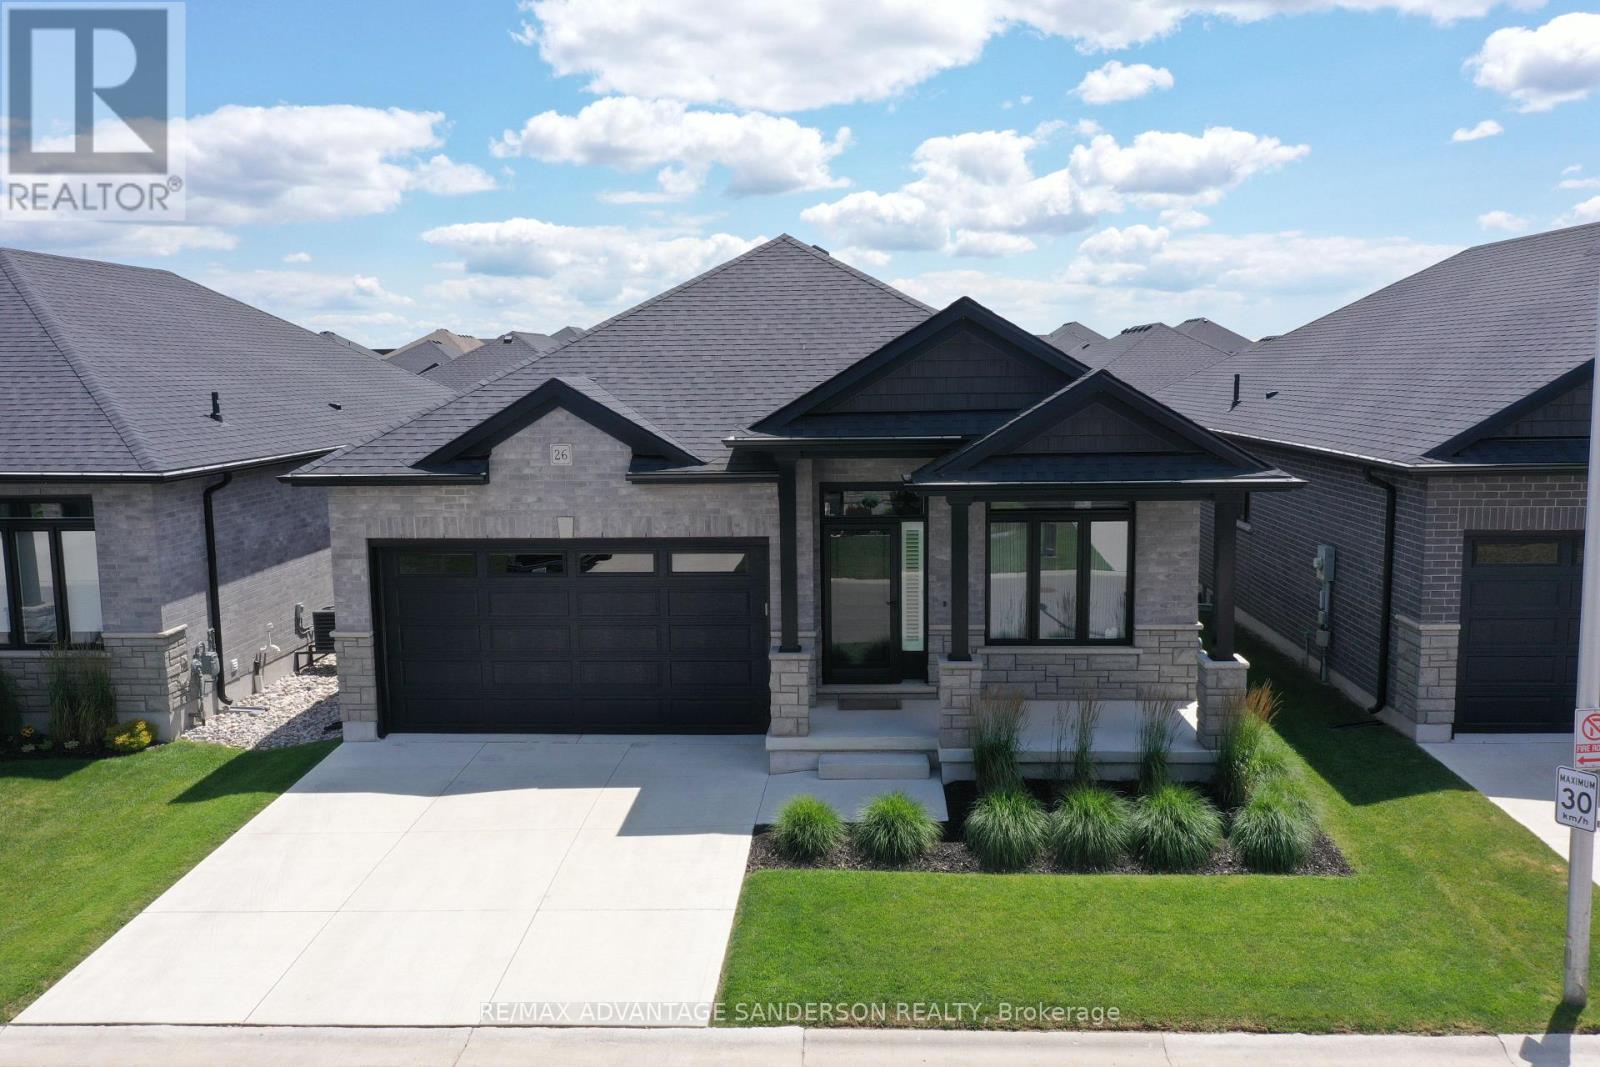
Welcome to Kilworth Heights, where natural surroundings meet everyday convenience. Enjoy nearby hiking trails and green space in Komoka Provincial Park, along with the amenities of Crestview Crossings shopping plaza, including No Frills and Shoppers Drug Mart, plus the upcoming Catholic elementary school. This desirable location places parks, shopping, and community amenities within easy reach. Perfectly positioned within the community, this vacant land condo offers luxurious living from top to bottom. Bright, clean, and meticulously maintained, the home features hardwood flooring, 8-foot doors, and an open-concept layout filled with natural light. With 2+1 bedrooms, 3 full bathrooms, and a spacious mudroom connected to the double-car garage, the thoughtful floor plan is designed for comfortable everyday living. The spacious primary suite includes a walk-in closet and a 5-piece spa-inspired ensuite with a double vanity, glass shower, and relaxing soaker tub. The kitchen stands out with full-length custom cabinetry, an extra-large island, quartz countertops and backsplash, under-cabinet lighting, stainless steel appliances, a gas stove, and a dedicated drinking faucet with a two-stage filtration system. The bright, fully finished basement adds impressive living space, featuring luxury vinyl plank flooring, an oversized family room, a spotless laundry room with tiled floors, a generous bedroom with an egress window, and a third full bathroom with a double vanity. The lower-level storage room offers ample space, along with a tankless hot water heater and recirculating pump that provides instant hot water throughout the home. The beautifully landscaped, fully fenced backyard features a large concrete patio, creating a private space for relaxing or entertaining. Full of upgrades, ideally located, and cared for with exceptional pride, this home offers a rare combination of comfort, quality, and convenience in Kilworth Heights. Schedule your private showing today. (id:39551)
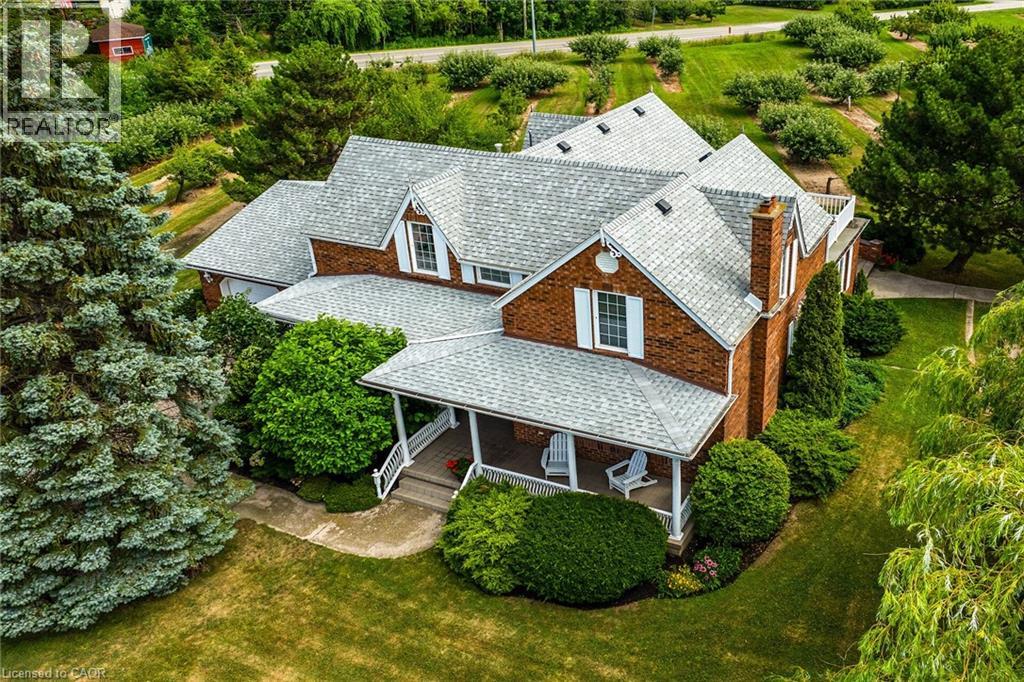
5581 King Street
Beamsville, Ontario
Desirable 9.14 acre multi-purpose rural property located on the eastern outskirts of Beamsville in the heart of Niagara renowned & world famous wine region - offering close proximity to Grimsby, Jordon, St. Catharines, Niagara Falls & QEW w/several award winning Wineries literally down the road. Positioned proudly on this large parcel is 1890 built century home, totally gutted to studs & re-built in 1990 + 1949 built 1440sf versatile barn/shop reflecting pride of lengthy ownership enjoying 2 road frontages -surrounded w/8 acres of tender fruit orchards & fertile vegetable soil. Follow King St E & take round-about into triple car concrete driveway - leads to quaint covered porch providing stately access to this lovingly cared for home introducing 2774sf of timeless décor highlighted w/ornate mouldings & original wood work. Ftrs grand front foyer entering central vestibule incs multiple French doors accessing formal dining room, living room enhanced w/picture window & n/g fireplace, sunken family room incs patio door WO & 2pc bath - continues to “country sized” kitchen incs roomy dinette - completed w/convenient MF laundry room, 4pc bath & direct entry to attached 1.5 car garage incs staircase to 1188sf unfinished basement. Classic period wood staircase ascends to spacious upper level opulent hallway offering entry to elegant primary bedroom w/private 14x14 balcony walk-out, 2 additional bedrooms & lavish 4pc bath. Gleaming hardwood flooring, coved ceiling & multiple walk-outs to impressive paver stone pavilion entertainment court yard compliment the home w/distinguished flair. Separate driveway leads to solid post & beam built barn boasting 3 roll-up doors, concrete flooring, hydro, produce cooler (not operational), 2nd bay & full functional loft. Extras: roof-2025, furnace-2015, AC-2019, 200 amp hydro, quality windows. Spectacular, diverse property appeals to Investors, Expanding Tender Fruit Farmers, Winery Entrepreneurs/Perfect Place to Live & Raise a Family. (id:39551)
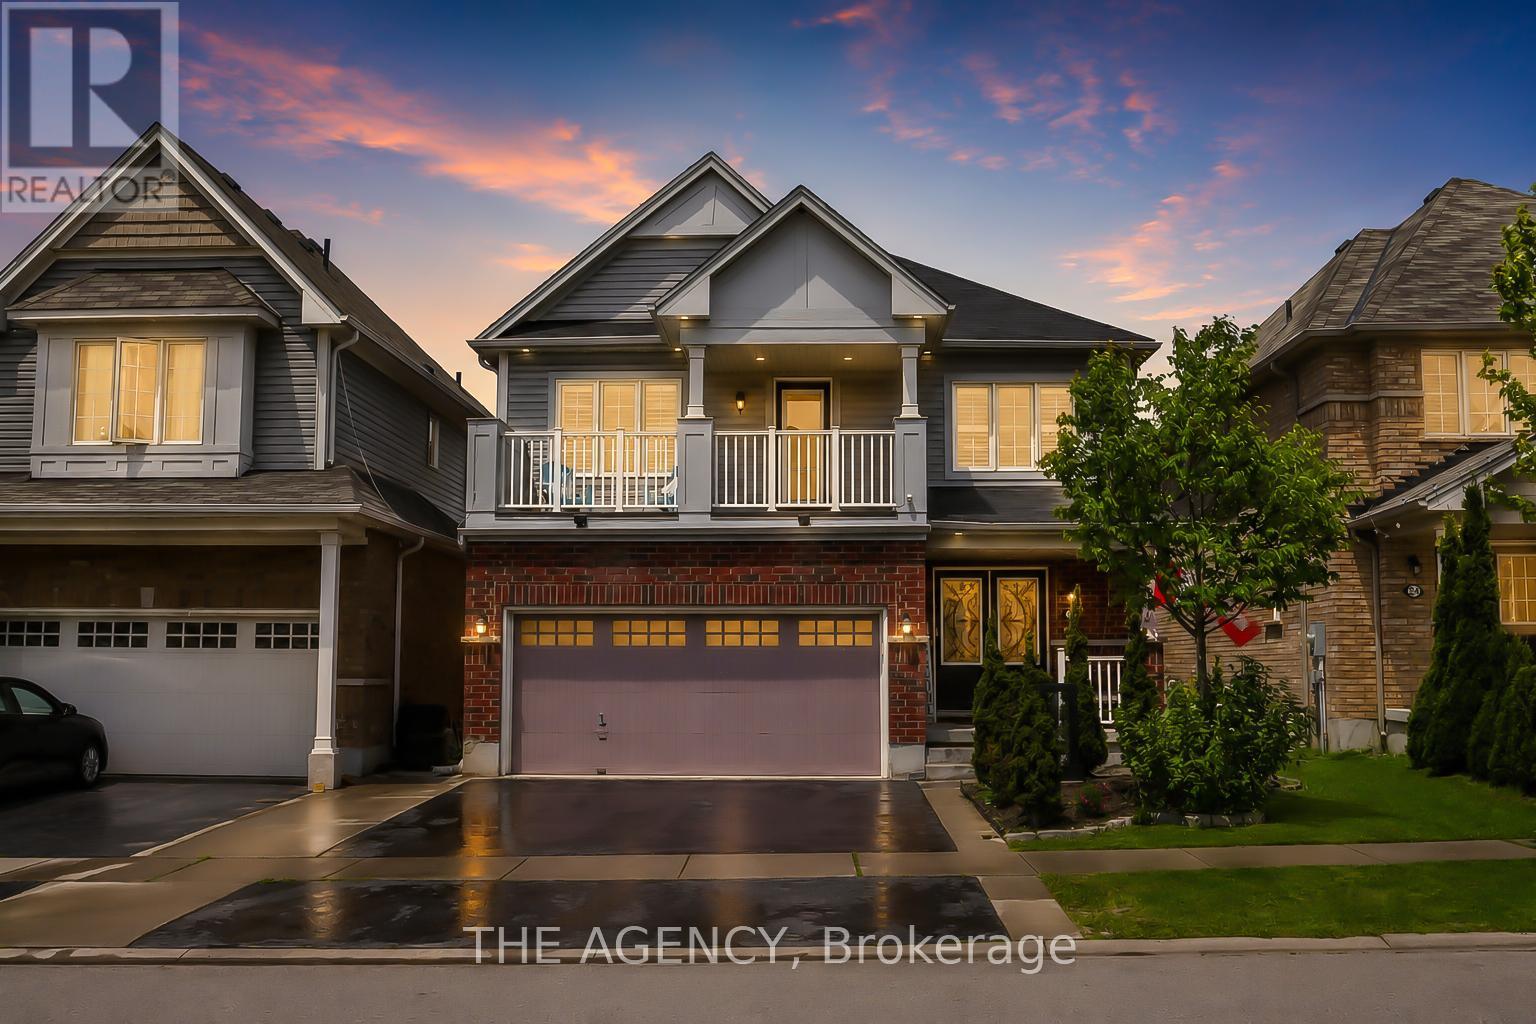
26 Pollard Street
Brantford, Ontario
Welcome to 26 Pollard Avenue, a beautifully maintained 4-bedroom, 2.5-bath family home in one of Brantford's most desirable West Brant communities. Offering excellent curb appeal, thoughtful upgrades, and a functional layout, this move-in-ready home is designed for modern family living.Step inside to a bright, inviting interior featuring hardwood flooring, a stunning hardwood staircase, California shutters, spacious principal rooms, and an open-concept design ideal for everyday living and entertaining. The kitchen is the heart of the home, complete with a large centre island, ample cabinetry, built-in workstation, stainless steel appliances, and a generous dining area with walkout access to the backyard.Upstairs, you'll find four spacious bedrooms, including a primary suite with a walk-in closet, private ensuite featuring a soaker tub and separate glass shower, and exclusive access to a covered front balcony-perfect for morning coffee or evening relaxation.The backyard is designed for enjoyment, featuring a large concrete patio, gazebo-covered lounge area, storage shed, and plenty of space for children, pets, and outdoor entertaining. A professionally finished concrete walkway extends from the front of the home to the rear yard.Additional highlights include a double-car garage with epoxy flooring, upgraded exterior pot lights, double-door entry, second-floor laundry, and pride of ownership throughout.Located close to excellent schools, parks, playgrounds, shopping, restaurants, trails, and everyday amenities, residents also enjoy convenient access to the Southwest Community Centre with recreational facilities, sports fields, splash pad, pickleball courts, and library services. An exceptional opportunity to own a family home in one of Brantford's most sought-after neighbourhoods. (id:39551)
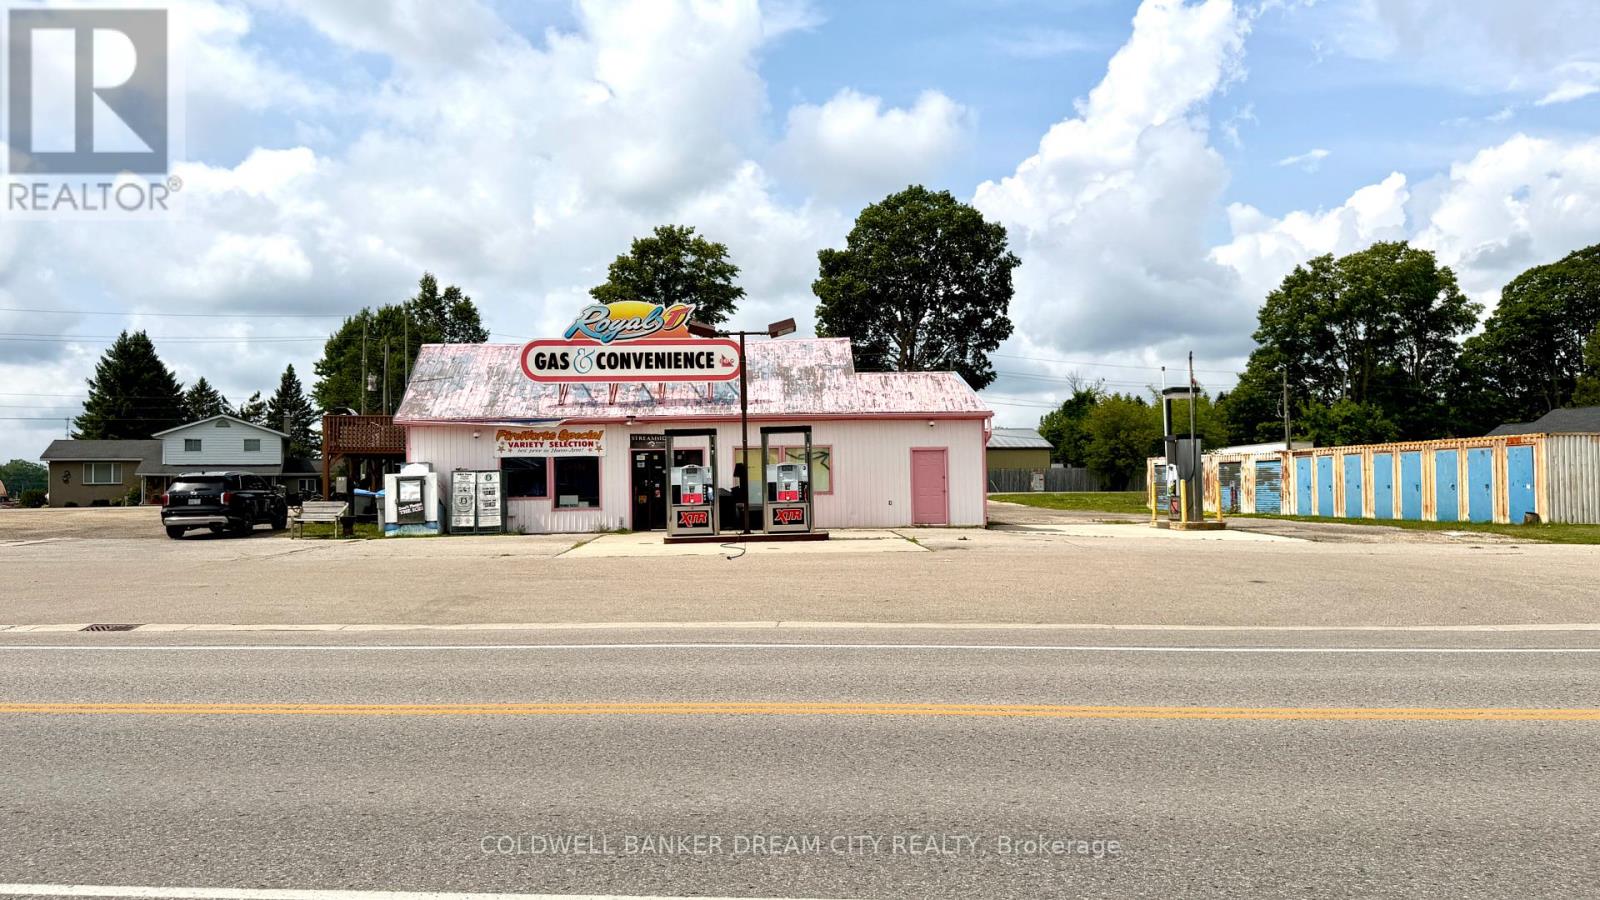
90279 London Road N
North Huron, Ontario
Excellent opportunity to own a gas station business with real estate in the Wingham area! Situated on approximately 0.75 acres, this commercial property offers multiple potential income streams and an attractive opportunity for an owner-operator, entrepreneur or investor. The property features an established gas station and convenience store operation, together with rental apartments, storage units and propane, providing diversified income potential from one property. Excellent exposure and a sizeable site offer flexibility for continued operation and future possibilities. Business and real estate are being offered together at $650,000. An excellent opportunity for buyers looking to enter or expand in the gas station, convenience store or commercial investment market. Additional information is available to qualified buyers. Please do not go direct or approach/speak with employees. All inquiries and showings must be arranged through the Listing Brokerage. (id:39551)
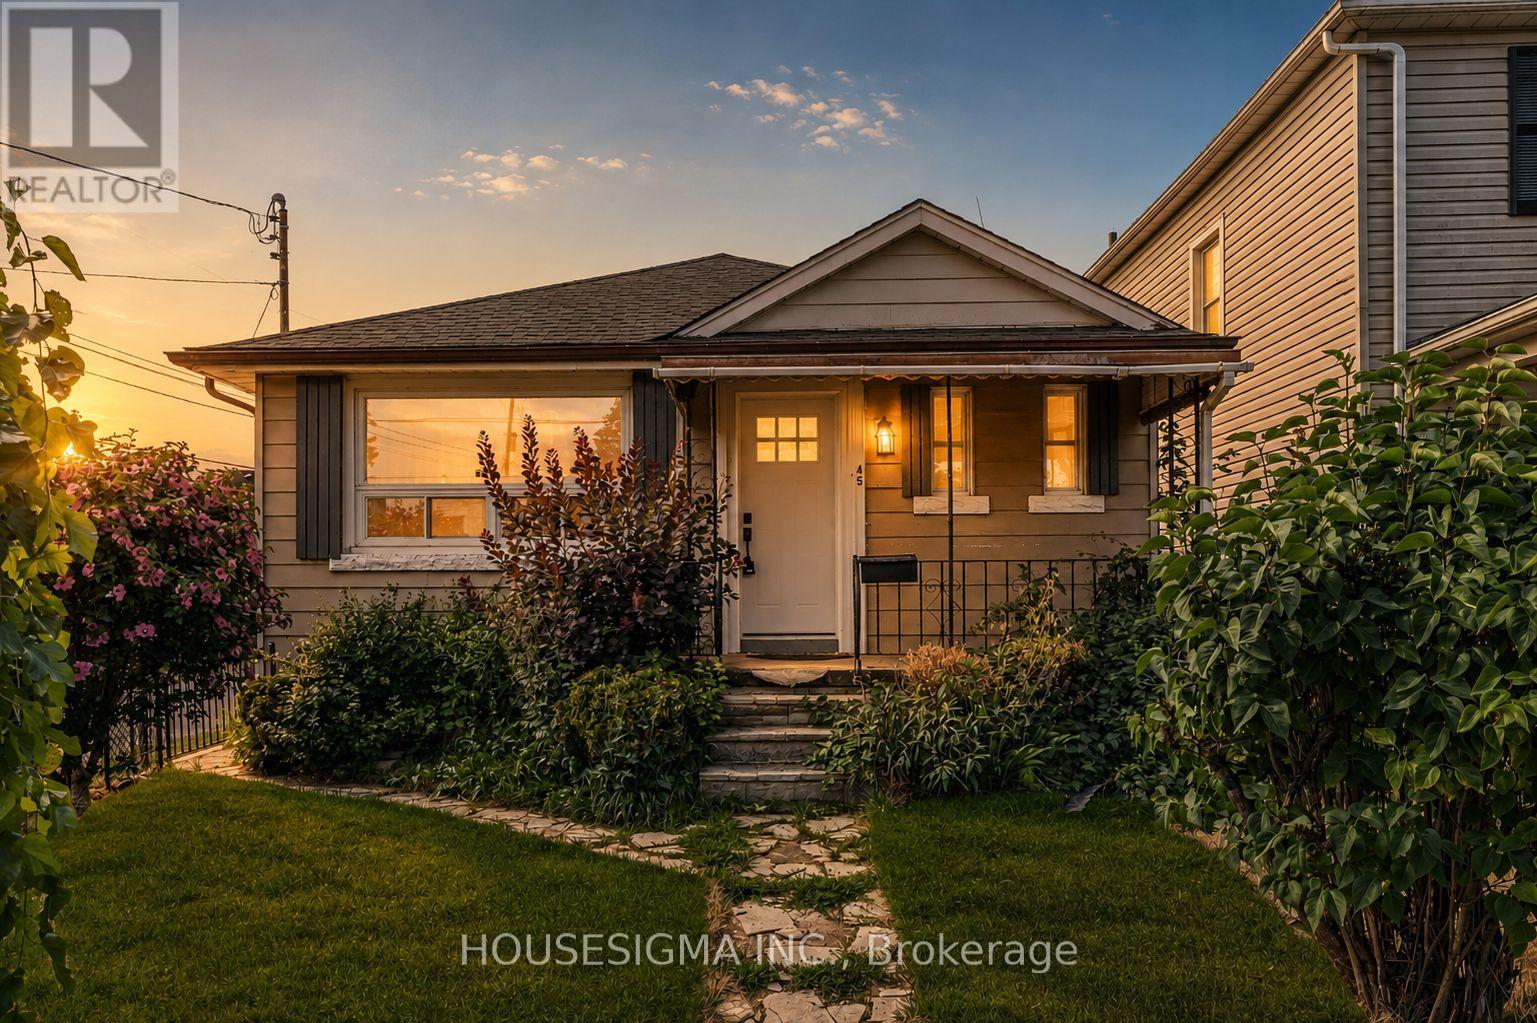
45 Albert Street
Welland, Ontario
Welcome to this beautifully updated 2-bedroom, 1.5-bathroom bungalow - the perfect opportunity for a first-time buyer seeking a move-in ready home at an attainable price point. Featuring a modernized kitchen, fresh flooring throughout, and a finished basement with a powder room, this home is truly turnkey.A separate side entrance adds exciting potential for an in-law suite or additional income. Low maintenance inside and out, this is effortless living at its best.Located steps from Merritt Park and the iconic Welland Canal, and within the catchment of Plymouth Public School - one of only 31 schools in Ontario to receive a perfect 10/10 Fraser Institute rating in 2025. With Highway 406 close by and Niagara Falls, St. Catharines, and Thorold all minutes away, convenience comes standard.Don't miss your chance to own in one of Niagara's most up-and-coming communities! (id:39551)