
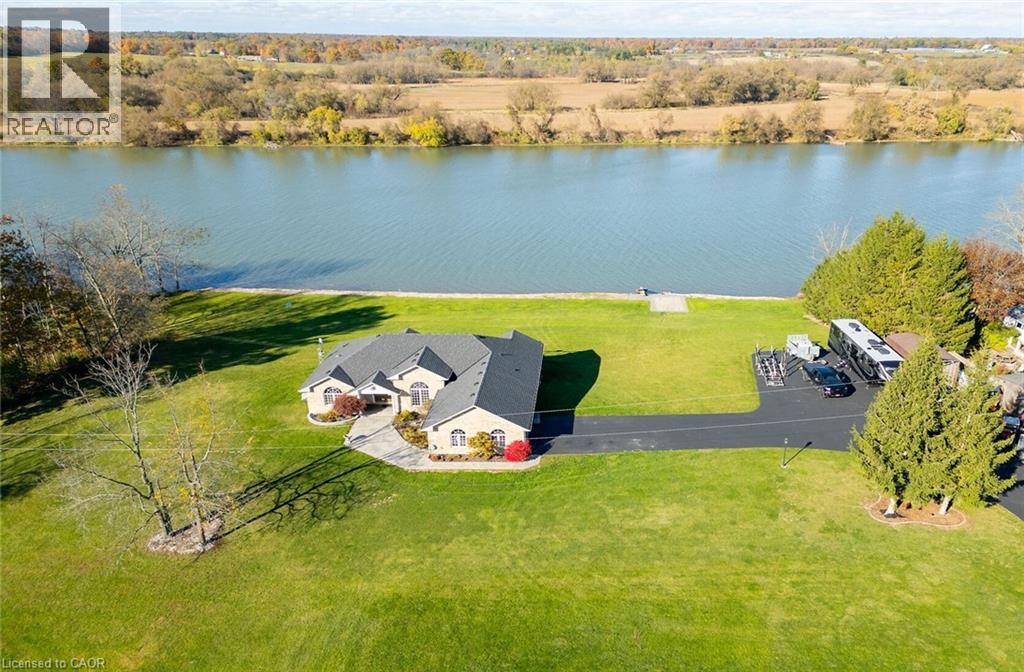
1140 River Road
Cayuga, Ontario
Luxury Riverfront Living on the Grand River! A home & cottage all in one! Truly Irreplaceable 2.46 acre Cayuga Estate property showcasing a Custom Built 3 bedroom, 3 bathroom Bungalow with full walk out basement with breathtaking Waterview’s. Incredible curb appeal with all brick exterior, paved driveway with ample parking, stamped concrete walkway leading to welcoming covered porch, entertainers dream backyard Oasis with upper level composite deck, on grade lower level stamped concrete patio area with hot tub, outdoor TV, stone fireplace, & 2 outdoor heaters. The exquisitely updated interior features the perfect blend of function & elegance with over 4000 sq ft of open concept living space highlighted by wide plank hardwood flooring throughout, gorgeous eat in kitchen with quartz countertops & backsplash, & island, formal dining area with coffered ceilings, living room featuring built in corner fireplace, 3 spacious MF bedrooms including primary suite with large walk in closet & lavish 3 pc ensuite with tile walk in shower, primary 4 pc bathroom, & MF laundry. The full walk out basement allows for Ideal in law suite & large rec room with fireplace, games area, den, 3 pc bathroom, & cold cellar, & utility area. Recent upgrades include kitchen, hardwood flooring, bathrooms, roof shingles – 2022, furnace, A/C, & HWH – 2023, water softener & UV system – 2022. Conveniently located minutes to Cayuga amenities & relaxing commute to Hamilton, 403, & QEW. Over 20 km of navigable water allowing you to boat, wakeboard, fish, & kayak right from your own backyard. Grand River Living is more than a place to call home – It’s a Lifestyle you deserve to Experience. Luxury Certified! (id:39551)
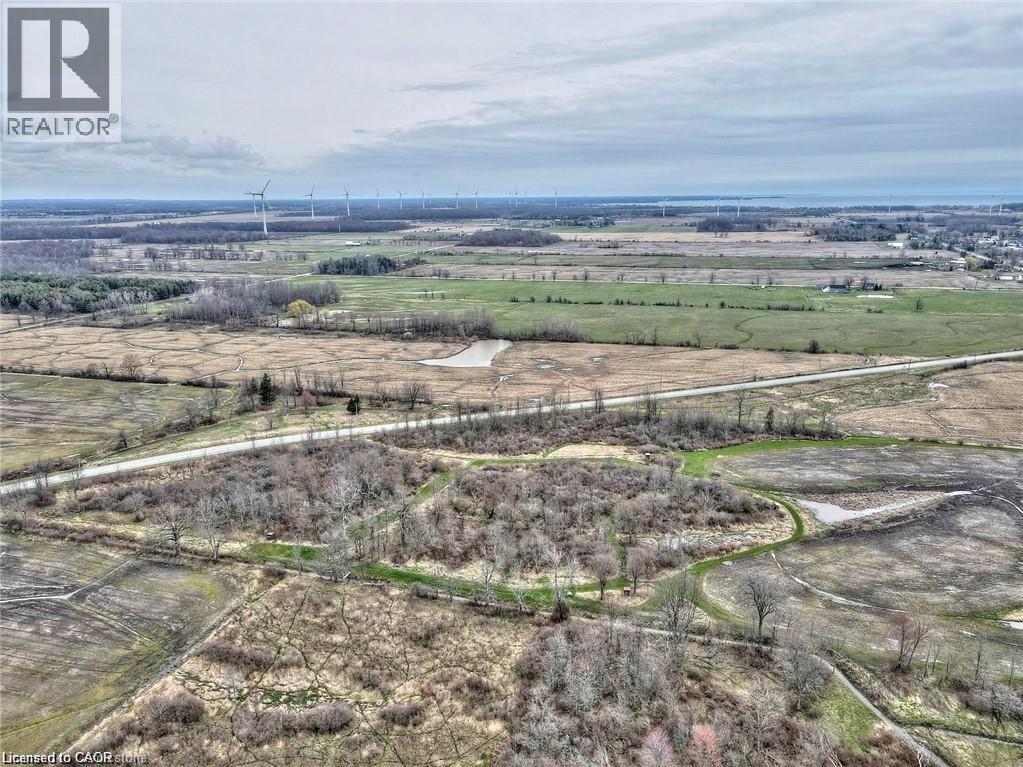
Part Lots 6-7 Concession 2 Rd
Lowbanks, Ontario
57 Acre vacant lot parcel currently used for cash cropping located close to Lake Erie and the town of Dunnville (id:39551)
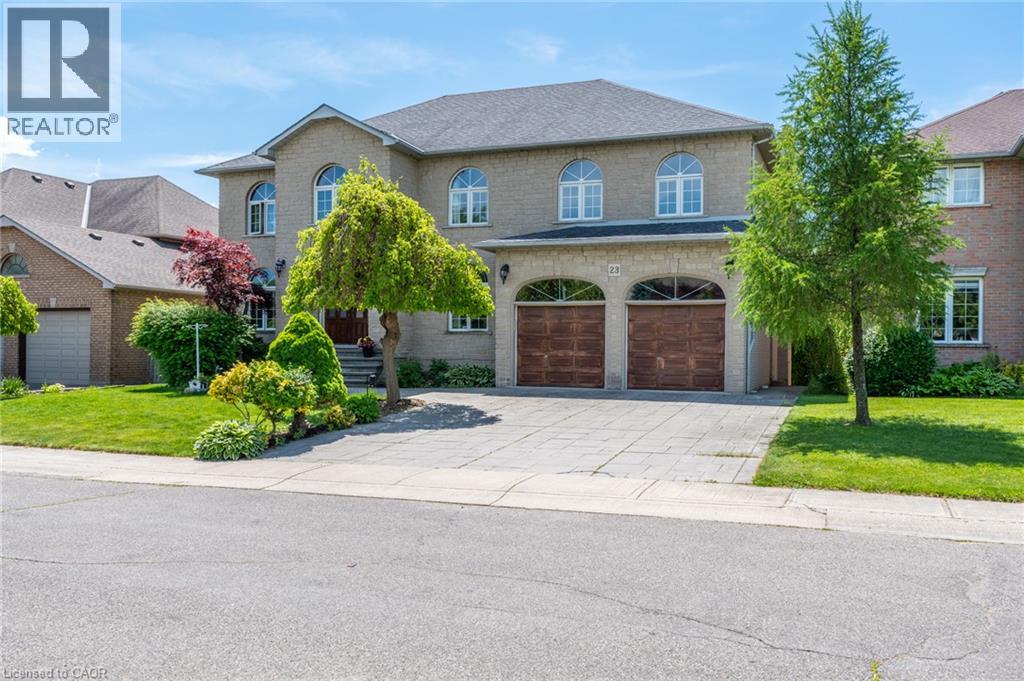
23 Susan Drive
Hamilton, Ontario
Stunning Custom-Built Masterpiece with Backyard Oasis Welcome to 23 Susan Drive! This wonderful custom-built home boasts a striking stone and brick facade, offering unparalleled curb appeal. Spanning over 3,600 square feet of meticulously designed living space—plus a fully finished walk-out basement—this property is a true blend of elegance, comfort, and versatile living. Step inside to discover gorgeous hardwood floors that flow seamlessly throughout the main level. The exceptional craftsmanship is immediately evident in the wonderful, rich wood doors and custom trim that add a touch of timeless warmth to every room. The spacious layout includes a dedicated main-floor office, providing the perfect quiet environment for remote work or a private study. The upper level features four generously sized bedrooms, offering plenty of room for a growing family. The fully finished walk-out basement is a true showstopper, featuring an additional bedroom (making it a 4+1 layout) and incredible in-law suite potential. Whether you are looking for a multi-generational living setup or a sprawling entertainment zone, this lower level delivers. Escape to your own private backyard retreat. Step out onto the expansive rear deck to host summer gatherings or simply enjoy a quiet evening. Overlooking a serene backyard pond, the outdoor space provides a tranquil escape right at home. Key Features at a Glance: Size: Over 3,600 sq. ft. of above-grade living space Layout: 4 + 1 Bedrooms Exterior: Premium custom stone and brick facade Basement: Fully finished walk-out with excellent in-law potential Interior Finishes: Stunning hardwood floors with wonderful custom wood doors and trim Work/Life: Convenient main floor office Outdoor Oasis: Large rear deck overlooking a backyard pond Don’t miss the opportunity to own this remarkable, move-in-ready property! (id:39551)
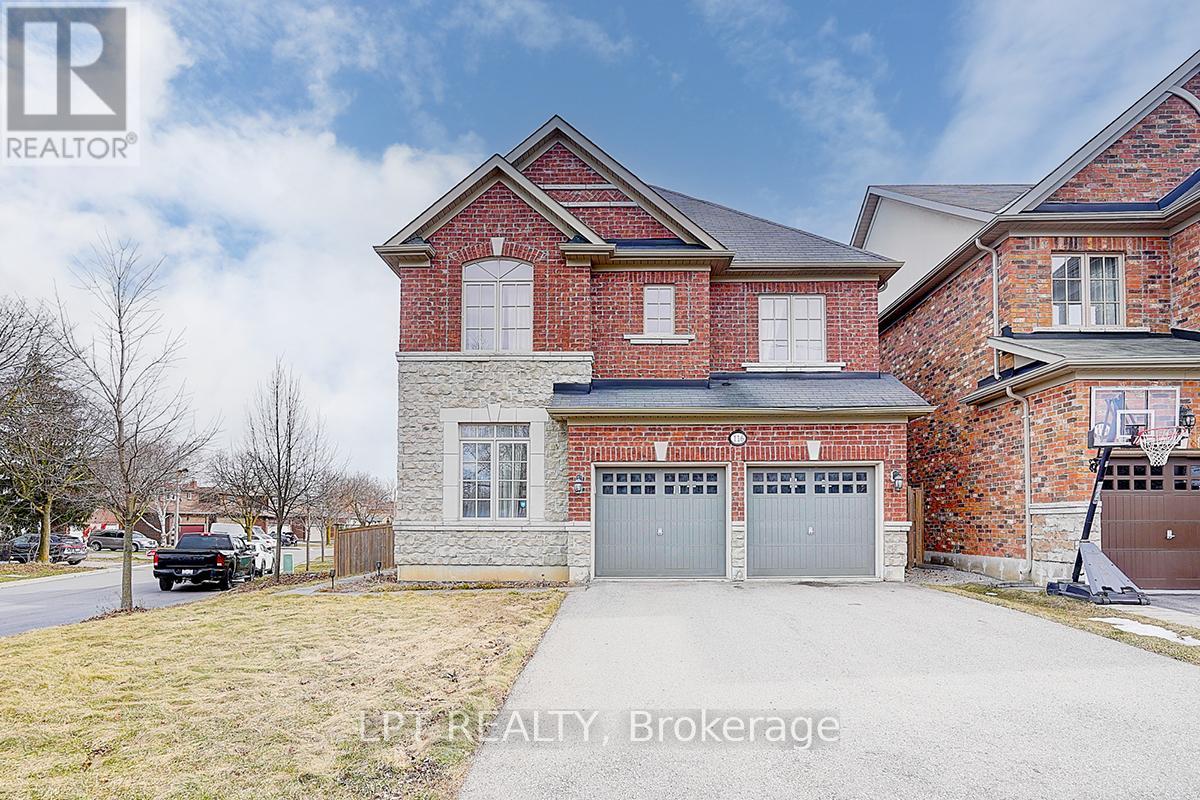
116 Dunlop Street
Richmond Hill, Ontario
Welcome To 116 Dunlop Street, Fabulous House In Prime Richmond Hill. The Desirable 'Crosby' Community. This delightful residence offers a perfect blend of comfort, convenience, and charm. Inside, you'll find spacious living areas filled with natural light, ideal for entertaining guests or relaxing with family. The well-appointed kitchen boasts a large eat-in area, ample storage, backyard retreat. Walk-In Distance To Richmond Hill Centre For The Performing Arts, Restaurants, Shopping, Community Centre With Wave Pool, Hockey Arena And Much More. Stunning Open Concept Layout, Gleaming Hardwood Floors, Beautiful Gourmet Kitchen With Built-In Appliances And Granite Counters. 4 Spacious Bedrooms And Professionally Finished Basements.(this property features 2 large/master bedrooms.) A True Gem! Excellent connectivity to Toronto via Yonge Street and Highway 404. You'll also enjoy the convenience of a variety of shops, restaurants, and services just minutes away on Yonge Street! Steps To Elgin Barrow Arena Complex, Richmond Hill Lawn Bowling & Tennis Courts. (id:39551)
27 Anderson Place
Aurora, Ontario
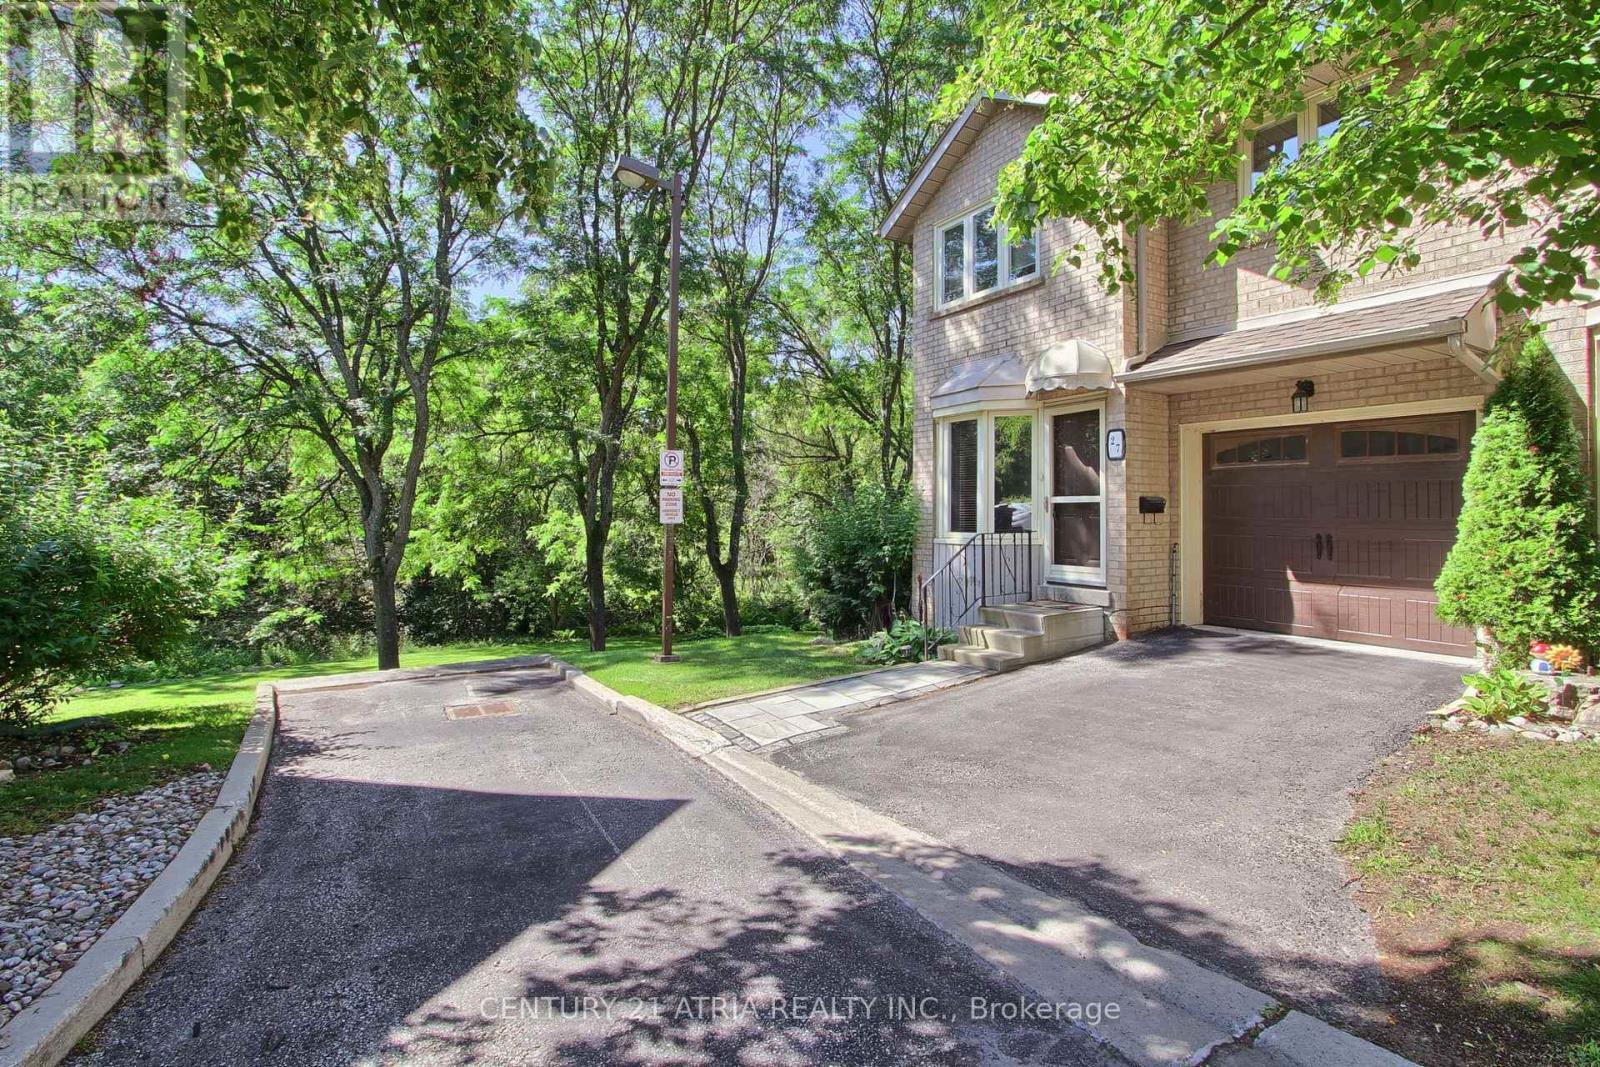
Don't miss this rare and stunning large end unit! located on a quiet street surrounded by green space and nature with lots of privacy. The west-facing views of the forest and ravine are truly incredible, creating a seamless indoor-outdoor feel from every level. Enjoy the fully updated modern open concept layout with quality finishes, plenty of natural light, kitchen walkout to a large deck overlooking green space, quartz counters, fully updated modern bathrooms, a lavish five piece spa-inspired master ensuite and more. The lower level adds even more space with a large recreation room filled with natural light from the direct walkout to the ravine. Located steps from Yonge St., transit, GO station, Summerhill Market, parks, trails, and top schools, this home combines seclusion with convenience. (id:39551)

2589 Bromus Path
Oshawa, Ontario
Location! Live, work, and study in the vibrant North Oshawa community. Ideally situated near Durham College and Ontario Tech University (UOIT), this home offers excellent convenience with the newly built RioCan shopping centre, restaurants, and everyday amenities just minutes away. Enjoy quick access to Highway 407, public transit services, and nearby community centres, making commuting and daily living easy. This spacious, clean, and bright home features four well-appointed bedrooms and a large modern kitchen with stainless steel appliances and a stylish backsplash. The open layout leads to a walkout backyard patio, perfect for relaxing or entertaining. Ideal for both investors and end users, the property also benefits from POTL fees that cover snow removal, grass cutting, garbage disposal, visitor parking, and maintenance of common areas, ensuring a well-maintained and convenient living environment (id:39551)

1114 Cedarcroft Crescent
Pickering, Ontario
Nested in the heart Pickering, this newly renovated 2 story home sits on an extra deep lot, surrounded by lush green towering trees. Beautiful all brick home with double car garage and extra wide driveway. Upgrades include newly installed porcelain and hardwood floor on main and second floors, new stairs, LED pot lights and high efficiency heat pump system. Bright and spacious kitchen features all stainless steel appliances, granite countertop, breakfast area and a side entrance door. A finished basement feature features large rec room, new 4 piece bathroom and a huge laundry room with plenty of storage. Fenced backyard with plenty of space for entertainment. Close to great schools, transit routes and all amenities. (id:39551)
1253 Silvan Forest Drive Unit# 7
Burlington, Ontario
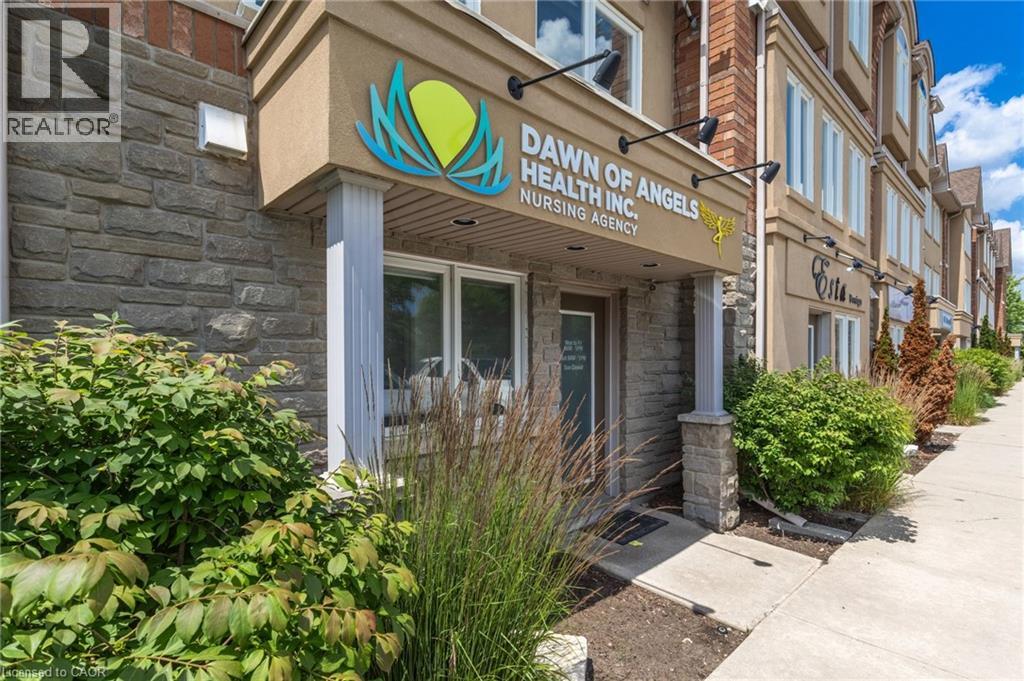
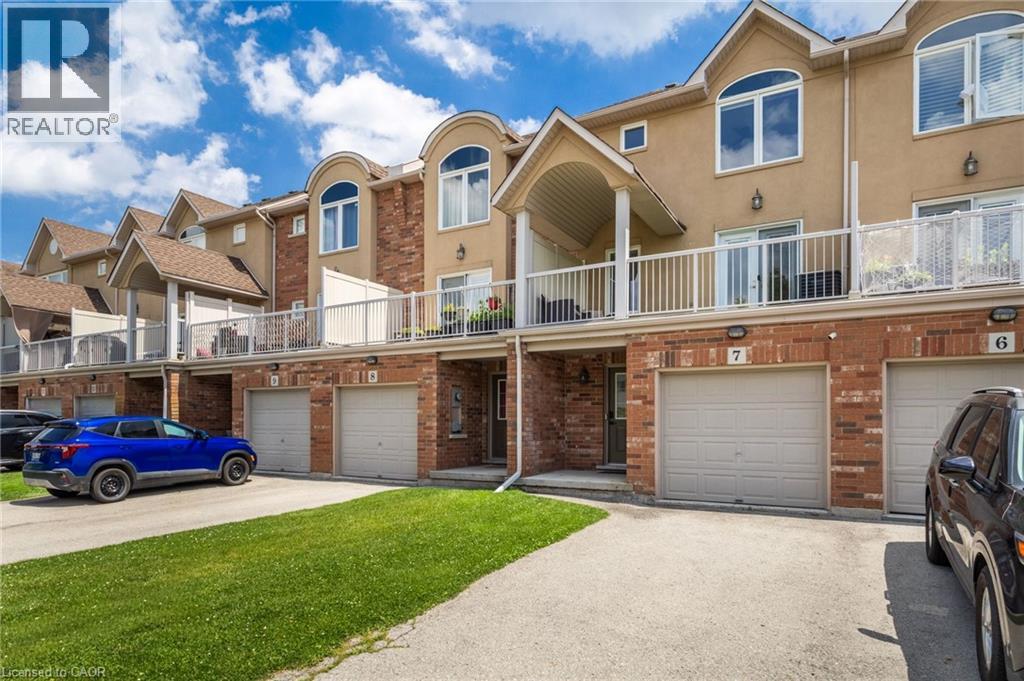
A RARE OPPORTUNITY TO OWN A BEAUTIFULLY UPDATED MIXED-USE TOWNHOME IN BURLINGTON'S SOUGHT AFTER TANSLEY NEIGHBOURHOOD. THIS VERSATILE 3 STOREY PROPERTY OFFERS THE IDEAL COMBINATION OF PROFESSIONAL WORKSPACE AND MODERN RESIDENTIAL LIVING-ALL UNDER ONE ROOF. THE GROUND LEVEL IS DESIGNED FOR PROFESSIONAL USE, FEATURING A DEDICATED OFFICE WITH EXCELLENT EXPOSURE ALONG MAINWAY, A PRIVATE FRONT ENTRANCE FOR CLIENTS, A CONVENIENT 2 PIECE WASHROOM, AND ADDITIONAL BASEMENT STORAGE-MAKING IT AN IDEAL SPACE FOR A WIDE RANGE OF BUSINESS OR PROFESSIONAL SERVICES. THE RESIDENTIAL LIVING SPACE OCCUPIES THE SECOND AND THIRD FLOORS AND WAS EXTENSIVELY UPDATED IN 2023. THE BRIGHT, OPEN-CONCEPT DESIGN SHOWCASES QUARTZ COUNTERTOPS, STYLISH POT LIGHTING, MODERN FINISHES, ELEGANT GLASS-PANEL RAILINGS, AND A PRIVATE WALK-OUT TERRACE THAT'S PERFECT FOR MORNING COFFEE OR EVENING ENTERTAINING. UPSTAIRS, YOU'LL FIND THREE SPACIOUS BEDROOMS AND A 4 PIECE BATHROOM, WHILE AUTOMATIC BLINDS THROUGHOUT THE HOME PROVIDE BOTH CONVENIENCE AND SOPHISTICATED FINISHING TOUCH. LOCATED JUST STEPS FROM TANSLEY P-ARK AND TENSLEY WOODS COMMUNITY CENTRE, YOU'LL ENJOY, EASY ACCESS TO PARKS, WALKING TRAILS, RECREATION FACILITIES, SHOPPING, RESTAURANTS AND MAJOR COMMUTER ROUTES. WETHER YOU'RE LOOKING TO GROW YOUR BUSINESS, REDUCE YOUR COMMUTE OR SIMPLY ENJOY A VERSATILE LIFESTYLE IN ONE OF BURLINGTON'S MOST DESIRABLE NEIGHBOURHOODS, THIS EXCEPTIONAL PROPERTY OFFERS A RARE OPPORTUNITY TO TRULY LIVE, WORK AND THRIVE (id:39551)
1253 Silvan Forest Drive Unit# 7
Burlington, Ontario
A rare opportunity to own a beautifully updated mixed-use townhome in Burlington's sought-after Tansley neighbourhood. This versatile 3-storey property offers the ideal combination of professional workspace and modern residential living-all under one roof. The ground level is designed for professional use, featuring a dedicated office with excellent exposure along Mainway, a private front entrance for clients, a convenient 2-piece washroom, and additional basement storage-making it an ideal space for a wide range of businesses or professional services.The residential living space occupies the second and third floors and was extensively updated in 2023. The bright, open-concept design showcases quartz countertops, stylish pot lighting, modern finishes, elegant glass-panel railings, and a private walk-out terrace that's perfect for morning coffee or evening entertaining. Upstairs, you'll find three spacious bedrooms and a 4-piece bathroom, while automatic blinds throughout the home provide both convenience and a sophisticated finishing touch. Located just steps from Tansley Park and Tansley Woods Community Centre, you'll enjoy easy access to parks, walking trails, recreation facilities, shopping, restaurants, and major commuter routes. Whether you're looking to grow your business, reduce your commute, or simply enjoy a versatile lifestyle in one of Burlington's most desirable neighbourhoods, this exceptional property offers a rare opportunity to truly live, work, and thrive-all under one roof. (id:39551)
67 Roseford Terrace
Acton, Ontario
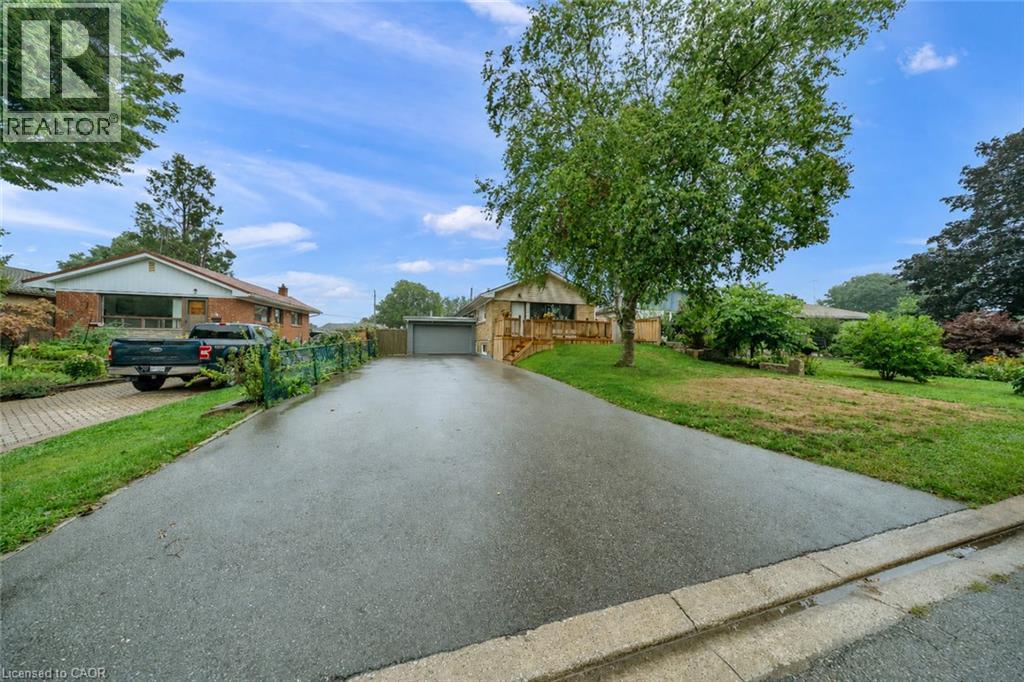
Welcome to 67 Roseford Terrace, a well-kept bungalow in Acton's established Glenlea neighbourhood offering generous living space, a functional layout and a large private yard. The bright main floor features a spacious living room with oversized windows, easy-care flooring and plenty of room for everyday living or entertaining. The kitchen is finished with white cabinetry, ample counter space and stainless steel appliances, with a nearby dining area for family meals. Four bedrooms provide flexibility for families, guests or a home office, while two updated bathrooms add convenience. The finished lower level expands the living space with a large recreation room, a wood-burning stove, additional flex space, laundry and storage. Outside, the fully fenced backyard offers plenty of lawn space along with a covered patio and gazebo, creating a great setting for summer gatherings. A newer front porch adds curb appeal, while the long driveway provides excellent parking. The extra-deep finished garage is insulated and includes direct access to the home. Located close to parks, schools, shopping and local amenities, this property offers a practical combination of space, privacy and convenience. Updates include windows (2024), exterior doors (2023), front porch/deck (2024), garage door, roof (2020) and appliances (2023). (id:39551)
601 - 1 Hurontario Street
Mississauga, Ontario
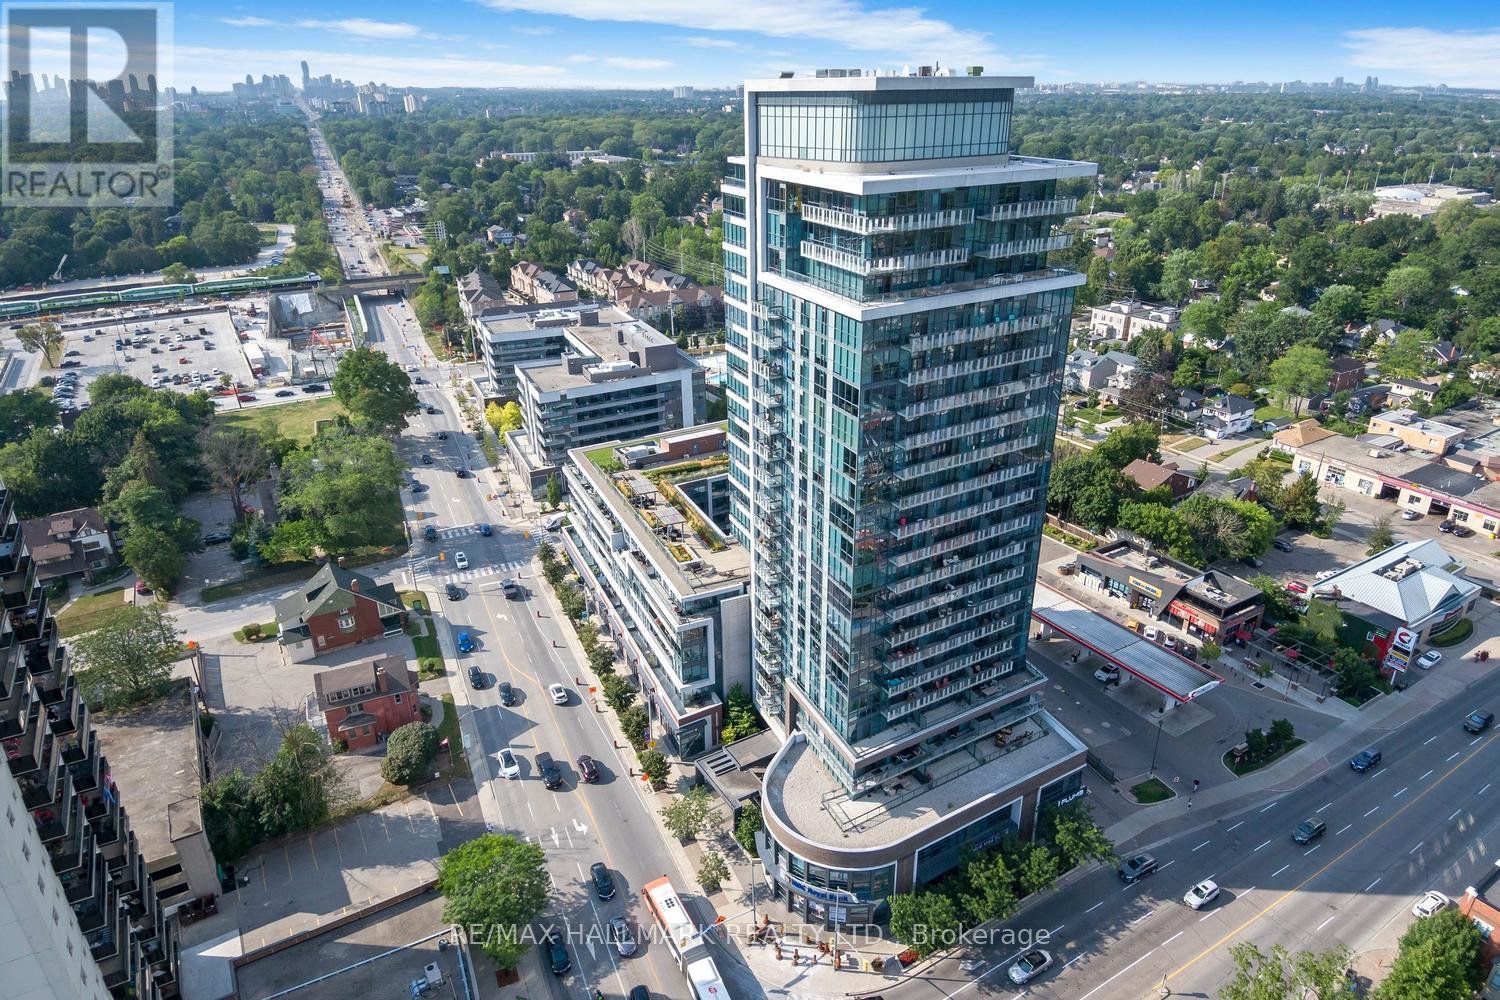
Whether you're looking to downsize in style or upgrade your lifestyle, this exceptional residence delivers the perfect balance of luxury, comfort, and space. Boasting over 1,200 square feet of refined executive living, this stunning two-bedroom, two-bathroom suite features an expansive open-concept living and dining area with rich hardwood floors and ample room for full-sized furnishings-including a proper dining table, perfect for entertaining. Step out from the living room onto your private balcony and unwind with a glass of wine while enjoying serene views stretching toward Lake Ontario.The spacious primary retreat is designed for relaxation, complete with a walk-in closet, spa-inspired four-piece ensuite, and custom oversized built-in wardrobes. The second bedroom is flooded with natural light through floor-to-ceiling windows, making it an ideal guest room, home office, or creative space. A separate den provides the perfect quiet retreat for reading, working, or simply escaping the day's demands.For those who appreciate a true chef's kitchen, this one is sure to impress. Forget cramped galley layouts-this spectacular kitchen offers abundant cabinetry, stainless steel appliances, extensive counter space, and an oversized breakfast bar that spans the entire length of the room. Designed for both everyday living and effortless entertaining, it's a standout feature of the home. A welcoming formal entryway sets the tone from the moment you arrive, adding an extra touch of elegance and sophistication rarely found in condominium living. This is a residence that lives more like a home-spacious, stylish, and thoughtfully designed throughout. A truly exceptional opportunity that must be seen to be fully appreciated. (id:39551)
804 - 1787 St Clair Avenue W
Toronto, Ontario
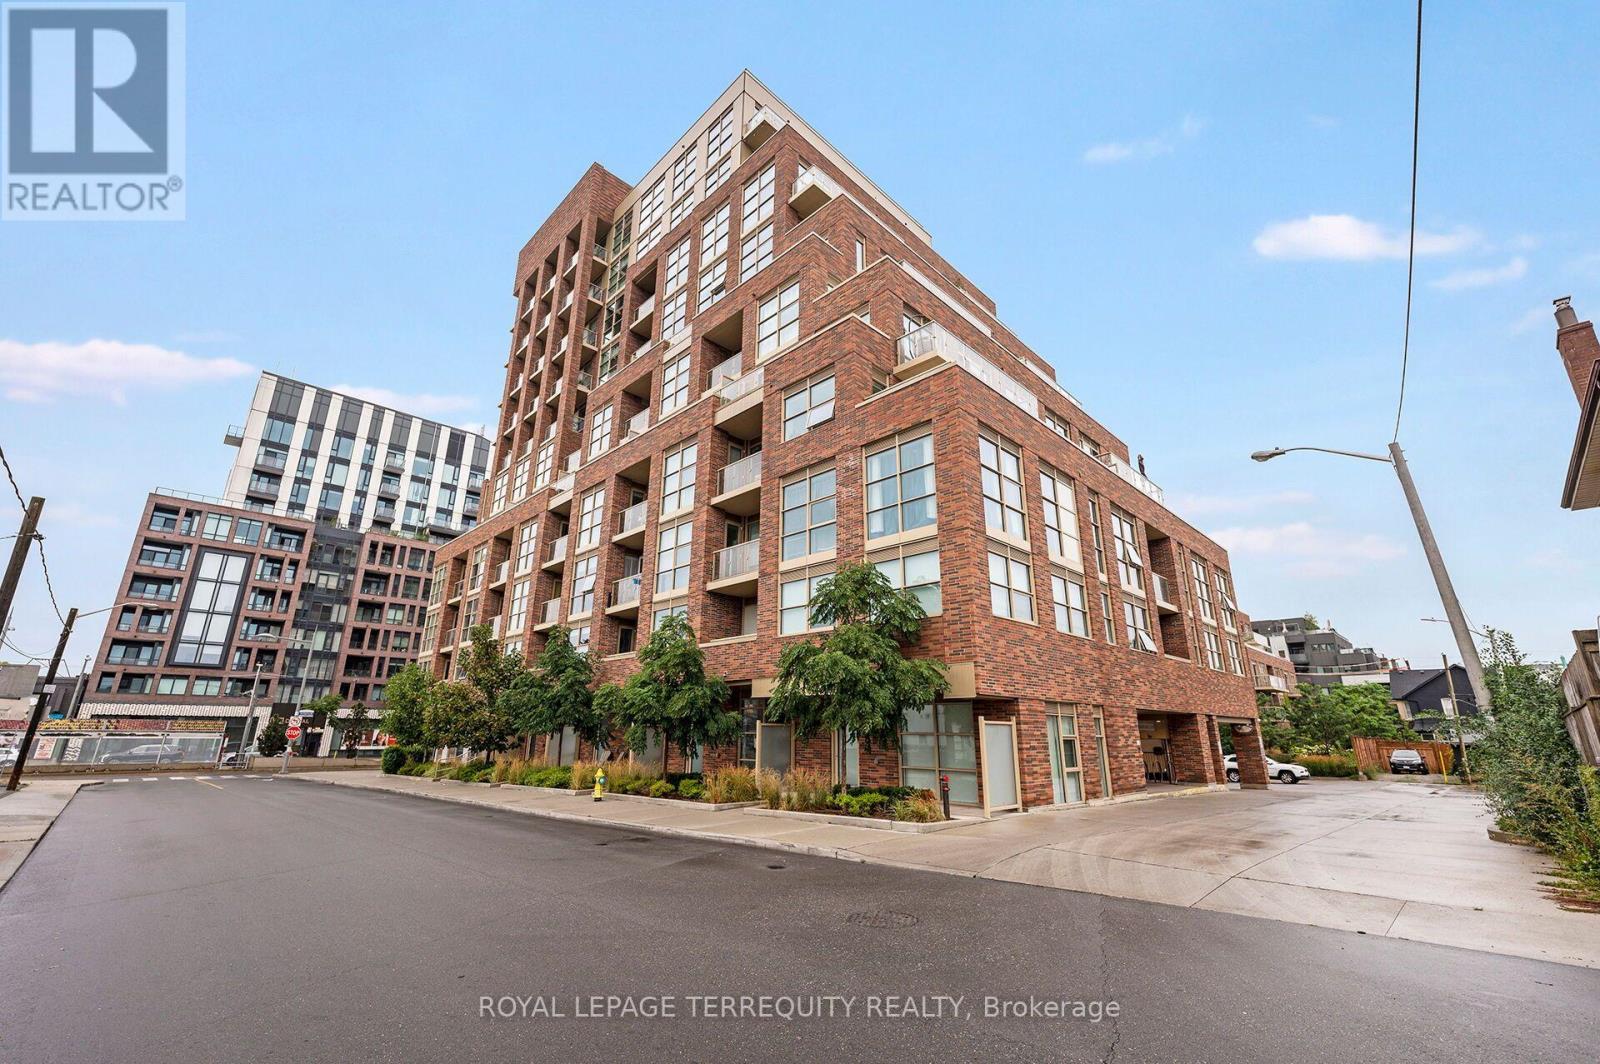
Excellent 1 Bedroom with 1 Den Recently Updated Inside Corner Unit in Toronto's St Clair Gardens Community! Greet Your Friends and Family in the Spacious Foyer. Then Step in to the Spacious Open Concept Design with Beautiful Natural Light From Large Picture Windows. Sit on Your Spacious Balcony and Enjoy the Sights of Toronto's Skyline with Clear South East Views. Make a Great Meal in the Large and Well Equipped Kitchen with Stone Counters and Some Stainless Steel Appliances. Work From Home in the Open Concept Den. Enjoy a Rest After a Long Day in the Large Primary Bedroom with South Facing Window and Double Closet. Recently Upgraded Vinyl Flooring Throughout Most of the Unit. Upgraded Light Fixtures and Recently Painted. Unit Includes One Owned Locker. Beautifully Maintained and Updated Building Professionally Managed by Del Property Management. Amenities Incl Patio, Games and Party Room as Well as Gym and Concierge Security Service. Incredible Location on St Clair West with the LRT Right at Your Doorstep, Parks, Schools and So Much More Close by and Your Steps to Shopping at the Stockyards or Go Further in to Town with Ease and Convenience with TTC. All That Toronto has to Offer at Your Doorstep. Vacant and Ready to Move In! (id:39551)