
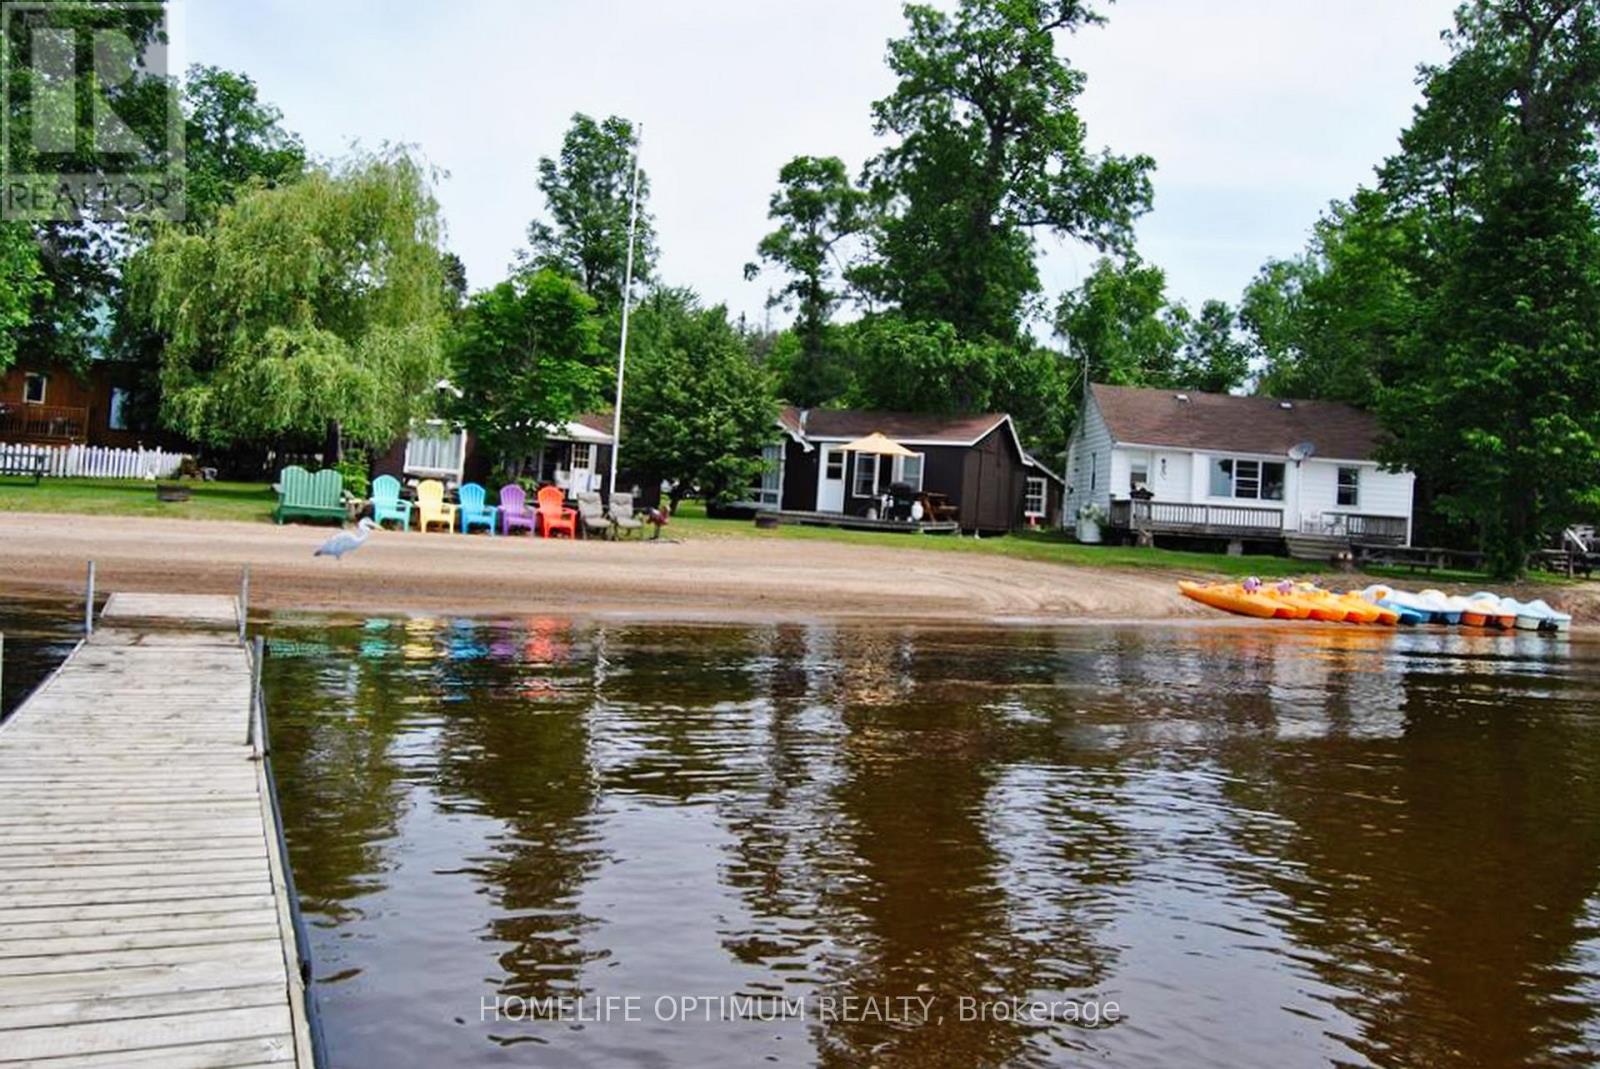
13613 60 Highway
North Algona Wilberforce, Ontario
Rare Cottage Resort Opportunity on Golden Lake.Welcome to Mountainview Cottage Resort.Own a stunning 3.63-acre waterfront retreat with 1,005 feet of pristine sandy beach on thehighly sought-after Golden Lake! This well-established resort exudes pride of ownership and hasbeen well maintained. The resort features 15 charming cottages, and 7 full-service trailersites each offering breathtaking lake views.A 4-season retail store with an attached residence provides year-round income potential and comfortable on-site living. Guests enjoy swimming, boating, fishing, and relaxing on the private beach.This turn-key investment is a dream for entrepreneurs and nature lovers alike. Don't miss this rare chance to own a slice of paradise (id:39551)
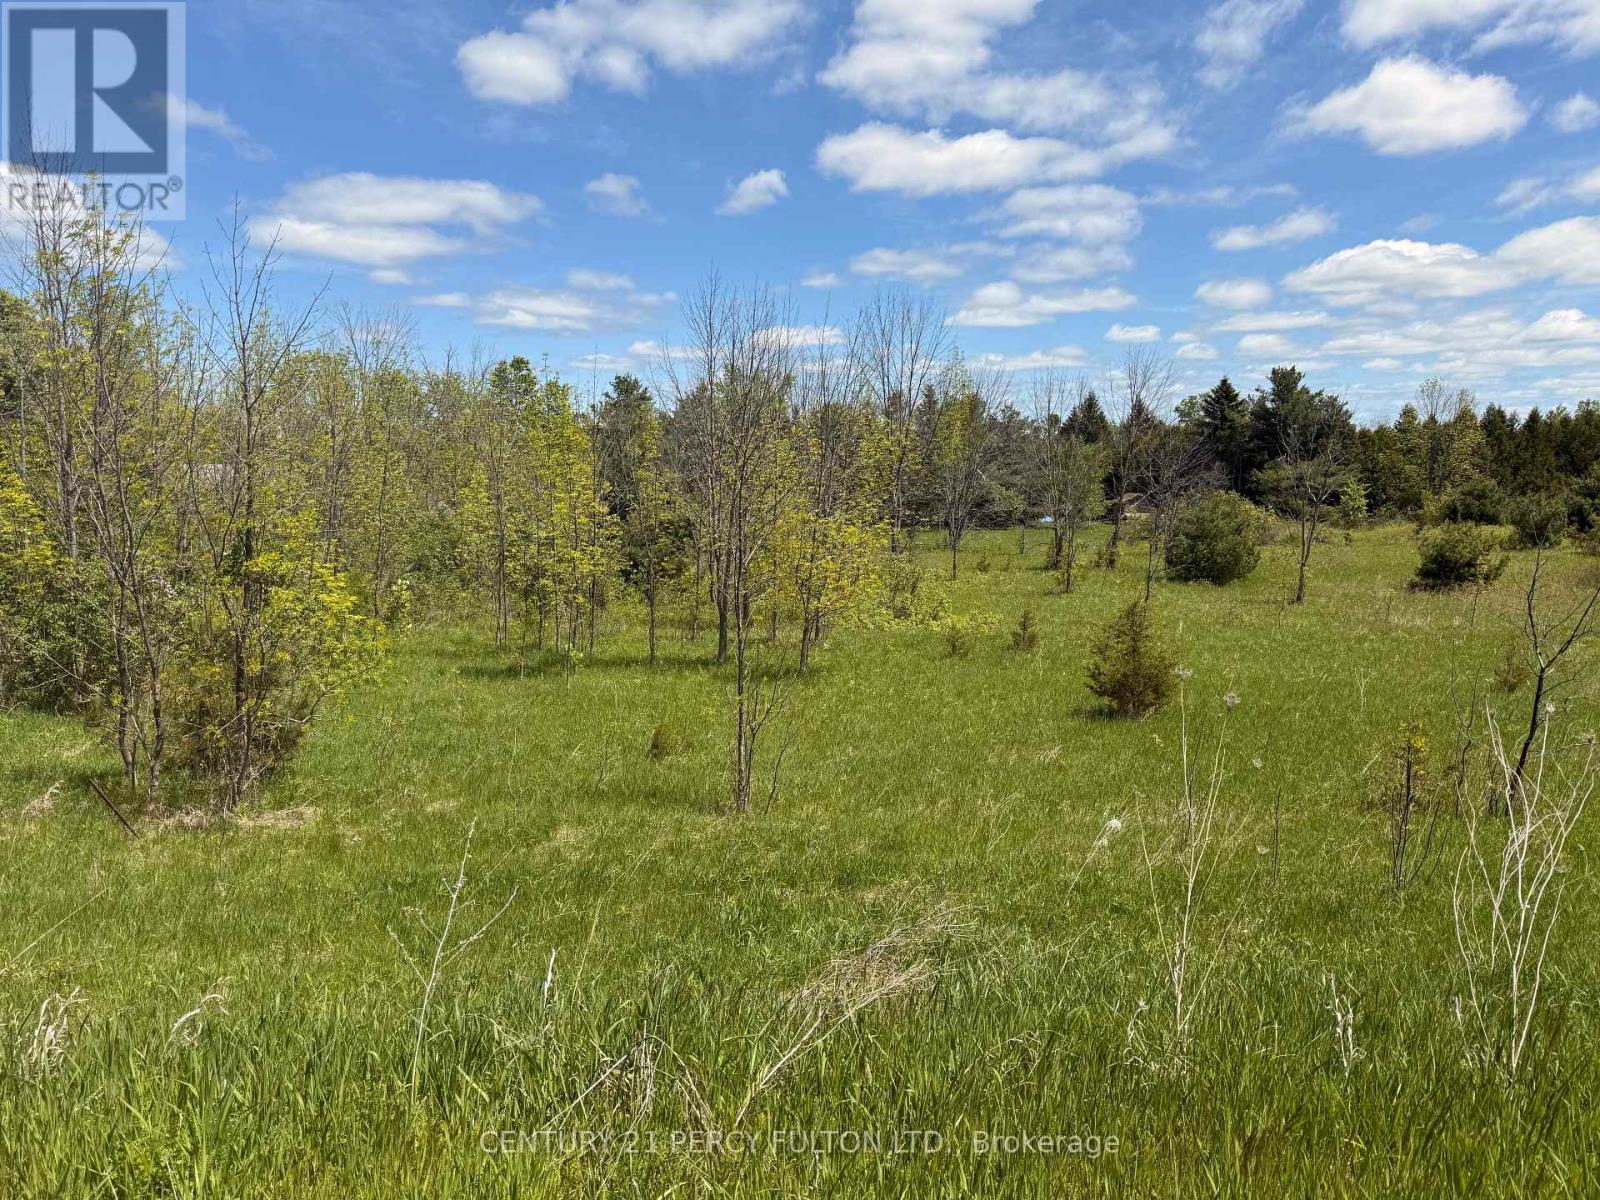
Lot 55, 56 &57 County Rd 25
Trent Hills, Ontario
Discover The Charm Of Rural Living Just 3 Minutes From The Heart Of Warkworth With Lot 55, 56 & 57 (3.52 acres). The Land Features Dense Forest And Brush, Offering Privacy And A Natural Setting. Perfect For A Retreat Or Custom Home Build. Hydro Is Available At The Road. Invest In The Growing Trent Hills Region. Located In The Picturesque Heritage Village Of Warkworth, You'll Enjoy A Vibrant And Welcoming Community With Restaurants, Boutique Shops, An Art Gallery, LCBO, European Bakery, Bank, Drug Store, Variety Store, Farm Supply Store, Parks, And A Beautiful Conservation Area, Places Of Worship And Year-Round Community Events Including The Maple Syrup Festival, Lilac Festival, Fun Fair, Dances, Arts And Crafts, Bingo And More! Just A 15 Minute Drive From Hastings. 20 Minutes To 401. Whether You're Dreaming Of A Peaceful Country Retreat, Building Your Forever Home Or Securing Land In A Charming And Active Community. This Parcel Of Land Is For You. (id:39551)
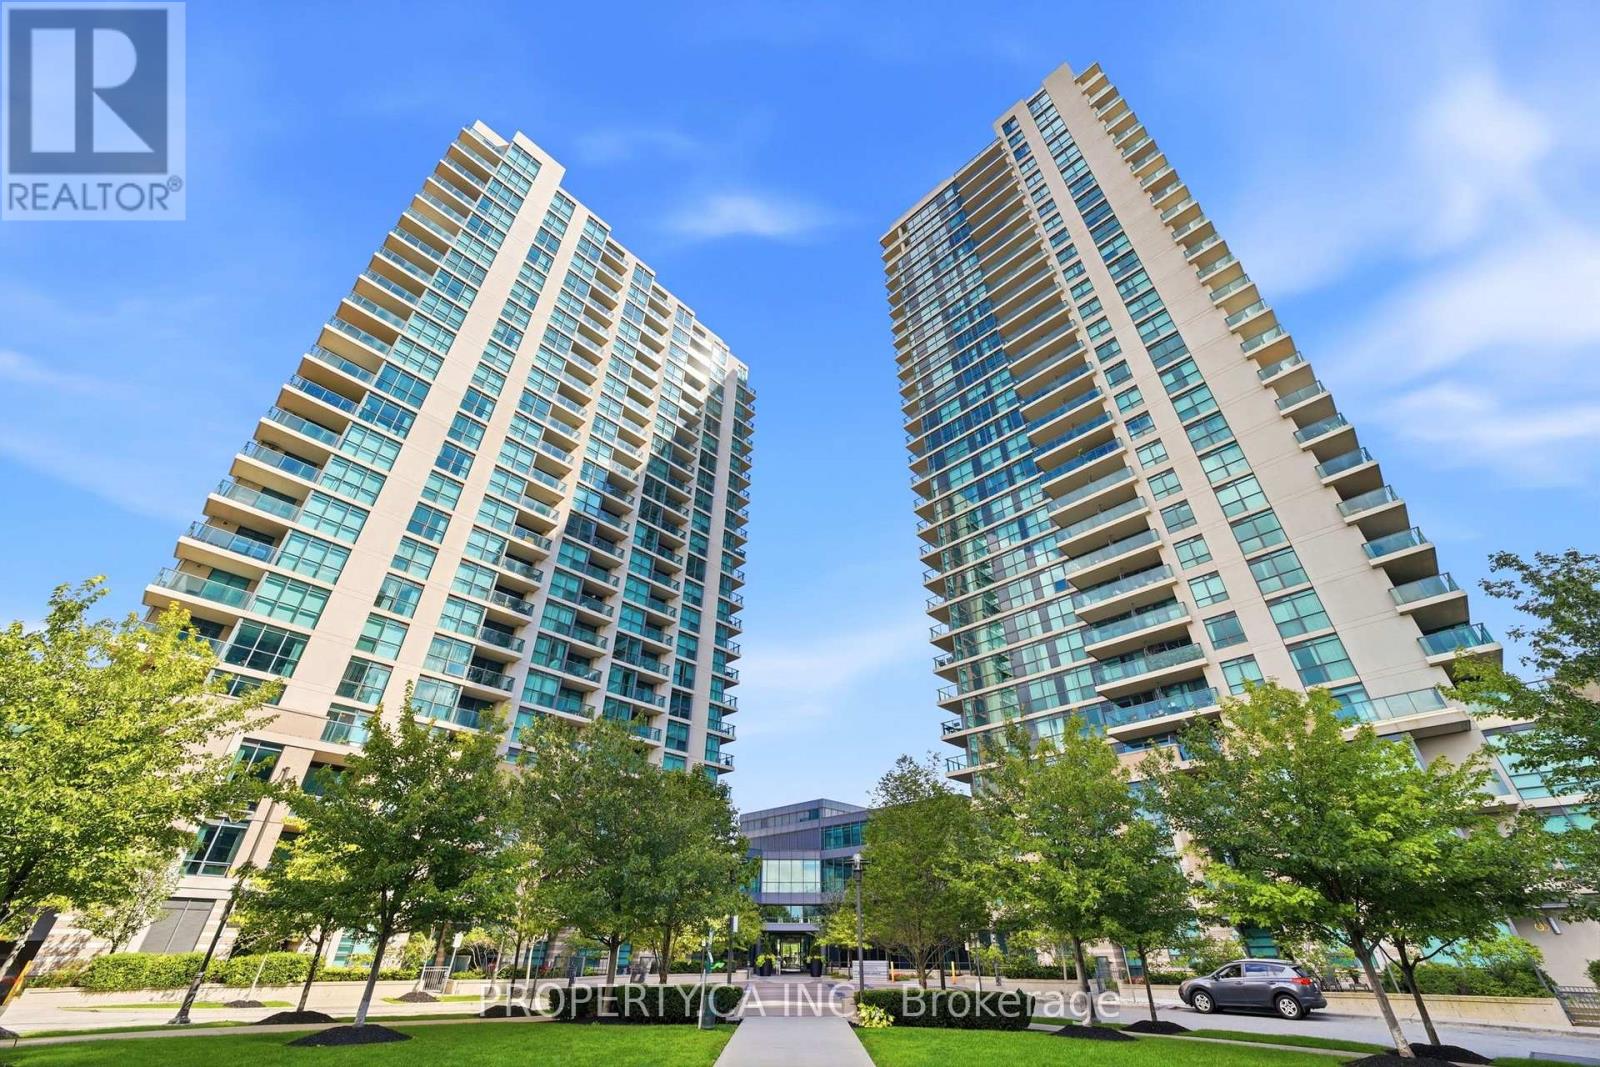
403 - 215 Sherway Gardens Road
Toronto, Ontario
Rare find at One Sherway! Enjoy exceptional outdoor living on your massive private terrace with stunning downtown views! This spacious 2-bed, 2-bath suite features 9-ft ceilings, upgraded wide-plank flooring, added light fixtures in both bedrooms, walk-in closet and ensuite in the primary, plus a closet in the second bedroom and extra storage throughout. Walk-out from the living room to your terrace - perfect for entertaining or relaxing. Steps to Sherway Gardens, TTC, ravine trails and major highways. Resort-style amenities include indoor pool, hot tub, sauna, gym, guest suites, theatre, party room and visitor parking. Includes 1 parking space and 24-hr concierge. A must-see condo! (id:39551)
17 James Street
Halton Hills, Ontario
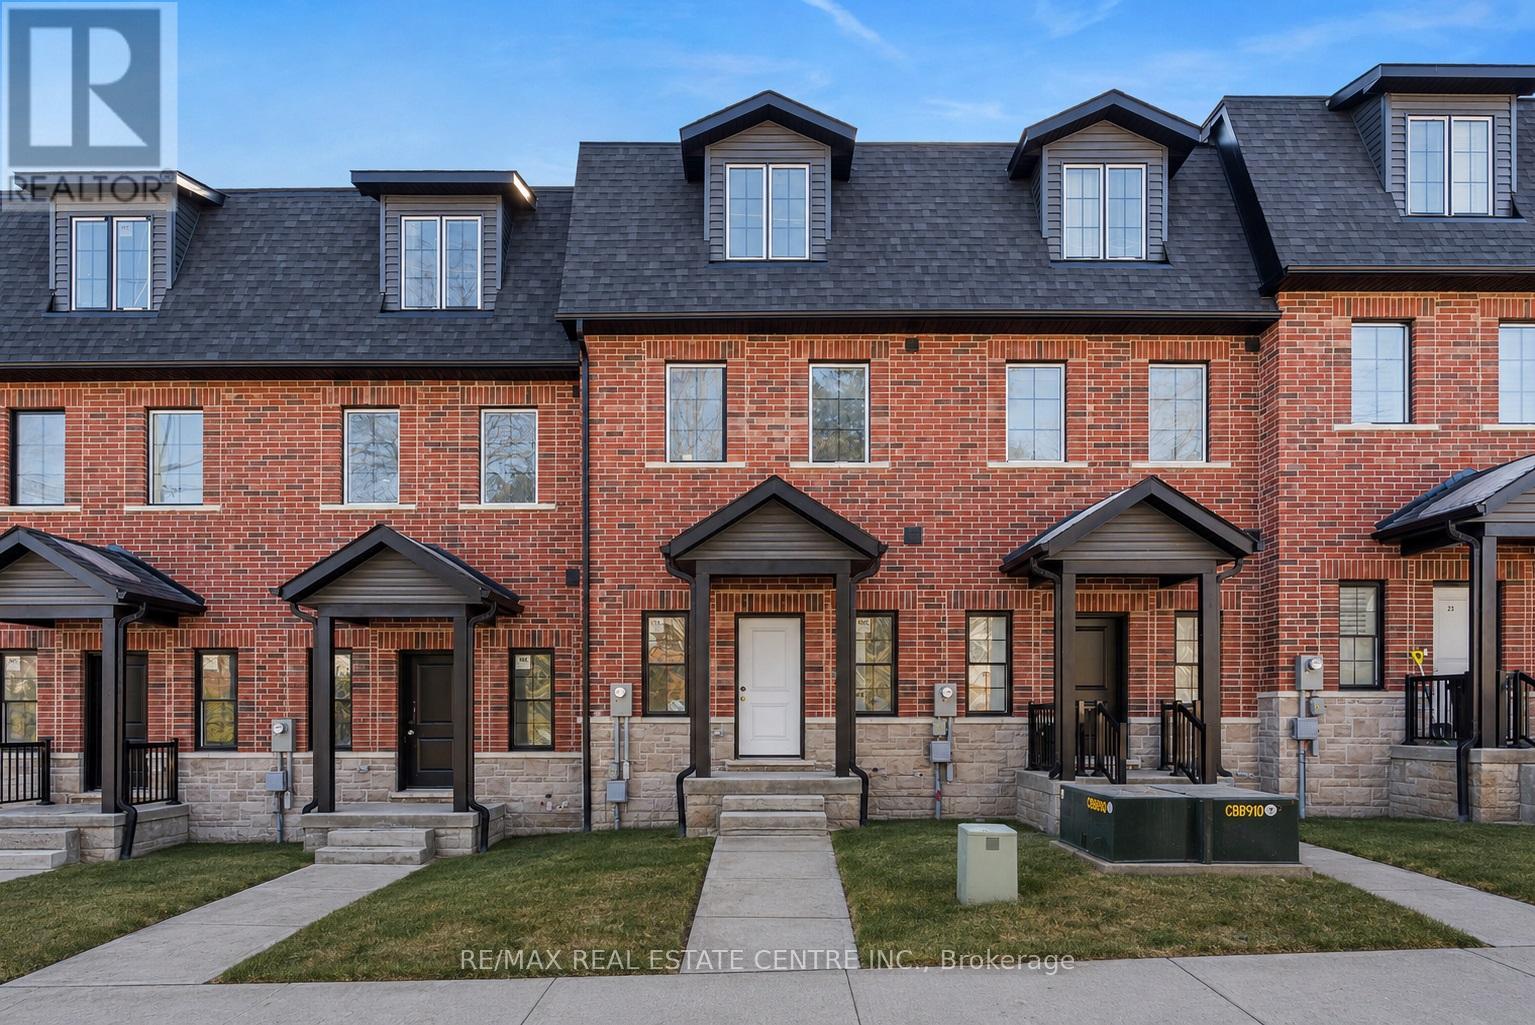
**LAST UNIT!!** This home qualifies for the new HST government rebate! Experience elevated living in this brand-new, thoughtfully curated 1,960 square foot luxury townhome, complete with Tarion warranty for added peace of mind. Offering three sunlit bedrooms and a spacious loft, every level has been designed to feel like a private sanctuary from the pace of the day. The expansive living area flows beautifully into a bright, open-concept kitchen and dining space - an inviting backdrop for effortless entertaining or intimate family moments. A stunning upper-level loft provides flexibility for a stylish home office, creative studio or cozy reading retreat. An optional, whisper-quiet elevator connecting each floor can enhance these spaces. Just off the kitchen, a generous wood deck overlooks Veteran's Walk Park, creating a seamless indoor-outdoor experience and a tranquil setting for morning coffee or evening gatherings. Buyers can personalize their home by selecting the kitchen and bathroom cabinetry they prefer from the builder's available options. The 1.5 car rear-entry garage ensures practicality without compromising curb appeal, keeping the elegant front foyer warm and welcoming for guests. Perfectly positioned in a vibrant, walkable downtown community, with cafes, boutiques, and scenic trails at your doorstep, this residence offers a rare harmony of sophistication, comfort and everyday convenience. Steps from the serene green space of Veteran's Walk Park, you'll feel connected to nature while enjoying the best of urban living! (id:39551)
3714 Quayside Drive
Severn, Ontario
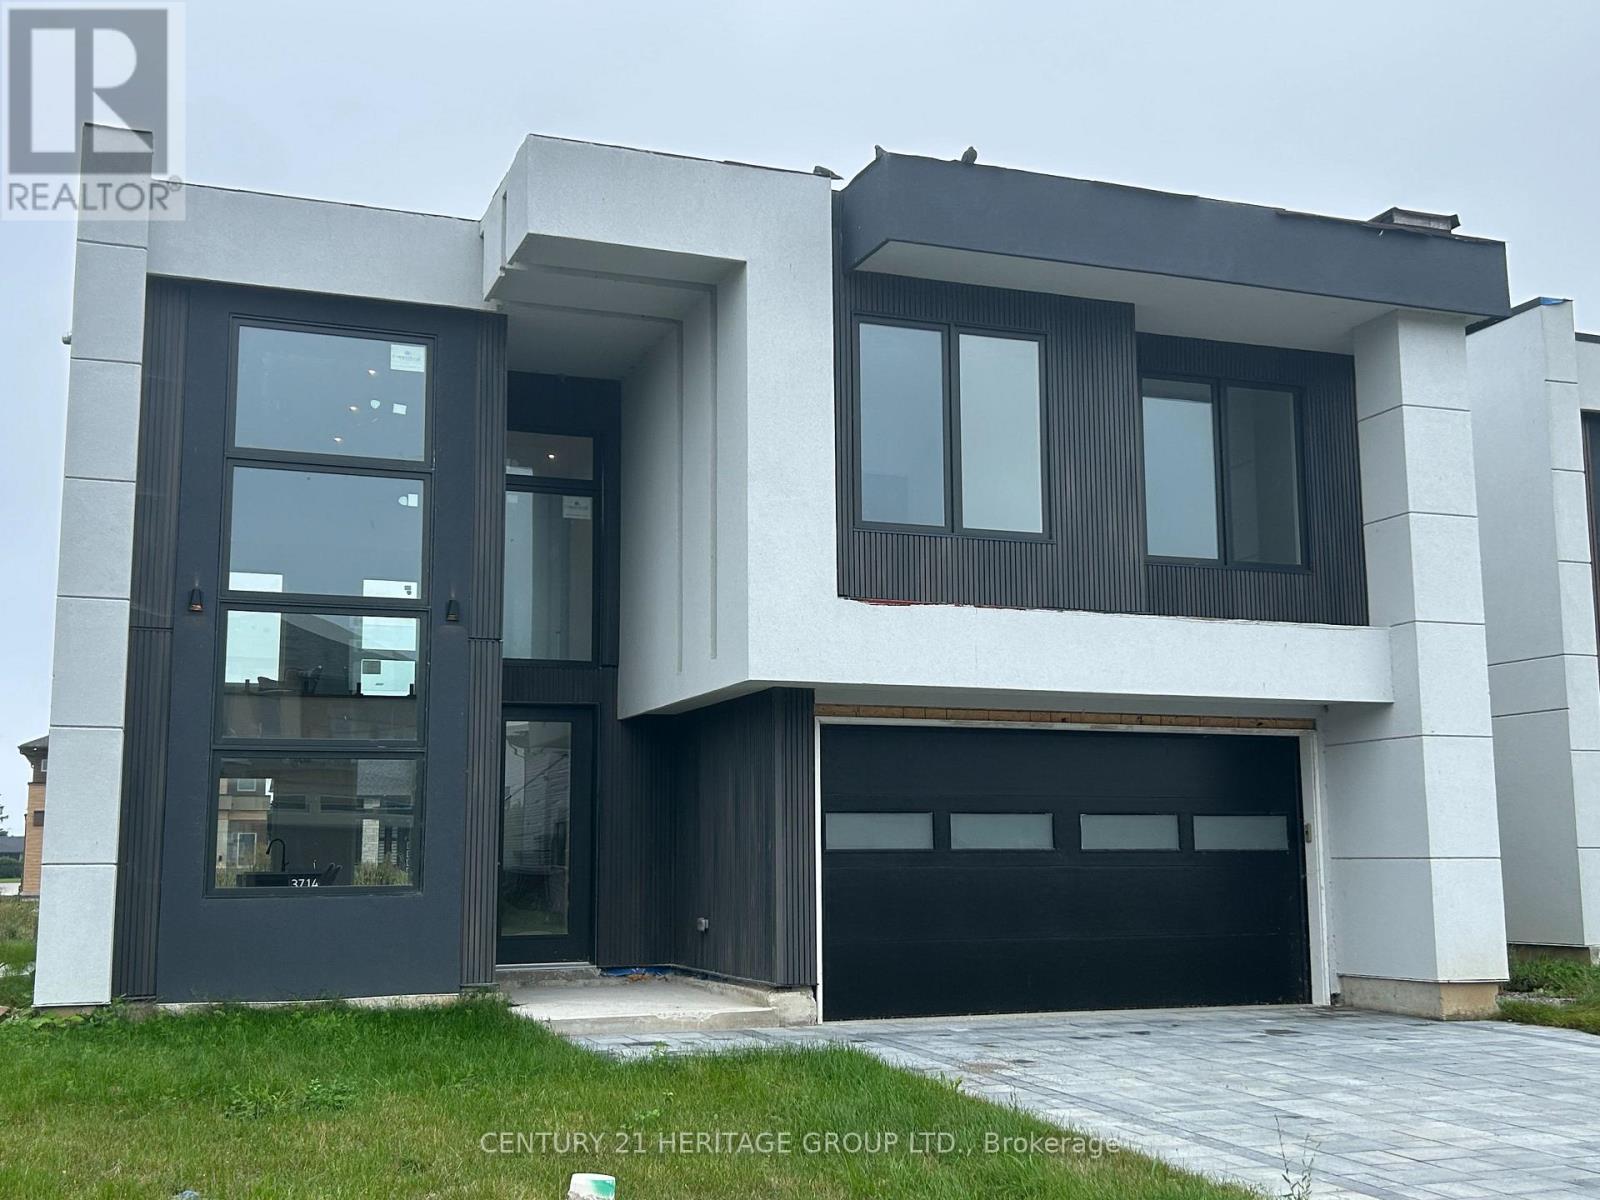
Brand New 3-Bedroom, 2.5-Bath Executive Home- Approximately 2,500 sq. ft. Stunning open concept design featuring high ceilings, a large gourmet kitchen with island, and abundant cabinetry. Spacious primary bedroom suite with an elegant ensuite bath and built-in closet, just minutes from beautiful Lake Couchiching! (id:39551)
410 - 375 Sea Ray Avenue
Innisfil, Ontario
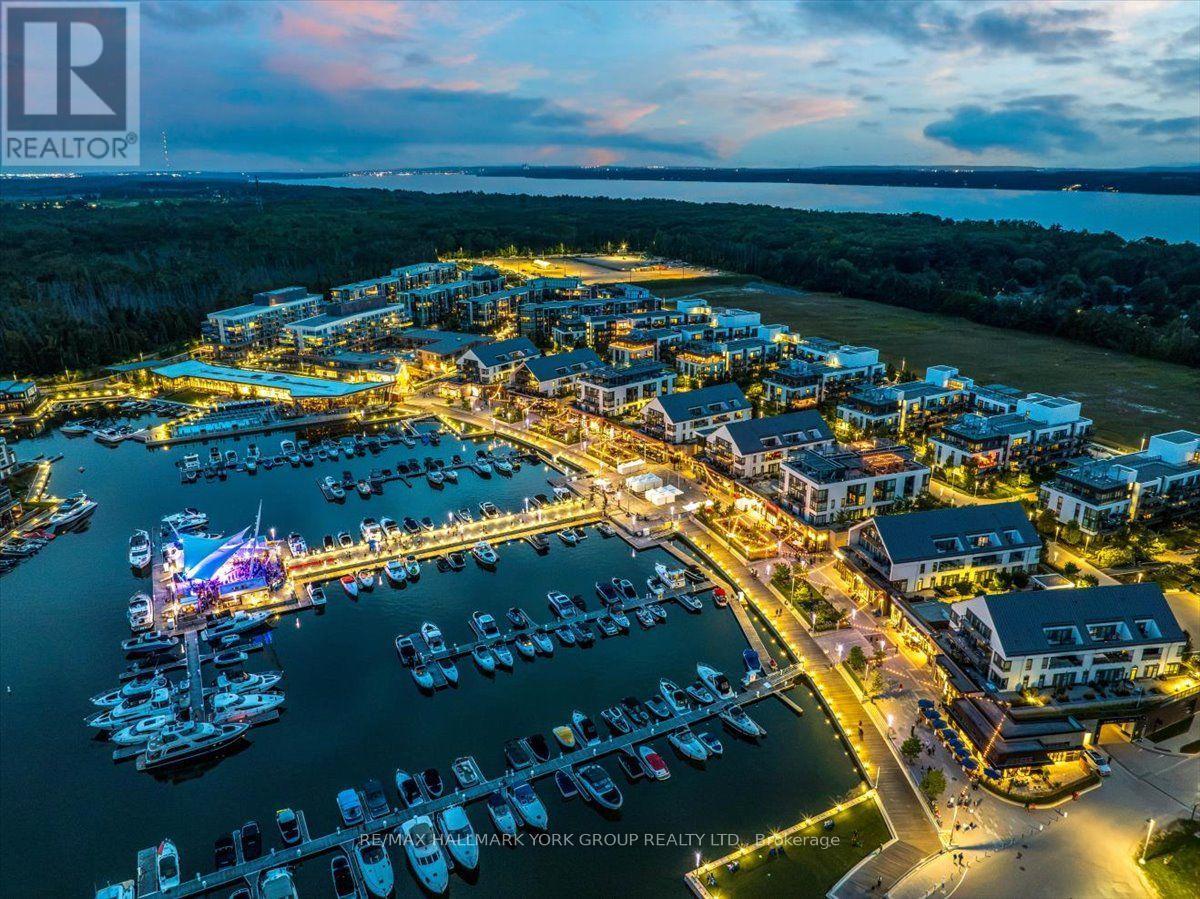
Live where weekends never have to end. Welcome to Suite 410 at 375 Sea Ray Avenue, a bright and beautifully appointed corner suite in the heart of Friday Harbour Resort. Designed to make the most of its natural light and views, this 2-bedroom, 2-bathroom residence features an open-concept layout, expansive windows and a crisp, contemporary interior. The sleek white kitchen offers generous cabinetry, a large island with seating and an easy flow into the living and dining areas-perfect for entertaining or unwinding after a day by the water. Step outside to the private balcony and take in the peaceful open views, or head downstairs and enjoy everything Friday Harbour is known for. Walk the boardwalk with your morning coffee, meet friends for dinner, spend the afternoon poolside, explore the trails, play a round of golf, or head to the marina and onto Lake Simcoe. The primary bedroom offers a relaxing retreat, complemented by a second bedroom ideal for guests, family or a home office. Two full bathrooms and ensuite laundry complete this move-in-ready suite. More than a condo, this is an opportunity to own within one of Ontario's most unique four-season resort communities-where dining, shopping, recreation, nature and the waterfront are all part of everyday life. Club Fees: approx $230.60/month. Resort Fee: approx $1,879.42/year. Buyer to pay a one-time Resort Fee of 2% of the purchase price + HST. (id:39551)
463 Crossing Bridge Place
Aurora, Ontario
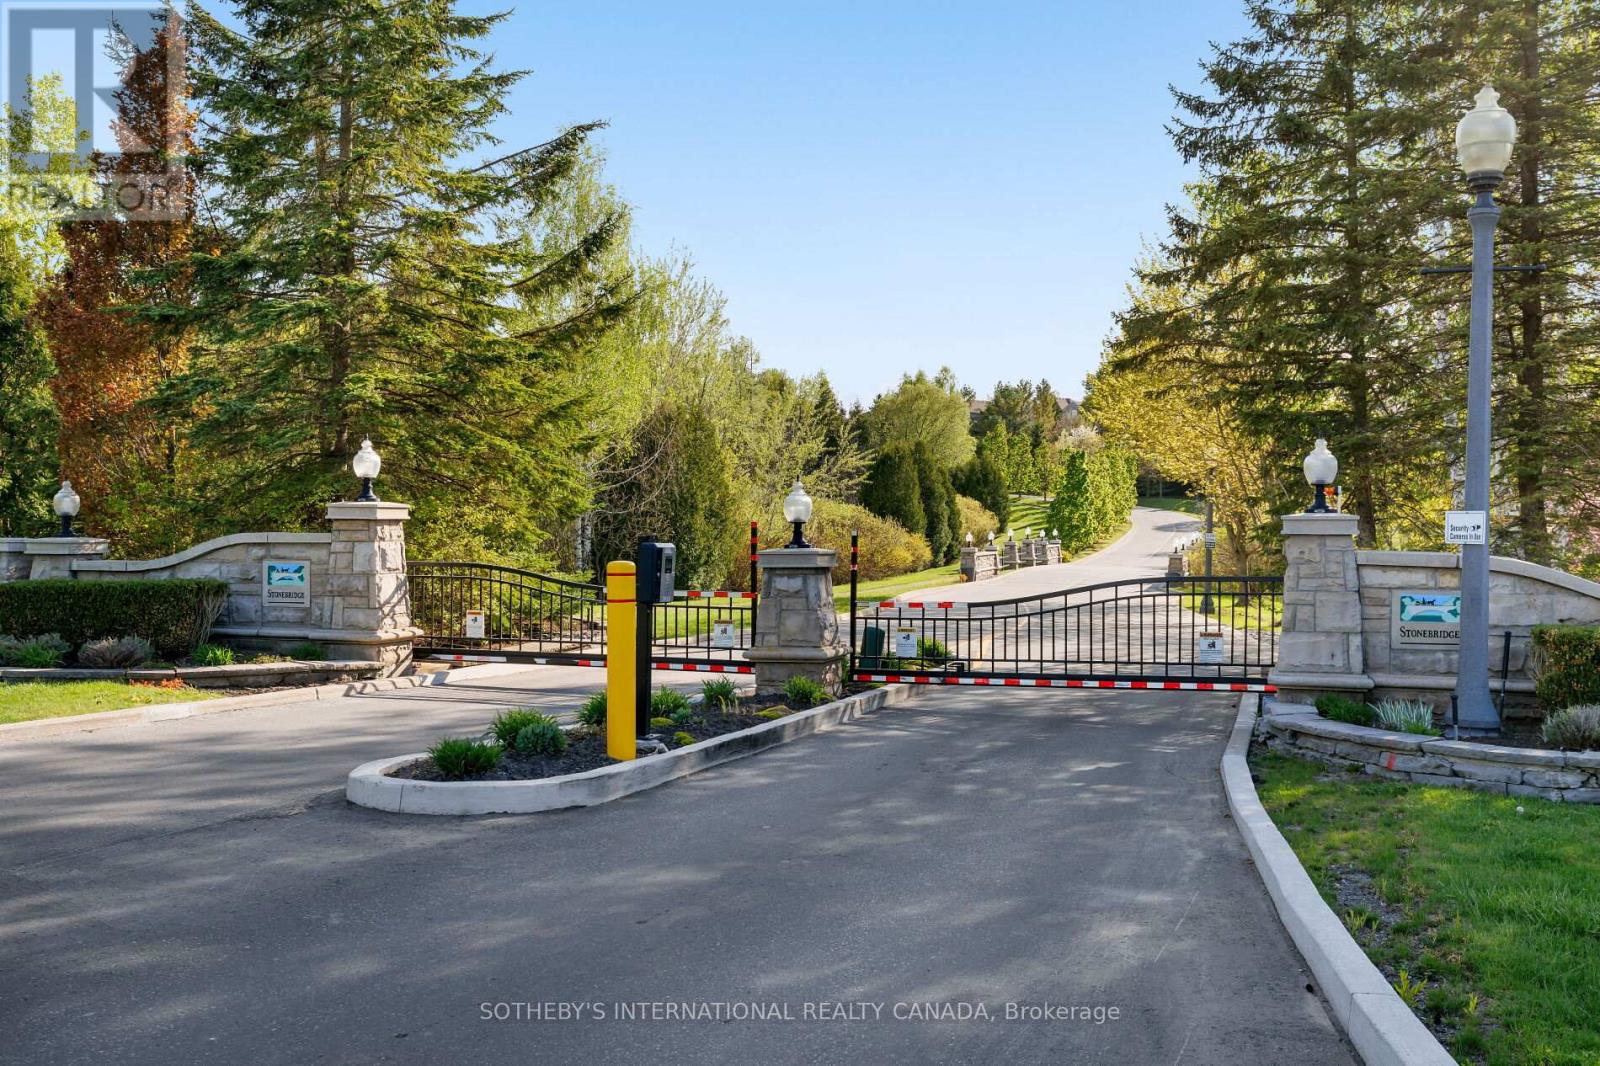
Are you searching for a gated community in Aurora with access to walking trails? Do you value ravine views and mature trees? If this sounds like you, welcome to Stonebridge, a quiet condo townhouse community nicely tucked away off of Bayview. With golf courses, tennis courts, shopping, restaurants and the GO Station all just around the corner, you are setting the stage for a very convenient lifestyle. From the family room and breakfast area, beautiful private west views overlook a ravine and natural forest. Large windows surround a gas fireplace and the kitchen is perfect for getting the morning coffee started. A spacious dining room is enough to include a sitting area. The main floor primary includes a 5-pc and a walk-in closet. A second floor loft is perfect for an office or den. Second bedroom has a balcony, walk-in closet and 4-pc ensuite. A finished lower level with a family room walks out to a gorgeous garden that has been thoughtfully planned for over a decade. A 3rd bedroom and adjoining 3-pc bathroom is ideal for guests. Spacious laundry room and storage room. Condo fees include lawn and shrub maintenance, snow removal, water, guest parking, common elements and building insurance. (id:39551)
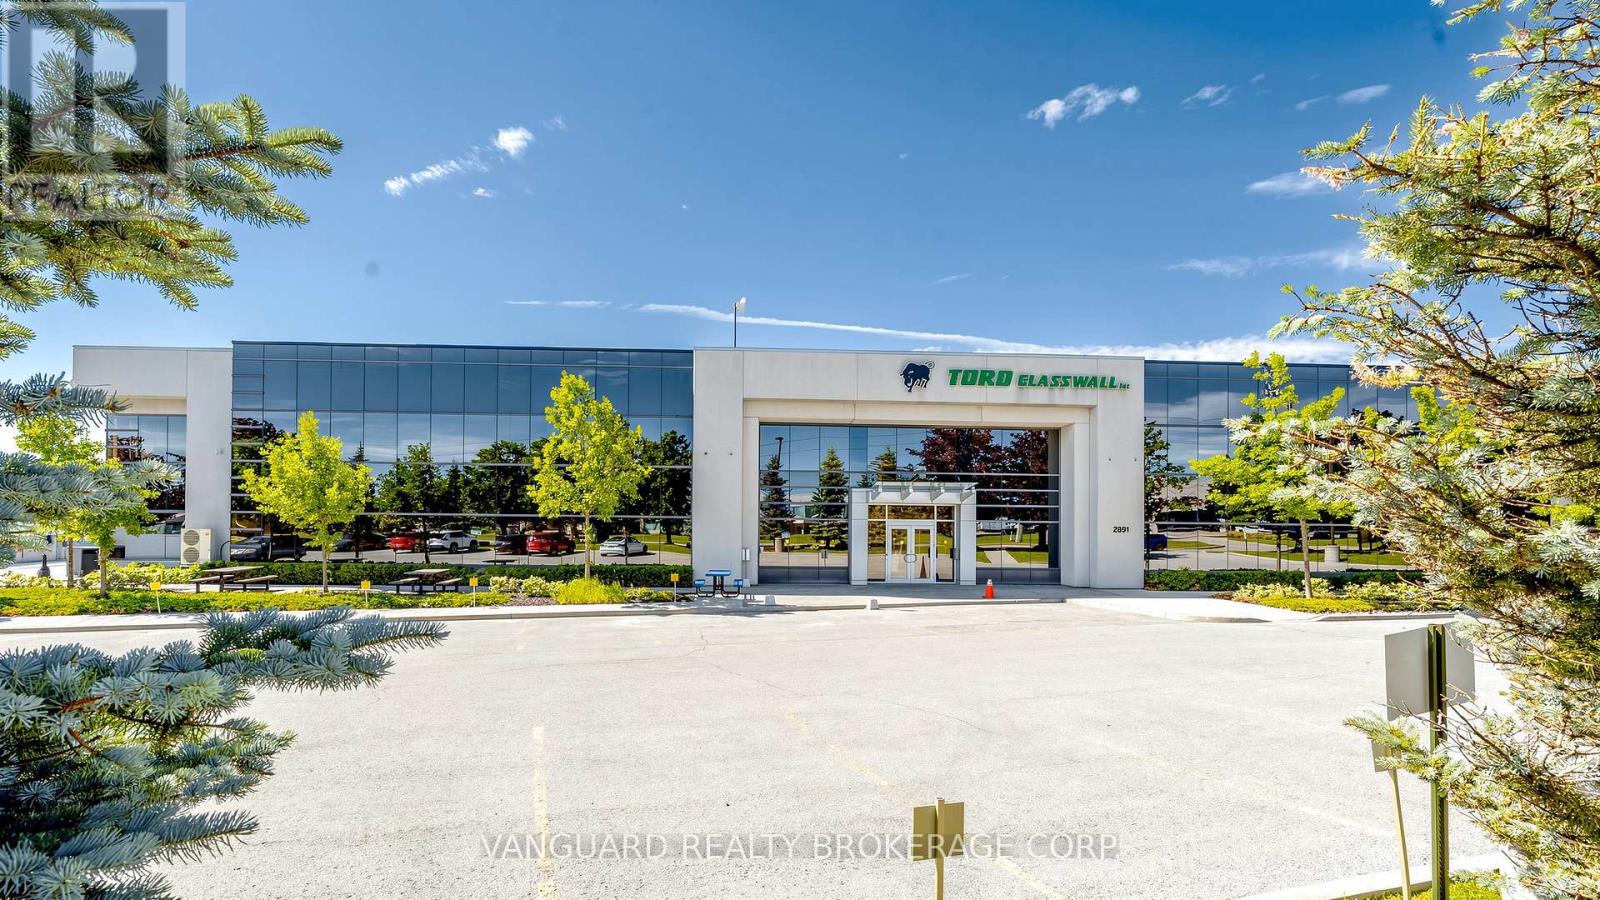
2891 Langstaff Road
Vaughan, Ontario
Exceptional freestanding industrial facility with well-appointed office space over two floors. Features 24' clear height,6 truck-level drive-in shipping doors, 1600 amps / 600 volts electrical service, and a secure fenced and gated shipping court with yard area. Ample on-site parking. Strategically located in Vaughan's premier employment corridor with immediate access to Highways 400, 407 and 7. Minutes from the Vaughan Metropolitan Centre and TTC Subway Station, offering exceptional connectivity for employees and business operations throughout the GTA. (id:39551)

28 - 9100 Jane Street
Vaughan, Ontario
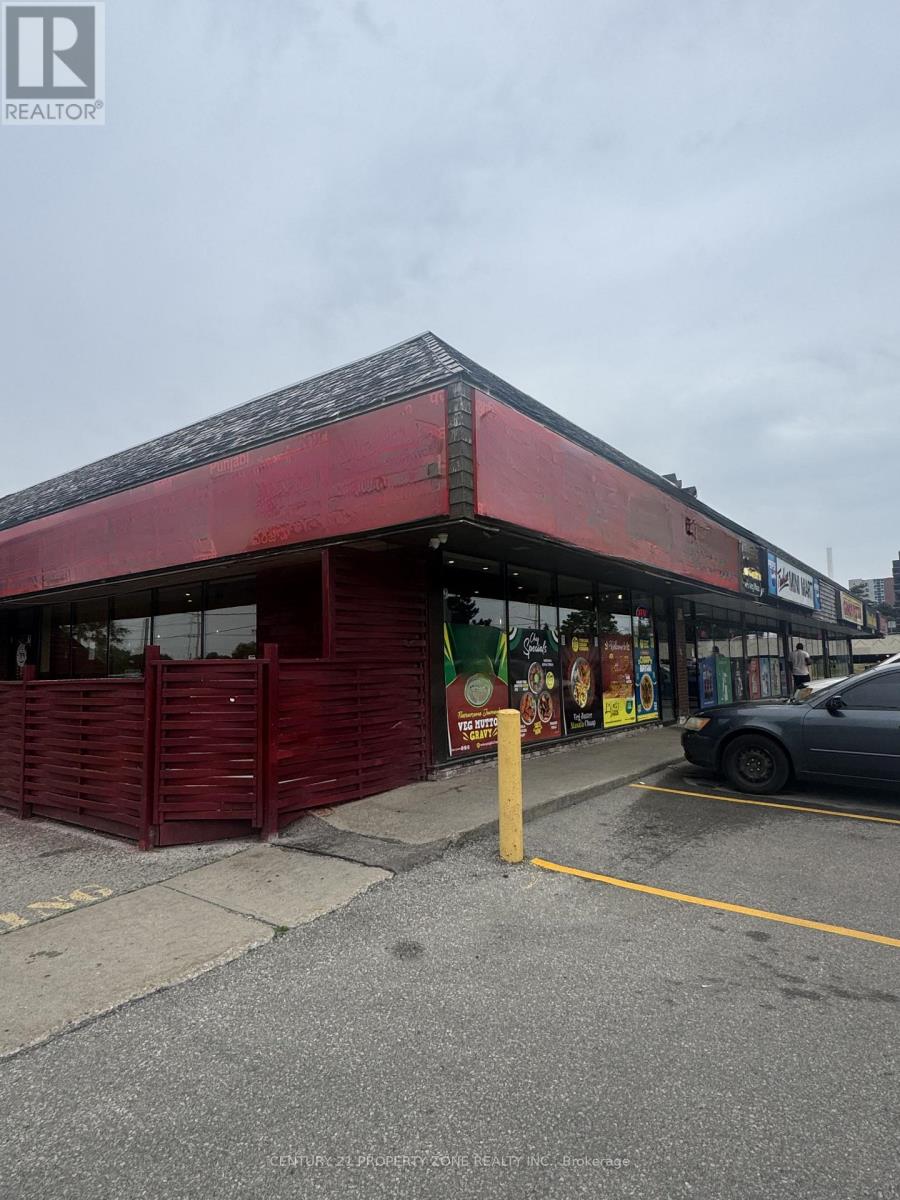
Unlock the potential of your business in this versatile commercial unit, perfectly designed to accommodate a variety of uses. Located next to the bustling Vaughan Mills mall, this property offers unmatched visibility and foot traffic, making it an ideal spot for any enterprise. Benefit from the constant flow of shoppers and visitors from Vaughan Mills, ensuring your business is always in the spotlight. Enjoy the convenience of plenty of parking spaces, making it easy for customers to access your business. Surrounded By Other Traffic-Driving AAA Occupants Tim Hortons, Audi Car Dealership, Petro Canada. Buyer to assume tenant. (id:39551)
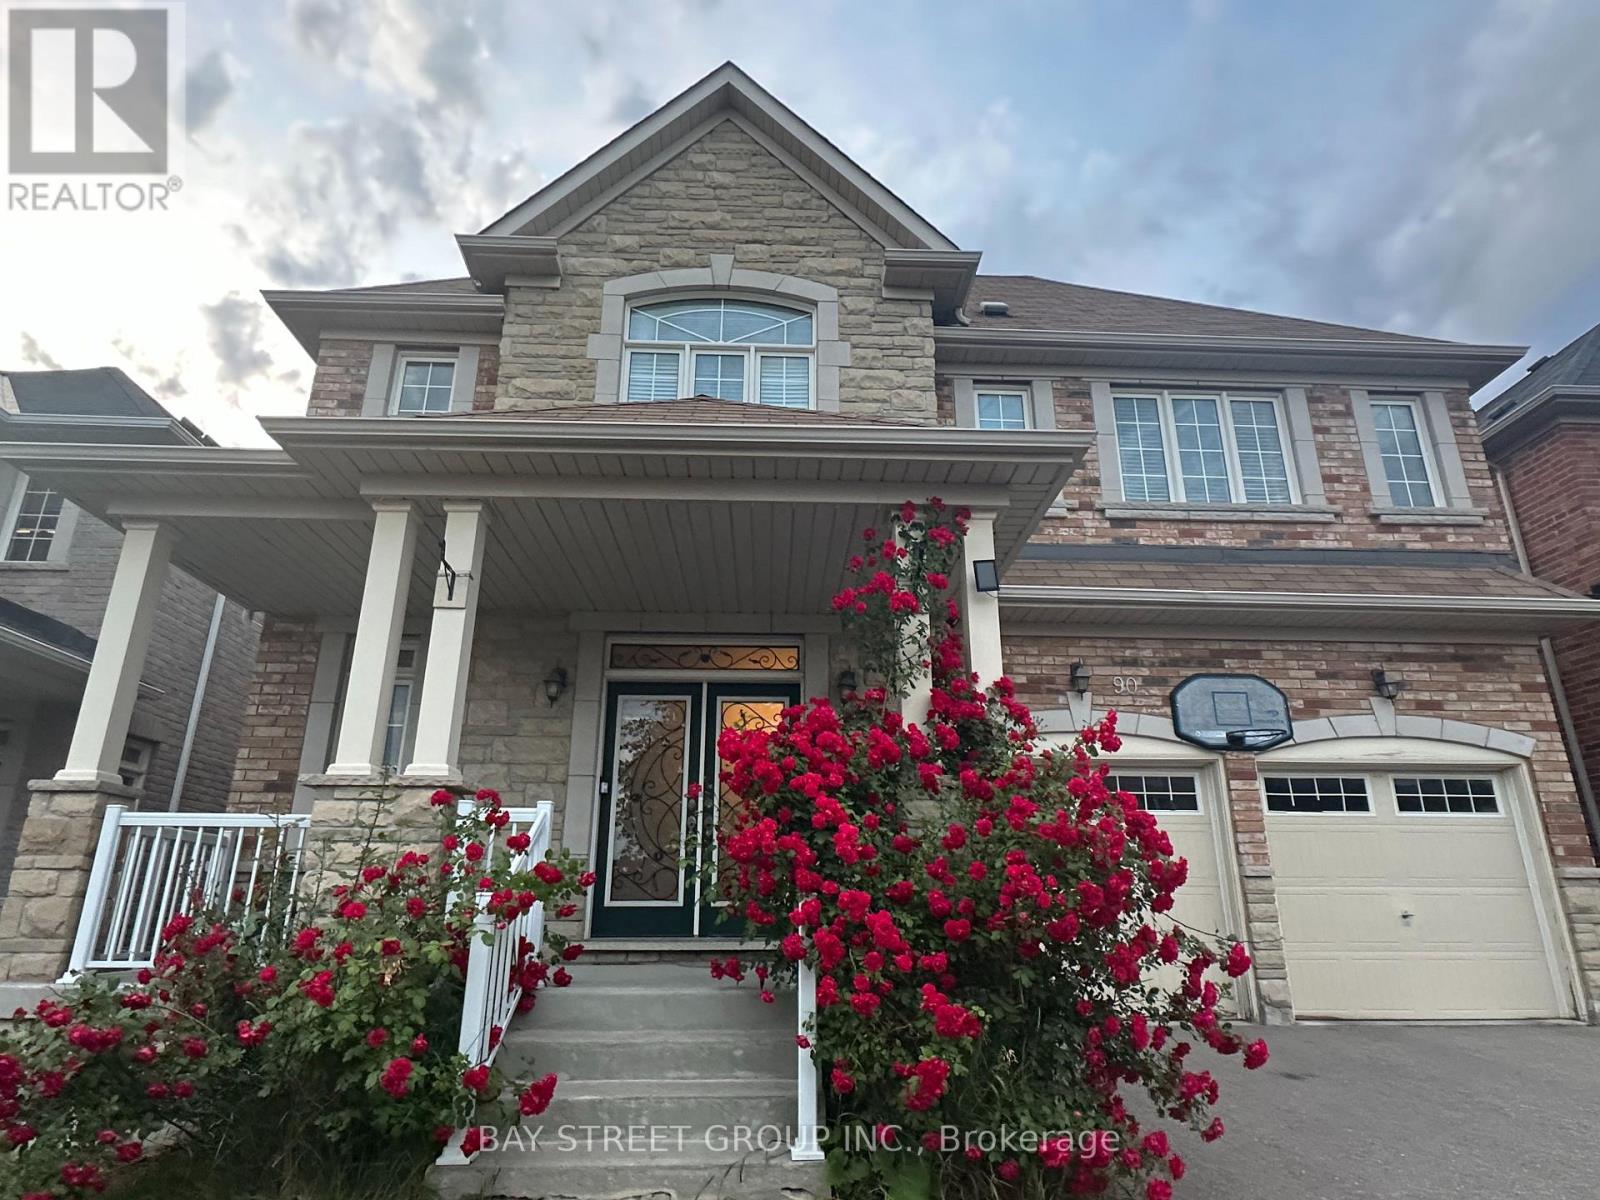
90 Gable Avenue
Markham, Ontario
A Must -See Stunning Spacious Detached Home Nestled in Berczy's Prestigious Community! Over 4500Sqft Living Space! 9 Ft Ceiling with crown moulding On Main. Fireplace In the Family Room. Formal Size Office with French Door, Hardwood Floor. Lots of Pot Lights. Modern upgraded Kitchen W/ Cntr Island, Granite Counter & S/S Appliances. Entire House With Upgrade Lights Fixtures, Finished Basement (2022) With One Bedroom W/ 3Pc Ensuite Bath, Large And Bright Entertainment Area. Walking Distance To Top Ranking School: Castlemore P.S & Pierre Elliott Trudeau H.S. Both Ranked As Top Best Schools In GTA. Close To Pacific Mall & Markville Mall, Park, Golf, Go Station, Grocery, Community Center and All Amenities. (id:39551)

63 Hogarth Street
Oshawa, Ontario
Fully renovated throughout, featuring a brand-new basement washroom. This property offers a total of Three well-appointed washrooms across all levels, designed with comfort and functionality in mind. Beautifully upgraded three-level legal duplex offering exceptional versatility and style. This property features modern finishes throughout, including fully renovated washrooms and thoughtfully updated living spaces on every level. Each unit offers a bright, functional layout filled with natural light, making it ideal for multi-generational living or extended family use. An excellent investment opportunity with strong potential for additional income. A rare chance to own a well-maintained, move-in-ready property. (id:39551)