
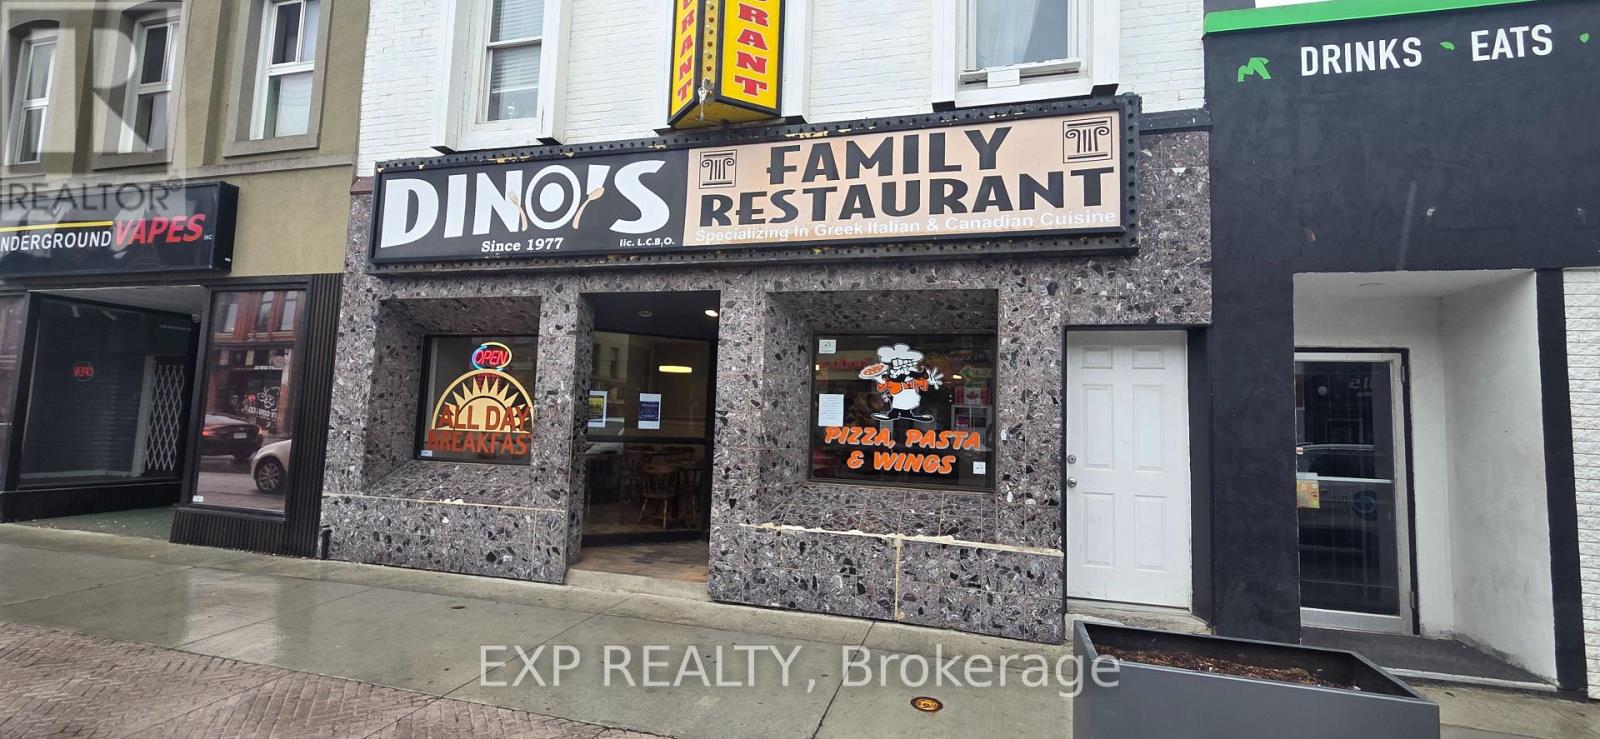
510 Dundas Street
Woodstock, Ontario
Excellent opportunity in a prime Downtown Woodstock location! Solid approximately 2,600 sq. ft. commercial building on a 25.56' x 98.91' lot with a full basement, presently home to the well-established Dino's Dining Lounge, licensed for 118. Continue the existing restaurant operation, rebrand with your own concept, or explore a variety of other commercial uses including office, retail or your own business venture. The second floor features a spacious 3-bedroom apartment with kitchen, bath and common room, currently rented for $1,600/month with landlord paying utilities, providing additional income. The full basement offers extensive restaurant and storage space. Property may be purchased with or without the Dino's Dining Lounge business. The neighbouring property and business at 506 Dundas Street, under the same ownership, is also available separately, providing an opportunity to acquire one or both locations. Excellent Downtown exposure with commercial, business and residential income potential. Owner is flexible on closing, terms and negotiations. (id:39551)
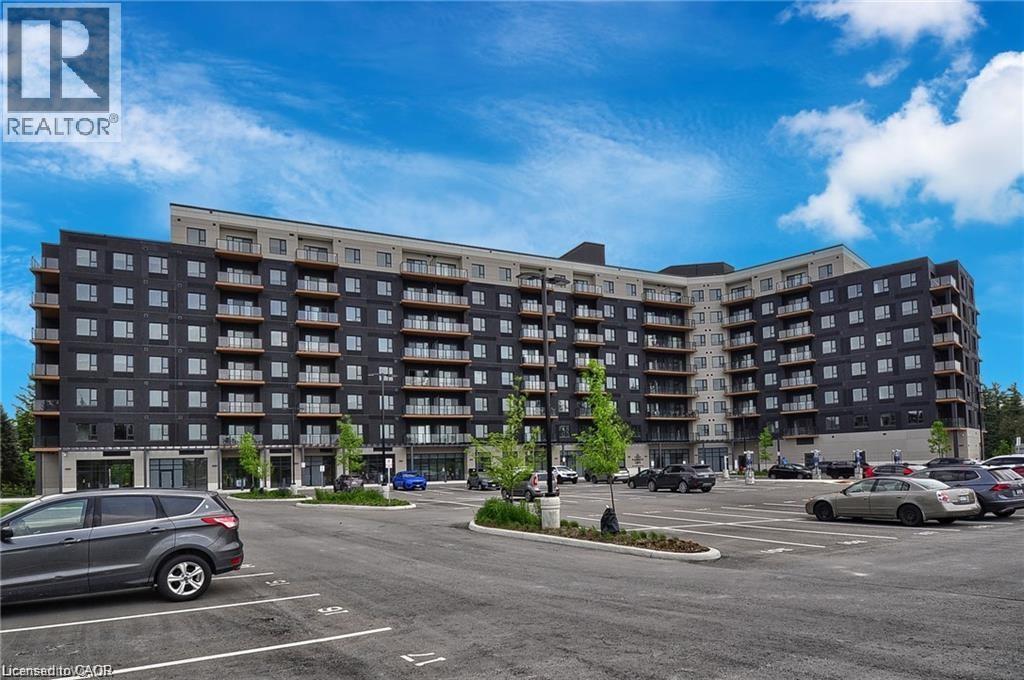
525 New Dundee Road Unit# 409
Kitchener, Ontario
Modern, stylish, and effortlessly inviting, this exceptional 2-bedroom, 2-bathroom condo at Rainbow Lake offers a lifestyle designed around comfort and convenience. Step inside to a bright, open-concept corner unit interior where contemporary finishes and thoughtful design create a welcoming space for both everyday living and entertaining. At the heart of the home, the sleek two-tone kitchen makes a statement with crisp white backsplash, stainless steel appliances, generous cabinetry, and plenty of workspace. Open to the living and dining areas, it creates the perfect setting for everything from relaxed mornings to evenings with friends. The spacious primary bedroom offers a peaceful retreat, complete with a beautifully finished ensuite featuring a modern glass-enclosed shower. The versatile second bedroom provides the flexibility to accommodate guests, a home office, or whatever suits your lifestyle. A bright, contemporary 4-piece main bathroom completes the living space. Built with today’s lifestyle in mind, this impressive building offers an array of premium amenities, including a yoga studio with sauna, fitness room, party room, social lounge, and library providing plenty of opportunities to relax, connect, and stay active without leaving home. (id:39551)
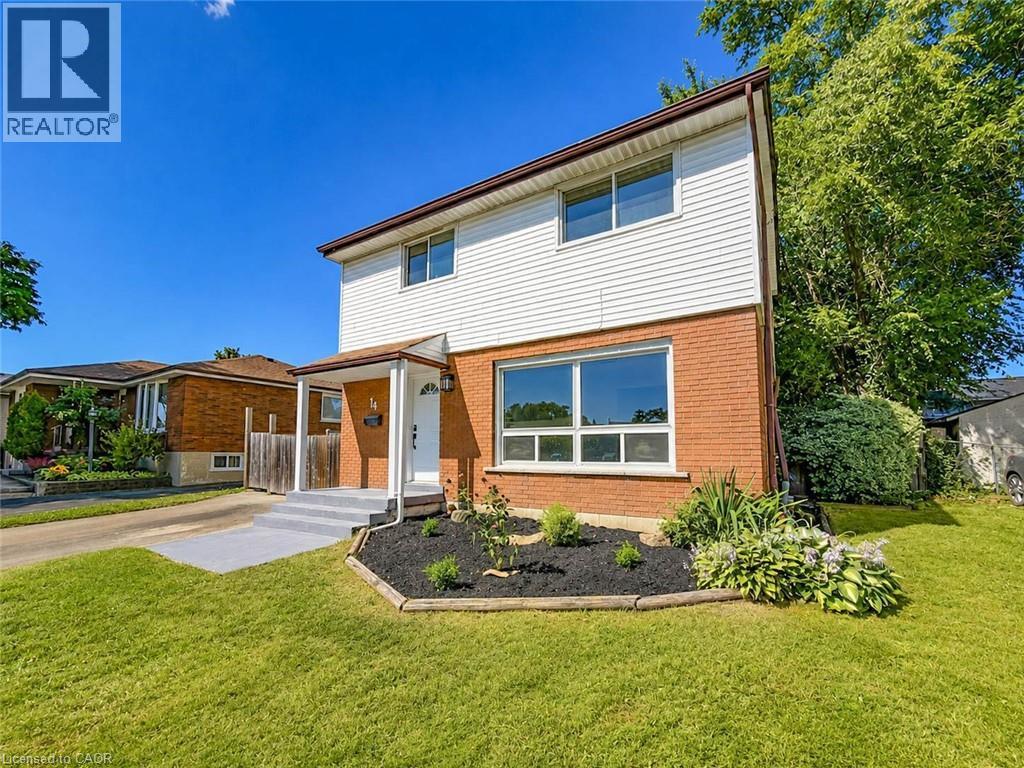
14 Kirkland Avenue
Hamilton, Ontario
Welcome to 14 Kirkland Avenue, a fully renovated 4-bedroom (yes 4 bedrooms!!) , 1.5-bathroom detached home in Hamilton’s Lawfield neighbourhood. This this move-in-ready property was renovated from top to bottom in 2026 and is perfect for buyers just looking for a turn-key property! The bright white modern kitchen features quartz countertops and stainless-steel appliances, complemented by two newly finished bathrooms, new flooring and trim, and new interior doors and hardware. The basement adds a large recreation room and unfinished laundry/workshop area. Outside, enjoy a large yard with a huge deck off the dining room, great for bbqs or entertaining. A+ location just steps from both Austin and Lawfield park, Lawfield Elementary School/Arena, Limeridge mall, groceries, access to the LINC, and more! (id:39551)
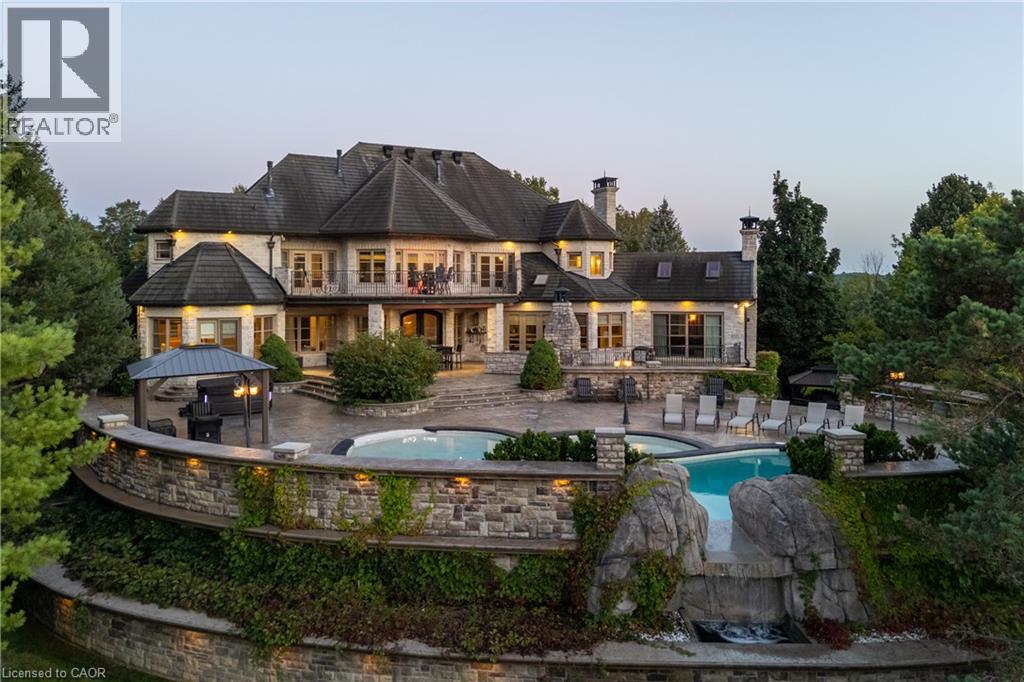
25 Turtle Lake Drive
Acton, Ontario
Set on 1.3 acres within the prestigious Blue Springs Golf Club enclave, 25 Turtle Lake Drive is a private estate where luxury and lifestyle come together. Spend mornings overlooking the fairways, afternoons around the resort-style pool and evenings entertaining across expansive stone terraces with an outdoor kitchen, firepit, water feature and beautifully landscaped grounds. Inside, grand principal rooms, rich millwork, custom ceilings and multiple fireplaces create warmth and character. The oversized chefs kitchen opens to the backyard, while the main-floor primary suite offers a fireplace, office/sitting area, multiple walk-in closets and spa-inspired 6-piece ensuite. Upstairs are four spacious bedrooms with ensuite access, plus laundry, office space and balconies. The lower level adds a billiards room, sauna, bar, recreation spaces, custom office/library and impressive multi-room wine cellar. Copper eaves and soffits. Luxury Certified. (id:39551)
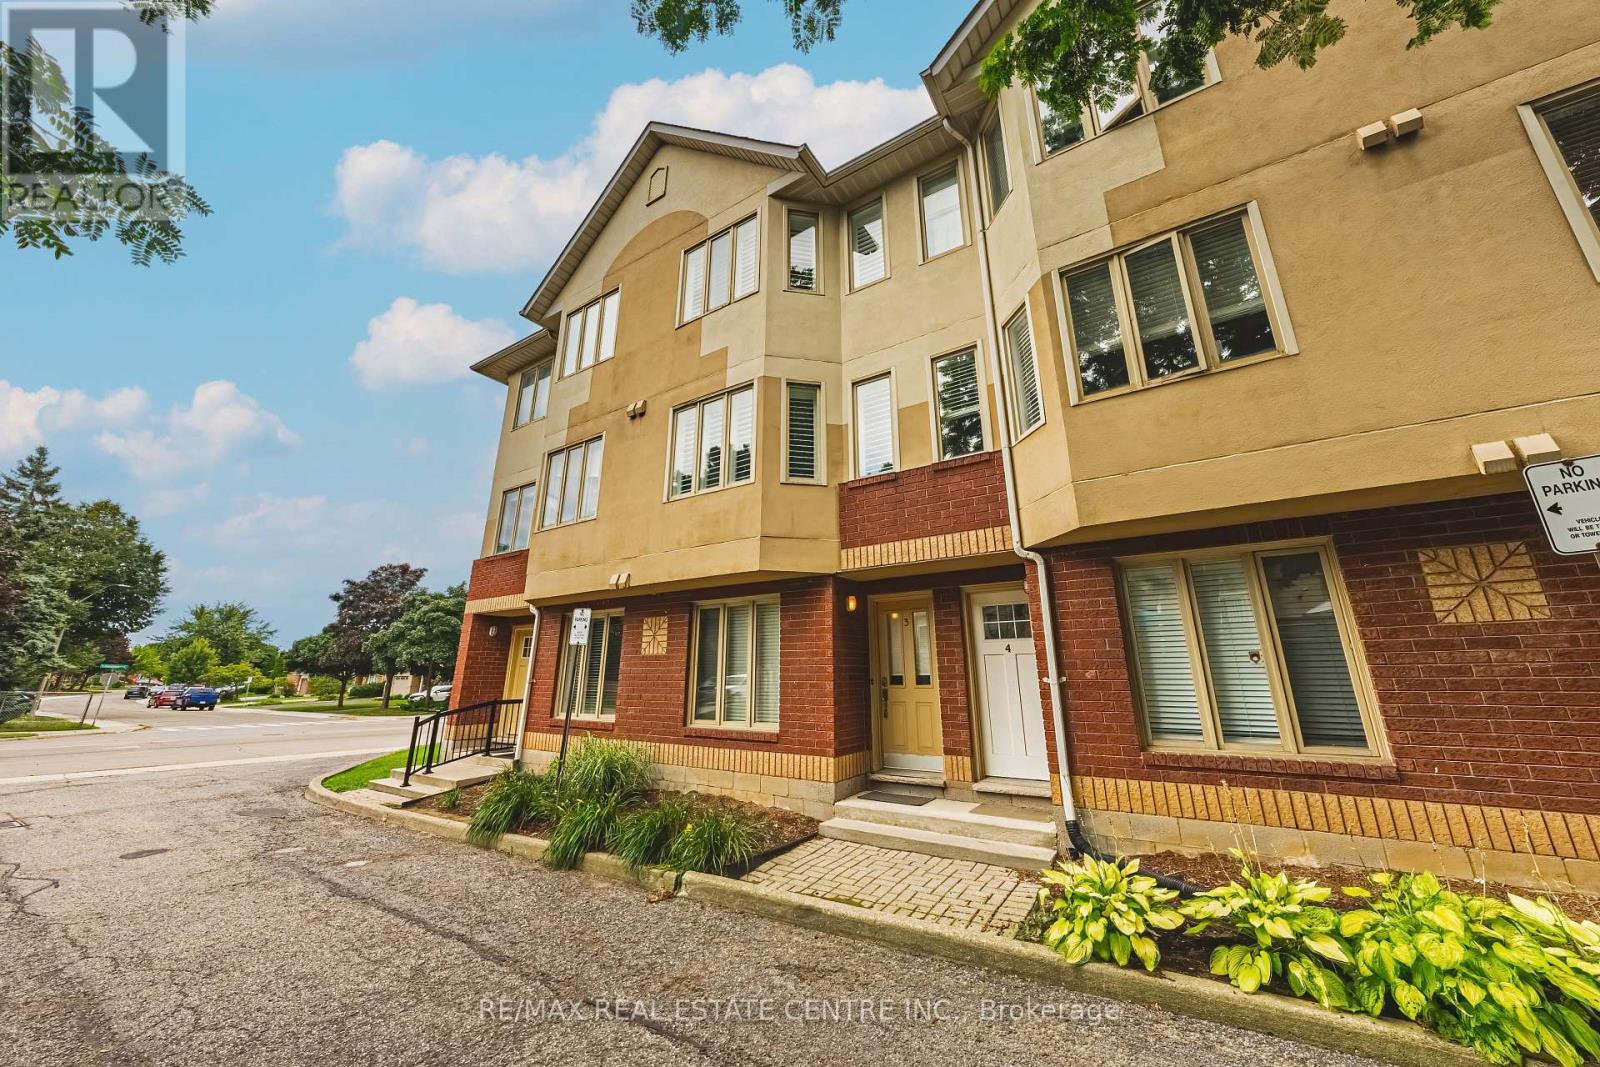
3 - 266 Limeridge Road E
Hamilton, Ontario
Chic an Sassy!This gorgeous, beautifully maintained stacked townhome on South Hamilton Mountain - is move in ready! The open concept second floor is well appointed with beautiful white kitchen cabinetry, stainless steel appliances, a spacious living room/dining room with walkout to a large terrace and 2-piece bathroom. The primary bedroom is unique with its own balcony. The second bedroom is spacious and the perfect retreat. There is a 4-piece and washer/dryer on this level. Carpet free thru-out with rich dark flooring, recently updated Furnace, Air Conditioner and Patio Door. Just a short drive to Ancaster, Stoney Creek, Downtown Hamilton, minutes to the Linc Access, Conveniently located close to parks, trails, schools, library, and shopping. (id:39551)
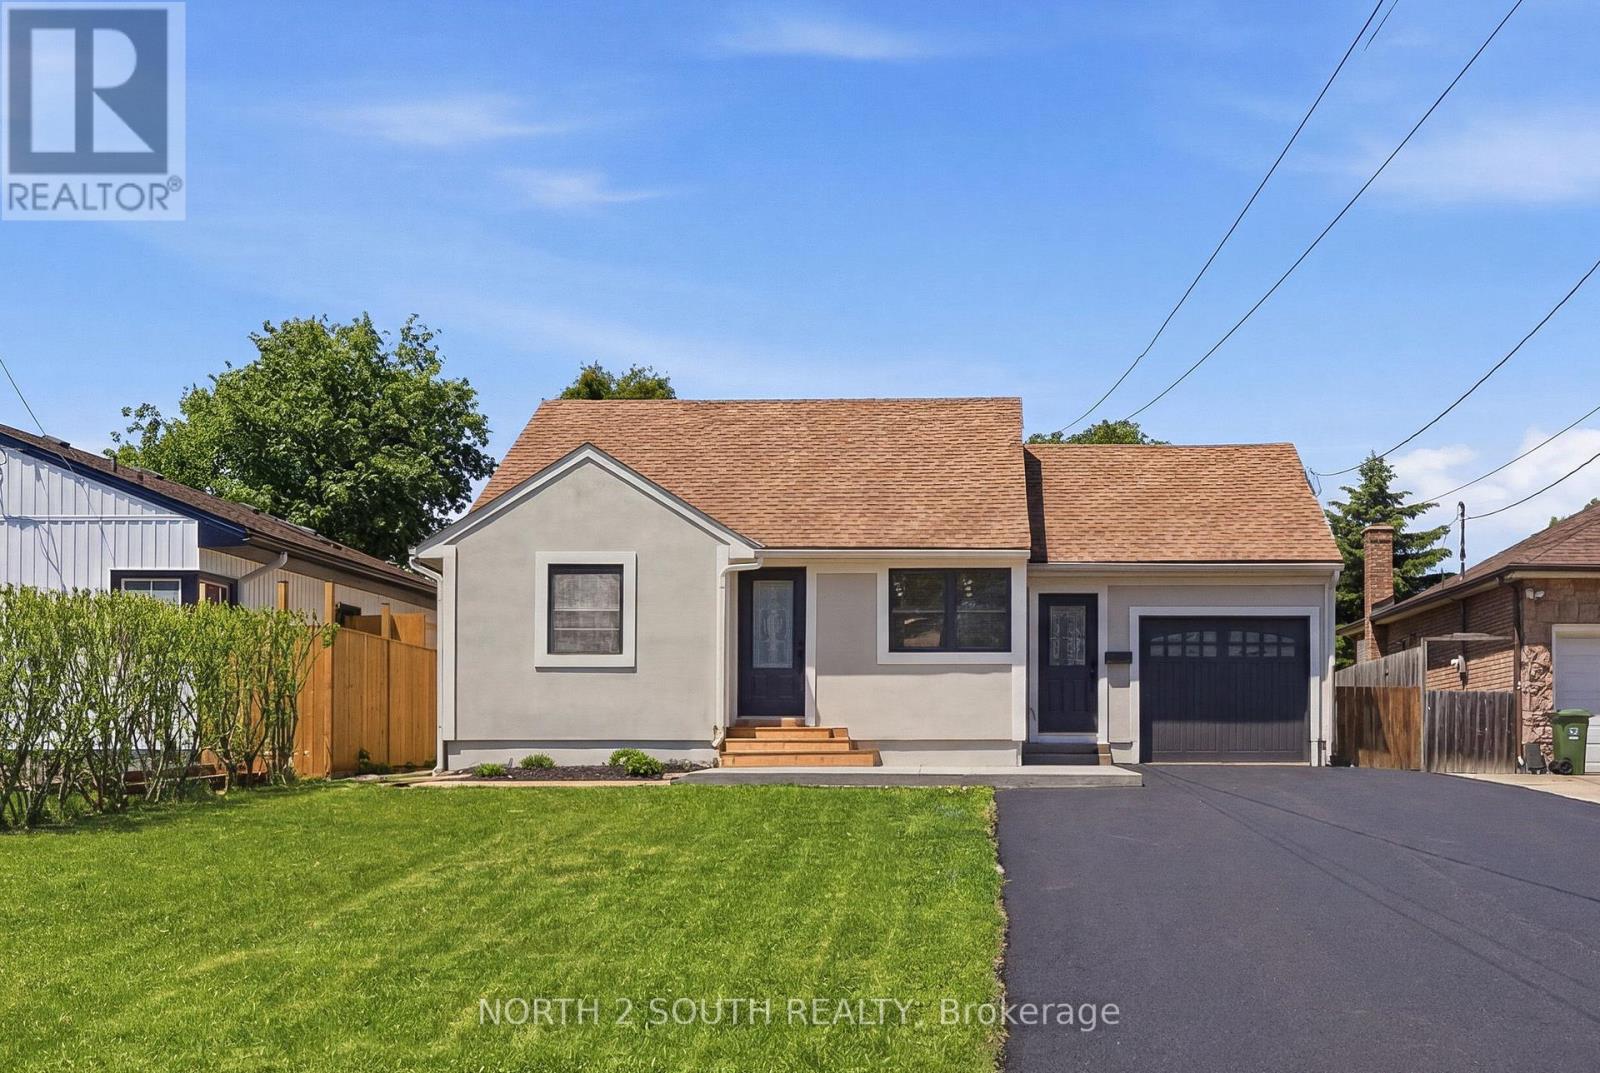
63 Chester Road
Hamilton, Ontario
Rare fully renovated detached home on a massive 50 ft x 175 ft lot in Stoney Creek! This move-in-ready property offers 3+1 bedrooms, 2 full bathrooms, approximately 1,230 sq. ft. of finished living space, forced air heating, central air, municipal water/sewer, an attached 1-car garage, brand new appliances, and parking for 7-8 vehicles. The main floor features a bright, modern layout with updated finishes throughout. The full finished basement includes a 3-piece bathroom, additional living space, storage, and cold cellar, offering excellent flexibility for families, guests, or private-use potential. Convenient side entrance provides access to both the kitchen/main level and basement. Outside, enjoy a private asphalt driveway, large cedar shed, additional metal shed, and an oversized deep lot ideal for buyers needing space, parking, storage, or future flexibility. Excellent opportunity for first-time buyers, downsizers, investors, or anyone looking for a turn-key detached home on a rare oversized lot. (id:39551)
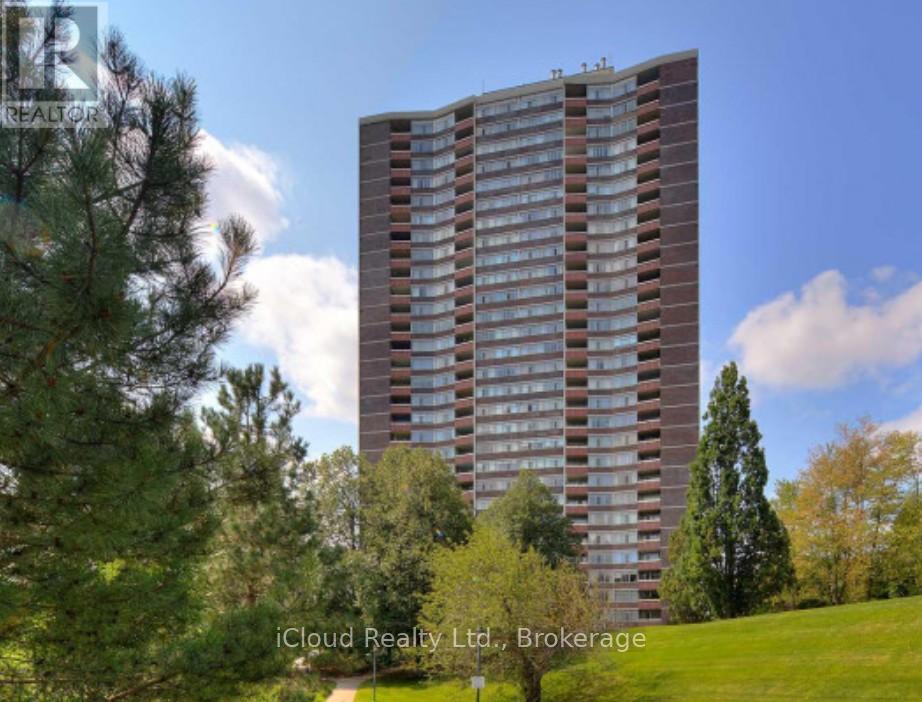
306 - 3100 Kirwin Avenue N
Mississauga, Ontario
Experience peaceful living surrounded by beautiful greenery, scenic landscapes, water views, along with plenty of natural sunlight. This well-maintained property. Convenience is at your doorstep with all amenities within walking distance, including grocery stores, pharmacies, a walk-in clinic, banks, barber shops, Service Canada, showrooms ,mechanic shops, law offices, car dealerships, restaurants, GO Station, and Mississauga Transit. This desirable corner unit presents an excellent value-add opportunity for both investors and long-term homeowners. Wow!!! This unit also comes with two underground parking spaces, a rare and valuable feature that adds extra convenience and long-term value. The maintenance fee is all-inclusive, covering internet and cable, adding exceptional value and convenience. Located in a clean, well-kept, no-pet building situated on an outstanding piece of land, this property combines location, space, and lifestyle in one amazing opportunity. Don't miss the chance to explore this incredible investment and living opportunity. Please book a showing... You are going to love it... (id:39551)
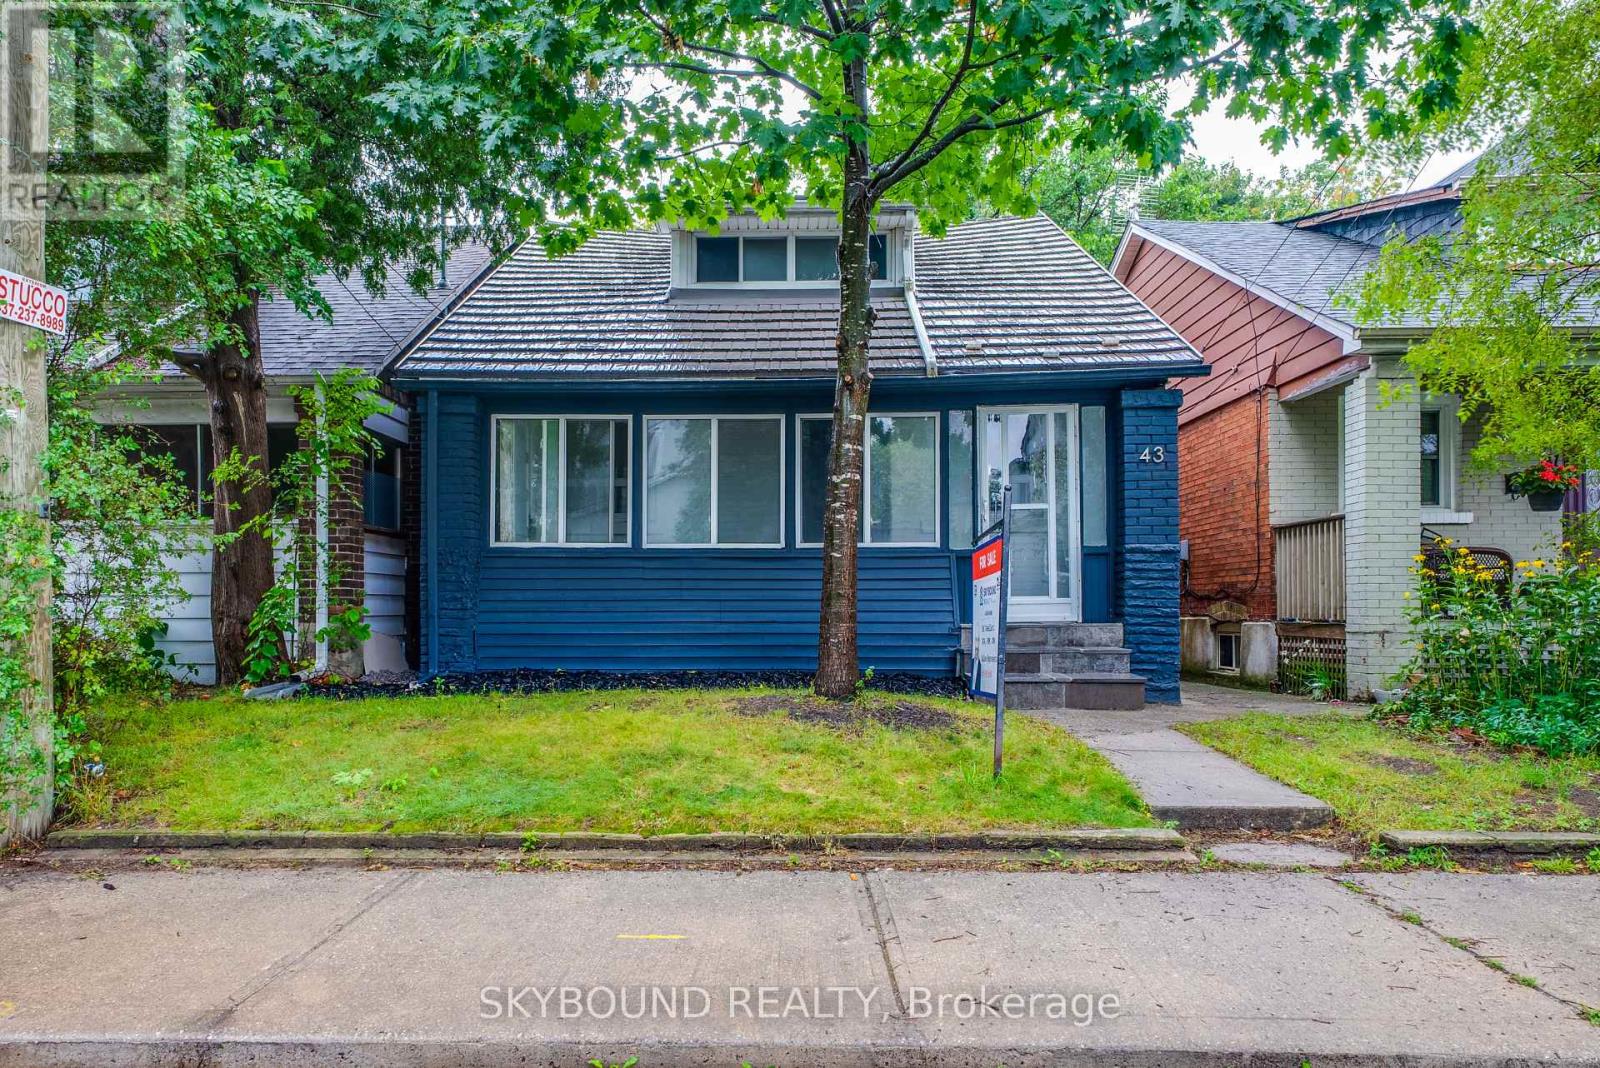
43 Craydon Avenue
Toronto, Ontario
**Detached Home in Toronto's Mount Dennis | Turnkey Condo Alternative**A fantastic opportunity for first-time buyers or investors. This renovated detached home is situated on a quiet street in the Mount Dennis community and offers exceptional value. The upper level features two bedrooms and two full bathrooms, while the finished basement provides additional living space for a growing or extended family. A convenient location, this move-in-ready home is a must-see! (id:39551)
5 Cromarty Drive
Toronto, Ontario
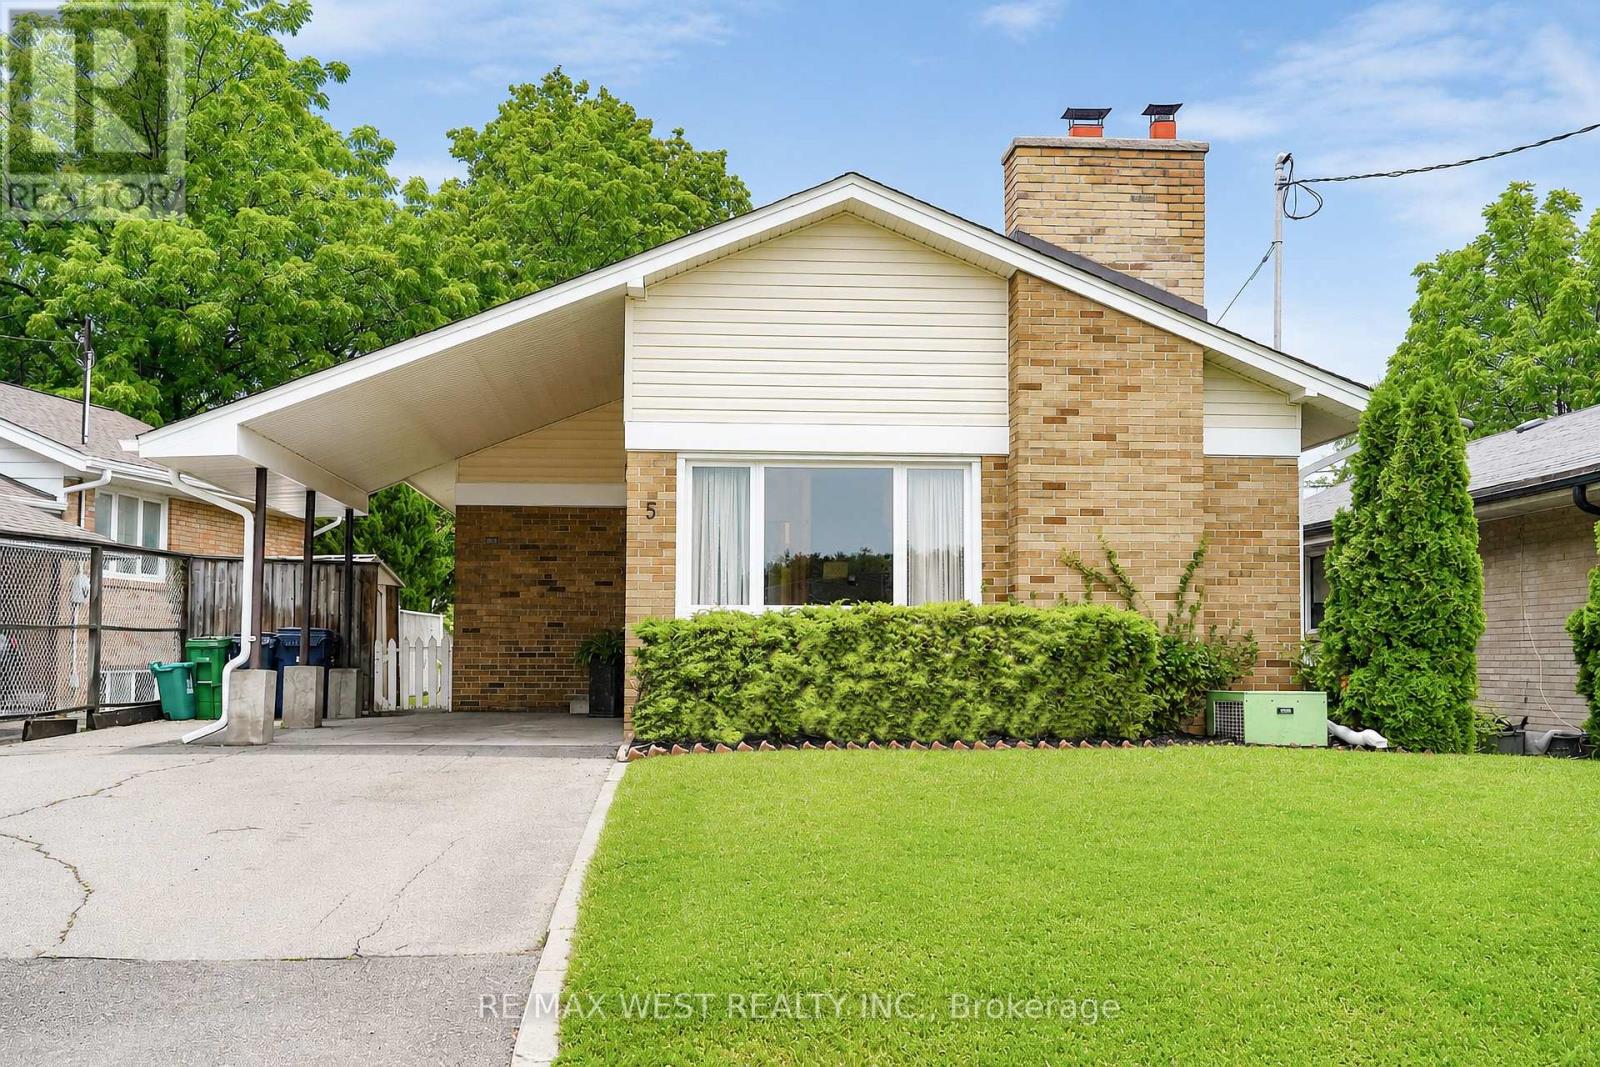
Updated, well-maintained and designed with flexibility in mind, 5 Cromarty Drive offers comfortable family living with valuable in-law potential. Upgraded flooring throughout, new windows throughout, fresh paint (including flat ceilings upstairs), and new light fixtures give the home a bright, refreshed feel. Major updates include a new furnace (2025), updated windows (2025), new double laundry sink (2025), new front siding, soffits, eavestroughs and fascia (2026), upgraded R-50 insulation (2026), and a new chimney (2026).The separate basement entrance and in-law capability provide excellent flexibility for extended family, guests or additional living space. The lower level also offers a separate room for a potential kitchen, creating further opportunity to tailor the home to your needs. Move-in ready with the major updates already done, while still offering room to add your own personal touches. Conveniently located close to schools, parks, shopping, transit and major highways. *Some photos virtually staged. (id:39551)
156 Patterson Road
Barrie, Ontario
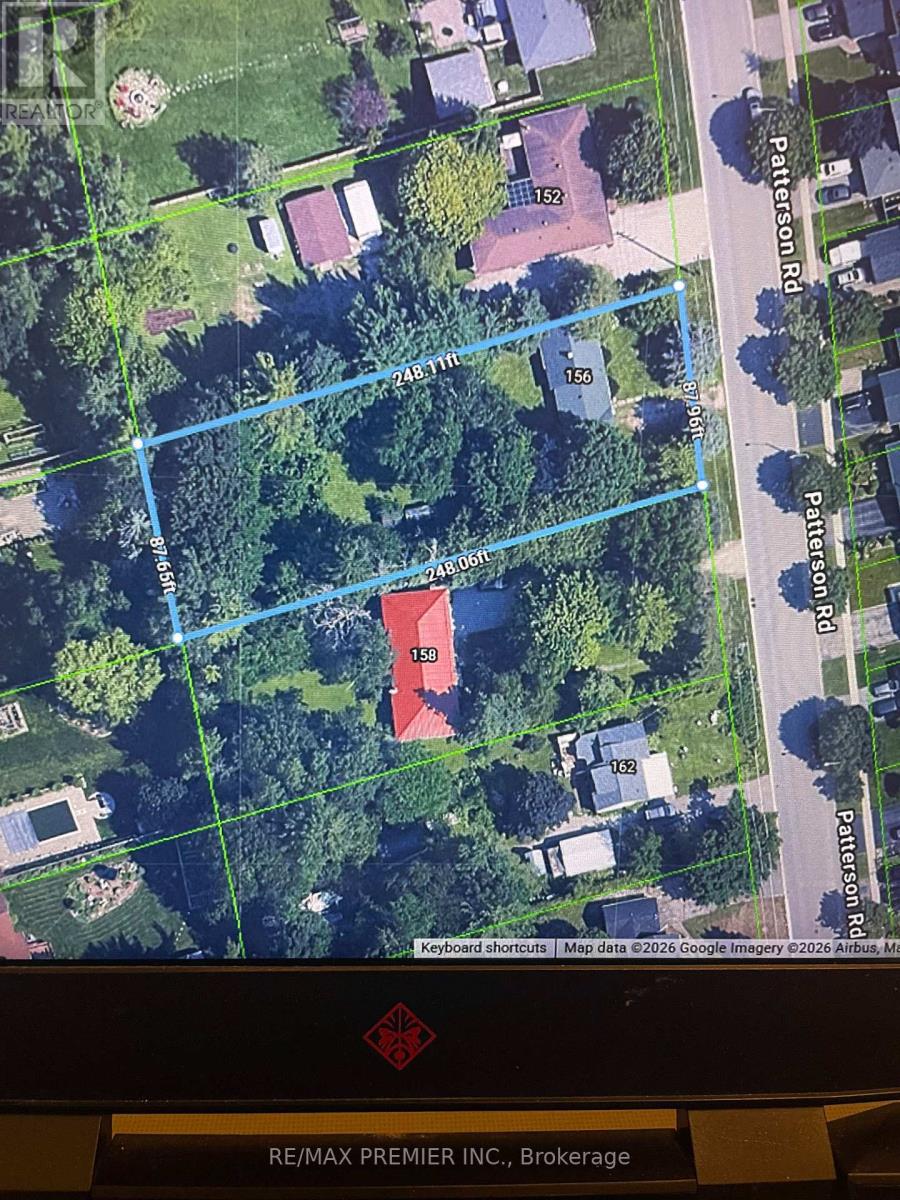
Exceptional 88 x 248 foot lot in well established neighbourhood. beautiful treed lot. Being sold as and value only, no access to home. Conveniently located near Hwy 400. Minutes to all amenities. Many options available for owner/user, developers, contractors. (id:39551)
3587 Lauderdale Point Crescent
Severn, Ontario
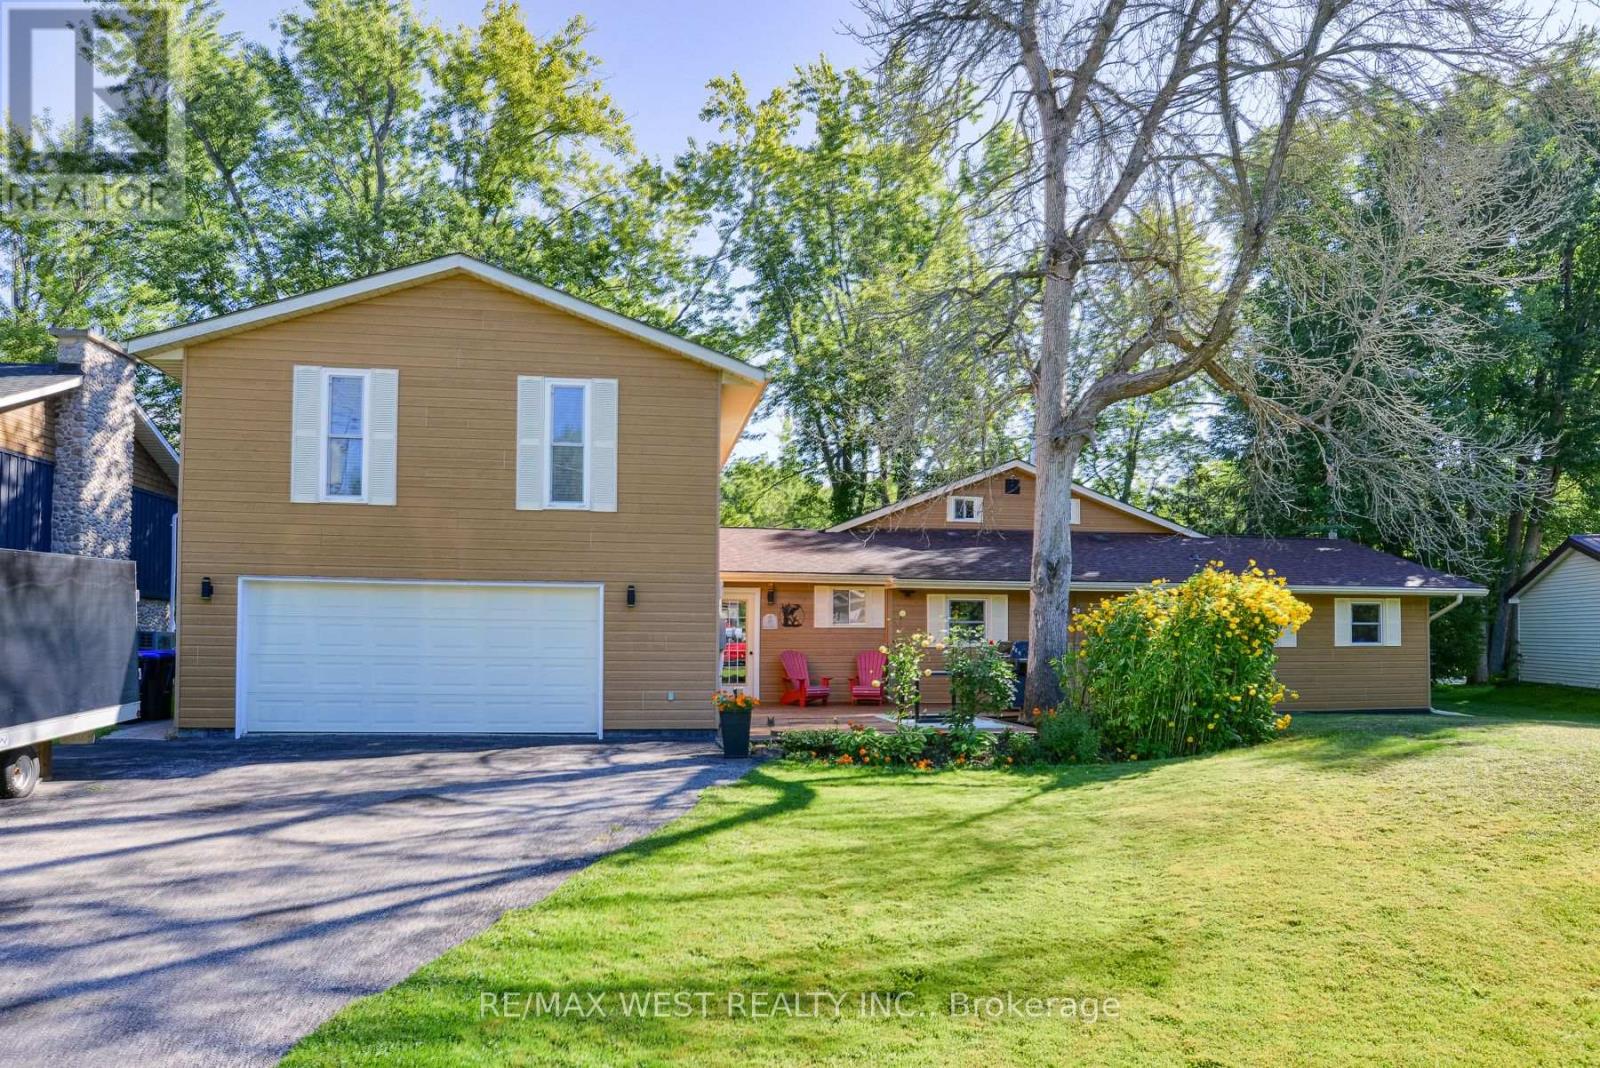
Welcome to your private Trent-Severn waterfront oasis . Nestled on a quiet, year-round municipally maintained cul-de-sac, this premium, level pie-shaped lot boasts over 120 feet of stunning waterfront, just a stone's throw from the mouth of beautiful Sparrow Lake. Offering over 2,800 sq. ft. of thoughtfully designed living space, perfectly suited for both relaxed family living and effortless entertaining. Step inside to a spectacular open-concept main living area, where the kitchen, dining and family rooms seamlessly connect to create an inviting space for gatherings of any size. The Great Room is truly the heart of the home, showcasing breathtaking views over the Trent River and offering direct access to an oversized screened-in deck. Here, mornings begin with spectacular sunrises and the peaceful sight of boats cruising along the water, an idyllic setting to enjoy your morning coffee or unwind at the end of the day. The main level features a private primary suite complete with a luxurious ensuite and direct access to the screened-in deck, along with an additional well-appointed bedroom and 3-piece bathroom. A thoughtfully designed addition above the oversized drive-through double garage creates an entirely separate living wing, featuring a second spacious primary suite with oversized double closets and a private balcony overlooking the river, an additional bedroom and 4-piece bathroom. Ideal for extended family, guests or an in-law suite, this versatile space offers exceptional flexibility and privacy. Outside, embrace the ultimate waterfront lifestyle with an oversized covered boat slip, private dock and a location perfectly positioned for boating adventures along the Trent-Severn Waterway and Sparrow Lake. All this, while being just 90 minutes from Toronto, a short drive to major shopping and amenities, and within walking distance of the local marina. A rare waterfront offering, an exceptional setting, and a lifestyle that feels like a permanent vacation. (id:39551)
314 - 5 Spooner Crescent
Collingwood, Ontario
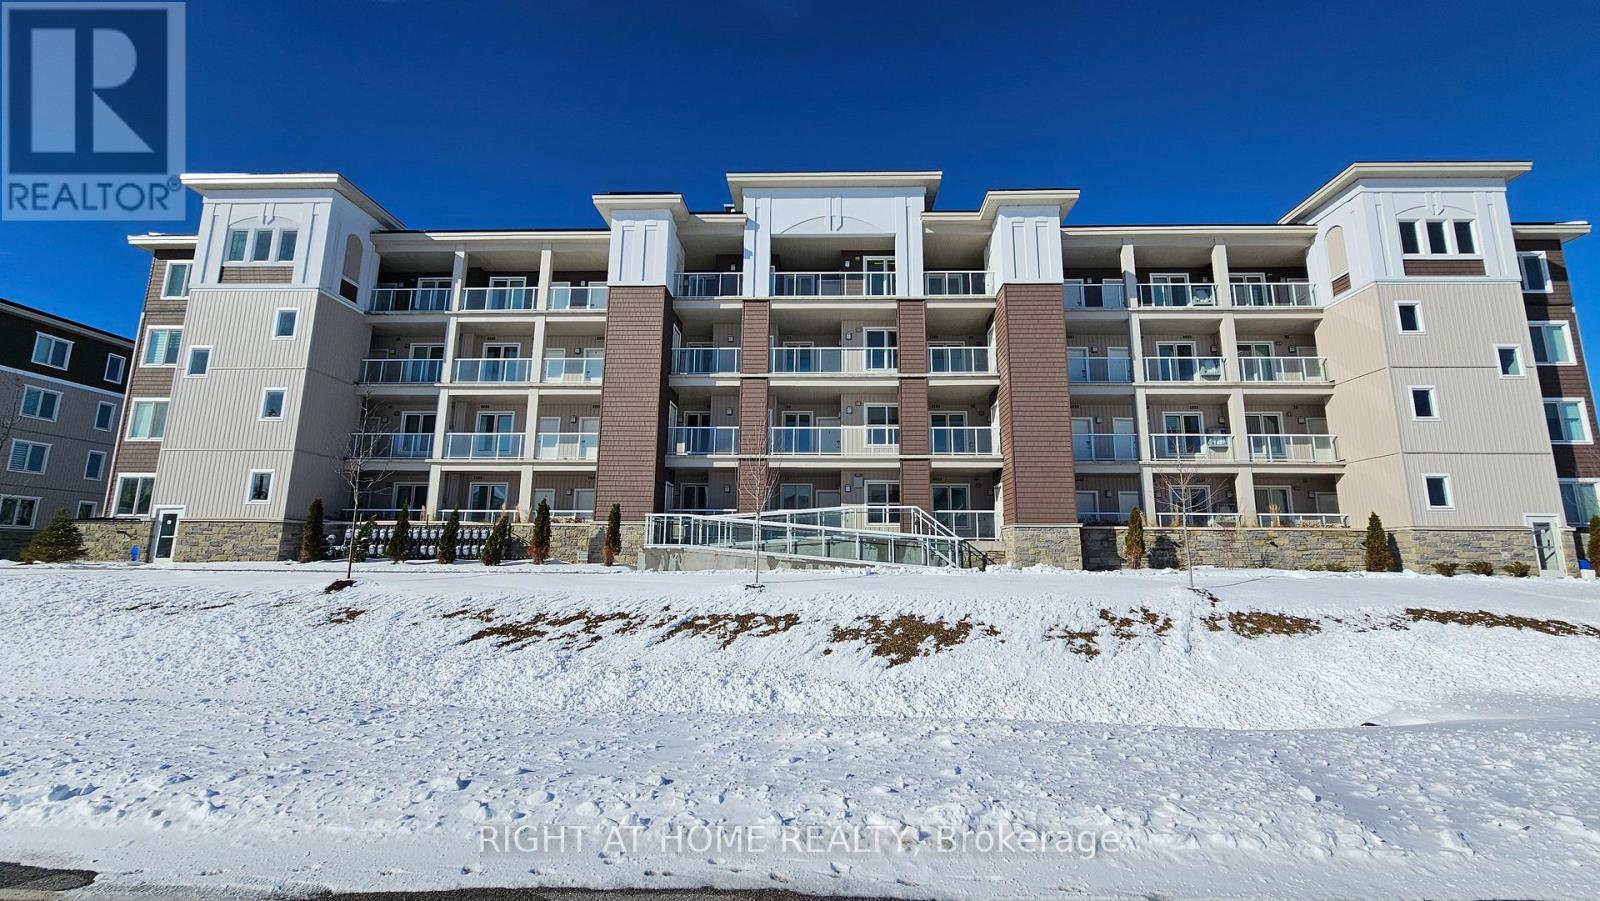
Beautifully maintained newly-built two-bedroom two-bath condo overlooking the Cranberry Golf Course, featuring a bright open-concept layout in a prime location just minutes from Blue Mountain and downtown Collingwood. The kitchen offers granite countertops, stainless steel appliances, and a functional island that flows into the spacious living and dining areas. A large private balcony with a barbeque hook-up provides peaceful year-round golf-course views. The primary bedroom includes a well-appointed ensuite with granite countertops, while the second bedroom offers excellent flexibility for guests, family, or a home office. In-suite laundry adds everyday convenience. This unit includes one owned outdoor parking space and a dedicated storage unit. Most furniture is included, making this condo an ideal turnkey option for full-time living, a weekend retreat, or investment use. Residents enjoy access to community amenities including a recreation centre with a fitness room, outdoor pool and playground, all within a well-managed, family-friendly development surrounded by trails, golf, and four-season recreation. QUICK CLOSING AVAILABLE! (id:39551)