
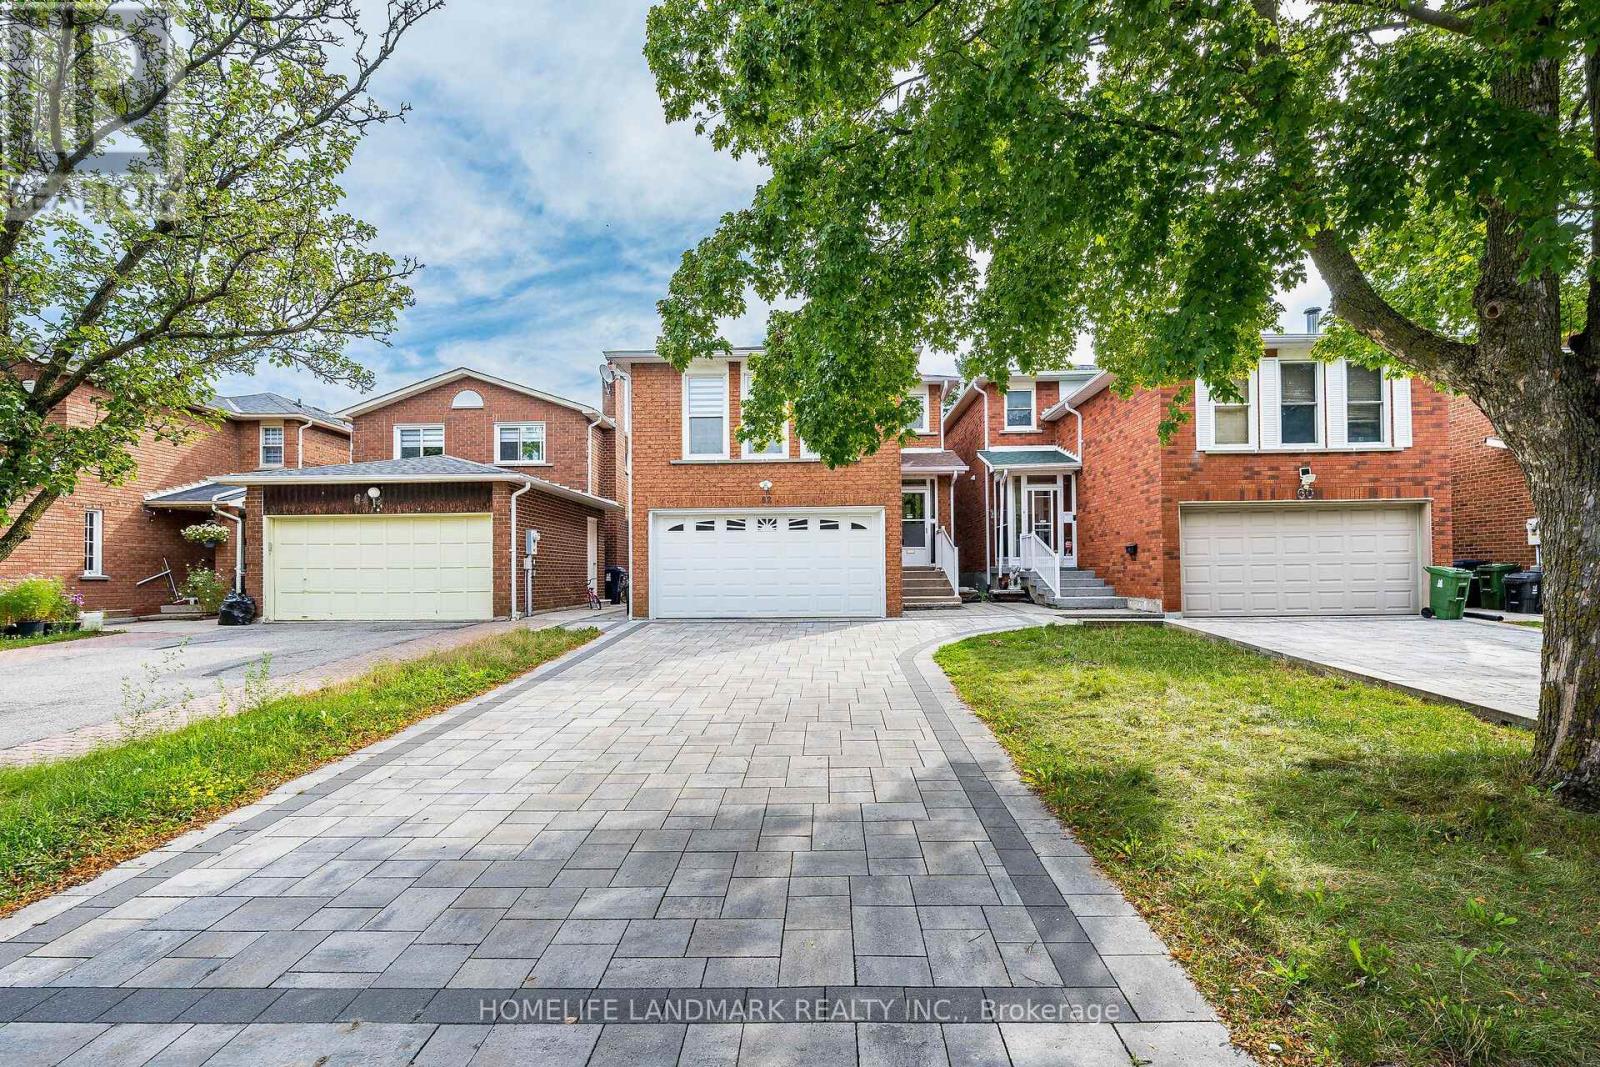
62 Danjohn Crescent
Toronto, Ontario
Welcome to this beautifully maintained, solidly built detached home by reputable Greenpark Homes. Bright, spacious and inviting, this move-in-ready home has been thoughtfully refreshed throughout. Professionally repainted, the home features refinished kitchen and second-floor vanity cabinets. The parquet flooring has been professionally sanded, polished and re-varnished. Newly installed pot lights brighten the living and dining rooms, complemented by new ceiling light fixtures throughout the main and second floors. Beautiful new Zebra blinds have also been installed throughout the entire main and second floors, adding a modern and stylish finishing touch. Offering approximately 2,060 sq. ft. above grade, the home features three bedrooms, two-and-a-half bathrooms and a generously sized family room with a fireplace. The finished basement, approximately 650+ sq. ft., provides additional living space with a bedroom and full bathroom, ideal for extended family, guests or a private retreat. Located in the well-established community of North Agincourt, the home is conveniently situated near Brimley Rd., McNicoll Ave. and Finch Ave. E., with easy access to shopping, schools, parks, transit and everyday amenities. The property features a double-car garage with direct access to the home and a beautiful interlocking driveway with parking for up to four vehicles. No sidewalk. The spacious backyard offers plenty of room for outdoor enjoyment, along with a generous area ideal for gardening and growing your own vegetables. With its desirable location, generous living space and extensive updates, this move-in-ready home presents an excellent opportunity for families looking to make North Agincourt their home. Don't miss this opportunity-book your showing today!Fireplace and central vacuum system are included and sold in "as-is" condition. (id:39551)
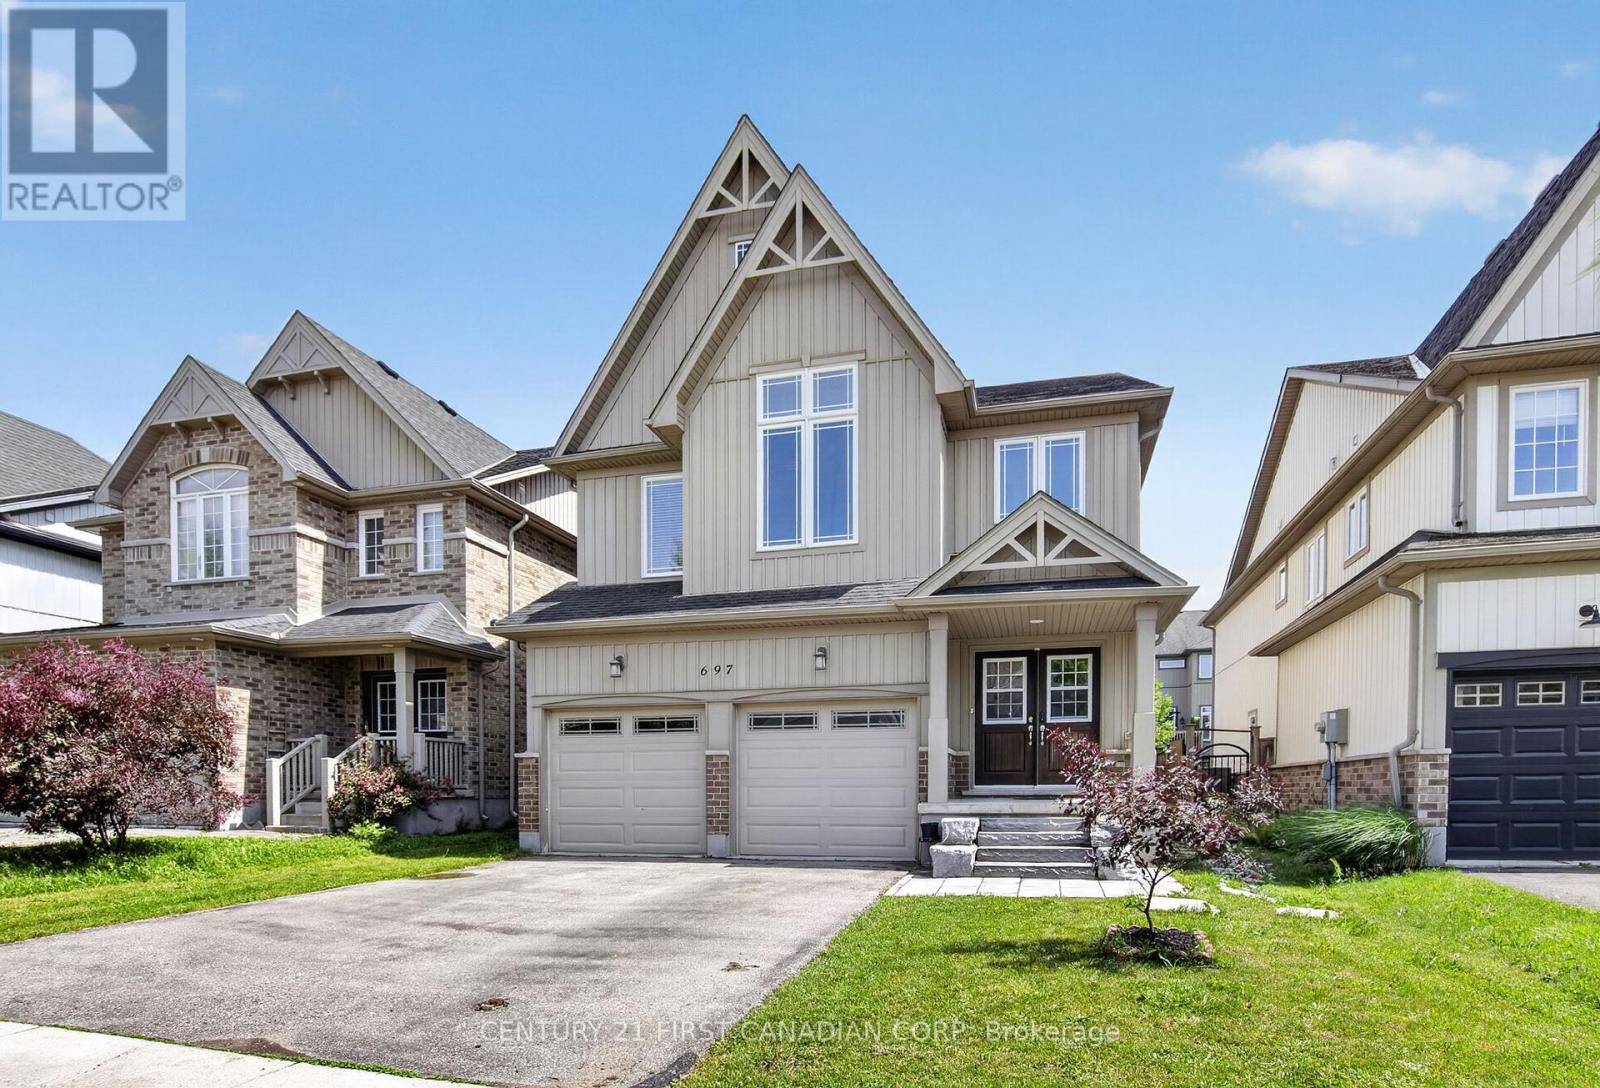
697 Killarney Road
London North, Ontario
Welcome to this spectacular 2,580 sq. ft. home in the highly sought-after Cedar Hollow community, one of North London's most desirable neighbourhoods. Offering 4 plus 1 spacious bedrooms and 4.5 bathrooms, this beautifully maintained home features an open-concept layout designed for modern living.The main floor showcases 9-foot ceilings, engineered hardwood flooring throughout, elegant wrought-iron spindles, and upgraded lighting fixtures. The oversized custom kitchen is a chef's dream, complete with high-end appliances, a built-in wall oven, granite countertops, and a stylish tiled backsplash. Built-in speakers add to the home's impressive list of upgrades.Upstairs, you'll find a convenient second-floor laundry room and generously sized bedrooms. The spacious primary suite features a walk-in closet, a cozy sitting area, and a luxurious ensuite bath. Additional highlights include a Jack-and-Jill bathroom and a second private ensuite, providing comfort and convenience for family and guests alike.The lower level has a fully completed living space with a full bathroom and additional laundry room and kitchen, perfect for an inlaw suite or for additional rental income.Recently refreshed with new paint throughout, this exceptional home is move-in ready and offers the perfect blend of style, functionality, and location. Don't miss your opportunity to own this beautifully crafted home in Cedar Hollow! (id:39551)
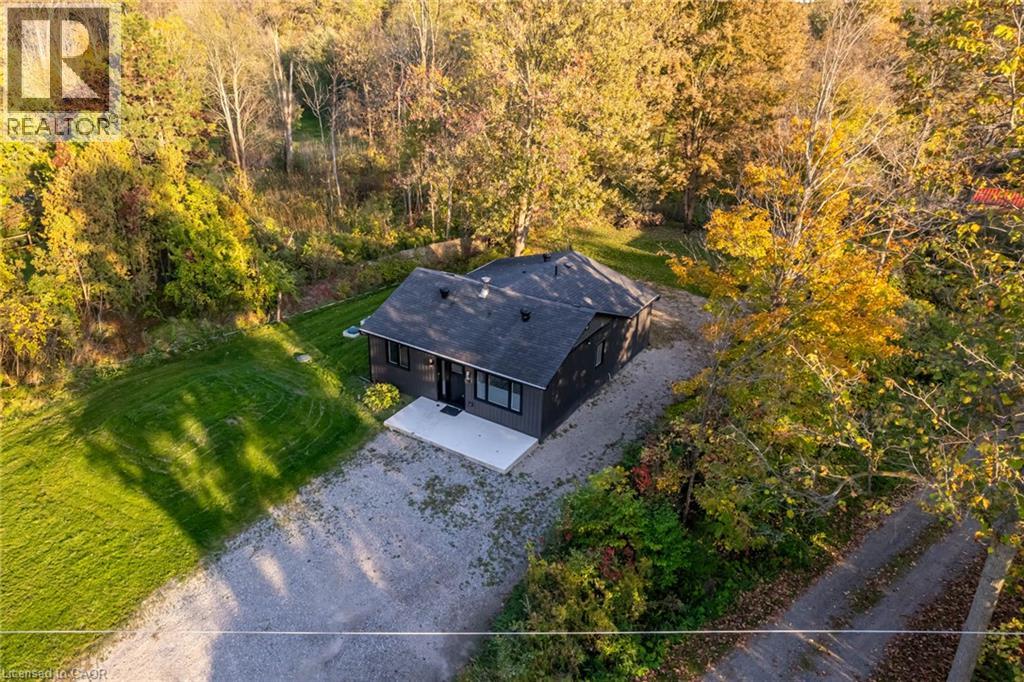
8 Mountsberg Road
Hamilton, Ontario
Remarks Public Remarks: Discover this stylishly renovated country bungalow, privately set back from the road on a scenic 100 x 200 ft property with room to park 8+ vehicles. An ideal choice as a cozy first home, those looking to downsize, or anyone seeking the opportunity to expand or build, this home highlights a newly designed kitchen complete with stunning counters and sleek stainless steel appliances. The bright and airy open-concept living and dining space has been completely refreshed, complemented by a stylish 4-piece bath, two generously sized bedrooms, and the practicality of main-floor laundry and utility room. This turnkey residence boasts an impressive list of recent improvements: electrical (2024), plumbing, spray foam insulation, flooring (2024), roof (2024), septic system (2024), some updated windows and patio door (2025),attic insulation (2025), regraded and reseeded lawn (2025), UV system (2025), fencing (2025), and a shed (2025). Enjoy the charm of outdoor living on the 19' x 8' front porch or the expansive 24' x 11' back deck. With every detail thoughtfully upgraded, this home is ready for you to move in and enjoy. Don’t wait—this gem won’t last! (id:39551)
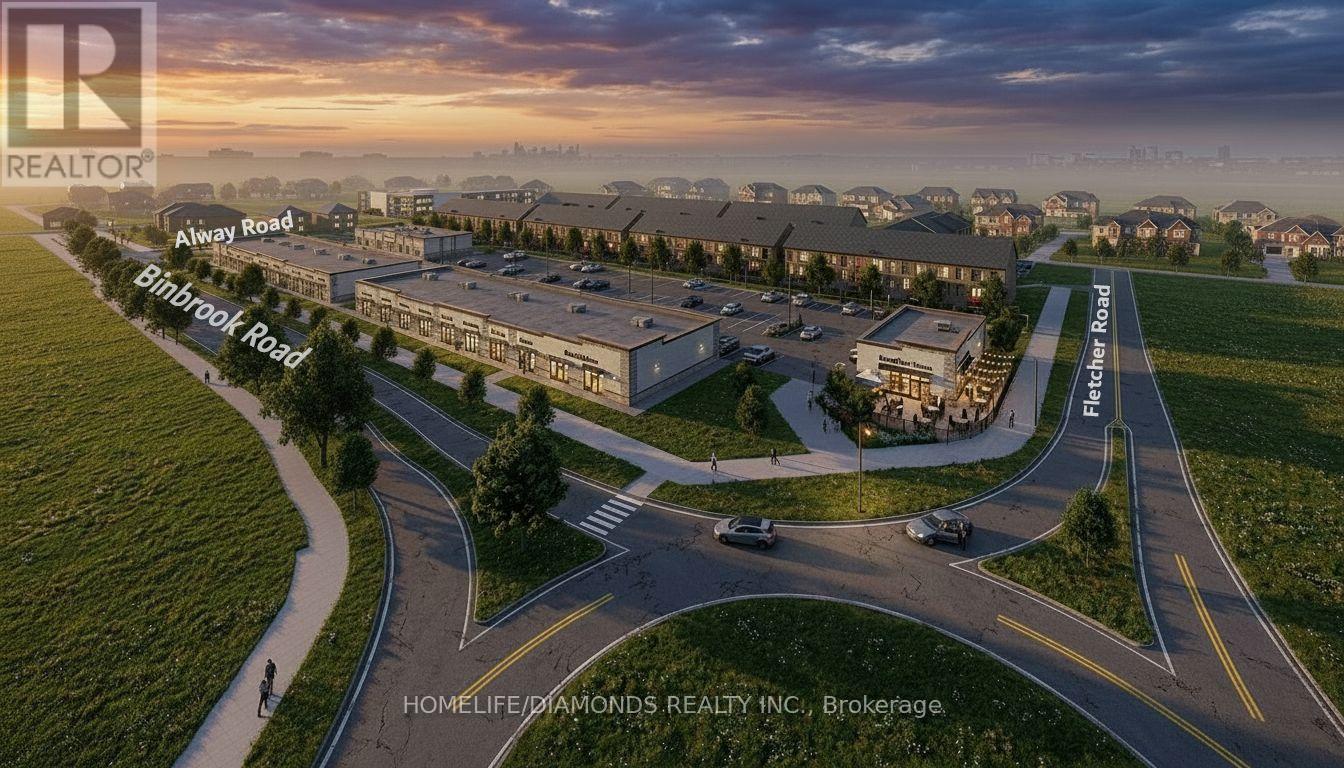
1 - 7 Alway Road
Hamilton, Ontario
Excellent Opportunity In The Growing Binbrook Community! Welcome To Unit 1 At 7 Alway Road, Hamilton, A Versatile Commercial Retail Unit Located In A Modern Plaza Serving The Rapidly Expanding Binbrook Area. This Space Offers Excellent Potential For A Wide Variety Of Professional, Medical, Retail, Food And Service-Based Businesses. Suitable Uses May Include: Doctor's Office, Walk-In Clinic, Physiotherapy/Chiropractic Clinic, Hearing Aid Clinic, Veterinary Clinic, Salon, Barber Shop, Nail Salon, Tutoring Centre, Private School (No Daycare), Music Lessons, Martial Arts Gym, Real Estate Office, Law Office, Insurance Office, Dry Cleaners, Flower Shop, Grocery Store, Ice Cream Shop, Bar, Coffee Shop, Sandwich Shop, Pizza Restaurant, Indian Restaurant, South Indian Restaurant, Hakka Chinese Restaurant, Breakfast Restaurant, Chicken Wing Restaurant, Shawarma Restaurant And More. An Excellent Opportunity For Business Owners And Professionals Looking To Establish Or Expand Their Presence In One Of Hamilton's Growing Communities. Don't Miss This Opportunity To Secure A Commercial Space In Binbrook. All Uses Are Subject To Applicable Zoning, Municipal Requirements And Landlord Approval. (id:39551)
41 Douglas Crescent
Erin, Ontario
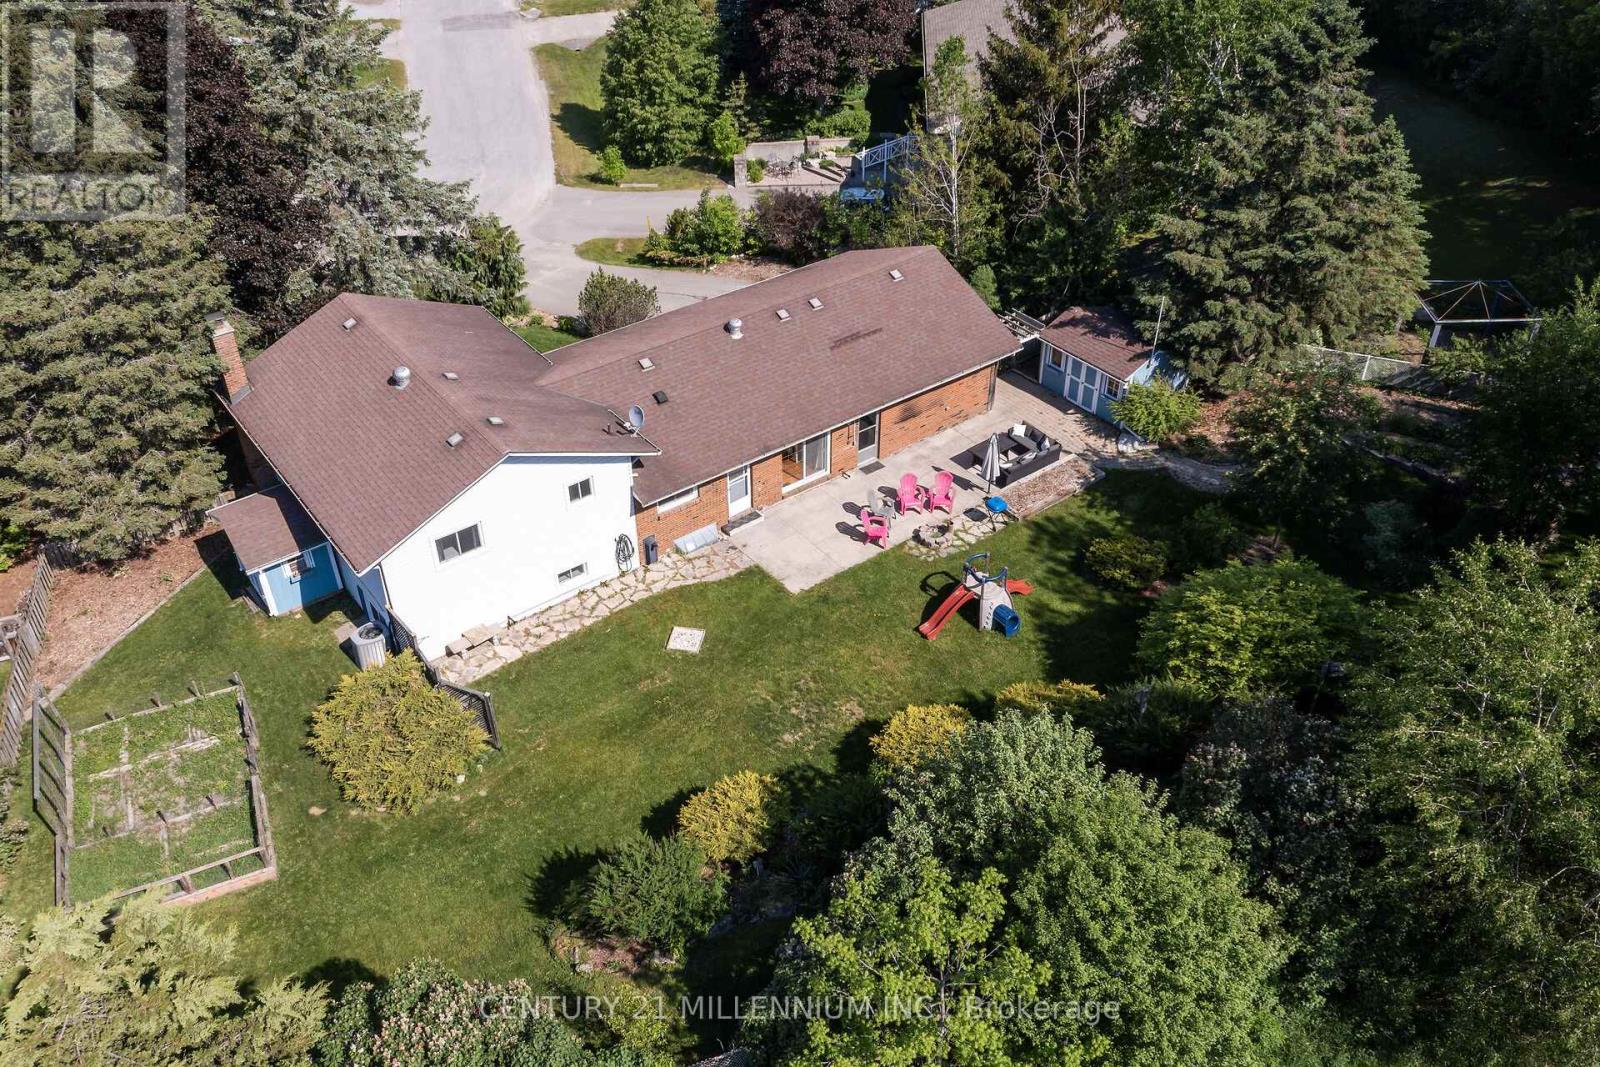
There is something spectacular about a pie shaped lot, 190 feet at the back, loaded with trees, perennial gardens, and privacy. 41 Douglas Cres is a fully renovated 4 level side-split, with an abundance of bright and fresh living space. Every level is updated, the kitchen, 2 bathrooms and even the electrical and insulation. The two-car garage has a fully heated and insulated workshop (or man cave) with its own electrical panel. Plenty of space for a growing family and even room for a large veggie garden. Situated in this family friendly neighborhood, you will find lots of kids, dogs, and a daily game of street hockey. Walking distance to the school, shopping and the new Hillsburgh library overlooking Roman Lake. An easy 35-minute commute to the GTA or 20 minutes to the GO train. With small town charm, this may just be the perfect place to raise your family. (id:39551)
9565 Wellington Road 124 Road
Erin, Ontario
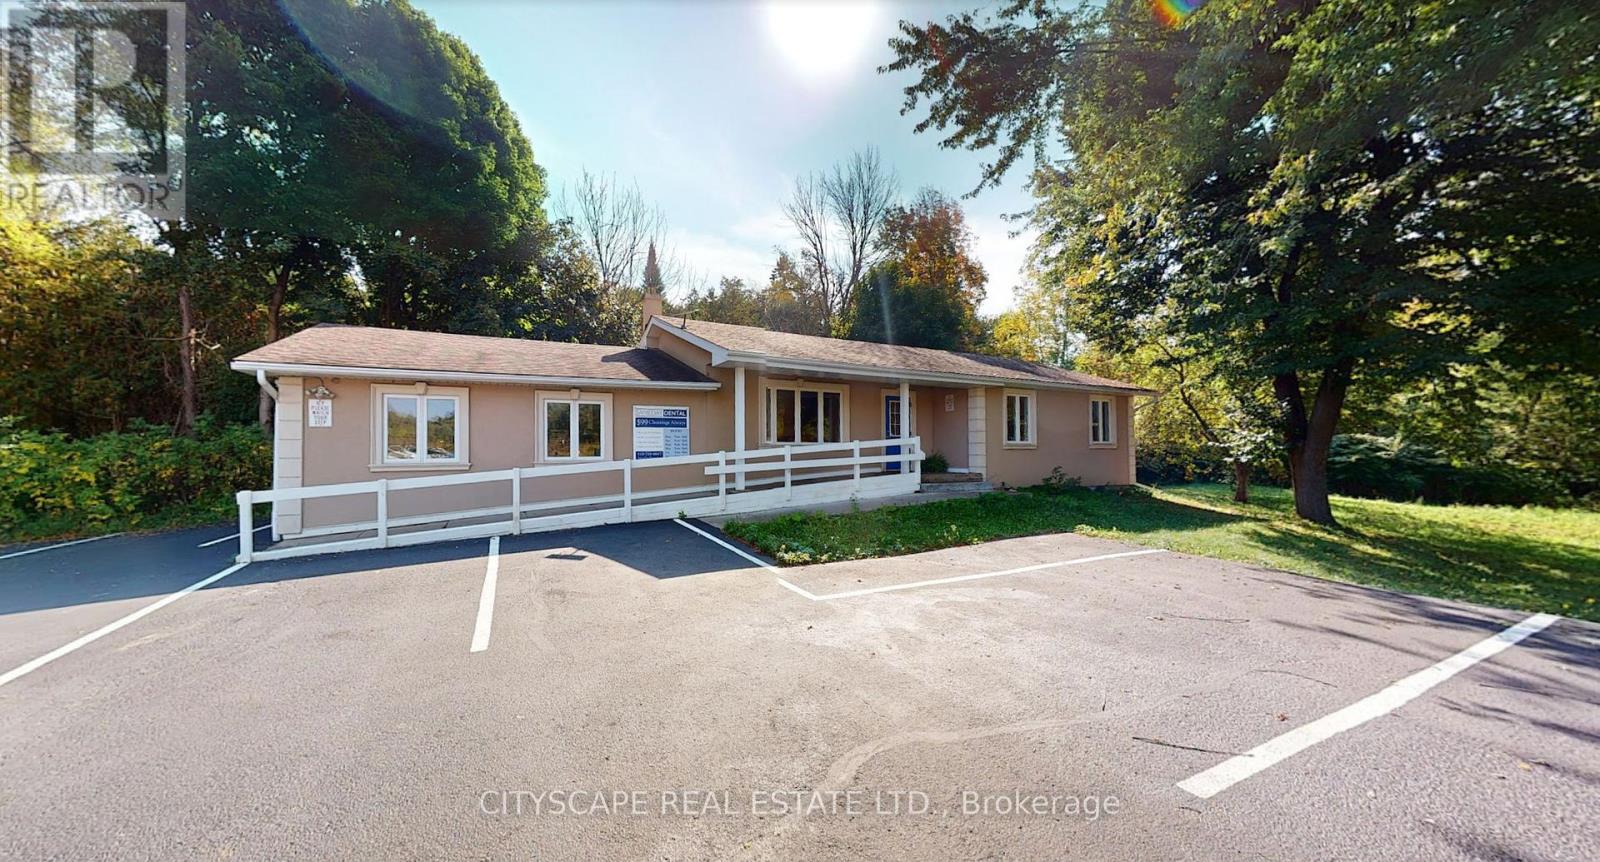
Prime free standing building plus fully renovated and fully operating profitable dental office for sale! Presenting an exceptional and rare opportunity to buy a completely renovated, state-of-the-art dental office featuring 4 fully equipped dental operatories (with room to add an additional 3-4 operatories) complete with brand dental chairs, X-ray units, panoramic machine, and top-of-the-line dental equipment. This turnkey space is move-in ready and includes all existing dental materials, fixtures, and cabinetry. Situated in a high-exposure location on Wellington Road 124 in Erin, the office offers outstanding visibility and convenience for both patients and staff. The property benefits from a large parking lot. The surrounding area is densely populated with residential homes, apartment buildings, and businesses, providing a strong and steady patient base. This is a rare and one-of-a-kind opportunity to operate in a modern, professionally designed dental environment without the upfront costs of building a clinic while still being your own landlord! Perfect for dentists looking to establish a new practice or expand an existing one and own their own building. Dental office is operating and growing rapidly! (id:39551)
5073 Kitchener Street
Niagara Falls, Ontario
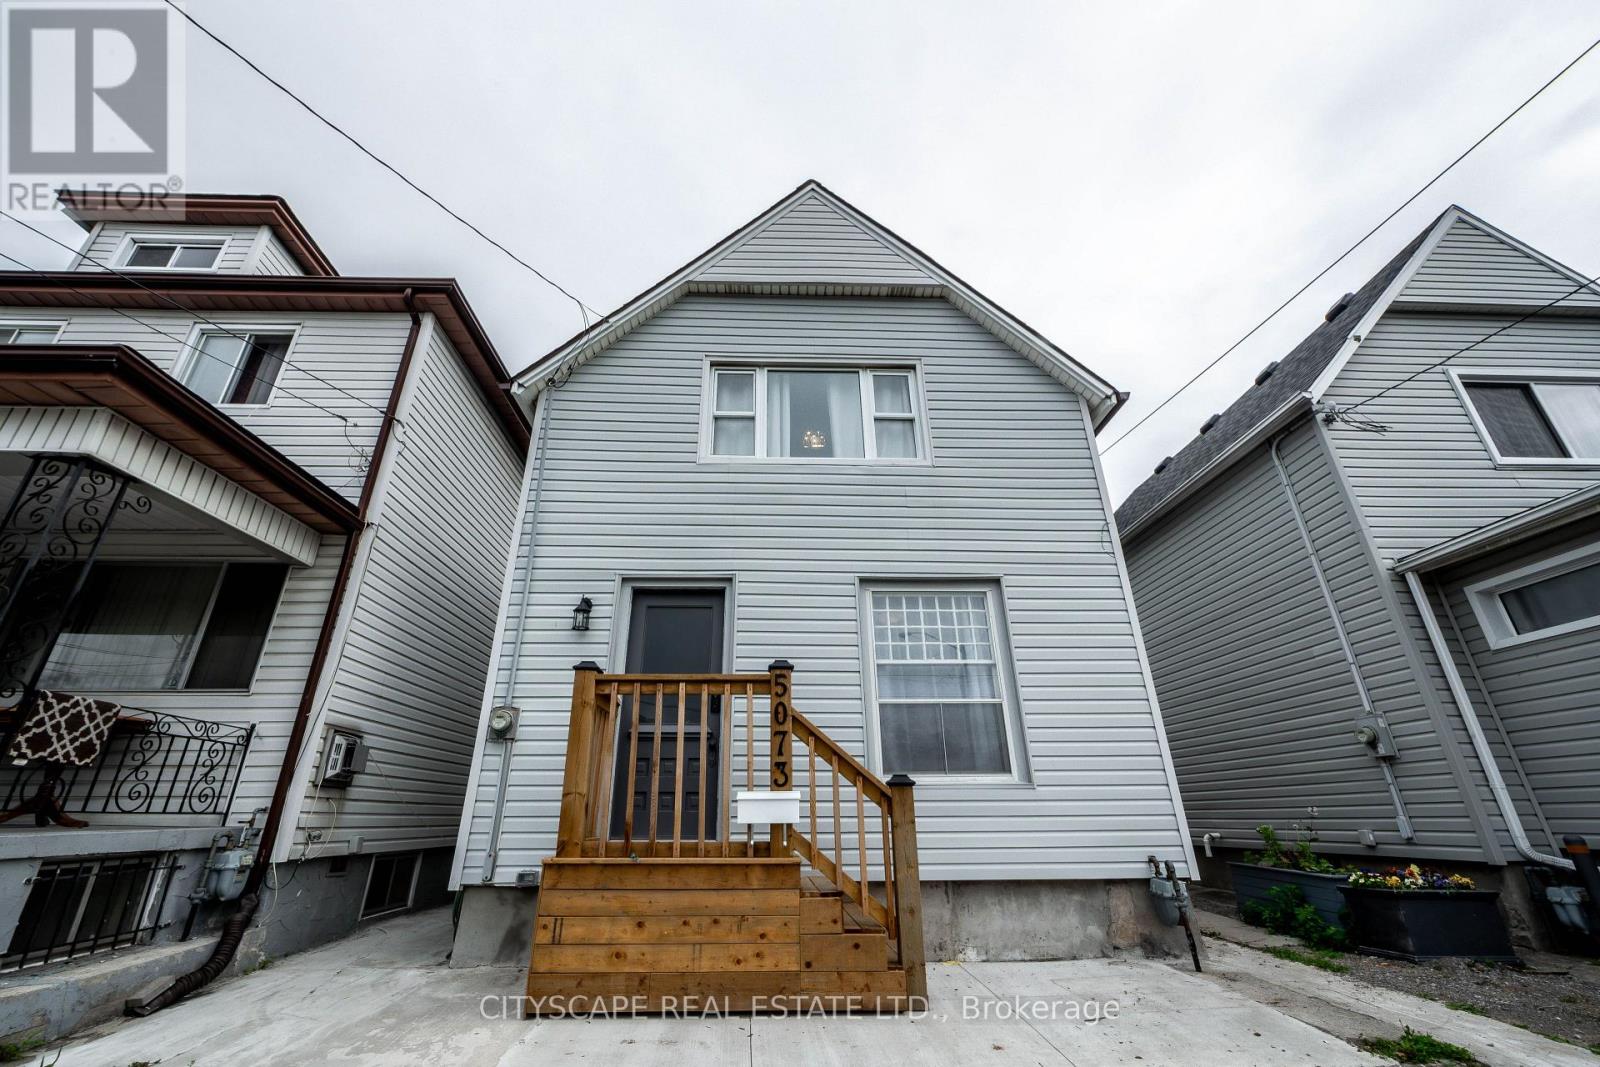
Welcome to 5073 Kitchener Street - a beautifully renovated 3-bedroom, 2-bathroom detached home in the heart of Niagara Falls, just a 2-minute walk to Clifton Hill and Casino Niagara. Newly updated top to bottom, this move-in ready home features a modernized kitchen, updated flooring, renovated bathrooms, new windows, furnace, A/C, fresh paint, and new shingles (2023). The spacious eat-in kitchen walks out to a fully fenced backyard oasis with no rear neighbors - perfect for relaxing or entertaining. Front parking for two completes the package. What makes this property truly unique is its fully licensed Vacation Rental Unit (VRU) status, with a zoning amendment already in place (DTC) permitting legal short-term rentals. Whether you're looking for a beautiful home to live in, a mortgage helper, or a turnkey income-producing property - this listing checks every box. Located steps from one of Canada's most visited tourist corridors, the opportunity here is rare. Don't miss out! (id:39551)
480 Beach Boulevard
Hamilton, Ontario
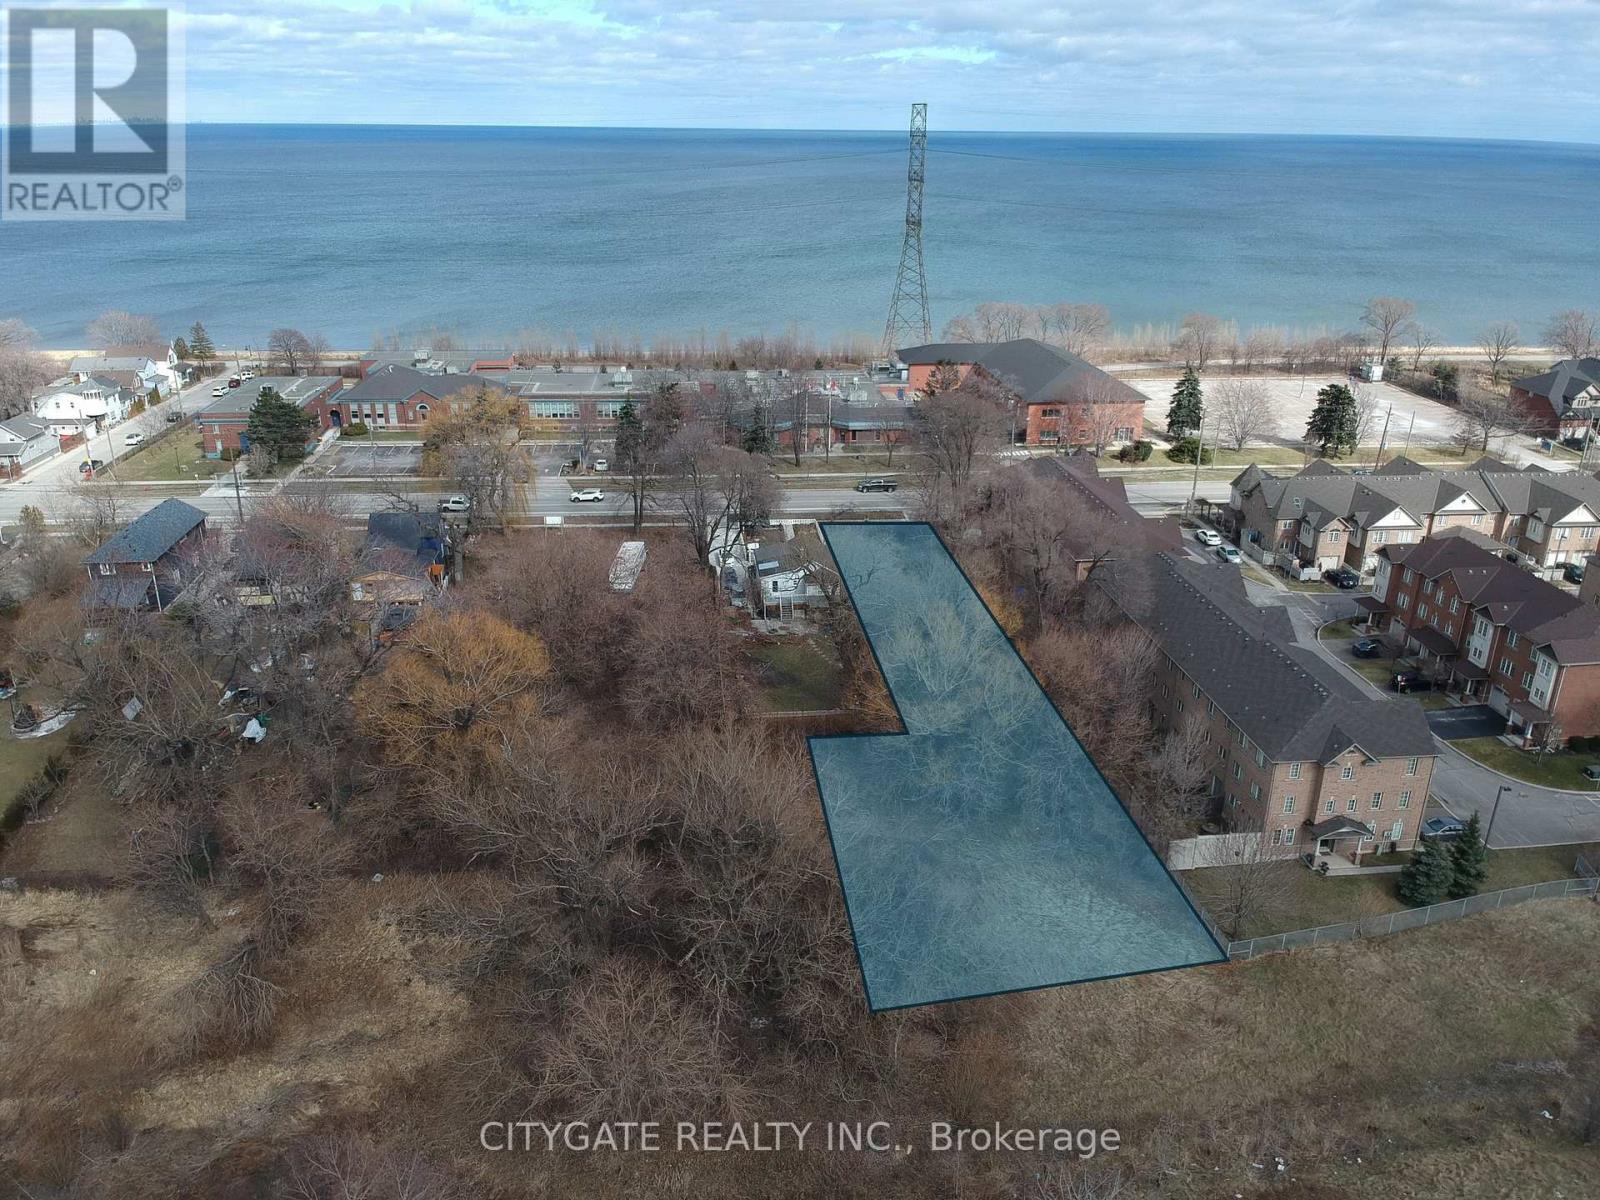
Power of Sale. Rare opportunity to acquire a large vacant building lot in Hamilton's desirable Beach community, just steps from Lake Ontario, the beach, waterfront walking and cycling trail. Ideal for builders, developers, or end users looking to design a custom home in a prime lakeside location. This L-shaped lot measures approximately 50' x 300', widening to 75' at the rear, totaling 0.416 acres, providing excellent depth and flexibility for a custom home. Municipal services are at the lot line, ready for development. With the right design, a future two-storey residence could capture views of Lake Ontario from the upper levels. Enjoy lakeside living with beach access nearby and easy commuting via QEW, Red Hill Valley Parkway, and transit. (id:39551)

313 - 3590 Kaneff Crescent
Mississauga, Ontario
Great Location Within Walking Distance To Square One, Parks And Transit. Large Renovated 2 Plus Den Unit With Walk-Out To Large Balcony. Beautiful home featuring luxury ceilings and modern, smart-connected appliances. Kitchen is equipped with a 2-in-1 smart gas range with built-in air fryer, Wi-Fi connectivity, and modern features. All major appliances are approximately 4 years old and exceptionally well maintained. Features a brand-new double-door refrigerator with a separate freezer compartment, built-in automatic ice maker, and Wi-Fi connectivity. Smart dishwasher with Wi-Fi and Alexa compatibility, offering convenient smart-home control and approximately 10 years of warranty coverage remaining. Washer and dryer are approximately 4 years old and well maintained. All appliances are modern, high-quality, and smart-home compatible. A great combination of luxury, convenience, and modern technology throughout the home . Maintenance fees covers all utilities, including Hydro, Water, Heat, AC, and common elements. Building Amenities, including indoor pool, sauna, gym, party room, children's playroom, Table tennis and billiards room, tennis court and spacious outdoor patio. (id:39551)
225 - 85 Attmar Drive
Brampton, Ontario
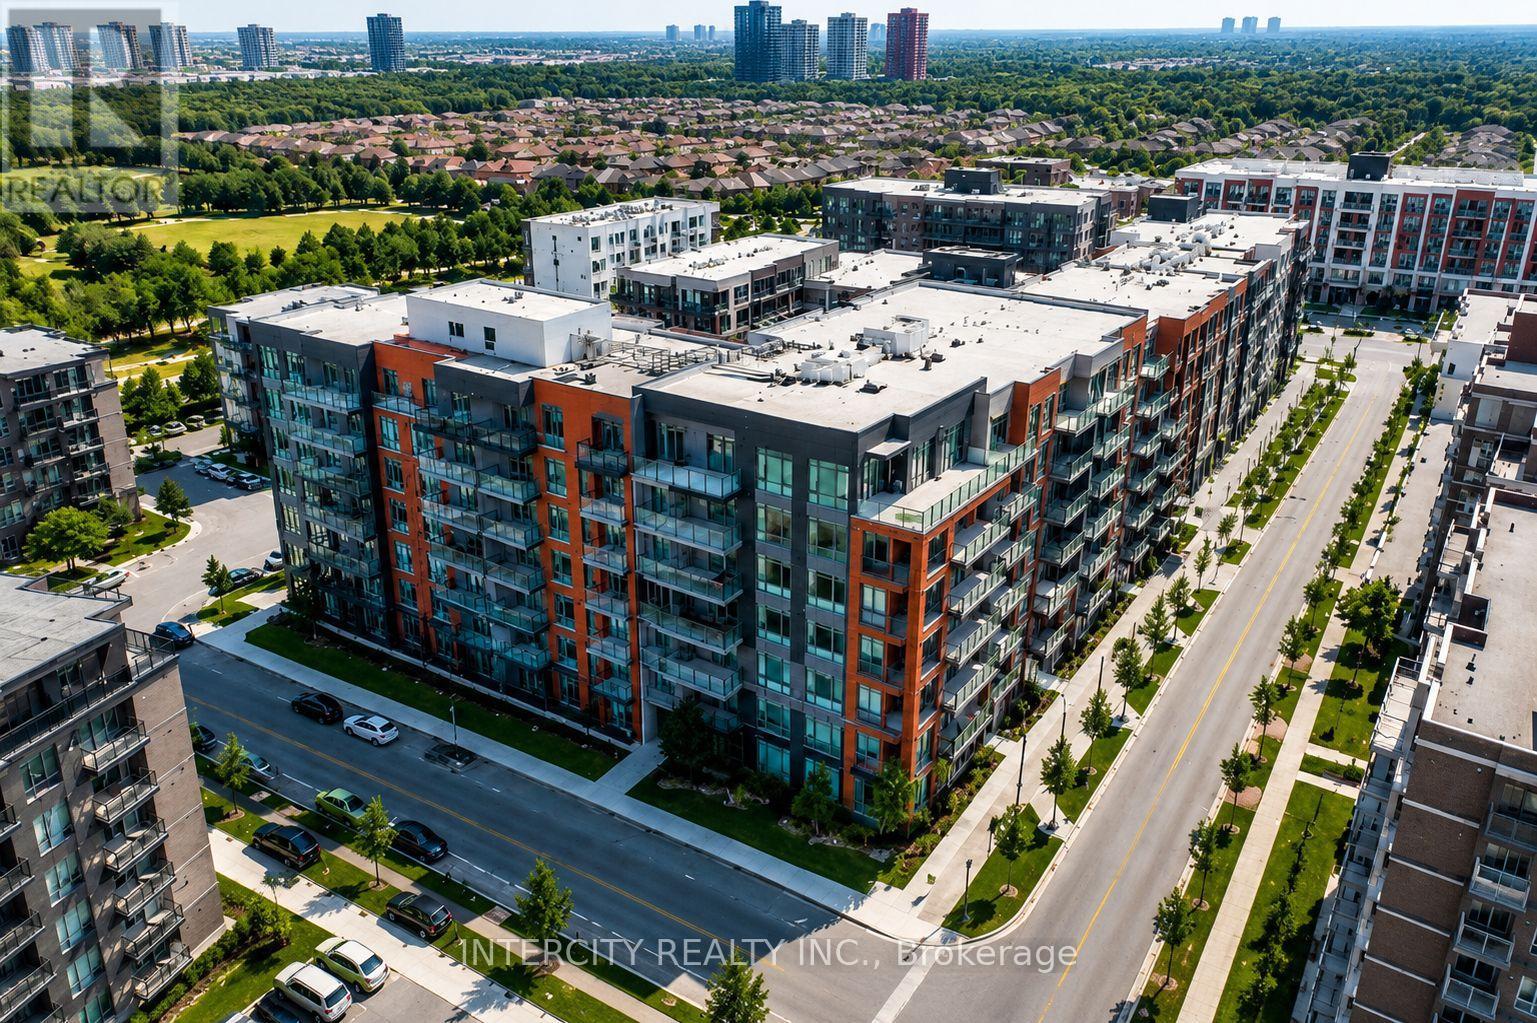
WELCOME TO THE Prime location of BRAM EAST built by Royal Pine Homes, 1 BEDROOM SUITE Model HAZEL 1A(a) Approx 510 Sq.Ft. Beautiful Sun Filled Brand NEW CORNER UNIT. In High Demand Brampton Area (Bordering BRAMPTON To Vaughan) with 1 UNDERGROUND Car Parking & 1 LOCKER included. SPECTACULAR VIEW, Open Layout with A SPECTACULAR UPGRADE UNIT. Large WINDOWS, Modern Kitchen with Quartz Counter & BACK SPLASH. Great Location: Walking distance to the bus stop. Easy access to HWY's 7, 427, 407 and Shopping. (id:39551)
9 Cherrywood Lane
Innisfil, Ontario
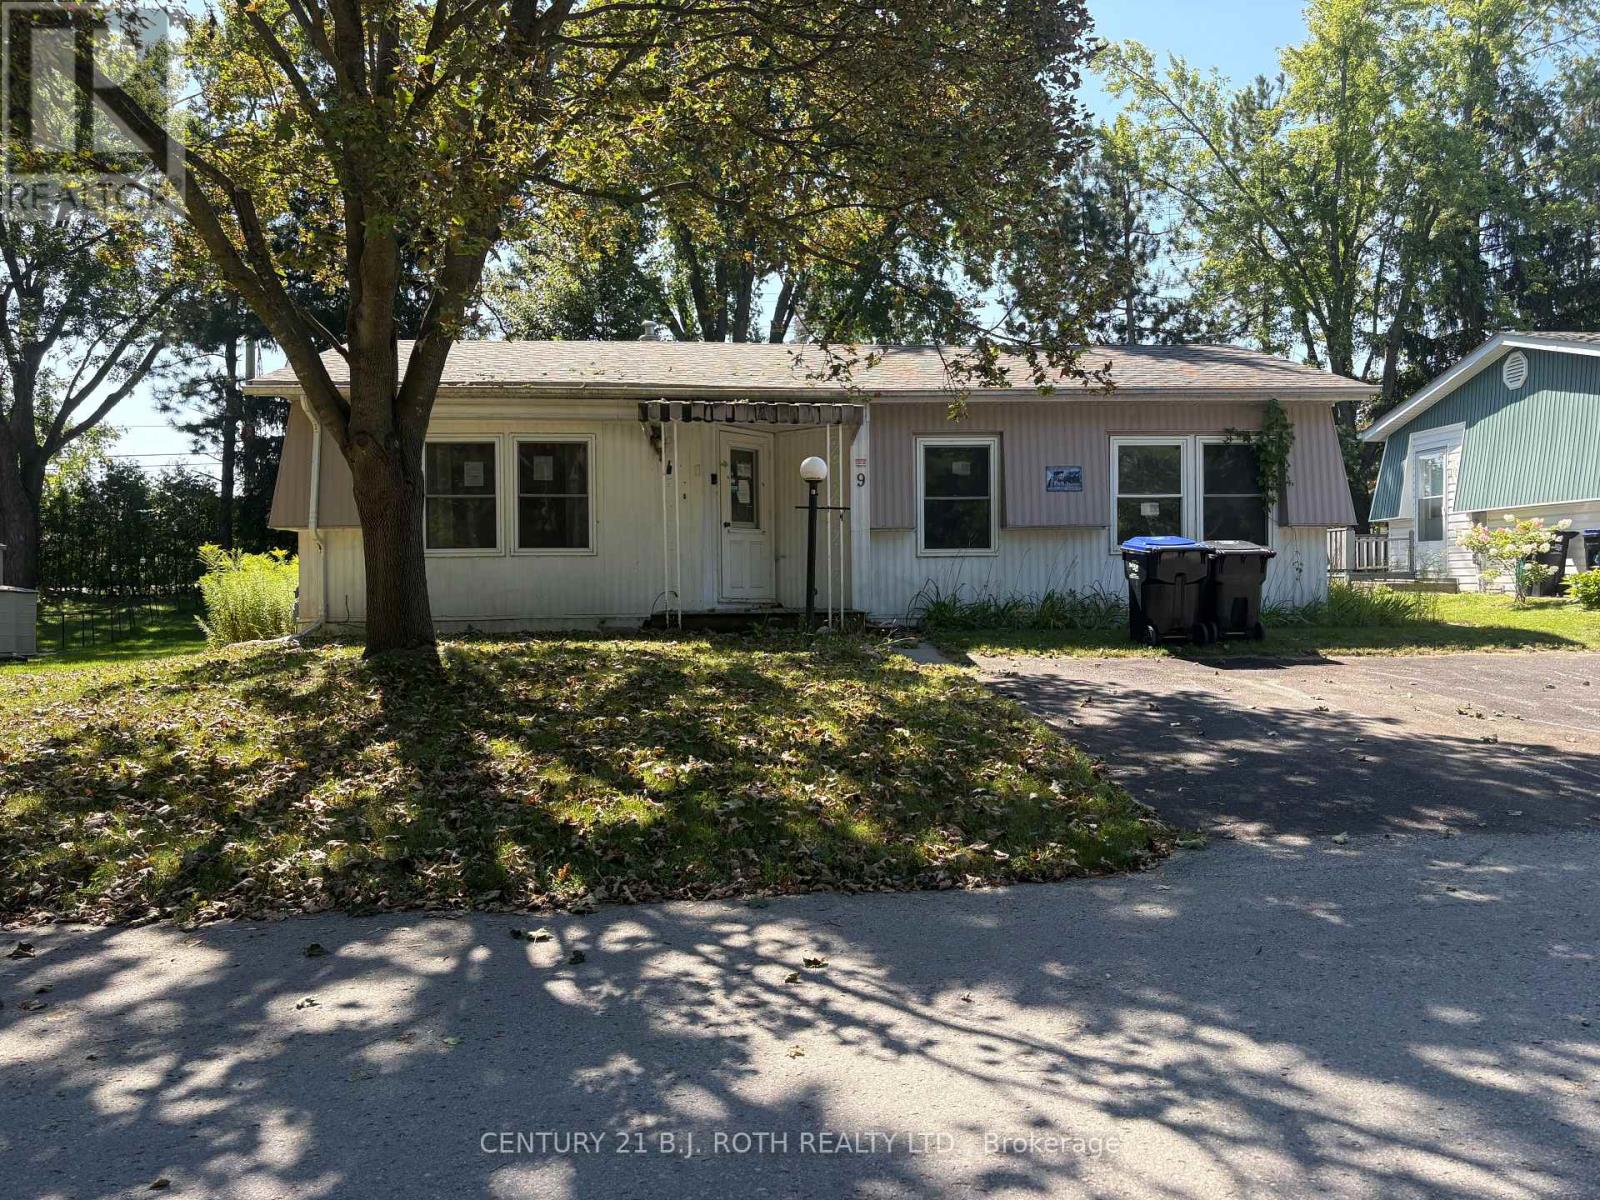
Welcome to Sandy Cove Acres! This 2-bedroom, 1-bathroom home offers an excellent opportunity to bring your vision to life in one of Innisfil's sought-after adult lifestyle communities. The home is in need of some work and updating, making it ideal for a buyer looking to renovate and create a space that suits their own style and needs. Offering a practical layout and plenty of potential, this property is being offered as-is and is ready for someone with a little vision to make it their own. Enjoy all that Sandy Cove Acres has to offer, with a vibrant community atmosphere and an array of amenities and activities (id:39551)
15 Eden Vale Drive
King, Ontario
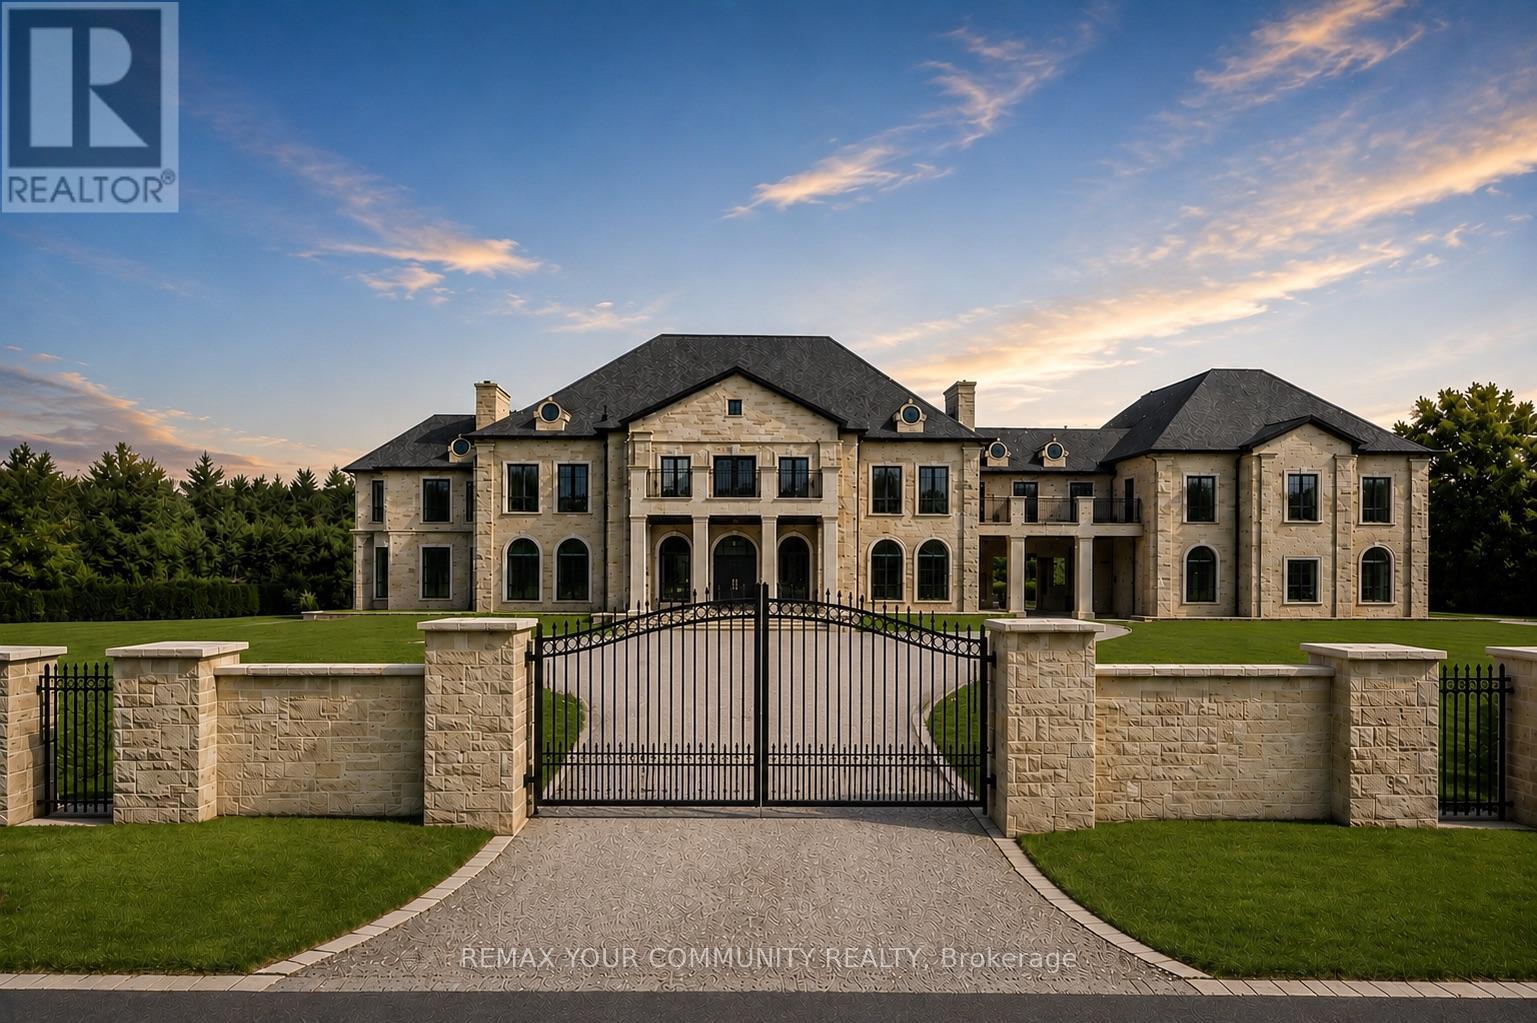
Welcome to Fairfield Estates, a prestigious ultra-luxury enclave in King City. Designed for glamorous living, this exceptional 18,000-square-foot residence, set on a 2-acre lot, impresses from the moment you step into the grand double-staircase foyer. The main level features a formal lobby, spectacular two-storey great room with soaring 26-ft ceilings, private office, music room and an expansive family room overlooking the backyard, seamlessly connected to the kitchen and breakfast area. A second kitchen, discreetly concealed behind a hidden door, provides an ideal setting for entertaining. A private main-floor guest suite offers a 3-piece ensuite and walk-in closet. The four-car garage features impressive ceiling height with potential for car lifts, while the elevator provides access to all three levels.Upstairs, the private primary quarters feature an exceptionally large walk-in closet with centre island, private balcony overlooking the backyard and a spa-inspired 6-piece ensuite with double vanities, dual toilets, steam shower and soaking tub. Four additional generously sized bedrooms each offer a walk-in closet and private ensuite. A substantial study/library with built-in shelving, multiple sitting areas overlooking the great room and additional balcony access complete the second level.The lower level is designed for recreation and entertaining, featuring an expansive recreation room, Commercial-scale three-tier private cinema , gym, sauna, games room, full kitchen with oversized island and two additional bedrooms with closets and private ensuites. Outdoors, enjoy a private resort-inspired setting complete with swimming pool, cabana and hot tub. A gated circular driveway completes this exceptional King City estate-an impressive combination of scale, privacy, entertainment and refined living, surrounded by extravagant custom mansions, rolling countryside and adjacent to equestrian facilities with a dedicated bridle path. (id:39551)