
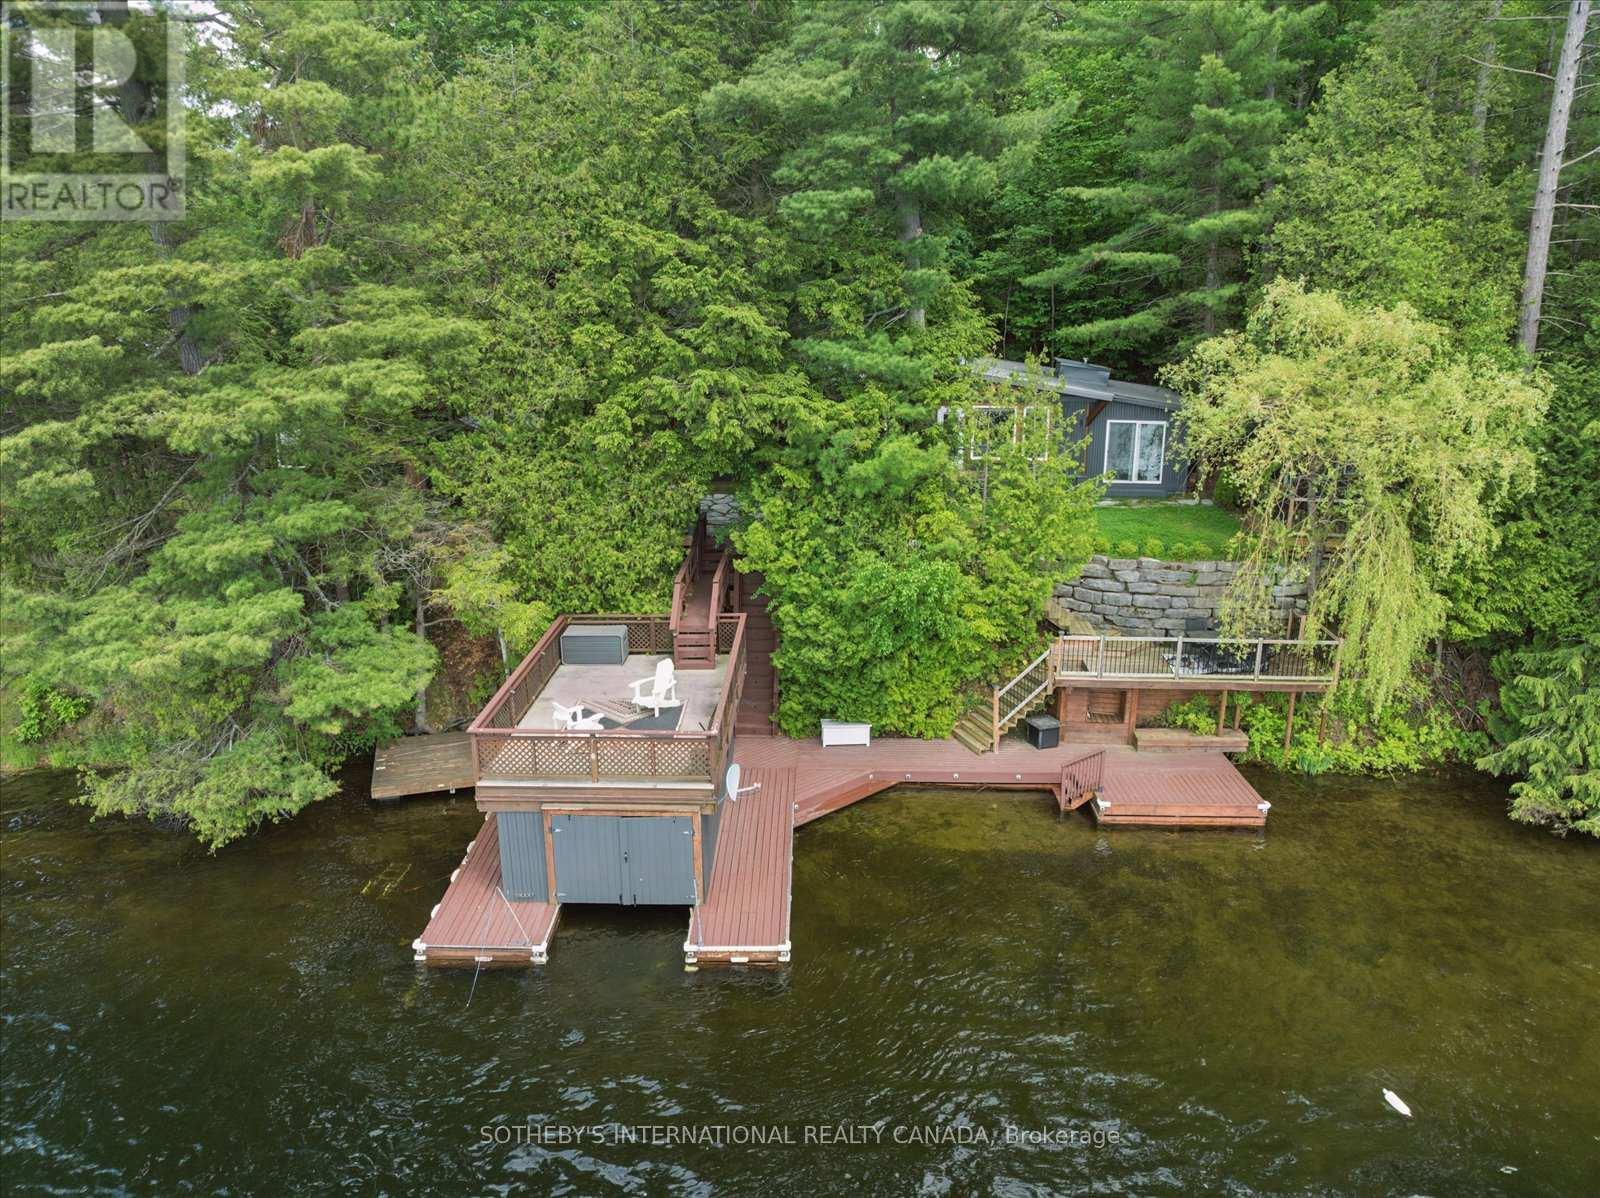
1030 Cobble Rose Lane
Minden Hills, Ontario
Moore Lake Gem- Charming 4+ bedroom 1 full bath panabode cottage with Boathouse and Guest Cabin on Pristine Moore Lake in Minden Hills-Haliburton. 100 feet of Sunny Western exposure shoreline on a .5 acre lot. The thoughtful layout offers a balance of gathering spaces and private retreats, ideal for hosting family and friends. Recent addition of backlot provides opportunity to build a garage. Extensive Lakeside decking and a wetslip boathouse with an upper sundeck complete this inviting Haliburton retreat.Set against a backdrop of classic Haliburton granite and mature pines, the property captures long lake views and unforgettable sunsets. . Whether enjoyed as a peaceful weekend escape or a future year-round retreat, this is a property that embodies the enduring appeal of cottage living. (id:39551)
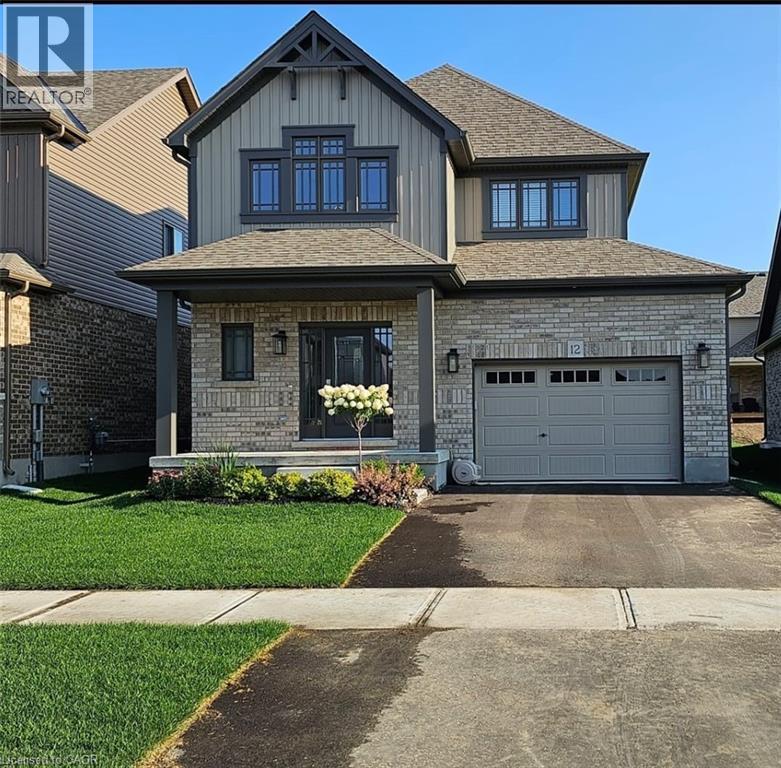
12 Mitchell Avenue
Collingwood, Ontario
This modern yet cozy open-concept home of over 1,300 sq ft has everything you need! An open foyer lets light in on both levels and a grey-stained oak wood railing greets you as you enter. Unload your groceries from the garage directly into the upgraded white modern kitchen with stainless steel appliances. The open-concept kitchen/dinette/living room combination turns the main floor into a very bright and cozy area for the entire family. The yard has been recently fenced-in, and there is lots of space for children or pets to run around. On the second floor you will find a Master Bedroom that can fit a king bed, with a walk-in closet and its own ensuite bathroom. Two other bedrooms upstairs share the main bath. Basement has been upgraded with large windows and a bath rough-in. Located on a quiet crescent, yet close to schools, shopping and the Blue Mountains Village, this Devonleigh-built home can be the perfect home for you. (id:39551)
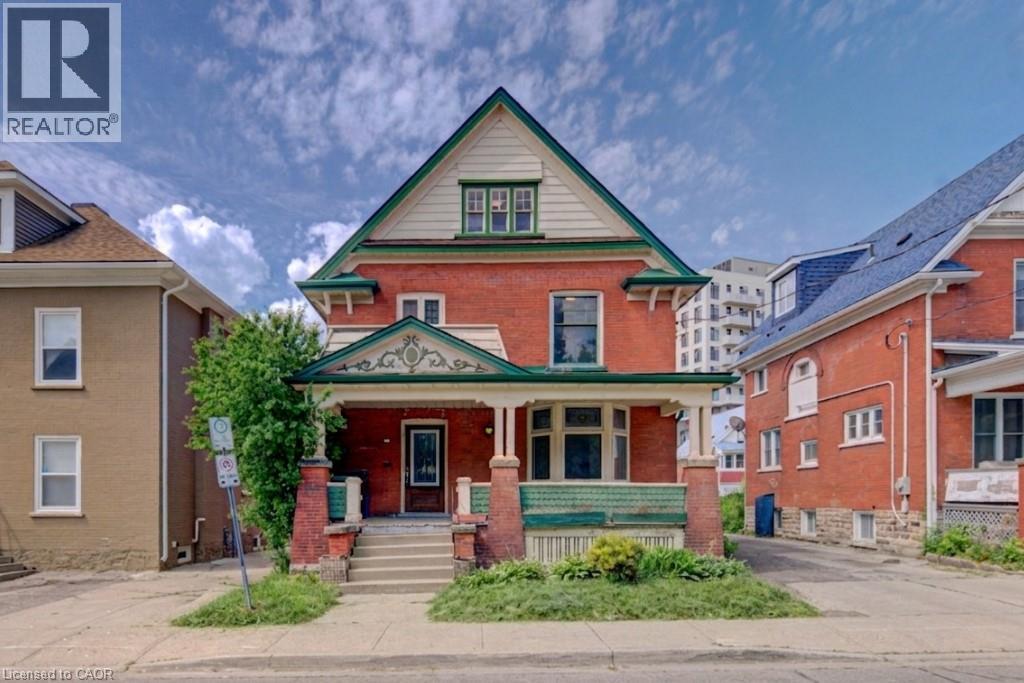
59 Irvin Street
Kitchener, Ontario
Discover the potential of this spacious 2 & 1/2-storey home located in Kitchener's East Ward neighbourhood. Offering generous living space across three levels, this property features 5 Bedrooms, 3 full Bathrooms, multiple living areas, a large covered front porch, and an unfinished basement with a separate entrance. With its spacious layout and flexible floor plan, this home presents an excellent opportunity for buyers looking to renovate, restore, or personalize a property to suit their needs. Whether you're an investor, contractor, or homeowner with a vision, there is significant potential to add value and create something special. Conveniently located near parks, schools, public transit, downtown Kitchener, Centre In The Square, the Kitchener Public Library, and a variety of everyday amenities. Commuters will appreciate the easy access to major transportation routes. A unique opportunity to own a substantial home in an established Kitchener neighbourhood, offering space, versatility, and plenty of potential. Book your viewing today! Some photos are virtually staged. (id:39551)
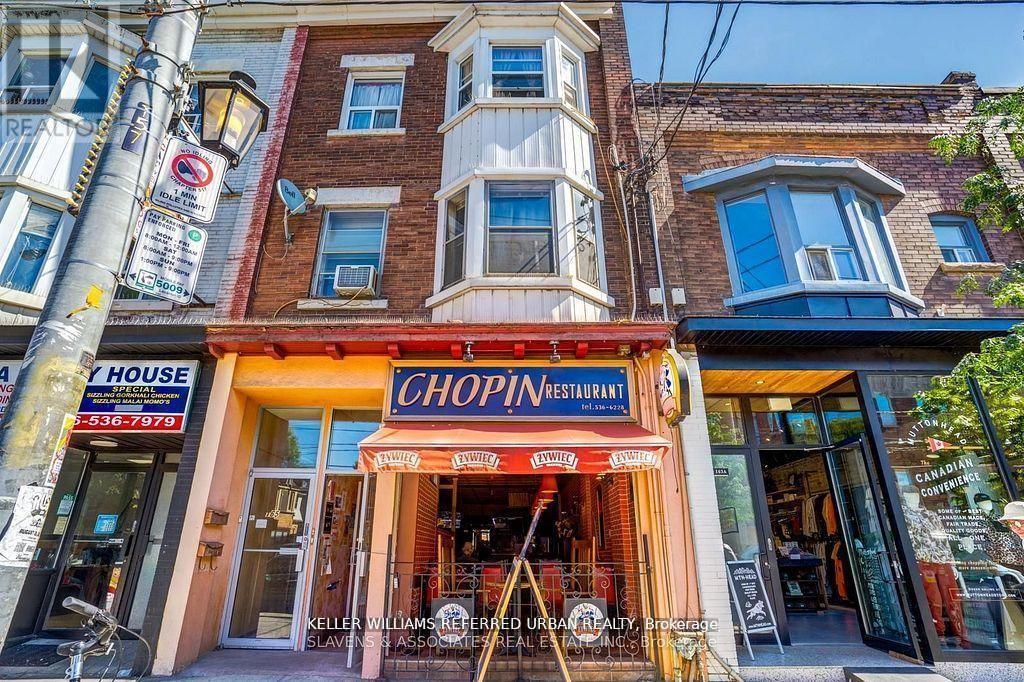
165 Roncesvalles Avenue
Toronto, Ontario
Prime Roncesvalles location. Ready to upgrade to your style of eatery. Prime restaurant for many years. New 5+5 lease to be negotiated. (id:39551)
663 Ridge Road W
Grimsby, Ontario
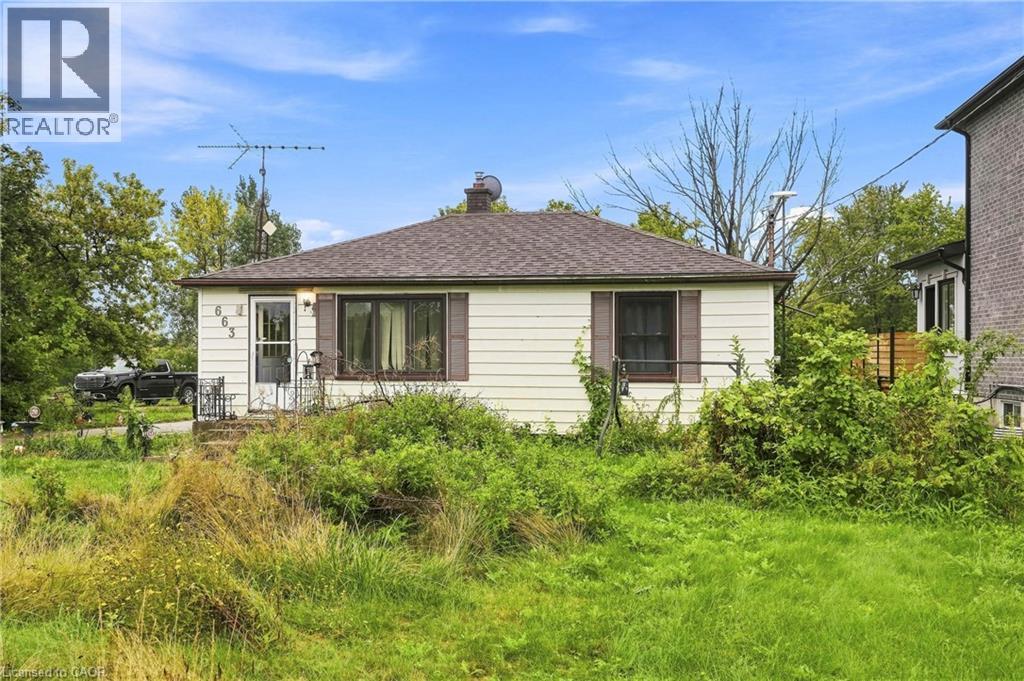
Opportunity awaits with this 3-bedroom, 1-bath bungalow set on an impressive approximately 80' x 180' lot. Offering 804 sq. ft. of existing living space with room to grow, this property is an exciting prospect for a handyman, investor or builder looking to bring a vision to life. The R2 zoning and generous lot provide plenty to explore, whether you're looking to renovate the existing home, create additional living space, investigate an in-law setup, or pursue the possibility of building new. Outdoor enthusiasts will appreciate the proximity to the Bruce Trail, adding an exceptional recreational element to the location. This is a property where the value lies in the possibilities. Bring your ideas, tools and imagination and unlock the potential of this well-located bungalow and substantial lot. A rare opportunity for those who see what a property could become. (id:39551)
160 Lafontaine Road W
Tiny, Ontario
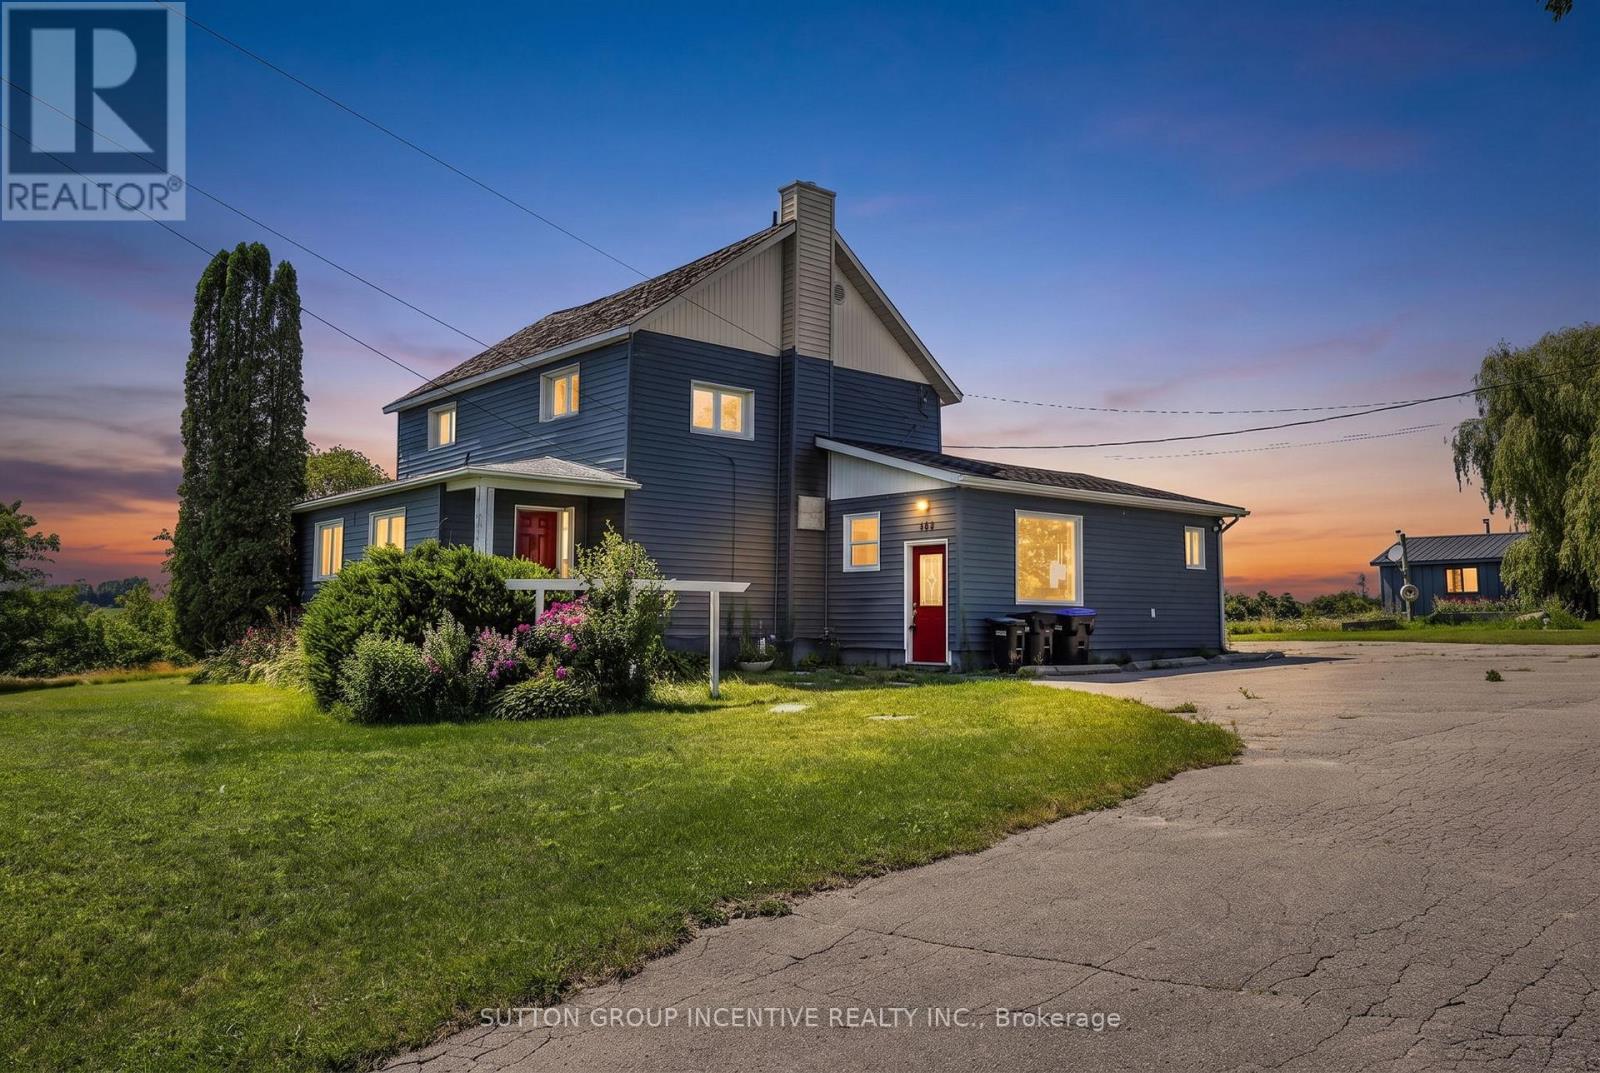
Discover exceptional space, versatility, and income potential with this impressive country property set on approximately 2.46 acres in the heart of Lafontaine. Offering close to 4,000 square feet of above-grade living space plus a finished lower level, this expansive home is ideal for large or multi-generational families, those seeking separate living quarters for extended family, or buyers looking to live in one portion of the home while generating rental income from another. The flexible layout offers the potential for three separate living spaces or can be enjoyed as one expansive residence to suit your family's needs. An oversized pole barn and detached 1.5-car garage provide exceptional space for recreational vehicles, workshop use, hobbies, equipment, or additional storage, while the private setting, backing onto open farm land and surrounded by mature trees, delivers the perfect balance of privacy and natural beauty. Updated interior finishes, a freshly paved driveway with parking for 10+ vehicles, and the opportunity for short-term rental income further enhance this unique offering, all just minutes from the beaches, boating, and year-round recreation of Georgian Bay. (id:39551)
116 Emery Hill Boulevard
Markham, Ontario
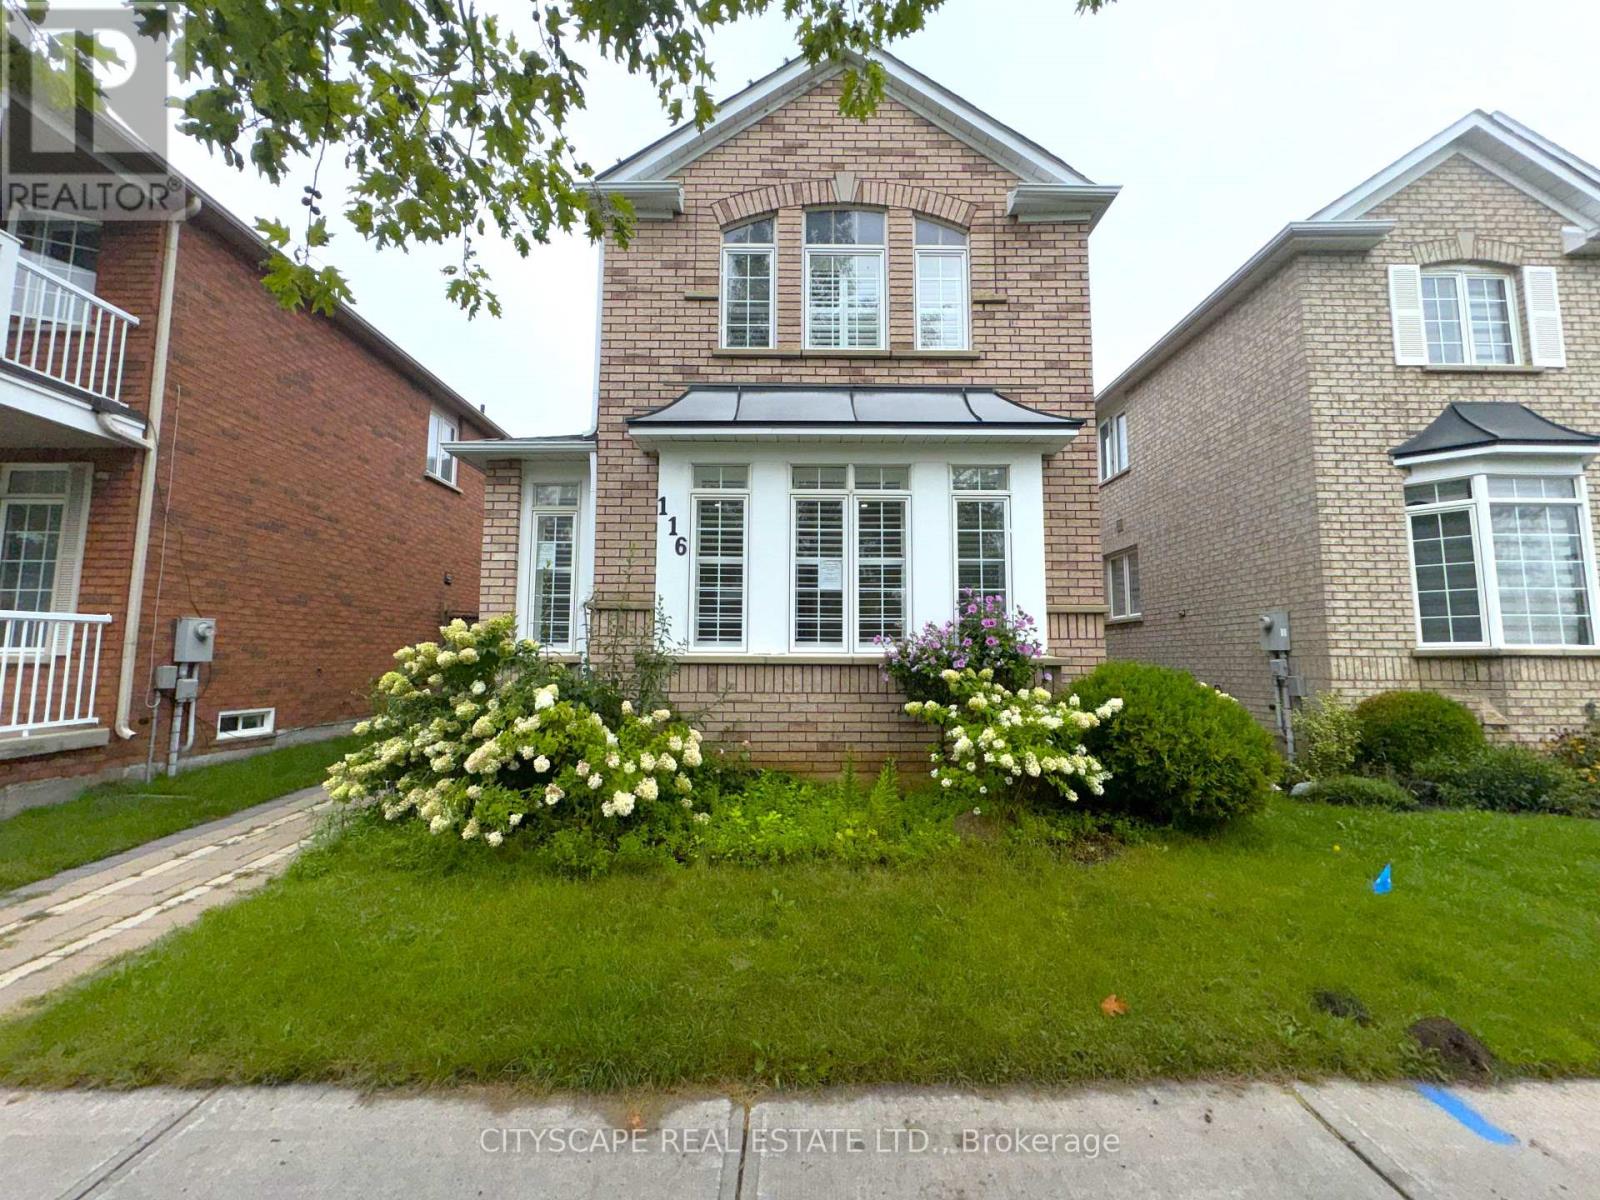
(STEP INSIDE) Picture walking in after a long day - cool ceramic tile in the foyer, then a living room where afternoon light pours through oversized windows. The kitchen is where the week actually happens: pot lights, ceramic flooring, a real eat-in breakfast area for rushed mornings, & full appliances incl. dishwasher, stove & range hood. It opens straight into the family room, where a fireplace turns a cold night into something worth staying in for. (MAIN LEVEL) Foyer: ceramic flooring, a clean first impression. Living room: laminate, pot lights, large windows that make even a grey morning feel bright. Kitchen: pot lights, ceramic flooring, eat-in breakfast area, dishwasher, stove, range hood - room for two people to cook without getting in each other's way. Family room: fireplace, laminate flooring, open-concept to the kitchen, the room everyone ends up in. 2pc powder room: ceramic flooring. (UPPER LEVEL) Primary bdrm: laminate, walk-in closet, 5pc ensuite, a proper retreat at the end of the day. Bdrm 2: laminate, closet. Bdrm 3: laminate, closet. Shared 4pc bath: ceramic flooring. Den: carpet, open-concept, a quiet spot that flexes between home office and reading nook. (LOWER LEVEL) Finished basement with its own separate entrance. Kitchen: ceramic flooring, fridge, range hood. 2 bdrms: laminate flooring. 3pc bath: ceramic flooring. Utility room: water softener, hot water tank, furnace. Extended family, a caregiver suite, or rental income - this level is set up to actually work. (LOCATION) Berczy is one of Markham's most established family neighbourhoods - mature streets & top-ranked YRDSB & YCDSB schools. Evenings are made for walks to Berczy Village Park or Toogood Pond. Hwy 404 & 407 keep commuters connected, & the Shops on Steeles, Markville Mall & Ninth Line plazas handle everything else. Markham Stouffville Hospital close by. Vacant now, so possession can move as quickly as you need it to. (id:39551)
3 - 10 Cox Boulevard
Markham, Ontario
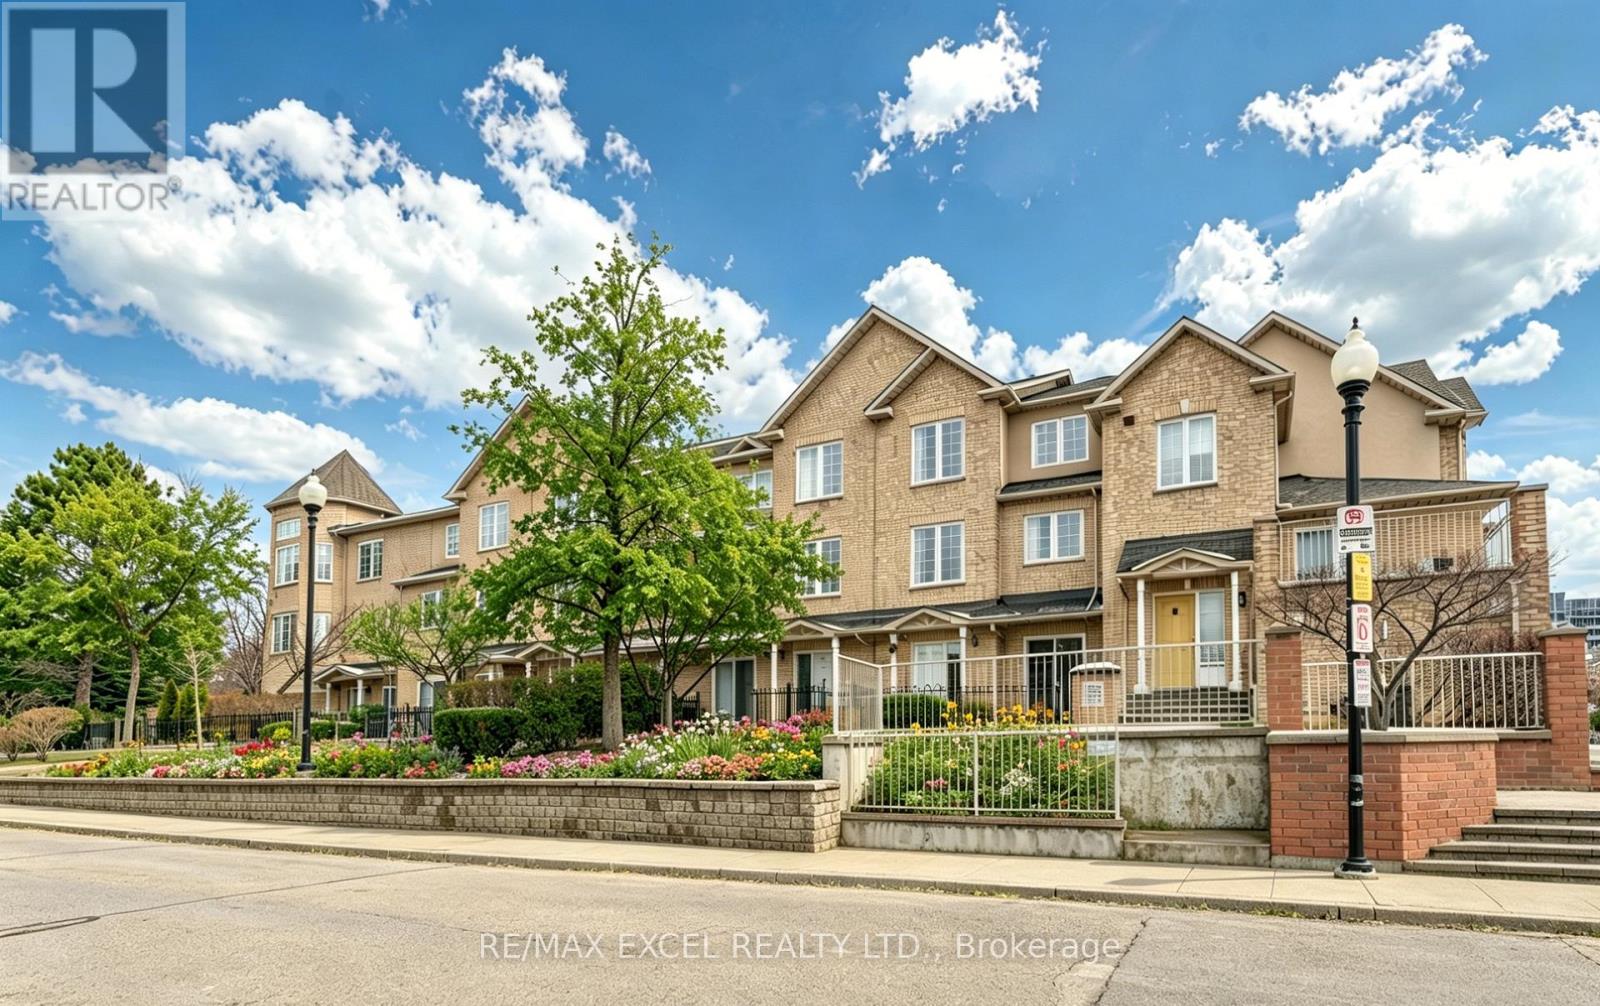
Fall In Love With This Charming Luxury Unit Townhome In the Highly Sought-After Markham Unionville Area. NEWLY Renovated, including all wall painting/modern light fixtures/all floors/hardwood stairs/kitchen/washroom; This Home Offers 1715 Sq Ft Of Thoughtfully Designed Living Space, Including A Builder-Finished Basement. This Elegant & Spacious Family Residence is Bright, Modern & Meticulously Updated By Owner, Perfectly Blending Style & Functionality. Main Floor: Sun-Filled, Open-Concept Formal Living Room With Sliding Door Walk-out To The Front ROSE Garden; Bright, Great Updated Modern Kitchen Featuring Stainless Steel Appliances, Quartz Countertops; 9-Ft Ceilings and Pot Lights Throughout; Second Level: TWO Generously Sized Bedrooms, All With Large Windows, While The Fully Renovated 4-Piece Ensuite; Third Level: The Luxurious Primary Suite Occupies the Entire Floor; Additional Sitting Area Offers A Private Retreat; 8.5-Ft Ceiling Lower Level: A Large Size Family Room With Powder Room (Potential Space To Be Converted To A Full Bathroom). Two Underground Parking Spots Are Conveniently Located The low-level entrance - No Snow-Shoveling Worries. Location: Unionville High School & Coledale Public School Zone. Walking Distance To Markham City Hall, Main St. Unionville, Parks, Toogood Pond, Whole Foods, LCBO, Banks, A Variety Of Restaurants, Freshway & Winco supermarkets, Milk Tea, And Coffee Cafes. A Must-See Home That Perfectly Balances Nature, Space, And Convenience. Move-In Ready! (id:39551)
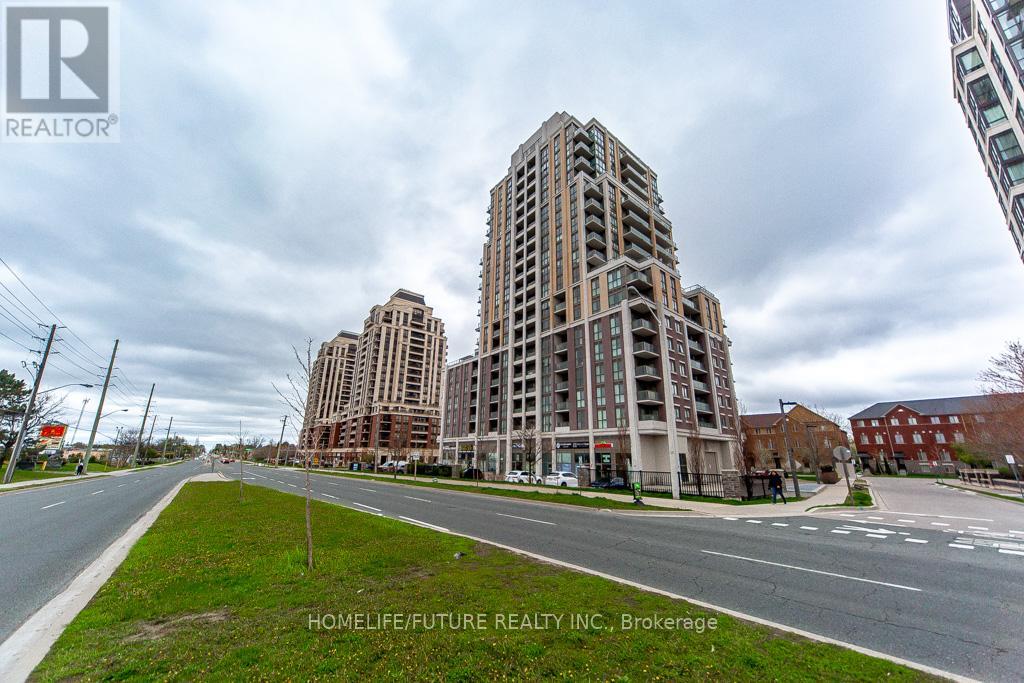
203 - 9560 Markham Road
Markham, Ontario
Location, Location, Location! Welcome To The Mark Condominium, Offering A Luxurious, Bright, And Spacious 2-Bedroom, 2-Bathroom Northwest Corner Suite With A Functional Open-Concept Layout. The Modern Kitchen Features Sleek Cabinetry, A Stylish Backsplash, And Flows Seamlessly Into The Combined Living And Dining Area. Laminate Flooring Throughout, Ensuite Laundry, And Private Balcony Access From Both Bedrooms Complete This Exceptional Home. Ideally Located Just Minutes From Unionville, Mt. Joy GO Station, Highways 407 & 404, York University Markham Campus, Top-Rated Schools, Major Tech Employers Including IBM And AMD, Premier Shopping, Dining, Parks, Transit, And One Of Markham's Most Desirable Growth Corridors. (id:39551)
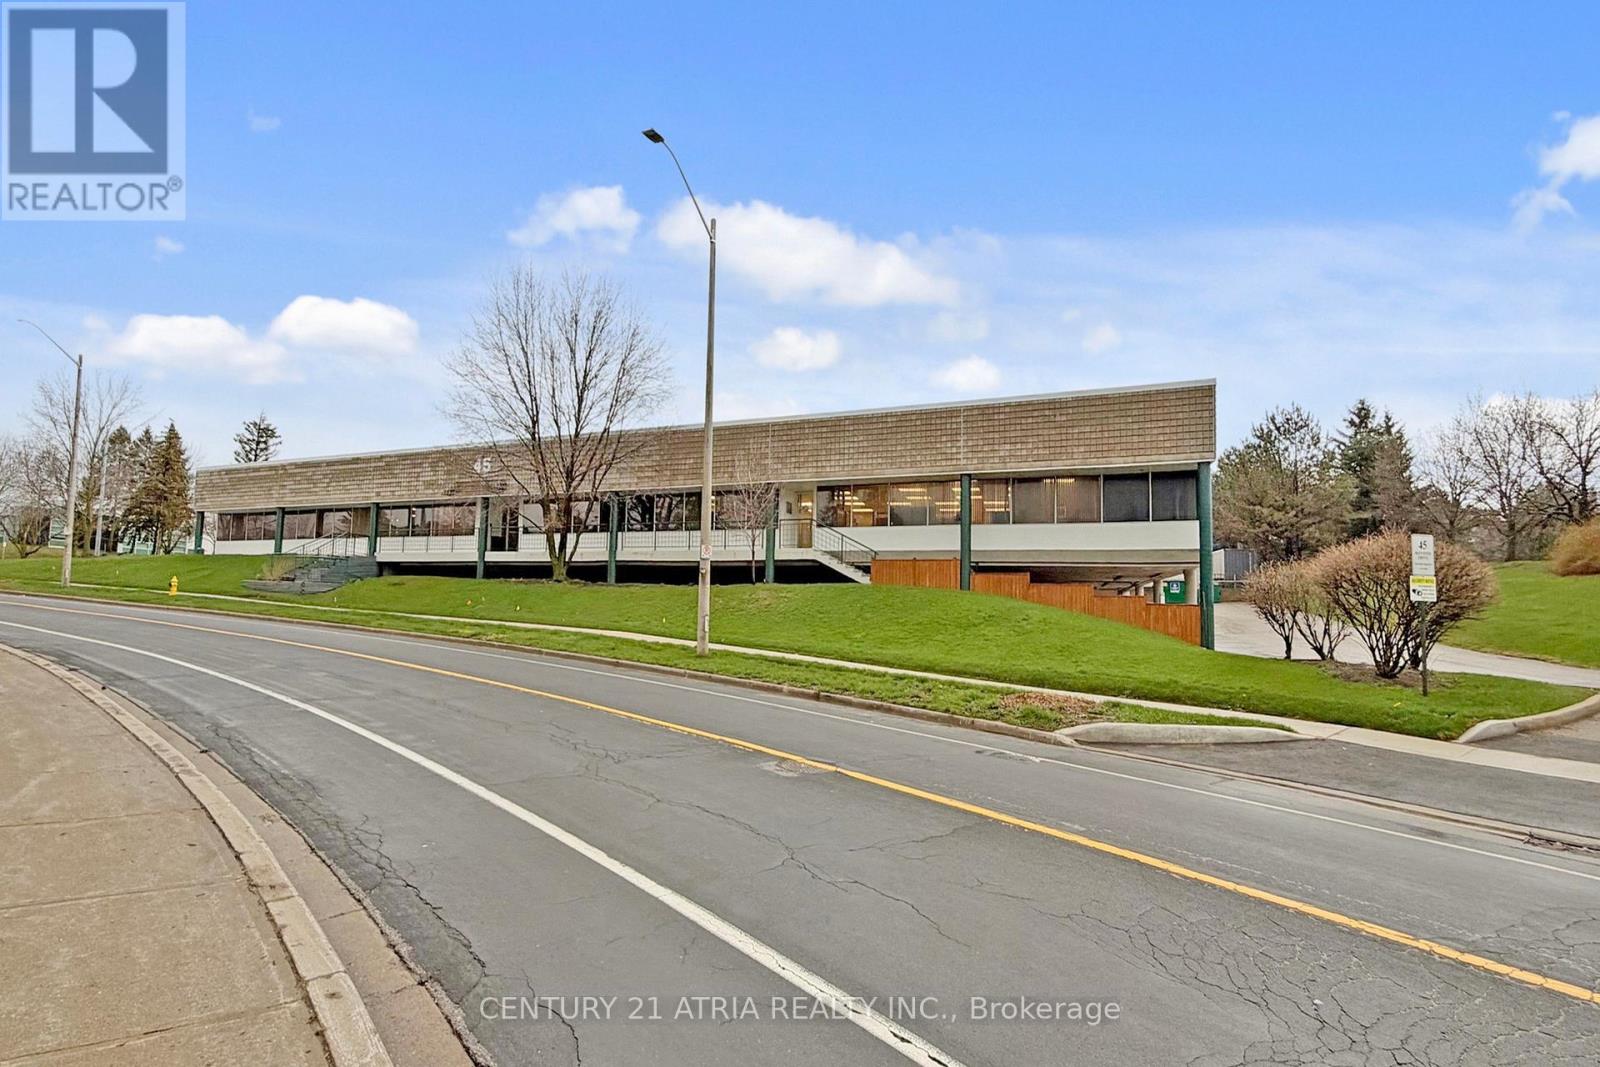
45 Mcintosh Drive
Markham, Ontario
Rarely available! 17,454 sq. ft. freestanding industrial facility on a 1-acre corner site at the high-traffic intersection of Highway 7 and Woodbine. Unmatched connectivity to Highways 404 and 407 positions this property as a strategic central hub. Prestigious EMP "BP" Business Park zoning permits a rare range of premium uses beyond traditional industrial zoning, including: a hotel, cannabis establishment, craft brewery, financial institution, fitness centre, recreation, and veterinary clinic, offering exceptional flexibility and revenue potential for investors and owner-users. The building features an 88% office build-out with a very efficient, natural light filled layout. Private and executive offices with large windows are complemented by a central boardroom with accent lighting, multiple meeting rooms, a large main reception, additional reception areas with dedicated exterior entrances, and a spacious lunchroom with tables and booth seating. The warehouse is clean and bright with plenty of natural light, one large truck level door and 13' clear ceiling height. The building and property show pride of ownership and have been meticulously maintained with significant capital upgrades: LED lighting (2022); 11 new rooftop HVAC units (2020); professionally paved parking lot (2021); exterior concrete walls refinished (parged) in 2024. The roof is approximately 11 years old. The site accommodates 57 parking spaces including 27 covered stalls. The facility is fully sprinklered and there is plenty of power with 800 amp 600 volt service. This is a rare, turnkey, flagship opportunity in one of the region's most sought after commercial corridors. Visiting the property without an appointment is strictly prohibited. (id:39551)
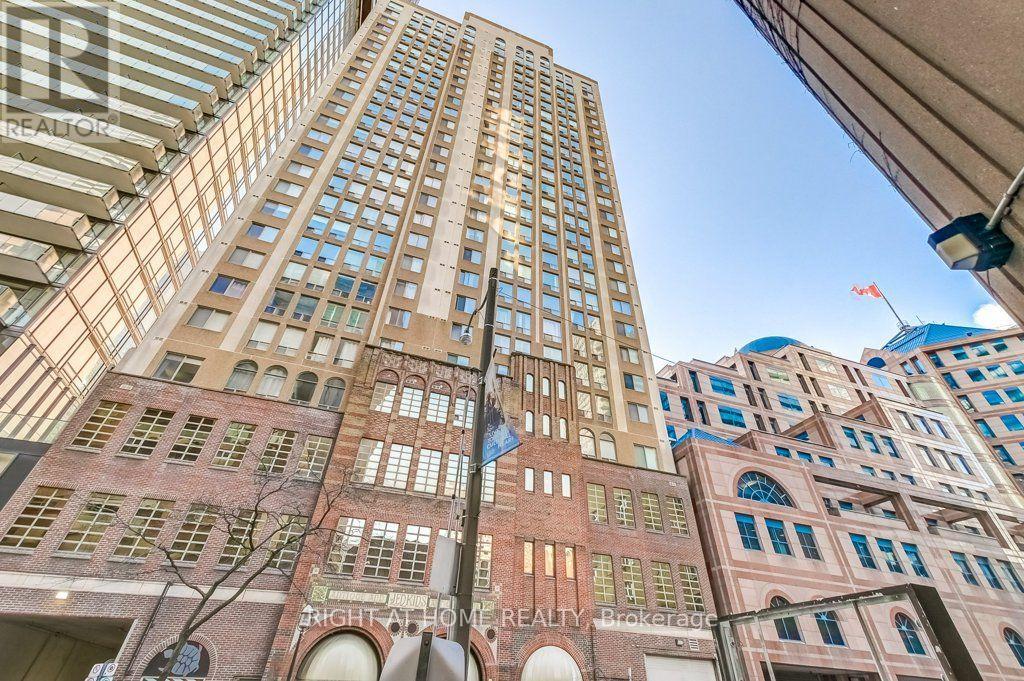
Ph2 - 25 Grenville Street
Toronto, Ontario
One of a kind south-facing penthouse at The Gallery lofts! Over 1100 sqft of renovated living awaits - welcome to life at the top! Arched floor to ceiling windows, travertine floors, granite counters w/ breakfast bar, premium chef's kitchen with pantry, private master ensuite, ample closet space, wood burning fireplace! Steps to Yonge St/TTC/Subway. Two car tandem parking underground.( Level P4 #28A) (id:39551)
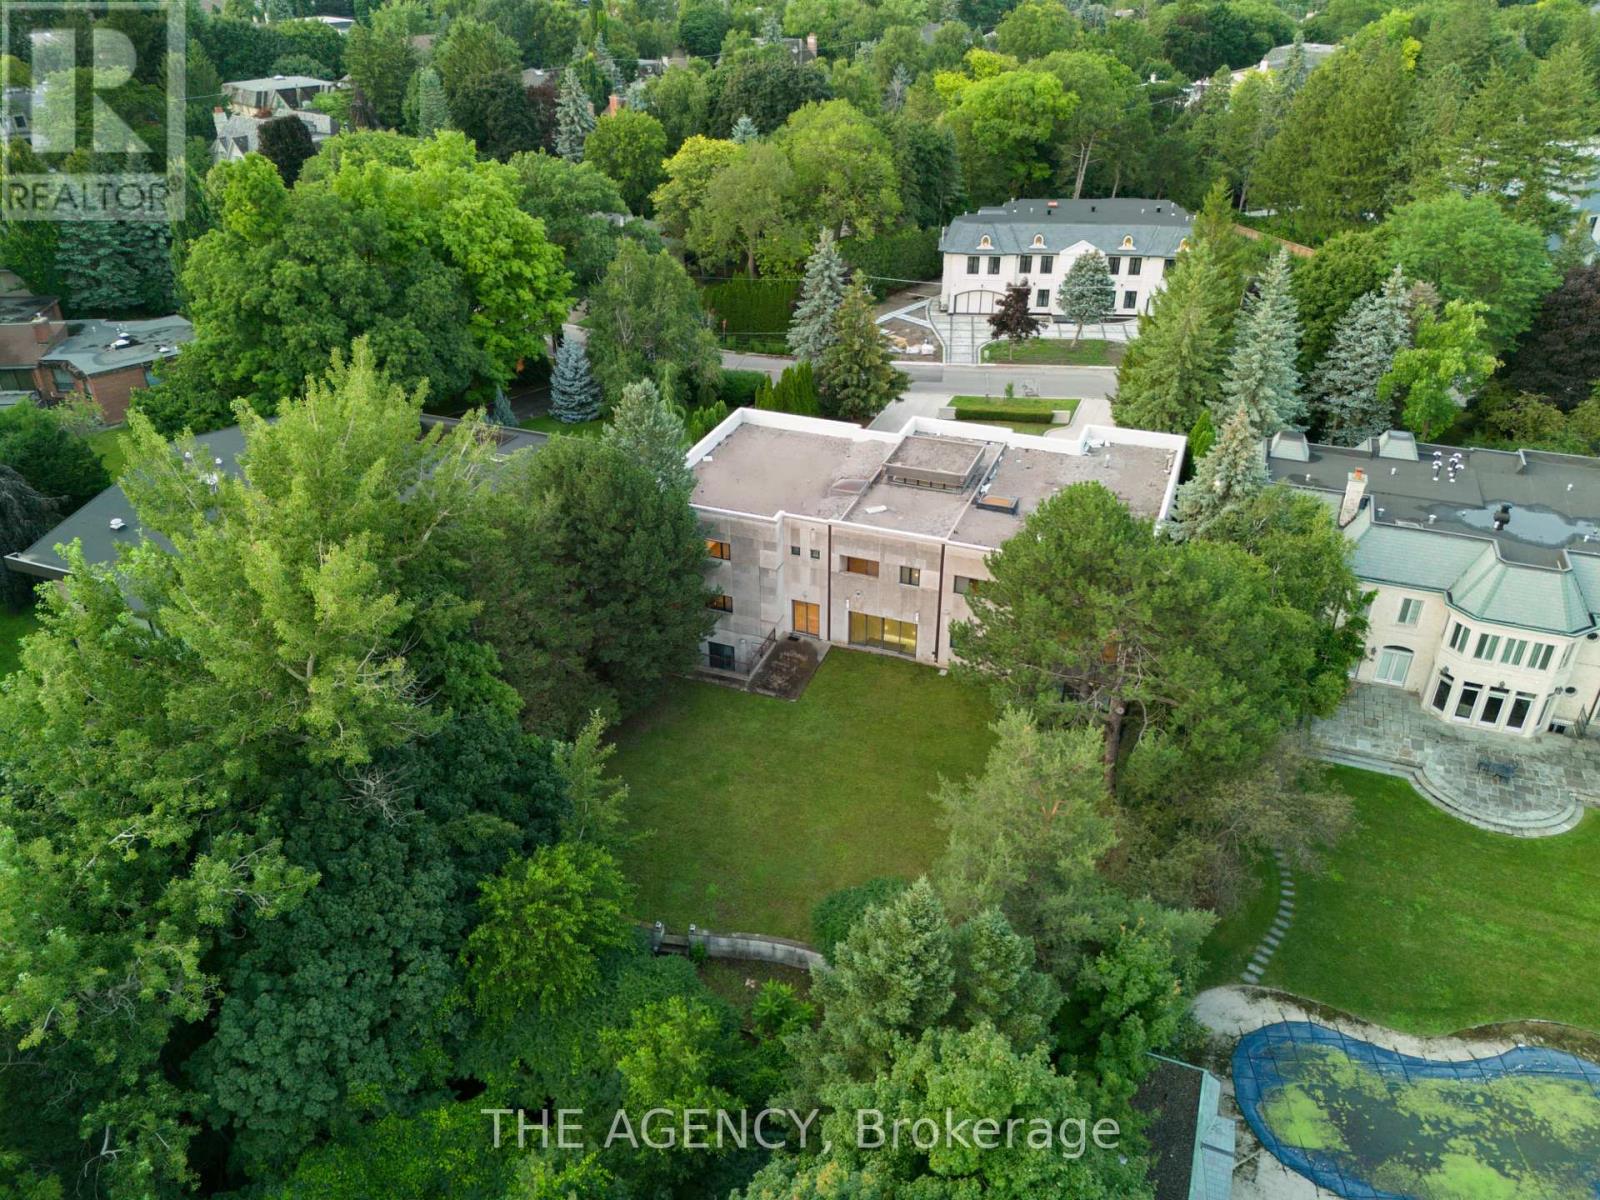
23 Bayview Ridge
Toronto, Ontario
You feel the scale before you even understand it. The depth of the lot and The width of the view. The distance between you and anything else, By the time you reach the front door it's clear this isn't just another large home, This is; land, presence, and opportunity coming together in a way that's becoming almost impossible to find. Set on 1.25 acres (110.38 x 506.04 feet), backing onto a 15 acre golf course, 23 Bayview Ridge offers a level of openness and privacy that defines true exclusivity. No rear neighbors. Expansive green space. Skyline views in the distance. It's the kind of setting that quietly separates itself from everything else on the market. The home spans approximately 12,000 square feet, built with solid concrete and reinforced by a distinctive zig zag steel structure giving it not just scale, but substance. This is a property that was built with long term vision in mind. Arrival is just as intentional, A circular driveway and parking for up to 22 vehicles, along with a fourth garage, create a sense of capability that goes beyond everyday living. It's designed to accommodate more; people, more moments, more possibilities. Inside, 9 bedrooms and 11 bathrooms provide the foundation, but the real value lies in what can be done next. The home is nearing completion, offering a rare window for a buyer to step in and define the final product to shape the finishes, the atmosphere, and ultimately, the identity of the space.Because at this level, it's not just about what exists, it's about what it can become. Properties with this kind of lot, this kind of build, and this kind of positioning are limited. And once they're complete, the opportunity to influence them disappears. 23 Bayview Ridge is not just a finished home it's a chance to take something already significant, and make it truly exceptional. (id:39551)