
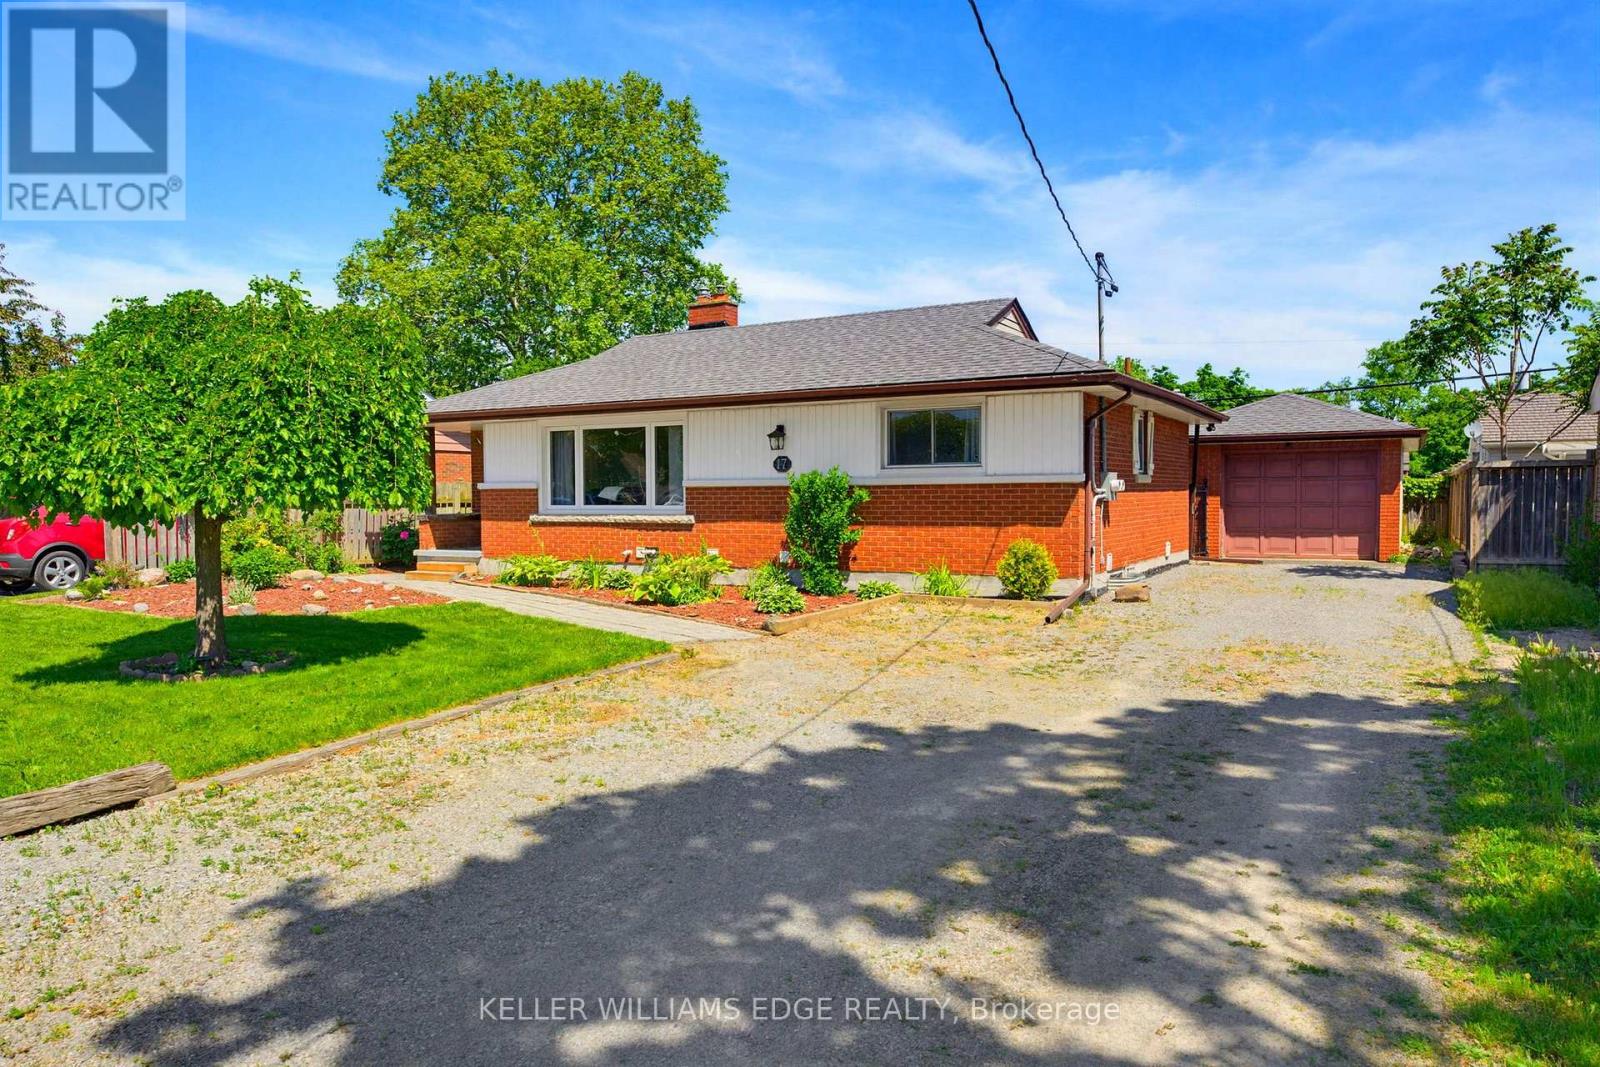
17 Broadmore Avenue
St. Catharines, Ontario
This legal duplex bungalow has two completely separate units, each with its own kitchen, laundry, and hydro meter. With 2 bedrooms & a full bathroom on the main floor, along with 2 bedrooms & a full bathroom in the basement unit. 17 Broadmore Avenue offers rare flexibility for buyers looking to offset their mortgage, multigenerational families, or investors. Both units have been thoughtfully updated, with the lower level extensively renovated in 2022 to include a full kitchen with stainless steel appliances, quartz countertops, and its own laundry, while the main-floor laundry was added the same year to provide true independence between the two living spaces. The major systems are already handled, with spray foam insulation completed in 2022, a new air conditioning unit in 2021, full exterior waterproofing in 2021, and a new waterline run from the city into the home in 2023, so the next owner inherits comfort and peace of mind rather than a project list. Set in the established Carlton/Bunting neighbourhood where most errands can be done on foot, the home sits minutes from Lester B. Pearson Park and the shops along Carlton Street, a true turn-key opportunity in one of St. Catharines' most convenient pockets. (id:39551)
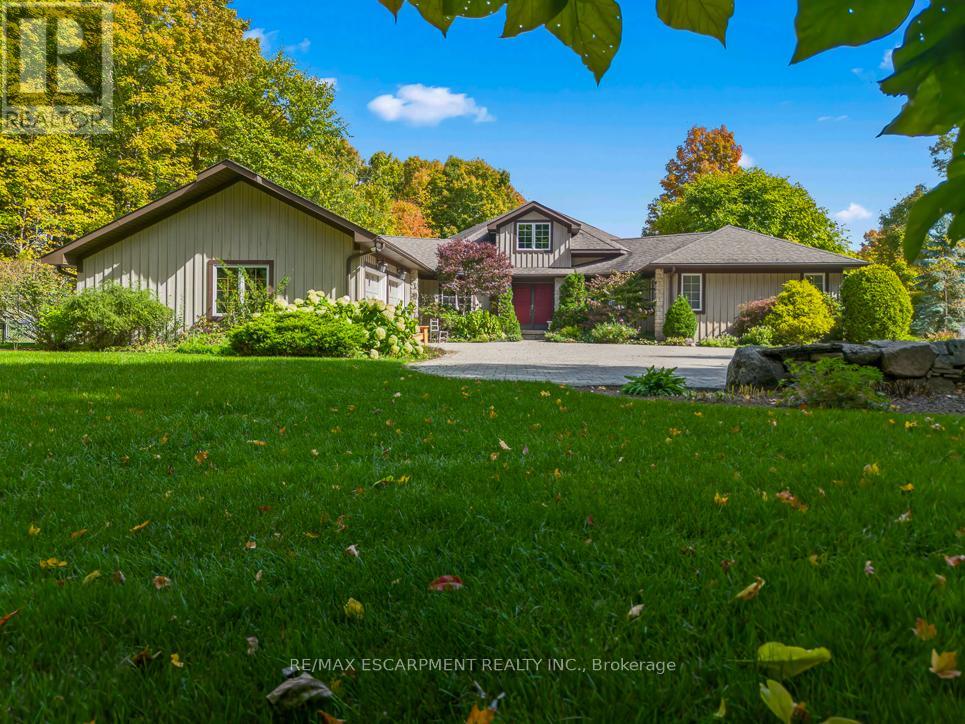
22 Southridge Trail
Caledon, Ontario
Tucked into the rolling hills of Caledon and surrounded by mature trees, 22 Southridge Trail feels less like a home and more like an escape from the pace of everyday life. Set on over 10 acres in the sought-after Forks of the Credit area, this custom bungalow offers privacy, nature, and timeless design in one unforgettable setting. Inside, dramatic vaulted wood ceilings and oversized windows frame peaceful forest views while bringing warmth and character to the entire home. The great room is the showpiece, anchored by a stunning floor-to-ceiling stone fireplace and filled with natural light that shifts beautifully throughout the day. Every room feels connected to the landscape outside. The kitchen and living spaces flow effortlessly toward an expansive deck overlooking the trees, creating the perfect place for morning coffee, evening wine, or quiet weekends surrounded by nature. Here, the soundtrack is wind through the leaves and the occasional crackle from the fireplace. With over 3,100 sq ft above grade, the home offers 3 bedrooms, 3 bathrooms, and a spacious main-floor primary suite designed for comfort and easy everyday living. The unfinished lower level provides endless potential for future living space, a workshop, studio, or customized retreat tailored to your lifestyle. A new Generac generator adds valuable peace of mind, ensuring comfort and reliability year-round. Outside, the beautifully landscaped grounds blend seamlessly into the surrounding countryside, offering a true estate feel just minutes from Belfountain, the Caledon Ski Club, the Caledon Mountain Trout Club, golfing, hiking trails, and the Forks of the Credit. This is the kind of home people leave the city for. Quiet luxury, breathtaking surroundings, and room to finally breathe. (id:39551)
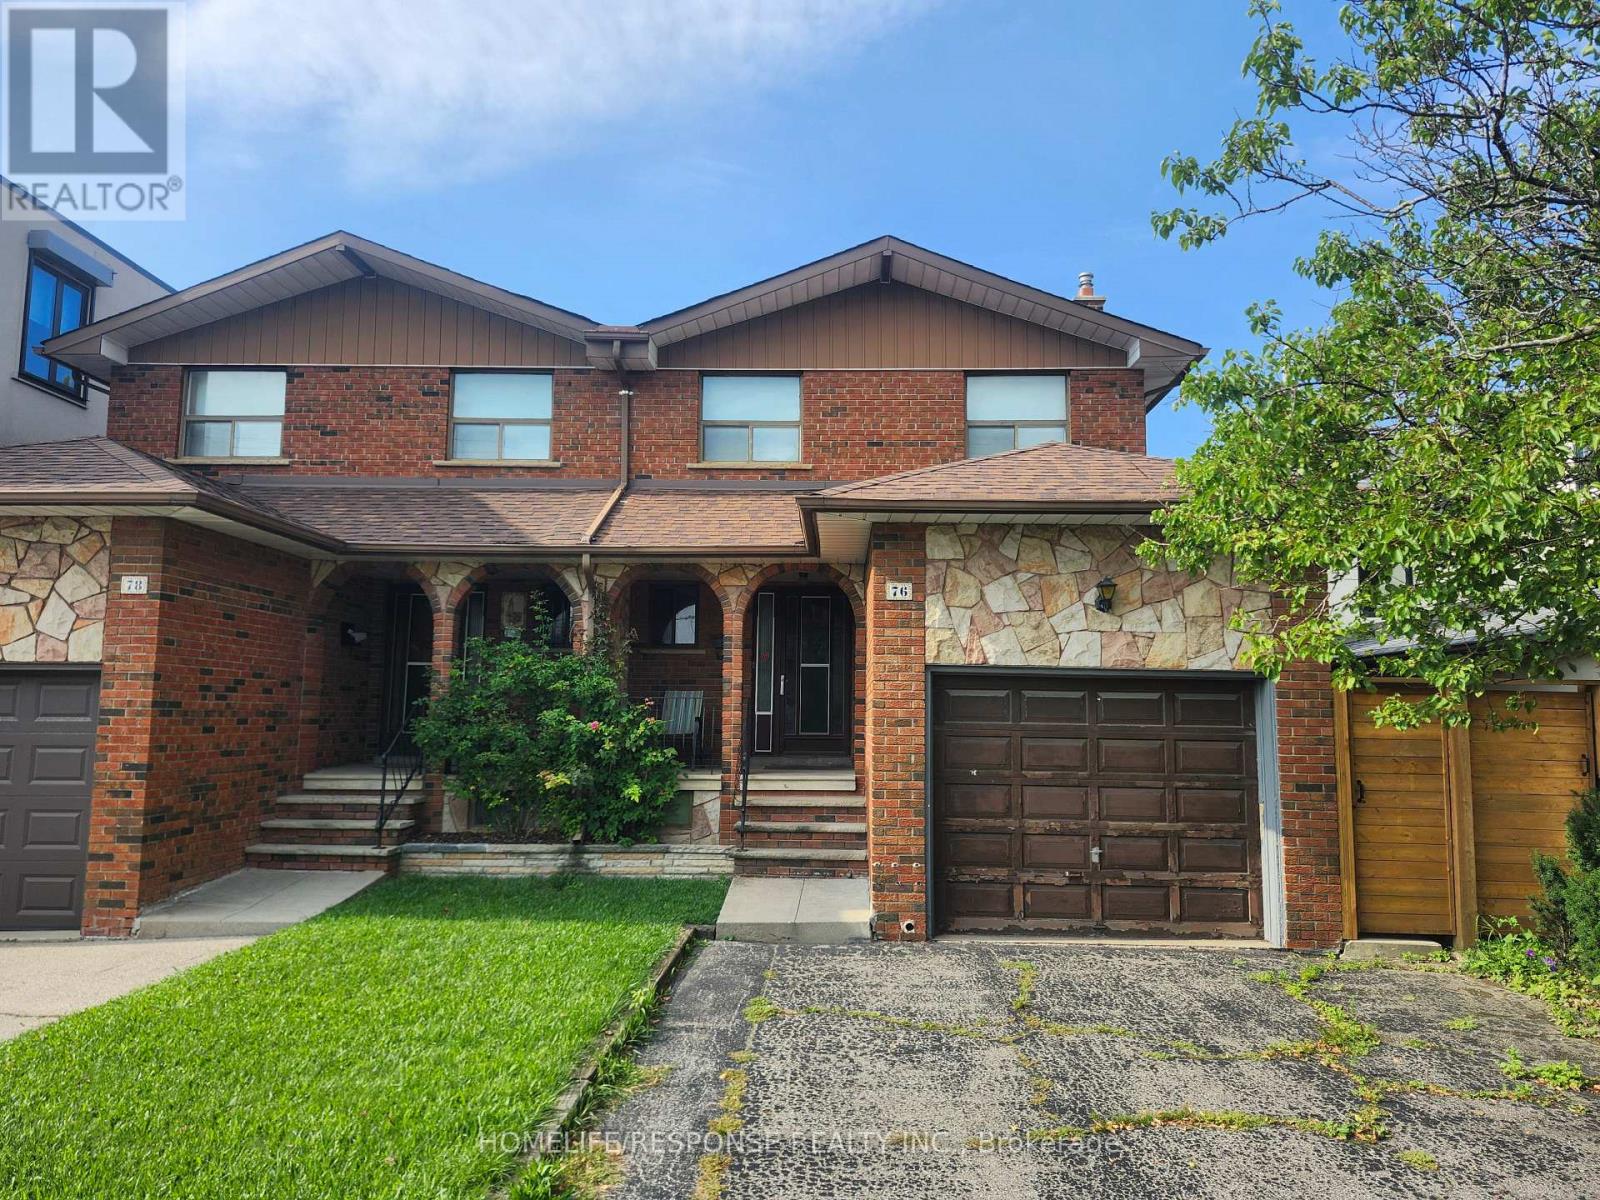
76 Evans Avenue
Toronto, Ontario
Welcome to 76 Evans Avenue, an exciting opportunity to enter the South Etobicoke market at an approachable price point. Set on a deep 25 x 120 ft lot, this solid brick semi-detached home offers four bedrooms, a built-in garage, private driveway and plenty of space for households ready to grow. Move in and update over time, personalize the home to suit your style, or explore its long-term potential as an investment. Conveniently located in Mimico near parks, schools, shopping, public transit, major highways and the waterfront. This is a compelling opportunity for first-time buyers, growing households and investors looking to establish themselves in one of South Etobicoke's most connected communities. (id:39551)
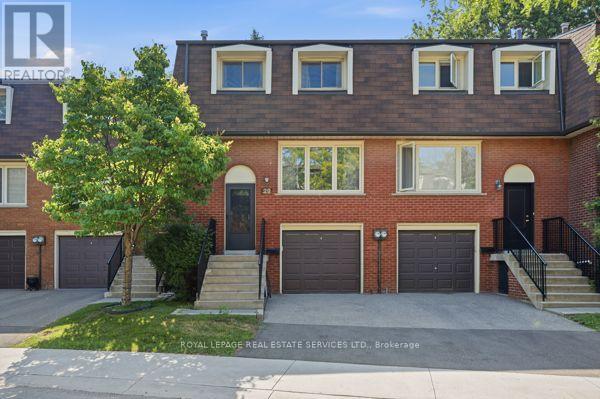
29 Silver Shadow Path
Toronto, Ontario
Welcome to 29 Silver Shadow Path - A Rare Opportunity in One of Etobicoke's Most Sought-After Townhome Communities. Discover exceptional living in the highly desirable Markland Wood neighbourhood at this condo townhome in the beautifully managed Silver Shadow Path complex. Nestled in an extra-quiet, established enclave prized for its peaceful atmosphere, low turnover, strong owner satisfaction, and true sense of community, this home offers the perfect balance of privacy and convenience. Enjoy the space and privacy of a townhome with the ease of condominium living. Features include a private driveway and garage, a functional multi-level layout, and outdoor space ideal for relaxing or entertaining. Walking distance to shops and restaurants. Estate sale - Sold as is, where is. (id:39551)
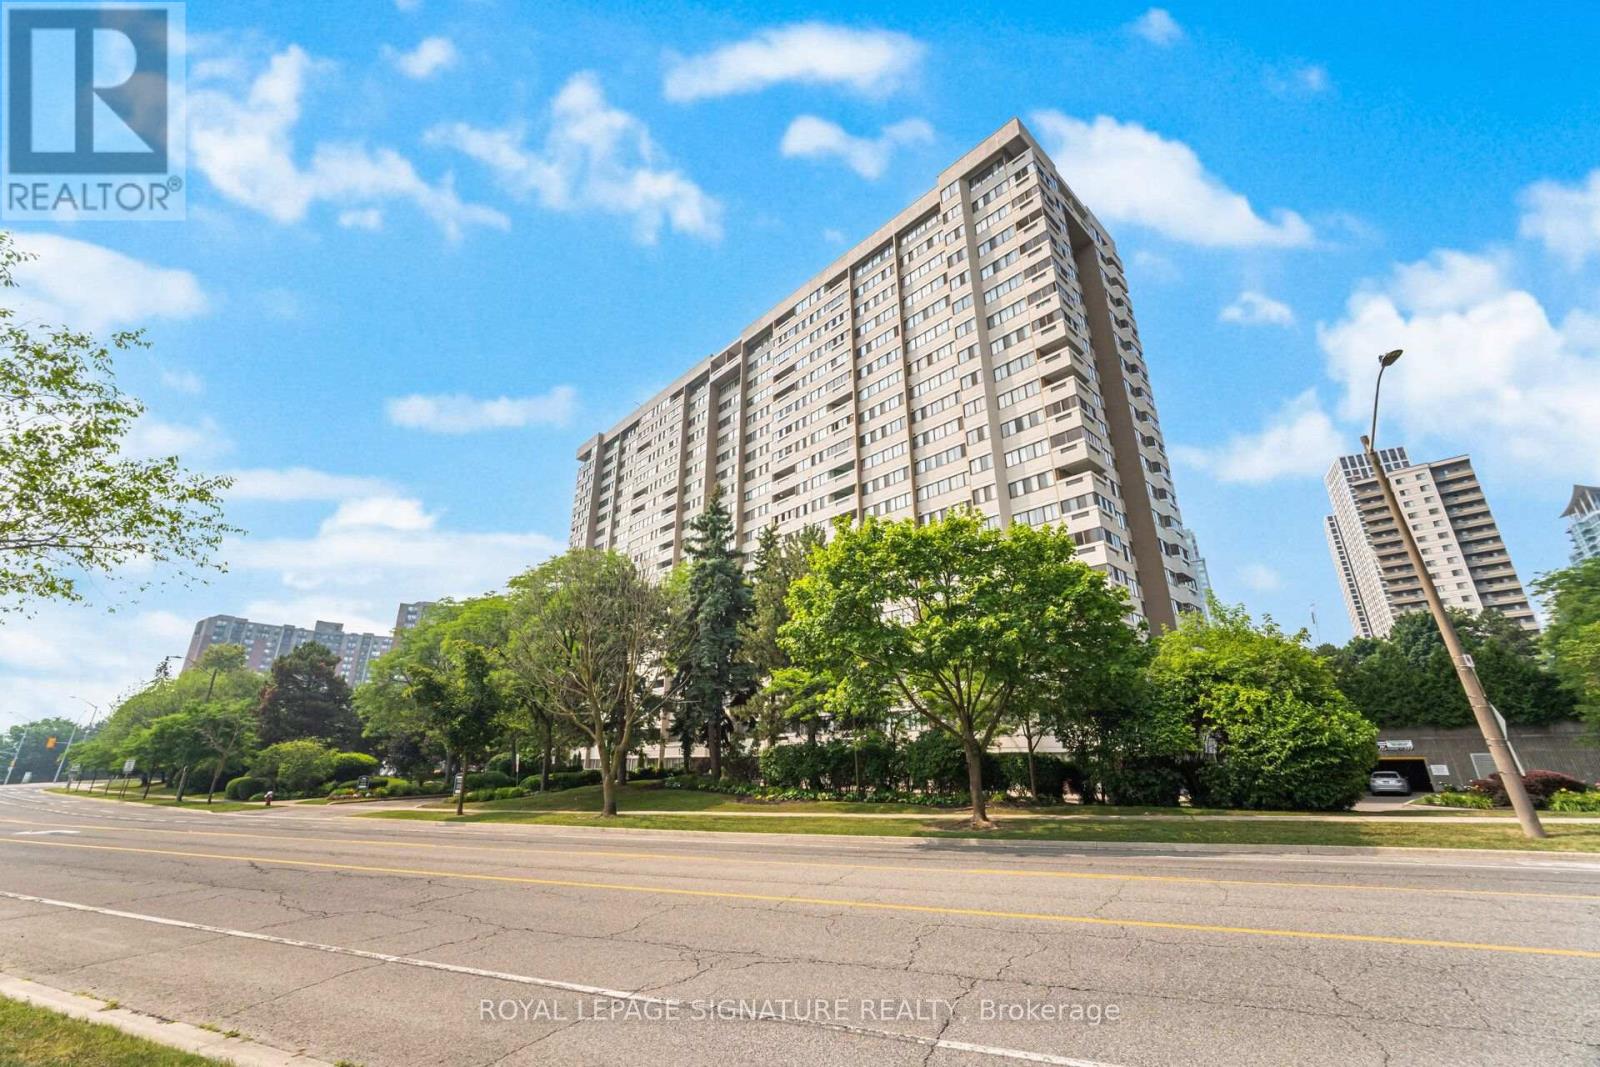
906 - 1580 Mississauga Valley Boulevard
Mississauga, Ontario
Welcome to the beautifully renovated and highly sought-after Parkview Condos! This spacious 3+1 bedroom, 2-bathroom suite offers stunning east-facing views, including views of the CN Tower, and features 2 side-by-side parking spaces and a large locker. This move-in-ready home has been extensively updated with brand-new sound proof vinyl flooring, brand-new tile flooring, fresh paint ceiling and wall, brand-new kitchen cabinets, abrand-new range hood, a brand-new toilet, newer bathroom vanities, a new dryer, newer kitchen appliances, and brand-new light fixtures, brand-new electrical panel Thoughtfully renovated and ready for you to enjoy. This well-maintained building offers excellent amenities, including a gym, games room, party/meeting room, and ample visitor parking. Recent building improvements include renovated elevators, an updated lobby and hallways, window replacements, and balcony upgrades, providing enhanced comfort and energy efficiency. Enjoy an unbeatable location directly across from Iona Plaza, with easy access to Metro, Shoppers Drug Mart, Mississauga Valley Park, the community centre, and Cooksville GO Station. The future Hurontario LRT will provide additional transportation convenience and potential future value. Enjoy quick access to the QEW, 403, and 401, and just minutes to Square One Shopping Centre and Celebration Square, offering exceptional shopping, dining, and entertainment.The all-inclusive maintenance fees cover insurance, common elements, heat, hydro, water, TV, and high speed internet, providing exceptional value and convenience. Perfect for first-time buyers, families, or investors, this extensively renovated home offers comfortable, convenient living in the heart of Mississauga Valley. A fantastic opportunity not to be missed! (id:39551)
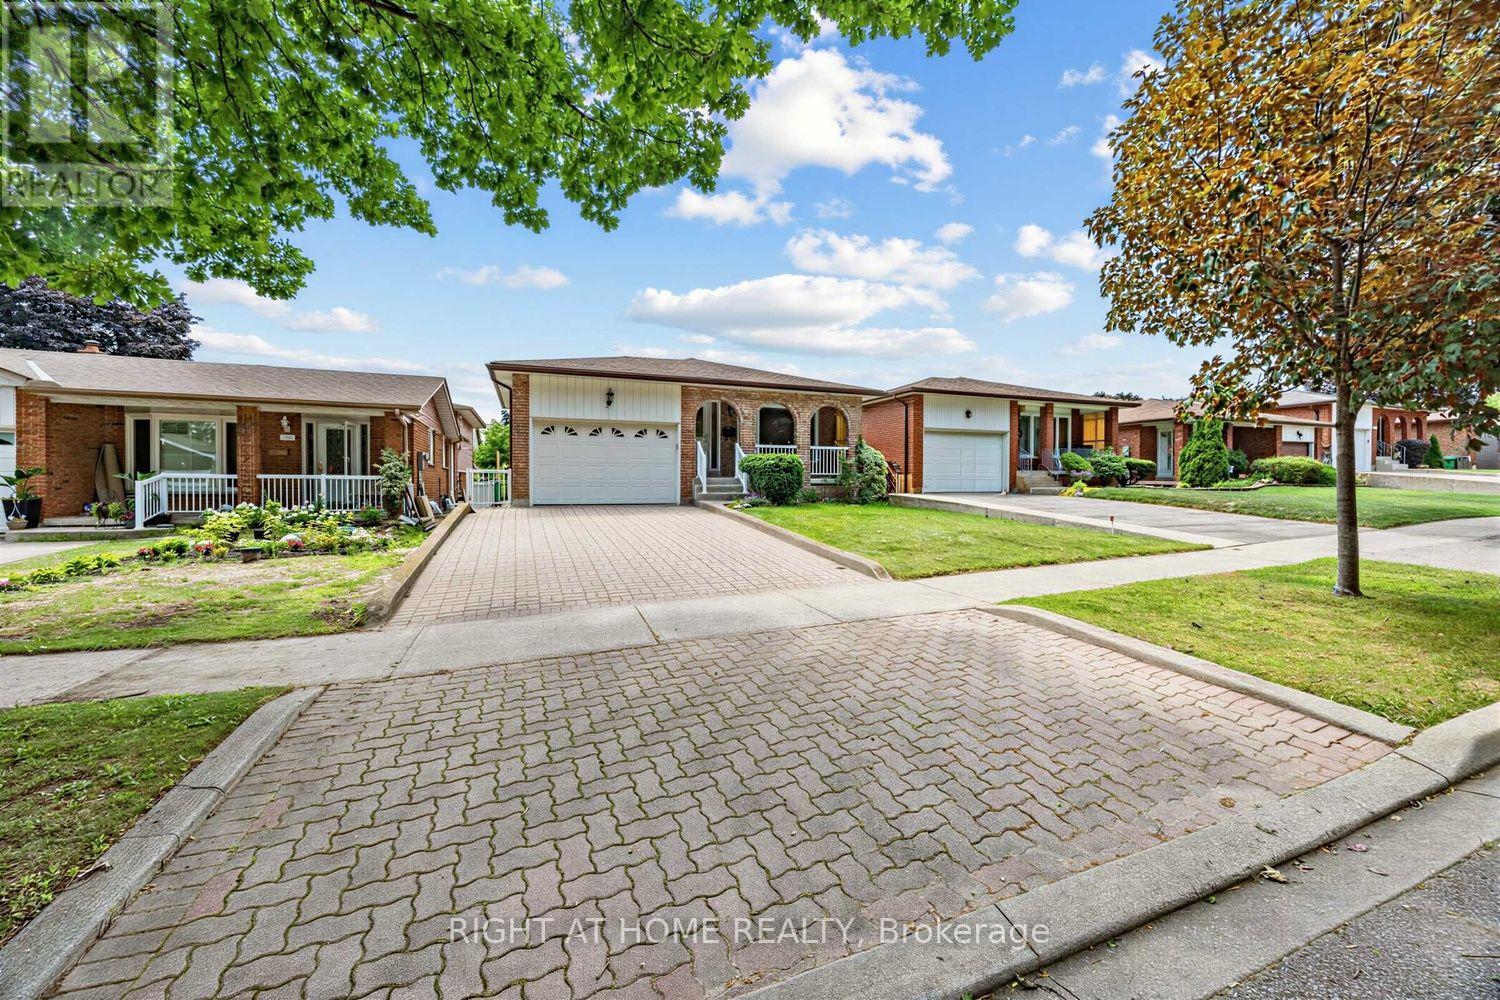
3126 Mccarthy Court
Mississauga, Ontario
Welcome to this solid and well-maintained 3-bedroom bungalow offering over 2,300 sq ft of total living space in the highly sought-after Applewood Heights neighbourhood of Mississauga. First time on the market in over 40 years, this cherished home has been lovingly maintained by the same family, reflecting true pride of ownership throughout. The home features an updated solid wood kitchen complete with granite countertops, combining timeless craftsmanship with everyday functionality. The main floor includes a thoughtfully updated, accessible washroom, providing added comfort and convenience. Enjoy a spacious and private backyard-ideal for relaxing, entertaining, or family gatherings-along with a 1.5-car garage for added storage and parking flexibility. Situated on a quiet, tree-lined street, this property offers a peaceful setting while remaining close to everything you need, including schools, parks, shopping, public transit, and major highways. A fantastic opportunity to own a quality home in a prime, family-friendly location. (id:39551)
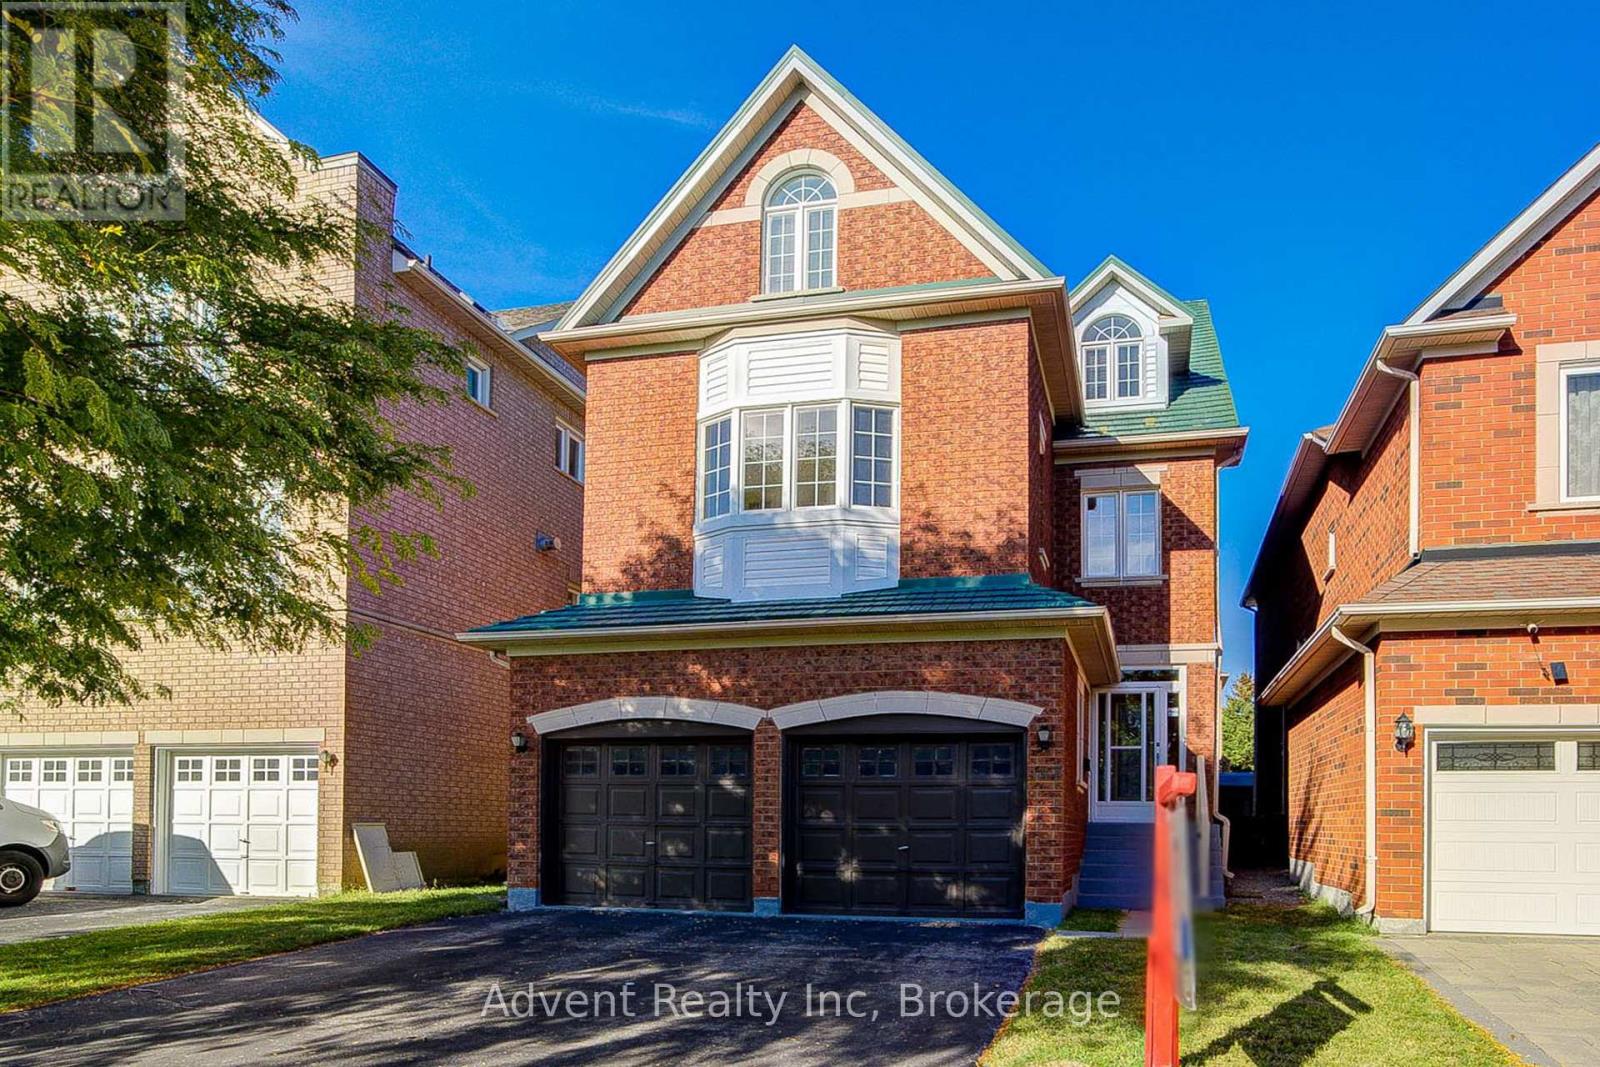
147 Frank Endean Road
Richmond Hill, Ontario
Welcome To 147 Frank Endean Rd. Beautifully renovated, this exceptional 5-bedroom, 5-bathroom, double garage, 3-storey detached home offers elegance, natural light, and spacious living in one of the area's most sought-after communities-within the highly ranked Bayview Secondary School zone.Designed for modern family living, this home features generous principal rooms and a functional layout ideal for multi-generational families. The primary retreat includes a walk-in closet, spa-inspired ensuite, and a stunning third-floor loft with walk-out to a private balcony and sitting area-perfect as a serene escape or additional living space. Enjoy soaring ceilings in the kitchen and breakfast area, creating a bright and airy ambiance. The chef-inspired kitchen boasts quartz countertops, elegant cabinetry, a large single sink, and a walk-out to a spacious backyard-ideal for entertaining. Two fireplaces-located in the living and family rooms-add warmth and charm. Additional upgrades include new hardwood flooring, fresh paint, modern lighting, upgraded staircases, a striking skylight, central vacuum, and a premium aluminum roof with a 40+ year warranty. Unbeatable Location & Transit Access: Walking distance to YRT transit with direct connections to Finch Station, Leslie Street, and St. Robert CHS (IB Program). Just 5 minutes to Richmond Hill GO Station with free parking and direct routes to Union Station. Easy access to High Tech Road Bus Terminal with GO service to Pearson Airport, Hamilton (McMaster University), and beyond. Minutes to Highways 404 & 407. Surrounded by top-ranked schools, parks, shopping, and everyday conveniences, this home offers the perfect blend of luxury, comfort, and connectivity. (id:39551)
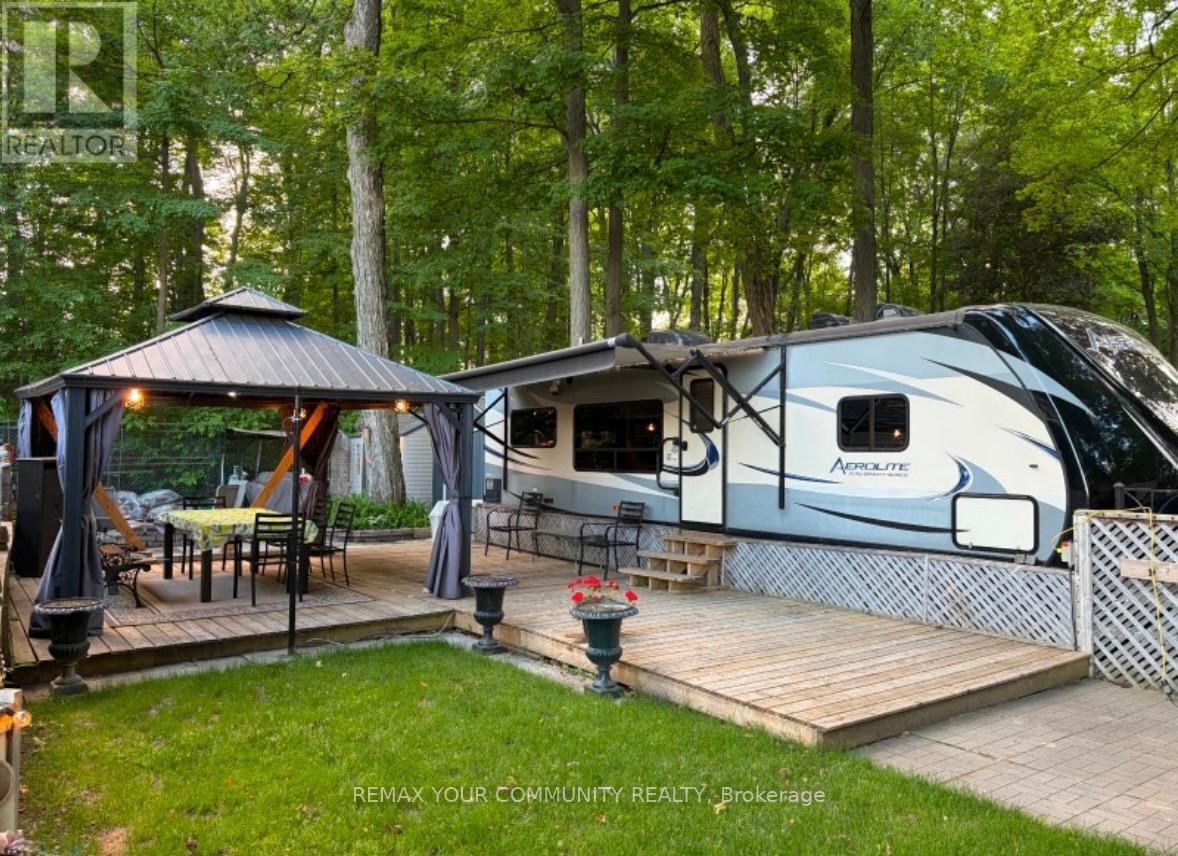
112 - 285 Crydernams Side Road
Georgina, Ontario
Welcome to affordable living, in beautiful Lyndhurst Golf and Trailer Park, just steps from the Lyndhurst Golf Course! Enjoy your private yard with no neighbors behind, with outdoor kitchenette, BBQ, Firepit, storage shed, deck, covered dining area under gazebo, and canopy! ! Enjoy the 18 hole golf course right at your front door! Situated approximately 10 minutes from Lake Simcoe, and just under 15 minutes to the Highway 404 extension! Immaculately maintained! Air conditioning, All modern conveniences in this well situated 3 season home. Community pool and children's playground and dog park! Something for everyone in the family to enjoy, children welcome! This home is located on leased land, hydro, water and sewage included in 6 month lease! Land lease is $3712.00 plus HST for 6 months. All furniture and household utensils, and a variety of tools and equipment, including a lawnmower, leaf blower and air compressor included! Start enjoying your very own seasonal getaway retreat! 2015 Aerolite 294RKSS. (id:39551)
68 Valley Road
Whitchurch-Stouffville, Ontario
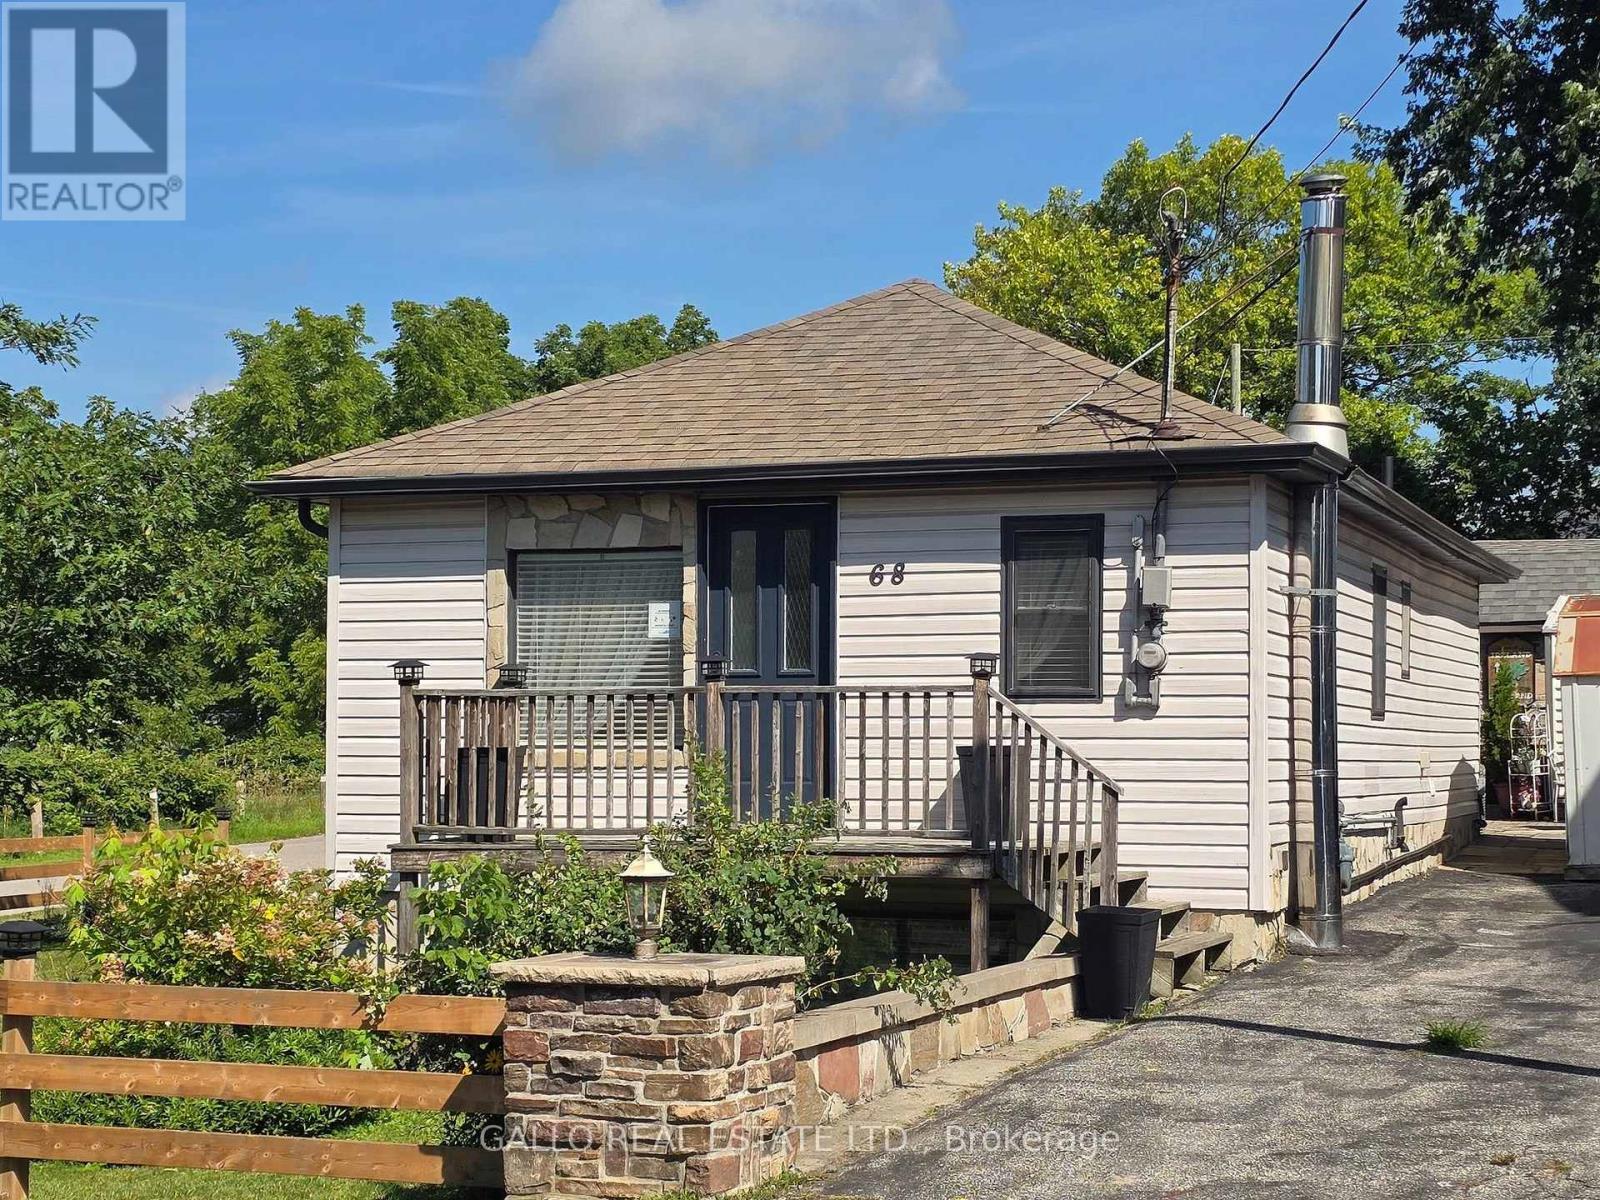
Perfect for those starting out or looking to downsize and retire. This charming bungalow is bright and cheery featuring spacious country kitchen with convenient main floor laundry. Overlooks the living room from the dining area. The lower level offers a cozy rec room with woodstove and stone floor and 2 more bedrooms a great space for teenagers or guests. Private backyard, 3 sheds . Situated on a lovely lot in a quiet setting with views of countrysid and nature all around. (id:39551)
1606 - 88 Grangeway Avenue
Toronto, Ontario
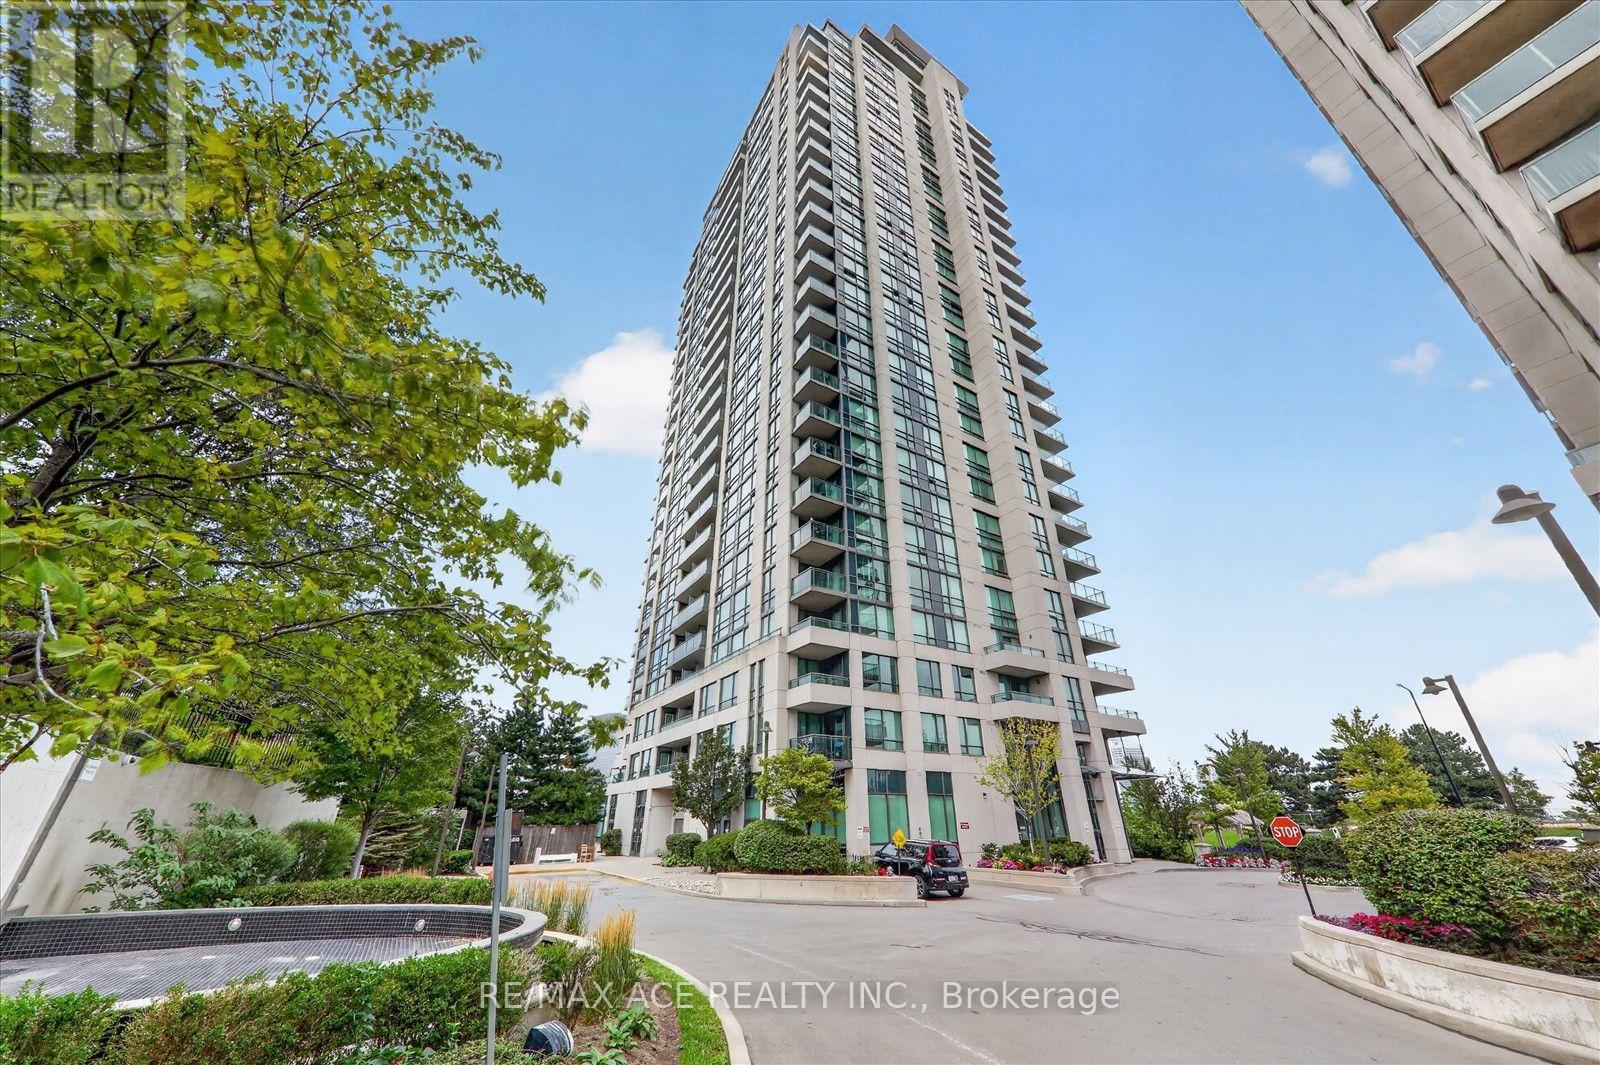
Altitude Condo Near Scarborough Town Centre! Bright and spacious 1+Den layout featuring 638 sq. ft. of living space, an unobstructed mid-floor view, floor-to-ceiling windows, and two walk-outs to a private balcony. Laminate flooring throughout the living/dining area, bedroom, and den. Conveniently located steps to the future subway extension, Scarborough Town Centre, grocery stores, shopping, restaurants, and all amenities. Includes 1 parking space and 1 locker. Exceptional building amenities include an indoor pool, whirlpool, saunas, gym, party room, billiards room, home theatre, and guest suites. A fantastic opportunity for first-time buyers, investors, or those seeking a modern and convenient urban lifestyle. (id:39551)
101 - 799 College Street
Toronto, Ontario
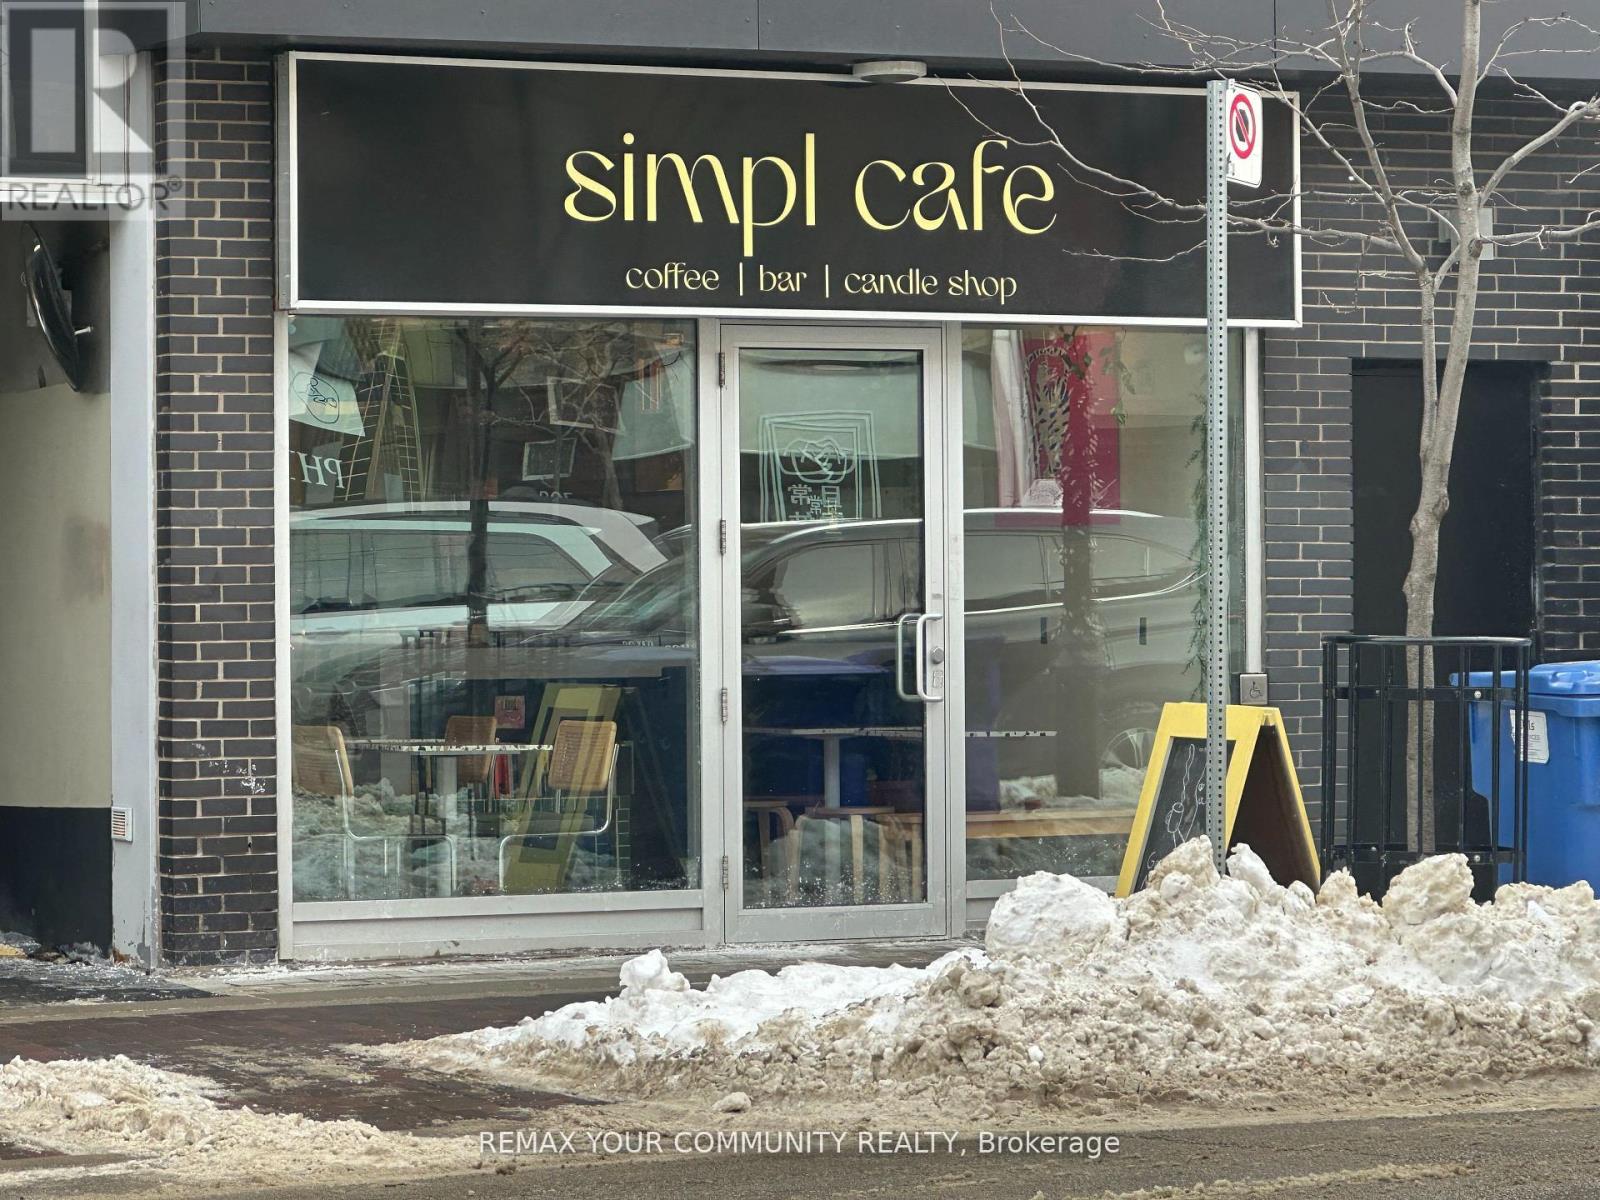
Best location, busy street, high demand area, located in the heart of little Italy, currently operating as a busy and popular coffee shop. Beautifully set up and renovated with great layout. Spent $$$ for design and decorating inside, fully equiped as coffee shop, fantastic unique location. Steps to UofT, newer equipment and modern. Turn-key build out concept ready for your own brand. Excellent exposure, strong foot traffic. Close to schools, commercial offices, buinesses, retails, residential condos and houses. Many loyal and walk-in customers. Lease expiring in June 2028 + 5 years option, with very good monthly current lease payment of $2200 plus 650 TMI plus HST, $3220.50 total. (id:39551)
1627 - 70 Princess Street
Toronto, Ontario
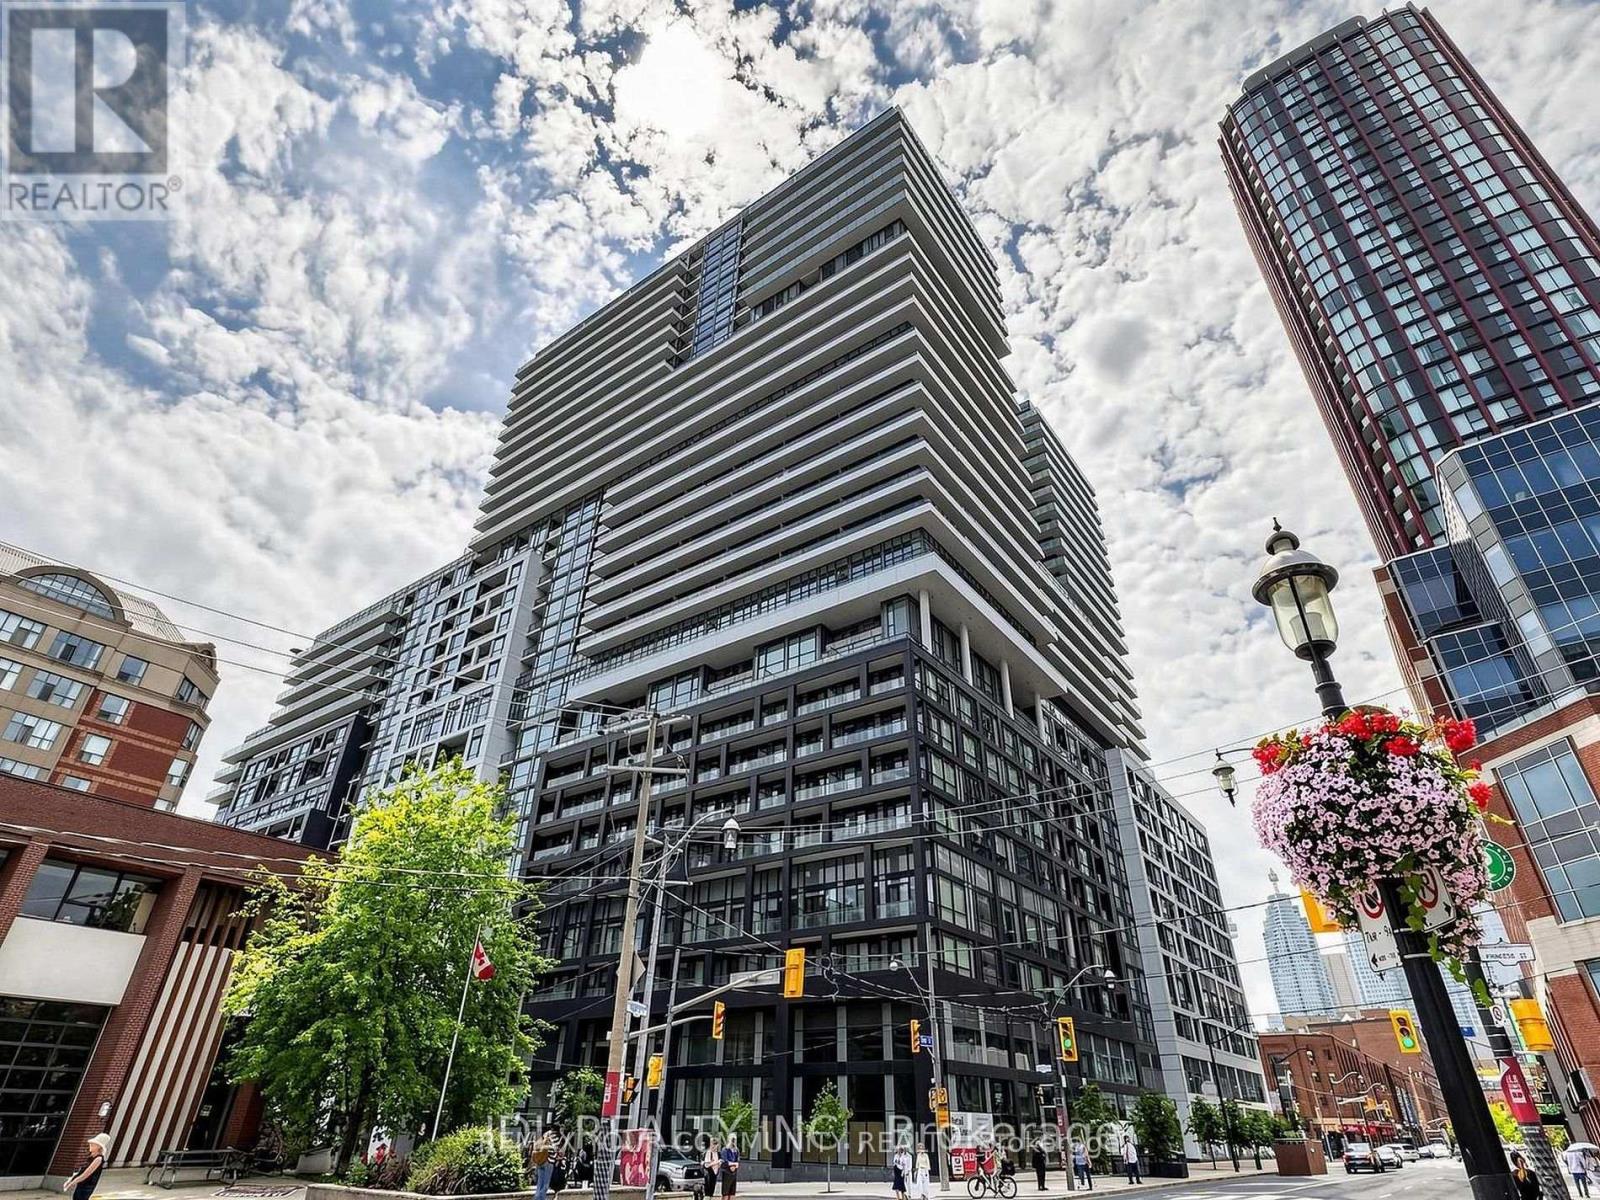
Stunning, 1+1, 2 bath condo suite perched 16 floors above the city at Time & Space Condos. Spanning 620 sqft of highly functional space, this layout is designed to maximize every inch, featuring floor-to-ceiling windows that fill your living area with natural light and frame incredible city & lake views. Gorgeous modern kitchen, fully equipped with a custom built-in pantry & stainless steel island, quartz countertops, tiled backsplash & stainless steel appliances. The spacious primary suite offers a quiet retreat with its own ensuite bathroom, floor-to-ceiling window & generous closet space with built-ins, while the separate, full-sized den provides the perfect dedicated setup for your work-from-home office or 2nd bedroom. This one completely checks the value box by including a spacious balcony, private parking spot & storage locker. Location-wise, you couldn't ask for a better launchpad. You're steps away from transit, the St.Lawrence Market, Distillery District & George Brown College making it an ideal, future-proof investment. Plus, you get resort-style amenities right at home, including a 24-hour concierge, outdoor infinity edge pool with private cabanas, fully equipped gym, party rm & yoga studio. It's the perfect blend of location, space, and lifestyle to kickstart your real estate journey. (id:39551)