
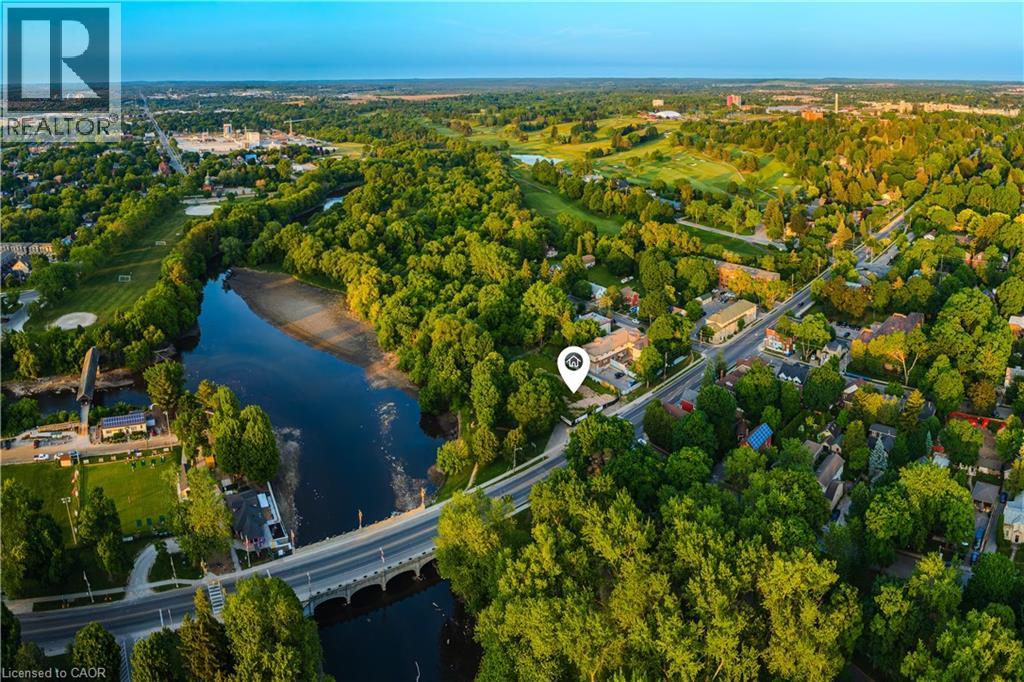
180 Gordon Street Unit# 7
Guelph, Ontario
*SECOND PARKING SPACE AVAILABLE* An unprecedented and exclusive luxury offering in an unparalleled location. Welcome to elevated sophistication at 180 On The River - where every day offers breathtaking views and unforgettable moments. Wake up to sunlight spilling across your rooftop terrace while sipping your morning coffee, or go for a walk along the riverfront and pop into your favourite café just around the corner. Life here flows with ease, whether working from home in your spacious, light-filled interior or heading just minutes into the heart of downtown. Step into over 2,050sqft of refined space across four beautifully designed levels - complete with 3 spacious bedrooms, 3 luxury bathrooms, and a private elevator for effortless living. Inside, you’ll find thoughtfully designed interiors featuring natural oak stairs with coordinating oak handrails, elegant 5.5 baseboards, and 2.5 casing throughout. Shaker-style doors with satin-nickel hardware and premium offwhite paint create a sophisticated ambiance in every room. The open-concept kitchen is a chef’s dream, boasting Shaker-style cabinetry with extended uppers, quartz countertops, ceramic subway tile backsplash, under-cabinet lighting, generous island with breakfast bar, premium Bosch stainless-steel appliances including a 36” French door fridge, slide-in range, dishwasher and microwave. Retreat to the luxurious primary suite, complete with a walk-through closet and spa-inspired 5-pc ensuite featuring a soaker tub, double vanity, private water closet, and oversized glass shower with floor-to-ceiling tile and recessed lighting. All bathrooms offer quartz countertops and Moen fixtures. A full laundry area with washer and dryer adds everyday convenience. Nestled within the exclusive enclave of Old University, this idyllic neighbourhood epitomizes luxury living and natural beauty, offering an unparalleled lifestyle in Guelph - truly a once-in-a-lifetime opportunity. (id:39551)
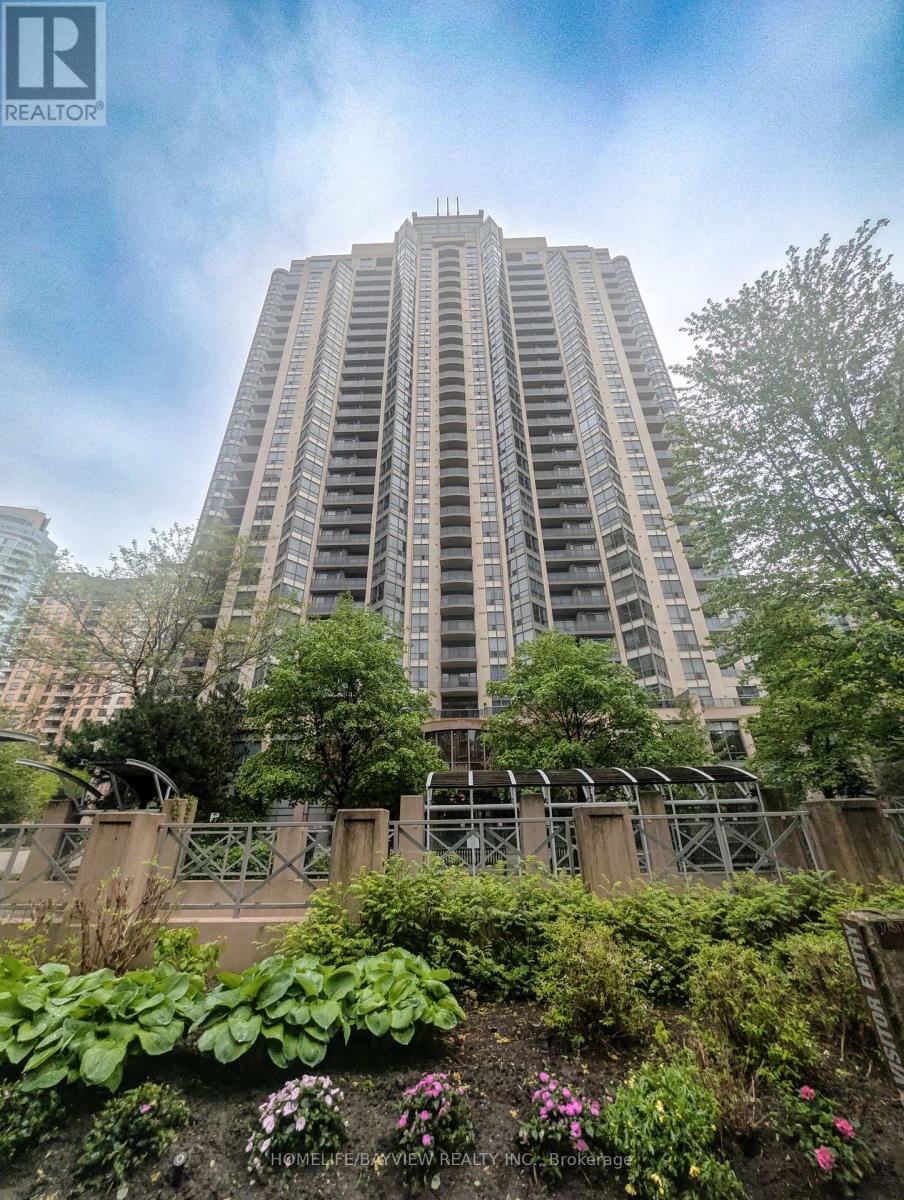
1510 - 10 Northtown Way W
Toronto, Ontario
Fantastic Price & location in the heart of North York, Gorgeous 15th floor , light filled, west exposure, One Bedroom + Den unit in Luxurious Grand Triomphe by TRIDEL! This Functional Open Concept Layout Features 9 Feet High Ceilings, Crown Mouldings Throughout and Floor to Ceiling Windows, the Versatile Den can be used as Dining Area, Home Office or Guest room (Fits a Twin Bed with Night Table). Great SouthWest view of the City at night and beautiful sunset views. Parking and locker included. Fantastic amenities: Gym, indoor pool, sauna, guest suites, concierge. Steps to Yonge st, Subway and transit. Amazing schools close by, Restaurants nearby, Convenience Store, Hair Salon & Dry Cleaning at your Doorstep, Metro and H Mart within 5 min walk, 24Hr Shoppers Drug Mart, Banks, Parks and TTC & GO Transit Access within reach. (id:39551)
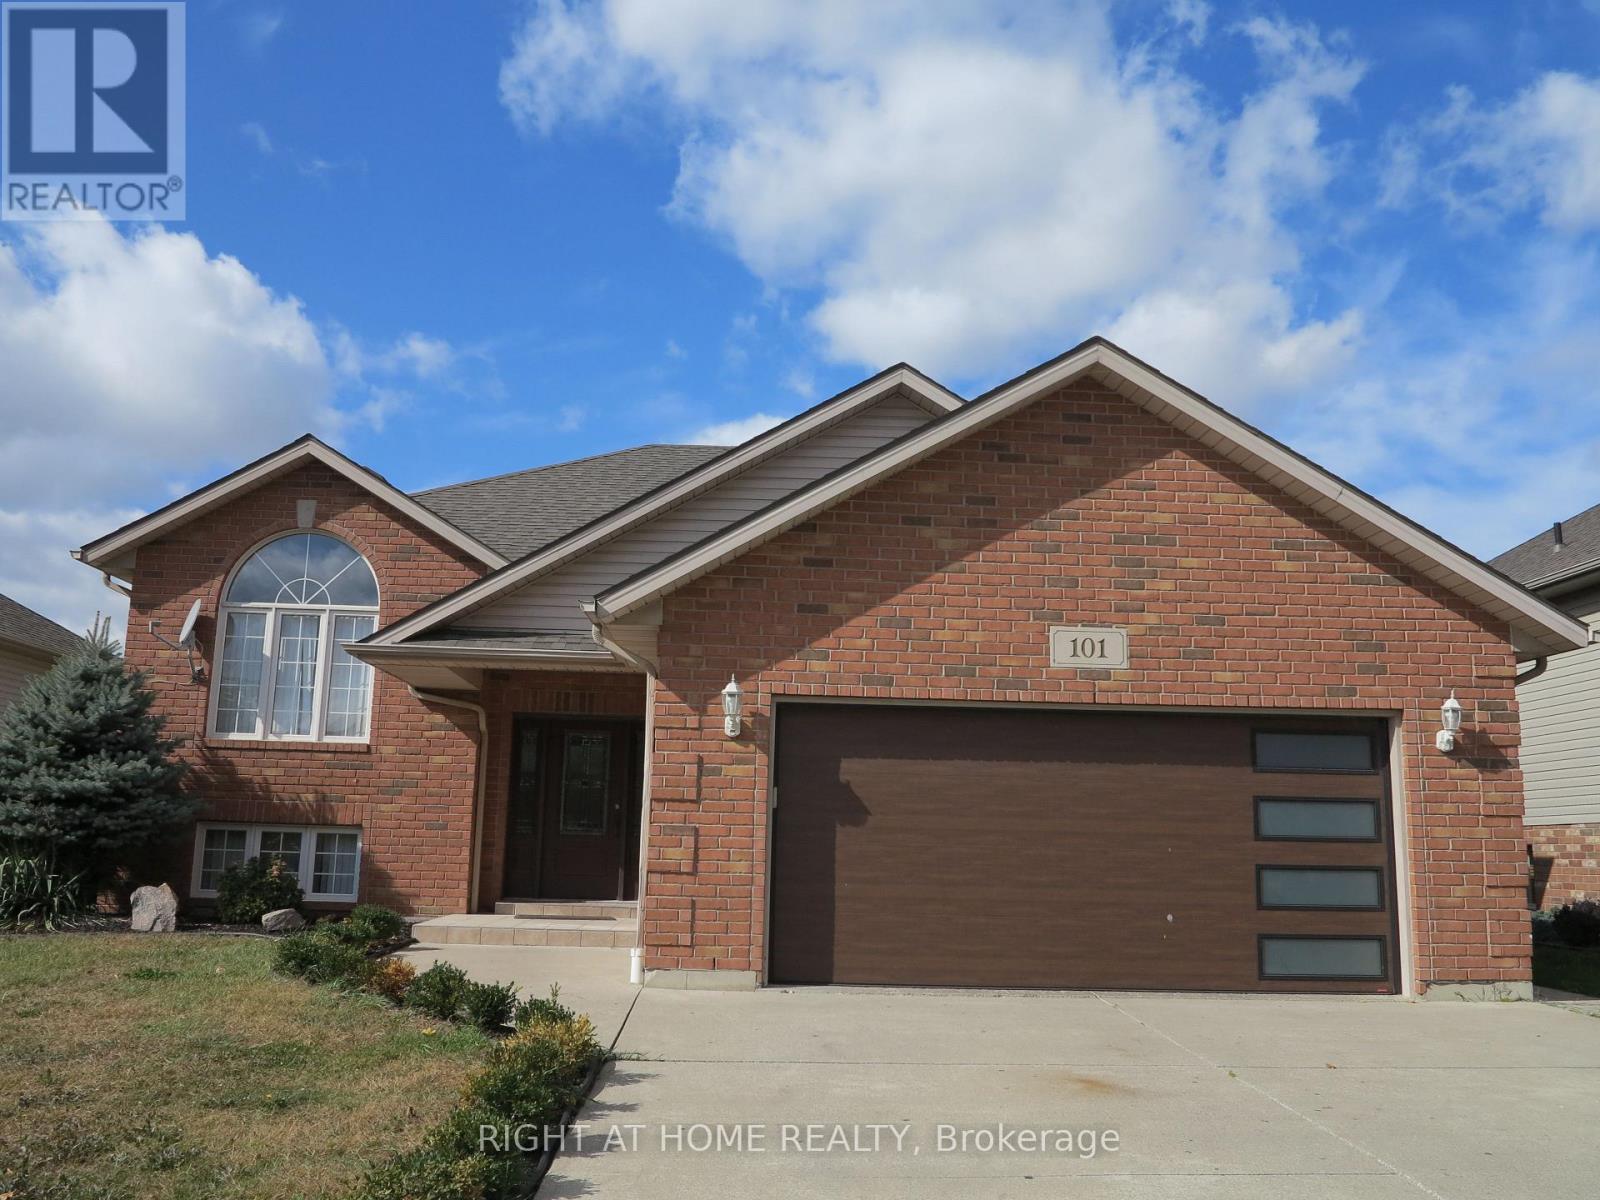
101 Joanne Court
Leamington, Ontario
Welcome to this raised ranch home with double car garage in a great area. The main floor has 3 bedrooms with 2 full baths, and a kitchen with granite counter top and stainless steel appliances. The fully finished basement offers another bedroom with a full bath. The hardwood floor and tiles throughout. The backyard provisions you a raised deck with a gazebo and above ground pool to enjoy beautiful summer time. The roof, furnace and AC are about 3 years. It is close to great schools, shopping, and trails. This beautiful home is waiting for you! Photos taken from the previous listing. (id:39551)
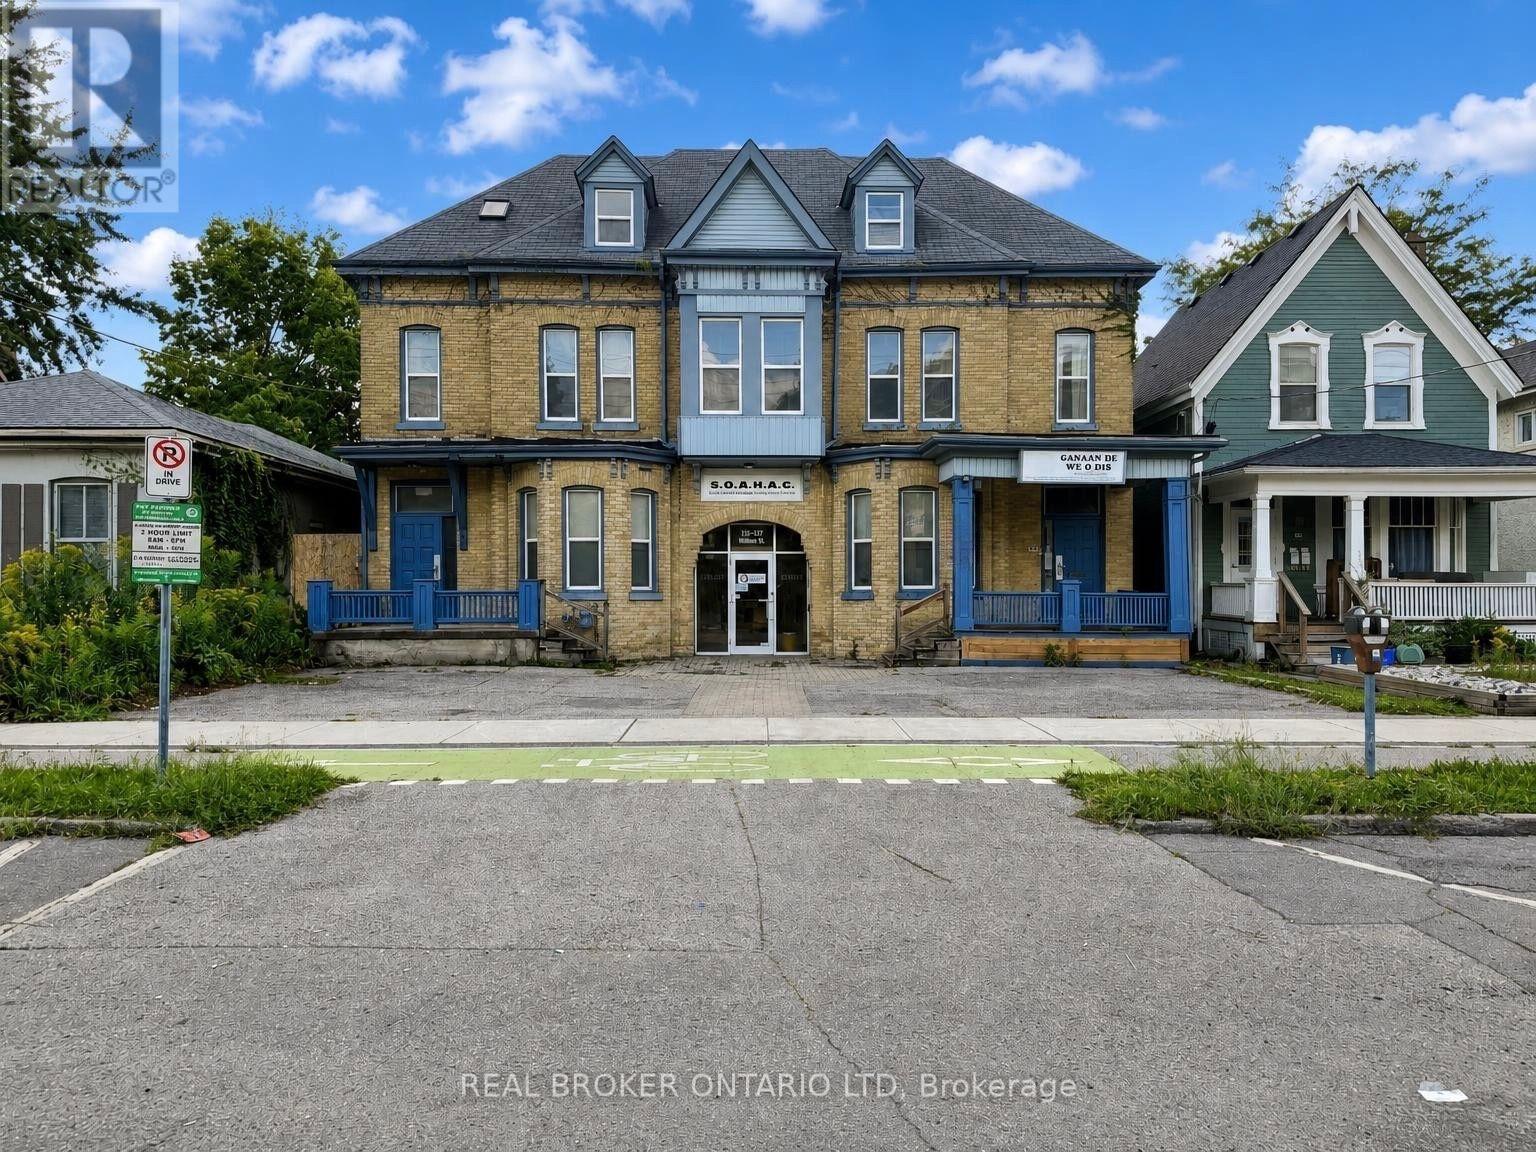
425-427 William Street
London East, Ontario
425-427 William Street offers a rare opportunity to acquire a distinctive, fully functional multi-level commercial property in the heart of London with exceptional flexibility for future use. The building features unique architectural character highlighted by a rare central carriageway "tunnel" connecting both sides of the property and providing access to a centrally located accessible entrance with elevator. Spanning three levels, the property is configured with over 17 offices, 4 clinic rooms with sinks, multiple common areas, and 4 bathrooms, supporting a wide range of professional, medical, or institutional uses. The main floor includes a reception area, treatment rooms, accessible elevator vestibule, three entrances, and an accessible washroom. The second floor offers 8 offices, a full kitchen, separate men's and women's washrooms, and common space, while the third floor features 5 additional offices, a common area, and a 3-piece bathroom. A fully operational elevator (inspected 2026) and dual staircases provide efficient access throughout. Additional highlights include a flex space for an office, studio, or storage located in the rear yard, 4-6 parking spaces at the front with potential for more at the rear, and updated mechanicals including furnaces (~6 years) and recent fire system inspections (2026). Zoned BDC/OR (Business District Commercial / Office Residential), the property allows for a wide range of uses including offices, clinics, retail, restaurants, residential units, and mixed-use development, with strong potential for residential or live/work conversion into multiple units. Not heritage designated and located just outside the East Woodfield Heritage Conservation District, this is a rare opportunity to secure a high-functioning, well maintained century building with strong conversion and redevelopment potential in a central London location. (id:39551)
254588 Ninth Line
Amaranth, Ontario
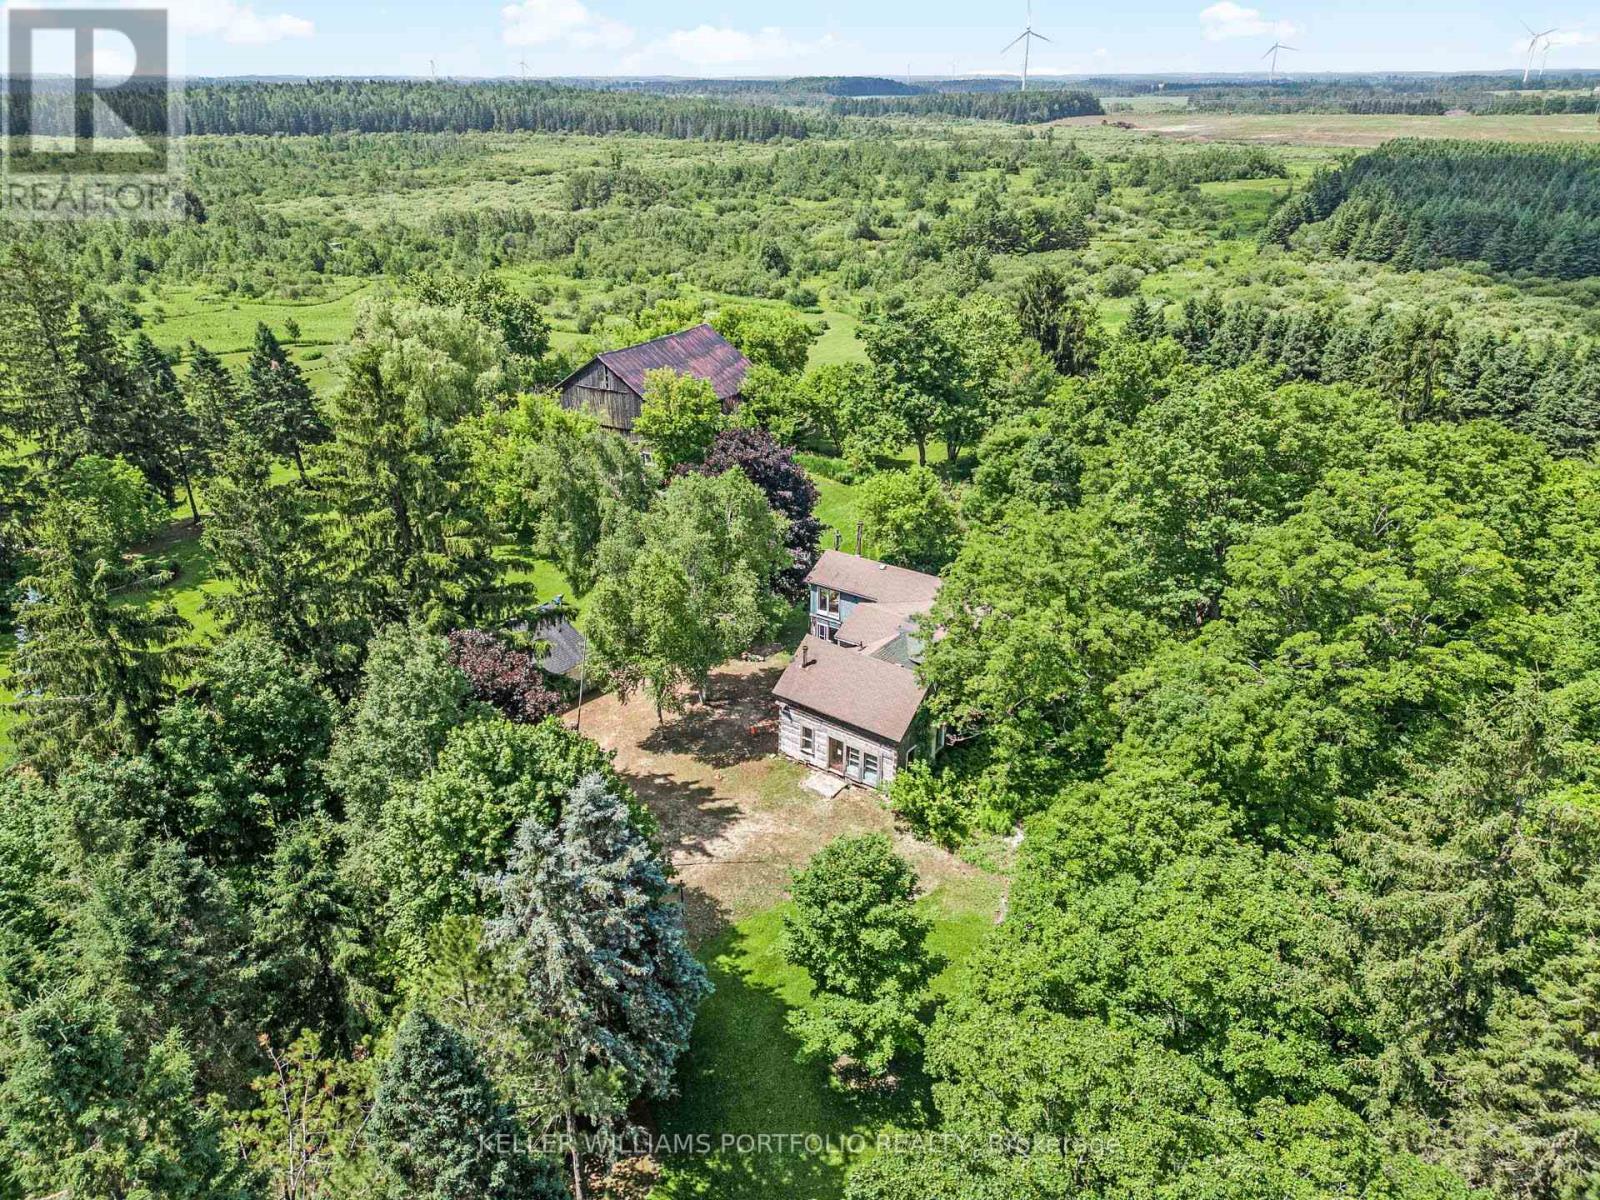
A Once-in-a-Generation Opportunity! There are properties... and then there are places that simply cannot be recreated. Unlike most rural properties, tucked away at the very end of a municipally maintained road, over 300 metres from the nearest through traffic, this extraordinary 40-acre estate property offers a level of privacy, tranquility and natural beauty that is becoming almost impossible to find. There are no cars rushing past. No neighbouring traffic. Just birdsong, towering mature trees and uninterrupted views across protected conservation lands that can never be developed. The nearly square 40-acre parcel creates an exceptional canvas for a world-class country estate. Rolling meadows, mature forests, scenic walking trails, open fields and a picturesque pond combine to create a landscape that feels like a privately owned conservation park. Whether your vision includes a spectacular custom residence, guest house, hobby farm, equestrian facilities, orchards, gardens or simply a peaceful retreat from city life, there is room here to create something truly extraordinary. A long tree-lined driveway welcomes you onto the property while preserving complete privacy from the road. A well-maintained three-car garage already exists on site, providing excellent storage during construction. The property backs directly onto protected conservation lands, ensuring the breathtaking natural backdrop and remarkable privacy will remain for generations. Ideally situated between some of Ontario's finest recreational destinations, you're only minutes to skiing, hiking, cycling and endless outdoor recreation while remaining within easy reach of Orangeville, Shelburne and Toronto. Opportunities like this rarely come to market, don't miss out! (id:39551)
78 Haynes Avenue
St. Catharines, Ontario
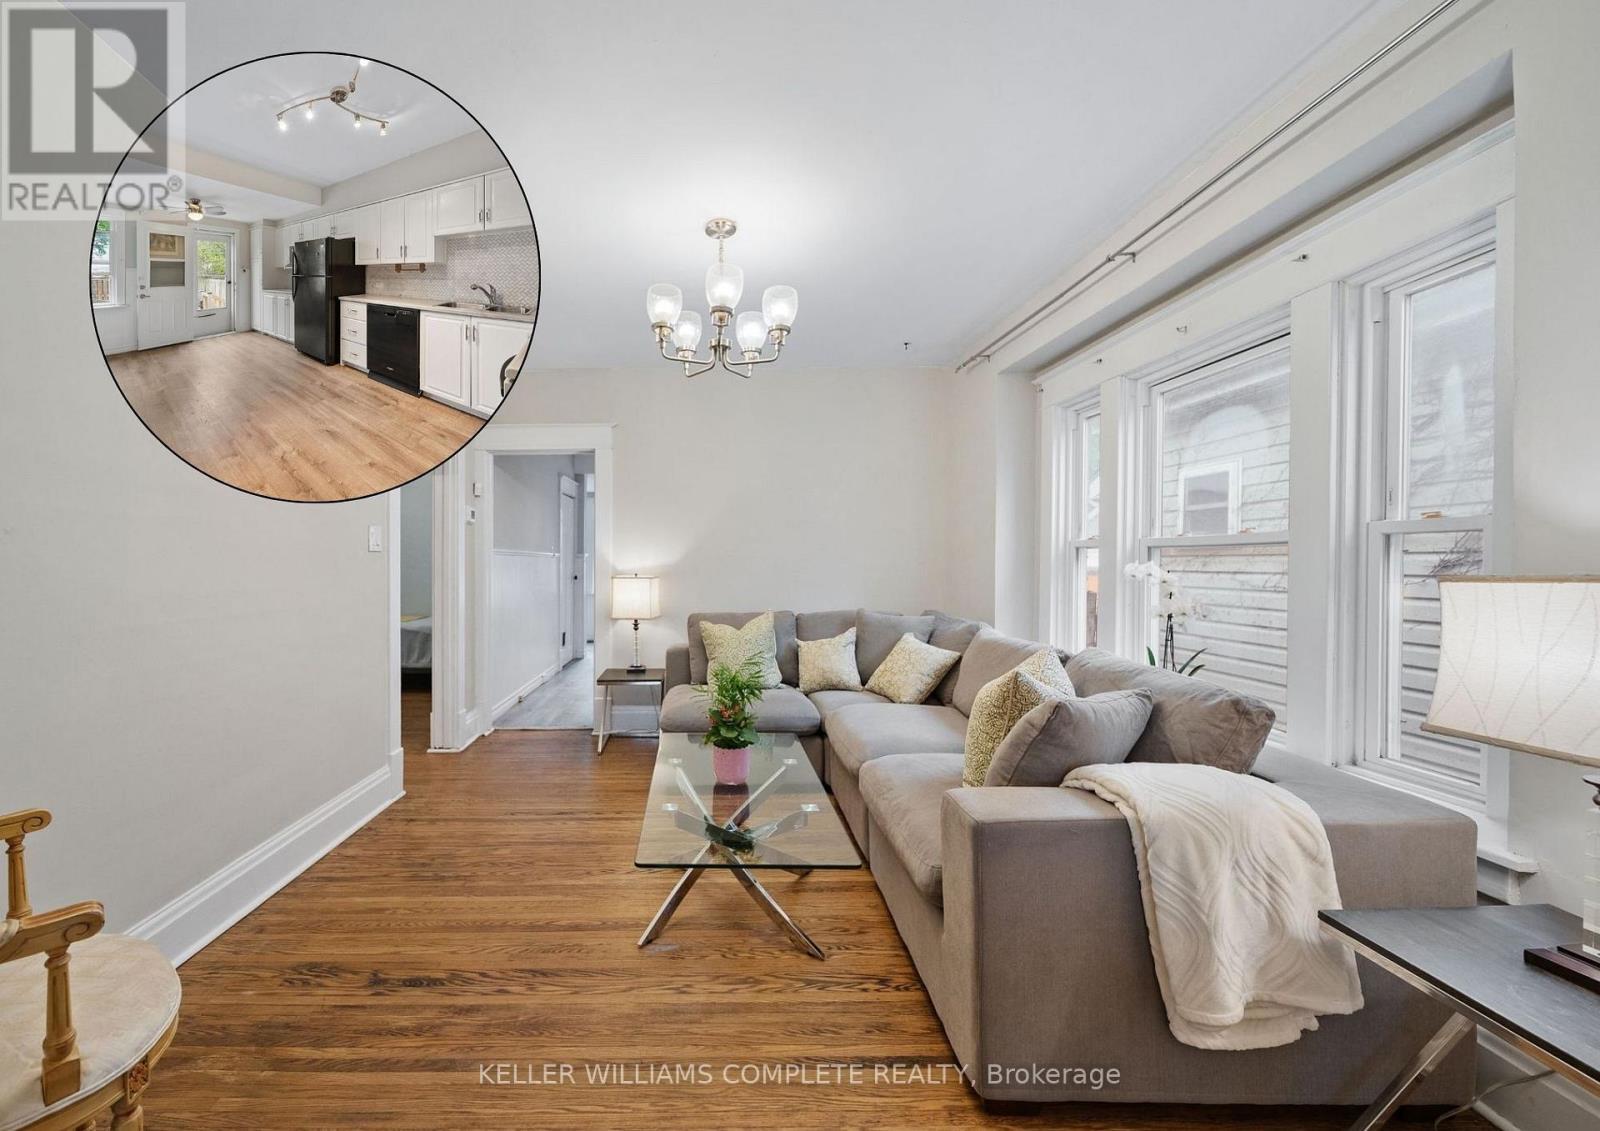
78 Haynes Ave, St. Catharines. This 3-bedroom, 1-bathroom bungalow offers a blend of traditional character and modern convenience. The home welcomes you with a bright, fully enclosed front porch, leading into a layout that features a spacious kitchen with a walk-out to a private backyard deck and a basement laundry. Outside, the property features a large detached shed, ideal for a workshop or extra storage. This home is situated directly across from a park and playground, and ideally located with easy access to the QEW and Brock University, this home is just minutes from local shopping and dining. Whether you are looking for a first home, a family home, or an addition to an investment portfolio, this property offers versatility in an established neighbourhood. (id:39551)
7737 Wellington Rd 34
Puslinch, Ontario
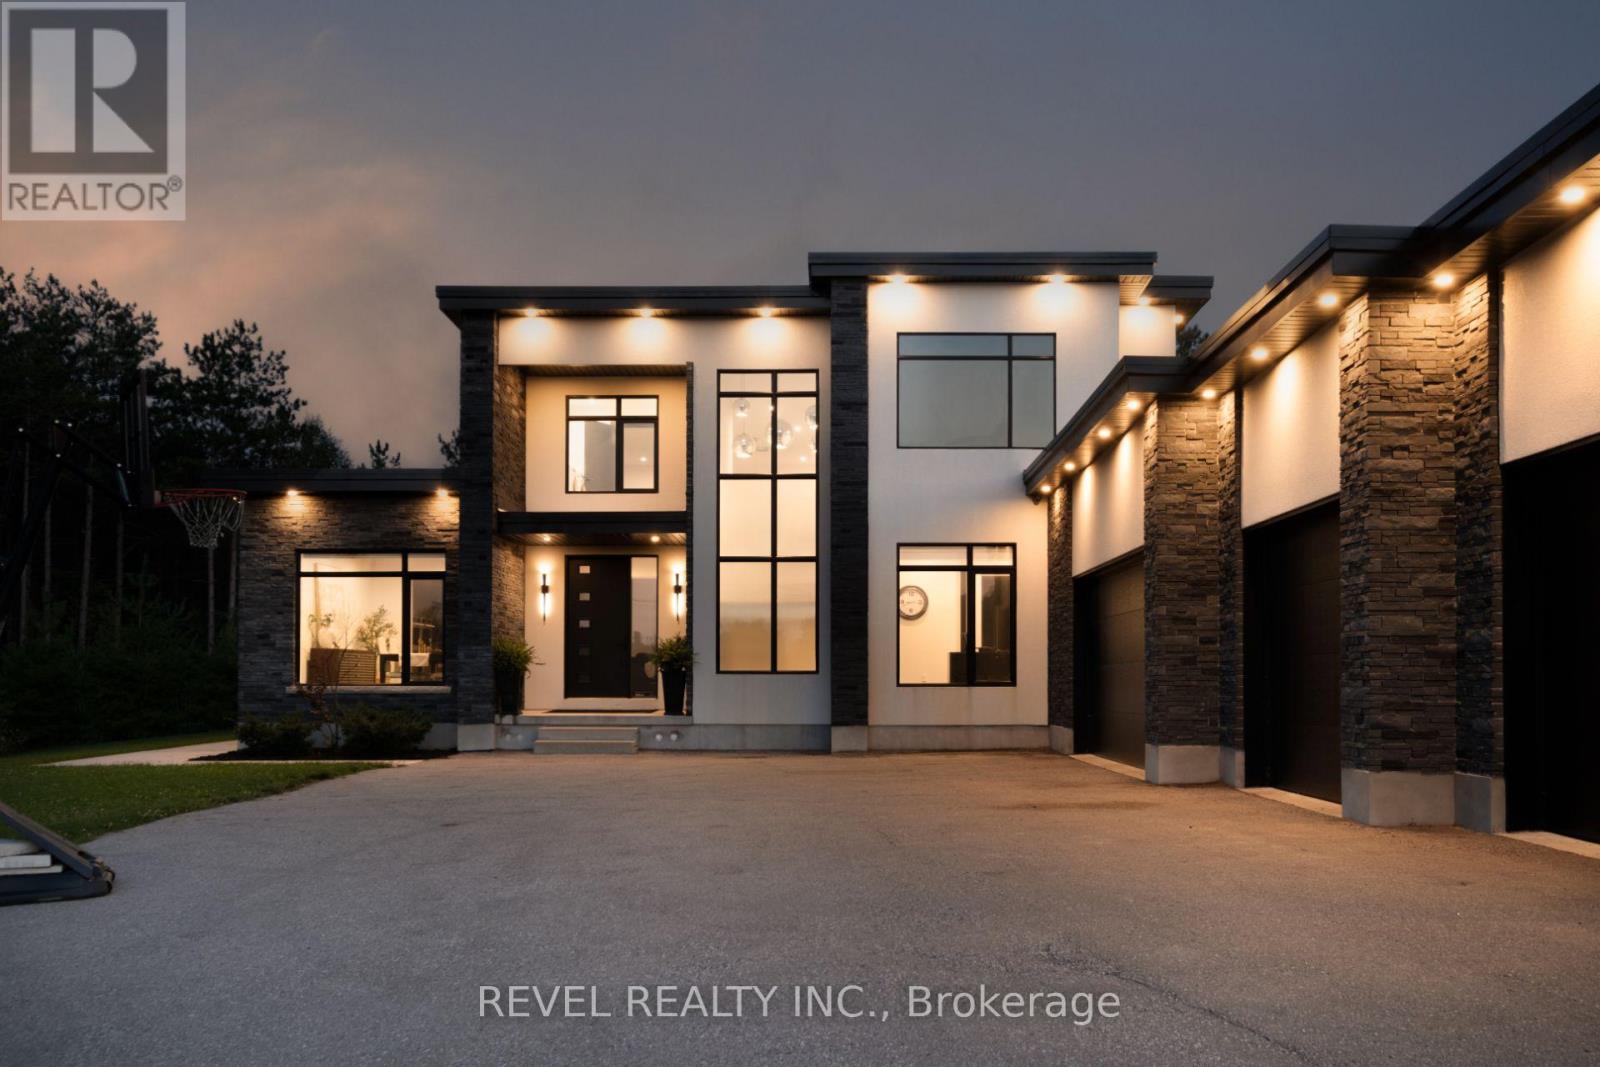
Welcome To 7737 Wellington Road 34 In Puslinch, A One-Of-A-Kind Custom-Built Residence Offering Modern Luxury, Exceptional Privacy, And Over 3,500 Sq. Ft. Of Beautifully Finished Above Grade Living Space. Featuring 5 Bedrooms And 4 Bathrooms, This Impressive Home Showcases Soaring Ceilings, Built-In Speakers, Heated Tiled Floors On The Main Level, And Refined Finishes Throughout. At The Heart Of The Home, The Designer Kitchen Features Quartz Countertops And Backsplash, An Oversized Centre Island, Built-In Pantry, Premium Appliances, And An Oversized Fridge And Freezer. The Open-Concept Living Room Makes A Statement With Dramatic Two-Storey Ceilings, An Electric Fireplace, Feature Wall, And Expansive Sliding Doors Connecting Seamlessly To The Covered Patio And Pool. The Primary Retreat Offers Two Walk-In Closets With Built-Ins, A Luxurious 6-Piece Ensuite, And Walkout To A Private Balcony. Additional Highlights Include A Formal Dining Room With Custom Wine Cabinet, Second-Level Laundry, Finished Lower Level With Recreation And Theatre Rooms, And A 4-Car Garage. Outdoors, Escape To A Private Backyard Oasis Featuring A Covered Patio With Remote Screens, In-Ground Saltwater Pool, And A Beautiful Tree-Lined Setting. Ideally Located In Puslinch, Offering Peaceful Country Living While Remaining Conveniently Close To Guelph, Local Amenities, Shopping, Dining, Recreation, And Major Commuter Routes. (id:39551)
564 Brookhaven Crescent
Waterloo, Ontario
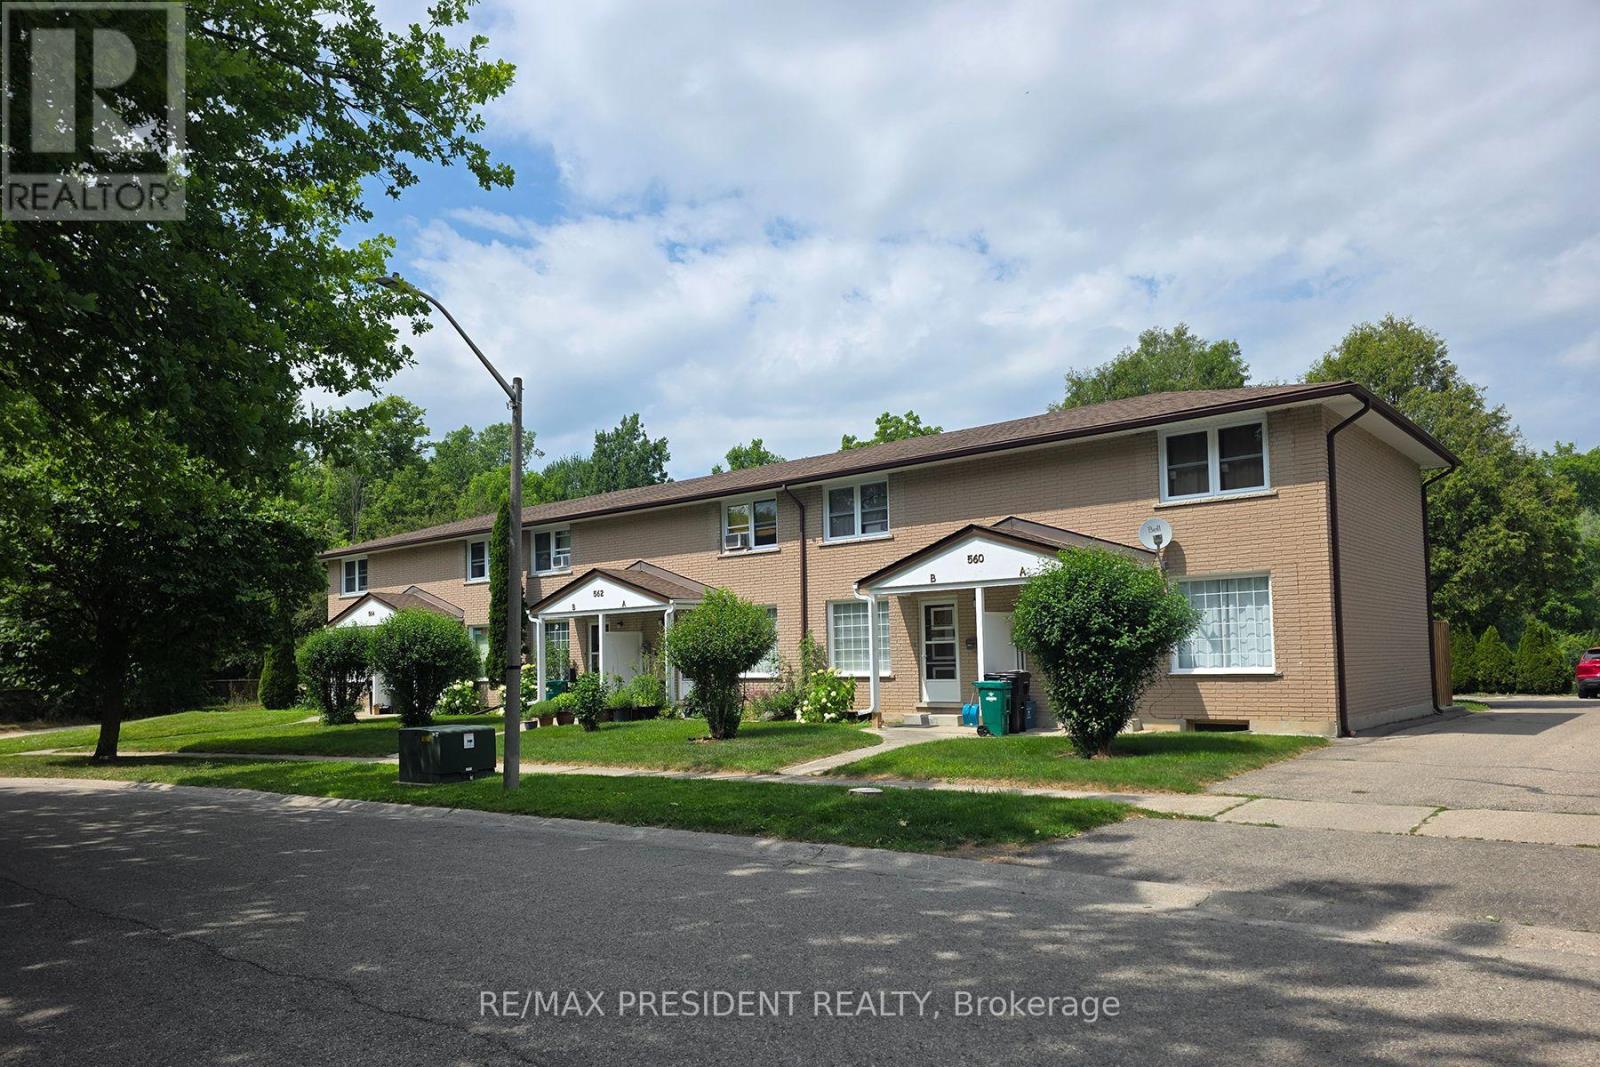
Turnkey multi-residential investment - six fully leased two-storey brick townhouse units in a row, generating income from day one. Works out to only $350,000 per unit, this is an exceptional entry point into one of Ontario's strongest rental markets. Each unit features two bedrooms, a full washroom, and a rec room in the basement. Situated on a large 0.4-acre lot with 9 rear parking spaces, backing onto greenspace in a quiet, family-oriented neighbourhood minutes from the University of Waterloo and Wilfrid Laurier University - ensuring consistently strong rental demand. Excellent long-term mature tenants in place. Significant future development potential on this large lot! (id:39551)
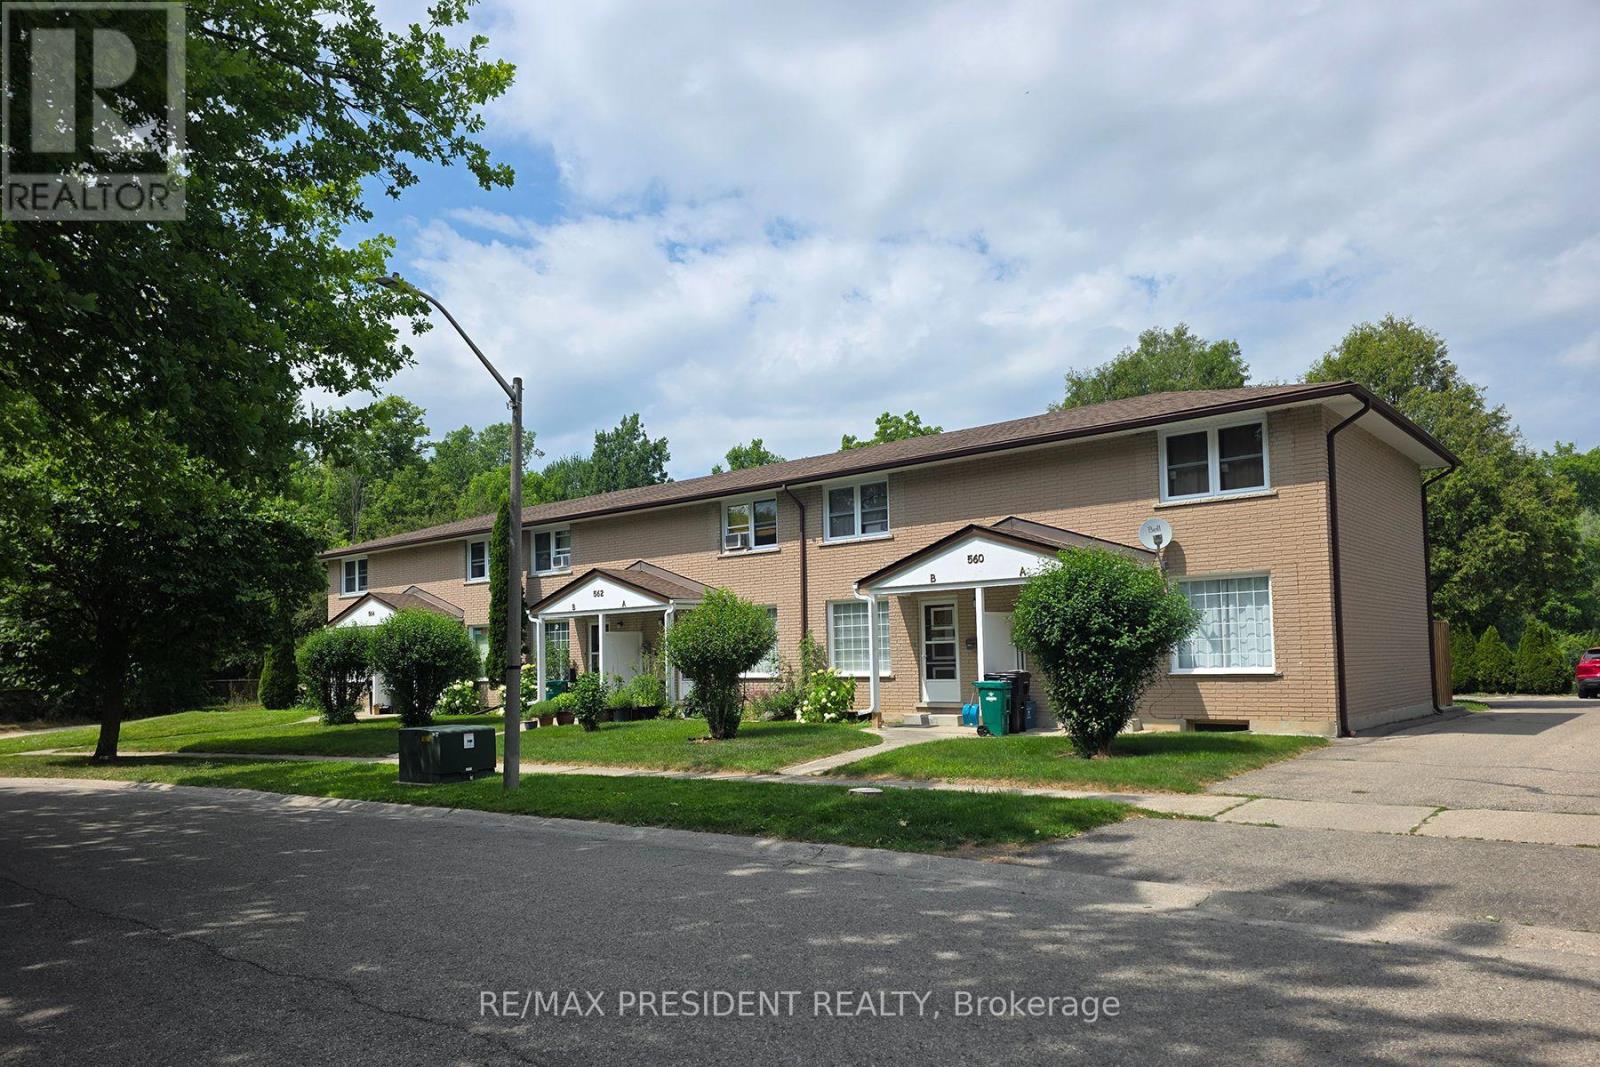
564 Brookhaven Crescent
Waterloo, Ontario
Turnkey multi-residential investment - six fully leased two-storey brick townhouse units in a row, generating income from day one. Works out to only $350,000 per unit, this is an exceptional entry point into one of Ontario's strongest rental markets. Each unit features two bedrooms, a full washroom, and a rec room in the basement. Situated on a large 0.4-acre lot with 9 rear parking spaces, backing onto greenspace in a quiet, family-oriented neighbourhood minutes from the University of Waterloo and Wilfrid Laurier University - ensuring consistently strong rental demand. Excellent long-term mature tenants in place. Significant future development potential on this large lot! (id:39551)
1 B254 Emerald Island
The Archipelago, Ontario
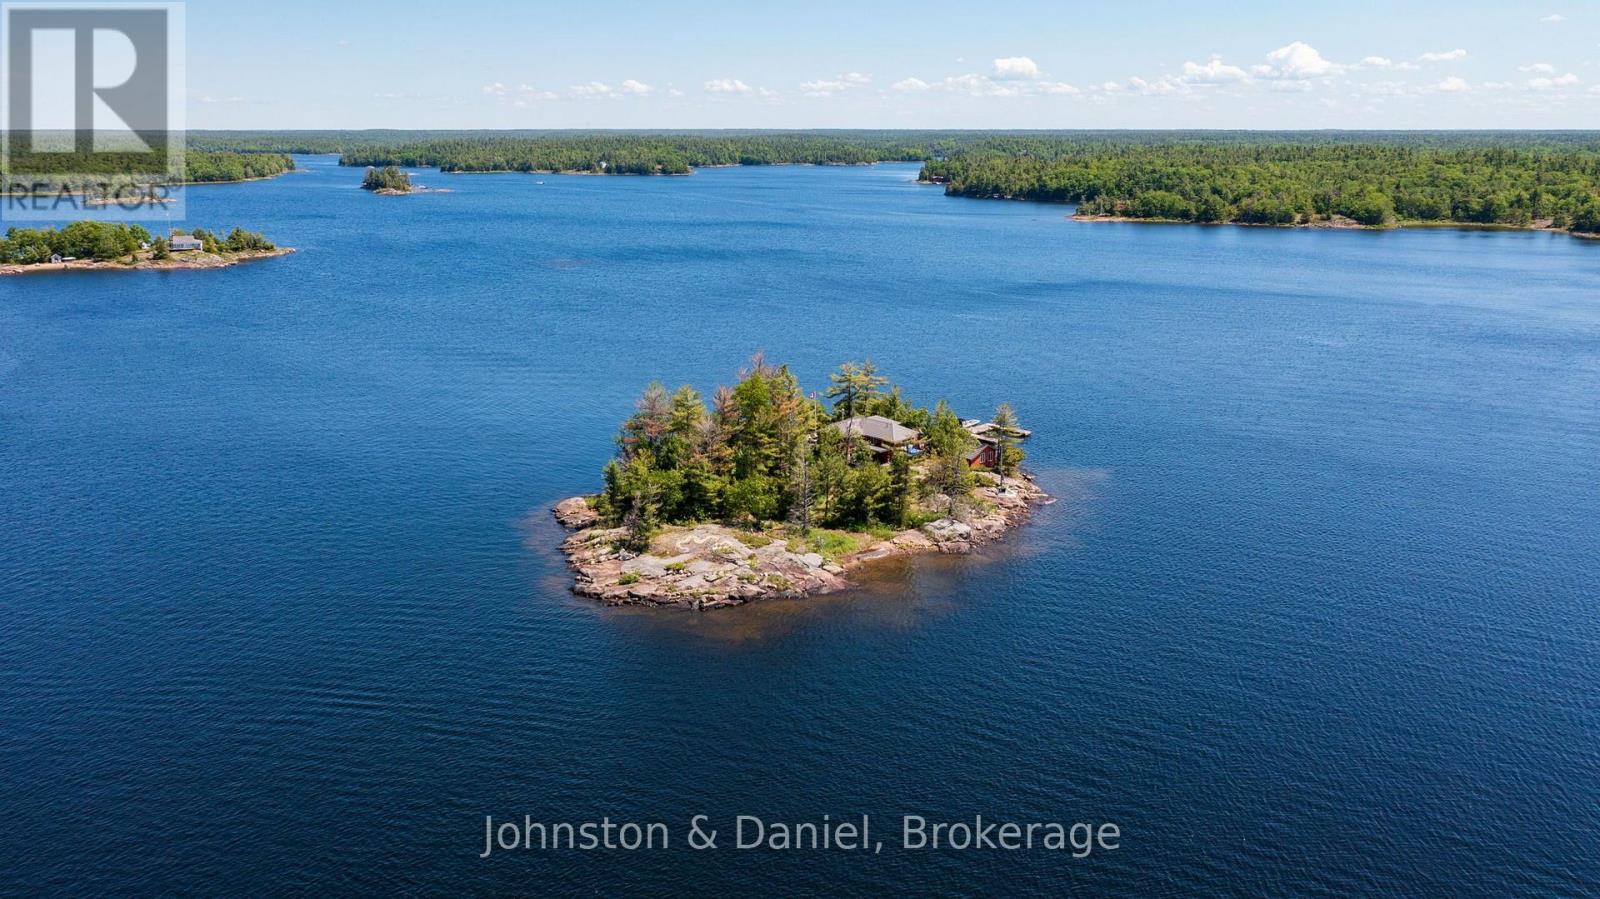
Surrounded by pristine nature and deep, crystal-clear water, this rare Canadian Shield island, nestled within the breathtaking Massasauga Provincial Park, offers an exceptional opportunity to escape, unwind, and reconnect with the outdoors. The gently sloping terrain makes for easy walking throughout the island, while sunny exposures create bright, inviting living spaces and spectacular views from every angle. The charming main cottage, with Maple flooring throughout, offers an open-concept living and dining area, complete with a cozy wood-burning stove and an extensive reading library. The fully equipped kitchen offers a walkout to a secluded deck. The spacious primary bedroom includes a 3-piece ensuite and direct access to a sunny deck overlooking the natural surroundings. Beyond the main living area, you'll find a home office, laundry area, two generously sized bedrooms, each bedroom enjoying its own walkout to the outdoors, and a 3-pc bathroom. Perfect for hosting family and friends, the property includes two separate guest cabins. The first features a bright, airy one-bedroom layout with vaulted ceilings and its own bathroom. The second guest cabin offers a one-bedroom retreat with vaulted ceilings and a separate 2-piece bathroom. Recent improvements include a new pump house and durable metal roofing. The island offers two docks, including a large U-shaped dock at the east end. Attractions include available membership for Sans Souci Copperhead Association, Muskoka & Parry Sound area festivals, West Parry Sound Health Centre - with access point from Woods Bay Marinas. Whether you're seeking a family compound or a private island sanctuary, this property delivers an unforgettable waterfront lifestyle in Georgian Bay's UNESCO Biosphere Reserve, also known as the world's largest freshwater archipelago. (id:39551)
19-45 Spry Lake Road
Oliphant, Ontario
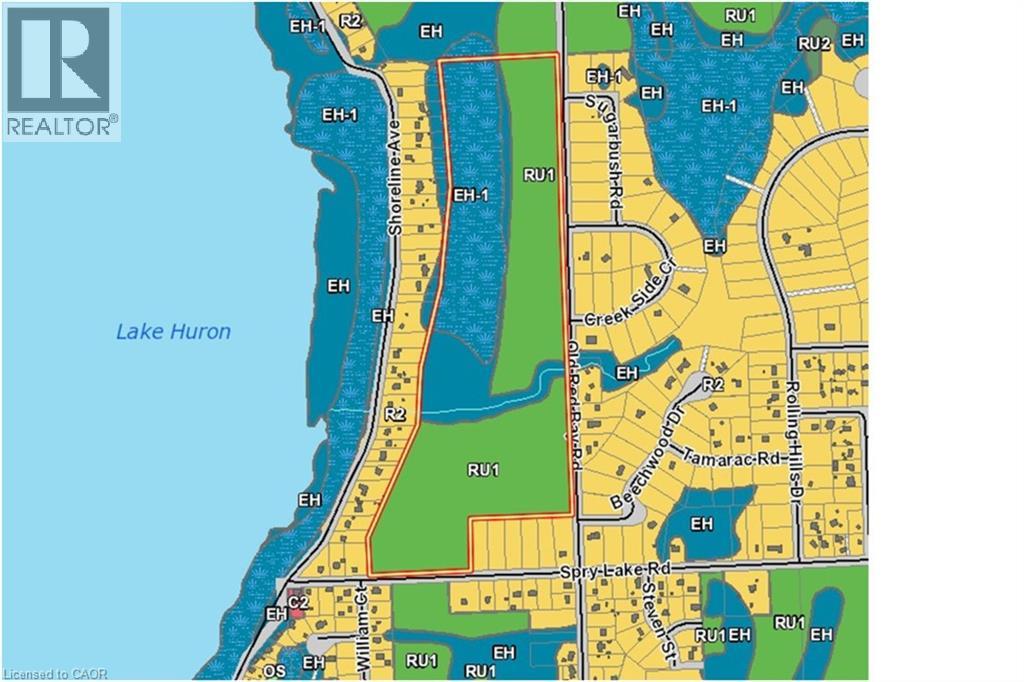
For additional information, please click on Brochure button below. Attention Developers! This exciting 65 acre development parcel is located in Oliphant, just 10 minutes north of award winning Sauble Beach or west of Wiarton. Close to the Lake Huron shore, a short walk to the sandy shallow shores. This region is popular with kite boarders, boaters of all variety, nature lovers and beach goers. The site offers a potential of forty four 100 by 150 lots which is subject to site plan and approvals. 29 of these lots are along existing roads (18 in north and 11 in south) for a quick, lower cost start. Private septic and wells would be required. Road is year round and maintained by the municipality, has garbage collection and is on a school bus route. Natural Gas is not available. All of the amenities including schools, day care facilities, hospitals, shopping, libraries etc. are available within 10 minutes. Property is Green: No Studies Have Been Completed. (id:39551)
710 - 128 King Street N
Waterloo, Ontario
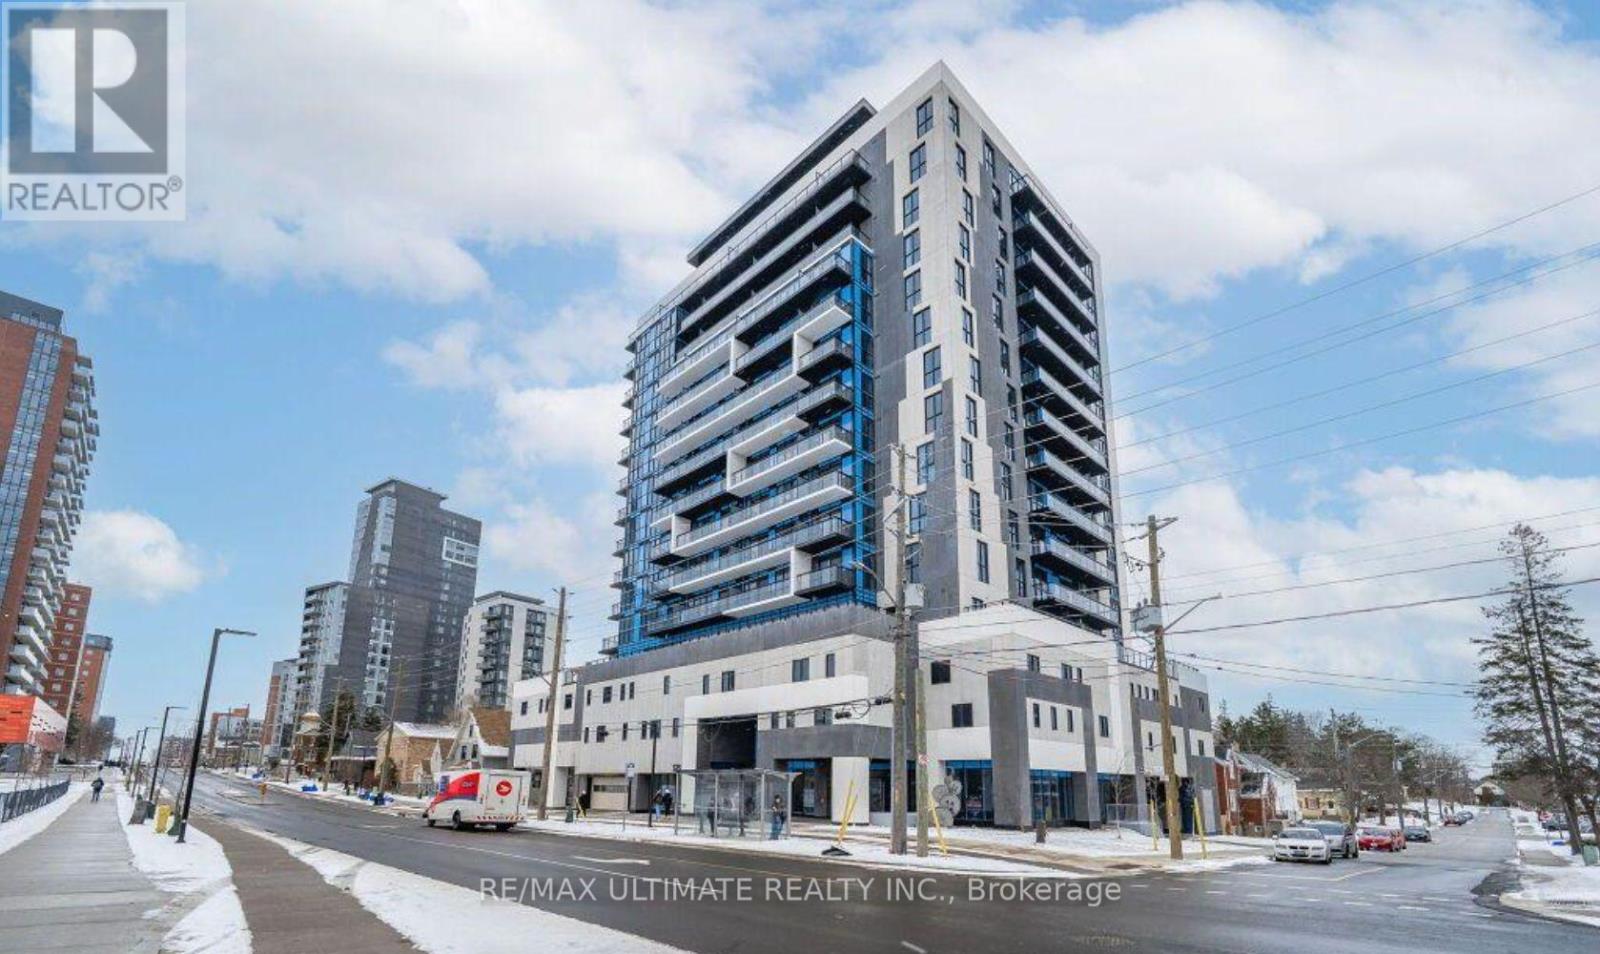
Welcome To One28 Condos On King Street. This Newest Uptown Waterloo Condo Comes With 9 Feet Ceiling. Amazing 1 Bed+Den Unit Used As 2 Bedroom or office On 7th Floor Comes With Very Open Concept. Spacious Living, Dining, Kitchen Area & Walk Out To Balcony, Stainless Steel Appliances, Quartz Countertops - In-Suite Laundry - Laminate Floors. Nice Size Bedroom With East View From Balcony, Easy Access To Ion Lrt Transit, Close Proximity To Waterloo And Laurier University, Downtown Waterloo, Shops & Nice Restaurants (id:39551)