
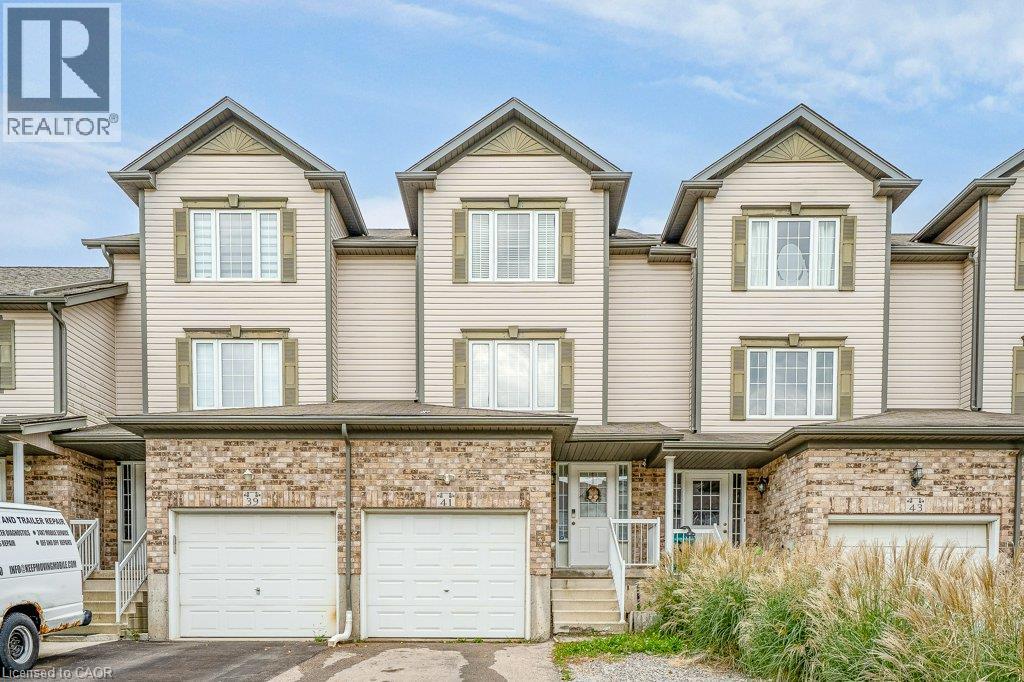
41 Madeleine Street
Kitchener, Ontario
Welcome to this beautiful freehold townhouse located in the highly desirable Huron area of Kitchener. Offering 3 bedrooms and 2 bathrooms, this home features a bright and functional layout designed for comfortable everyday living. The main floor offers the convenience of main-floor laundry and a beautiful kitchen featuring a spacious island with breakfast bar, perfect for casual dining and entertaining. Walk out from the main level to a private deck overlooking the fully fenced backyard. The finished rec room provides additional living space, perfect for a family room, home office, playroom, or entertainment area. Ideally located close to shopping, parks, trails and everyday amenities, with schools within walking distance, just minutes to Highway 401 and Conestoga College. A wonderful opportunity to own a freehold home in one of Kitchener’s most desirable and growing communities! (id:39551)
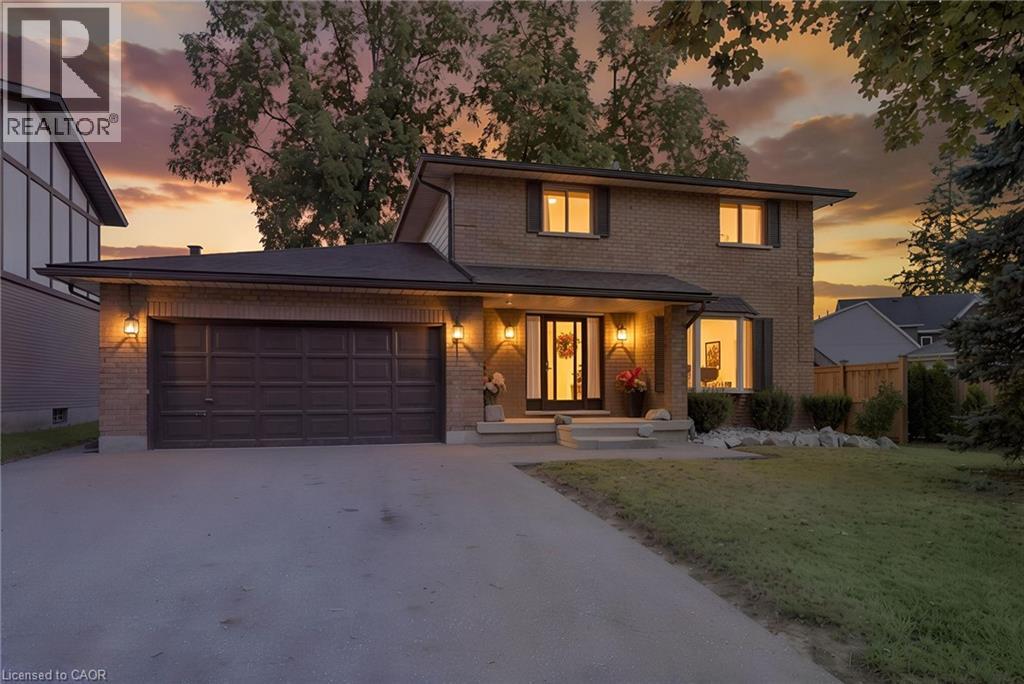
8 Beckett Drive
Brantford, Ontario
Welcome to 8 Beckett Drive, a solid 1987 brick two-storey home situated on a desirable corner lot and offering just shy of 2,300 sq. ft. of finished above-grade living space, 4 bedrooms, 2.5 bathrooms, and an attached double-car garage. Built with the quality and craftsmanship of its era, this is a home with good bones and the kind of enduring construction that older homes are known for. Inside, the home embraces its retro character, offering a wonderful opportunity for buyers who appreciate the charm of an established home or are looking to bring their own vision and updates over time. The generous floor plan provides plenty of room for family living, entertaining and everyday comfort, with spacious principal rooms and a practical layout. The partially finished basement adds even more potential, featuring a bathroom rough-in and an abundance of space that could accommodate additional bedrooms The attached double garage measures approximately 18'11 x 19'1, providing excellent space for vehicles, storage and hobbies. Outside, the backyard offers a private place to unwind, complete with an oversized storage shed and a unique hand-built brick natural gas fire table — the perfect setting for an evening glass of wine, gathering with friends or enjoying a summer night around the fire. Situated close to a variety of amenities, parks and trails, with convenient access to Veterans Memorial Parkway and the Brantford Southern Access Road, 8 Beckett Drive offers the space, location and solid construction that make this an excellent opportunity in an established Brantford neighbourhood. A well-built home with character, space and plenty of potential — come see what makes 8 Beckett Drive a place to call home. (id:39551)
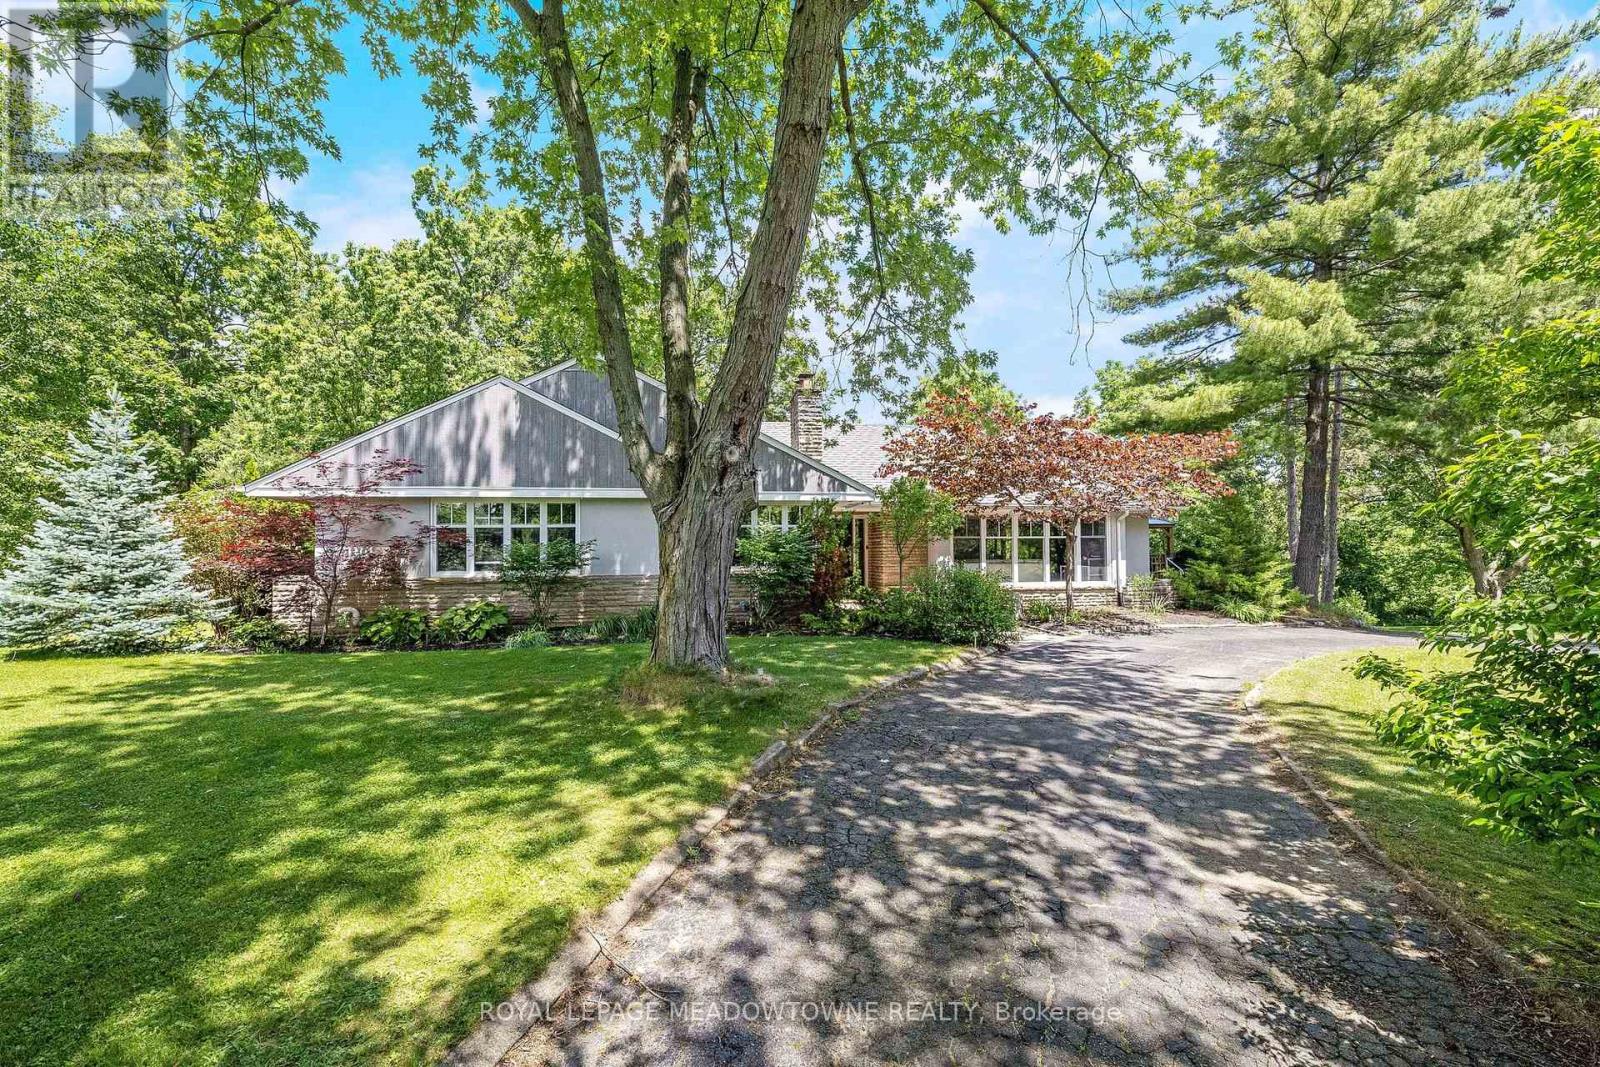
161 Confederation Street
Halton Hills, Ontario
This Glen Williams bungaloft sits on 1.43 lush and private acres and offers 4+1 bedroom, 3.5 bath plus an in-law suite! With over 4,700 of finished living space, this home is bigger than it looks, has beautiful views from every room and offers space for the whole family! The living room offers floor-to-ceiling windows, hardwood floors, a stone fireplace and pot lights. The dining room has hardwood floors and direct access to the wrap-around-deck. The kitchen offers quartz countertops, stainless steel appliances, slate floors, a gas range, an island with breakfast bar and deck access! There is a large primary bedroom with 2 cedar-lined closets, 2 more over-sized bedrooms on the main floor and a fourth bedroom in the upper loft! The main floor also offers a bright office with a stone fireplace, a main 4-pc bathroom, a 2-pc powder room, a huge cedar lined linen closet and an additional custom built-in workspace. The walk-out basement is over 2,000 sq ft and offers a full in-law suite with 1 bedroom, 2 full baths, a second kitchen, a large rec room and a sauna! The outside of this home is just as expansive as the inside! There is a huge wrap-around-deck with a gazebo and a covered area perfect for BBQing. The green space is vast and offers a country feel but just minutes from all Glen Williams and Georgetown have to offer. The circular driveway offers parking for at least 10 cars and ample space to add a custom 3-car garage! This home is a one-of-a-kind offering if you're looking for a beautiful lot and space for your family. Roof/AC/new attic insulation (2013), gas boiler (2009), windows (2010), stove/fridge (2023), septic (2005) (id:39551)
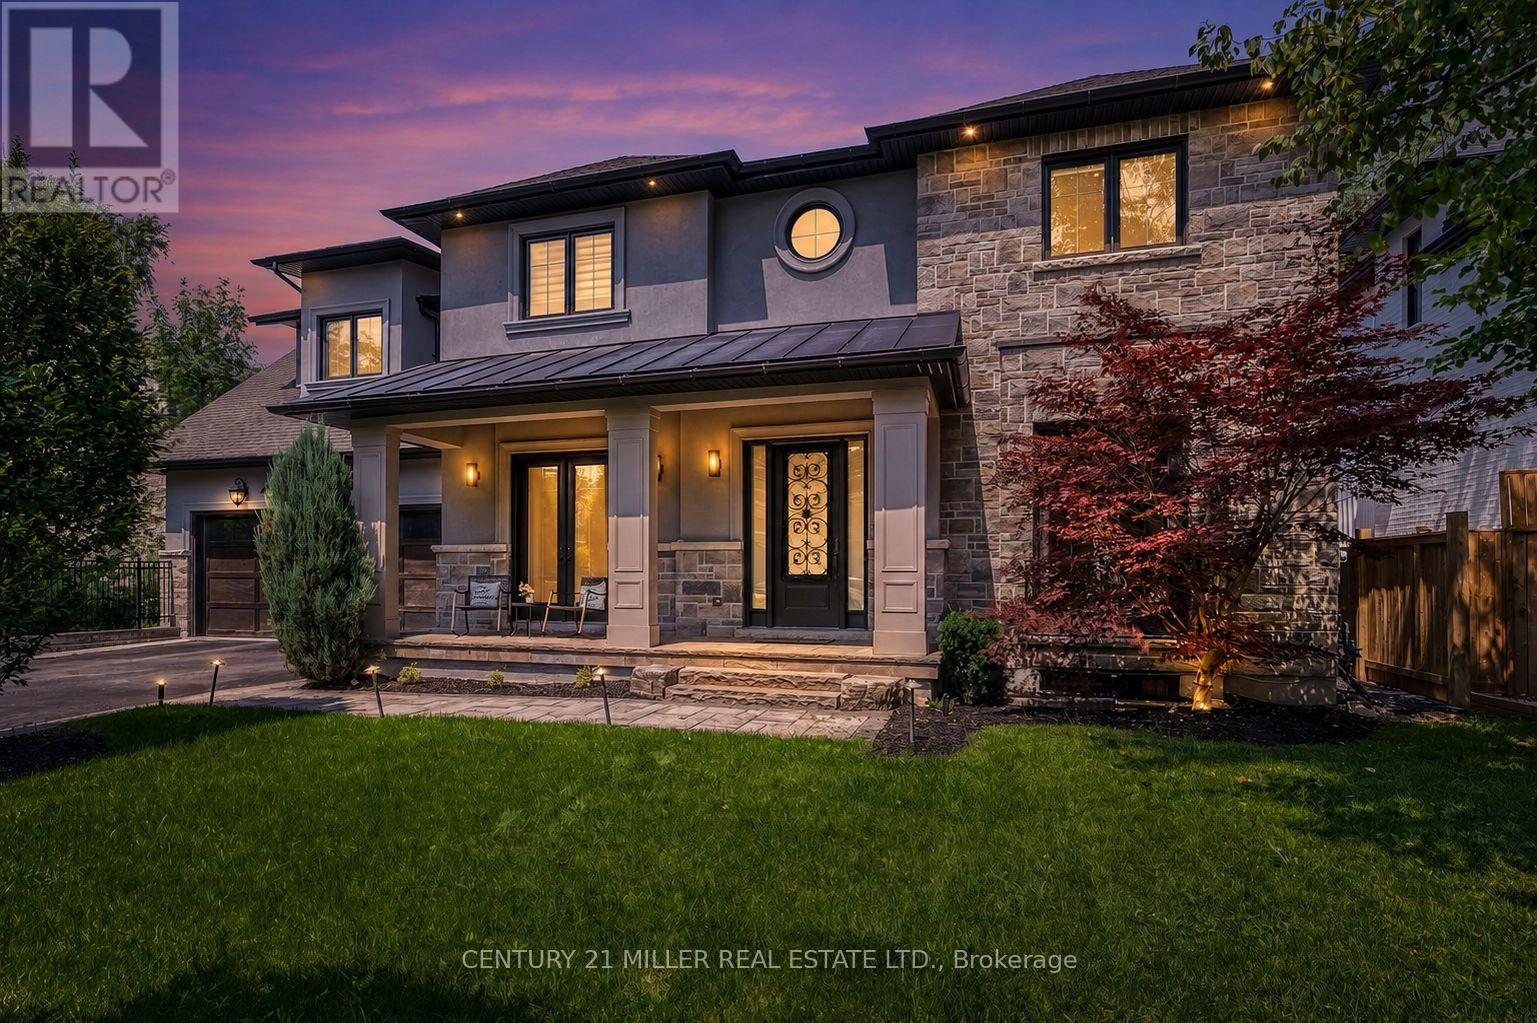
1399 Willowdown Road
Oakville, Ontario
Welcome to 1399 Willowdown Road, an exceptional custom residence inspired by Frank Lloyd Wright's iconic Prairie designs, nestled on a spectacular ravine lot with a picturesque creek in prestigious South Oakville. Offering over 6,800 sq. ft. of beautifully finished living space, this remarkable home features 5 bedrooms upstairs plus 2 additional bedrooms in the finished lower level. The main floor impresses with soaring 10' ceilings, wide-plank oak flooring, custom millwork and an open-concept layout. At its heart is a chef-inspired kitchen with an oversized island, quartz counters, JennAir Professional Series appliances, extensive cabinetry and a butler pantry, opening to the expansive great room and breakfast area. Enjoy seamless indoor-outdoor living from the covered lanai with a fireplace and skylights overlooking the ravine. The finished lower level is designed for entertaining, featuring a dedicated home theatre, billiards and recreation areas, exercise room, 2 bedrooms and a full bathroom. Additional highlights include Lutron lighting automation, remote-controlled blinds, built-in ceiling speakers, multi-camera security, illuminated stair treads, 9' upper-level ceilings and a double garage. Just steps from Coronation Park and Lake Ontario, and minutes to top schools, shopping, dining and GO Transit. A truly rare offering combining architectural distinction, exceptional space and ravine-side privacy. (id:39551)
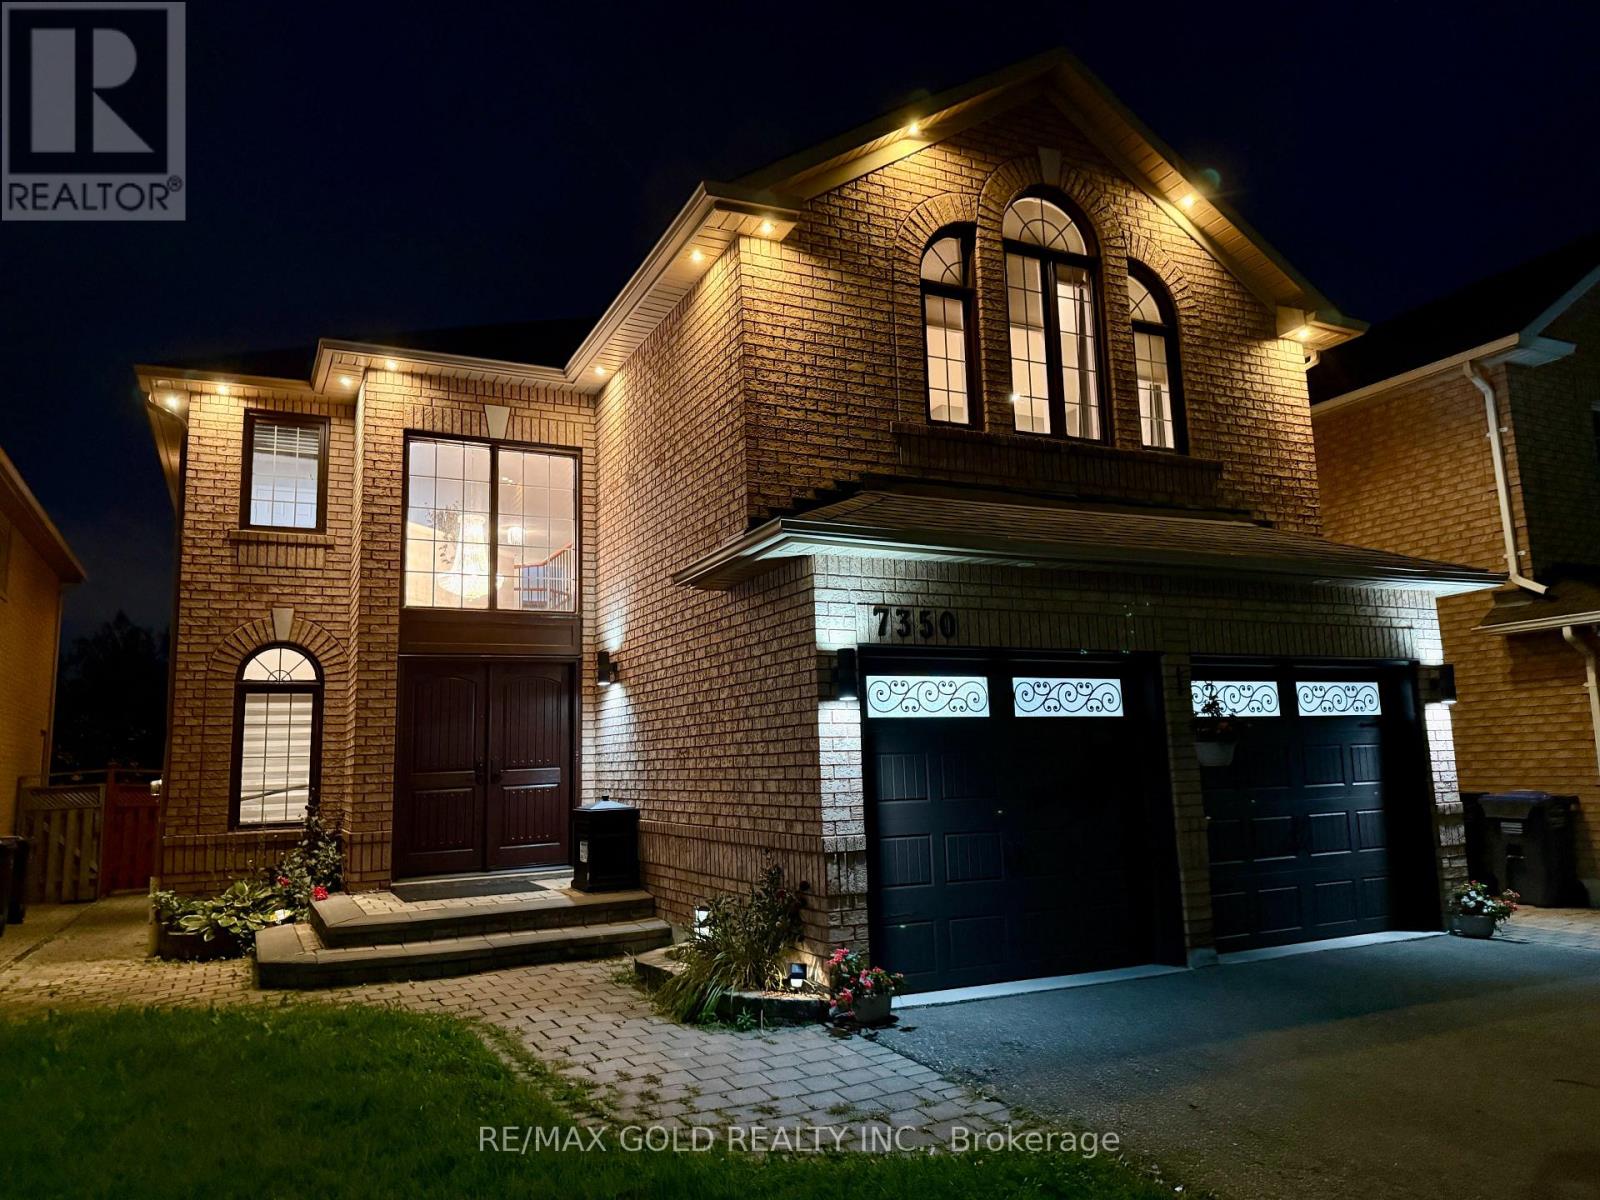
7350 Black Walnut Trail
Mississauga, Ontario
This move-in-ready home overlooks a private, picturesque ravine in one of Lisgar's most sought-after neighbourhoods. Sun-drenched and updated, the open-concept design exemplifies modern living at its finest. Step into a grand two-storey foyer through solid fibre glass double doors and be greeted by a spacious, inviting main floor perfect for entertaining. French doors lead to a massive, maintenance-free backyard- your serene oasis to enjoy the tranquillity of a private ravine. The family room, with its striking stone accent wall, boasts a cozy 3-wayfireplace, while the elegant dining room features a stunning coffered ceiling, adding sophistication to your gatherings. A beautifully crafted solid wood staircase with wrought iron rails leads you to the second floor, where you'll find four bedrooms and a convenient office nook. The primary bedroom is a true retreat, offering an oversized walk-in closet with custom organization, a vanity counter, and an additional closet. A second bedroom also features a private 4-piece ensuite, perfect for multi-generational families or guests. The finished basement includes a large rec room, a fifth bedroom, and a 3-piece bath, making it an ideal guest suite or additional living space. Located minutes from GO Transit, major highways, shopping centers, and all essential amenities, this showstopper home is ready to be yours. (id:39551)
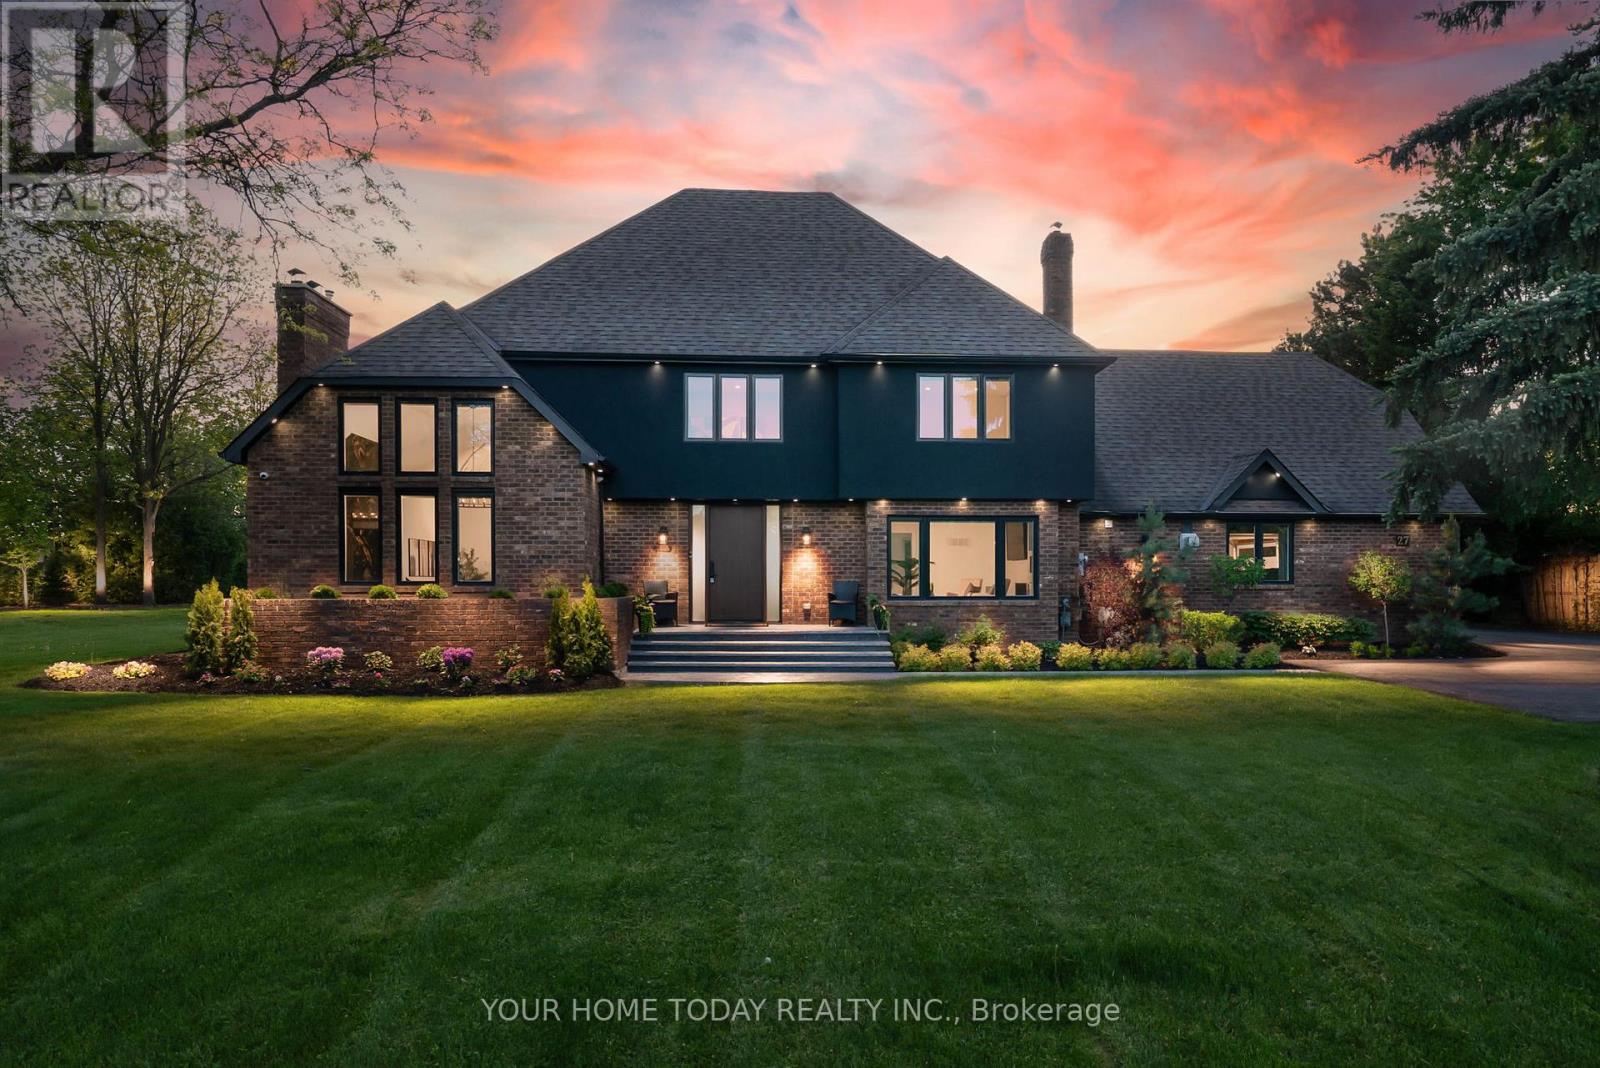
27 Chantelay Crescent
Halton Hills, Ontario
Situated in a quiet executive enclave and set well back from the road on a private and breathtaking, 1.5 acre lot with no homes directly behind, this striking custom-built home offers classic design enhanced by exceptional modern updates. Extensively renovated over the past five years with designer flair and meticulous attention to detail, the home showcases gorgeous, engineered hardwood and ceramic flooring, abundant pot lighting and a consistent upscale aesthetic throughout. At the heart of the home is a chef-inspired kitchen featuring an oversized island with waterfall edge and seating, quartz countertops and premium appliances. Floor-to-ceiling cabinetry with glass accents and a walkout to the patio complete this stunning space. The inviting family room offers a toasty fireplace framed by custom built-in shelving, while the combined living and dining rooms impress with vaulted ceilings, expansive windows, and a striking fireplace set against an eye-catching feature wall. A sleek glass-railed staircase leads to the upper level where four generously sized bedrooms and a loft await. The upper foyer is both stylish and functional, featuring built-in organizers for added storage and a large window that fills the space with natural light. The primary retreat includes a walk-in closet with custom organizers, a decadent ensuite and access to a finished loft area above the garage - perfect as a sitting room, office or studio. A second primary suite enjoys ensuite access to another beautifully appointed bathroom and built-in closet organizers. Two additional bedrooms share a lavish main bath. The unfinished basement offers a wide-open canvas ready to be customized to suit your needs. Parking is plentiful with space for 10 vehicles in the driveway plus an attached 3 car garage. Ideally located close to schools, parks, trails, recreation centre, shopping and more with easy access to main roads for commuters. This is executive living at its finest! (id:39551)
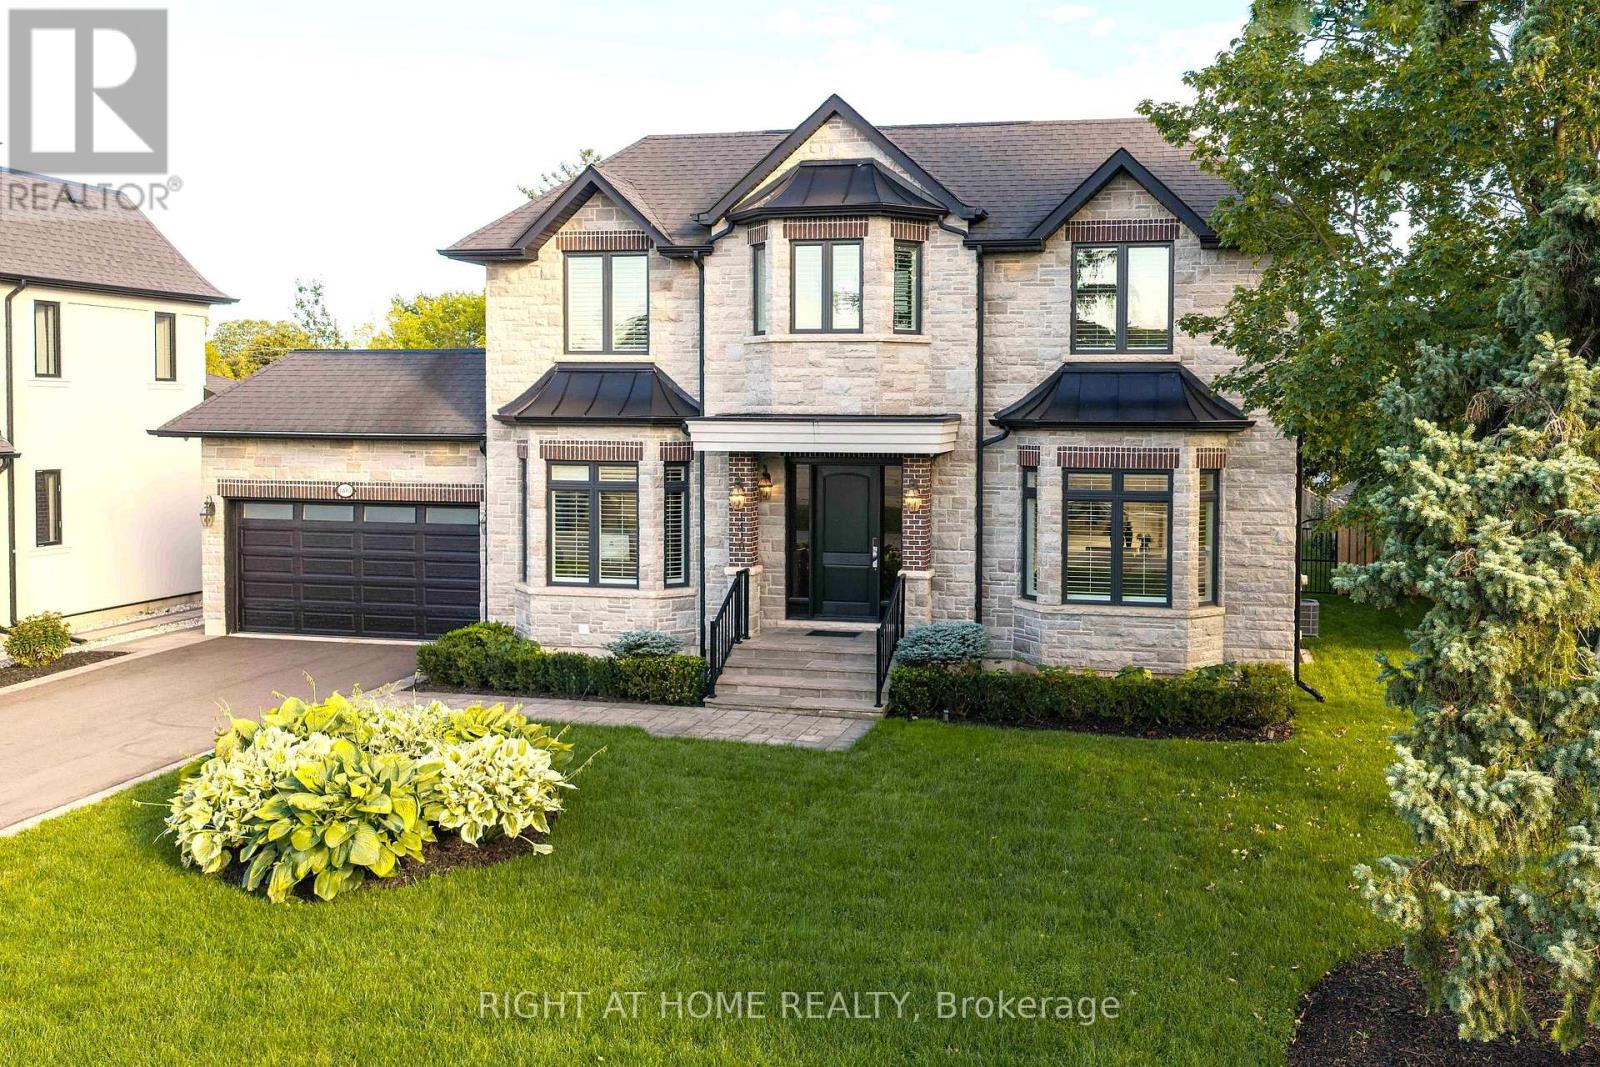
1410 Stanbury Road
Oakville, Ontario
Discover approximately 5,900 square feet of luxurious living in this exceptional custom home. Soaring 10-foot ceilings and elegant 9-inch baseboards grace the main level, complemented by a gorgeous white kitchen outfitted with built-in Wolf and Sub-Zero appliances.Upstairs, 9-foot ceilings create an airy sense of space throughout. Each generously sized bedroom features its own ensuite bath with heated flooring, while the expansive primary suite impresses with an incredible walk-in closet and a luxurious ensuite.Enjoy indoor-outdoor living with two covered terraces, and a beautifully finished basement with a walk-up to a private, pool-sized backyard - perfect for entertaining or future outdoor projects.A rare opportunity to own a truly move-in-ready luxury home in one of Oakville's most sought-after neighbourhoods. (id:39551)
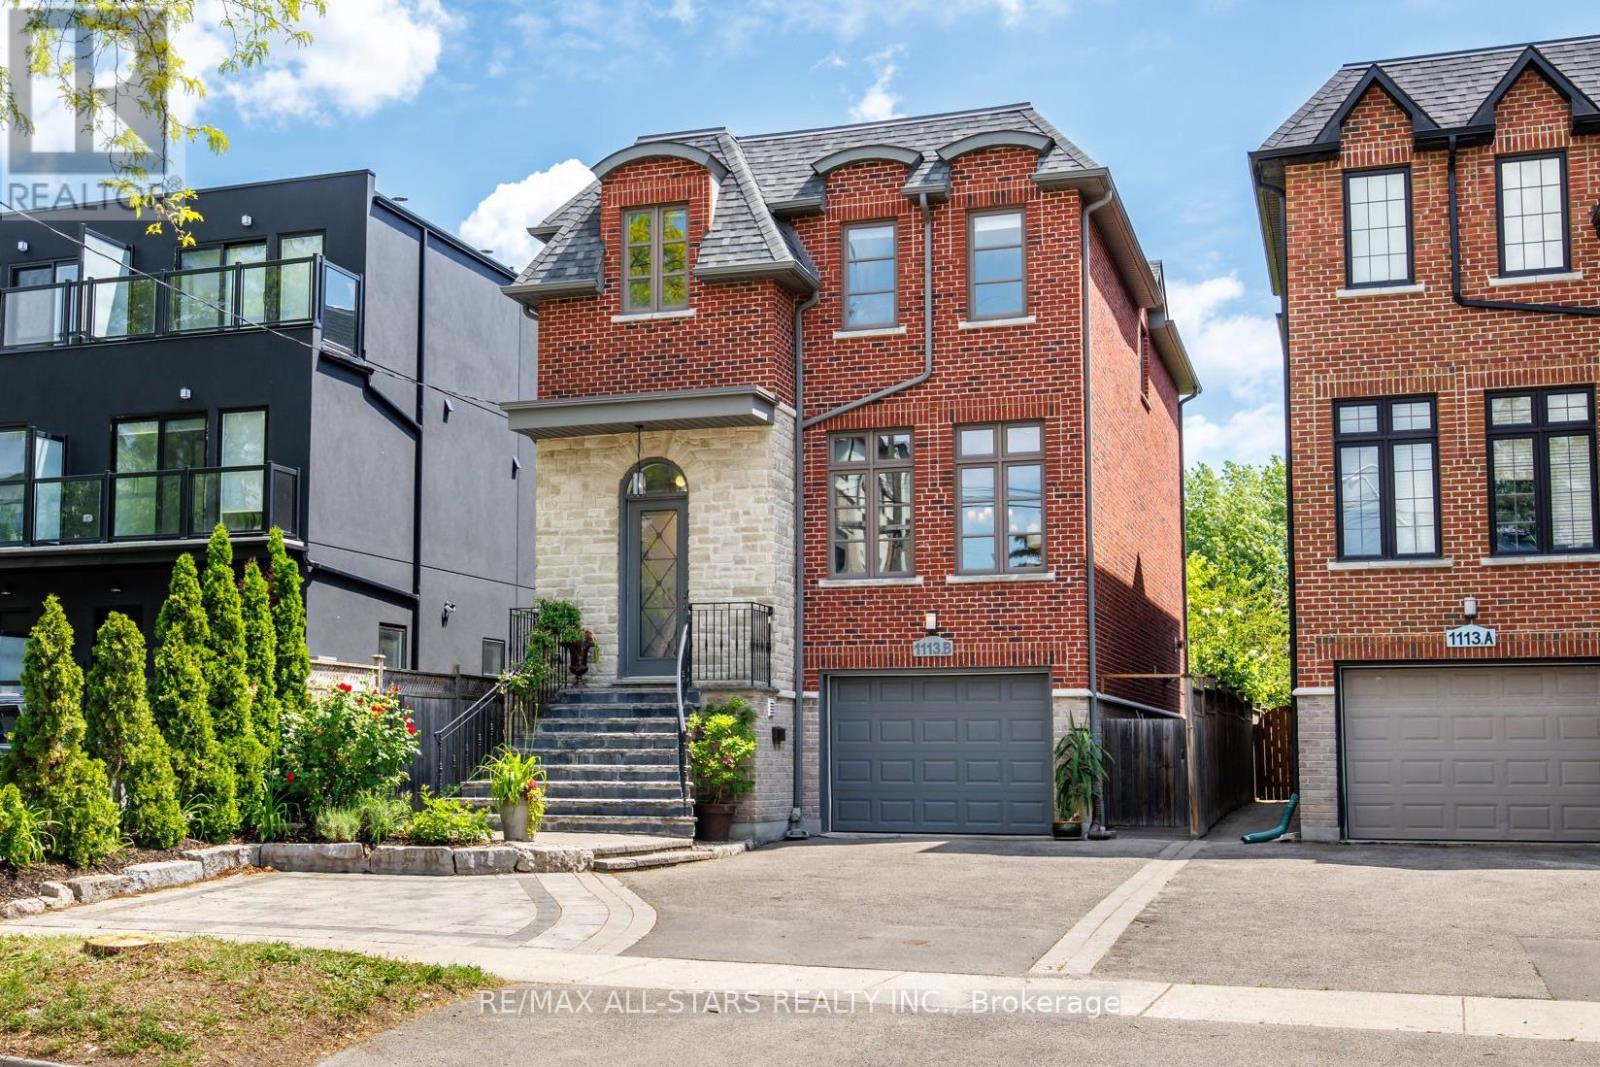
1113b Islington Avenue
Toronto, Ontario
OPEN HOUSE SUNDAY SEPT 20th 2-4pm ** Backs onto Fairfield Park ** Legal studio apartment, previously rented $1,600/mo ** 11-min walk to Islington station ** Custom built in 2009 with nearly 2,600 sq ft above grade, four bedrooms and five bathrooms. High ceilings and oversized windows keep the main floor bright, with hardwood floors, a gas fireplace and a quartz island kitchen. The family room opens through two sets of double doors to a 20-ft raised deck over the yard and the park. Three skylights light the upper hall, laundry and jack-and-jill bath, and the primary bedroom looks over the park with two walk-in closets and a five-piece ensuite with steam shower and jetted tub. The finished lower level is a permitted legal studio apartment with its own entrance, kitchen, four-piece bath and laundry, and now vacant - keep the income, house family, or remove one door and a short wall and it opens up into a large rec room again. Direct access to the garage from the lower level, four-car parking, tankless hot water, and a house that is notably quiet inside. 33 x 132 ft lot. An 11-minute walk to Islington station, minutes to the Gardiner, 427 and Sherway. Norseman JMS, Etobicoke Collegiate, Our Lady of Sorrows and Bishop Allen catchments. (id:39551)
21 Wallasey Avenue
Toronto, Ontario
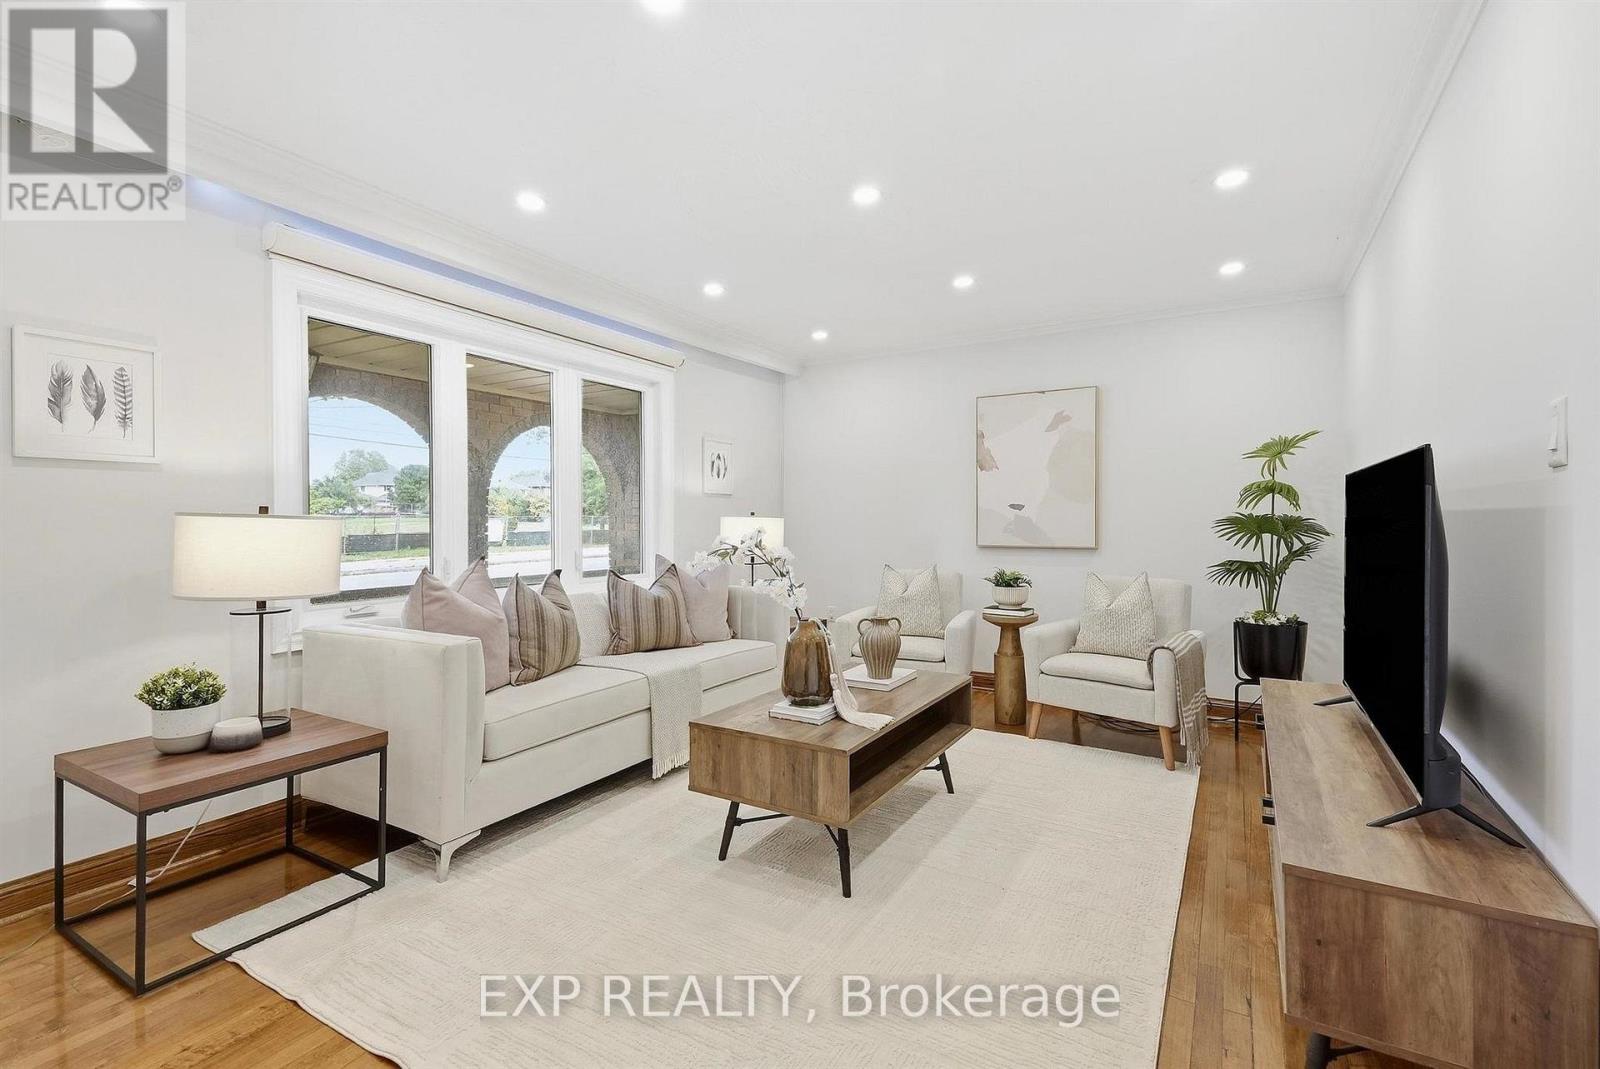
Welcome to 21 Wallasey Avenue, an impeccably maintained 3+1 bedroom bungalow set on an impressive 60 x 165 ft lot, offering exceptional space, flexibility and future potential.With nearly 1,500 sq. ft. on the main level, this expansive home delivers a comfortable, well-designed layout featuring a generous living area, separate laundry and a private ensuite in the primary bedroom. Downstairs, the massive finished basement apartment offers outstanding versatility, complete with a separate entrance and rear walk-up to the backyard-ideal for extended family, additional living space or potential rental income.Outdoors, the premium 60 x 165 ft lot provides an exceptional canvas for creating the backyard retreat you've been envisioning, while parking for up to nine vehicles adds a level of convenience rarely found.Thoughtful updates further enhance the property, including a newer roof (2022), windows, furnace and air conditioning, exterior doors, front walkways, paved driveway and distinctive wraparound stucco detailing.Ideally positioned just steps from transit, schools and shopping, with convenient access to Highway 401, 21 Wallasey Avenue combines generous proportions, valuable flexibility and an exceptional lot in one compelling offering. A rare opportunity to enjoy today while unlocking even more potential for the future. (id:39551)
405 - 25 Four Winds Drive
Toronto, Ontario
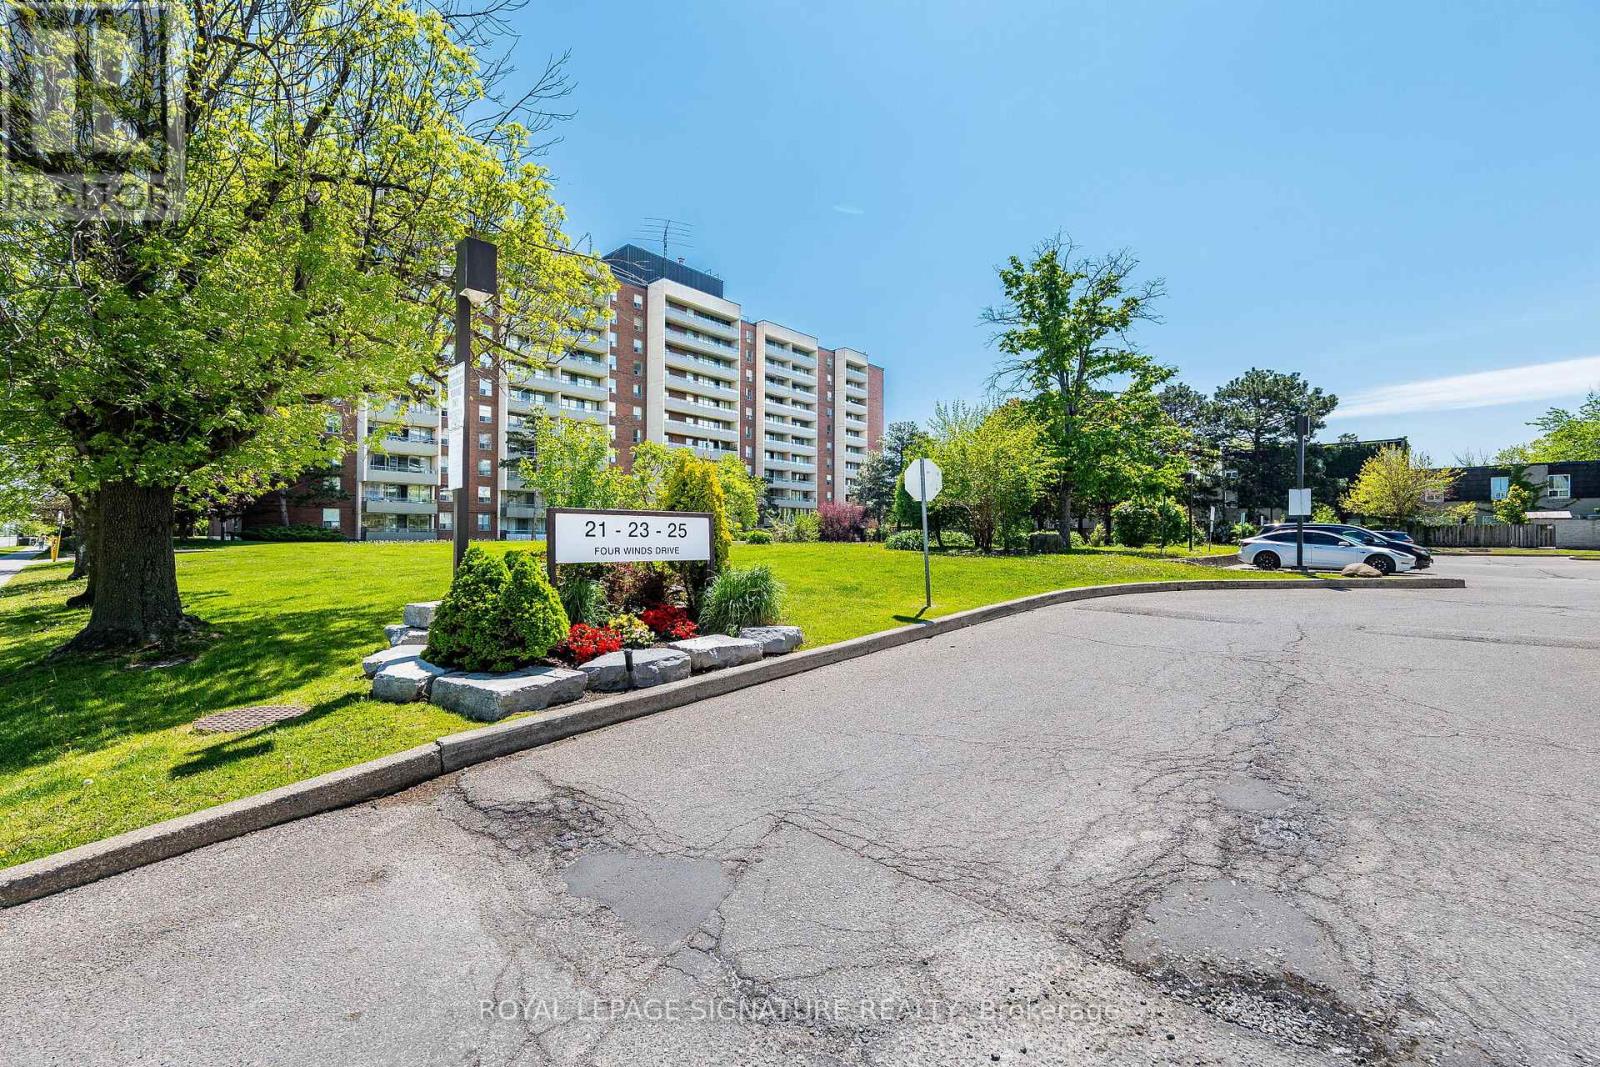
Take A Step Into This Bright Spacious Renovated Living Space! Meet Modern Living At Its Best - W/ Updates Throughout! Coveted Layout With Functional Large Living Room That Walks Off To A Grand Balcony Perfect To Relax & Unwind! Right Off The Open Concept Dining Room Enjoy A Bright Modern Kitchen With Lots Of Cupboard Space, Quartz Countertops & Stainless Steel Appliances. The Hallway Leads To Two Generous Sized Bedrooms + Lots Of Closet Space + Separate Laundry Room With More Storage Space! Located Steps From Subway (FINCH) & FINCH WEST LRT - Providing Convenience & Easy Access To All Parts Of The City Including Downtown Toronto & Just A Short Drive From York Region (Vaughan) & Vaughan Metropolitan. Minutes Walk To York University. Short Drive To 401/407/400. Amenities Include A Membership To A Private Recreation Centre (pool/gym/sauna/24hr security). Parking & Locker Included. Perfect For All Types Of Buyers Whether Downsizing or Upsizing or Just Looking To Invest! Also Great For Rental Income! This Is An Opportunity Not To Be Missed! Family Friendly Neighbourhood! Well Managed Building & Modern Hallways! Move In Ready! Lots Of Space For The Price - Best Deal In Town! Don't Miss Out! For the space amazing maintenance fees! check out virtual tour! its a must see! Won't Disappoint! maintenance fee includes:Heat, Water, Internet, Parking, CAC, Cable TV, Common Elements & Building Insurance. (id:39551)
343 Duncombe Drive
Burlington, Ontario
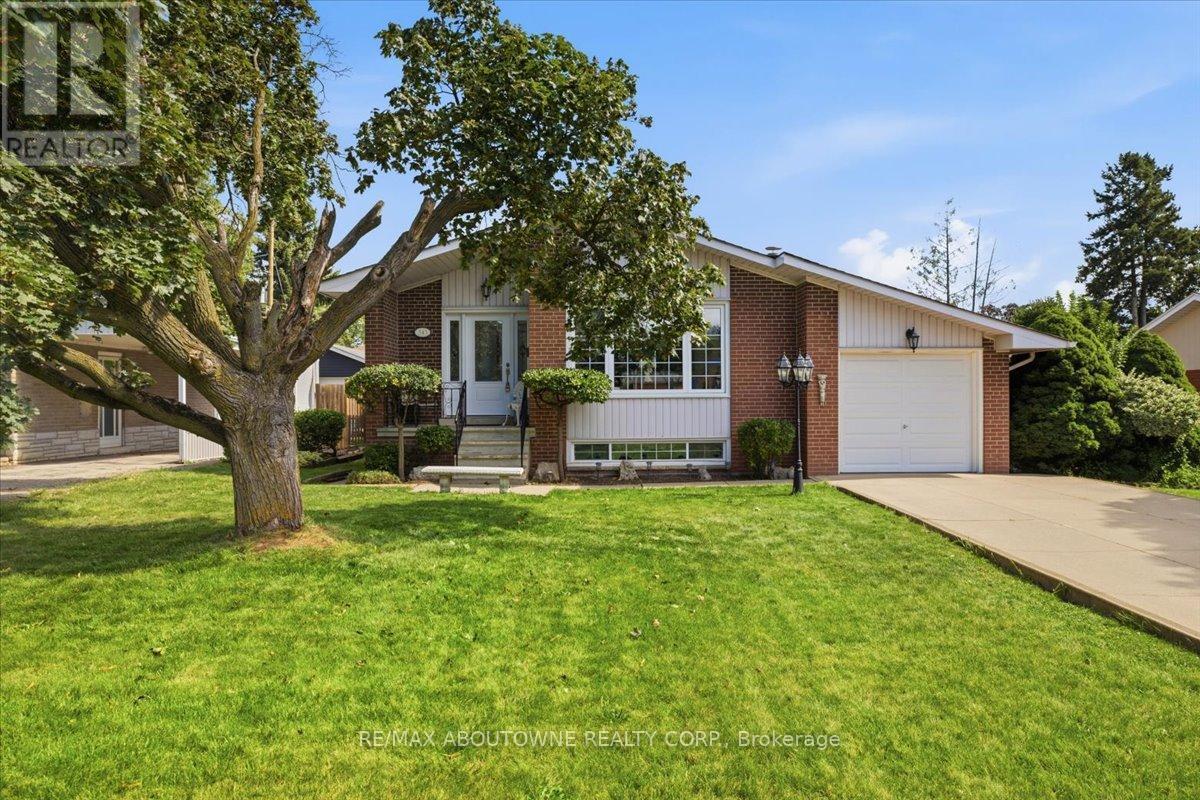
Welcome to a fantastic opportunity in South Burlington! Lovingly owned by the same family since it was built in 1961, this 3-bedroom bungalow is ready for its next chapter. Set on a generous 60 x 120 ft lot on a quiet street south of New Street, the home offers plenty of potential for first-time buyers, downsizers, renovators or anyone looking to make a home their own.Inside, you'll find 3 bedrooms and 1 full + 2 half bathrooms, with a functional layout, comfortable living spaces and a great foundation for its next owner. Downstairs, the spacious finished basement adds even more living space with a large recreation room and custom-built bar, perfect for entertaining family and friends. There's also plenty of storage and a dedicated workshop for hobbies, projects or additional workspace.Outside, the large backyard provides plenty of room to relax, entertain or create your dream outdoor space, while the 1-car garage adds everyday convenience.Enjoy an established neighbourhood in one of Burlington's most desirable south-end locations, where you can walk to the waterfront while still being conveniently close to shopping, trails, amenities and highway access. A well-loved home, a great-sized lot and an opportunity to put your own stamp on a property in a location that's hard to beat. (id:39551)
B630 - 1119 Cooke Boulevard
Burlington, Ontario
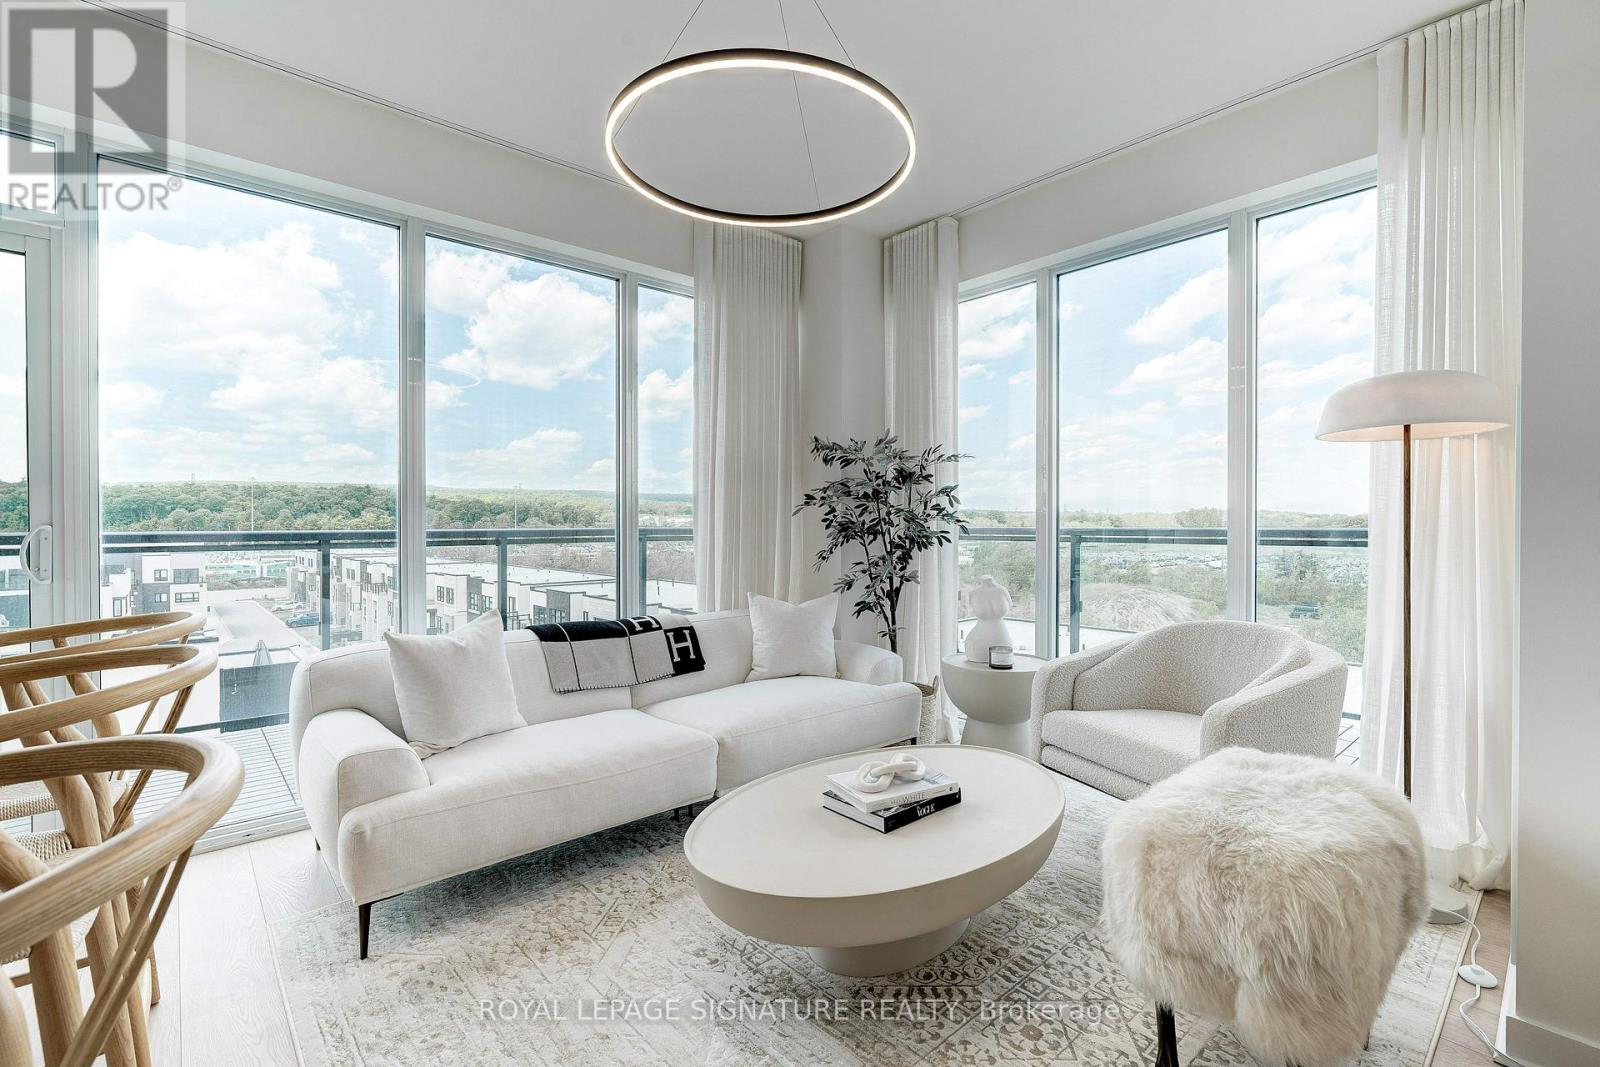
For Those Who Appreciate The Finer Things In Life, We Introduce The 'Show-Stopper'. Penthouse B630: Where Simple Elegance & Thoughtful Functionality Perfectly Intersect. No Expense Spared In This Fully-Renovated Corner Suite. Professionally Designed & Curated From Top To Bottom,This Bright & Spacious Home Delivers A Rare Combination Of Sophisticated Design & Uncompromising Attention To Detail. The Thoughtfully Reimagined Floor plan Maximizes Every Inch,With An Open-Concept Living Space, Exceptional Storage & Well-Separated Bedrooms Offering Added Privacy. Approx.9-Ft Ceilings & Floor-To-Ceiling Windows Flood The Suite With Natural Light,Complemented By Custom Drapery, Wide-Plank Wood Floors & Matte Black Hardware Throughout. TheShowpiece Kitchen Is Impeccably Designed For Both Everyday Living & Entertaining, Featuring Calacatta Quartz Counters, Full-Height Backsplash, Waterfall Island, Undermount Lighting,Extra-Deep Sink, Top-of-the-Line Integrated Appliances & Cleverly Concealed Storage. Both Bedrooms Offer Gorgeous Views & Generous Closets, While The Spa-Inspired Bath Provides A Serene Retreat. Step Outside To A Massive 360 Sq.Ft. Wraparound Balcony With Unobstructed Panoramic North-West Views & Breathtaking Sunsets - Giving You Approx. 1,145 Sq.Ft. Of Combined Indoor & Outdoor Living (785 Sq.Ft. Interior + 360 Sq.Ft. Terrace). The Complete Package Includes 2(Yes, 2) Parking Spots & 1 Locker. Building Amenities Incl: 24-Hour Security, Gym, Party Room & Rooftop Patio.And The Location? A Commuter's Dream. Mere Steps To Aldershot GO Station, 1 Min To The 403/QEW& 5 Min To The 407. Minutes To Burlington's Waterfront, Downtown, Shopping, Dining & Everyday Essentials.Not A Single Builder Finish Remains - Over $100K Invested In A Complete Top-To-Bottom Designer-Led Renovation In 2021.This Is IT. This Is The ONE. Don't Miss Your Chance To Make This 'Show-Stopper' Home! (id:39551)
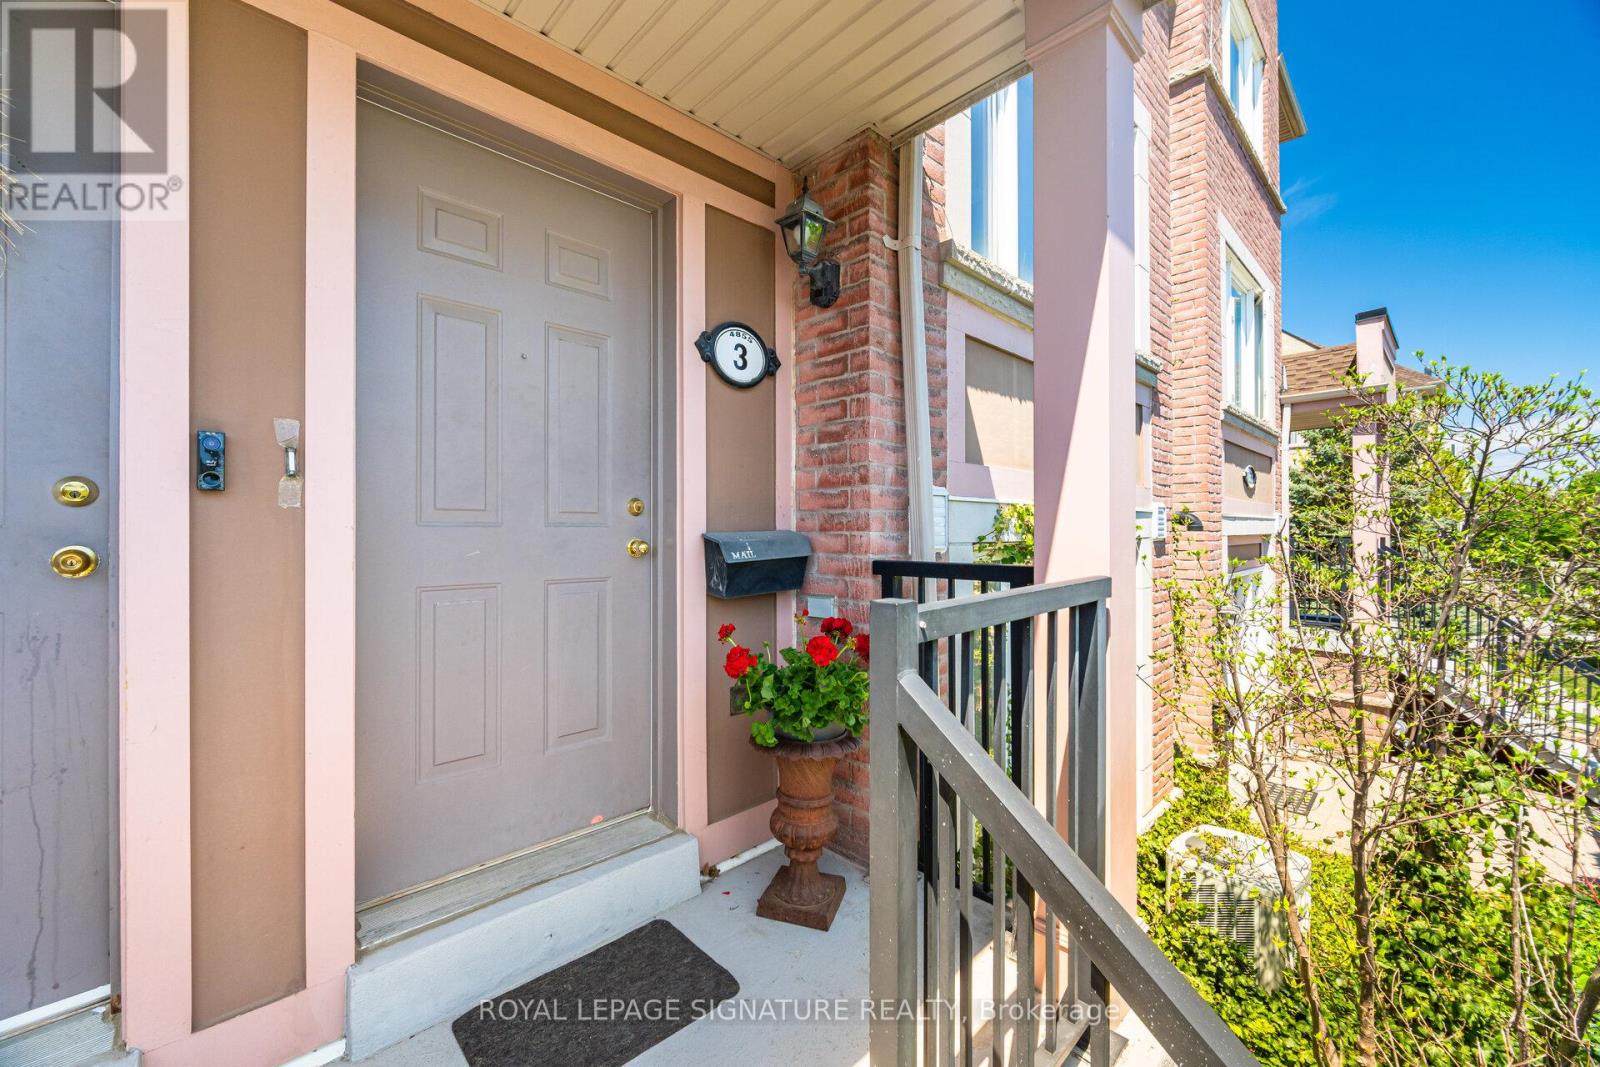
3 - 4855 Half Moon Grove
Mississauga, Ontario
Affordable Living in Churchill Meadows: Location is everything-and this one is unbeatable. Why rent when you can own a beautiful home that offers space, privacy, and long-term value? This meticulously maintained stacked condo townhouse delivers approximately 1,350 sq. ft. of thoughtfully designed living space across two spacious levels-perfect for anyone who is ready to elevate their lifestyle. The main and upper levels has warm wood flooring flowing through, complemented by carpeted stairs for added comfort and safety. The bright, open-concept main floor is both inviting and functional-ideal for everyday living and effortless entertaining. At the heart of the home is a modern kitchen with a convenient breakfast bar that seamlessly connects to the living and dining areas-perfect for hosting or enjoying casual meals. Step out to your private northwest-facing deck, fully refreshed in 2024, where you can unwind or entertain with ease. The newly installed natural gas line means no more propane tanks-just simple, seamless BBQ evenings. Upstairs, you'll find two generously sized bedrooms with ample closet space, along with 2.5 well-appointed bathrooms, including a convenient main floor Two pc powder room and two full baths upstairs-designed for comfort and practicality. Upgrades Include: New air conditioning unit (2024) Google Nest thermostat for energy efficiency New stackable washer & dryer (2024) Renovated deck (2024) Natural gas BBQ line (2024) Just steps away from Credit Valley Hospital, this home is ideal for healthcare professionals, families,& anyone who values convenience. Close to top-rated schools, shopping, parks, & transit, everything you need is right at your doorstep. This home offers the perfect balance of low-maintenance living without sacrificing space or privacy-a rare alternative to high-rise condo living. Don't miss your chance-Homes at this price don't last long. (id:39551)
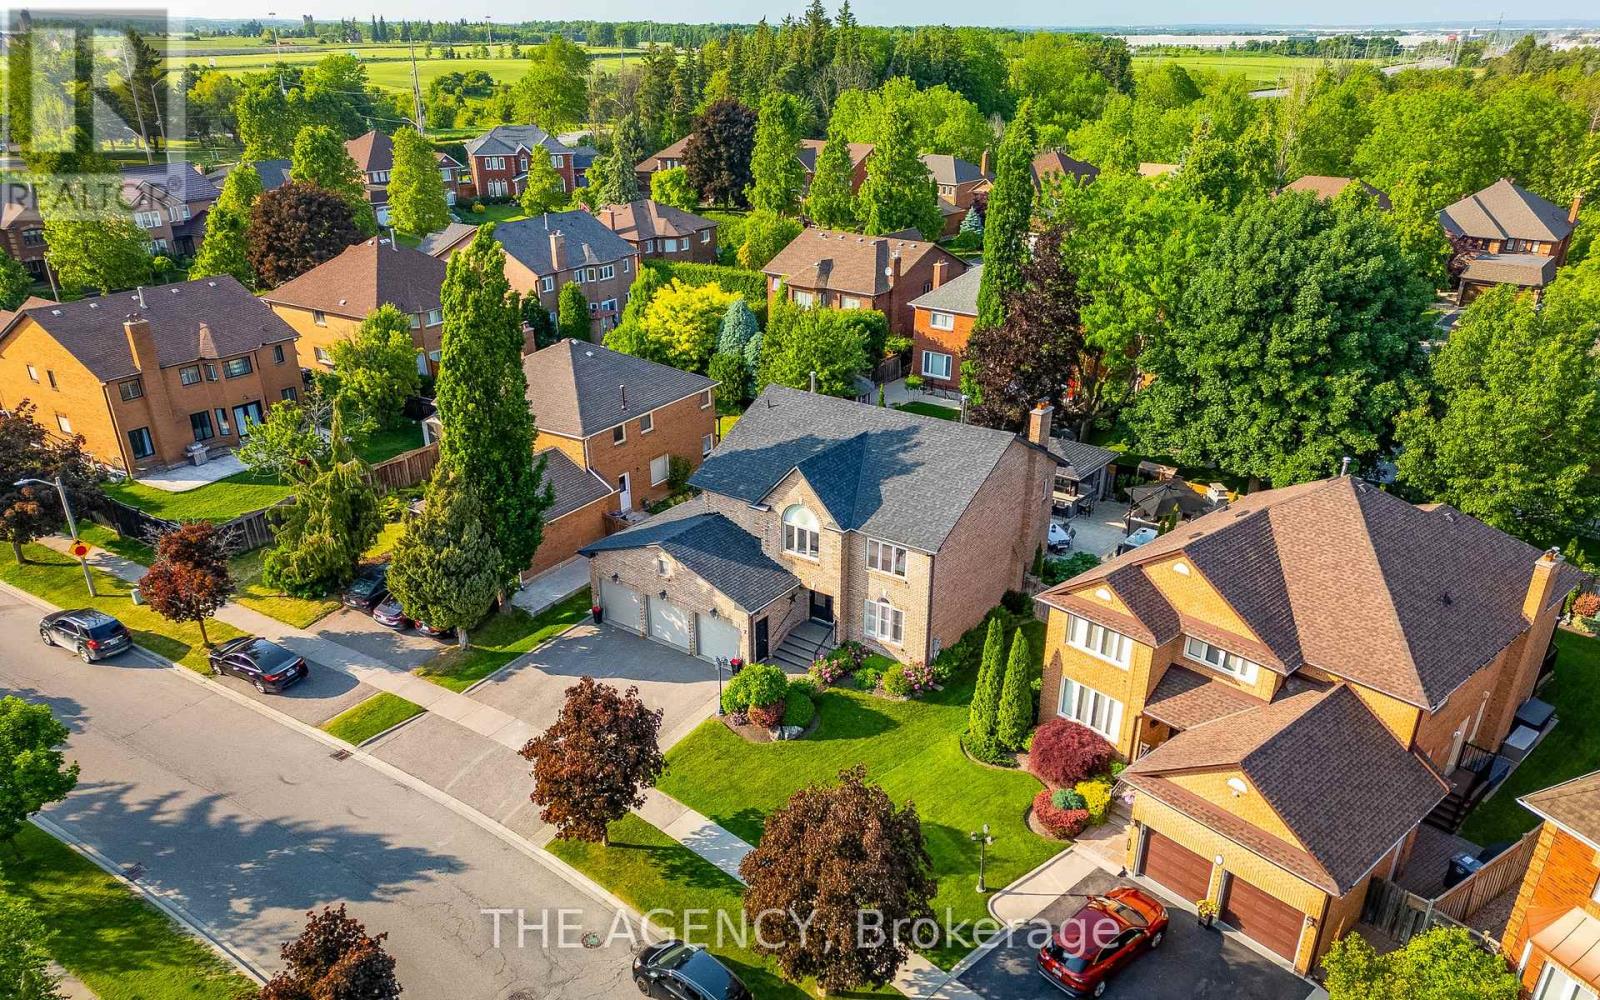
7 Stonegate Drive
Brampton, Ontario
Welcome to this exceptional executive home in prestigious Snelgrove, offering 4+2 bedrooms, 5baths, luxurious upgrades & a spectacular resort-style backyard. The bright, open-concept interior is filled w/natural light and thoughtfully curated finishes. At the heart of the home is a custom gourmet kitchen featuring premium appliances, granite countertops& elegant cabinetry, seamlessly flowing into the spacious family room w/designer built-ins, illuminated shelving & a cozy gas fireplace. The refined formal living rm features tray ceilings & overlooks the beautifully landscaped backyard, while the functional laundry room offers custom cabinetry & convenient side-entrance access. Upstairs, the luxurious primary suite is a true private retreat, complete w/its own fireplace, custom walk-in closet & spa-inspired 5-piece ensuite featuring a freestanding tub and glass shower. Three additional generously sized beds provide exceptional space for family living. The professionally finished basement takes entertaining to another level w/rich maple panelling, a stylish wet bar with beer taps, built-in double fridge/freezer & surround sound. 2 additional rooms provide flexible space for a home office, guest suite or nanny quarters. Custom storage, a cold cellar and a charming walk-in children's dollhouse complete this remarkable level. The showpiece of this property is the extraordinary backyard oasis, enhanced by over $250,000 in professional landscaping. Enjoy golf course-quality turf, an irrigation system, saltwater pool w/waterfall& dramatic flame pots, hot tub, wood-burning pizza oven & grand outdoor fireplace. The covered cabana is an entertainer's dream, complete w/a granite bar, built-in outdoor kitchen & grill, beer taps, powder room and lounge area - creating an incredible private resort experience right at home. A truly special Snelgrove residence offering exceptional indoor & outdoor living, beautifully designed for family life, entertaining & unforgettable gatherings. (id:39551)
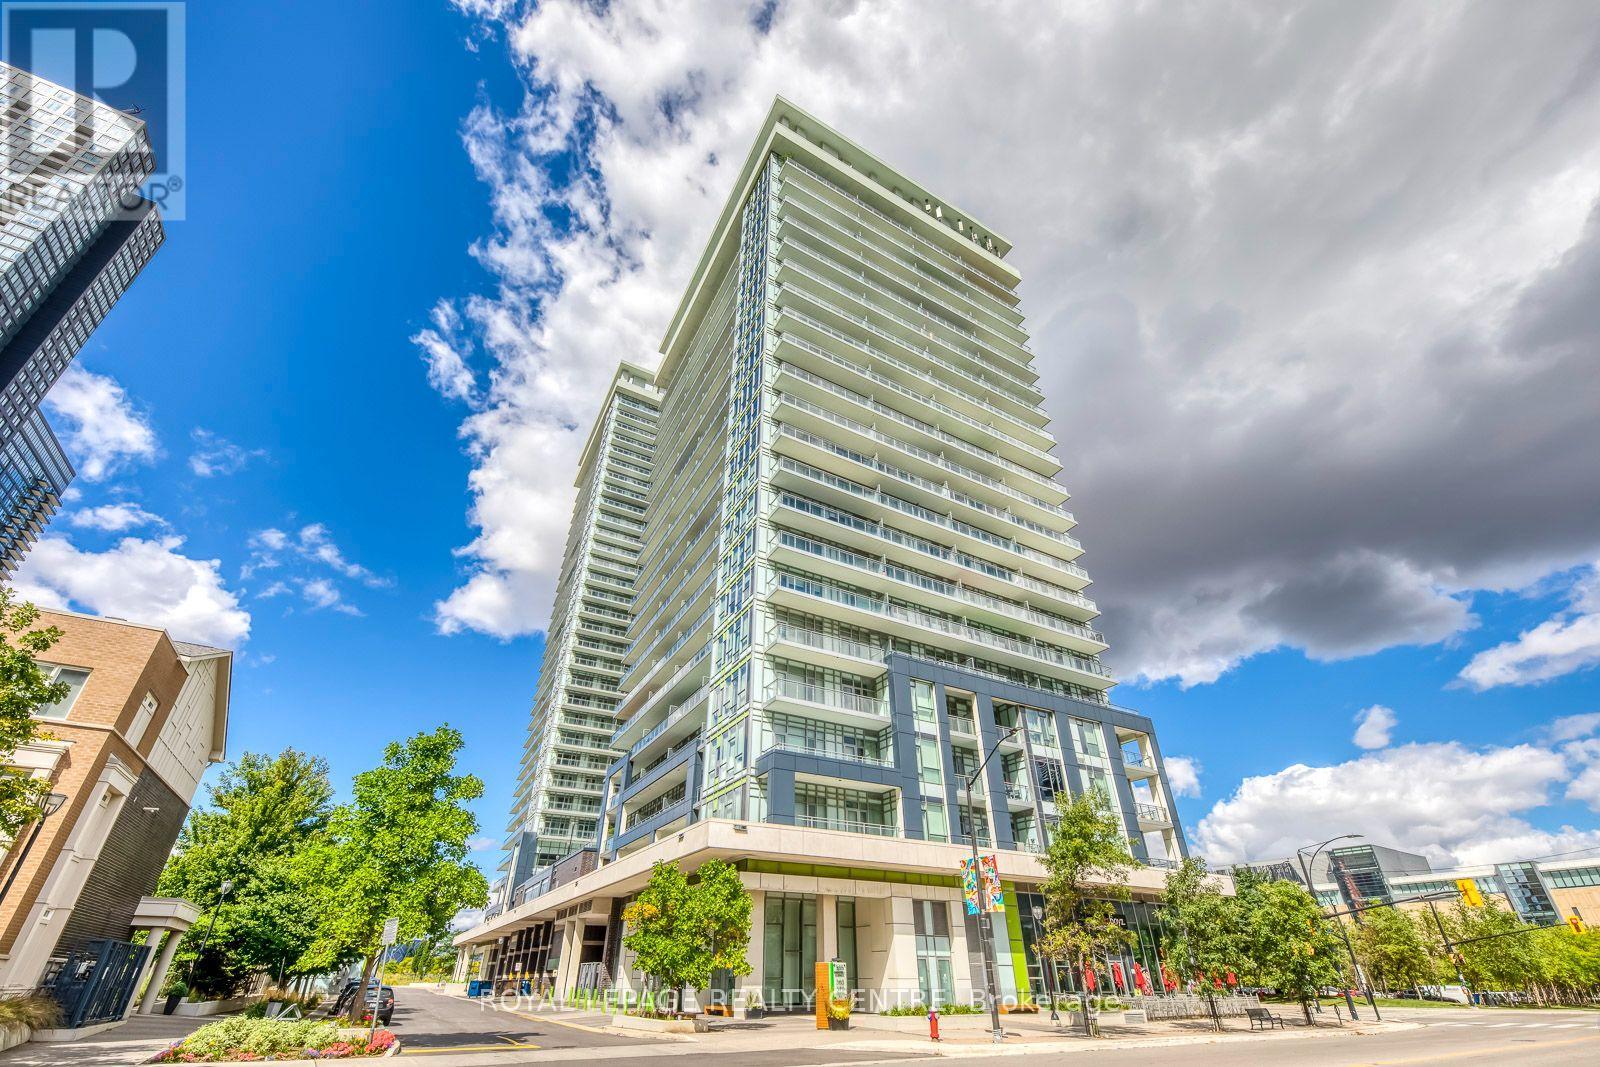
1105 - 365 Prince Of Wales Drive
Mississauga, Ontario
Gorgeous Southwest Corner Suite At The Coveted Limelight Building! Experience Sophisticated City Living In This Bright, Spacious And Beautifully Upgraded 2-Bedroom, 2-Bath Residence Featuring Unobstructed 180-Degree Skyline Views And Spectacular Natural Light. Floor-To-Ceiling Windows, 9-Ft Ceilings And Two Private Balconies Create And Exceptional Sense Of Space, Privacy And Indoor-Outdoor Living. Thoughtfully Updated And Truly Move-In Ready, This Elegant Suite Features Fresh Contemporary Paint, Luxury Laminate Flooring Throughout, Upgraded Bathroom Vanities And A Stylish Open-Concept Kitchen With Granite Countertops, Centre Island And Stainless-Steel Appliances Overlooking The Living And Dining Areas. The Desirable Split-Bedroom Layout Offers Excellent Privacy, With The Second Bedroom Enjoying Its Own Private Balcony Retreat. Ideally Located In The Heart Of Mississauga City Centre, Yet Tucked Away In A Surprisingly Quiet Setting. Walk To Square One Shopping Centre, Celebration Square, Sheridan College, Restaurants, Parks, Transit, Go Bus Terminal, Library, Whole Foods, Walmart And Countless Everyday Conveniences. Easy Access To Hwy 403. Enjoy An Impressive Array Of Limelight Amenities Including 24-Hour Concierge, Fitness Centre, Basketball Court, Rooftop Terrace/Garden, Party Room, Media/Lounge Areas, Bbq Patio And Visitor Parking. Includes 1 Parking Space And 1 Locker. (id:39551)
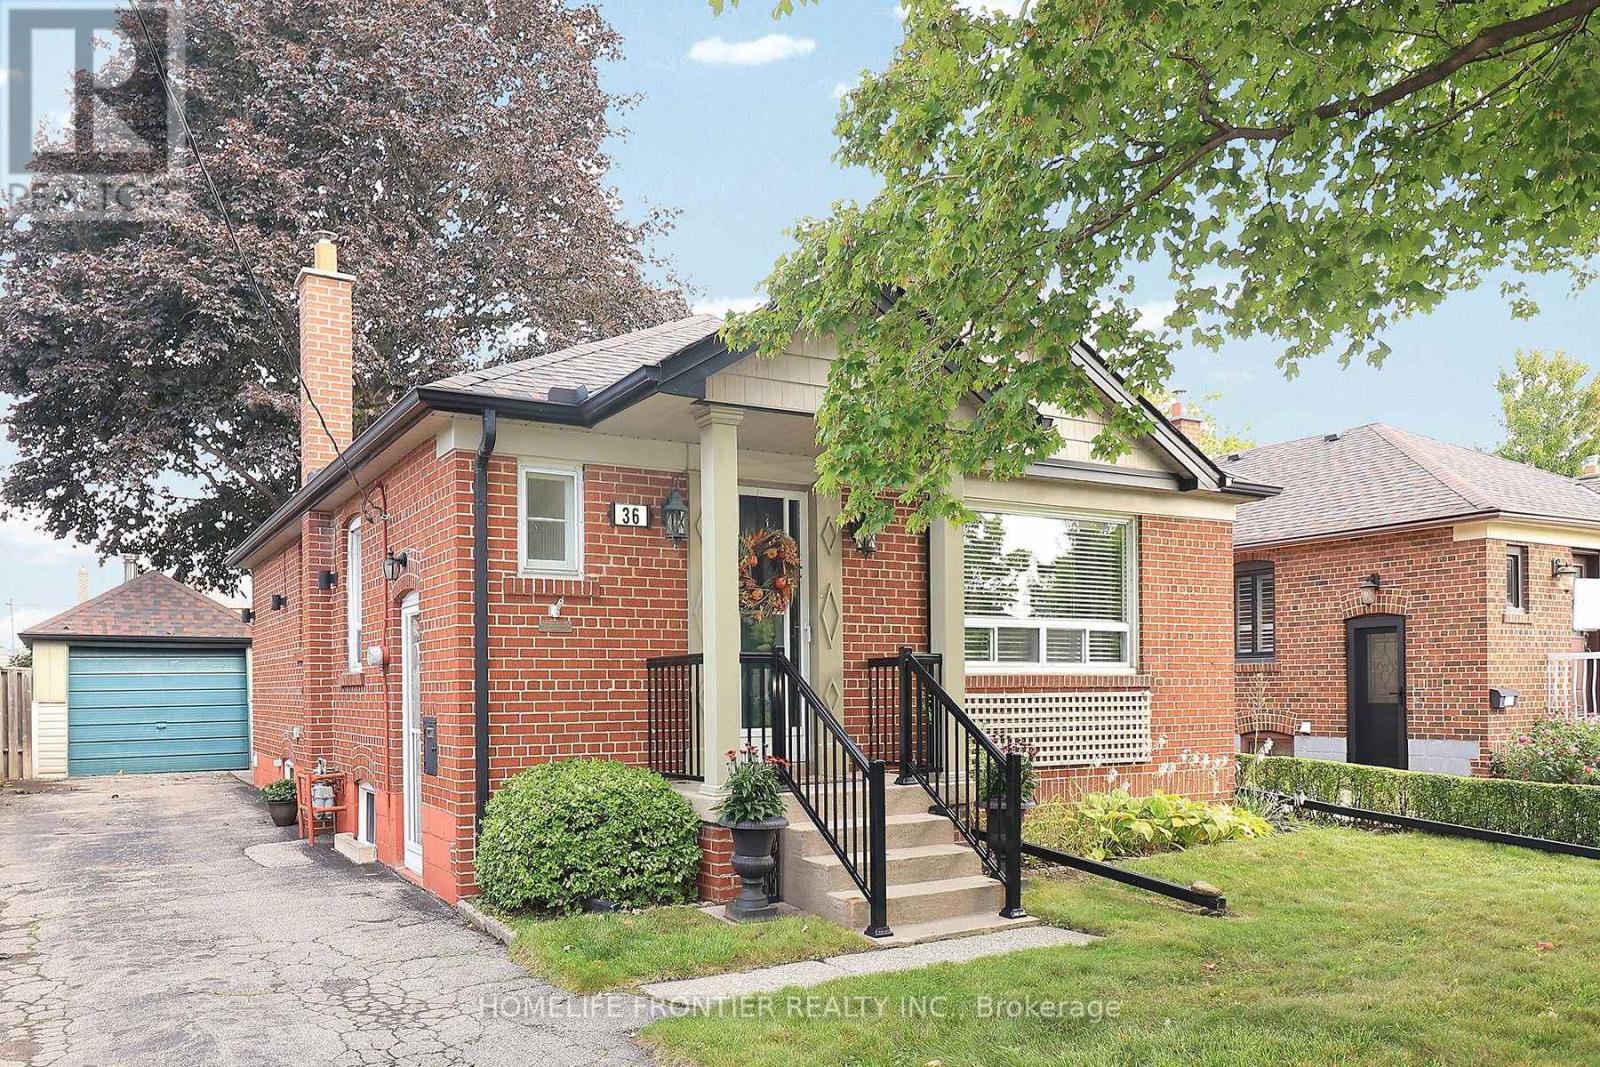
36 Silvercrest Avenue
Toronto, Ontario
Spacious 3 Bedroom Bungalow, With Separate Entrance To 2Bedroom Basement. Cozy Kitchen With Dining Area. Separate Living Room With Picture Window. Main Bedroom With Walkout To Backyard. Private Backyard Boasts Large Patio With Gazebo. Basement Reno (2023): Replacing Pumbing Under The House From Clay Pipes With Modern Pipes Through To The City. Walking Distance To Alderwood Plaza, Sherway Gardens, TTC At Door Steps. Daicon High Efficiency AC(2023), Furnace(2023), HWT Owned, Sump Pump(2023) and Back Flow Preventer(2023). (id:39551)
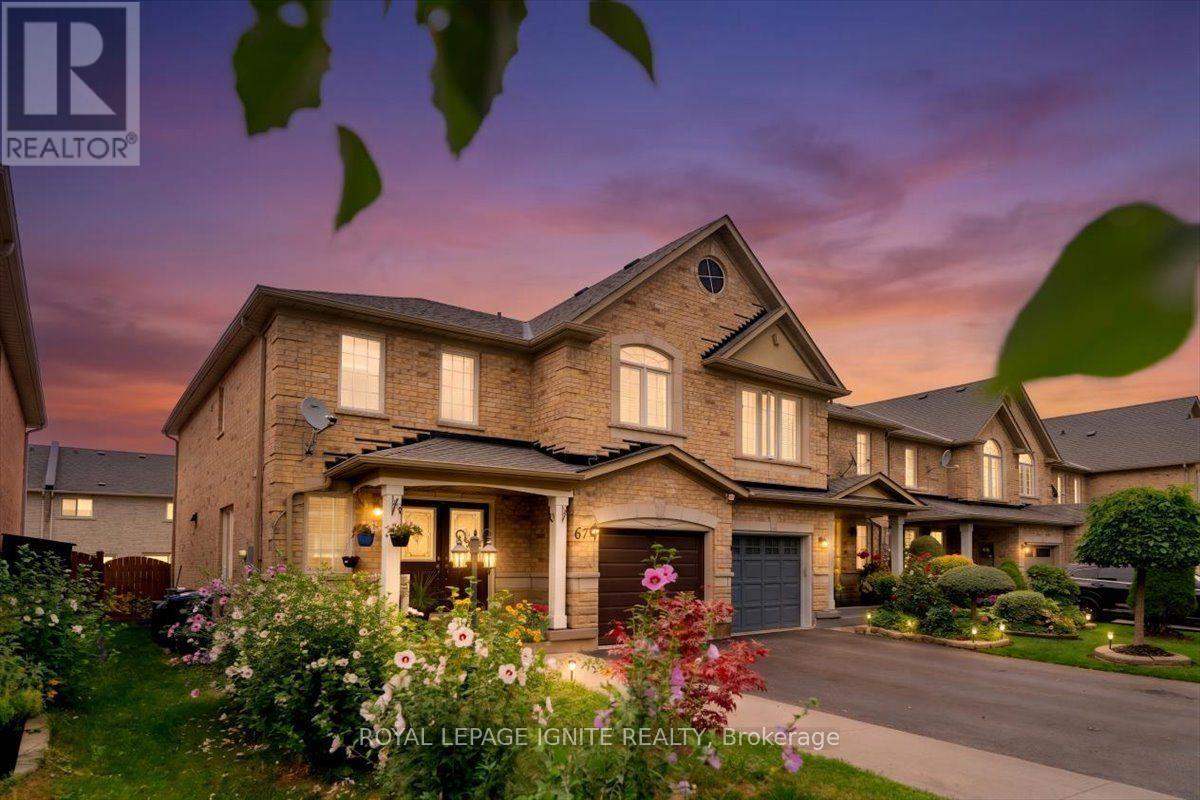
67 Severin Street
Brampton, Ontario
Welcome to this beautiful freehold 30" LOT end-unit townhome in one of Brampton's sought-after neighbourhoods! Spacious 4+1 bedrooms and 4 bathrooms, featuring a professionally finished basement apartment with kitchen, living area, and washroom. Freshly painted and carpet-free, this home offers an upgraded kitchen with quartz countertops and backsplash, stainless steel appliances, hardwood flooring, crown moulding, pot lights, oak staircase, second-floor laundry, and separate basement laundry. All bathrooms renovated approximately 10 months ago with quartz counters and porcelain tiles. Recent updates include owned hot water tank, furnace (3 years), roof (2.5 years), and kitchen (5 years). Extended driveway provides 4 parking spaces plus 1 garage. *Separate Basement Entrance Through the Garage* Conveniently located near schools, shopping, parks, and Hwy 410, 401 & 407. Excellent opportunity for families or investors! (id:39551)

11 Swales Crescent
Brampton, Ontario
Welcome to this beautifully upgraded home situated on a premium 41-ft lot, perfectly positioned with a park and pond directly across the street. Thousands of dollars have been invested in upgrades and improvements throughout this exceptional home, featuring a stunning kitchen with brand-new appliances, upgraded bathrooms with modern standing showers, updated stairs and tile, California blinds, fully built-in closets, pot lights, and new light fixtures throughout.The finished basement provides additional versatile living space, while significant mechanical upgrades offer enhanced comfort and peace of mind. Major improvements include a newer furnace, shingles, air conditioning system, and upgraded 200-amp electrical panel.Enjoy the perfect combination of modern upgrades, stylish finishes, functional living space, and an outstanding location with a beautiful park and pond right at your doorstep. Truly move-in ready and a must-see! (id:39551)
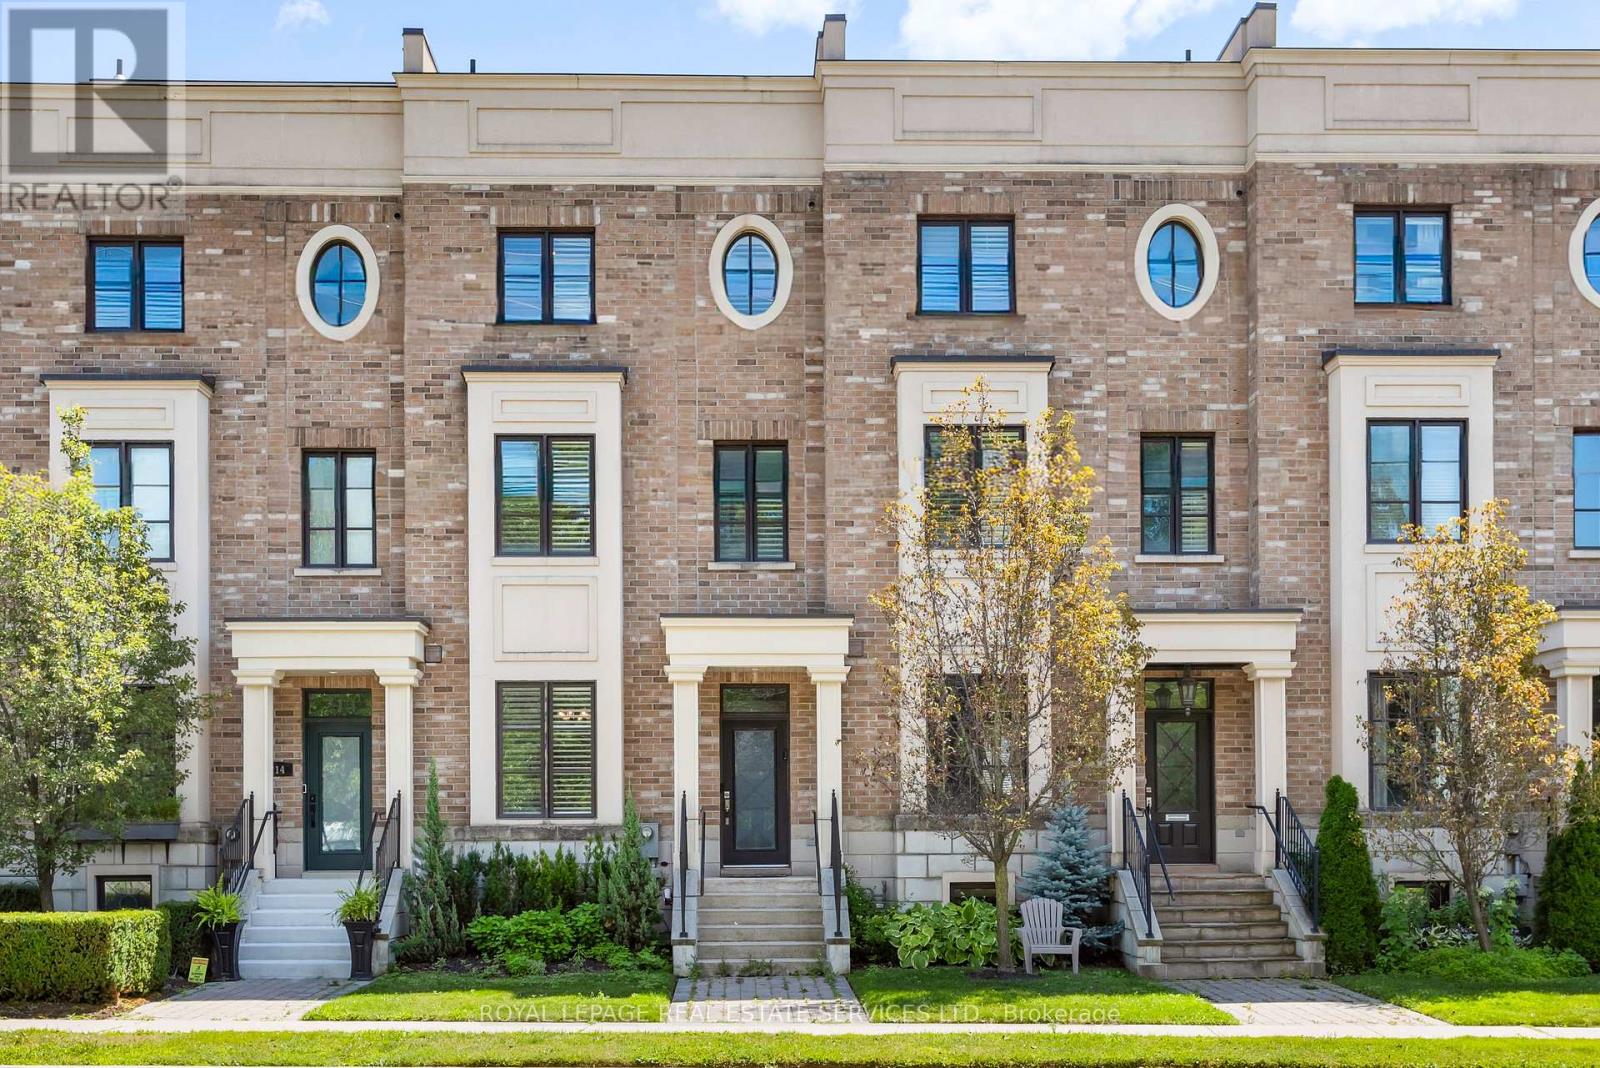
216 Rebecca Street
Oakville, Ontario
Experience luxury living in this exceptional 3-bedroom, 3-bathroom executive freehold townhome with a professionally finished basement, private elevator, double garage, two-car driveway, and spectacular rooftop terraces in the heart of Central Oakville. Walk to Fortino's, Trafalgar Park and Community Centre, Kerr Village, waterfront parks, Tannery Park Beach, Lake Ontario and historic downtown Oakville with its boutiques, restaurants, and cafés. Close to the QEW and Oakville GO Station for an easy commute throughout the GTA. Distinctive reclaimed brick and stone exterior with an interlocking stone walkway creates outstanding curb appeal. Enjoy seamless indoor-outdoor living with three walkouts, including a main-level terrace with a natural gas BBQ line, a second floor Juliette balcony, a private primary suite balcony, and two north- and south-facing rooftop terraces with a hot tub and picturesque treetop views. Elegant finishes include tray ceilings and hardwood flooring on four levels, deep crown mouldings, extensive pot lighting, California shutters, custom millwork, deluxe cabinetry, staircase with iron pickets, two linear fireplaces and three beautifully appointed bathrooms. The designer kitchen features quartz countertops, premium stainless steel appliances, an island with breakfast bar, penny-tile backsplash, and abundant cabinetry with valance lighting, opening to the bright living room with wall-to-wall windows and terrace access. A sophisticated dining room is perfect for entertaining. The second level offers two spacious bedrooms and a luxurious 3-piece bathroom, while the private third-floor primary retreat features two walk-in closets and a spa-inspired 5-piece ensuite with a freestanding soaker tub and glass shower. The professionally finished basement provides a stunning recreation room with custom built-ins and a linear fireplace, completing this rare luxury townhome in one of Oakville's most desirable walkable neighbourhoods. (id:39551)
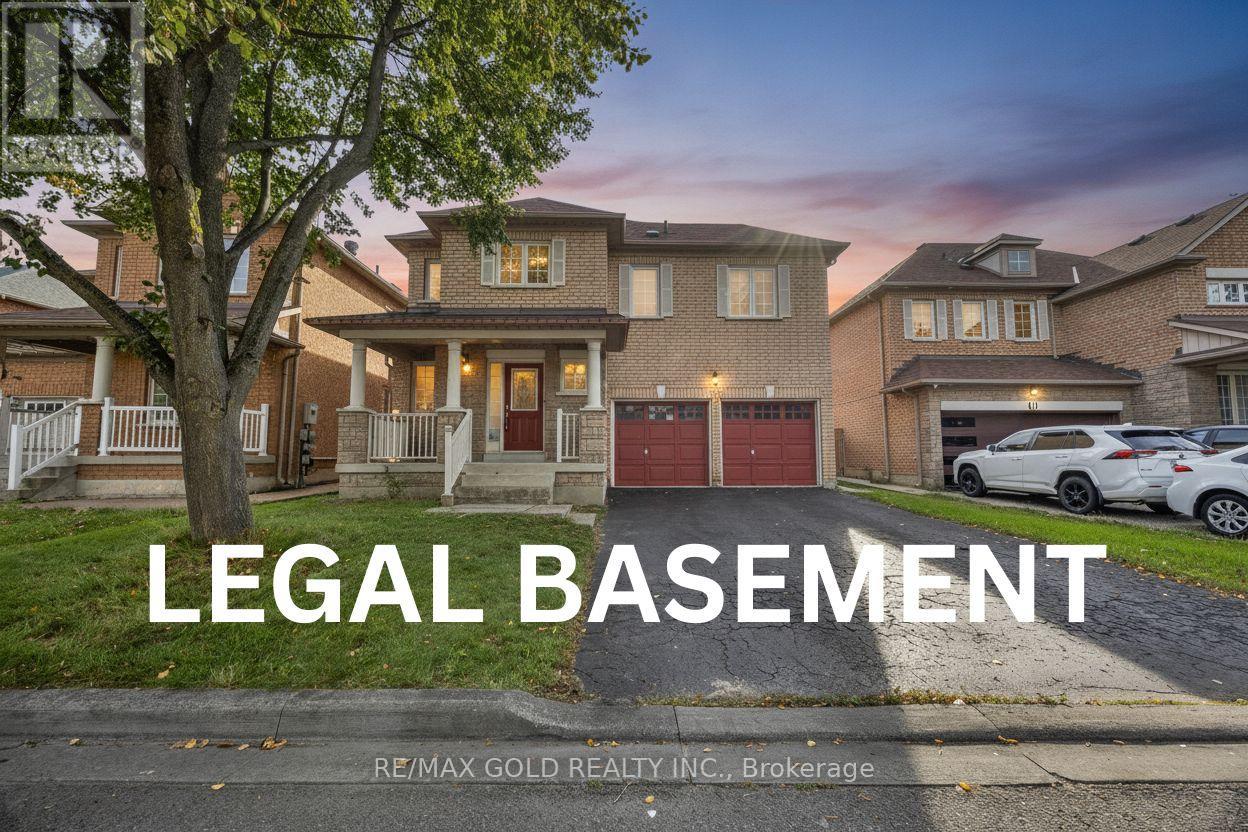
3 Marbleseed Crescent
Brampton, Ontario
This is a beauty you don't want to miss! Double Car Garage Detached Home with LEGAL BASEMENT**Welcome to 3 Marbleseed Cres, a fantastic 3-bedroom, 4-bathroom Detached House offering a great combination of space, functionality and modern living. Featuring a LEGAL Finished basement with a separate entrance, this home provides excellent additional living space and flexibility. The main floor features pot lights, no carpet throughout the home, and a separate family room perfect for relaxing or entertaining. Upstairs, enjoy 3 generously sized bedrooms, including 2 full bathrooms for added convenience. The home also features a double-car garage and Total of 6-car parking, making it ideal for families. Situated on a 45-ft lot and conveniently located close to schools, plazas, shopping, restaurants, transit and numerous amenities, this home is a must-see! (id:39551)

106 - 601 Shoreline Drive
Mississauga, Ontario
Welcome to this elegant renovated townhouse in the heart of Mississauga, Discover the bright and spacious bedrooms, 2 Bathrooms and a powder room in the main floor, located in the highly sought after Cooksville Community. Beautifully updated and move-in ready,this home offers the perfect blend and comfort, style and convenience.Enjoy a moderna renovated kitchen featuring quartz countertops (2026), stylish backsplash (2026), and a new pot lights (2026), Recent upgrades include renovated powder room (2026) New basement stairs(2026), Freshly painted throughout, and a newer Furnance (2022) and AC (2022). Walk out to the front and rear Balconies, providing excellent outdoors relaxation and entertaining.Perfect for first time Home Buyers, growing families, downsizers and investors, This homes is situated in the highly desirable High park Village neighborhood and offers an exceptional value.Minutes and walking distance to Schools, Shopping area, Parks, Hospitals, Church and Community amenities. Easy access to Major Highways, 403,401 and QEW. Close to Cooksville Gos Station for convenient commuting. Don't miss this fantastic opportunity to own a gorgeous move-in ready home in one of Mississauga's most desirable community . (id:39551)
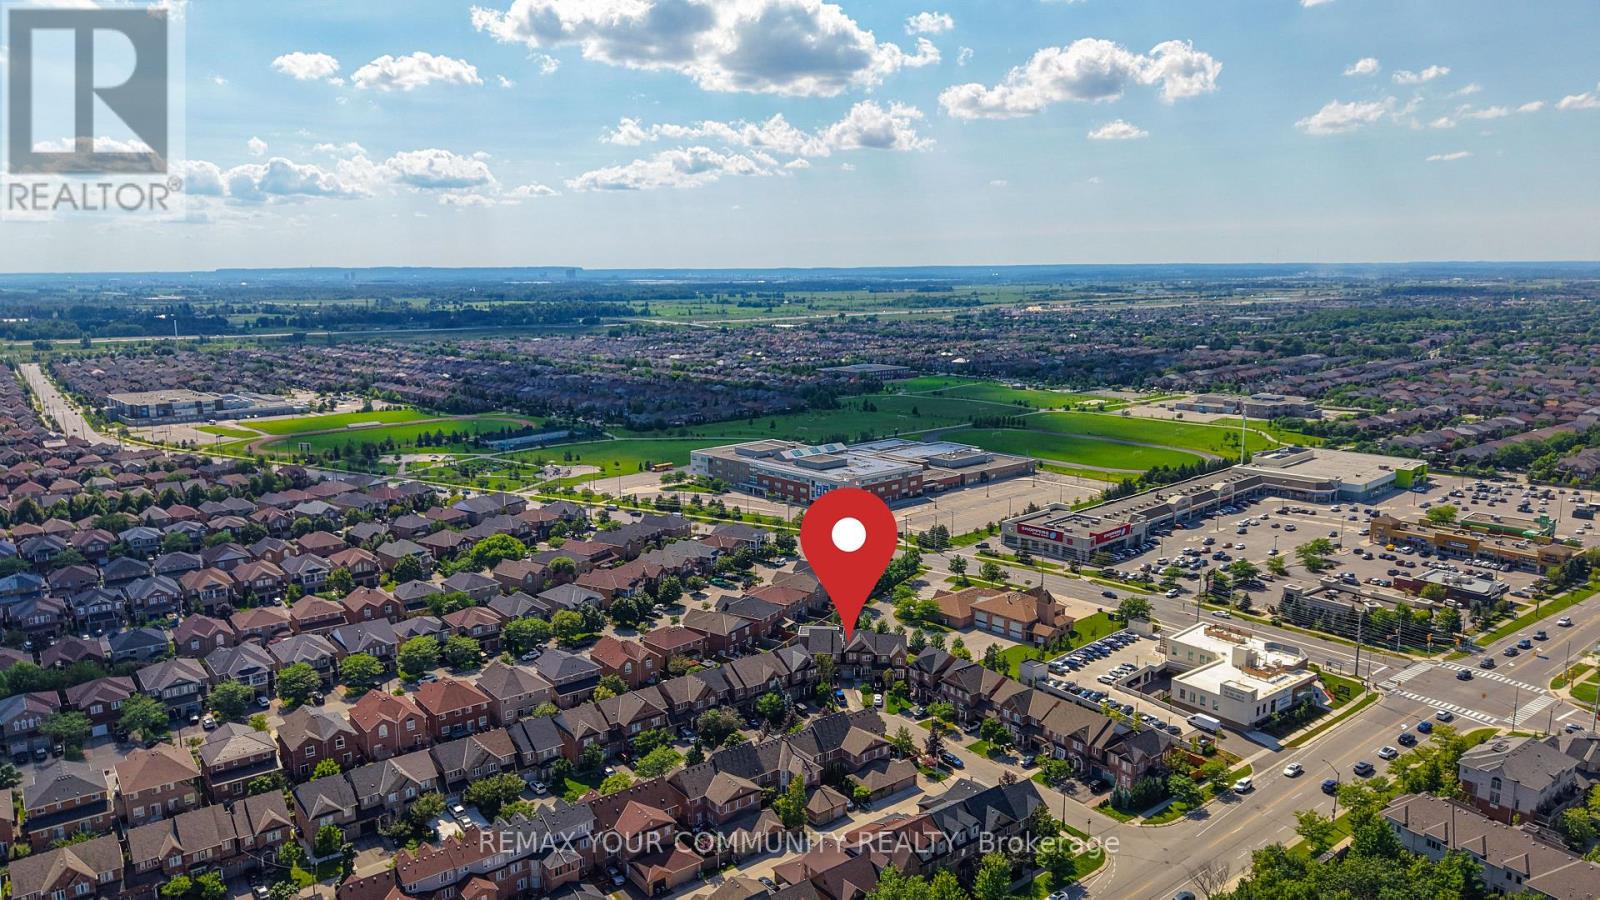
5578 Waterwind Crescent
Mississauga, Ontario
Welcome to 5578 Waterwind Crescent, Mississauga - a magnificent home in a desirable neighborhood! This exceptional property offers over 2,000 sq. ft. of beautifully finished living space, showcasing an incredible layout, extensive upgrades, and outstanding indoor and outdoor living. The spacious backyard provides a peaceful and picturesque setting, creating the perfect backdrop for unforgettable summer gatherings, family celebrations, and outdoor entertaining. The fully finished basement offers even more living space, featuring a bedroom, recreation room, and a three-piece bathroom. It is ideal for guests, extended family, a home office, or additional recreational space. Perfectly located close to well-known schools, shopping, fitness facilities, community centers, and a wide range of everyday amenities, this exceptional home offers the perfect combination of luxury, comfort, privacy, and convenience. The home also features direct access to the garage, providing exceptional parking convenience, with 3 EXTRA PARKINGS and a potential for additional one. Enjoy easy access to major highways ,including the 401, 407, and 403, making commuting throughout the GTA a breeze. This is truly a remarkable home designed for comfortable family living, entertaining, and creating lasting memories. Don't miss the opportunity to make 5578 Waterwind Crescent your new home! (id:39551)

2234 Bennington Gate
Oakville, Ontario
Some homes can be renovated. Some can be rebuilt. But a location like this can never be recreated. Perfectly situated on a quiet cul-de-sac in Eastlake, south of Lakeshore Road, one of Oakville's most coveted lakeside neighbourhoods, this beautifully maintained executive home offers timeless elegance, everyday comfort, and an exceptional lakeside lifestyle. Just steps from Lake Ontario and scenic waterfront trails, enjoy the beauty and tranquility of lakeside living year-round. Set on a mature, private no-sidewalk lot framed by towering evergreens, the property offers exceptional curb appeal with a boulder-lined driveway, parking for up to 8 vehicles, including an oversized double garage, cedar accents, and a stunning Japanese maple. Designed for family living and entertaining, the main level features spacious principal rooms, a sun-filled living room with a dramatic picture window, a formal dining room, and a welcoming family room with a cozy wood-burning fireplace overlooking the private backyard. The bright eat-in kitchen offers a walkout to the backyard, perfect for outdoor dining and summer entertaining. A main-floor laundry room and powder room complete this level. Upstairs offers four generously sized bedrooms, including a serene primary suite with a private walkout balcony overlooking the backyard. Three additional bedrooms share an updated main bathroom. The finished basement features a spacious recreation room with a wood-burning fireplace, games area, full bathroom, utility room, and abundant storage. Recent updates include fresh paint throughout, engineered hardwood flooring, modern pot lights, and kitchen improvements, making this home truly move-in ready. Located within the prestigious Oakville Trafalgar High School and E.J. James Public School catchments, and minutes to top private schools, parks, major highways, and Oakville and Clarkson GO Stations, this is a rare opportunity to own in one of Oakville's most desirable lakeside communities. (id:39551)
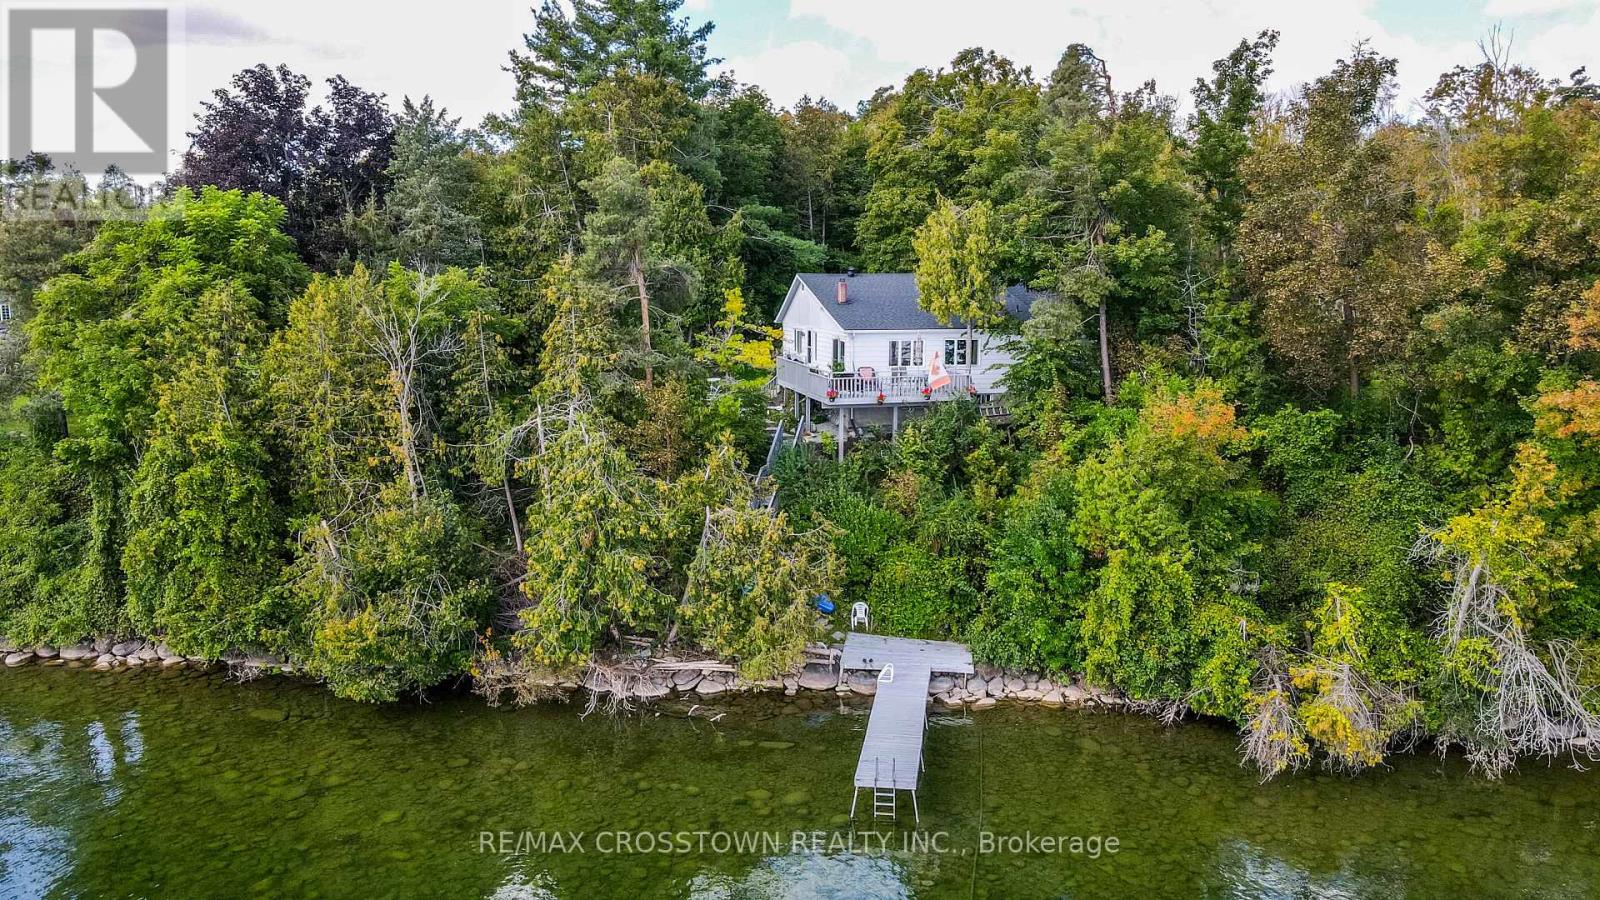
2 Pemberton Lane
Oro-Medonte, Ontario
Welcome to 2 Pemberton Lane - an exceptional private waterfront property just seven minutes from Barrie, on the outskirts of the charming village of Shanty Bay.Set on a remarkable 0.97-acre lot with 112 feet of prime Lake Simcoe waterfront, this south-facing property enjoys maximum sunshine and a million-dollar view across Kempenfelt Bay. Clear, deep water invites you to swim, boat and experience the very best of life on the lake, while neighbouring waterfront estates add to the appeal of this sought-after location.Tucked away in a peaceful rural setting, yet within walking distance of a convenience store in Shanty Bay and only minutes from Barrie's shopping, dining, marinas and year-round amenities, this is waterfront living at its best.The existing 3-bedroom, 2-bathroom home offers more than 2,000 square feet of livable space, giving you the freedom to enjoy it now as a year-round residence or cottage while imagining what it could become. A 10 KW standby generator adds peace of mind, while the separate bunkie building offers extra space for guests, kids, hobbies, and all the toys that come with waterfront living.Whether you dream of a private family retreat, a four-season escape or a spectacular new waterfront home, 2 Pemberton Lane offers the land, setting and location to bring that vision to life.Location. Privacy. Sunshine. Waterfront. This one has it all. (id:39551)