
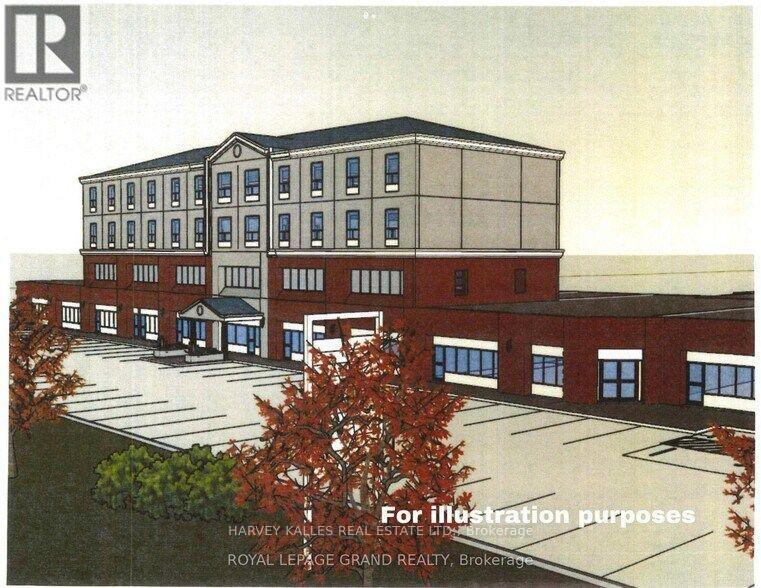
30 Melanie Drive
Brampton, Ontario
Multi-Tenant Investment Property with re-development potential at the corner of Melanie Dr. and Steeles Avenue East. The ~35,000 square foot building is comprised of Ground Floor space of 28,000 sq.ft. +/- and Second Floor space of 7,000 sq.ft. +/- (vacant). Property has Excellent Curb Appeal! Functional layout with Steeles Ave East street frontage in a Prime Retail Commercial and Transportation Corridor. Situated in a highly sought-after, established employment pocket in Brampton the site is located 8.3 Km from Pearson International Airport. Neighbour to the Bramalea GO: Located just to the West along Steeles, offering effortless commuter access across the GTA. Rapid Transit System as well to Brampton Transit and Züm rapid bus routes. Highway Proximity: access to Highways 410, 407, and the 401, streamlining logistics and employee commutes. An Architect redevelopment concept has been designed for a 93 unit hotel on top of existing structure as per plans submitted to the City of Brampton for a pre application consultation. A complete development application required to pursue approvals and permits. A pre application report from the City of Brampton has been received and is available. Corner property with frontage both on Melanie Dr and Steeles Ave East. Two land parcels Rear parcel of the property has a 15' +/- right of way in favour of the adjacent property owner subject to restrictions. Zoning: Permits a range of Industrial and Non Industrial Retail Uses including restaurants and banquet halls. Buyer Agent to confirm Permitted Uses. Zoning: M1-2582. Main Floor is leased with net rents averaging approximately $25 per square foot (estimated figure) to be confirmed during Buyer Due Diligence Period (subject to adjustment). The List Price of this property for one dollar does not legally require the seller to sell it for that price, as it is considered an "invitation to treat" rather than a binding offer. The property is being sold via a competitive bidding proces (id:39551)
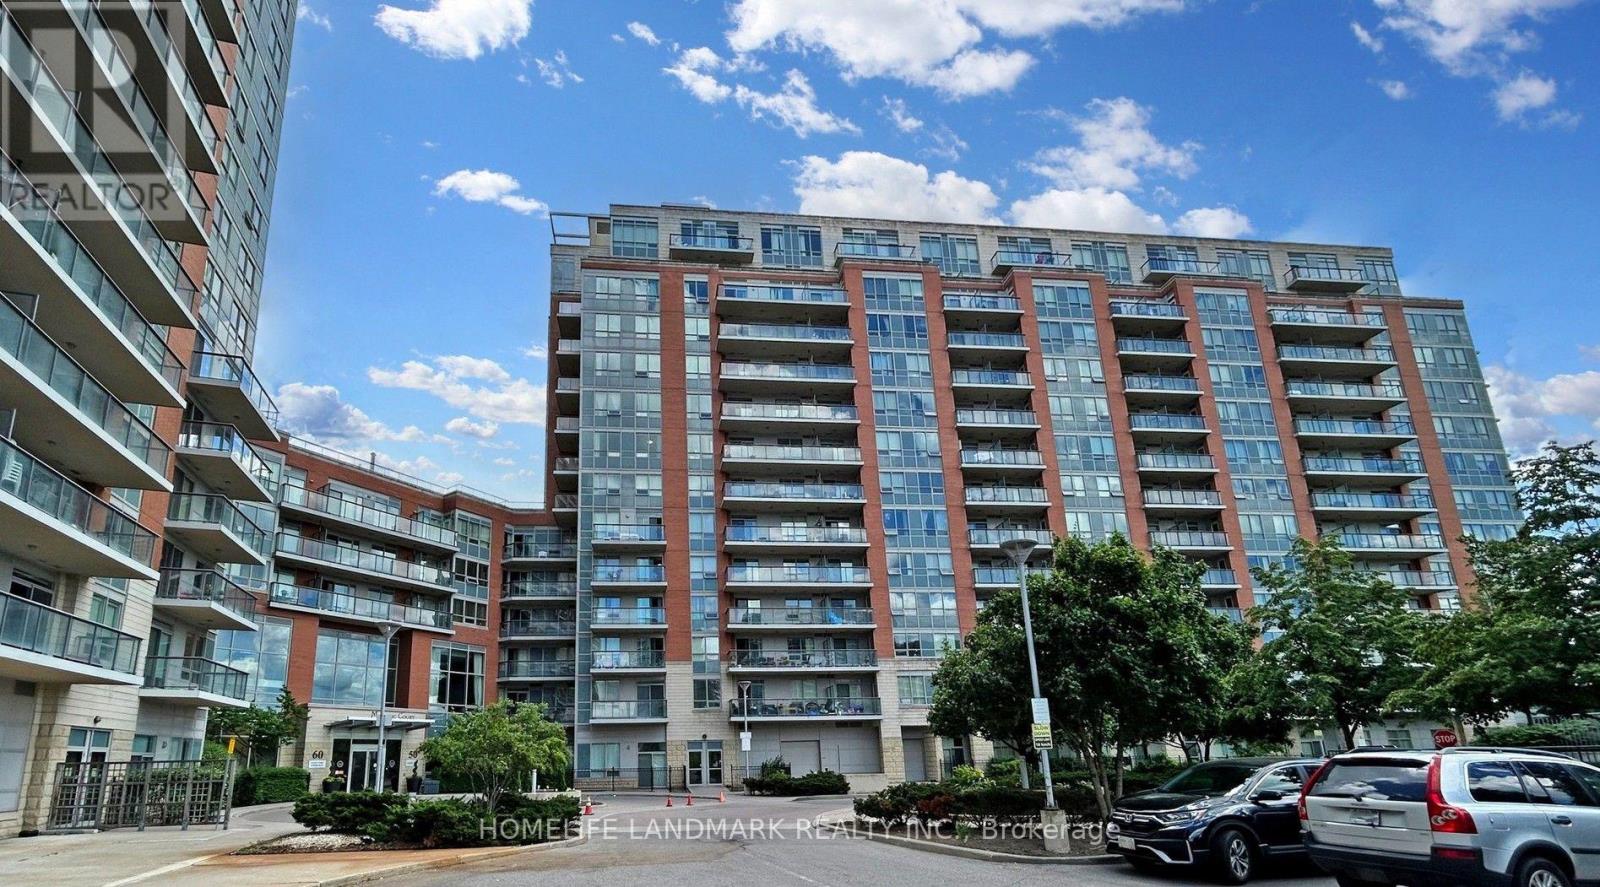
325 - 50 Clegg Road
Markham, Ontario
Welcome to this Bright & Spacious 1+Den Condo at Majestic Court in Sought-After Unionville, Markham! Approx. 738 Sq Ft with A Functional Layout. The Den Features a Door And Can Be Used As a 2nd Bedroom. Primary Bedroom Offers a Large Walk-In Closet & Pot Lights. Open-Concept Living & Kitchen Area with Walk-Out to the Balcony from Both the Living Room & Bedroom. Newer Flooring (2025) throughout. Ideally Located within the Top-Ranked Unionville High School Boundary and just Steps to VIVA Transit, Liberty Square, Markham Civic Centre, First Markham Place, Downtown Markham, Restaurants, Cafes, Supermarkets & Everyday Conveniences. Easy Access to Hwy 404/407, GO Transit & York University Markham Campus. Enjoy Fantastic Building Amenities with Low Maintenance Fees, Including 24-Hour Concierge, Indoor Pool, Gym, Party & Meeting Rooms, Guest Suites, Ample Visitor Parking & More! (id:39551)
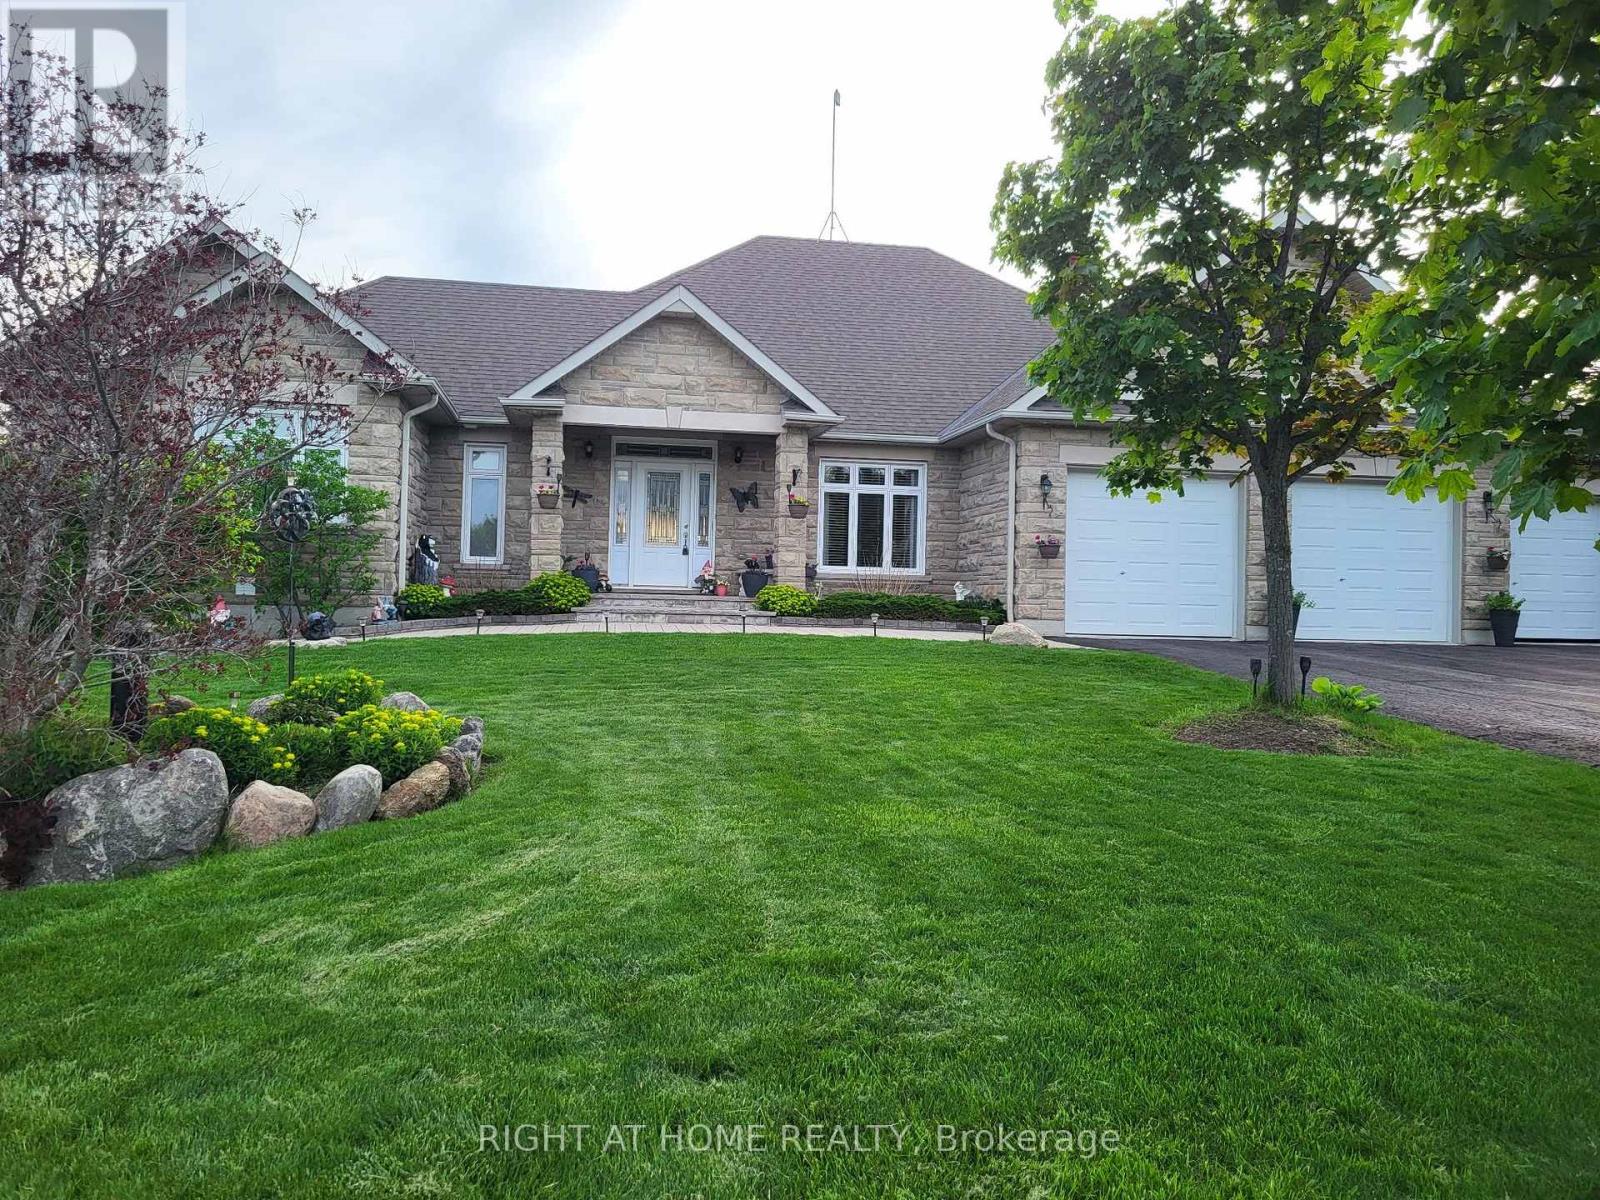
10 Brolley Crescent
Essa, Ontario
Welcome to an extraordinary custom-built bungalow offering nearly 5,000 sq. ft. of impeccably finished living space, set in an exclusive neighborhood of just 14 distinguished properties. This home is a rare blend of elegant, thoughtful design, and, resort-inspired living. From the moment you enter, you will be wowed by the striking vaulted ceiling, and the luxurious heart of the home. The gourmet custom kitchen is appointed with premium stainless-steel appliances, granite countertops, a large statement island, and elegant bay windows that bathe the space in natural light. The seamless flow into the formal dining room and sophisticated living room is designed for both grand entertaining and refined everyday living. The master bedroom is a private sanctuary, featuring direct access to an expansive deck overlooking the meticulously landscaped grounds. Step outside to your own secluded oasis - framed by mature spruce trees for exceptional privacy - complete with a heated saltwater pool and generous entertaining spaces designed for unforgettable gatherings or serene relaxation. The fully finished walk-out lower level, with its own private entrance, elevates this home's versatility and value. A stunning custom-built bar anchors the space, creating an upscale entertainment lounge atmosphere. With its expansive layout, this level offers outstanding potential for a luxury in-law suite, multi-generational living, or a 3-bedroom income-generating suite - an exceptional opportunity for additional revenue without compromising privacy. Every detail of this private resort reflects quality craftsmanship, and prestige. It is a gem that masterfully blends luxury and sensibility. Add to that the investment potential, and this in indeed one remarkable home. (id:39551)
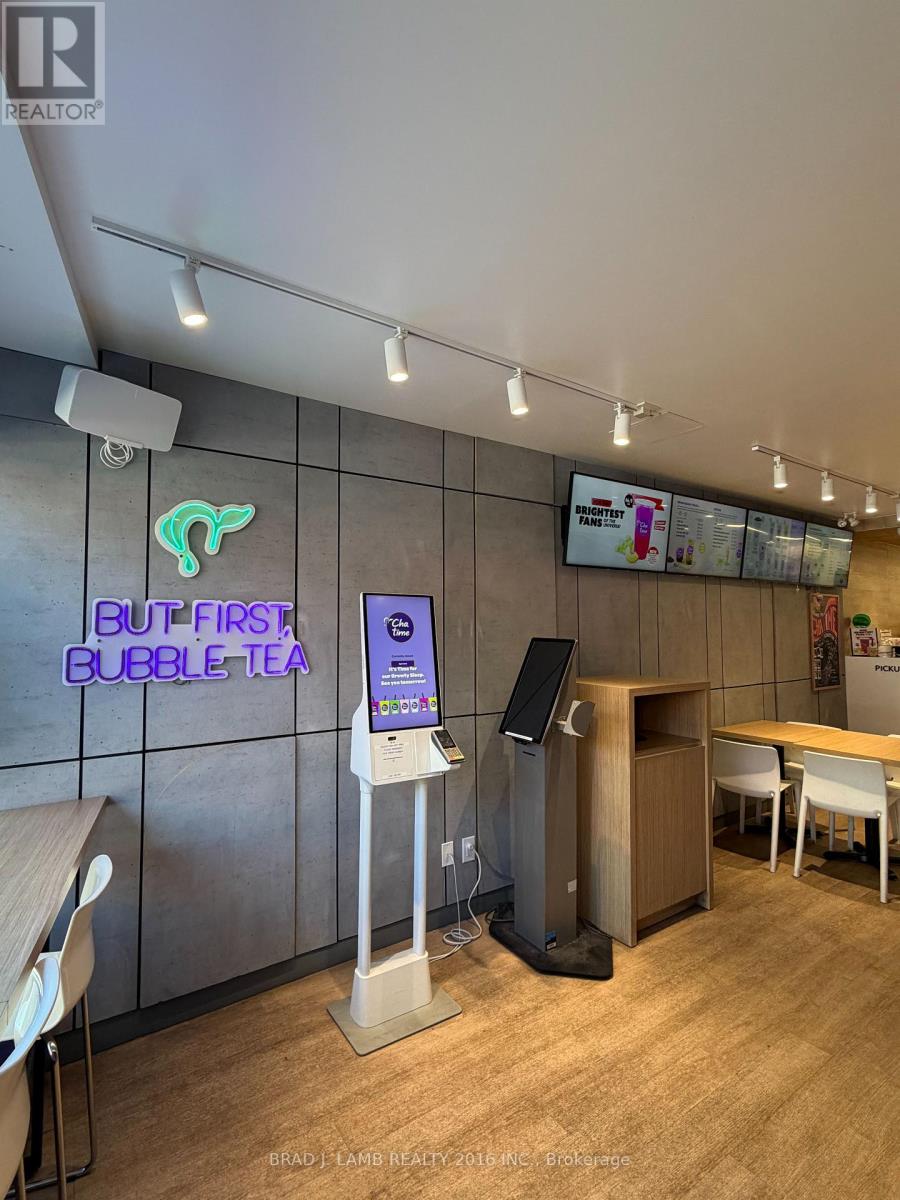
953 Kingston - Chatime Road
Toronto, Ontario
Well-established Chatime bubble tea franchise concept with strong brand recognition, excellent exposure, steady foot traffic, and solid revenue. Located in Kingston Road Village in the prime upper beach location on Kingston Road west of Victoria Park Avenue. Thriving neighbourhood in the Beaches with high-end demographics. Heavy pedestrian traffic close to established residential neighbourhood, new condos and three high schools. Easily accessible bypubic traffic. This well-established store has been operating successfully for 4 years and generates strong, consistent annual sales. Do not go direct or speak to employees. (id:39551)
8696 S Road 164
Gowanstown, Ontario
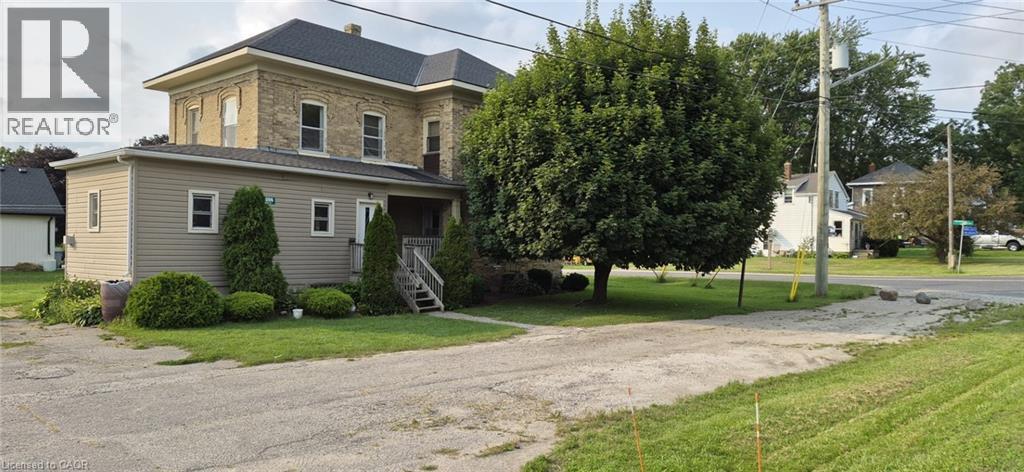
Welcome to 8696 Road 164! This two storey century home is a handyman's dream! Ready for your personal touches. The main floor features a large eat in kitchen, a living room, a family/dining room, as well as a powder room, with easy access to the back deck and yard. Upstairs features a spacious primary bedroom with a walk in closet. Two additional bedrooms, and a full bath. Large windows and high ceilings contribute to the open feel of the rooms. This home is waiting for your vision to make it your own. Come take a look, and get the planning started! (id:39551)

925 - 2545 Simcoe Street N
Oshawa, Ontario
Experience elevated living at U.C. Tower 3, where sophisticated design meets modern luxury in the heart of North Oshawa. This beautifully appointed 2-bedroom, 2-bathroom residence offers 653 sq. ft. of impeccably designed interior space, complemented by a generous 94 sq. ft. south-facing balcony with abundant natural light.Thoughtfully crafted with premium finishes throughout, the suite features soaring 9-foot ceilings, elegant laminate flooring, and dramatic floor-to-ceiling windows that create a bright, airy ambiance.The designer kitchen showcases sleek quartz countertops, contemporary cabinetry, and integrated stainless steel appliances, seamlessly blending form and function for effortless entertaining and everyday living.This exceptional offering includes one underground parking space and a private storage locker.Residents enjoy an exclusive collection of resort-inspired amenities, including a 24-hour concierge, state-of-the-art fitness centre, yoga and spin studios, an elegant party lounge, business centre, guest suites, pet spa, and a beautifully landscaped outdoor terrace with BBQs.Perfectly positioned just moments from Ontario Tech University, Durham College, RioCan Shopping Centre, restaurants, parks, public transit, and convenient access to Highways 407 and 401, this residence offers an unparalleled blend of luxury, lifestyle, and connectivity.An exceptional opportunity to own a refined contemporary home in one of North Oshawa's premier condominium communities.Long closing date available. (id:39551)
128 Brown Street
Port Dover, Ontario
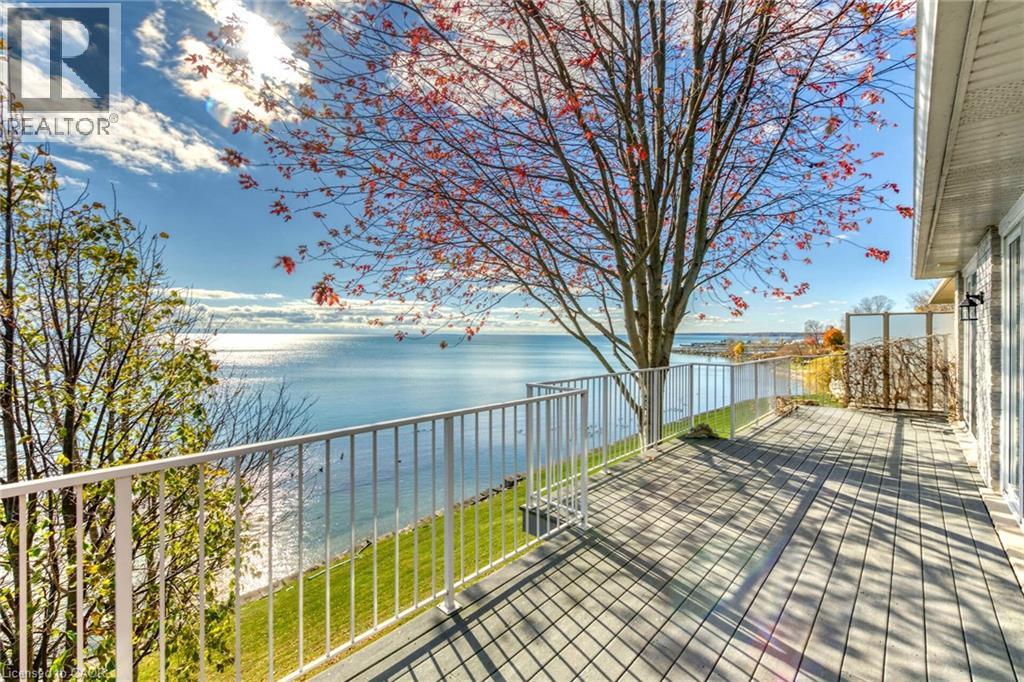
This stone and brick home on the shores of Lake Erie in Port Dover offers approximately 2,000 sq. ft. of light-filled living space with breathtaking lake views throughout. Oversized windows and six patio doors facing the water flood the home with natural light and create a seamless connection to the outdoors. Designed for exceptional indoor-outdoor living, the walk-out basement and expansive upper and lower composite decks spanning the full width of the home provide the perfect setting to relax, entertain, and enjoy the ever-changing beauty of the lake. The open-concept living and dining areas flow effortlessly into the updated kitchen featuring custom cabinetry with an integrated refrigerator, quartz counters, open shelving, and a generous island. The main-floor primary suite is a peaceful retreat with panoramic lake views and patio doors leading directly to the deck. A spa-inspired ensuite offers a spacious glass shower, freestanding tub, and walk-in closet. A main-floor office/small bedroom is currently utilized as a laundry room, with additional laundry hookups also located in the primary walk-in closet. The lower walk-out level expands the living space with two additional bedrooms, a full bathroom, and a bright family room with direct access to the lower deck. Additional highlights include a double-wide concrete driveway, new shingles (2021), shoreline protection, and a mature shade tree enhancing outdoor dining and entertaining spaces. Experience lakeside living at its finest in this bright and airy year-round retreat where spectacular views, peaceful surroundings, and the beauty of Lake Erie take center stage. (id:39551)
24 Ditton Drive Unit# 1
Hamilton, Ontario
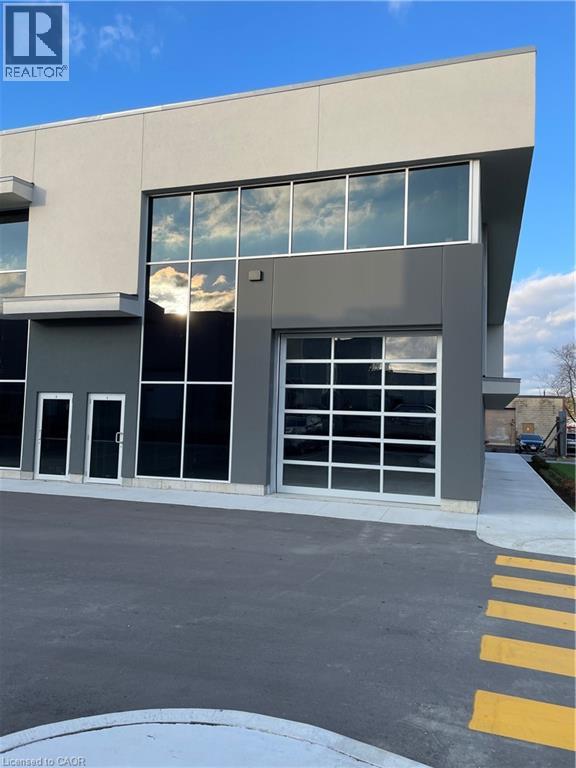
Newly built industrial unit approx 2,551 sqft. Located in the Red Hill Business Park North. Close to all amenities and great highway access, zoning is M3 allowing for many uses. 12x12 grade level garage door. Easy to show. (id:39551)
8889 Hacienda Road
Malahide, Ontario
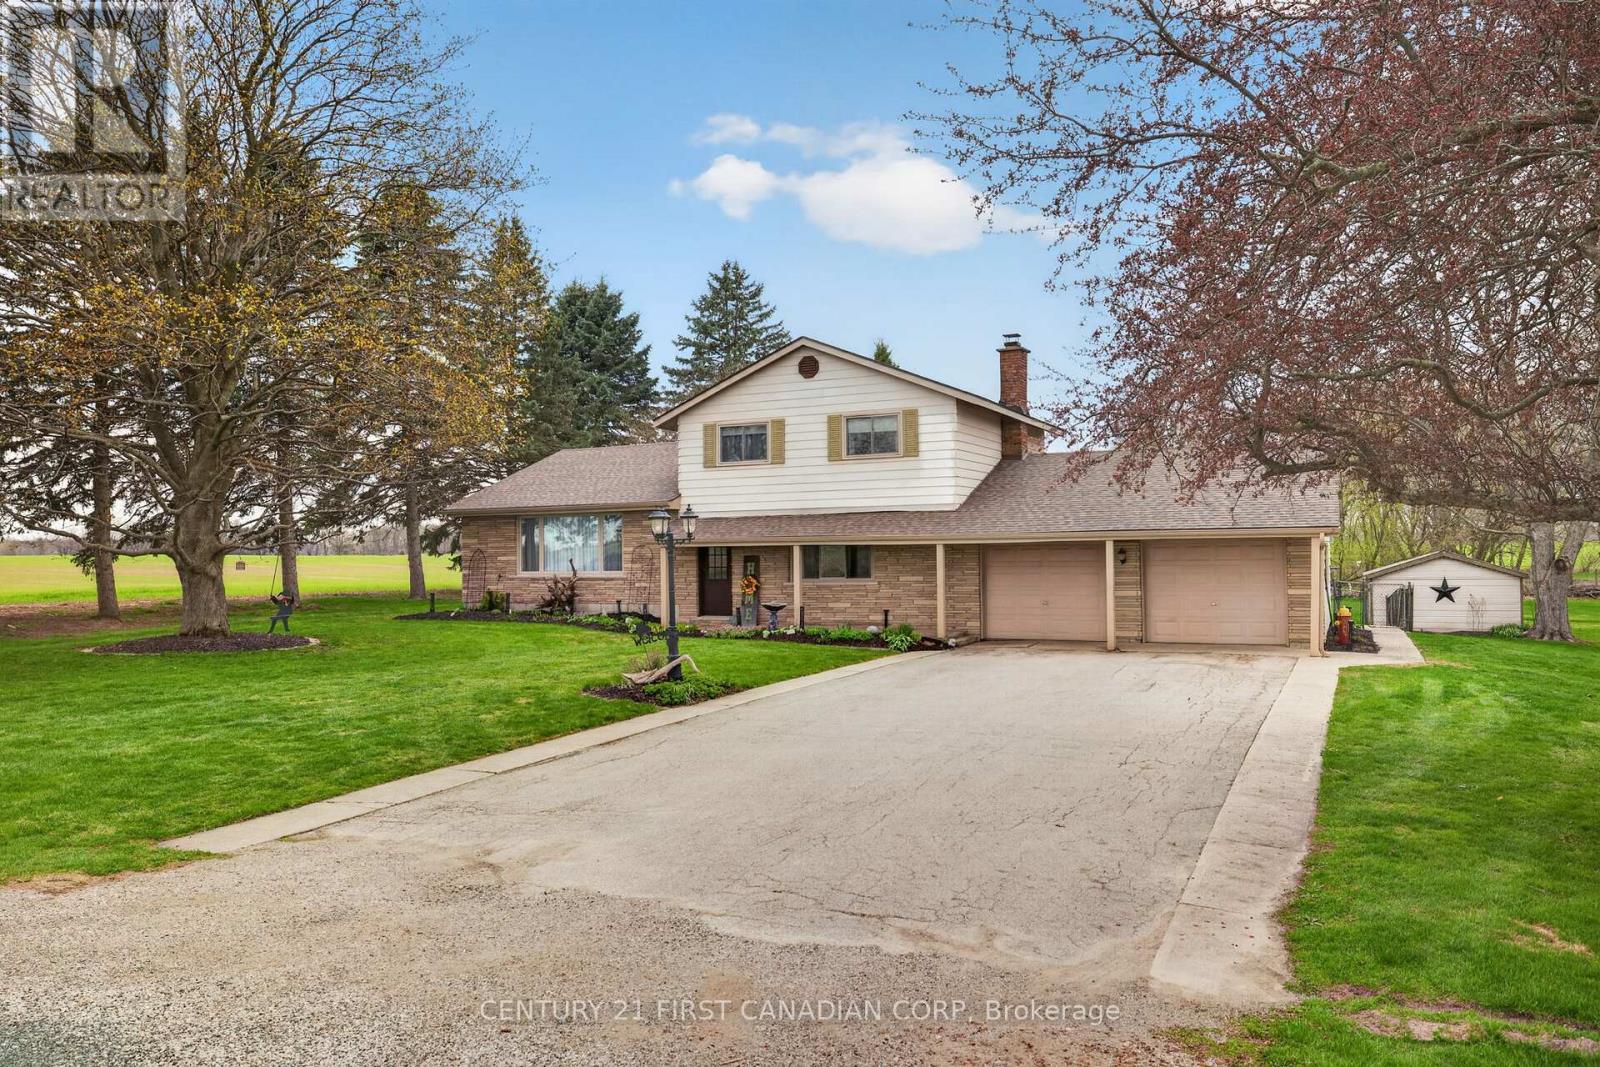
COUNTRY LIVING AT ITS BEST!! Immaculate 3 bedroom, 2 bathroom family home with great curb appeal situated on a private 0.63 acre lot just on the outskirts of Aylmer. This impeccably maintained home offers a bright and inviting open concept layout designed for comfortable living and effortless entertaining. Boasting high quality finishes, the main level offers a layout with tremendous ease of flow. Bright, sun soaked living room featuring an expansive bay window and gleaming laminate flooring. Spacious dining area with sleek modern lighting. Bright eat-in kitchen boasts functional peninsula, walk-in pantry and stainless steel appliances. Upper level offers spacious bedrooms finished in high quality laminate flooring and generous closet space. Fully finished lower level offers a spacious family room boasting wood burning fireplace with wood mantle, mudroom, laundry and 4 piece bathroom. Relax on the adorable front porch, perfect for enjoying that morning cup of coffee or evening glass of wine. Escape to your OVERSIZED sunroom overlooking the SWIMMING POOL with water slide and solar heating ideal for extending your swim season while keeping energy costs down. Attached double car garage with loft; offering ample parking and storage. Gather around the fire pit to enjoy the true Muskoka experience right in your own backyard. Just a short 20 minute drive to St. Thomas, 15 minutes to Port Bruce and 25 minutes to Port Burwell; a perfect getaway to the beautiful shores of Lake Erie awaits. Come experience what this tight knit community has to offer. This property blends practicality with lifestyle, making it a fantastic opportunity for families or anyone seeking a home that truly has it all. This is your chance to stop thinking about country living and finally call this tranquil rural setting home! (id:39551)
130 Gardiner Avenue E
Dunnville, Ontario
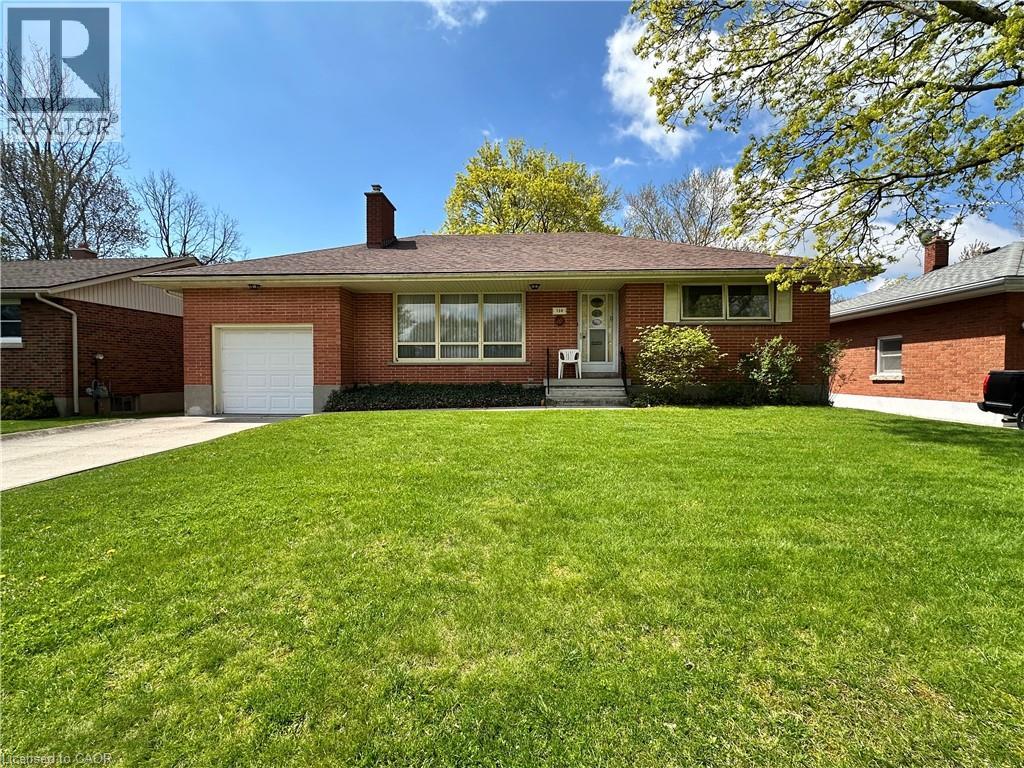
All brick bungalow in quiet neighbourhood. Same caring owner for 39 years. 3 doors close to community park! Rare plan includes large eat-in kitchen PLUS separate dining room PLUS main floor laundry room/mud room adjacent to extra deep attached garage. Loads more features include wood-burning fireplace in living room, hardwood floors, Anderson windows, and tons of closets/storage space. Full partly finished basement with office and rec room. Deep fenced backyard with mature trees. (id:39551)
246 Leitch Street
Dutton/dunwich, Ontario
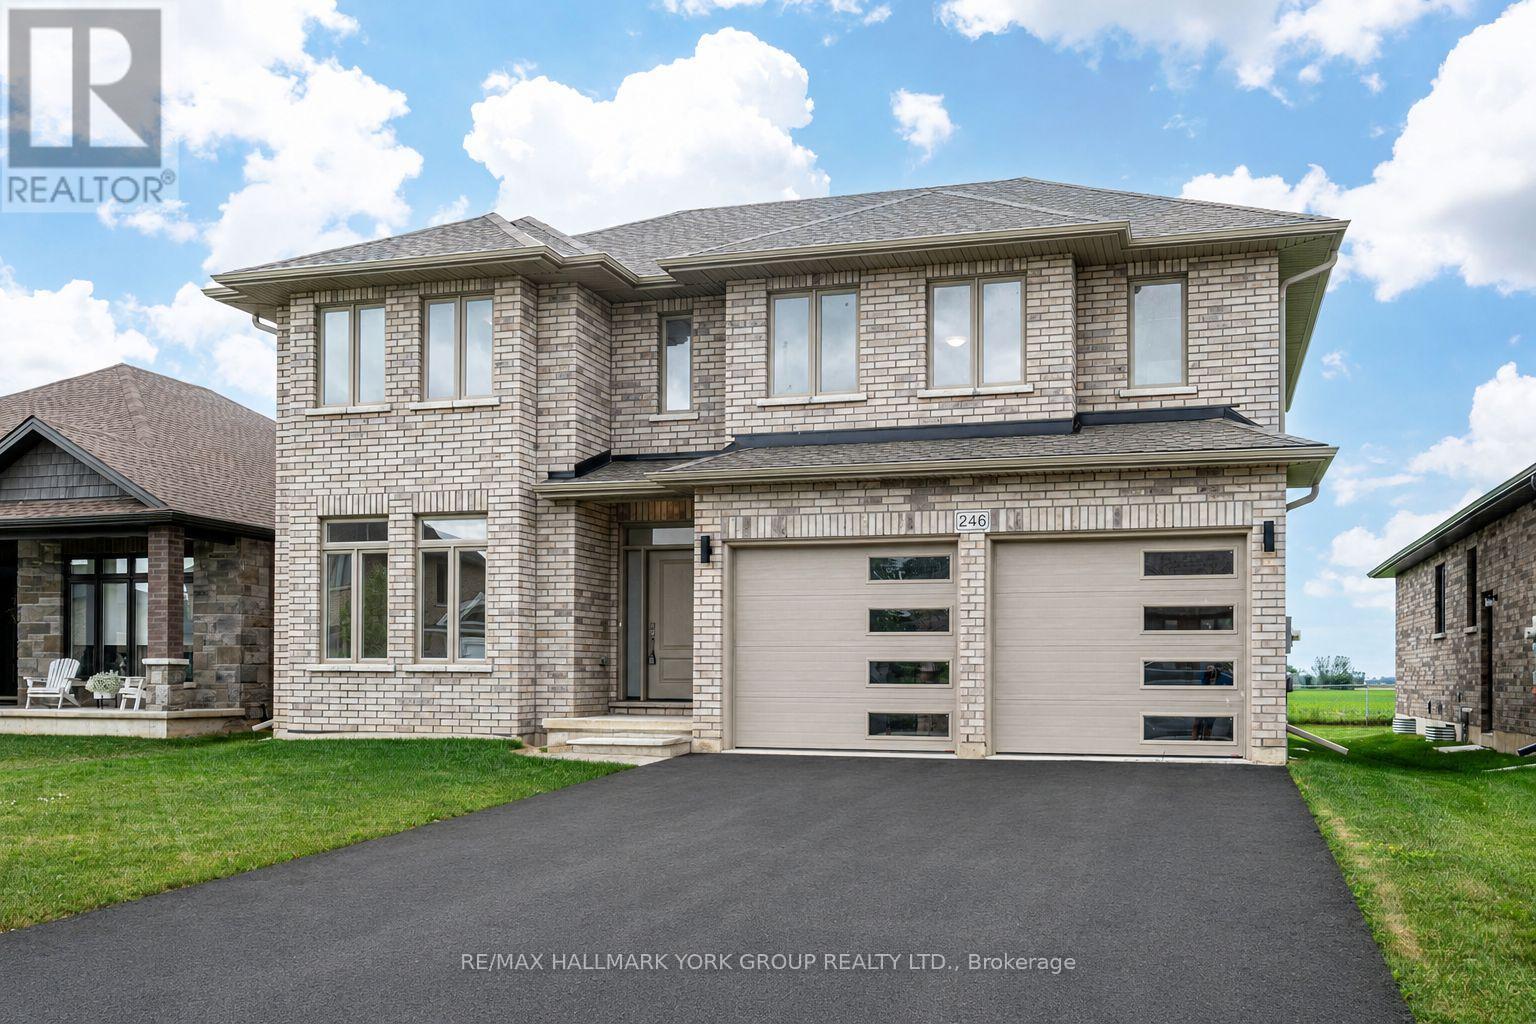
Welcome to your dream home in the desirable Highland Estates Subdivision! This spacious two-storey residence is perfectly situated on a generous lot, offering ample space for both family living and outdoor enjoyment. With 4+1 bedrooms and 2.5 bathrooms, this home is designed to accommodate your family's every need. The attached two-car garage provides convenience and additional storage. Step inside to discover an abundance of living space on the main floor, highlighted by an impressive Great Room featuring a cozy fireplace perfect for gatherings and relaxation. The gourmet kitchen is a chef's delight, equipped with a modern quartz countertop, making meal preparation a joy. The formal dining area, with easy access to the backyard, is ideal for entertaining guests or enjoying family dinners. Also located on the main floor is a spacious bedroom and a convenient 2-piece powder room, offering flexibility for guests or multi-generational living. As you ascend to the upper level, you'll find a generous Primary Bedroom that serves as a private retreat, complete with a lavish ensuite bathroom and a walk-in closet. Three additional bedrooms provide plenty of space for family members or can easily be transformed into a home office or playroom. The large main bathroom and separate laundry room further enhance the functionality of this upper level. Step outside to your expansive lot, where the possibilities for outdoor fun and relaxation are endless. Whether it's hosting summer barbecues, gardening, or simply enjoying the serene surroundings, this backyard is a true oasis. Conveniently located just minutes from the 401, this home offers easy access to London (20 minutes away) and St. Thomas (25 minutes away). It's also zoned for excellent schools and is in close proximity to all essential amenities, ensuring that everything you need is within reach. Don't miss out on this incredible opportunity to make this beautiful house your home! (id:39551)
301 - 93 Westwood Road
Guelph, Ontario
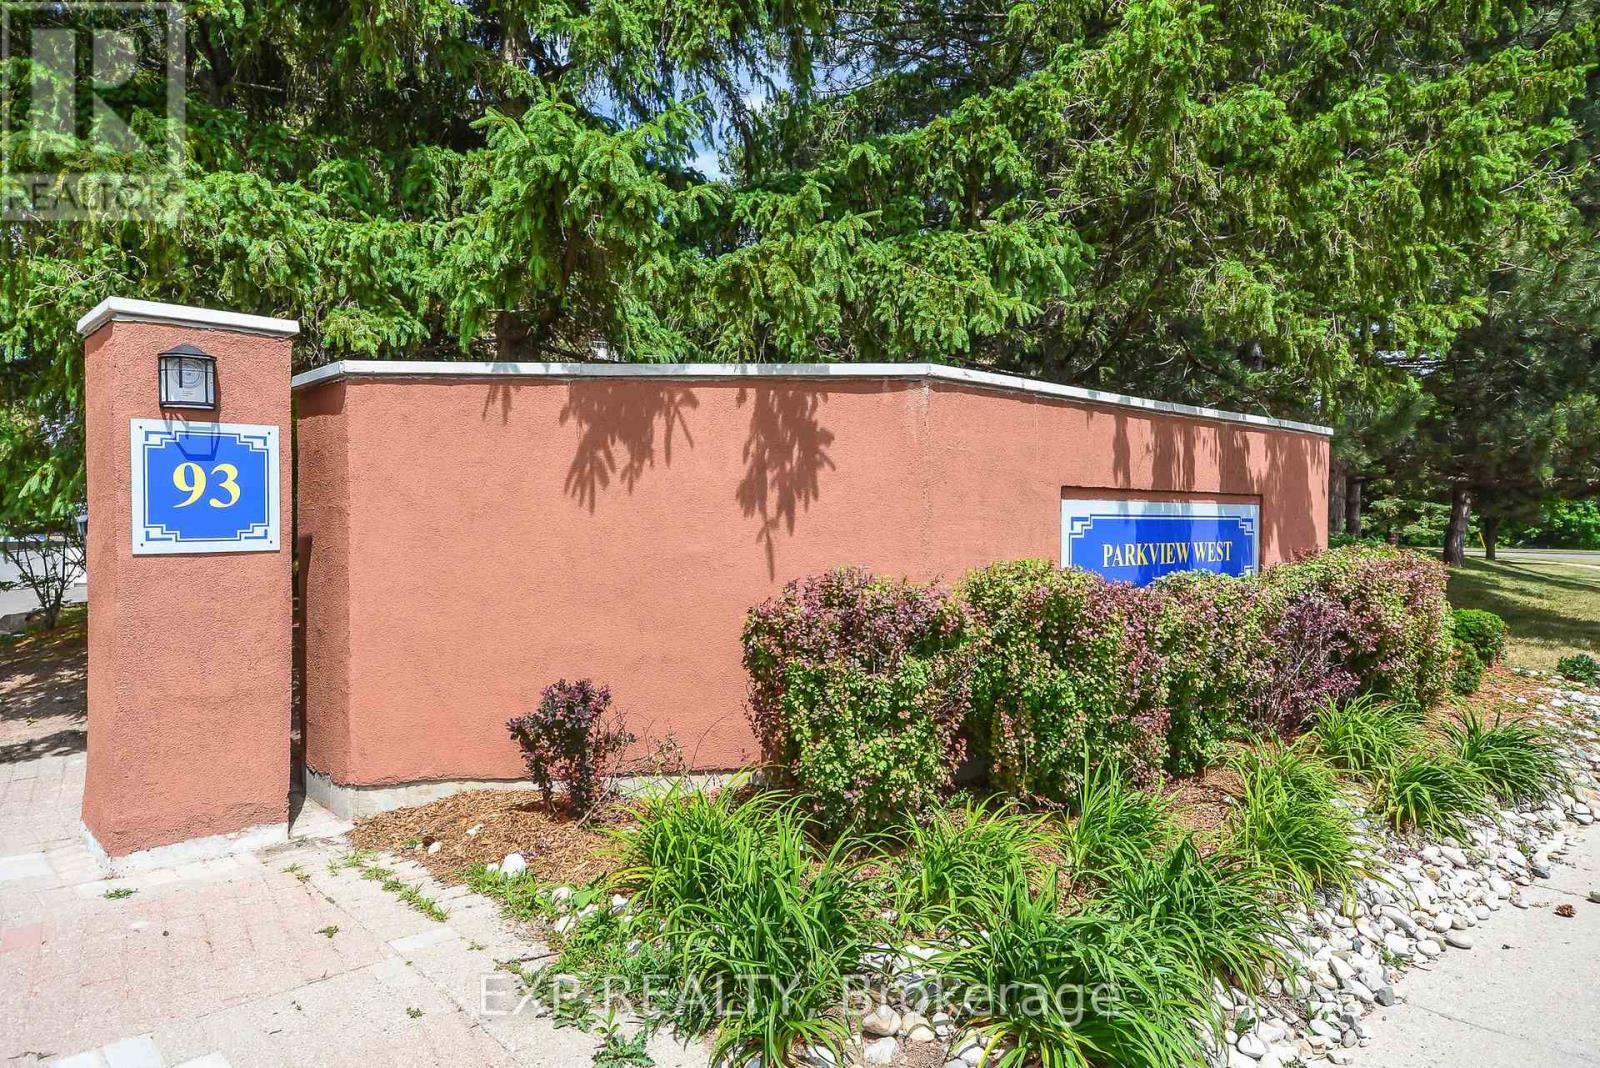
Client RemarksDiscover effortless condo living in this 2 bedroom, 1.5 bathroom corner unit ideally located in the west end of Guelph, minutes from Costco, West End Rec Centre, shopping, and across the street from Margaret Greene Park. This home has many recent updates, including kitchen, all new SS kitchen applicances, air conditioner, lighting and new flooring. The open layout for the kitchen, dining, and living areas is great for every day living. Enjoy the beautiful view from the balcony, the convenience of in-suite laundry and 4-piece main bathroom. The primary bedroom offers a walk-through closet leading to a private 2-piece ensuite. Condo fees provide exceptional value, covering heat, hydro, and water, as well as access to an impressive range of amenities. Residents enjoy the fitness room, sauna/spa, heated outdoor pool, games room, event room, library, and even a dedicated car-wash bay - everything you need right at home. With one owned and one rented underground parking space, this unit is a fantastic opportunity for downsizers, first-time buyers, or anyone seeking low-maintenance living in a great location. (id:39551)