
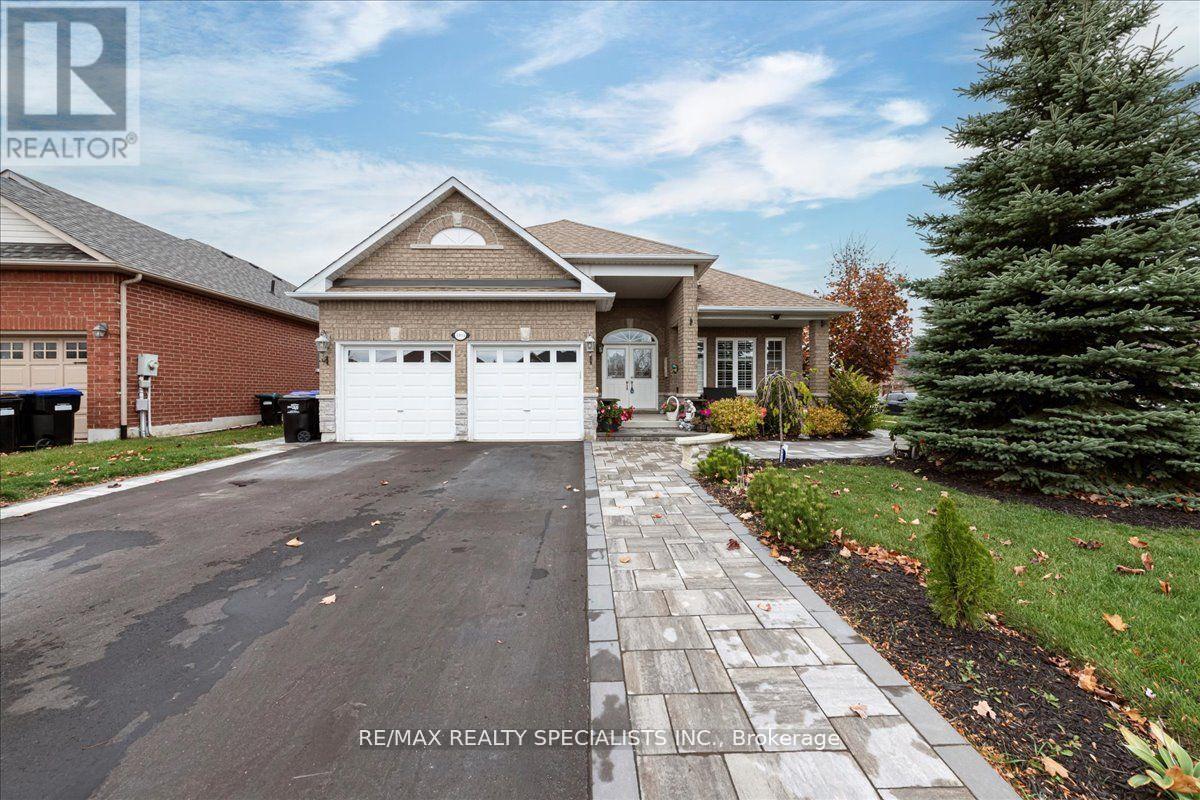
1165 Mitchell Court
Innisfil, Ontario
This Income Generating Home Has Luxury Self Contained Apartment Generating $2000 Rent Plus Additional Space Room. 3800 Sqft Of Living Space, 1900 Sq. Ft. Above Grade And 1900 Sq. Ft. Below Grade. Nestled In The Vibrant Heart Of Alcona And Just A Short Stroll From Beautiful Lake Simcoe, Beaches, And Parks, This Luxurious Detached Bungalow Offers The Perfect Blend Of Comfort, Style, And Location. Over $190,000 Spent In Renos In The Last 4 Years. With An Impressive 9-Foot Ceiling On The Main Floor And A Bright, Open-Concept Layout, This Home Is Designed For Modern Living. The Gourmet Kitchen Features Sleek Stainless Steel Appliances, A Granite Countertop, And A Designer Backsplash, Complete With A Premium 5-Burner Gas Cooktop. Step Out From The Kitchen To A Stone Patio Ideal For Outdoor Entertaining. Stone Walkways All Around The House. Situated On A Spacious Corner Lot, The Home Is Enhanced By Quality Wood And Ceramic Floors And Elegant Wood Staircases Throughout. Separate Professional Side Entrance With Clear Canopy To Huge Basement Apartment. Controlled Gas Fireplace In The Basement. Huge Basement Apartment Currently Rented To AAA Tenant. Experience Refined Living With Every Amenity At Your Fingertips In This Rare Alcona Gem. (id:39551)
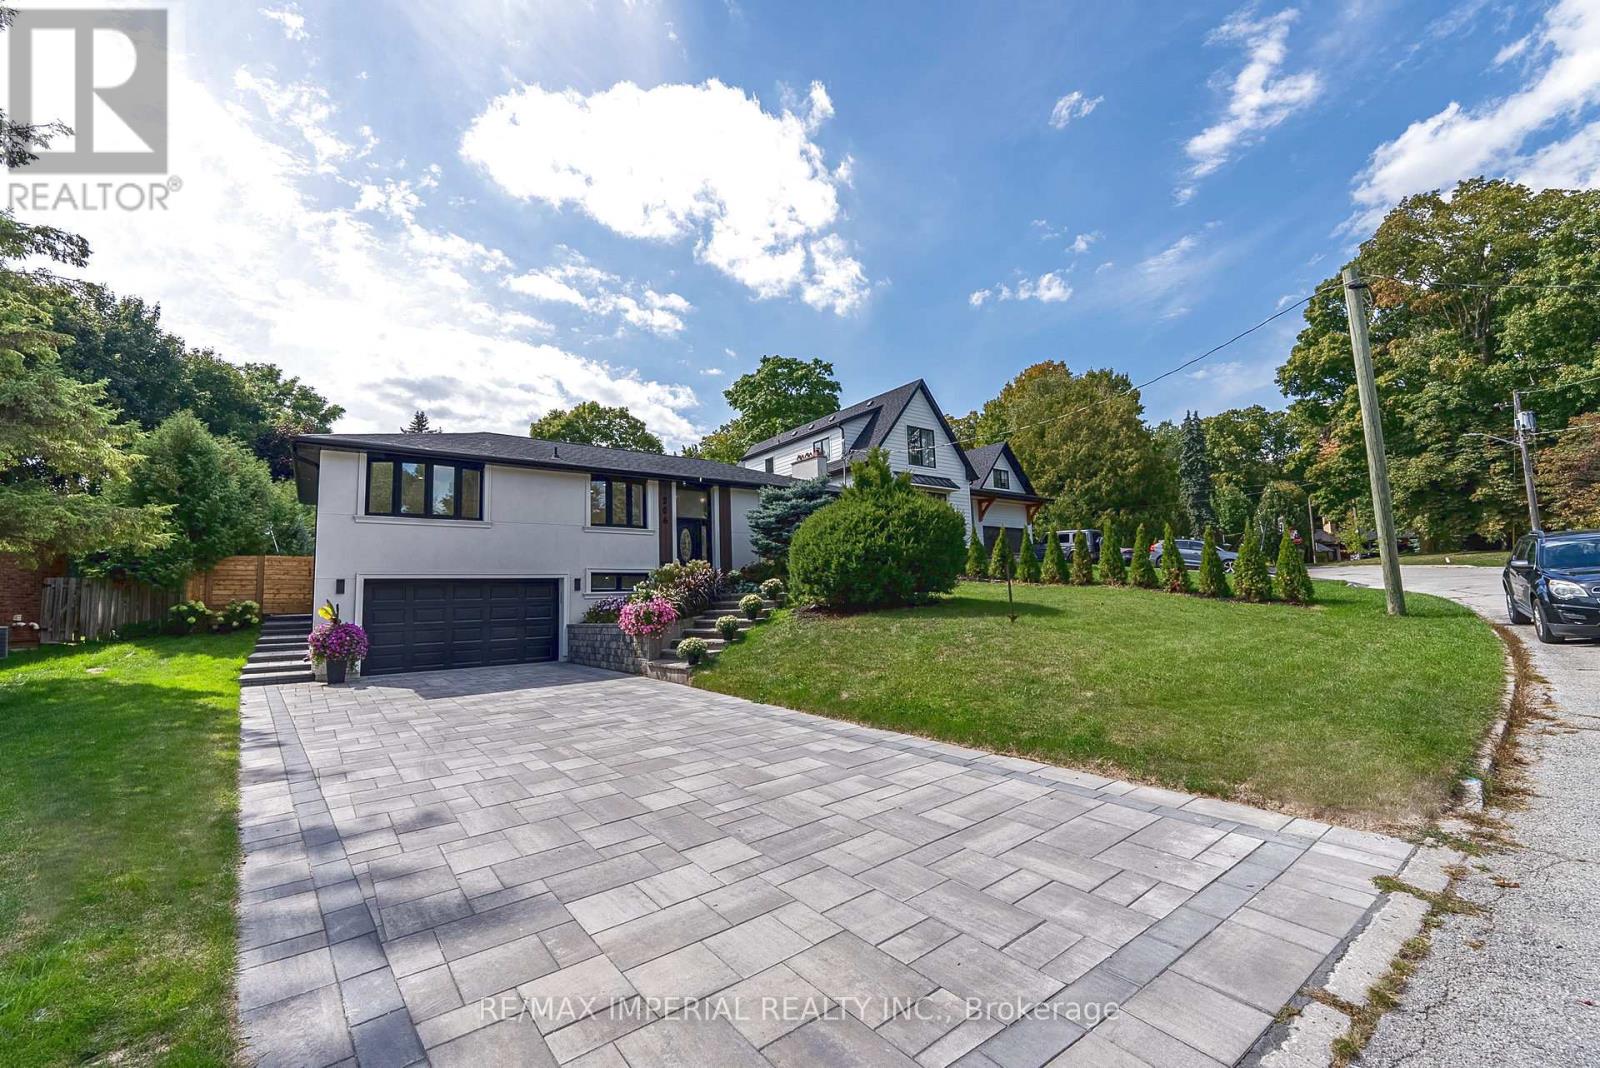
206 Richard Avenue
Newmarket, Ontario
Tastefully Renovated With Finished Basement, Large Lot With Swimming Pool, Newly Replaced Pool Pump, New Interlocking Around The Pool, Lots Of Parking On The Interlocked Drive Way, Epoxy Garage Floor, Custom Kitchen On The Main Floor And Basement, Fully Renovated Bathrooms, Brand New Flooring Across The Main Floor And The Basement, New Stairs From The Drive Way To The Main Entrance, EV Charger in the garage, Furnace and AC updated 2025 Roof 2021, Close To Transportation, 200 Amp Electrical Panel, Must See. (id:39551)
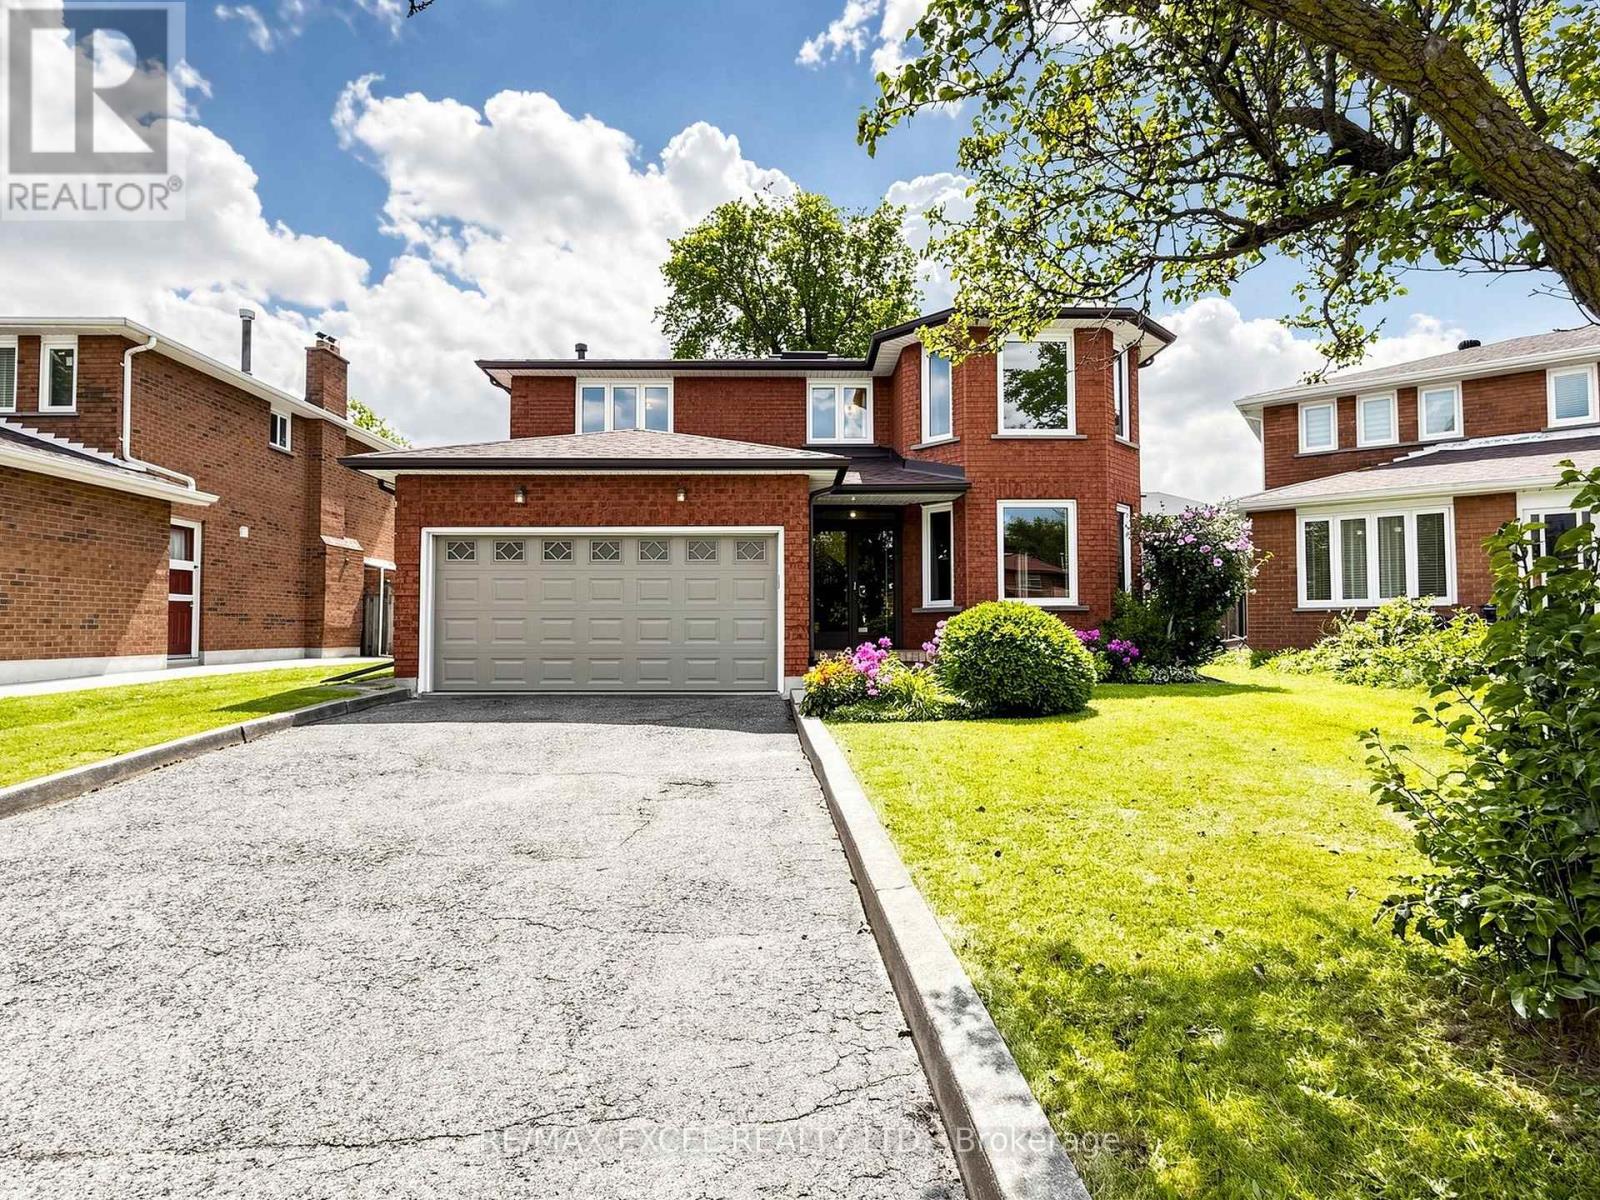
3 Lovekin Grove
Toronto, Ontario
Welcome to 3 Lovekin Grove, a beautifully maintained all-brick detached home nestled on a quiet, family-friendly cul-de-sac in a prime Scarborough location. This spacious 4+1 bedroom, 3.5-bathroom home features a double-car garage and a driveway accommodating up to 4 vehicles, complemented by beautifully landscaped grounds. Access to the home is also available through the garage or side entrance.Step inside through the grand solid hardwood double entrance doors and discover the home's original character. A beautiful hardwood spiral staircase extending to the basement and large overhead skylight. The family room is anchored by a cozy brick fireplace. The home features 4 spacious bedrooms, each with large windows that provide plenty of natural sunlight. Enjoy the convenience of main floor laundry and a functional kitchen with a walk-out to the backyard, making outdoor entertaining and family gatherings effortless.The separate entrance basement provides excellent additional living space, featuring a large living/dining area, kitchen rough in and full bathroom-ideal for extended family, guests, or flexible living space. Perfectly located close to Hwy 401 and Hwy 404, with an abundance of restaurants, grocery stores, and everyday amenities nearby. Enjoy convenient 24/7 TTC service, GO Station and easy access to Pacific Mall, and Fairview Mall and Scarbough Town Center. School Zone: Highland Heights Junior P.S., John Buchan Senior P.S. and Stephen Leacock Collegiate Institute. A wonderful opportunity to bring your own vision and transform this charming home into your dream home! (id:39551)
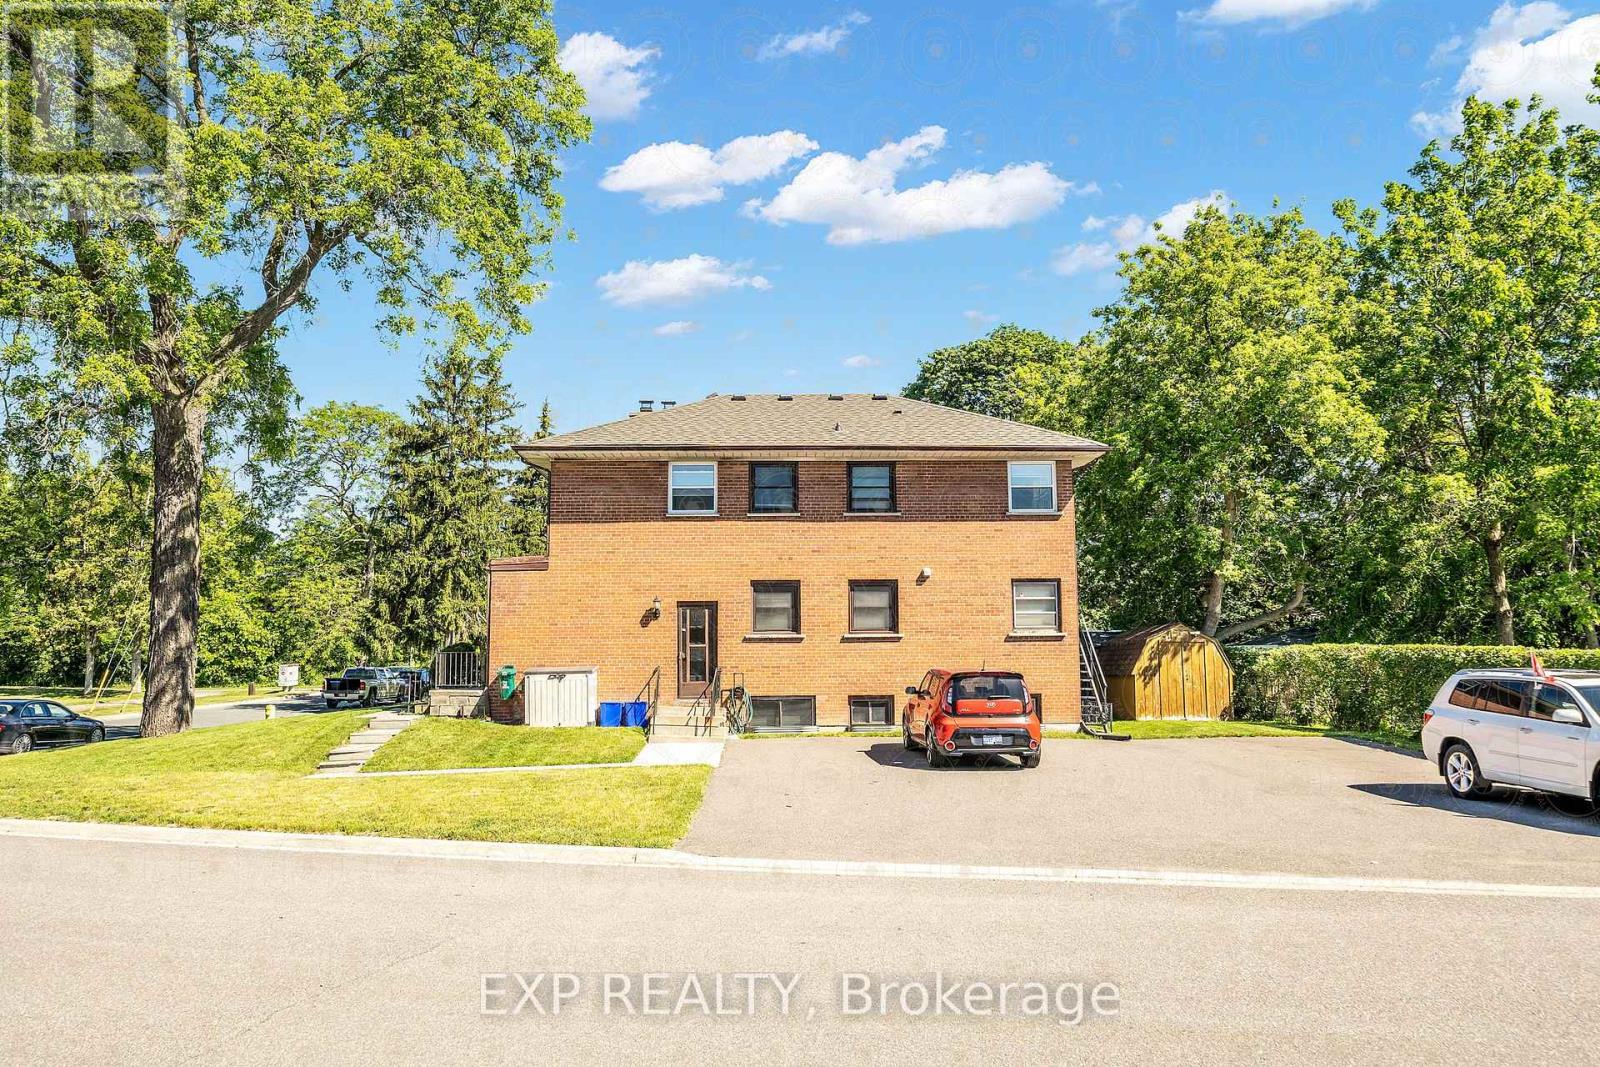
1121 Centre Street S
Whitby, Ontario
1121 Centre Street South presents the opportunity to acquire a well-maintained purpose-built triplex situated on a spacious 5,800 square foot corner lot in the heart of south Whitby, just minutes from Highway 401, the Whitby GO Station, and downtown Whitby. The Property comprises three spacious 2-bedroom, 1-bathroom suites and benefits from a large paved parking area accommodating approximately six to eight vehicles-an uncommon amenity for a multi-residential asset of this size in Durham Region.The building has been consistently maintained and improved over the years, offering investors a true turnkey opportunity. Capital improvements include an asphalt shingle roof replaced in 2015, newer windows installed in the upper and lower suites, and ongoing renovations to kitchens, bathrooms, flooring, and interior finishes as suites have turned over. Two of the three units are separately metered for hydro, while the basement suite and common areas share a meter, and coin-operated laundry provides additional ancillary income.Ideally suited for both seasoned investors and first-time multifamily purchasers, 1121 Centre Street South offers a low-maintenance, carefree investment with strong in-place income, quality building systems, and excellent long-term fundamentals in one of Durham Region's most sought-after rental markets. (id:39551)
345 Old Stone Road
Waterloo, Ontario
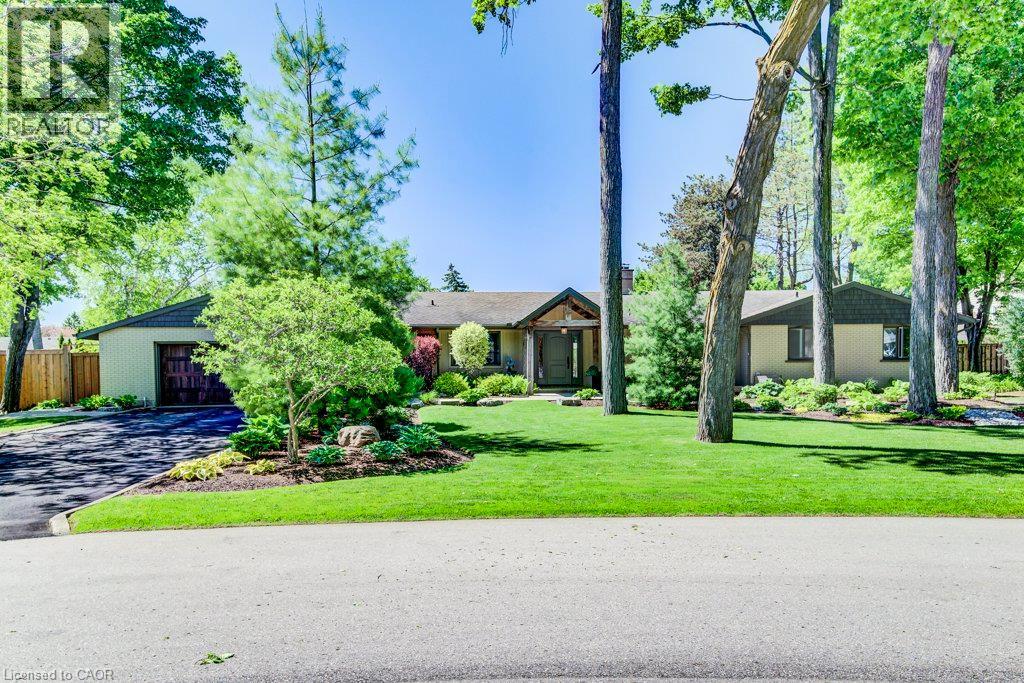
Welcome to an extraordinary Colonial Acres bungalow, offering over 4,000 sq. ft. of finished living space on a breathtaking 0.376-acre park-likelot. Combining luxury, comfort, and resort-style outdoor living, this exceptional property is a rare opportunity in one of Waterloo's most sought-after neighbourhoods. From the moment you arrive, you'll be impressed by the outstanding curb appeal, featuring an oversized double-cargarage and an expansive driveway with parking for six or more vehicles. The beautifully landscaped grounds create a private backyard retreatcomplete with a stunning inground concrete pool,hot tub, and multiple outdoor entertaining spaces designed for relaxation and memorablegatherings. Inside, the thoughtfully designed open-concept main floor is highlighted by a dramatic two-sided stone gas fireplace that serves asthe heart of the home. The custom gourmet kitchen is a chef's dream, showcasing premium appliances, a gas cooktop, built-in convection ovenand microwave, wine fridge, oversized island, and peninsula seating—perfect for both everyday living and entertaining. The main level featuresthree spacious bedrooms, including a generous primary retreat, along with a beautifully appointed main bathroom featuring a double-sink vanity,glass shower, and luxurious soaker tub. A separate front entrance leads to a functional mudroom and laundry area, complemented by a stylishpowder room with a custom live-edge vanity. The finished lower level extends the home's impressive living space with a large family roomfeaturing a cozy gas stove, two oversized bedrooms, a full bathroom, and a versatile office/library complete with custom built-in shelving.Offering the perfect blend of luxury and convenience, this private urban oasis is ideally located just minutes from the expressway, shopping, golfcourses, parks, and everyday amenities. Experience resort-style living without ever leaving the city. (id:39551)
1314-1324 - 130 Queens Quay E
Toronto, Ontario
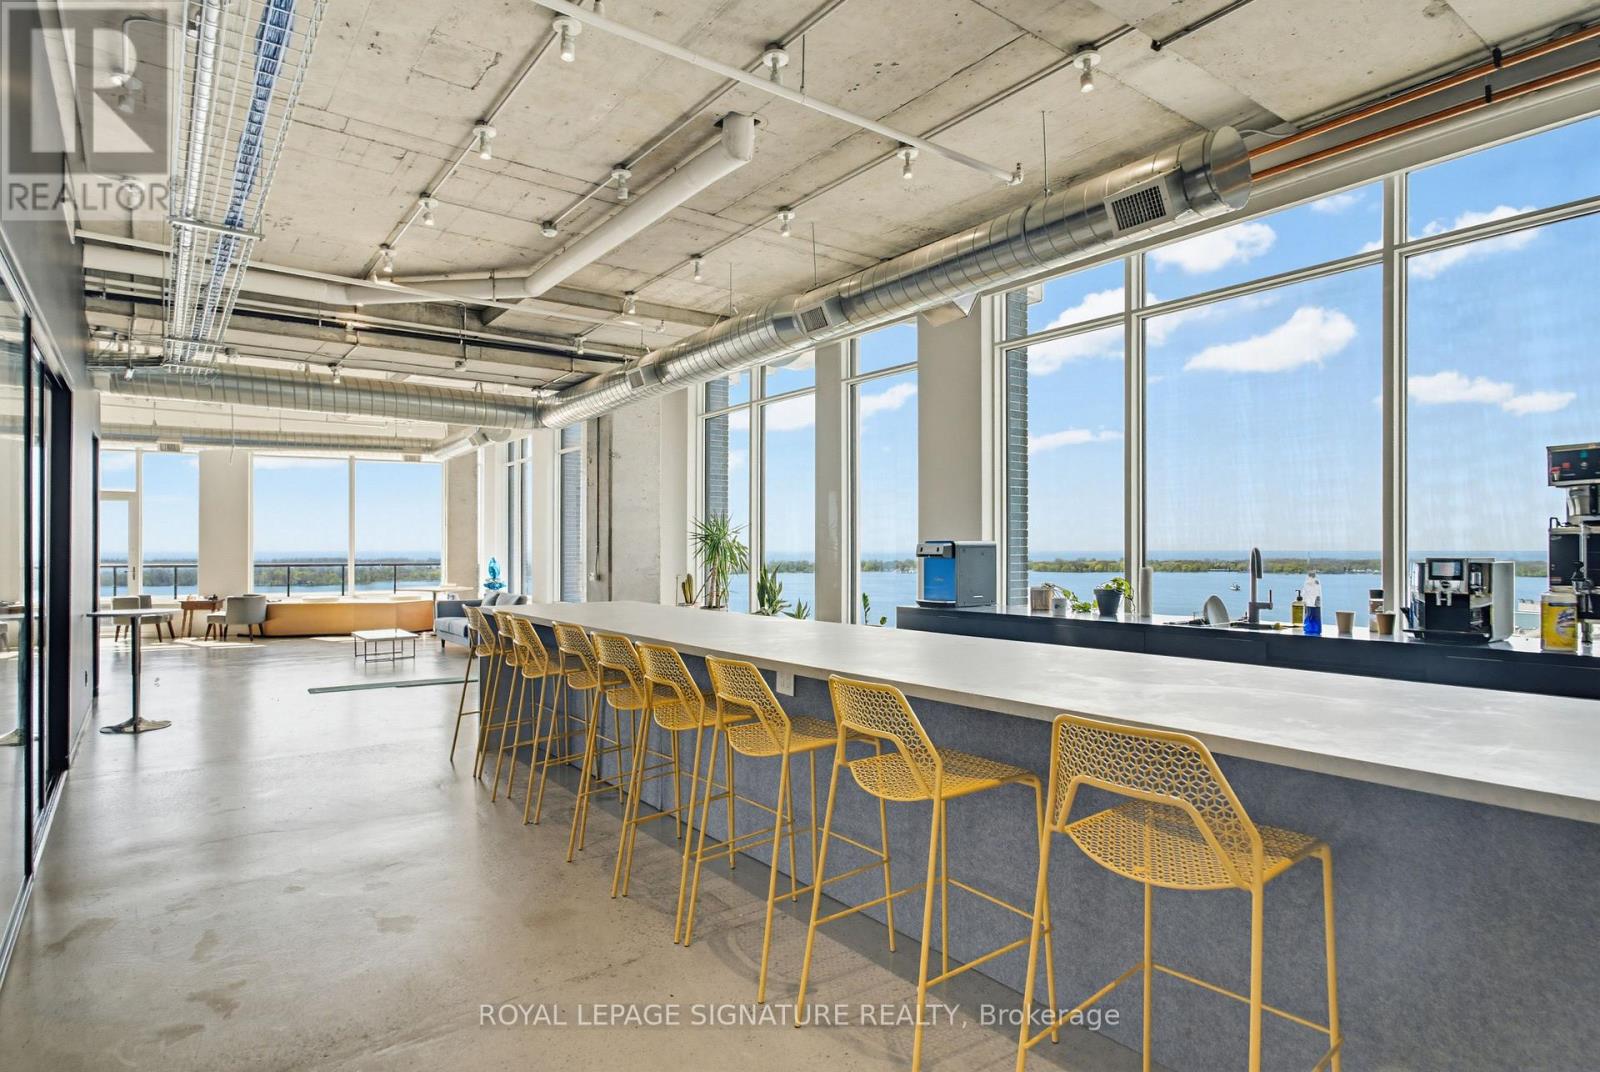
Exceptional 7,587 sq. ft. penthouse-level office opportunity at 130 Queens Quay East, located in Toronto's South Core waterfront district. Flooded with natural light, the suite features floor-to-ceiling windows with stunning lakefront views and excellent exposure across the downtown waterfront. The premises offer an expansive and flexible layout with generous open workspace, private office potential, meeting areas, and room for a growing team or organization to customize the space around its future needs. The suite can also be combined with the adjacent 4,580 sq. ft. office unit to create over 12,000 sq. ft. of premium penthouse office space with lakefront views to the south, east, and west. Owners enjoy access to premium building amenities, including boardrooms, a landscaped rooftop terrace with BBQs, end-of-trip facilities, and paid visitor parking. A rare opportunity to secure scale, flexibility, and waterfront presence in one of Toronto's most desirable office nodes. (id:39551)
360 Erbsville Road Unit# 15
Waterloo, Ontario
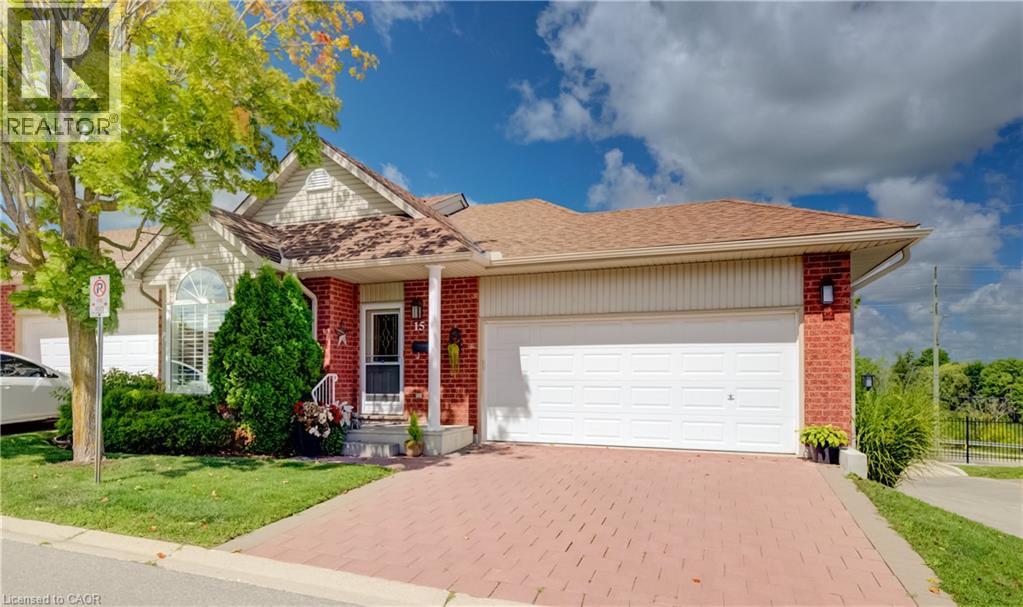
Welcome to Unit 15 at 360 Erbsville Road. This end unit bungalow townhome has a double car garage and a walk out basement situated in the lifestyle Rembrandt Community of Upper Beechwood. The garage has a mobility ramp leading to the interior space. The main floor has a large bright primary bedroom with walk in closet and a 3 piece ensuite bath featuring a walk-in shower. Also on the main level is a second bedroom, 2 piece powder room and laundry closet. At the rear of the main floor is the living room with sliders to the private deck area, a dining room area and a great looking kitchen area. The main floor is carpet free and has hardwood flooring throughout. Downstairs we have a partially finished walk-out basement with plenty of storage areas, a 3 piece bathroom and another laundry area. Condo living at its best ! No snow to shovel or grass to mow. This condo is in prime location close to many amenities including restaurants, shopping, groceries, Laurel Creek, the Stork Family YMCA, kilometers of walking trails, and all the amenities at the Ira Needles Boardwalk complex. Nice community feel in this friendly complex truly an amazing location. (id:39551)
54 Brennan Drive N
Strathroy-Caradoc, Ontario
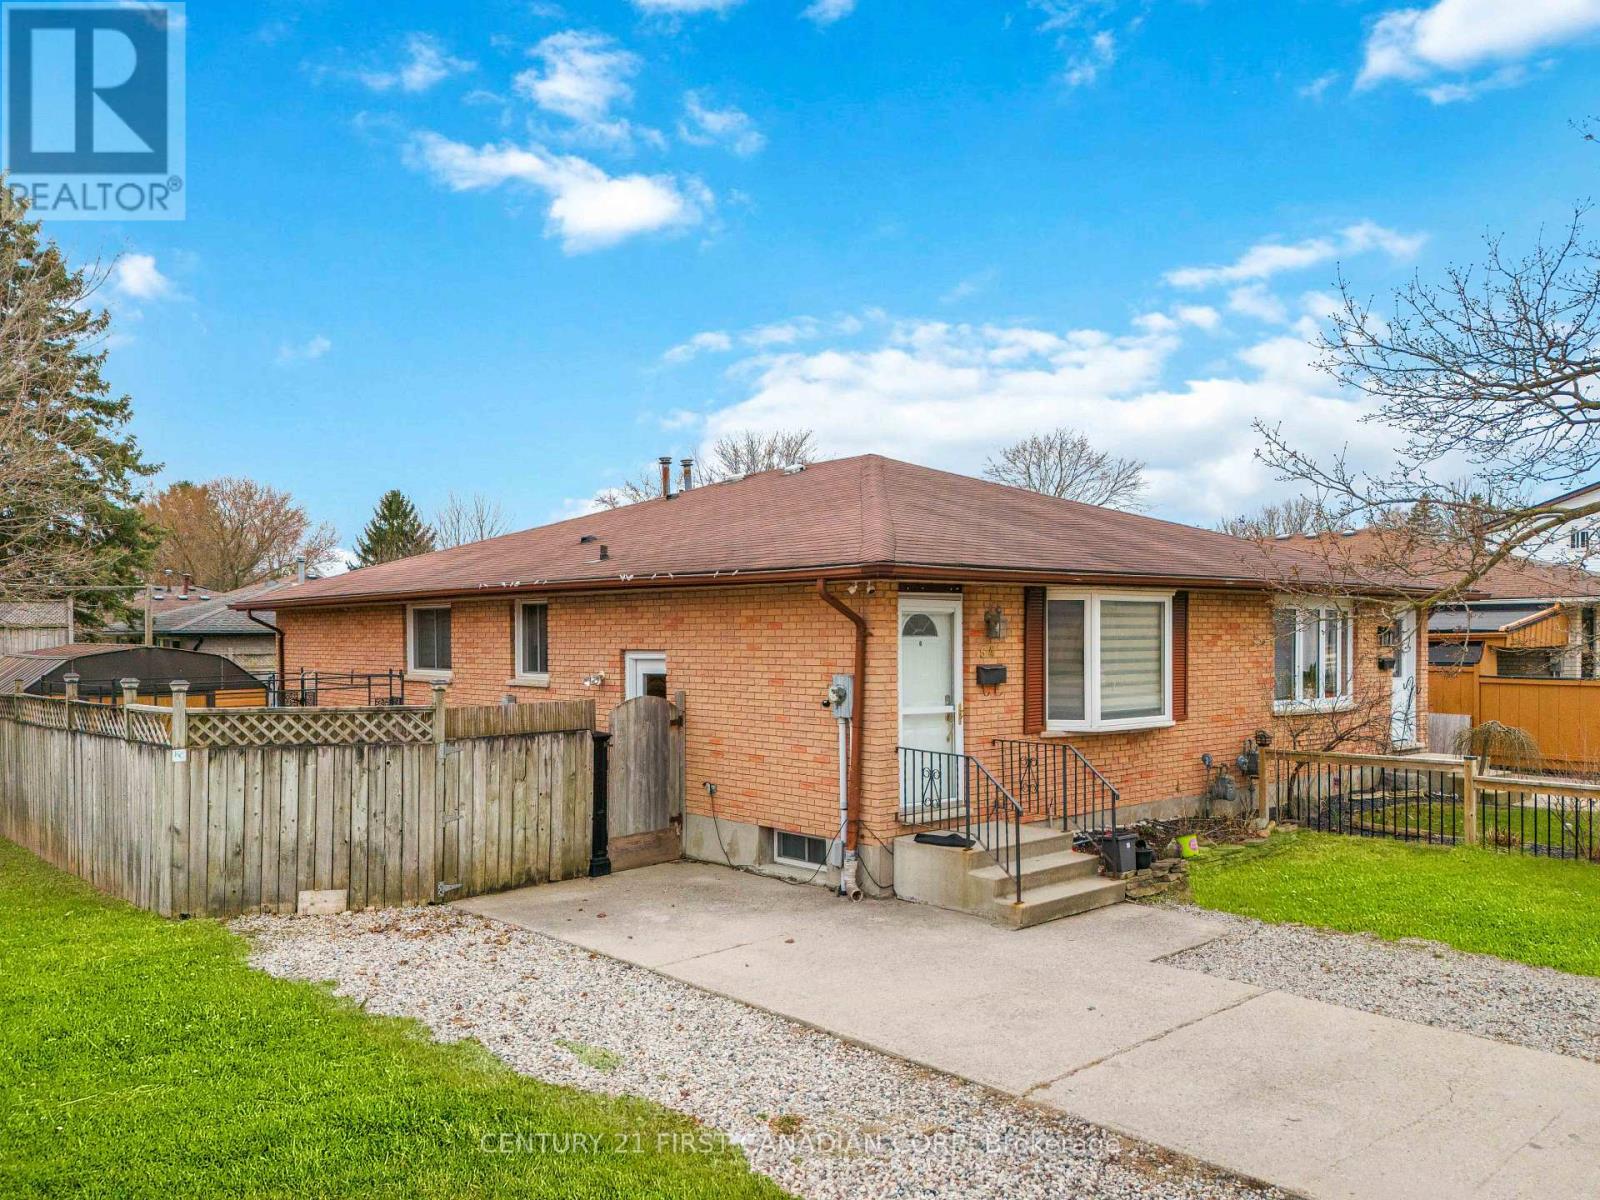
Beautifully Renovated 3+2 Bedroom Semi-Detached Home on a Spacious Corner Lot! Ideal for first-time buyers, growing families, or investors, this move-in-ready home offers a perfect combination of modern updates, generous living space, and excellent in-law suite potential. Main Features: Bright open-concept layout with pot lights throughout Updated kitchen with gas stove, modern finishes & ample counter space Spacious living & dining area with large picture window. Lower Level Highlights: Fully finished basement with 2 bedrooms, full bath & second kitchen. Separate side entrance ideal for in-law suite or rental income Outdoor Oasis: Huge fully fenced yard with Hot tub, fire pit, patio area & 10x20 shed perfect for entertaining. UPDATES: bedroom flooring 2021, main floor washroom (2022) roof (2009 - 25-year shingles), hidden dishwasher, washer, dryer (2021), freezer (2020), fully renovated basement with all new appliances (2023) and hot-tub with own power! Steps to school bus stop, walk to grocery stores, parks, hospital & conservation areas. Don't miss this rare opportunity to own a stylish, versatile home with multi-generational or rental potential! (id:39551)
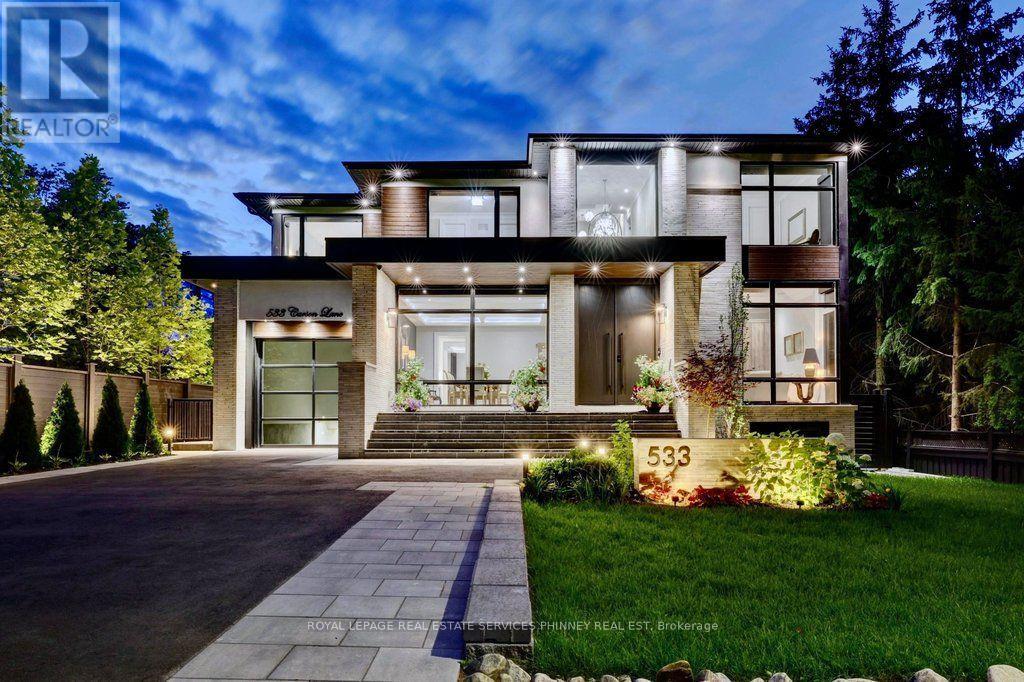
533 Carson Lane
Oakville, Ontario
This magnificent custom residence is nestled in one of Oakville's most prestigious neighbourhoods, just a short stroll from the lake and downtown Oakville. Offering over 6,500 sq. ft. of exquisitely designed living space, this exceptional home seamlessly blends contemporary sophistication with exceptional luxury. Every detail has been meticulously considered, from heated floors on the main and lower levels to a private elevator serving all three floors. A sunlit two-storey foyer introduces an elegant interior defined by refined finishes and thoughtful design. The expansive Great Room features soaring 20-foot ceilings and a dramatic wall of windows overlooking the professionally landscaped grounds. Walk out to an elegant patio with gas BBQ hookup, ideal for summer entertaining and alfresco dining. The gourmet kitchen is a true showpiece, featuring sophisticated two-tone cabinetry, an expansive centre island and state-of-the-art appliances. The adjoining butler's pantry provides additional prep space and connects seamlessly to the elegant Dining Room, where built-in speakers and views of the front gardens create an exceptional setting for entertaining.A serene formal Living Room offers a refined retreat, while the main-floor bedroom, easily converted to an office, features a private ensuite and direct patio access. A sculptural floating staircase leads to the skylit second level, where the luxurious primary suite offers two walk-in closets and a spa-inspired ensuite. Three additional bedrooms, each with secure closets and heated ensuites, provide comfort and privacy. The lower level is an entertainer's dream, featuring a heated underground garage with vehicle turntable, stylish recreation room with walk-up to the backyard, and space for a state-of-the-art theatre or gym.An extraordinary residence offering sophisticated design, exceptional amenities and an unparalleled Oakville lifestyle. (id:39551)
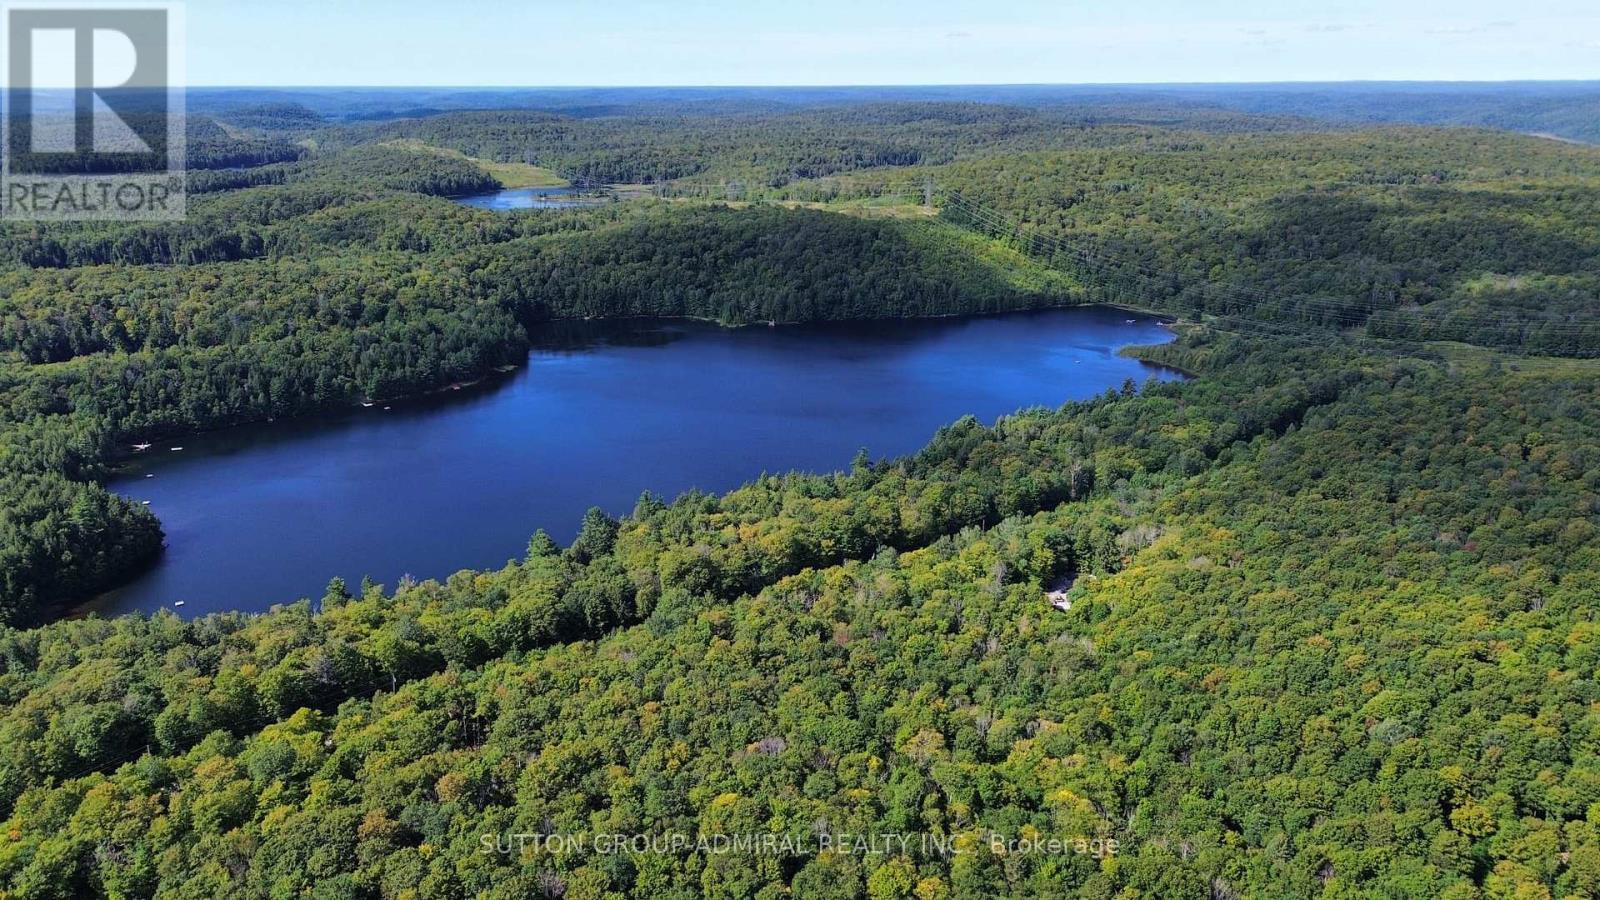
1135 Ross Lake Road
Dysart Et Al, Ontario
Discover a private woodland retreat at 1135 Ross Lake Road in Fort Irwin. This scenic 2.36-acre parcel offers approximately 254 feet of frontage on a year-round, municipally maintained road, with an established driveway, mature hardwoods, cleared areas and exceptional privacy.Substantial improvements include hydro service, a drilled well with pump and power connection, site drainage, poured footings, foundation preparation and weeping tile. A newly constructed, fully insulated cabin offers electricity, heat, warm wood finishes and a cozy sleeping loft-an ideal recreational base while planning your future build.The seller advises that an open building permit and approved septic permit are in place. Custom home plans and heat-loss calculations are available to qualified buyers upon request. Bell fibre infrastructure is reported on the property, and the area offers excellent cellular service.Once a compliant dwelling and septic system are completed, the property may offer future short-term rental potential, subject to municipal zoning, licensing, inspections and approvals.Enjoy the Haliburton Highlands lifestyle with Ross Lake nearby and public boat launches, a beach, playground, dock and other amenities on Haliburton Lake near Fort Irwin. Miles of groomed snowmobile trails extend throughout the region, while nearby Sir Sam's Ski/Ride offers downhill skiing, snowboarding, hiking and panoramic views from the Eagle View Observation Tower.Property is zoned SR1 and is not waterfront. Buyers to independently verify zoning, permits, services, measurements, internet and cellular availability, short-term rental eligibility and permitted uses. (id:39551)
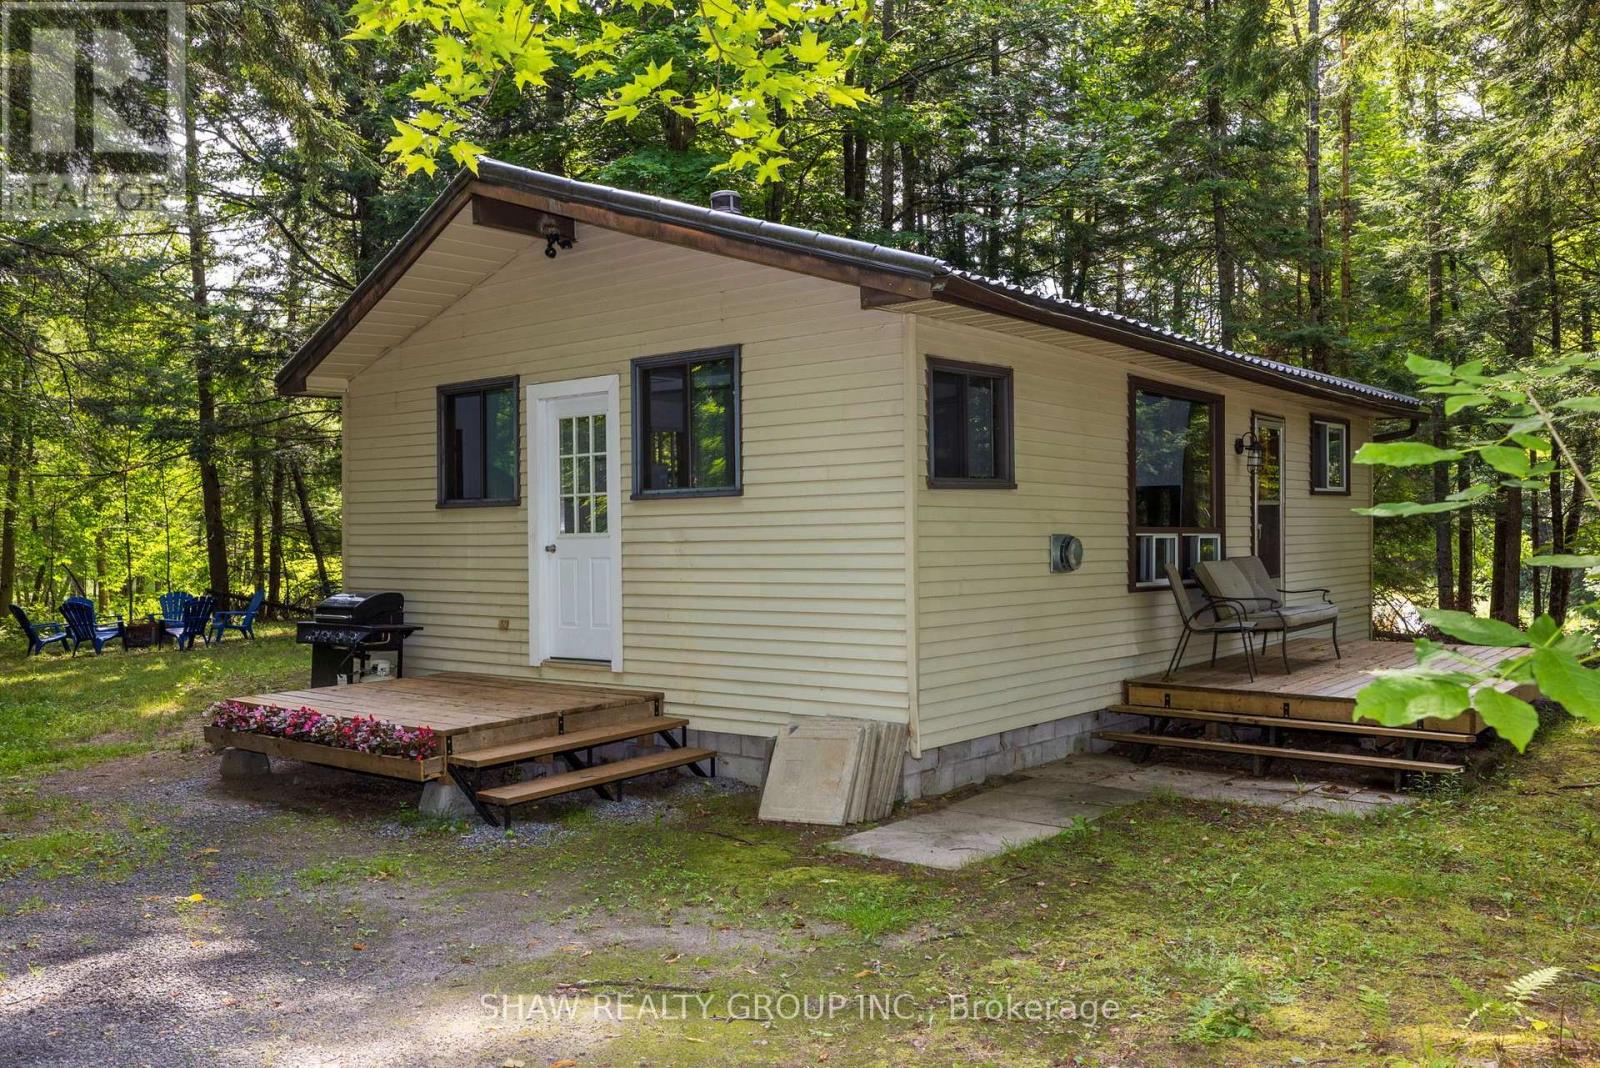
69 North Drive
Huntsville, Ontario
Great opportunity to own a year-round home on a beautifully treed and private lot with Lake Vernon just down the road. This charming two-bedroom, one-bathroom bungalow features an open-concept kitchen, dining and living area, a spacious mudroom and a walkout from the living room to the deck.The property also includes a detached 20' x 16' single-car garage and a 12' x 20' bunkie, providing excellent space for storage, a workshop or overflow guests. Both the garage and bunkie have 100-amp wiring installed but not yet connected. Recent improvements include a new propane heater in 2023, an updated bathroom in 2025, and new roof on the bunkie in 2026. The crawl space conveniently houses the home's mechanical systems.Located approximately 20 minutes from downtown Huntsville and its many shops, restaurants and amenities, this affordable Muskoka property is an excellent option for a year-round residence, starter home or recreational getaway. Enjoy the privacy of a wooded setting together with convenient access to beautiful Lake Vernon. (id:39551)
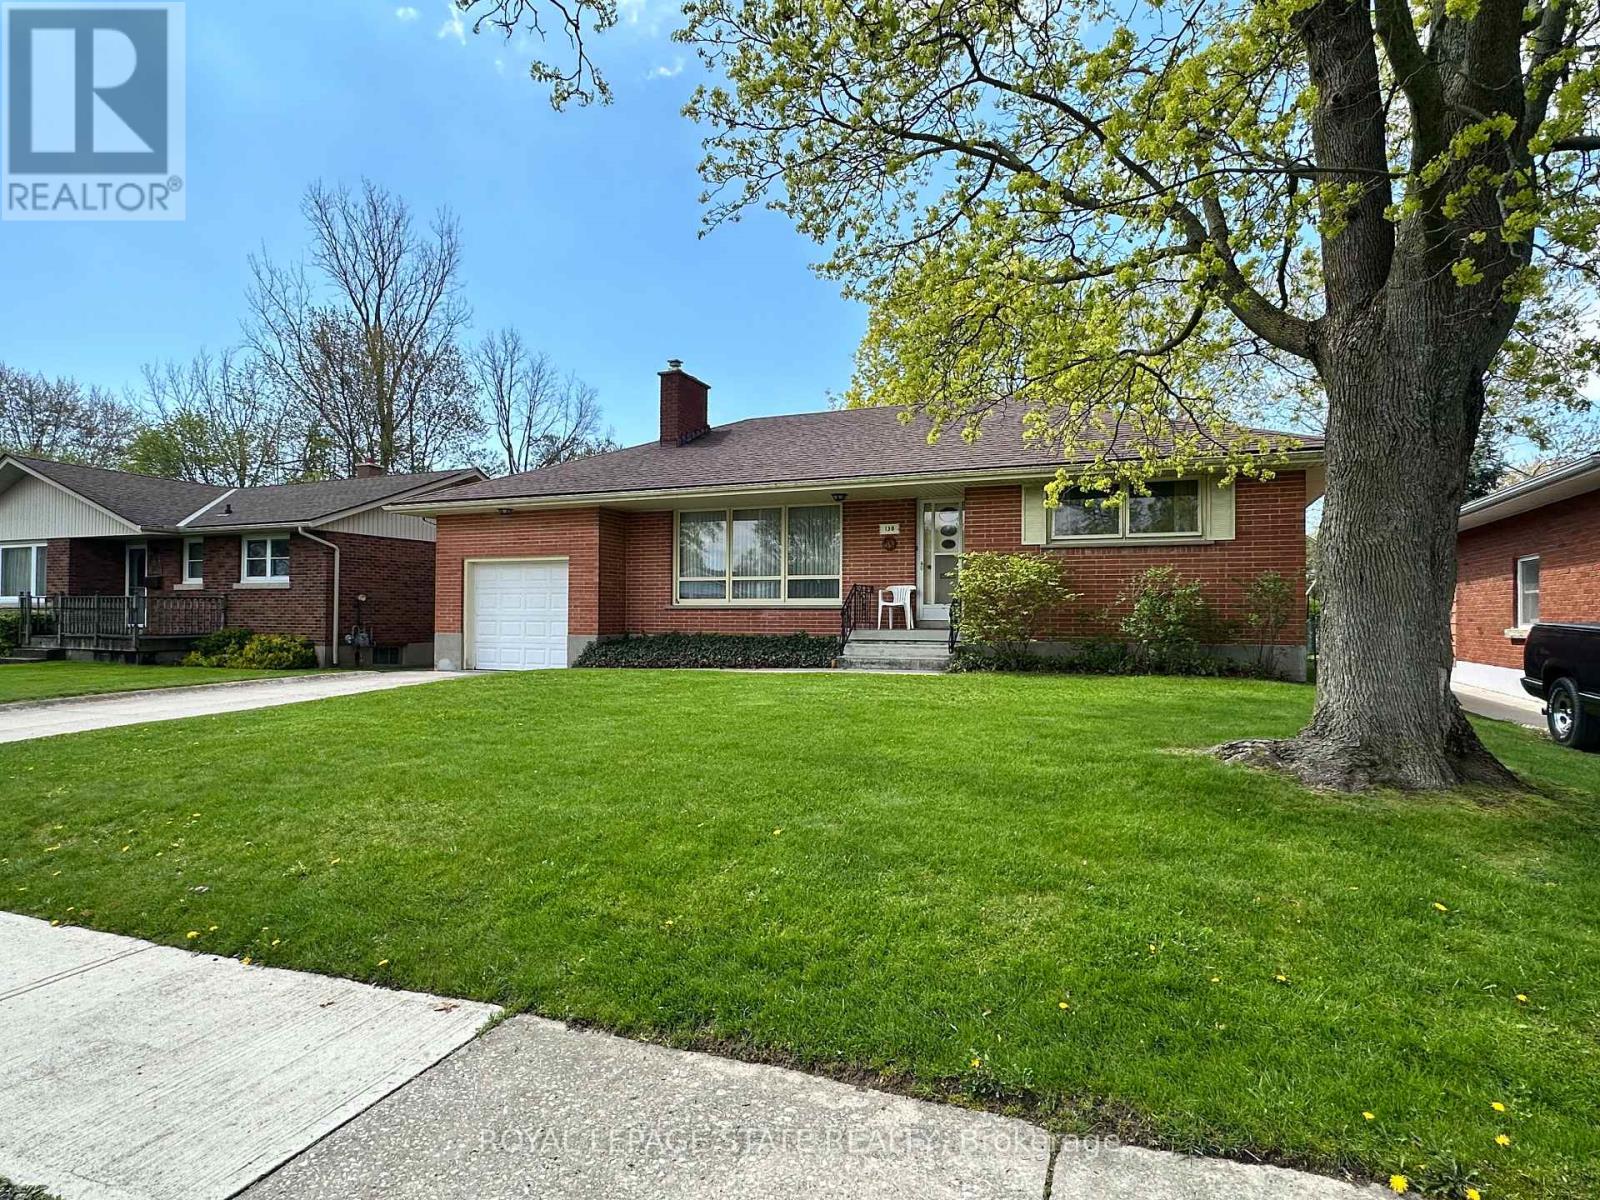
130 Gardiner Avenue E
Haldimand, Ontario
All brick bungalow in quiet neighbourhood. Same caring owner for 39 years. 3 doors close to community park! Rare plan includes large eat-in kitchen PLUS separate dining room PLUS main floor laundry room/mud room adjacent to extra deep attached garage. Loads more features include wood-burning fireplace in living room, hardwood floors, "Anderson" windows, and tons of closets/storage space. Full partly finished basement with office and rec room. Deep fenced backyard with mature trees. (id:39551)