
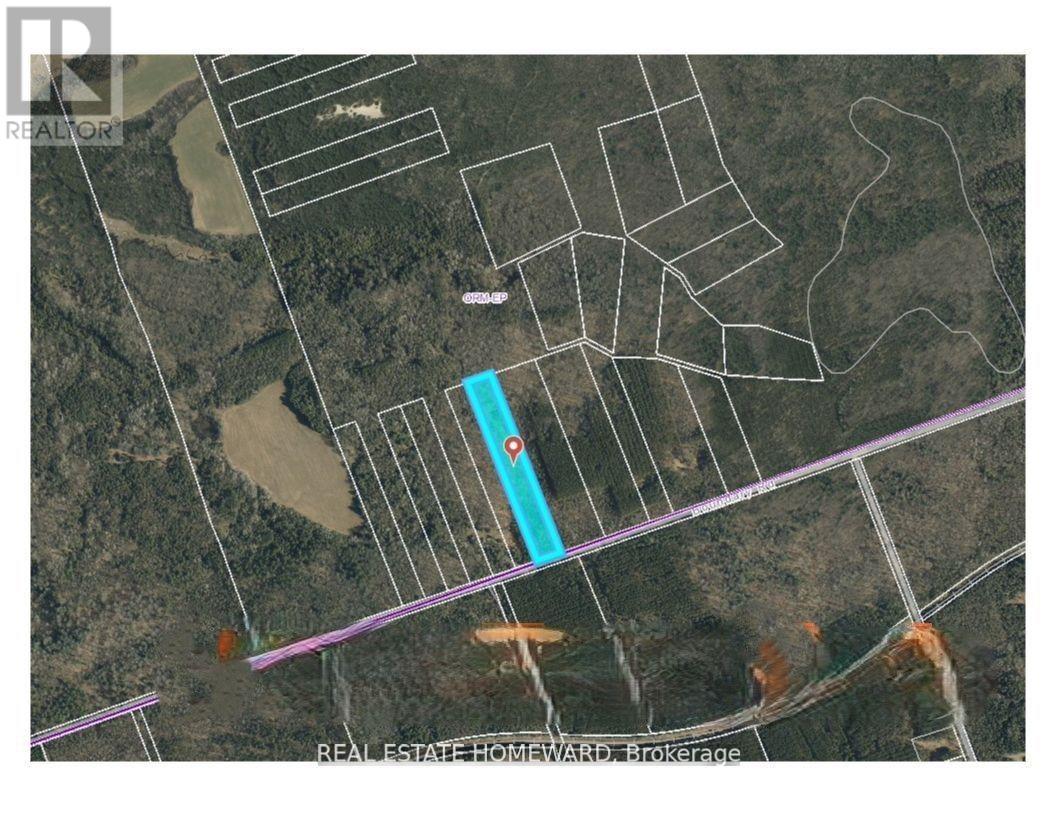
N/a Boundary Road
Scugog, Ontario
Tucked Away In The Heart Of The Oak Ridges Moraine, This Rare 5-Acre Parcel In Port Perry Offers A Peaceful And Private Natural Setting For Those Looking To Own A Truly Special Piece Of Land. Zoned Oak Ridges Moraine - Environmental Protection (ORM-EP), This Property Presents A Unique Opportunity For Nature Lovers, Conservation-Minded Buyers, And Those Seeking A Private Retreat Surrounded By Nature.Wander Through Your Own Woodland Setting, Enjoy Peaceful Walks, Observe Local Wildlife, And Experience The Beauty Of The Natural Landscape Throughout The Seasons. Whether You Are Drawn To Nature, Outdoor Recreation, Conservation, Or Simply The Appeal Of Owning A Private Landholding, This Property Offers A Rare Opportunity To Disconnect From The Everyday And Reconnect With The Outdoors.Surrounded By The Natural Beauty Of The Oak Ridges Moraine And Conveniently Located Just A Short Drive From Downtown Port Perry, Bowmanville, And Oshawa, The Property Offers A Wonderful Balance Of Seclusion And Accessibility. Enjoy Nearby Trails And Opportunities For Hiking, Snowmobiling, And Exploring The Great Outdoors, All While Having Shopping, Dining, And Everyday Amenities Within Easy Reach.A Unique Opportunity To Own 5 Acres In A Beautiful Natural Setting - A Place To Explore, Unwind, And Appreciate For Years To Come. Buyer To Conduct Their Own Due Diligence Regarding Permitted Uses, Restrictions, And Any Applicable Conservation Authority And Municipal Requirements.EXTRAS: GPS Coordinates: 44.074167, -78.729944 (id:39551)
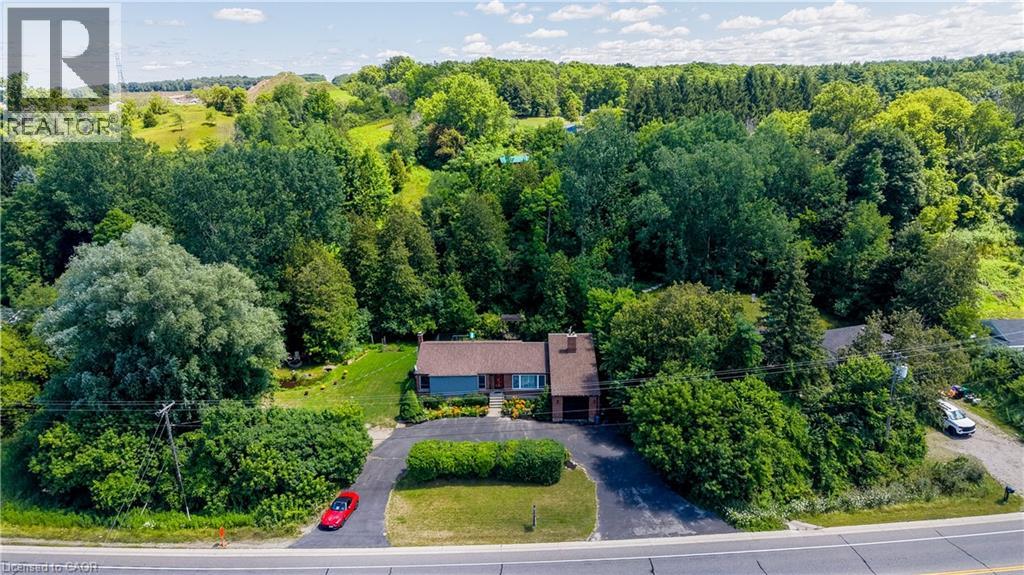
1853 Highway 24 S
Cambridge, Ontario
COUNTRY LIVING WITH A SEPARATE ENTRANCE IN-LAW SUITE. Welcome to 1853 Highway 24 S, Cambridge. (1853 BRANTFORD HIGHWAY CAMBRIDGE ON SOME ONLINE MAPS) Escape the busy city life without sacrificing convenience. Offering the best of both worlds, this spacious bungalow lets you enjoy the peace, privacy, and open space of country living while remaining just minutes from all the shopping, dining, schools, and amenities Cambridge has to offer. Designed with flexibility in mind, the bright main floor features an open concept living and dining area with vaulted ceilings, large windows, and an abundance of natural light, along with three large sized bedrooms. The fully finished walk up basement offers a separate entrance and a complete in-law suite with its own kitchen, living room, bathroom, bedroom, and office. Perfect for multi-generational living, extended family, overnight guests, or anyone seeking additional living space with privacy and flexibility. Step outside and enjoy the freedom that comes with country living. The large lot and U-shaped driveway provide plenty of room for parking, entertaining, kids to play, gardening, outdoor projects, or simply unwinding while taking in the peaceful surroundings. Recent updates include a new seal around the holding tank (2024), updated 200 amp electrical panel (2020), furnace (2020), A/C (2018), hot water heater (2021), water softener (2018), shingles (2016), and basement windows (2025). If you've been dreaming of peaceful country living without giving up the convenience of the city, this is an opportunity you won't want to miss. (id:39551)
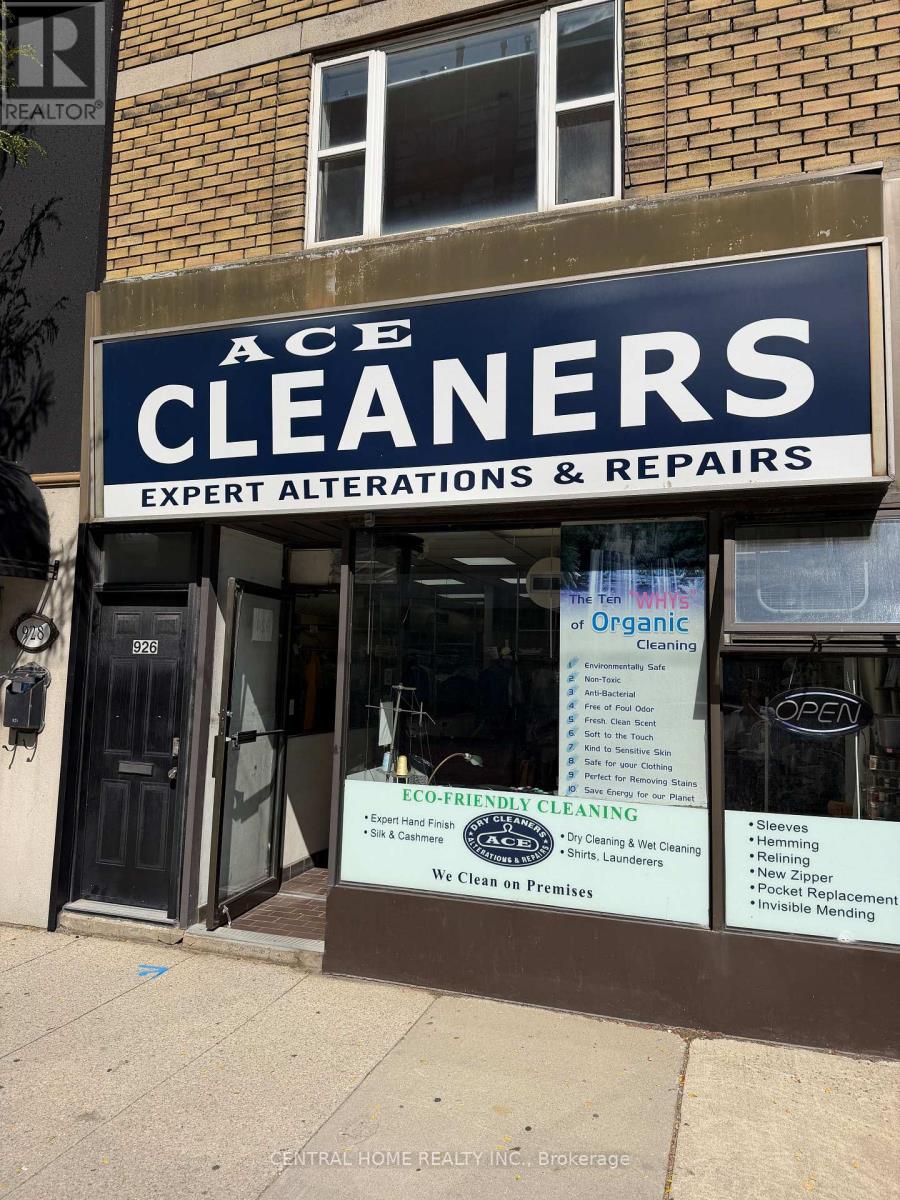
924 Eglinton Avenue W
Toronto, Ontario
An excellent opportunity to acquire a well-established Dry cleaning "depot" and Alterations business proudly serving the Forest Hill community and surrounding areas for over 24 years. The owner is retiring and is offering this established operation for an urgent & quick sale. With a loyal customer base, an established presence in the community, and significant room for growth, this is an attractive opportunity for an owner-operator or an established dry-cleaning company looking to expand. Annual Sales: Approximately $173,000, Seller-Reported Net Income: Approximately $81,300. Monthly Rent: $3,650 + HST. Current Lease: Expires December 2027, Renewal: 5-year option to follow. Hours:Monday-Friday: 9:00 AM-6:30 PM, Saturday: 9:30 AM-4:30 PM and Sunday: Closed. Significant Growth Potential, The business currently has substantial untapped potential for pickup and delivery services, Expanding into residential and commercial pickup and delivery could provide an excellent opportunity to increase sales and strengthen customer convenience. This is an ideal opportunity for an owner-operator seeking an established business with an existing customer base, or for an established dry-cleaning company looking to expand its footprint and customer reach in the Forest Hill area. (id:39551)
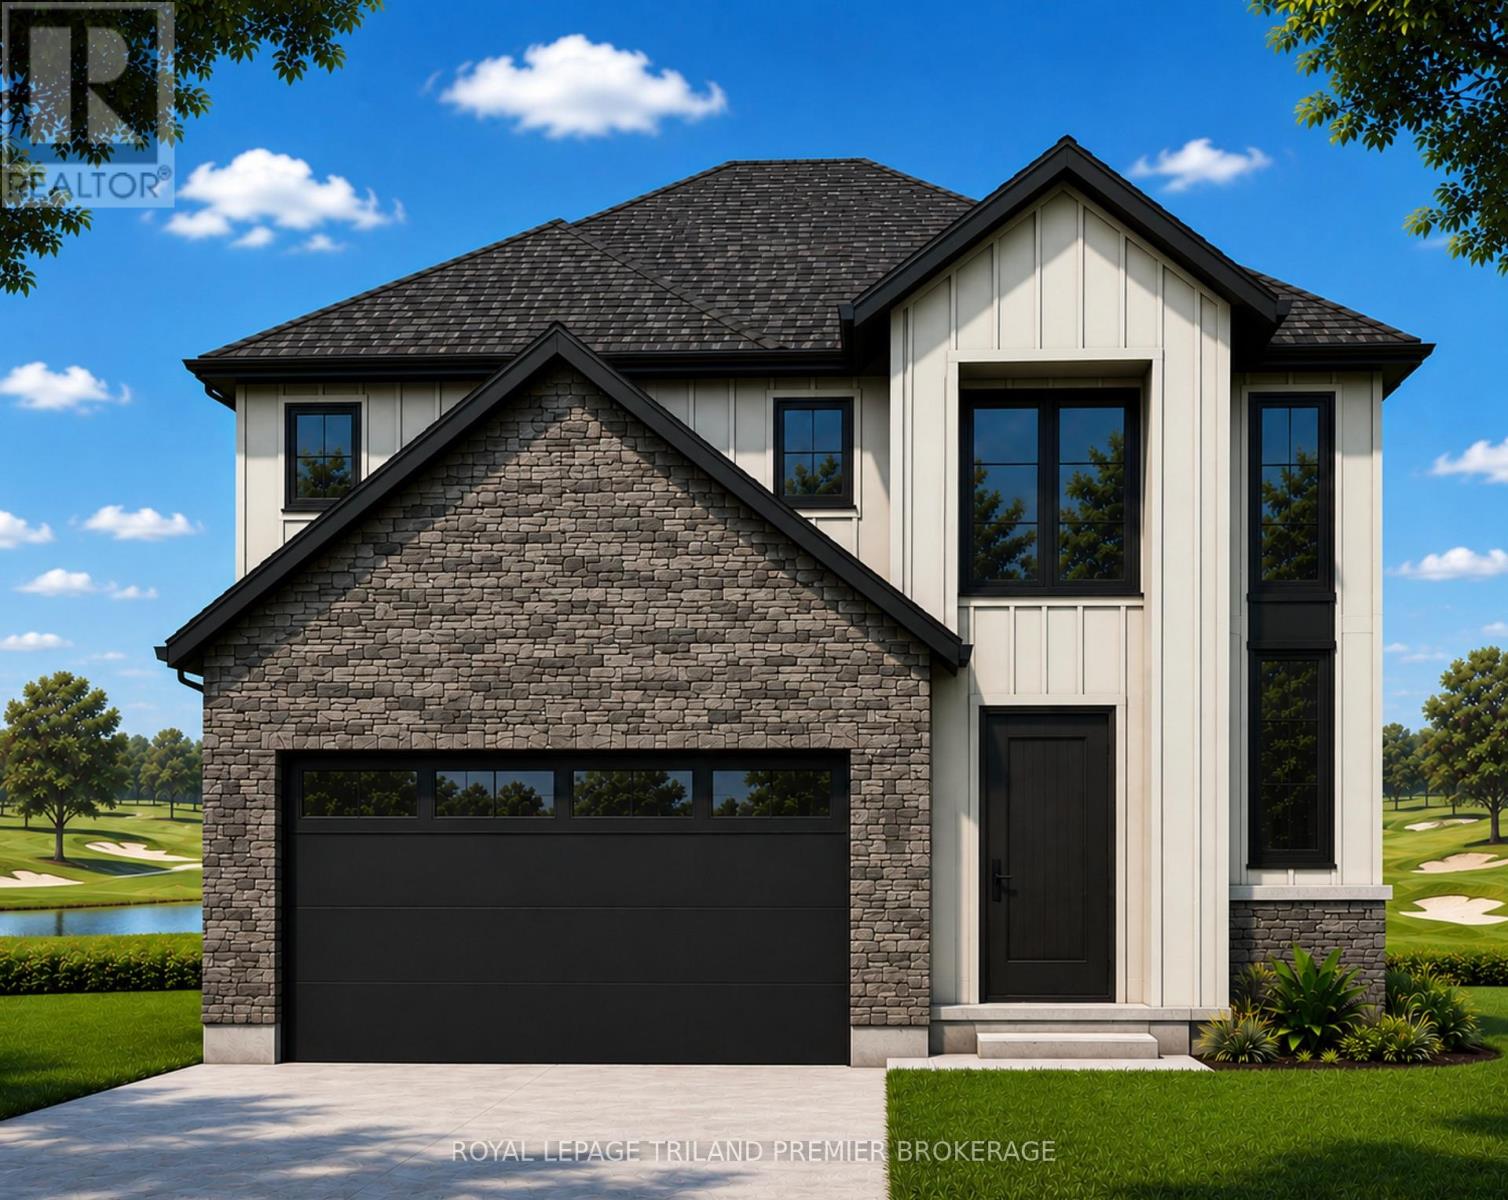
Lot 2 Widder Estates Drive
Lambton Shores, Ontario
TO BE BUILT: Welcome to Thedford's newest development, Widder Estates! Situated on Widder Stations picturesque 18-hole golf course, Carrington Homes offers "The Ridgeview", 2709 square feet of professionally designed living space on two levels. The property starts with beautiful curb appeal, featuring covered front porch. Inside, you'll find a generous open concept main level featuring custom kitchen with quartz countertops, 36'' high cabinets, stainless steel range hood, large pantry with cabinetry and generous island with breakfast bar; great room with direct access to your covered rear deck and open dinette. Completing the main level is the convenient mudroom and 2-piece bathroom along with a spacious den, perfect for home office or playroom. The upper level boasts 4 spacious bedrooms, and 4 bathrooms including primary suite with 3-piece en-suite (tiled shower with glass enclosure) and walk in closet. A convenient laundry room completes the second level. Standard features include hardwood throughout main level (excluding bedrooms), quartz countertops throughout, wooden railing with black metal spindles, $1500 lighting allowance + 10 pot lights, 9' ceilings on main level, tiled shower with glass enclosure in primary en-suite, Central A/C, paverstone driveway and path to front door. (id:39551)
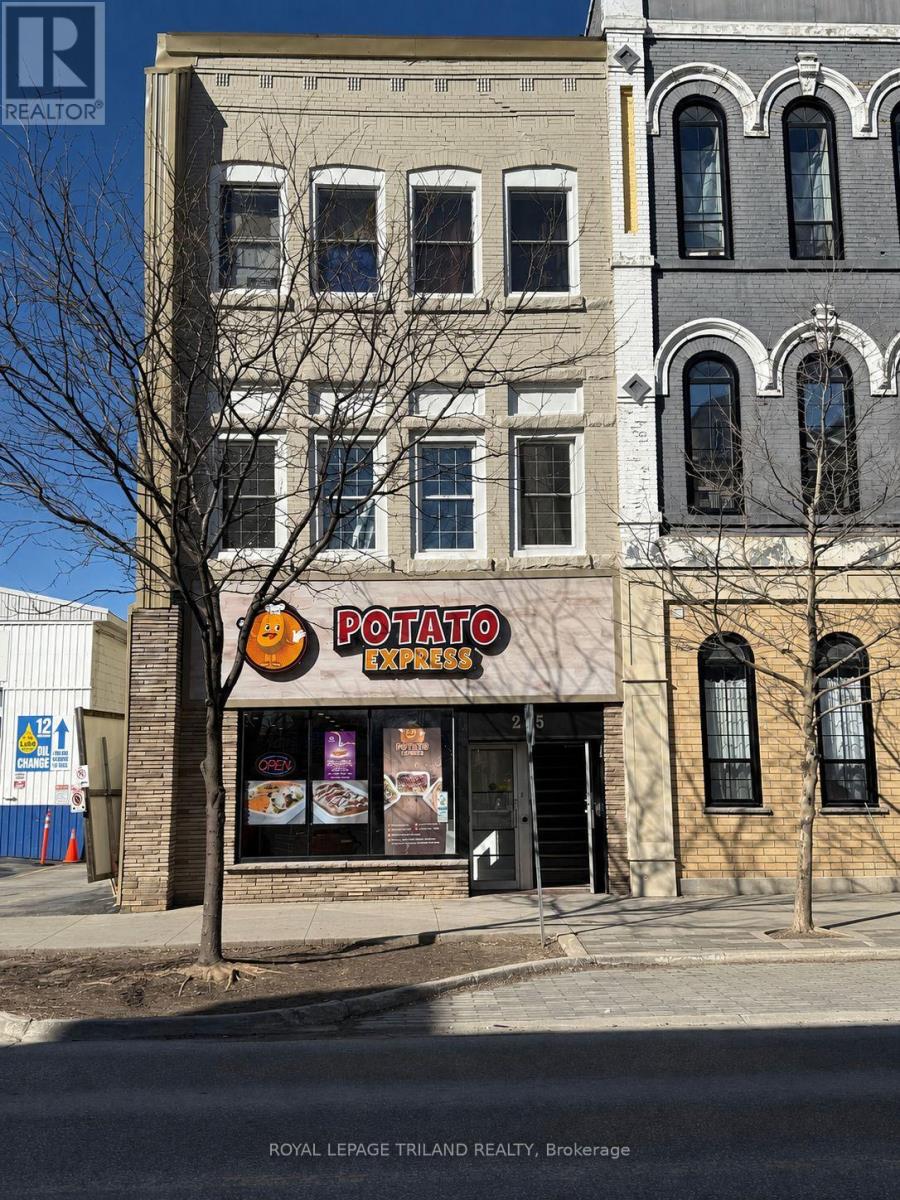
275 Talbot Street
St. Thomas, Ontario
Excellent Investment Opportunity near the Prestigious Courthouse area of Downtown St. Thomas. Recently Updated Mixed use Commercial Building with 7 Residential Units ( 6 One Bedroom Units + 1 Bachelor )and One Commercial Unit. Gross Yearly Income of $116,280.00. Current NET Income shows an approximate 7.4% return on asking price. Each Unit has its own Hydro meter and all Tenants pay their own Heat & Hydro. Building has Secure Entry, Fire Alarm System and Panel, Security Cameras and Emergency Exits. Recent Updates Include Renovations and Upgrades to Units 1,2,3,4,5 and 7. Exterior Front/Side/Rear Wall Elevations Renovated along with Exterior Windows ( 3 Years ago ), Interior Hallways Renovated with all Vinyl Flooring and LED Sensor Lighting ( 2 Years ago ). Owned Hot Water Heaters ( 2 Years ago ). Easy Access to London and Highway 401 as well as Port Stanley's Beaches. Walking distance to Convenient Shopping including Grocery Stores, Service Centres, Boutiques and more. (id:39551)
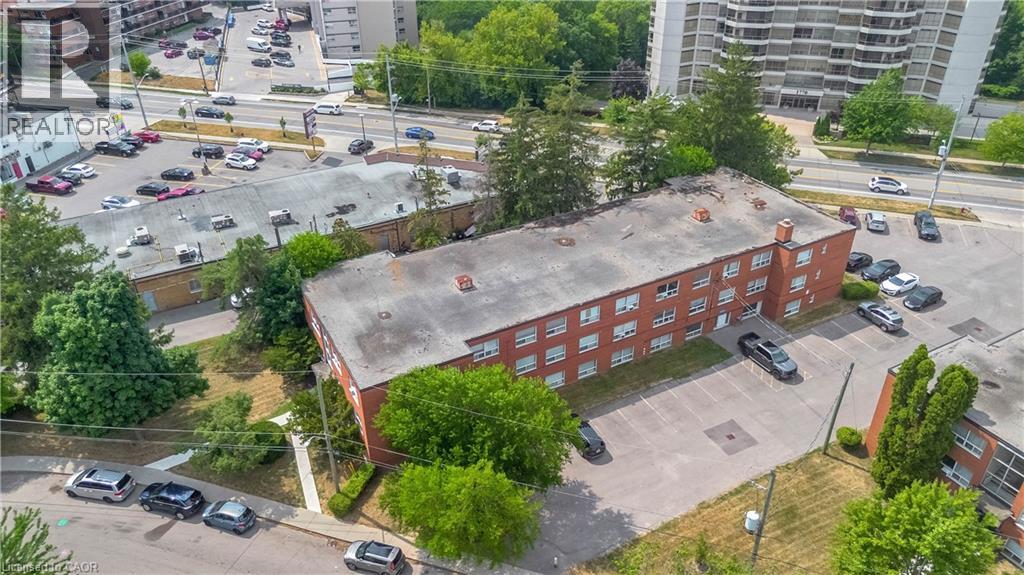
57 Mericourt Road Unit# 310
Hamilton, Ontario
Welcome to this beautifully updated one-bedroom condo with low condo fees offering exceptional value in a charming, well-maintained building. Ideally located just minutes from downtown Dundas and historic Old Ancasterm with walking-distance access to McMaster University, McMaster Children's Hospital, Fortinos Plaza, Public Transit, Restaurants, Cafes and everyday amenities. Nature lovers will appreciate being close to Dundas Valley Conservation Area, Tiffany Falls, and extensive hiking and cycling trails. Tastefully renovated in 2021 with durable large windows in the living room and bedroom. An affordable opportunity for a first-time buyer, young professional, university student, downsizer or investor. (id:39551)
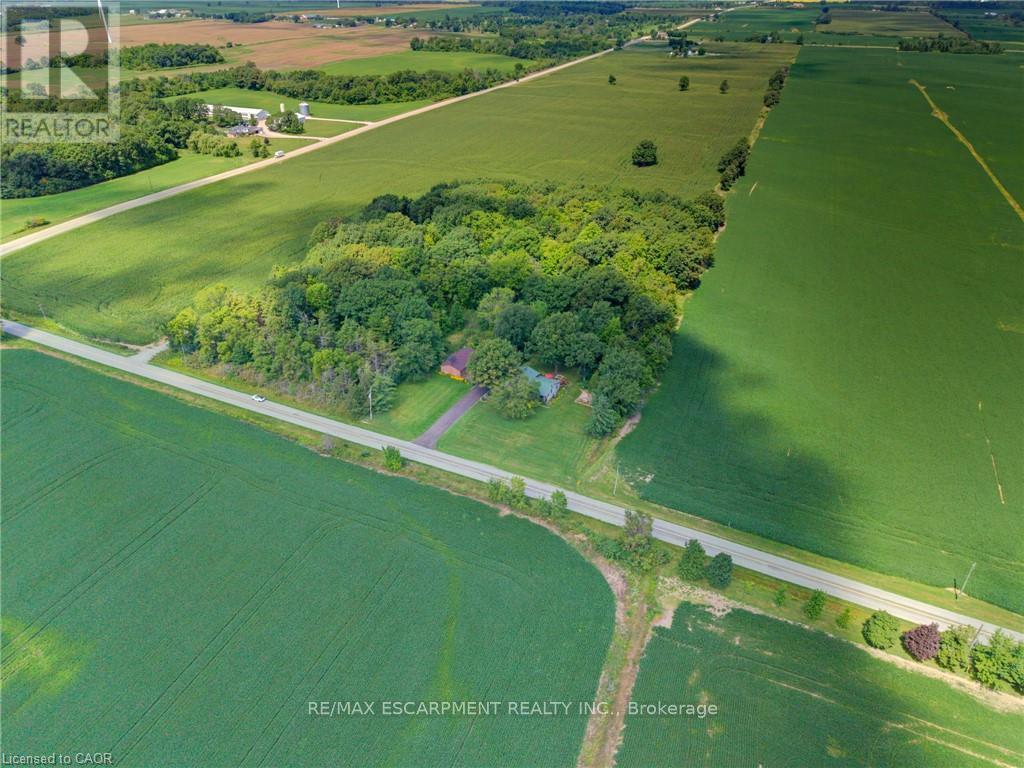
1045 Concession 6 Road
Haldimand, Ontario
Welcome to this fantastic one-owner home, tucked away on an almost 1-acre private, park-like lot surrounded by mature trees! This spacious side-split offers a versatile layout with plenty of room both inside and out. The upper level features an impressive oversized primary bedroom complete with ensuite and private balcony overlooking the peaceful rear yard - beautiful for morning coffees, along with a den that can easily be converted back to an additional bedroom if desired. On the main level, the kitchen is equipped with an oversized stove/range for the home chef and opens to the dining room with hardwood floors, while a convenient walkout leads to the private rear deck. The inviting family room features a gas fireplace and a large window overlooking the farm fields across the road. The lower level adds even more living space with a rec room, bedroom and full bathroom with laundry, while the basement provides additional unfinished space ideal for a gym, office, games room or whatever suits your needs. Outside is where this property really shines! A large 24' x 42' detached garage provides incredible space for vehicles, toys, a workshop or the ultimate man cave, complemented by plenty of parking on the newly paved driveway. Additional highlights include a durable metal roof and the furnace, heat pump and hot water heater all replaced in September 2025. Enjoy the privacy and tranquility of country-style living while still being just a short drive to Port Dover, Simcoe and Hagersville for everyday amenities. A truly special property with space, privacy and possibilities! (id:39551)
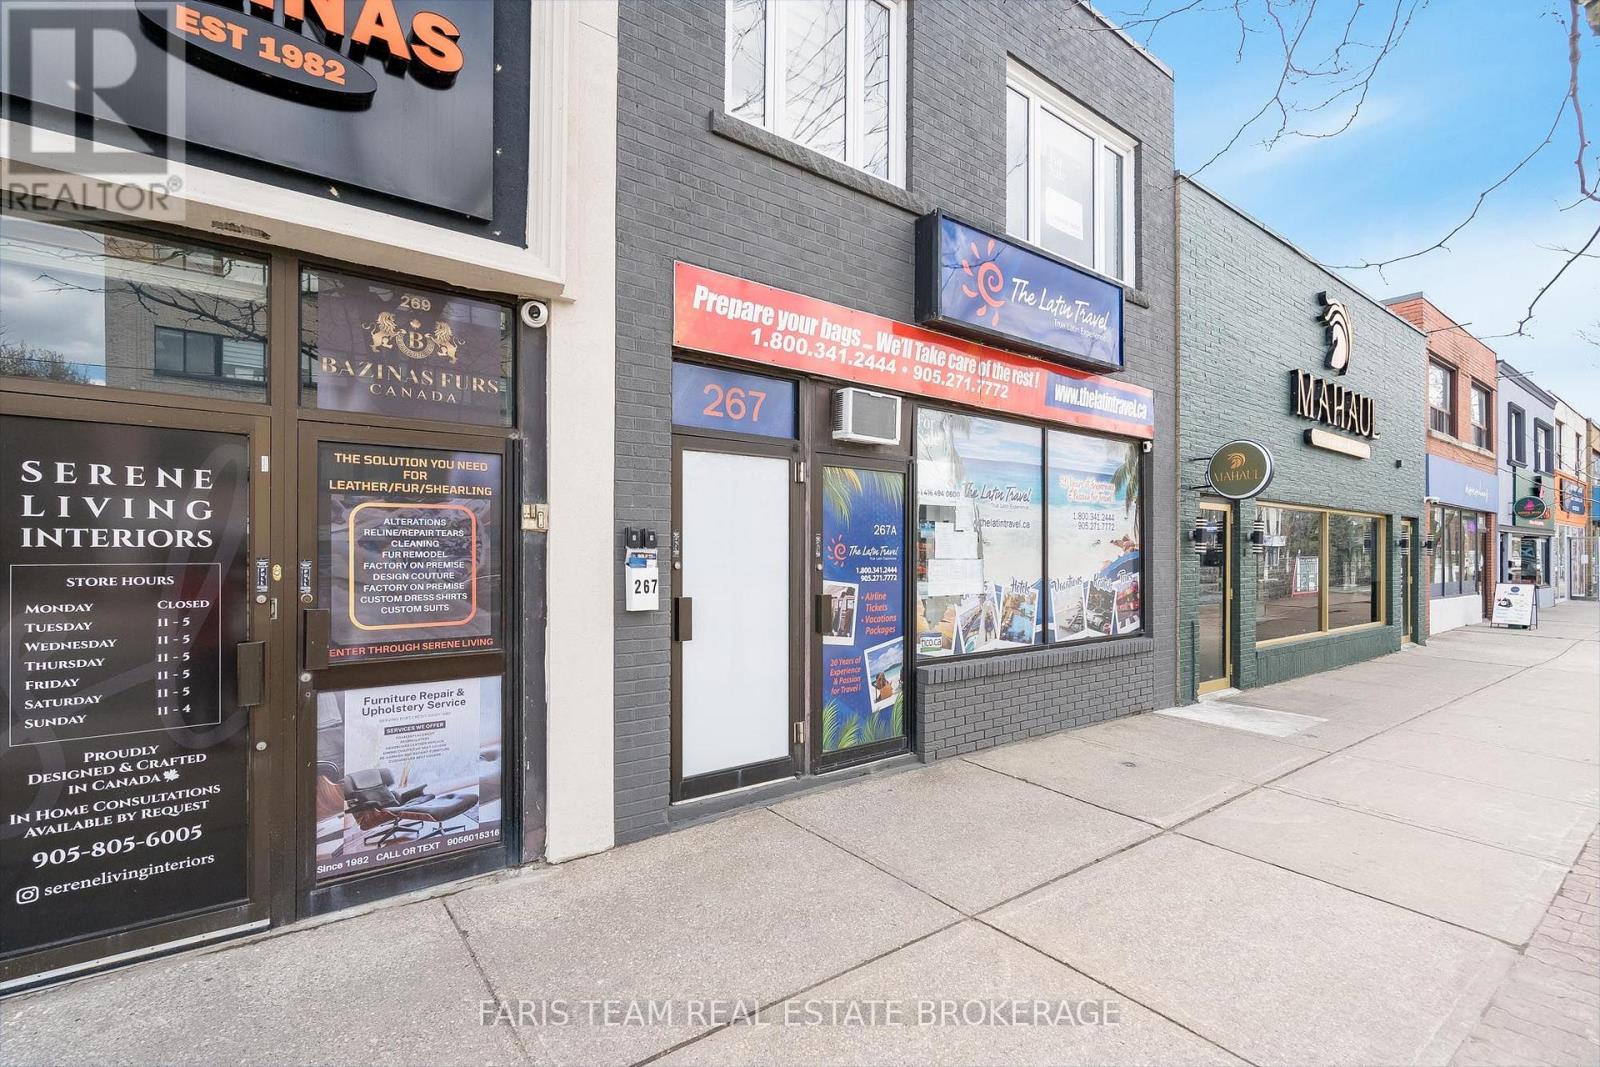
267 Lakeshore Road E
Mississauga, Ontario
Top 5 Reasons You Will Love This Property: 1) Prime mixed-use commercial property in the heart of Mississauga's vibrant Port Credit district, offering exceptional visibility and investment potential in a high-demand area 2) Three self-contained, recently updated residential units, each well-maintained and ideally suited to attract quality tenants and generate rental income 3) Main level commercial space that is clean, updated, and perfectly positioned to secure a high-quality tenant, benefiting from strong foot traffic and exposure 4) Valuable owned parking at the rear of the building, providing convenient access for both residential tenants and commercial customers 5) Immediate closing available, presenting a turnkey investment opportunity to start generating income right away and maximize returns for 2026. 2,433 above grade sq.ft. plus a partially finished basement. *Please note some images have been virtually staged to show the potential of the property. (id:39551)
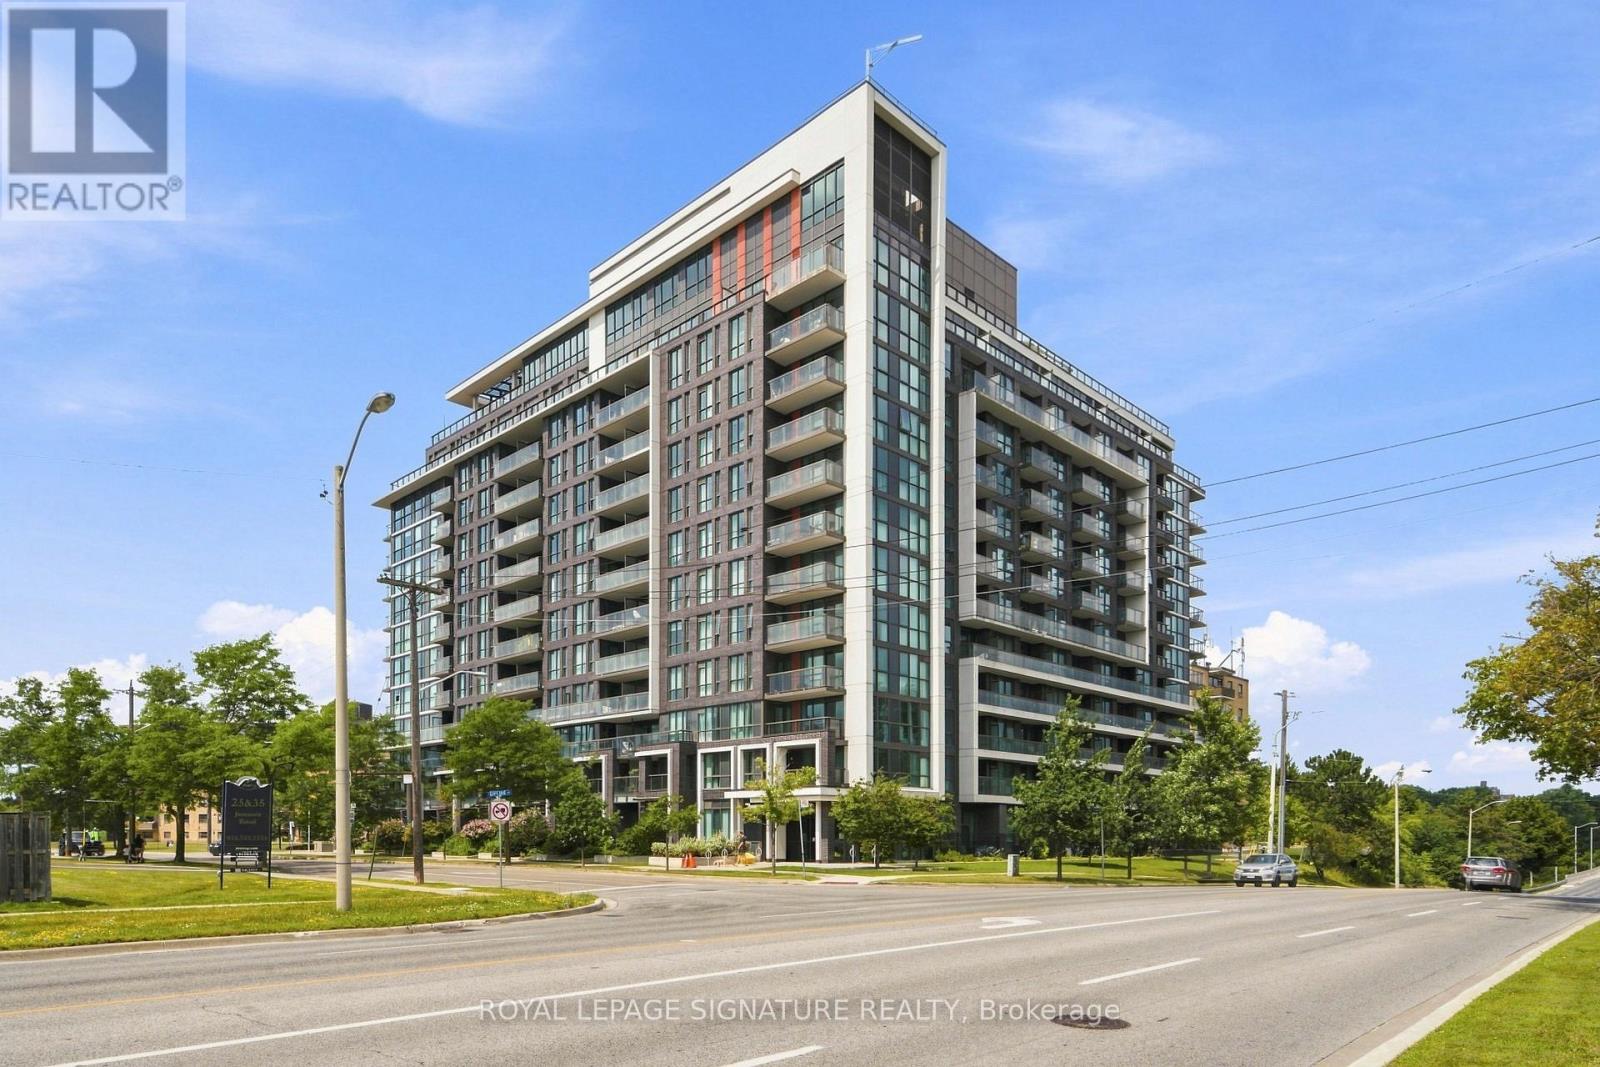
417 - 80 Esther Lorrie Drive
Toronto, Ontario
Welcome To The Bright And Sunny South Facing Unit 417 At Cloud 9 Condominiums. This Well-Maintained Unit Boasts A Functional Layout And A Spacious Balcony To Enjoy The Unit's Southern Exposure. The Practical Kitchen Is Equipped With Granite Countertops, A White Tile Backsplash, And An Island With A Breakfast Bar Ideal For Prep Work And Casual Dining. Amenities Feature An Indoor Pool, Fitness Centre, Party Room, Guest Suites, Bike Storage, 24-Hour Concierge, And A Rooftop Terrace With BBQs. Located In North Etobicoke's West Humber Area, This Property Is Minutes From Highways 401 & 427, TTC, GO Transit, Pearson Airport, Humber College, Woodbine Racetrack & Casino, Local Shopping, Schools, Etobicoke General Hospital, And Humber River Trails. A Solid Opportunity For First-Time Buyers Or Investors Seeking A Convenient Location Close To Everyday Amenities. Please Note - Tenant Leaving September 4th - N11 Signed. (id:39551)
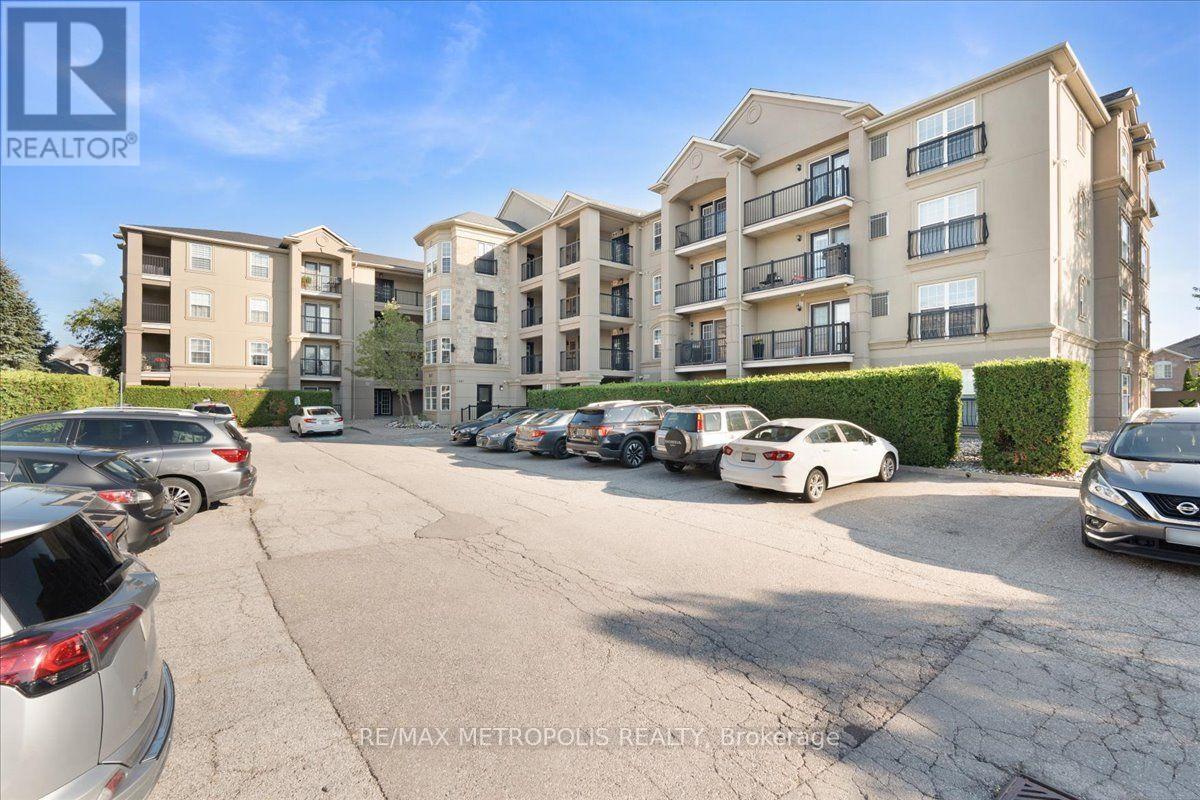
307 - 1487 Maple Avenue
Milton, Ontario
Welcome to Unit 307 at 1487 Maple Avenue, where comfort and convenience come together in the heart of Milton's sought-after Dempsey neighbourhood. This bright and inviting condo features a functional open-concept layout, a modern kitchen, in-suite laundry, and a private balcony to enjoy your morning coffee or unwind after a long day. Ideally located just minutes from shopping, restaurants, parks, schools, the GO Station, and major highways, this is an excellent opportunity for first-time buyers, downsizers, or investors. (id:39551)
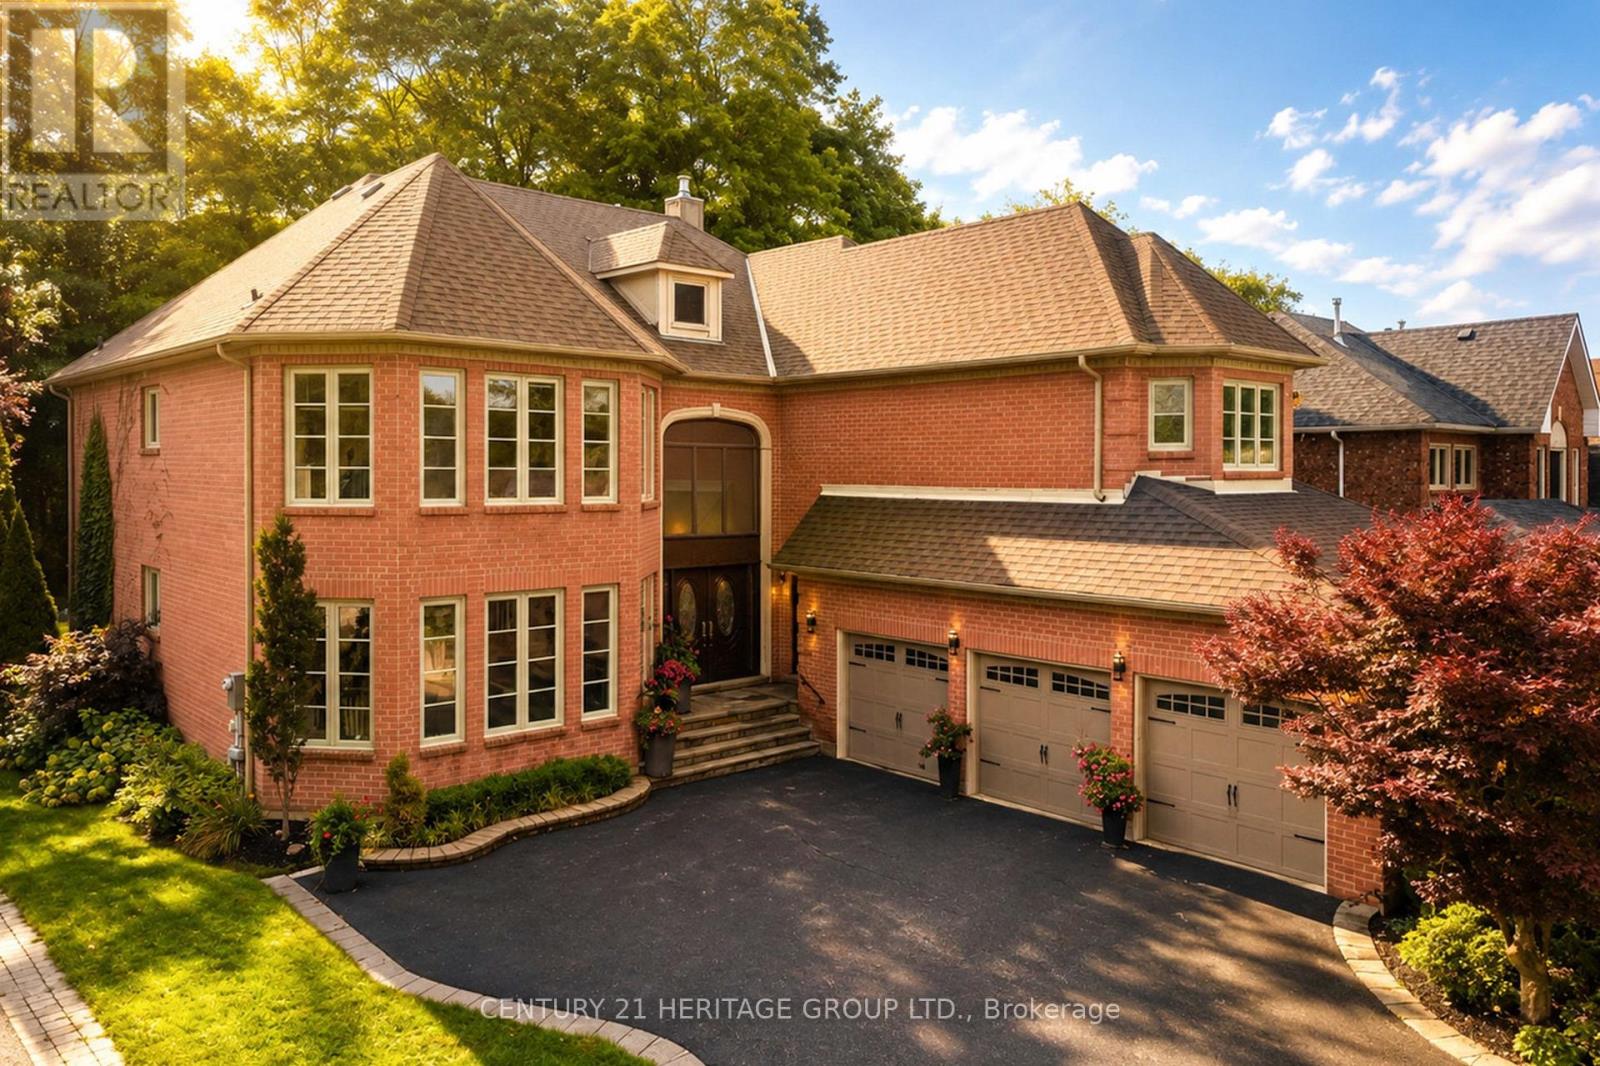
48 Carlyle Crescent
Aurora, Ontario
Rarely Offered Luxury Estate On A Spectacular Ravine Lot, Offering Approx. 5,700 Sq. Ft. Of Exquisitely Finished Living Space & A Private Resort-Inspired Backyard Retreat. Over $200K In Upgrades! A Grand Open-To-Above Entrance & Sweeping Staircase Set The Tone For This Exceptional Home, Showcasing Extensive Renovations, Wainscoting, Crown Moulding, New Tiles, 2nd Floor Hardwood & Private Office Cabinets. The Custom Kitchen Features Premium Cabinetry & JennAir Appliances, With A Sun-Filled Breakfast Area Opening To The Deck & An Incredible Backyard Oasis Complete With Saltwater Pool, Hot Tub, Fire Pit & A Serene Forested Backdrop. The Recently Renovated Media Wall Features Custom Built-In Speakers, Creating A Sophisticated Space For Everyday Living & Entertaining. Upstairs Offers 5 Generous Bedrooms, Including An Impressive Primary Retreat With Custom Wardrobe Room Featuring Wall-To-Wall Cabinetry & A Luxurious 5-Pc Ensuite. Three Additional Full Bathrooms Complete The Upper Level, While The Hallway Captures Beautiful Views Over The Ravine & Backyard. Two Staircases Provide Convenient Access Throughout The Home. The Expansive Finished Lower Level Features A Bar, Large Recreation & Living Areas, Plus A Separate Side Entrance-Ideal For An In-Law Suite, Extended Family Or Entertaining. Complete With A 3-Car Garage & Nestled In One Of Aurora's Quiet, Mature & Highly Sought-After Communities, Close To Parks, Amenities & Golf. An Exceptional Forever Home Where Luxury, Privacy & Nature Come Together. (id:39551)
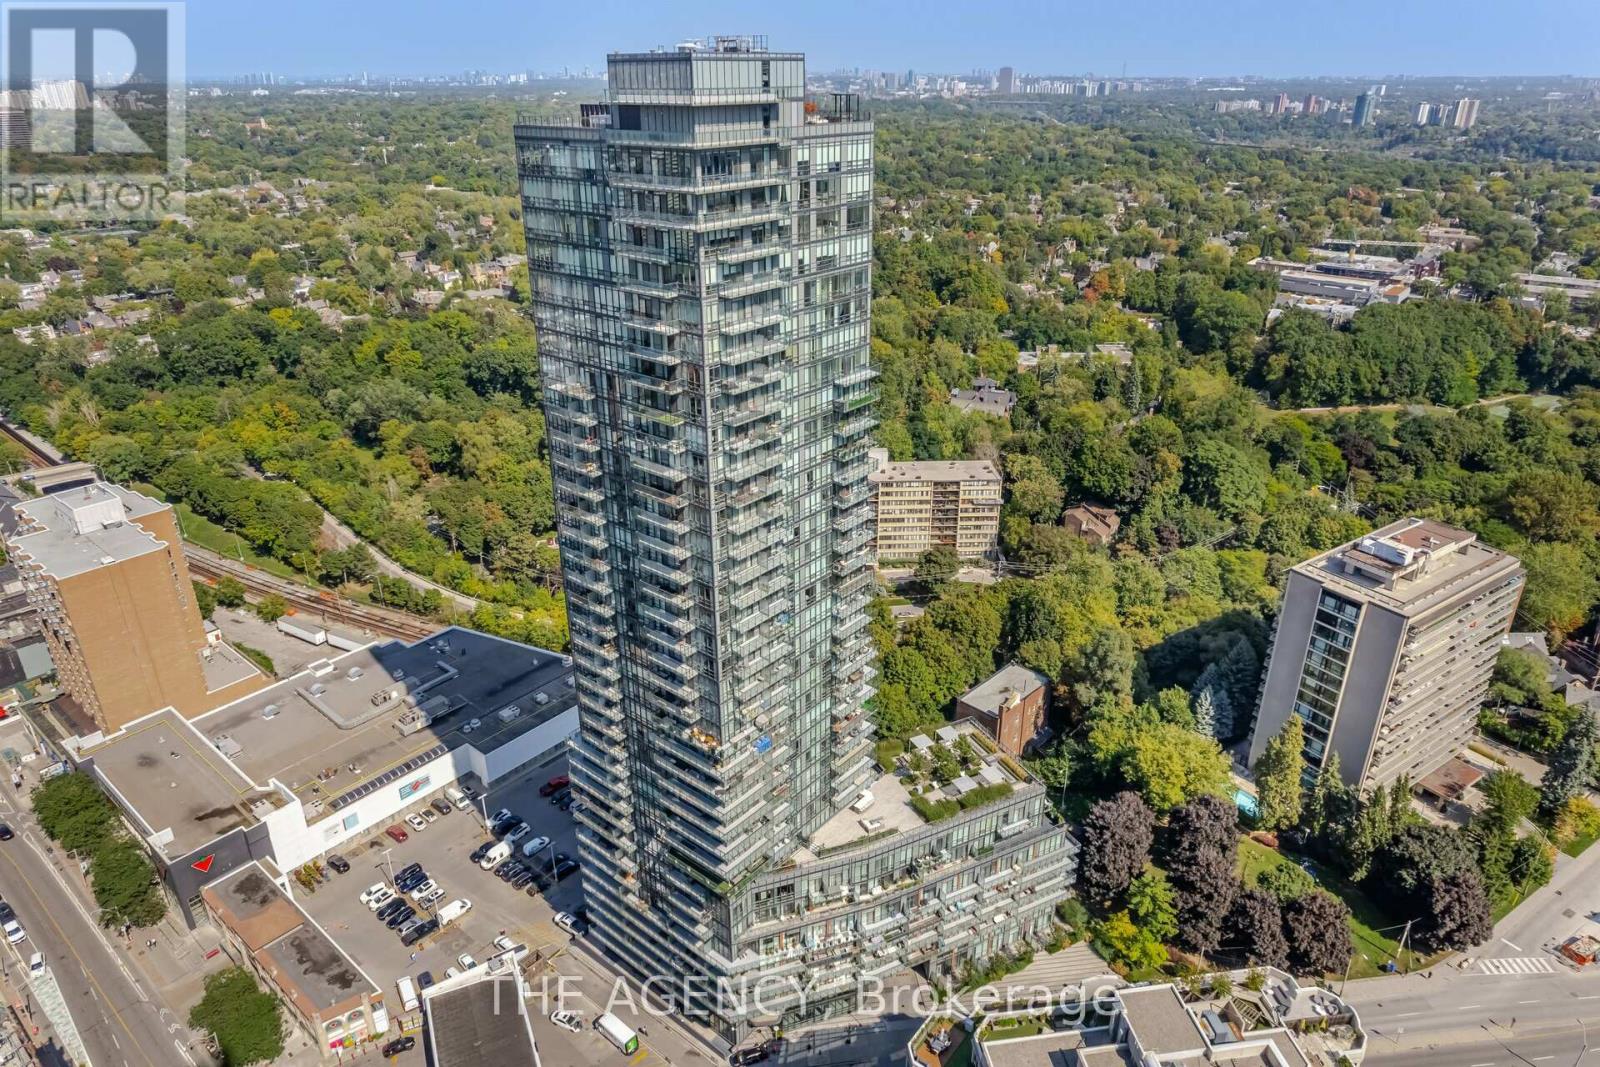
105 - 825 Church Street
Toronto, Ontario
Experience This Refined Urban Living Space in This Exceptional 2 Storey Townhouse at the Milan Ideally Located in the Prestigious Rosedale Yorkville Neighbourhood. This Sophisticated Residence Delivers an Elegant Balance of Contemporary Design and Upscale Comfort. The Main Level Showcases a Sun filled Open concept Layout Designed for Both Everyday Living and Stylish Entertaining. A Designer Kitchen Anchors the Space, Complete With Sleek Countertops, Premium Appliances, and Extensive Storage. The Dining Area Transitions Seamlessly Into the Elegant Living Space Creating a Polished Yet Inviting Atmosphere. The Tranquil Primary Suite Offers a True Retreat, Featuring a Spa Inspired Ensuite and Generous Closet Space, a Spacious Second Bedroom Accommodates Family or Guests With Ease, While the Versatile Den Provides the Perfect Setting for a Private Office, Nursery, or Lounge. Three Well Appointed Bathrooms Add Comfort and Convenience to Daily LivingWhile Enjoying Access to an Impressive Collection of Amenities, Including a Theatre Room, Fitness Centre, Pool, and Billiards Lounge, Owned Parking and Locker, Plus a Bike Rack. And a Rare Private Elevator Access From the Parking Level Directly to the Townhouse Enclave Enhances Both Convenience and Exclusivity. (id:39551)