
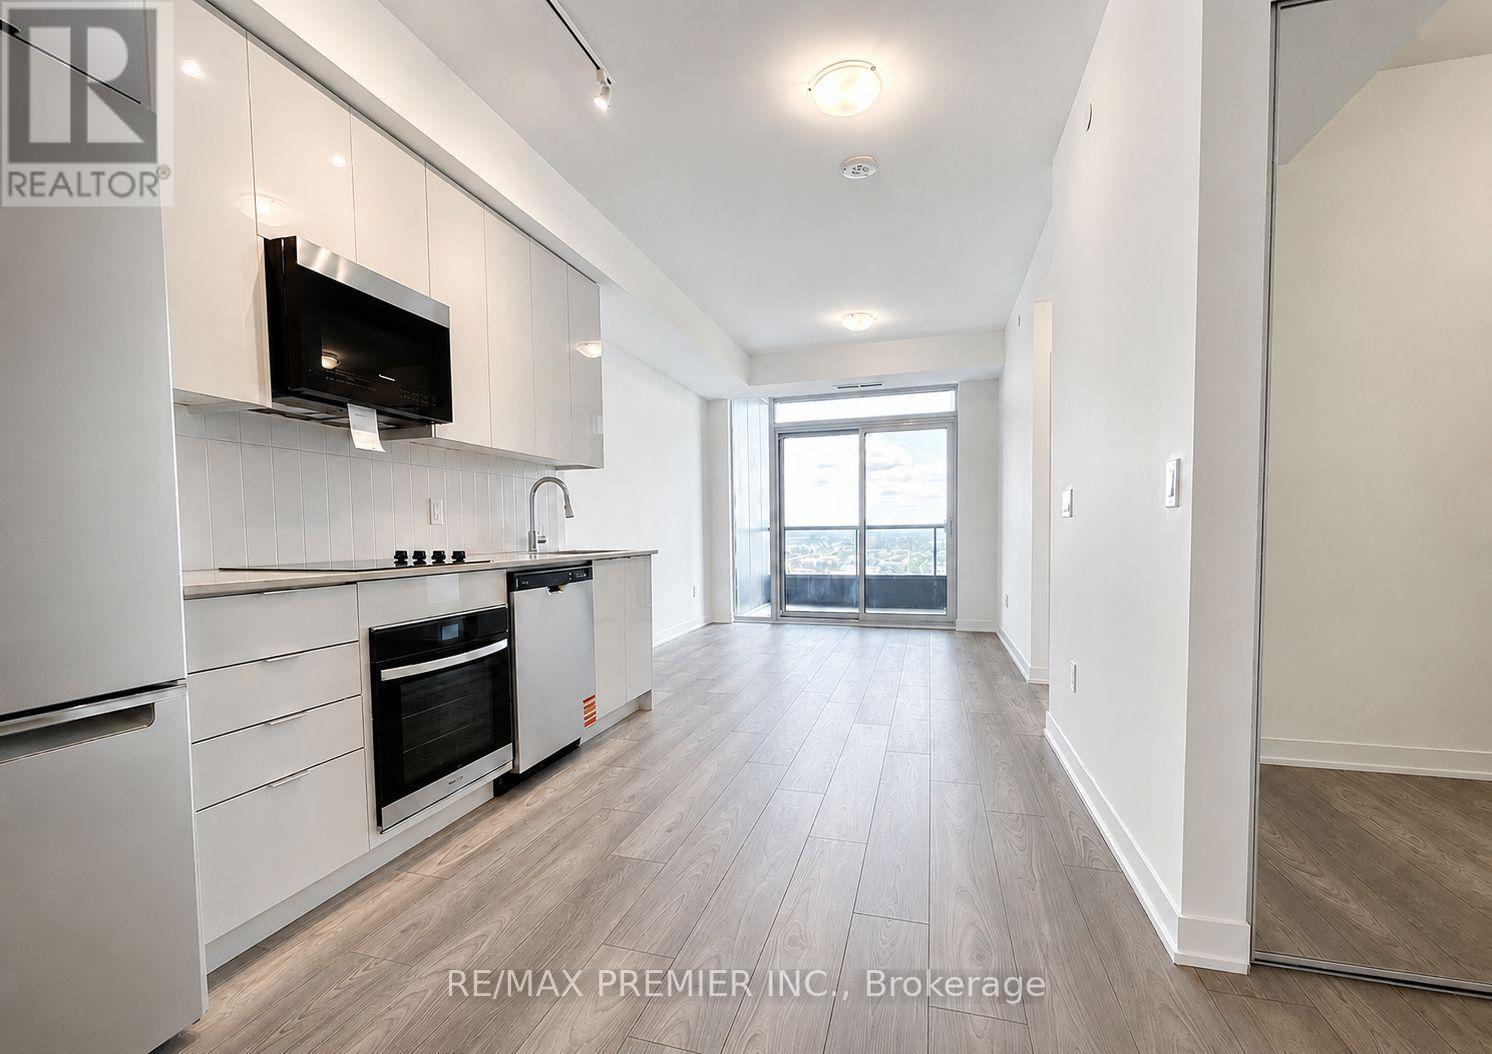
1707 - 474 Caldari Road
Vaughan, Ontario
Welcome to this bright and stylish 1+Den suite in the heart of Vaughan! Featuring 9-ft ceilings, expansive windows, and an unobstructed east-facing view, this thoughtfully designed home is filled with natural light. The versatile den is perfect for a home office or guest space, while the modern kitchen with sleek cabinetry flows seamlessly into the open-concept living and dining areas. Parking is included, adding exceptional convenience and value. Ideally located just steps to Vaughan Metropolitan Centre Subway Station and minutes to Hwy 400 & 407, Vaughan Mills, Cortellucci Vaughan Hospital, IKEA, restaurants, and everyday amenities. Enjoy modern urban living in one of Vaughan's most connected communities! (id:39551)
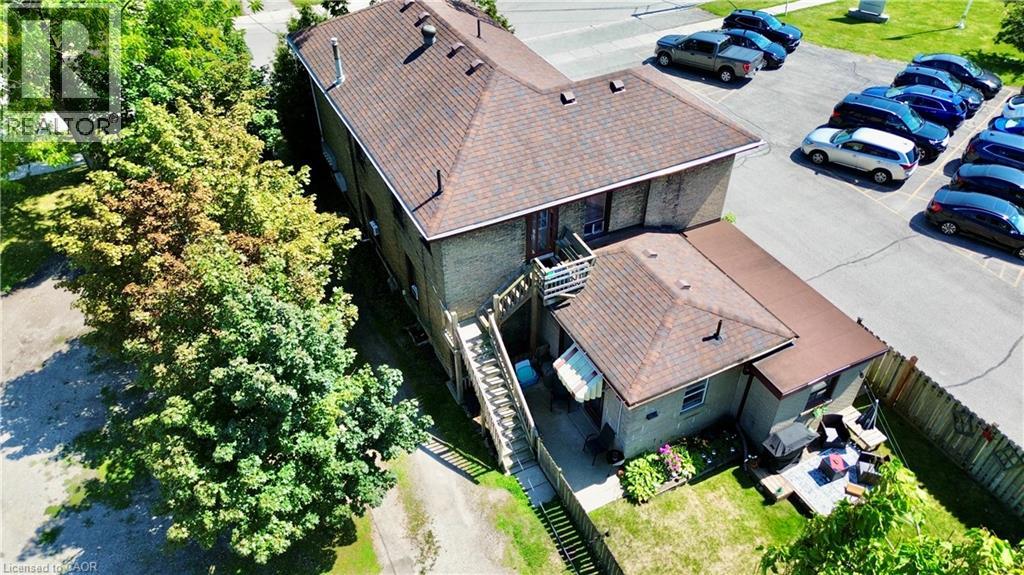
135 Sherwood Drive
Brantford, Ontario
Fully tenanted 4-plex in the heart of Brantford presents a strong investment opportunity with multiple revenue streams. In addition to the 4 rental units, the property includes a 749 sqft. detached garage generating extra revenue as storage to 1 tenant. The property has a wide 100ft frontage providing for a possible severance zoned to accommodate a semi-detached building. This could possibly create 4 additional units. The garage has its own electricity meter and gas for heat and is also able to finished into another residential unit. The house has 4 rental units: Three 1-bedroom/1-bath and one 2-bedroom+ den/1-bath. The building has Coin-operated laundry facilities and ample parking for tenants having enough room for 20+ vehicles. Gas furnace provides heating while 3 water heaters service the different units. Another key factor of this property is the opportunity to rezone all of it- if you were to demolish the building the zoning would change from the grandfathered residential into commercial. With its combination of residential income and commercial/development potential, this property is a perfect addition to any investment portfolio. (id:39551)
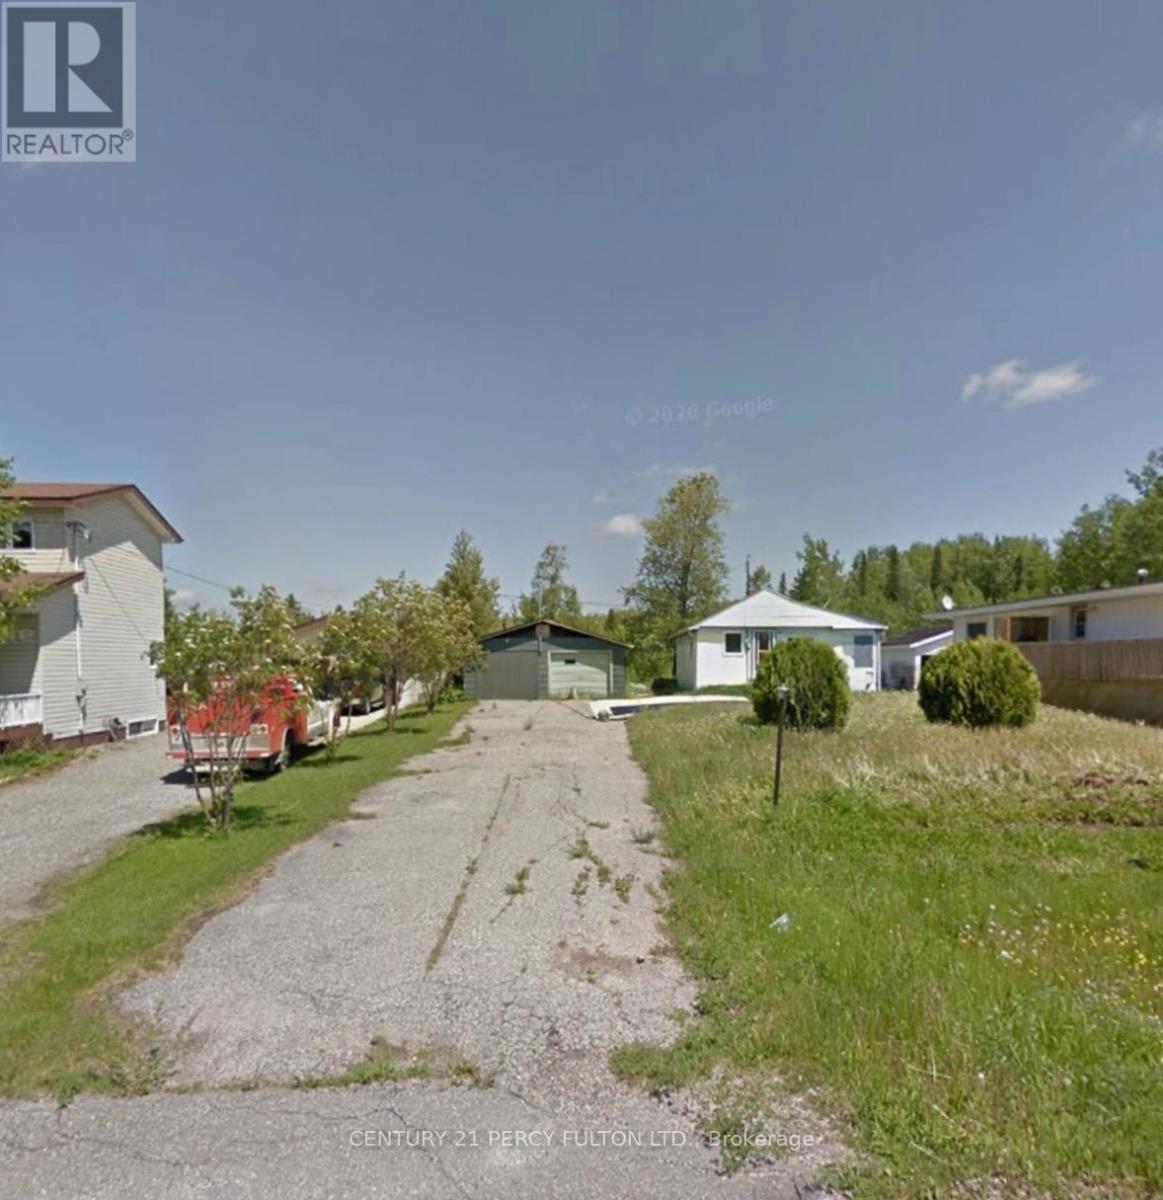
108 Riverview Street
Greenstone, Ontario
Looking for an affordable opportunity to build your next project? Located on a quiet, well-established street, this property offers a great chance to step in and make it your own. Sitting on a generous 65Ft x 285Ft Lot. All Utilities Services to the Lot. The previous home has been removed making this an excellent opportunity to start fresh and bring your vision to life. Whether you're a builder, investor, or someone looking for the perfect place to create a custom home, this attractively priced property offers outstanding potential in a desirable location. (id:39551)
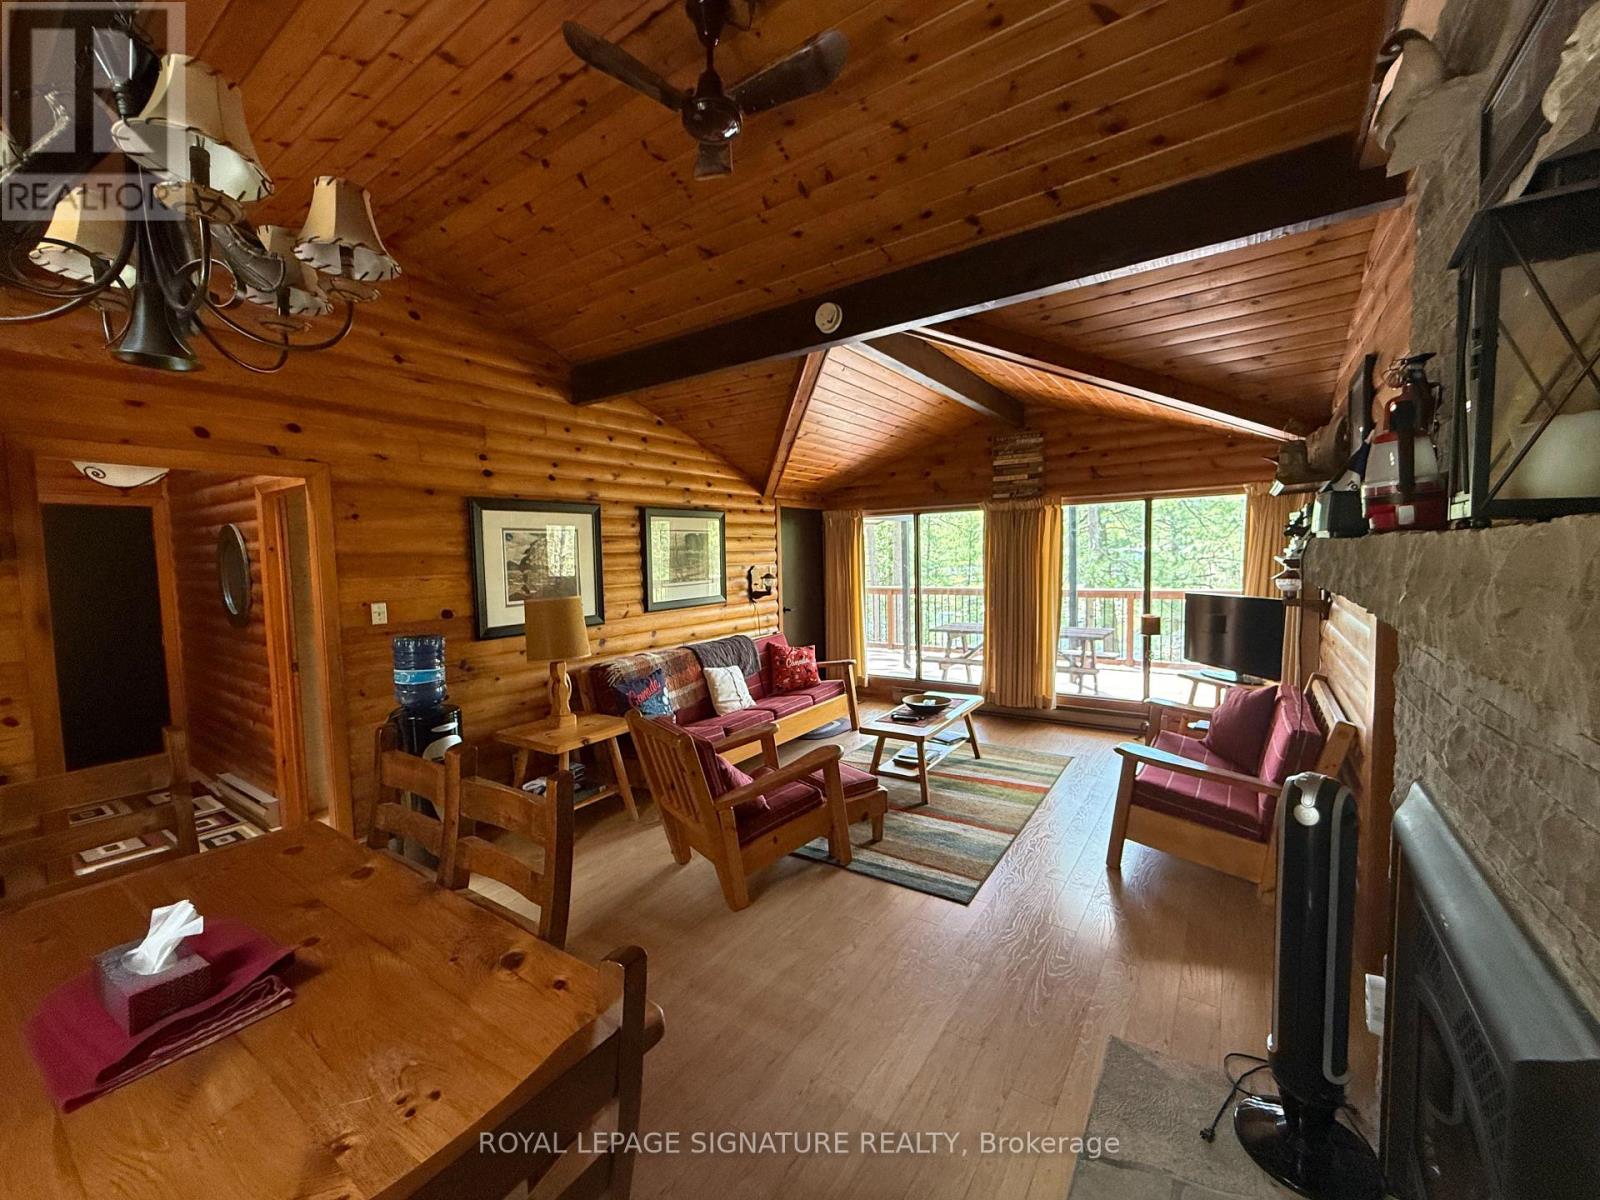
1743 North Muldrew Lake Road
Gravenhurst, Ontario
Muldrew Lake Southwest-Facing Muskoka Retreat Wake up to breathtaking southwest lake views from this beautifully treed, park-like property on one of Muskoka's most sought-after recreational lakes. Perfectly positioned on a private road, yet just ten minutes from all the amenities Gravenhurst has to offer and only 90 minutes from the 401 and 400 this is four-season cottage living at its most accessible. The whole cottage has been renovated over the last couple years. Last year the washroom was renovated, the interior walls of all three bedrooms has new siding, the exterior of both the cottage and garage completely painted, Decks were re-built last year and painted. Roof on the main cottage and garage was re-done in 2015.Inside, soaring vaulted ceilings and an open-concept kitchen and living area create a warm, airy feel, while large windows frame stunning lake views from every angle. Rich natural wood finishes on the walls and ceilings add classic Muskoka charm, and a cozy fireplace makes autumn evenings something to look forward to. Step outside onto the cedar deck, where a covered section offers shade on sunny afternoons or can easily be screened in to create your own Muskoka room. A low-maintenance stone patio and level walkways connect the parking area directly to the cottage for easy everyday living. The terraced lot leads you down to the water's edge, where the lake beckons for all your favourite warm-weather pursuits. Three comfortable bedrooms provide plenty of room for family and guests, while a detached garage and workshop, plus a full perimeter block basement, offer generous storage for all your gear and toys. Quality furnishings are included, making this a true turn-key getaway pack your bags and start enjoying. (id:39551)
910 - 50 Elm Drive E
Mississauga, Ontario
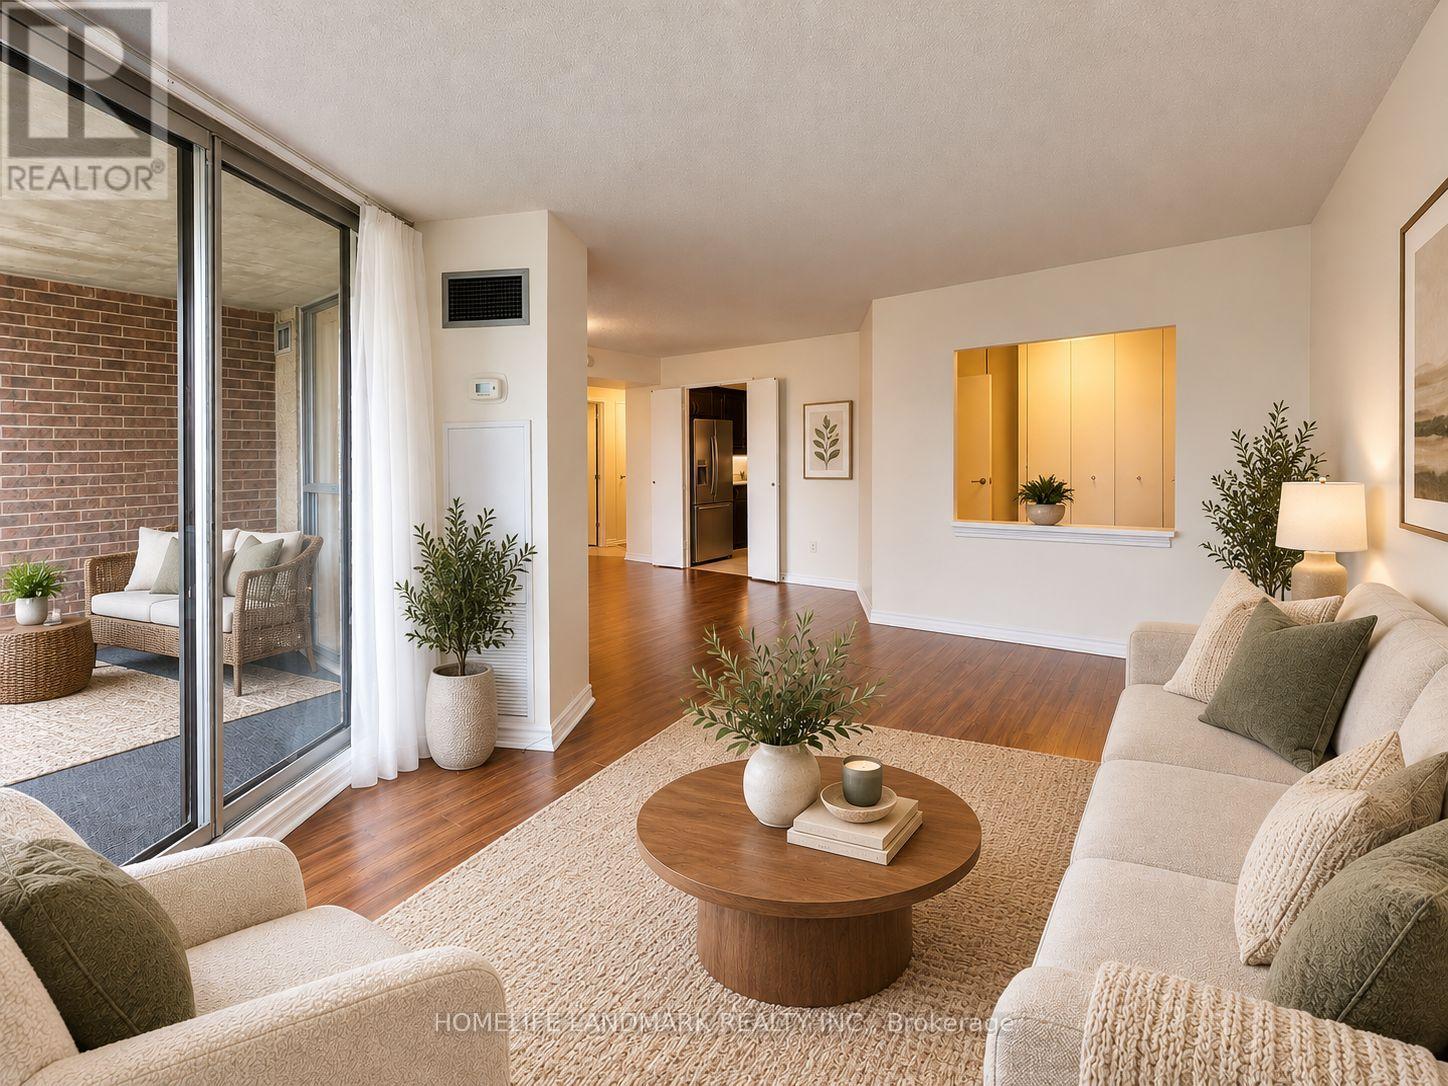
Recently updated 2-Bedroom + Den, 2-Bath Condo in Prime Mississauga Location! Welcome to this spacious and thoughtfully refreshed suite in a highly desirable, well-maintained building surrounded by beautifully landscaped grounds. Offering 2 bedrooms plus a versatile den, 2 bathrooms and a generous walk-in closet, this home has been extensively updated by the seller with a long list of improvements. Enjoy new stainless steel kitchen appliances including stove,range hood, refrigerator and dishwasher, updated kitchen plumbing, new flooring in the kitchen, den, laundry and walk-in closet, fresh paint throughout walls, closets, doors, trim and baseboards, and new baseboards in key areas. Main bathroom has been refreshed with new bathtub, bath fixtures, wall tiles, mirror, sink, toilet and towel rack. New toilet and mirror in the powder room. Additional updates include new lighting fixtures and electrical outlets, plus refreshed balcony flooring. Ideally located with convenient access to public transit, major highways, Square One, shopping, restaurants and Trillium Health Partners. Locker and parking included, with all-inclusive maintenance fees. A fantastic opportunity to enjoy a spacious, extensively updated condo in a prime Mississauga location! *Unit is Virtually Staged* (id:39551)
8 Milvan Drive
Toronto, Ontario
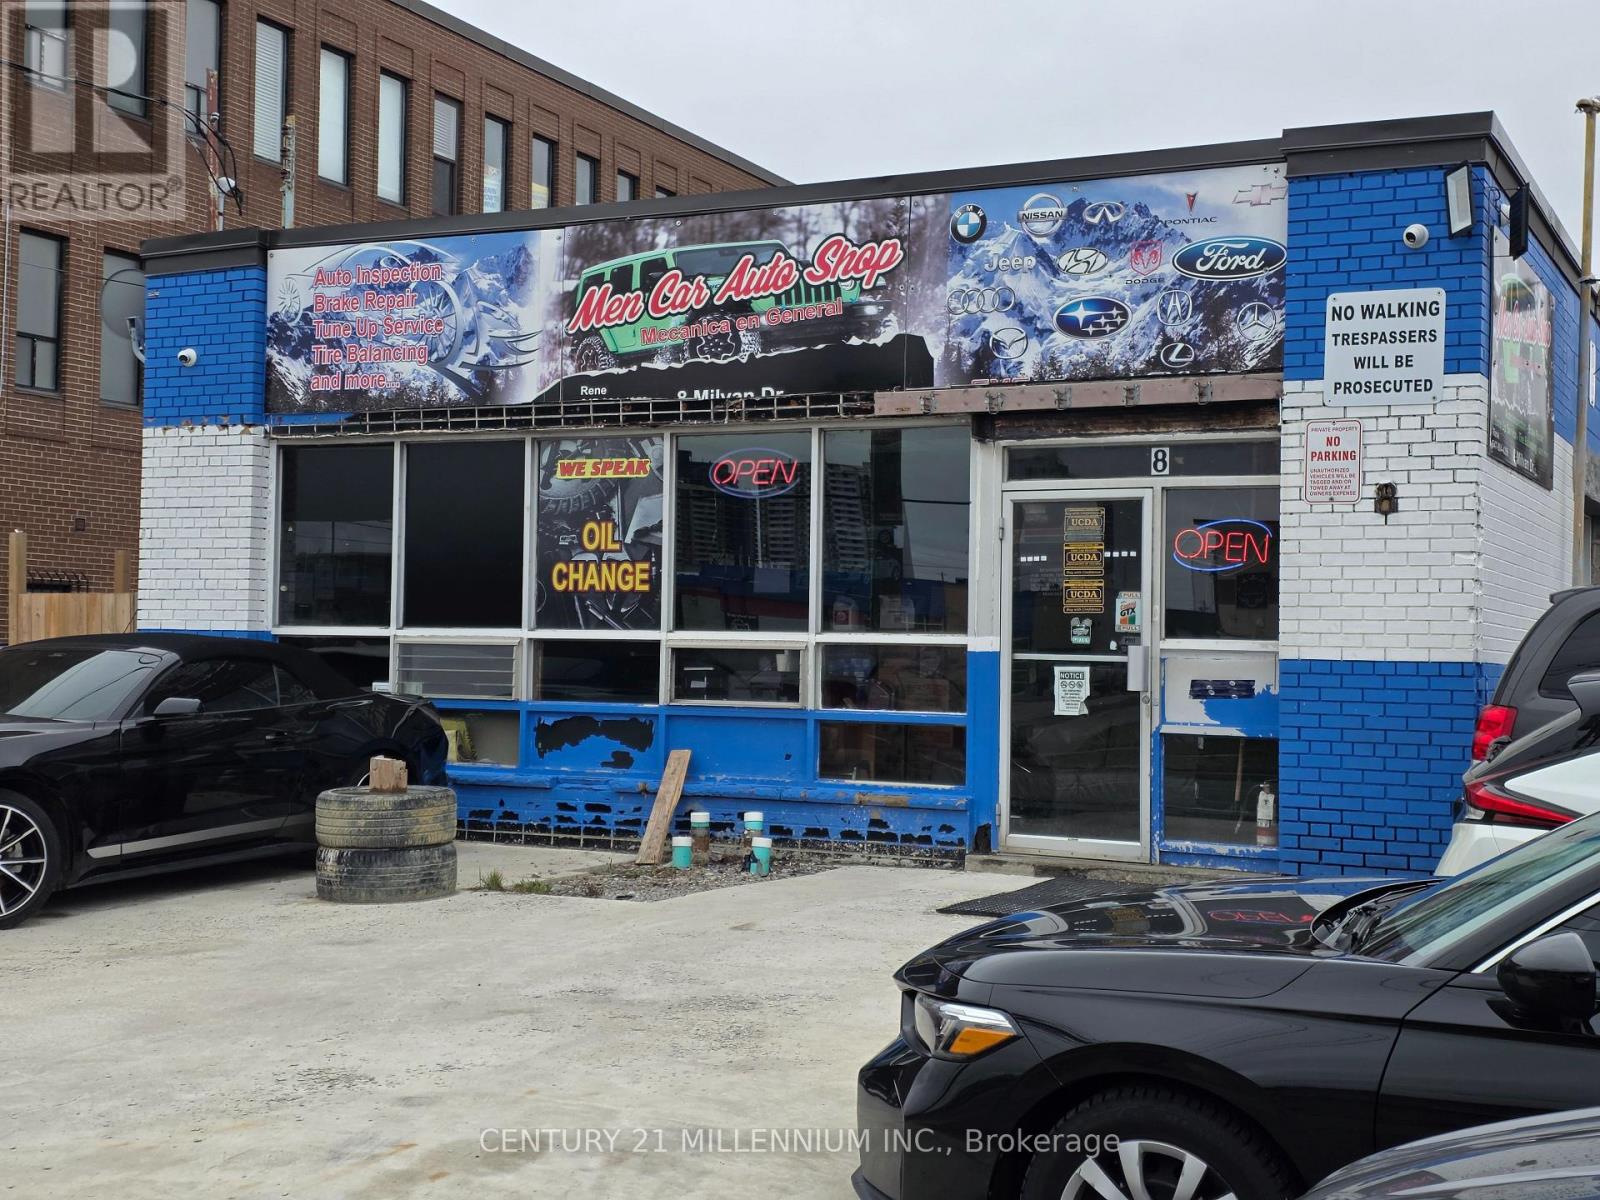
Repair and Sales! Owner Operator selling their running business with all equipment and tools. Great location with high amounts of drive by traffic. 4 Bays, 3 Drive in doors 2-8'x8', 1-8'x10', 3 hoists, (9,000lbs), tire machine, 60 Gallon compressor, 1 Shipping Container, 1 tire machine, 1 tire balancer. Parking or display for 15 cars ++. Fully operational with mechanic shop sold with mechanics tools, welding machines, torches/cart/tanks, press, engine hoists, racking, jacks, security cameras and alarm system, battery charger, office furniture. Running OMVIC Dealership, automotive repair. Business is operating, do not go direct, do not speak with employees or customers. RENT: $6850/M; INSURANCE: $500/M; HYDRO/GAS: $400/M; PHONE/INTERNET: $100/M; GARBAGE PICK UP: $60/M. Leased until Feb 2030. (id:39551)
352 Caledonia Road
Toronto, Ontario
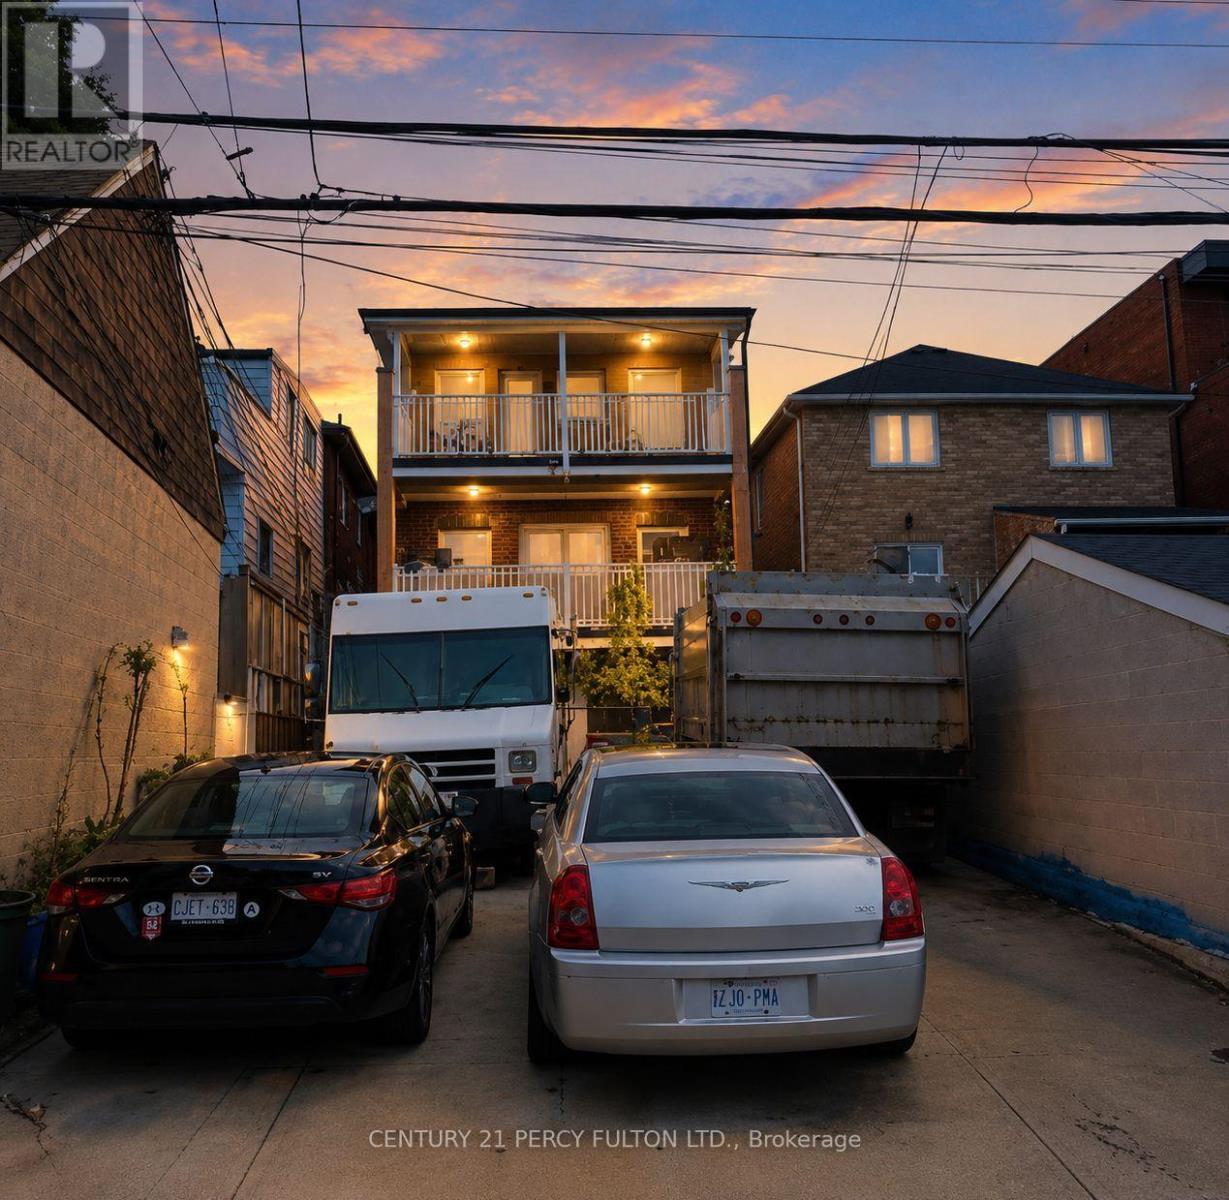
Excellent investment opportunity at 352 Caledonia Rd in Toronto, offering a well-maintained 5 unit property with strong existing rental income and additional potential. The property features two spacious 3-bedroom units and two 1-bedroom units, plus a finished basement apartment providing additional contributing value. The two 3-bedroom units have reported rents of $2,550 per month each, all-inclusive. One 1-bedroom unit is currently owner occupied with market rent of approximately $1,800 per month, while the other 1-bedroom unit is rented at $2,000 per month, all-inclusive. Buyers to satisfy themselves regarding its retrofit and legal status.Offering excellent flexibility for investors, multi-generational families, or buyers looking to occupy one unit while benefiting from rental income from the others. Convenient Toronto location with easy access to transit, shopping, schools, parks, major roadways and everyday amenities. A rare opportunity to acquire an income-producing property with multiple units and long-term investment potential. (id:39551)

162 Stirling Crescent
Bradford West Gwillimbury, Ontario
The property being listed as unpriced ,UNDER POWER OF SALE: 92-room hotel property under construction on a 2.42-acre site is for sale. Plus a drive-through pad. The Lender is selling the property "as is, where is," with no warranties regarding the property's exact current condition or any faults. (id:39551)
512 - 2920 Highway 7 Road
Vaughan, Ontario
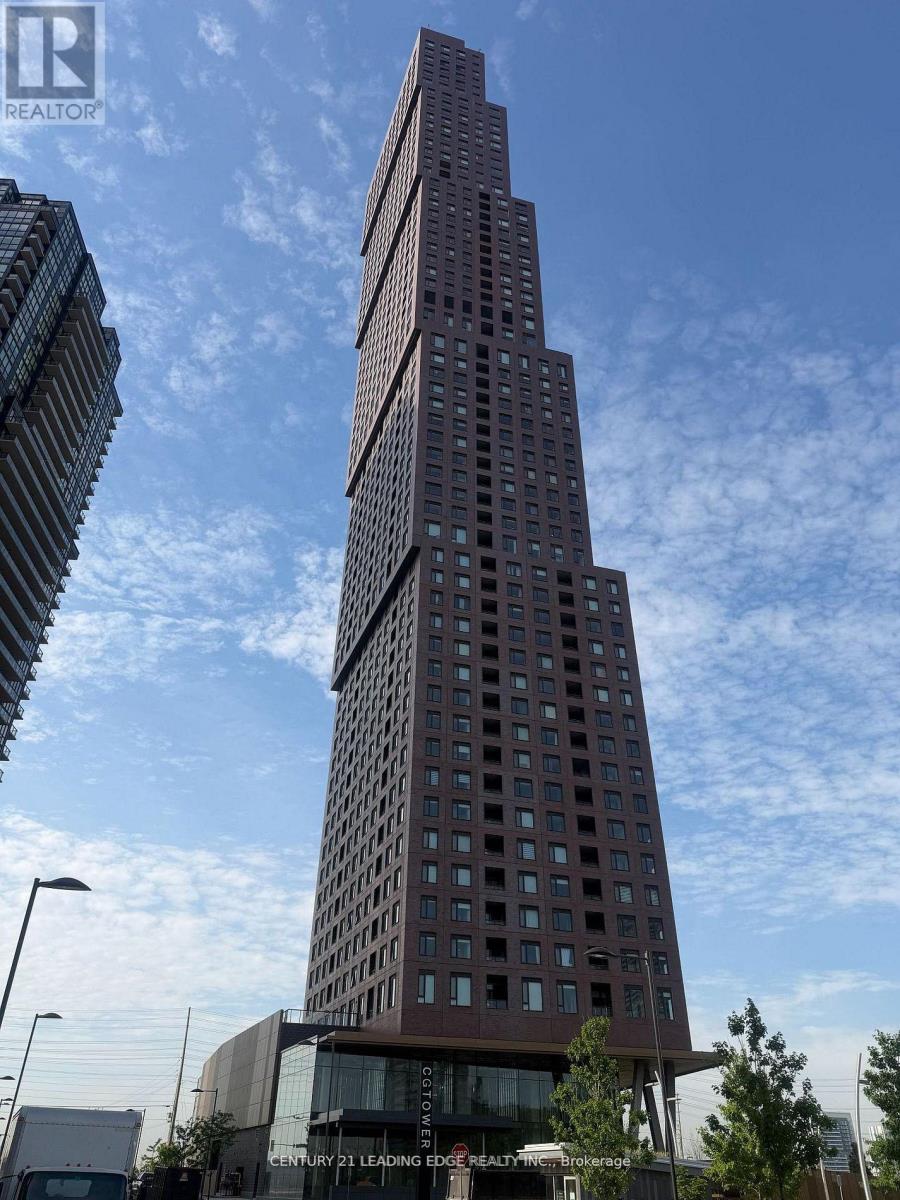
Experience refined urban living in this spacious 1-bedroom, 1-bathroom condo in the heart of Vaughan Metropolitan Centre. Thoughtfully designed with comfort and style in mind, this modern residence offers an exceptional opportunity for homeowners, professionals, and investors alike. Ideally located just steps from the TTC subway and minutes to York University, major highways, hospitals, and regional transit, this prime address delivers unmatched convenience and connectivity throughout the GTA. Residents enjoy access to premium amenities including a resort-style outdoor pool, state-ofthe-art fitness centre, elegant party rooms, and 24-hour concierge service. Surrounded by upscale shopping, dining, and entertainment, this vibrant community combines luxury, lifestyle, and urban convenience in one of Vaughan's most prestigious and fast-growing neighbourhoods. Own a home in one of Vaughan's most dynamic communities - book your private showing today (id:39551)
64 Windy Line
Lowbanks, Ontario
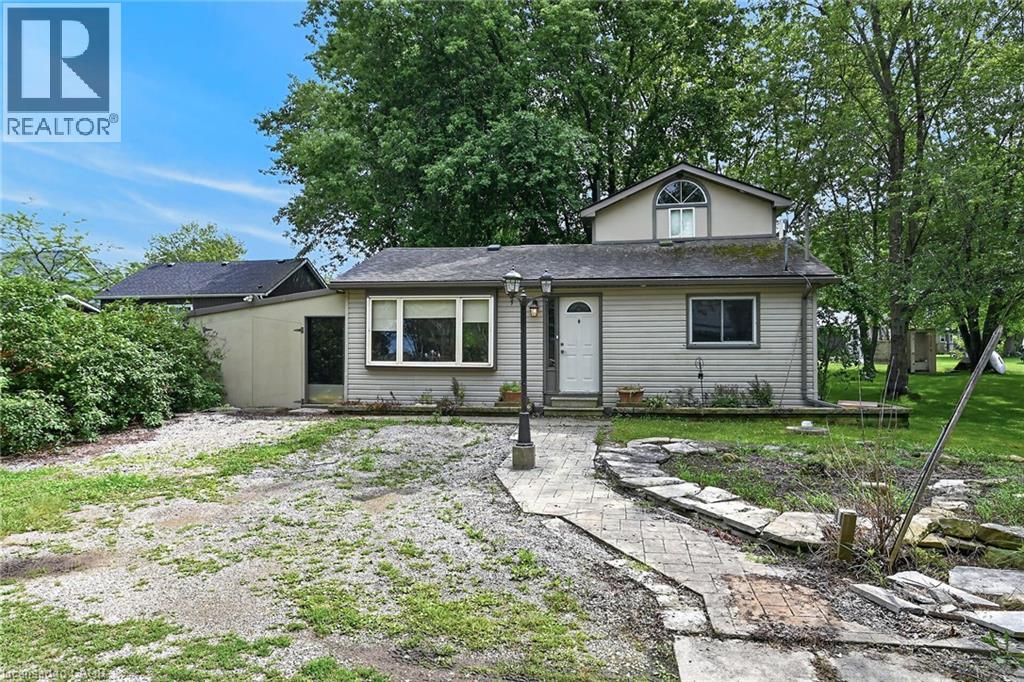
Very private, unique 3 bedroom bungaloft with ROW access to beautiful beaches on Lake Erie sitting on 50x100 ft lot at the end of Windy Line, close to Rock Point Provincial Park – offering great walking trails and more beach! Rustic floors through out, with a clean bright kitchen, large dining area, four piece bath ftrs corner jacuzzi tub and stacker washer and dryer. Two main floor bedrooms plus living room. Steel spiral staircase to very cool upper level master bedroom. Updates include heat pump system with two heads for effective and efficient heating and cooling. Supplementary in-floor heating in part of the house is excellent – brand new hot water tanks for the heating and for the house. 2000 gallon cistern and 2000 gallon holding tank. Parking for 2 to 3 cars. Accessed by well maintained private road. If you are looking to get away from the hustle and bustle – this is the place! (id:39551)
114 Church Street
Kitchener, Ontario
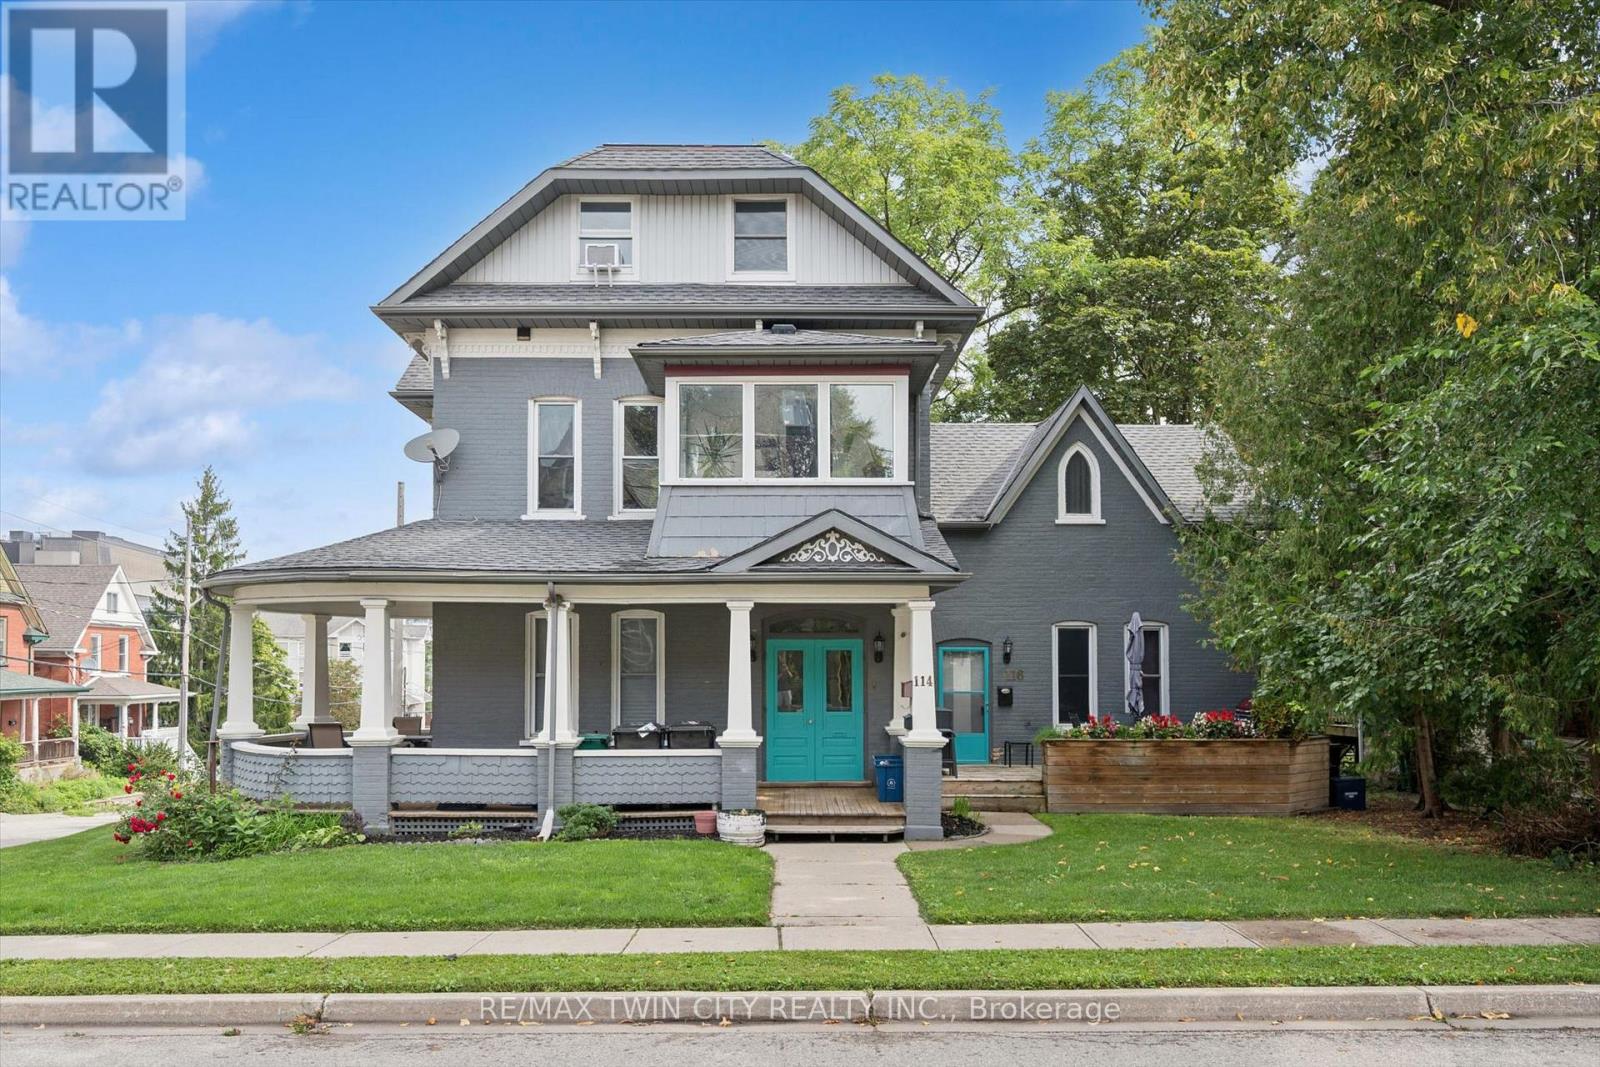
An exceptional investment opportunity in the heart of Kitchener! This beautiful legal century triplex combines timeless character with extensive modern upgrades, offering investors a truly turnkey addition to their portfolio. Ideally located just a short walk from Downtown Kitchener and the Kitchener Market LRT stop, the property provides tenants with convenient access to transit, restaurants, shopping, entertainment and everything the downtown core has to offer. Currently generating an impressive 4.6% cap rate, all three units are occupied by great young professional tenants paying market rents plus utilities, providing strong and reliable income from day one. The property has undergone substantial upgrades, including updated plumbing and electrical, forced-air furnaces, water heaters, roof, windows, aluminum fascia, soffits and eaves. The interiors have also been thoughtfully updated with new kitchens, bathrooms, flooring, stainless steel appliances and much more, creating attractive, comfortable living spaces that appeal to today's tenants. With its combination of legal triplex status, market rents, extensive capital improvements and a highly walkable location, this is a rare opportunity to acquire a well-maintained, income-producing property with the character of a century home and the major updates already taken care of. A fantastic investment in one of Kitchener's most convenient and connected locations! (id:39551)
84 Pebbleridge Place
Oakville, Ontario
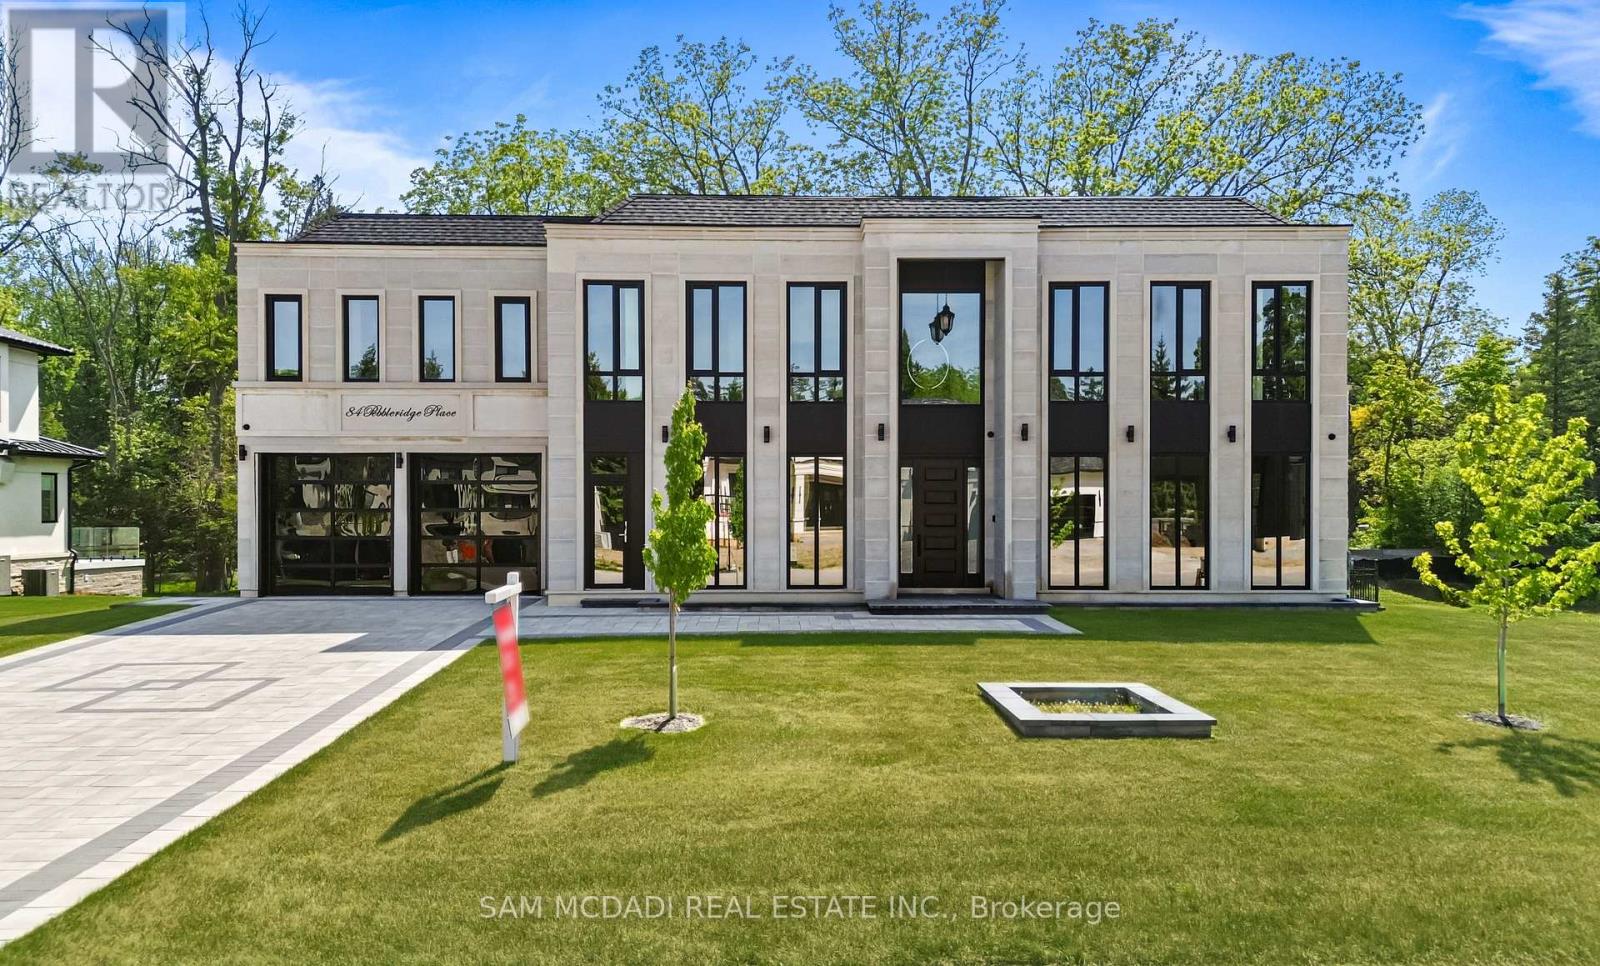
Set within one of Oakville's most distinguished enclaves, 84 Pebbleridge Place is a newly built modern estate that epitomizes architectural artistry and offers over 7,000 SF of refined living space. Poised on a private lot, this residence showcases a brick and limestone exterior, full-height glass walls a curated palette of luxurious finishes for the most discerning buyer. A grand double-height foyer introduces the home w/ polished marble-style porcelain and bespoke detailing. Beyond, herringbone hardwood floors flow through expansive principal rooms to a family room defined by a sleek wood feature wall, gas fireplace, and integrated Control4 automation for effortless entertaining. The designer kitchen is both statement and function, featuring an oversized island, full-height custom cabinetry, and Calacatta-style quartz counters w/ a custom backsplash. It opens directly to a covered deck w/ a gas fireplace, perfect for al fresco dining and evenings. An elevator and striking skylit staircase lead to the upper level, where four bedrooms each feature walk-in closets, tray ceilings, and private ensuites finished to spa-like standards. The primary suite is a serene retreat w/ a boutique-style dressing room and five-piece ensuite boasting a freestanding tub, oversized glass shower, full-height stone surrounds, and heated flooring. The lower level continues the theme of luxury and versatility, offering a heated basement w/ large-format porcelain slab flooring throughout. Designed for both relaxation and entertainment, this level includes a secondary kitchen, dining area, expansive living space, fitness room w/ cushioned flooring, an acoustically designed theatre, and three additional ensuite bedrooms, all enhanced by full-size windows and a separate entrance. Additional highlights include: a rough-in sauna, built-in speakers, and recessed lighting elevate comfort and ambiance, while upper-level laundry & a tandem garage w/ epoxy flooring complete this modern masterpiece. (id:39551)