
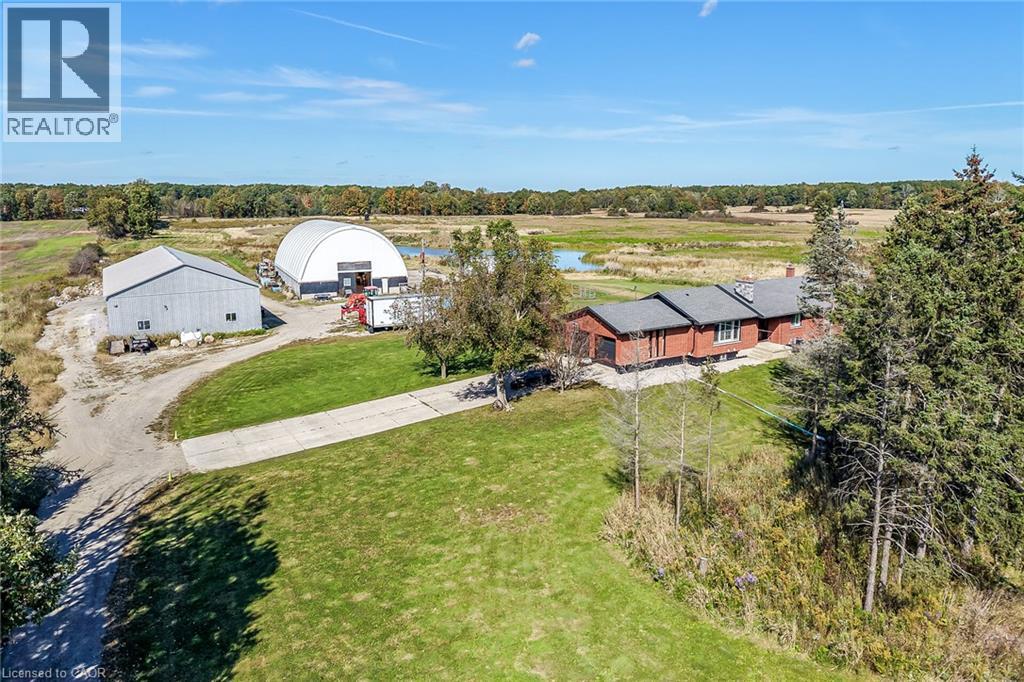
6128 Highway 3
Canfield, Ontario
Exceptional Cayuga Investment Opportunity featuring a 98.25 acre farm with approximately 80 acres of workable land, ideally positioned well back from the road with multiple outbuildings & exceptionally updated 3 bedroom, 2 bathroom Bungalow setting up perfectly for multi generational living. Cash cropper’s dream, offering productive acreage and field layout that is available for the 2027 planting season. Great curb appeal with all brick exterior, attached double garage, 50’ x 100’ outbuilding with concrete floor – currently rented for $2,500 per month, 50’ x 95’ custom designed coverall building, 2 paddocks, & ample aggregate parking area. The Beautifully updated home features an open concept layout highlighted by custom kitchen cabinetry with quartz countertops & S/S appliances, formal dining area, bright living room with fireplace set in shiplap hearth, 3 spacious MF bedrooms, & 2 stunning bathrooms. The partially finished lower level is framed & ready for finishing with 3 additional bedrooms, roughed in bathroom, laundry area, & rec room with woodstove. Updates throughout include premium flooring, high end finishes, waterproofed foundation, partial concrete driveway, modern decor, fixtures, & lighting, 2 water wells on the property, R/O water system & water filtration system, & updated septic tanks. Truly Irreplaceable property & setting combining location, land size, and a flexible family home - don’t miss this outstanding agricultural Investment Opportunity! Experience & Enjoy Cayuga Country Living – A Lifestyle that you & your family deserve! (id:39551)
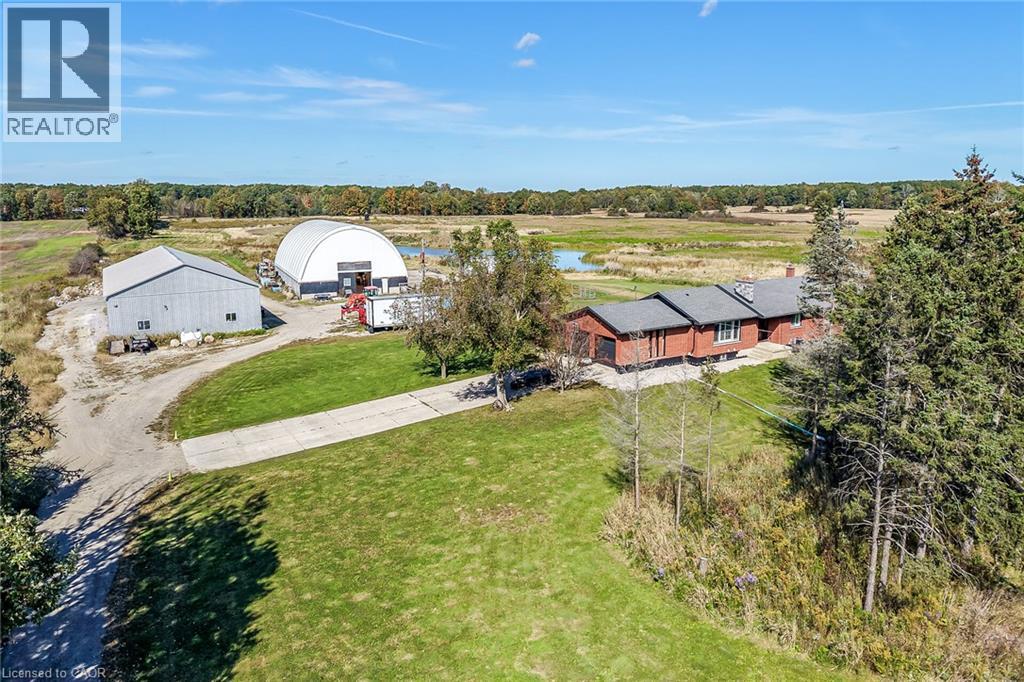
6128 Highway 3
Canfield, Ontario
Exceptional Cayuga Investment Opportunity featuring a 98.25 acre farm with approximately 80 acres of workable land, ideally positioned well back from the road with multiple outbuildings & exceptionally updated 3 bedroom, 2 bathroom Bungalow setting up perfectly for multi generational living. Cash cropper’s dream, offering productive acreage and field layout that is available for the 2027 planting season. Great curb appeal with all brick exterior, attached double garage, 50’ x 100’ outbuilding with concrete floor – currently rented for $2,500 per month, 50’ x 95’ custom designed coverall building, 2 paddocks, & ample aggregate parking area. The Beautifully updated home features an open concept layout highlighted by custom kitchen cabinetry with quartz countertops & S/S appliances, formal dining area, bright living room with fireplace set in shiplap hearth, 3 spacious MF bedrooms, & 2 stunning bathrooms. The partially finished lower level is framed & ready for finishing with 3 additional bedrooms, roughed in bathroom, laundry area, & rec room with woodstove. Updates throughout include premium flooring, high end finishes, waterproofed foundation, partial concrete driveway, modern decor, fixtures, & lighting, 2 water wells on the property, R/O water system & water filtration system, & updated septic tanks. Truly Irreplaceable property & setting combining location, land size, and a flexible family home - don’t miss this outstanding agricultural Investment Opportunity! Experience & Enjoy Cayuga Country Living – A Lifestyle that you & your family deserve! (id:39551)
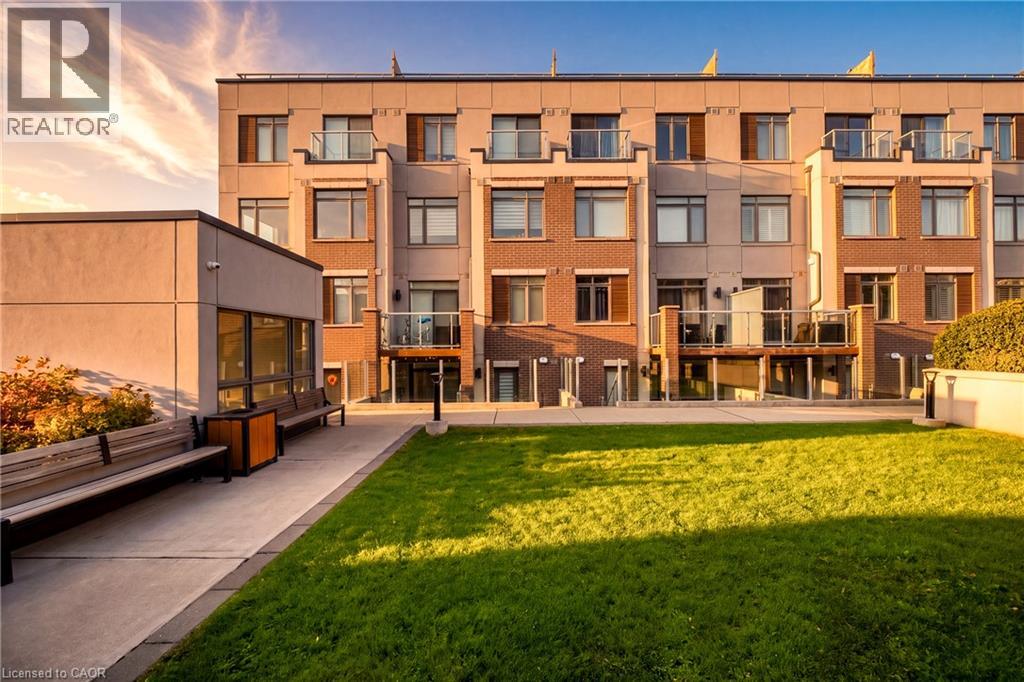
3078 Sixth Line Unit# 117
Oakville, Ontario
Stunning Turn-Key Condo Townhome in Sought-After North Oakville! Welcome to this bright and beautifully appointed two-bedroom, two-bathroom home in the highly desirable Sixth Line Towns/Glenorchy community. Offering a stylish open-concept layout and modern finishes throughout, this home is truly move-in ready. The spacious kitchen is the heart of the home, featuring upgraded cabinetry, stainless steel appliances, a stylish backsplash and a large centre island with ample space for casual dining and entertaining. The kitchen flows seamlessly into the bright living and dining area, enhanced by large windows, pot lights and wide-plank flooring throughout. Both bedrooms are generously sized, offering excellent closet space, while the primary suite features a private ensuite. Enjoy the added convenience of in-suite laundry, abundant storage, one underground parking space and a dedicated storage locker. Step outside to your private patio and enjoy your own outdoor space—perfect for morning coffee, entertaining or relaxing at the end of the day. With private entry, this home offers the feel and functionality of a townhome with the ease of condo living. Ideally located in vibrant North Oakville, close to shopping, dining, parks, trails, public transit, schools and major highways including the 407 and QEW. A fantastic opportunity for first-time buyers, downsizers, investors or commuters looking for stylish, low-maintenance living in one of Oakville's most sought-after communities. Nothing to do but move in and enjoy! (id:39551)
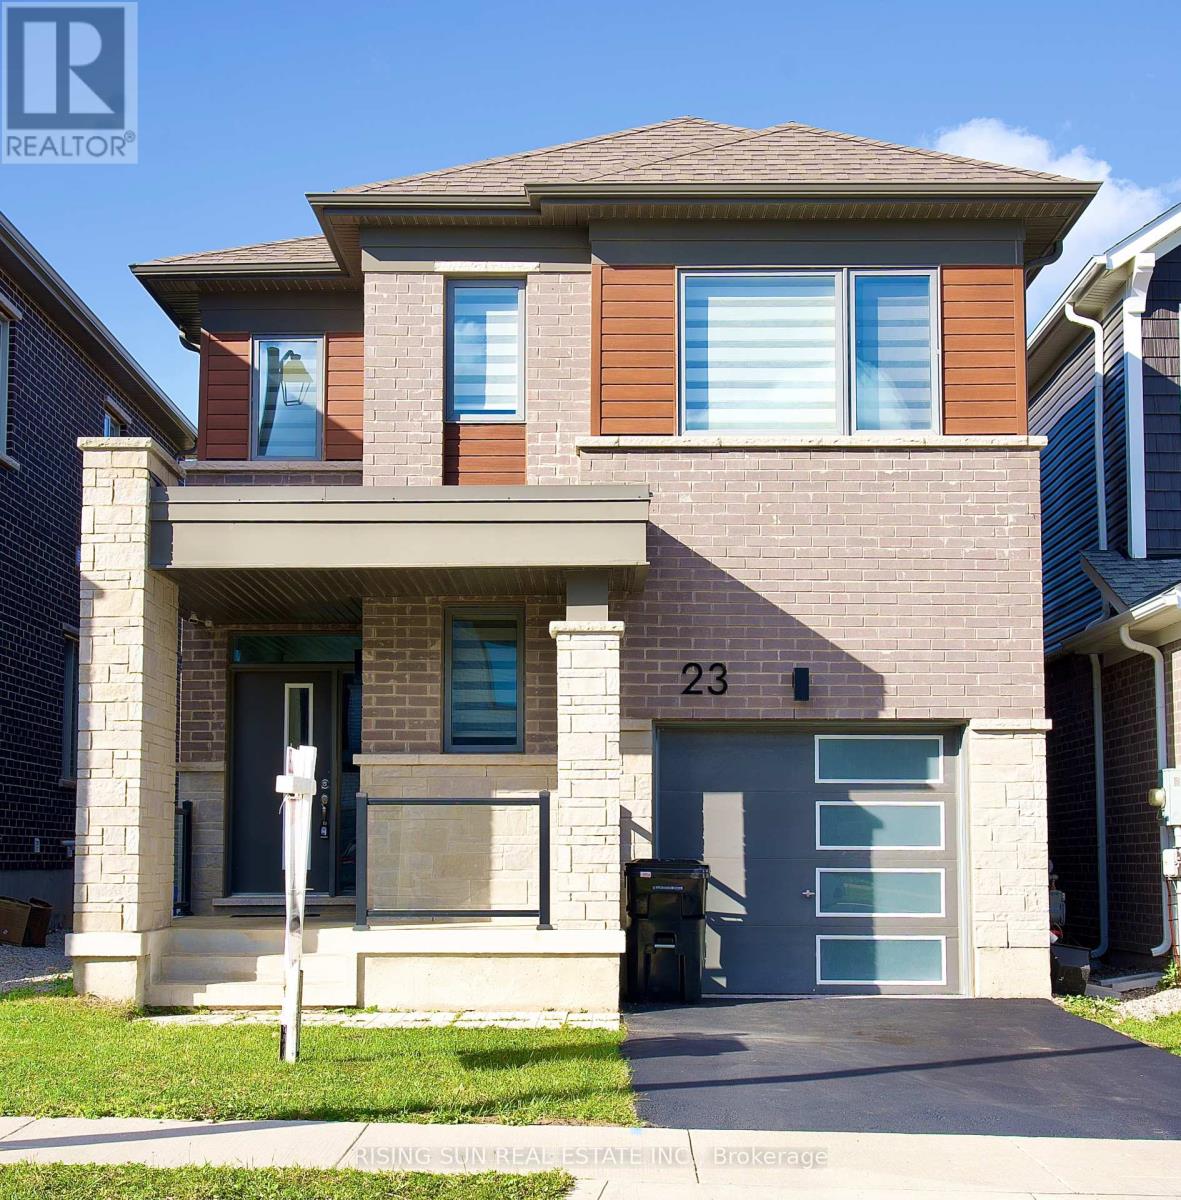
23 Routley Street
Kitchener, Ontario
Welcome to a beautiful 23 routley Street, a stunning detached home in the desirable Williamsburg community of Kitchener. Offering approximately 1500 to 2000 sq. ft. of living space, this home features 4 bedrooms, 3 bathrooms, and an attached 1 car garage. The bright, open-concept main floor offers a spacious layout with ample closet storage, a convenient powder room, garage access, and beautiful hardwood flooring . The modern eat-in kitchen , subway tile backsplash, quartz countertops, a centre island, and stainless steel appliances. Walk out the large sliding doors to the spacious backyard, a wonderful space for kids to play or relax on a summer evening. A hardwood staircase leads to the second level, featuring four generously sized bedrooms, a 4pc main bathroom, and the convenience of second-floor laundry. The spacious primary suite includes a large walk-in closet and a private 4pc ensuite. The unfinished basement is awaiting your finishing touches, transform this area to suit your needs. Nestled in the lovely Williamsburg neighbourhood, ideally located minutes from Highways 7/8 & 401, Sunrise Centre, library, Sunfish Community Centre, top schools, parks, trails, and all prime amenities. (id:39551)
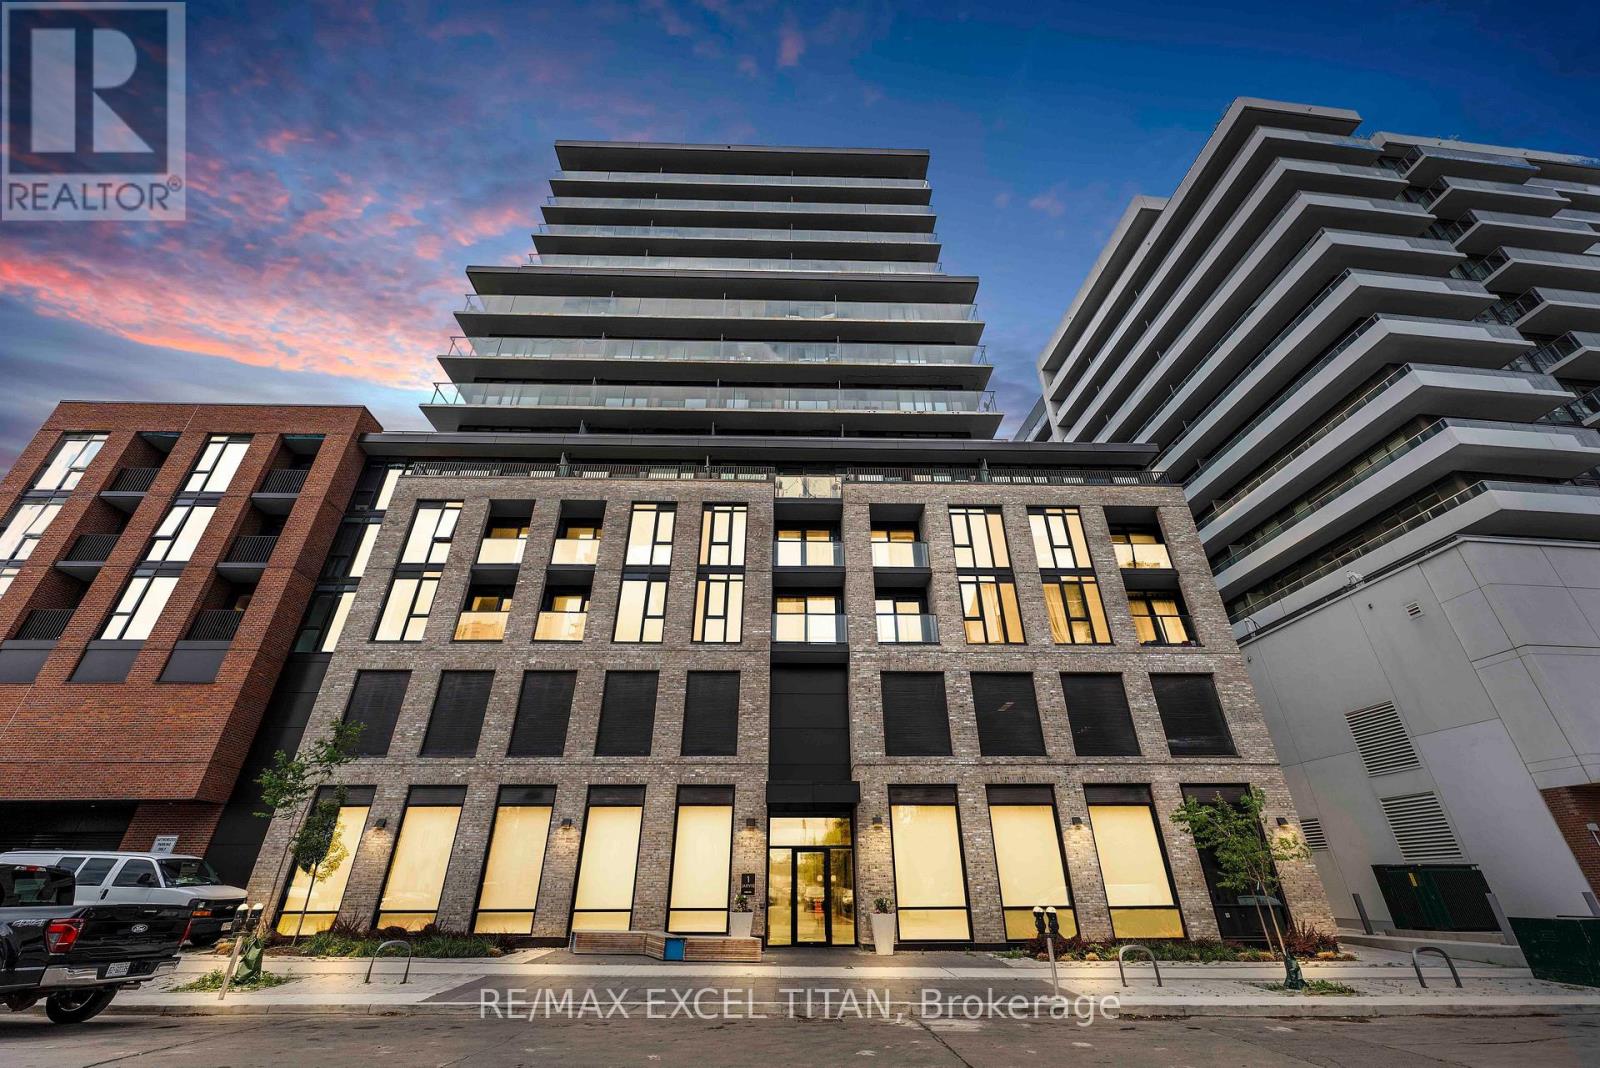
614 - 1 Jarvis Street
Hamilton, Ontario
Don't miss this exceptional opportunity to own a pristine 1-Bedroom + Den apartment in the vibrant Jarvis community! This modern 563 sq. ft. unit features a North-facing exposure and floor-to-ceiling windows that fill the space with abundant natural light. Designed for contemporary living, the suite offers a sleek kitchen with built-in appliances, quartz countertops, and stylish backsplash, complemented by a beautifully finished bathroom with quartz details. The versatile den provides the perfect space for a home office, study area, or additional living space. Enjoy an unbeatable location just minutes from major highways, McMaster University, Hamilton General Hospital, parks, and everyday conveniences. Residents can also take advantage of exceptional building amenities, including a fitness centre, co-working lounge, and convenient retail space at the building's base. Experience the perfect combination of modern comfort, convenience, and vibrant community living. Don't miss your opportunity to make this beautiful apartment your new home! (id:39551)
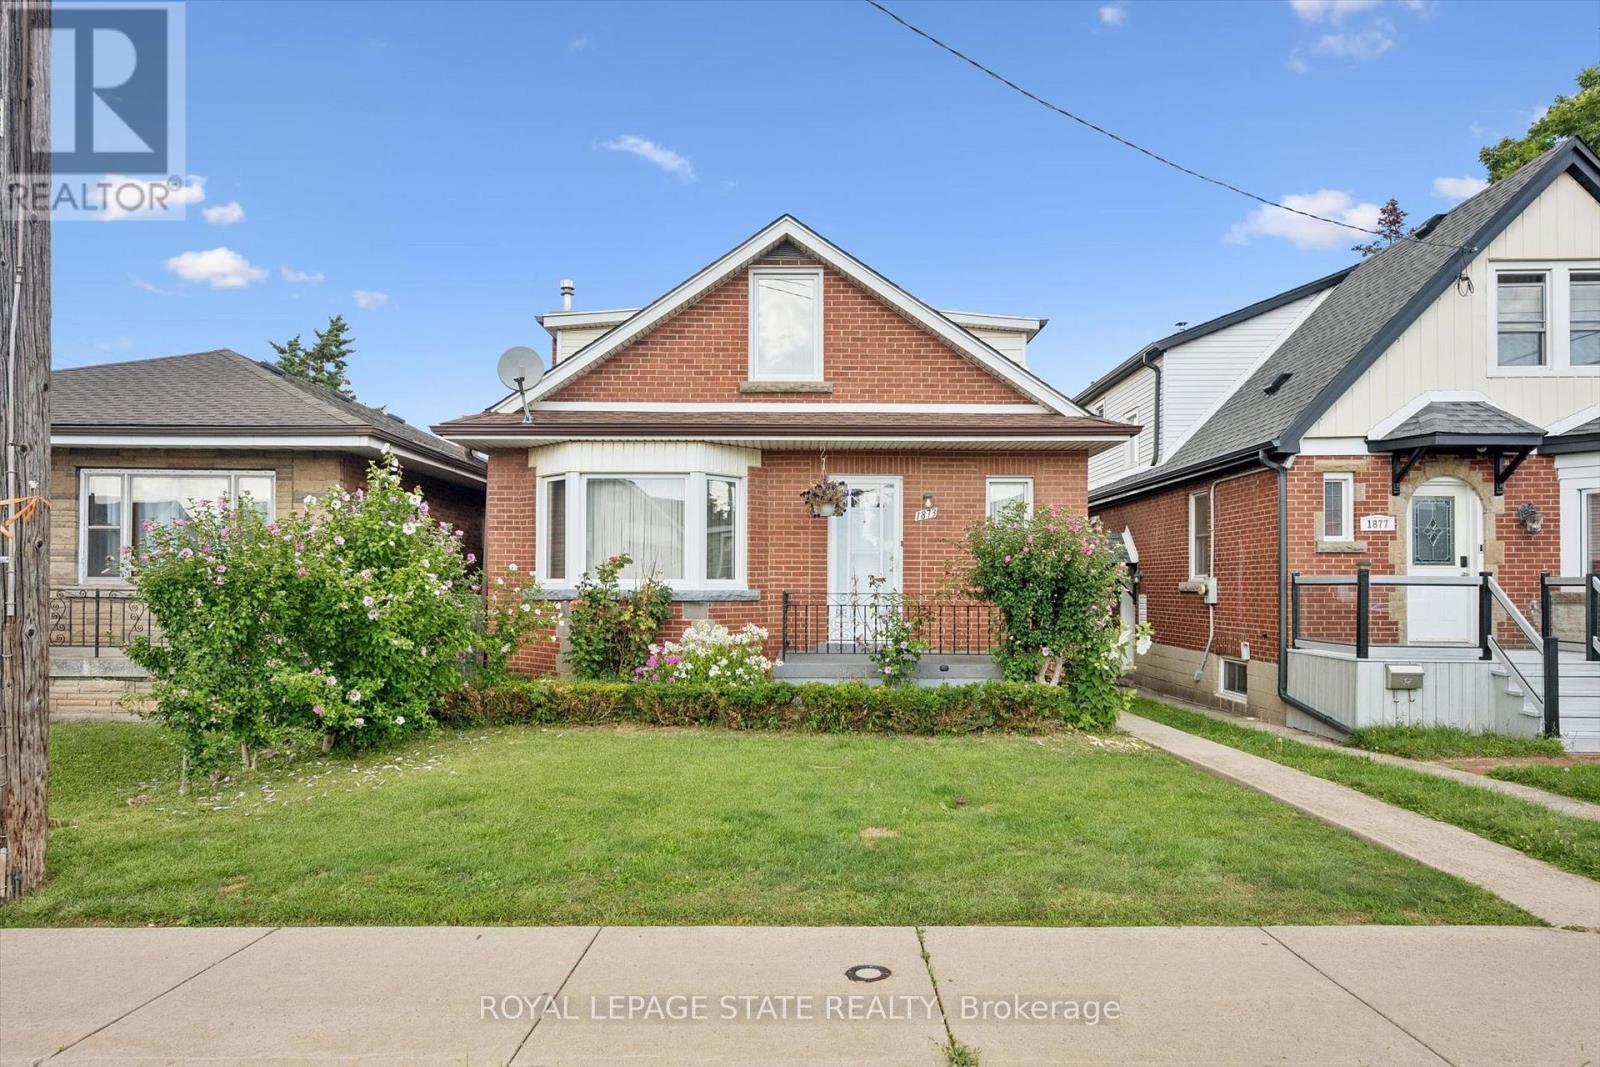
1873 Main Street E
Hamilton, Ontario
Welcome to 1873 Main St E, a well-appointed and lovingly maintained 2 storey home that is much larger than it appears! Offering approximately 1782 sq.ft. of above-grade living space, this spacious home features excellent second-level-in-law potential. The main level offers 2 generously sized bedrooms and an updated 3-piece bathroom, while the second level features 3 additional bedrooms, a kitchen, and a 4-piece bathroom. Plenty of space for a growing family or extended family setup. A single-car driveway is located at the side/rear of the property, providing convenient parking and easy access to & from the rear yard. (id:39551)
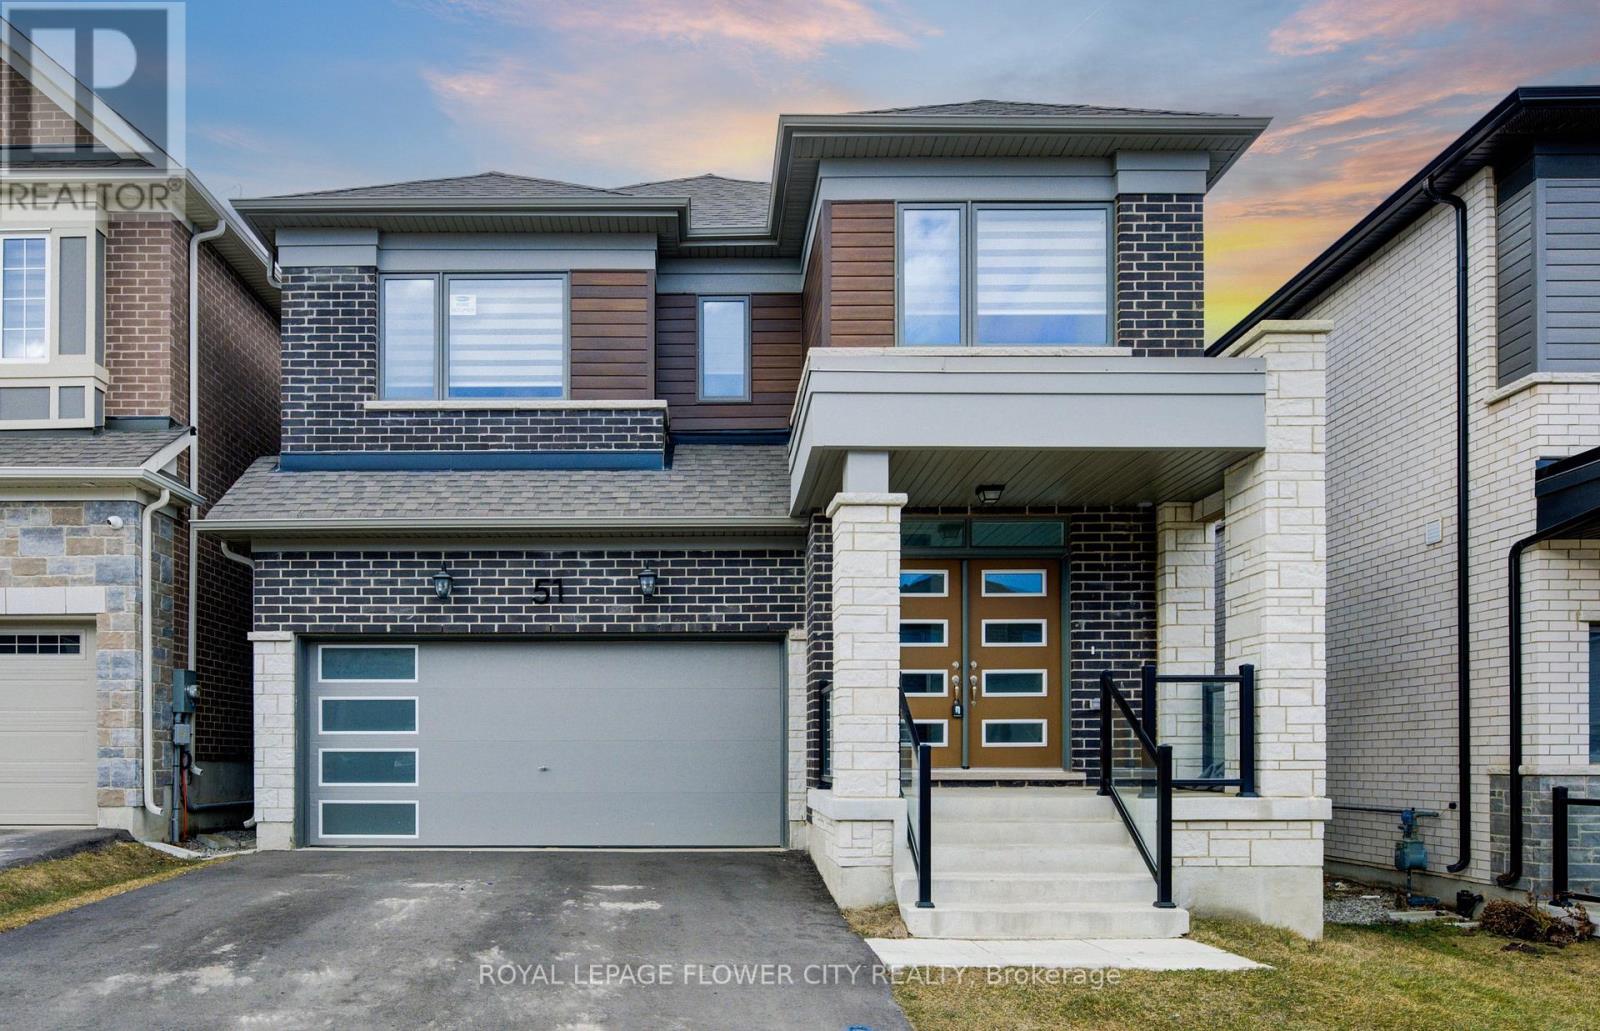
51 William Nador Street
Kitchener, Ontario
Welcome to 51 William Nador Street, a beautifully upgraded 4-bedroom, 3.5-bathroom home in thehighly desirable Wildflower Crossing community.Featuring a striking modern stone-and-brick exterior, this home offers an impressive combination of style, comfort, and functionality. The elegant double-door entry opens into a spacious foyer and a bright, open-concept main floor designed for both everyday living and entertaining.The expansive great room is the heart of the home, featuring a dramatic beamed ceiling and a cozy gas fireplace that creates a warm and inviting atmosphere. The chef-inspired kitchen showcases crisp white cabinetry, granite countertops, a gas range, stylish backsplash,breakfast bar, and a bright dining area overlooking the backyard.A convenient mudroom with direct garage access and a 2-piece powder room complete the mainlevel.Upstairs, you'll find four generously sized bedrooms and three full bathrooms. The spacious primary suite offers a luxurious, spa-inspired ensuite and a large walk-in closet. An upper-level laundry room adds everyday convenience.Large windows and upgraded lighting throughout the home bring in an abundance of natural light,creating a bright and welcoming living environment.The unfinished basement offers endless potential-create a spacious recreation room, home gym,office, additional living space, or an in-law suite to suit your family's needs.A beautifully upgraded home in a sought-after community, offering the perfect blend of modern finishes, thoughtful design, and room to grow. (id:39551)
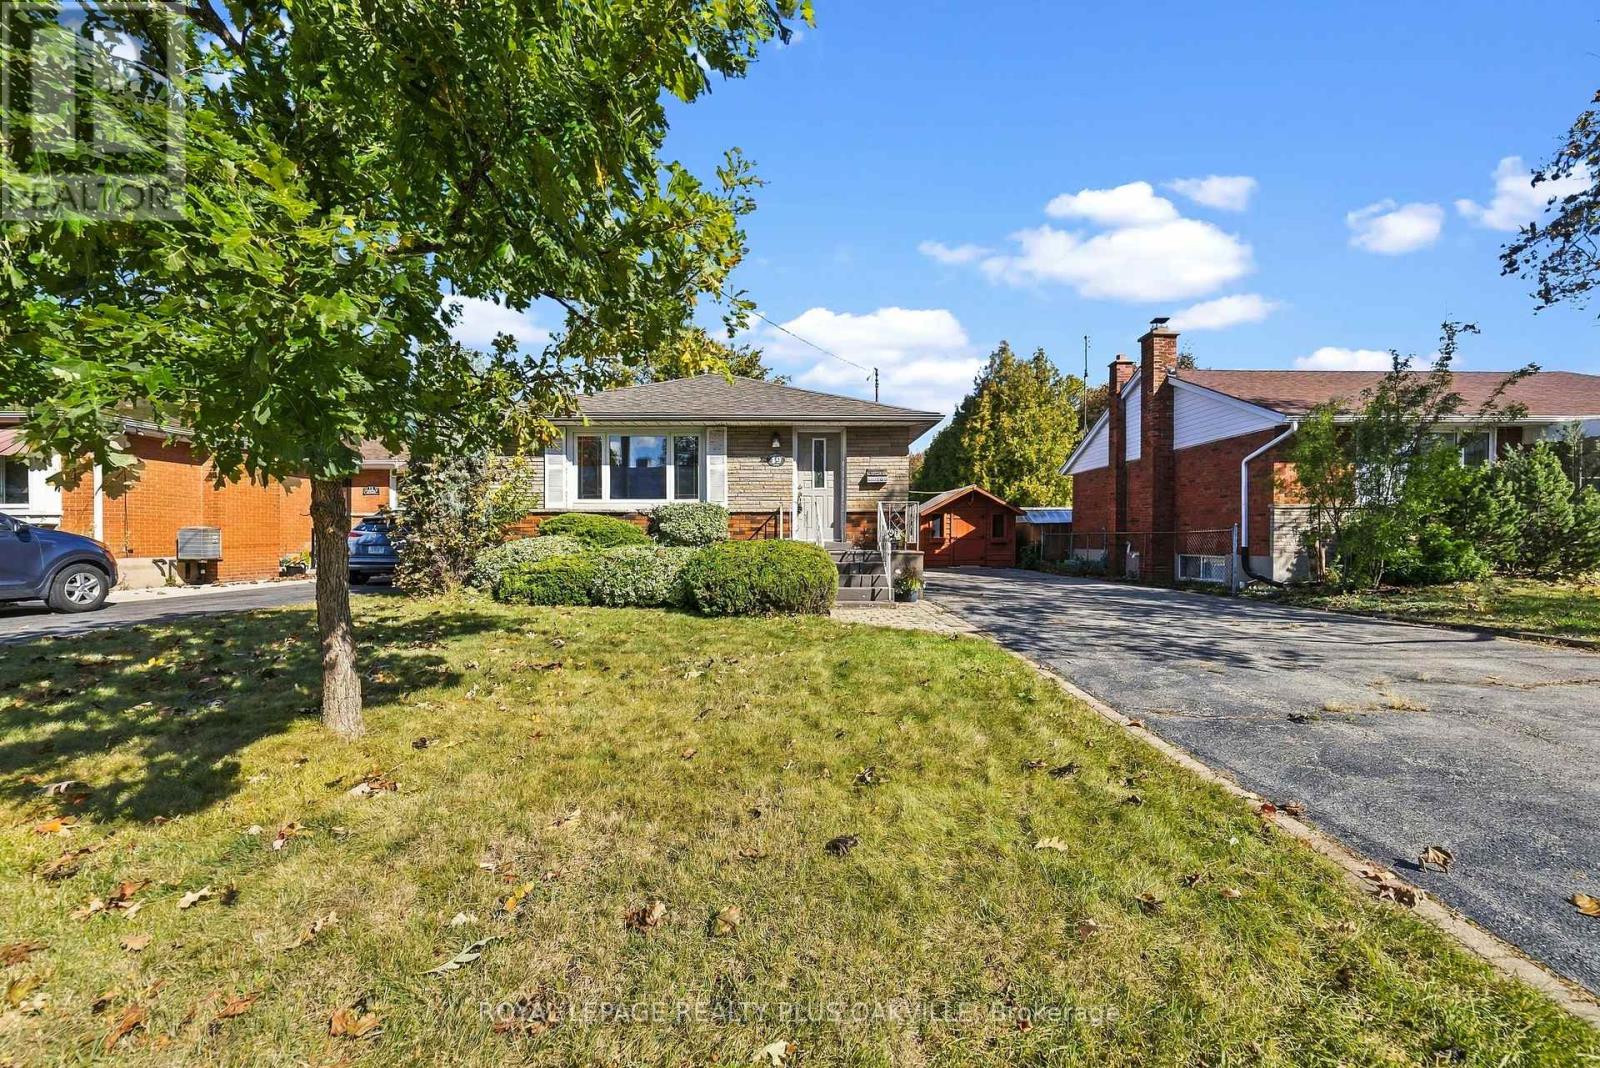
19 Endfield Avenue
Hamilton, Ontario
Beautifully maintained by the same family for 50 years, this spacious 3+1 bedroom, 1+1 bathroom bungalow is located in Hamilton Mountain's desirable Huntington neighbourhood. Offering a wonderful combination of comfort, functionality and generous living space, this home is move-in ready and a pleasure to show. The main level features a bright, spacious living room with a large picture window, an adjoining dining area ideal for family dinners and extended gatherings, a renovated kitchen, and original hardwood flooring throughout. The separate side entrance provides excellent flexibility and potential for a future lower-level suite or just enjoy for personal use. The finished lower level offers a large recreation room with gas fireplace with stone feature wall & bar area, a versatile room suitable as an optional fourth bedroom or home office, a convenient two-piece bathroom, and a bright laundry room with abundant storage. A workshop area and additional storage space complete the lower level. Outside, enjoy a mature neighbourhood, a generous backyard, an oversized shed at the top of the driveway, and parking for approximately 6-8 vehicles with the double driveway. Situated close to schools, parks, shopping, everyday amenities, transit and major commuter routes, this is a wonderful opportunity to make a well-loved Huntington home your own. Numerous updates and improvements have been completed over the years. (id:39551)
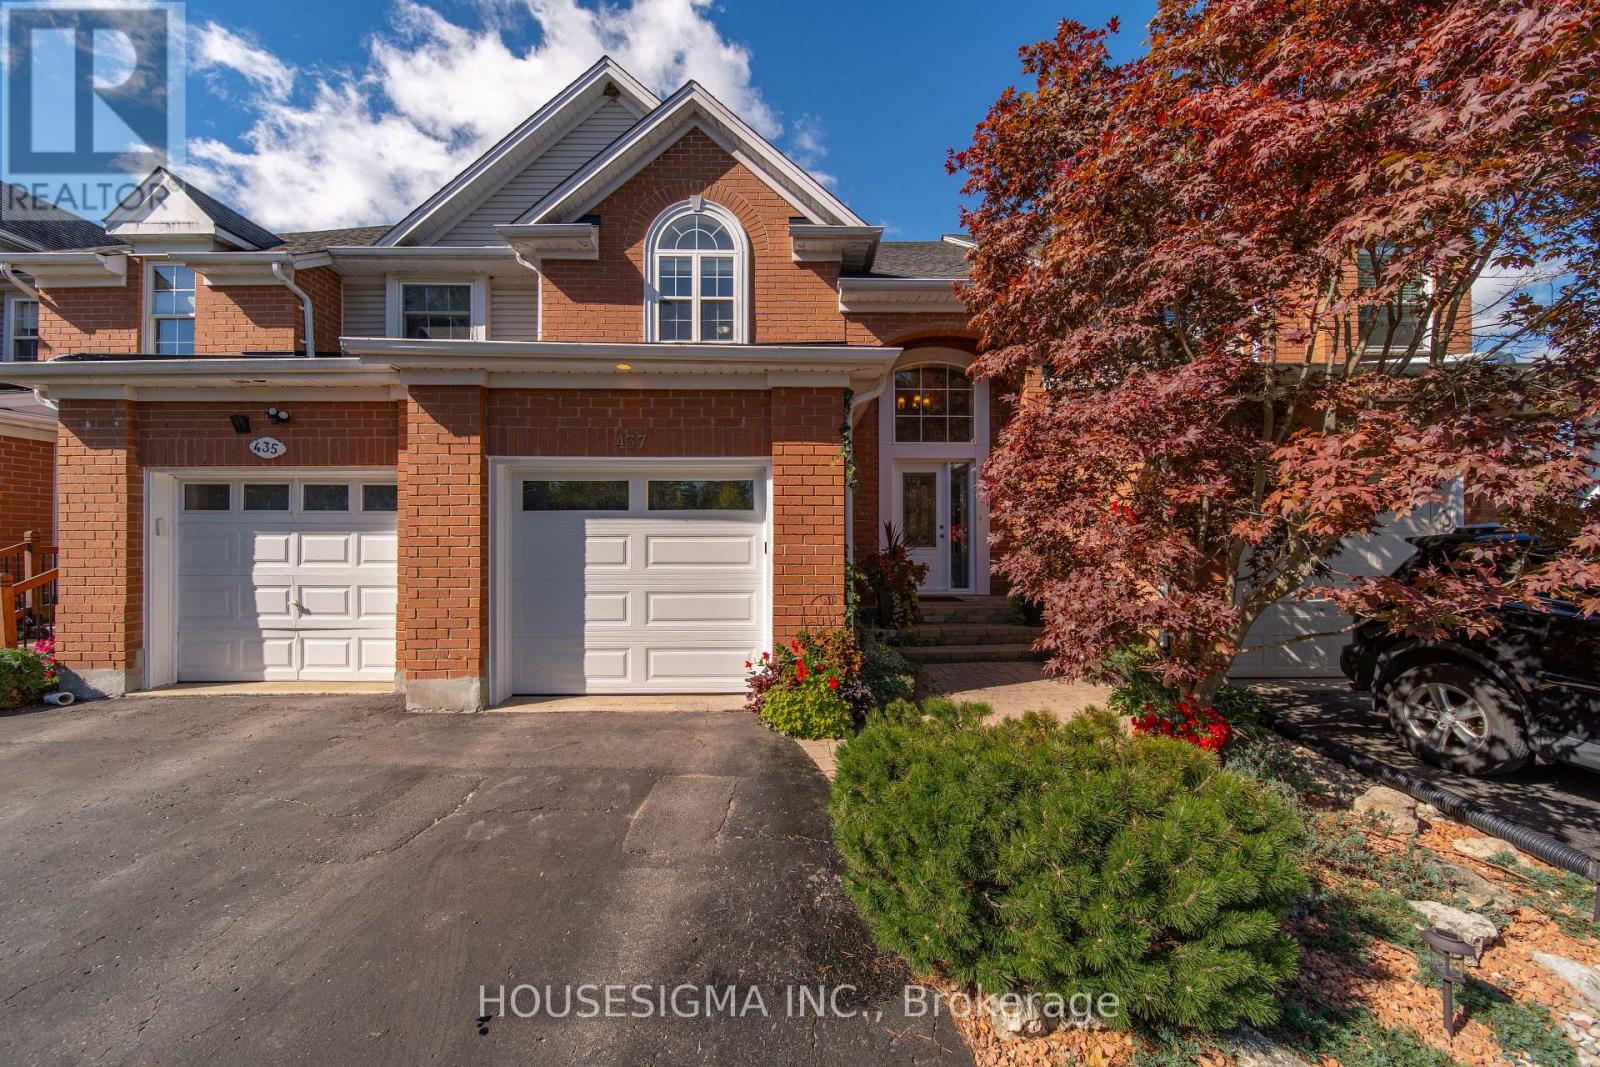
437 Beaver Creek Road
Waterloo, Ontario
Welcome to 427 Beaver Creek Road, nestled in one of Northwest Waterloo's most sought-after family neighbourhoods. Located in the desirable Beaver Creek Meadows community, this beautifully updated home offers a wonderful combination of style, comfort and everyday functionality.The bright, open-concept main floor features engineered flooring, fresh new paint throughout, and an abundance of natural light. The spacious layout creates an inviting flow between the living, dining and kitchen areas, ideal for both everyday living and entertaining. A new front door adds to the home's curb appeal, while thoughtful updates throughout give the home a fresh, move-in-ready feel. A new garbage/recycling door provides an additional practical update.Upstairs, luxury vinyl plank flooring continues throughout the second level, offering a clean, modern look and exceptional durability. The generous bedrooms provide comfortable space for family, guests or a home office.The finished basement provides valuable additional living space, perfect for a family room, recreation area, home gym or office. With parking for up to four vehicles, there is plenty of room for family and guests.Families will appreciate the excellent school options nearby, including Laurelwood Public School, Laurel Heights Secondary School and St. Nicholas Catholic Elementary School.Enjoy a quiet, low-traffic neighbourhood close to scenic trails, parks, shopping, Uptown Waterloo, the University of Waterloo and the historic village of St. Jacobs. With its desirable location, fresh updates and move-in-ready presentation, 427 Beaver Creek Road is a fantastic opportunity to call Northwest Waterloo home. (id:39551)

7224 Island 630 Georgian Bay
Georgian Bay, Ontario
This brilliantly designed recreational property offers a once-in-a-lifetime opportunity on Robert's Island, Georgian Bay. Exceptionally built, low-maintenance, 4-season residence on 12+ acres with 1000+ ft of pristine waterfront, just a 10-minute sheltered boat ride from Honey Harbour. The newly constructed 75x6 ft fixed-boardwalk to floating dock accommodates multiple boats, while an electric golf cart provides easy transport up to the main cottage. Spacious and turn-key, this property offers spectacular vistas and an elevated cottage experience, in every sense. Take in the dramatic view from the 30x20 ft composite deck high above Big Dog Channel, or toast spectacular Georgian Bay sunsets from the west-facing screened porch. Inside, vaulted ceilings, wide sliders, skylights and bay windows drench every room in natural light. The impressive chef's kitchen is an entertainer's dream, boasting 2 sinks, side-by-side fridge/freezer, dishwasher, range and island with bar seating. A separate dining area and generous living room provide the perfect environment for family gatherings. The convenient screened-in BBQ area keeps outdoor cooking bug-free. Thoughtfully and meticulously engineered for maximum enjoyment and privacy. Each of the 3 spacious bedrooms has its own ensuite, closet, and a walkout to the wrap-around deck. A full-size main-floor laundry room and copious storage help create a relaxed, livable space. Enjoy peace of mind with low-maintenance Hardie Siding, year-round comfort with in-floor heating, Generac back-up for uninterrupted power. Balancing utility and retreat, the property includes an attached workshop, a classic waterside boathouse, a charming bunkie perfect for an artist's studio, and an older cottage. Come explore this wonderful retreat where nature and architecture exist in perfect harmony. (id:39551)
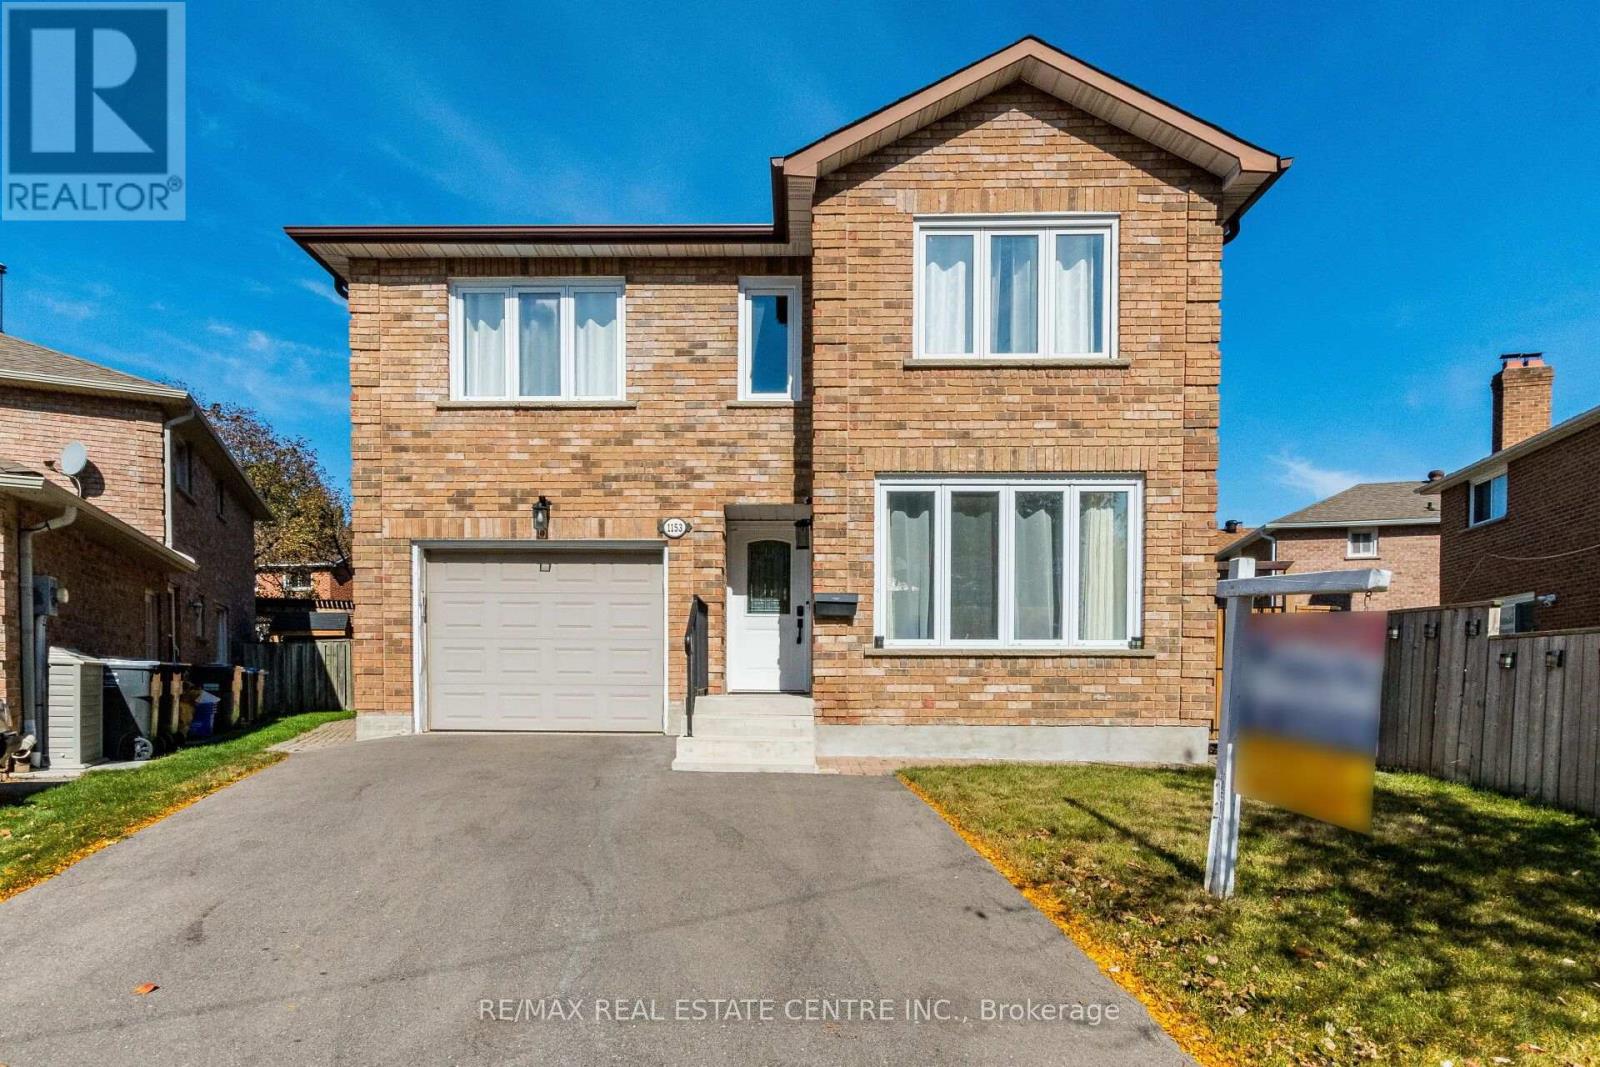
1153 Deer Run
Mississauga, Ontario
>> Prime Location, Centre of Mississauga, Good Size Lot, Abundance of Windows throughout the home, Lots of Natural Light. Evenly Layout Floor Plan with Professionally Finished Basement Features Large Recreation Room ** Two (2) Ensuite Bath in Basement, Very Spacious. Good Size Back Yard, <<< Large Driveway With NO Side Walk. Lots Of Parking Spaces. *** Roof approx 7 Years, Hot water tank (owned) arpxrox. 2 Years, <<< Close to all Amenities. Parks, Nature Trails, Go Station, Public transport, Great Neighborhood, Close To UTM, Sheridan College, Park, Shops, Groceries, Minutes to Square One Shopping, Living Arts Centre, YMCA & Public Transport & Hwys. <<< Don't Miss Out! Must See! (id:39551)
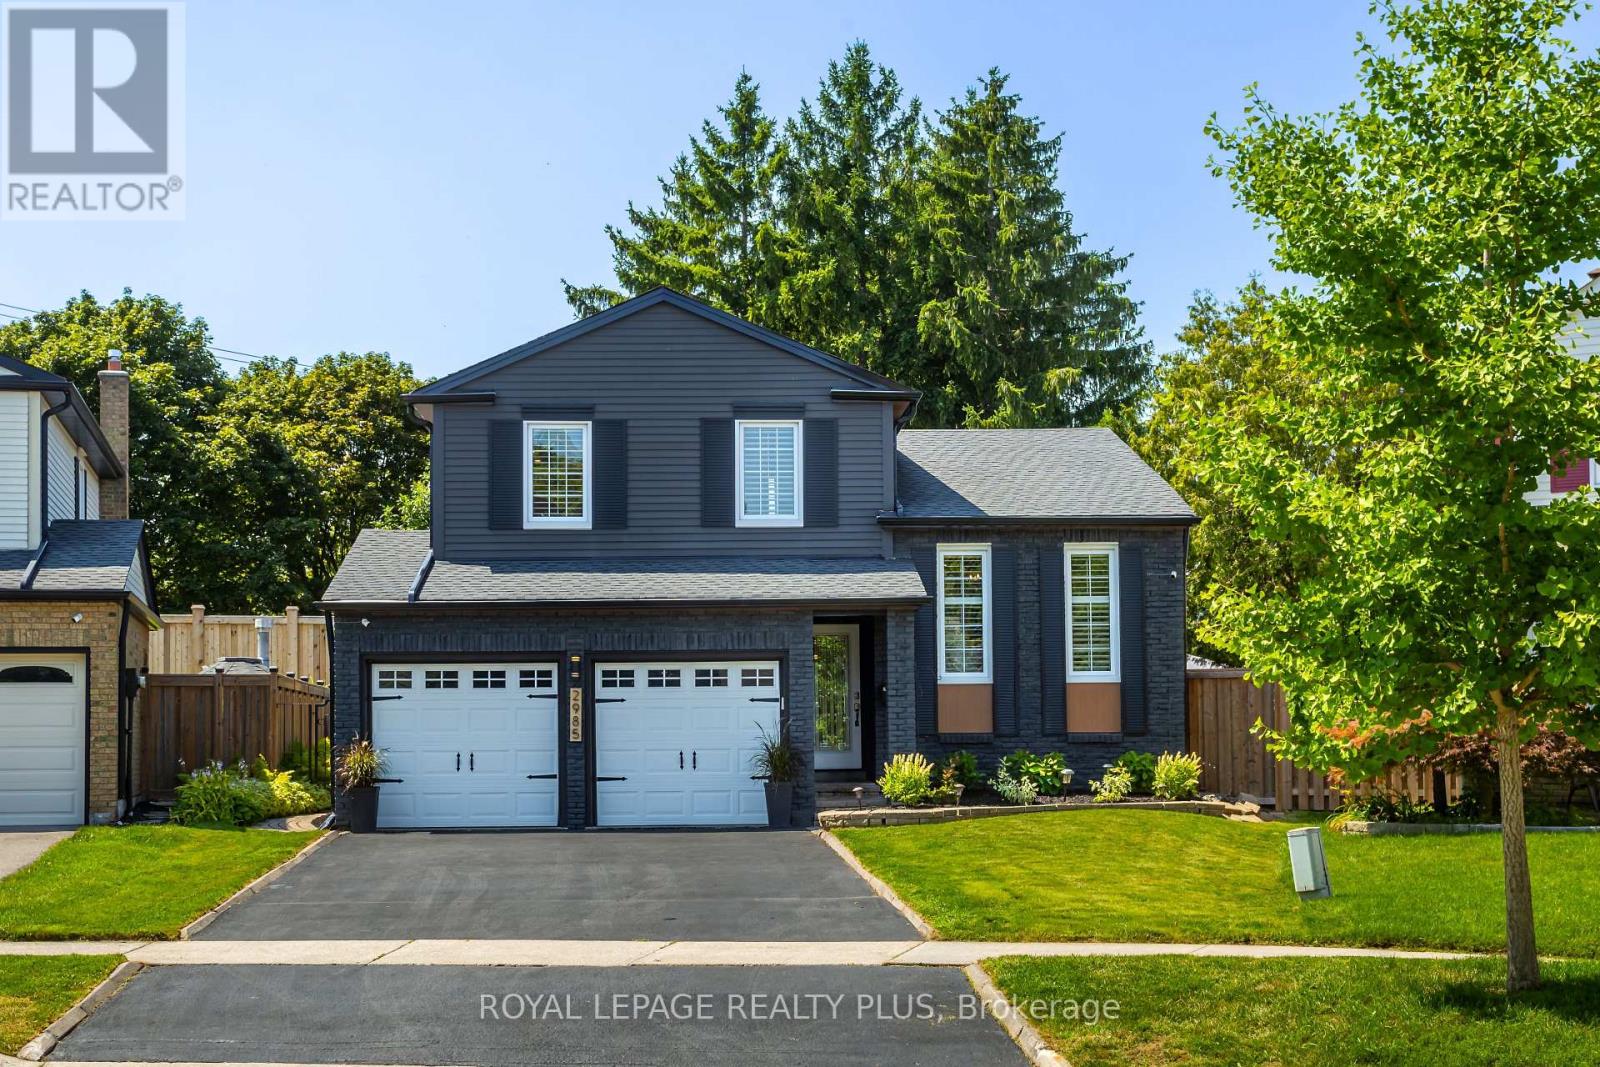
2985 Dancer Court
Mississauga, Ontario
A Rare Offering in Erin Mills ' Highly Sought-After Pheasant Run Community! Tucked away on a quiet, family-friendly court on a premium pie-shaped lot with no rear neighbours, this extensively renovated 4-bed, 4-bath home offers close to 3,000 sq. ft. of beautifully finished living space. Showcasing over $150,000 in renovations and upgrades completed since 2019, this home has been meticulously enhanced for modern family living. At its centre is a stunning redesigned kitchen with quality finishes, abundant storage, and a seamless connection to the living and dining spaces. The sun-filled family room is a true showpiece, featuring an exposed limestone gas fireplace, custom servery with bar fridge, backyard views and a direct walkout to your private oasis. Mature evergreens surround the professionally landscaped grounds, cabana and sparkling in-ground pool, creating exceptional privacy with no homes behind - your own Muskoka in the city. Four generous bedrooms include a spacious primary retreat, complemented by 3 full baths, a main-floor powder room and fully finished lower levels. Extensive upgrades include walnut hardwood, updated baths, California shutters, crown moulding, California Closets organizers, custom built-ins, elegant lighting/pot lights, professional interior/exterior painting and landscaping, plus newer A/C, shingles, eaves troughs/downspouts, cedar aluminum fascia/soffits, pool liner/safety cover, fencing & more. Enjoy wonderful neighbours, trails, parks, excellent schools, places of worship, Life Time Gym, Erin Mills Town Centre, Credit Valley Hospital, highways & transit. Short bus ride to UTM. Rarely does a home combine this level of renovation, privacy, lot size & location with such a warm sense of home. This exceptional home blends timeless style, modern updates, and a private resort-like setting in one unforgettable package. Welcome Home! (id:39551)
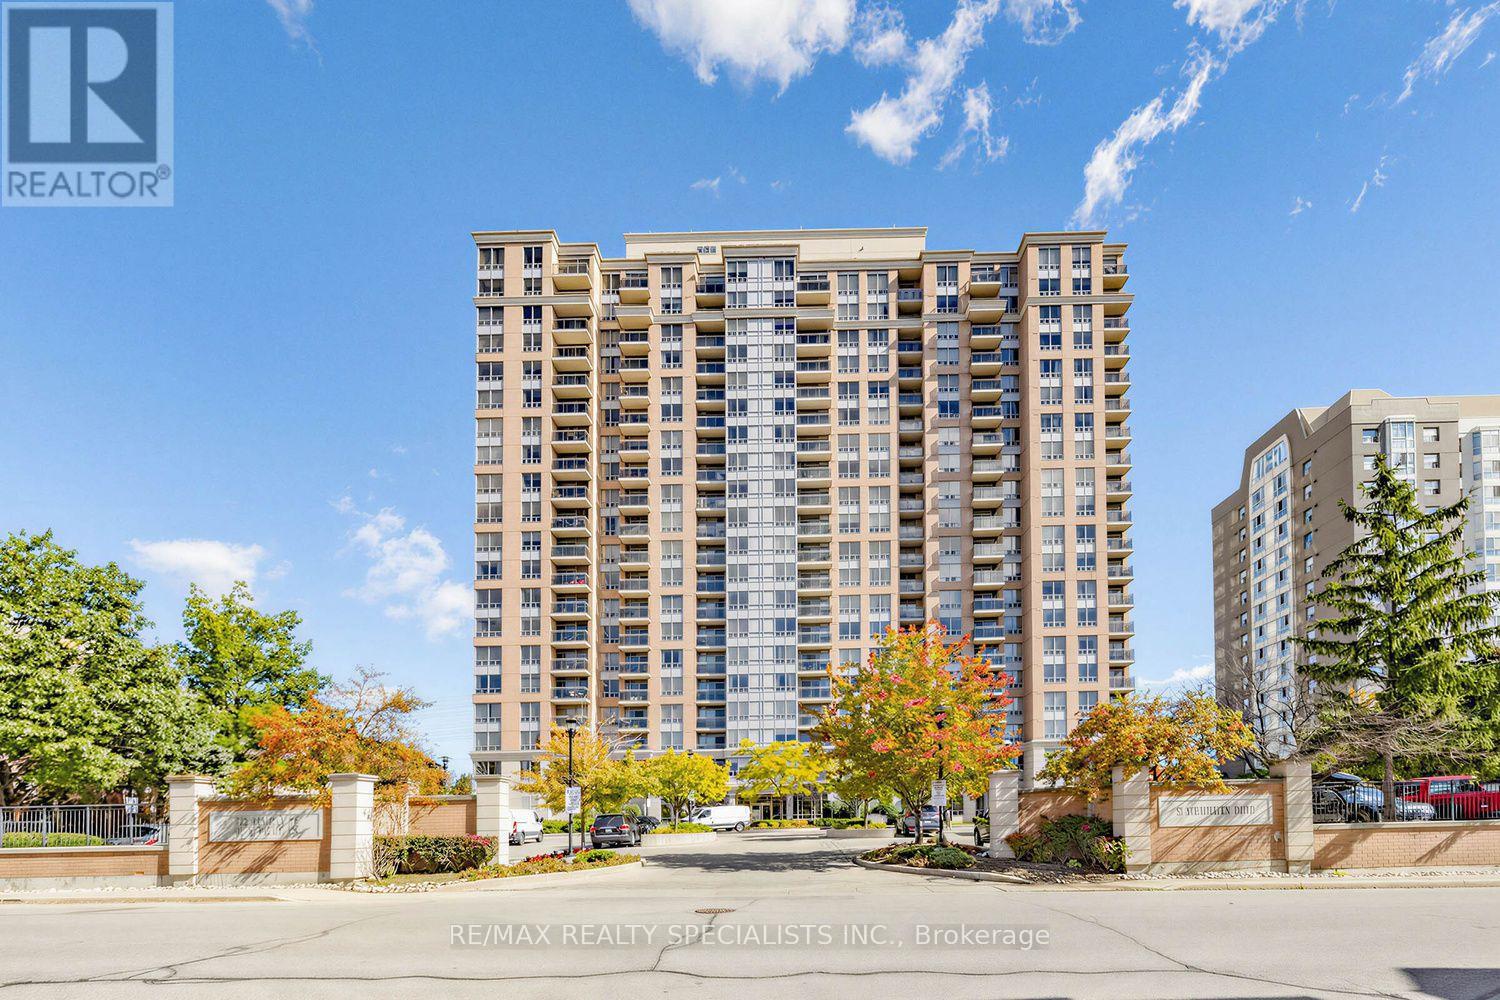
2011 - 55 Strathaven Drive W
Mississauga, Ontario
Welcome To Suite 2011 At 55 Strathaven Drive. A Spacious Lower Penthouse Corner Suite Offering Approximately 1,000 Sq. Ft. Of Bright, Functional Living Space, Spectacular Unobstructed Views And The Rare Convenience Of 2 Underground Parking Spaces! This Beautifully Updated 2 Bedroom, 2 Bathroom Suite Is Filled With Natural Light And Features Brand New Flooring And Lighting Throughout, Along With An Updated Eat-In Kitchen Featuring New Countertops, Backsplash, Undermount Sink And Faucet. A Large Kitchen Window Brings In An Abundance Of Natural Light And Makes This An Especially Bright And Inviting Space. Move In And Enjoy! Expansive West, North And South Views Can Be Enjoyed From Every Room. Watch The Sun Set From Your Private Balcony And Even Catch Views Toward Lake Ontario A Fantastic Backdrop Whether You're Relaxing At Home Or Entertaining Family And Friends.The Generous Floor Plan Offers Something Increasingly Hard To Find In Condo Living: Space! Featuring A Separate Dining Area, Eat-In Kitchen, Spacious Living Room, Two Well Proportioned Bedrooms, Two Full Bathrooms And A Large Laundry/Storage Room, This Is A Layout Designed For Comfortable Everyday Living. Even Better, The Maintenance Fees Include Heat, Hydro And Water, Helping Make Monthly Expenses More Predictable And Adding To The Overall Value Of This Spacious Suite. Located In The Tridel Built Residences Of Strathaven, Residents Enjoy An Impressive Selection Of Amenities Including An Indoor Pool, Sauna, Fitness Centre, Billiards Room, Party Room, Meeting Room And 24-Hour Concierge And The Location Is Hard To Beat! Minutes To Square One Shopping Centre, Restaurants, Grocery Stores, Transit, Schools, Parks And Everyday Conveniences, With Quick Access To Highways 403, 401,410 And New LRT (coming soon) For Commuters. Come See The Views, Experience The Space And Discover Everything Suite 2011 Has To Offer! (id:39551)
17 Lola Crescent
Brampton, Ontario
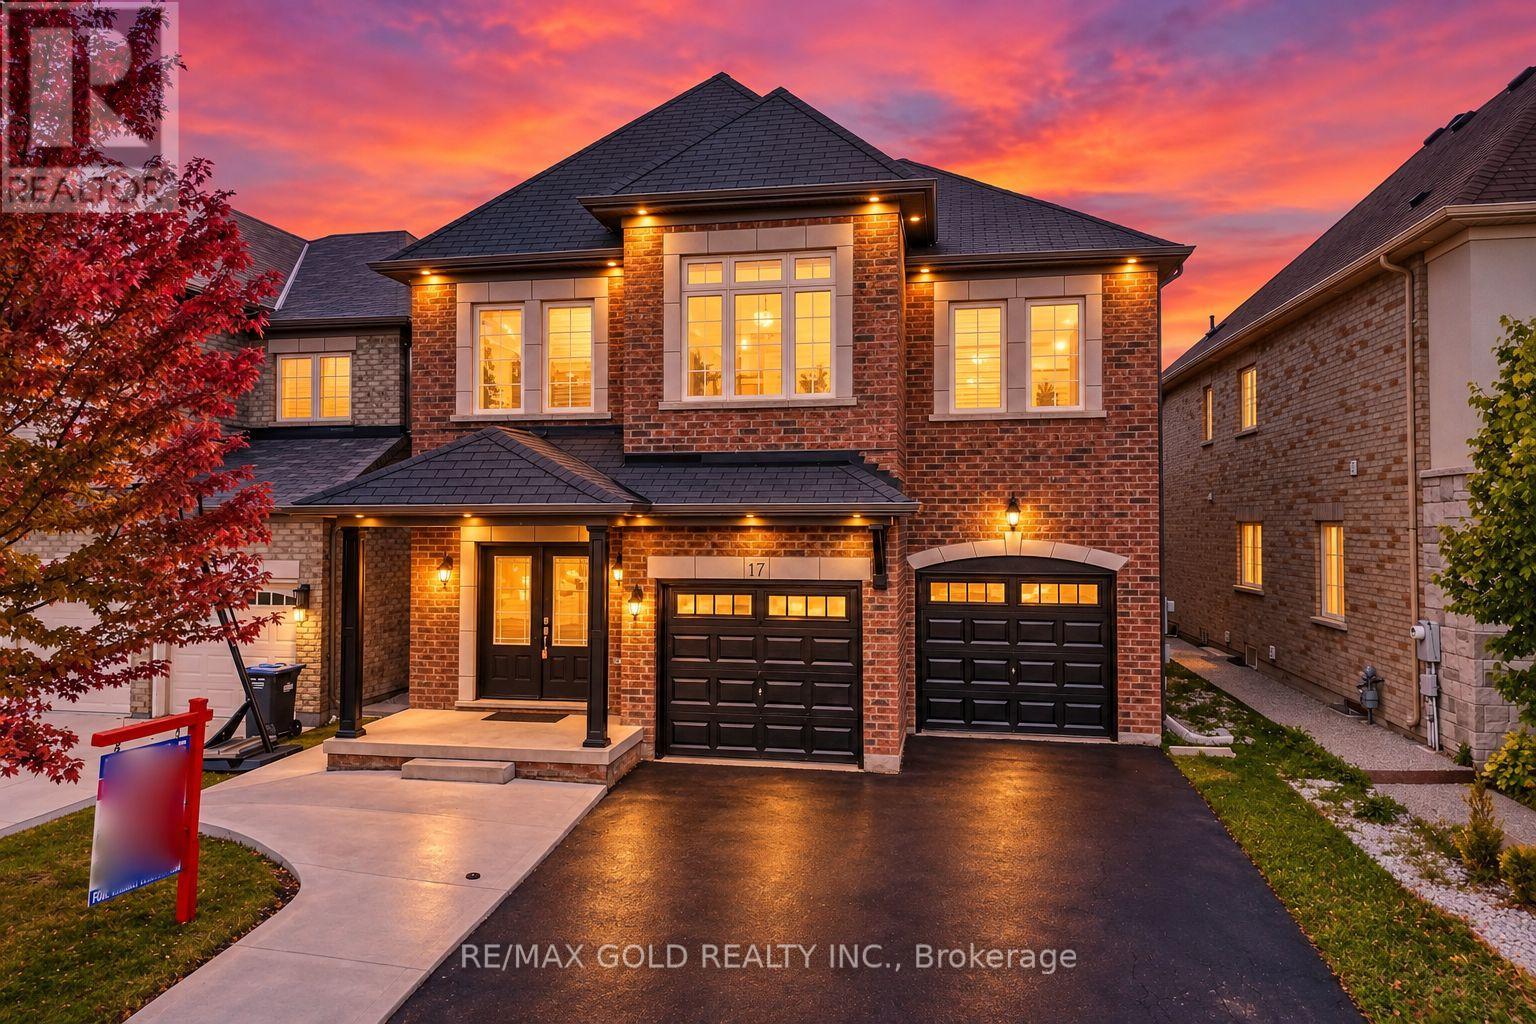
!!! YES, IT IS PRICED RIGHT !!! WOW - THIS IS A MUST SEE, AN ABSOLUTE SHOW STOPPER! PRICED TO SELL IMMEDIATELY!! Welcome To This Stunning 5 Bedroom, 5 Washrooms (Rarely Offered - 4 Full Washrooms On The Second Floor, With Every Bedroom Connected To A Washroom For Ultimate Privacy & Convenience!) And 6 Walk-In Closet's Fully Detached Home Featuring An ***East-Facing *** Exposure On A Premium Lot Facing The Park With No Sidewalk! A Beautiful Family Home Offering Space, Style And Functionality Throughout! Separate Living And Family Rooms On The Main Floor With A Cozy Gas Fireplace! Fully Upgraded Kitchen With Quartz Countertops, Servery, High-End Stainless Steel Appliances And Ample Cabinet Space! Upgraded Washrooms Throughout! Premium Hardwood Flooring On The Main Floor And Premium Laminate Flooring Throughout The Second Floor! Impressive 9 Ft Smooth Ceilings On The Main Floor Create An Open And Elegant Feel! Spacious Primary Bedroom With A Luxurious 6-Piece Ensuite! All Generously Sized Bedrooms Feature Walk-In Closets - Rarely Offered! Convenient Second-Floor Laundry! Beautiful Hardwood Staircase! Pot Lights Throughout The Interior And Exterior! A Children's Paradise - Spacious, Carpet-Free Home Designed For Comfortable Family Living! Garage Access Plus Builder's Separate Side Entrance To The Basement! Concrete Backyard Offering Easy Maintenance And Great Outdoor Space! Freshly Painted Throughout! Excellent Layout With Plenty Of Space For A Growing Family! Located On A Quiet, Child-Safe Crescent With A Beautiful Park-Facing Setting! Premium Lot, No Sidewalk And Great Curb Appeal! Move-In Ready And Loaded With Upgrades! **Permit Ready For A 3-Bedroom Legal Basement Apartment - No Waiting, Just Finish And Start Using The Space!** A Rare Opportunity To Own A Large 5 Bedroom Detached Home With 5 Washrooms In This Neighbourhood At This Price! THIS ONE WILL NOT LAST - DON'T MISS IT!!! (id:39551)
494 Durie Street
Toronto, Ontario
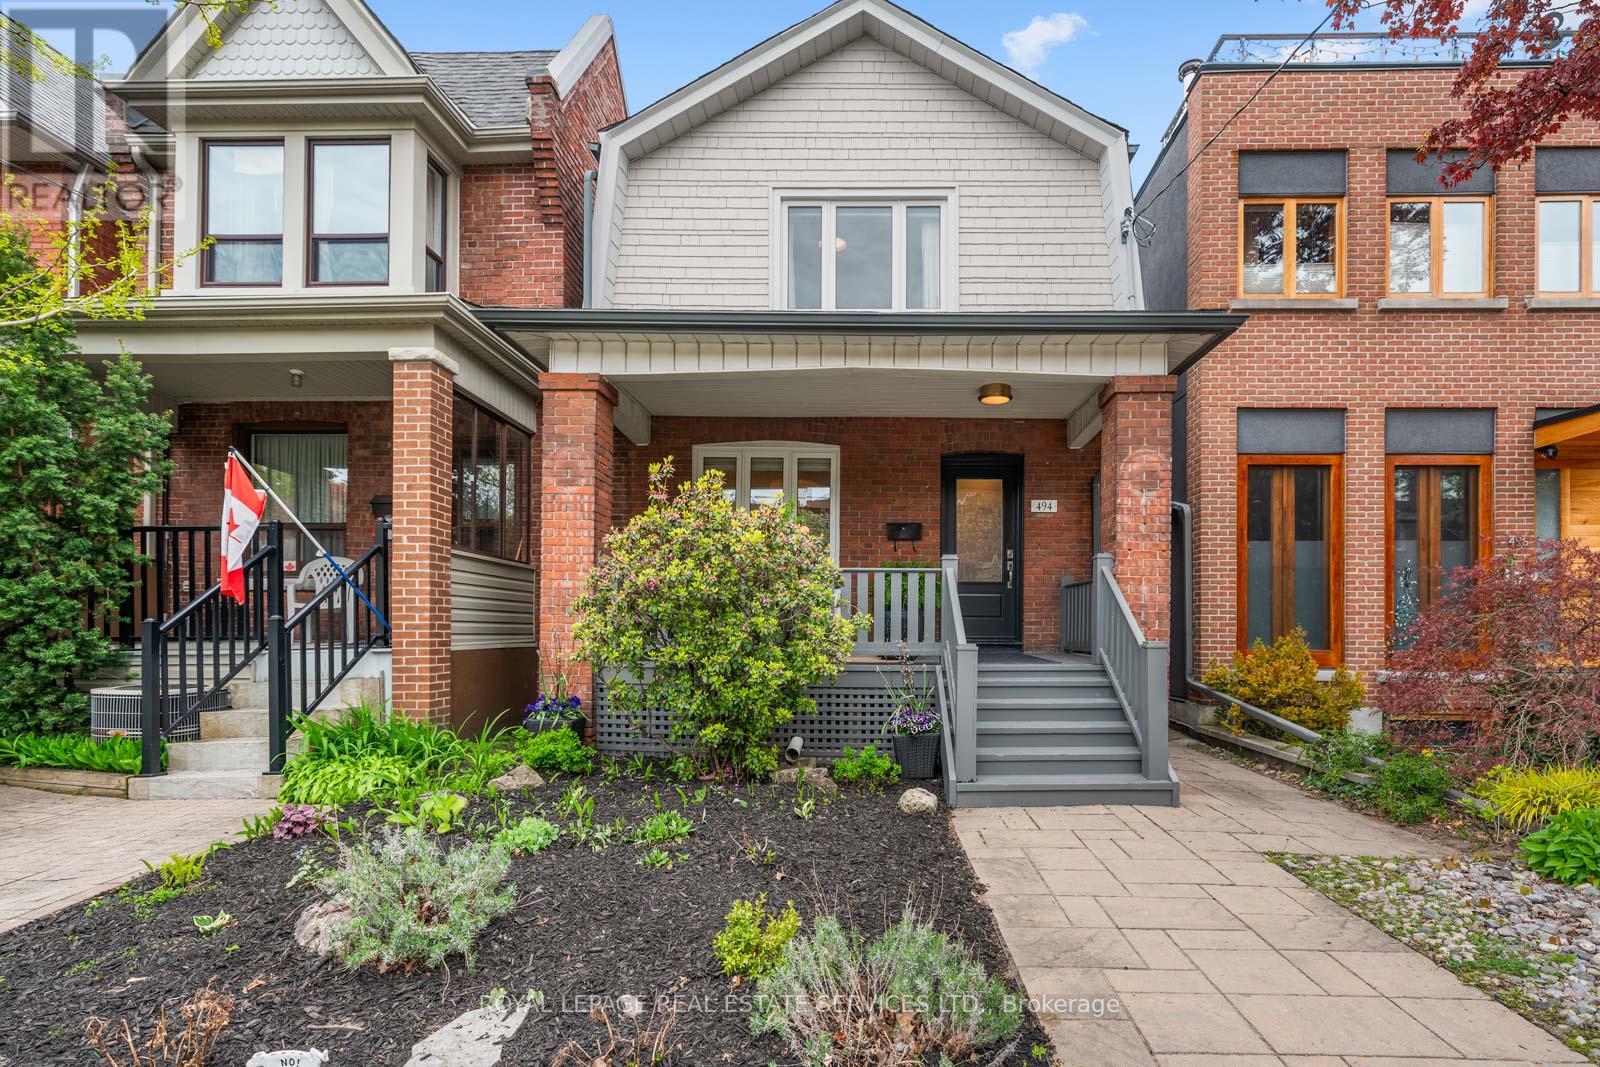
494 Durie Street, a beautifully renovated detached home in the heart of prime Bloor West Village, where modern design, thoughtful functionality, and an incredible family friendly community come together in one of Toronto's most loved west end neighbourhoods. From the moment you arrive, this home feels warm and inviting. The charming east facing wood porch is the perfect place to enjoy a quiet morning coffee, catch up with neighbours, and watch the neighbourhood come to life. Inside, the welcoming front hallway features a floor to ceiling custom storage solution designed to keep busy family life beautifully organized. The main floor offers an airy open concept layout with spacious living and dining areas that flow seamlessly for both everyday living and entertaining. At the heart of the home is a newly renovated kitchen with modern finishes, generous storage, and a breakfast bar where family and friends naturally gather. Sliding doors lead directly to a large rear deck, creating effortless indoor outdoor living through the warmer months. A striking modern staircase with glass railings leads to the bright and airy second floor. The king sized primary bedroom offers a peaceful retreat, while two additional bedrooms and a beautifully updated family bathroom provide the ideal layout for young families, guests, or work from home flexibility. The renovated lower level adds even more living space with a spacious recreation and office area, a stylish new bathroom, and a dedicated laundry room. The backyard is a private urban oasis designed for easy enjoyment, complete with low maintenance turf and plenty of space to relax, entertain, and play. At the rear, a newly renovated & drywalled garage with automatic door entry provides exceptional storage and convenient parking. The laneway behind has become its own little community hub, where kids gather to play basketball, hockey, skateboard, and ride bikes with neighbours. Runnymede Jr &Sr PS and Humberside Collegiate catchments. (id:39551)
2411 New Street Unit# 405
Burlington, Ontario
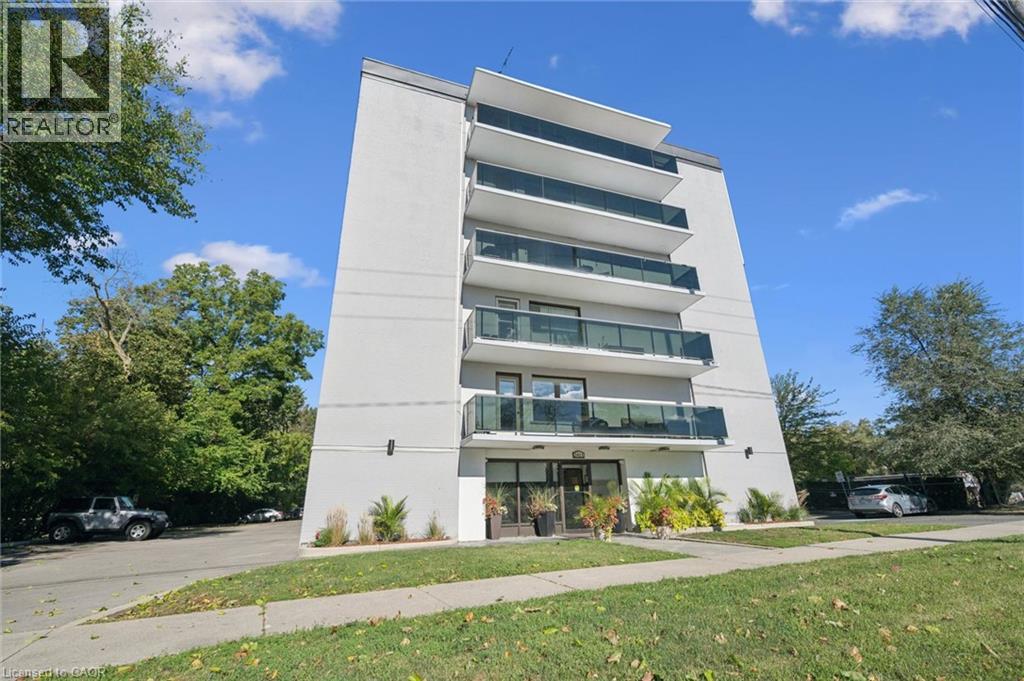
Bright and spacious two-bedroom, one-bathroom condo offering comfortable living in a desirable Burlington location. The generous living room is complemented by a light-filled breakfast nook, while fresh paint, new flooring and new appliances make this home truly move-in ready. Enjoy the large open balcony with eastern exposure-perfect for morning coffee. Includes one locker and one parking space. Ideally located close to downtown Burlington, parks, the lake, library and YMCA. An excellent opportunity for investors, downsizers or first-time buyers! (id:39551)
208 Cline Avenue N
Hamilton, Ontario
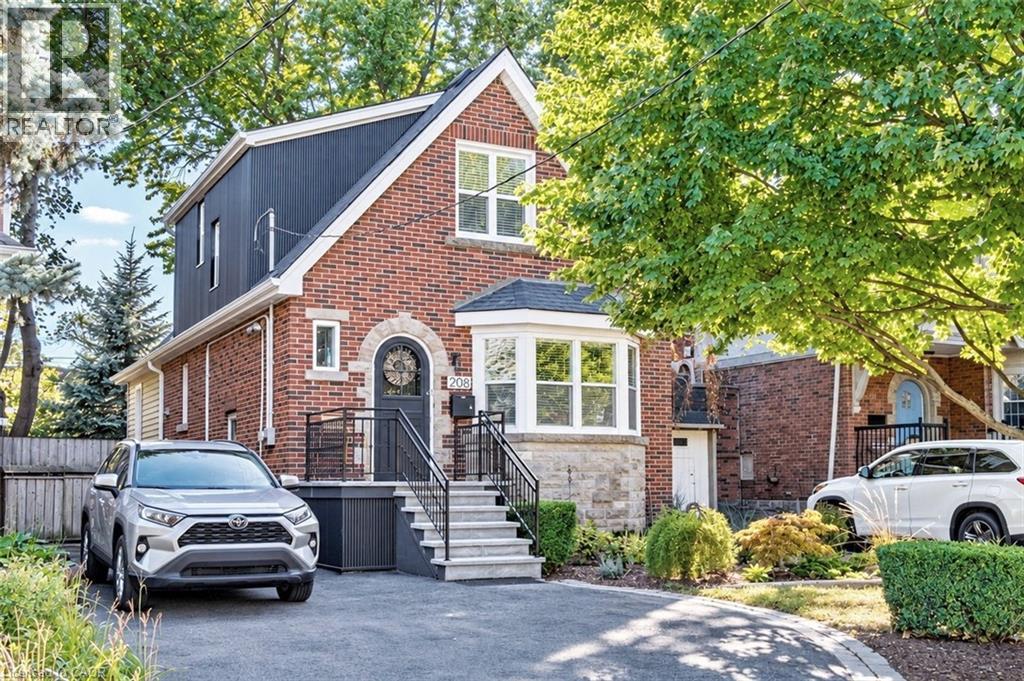
Set overlooking Churchill Fields - the wonderful park at the heart of Westdale - this charming move-in ready home is a truly special property. Professionally renovated throughout and larger than it looks. Beautifully designed and finished, top-to-bottom, it has a wonderful standout feature - a main floor family room addition with a wall of sun-filled windows opening onto a gorgeous deck – perfect for relaxing with family, friends and guests. The spacious open-concept layout is ideal for today’s modern lifestyle. With crisp, clean lines, the professionally designed modern quartz kitchen is beautifully laid out and offers loads of cupboards, plenty of counter space and a seamless flow into the graceful dining room. A rarely found amenity is the sumptuous ground floor bath, complete with walk-in shower. Another fabulous feature is the spacious main floor bedroom - perfect for those looking for one floor living but easily used as a home office, study or multimedia area since there are 3 more bedrooms and another full bath on the second floor. And should you ever need additional living space there is a partially finished lower-level offering development potential with a private side entrance leading to a small office/study and 3rd full bath. Upgrades include kitchen, bath & family room addition by Shane Renovations (2018). Furnace & c/air (2021). Front porch & iron railing (2025). Rear deck (2020). Washer/dryer (2025). Westdale is truly a nature lover’s dream. It boasts top-rated schools, beautiful parks (check out the new kids’ jungle gym and splash pad just across the street), miles and miles of RBG forests and just across the park are extensive waterfront walking/biking trails leading all the way to Bayfront & Pier 4 Parks. And just a short stroll around the corner will bring you to the Westdale shopping district with its wonderful boutiques, restaurants, foodie destinations, coffee shops, public library & traditional 1930's movie theatre. (id:39551)
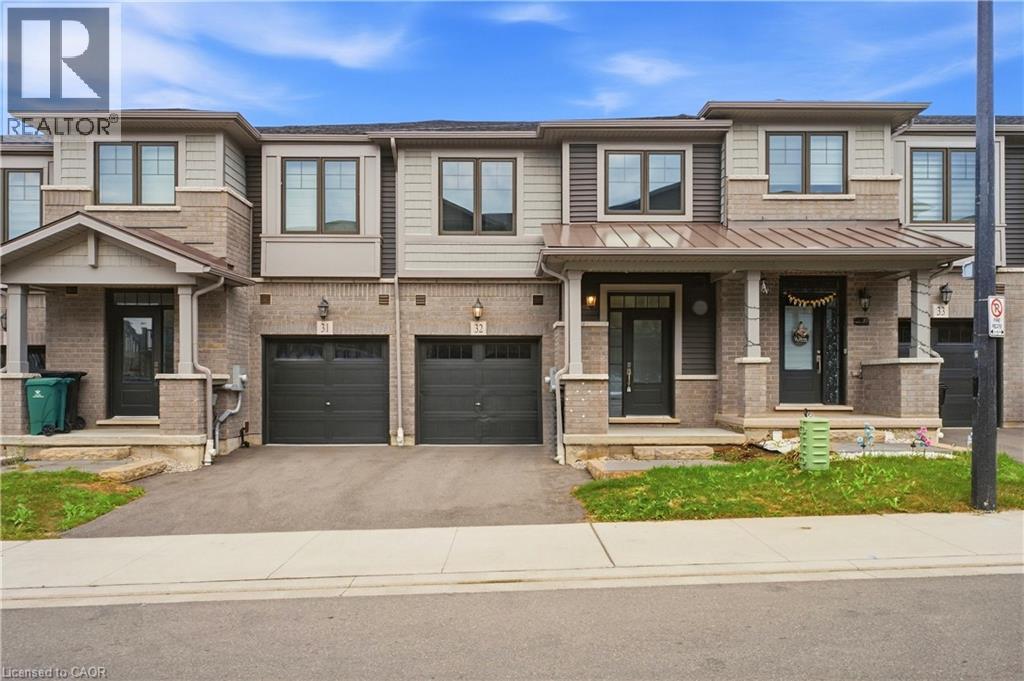
10 Birmingham Drive Unit# 32
Cambridge, Ontario
Welcome to this beautifully appointed 3-bedroom, 2.5-bathroom Branthaven-built home, ideally situated in sought-after North Galt. Enjoy the rare privacy of no rear neighbours, with the home backing directly onto a peaceful trail and greenspace.The bright, open-concept main floor offers an inviting layout with excellent flow for both everyday living and entertaining. The spacious living room seamlessly connects to the dining area and kitchen, creating an ideal setting for hosting family and friends. Rich dark wood flooring and beautifully finished dark cabinetry add warmth and sophistication, while abundant natural light enhances the entire space. The dining area features a walk-out to the deck, making indoor-outdoor entertaining effortless. A convenient 2-piece powder room completes the main level. Upstairs, you'll find three generously sized bedrooms, including a private primary retreat featuring a spacious walk-in closet and its own ensuite bathroom. The additional two bedrooms share a well-appointed 3-piece bathroom, while convenient second-floor laundry adds to the home's functionality. The unfinished walk-out basement offers endless potential to create a space designed around your lifestyle, with direct access to the backyard and plenty of room for future living, recreation, or storage. Ideally located close to Hwy 401, shopping, restaurants, parks, trails, and all essential amenities, this home offers the perfect combination of modern comfort, functional design, and peaceful surroundings. (id:39551)
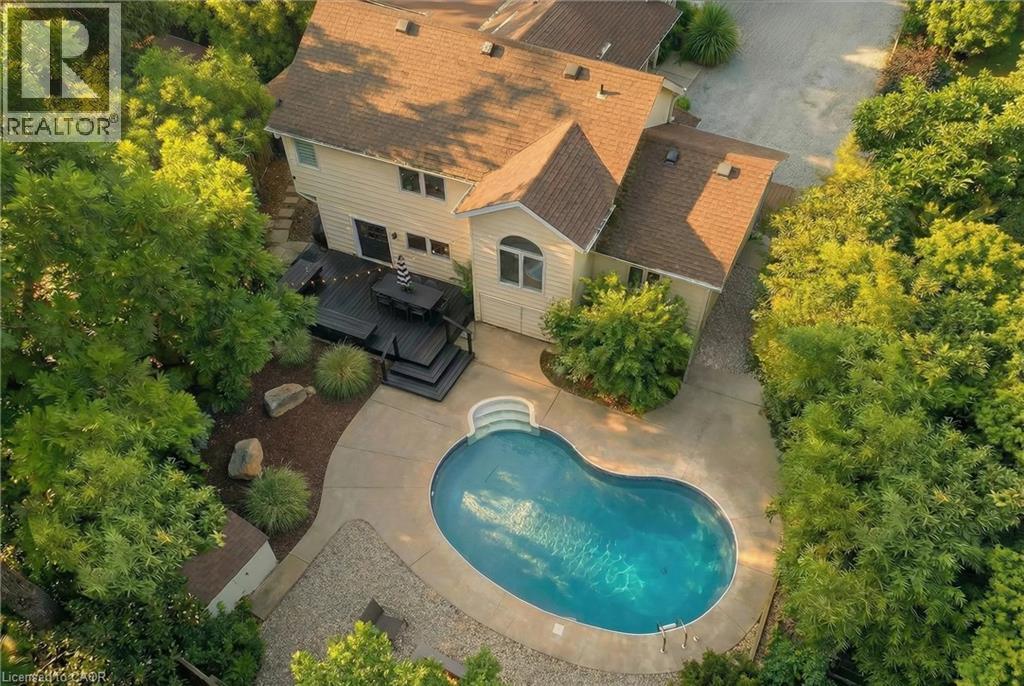
59 Shakespeare Avenue
Niagara-On-The-Lake, Ontario
Established hospitality income property in one of Ontario's top tourism markets, offered with three years of operating statements. Currently operating as a licensed Short Term Rental - Airbnb. Turnkey short-term rental with three full years of documented operating history in Old Town Niagara-on-the-Lake. This licensed, professionally managed 4-bedroom, 2-bath home with a private inground pool has produced six-figure gross revenue every year since 2023, with steady occupancy and tightly controlled operating costs. Year-end P&L statements for 2023 to 2025 are available to qualified buyers through their Realtor. * Why it performs: a central location minutes from Old Town's shops, theatres, lakefront, marina and golf; a private pool that commands premium summer rates; and a design-forward interior that earns consistent 5-star reviews. Furniture, decor and artwork are negotiable, so a buyer can keep bookings running from day one. * Most of the capital work is already done: furnace and components (2019/2023), sump pump with battery backup (2023), new sewer line (2023), whole-home dehumidifier (2024), new range, sink, dishwasher, BBQ and pool cover (2025), and in 2026 new countertops, backsplash, deck, exterior door, vanity, window, tiled foyer, refinished hardwood, full landscaping and two large trees removed. Roof 2014. * Flexible strategy: continue as a short-term rental, shift to mid-term furnished stays, or hold as a personal residence with income potential. * Please note: the STR licence does not transfer. Buyers may apply to the Town of Niagara-on-the-Lake once the deal is firm. HST may apply to this sale; buyers should consult a tax professional. Owner is flexible on closing. (id:39551)
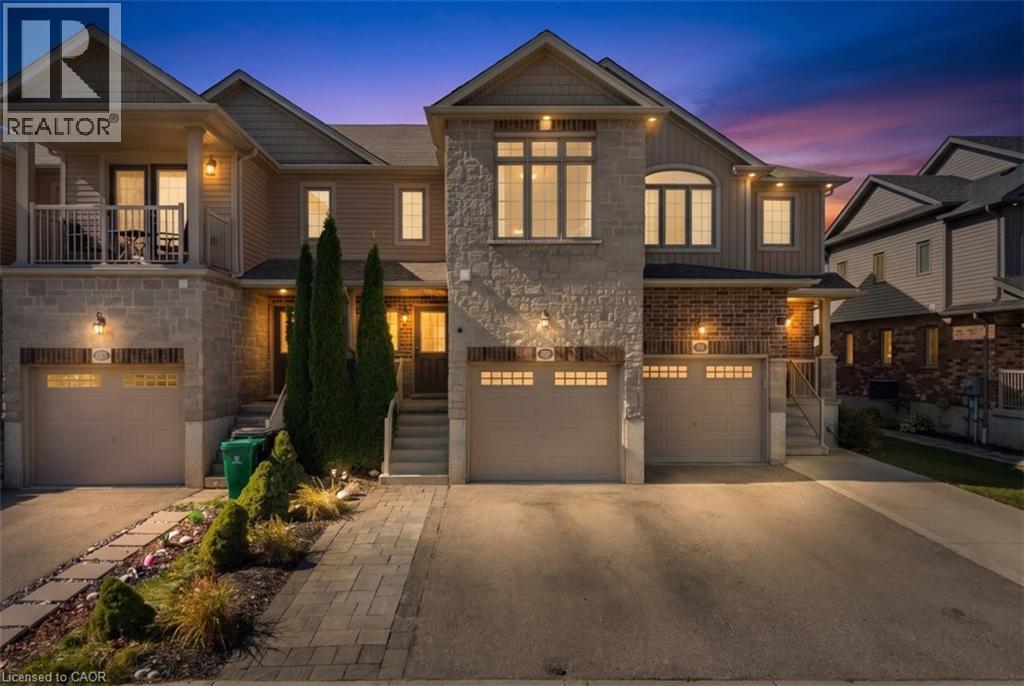
72 Meadowridge Street
Kitchener, Ontario
Welcome to this beautiful townhouse, nestled in an upscale and family-friendly community where you can enjoy quality time with your loved ones. Perfectly balancing nature and city living. The main floor features a spacious open-concept layout and is completely carpet-free. The generously sized living and dining areas create a bright and inviting space for everyday living and entertaining. The kitchen offers ample cabinetry and upgraded countertops, while direct access to the backyard, provides an excellent outdoor space for relaxation and family gatherings. The second floor features primary bedroom includes a walk-in closet and two additional well-sized bedrooms. Conveniently located on the second floor. The finished basement offers a versatile recreation space that can be used as a game room, home theatre, exercise room, home office, or kids’ play area, giving your family plenty of options to suit your lifestyle. Extended driveway with single car garage provide parking for three vehicles. With easy and quick access to excellent schools, parks, trails, shopping centers, and other amenities, this home offers the perfect combination of comfort, convenience, and lifestyle. (id:39551)
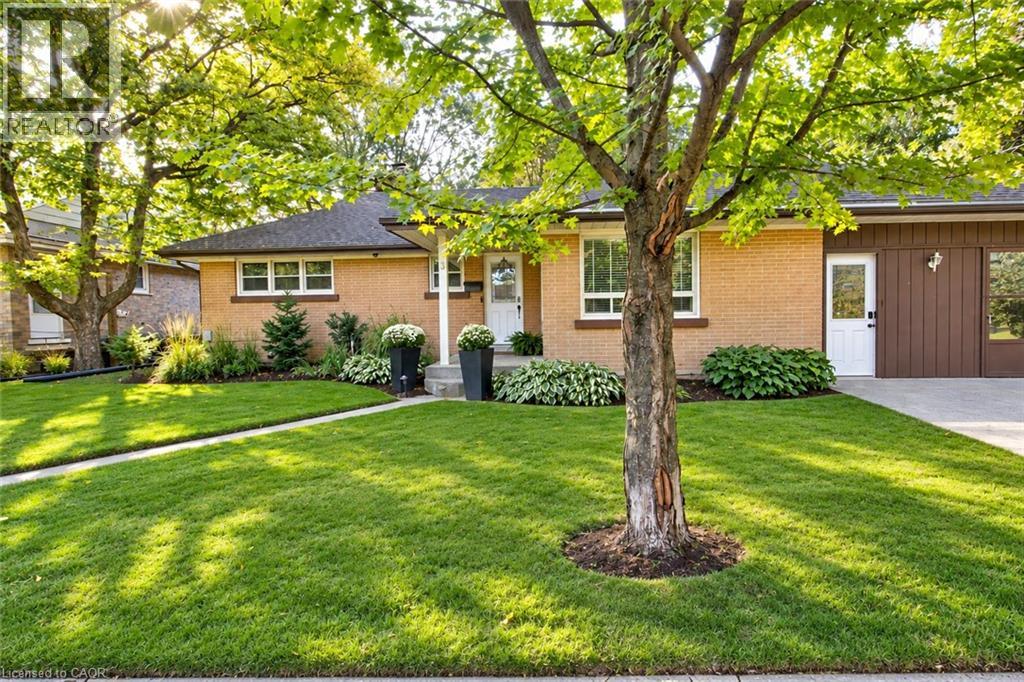
3 Oakwood Avenue
Kitchener, Ontario
Located at the end of a quiet residential street directly beside Breithaupt Park, this well-maintained bungalow offers three bedrooms on the main level, an additional basement bedroom, a 4-piece bathroom and a 3-piece bathroom. The spacious open-concept kitchen and living area features heated laminate flooring in the living area, complemented by an eat-in dining area. Appliances are included. Updates include energy-efficient windows and a furnace and central air conditioner installed within the past five years. The roof is approximately 13 years old. Outside, a large concrete patio and pergola provide space for outdoor dining and relaxing. An operational hot tub is included and sold as is. A 10 ft x 20 ft shed/workshop offers additional space for hobbies, storage and projects. The property is within walking distance of three schools, with convenient access to neighborhood amenities, recreation and green space. (id:39551)
7 - 670 Bishopsgate Road
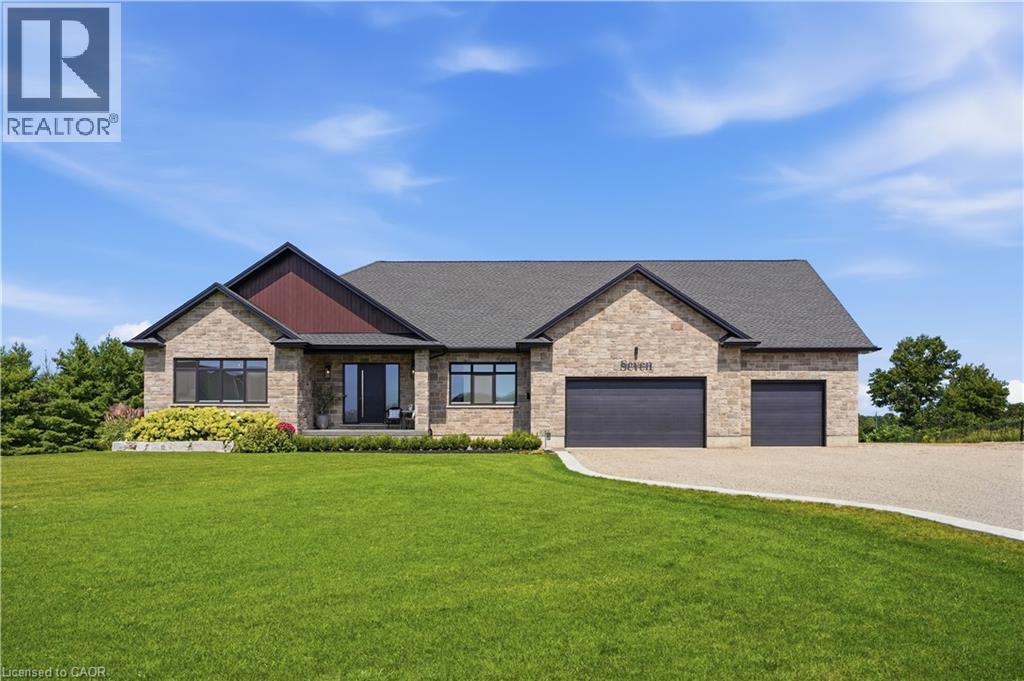
Paris, Ontario
Your secluded 2 acre luxury sanctuary awaits just minutes from the historic charm of downtown Paris. Tucked away on an exclusive executive court, the modern stone and brick masterpiece offers over 4,000 sq. ft. of exquisitely finished living space with triple-pane European windows and doors. Need even more room? A massive 6-car garage features a versatile 585 sq. ft. bonus loft, perfectly primed to become a private studio, home office, or guest suite. Inside, wide-plank hardwood guides you through a light-filled layout. The Great Room impresses with a detailed coffered ceiling, linear fireplace in a quartz surround, and walls of glass framing tranquil views of manicured lawns and evergreens. The chef’s kitchen is a true showpiece: custom cabinetry with brushed-gold hardware, full-height quartz backsplash, induction cooktop, double wall ovens, pot filler, walk-in pantry, built-in desk, and an oversized island with seating. Step from the dining area onto the covered cedar deck with wrought-iron railings for al fresco dinners at sunset. The main level offers 2 bedrooms and 1.5 baths, headlined by a Primary retreat featuring a custom walk-in closet and a spa-inspired ensuite with a freestanding soaker tub, frameless glass rain shower, double vanity, and dedicated makeup counter. An oak staircase leads to the bright walkout lower level with radiant in-floor heating throughout, a 3rd bedroom, full bath, and den. Uniquely designed for entertaining, it boasts a spacious rec room, home gym with wet bar, indoor infrared sauna, and laundry room. Enjoy no water bills and endless hot water with your private well and tankless water heater. Outside, elevate the daily routine in the private wellness enclosure featuring outdoor shower. Harvest fresh produce from your raised-bed gardens and greenhouse, relax on the lower patio, or gather around the fire pit under a canopy of stars. Reset, recharge, and live effortlessly—this isn't just a luxury estate; it's your personal sanctuary. (id:39551)
652 Warminster Side Road
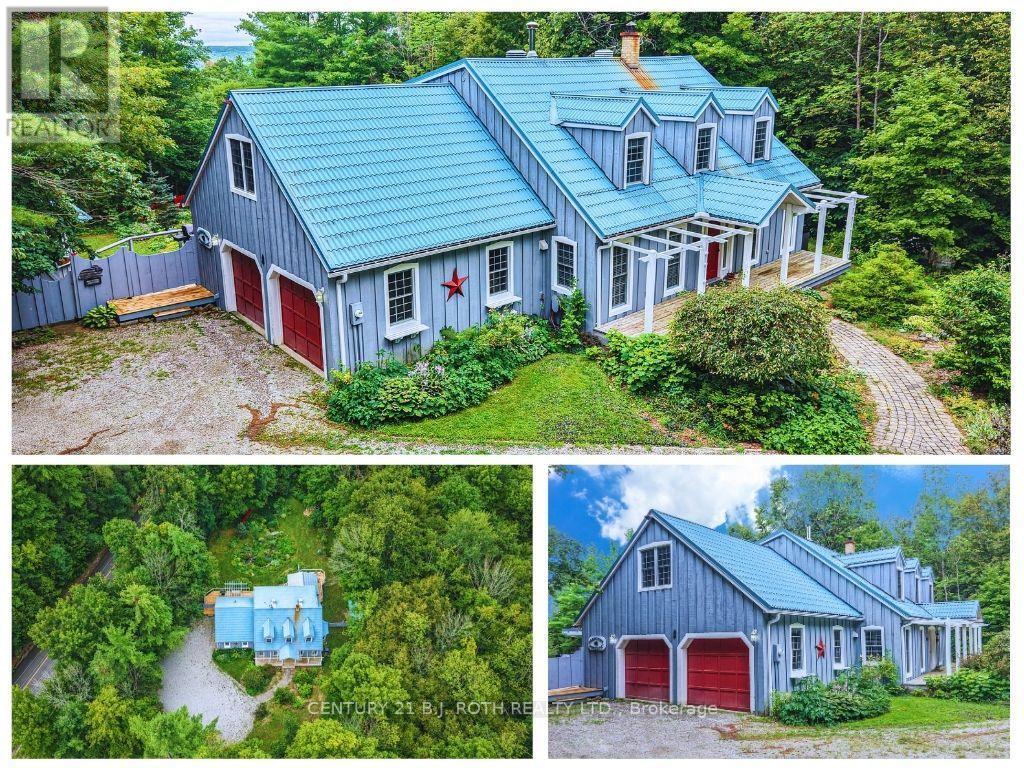
Oro-Medonte, Ontario
This Country Home needs a family! Welcome to your own slice of Oro-Medonte paradise! Set on a spacious 1 acre lot, this beautifully maintained 2-storey home offers the perfect blend of country charm and modern convenience built to R2000 standards. Featuring 4 bedrooms, Main floor primary with ensuite and walk in closet.2.5 bathrooms, and nearly 2,700 sq. ft. of living space, there's plenty of room for families, entertaining, and everything in between. The bright, inviting main floor features a spacious living room with a cozy wood stove, a functional kitchen with breakfast area, a formal dining room with a covered porch over looking the waterfalls garden, and a main-floor primary suite with a private ensuite. Upstairs, you'll find three additional bedrooms and a full bath, while the partially finished basement offers endless possibilities with a rec room, workshop with walk up to double garage, and extra storage. Outside, you'll love the attached double garage and separate carport, covered porch, 3 sheds, parking for up to 12 vehicles, durable metal roof, and peaceful rural setting, all just a short drive to Barrie, Horseshoe Valley, and year-round recreation. If you've been dreaming of more space, more privacy, and a lifestyle that lets you breathe, this is the one. (id:39551)
1650 Trader Cowan Road
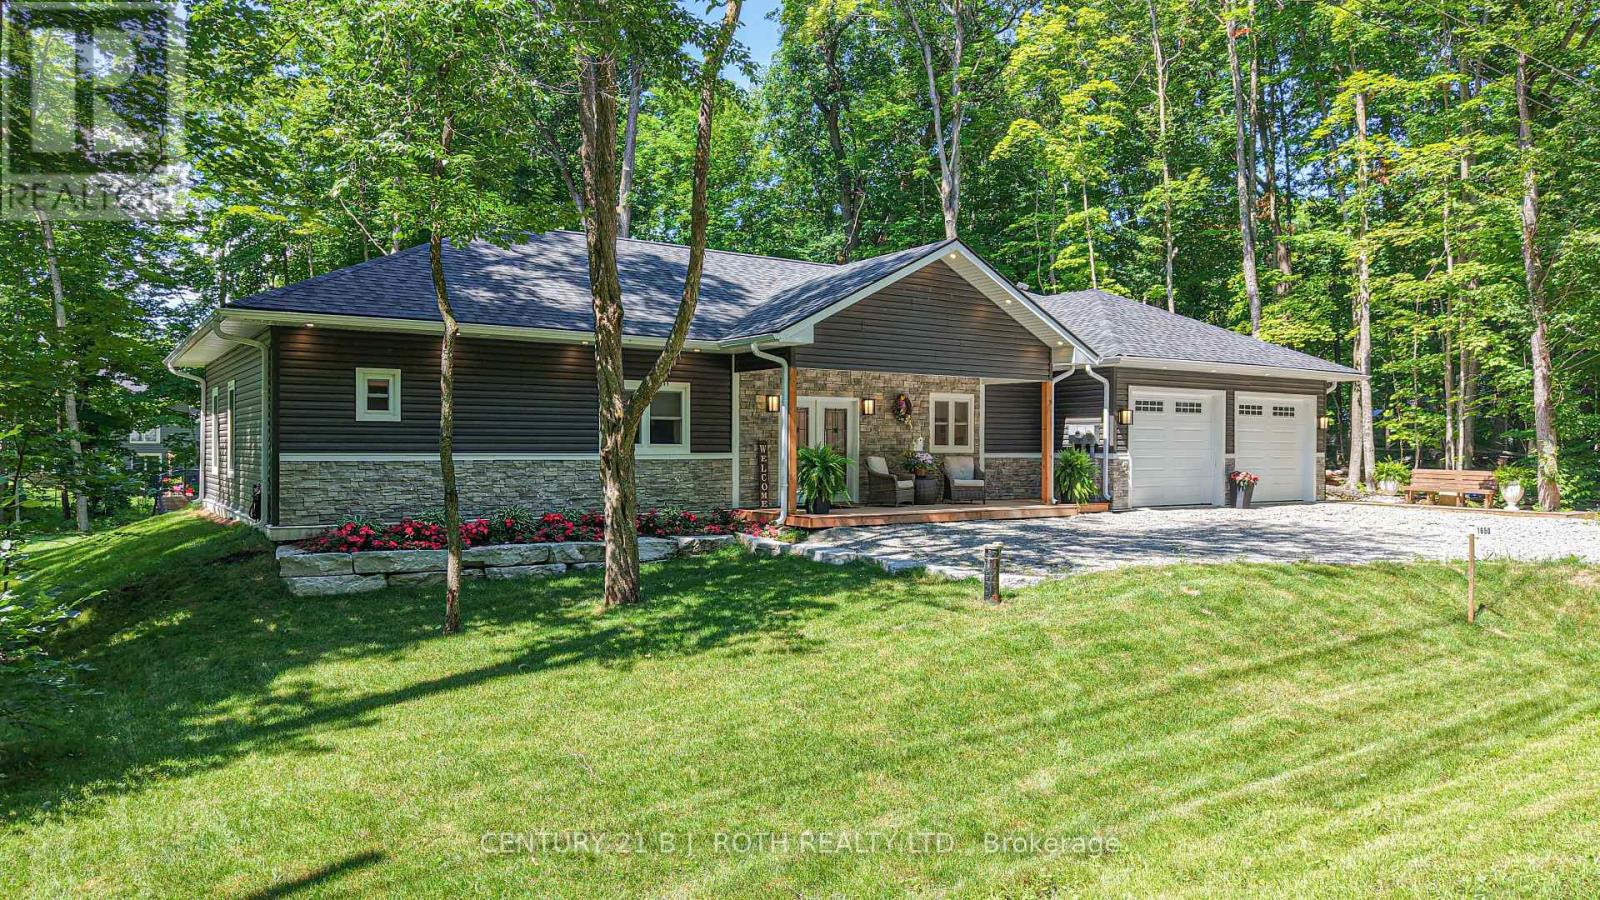
Severn, Ontario
Welcome to this custom built duplex bungalow in the peaceful countryside of Severn on a paved road, offering exceptional flexibility for families, extended families, multi-generational living, or investment income potential. Thoughtfully designed with 2,490 sq. ft. of finished living space all on one level, this home can be enjoyed as a spacious 4 bedroom, 3 bath residence or configured as a 2 bedroom home with a self-contained 2 bedroom apartment, complete with its own kitchen and living space. With no basement, every room is conveniently located on the main floor, providing easy accessibility and efficient living. Built in 2025, this quality home features two full kitchens, bright open-concept living areas, central air, propane forced air, hydronic hot water in both units, and heat pump in second unit, two HRV systems as well. Attached double garage with inside entrance to both units and ample parking. Situated on a generous 100' x 150' lot in Rural Severn, this versatile property is ideal for extended families, those looking to offset mortgage costs with rental income, or investors seeking a turnkey duplex-style opportunity. Enjoy the peace of country living only 10 minutes from Highway 400 and 20 mins from Costco Orillia. A rare opportunity to own a modern, custom-built home that offers outstanding flexibility to suit your lifestyle and investment goals. Hydro can be separated with 2 meters. (id:39551)