
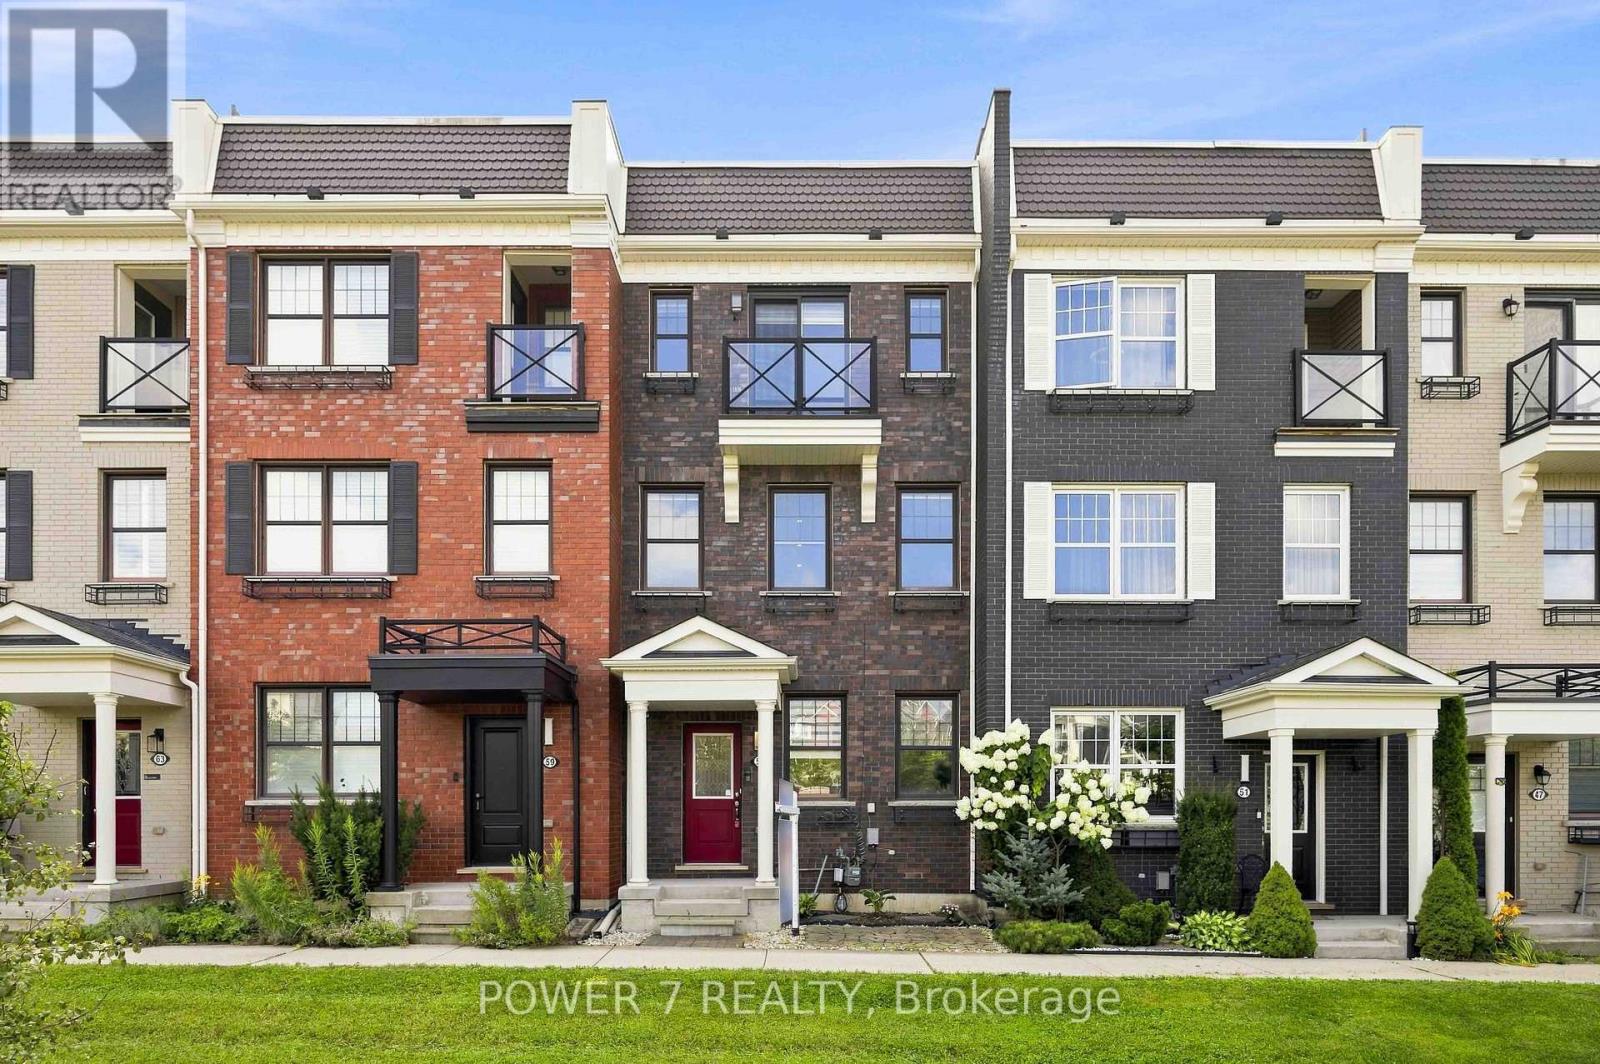
55 Ludwig Court
Whitchurch-Stouffville, Ontario
Gorgeous and Expansive Open-Concept 3-Storey Townhome Situated on a Premium Lot Overlooking A community park with Children's playground, Greenery and Parkland. This Immaculate 3 + Den Residence Offers the Perfect Blend of Style, Comfort, and Functionality-Ideal for Families or Professionals Working from Home-Featuring 3 Well-Appointed Bedrooms & 2 & 1/2 Bathrooms, Rarely Found 2-Car Garage & 2-Car Driveway (4 Vehicles in Total). Totally Upgraded & Renovated Townhouse With Vinyl Plank Flooring Thru, L-Shaped Open Gourmet Kitchen with Marble Countertops, Breakfast Island, Stainless Steel Kitchen Appliances & Stylish Backsplash, Soaring 9' Ceilings & Pot Lights Thru Main Floor, A Walkout to a Spacious 18' x 20' Private Terrace -Perfect for outdoor entertaining and BBQ, Upstairs, the primary bedroom includes a walk-in closet and 4-piece bath, complemented by two additional generous-sized bedrooms. The bright above-grade lower level provides flexible space ideal for a family room, home office, guest suite, toy room or a fourth bedroom. Nestled in the Highly Sought-After Community of Stouffville within 5-minute Walk To Tim Hortons, Swiss Chalet, McDonald's, Metro Supermarket, RBC & Scotiabank. 5-minute Drive to Stouffville Go Station & Stouffiville Downtown with Shops & Boutiques, Restaurants, Parks & Trails, this home is perfectly situated within walking distance to excellent schools, parks, trails, shopping, groceries and everyday convenience - all in one of the area's most sought-after family communities right here in Stouffville. Don't Miss Out This "Park Facing" Townhouse With 2-car garage and 2-car driveway!! Ultra Low POTL Fee: $60.20/month (id:39551)
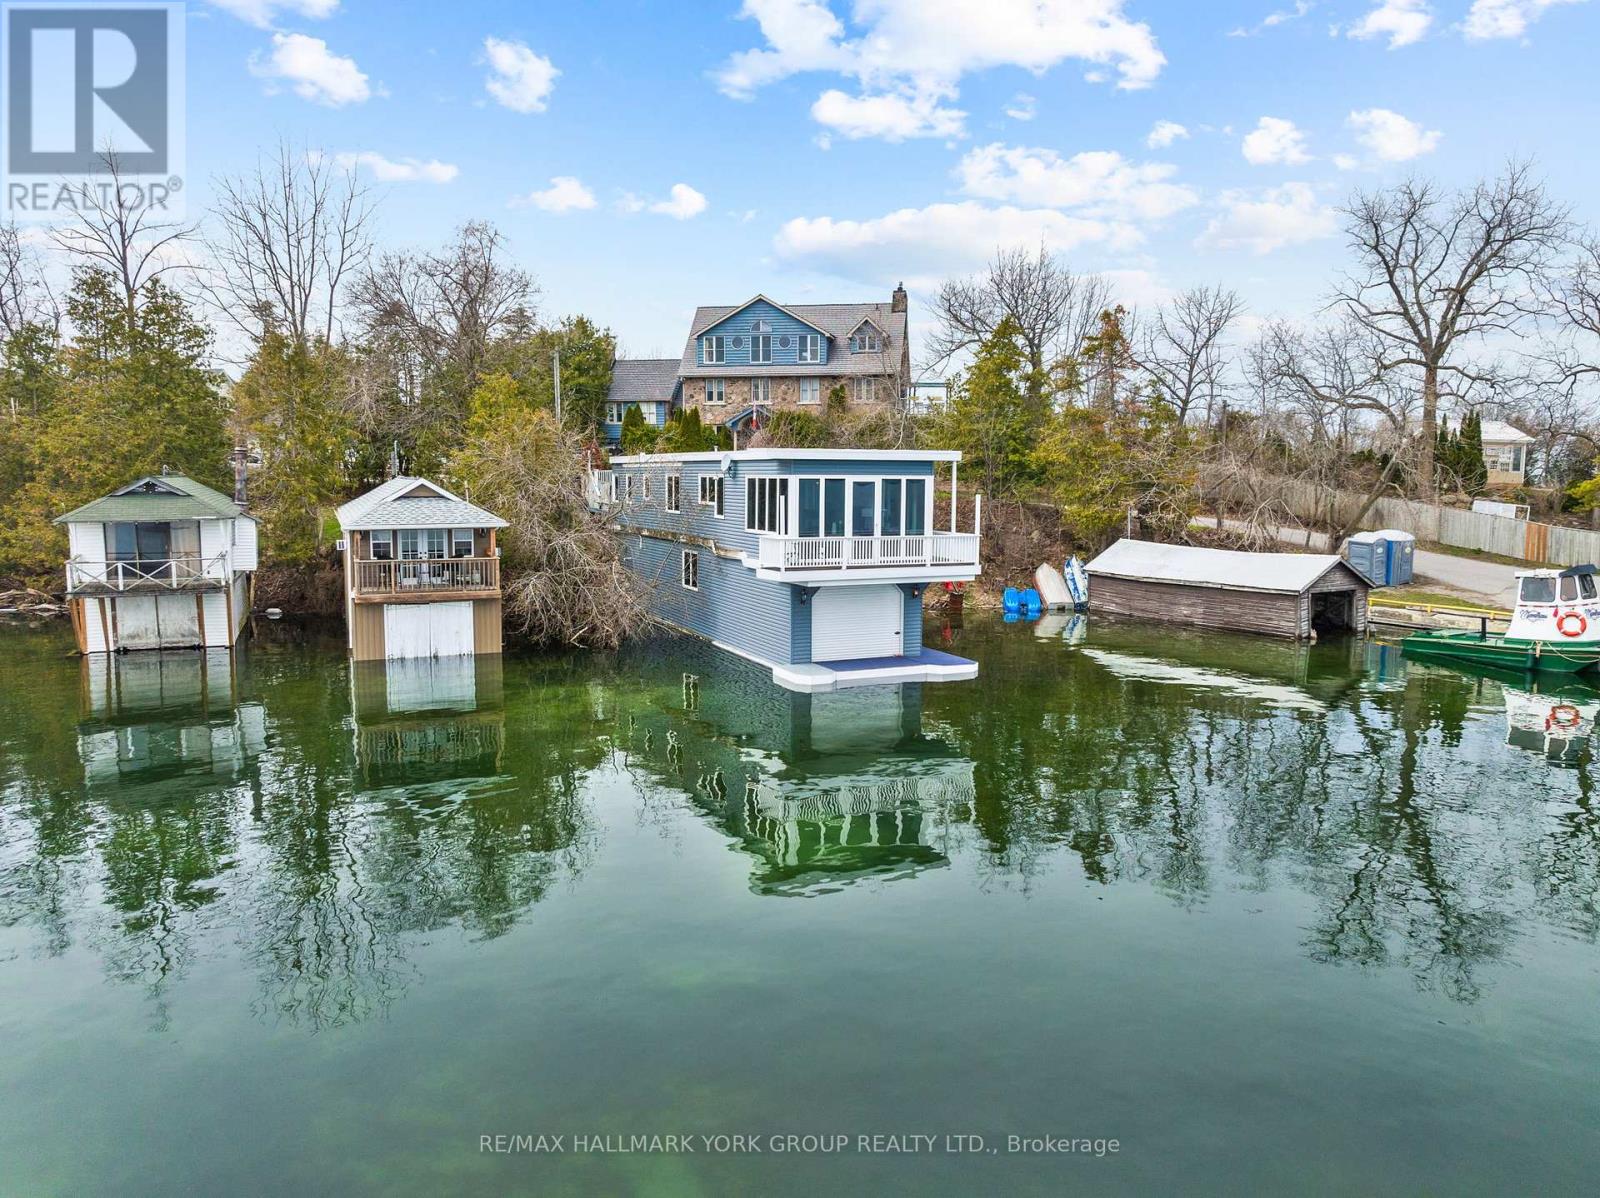
55 Malone Road
Georgina, Ontario
A Truly Exceptional Lakefront Residence, Where The Water Becomes Your Backyard And Every Day Begins With An Unforgettable View. Set Directly On The Shores Of Lake Simcoe, This Renovated Lake House Above A Wet Slip Boathouse Offers A Rare Opportunity To Live Quite Literally Over The Water, Blending The Charm Of A Lakeside Retreat With The Comfort Of Year-Round Living.Above, The Thoughtfully Designed Living Quarters Feature A Bright 1+1 Bedroom Layout Enhanced By A Striking Three-Sided Gas Fireplace, Creating Warmth And Atmosphere From Every Angle. Recent Updates Including New Flooring, Carpets, And Mechanical Improvements Ensure A Turnkey Experience.Below, Your Private Wet Slip Boathouse Delivers Direct, Deeded Waterfront Access With Dedicated Docking. Perfect For Effortless Boating, Fishing, And Days Spent Exploring The Open Lake. Step Outside To Take In Sweeping Views Over Jackson's Point Harbour, Where The Rhythm Of The Water Becomes Part Of Everyday Life.With Municipal Services Connected, This Property Offers A Seamless Blend Of Convenience And Waterfront Luxury, A Truly Unique Offering For End-Users, Weekend Retreat Seekers, Or Investors Looking For Something Distinctive. Where Boating, Views, And Refined Waterfront Living Come Together In A Way Few Properties Ever Do. (id:39551)

34 Captain Armstrong Lane
Markham, Ontario
Welcome to this beautifully refreshed 2,098 sq. ft. all-brick bungalow, perfectly situated on a mature, tree-lined dead-end street in one of Markham's most desirable family-friendly neighborhoods. Offering 3+3 bedrooms, this spacious home combines comfortable everyday living with incredible flexibility for growing families, extended family, or future rental potential. The oversized eat-in kitchen features a pantry and convenient built-in desk area, creating the perfect hub for family meals, homework, and everyday life. The home has been thoughtfully refreshed with fresh paint throughout, new basement flooring, and a new roof-so you can move in and enjoy. Set on a generous 60' x 145' lot, the property is beautifully complemented by mature perennial gardens and an irrigation system. A welcoming double-door entry, double-car garage, and convenient garage access add to the home's functionality. And then there's the location! Captain Armstrong Lane is tucked away on a quiet, mature street while remaining close to some of Markham's highly regarded schools, including William Armstrong Public School, Reesor Park Public School, Franklin Street Public School (French Immersion), Markham District High School, and Bill Hogarth Secondary School. Transit, GO, shopping, restaurants, and local favorites are all just minutes away. The lower level offers excellent potential for a separate living space, with possibilities for a future basement apartment or in-law suite, subject to applicable approvals. Fresh. Spacious. Fabulous. Flexible. This is the home you've been waiting for-don't miss your opportunity to make it yours! (id:39551)
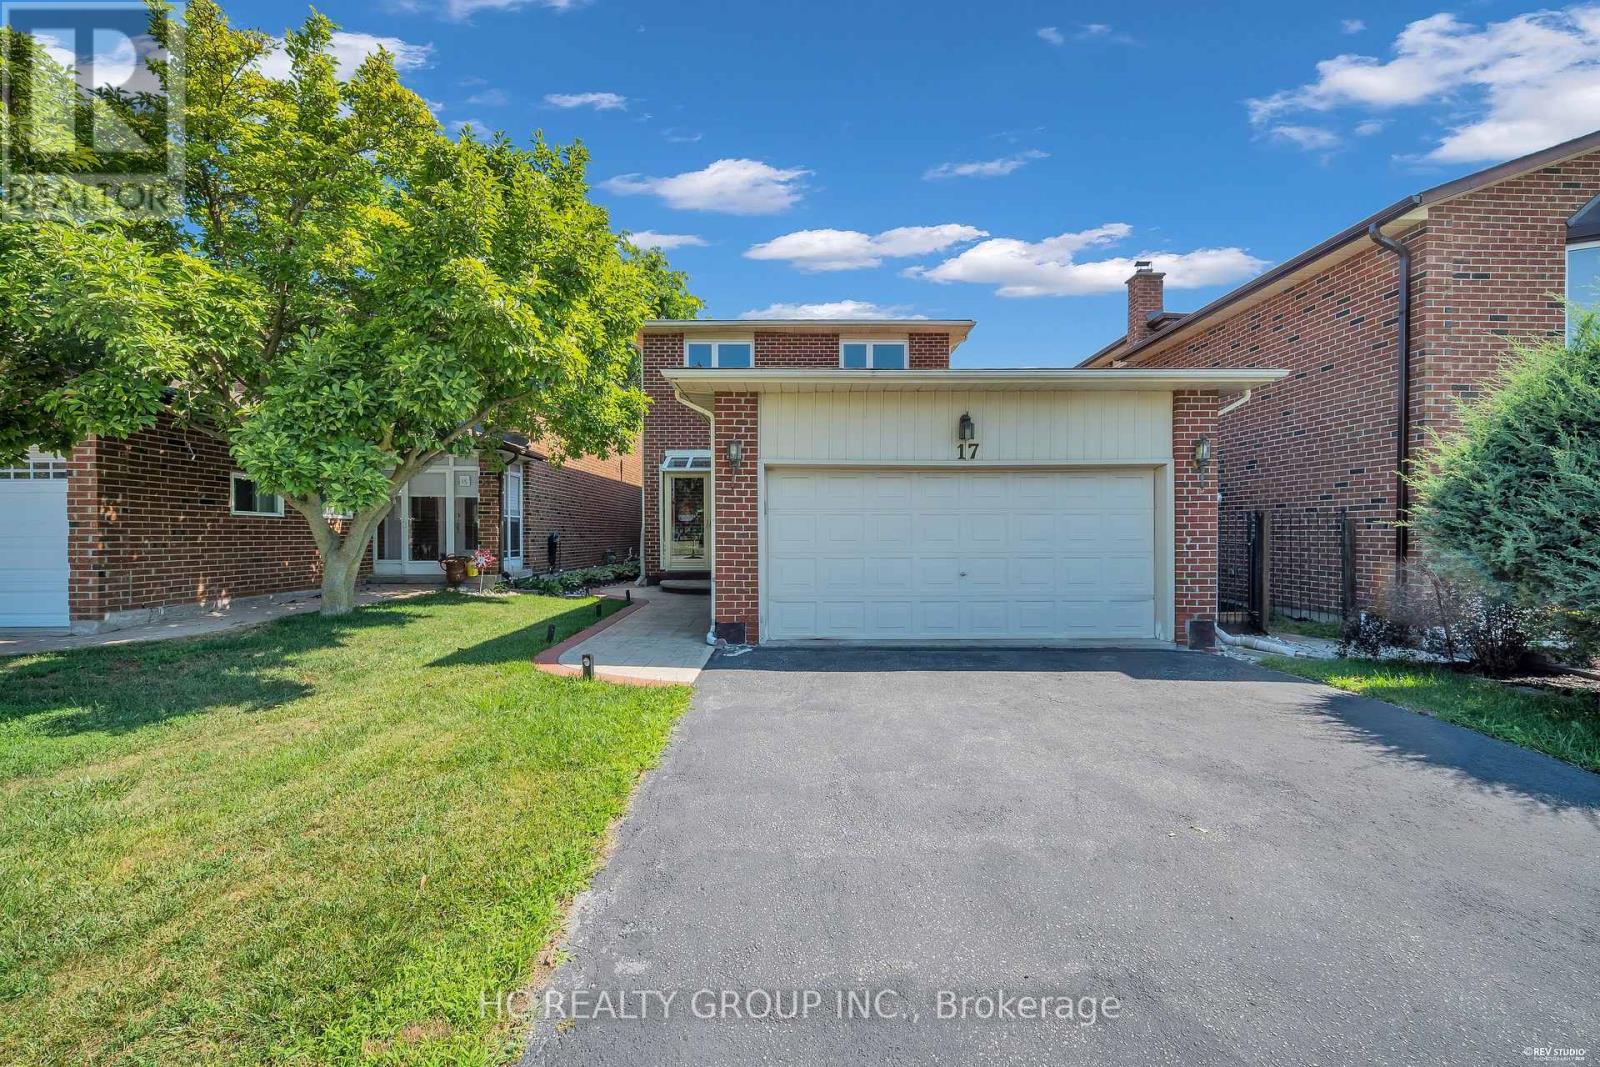
17 Pugsley Avenue
Richmond Hill, Ontario
Substantially renovated starter home in the desirable Crosby community. Functional & bright layout with open concept living/dining area. Hardwood flooring & pot lights. Kitchen with breakfast area, stainless steel appliances & walk-out to yard. 2nd level with 3 cozy bedrooms & 2 baths. Basement professionally finished with separate entrance and a 1-bedroom suite with open concept sitting/dining area, kitchen and a 3-pc bath. Perfect for income potential. 2 laundry areas. Staircase with iron railing. Raised rear deck with sitting area. Detached home with 2-car garage on a good sized lot across from scenic park. Close to Yonge/Go Station, great schools, central library, community center, wave pool, shopping & eateries. Ideal starter home with income potential! (id:39551)
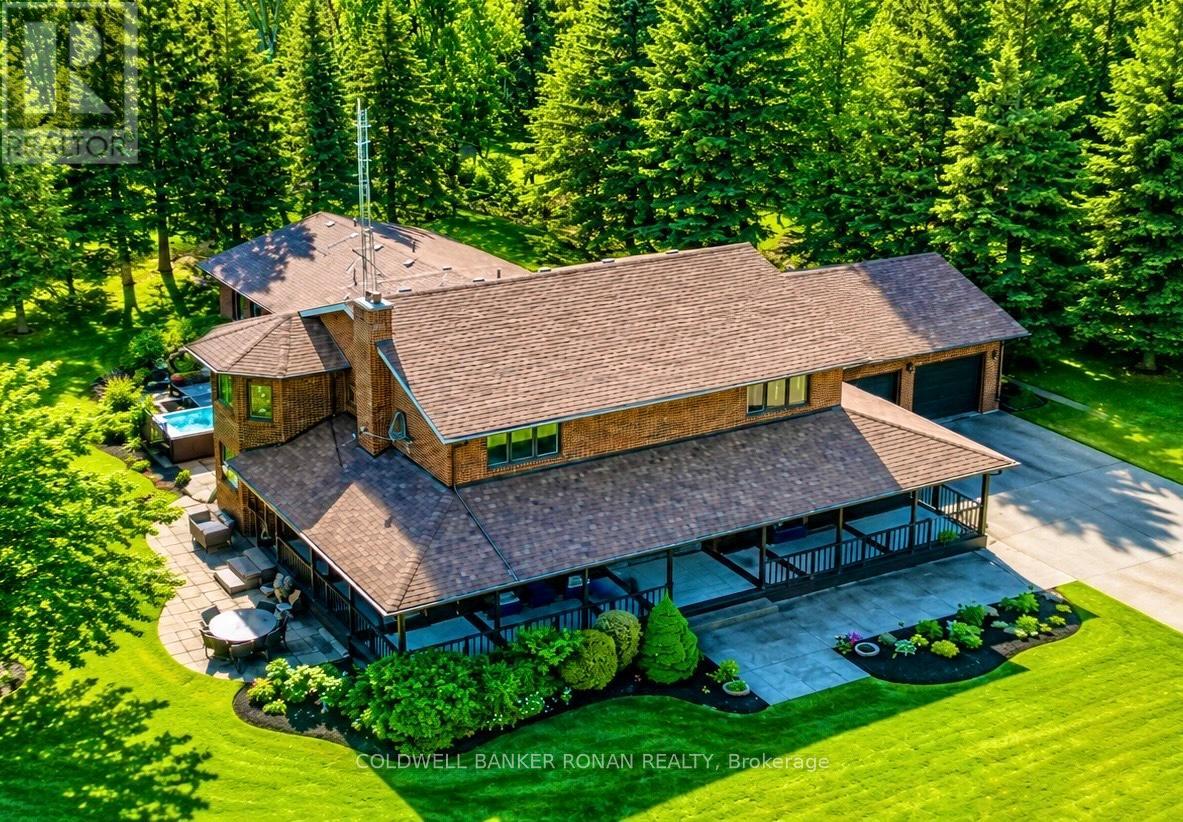
1960 10th Side Road
New Tecumseth, Ontario
Welcome to 1960 10th Side Road - Where Luxury Meets the Serenity of Country Living. Tucked away amongst towering mature trees and surrounded by breathtaking farmland vistas, this extraordinary country estate offers an unparalleled lifestyle of privacy, comfort, and timeless elegance on over 1.4 picturesque acres. From the moment you arrive, the long private driveway sets the tone for what awaits beyond - a stunning two-storey residence thoughtfully designed for both everyday family living and unforgettable entertaining. Offering 4 spacious bedrooms, 3 beautifully updated bathrooms, and a fully finished basement, this exceptional home blends warmth, sophistication, and functionality at every turn. An expansive wrap-around porch embraces the home, creating the perfect setting to enjoy morning coffee, evening sunsets, and the peaceful beauty of the surrounding countryside. Whether relaxing in a rocking chair or gathering with family and friends, every view feels like a retreat. Step outside to discover an entertainer's dream. Extensive patterned concrete patios, meticulously landscaped grounds, and a luxurious hot tub create an inviting outdoor oasis designed for year-round enjoyment. Inside, the showpiece of the home awaits-a spectacular newly renovated indoor pool sanctuary. This private retreat delivers a true resort-style experience, allowing you to swim, unwind, and entertain regardless of the season. Sun-filled principal rooms, generous living spaces, and thoughtful updates throughout provide the perfect balance of elegance and comfort. Offering the tranquility of country living while remaining conveniently close to local amenities, commuter routes, and everyday conveniences, this remarkable property truly offers the best of both worlds. Rarely does a home combine luxury, privacy, recreation, and natural beauty so effortlessly. Welcome to a lifestyle that few have the opportunity to experience. (id:39551)
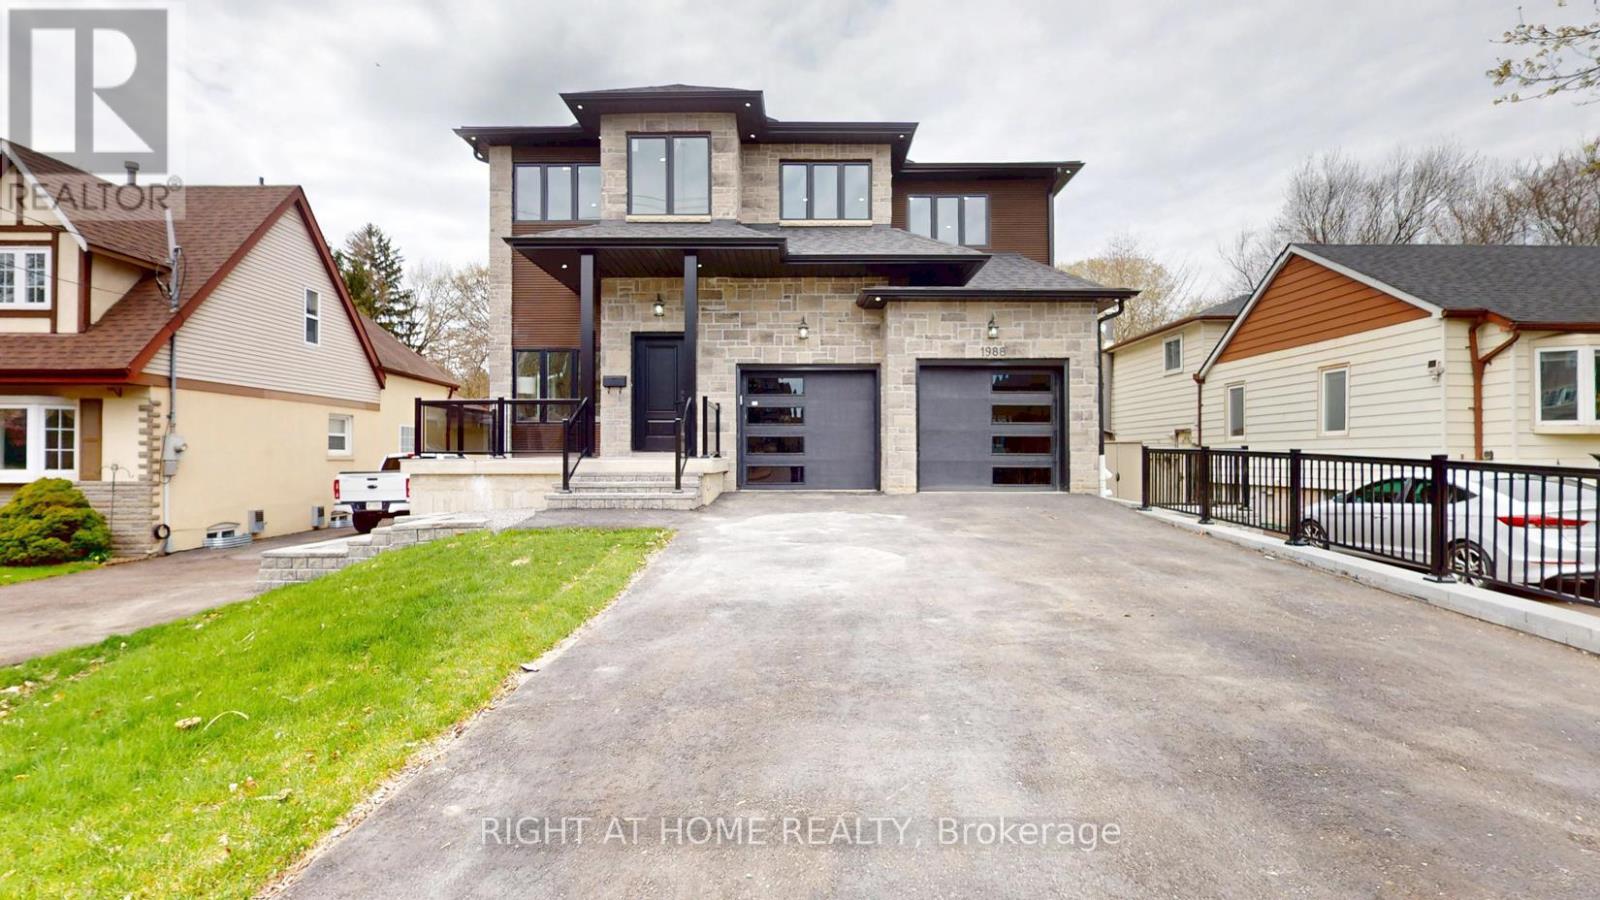
1988 Royal Road
Pickering, Ontario
Welcome To This Brand New, Never-Lived! This Magnificent Custom Home Offers The Finest Finishes Throughout Over 6000 Sq Ft Of Finished Living Space Located In Pickering Village East. Oversized 4 Bedrooms With A Lifestyle Bedroom Size Closet. Gourmet Kitchen, Full Gas Range top, B/I Microwave and B/I Oven. High Ceilings Throughout. This Home is Designed For Entertaining, Huge Family Room with Gas Fireplace. Large Ensuite Baths. Potential Rental Income Finished Basement With Large Recreation Area, Optional Home Theatre Or Gym. Pool-Size Backyard Ideal For Outdoor Enjoyment & Future Landscaping Potential. Deep Lot Offers Space And Privacy Rarely Found In The Area..This Home Combines Contemporary Elegance With Unparalleled Functionality. A True One Of A Kind Exterior Design. The House Features The Herringbone Hardwood Flooring Throughout. The Fully Finished Walk-up Basement With Huge Recreational Room. There is lot of feature to list here and needs the visit to experience the attention to details and design. (id:39551)
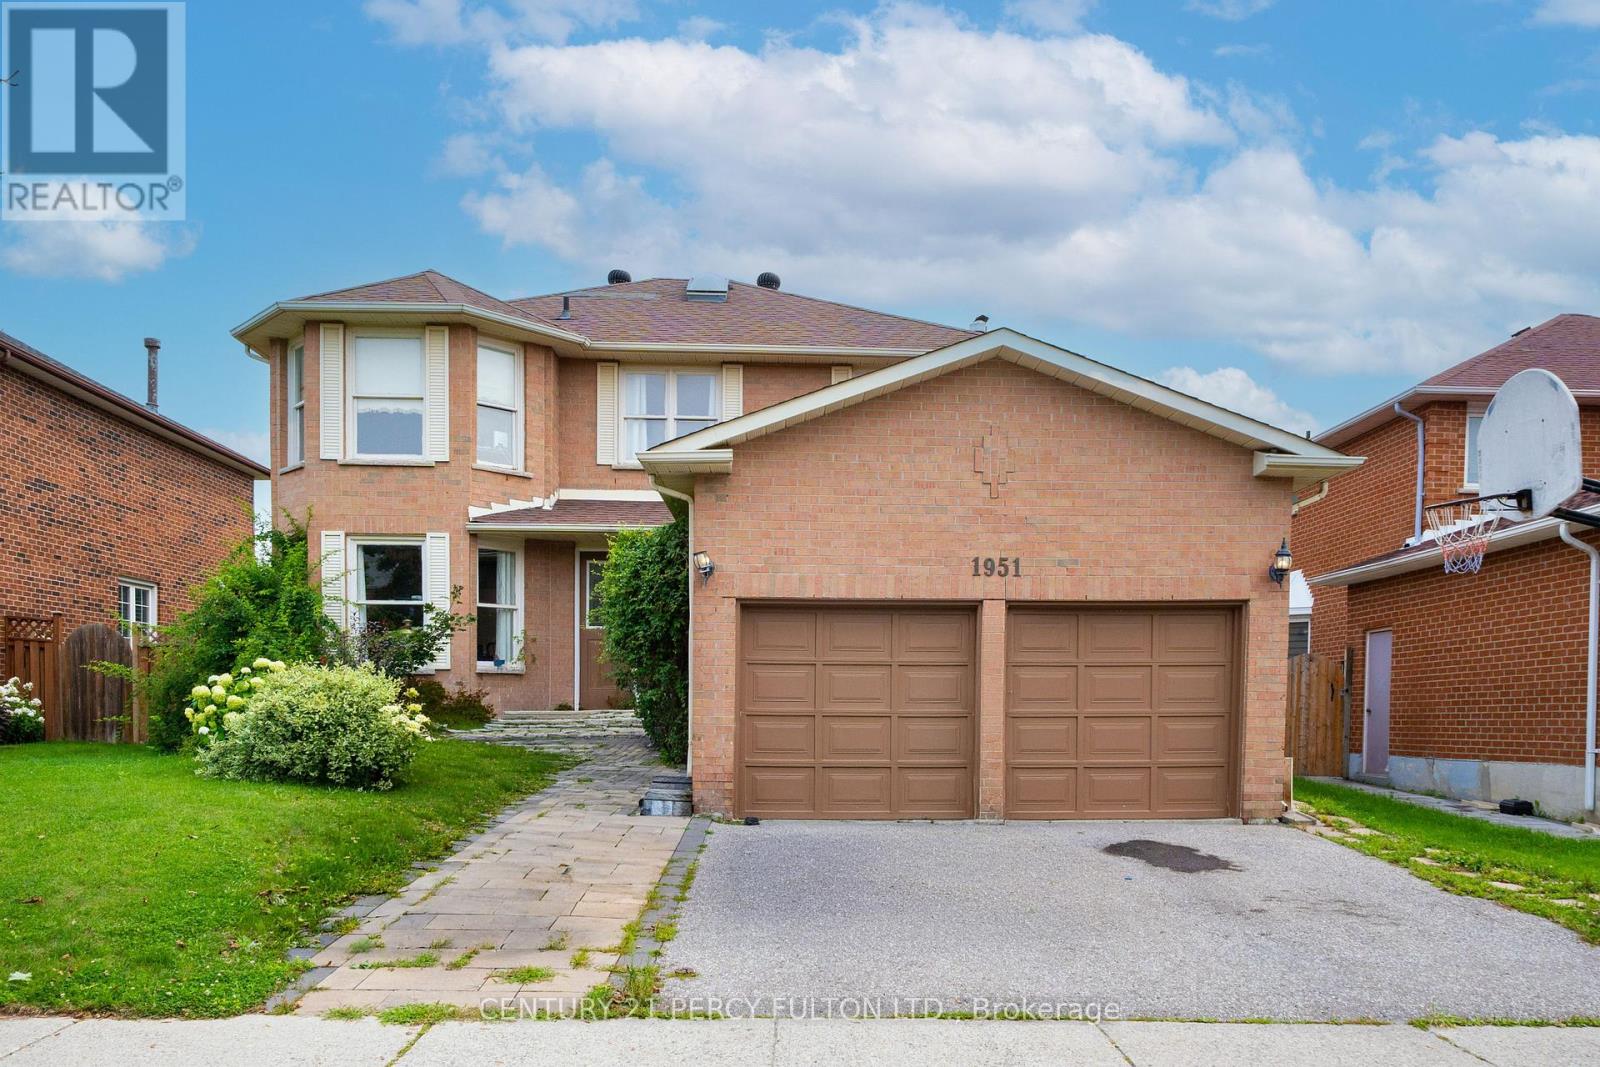
1951 Rosebank Road
Pickering, Ontario
Welcome to 1951 Rosebank Road, a beautifully maintained all-brick detached home in Pickering's sought-after Amberlea community, situated on an impressive 52 x 114 ft lot-offering exceptional outdoor space rarely found in newer developments. Offering approximately 2,600 sq. ft. above grade plus a fully finished basement, this spacious family home features 4 bedrooms, 3 full bathrooms, 1 powder room, and 2 additional basement bedrooms. The bright and functional main level features hardwood flooring, elegant living and dining rooms, and a welcoming family room adjoining the kitchen and sunny breakfast area. The kitchen is enhanced by quartz countertops, while the convenient main-floor laundry provides direct access to both the garage and side entrance. A large skylight fills the interior with natural light. Upstairs, the spacious primary retreat offers a walk-in closet and private ensuite, complemented by three additional bedrooms. The finished basement adds approximately 1,300 sq. ft. of versatile living space with 2 bedrooms, a recreation/reception area, exercise room, full bathroom, utility room, and additional storage-ideal for a growing or multi-generational family. Enjoy a sunny, generous backyard with a gazebo, mature cherry tree, established berry bushes, and garden space. The double-car garage offers extensive built-in storage and workbench space, while the expanded driveway provides additional parking. Recent efficiency upgrades include improved insulation, a high-efficiency gas furnace and a 2024 air-source heat pump providing efficient heating and cooling. Ideally located near numerous schools, including French Immersion options, parks, shopping, Pickering Town Centre, Pickering GO,and Highways 401 & 407. Minutes from Altona Forest, Rouge National Urban Park, Petticoat Creek Conservation Area and waterfront trails. A rare combination of space, lot size, functionality and locationin a highly desirable family-friendly neighborhood. (id:39551)
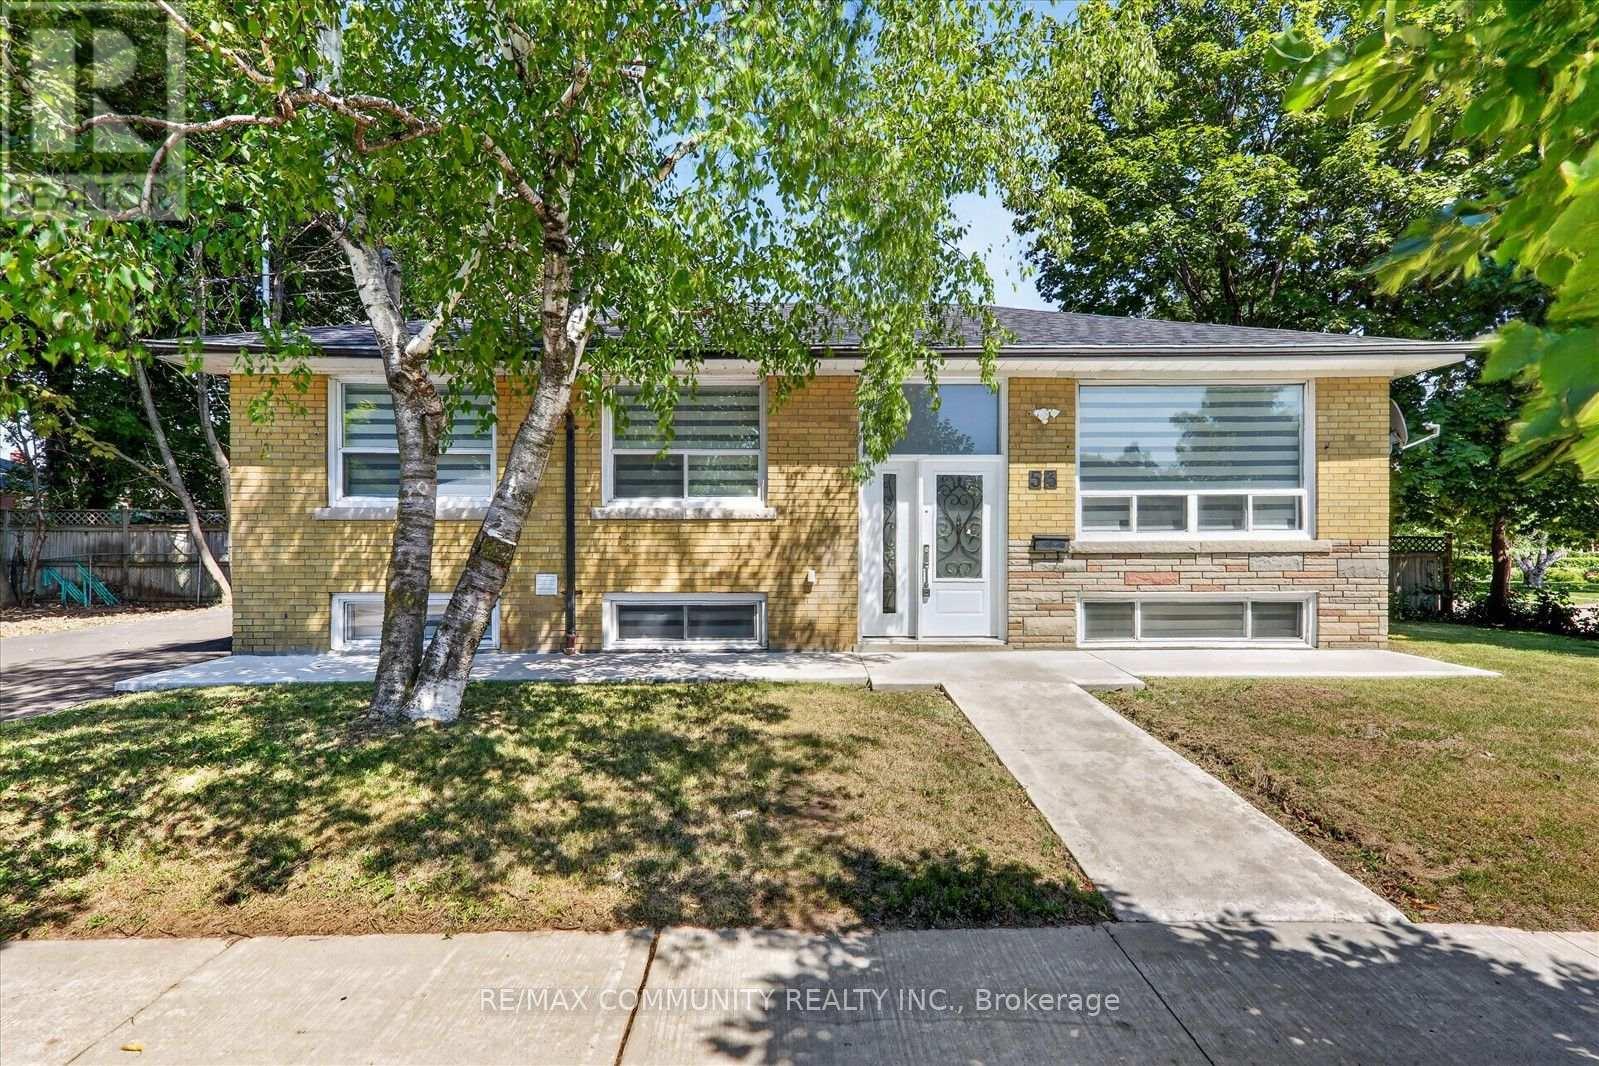
53 Milford Haven Drive N
Toronto, Ontario
A smart financial move for buyers! Live upstairs while the two self-contained basement suiteshave the potential to generate up to $3,500/month in rental income (subject to marketconditions), helping offset a significant portion of your mortgage and making homeownershipmore affordable.Beautifully renovated detached bungalow in a highly desirable, family-friendly Scarboroughneighbourhood! This move-in-ready home features 3 spacious bedrooms on the main floor,hardwood flooring throughout, and a modern kitchen with quartz countertops, pot lights, andstylish finishes. Major updates include a new furnace, new central A/C, and a new roof foradded peace of mind.The professionally finished basement with a separate entrance offers two self-contained suites(2-bedroom + 1-bedroom), providing exceptional flexibility for rental income, extended family,or multi-generational living.Ideally located just minutes from Centennial College, the University of Toronto ScarboroughCampus, Highway 401, TTC, schools, parks, shopping, and everyday amenities. A rare opportunityoffering modern living, outstanding income potential, and exceptional long-term value (id:39551)

1016 - 8 Lee Centre Drive N
Toronto, Ontario
Welcome to 8 Lee Centre Drive, where comfort convenience, and exceptional value come together. This bright and spacious 1 + Den condo features a functional open-concept layout with large windows that fill the home with natural light and showcase beautiful unobstructed north-facing city views. The generous living spaces and practical floor plan make it an excellent choice for first-time buyers, professionals, downsizers, or investors. Enjoy worry-free living with all-inclusive maintenance fees covering hydro, water, heating, and central air conditioning. Residents also have access to outstanding amenities, including a 24-hour concierge, indoor pool, fitness center, party room, and visitor parking. Ideally located just steps to TTC transit and minutes from Highway 401, Scarborough Town Centre, GO Transit, YMCA, parks, shopping, restaurants, the University of Toronto Scarborough Campus, and Centennial College. A fantastic opportunity to own a bright, well-maintained condo in one of Scarborough's most convenient and connected communities. (id:39551)
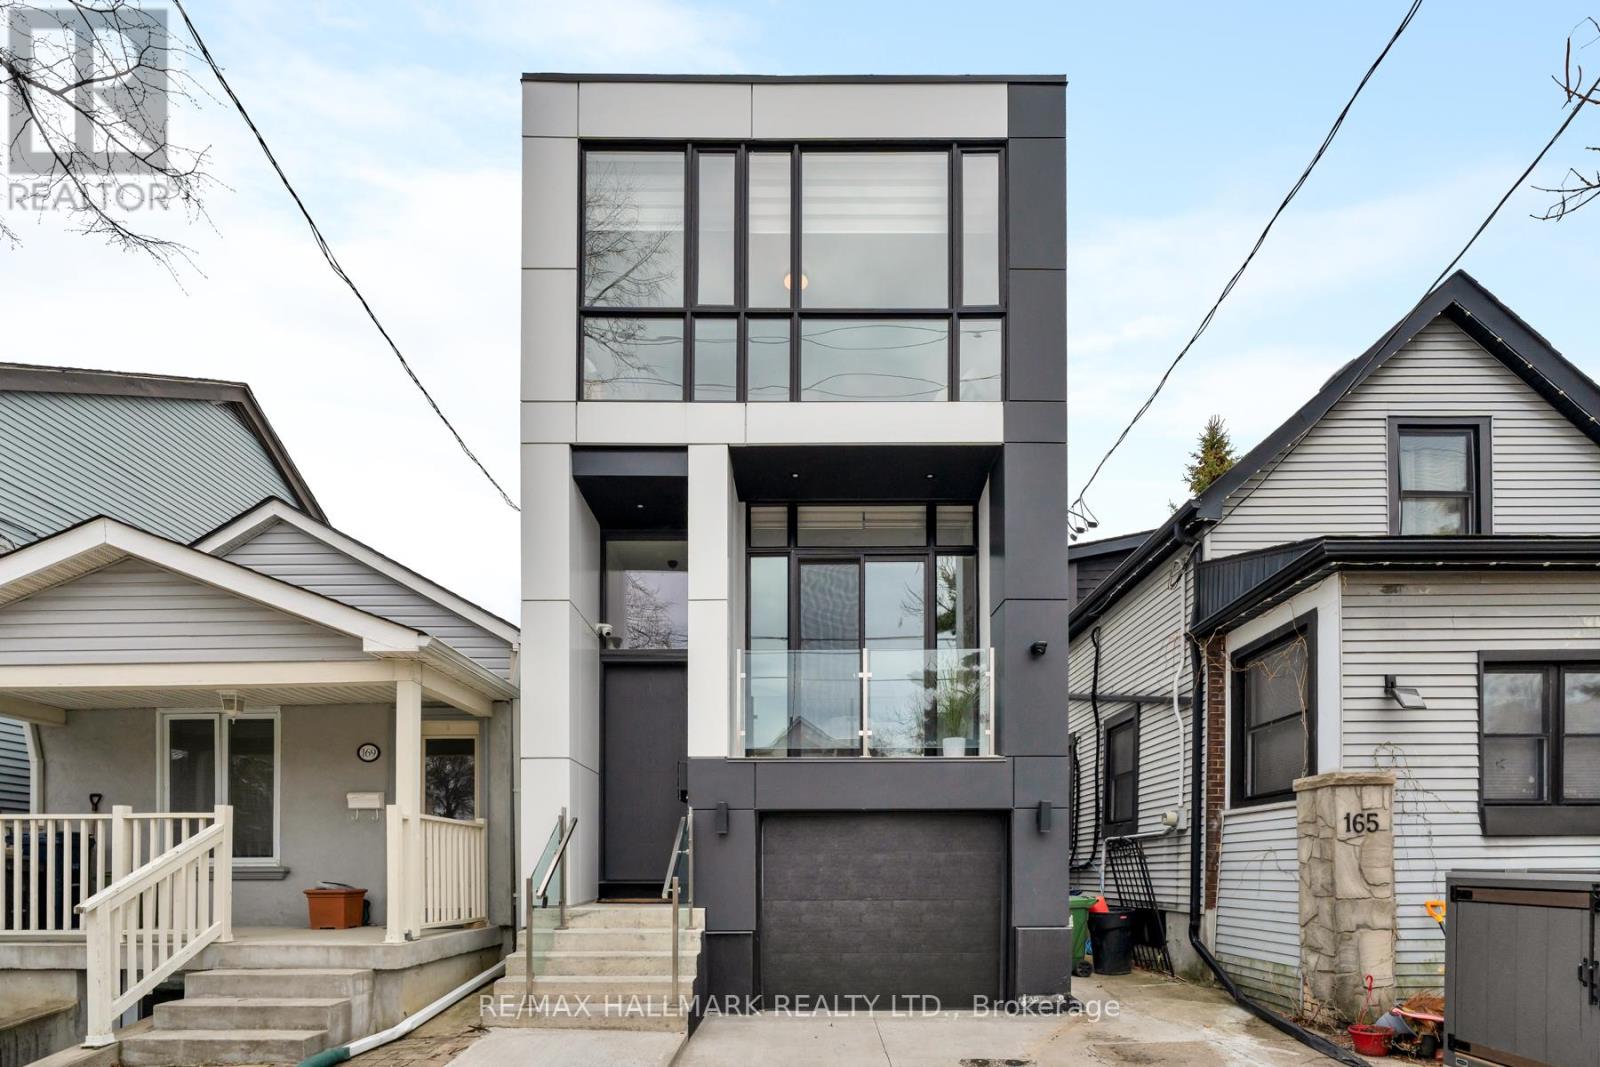
167 Sammon Avenue
Toronto, Ontario
Welcome to this exquisite, thoughtfully designed 3-bed, 4.5-bath, 2-storey custom build home blending style, comfort & modern functionality. Nestled in the heart of East York on a deep 123-ft lot, this luxurious residence offers a B/I garage & tastefully finished living space, including a bright W/O basement. Designed with sophistication & exceptional craftsmanship throughout, the home showcases soaring ceilings, floor-to-ceiling windows, a floating staircase, glass railings, skylights & balconies that flood the space with natural light. The bright & functional main floor offers an open concept layout anchored by a sleek, chef-inspired kitchen complete with premium quartzite countertops, a center island, custom cabinetry & S/S appliances. A warm fireplace anchors the family rm, while the W/O to the deck extends the living space outdoors, ideal for everyday enjoyment. B/I speakers & powder room enhance both comfort & convenience on this level. Upstairs, natural light is a defining feature, enhanced by multiple skylights throughout. Three generously sized bedrooms, each with its own private ensuite, offering comfort & privacy. The primary suite features a luxurious 5PC ensuite, his-&-hers closets, & a W/O to a private balcony. It also includes a dedicated mini split AC & 1 air handler, ensuring optimal comfort in every season. The added convenience of upper-level laundry enhances everyday living. The basement offers a rec room featuring elegant flooring, a 3PC bath & W/O access to the backyard, ideal for extended family, guests, a home office, or gym. Step outside to enjoy the rear deck with a BBQ gas line, overlooking a spacious fenced backyard, perfect for hosting or relaxing. Steps from Aldwych Park, minutes to the DVP & Donlands Station make commuting effortless. This exceptional home offers a blend of craftsmanship, convenience & contemporary living, an outstanding opportunity in one of Toronto's most desirable communities (id:39551)
91 - 270 Timberbank Boulevard
Toronto, Ontario
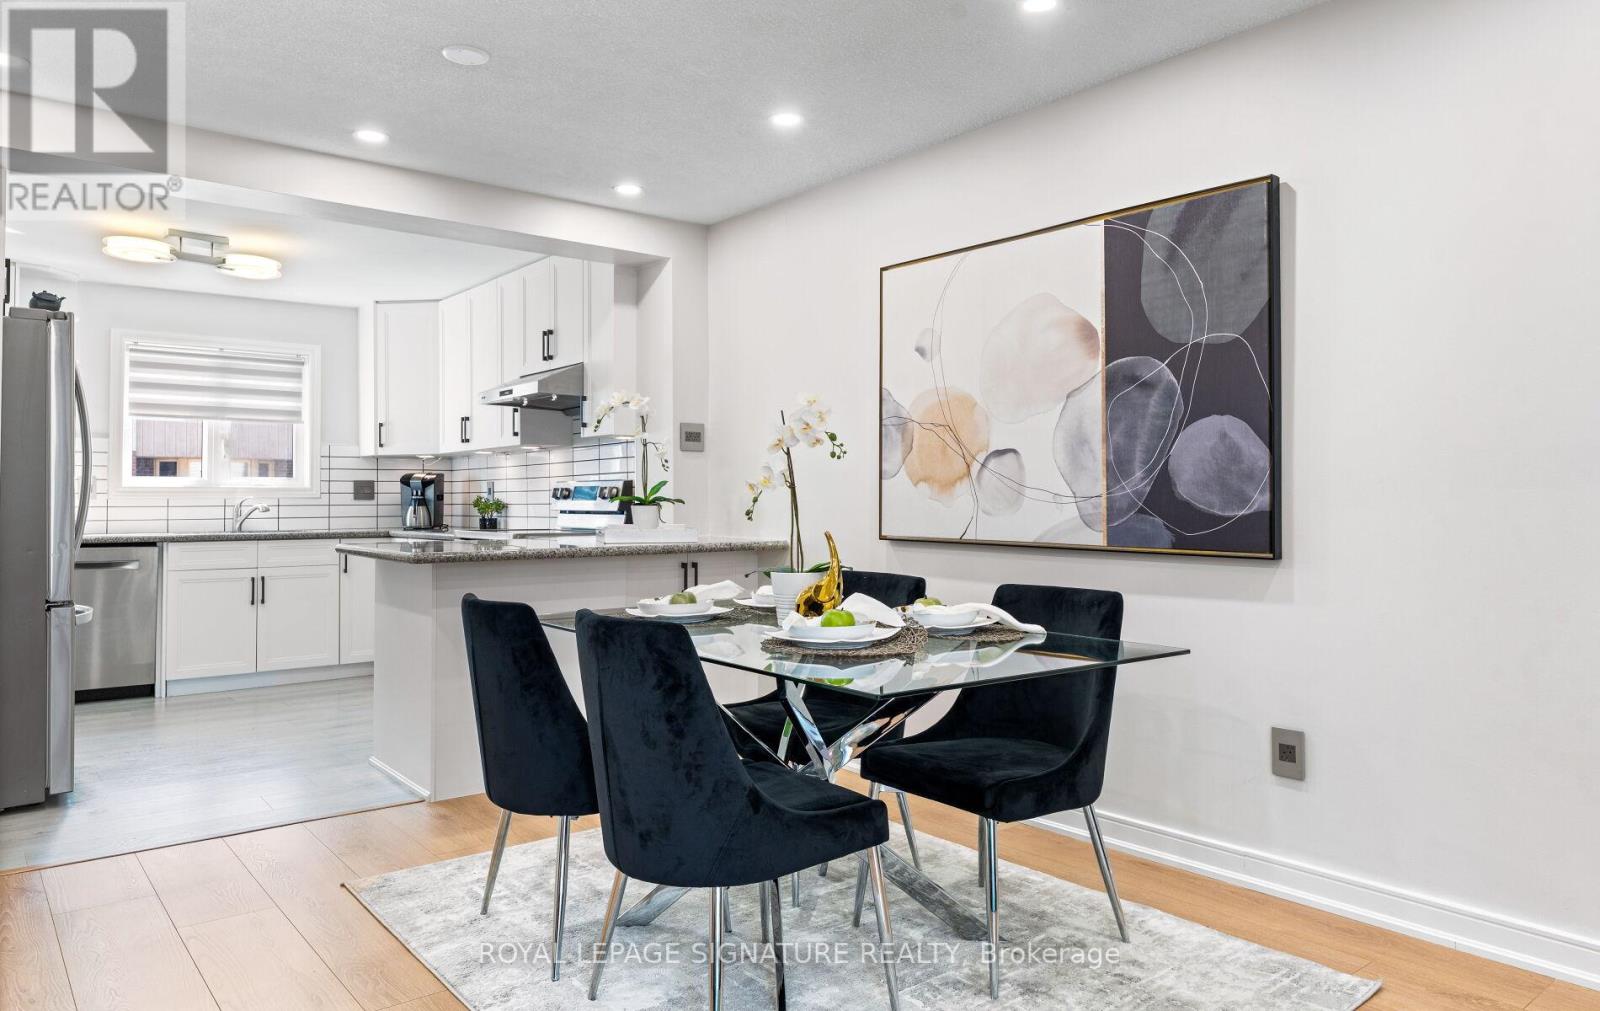
Beautifully renovated and extensively updated 3+1 bedroom, 3-bathroom condo townhouse offering the perfect blend of modern comfort, versatility, and urban convenience in the heart of L'Amoreaux. This sun-filled, carpet-free home showcases quality craftsmanship and high-end finishes throughout, including new flooring, a stunning new staircase, new interior doors, potlights throughout, elegant fixtures, and a sleek modern wood-burning fireplace. The renovated kitchen is designed for both style and function, featuring granite countertops, a peninsula with seating, stainless steel appliances, and abundant workspace. Complementing the home's contemporary design are three beautifully renovated bathrooms with sleek, modern finishes. The open-concept main floor is ideal for everyday living and entertaining, with double doors leading to a private, fully fenced backyard-perfect for summer BBQs, outdoor dining, and relaxation. The functional layout offers generously sized bedrooms, including a spacious primary retreat with two full-sized closets, while ensuite laundry adds everyday convenience. A standout feature is the finished lower level with its own direct entrance from the underground parking garage. This private space includes a self-contained 1-bedroom plus den suite complete with a kitchen and full bathroom, providing excellent potential for multi-generational living, guest accommodations, rental income, or a home office setup. Two dedicated underground parking spaces mean you'll never have to clear snow off your car again. Reasonable maintenance fees include Bell cable and internet. Ideally located directly across from Timberbank Park and within walking distance to top-rated schools, including St. Aidan Catholic School and Stephen Leacock C. I. Enjoy exceptional connectivity with 24-hour TTC service at Finch and Birchmount, easy access to Agincourt GO Station, Highways 401 and 404,Bridlewood Mall, grocery stores, restaurants, and Seneca Polytechnic nearby. (id:39551)
215 - 15 Richardson Street
Toronto, Ontario
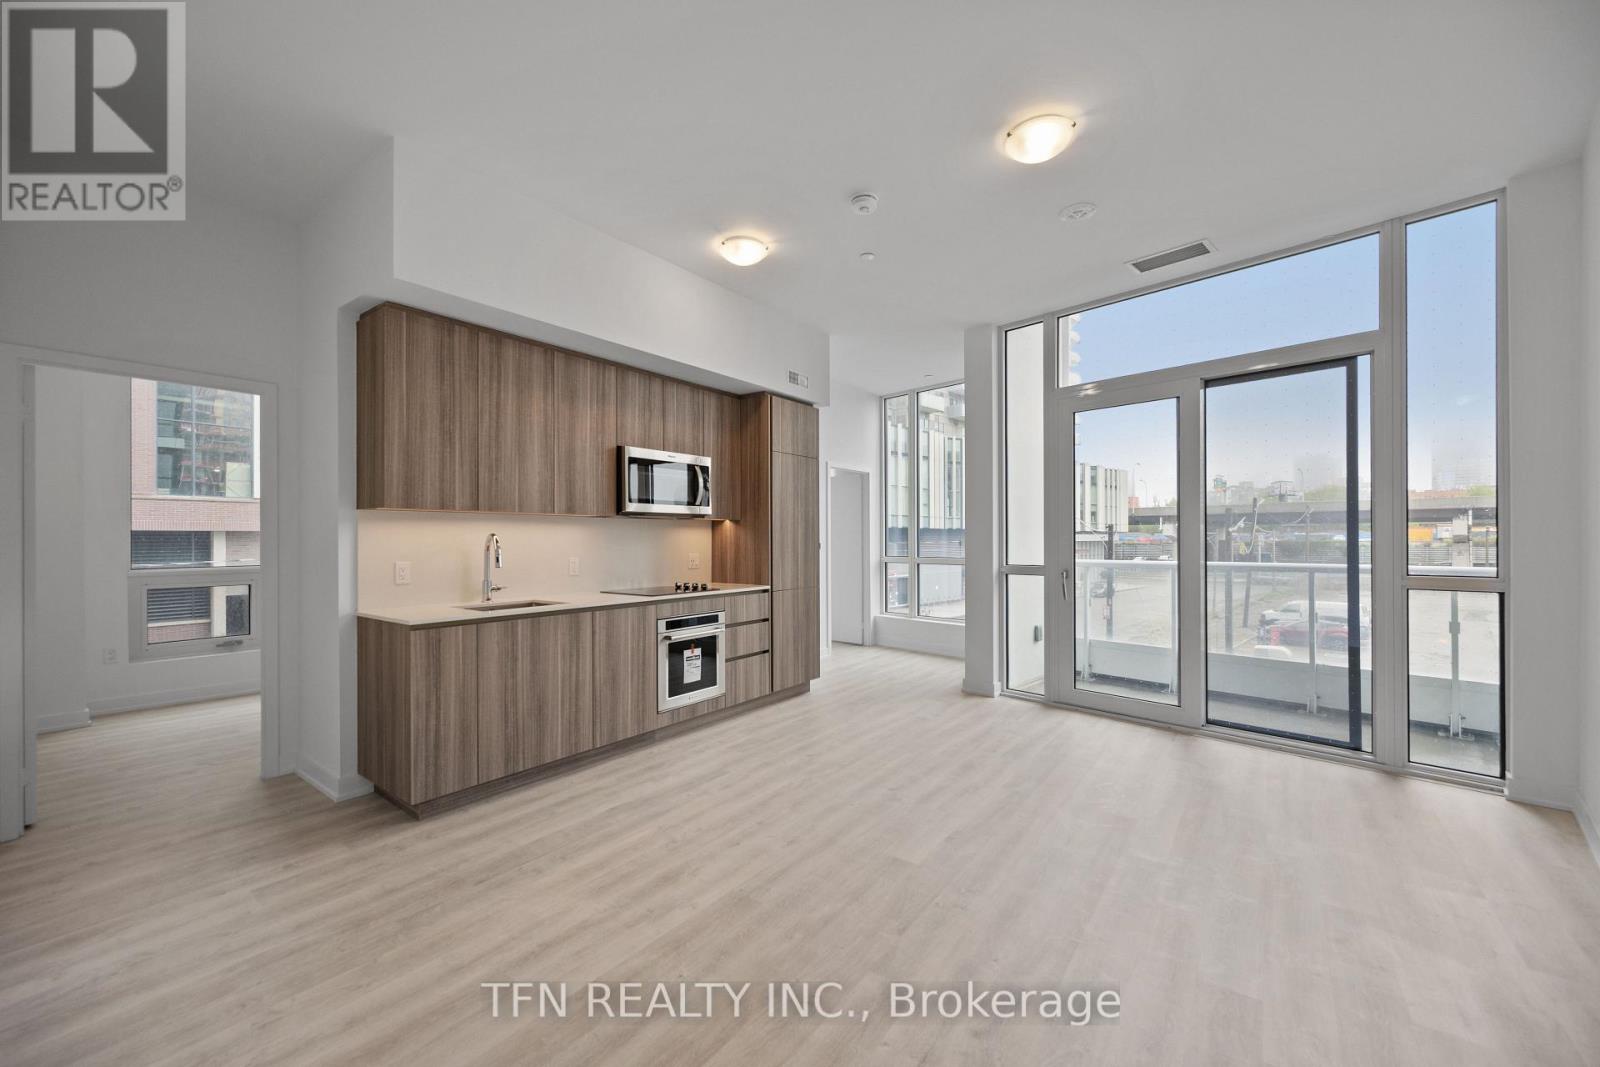
Welcome to Quay House by Empire Homes in the heart of downtown Toronto, right on the shores of Lake Ontario. This brand new condo features an open-concept layout with floor-to-ceiling windows, a modern kitchen with built-in appliances, and a spacious living area. Residents enjoy premium amenities, including 24-hour concierge, fitness centre, study lounge, co-working space, party room, catering kitchen, indoor lounge and dining area, rooftop terrace with BBQ, gated pet area and complimentary bike storage. Just steps from Sugar Beach, the Distillery District, St. Lawrence Market, Scotiabank Arena, and Union Station. *Net of HST Price* Potential Government Rebate Applicable (subject to buyer eligibility). (id:39551)