
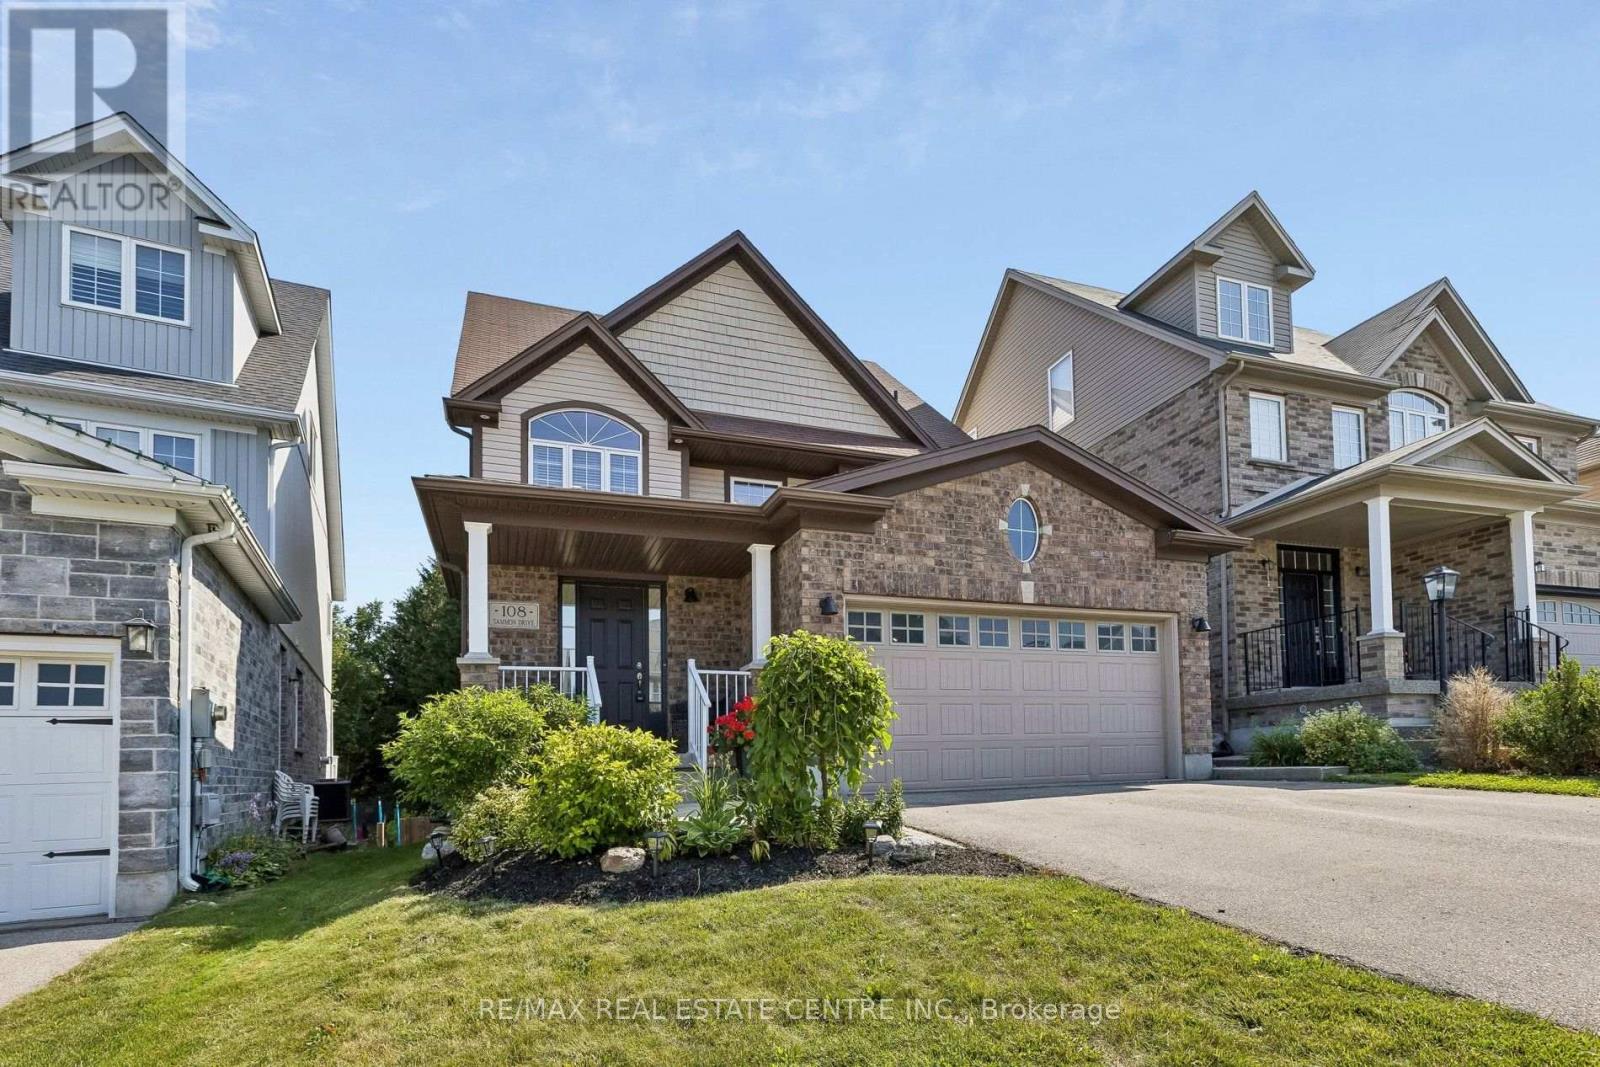
108 Sammon Drive
Guelph/eramosa, Ontario
Stunning Multi-Generational Home with 4,300+ Sq Ft of Finished Living Space & Walkout In-Law Suite! Designed with today's modern family in mind, this beautifully upgraded 5-bedroom home offers an incredible combination of space, style, functionality and flexibility across 4 finished levels, including a fully self-contained 2-bedroom walkout in-law suite. The main level showcases a sprawling entertainer's layout with upgraded flooring, expansive sightlines, formal dining area and an impressive chef's eat-in kitchen complete with quartz countertops, premium stainless steel appliances and a generous centre island perfect for gathering and entertaining. Walk out to the oversized deck and enjoy elevated views of the greenery backing the property, creating a peaceful setting for morning coffee, summer dinners or evenings outdoors. The show-stopping family room feels straight out of a magazine with its built-in fireplace, floating shelves and warm contemporary design. Upstairs, the stunning primary bedroom features a brand-new spa-inspired ensuite with beautiful contemporary finishes and a calming, retreat-like feel. Three additional generous-sized bedrooms and convenient 2nd-floor laundry complete this fabulous level. Above, a massive bonus loft provides even more flexible living space, ideal for a media room, home office, teen retreat, playroom or additional family lounge.The bright walkout lower level offers a fully self-contained 2-bedroom in-law suite featuring its own custom kitchen, comfortable living area and direct access to the backyard. Ideal for extended family or multi-generational living, this thoughtfully designed space provides privacy and independence while remaining connected to the home. With 4,300+ sq ft of finished living space, premium finishes, a peaceful natural setting and incredible versatility, this exceptional home offers the space to come together and room for everyone to call their own. (id:39551)
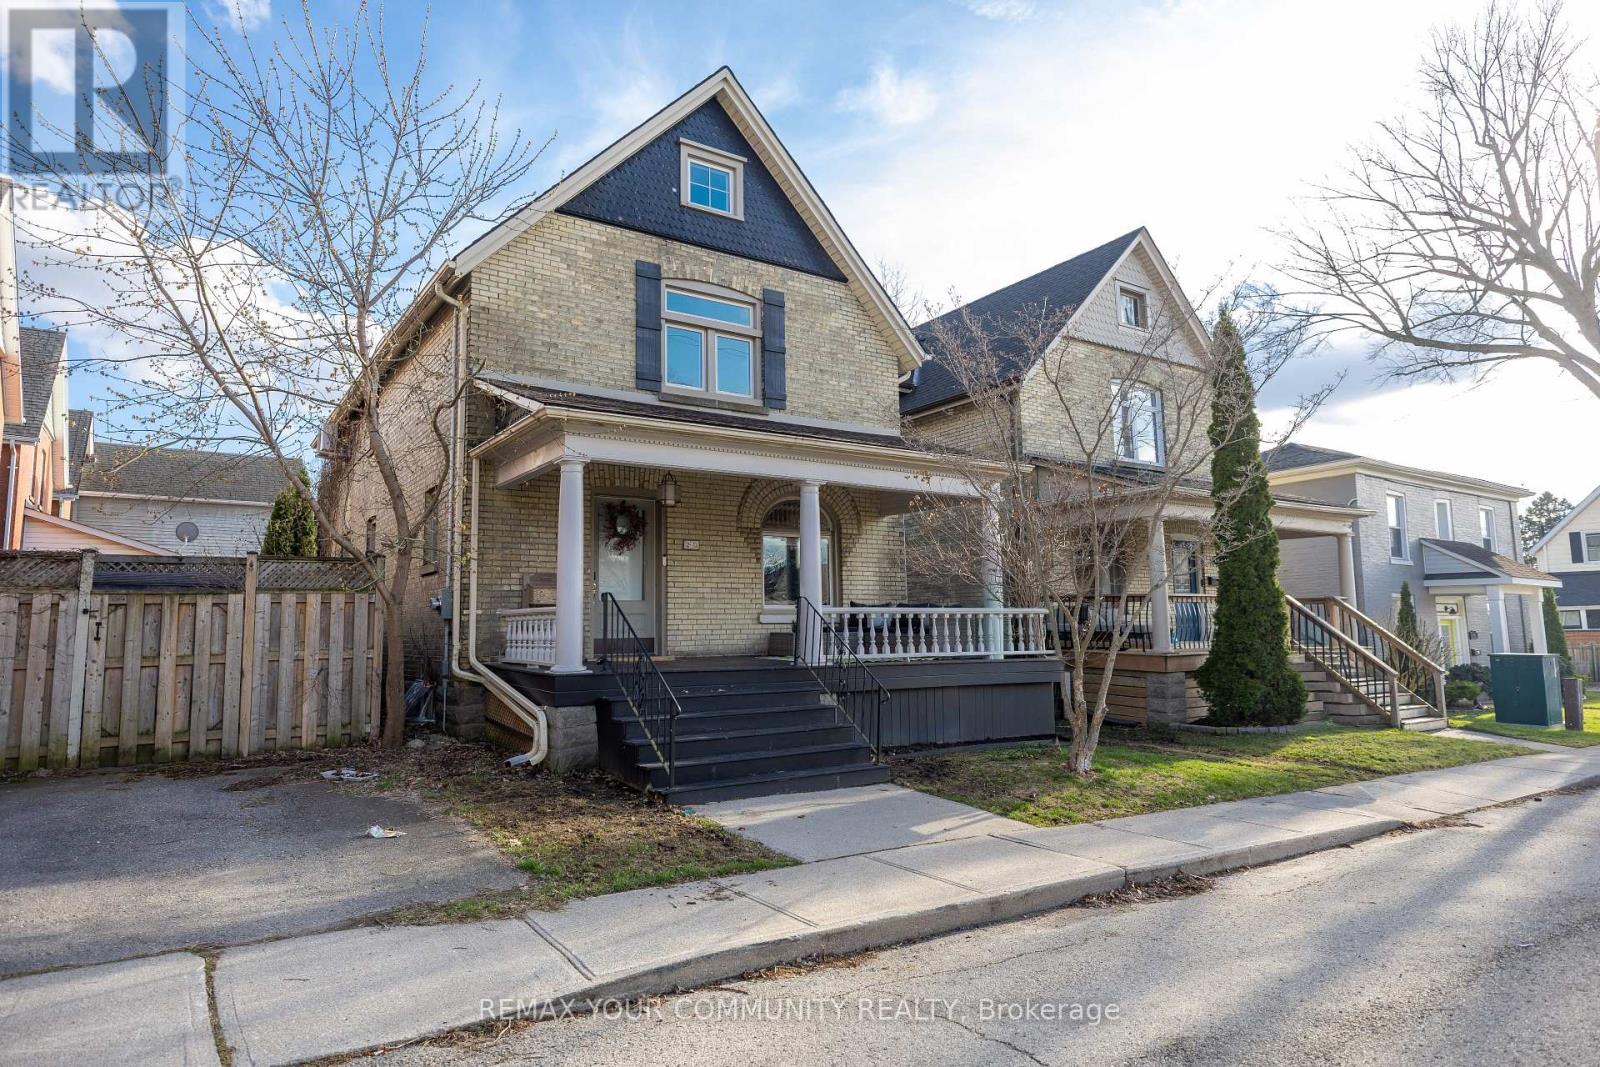
20 Victoria Street
St. Thomas, Ontario
Come home to 20 Victoria St in St. Thomas, a beautifully updated two-storey yellow brick home nestled in the sought-after Courthouse neighbourhood. The second floor offers four spacious bedrooms, a full 4-piece bathroom, and access to a versatile loft space-perfect for a playroom, home office, or potential additional bedroom (just needs stairs).The main level features a welcoming foyer, bright and spacious principal rooms, an updated kitchen, dining area, and a walk-in pantry that could also be converted into a convenient laundry space, with direct access to a private back deck.The finished lower level includes a recreation room, laundry closet, 3-piece bathroom, and additional storage. The home is equipped with in-floor heating throughout and a ductless system on the second floor for both heating and cooling, updated AC unit. Added sound insulation between levels enhances comfort and privacy.Offering generous space for families or couples alike, this home also includes street parking with two neighbourhood passes (winter permits available separately), meaning no driveway maintenance.The Courthouse neighbourhood is one of St. Thomas' most charming and sought-after pockets, known for its mature tree-lined streets, historic homes, and strong sense of community. Centered around the iconic Elgin County Courthouse, the area offers a unique blend of character, walkability, and everyday convenience. With close proximity to parks, schools, and local amenities, it's a neighbourhood that combines timeless appeal with a truly livable lifestyle. (id:39551)
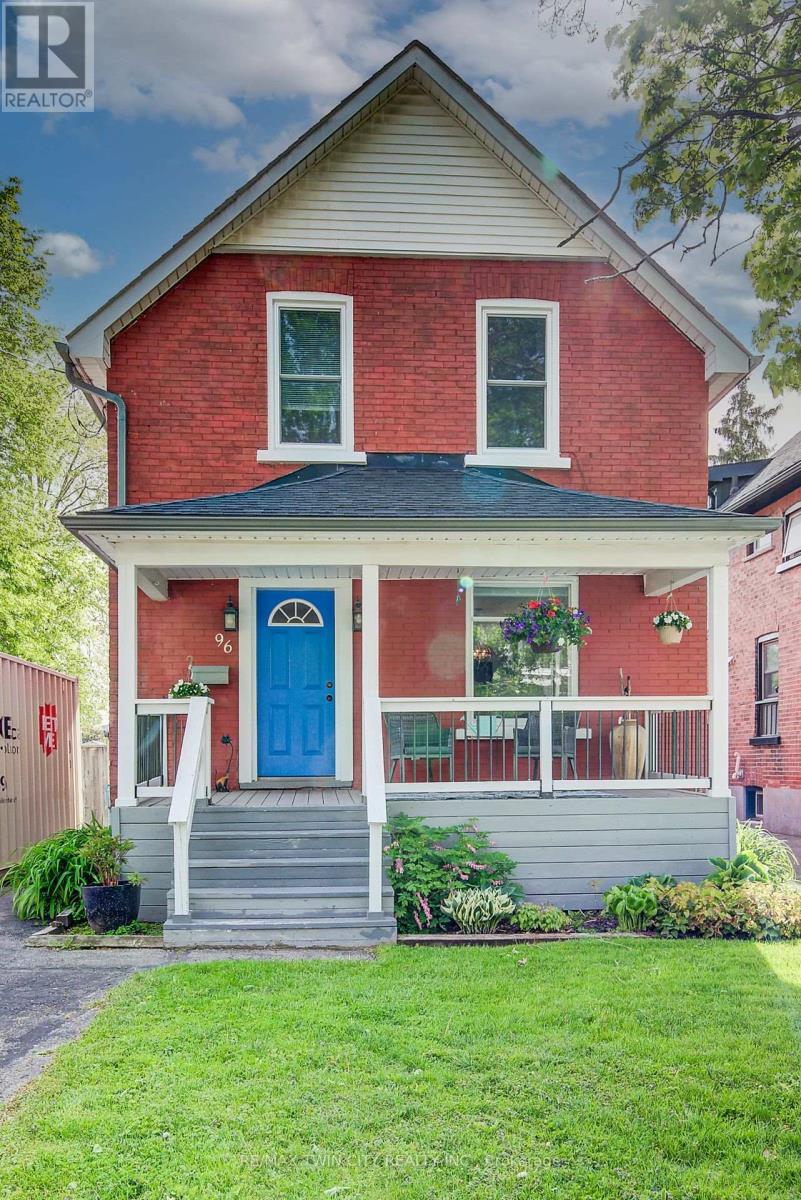
96 Home Street
Stratford, Ontario
Walking distance to all plays and events in Stratford! Timeless charm meets modern convenience on an oversized, fully fenced, pool-sized lot is a short walk to the heart of Stratford. Plays, galas, and fine food are all at your doorstep. Beautifully blending timeless character with modern updates, this charming 2+ bedroom home is situated on an exceptionally large, fully fenced, pool-sized lot. Recently renovated kitchen offers both style and function, while the separate dining room is perfect for family or post play gatherings and entertaining. A versatile main floor room provides the ideal space for a home office, guest room, or potential third bedroom. Original character shines through with natural wood trim and wide baseboards. Outside, the meticulously maintained backyard offers ample room for gardens, play space, and outdoor entertaining. Parking for 3+ vehicles adds everyday convenience. Theatres, parks, restaurants, shops, chocolate factory, and vibrant downtown core all within walking distance. A wonderful opportunity to own a home that combines character, comfort, and location. All viewing by appointment only. (id:39551)
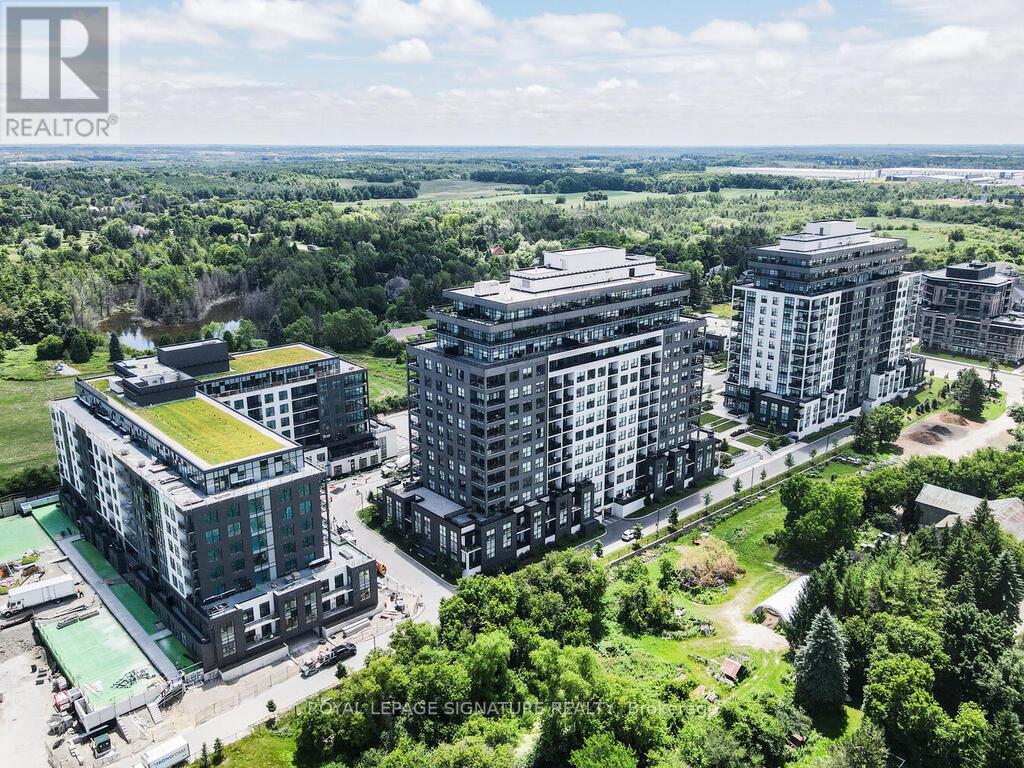
911 - 1880 Gordon Street
Guelph, Ontario
Welcome to this rare and exceptional corner suite offering 1,649 sq. ft. of elegant living space. Thoughtfully designed, this bright and spacious residence features two generously sized bedrooms plus a versatile enclosed den with French doors and direct walk-out to an oversized corner balcony-ideal as a home office, guest room, or flex space.Expansive floor-to-ceiling windows provide breathtaking south, west, and east exposures, flooding the home with natural light throughout the day. Sophisticated finishes include 9-ft ceilings, engineered hardwood flooring, and crown moulding throughout the living, dining, and den areas.The modern chef-inspired kitchen is equipped with premium appliances, backsplash, a large centre island perfect for entertaining, and overlooks the open-concept living and dining areas.This suite includes two underground parking spaces and one locker. Residents enjoy exceptional amenities, including a fitness centre, party room, billiards lounge, and golf simulator.Ideally located within walking distance to shopping, restaurants, cafés, and everyday amenities, and just minutes from the University of Guelph, GO Transit, Highway 6, and Highway 401. Surrounded by parks, walking trails, and green space, this home offers the perfect blend of luxury, convenience, and nature. (id:39551)
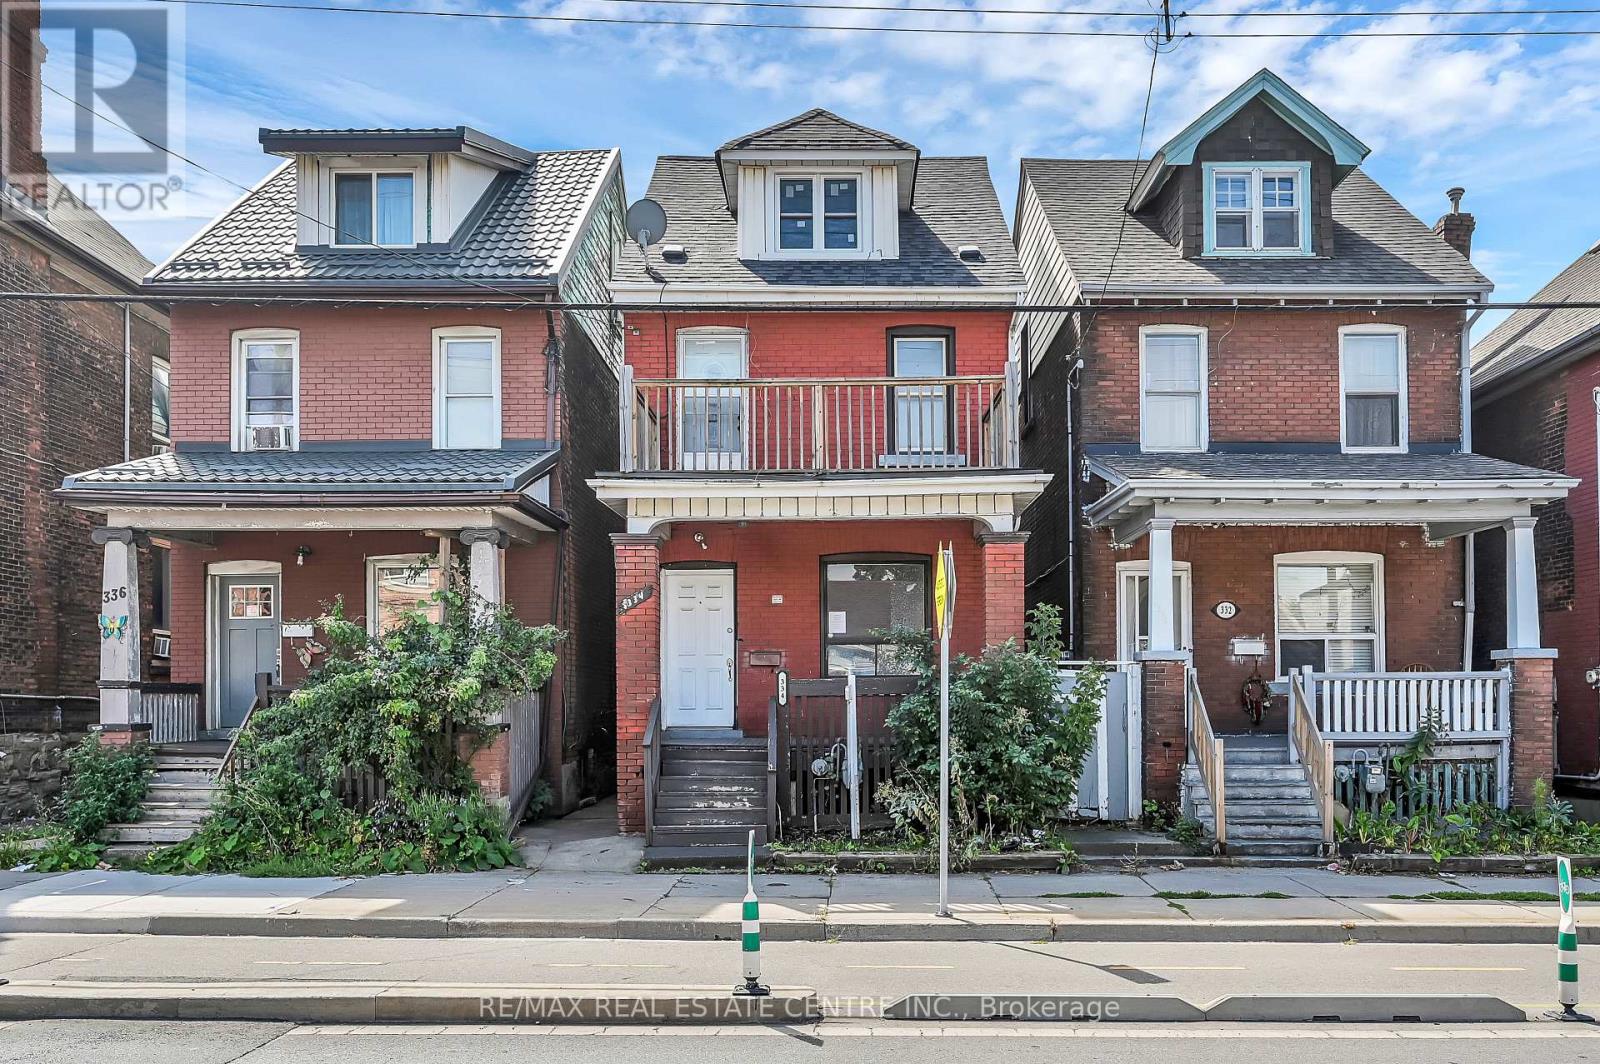
334 Cannon Street E
Hamilton, Ontario
Welcome to 334 Cannon St E! This 2.5-storey detached brick home offers over 1,600 sq.ft. of functional living space and plenty of potential.Featuring 3 spacious bedrooms plus a full loft-ideal as a 4th bedroom, home office, hobby or additional living area-this property is well-suited forfirst-time buyers, families, or investors looking to add value. The main floor includes an updated kitchen with white cabinetry, quartz countertops,complemented by bright, open spaces. Outside, you'll find nice yard, covered front porch, and a second-floor balcony for added outdoorenjoyment. Located in a central Hamilton neighbourhood, you'll be within minutes of downtown amenities, shops, restaurants, and the WestHarbour GO Station. With recent updates already in place and room to make it your own, this property presents a great opportunity to enter themarket or expand your investment portfolio (id:39551)
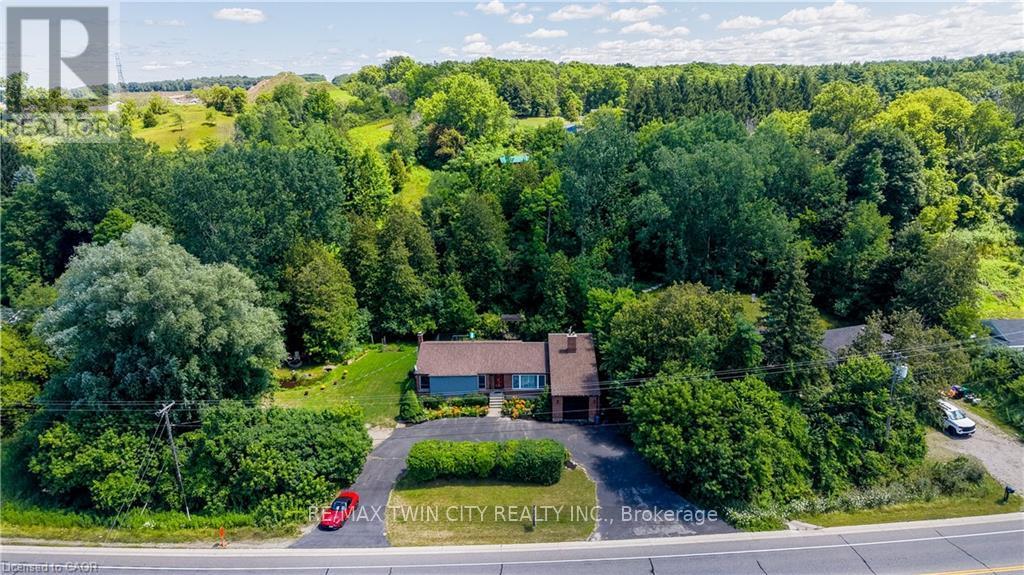
1853 Highway 24 S
Cambridge, Ontario
COUNTRY LIVING WITH A SEPARATE ENTRANCE IN-LAW SUITE. Welcome to 1853 Highway 24 S, Cambridge. (1853 BRANTFORD HIGHWAY CAMBRIDGE ON SOME ONLINE MAPS) Escape the busy city life without sacrificing convenience. Offering the best of both worlds, this spacious bungalow lets you enjoy the peace, privacy, and open space of country living while remaining just minutes from all the shopping, dining, schools, and amenities Cambridge has to offer. Designed with flexibility in mind, the bright main floor features an open concept living and dining area with vaulted ceilings, large windows, and an abundance of natural light, along with three large sized bedrooms. The fully finished walk up basement offers a separate entrance and a complete in-law suite with its own kitchen, living room, bathroom, bedroom, and office. Perfect for multi-generational living, extended family, overnight guests, or anyone seeking additional living space with privacy and flexibility. Step outside and enjoy the freedom that comes with country living. The large lot and U-shaped driveway provide plenty of room for parking, entertaining, kids to play, gardening, outdoor projects, or simply unwinding while taking in the peaceful surroundings. Recent updates include a new seal around the holding tank (2024), updated 200 amp electrical panel (2020), furnace (2020), A/C (2018), hot water heater (2021), water softener (2018), shingles (2016), and basement windows (2025). If you've been dreaming of peaceful country living without giving up the convenience of the city, this is an opportunity you won't want to miss. (id:39551)
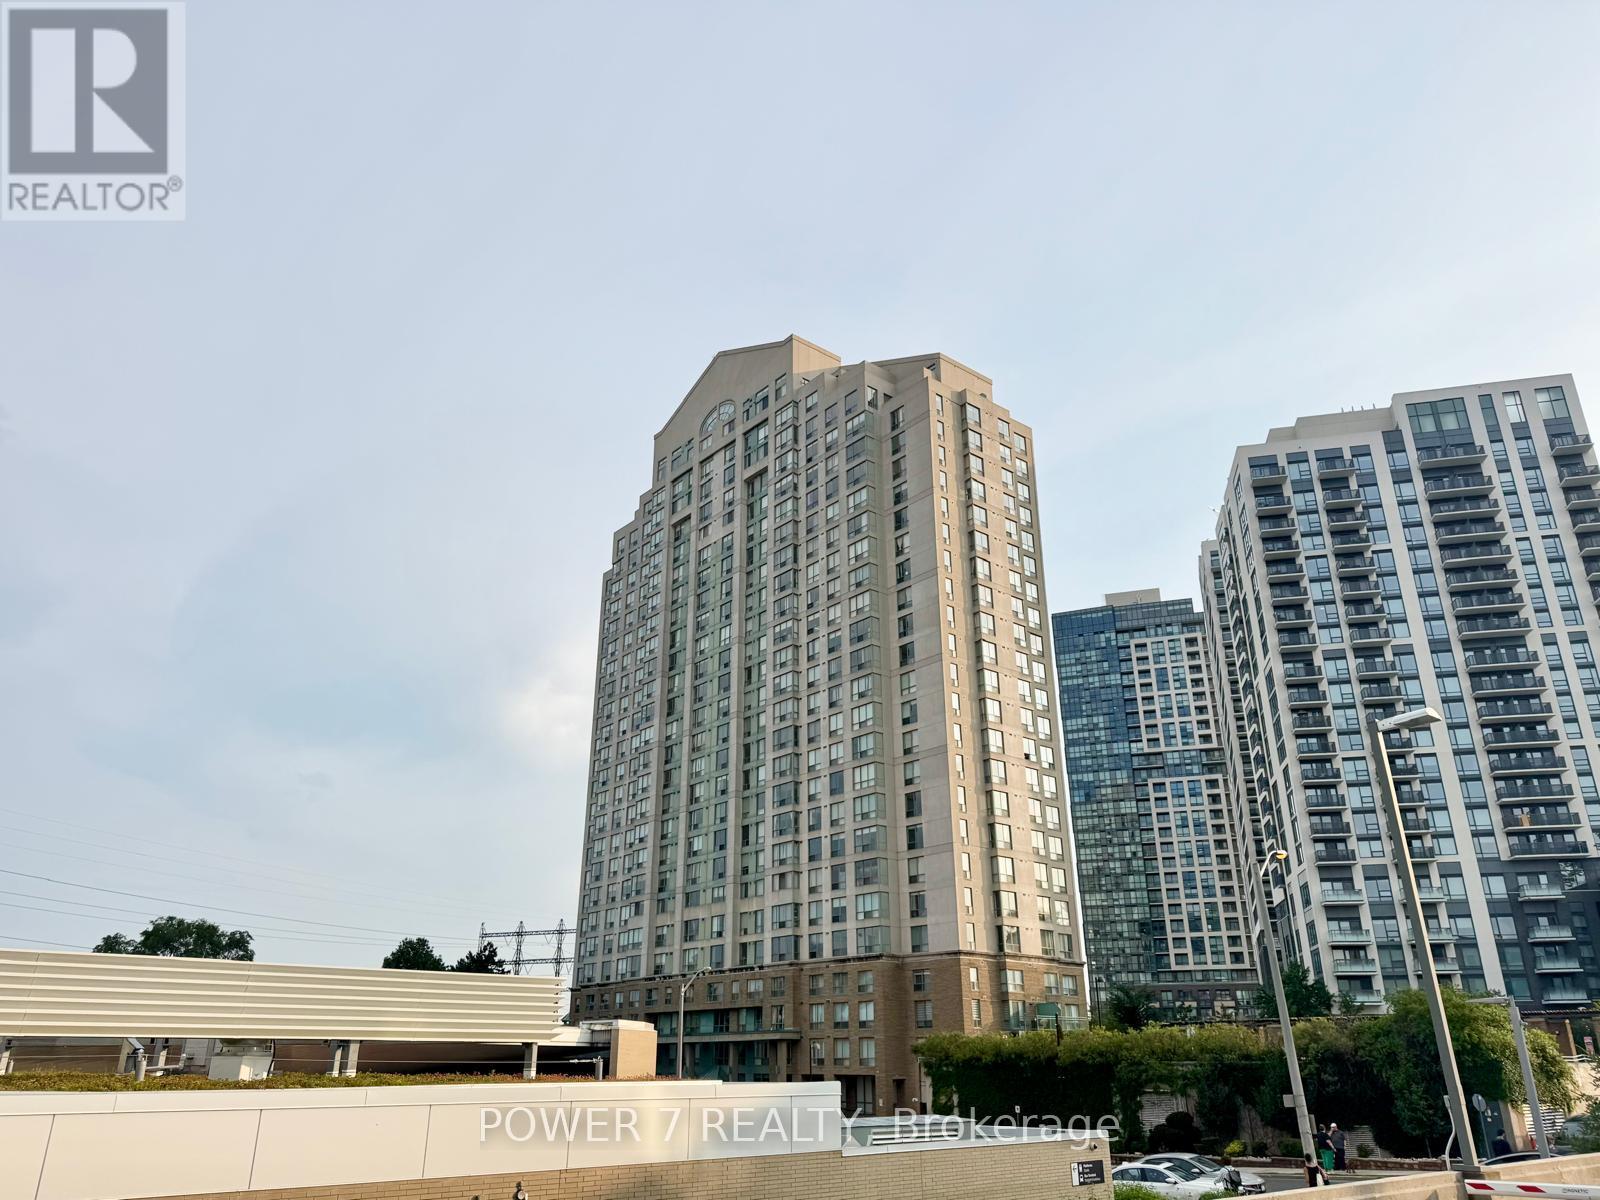
Ph304 - 101 Subway Crescent
Toronto, Ontario
Welcome to the Residences at Kingsgate, a spectacular hotel-style 2-storey penthouse offering over 2,350 sq. ft. of luxurious living space. Rarely offered with 4 owned parking spaces, this grand corner suite combines the spacious feel of a detached home with the convenience of upscale condominium living. The breathtaking living room features soaring double-height ceilings, walls of windows, stunning panoramic views of the city skyline and Lake Ontario, a cozy gas fireplace, and a walk-out to an expansive 300 sq. ft. terrace-perfect for relaxing or entertaining.The formal dining room is surrounded by windows, filling the space with natural light, while the open-concept kitchen overlooks the terrace, making it ideal for hosting family and friends. Two generously sized bedrooms on the main level share a 4-piece ensuite bathroom. The entire upper level is dedicated to the private primary retreat, complete with a walk-in closet and a spa-inspired ensuite featuring double sinks, a massive vanity, a Jacuzzi tub, and a glass shower.Ideally located just steps from Kipling Subway and GO Stations, with quick access to Highways 427, 401, and the Gardiner/QEW, and only 15 minutes from Toronto Pearson Airport. Shopping at Costco, IKEA, and Sherway Gardens is just minutes away. Residents enjoy outstanding amenities including a sunlit indoor pool, sauna, fitness centre, guest suites, party room, concierge, and visitor parking. (id:39551)
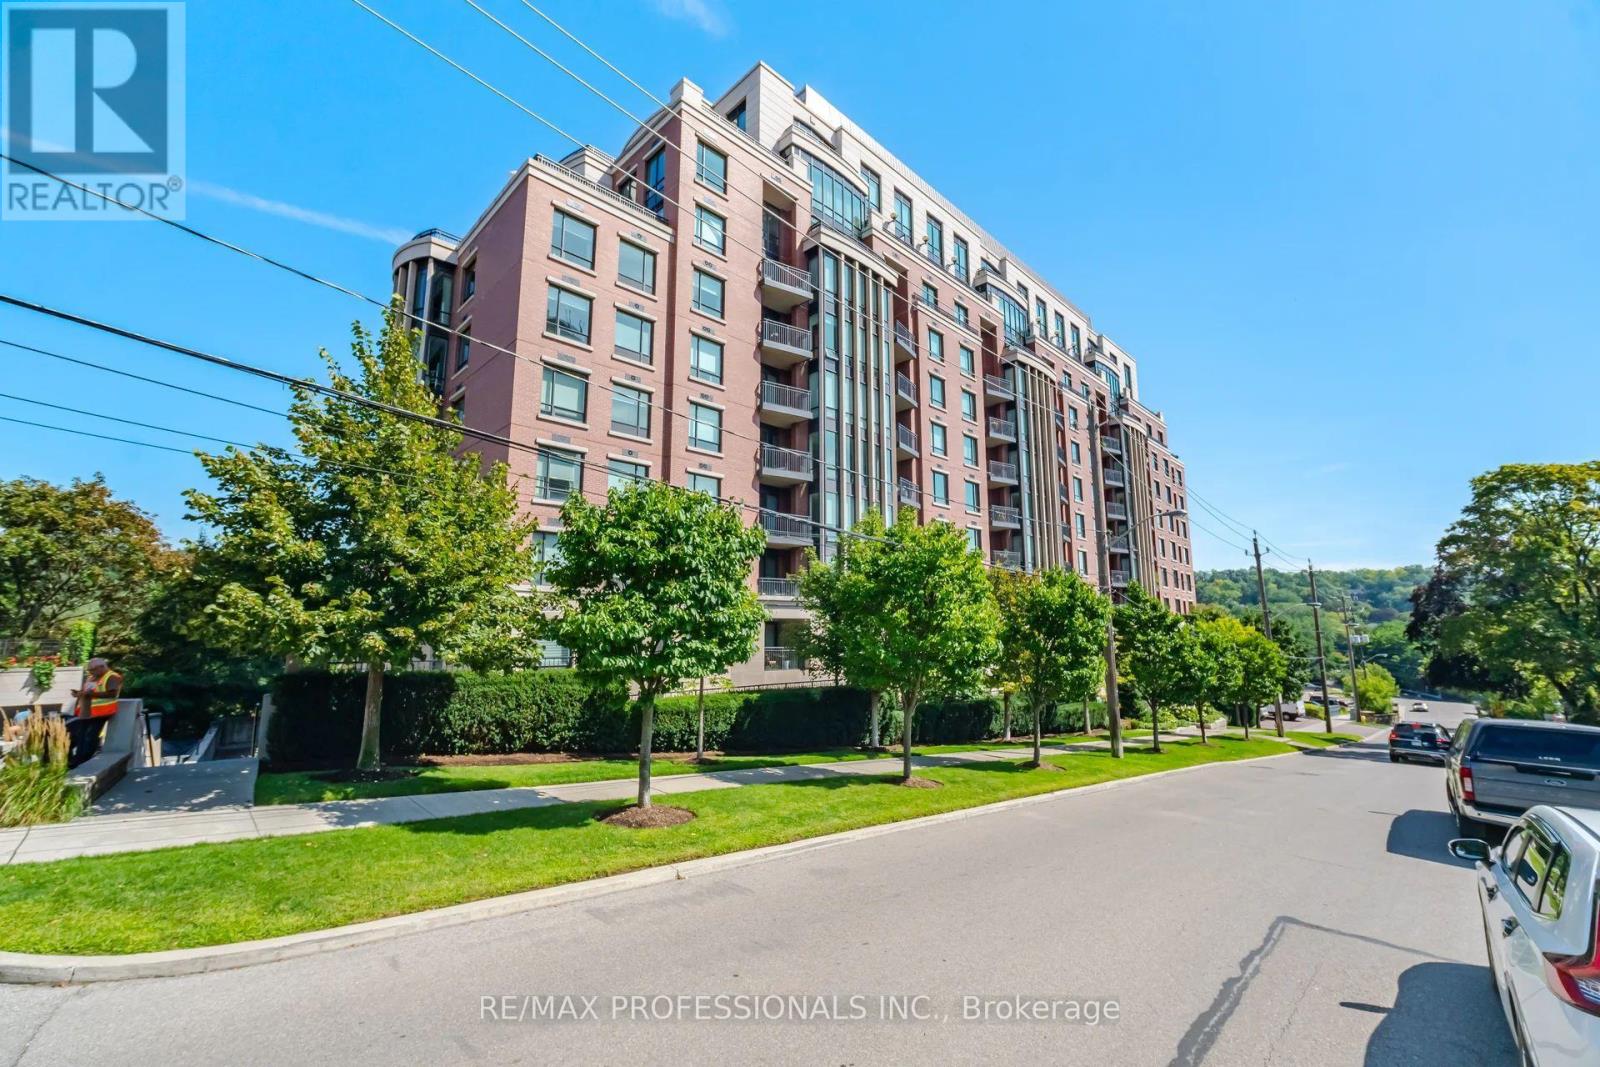
512 - 30 Old Mill Road
Toronto, Ontario
Welcome to Riverhouse at the Old Mill. This exquisite 2 bedroom, 2 bathroom, 1200sf south facing suite offers an ideal balance of classic elegance and modern convenience. High-end finishes abound including dark wood floors, crown molding and premium stone accents throughout. Gourmet open concept kitchen features sleek granite countertops, breakfast bar and premium appliances- perfect for everyday meals and entertaining. The sun filled living and dining area is flooded with bright southern light and centered around a warm gas fireplace flanked by custom built-ins. Enjoy seamless light control with automated window shades. Primary suite is a serene sanctuary and features a walk in closet, two double closets and automated blackout blinds. The 6 piece spa ensuite boasts his and her vanities and a private water closet. The versatile second bedroom offers direct walk-out access to your private south facing balcony, double closet and manual blackout blinds. Thoughtful upgrades include organization in all closets by California Closets. Large welcoming foyer with spacious double closet. Extras include dedicated parking space and storage locker. Steps to Old Mill subway, walkable to Kingsway & Bloor West Village shops/dining, with easy access to downtown and airports. Parking actual space is P5 120 - Legal E32. Locker actual is P5 #42 Legal is E96 (id:39551)
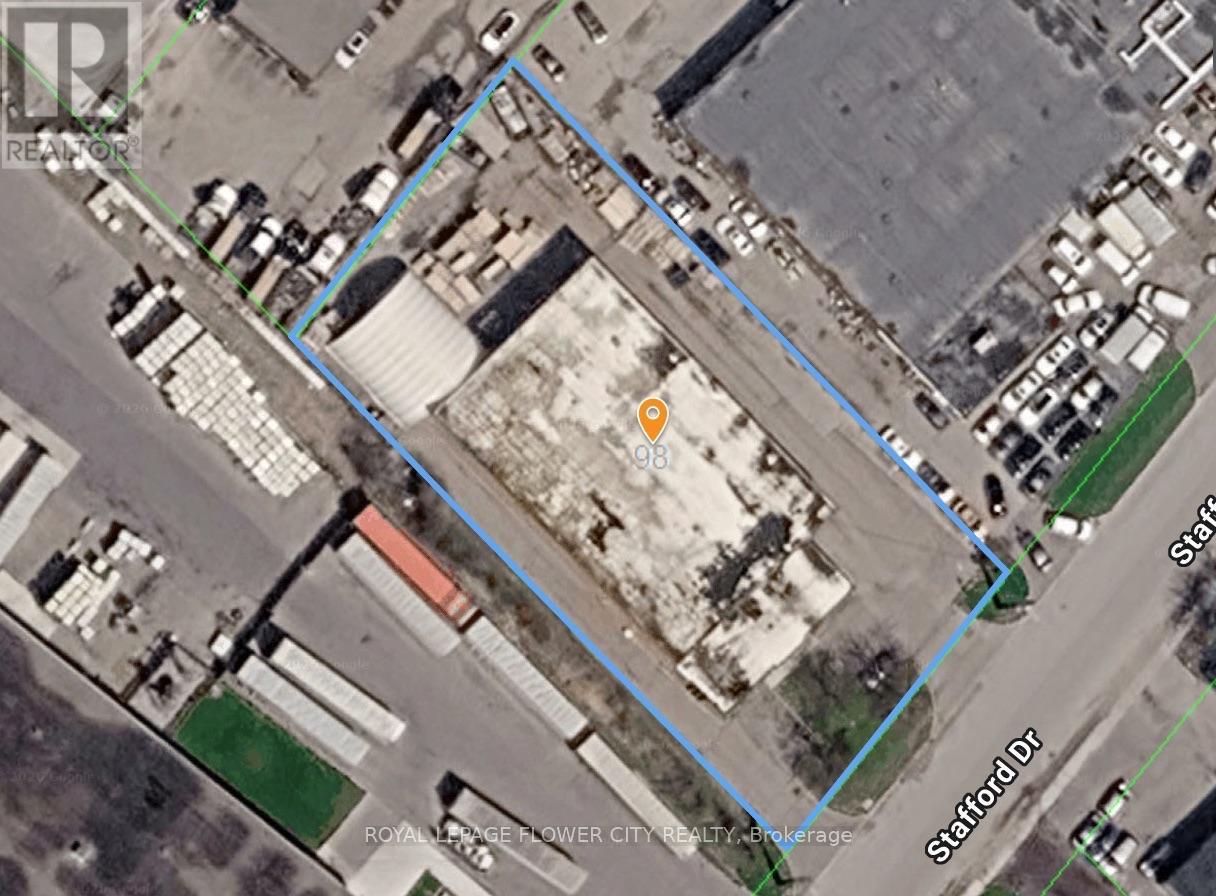
98 Stafford Drive
Brampton, Ontario
Rare freestanding industrial opportunity in Brampton's established industrial node. M2 zoning allows a wide range of uses including automotive, truck repair, warehousing, manufacturing & more. Excellent access to Hwy 410, 407 & major routes.24 hour notice is required for tours. (id:39551)
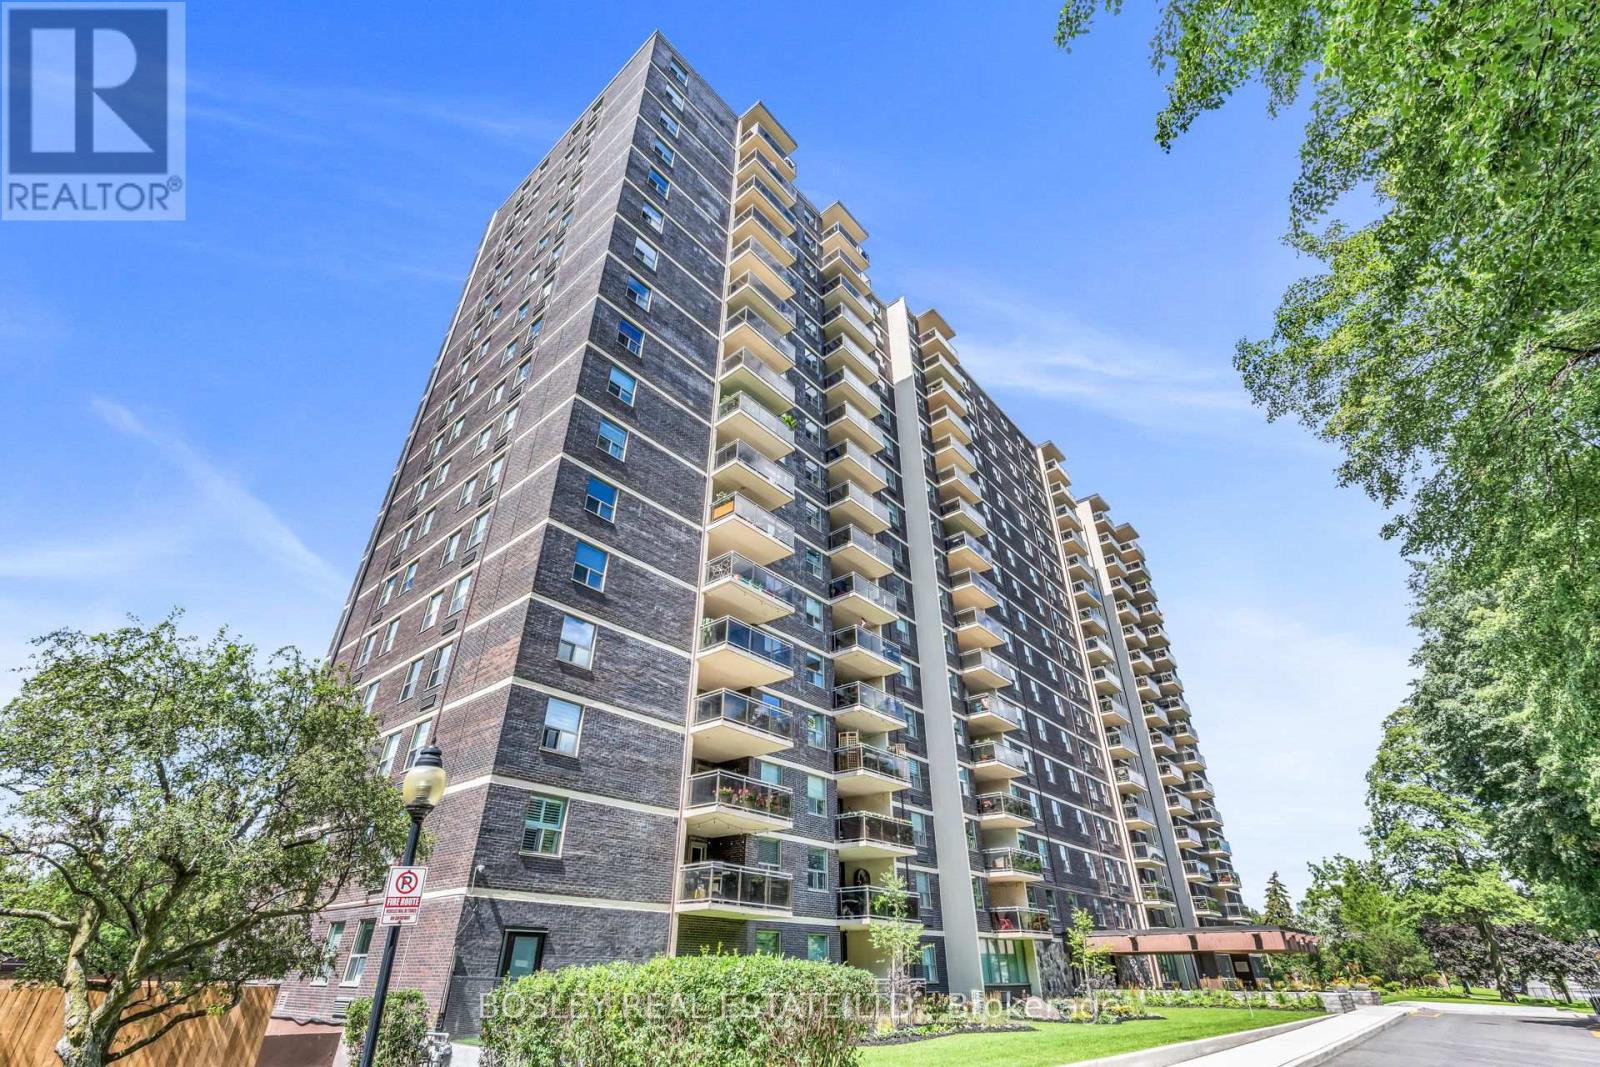
112 - 966 Inverhouse Drive
Mississauga, Ontario
Welcome to 966 Inverhouse Drive in the desirable Clarkson neighbourhood in Mississauga! This bright and spacious 2 bed, 2 bath has a functional layout with generous living spaces and two well sized bedrooms, including a primary with a 3 piece ensuite. The spacious ground floor patio is a true highlight, overlooking peaceful green space and offering a lovely spot to enjoy your morning coffee, entertain friends or simply to unwind. The building has a great selection of amenities including a library, ping pong/table tennis room, gym, tennis courts and swimming pool! With parks, shopping, restaurants and transit (including Clarkson GO) all nearby, this is a wonderful opportunity to enjoy a unit in a great Mississauga location. A/C & Heating units owned. Hydro extra. Some photos virtually staged. (id:39551)
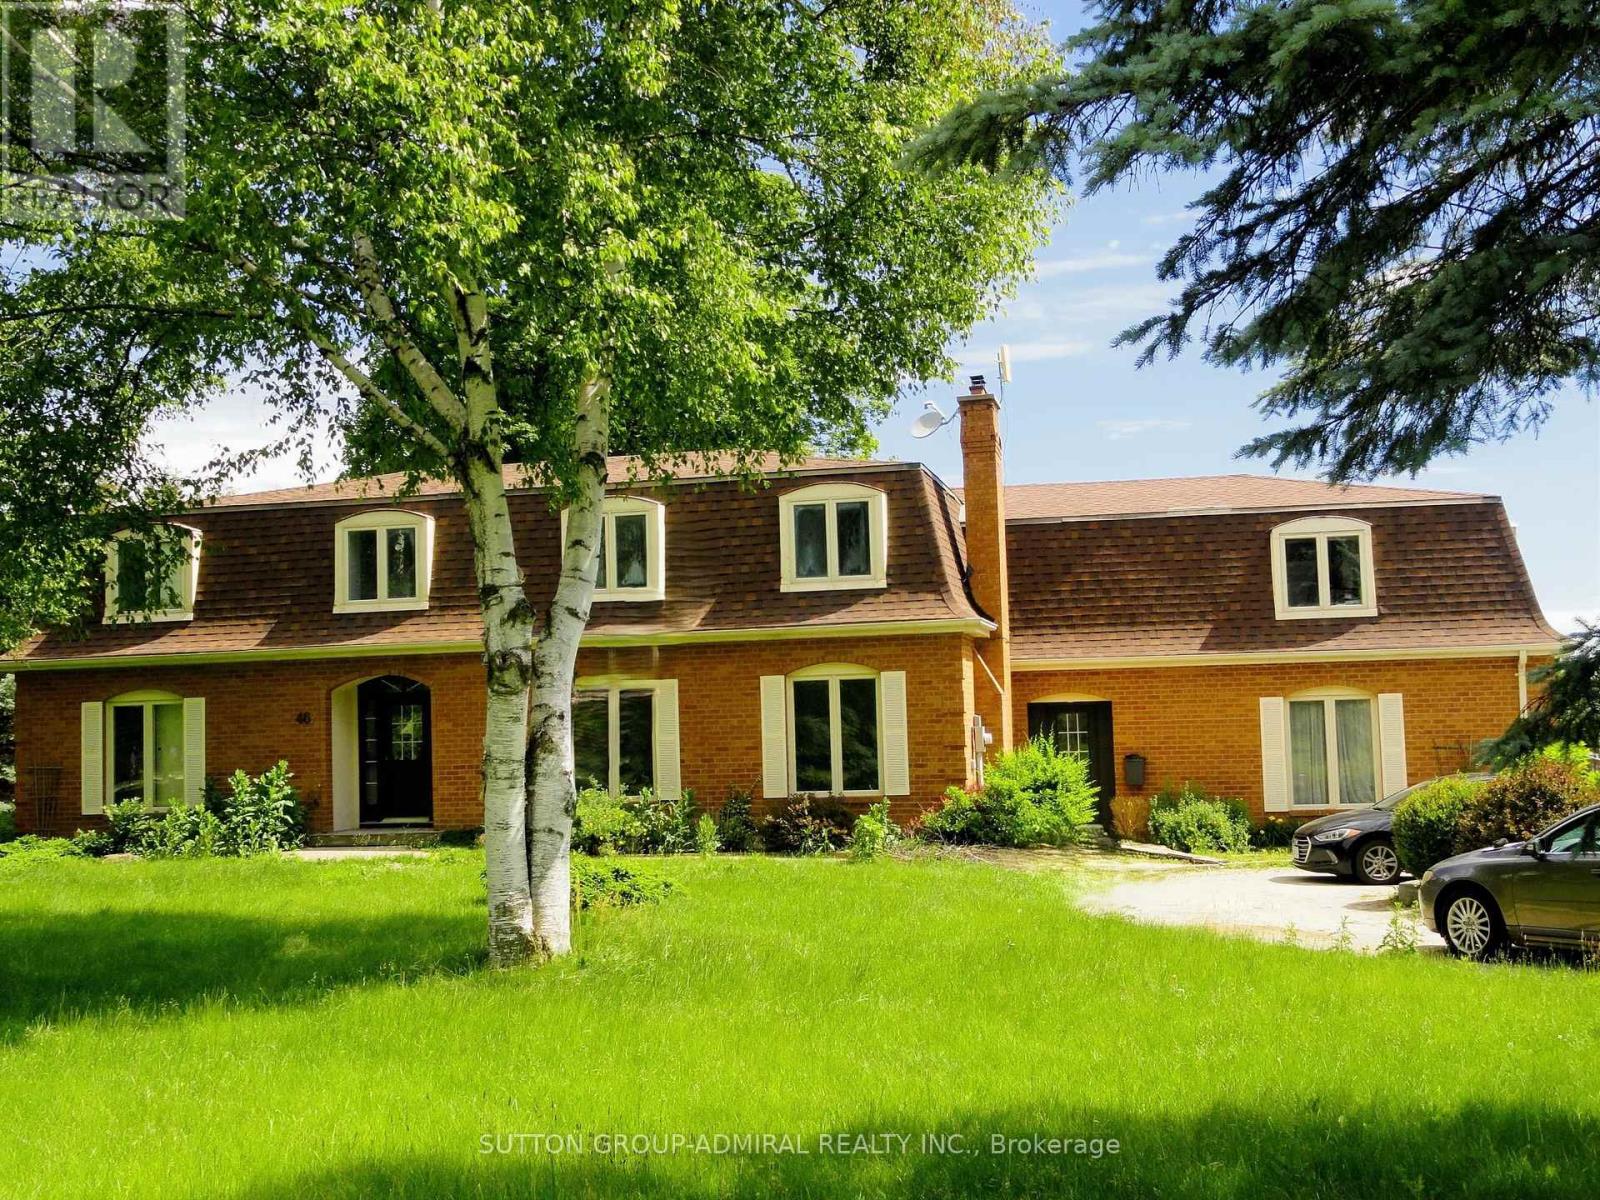
46 Ingleview Drive
Caledon, Ontario
Spacious 4,340 square feet dwelling (as per MPAC) on a 1.5 acre lot with 3-car garage and a self-contained apartment above the garages. Apartment consists of a kitchen, living room with skylight and walk-out to deck, 2 bedrooms and a 3-piece washroom. (id:39551)

209 - 262 John Garland Boulevard
Toronto, Ontario
This bright, south-exposure, sun-filled, rare three-story, three plus one - bedroom, three-washroom condo townhome offers exceptional value. The studio-style finished basement, with outdoor access, full bath, and kitchen, offers great rental or family flexibility. A privately enclosed front patio boasts a beautiful flower garden with automatic watering and solar motion-detector lighting perfect for hosting gatherings, enjoying meals in the open air, or relaxing. The raised main floor seamlessly unites the living, dining, and kitchen areas on one elegant level, featuring porcelain flooring and sleek pot lights. A convenient main-floor new washroom(2026), a beautifully renovated kitchen with quartz countertop and new Cabinets(2025), updated bathrooms(2025), fresh paint(2026), and new window coverings(2026) add modern appeal. Owned New Furnace, Ac(2026), Water heater, water softener, and Air humidifier save you monthly extra charges. Maintenance fee covers cable TV and High speed Internet which also save you monthly charges. Close to Highways 7, 27, and 401. Steps to TTC, New Finch west LRT route. shopping, parks, licensed child care and schools, just 5 minutes drive to Humber College North Campus. Steps to Etobicoke General Hospital. It is a rare opportunity for end users, investors, students and first time home buyers. (id:39551)