
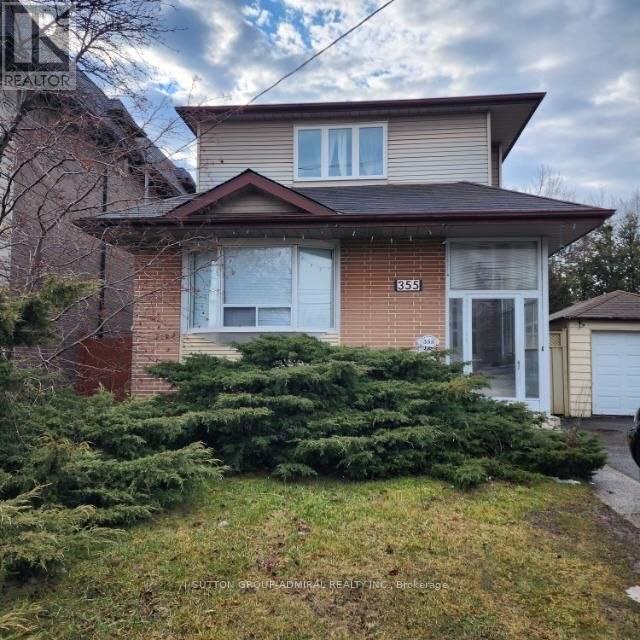
355 Patricia Avenue
Toronto, Ontario
Incredible family home or investment opportunity in prime Newtonbrook West! This 5 bedroom gem features layout. Great income potential with a finished basement featuring a separate side entrance, large family room, and deep storage. Fully fenced backyard. Parking for 4 cars. Unbeatable location close to transit, and shopping. (id:39551)
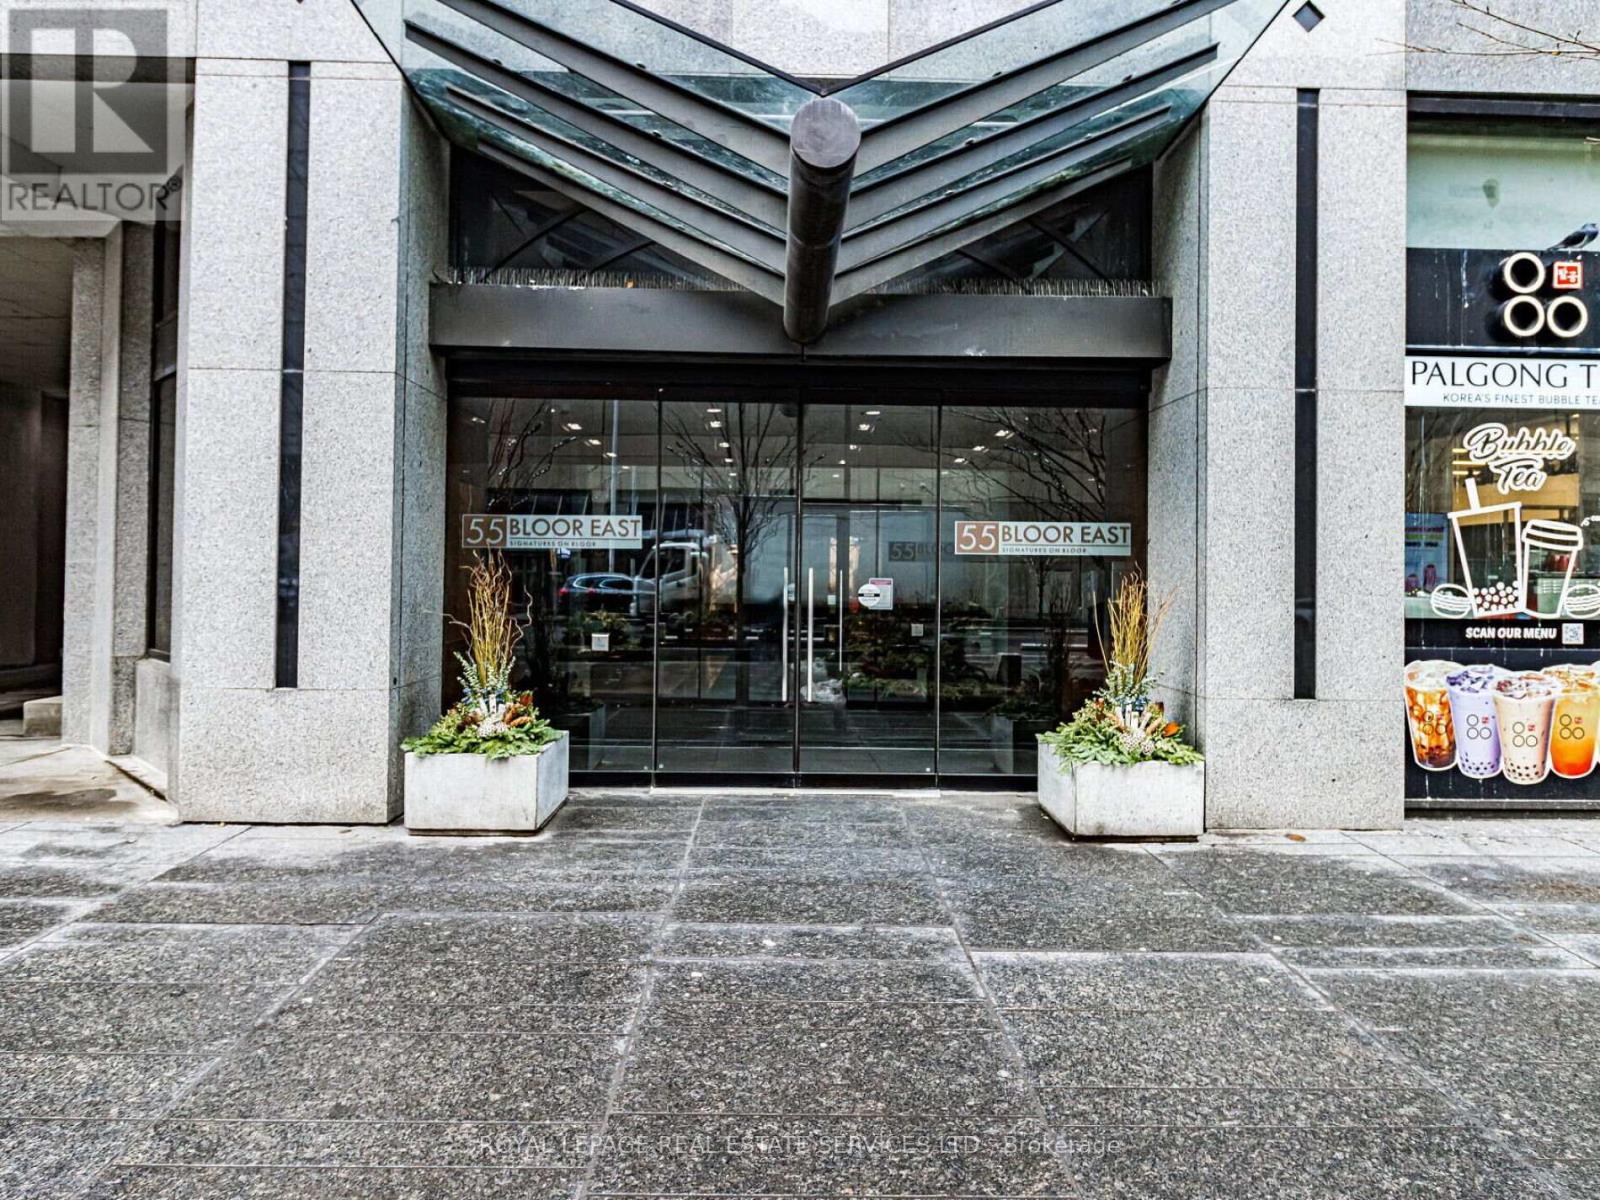
802 - 55 Bloor Street E
Toronto, Ontario
Don't miss this remarkable unit situated in the heart of Toronto (Yonge and Bloor). Take advantage of the perfect walking score this building and location offer, with immediate access to the shops and restaurants on Bloor St and Yorkville. Enjoy the expanded pedestrian boulevard on your way to Museums, nearby Universities (U of T or TMU) or simply enjoy the lights and attractions of the neighbourhood. This upscale building and unit offer any discerning buyer the following outstanding features: a well designed suite that offers 780 sq ft of thoughtfully planned living space, a split bedroom design, updated kitchen with granite counters and stainless appliances, 780 sq ft of living space, 2bedrooms with an oversized primary bedroom, 2 full bathrooms, newly painted with contemporary decor, bright south exposure, high ceilings, maintenance fees include utilities, owned parking and locker included. Building amenities include: fitness room, rooftop patio, concierge, sauna and a well managed building and board. (id:39551)
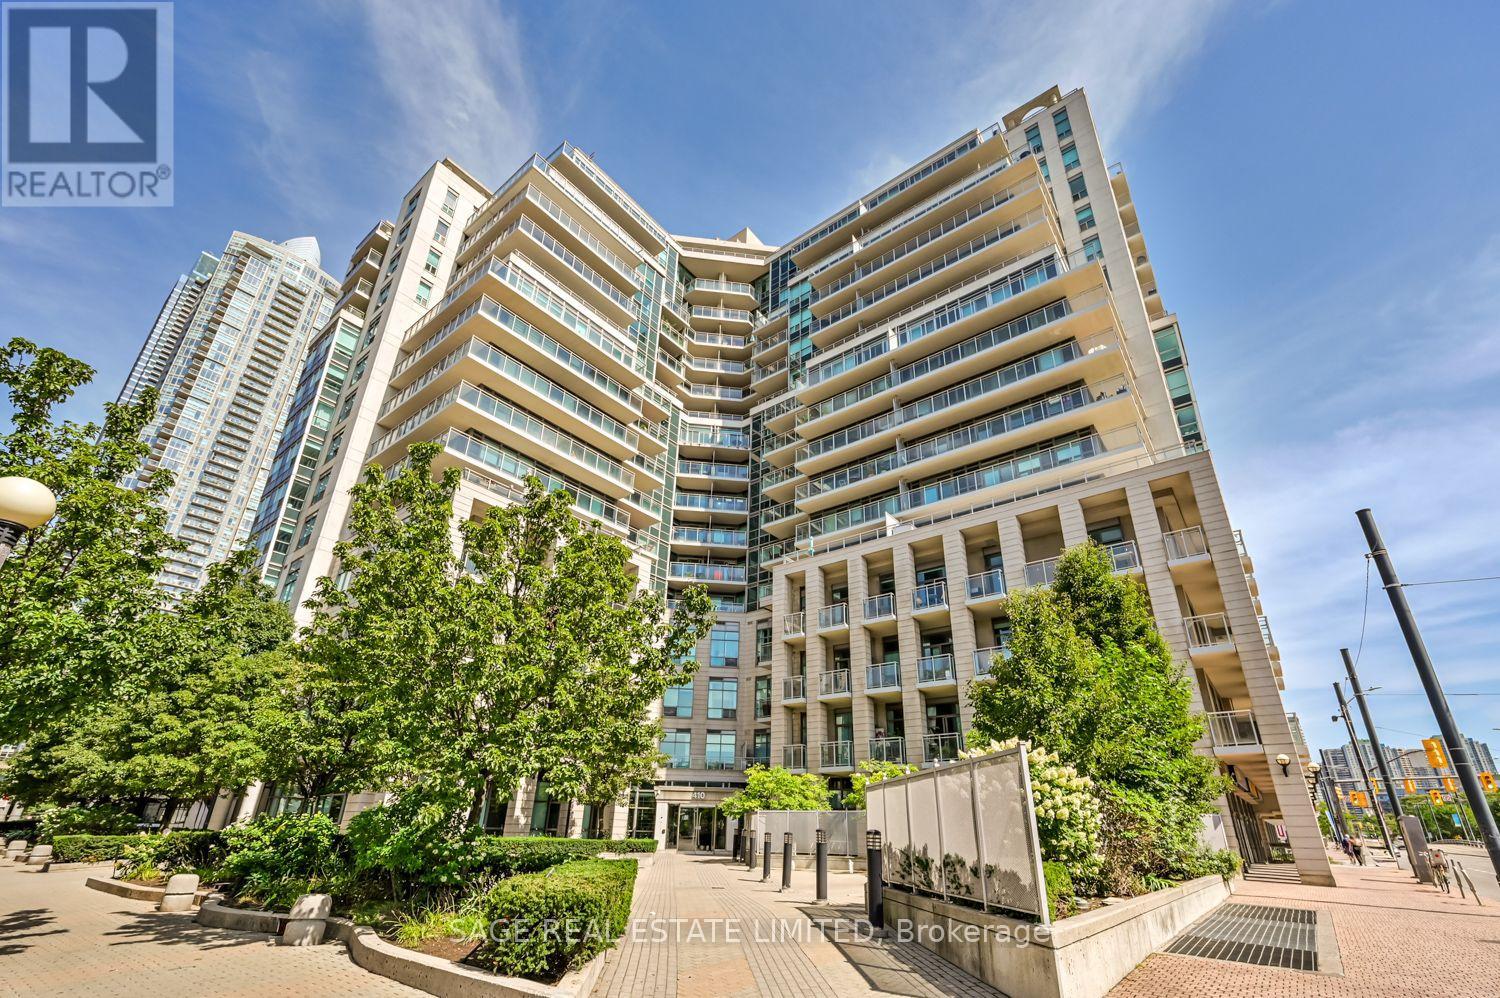
1114 - 410 Queens Quay W
Toronto, Ontario
What a life it would be to live by the water. Especially with the bustle of the big city in the background. Spending your days downtown doesn't feel as daunting when you can retreat to your waterfront sanctuary and wash away the worries of your urban ordeals. A dream for many, a reality for a few, but Unit 1114 could be that opportunity for you. This recently renovated and well laid out suite features brand new appliances, freshly laid hardwood, and a proper paint job just to name a few. But it also offers something most condos don't... Views of the water from every room that help turn down the sound and turn up your sense of serenity. Imagine mornings that begin with light pouring in from the sun creeping up over the lake. Hot coffee on the marble countertop, warm floors under your feet, natural light caressing the updated kitchen cabinetry, and the tranquil treetops of the Toronto Islands in the distance. How rare it is to live a hundred feet in the air but still feel connected to the world around you. Priceless. This special waterfront location isn't just geography either - it's a unique way of living, with a definitive rhythm and an enviable environment. Live in close proximity to experiences, not just landmarks. Enjoy daily routines that only this specific spot in the city can offer. Whether you walk, run, bike or blade, swim, sail or soak, there's something for everyone in this eclectic, outdoor-oriented community. Foodies, fun-lovers, sports fans and families all vibe together effortlessly and enjoyably. The emotional benefits of living by the water, the convenience factor of the immediate area, and even the CN Tower lights that twinkle at you throughout the night, all combine to help answer the question... Is this where your life belongs next? (id:39551)
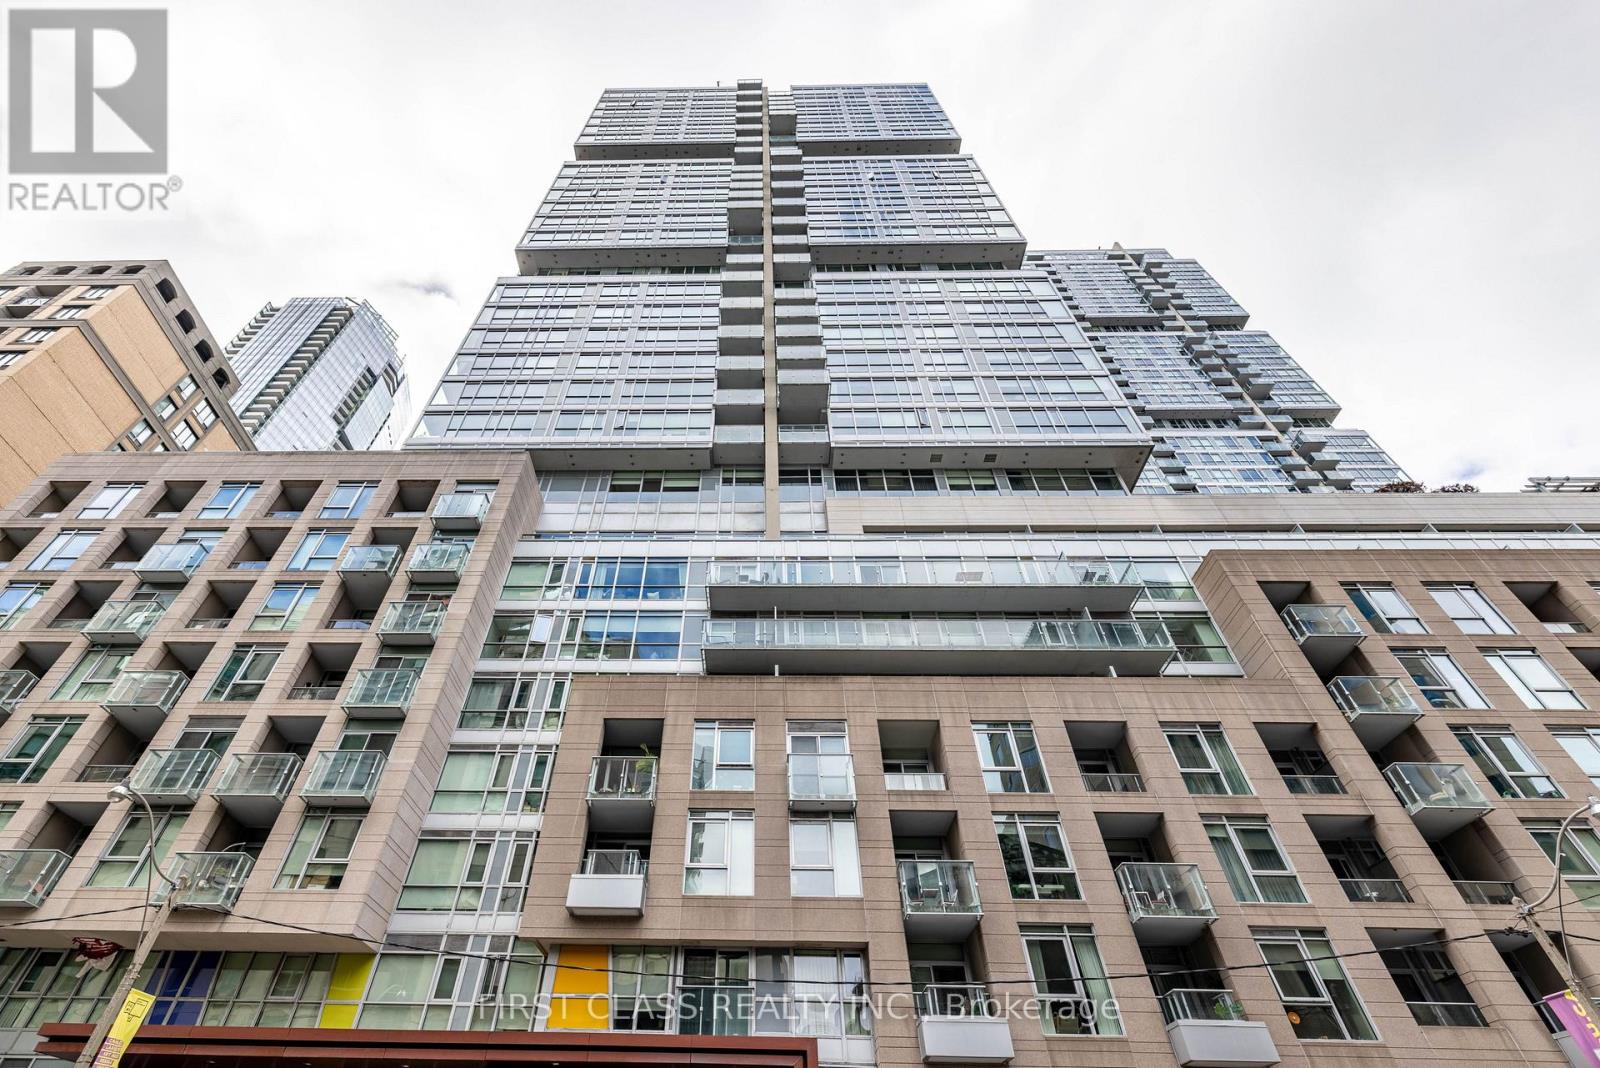
1105 - 199 Richmond St W Street
Toronto, Ontario
Welcome to Studio Condos on Richmond in the heart of Downtown Toronto. This well-designed **1-bedroom, 1-bathroom suite** offers a functional layout, modern finishes, and a private balcony with city views.Featuring **9' ceilings, laminate flooring, and floor-to-ceiling windows** providing plenty of natural light. The open-concept kitchen is equipped with **quartz countertops, undermount sink, tiled backsplash, valance lighting, built-in appliances, dishwasher, and ample cabinetry**. Spacious bedroom and a well-appointed 4-piece bathroom with porcelain tile and subway tile tub surround.Building amenities include **24-hour concierge, fitness centre, billiards room, yoga lounge, and rooftop terrace with hot tub and BBQ area**.Conveniently located within walking distance to **Osgoode and St. Andrew subway stations, Financial District, Entertainment District, major hospitals, restaurants, shopping, and universities**. Close to the **Art Gallery of Ontario, Four Seasons Centre for the Performing Arts, and Osgoode Hall**. Enjoy convenient downtown living with everything you need just steps away. (id:39551)
198 Waterloo Avenue
Toronto, Ontario
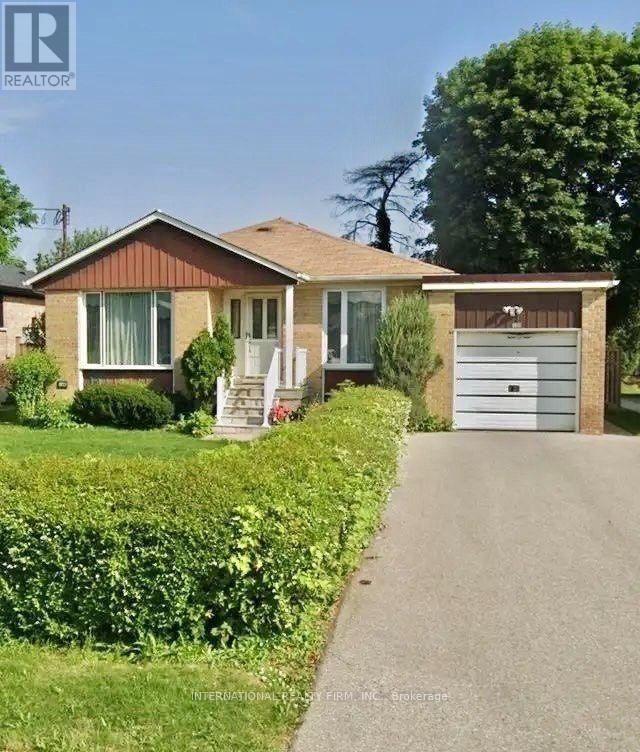
Charming and well-maintained bungalow located on a quiet street in a desirable central location. This inviting home has newly renovated kitchen and updated flooring. The finished basement features a separate private entrance and an abundance of natural light through large above-grade windows. Enjoy a generous recreation room with wet bar, plus a large bedroom with ample closet space and a comfortable sitting area. The basement also includes a separate laundry and furnace room and additional storage. 200-amp circuit breakers and a large double driveway (id:39551)
22 William Poole Way
Toronto, Ontario
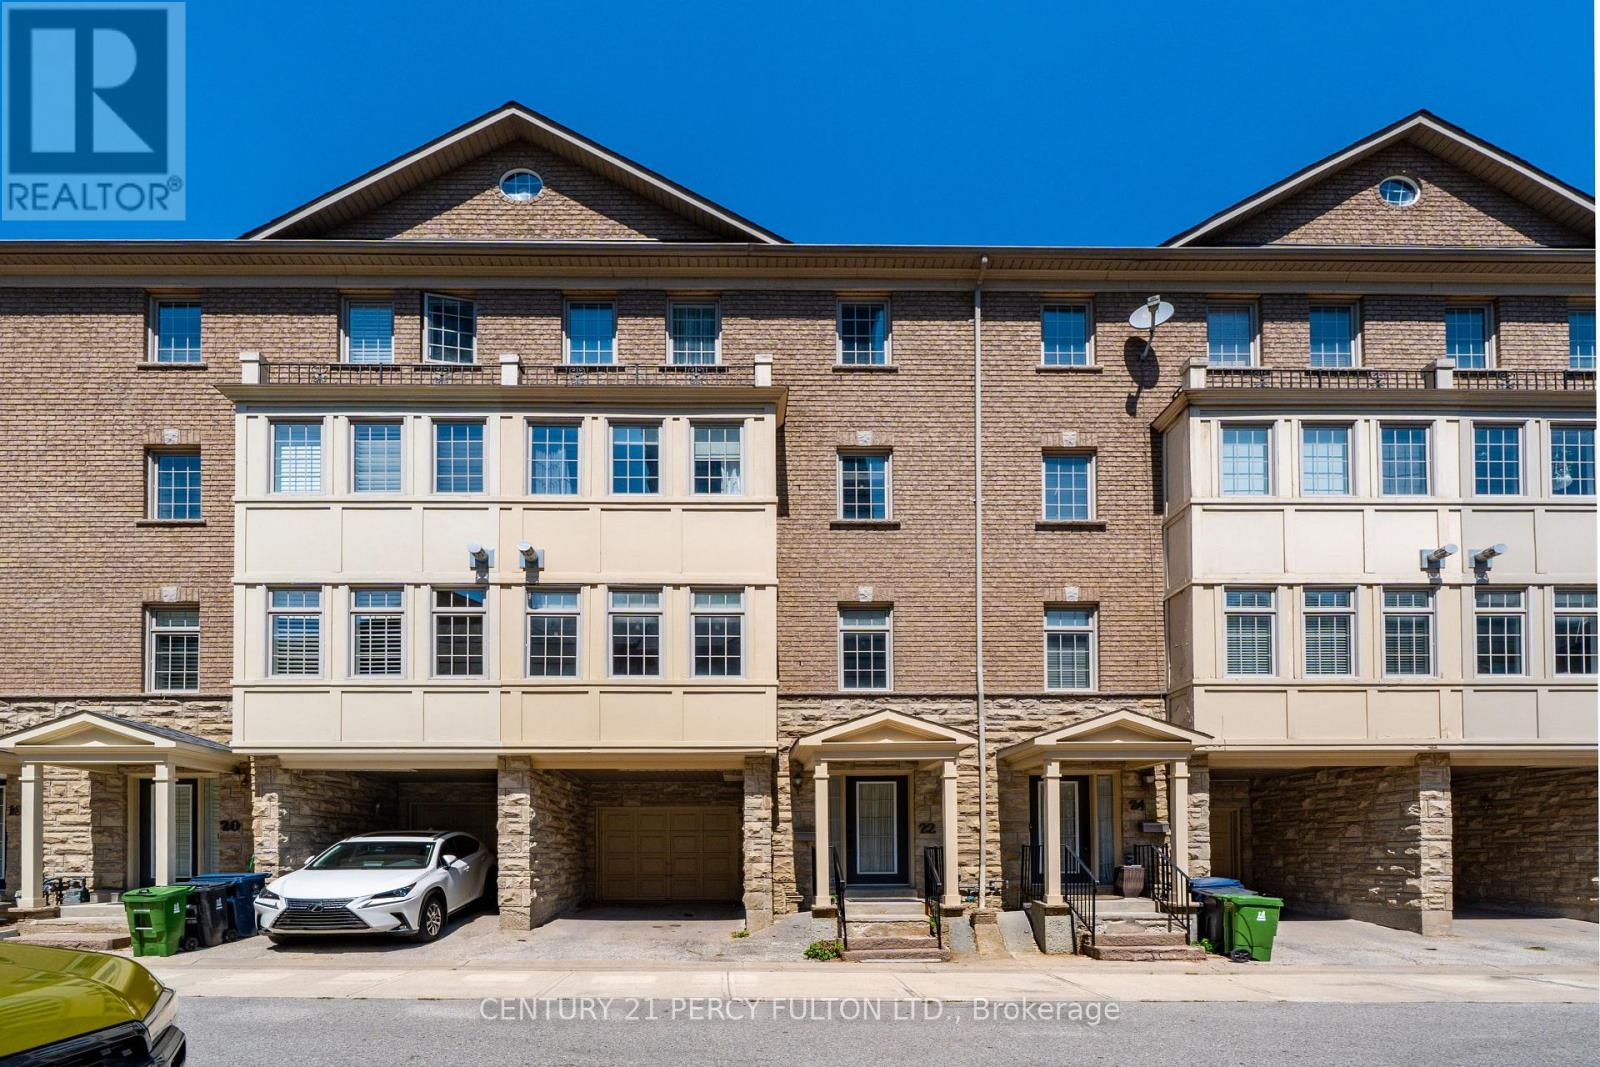
An exceptional opportunity in the heart of North York's coveted Yonge & Sheppard corridor, this beautifully maintained 3-bedroom, 3-bathroom condo townhouse offers just under 2,100 sq ft of bright, well-designed living space, perfectly suited for families looking to upsize without compromise. Featuring hardwood flooring throughout and a sun-filled south exposure, the home is filled with natural light from morning to evening. The open-concept main level boasts 9 ft ceilings, a cozy gas fireplace, and an eat-in kitchen with a walk-out to the backyard, ideal for everyday family living and effortless indoor-outdoor entertaining. The primary suite occupies the entire third floor, offering a true private retreat complete with a large walk-in closet, set apart from the additional bedrooms below. The remaining bedrooms are generously sized and bright, offering flexibility for growing families, home offices, or guest space. Part of a freestanding condo townhouse complex rather than a high-rise building, this home offers the feel and privacy of traditional townhome living, with maintenance fees of just $0.15/sq ft covering water and common elements, a fraction of what's typically seen in comparable condo townhouse listings in the area. Ideally located just minutes to Highway 401, with TTC at your doorstep and quick access to GO Transit, commuting downtown or across the GTA has never been easier. Enjoy the convenience of nearby grocery stores, restaurants, cafes, and everyday essentials, all within a short walk, along with excellent nearby schools and parks perfect for young families. Whether you're upsizing for more space, searching for a central family-friendly community, or seeking a turn-key home in one of North York's most in-demand pockets, this rare offering delivers comfort, convenience, and long-term value in one exceptional package. (id:39551)
K23 - 505 Richmond Street W
Toronto, Ontario
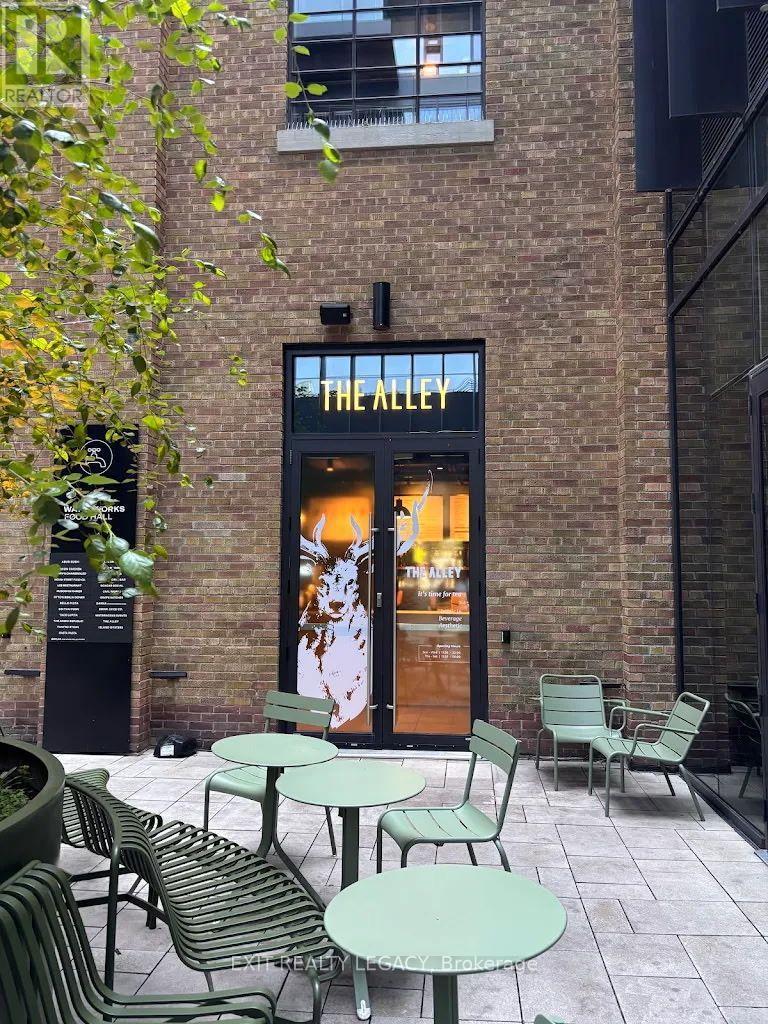
Exceptional Turn-Key Business Opportunity - Own a The Alley Franchise in the Heart of Downtown Toronto! Take advantage of this rare opportunity to own a The Alley bubble tea franchise in one of Toronto's most vibrant, high-traffic destinations. Located inside the popular Waterworks Food Hall, this recently established business is fully built out, professionally designed, and ready for a seamless transition to new ownership. This modern, turn-key operation comes fully equipped, fully staffed, and fully operational, allowing you to start generating revenue from day one. The business has already built an excellent reputation with outstanding online reviews, creating a strong foundation for continued growth. Waterworks Food Hall is home to nearly 25 food and beverage vendors, making it one of Toronto's premier culinary destinations. The location attracts a steady stream of customers from the surrounding residential towers, office buildings, hotels, and tourist attractions, while regular community events, live entertainment, private functions, and corporate gatherings provide consistent opportunities to increase sales. An added advantage is the dedicated event hall within Waterworks, where vendors have opportunities to provide catering for private and corporate events, creating an additional revenue stream beyond daily walk-in traffic. As part of the internationally recognized The Alley brand, you'll benefit from proven operating systems, ongoing franchisor support, and strong brand recognition. This is an outstanding opportunity for an owner-operator, entrepreneur, or investor looking to acquire a stylish, fully operational business with tremendous growth potential in one of downtown Toronto's most sought-after food destinations. (id:39551)
1404 - 33 Helendale Avenue
Toronto, Ontario
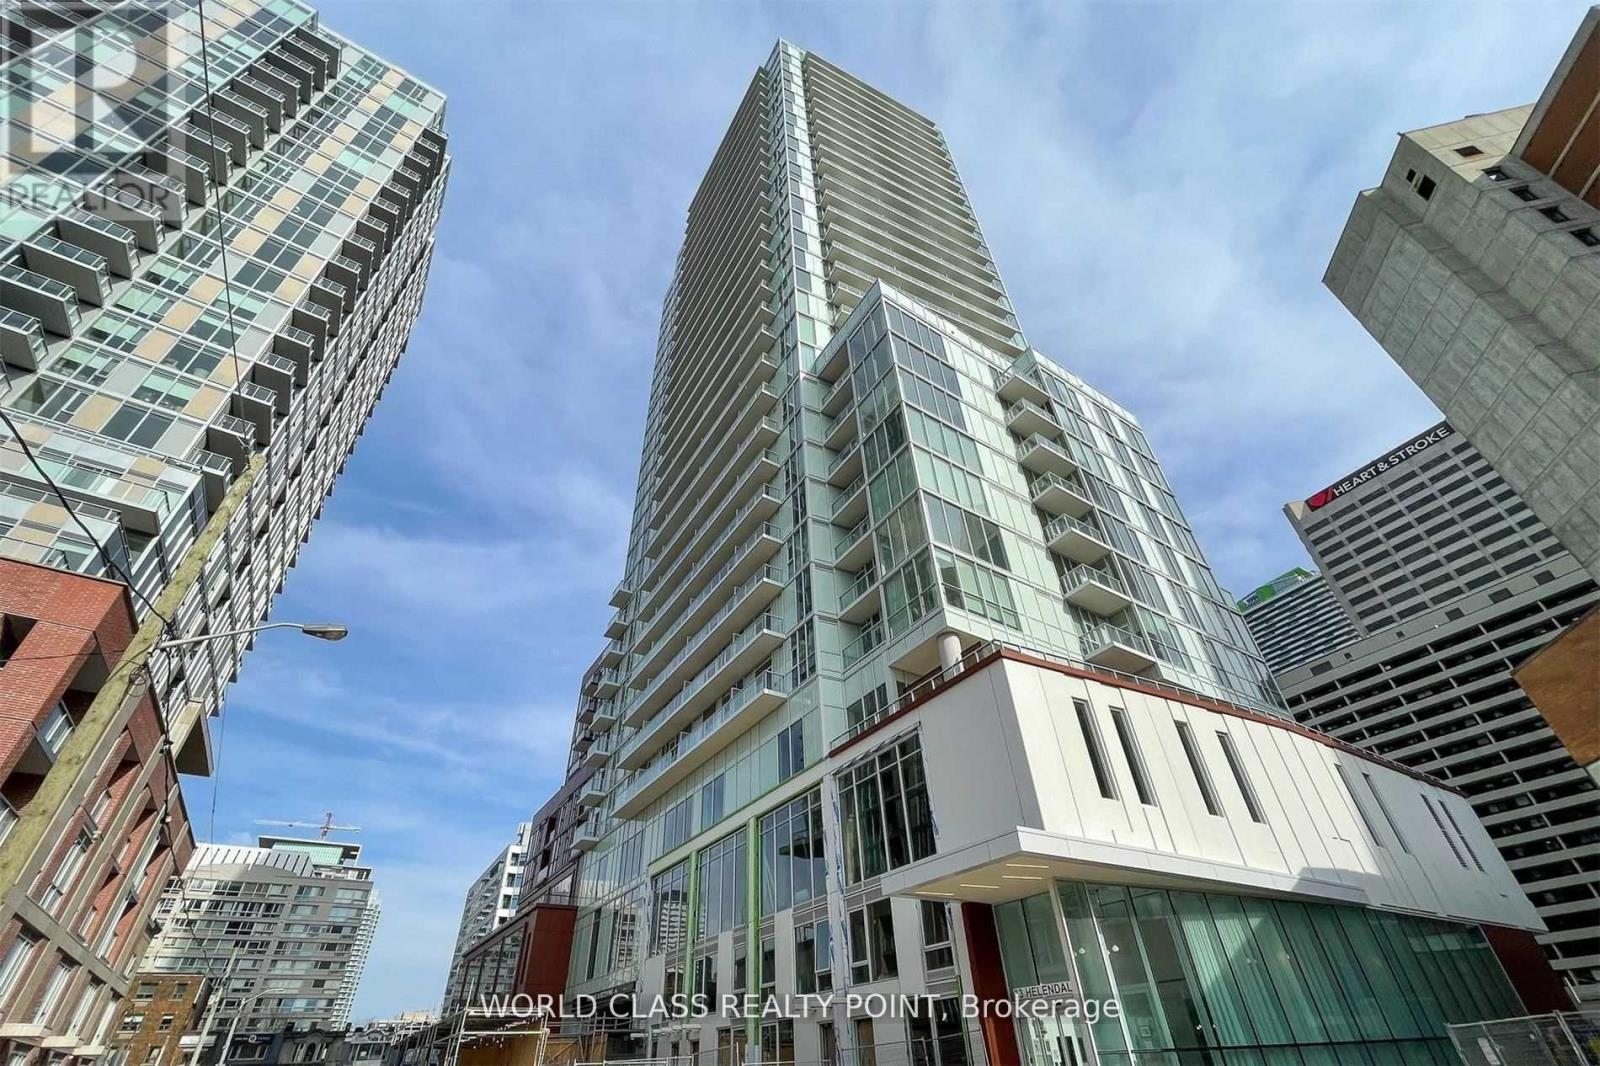
Exceptional 1+Den suite at Whitehaus Condos by award-winning Lifetime Developments in the heart of Yonge & Eglinton. This bright and spacious home features a highly functional open-concept layout with 9-ft ceilings, floor-to-ceiling windows, and a large private balcony offering beautiful unobstructed southeast views. The modern kitchen is appointed with quartz countertops, integrated appliances, and extensive custom builder upgrades, including a movable quartz waterfall island, custom cabinetry, designer lighting, and premium built-in storage. The versatile den with a door is ideal as a home office, guest room, or second bedroom. Residents enjoy outstanding amenities including a 24-hour concierge, fitness centre, lounges, party room, co-working spaces, outdoor terrace with BBQs, games room, artist studio, pet spa, and dog run. Ideally located just steps to the subway, Eglinton LRT, parks, restaurants, shopping, entertainment, and top-rated schools, this is a rare opportunity to own a thoughtfully upgraded suite in one of Midtown Toronto's most desirable communities. (id:39551)
410 - 100 Promenade Circle
Central Elgin, Ontario
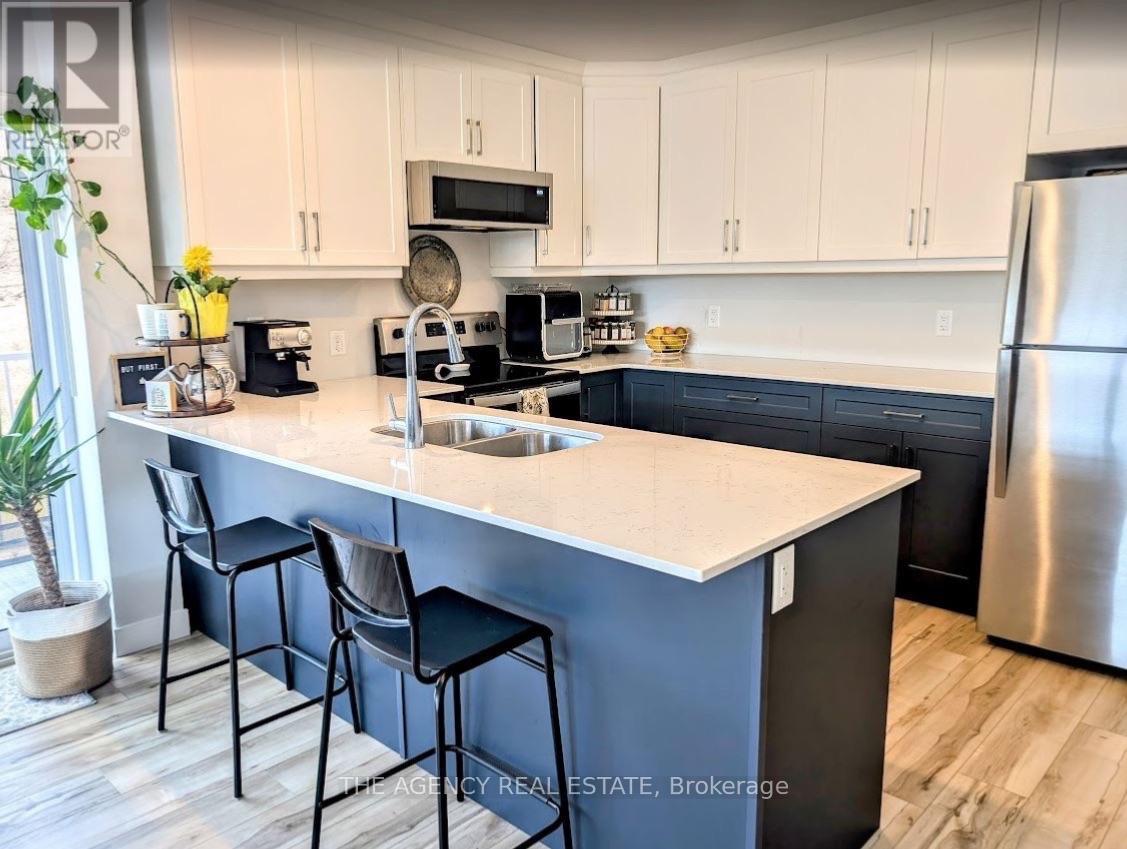
Welcome to Kokomo Beach Club in beautiful Port Stanley! This rare three-bedroom penthouse offers the perfect blend of luxury, lifestyle, and low-maintenance living, just a short 10-15 minute walk to the shores of Lake Erie. Nestled within the sought-after Kokomo community, this bright and spacious suite features 9-foot ceilings, durable vinyl plank flooring throughout, and stunning forest views from your private balcony. The generous primary suite offers a true retreat, complete with a large walk-in closet and a luxurious ensuite featuring a double vanity. One of the highlights of this home is its highly desirable floor plan, the same floor plan featured in the Million Dollar Dream Home, offering an exceptional layout designed for both everyday living and entertaining. Enjoy an impressive collection of resort-style amenities right outside your door, including an outdoor heated pool, pickleball courts, brand-new playground, rooftop patio, clubhouse, and fitness room. Climate-controlled underground parking, two dedicated underground motorcycle parking spaces, and private storage add convenience and peace of mind year-round. Located just minutes from the beach, trails, shops, restaurants, and everything that makes Port Stanley such a popular destination, this is an ideal opportunity for a full-time residence, weekend getaway, or low-maintenance investment. (id:39551)
602 - 38 Cameron Street
Toronto, Ontario
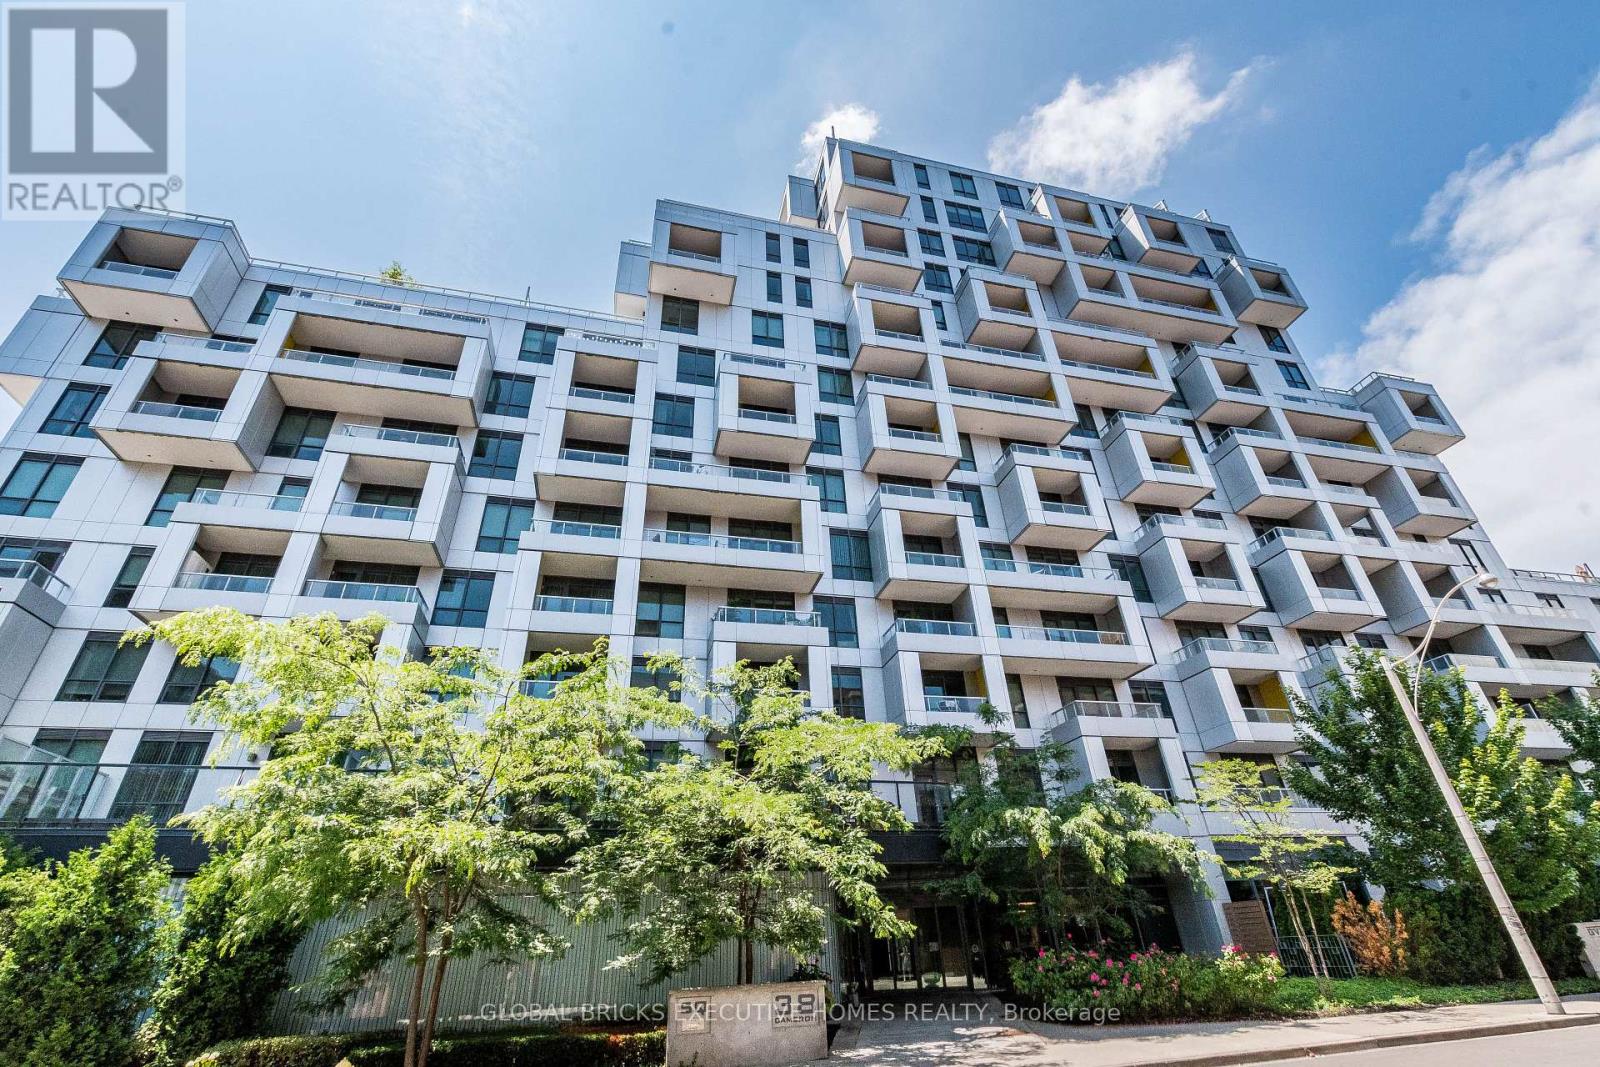
Beautiful Tri-Level Built Condo. In The Heart Of Downtown, Beautiful 1 Bedroom + Den Located At Spadina & Queen. Unobstructed West. Functional layout with laminate flooring throughout. Large Walk -In Closet In The Bedroom. Separate Den area to accommodate guests. Modern kitchen with stone countertops, island, and built-in stainless steel appliances. Minutes' Walk To Theatres, Restaurants, Chinatown, Bars, Shops, Streetcar Stop, And More. Close To University Of Toronto. 9 Ft Ceilings, Ensuite Laundry, 24 Hrs. Concierge, Fitness Centre, Theatre (id:39551)
3040 Townline Road
Coldwater, Ontario
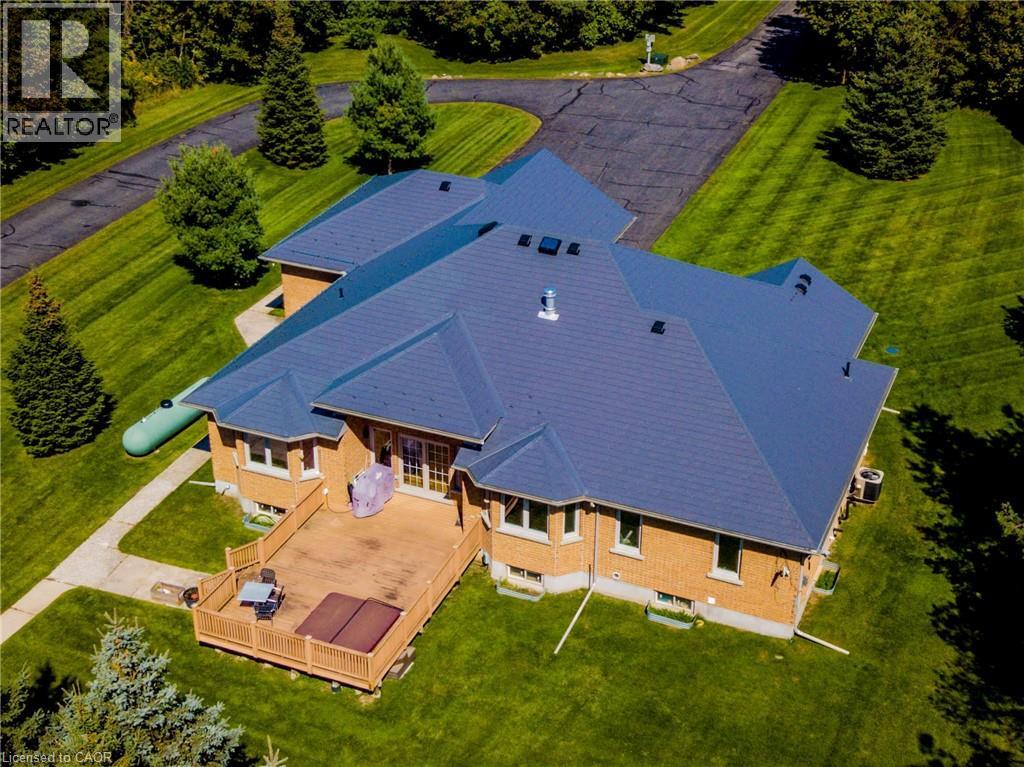
Beautiful custom built home in picturesque setting and gated entrance to property. Sitting on 39 acres with a 2300 sq ft bungalow with 9' and 11' ceilings. The home has 3 bedrooms, 2 baths, gorgeous solid oak kitchen cabinetry, large family room with great views. The primary bedroom has an ensuite and walk in closet. The large unfinished basement has high ceilings, a large cold cellar and walk up with inlaw potential. A 3400 sq ft building on the property currently operates a well established boarding kennel, long term clients, outdoor exercise areas. 1000 sq ft steel building currently used as storage can be also used for grooming or training. Property has 10 kw microfit system generating approx $3,100 / year with contract until 2036. Property can be used for other businesses as per township bylaws. Business & all related equipment $400,000.00 (id:39551)
25 Saunby Street
London, Ontario
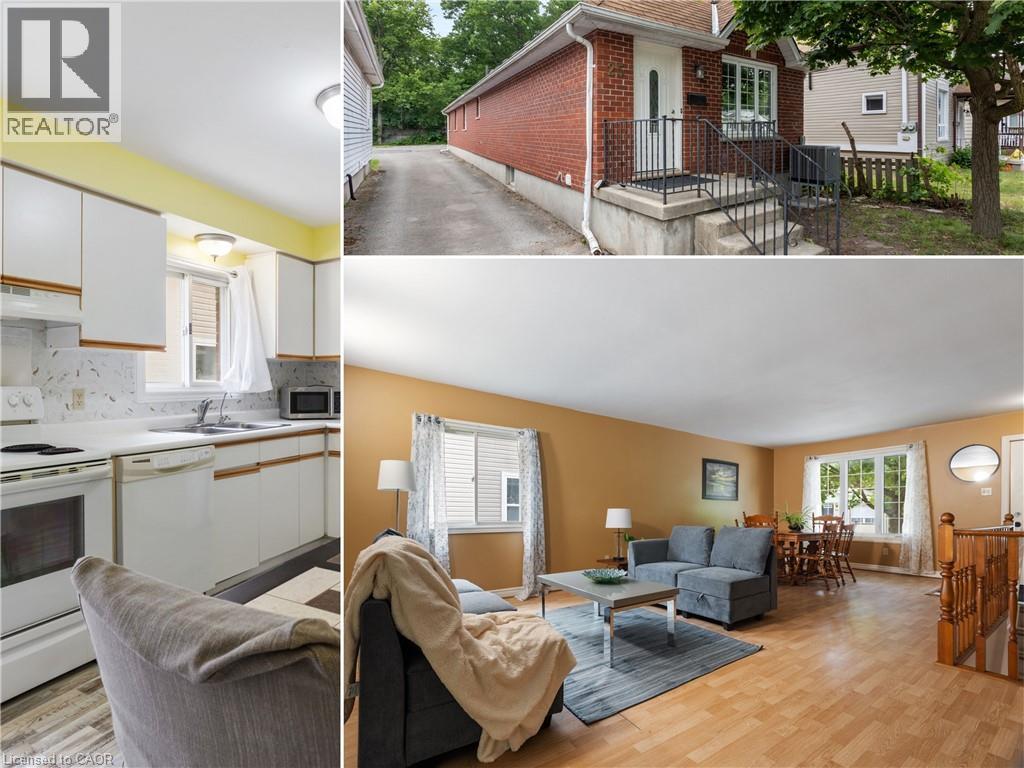
ATTENTION INVESTORS! Residential Rental Unit License (RRUL) in place, 6-BDRM & 2-4pc-BTH DWELLING. ALL 6 BDRMS RENTED AT $750/MONTH! An outstanding opportunity to add a purposefully designed six-LARGE-bedroom & 2-4pc bathroom raised bungalow to your investment portfolio. Built in 1995, this 2,319 sq. ft. all-brick home offers a thoughtfully designed 3+3 floor plan with an open-concept main level that maximizes space and functionality. Whether you're looking for a student rental, multi-generational living, or long-term investment potential, this property offers exceptional flexibility. Featuring 6 oversized bdrms and 2 spacious 4-pc bthrms, every bdrm easily accommodates a queen-size bed, desk, dresser, and additional furniture. The 3 lower-level bdrms feature large windows, creating bright, comfortable living spaces. Open-concept main level features a spacious living rm, separate dining area, and generously sized, bright eat-in kitchen, creating an inviting space for everyday living, entertaining, or shared accommodations. Recent improvements include new laminate flooring throughout most of the home, freshly painted interiors, carpet-free living spaces, a 6-month-old air conditioner, and furnace (2015). The durable all-brick exterior and low-maintenance lot with minimal grass to cut make this an easy property to own and maintain. The home's practical layout also offers excellent potential for future wheelchair accessibility, adding long-term versatility. Minutes from Western University, King's University College, University Hospital, downtown London, shopping, restaurants, parks, and public transit, this property is ideally positioned to attract strong rental demand while also appealing to future owner-occupants. Whether you're expanding your investment portfolio, purchasing for university-bound students, or planning for future family use, 25 Saunby St combines generous room sizes, a thoughtfully designed layout, and low-maintenance ownership. (id:39551)