
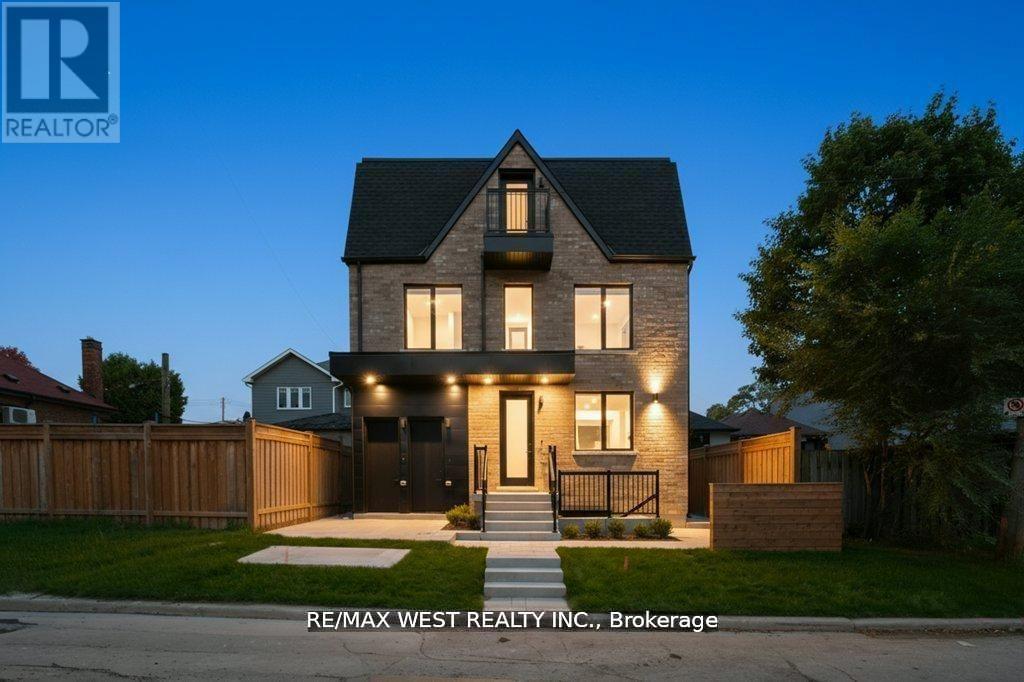
661 Winona Drive
Toronto, Ontario
Stunning legal fourplex in sought-after Oakwood Village! Featuring 8 bedrooms, 8 bathrooms, custom quartz kitchens, hardwood floors, and stainless-steel appliances. Ideal for large families, multi-gen living, or investors. Easily used as a single-family home or live in one unit and rent the others. Fully finished, extra spacious and expansive 2 bdrm unit with large above grade windows and tons of natural light. Extremely well appointed luxury enhanced finishes thru-out with optimum layout at lower level. Rare income property in a high-demand, low-supply pocket. All units are separately metered for gas and hydro, water split at 25% per unit. Unit A $2100, B - $2450, C - $2550 and D - $2650 total gross $9750 per month rent. (id:39551)
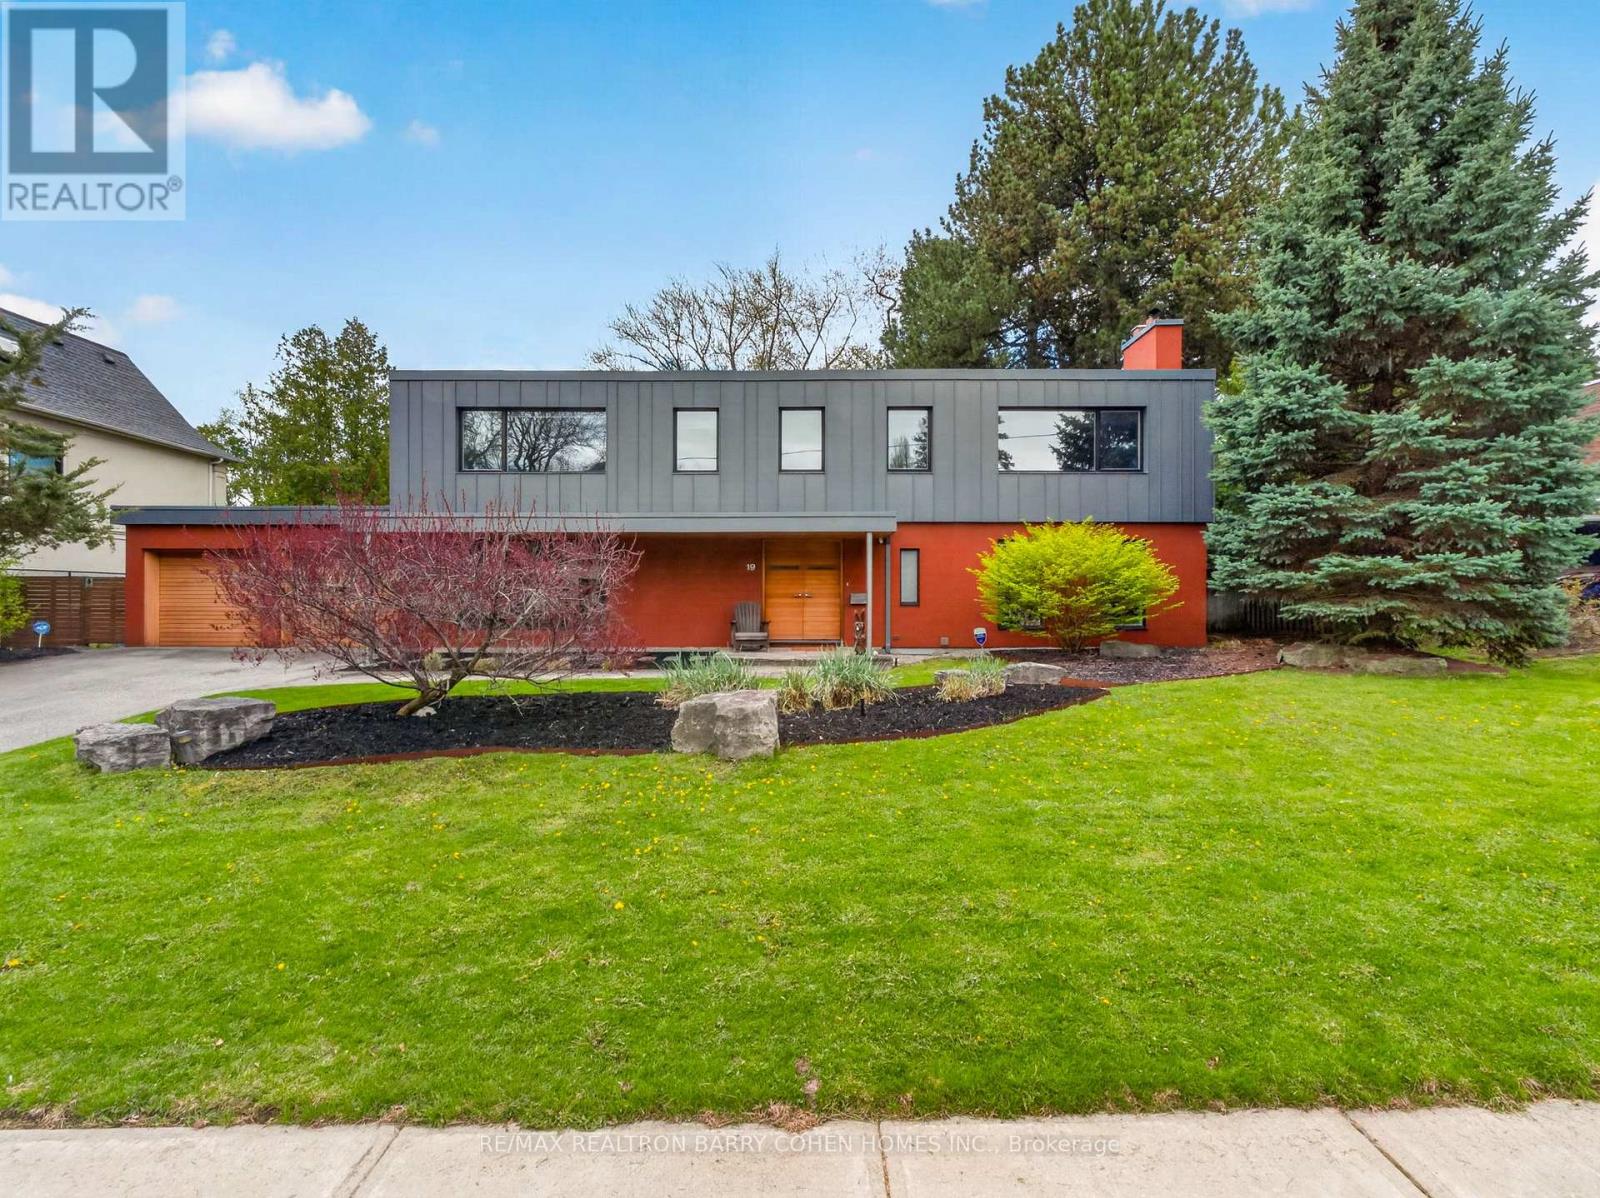
19 Saintfield Avenue
Toronto, Ontario
Contemporary Mid-Century Modern-Inspired Residence Featuring Its Own Architectural Pedigree, Enhanced By VM Zinc Exterior Panels Imported From Germany, Delivering A Sleek And Sophisticated Aesthetic. Rich In Solid Douglas Fir Wood Accents, This Home Has Been Meticulously Re-Envisioned By Famed Architect Jillian Aimis (Formerly Of Hariri Pontarini Architects. Set On An Expansive 100-Foot Frontage With A South-Facing Rear Garden Oasis, This Exceptional Property Is Located Within Prestigious The Bridle Path Exclusive Glenorchy Community. Striking Curb Appeal! The Residence Features Hardwood Floors And Custom Built-Ins Continue Throughout The Refined Interior, Featuring A Gourmet Kitchen With Breakfast Area, Generously Sized Sun-Drenched Principal Rooms, And A Dramatic Central Staircase Overlooking The Rear Garden's Gunite Pool And Two-Tiered Stone Terrace. The Primary Retreat Offers A Tranquil Bedroom Suite With Walkout To A Private Terrace, Alongside A Spa-Inspired Ensuite Featuring A Luxurious Steam Shower And Custom Zebrawood Cabinetry Throughout. The Lower Level Showcases A Sprawling Recreation Room With Exposed Brick Walls, A Full Bar, And A Natural Wine Cellar Designed For The Most Discerning Connoisseur. Ideally Located Just Minutes From Edwards Gardens, Top-Ranking Public And Private Schools, Renowned Golf Courses, Upscale Shops, And Fine Eateries. Amidst Many Newly Built Estates, This Community Remains Rich In Character And Tranquility, Defined By Expansive Frontages And Mature Trees. Whether Enjoyed As-Is Or Reimagined, This Property Also Serves As The Perfect Palette For A Future Custom-Built Residence, If So Desired. (id:39551)
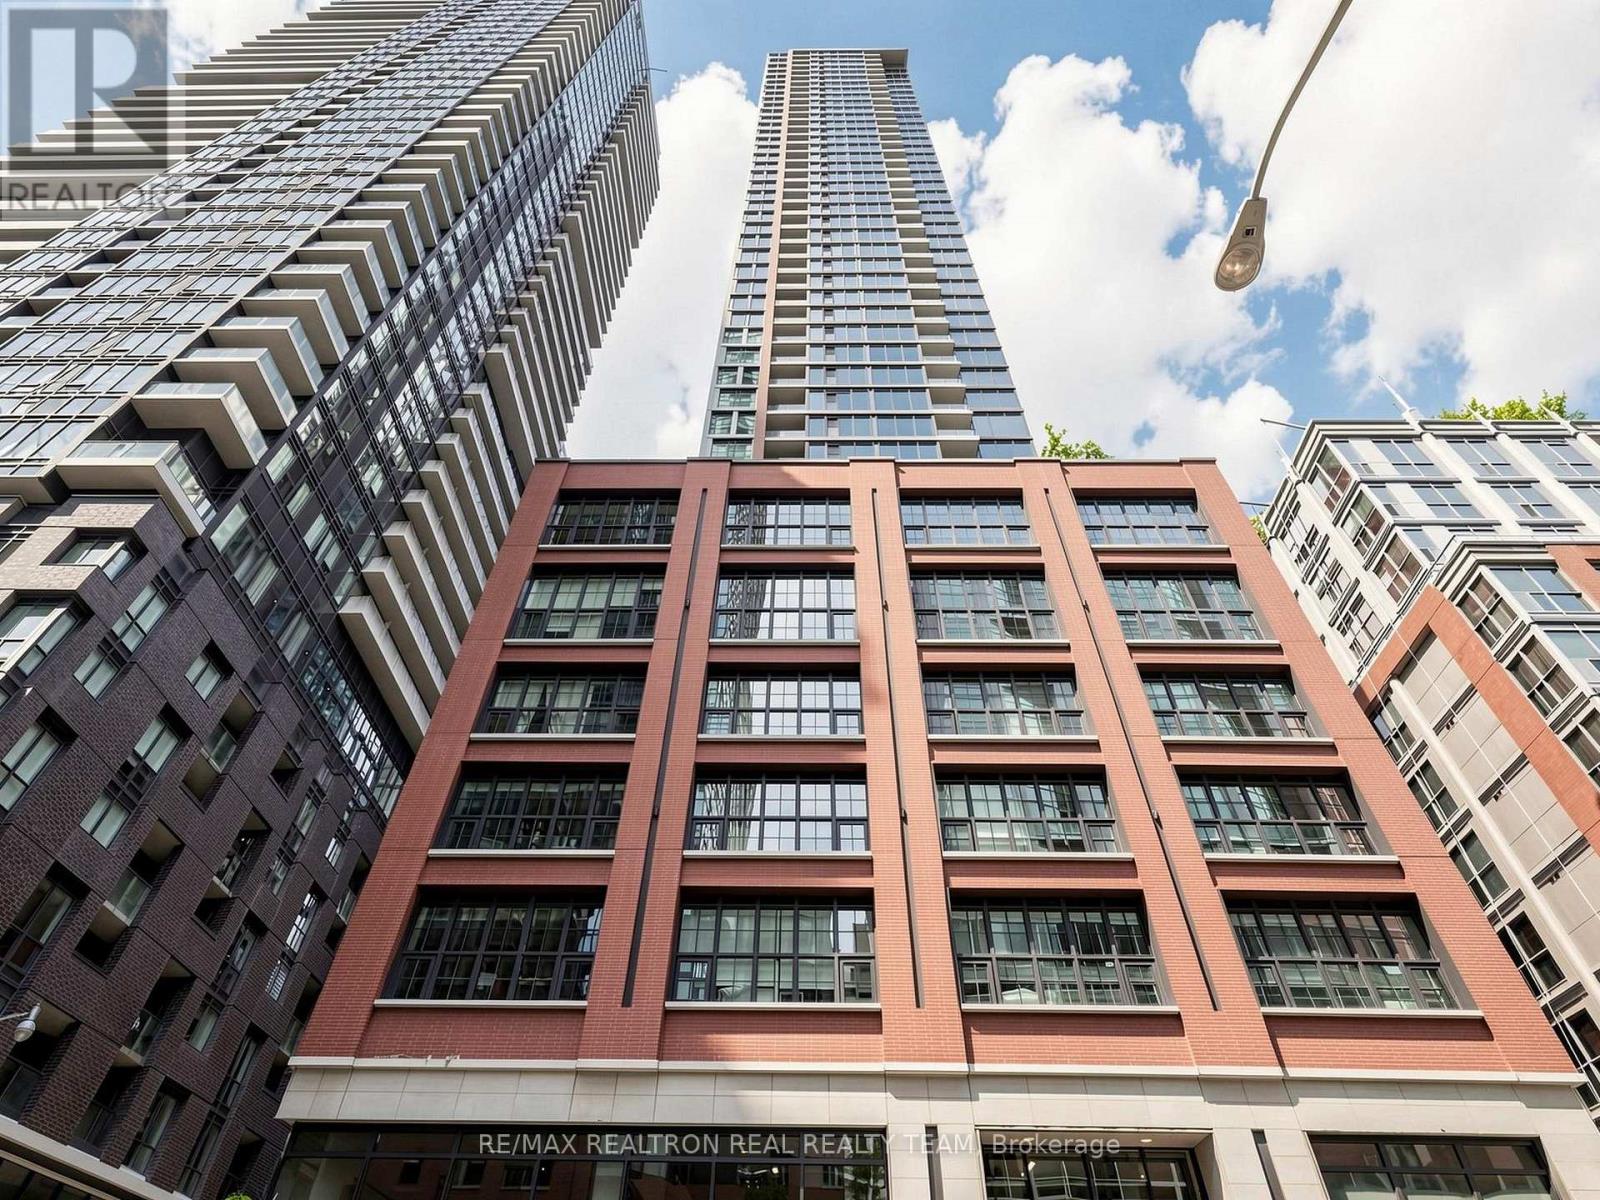
2807 - 55 Mercer Street
Toronto, Ontario
Experience Downtown Living At Its Finest In This Stylish 1-Bedroom Suite At 55 Mercer! Featuring Large Windows, A Bright Open-Concept Layout And Sleek Built-In Stainless Steel Appliances. Enjoy An Impressive Collection Of Amenities Including 24-Hour Concierge, State-Of-The-Art Fitness Centre With Peloton Pods, Yoga Studio, Sauna, Outdoor Basketball Court, Private Dining Room, Guest Suites, Party Room And Outdoor Lounge With BBQs And Firepit. Ideally Located In The Heart Of Toronto's Entertainment District, Steps To King Street Transit, Restaurants, Cafes, Theatres, TIFE Bell Lightbox, Rogers Centre, CN Tower, The financial District And PATH (id:39551)
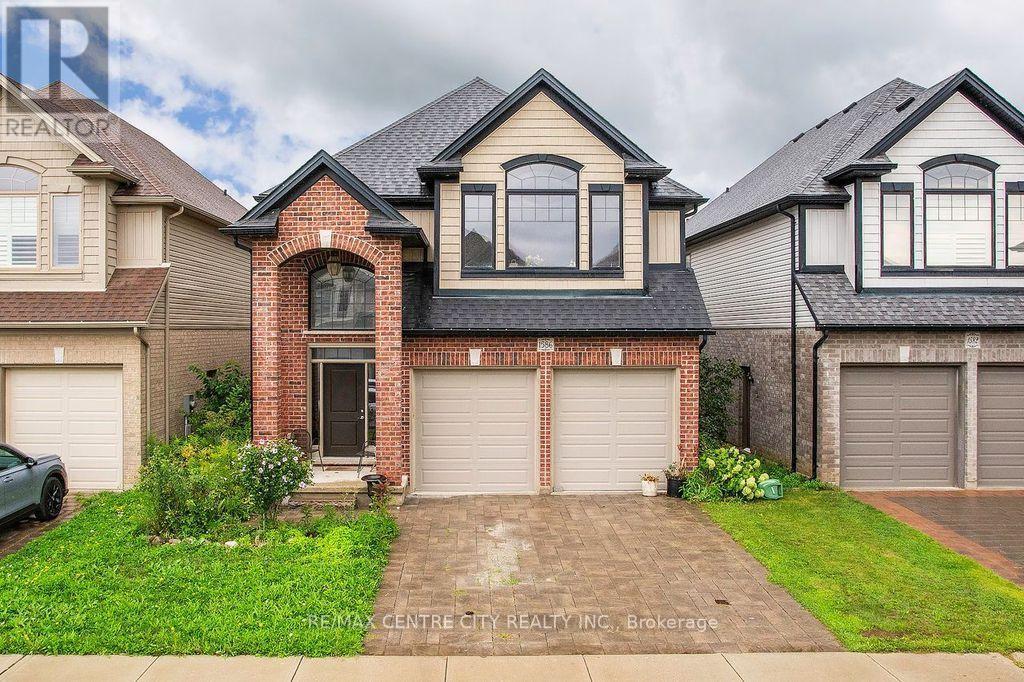
1586 Noah Bend
London North, Ontario
Don't miss!!! Shows well!! High Demand location! Newer 4 bedroom 2 storey located in Hyde Park/Northwest London. Great spacious layout featuring an open concept main level. Large kitchen with lots of cabinets, island & open to the dining & great rooms, main floor laundry, inside entry to garage. Second level features a large 2nd floor family room, 4 bedrooms including a large master with a luxury 5 pc ensuite & 2nd 4 pc bathroom. The basement is unfinished & spacious with potential to add more living space. Convenient location close to all amenities. (id:39551)
12 Easy Street
Georgina, Ontario
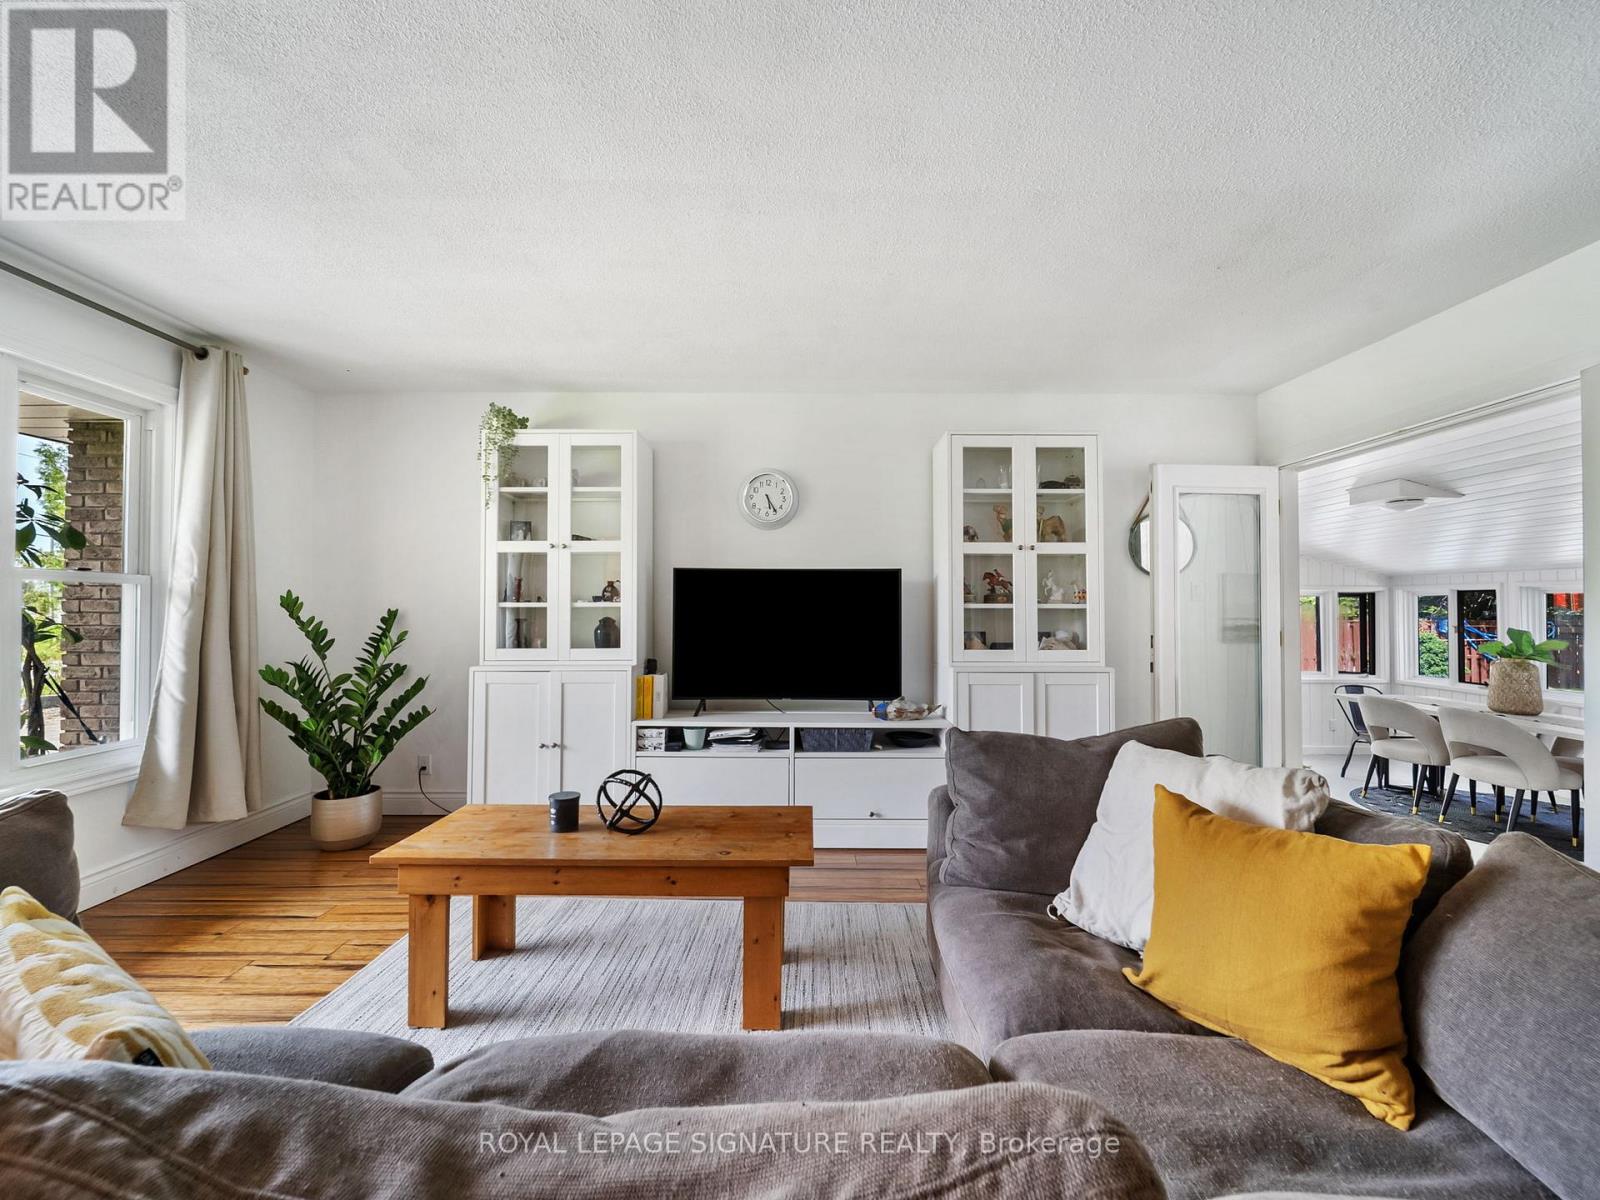
LAKE SIMCOE LIVING | Renovated 3-Bedroom Bungalow with Private Pool & Outdoor Kitchen. Enjoy the best of both worlds with this updatedmove-in-ready 3-bedroom bungalow. Upgrades include a new furnace, outdoor kitchen, interlock patio, and a finished basement with laundry and a cozy fireplace. Perfectly located just steps from the shores of Lake Simcoe, this home offers a relaxed lifestyle with an easy, direct commuteto Toronto the ideal setup for those looking to escape the city without leaving it behind. Built for hosting and family fun, the backyard is your ownprivate retreat. Spend your weekends firing up the custom outdoor kitchen (2024), complete with a natural gas BBQ hookup and a large interlock patio that wraps around a newly lined, sparkling clean pool. The interior of this home has been beautifully updated and feels fresh and bright, from the cozy sunroom to the updated kitchen featuring a counter-depth fridge (2023) and breakfast nook. For even more room, the cozy finishedbasement provides the perfect spot for a second recreation area and plenty of extra storage. It also offers easy, organized access to your utilities, including the new furnace and hot water tank. You're just minutes away from local marinas, beaches, golf courses, and snowmobile trails, making this a perfect spot for year-round fun. Key Updates & Improvements: High-Efficiency Comfort: New Gas Furnace & Central Air (2023). Outdoor Entertaining: Custom Outdoor Kitchen & New Interlock (2024). Fresh Interior: New Paint (2025), LED Lighting, & Renovated Bathroom (2025). Finished Basement: Additional living space, storage, and easy utility access. Easy Maintenance: New Eavestroughs (2023) Roof Shingles Replace (2023) This is a great opportunity to own a fully updated home in a friendly lakeside community! (id:39551)
333 Mccrae Station Road
Puslinch, Ontario
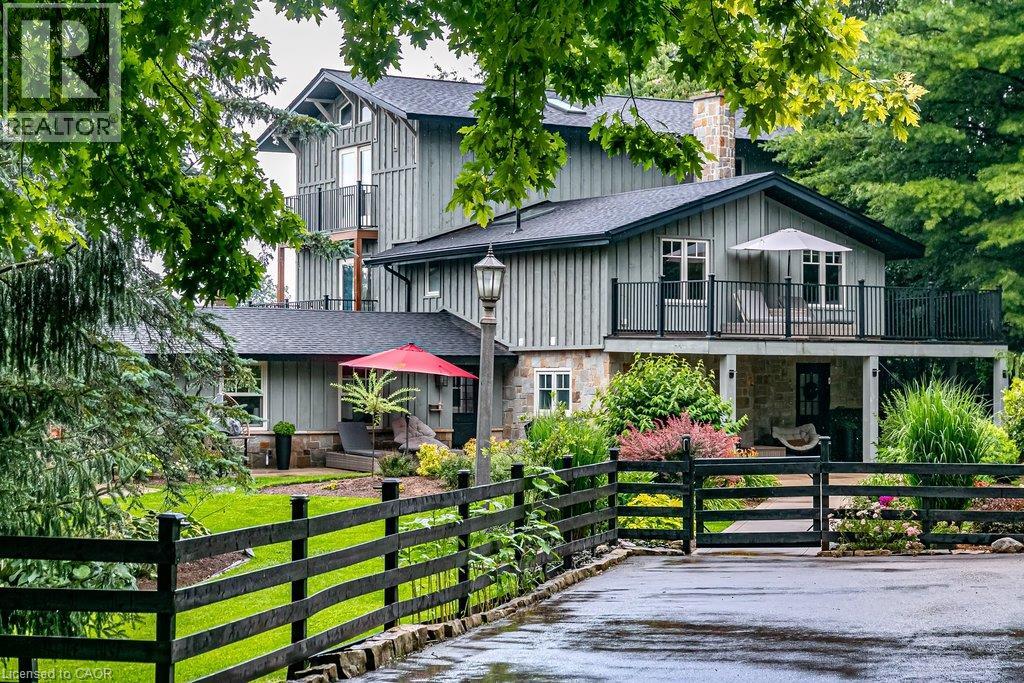
Welcome to 333 McCrae Station Road, a rare multi-generational estate tucked behind mature trees on nearly two beautifully landscaped, fully fenced, private acres in Puslinch. Manicured gardens, stone walkways and rolling, treed grounds set a tranquil tone well before you reach the door. Inside, the completely updated 3,524 square feet main residence offers four bedrooms and three plus one bathrooms, with thoughtful, high-end renovations throughout. A chef-inspired kitchen with quartz counters and upgraded appliances anchors the main floor, complemented by a live-edge walnut bar, spa-like main floor bath and a private-entrance office. Wrap-around porches and multiple walkouts frame panoramic, unobstructed views of the surrounding countryside, while a geothermal system delivers efficient comfort year-round. The principal suite is a true retreat, with a gym/reading room below and a spiral staircase leading to an upper level of soaring ceilings and a spa-like ensuite. A self-contained one-bedroom, one-bathroom apartment above grade offers private access, its own kitchen, and character exposed brick, perfect for extended family, guests, or income potential. The coach house adds further flexibility with 1,700 square feet of finished living space, a one plus one bedroom, one bathroom layout, updated kitchen, private deck and fenced yard. Every detail here has been thoughtfully updated, from the lush landscaping to the refined finishes, creating a rare estate where rural privacy, natural beauty, and modern luxury meet in perfect harmony. Don’t be TOO LATE*! *REG TM. RSA. (id:39551)
28 Celano Drive
Hamilton, Ontario
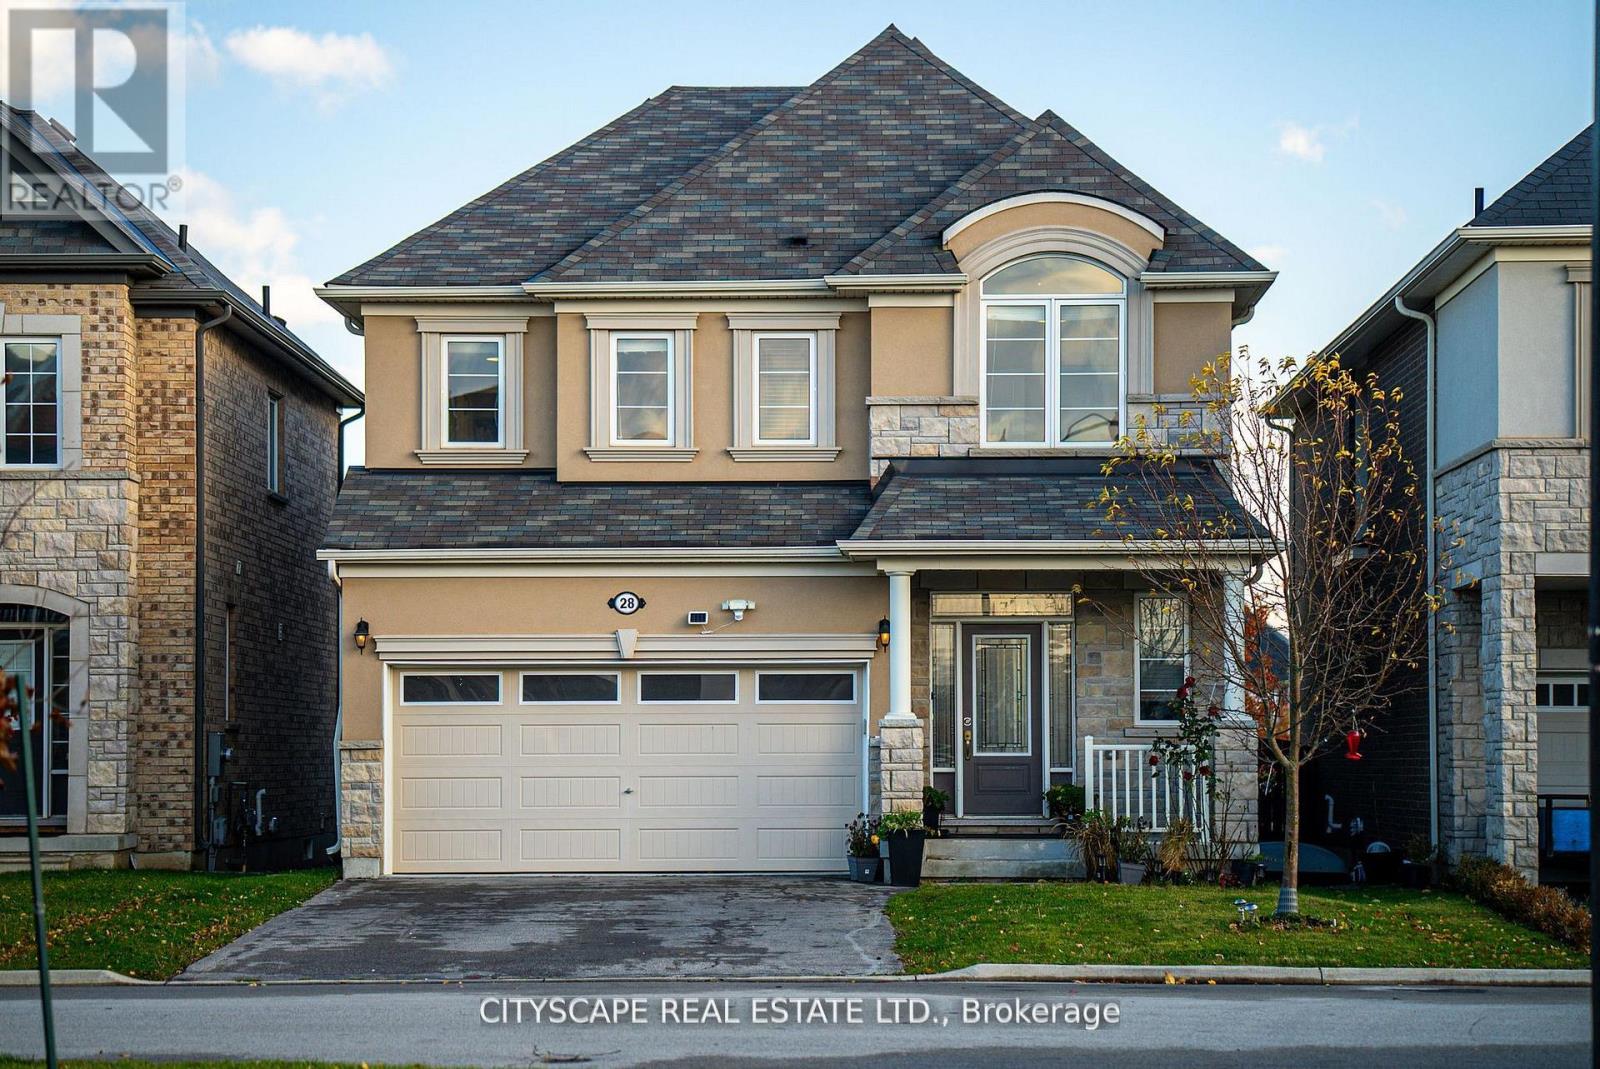
EXCEPTIONAL PARKSIDE LIVING | 3,100+ SQ. FT. | DIRECT CRANBERRY PARK ACCESS | 5 BEDROOMS | 4 BATHROOMS | FULLY FINISHED BASEMENTWelcome to an exceptional residence in one of Waterdown's most desirable communities, perfectly positioned beside Cranberry Park with rare direct access from your own backyard! Offering approximately 3,100+ sq. ft. of total finished and usable living space, this impressive 5-bedroom, 4-bathroom home delivers the space, comfort and lifestyle today's discerning buyers are looking for.Step inside to a bright, elegant and thoughtfully designed interior featuring an inviting open-concept layout, beautiful hardwood flooring throughout the main level, generous living and dining areas, and a sophisticated kitchen showcasing quartz countertops and excellent sightlines to the main living spaces - ideal for both everyday family life and entertaining.The upper level offers generously proportioned bedrooms with laminate flooring, complemented by beautifully finished bathrooms with quartz countertops.The fully finished basement significantly expands the home's living space, providing endless possibilities for a spacious family room, home office, gym, guest accommodation or entertainment area.Outdoor living is equally impressive. Enjoy your large private deck and extra-large hot tub, perfect for relaxing or entertaining, while the backyard's direct connection to Cranberry Park creates a unique sense of openness and provides immediate access to green space right outside your door.Additional highlights include an attached garage and brand-new stainless-steel refrigerator, dishwasher, washer and dryer, all purchased only a few months ago.Ideally located close to excellent schools, parks, shopping, restaurants, major highways and everyday amenities, this exceptional home offers the perfect blend of space, style, convenience and park-side living.. This is more than a home - it's a lifestyle (id:39551)
239198 County Road 2
Melancthon, Ontario
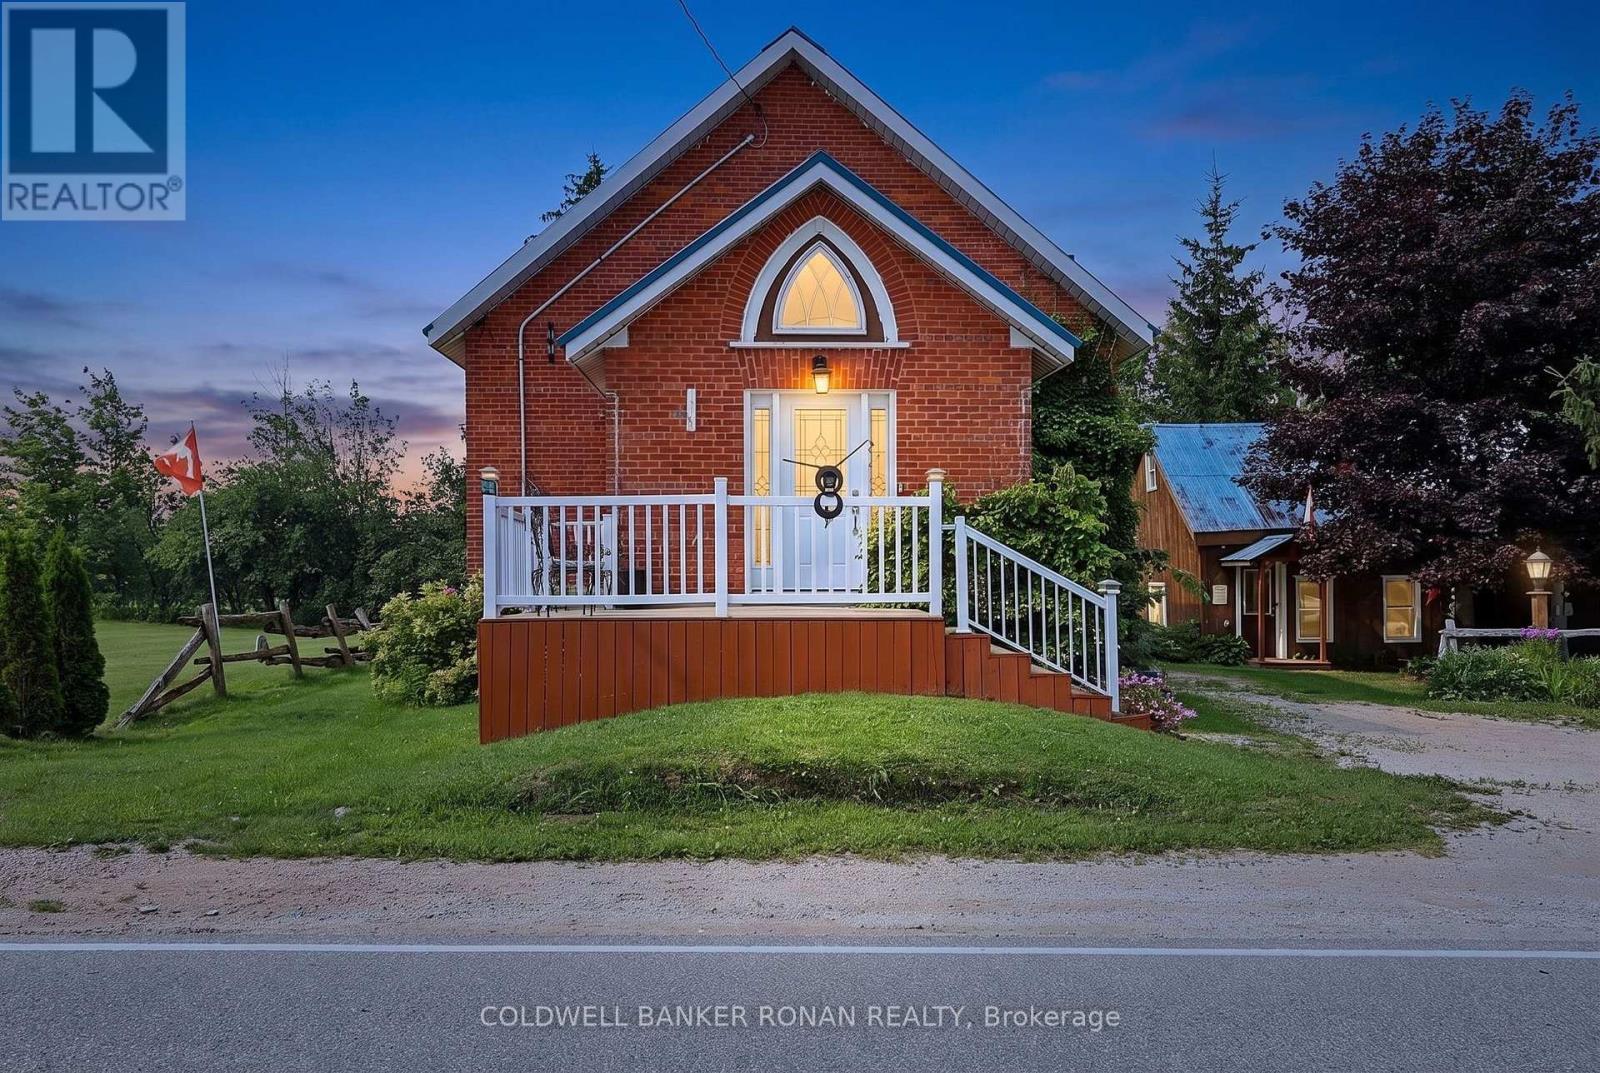
A truly one-of-a-kind property in the peaceful countryside of Melancthon. Originally built as a church and thoughtfully transformed into a unique private residence, this home blends historic character with modern comfort. Offering approximately 1,500 sq. ft. above grade, the bright open-concept interior features soaring ceilings, an abundance of natural light and a wood-burning fireplace that adds warmth and charm.Recently renovated with extensive updates including new electrical wiring (2024), plumbing (2024), windows (2024), roof (2024), soffit (2024), fascia (2024), and insulation (2024). The home offers one main-floor bedroom, two additional bedrooms in the finished basement and a flexible 1-storey layout.Surrounded by mature trees with no immediate neighbours, this private country setting offers the peace, space and character that's becoming increasingly hard to find. From its distinctive architecture to its story-filled past, this is more than just a home-it's a property with personality, history and a feeling you simply can't recreate. (id:39551)
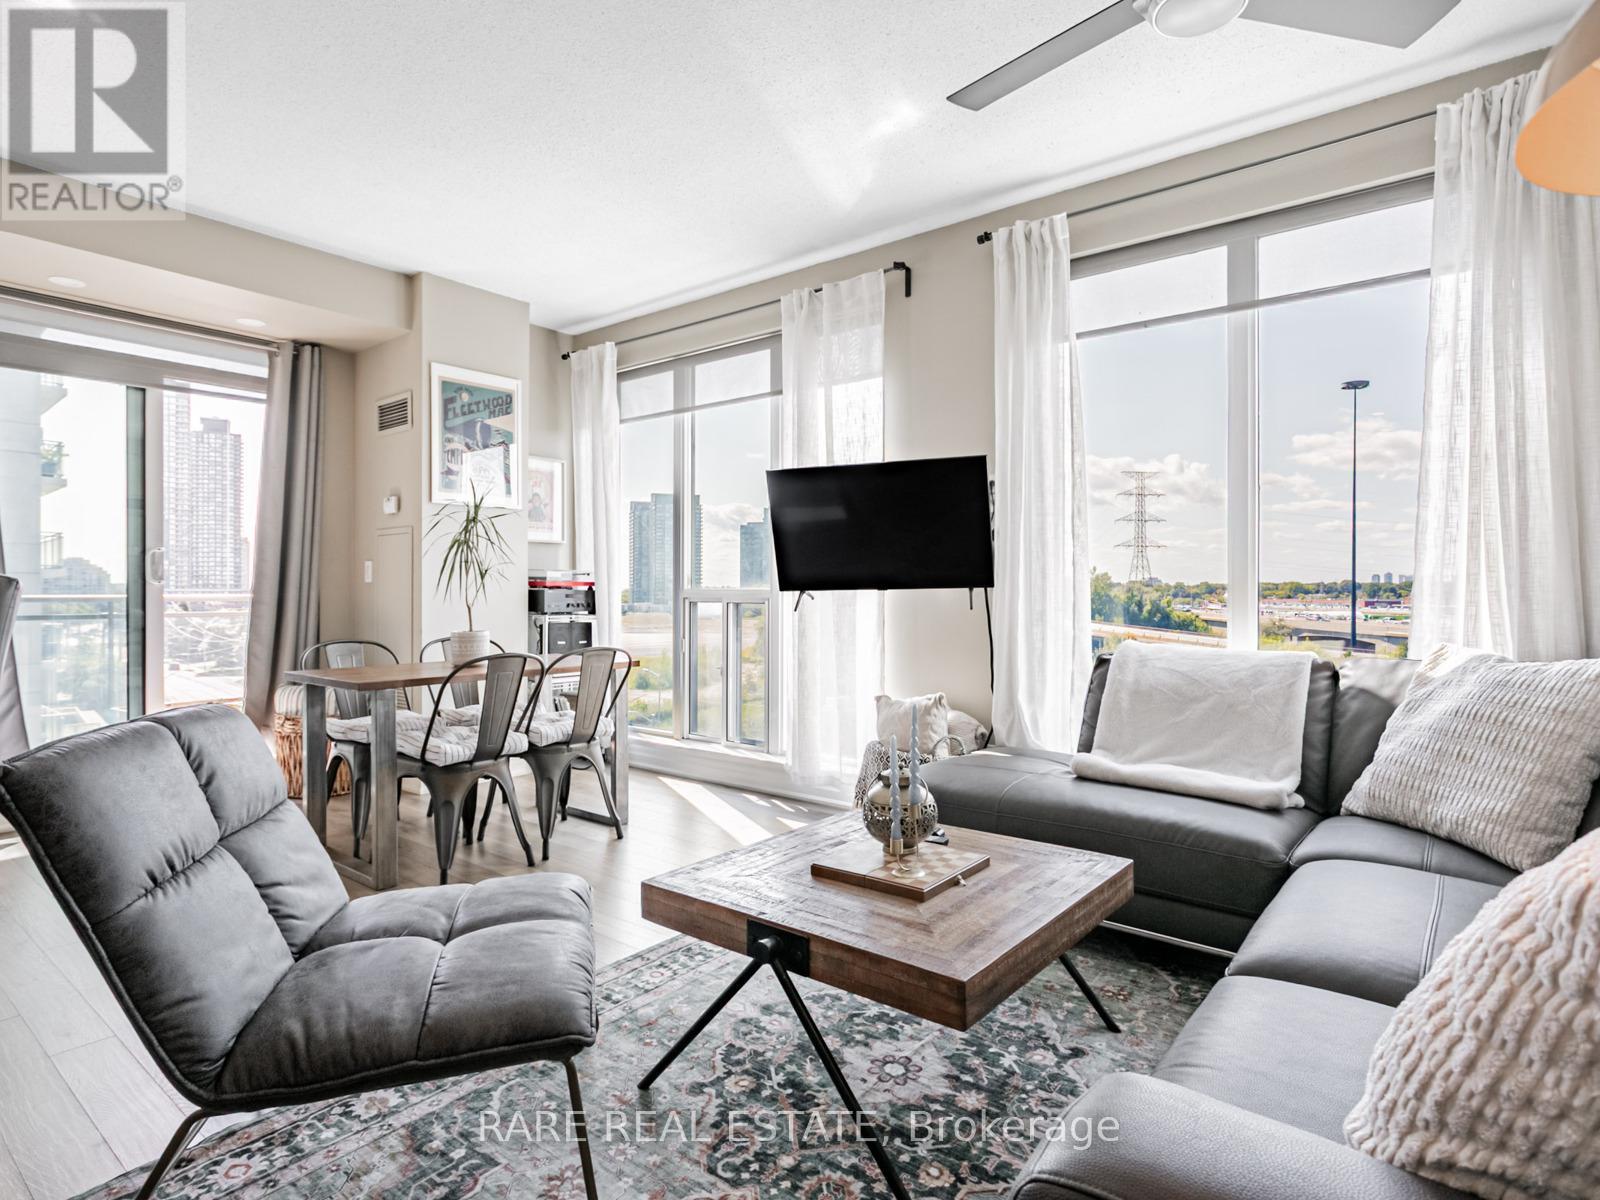
703 - 2119 Lake Shore Boulevard W
Toronto, Ontario
Exceptional corner unit with 850 sq.ft in Voyager condos. 3 walkouts to the 2 balconies. Boutique condo only 16 stories, one of the best buildings in Humber Bay! Prime waterfront location directly beside the park, with shops, restaurants and walking trails at door step. Sun-filled and open-concept unit with 9-foot ceilings and laminate floors. A huge kitchen with breakfast island and storage pantry. Stone counters and S/S appliances. Living space large enough for dining table or work from home set up. Sliding door walkouts from both bedrooms and living area. Impressive building amenities with indoor pool, hot tub and sauna. 2 large gyms. 2 rooftop party rooms with unbelievable water views and outdoor terraces. Games room, meeting room, theatre. Tremendous value for the unit size, location and amazing building. Condos fees include hydro. Exceptionally well maintained building with award winning landscaping and gardens. (id:39551)
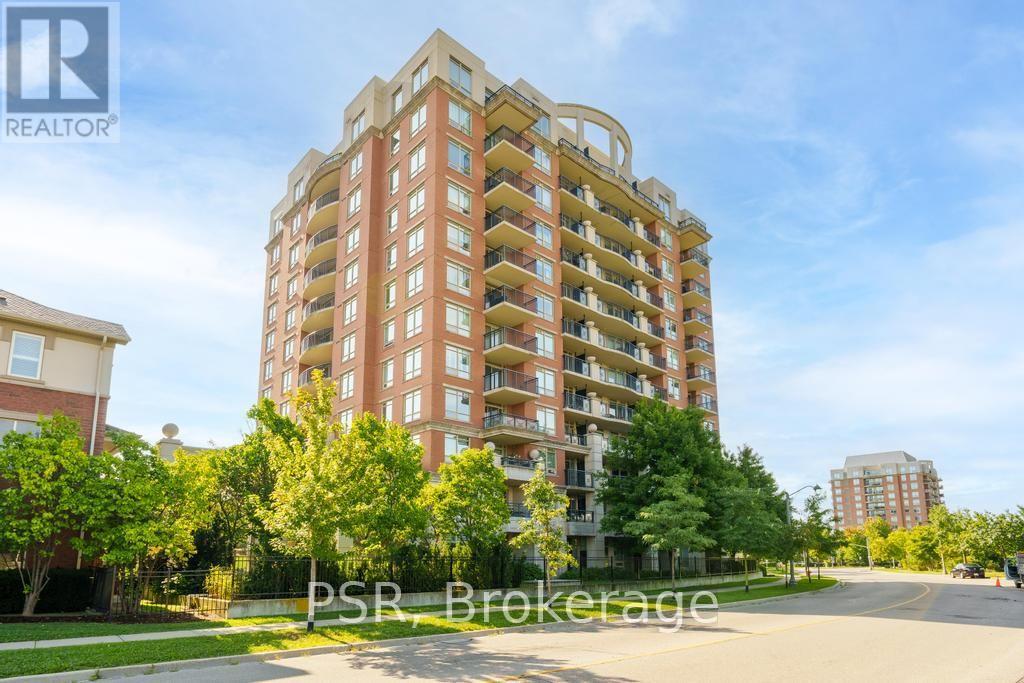
203 - 2365 Central Park Drive
Oakville, Ontario
Bright 2-bedroom, 2-bathroom condo in the desirable River Oaks community, featuring large windows and unobstructed park views from the living room and private balcony. Kitchen offers ample counter and storage space, adjacent to a comfortable living/dining area. Primary bedroom includes a private ensuite and generous closet space; second bedroom suits guests, a home office, or family. Enjoy a second full bathroom for added convenience. Building amenities include an outdoor pool, sauna, gym, community BBQ's and EV charging stations. This unit comes with one owned parking spot, a locker, and ample visitor parking. Steps to River Oaks Park and trails, close to top-rated schools, Oakville Trafalgar Memorial Hospital, and Sheridan College, with quick access to the QEW and Hwy 403. A great opportunity for space, light, and location in one of Oakville's most sought-after neighbourhoods. (id:39551)
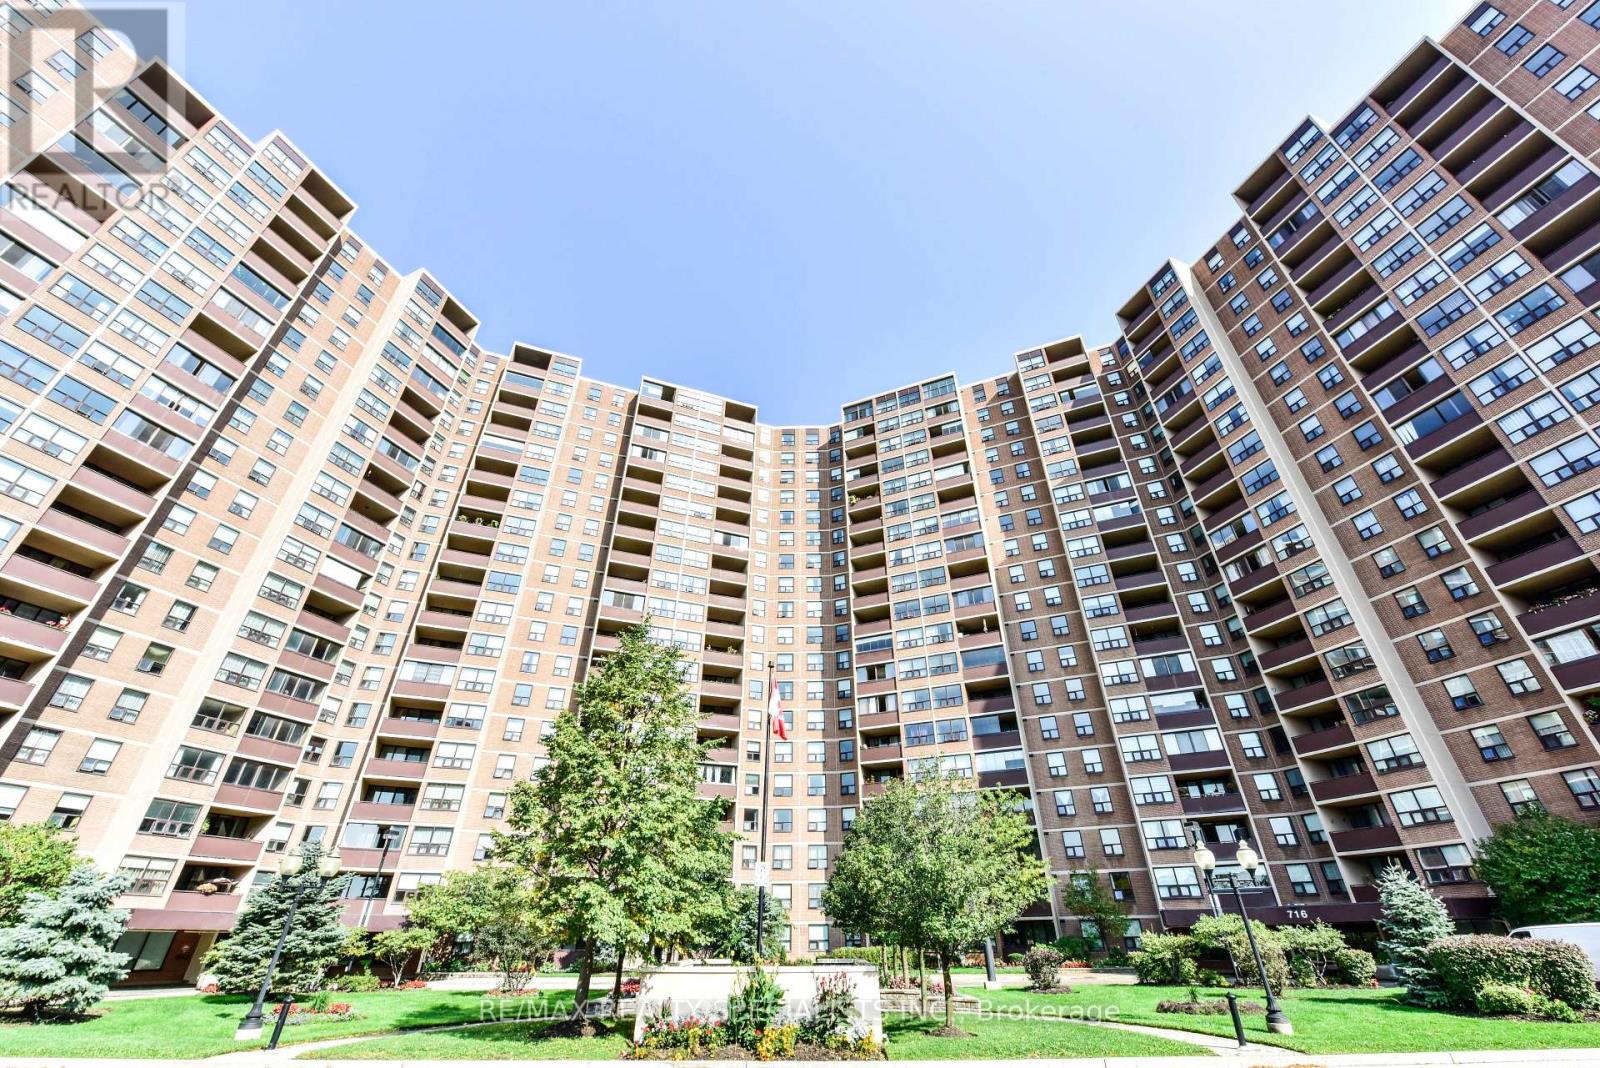
Ph2005 - 716 The West Mall
Toronto, Ontario
Beautiful one bed plus den unit( almost 1000 sq ft), This a very bright and spacious unit. Munities to all major amenities. Step to bus, mins all major Hwys. , schools . (id:39551)
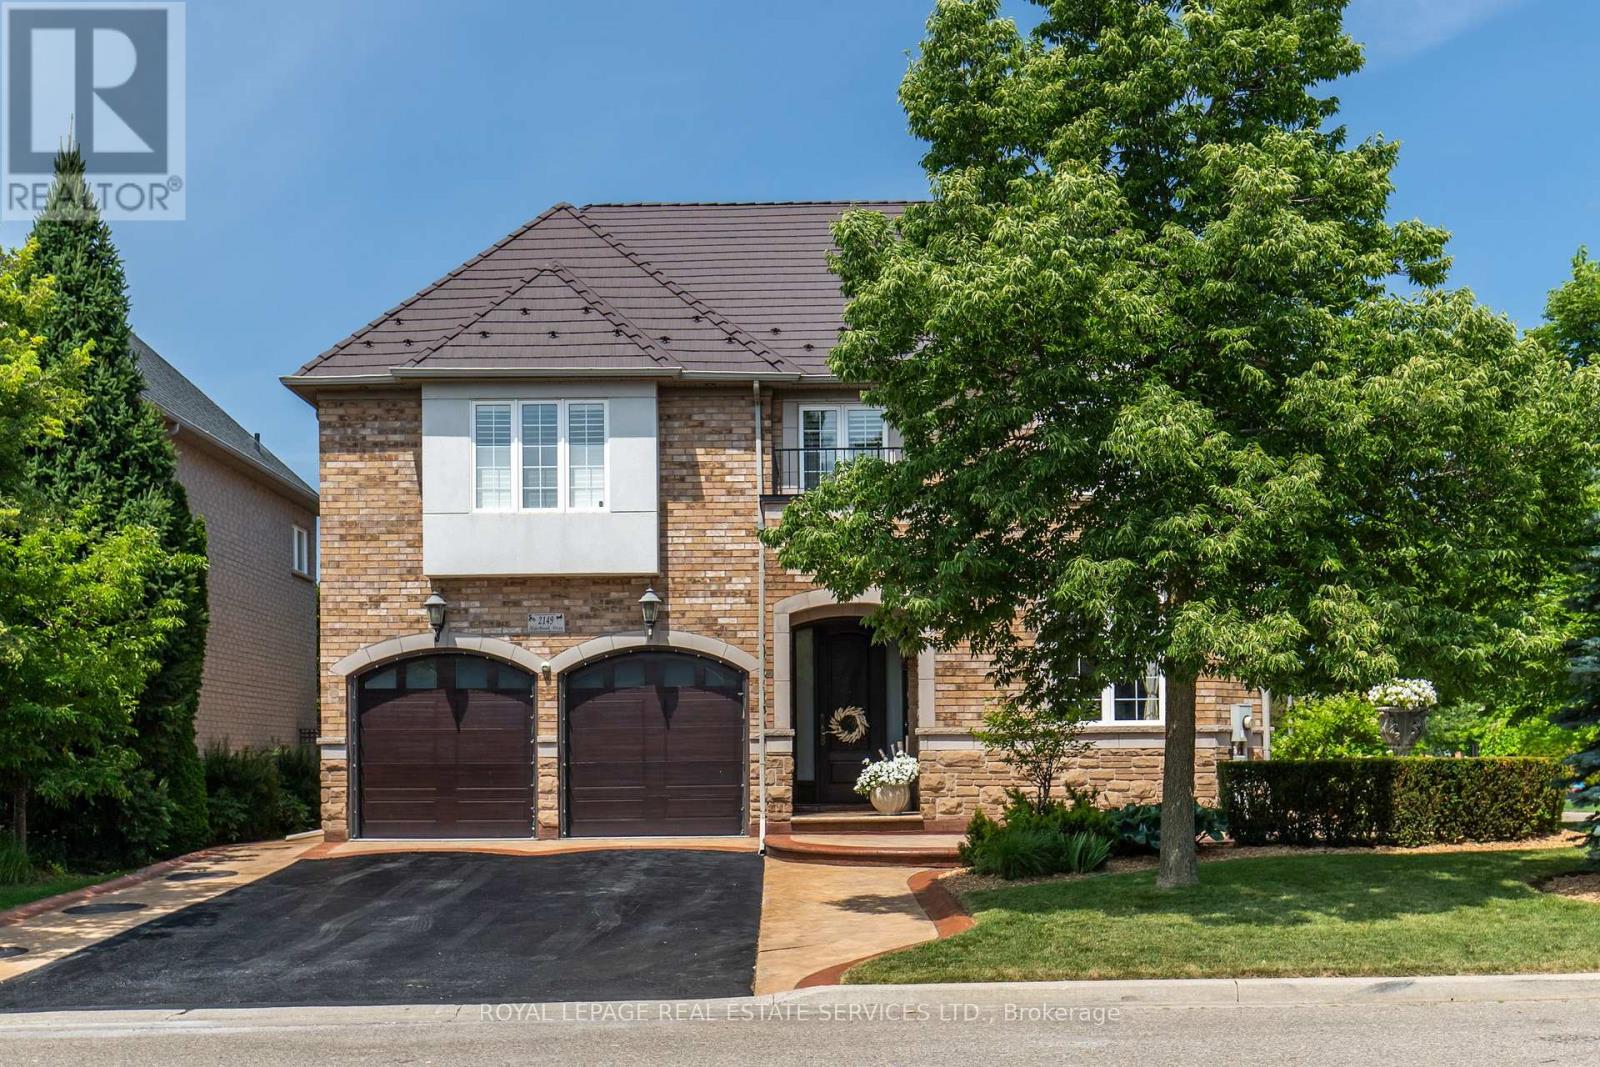
2149 Alderbrook Drive
Oakville, Ontario
Welcome to 2149 Alderbrook Drive, an exceptional National Homes residence built in 2003 and proudly offered for sale by its original owners. Located in Oakville's highly sought after Westmount community, this beautifully maintained family home sits on a premium interior corner lot and offers approximately 3,350 sq. ft. above grade, plus a professionally finished basement. The home features 4 spacious bedrooms and 5 bathrooms, the home blends timeless design with outstanding functionality. The main level showcases hardwood flooring throughout the principal living areas, formal living and dining rooms, a spacious family room with gas fireplace, main-floor laundry. A beautifully appointed kitchen with natural stone flooring, quartz countertops, stainless steel appliances, 36'' Wolf gas stove, built in electric oven & microwave, center island, and abundant cabinetry. Upstairs, the primary retreat features a custom walk-in closet and luxurious 5-piece ensuite. A dedicated office provides an ideal work from home space, while 2 secondary bedrooms share a well designed bathroom with double vanities. The finished basement is designed for entertaining, complete with a custom floating media wall, wet bar with sink, wine cooler, glass-enclosed wine display, full 5-piece bathroom, and generous recreation area. Step outside to a private backyard oasis featuring a heated saltwater pool with a new liner, extensive concrete hardscaping, and storage shed. Additional highlights include a lifetime metal roof, double-car garage, and oversized driveway accommodating up to 7 vehicles. Ideally located within walking distance of schools, parks, and trails, and only minutes from Oakville Trafalgar Memorial Hospital, shopping, restaurants, transit, and major highways, and the Glen Abbey Golf Club, this exceptional home offers space, comfort, and lifestyle in one of Oakville's premier family neighbourhood's. (id:39551)