
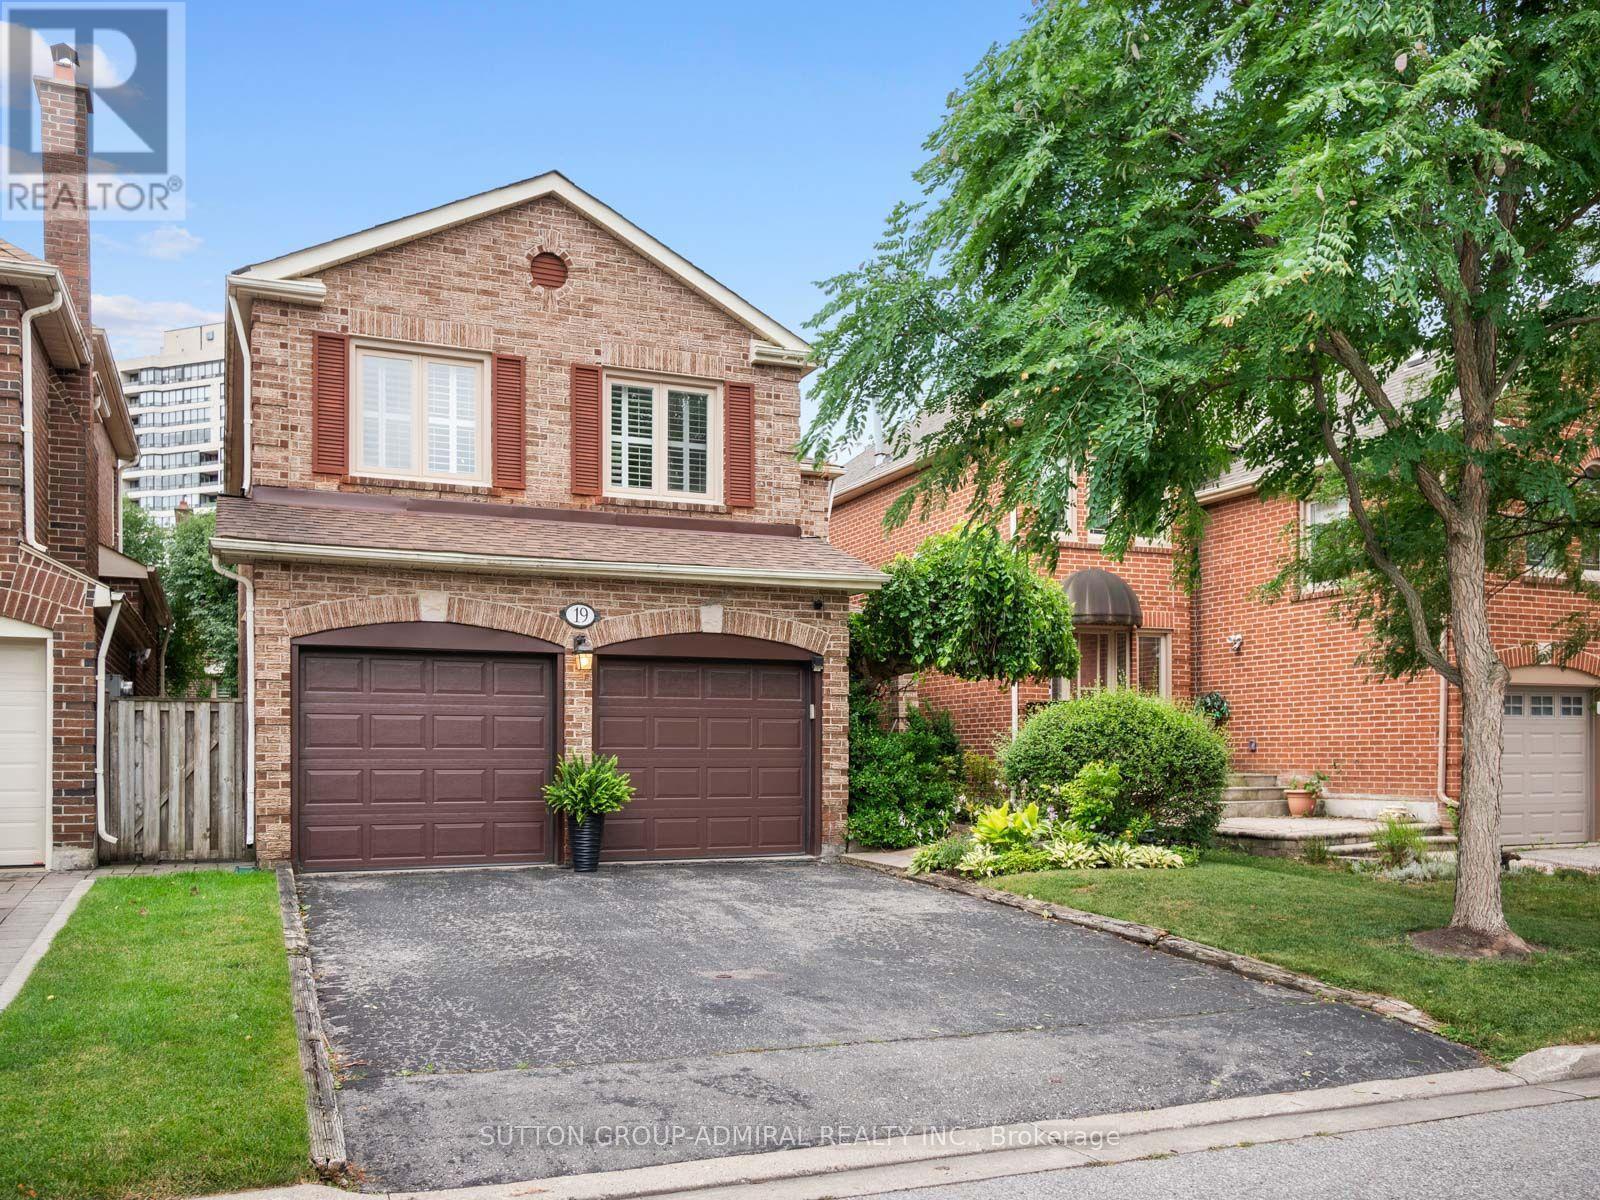
19 Jessica Gardens
Vaughan, Ontario
Welcome to an exceptional family home in the heart of Thornhill, perfectly situated directly across from the park on sought-after Jessica Gardens. This bright and well maintained 4-bedroom, 4-bathroom home offers generous living space, a functional layout and a private backyard perfect for entertaining, relaxing or family time. The updated kitchen features stone countertops, stainless steel appliances and a gas stove, while the spacious living and dining areas provide plenty of room for gatherings. Upstairs, retreat to an oversized primary suite complete with a luxurious 5-piece ensuite and ample closet space. Enjoy the added peace of mind of major updates including the roof, windows, furnace and air conditioning. An incredible location just steps to parks and close to top-rated schools, shopping, restaurants, transit and places of worship. A wonderful opportunity to move into one of Thornhill's most established and desirable neighbourhoods. See virtual tour! (id:39551)
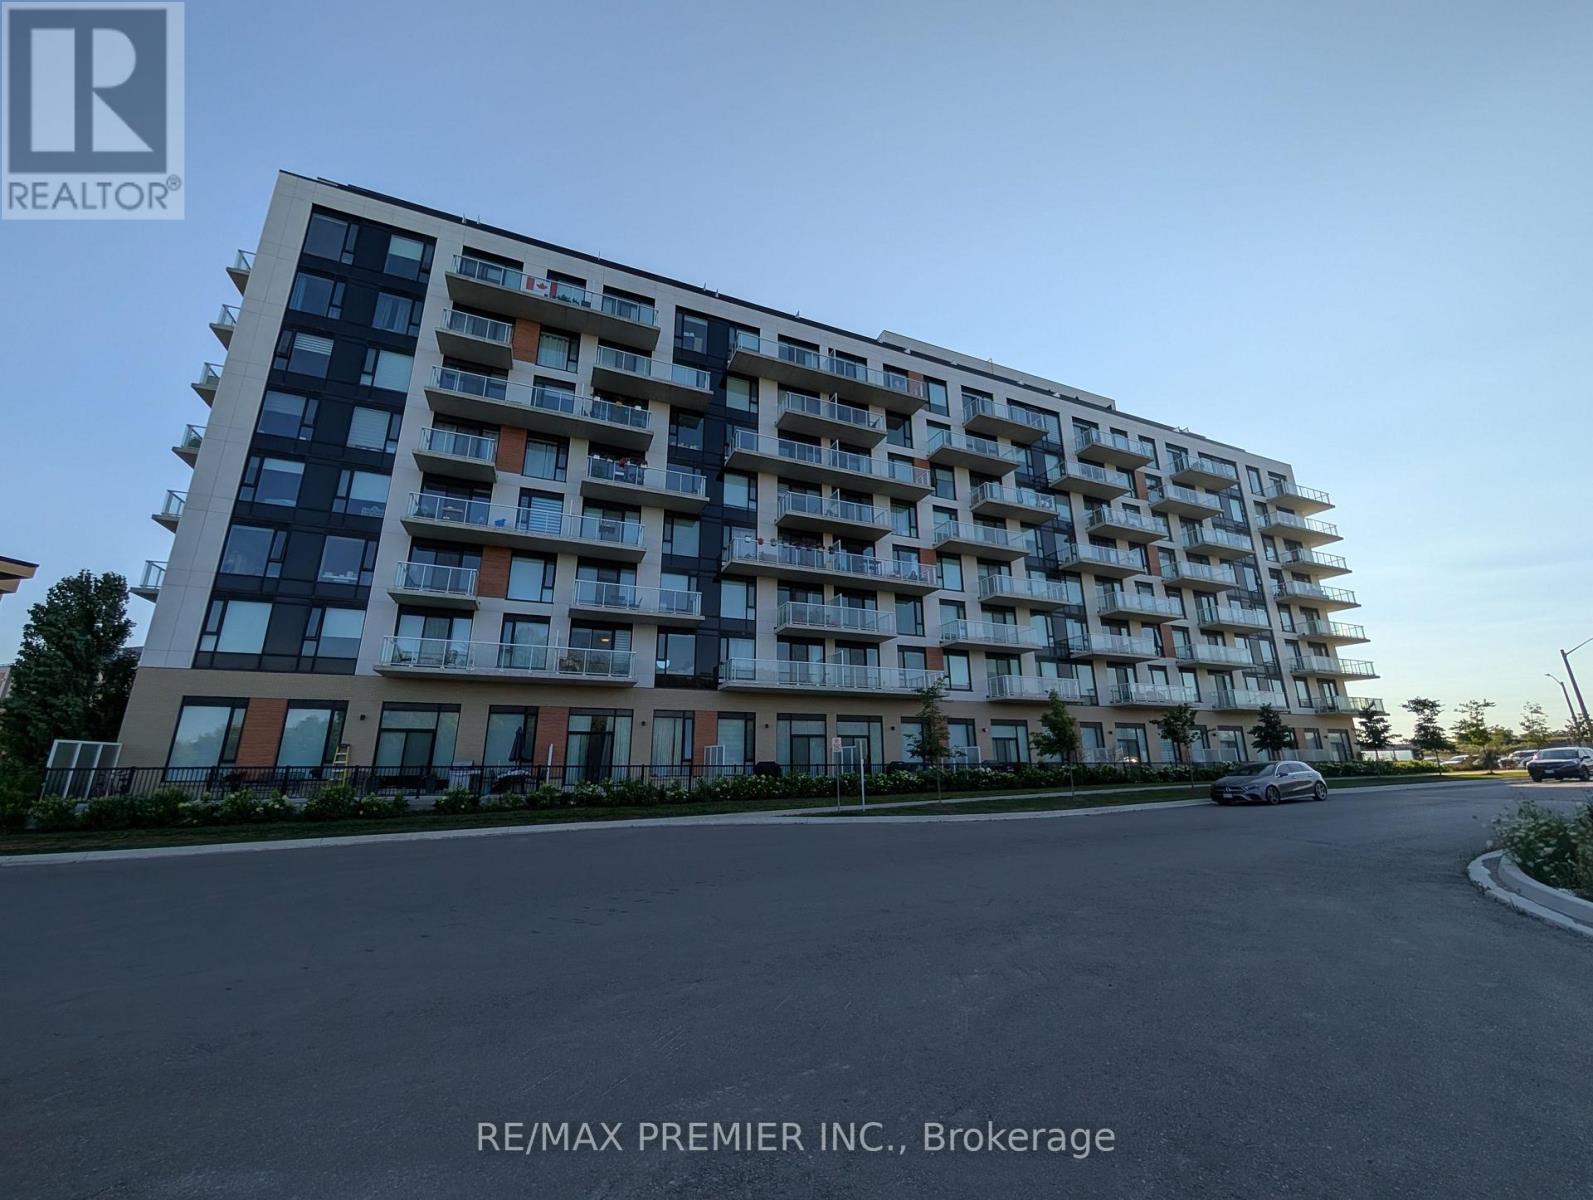
811 - 6 David Eyer Road
Richmond Hill, Ontario
Welcome to Elgin East! This 2 bedroom, 2 bathroom suite includes 1 underground parking spot and 1 storage locker. Mostly unobstructed balcony views! 84 square foot balcony. Some upgrades include: quartz waterfall island, chrome handheld shower, frameless sliding shower door in primary ensuite and a mirrored medicine cabinet in both bathrooms. Some finishes/features include: quartz countertops in kitchen, primary ensuite and the second bathroom, under cabinet LED lighting in the kitchen, smooth ceilings throughout, approx. 9 foot ceilings and built-in appliances. Pedestrian path to Elgin Mills for easy access on foot to property. Conveniently located near: Costco, Highway 404, restaurants and more! (id:39551)
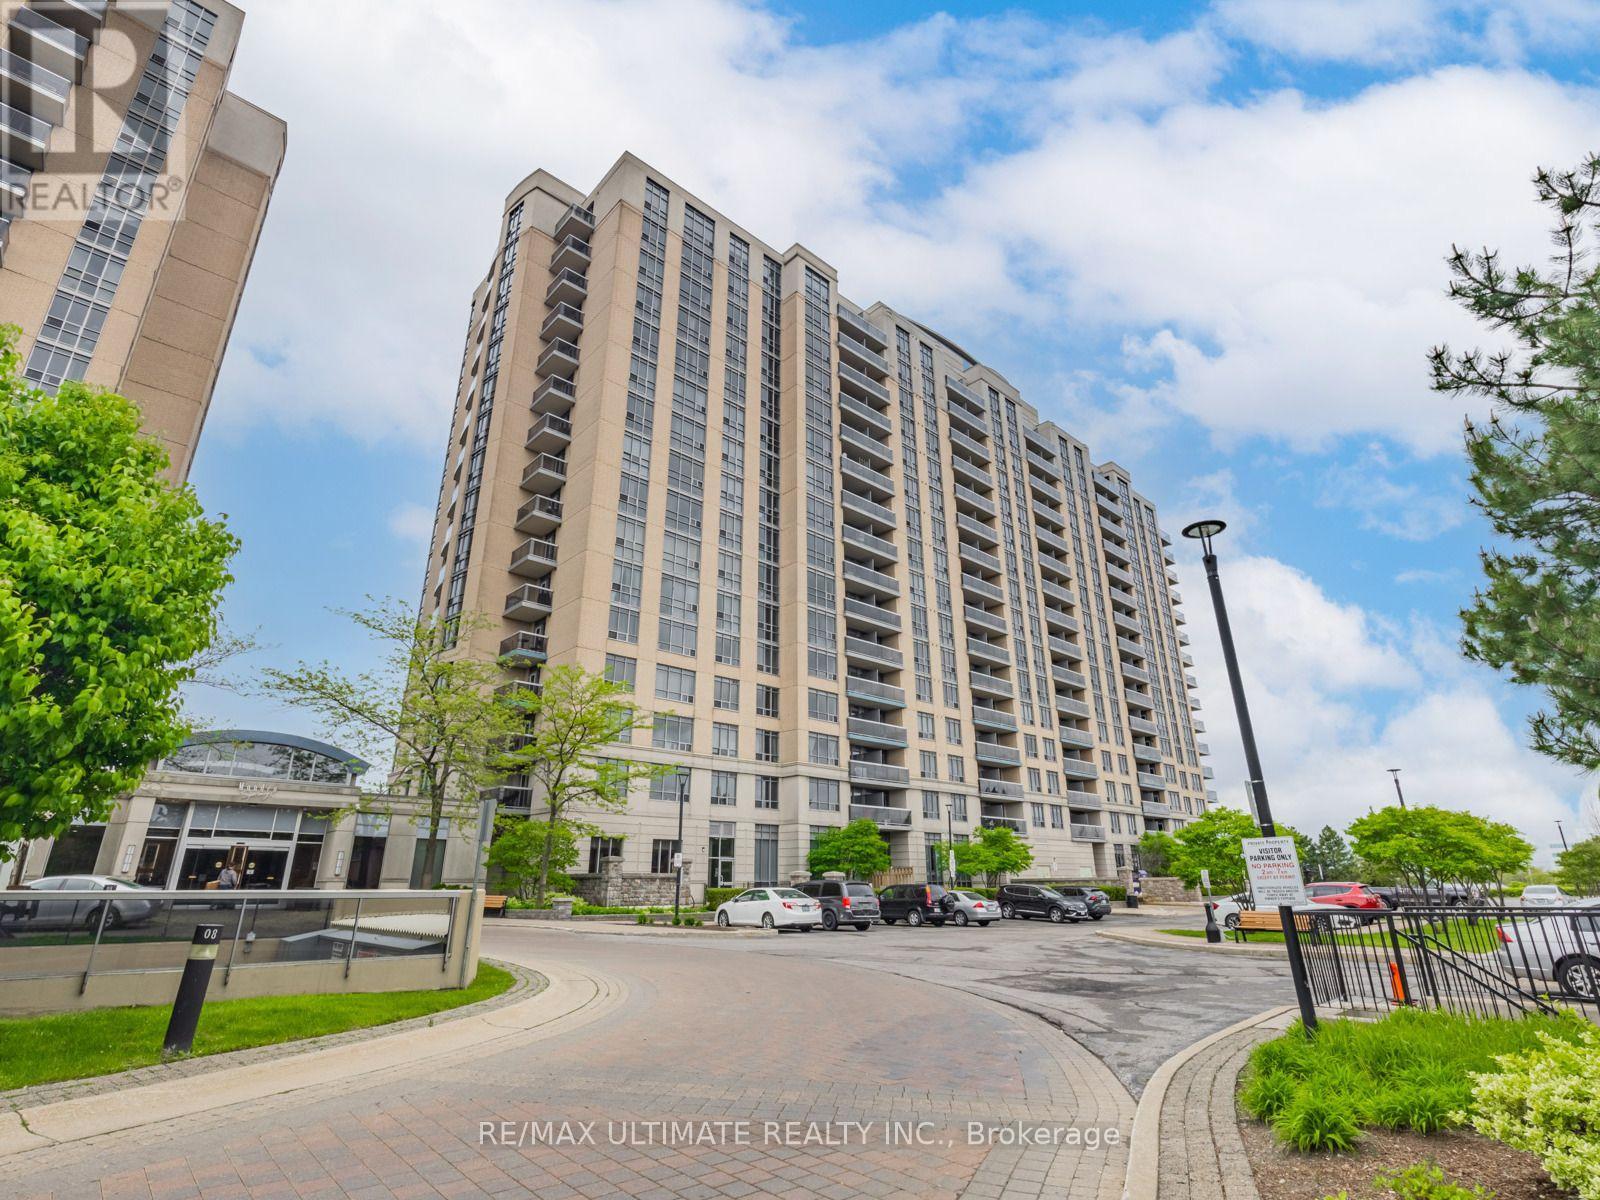
1229 - 18 Mondeo Drive
Toronto, Ontario
Welcome to this exceptionally spacious 1+1 bedroom condo at 18 Mondeo Drive, Unit 1229. Offering an ideal blend of comfort, functionality, and generous living space, this bright unit features laminate flooring throughout, an updated kitchen with convenient pass-through counter, and an updated 4-piece bathroom with a modern new vanity. The large primary bedroom provides plenty of space for a king-size bed with plenty of room to spare, along with an abundance of closet storage. The spacious den offers even more flexibility and features a large closet and built-in storage, making it ideal for a home office or additional living space. Enjoy distinct living and dining areas, creating a comfortable layout for both everyday living and entertaining. Enjoy your morning coffee or unwind at the end of the day on you very own north-facing balcony. Residents enjoy an impressive array of amenities, including 24-hour concierge service, indoor pool, gym, games room, media room, party room, and guest suites. A spacious and well-appointed home in a well-equipped building-perfect for first-time buyers, downsizers, or investors. (id:39551)
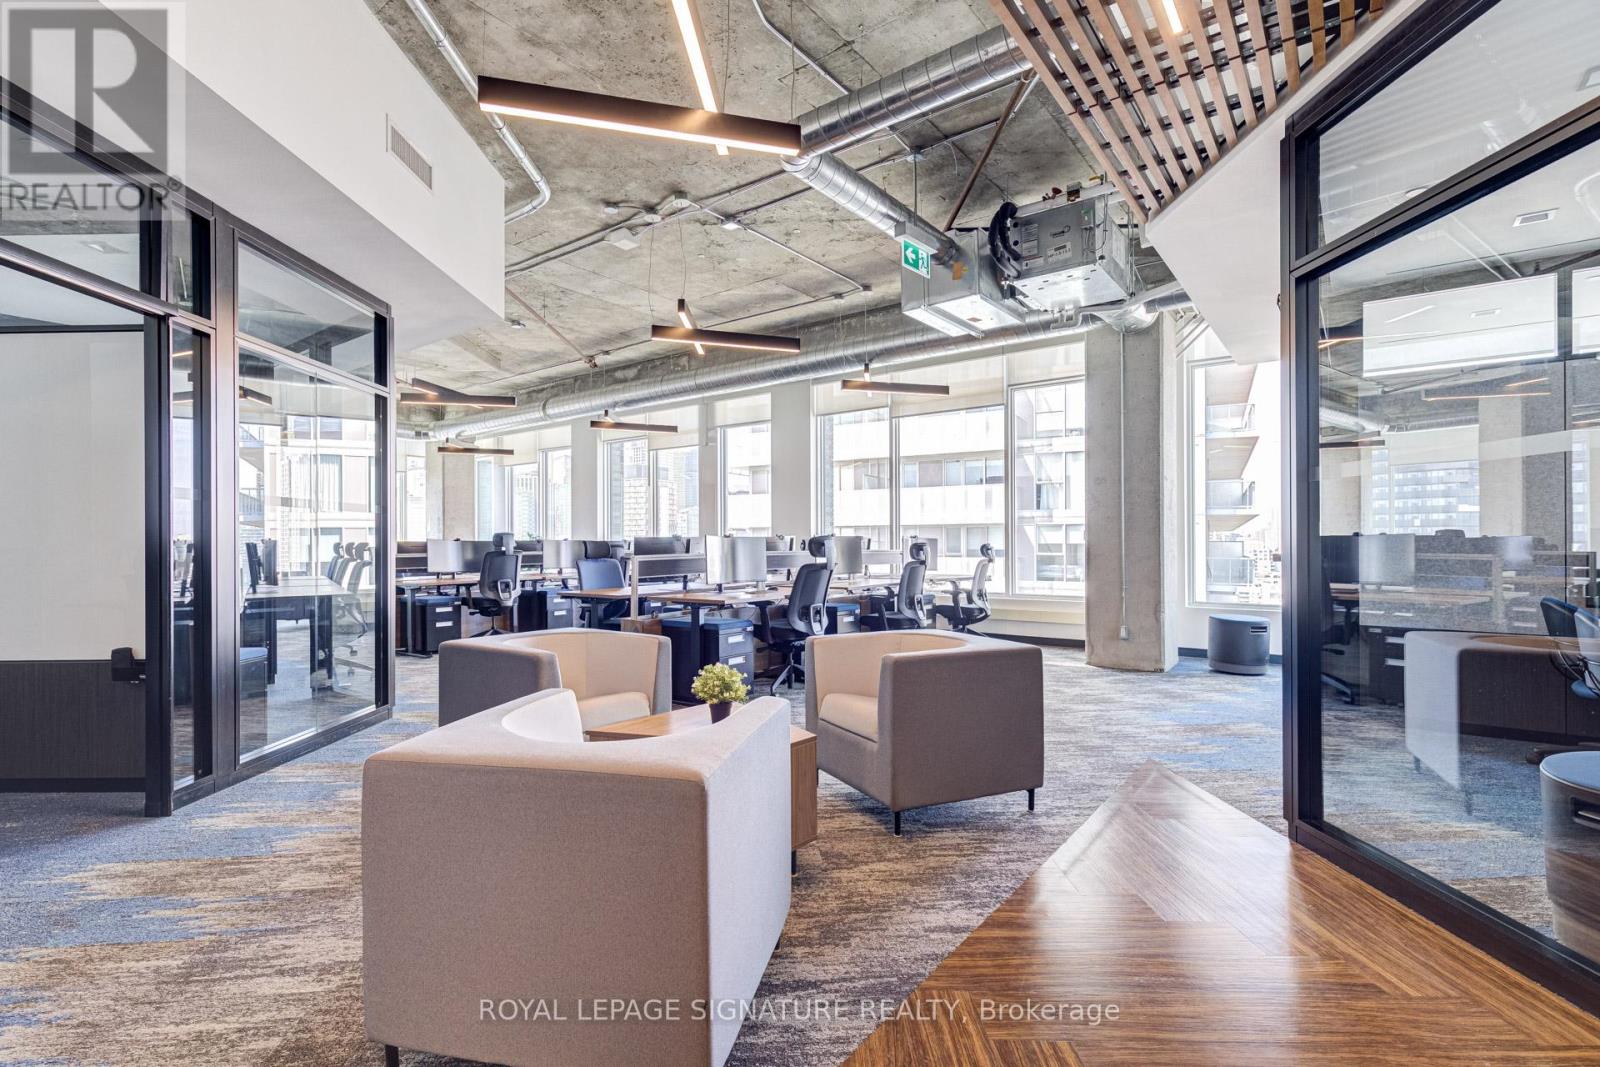
1300 - 130 Queens Quay E
Toronto, Ontario
Exceptional top-floor corner office suite at 130 Queens Quay East, located in Toronto's South core waterfront district.This professionally built-out 2,778 sq. ft. suite offers a rare opportunity to own premium office space on the 13th floor, featuring expansive north, west, and east-facing exposure that fills the premises with natural light throughout the day.Unlike shell or lightly improved units, this suite is fully designed for immediate occupancy, combining strong functionality with a polished, modern aesthetic.The efficient layout includes 6 private offices, 2 meeting rooms, 12 open-plan workstation desks, and a beautifully finished lounge and kitchen area anchored by a large island, creating an ideal balance between private work areas, collaborative space, and client-facing presentation.The top-floor positioning, corner configuration, and high-end buildout make this a standout opportunity for businesses seeking a turnkey office environment with exceptional design appeal.Owners enjoy access to premium building amenities, including state-of-the-art boardrooms, a landscaped rooftop terrace with BBQs, end-of-trip facilities, and paid visitor parking.Unit 1300 delivers strong presence, efficiency, and convenience in one of Toronto's most desirable office nodes. (id:39551)
3931 Big Leaf Trail
London South, Ontario
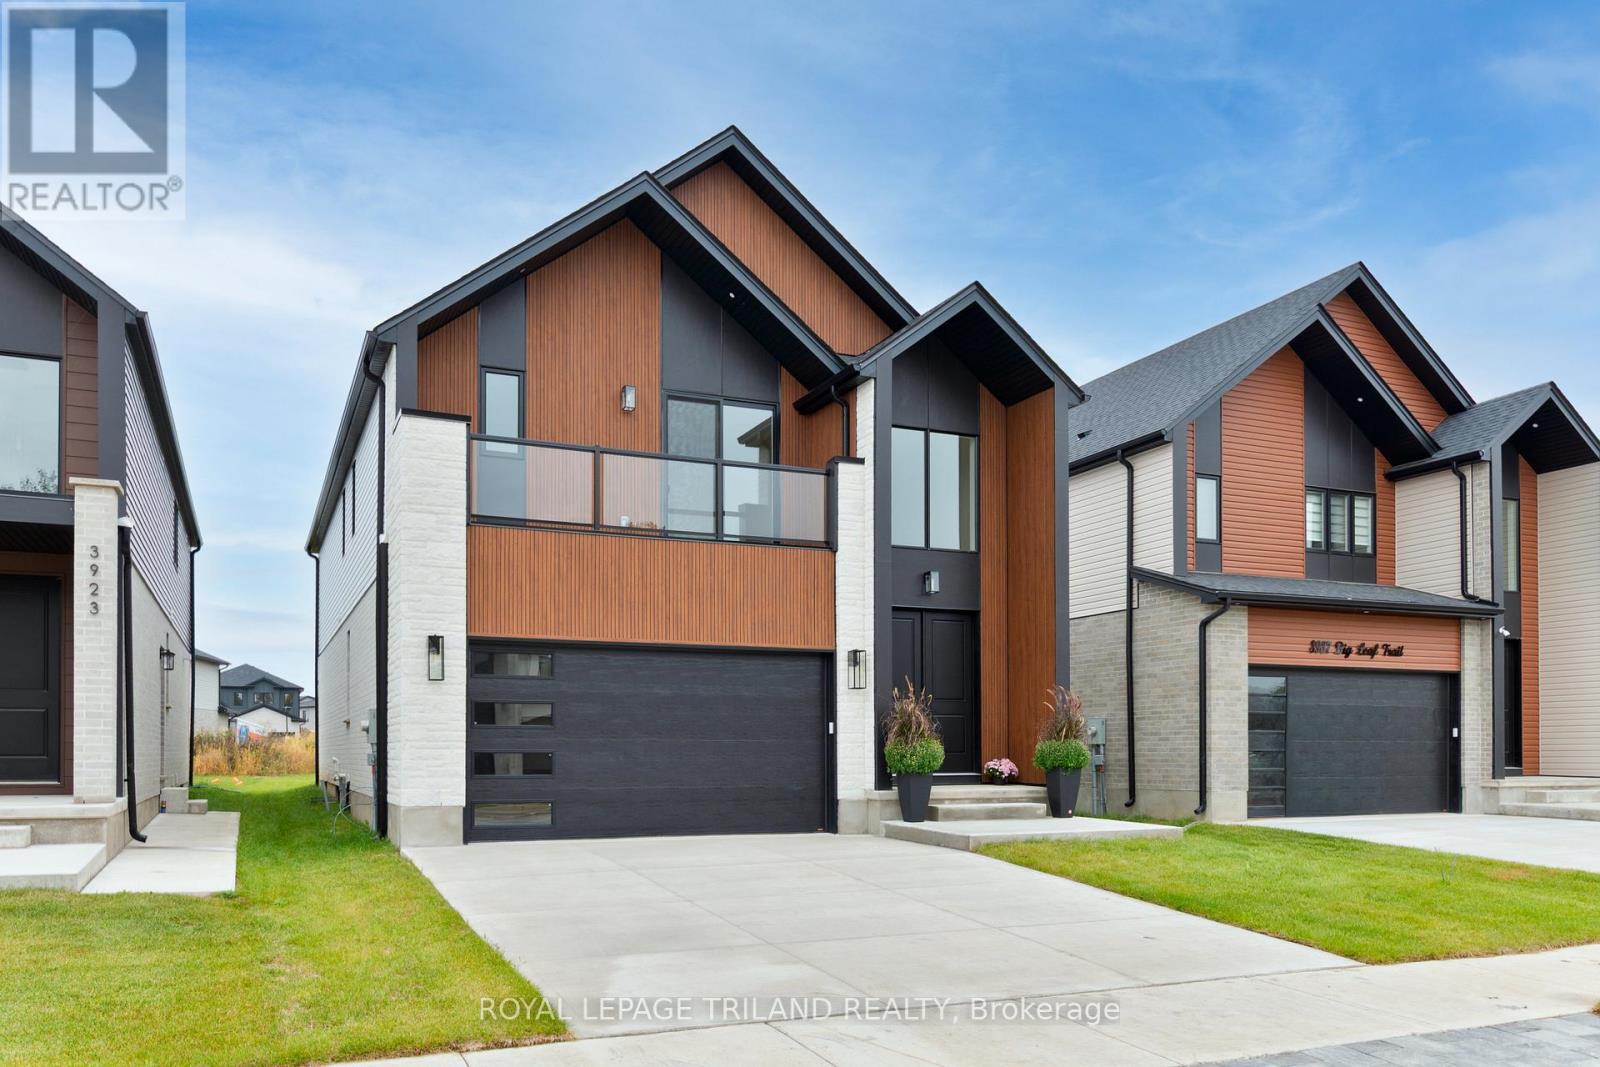
COMPLETE AND READY TO MOVE IN! This beautiful is home is located in desirable South West London's Magnolia Fields community. This home showcases quality craftsmanship, thoughtful design, and modern elegance at every turn. Step inside and be greeted by the soaring double-volume ceilings in the front foyer, creating a bright and grand first impression. The home offers a functional 4-bedroom layout above grade, complete with 3 full bathrooms and a main floor powder room, making it perfect for families of all sizes. The main floor features a seamless flow with upgraded finishes throughout, including: Striking stone façade at the front - An upgraded, modern kitchen designed to impress -Carpet-free living with stylish, durable flooring - Spacious open-concept living and dining areas. The basement is roughed-in for a basement apartment, offering endless potential for an in-law suite, rental income, or additional family living space, ready for your personal touch. This property is the perfect blend of luxury, function, and future potential. Truly, you have to see it to appreciate it. (id:39551)
4 Balsam Trail
Port Rowan, Ontario
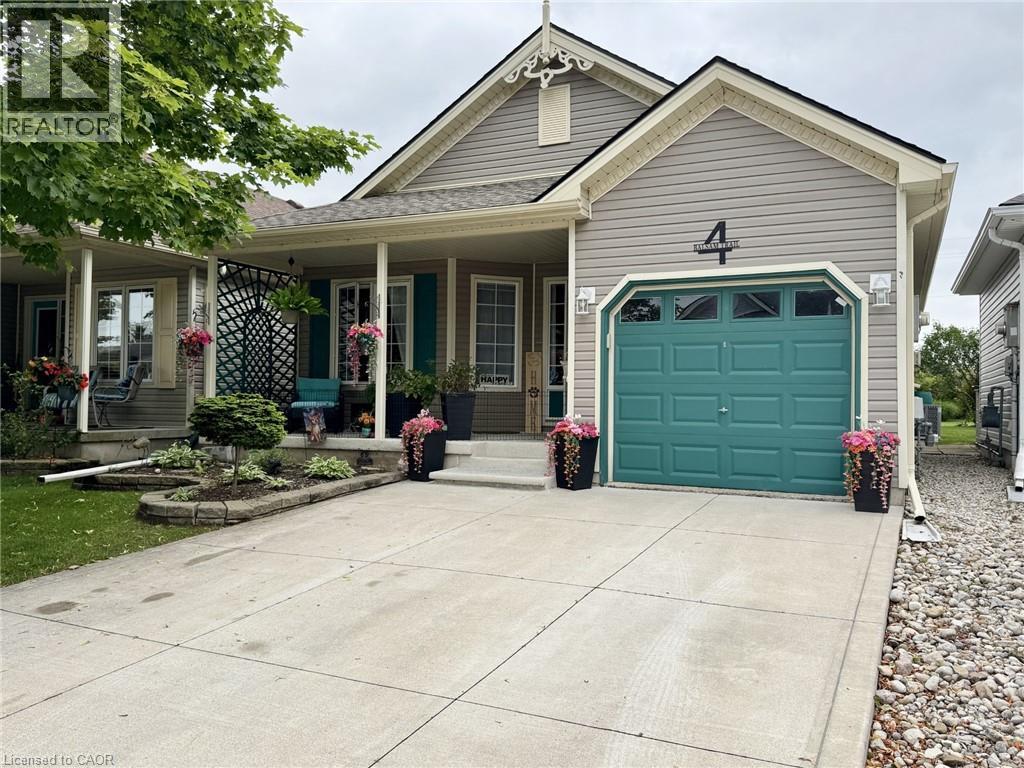
Welcome to 4 Balsam Trail, located in the Villages of Long Point Bay. Enjoy open concept living in this bright 2 bed 2 bath bungalow, with single garage and a concrete 2 car driveway. This is a carpet free home with LVP flooring throughout the house. The living room has a gas fireplace and multiple windows that overlook the backyard. The dining room terrace doors lead out to the spacious deck with louvered privacy panels. Cross to the other side of the deck, you have 2 raised garden boxes for waist high gardening. The kitchen was recently renovated with counter top, ceramic backsplash, sink and taps and painted cabinets. Primary bedroom has sliding doors that lead out to the deck, walk-in closet and a second closet and recently updated ensuite. Both bathroom have updated toilets. The second bedroom is currently being used as a craft room, but can easily revert back to the spare room or den. The back yard has been landscaped to enjoy the park like setting complete with a variety of trees and lush perennial gardens. The afternoon sets over the pond where you'll enjoy watching the colourful fish and the sounds of nature. The back of the garden offers privacy form the 1st Concession. Life in the villages, clubhouse, pool, gym, billiards, walking path, bocce ball, pickle ball, shuffleboard. Membership fees $60.50 per month. (id:39551)
8036 Wellington Rd 7
Moorefield, Ontario
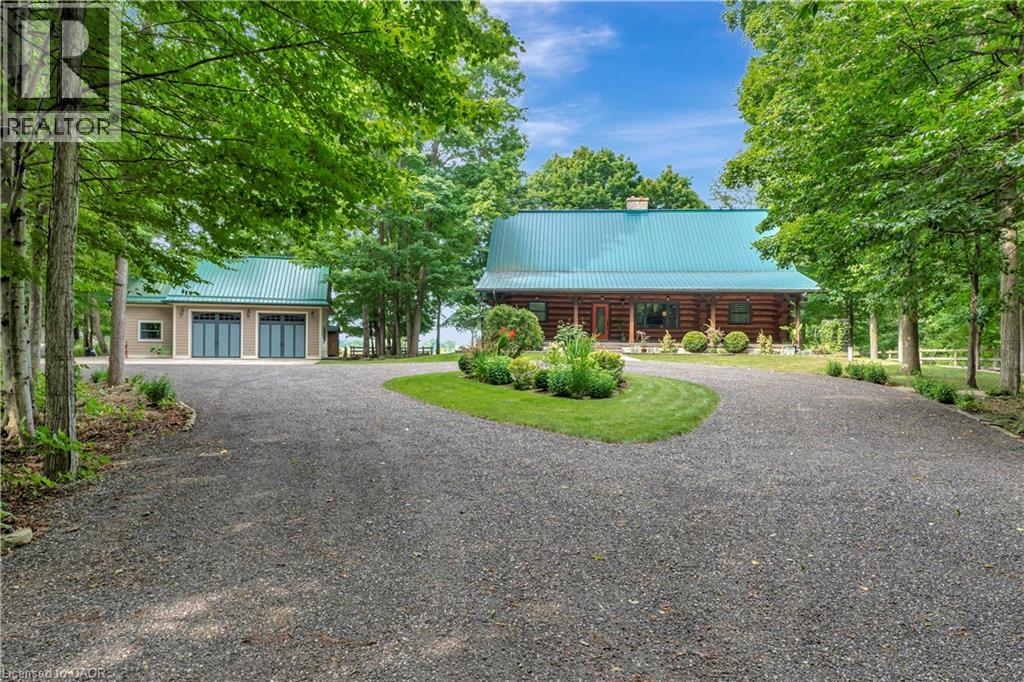
Spectacular 10 Acre Country Retreat just 5 minutes from Drayton & 15+ minutes to Elora, Guelph & KW. Welcome to this stunning log home where rustic charm meets modern elegance. Set on a picturesque property surrounded by 2-3 acres of wooded land, this residence offers the perfect blend of tranquility & convenience. Inside, you’re greeted by soaring cathedral ceilings that flow through the open-concept kitchen, living, & dining areas. The interior showcases high-end finishes throughout. The kitchen features granite countertops, upgraded appliances, beautiful backyard views & a seamless connection to the dining & living spaces, making it ideal for entertaining. At the heart of the home is a striking floor-to-ceiling stone fireplace that creates a warm, inviting ambiance & naturally connects the main living area with the upstairs loft-like family room & primary suite. The primary suite includes a private outdoor balcony, walk-in closet & luxurious ensuite. With two bedrooms on the main floor & the private master retreat upstairs, this home provides flexibility for families of all sizes. The fully finished basement extends your living space with a wet bar/family room, bedroom/office, gym, full bathroom, & a convenient separate entrance. Step outside to your own private oasis. The two tiered backyard deck is framed by lush gardens and features a dedicated, hardwired space ready for a hot tub. This professionally landscaped property features two impressive outbuildings, 882 sq. ft. and 588 sq. ft. (heated). The large turning circle at the back of the outbuildings provides additional parking space, room for trailers, RVs, etc. The 4-5 acres of CLEARED land is perfect for a hobby farm (livestock) & is often visited by deer. 115k+ in recent upgrades including new drilled well, generator, furnace, recycled asphalt driveway, and much more! This private country retreat offers space, style, and serenity all just minutes from convenience! (id:39551)
8036 Wellington Rd 7
Moorefield, Ontario
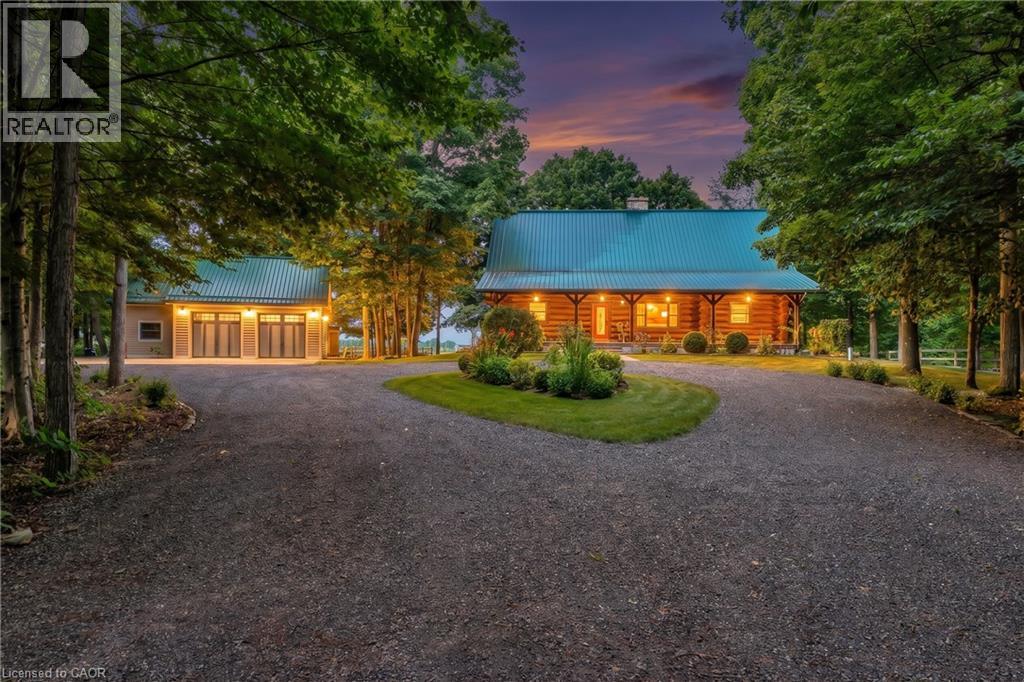
Spectacular 10 Acre Country Retreat just 5 minutes from Drayton & 15+ minutes to Elora, Guelph & KW. Welcome to this stunning log home where rustic charm meets modern elegance. Set on a picturesque property surrounded by 2-3 acres of wooded land, this residence offers the perfect blend of tranquility & convenience. Inside, you’re greeted by soaring cathedral ceilings that flow through the open-concept kitchen, living, & dining areas. The interior showcases high-end finishes throughout. The kitchen features granite countertops, upgraded appliances, beautiful backyard views & a seamless connection to the dining & living spaces, making it ideal for entertaining. At the heart of the home is a striking floor-to-ceiling stone fireplace that creates a warm, inviting ambiance & naturally connects the main living area with the upstairs loft-like family room & primary suite. The primary suite includes a private outdoor balcony, walk-in closet & luxurious ensuite. With two bedrooms on the main floor & the private master retreat upstairs, this home provides flexibility for families of all sizes. The fully finished basement extends your living space with a wet bar/family room, bedroom/office, gym, full bathroom, & a convenient separate entrance. Step outside to your own private oasis. The two tiered backyard deck is framed by lush gardens and features a dedicated, hardwired space ready for a hot tub. This professionally landscaped property features two impressive outbuildings, 882 sq. ft. and 588 sq. ft. (heated). The large turning circle at the back of the outbuildings provides additional parking space, room for trailers, RVs, etc. The 4-5 acres of CLEARED land is perfect for a hobby farm (livestock) & is often visited by deer. 115k+ in recent upgrades including new drilled well, generator, furnace, recycled asphalt driveway, and much more! This private country retreat offers space, style, and serenity all just minutes from convenience! (id:39551)
114 Church Street
Kitchener, Ontario
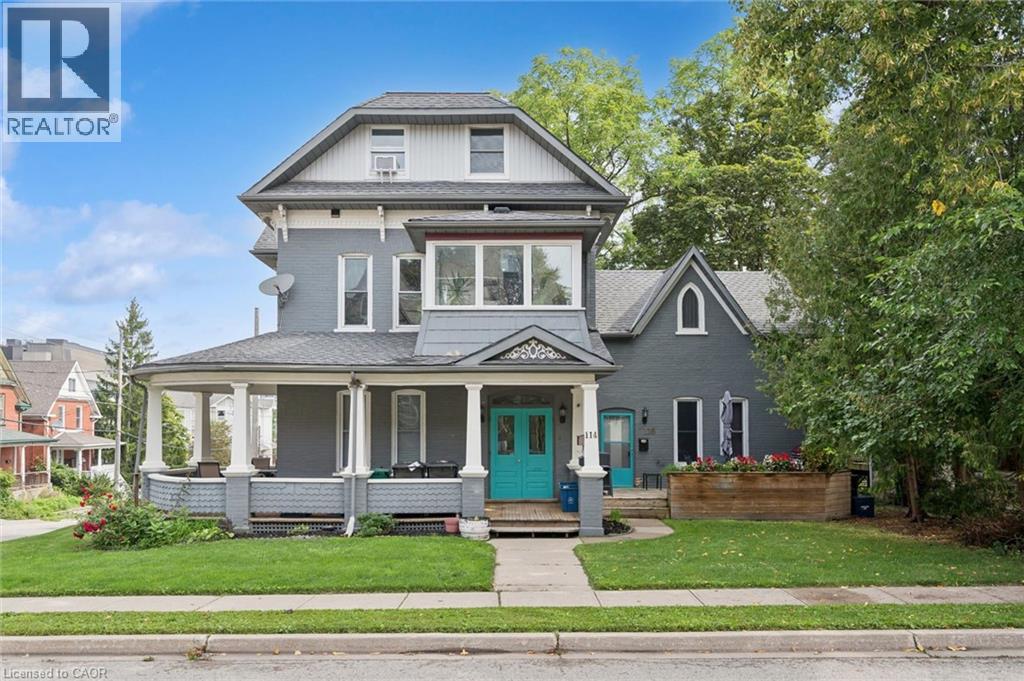
An exceptional investment opportunity in the heart of Kitchener! This beautiful legal century triplex combines timeless character with extensive modern upgrades, offering investors a truly turnkey addition to their portfolio. Ideally located just a short walk from Downtown Kitchener and the Kitchener Market LRT stop, the property provides tenants with convenient access to transit, restaurants, shopping, entertainment and everything the downtown core has to offer. Currently generating an impressive 4.6% cap rate, all three units are occupied by great young professional tenants paying market rents plus utilities, providing strong and reliable income from day one. The property has undergone substantial upgrades, including updated plumbing and electrical, forced-air furnaces, water heaters, roof, windows, aluminum fascia, soffits and eaves. The interiors have also been thoughtfully updated with new kitchens, bathrooms, flooring, stainless steel appliances and much more, creating attractive, comfortable living spaces that appeal to today’s tenants. With its combination of legal triplex status, market rents, extensive capital improvements and a highly walkable location, this is a rare opportunity to acquire a well-maintained, income-producing property with the character of a century home and the major updates already taken care of. A fantastic investment in one of Kitchener’s most convenient and connected locations! (id:39551)
County Road 48 Portage Road
Kawartha Lakes, Ontario
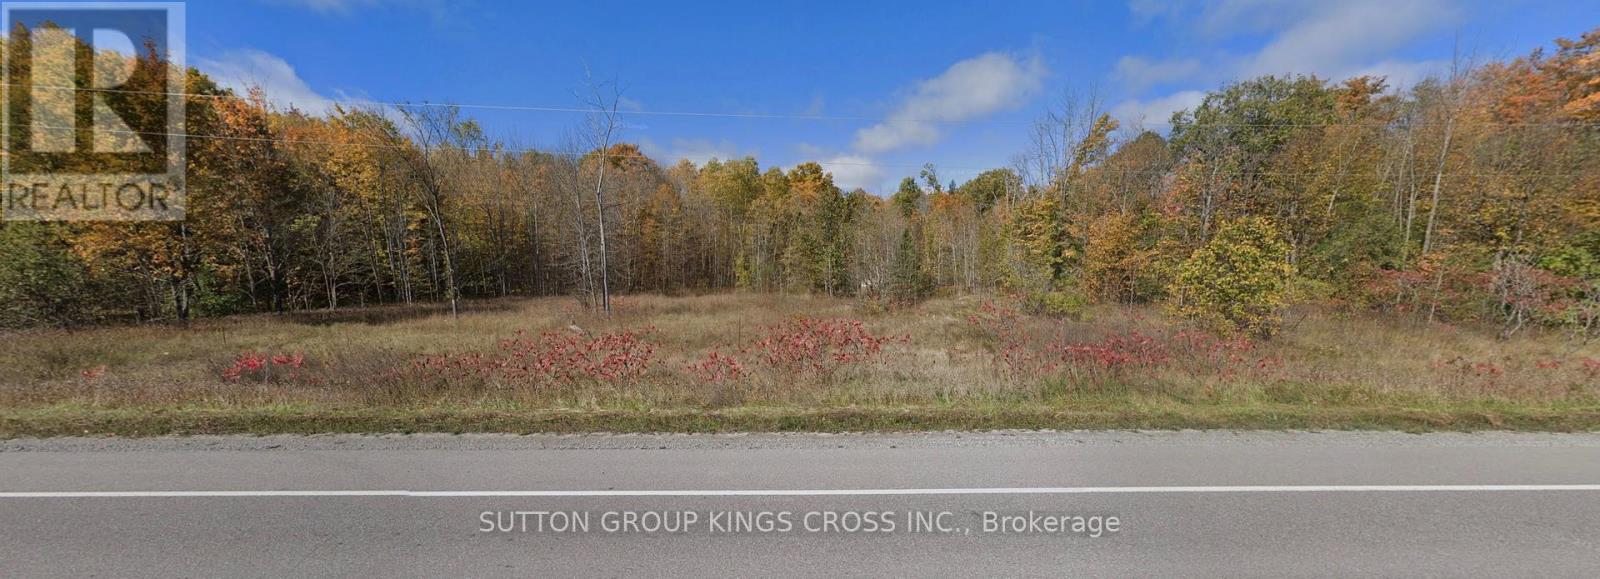
PRIME 7.28-ACRE OPPORTUNITY NEAR BALSAM LAKE! Discover the perfect blend of nature, privacy, accessibility, and opportunity on this exceptional 7.28-acre parcel of beautifully treed land, ideally located on Portage Drive, just 2 km from Balsam Lake and minutes to Coboconk. Offering excellent road exposure and convenient year-round access, this property provides the ideal setting for those looking to build, invest, or create something truly unique. Surrounded by mature trees and natural beauty, the expansive acreage offers plenty of room to design your dream retreat, enjoy private trails, add outbuildings, or simply escape the hustle and bustle while remaining close to local amenities. Zoned for both residential and commercial use, the possibilities are exciting. Build your dream home surrounded by nature, establish a home-based business, take advantage of the premium road exposure, or explore future development potential. Buyers are advised to conduct their own due diligence regarding zoning, permitted uses, building requirements, and development opportunities. Hydro is available at the lot line, adding convenience and value as you plan your future build. Located in the heart of Kawartha Lakes cottage country, you'll be just minutes from some of the area's best recreational attractions. Enjoy boating, fishing, swimming, hiking, and waterfront adventures along Balsam Lake, Raven Lake, Mitchell Lake, and the Trent-Severn Waterway. Whether you're searching for a private country escape, a place to build your forever home, or an investment with exciting possibilities, this rare 7.28-acre property offers the space, flexibility, and location to bring your vision to life. Acreage. Nature. Location. Opportunity. Don't miss your chance to own a prime piece of Kawartha Lakes! (id:39551)
4049 6 Highway
Hamilton, Ontario
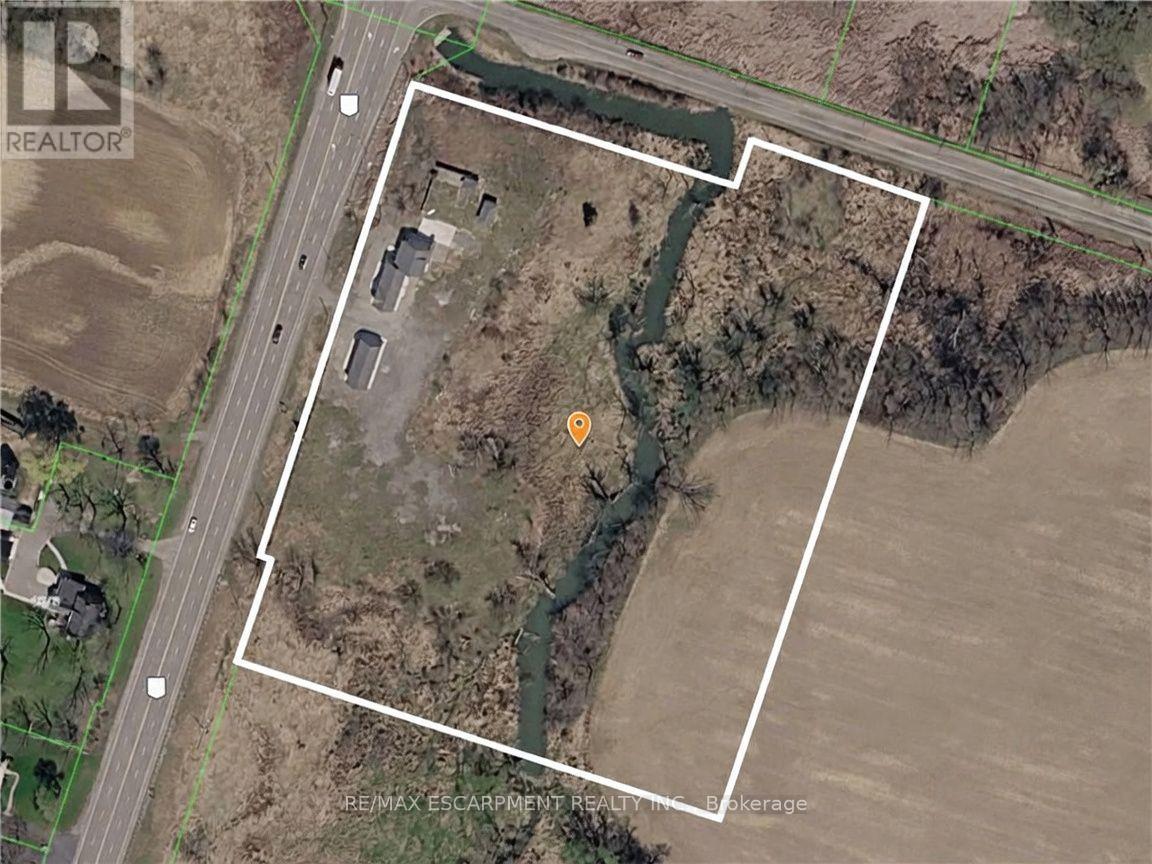
Rare opportunity to acquire a 10.1-acre parcel at the corner of a high-traffic highway, offering exceptional visibility, strong frontage, and long- term upside. Located just minutes to the airport, this strategically positioned property is currently zoned primarily Agricultural and provides immediate income potential with future redevelopment or severance possibilities, subject to approvals. The property includes two versatile, freestanding buildings with separately metered units, offering flexibility for a range of uses such as residential, office, or service-related applications (subject to zoning). The buildings comprise a total of five self-contained units, all vacant, allowing a purchaser to establish market rents or occupy as required. The unit mix includes one one-bedroom unit and four two-bedroom units. With excellent access, a prominent corner location, and exposure along a major corridor surrounded by agricultural and service-commercial uses, this offering is ideal for investors, owner- operators, or buyers seeking land banking opportunities with income and future potential. (id:39551)
59 Renata Court
Hamilton, Ontario
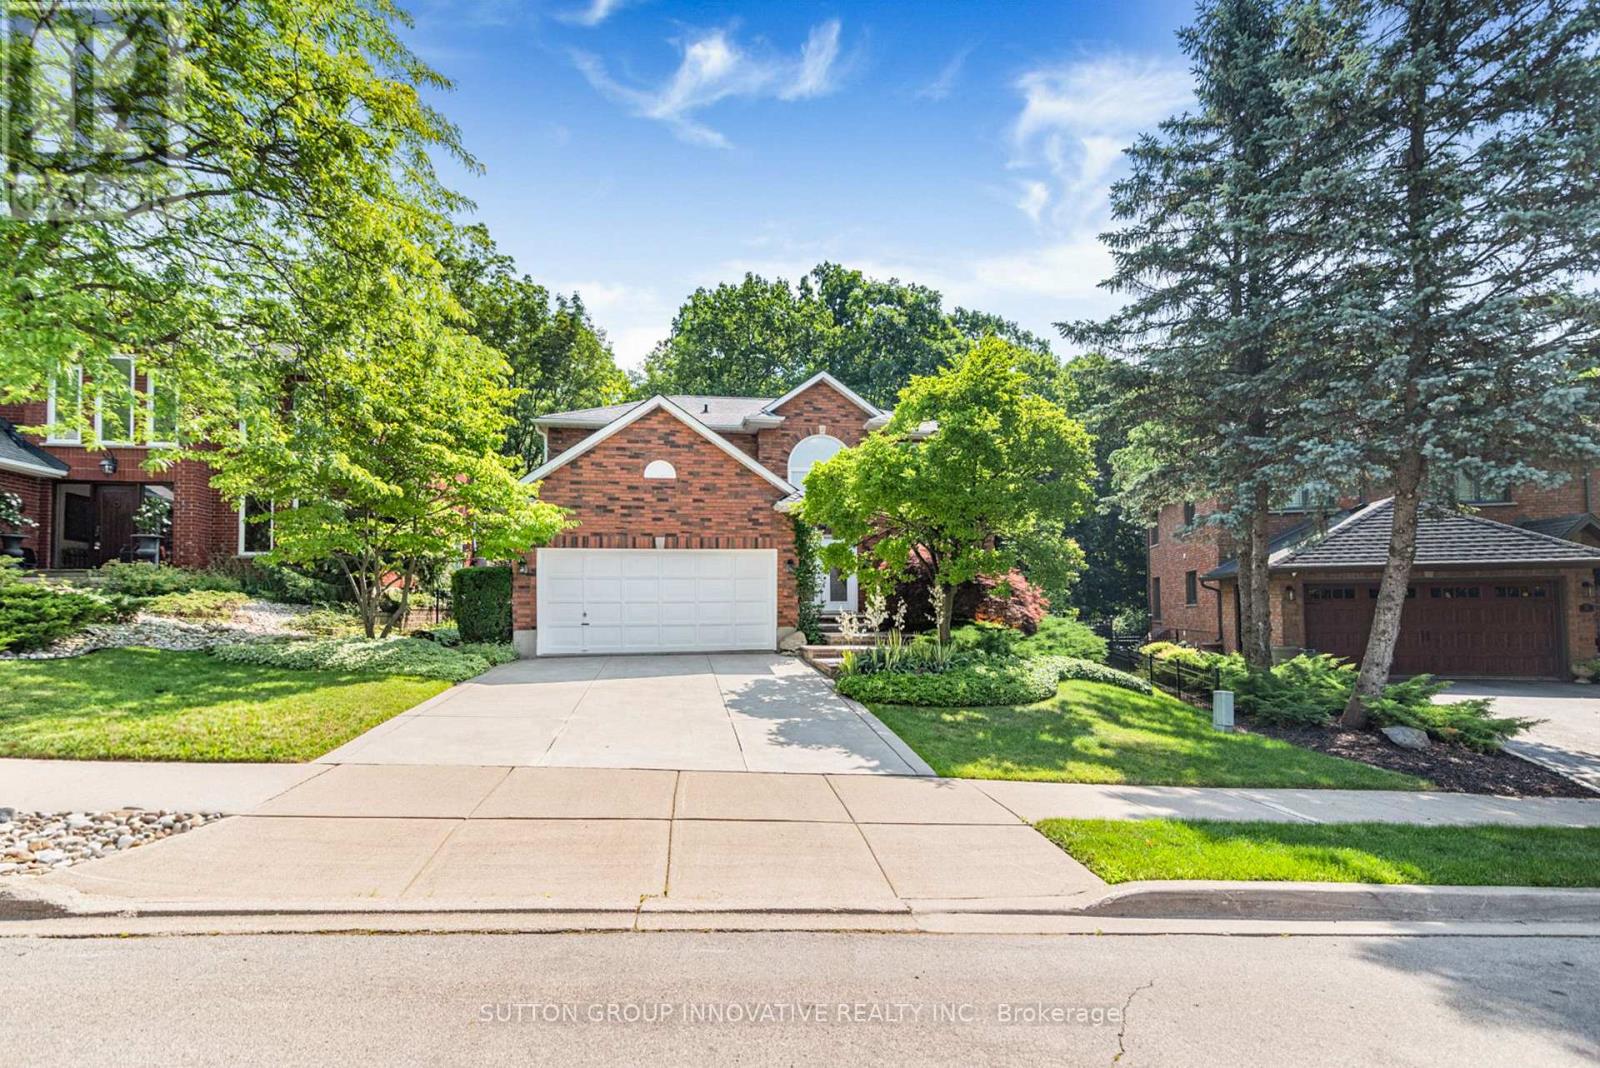
Executive 4-bedroom, 3.5-bathroom home on premium pie-shaped lot which backs onto conservation and ravine. Situated on a quiet court in Dundas's Coote's Paradise, the home has been lovingly owned and upgraded by the same family for 36 years. Entrance to the foyer immediately opens to the upper level, creating an airy and bright first impression. The main floor offers an expansive living room and formal dining room bracketed on each end by large windows. The eat-in kitchen includes a wall of pantry cupboards and desk, with custom stained-glass door leading to a deck overlooking the professionally landscaped backyard and ravine beyond. The main floor also boasts an expansive family room with a gas fireplace and two skylights that flood the space with natural light. Upstairs, the primary bedroom includes two walk-in closets and a 6-piece ensuite. Three additional bedrooms share a 5-piece bathroom, and one bedroom is currently being used as a home office. All bedrooms have large closets and windows. The fully finished basement, completed in 2018, adds over 1000 sq feet of additional living space: recreation room with home theatre and drop-down screen, kitchen area, 3-piece bathroom, workshop and craft room. The oversized lot is fully fenced, features a flagstone patio, perennials, and gate onto the protected greenspace, guaranteeing privacy and ample room for outdoor gatherings. Property includes a double car garage, double concrete driveway and roughed in central vac. Updates include owned water heater (2018), water softener (2018), Leaf Guard system (2012) and BBQ gas lines (2018). A rare offering on one of Coote's Paradise's most sought-after courts. Minutes from Hwys, 5, 6 and 403 which allows for easy commutes. Perfectly placed near downtown Dundas, Conservation trails, McMaster University and corresponding hospitals. (id:39551)