
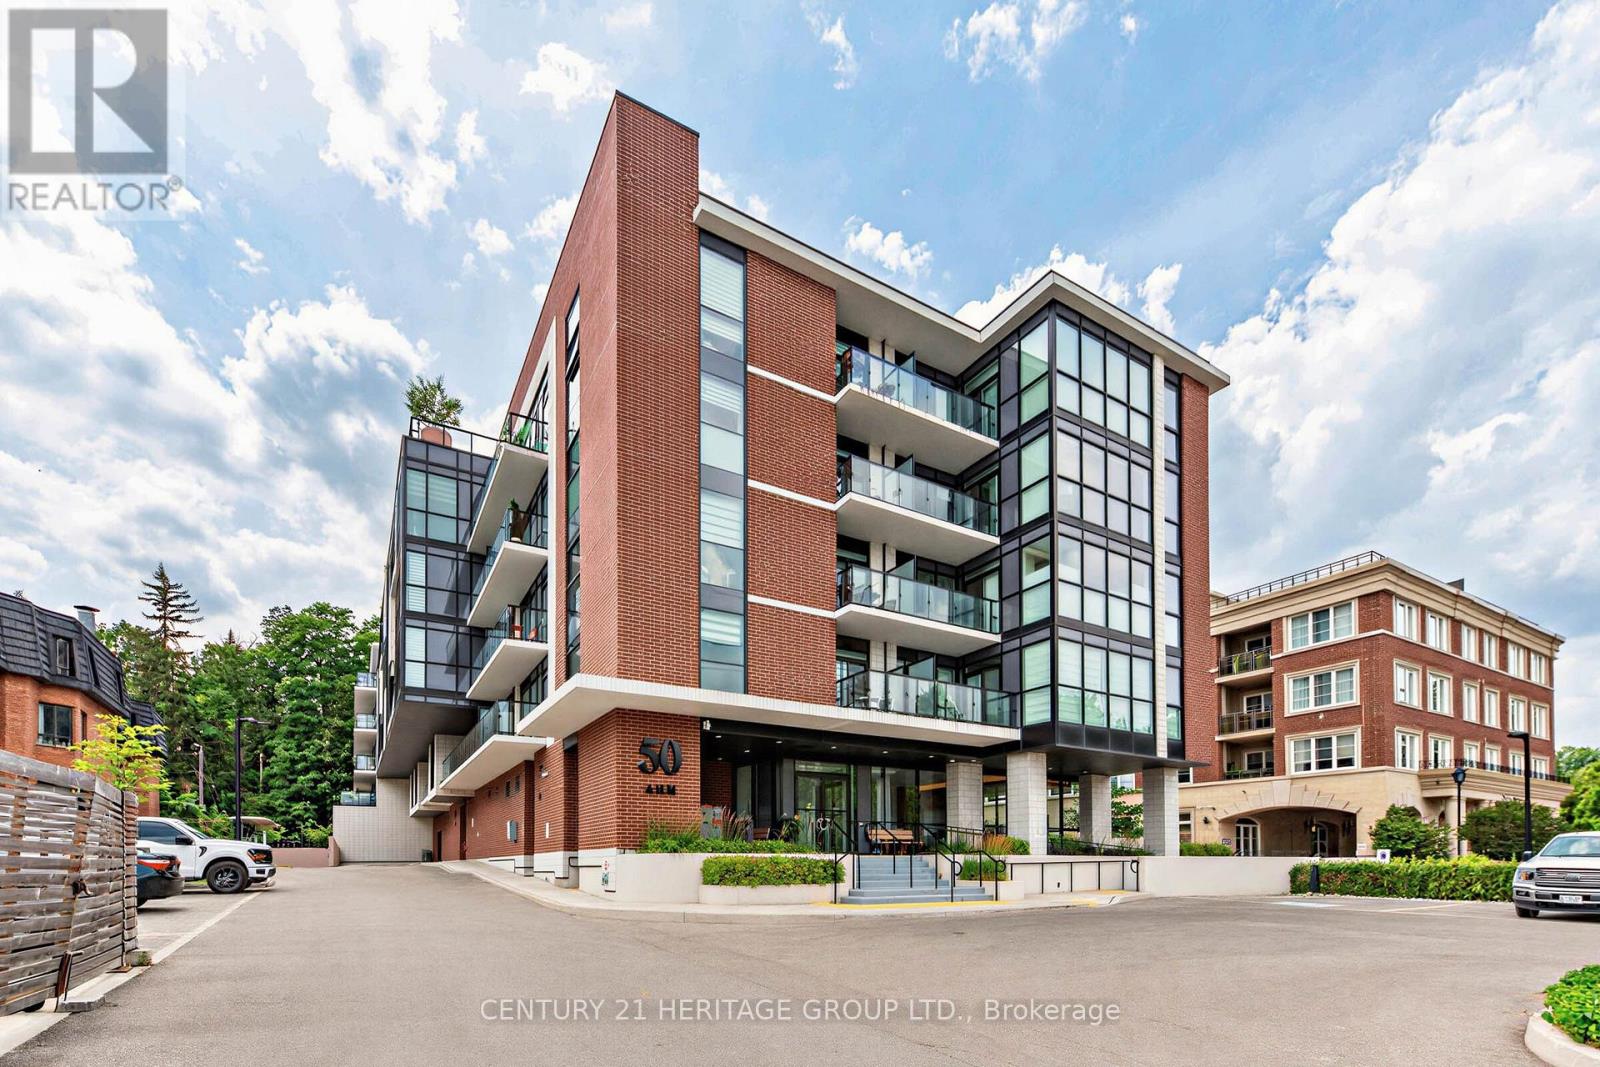
212 - 50 Ann Street
Caledon, Ontario
Stunning 1+1 bedroom condo in the heart of downtown Bolton. Stylish unit offers the perfect blend of comfort, luxury & lifestyle. Featuring 10ft ceilings, floor to ceiling windows and laminate flooring throughout. Open concept layout with modern kitchen, full size stainless steel appliances, and centre island with quartz countertop & back splash. Condo has great amenities including concierge, rooftop patio, guest suites, gym and a pet spa. Steps to cafes, shops, banks, restaurants, parks, etc. This is a Green Friendly building with smart one technology with Bell internet included in the maintenance. (id:39551)
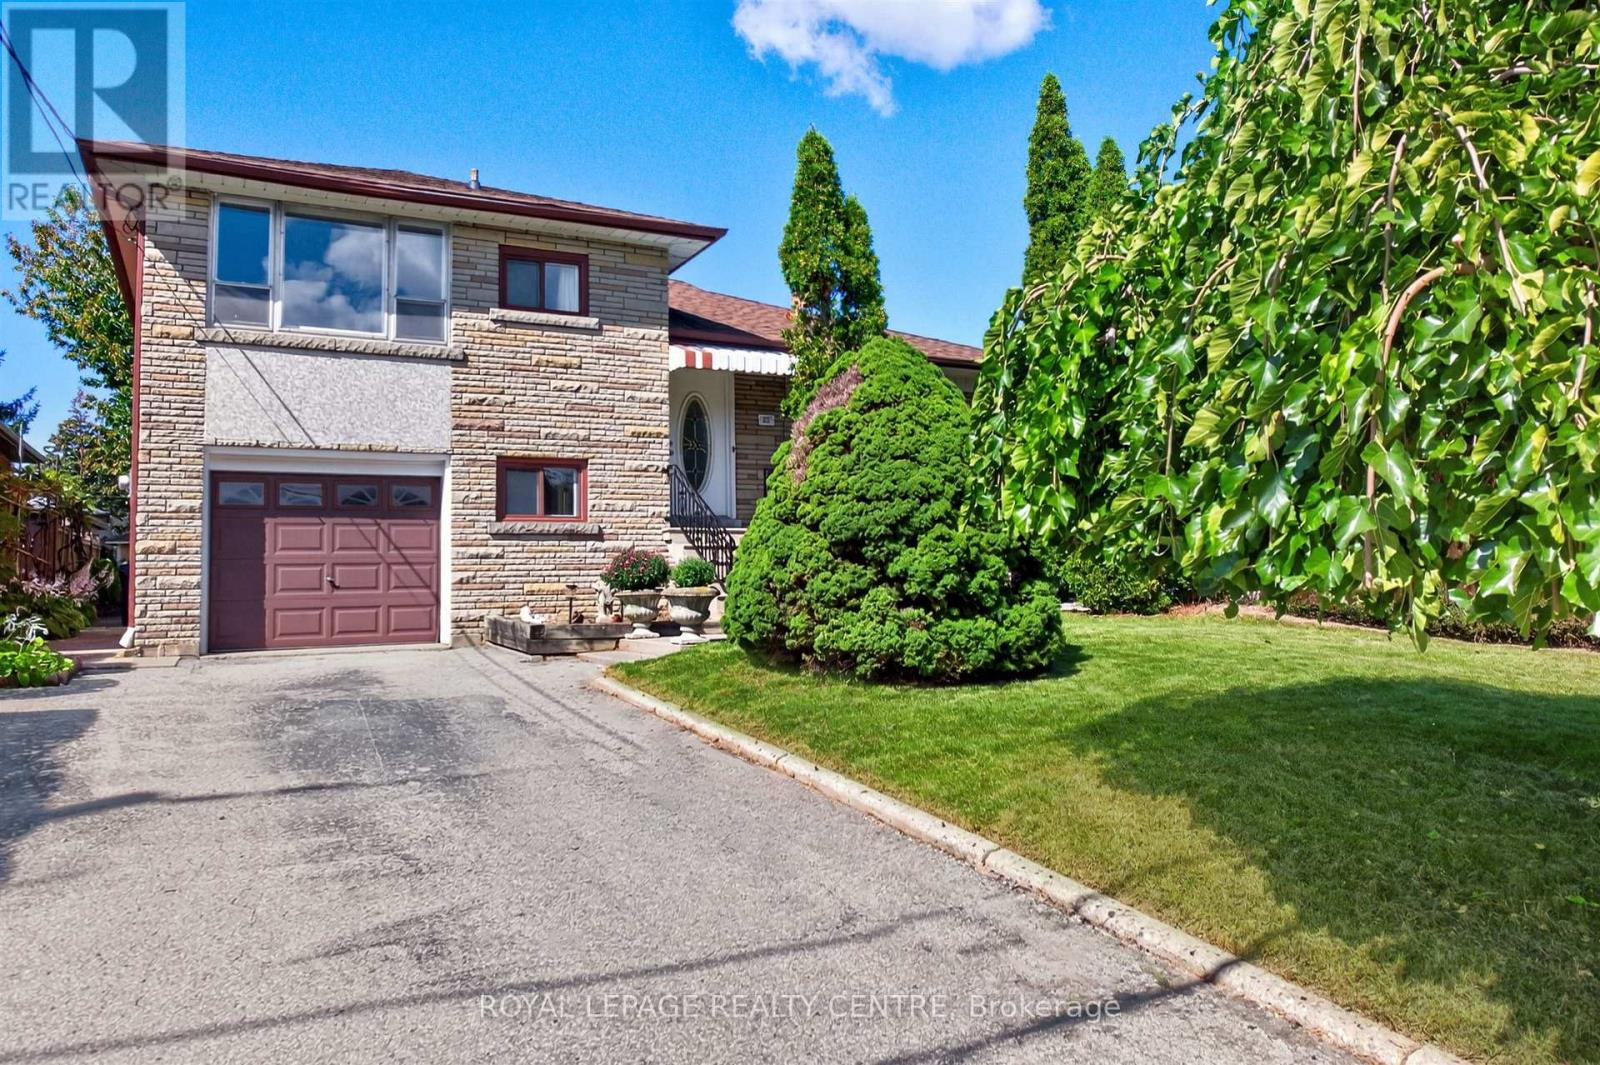
22 Euphrasia Drive
Toronto, Ontario
Situated In A Family Neighbourhood In Desirable Yorkdale Glen Park. Lovingly Maintained, Spacious, Freshly Painted, 4 Bedroom, 4 Level Side split Home Is Ideal For Quiet Family Enjoyment and Entertaining. Features Include: 2 Kitchens, Private Side Entrance, In Law Potential, Main Floor Addition With Walk-Out, West Facing Yard With Pear and Cherry Tree Along With Grape Vines, Long Private Driveway. This Location Offers Easy Access to Shopping, HWY's, Mall's Transit, Schools and Parks. (id:39551)
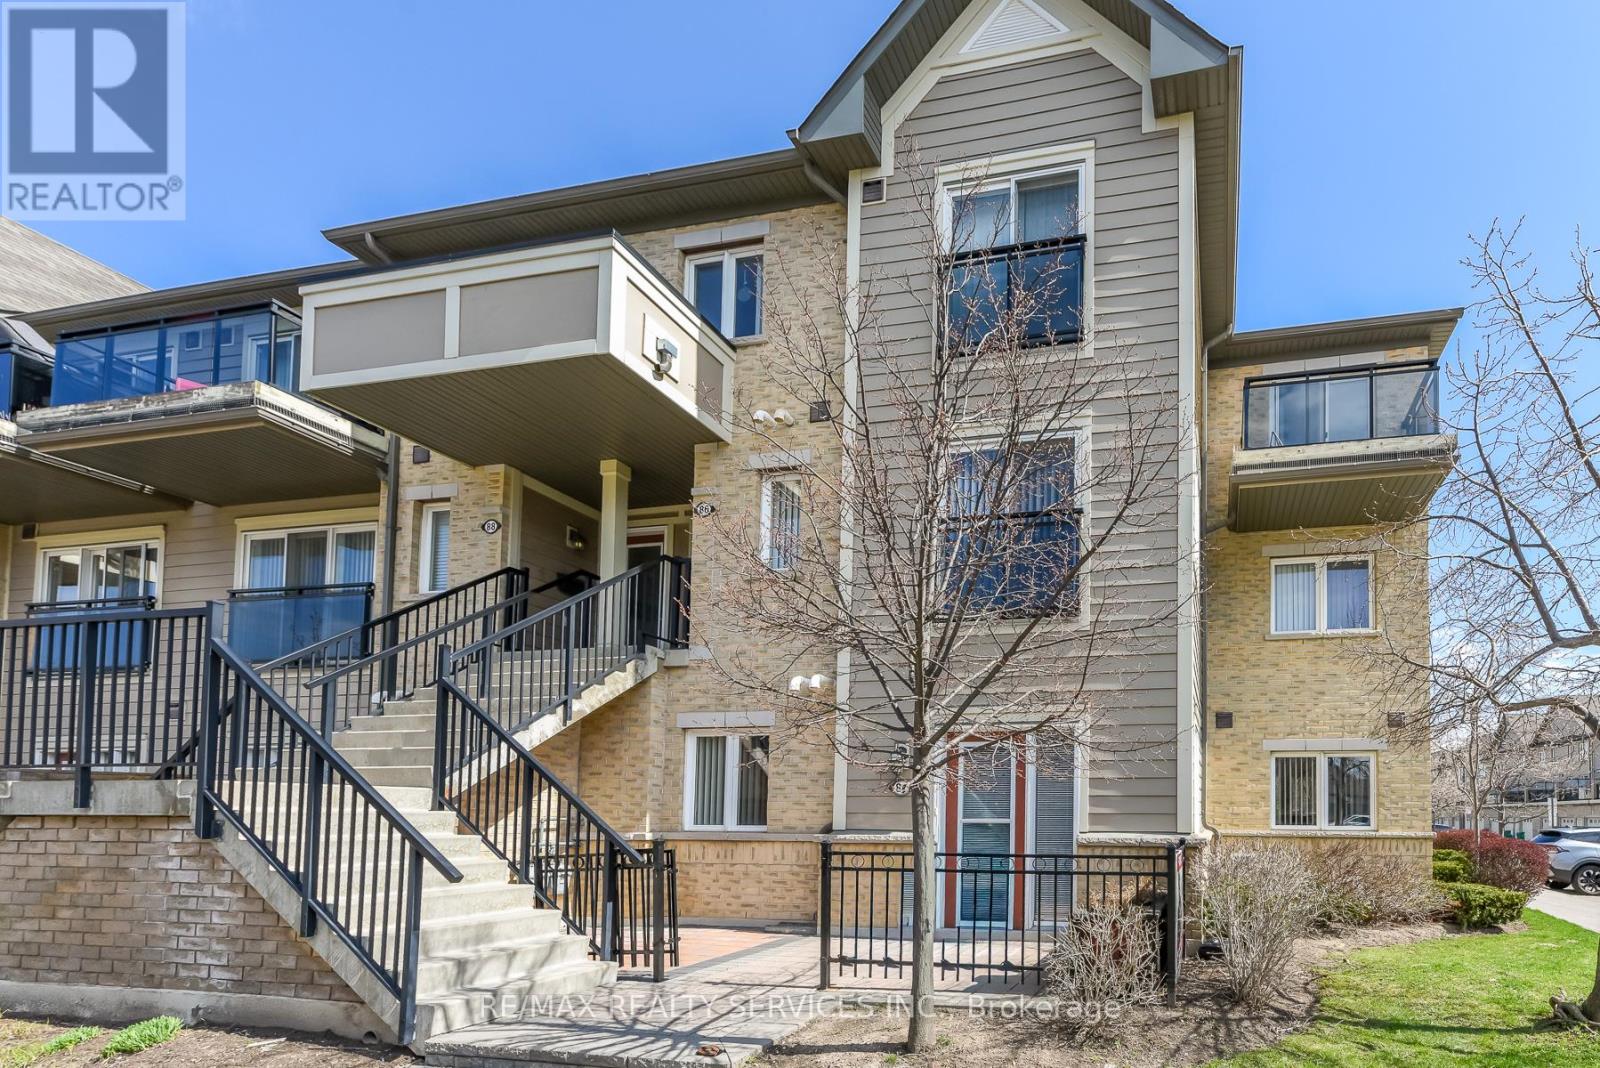
84 - 2891 Rio Court
Mississauga, Ontario
Welcome to this beautifully maintained 2-bedroom end-unit condo townhouse located on the mainfloor in the highly sought-after Central Erin Mills community. This is a very rare and one-of a-kind unit, seldom offered for sale. Featuring a bright and functional open-concept layout,this home offers a spacious living and dining area seamlessly connected to a modern kitchen with brand new appliances-perfect for everyday living and entertaining. Enjoy two generously sized bedrooms and a newly renovated bathroom, thoughtfully updated with contemporary finishes. Step outside to your private patio with elegant interlocking tiles-an ideal space for relaxing or hosting guests. This home includes one convenient outdoor parking spot and is perfectly situated close to top-rated schools, including John Fraser Secondary School. Enjoy easy access to shopping, Credit Valley Hospital, Highway 403, GO Transit, and a wide range of amenities. A fantastic opportunity for first-time buyers, downsizers, or investors-don't missout! (id:39551)
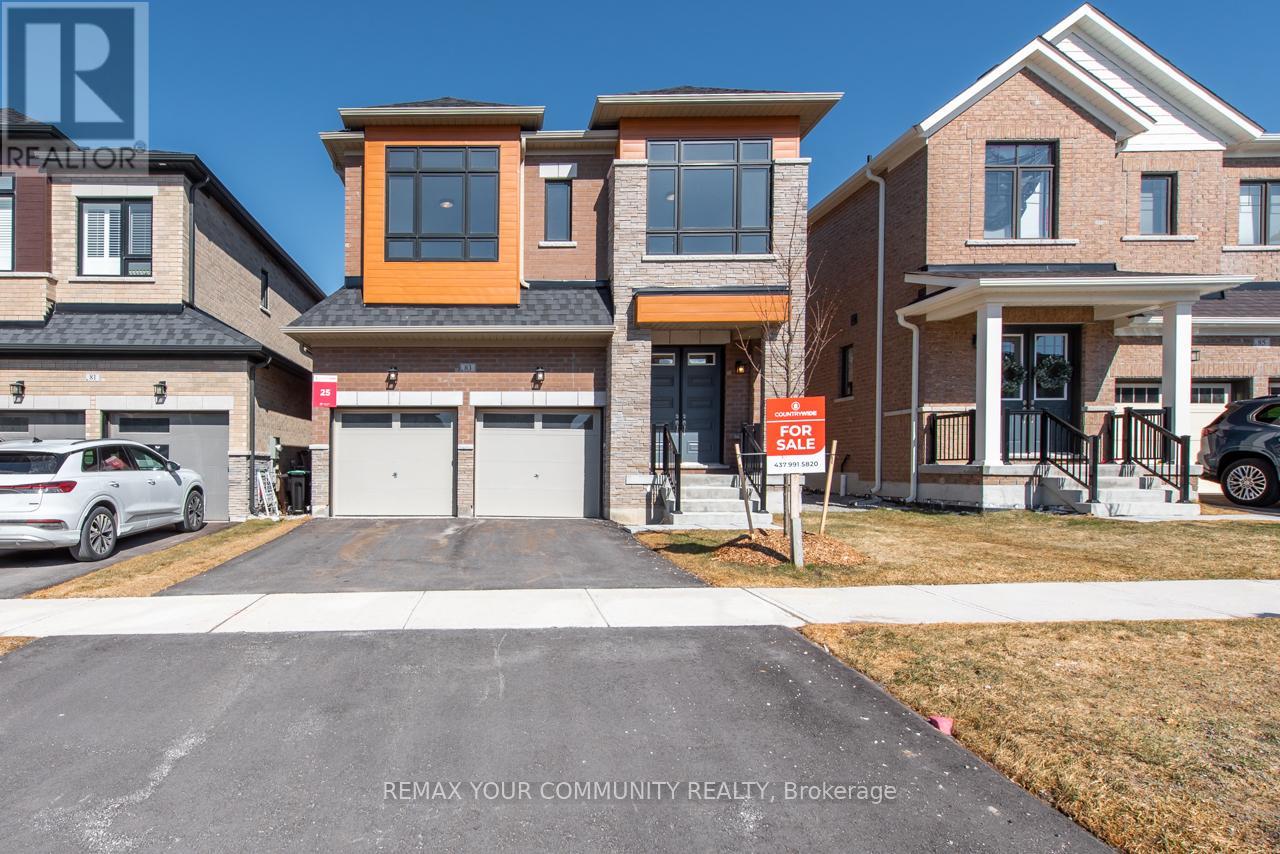
83 Bearberry Road
Springwater, Ontario
Welcome to this luxurious Countrywide 2,814 sq. ft. five-bedroom home, beautifully upgraded with approximately $150,000 in premium finishes. This exceptional property features 9-foot ceilings on the main and second floors, smooth ceilings throughout, LED pot lights, wide-plank engineered hardwood flooring, and a bright open-concept layout designed for modern family living.The upgraded gourmet kitchen showcases stainless steel appliances, high-end finishes, a breakfast bar, and overlooks the elegant breakfast area with an 8-foot patio door leading to the backyard. The spacious great room offers large windows filled with natural light and a stunning luxury electric fireplace, creating the perfect atmosphere for entertaining and family gatherings.The main floor also features a beautiful private home office with oversized windows, a sunken foyer, powder room, and a large walk-in closet.Upstairs, you will find a grand five-bedroom layout with hardwood flooring throughout. The luxurious primary ensuite is designed as an executive spa retreat featuring a freestanding tub, while the additional bedrooms offer shared ensuite access for comfort and convenience.Premium upgrades include:9-foot ceilings on main and second floors - $40,000 upgrade Smooth ceilings throughout - $10,000 upgrade 10 - LED pot lights throughout - approximately $10,000 upgrade Wide-plank engineered hardwood flooring - approximately $20,000 upgrade Countrywide appliance package - approximately $10,000 upgrade Two coats of finished paint - approximately $10,000 upgrade Primary ensuite executive spa retreat - approximately $6,500 upgrade Upgraded exterior elevation materials - approximately $16,000 upgrade and much, much moreThis is truly a dream home offering luxury, elegance, and exceptional value. A must-see property loaded with upgrades and timeless Countrywide quality. Come and see it for yourself. (id:39551)
2323 Lakeshore Drive
Ramara, Ontario
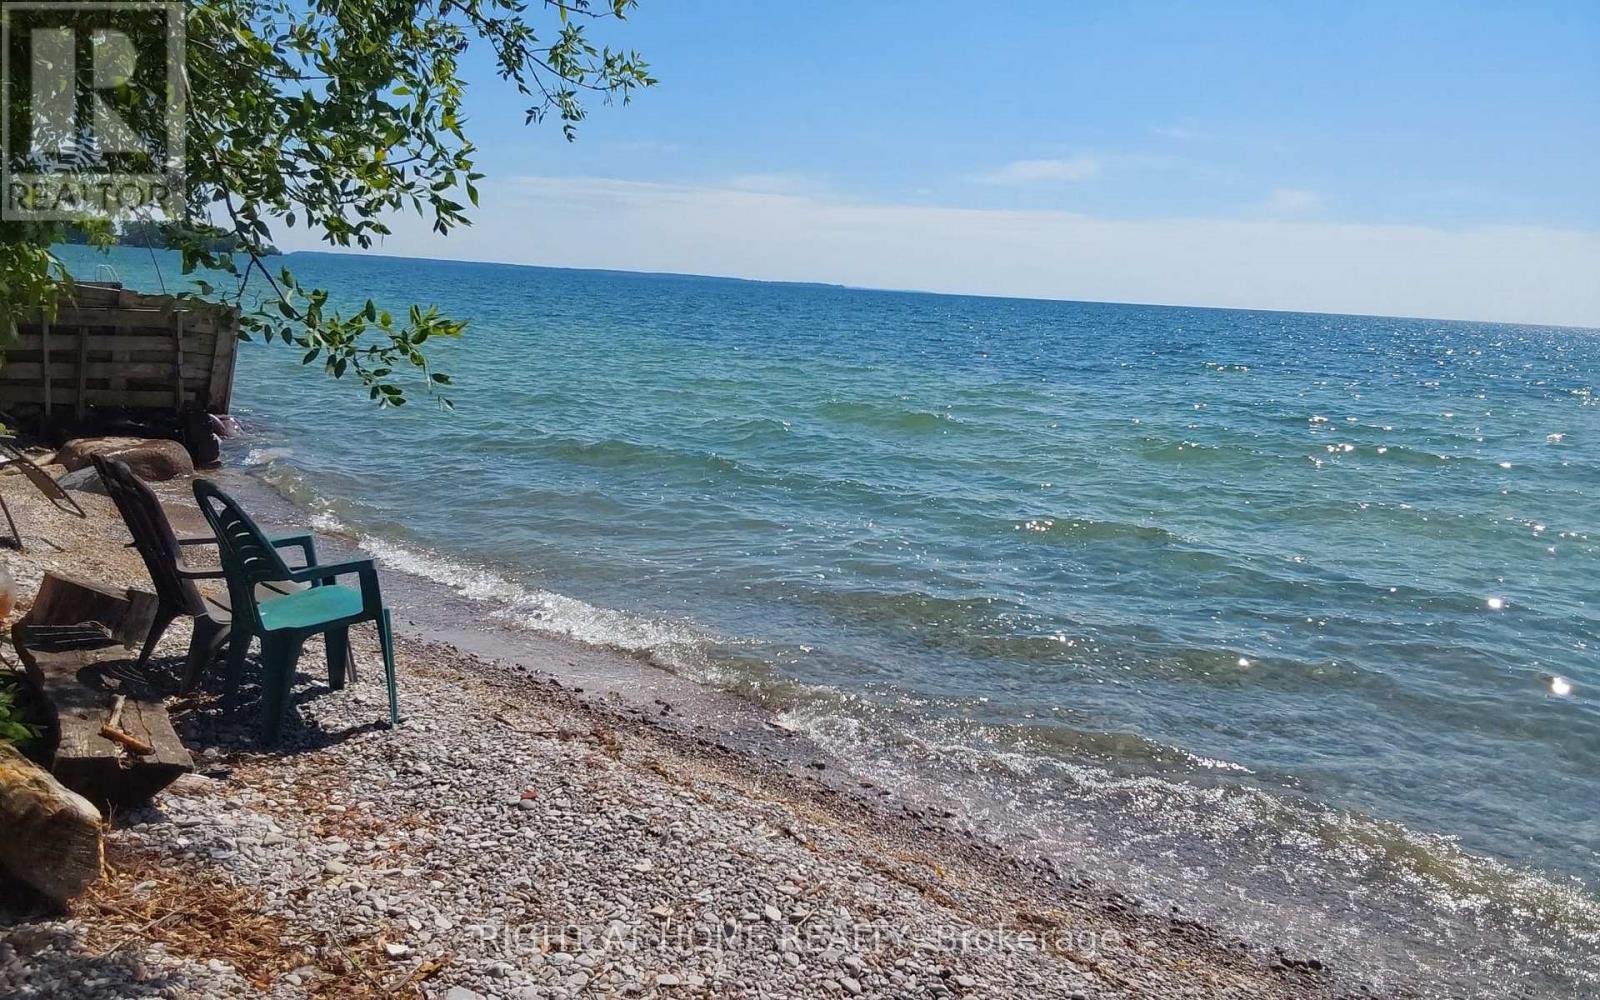
Location location location! This house is not just a building. This property shows the love of owners and the location is beautiful and very convenient. Raised bungalow located just less than 1 hr 20 min from Toronto with convenient route 404/48/12. No traffic. The lake Simcoe with clear water is across the house, free water supply available in summers. The beach is ONLY for residents and never packed. Suitable for launch of small waterised crafts. Marina for big boats is nearby in Lagoon city. Grocery stores , THortons 5 min drive. Orillia is only 20 min drive. The property has 3 buildings : main house, guest house / bunkey, garage/ green house/ storage. All re-shingled between the last 5-7 years. House is upgraded from a 60 amp to 200 amp panel, hard to find in a cottage. Laundry installation is possible in the house. The Municipal water is for free, pay for delivery to 2700 gallons underground tank as often as you need. Bunkey has a separate appr. 400 sq ft bedroom. The huge backyard with over 350+ ft depth allows to use it the way you can dream about. Secluded backyard from all sides offers the privacy. (id:39551)
53 Corner Brook Trail
Innisfil, Ontario
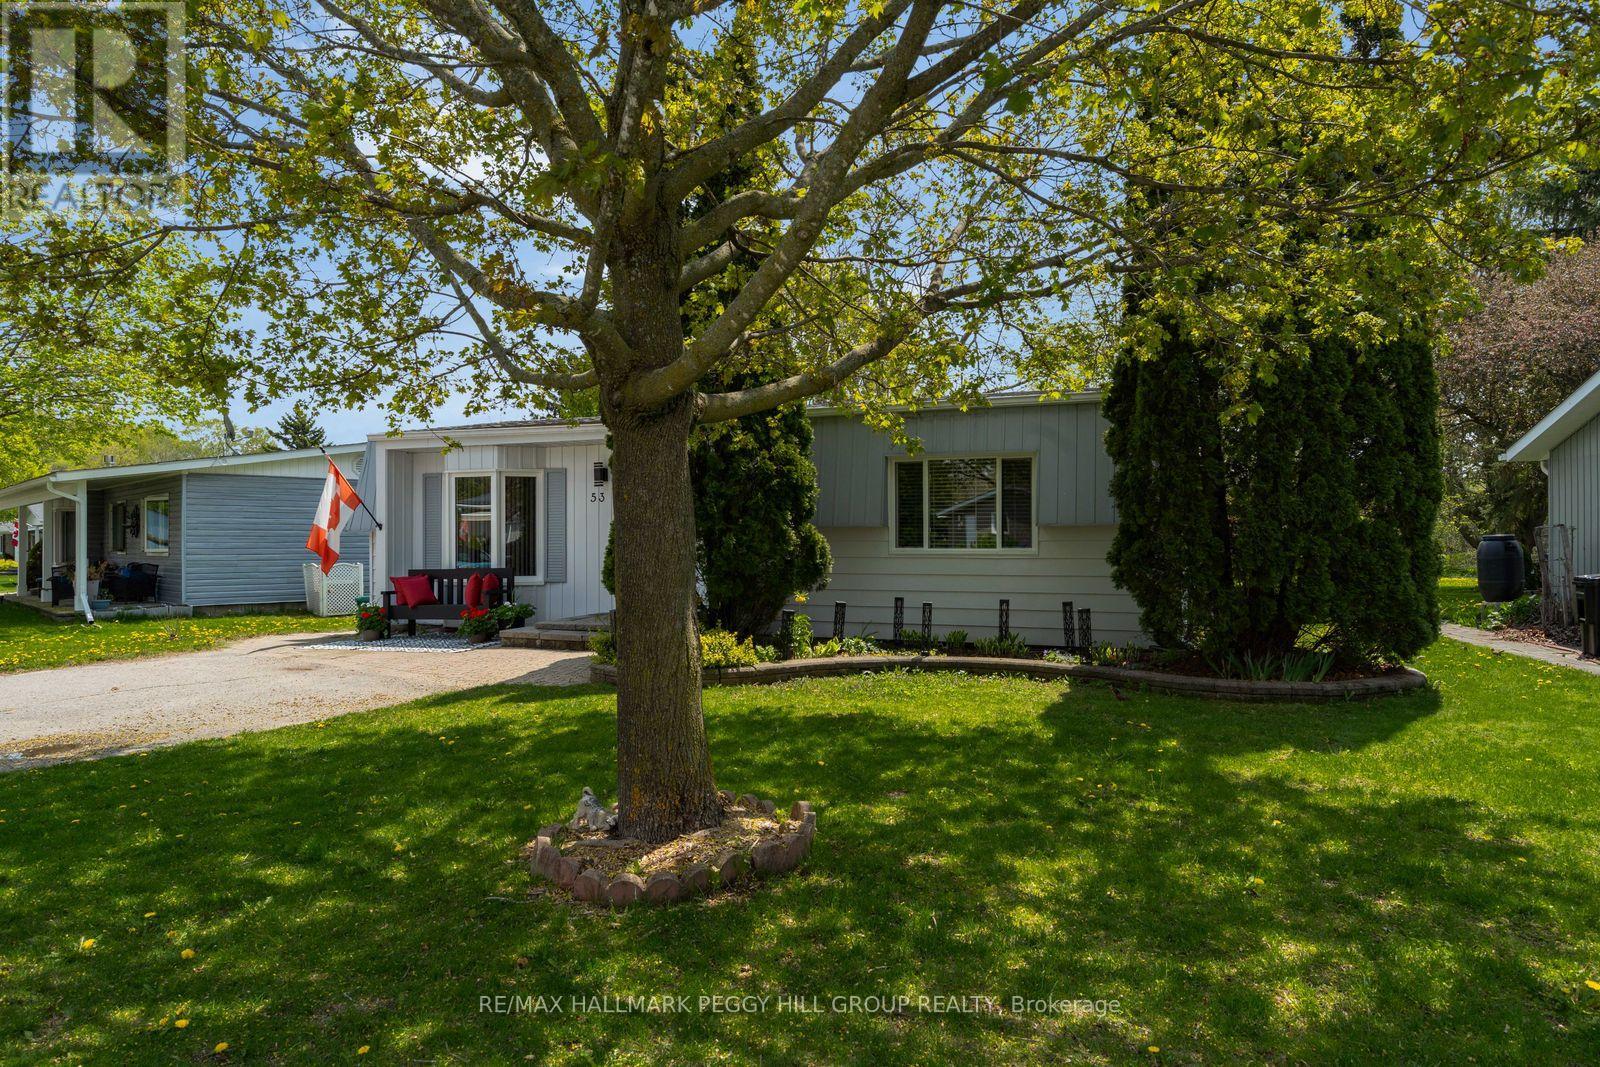
LOW MAINTENANCE BUNGALOW WITH PRIVATE TREED BACKYARD, RECENT UPDATES & VIBRANT ADULT COMMUNITY LIFESTYLE! Enjoy your golden years at 53 Corner Brook Trail in Sandycove Acres, a low-maintenance bungalow in a vibrant adult lifestyle community where neighbours are friendly, life moves at a slower pace, and there is less to worry about when it comes to constant upkeep. The setting offers a private treed backyard with no direct rear neighbours, a rear deck, a shed, mature trees, and space for fire pit use and outdoor enjoyment. A private driveway provides parking for two vehicles. The manageable one-level layout offers over 1,100 sq ft of bright functional living space, featuring a dining area with newer flooring and a convenient walkout to the rear deck alongside a spacious living room with a bay window overlooking the front yard. The kitchen is equipped with stainless steel appliances, a double sink, ample cabinetry, prep space, easy-care flooring, a laundry area, and a convenient walkout. Two bedrooms include a primary with a large front window and double closet, plus a second bedroom suited for guests, office, or flexible use. A refreshed 3-piece bathroom features a large glass-walled shower, modern vanity, and shiplap wall details offering a contemporary finish. Beyond your front door, this neighbourhood is near the shores of Lake Simcoe, where residents enjoy an on-site mall, three clubhouses, kitchen facilities, fitness areas, games rooms, libraries, two heated outdoor pools, laundry facilities, dart boards, indoor and outdoor shuffleboard, indoor and outdoor pickleball, a wood workshop, walking trails, and a full calendar of recreation and social events. Located just 10 minutes from South Barrie and the GO Station. (id:39551)
8 - 445 Edgeley Boulevard
Vaughan, Ontario
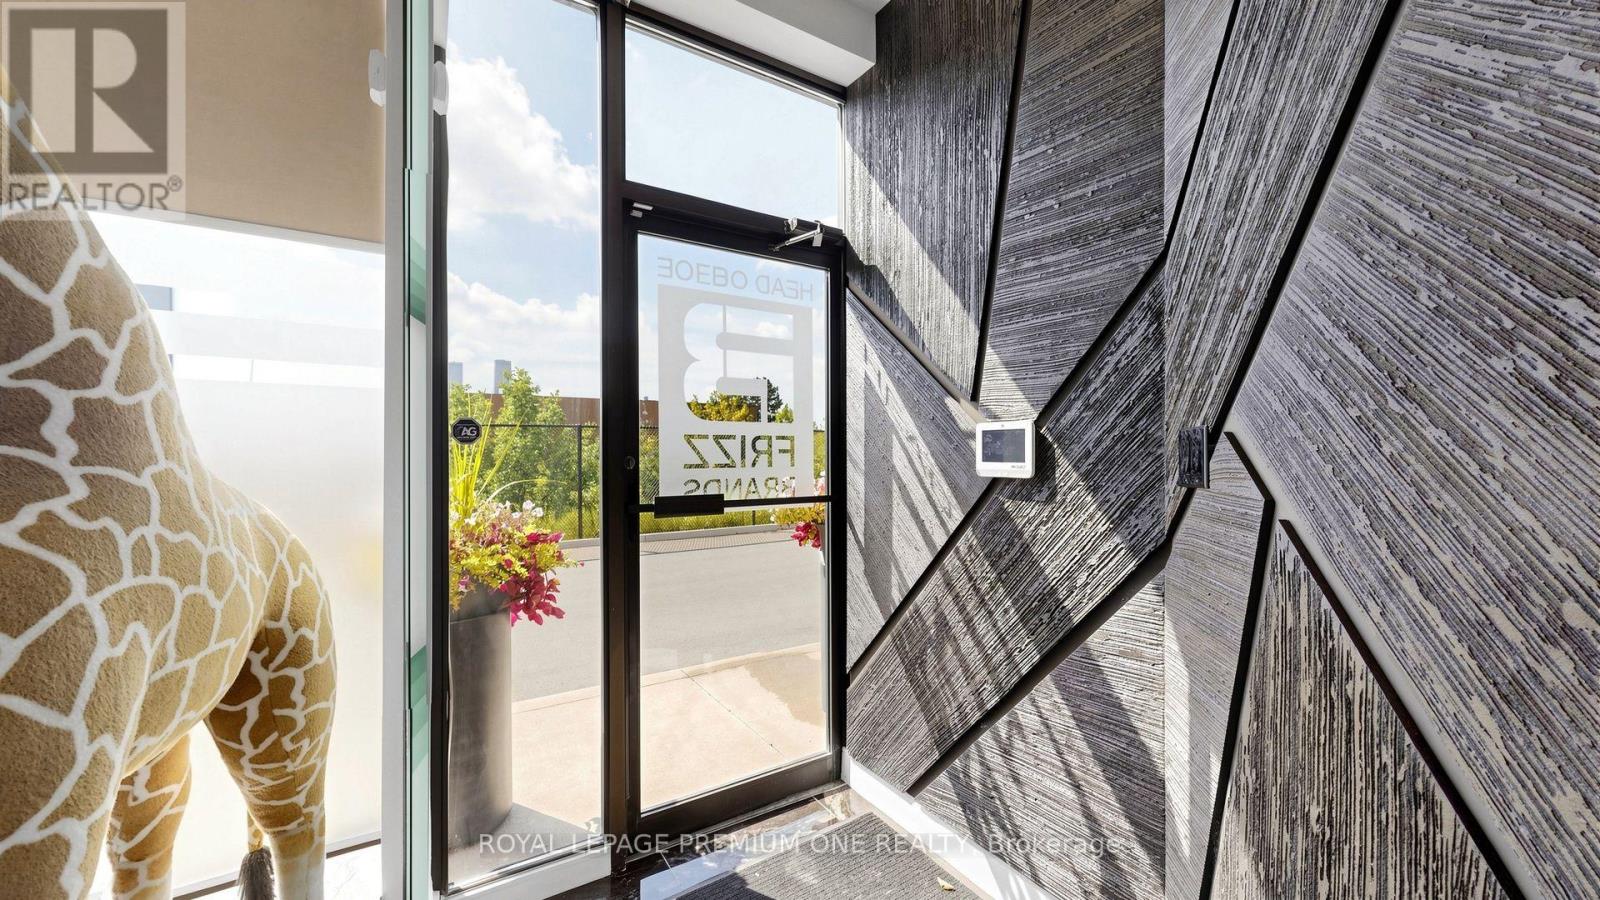
TURNKEY INDUSTRIAL SPACE, FULLY RENOVATED, PRIME VAUGHAN LOCATION!! No expense spared-completely renovated from rooftop to bottom, this exceptional industrial unit offers a turnkey combination of modern professional office space, clean warehouse facilities, and a functional storage mezzanine. The thoughtfully designed office area features a welcoming reception area, boardroom, private offices, lounge and kitchenette, providing a professional environment ready for immediate occupancy. The warehouse offers clean, highly usable space with an oversized drive-in shipping door for convenient loading and access. A steel storage mezzanine provides additional valuable storage space and is not included in the stated total square footage. Please refer to the attached floor plans for a detailed overview of the impressive amount of usable space available. Strategically located within a well-positioned industrial complex with immediate access to Highways 7, 400 (id:39551)
Pt Lt6 Concession 10 Road
Beaverton, Ontario
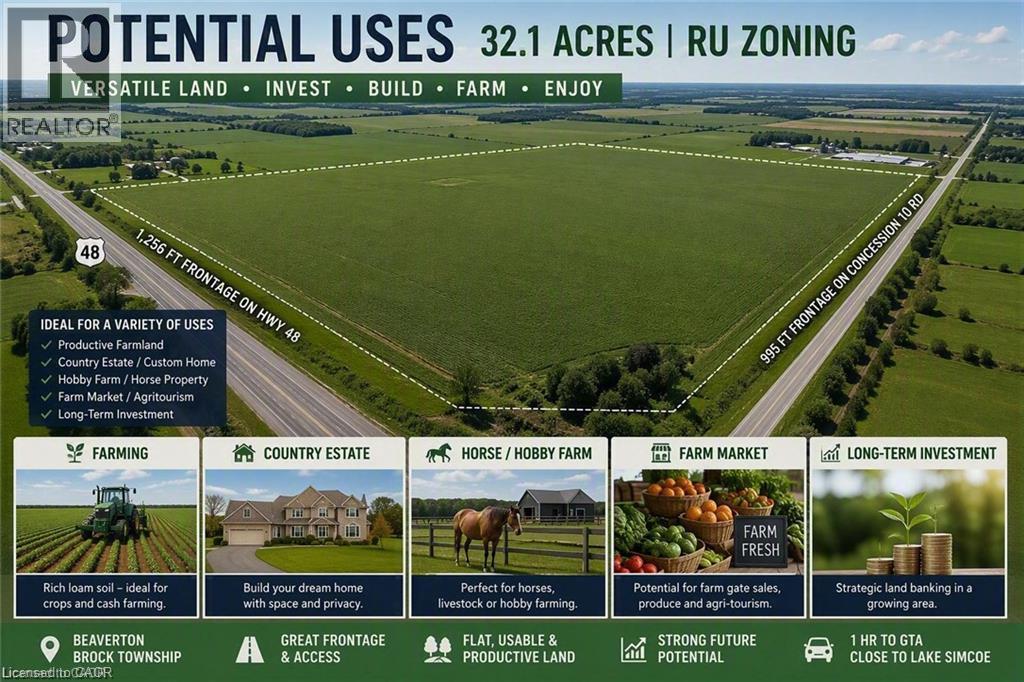
Rare opportunity to own 32.10 acres of prime vacant land in the growing Beaverton area, prominently located at Highway 48 and Concession 10 Rd. This flat, elevated parcel features rich loam soil and RU zoning, offering excellent potential for agricultural use, a future country property, or long-term land investment. An exceptional feature is its extensive road frontage, with approximately 1,256 ft along Highway 48 and 995 ft along Concession 10 Rd, providing outstanding exposure and accessibility from two roads. Ideally situated near Lake Simcoe and within easy reach of the Kawartha Lakes region, approximately 50 minutes from Newmarket and about one hour from Markham. A rare combination of quality farmland, substantial frontage, convenient access and strategic location north of the GTA. The property currently has no municipal address; for navigation purposes, use 1750 Durham Regional Hwy 48, Beaverton, ON L0K 1A0 and look for the For Sale signs along the property frontage. An excellent opportunity for farmers, land investors, or buyers looking to secure a substantial parcel for the future. (id:39551)
128 - 201 Carlaw Avenue
Toronto, Ontario
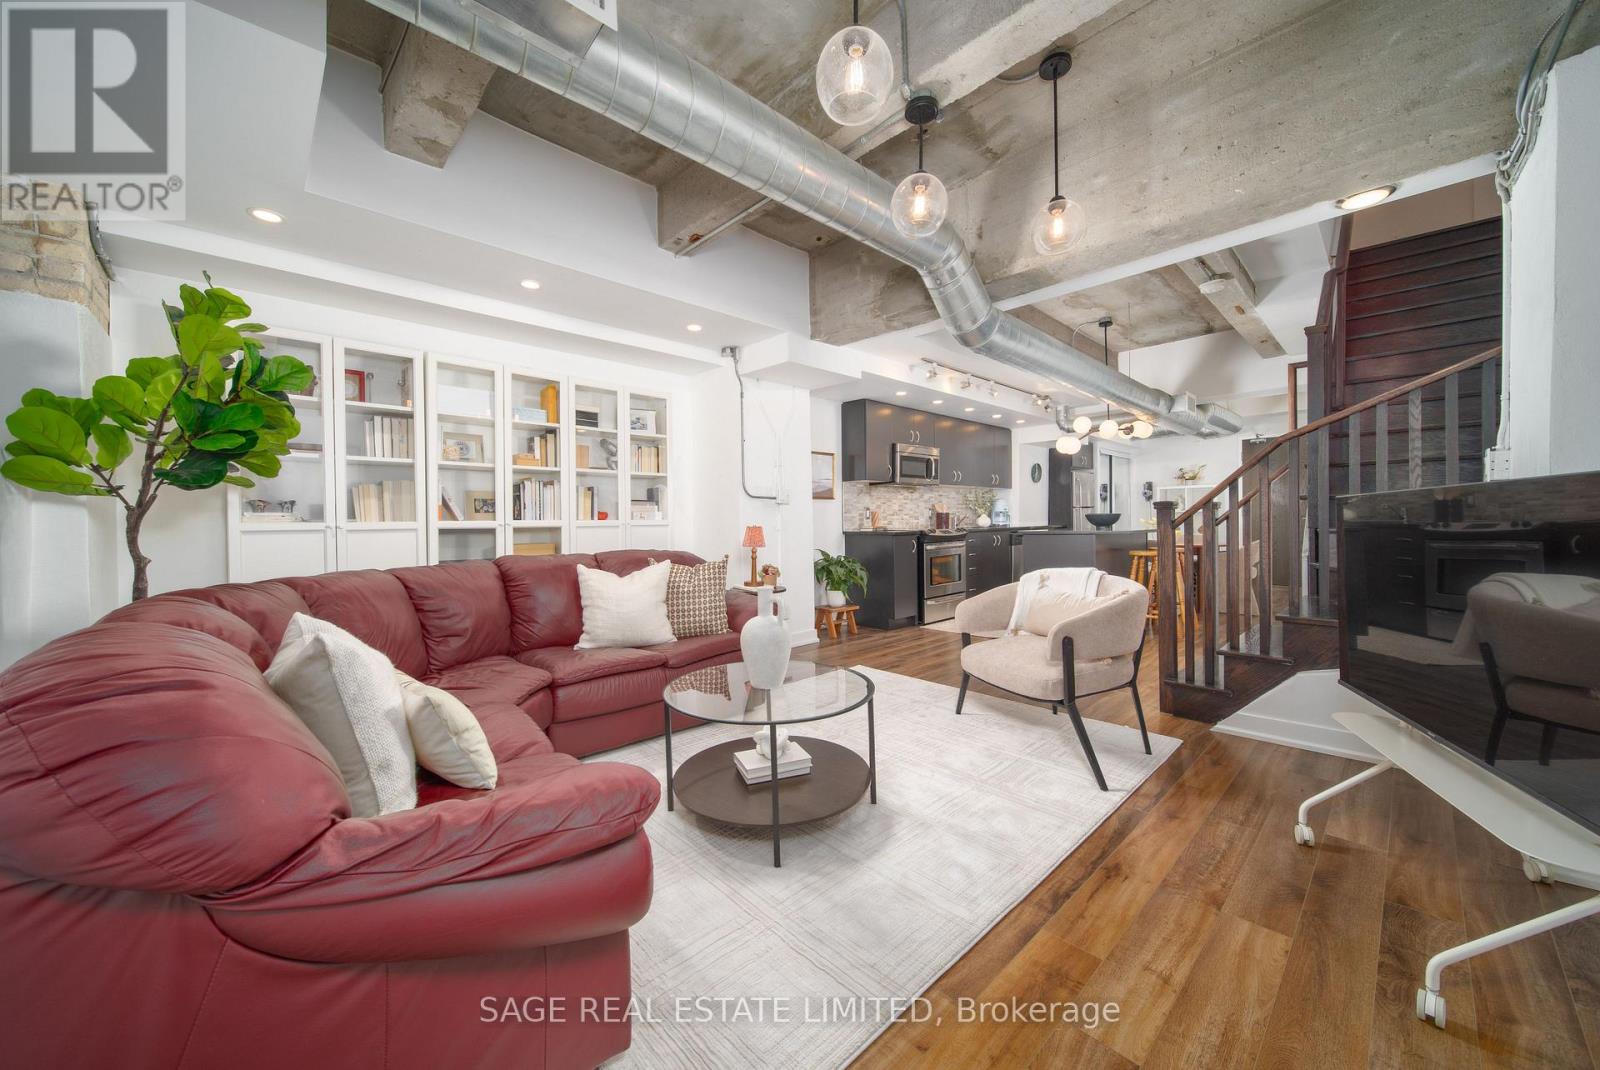
Built in 1913. Reinvented in 2014. Priced like it's still a secret in 2026.Before it became home, this building was a printing factory, producing pages, ink and probably a few typos throughout more than a century of Toronto history. Now it's producing something even better: one seriously good hard loft for someone who wants authentic exposed brick, not drywall pretending to be interesting.The numbers that matter: 1,120 sq. ft., 2 bedrooms, 2 bathrooms, 1 parking space and $875,000. That's approximately $781 per sq. ft., which in this market is basically a typo in your favour.Unit 128 is located in the original three storey heritage conversion, not the newer glass tower addition. Translation: real brick, real bones and character no developer could replicate today.With soaring ceilings, more than 1,100 sq. ft. and a layout that genuinely feels like a house, this loft balances character and comfort. Ground floor access means no elevators and no hauling groceries upstairs. Just walk in and you're home.Upstairs, two generously sized bedrooms and a full bathroom create privacy from the main living area. Downstairs, the open concept kitchen, living and dining space is made for everyday life and entertaining.The living area may be on the lower level, but don't picture a basement. Large windows bring in beautiful west facing natural light, making the space feel open, bright and welcoming.The kitchen comes ready with full size appliances, an island for your inevitable charcuterie phase and enough room for a proper dining table where actual dinners can happen. There's also a powder room downstairs, so guests can visit without wandering through your personal space.Two bedrooms. Two bathrooms. One parking space. Zero pretending.This is more than 100 years of Toronto history transformed into the kind of loft you'll actually want to tell people about. (id:39551)
35 - 120 Dynamic Drive
Toronto, Ontario
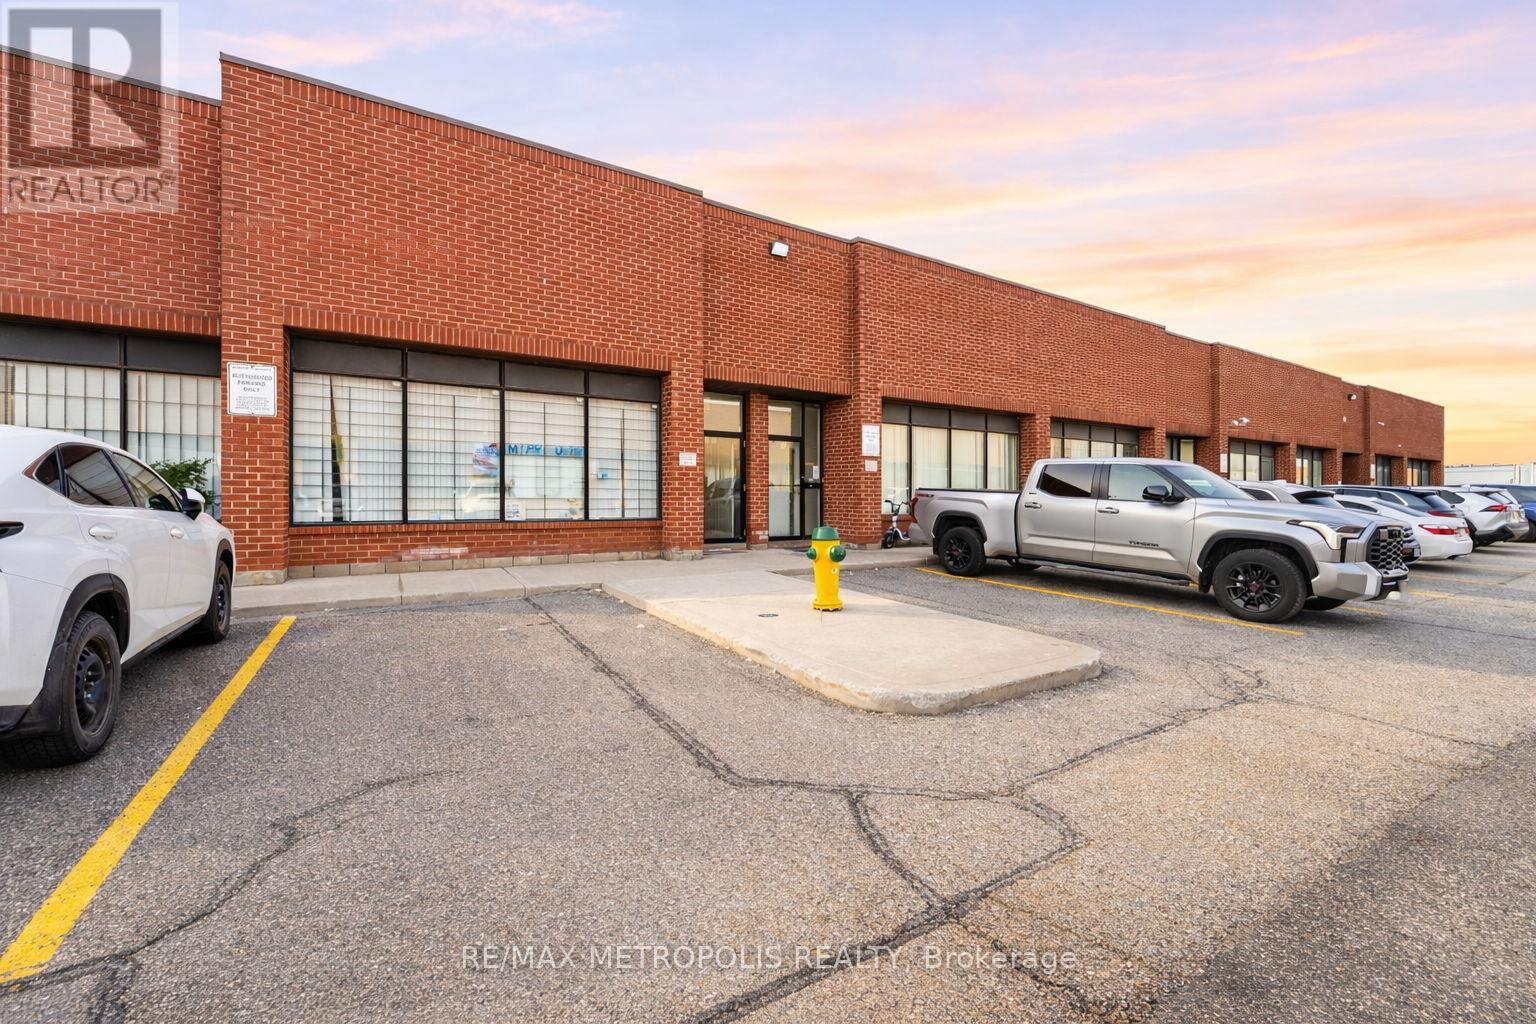
Rarely Available! Same Owner for Over 35 Years! Well-Maintained Prime Industrial Unit in a High-Demand Area. Offering Over 2,500 Sq Ft with over 2,200 Sq Ft of Industrial Space, Plus an Additional Custom-Built 1,500+ Sq Ft Mezzanine with Full Standing Height. Over 4,000 Sq Ft of Functional Usable Space! Features a Large Warehouse with 22 Ft Clear Ceiling Height and a Truck-Level Loading Dock Capable of Accommodating 53 Ft Trailers. Dedicated Truck Access Allows for Smooth Operations Without Plaza Traffic Interference. Includes TWO Designated Parking Spaces (Rare!). Truly a Plug-and-Play for Distributors and Warehouse-Based Businesses with tons of shelving and storage space spanning over two levels! Zoned Employment Heavy Industrial (EH), Permitting a Wide Range of Uses Including Warehousing, Distribution, Contractor Operations, Light Manufacturing, Industrial Service Uses and More. Equipped Upgraded Electrical Service with Ample Capacity, Ideal for a Variety of Industrial and Commercial usages! Mins to Amazon Fulfillment centre, Highway 401 and many amenities. (id:39551)
105 - 2351 Kennedy Road
Toronto, Ontario
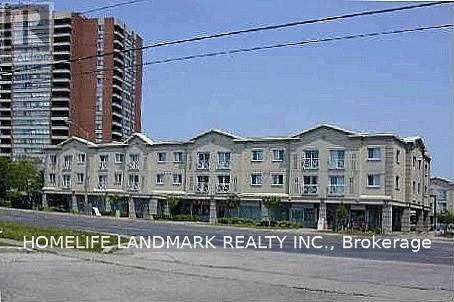
Great Location! Great Opportunity! Excellent mixed-use residential & commercial property in a prime location at the busy intersection of Kennedy Road & Sheppard Avenue East. Offering approximately 1000 Sq Ft of combined residential & commercial space, this property features: Ground Floor Commercial Unit with excellent exposure facing Kennedy Road, ideal for a wide variety of businesses, including retail, pa, beauty salon, professional office, and many other permitted commercial uses. The commercial unit is currently leased to an established tenant, providing excellent rental income and immediate cash flow. Second Floor Residential Unit featuring a bright and spacious one bed room layout with a four piece bathroom. Perfect for owner occupancy or as an additional rental property to generate extra income. Fantastic location with walking distance to TTC, Agincourt Mall, the public library, restaurants, shopping, and many everyday amenities.Conveniently close toHighway 401, the DVP, and nearby golf courses, offering excellent accessibility throughout the GTA. Newer Hot Water Tank 2024, Newer Washer& Dryer 2024, Newer Dish Washer 2025, Newer Plumbing and Roof 2025.Whether you are an investor looking for a solid income producing property or an owner seeking the flexibility of both residential & commercial use , this is an outstanding opportunity you won't want to miss!! (id:39551)
105 - 2351 Kennedy Road
Toronto, Ontario
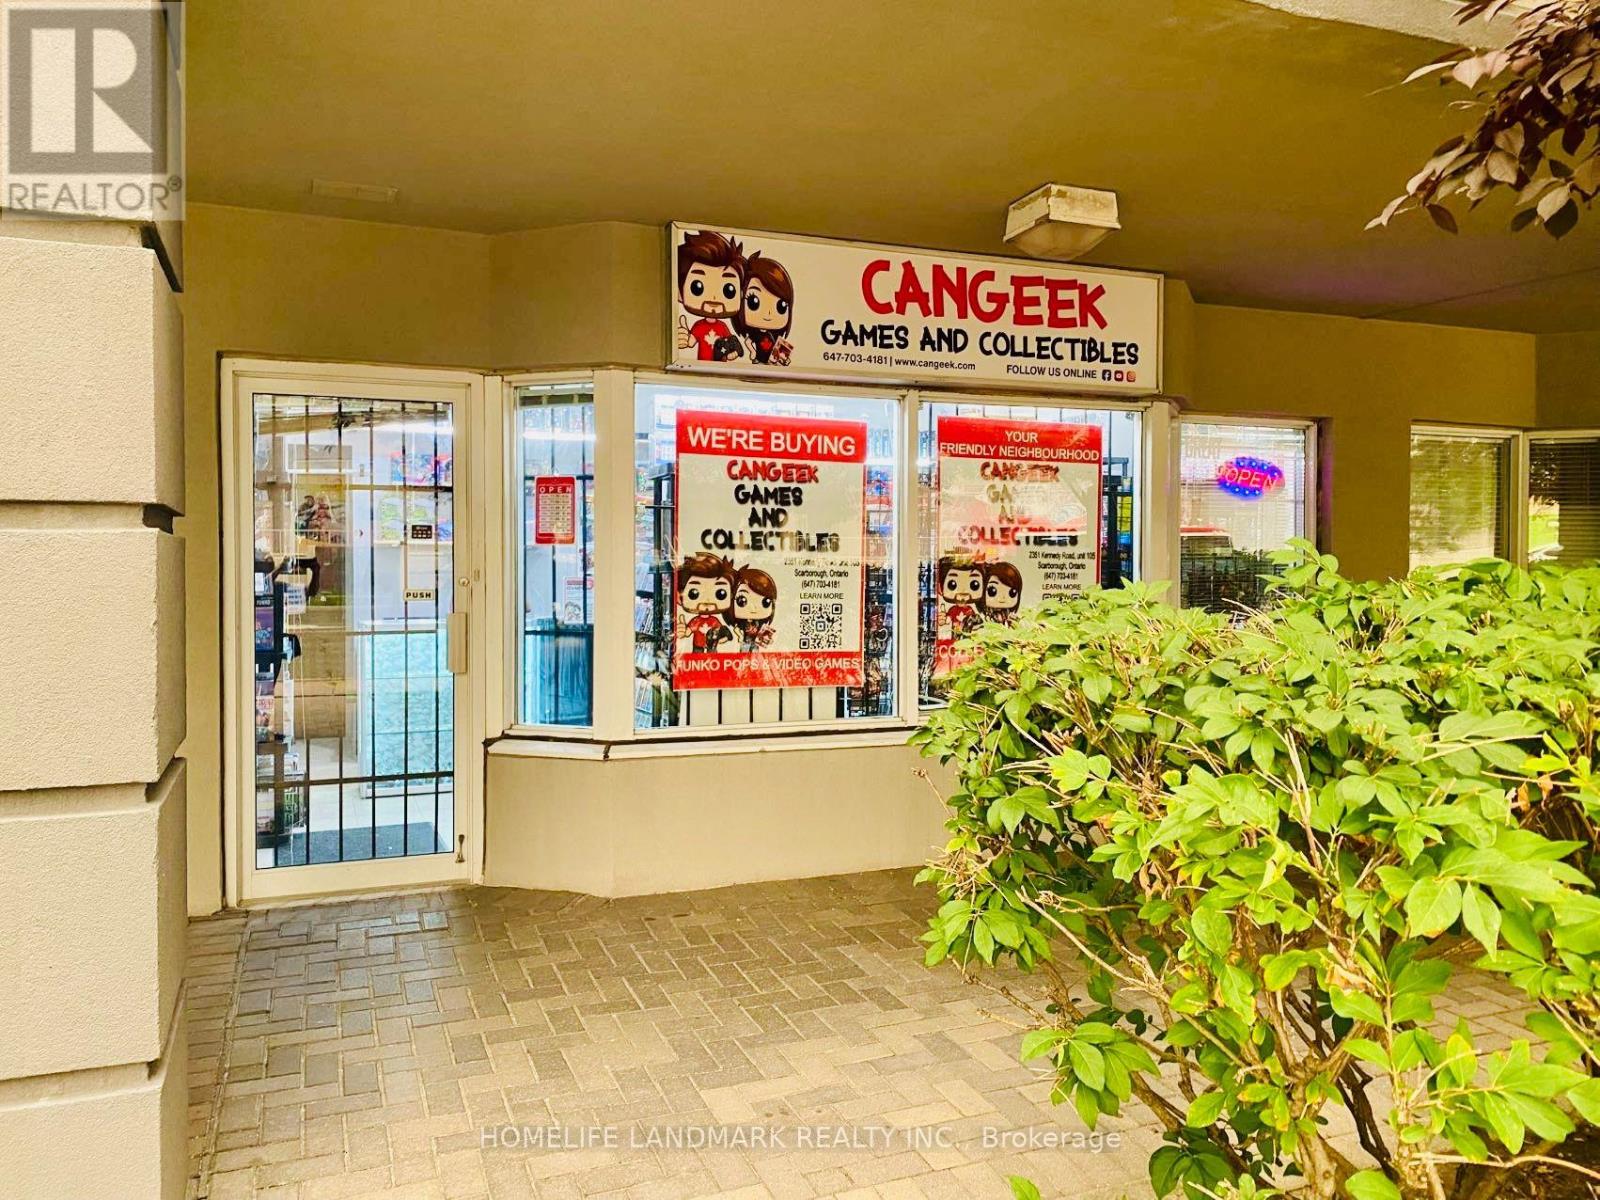
Great Location! Great Opportunity! Excellent mixed-use commercial and residential property in a prime location at the busy intersection of Kennedy Road & Sheppard Avenue East. Offering approximately 1000 Sq Ft of combined commercial and residential space, this property features: Ground Floor Commercial Unit with excellent exposure facing Kennedy Road, ideal for a wide variety of businesses, including retail, spa, beauty salon, professional office, and many other permitted commercial uses. The commercial unit is currently leased to an established tenant, providing excellent rental income and immediate cash flow. Second Floor Residential Unit featuring a bright and spacious one bed room layout with a four piece bathroom. Perfect for owner occupancy or as an additional rental property to generate extra income. Fantastic location with walking distance to TTC, Agincourt Mall, the public library, restaurants, shopping, and many everyday amenities.Conveniently close to Highway 401, the DVP, and nearby golf courses, offering excellent accessibility throughout the GTA. Newer Hot Water Tank 2024, Newer Washer & Dryer 2024, Newer Dish Washer 2025, Newer Plumbing and Roof 2025.Whether you are an investor looking for a solid income producing property or an owner seeking the flexibility of both commercial and residential use , this is an outstanding opportunity you won't want to miss!! (id:39551)