
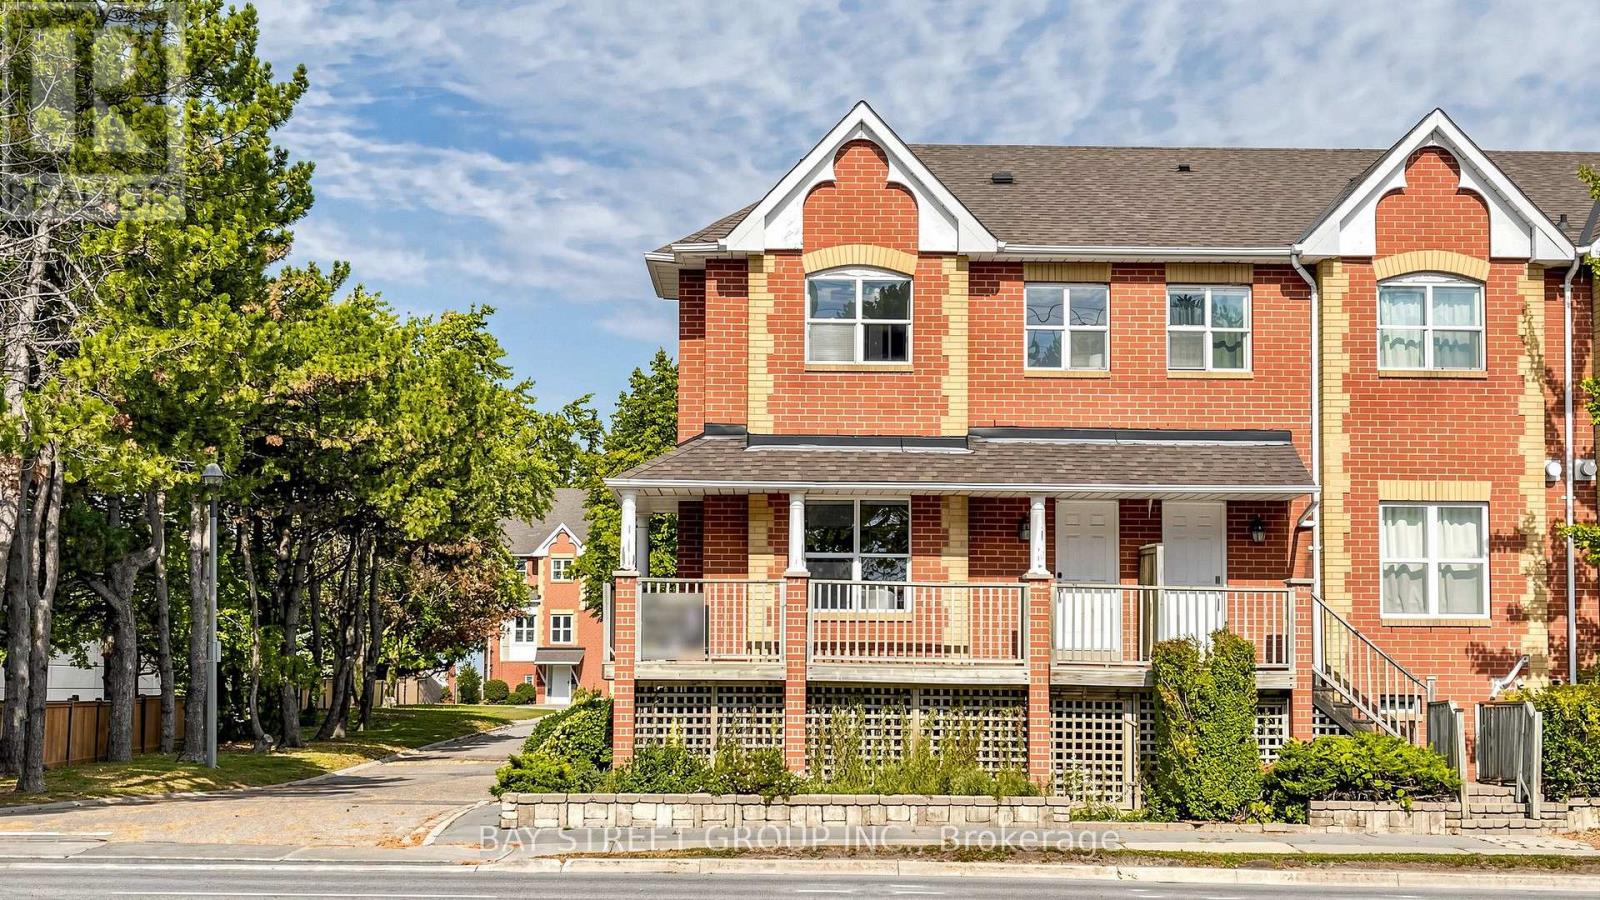
1 Maple Park Way
Markham, Ontario
Corner Unit With Lots Of Natural Light And Wrap Around Short Deck; 2 Entrances; Close To Shopping, Pacific Mall, Go Station; Bright & Spacious W/9' Ceiling On Main Level; Original 3 Bedrooms Converted To 2 Good Size Bedrooms, Can Be Easily Converted Back; Finished Lower Level With 3Pc Ensuite From Garage Can Be Used As 4th Bedroom. Steps to Shopping Plaza & Public Transit,Pacific mall. Close to Park, School & Supermarket. Mins Drive to Go Train Station & 407, High Ranking Schools: Milliken mills public School , Milliken mills high school. (id:39551)
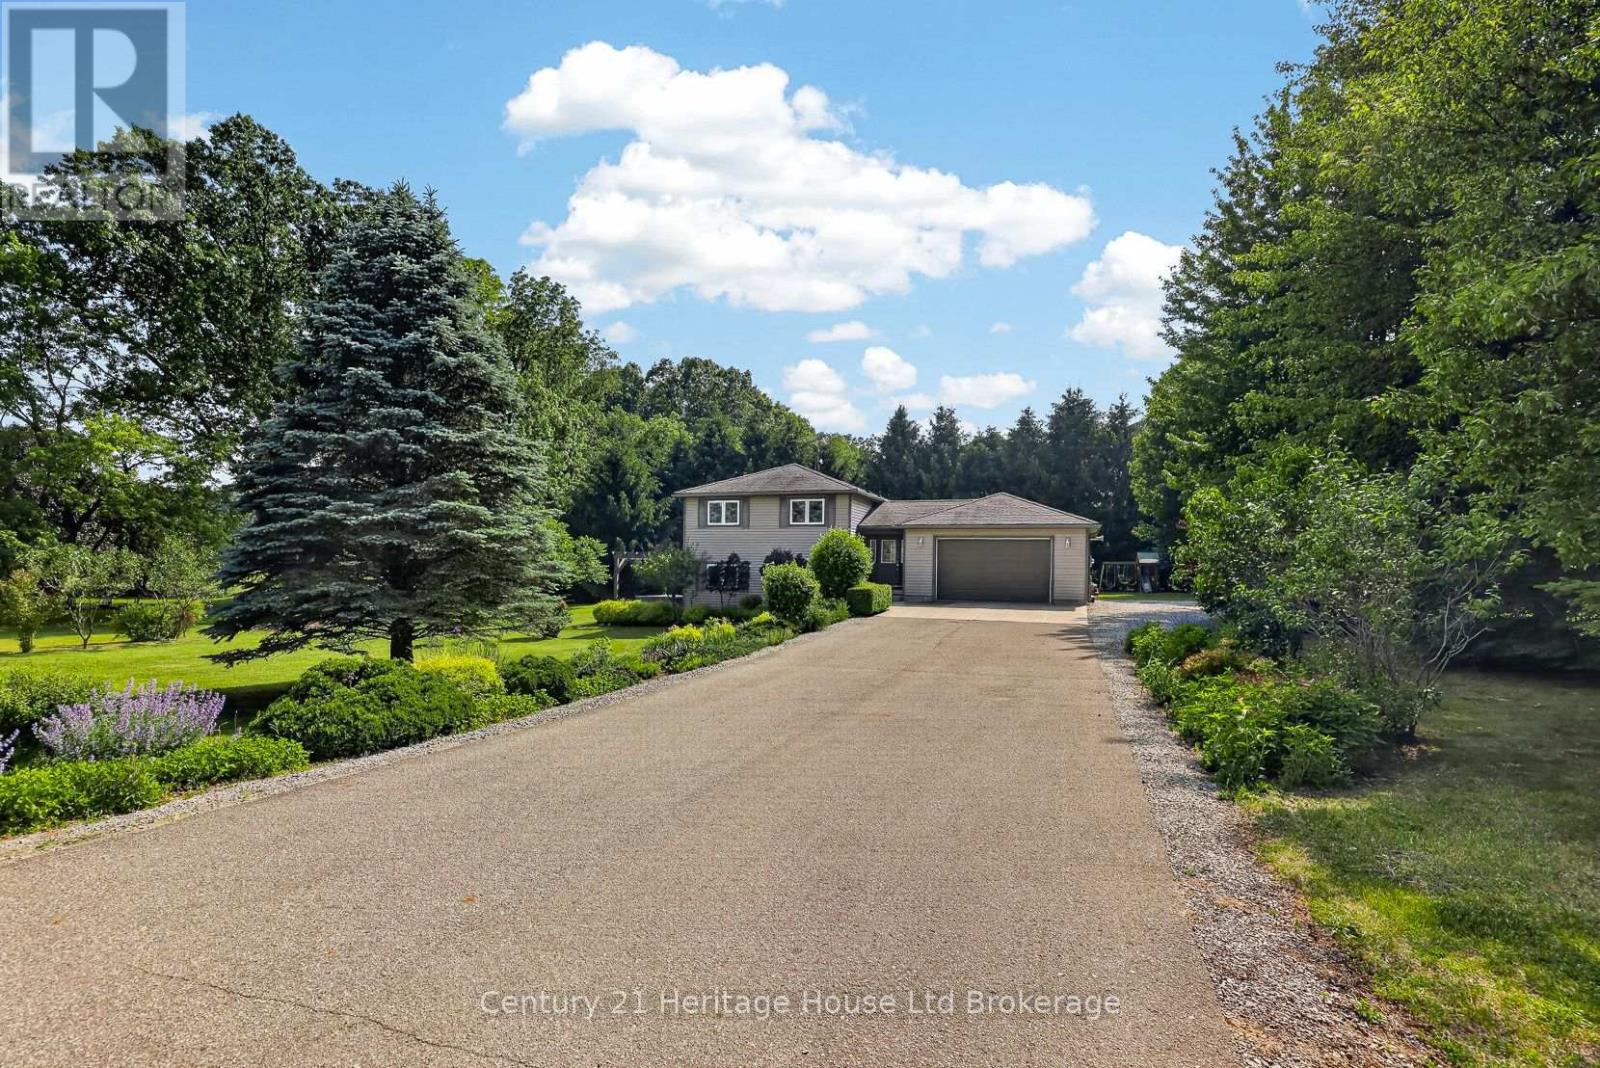
1567 Forestry Farm Road
Norfolk, Ontario
Raised bungalow on nearly an acre in a quiet country hamlet, offering space, privacy, and an easy drive to Simcoe, Delhi, Tillsonburg, and Lake Erie. This 3+1 bedroom, 2 bathroom home features a bright, spacious kitchen with plenty of cabinetry, counter space, and a peninsula, along with convenient main floor laundry. The lower level includes a large rec room, bedroom, bathroom, and a finished under-stair play space. Step outside from the walkout basement to a private concrete patio with a hot tub under a pergola, surrounded by beautiful gardens, perfect for relaxing or entertaining. Additional highlights include a 1.5-car heated garage, durable metal roof, and just over 2,000 sq ft of total space. A great opportunity to enjoy country living with room to grow. (id:39551)
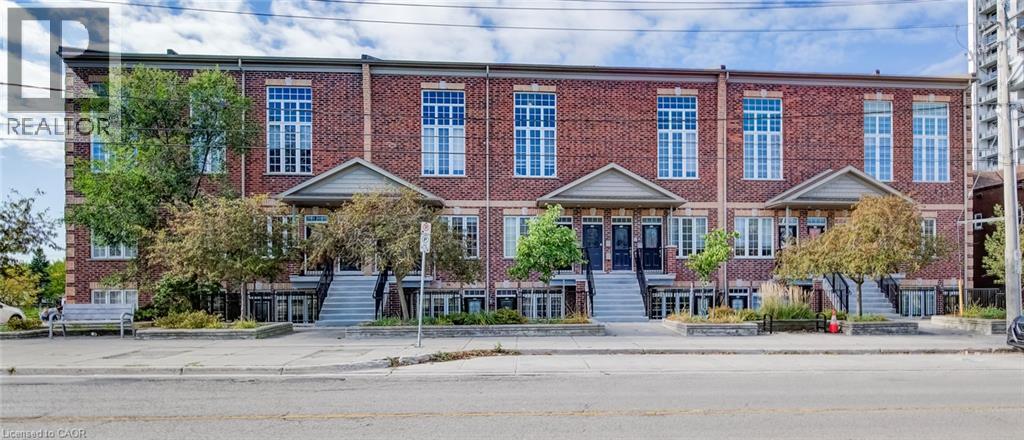
555 E King Street E Unit# 102
Kitchener, Ontario
Welcome to the Betzner Brownstones, a well-designed low-rise development in downtown Kitchener. This 1-bedroom, 1-bathroom unit offers a practical layout, generous natural light and a surprisingly spacious kitchen, with everything you need for comfortable one-level living. The open-concept kitchen, living and dining area is thoughtfully laid out with plenty of room to cook, dine and relax. The kitchen features ample cabinetry and counter space, a gas stove, dishwasher, fridge and microwave/vent, making it functional even when two people are cooking together. Large south-facing windows with blinds bring plenty of natural light throughout the main living space, with lots of potential for your favourite houseplants. The bedroom offers ample closet space, while the 4-piece bathroom and in-suite laundry add everyday convenience. Your private entrance means no shared hallways or common interior spaces, and the patio area at your front door gives you a little outdoor space of your own. One parking space is included just steps from the front door, with additional visitor parking available nearby. You’ll also have your own furnace, A/C and hot water heater, giving you control over your own comfort. And then there’s the location. With the LRT just steps away, plus shops, restaurants, coffee shops and the Kitchener Market all within easy walking or biking distance, a car is optional here. The Iron Horse Trail and Victoria Park are also close by for cycling, walking and getting outside. A great fit for a first-time buyer, downsizer, anyone looking for simple one-level living, or an investor seeking a property with strong rental appeal. Move in and enjoy the convenience of downtown Kitchener from day one. (id:39551)
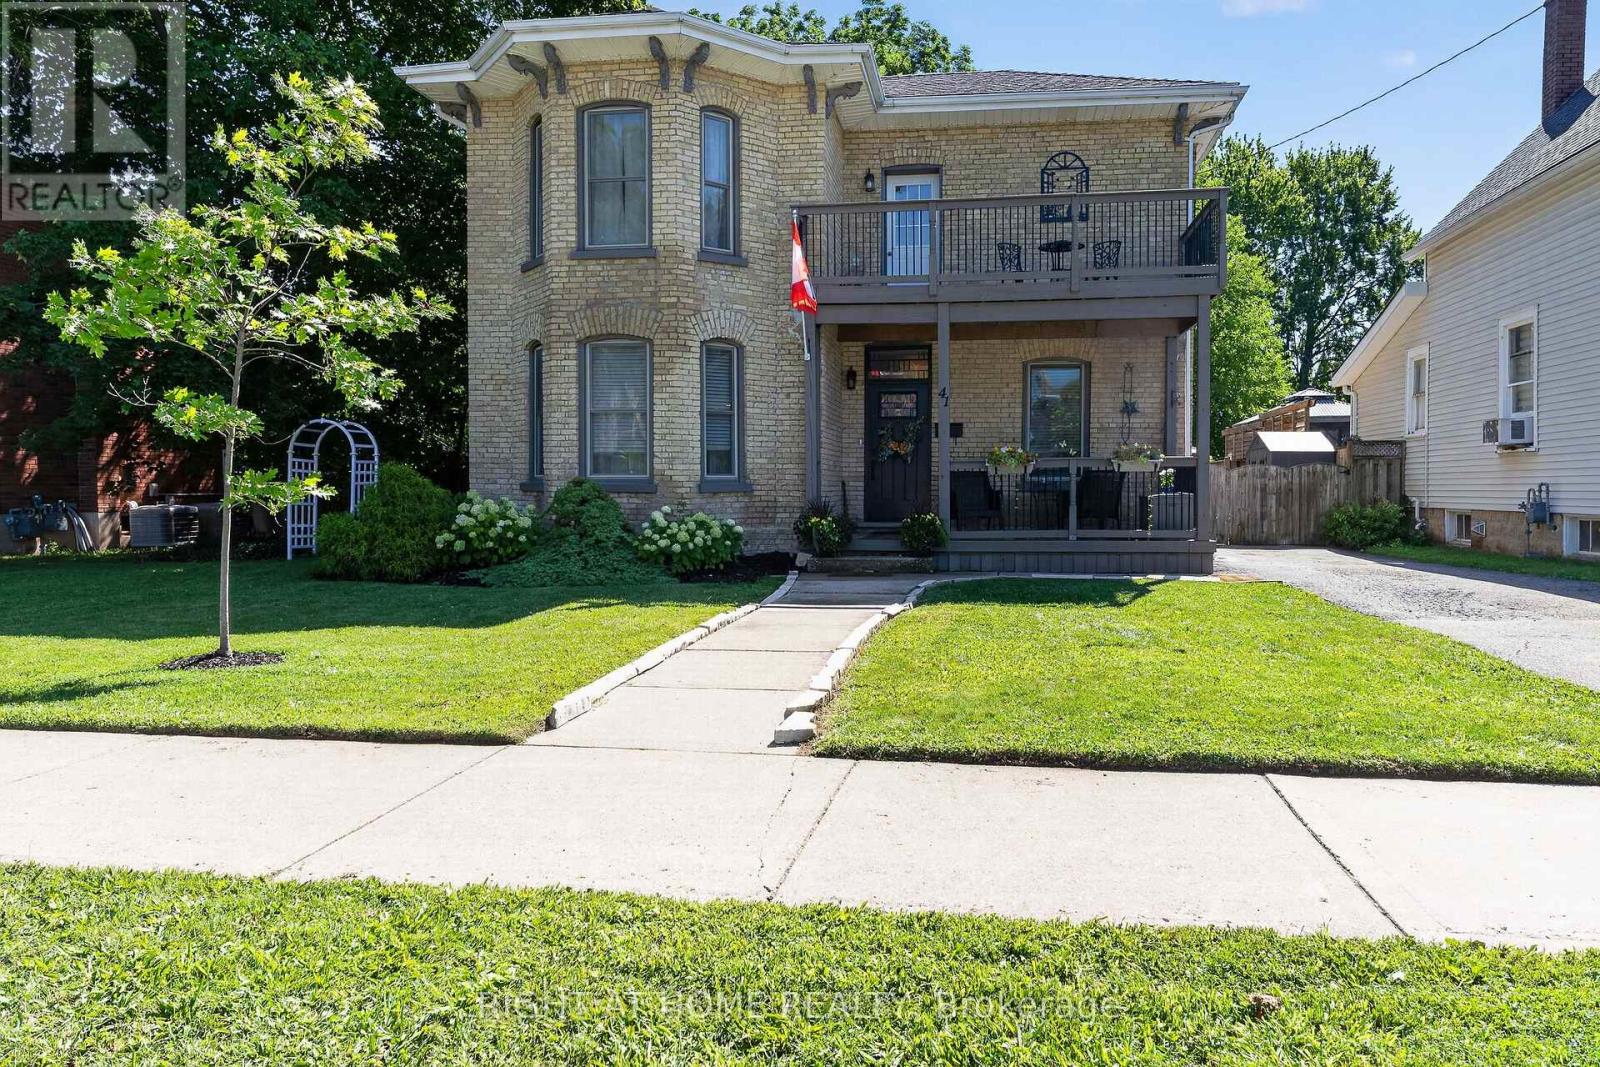
41 Hincks Street
St. Thomas, Ontario
Rare Turnkey Opportunity in the Historic Courthouse District - Offered Fully Furnished. Step into effortless elegance where timeless architectural character meets modern comfort. This beautifully updated 3-bedroom, 2-bathroom brick century home is being offered fully furnished with tens of thousands of dollars in high-end designer pieces, allowing you to move straight in without lifting a finger or spending a dollar at the furniture store. An impressive staircase and grand foyer set the tone, leading to light-filled principal rooms adorned with rich flooring and oversized windows. The warm, inviting living room flows naturally into an updated kitchen and dining space, perfect for relaxed evenings or entertaining friends. Upstairs features three comfortable bedrooms and a stylish bathroom. Additional highlights, central air, forced air gas heating, and ample parking with 4 dedicated spaces. Nestled in one of St. Thomas's most desirable historic pockets-just a short commute to London, minutes to Pinafore Park, and an easy drive to Port Stanley beaches. All that's left to do is unpack your suitcase and enjoy. (id:39551)
2082 Queensborough Gate
Mississauga, Ontario
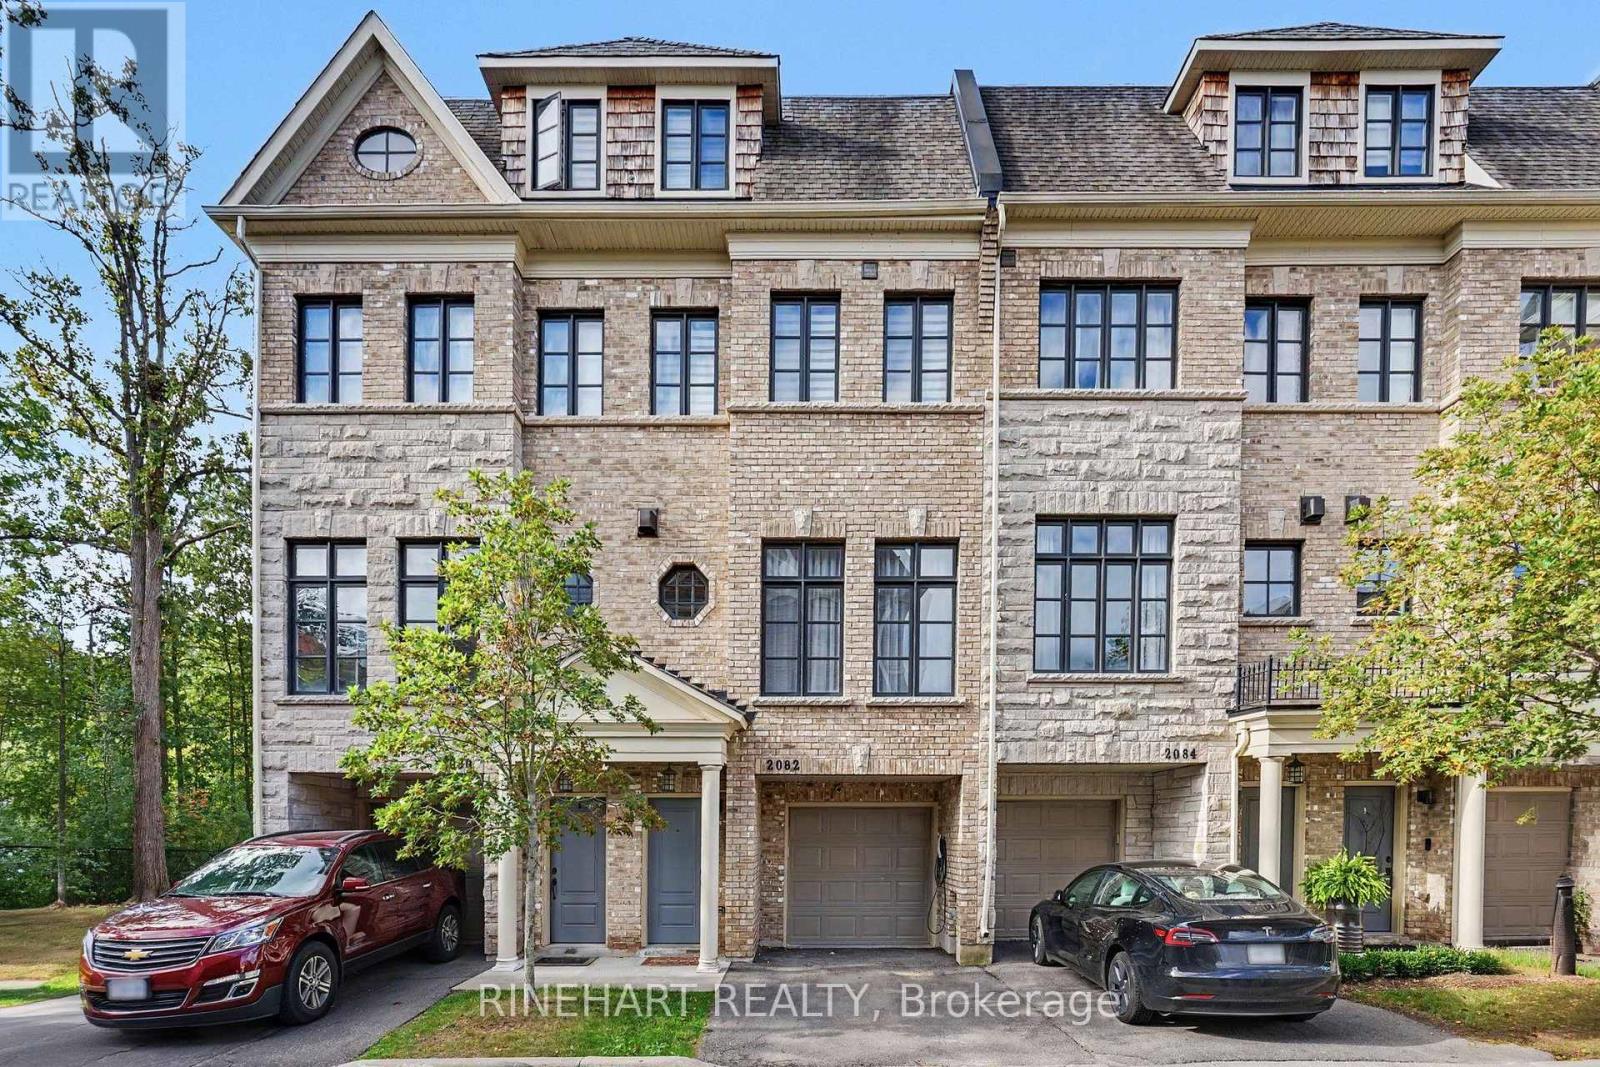
Welcome to 2082 Queensborough Gate, an impressive luxury townhome in Dunpar's sought-after Heritage Gate community on Mississauga Road. Offering four beautifully finished levels connected by a private in-home elevator, this residence combines generous living space, quality finishes and exceptional modern upgrades.The bright main level features 9'6" ceilings, hardwood flooring, elegant crown moulding and a gas fireplace. The kitchen showcases marble countertops with full-height marble backsplash, custom cabinetry, undermount sink and premium JennAir appliances, with direct access to the outdoor deck.Two spacious bedrooms occupy the second level, while the private top-floor primary retreat features a large bedroom, walk-in closets, balcony and luxurious ensuite with marble finishes, freestanding soaker tub and separate shower. Custom cabinetry has been added to all closets, providing excellent built-in storage throughout the home.Extensive smart-home and lifestyle upgrades include a Tesla EV charger, Nest smart locks and thermostats, Kasa smart light switches, Toto smart toilet, Grohe Blue Pure water filter, Moen Flo smart water shutoff and Watermart whole-home water filtration system. Enjoy the outdoors with a motorized deck awning for added shade and comfort.Complete with a 2-car garage, private elevator, premium finishes and extensive upgrades, this is a distinctive opportunity for sophisticated, low-maintenance living in Mississauga. (id:39551)
553 Mara Road
Brock, Ontario
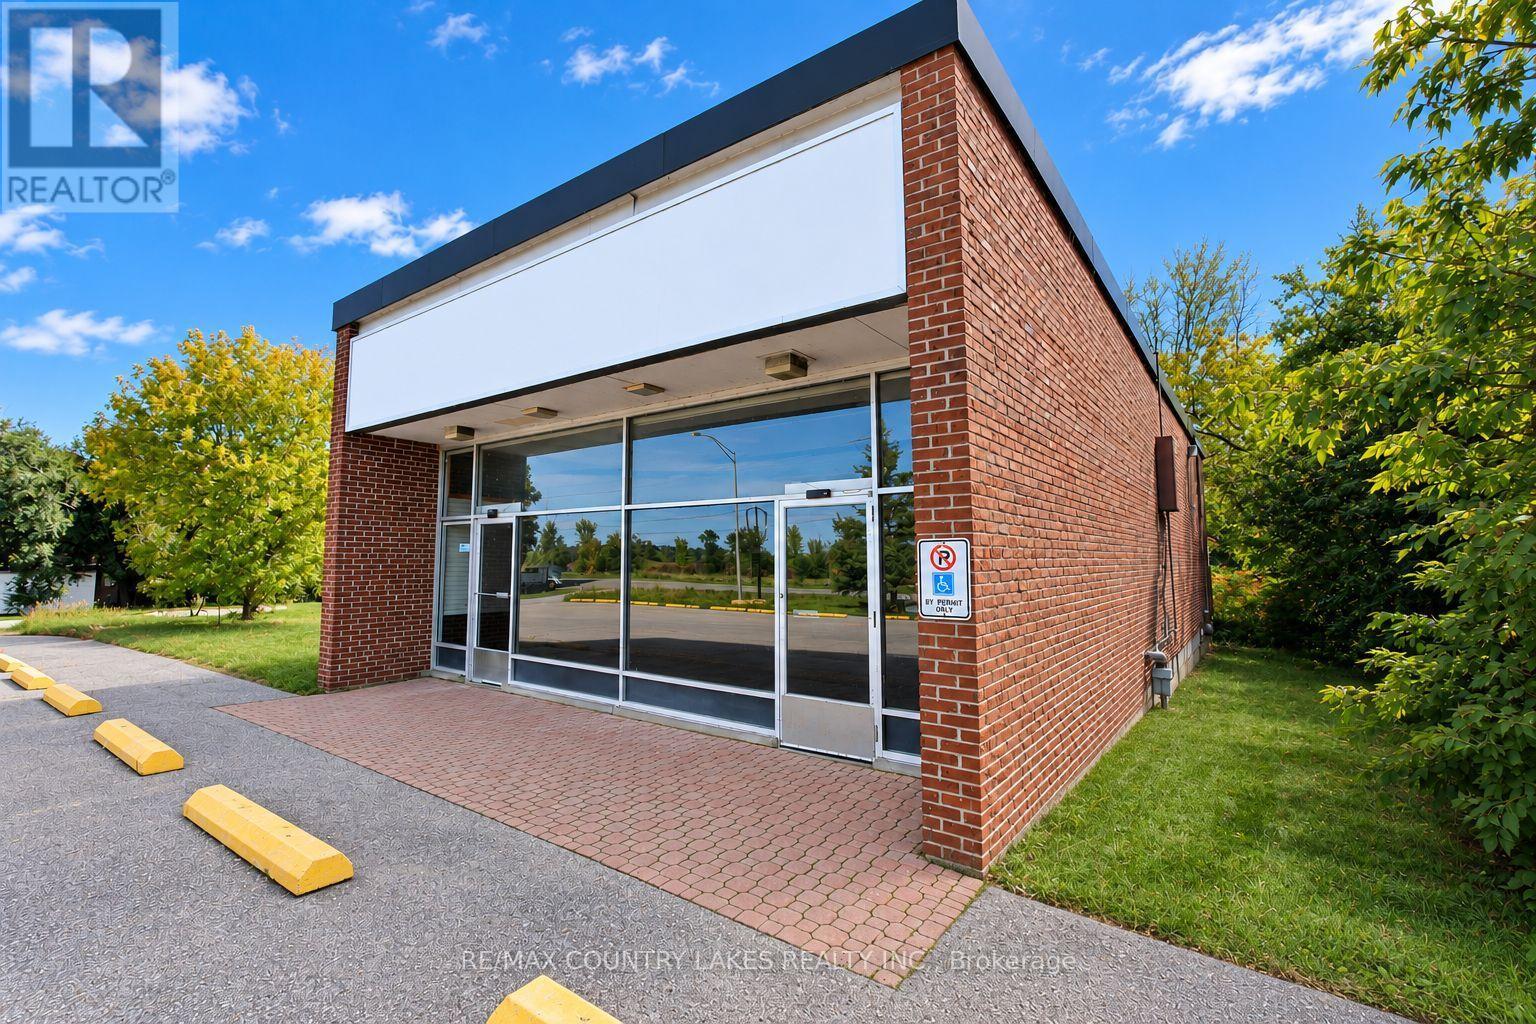
Excellent opportunity to purchase a well-positioned commercial property in Beaverton, ideally situated along Mara Road, a main corridor providing excellent visibility and convenient access in and out of town. Zoned C3, this solid all-brick building offers a versatile layout suitable for a variety of retail, showroom, storage, service, or commercial uses. The over 2,800 sq. ft. building features a bright and inviting front retail/showroom area of approximately 400 sq. ft., highlighted by an impressive wall-to-wall glass frontage and excellent signage opportunities. The rear portion provides approximately 2,400 sq. ft. of flexible space, currently configured for storage/workshop use and offering ample room for a variety of business applications. The property was previously operated as The Beer Store, and the existing trolley/racking system remains in place, providing a potential advantage for a retailer or business requiring organized storage and display capabilities. A convenient elevated loading dock at the rear provides efficient access for deliveries and receiving. Additional features include a 20+ paved parking lot with two separate entrances, a small utility room with built-in shelving, and a 2-piece washroom. The building is serviced by municipal water and natural gas, providing the essential services required for commercial (id:39551)
172 Laurentian Drive
Kitchener, Ontario
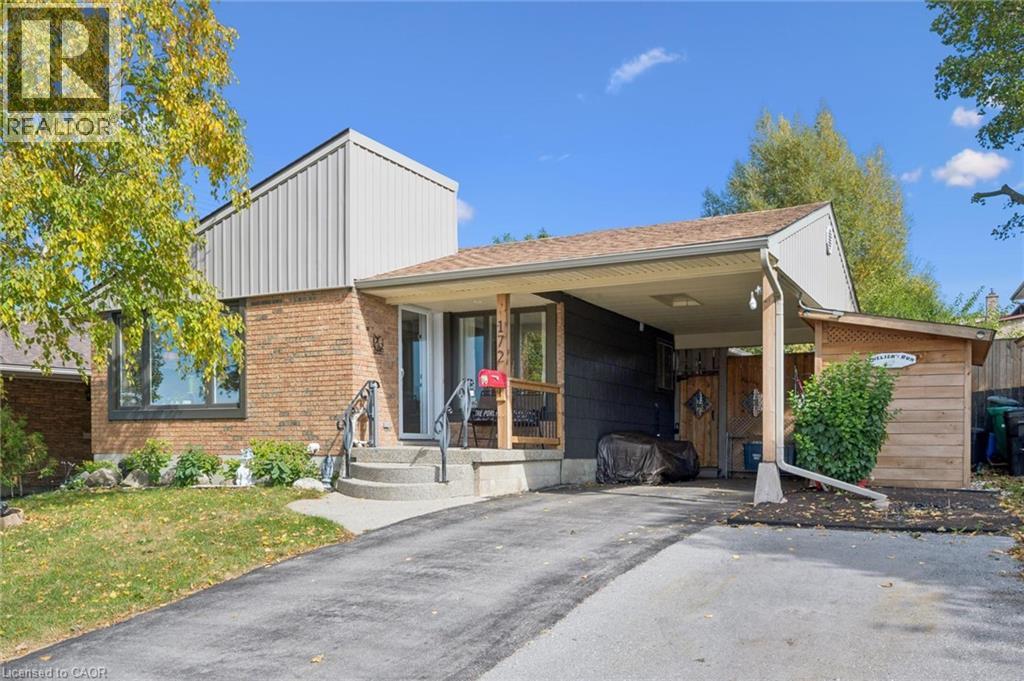
YOUR PRIVATE BACKYARD OASIS AWAITS! Welcome to this spacious, beautifully updated detached home in DESIRABLE LAURENTIAN HILLS, offering 3+1 bedrooms, 2 baths and an incredible heated pool retreat right in your own backyard! Beautiful curb appeal, extra parking and a welcoming foyer set the stage for this bright and inviting home. The sun-filled main floor features generous living and dining rooms, large windows, recessed pot lights and custom cherry hardwood floors. The updated kitchen boasts a custom backsplash, newer appliances, and a walkout to the spacious deck with electric awnings and natural gas BBQ hookup. Step outside to your private summer paradise! The expansive deck overlooks the heated swimming pool, creating the perfect setting for relaxing, entertaining and enjoying warm summer days. The beautifully refreshed yard includes new fencing, turf around the pool, flower gardens, vegetable garden space and an updated shed area. The lower level offers additional living space and has been refreshed with fresh paint, new flooring in common areas, two new windows one a legal egress window, plus a new laundry sink and taps. Don't miss this fantastic opportunity to enjoy a move-in-ready home in sought-after Laurentian Hills, close to schools, shopping, parks, recreation, trails and everyday amenities. (id:39551)
1361 Stephenson Drive
Burlington, Ontario
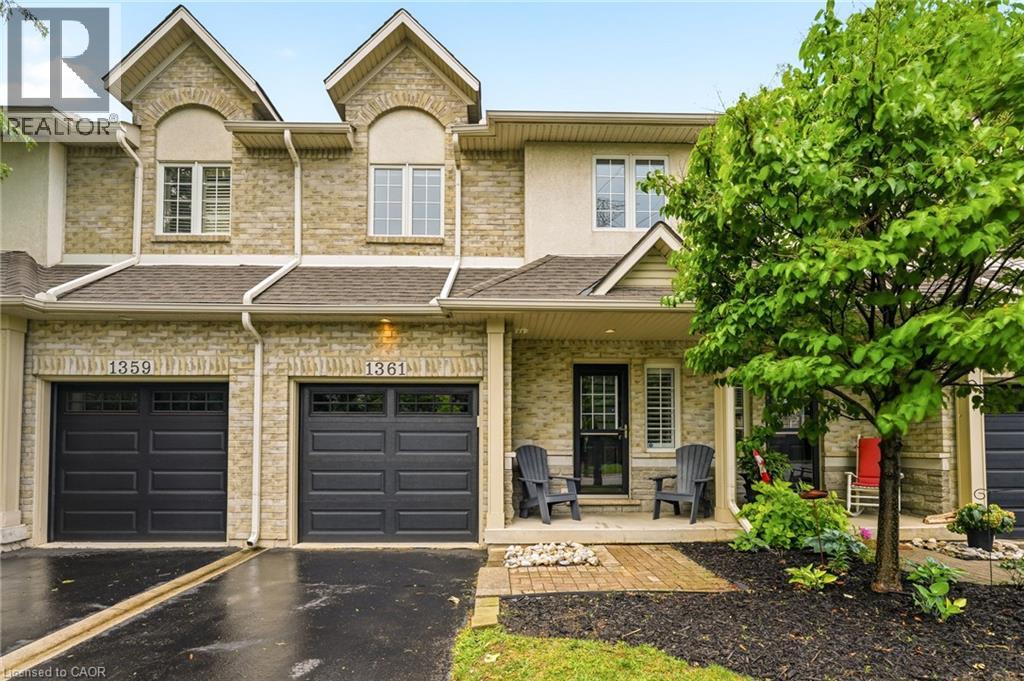
A fully updated, executive, two-storey townhome is officially for sale at 1361 Stephenson Drive, Burlington. Tastefully renovated top to bottom in 2025, this is truly a turnkey opportunity. The highly desirable layout features multiple spacious living areas, 3 bedrooms—including a primary retreat with a very generously sized ensuite & walk-in closet—3 bathrooms, and a fully finished basement. It is a street-facing unit, toward the end of a quiet cul-de-sac and located mere steps from the walking path into Burlington's Waterfront & Downtown core. Park multiple vehicles on the exclusive-use/owned driveway, use the garage with inside access, and retreat to the private hardscaped patio backing onto common area greenspace. Minutes to Mapleview Mall, major highways, and all the shopping and amenities Downtown Burlington has to offer! (id:39551)
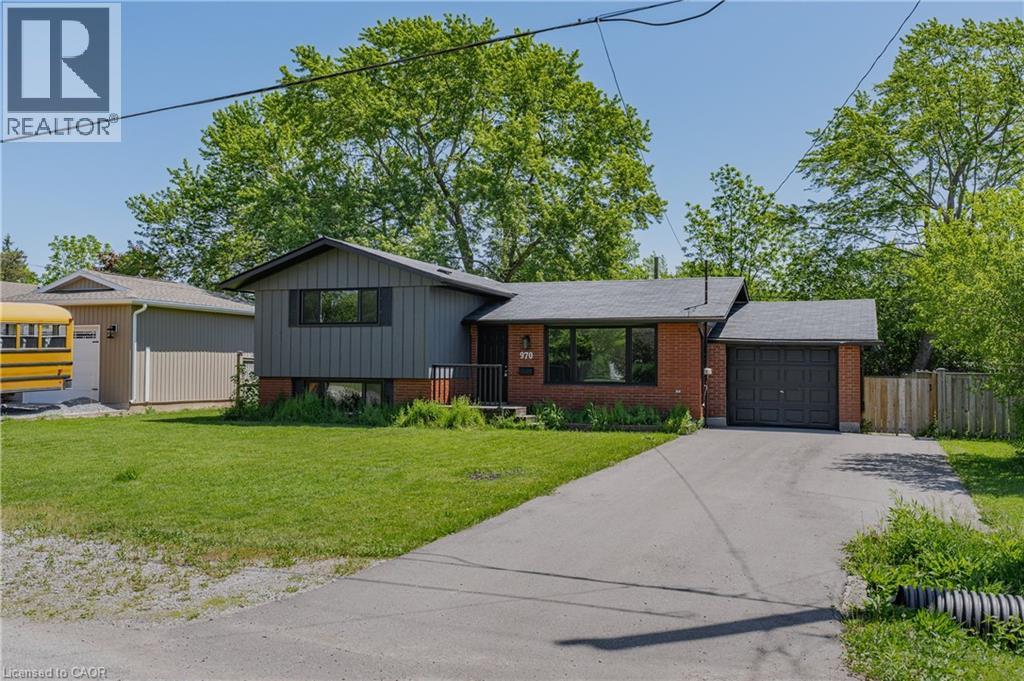
970 Parkdale Avenue
Fort Erie, Ontario
970 Parkdale Avenue offers the kind of updated, move-in ready living that makes settling in easy. This detached side split features 3 bedrooms, 1.5 bathrooms, and a thoughtful layout with defined spaces for relaxing, dining, cooking, and unwinding. The main living area flows from the front living room into the dining area and updated kitchen, while the upper level provides comfortable separation with three bedrooms and a 4-piece bathroom. The lower level adds valuable flexibility with a rec room, laundry area, 2-piece bathroom, storage, and utility space, making it ideal for movie nights, a kids' play area, a home office setup, or additional everyday storage. Located in Fort Erie's Crescent Park area, the home is close to Ferndale Park, local schools, shopping, golf, beaches, the QEW, and the Peace Bridge, offering a convenient lifestyle with easy access to both local amenities and cross-border travel. (id:39551)
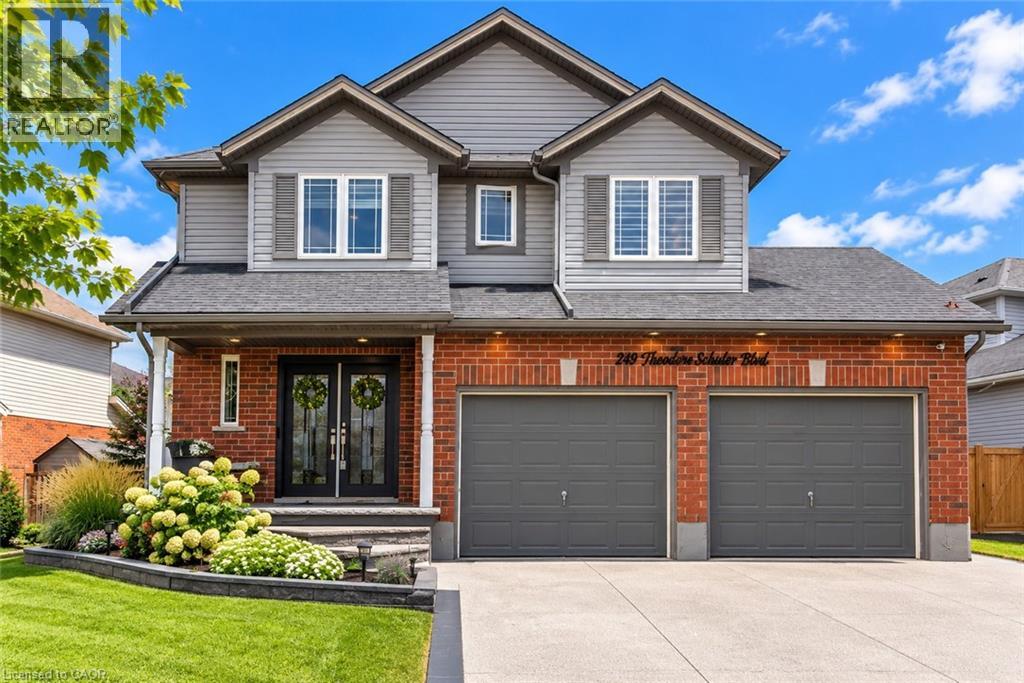
249 Theodore Schuler Boulevard
New Hamburg, Ontario
Welcome to 249 Theodore Schuler Blvd in New Hamburg! Located in a welcoming, family-friendly neighbourhood close to parks and schools, this beautifully updated 3+1 bedroom, 3.5 bathroom home offers approximately 2,507 sq. ft. of finished living space, including the finished basement. Built in 2009 and extensively renovated, this move-in-ready home combines modern finishes with a comfortable layout designed for everyday family living. Double entry doors open into a bright and welcoming foyer, setting the tone for the home. Recent updates include new luxury vinyl plank flooring (2026), a custom staircase (2026) and two renovated bathrooms (2026), giving the home a fresh, contemporary feel throughout. At the heart of the home, the stylish kitchen features quartz countertops and backsplash along with a stunning waterfall quartz island. A beautiful gathering place for busy mornings, family meals and entertaining. Outside, the double-car garage, large concrete driveway and stamped concrete porch add both function and curb appeal. The spacious backyard offers plenty of room to enjoy, with a large deck and gazebo creating the perfect setting for summer barbecues, relaxing evenings and time spent with family and friends. With 3+1 bedrooms, there is room for a growing family, overnight guests, a home office or additional living space in the finished basement. The thoughtful layout and extensive updates make this a home you can simply move into and enjoy. Close to parks, schools and all the amenities of New Hamburg, this is a wonderful opportunity to settle into a peaceful neighbourhood and a home designed for both everyday living and making memories. (id:39551)
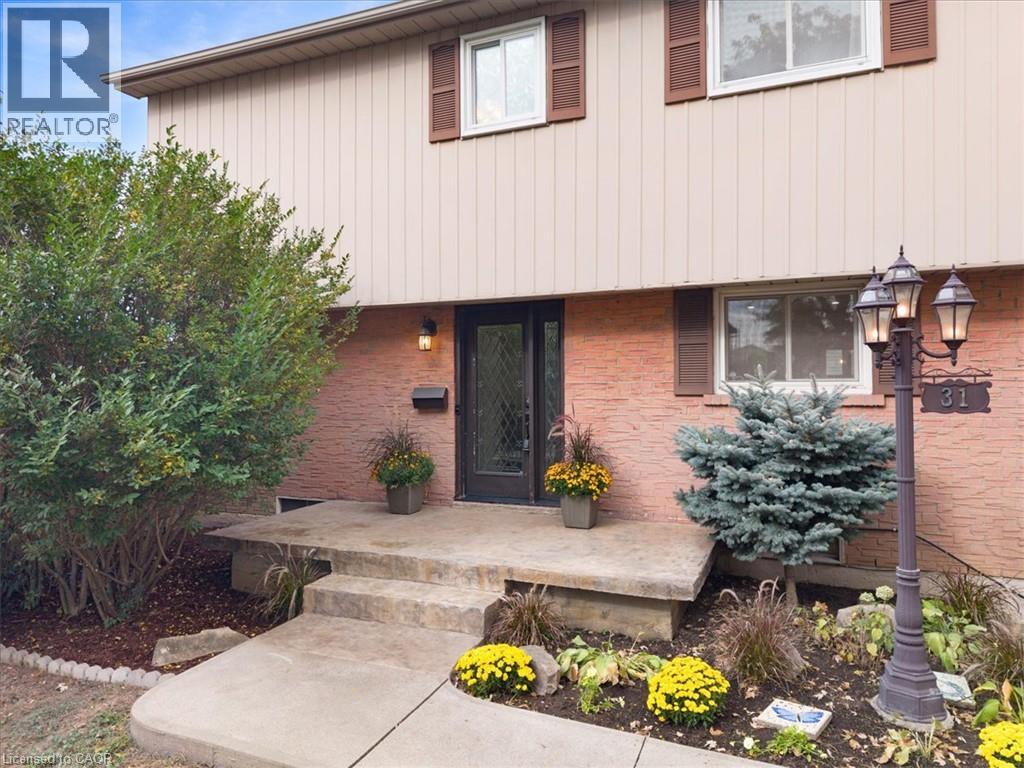
31 Berrisfield Crescent
Hamilton, Ontario
Welcome to this beautifully updated detached home featuring a bright, functional layout with hardwood & tile floors, crown mouldings, new pot lights and blinds throughout. The open concept kitchen boasts stainless steel appliances, gas stove and double sink. Enjoy the finished basement with spacious rec room with gas fireplace and new 3-piece bathroom & bonus bedroom/gym. Large backyard with new concrete pad, patio area and gas BBQ line—perfect for entertaining. New stamped concrete front porch adds great curb appeal. Conveniently located close to highways, schools, shopping, restaurants, parks and everyday amenities. A fantastic move-in-ready opportunity for families, first-time buyers! (id:39551)
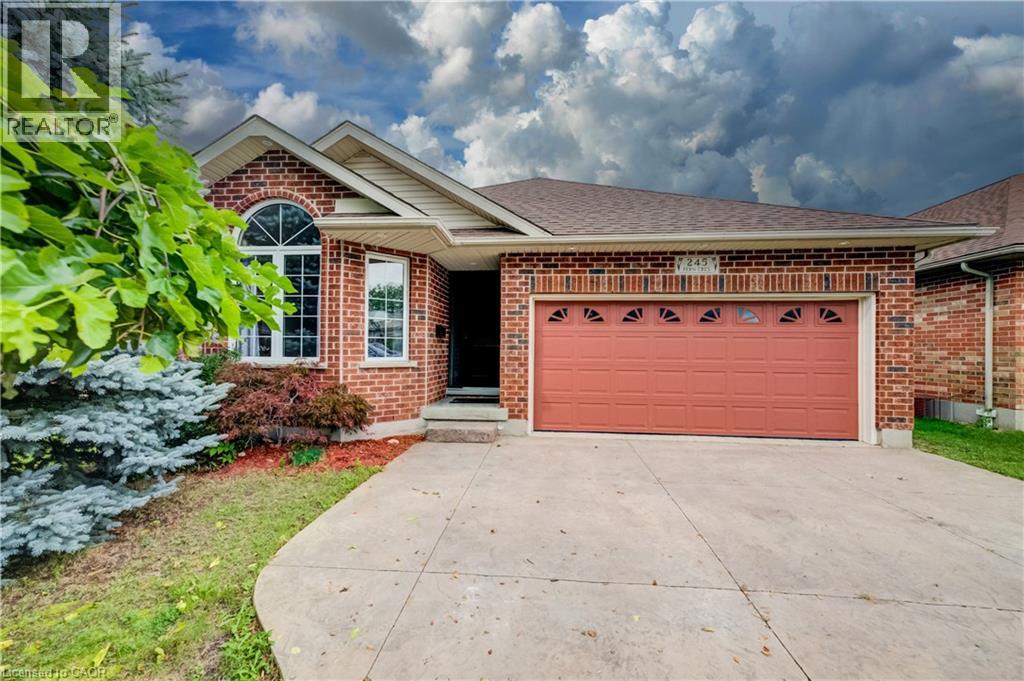
245 Fern Crescent
Waterloo, Ontario
Nestled on a tranquil crescent in Waterloo’s sought-after Lakeshore North neighbourhood, this 2001 custom-built 1875 sq ft backsplit offers exceptional curb appeal, thoughtful updates, and a wonderful family-friendly layout. This home welcomes you with a stamped concrete driveway, double-car garage. The main level features an inviting open-concept living and dining area with new hardwood flooring, elevated ceilings, and an abundance of natural light. The chef-inspired kitchen overlooks the family room and impresses with soaring cathedral ceilings, an abundance of freshly painted cabinetry, a new centre island, updated sink and cabinetry, and convenient access to the side deck perfect for summer barbecues and outdoor entertaining. The lower level offers a warm and comfortable family room centred around a beautiful gas fireplace, along with a fourth bedroom, three-piece bathroom, and flexible workstation/media area. Double doors open directly to a stamped concrete patio and a mature, fully fenced backyard surrounded by established trees, creating a private and peaceful outdoor retreat. Upstairs, you’ll find three generously sized bedrooms, including a spacious primary suite with a completely updated ensuite bathroom (2023). The main bathroom has also been refreshed with a newer vanity and updated lighting. An unfinished basement provides excellent potential for future development, additional living space, or ample storage. Recent updates include a newer furnace, water heater, and water softener and freshly painted throughout and upgrade insulation. Ideally located with easy access to excellent schools, both Waterloo universities, the Waterloo Farmers’ Market, shopping, amenities, and the expressway, this beautifully maintained home offers the perfect blend of comfort, functionality, and location (id:39551)
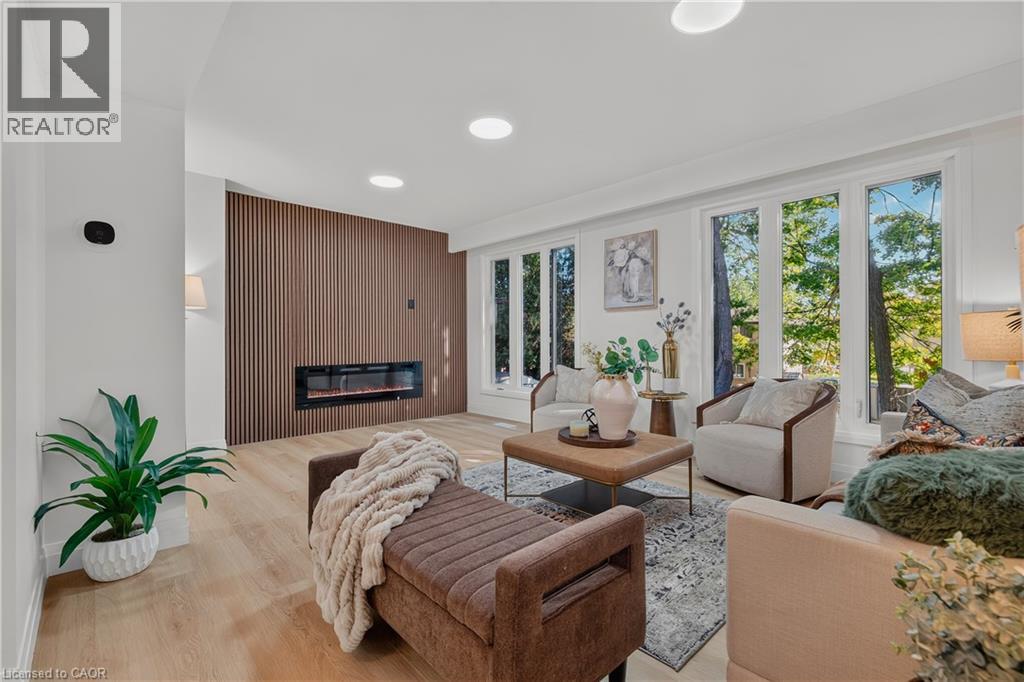
103 Dalegrove Drive
Kitchener, Ontario
Welcome to 103 Dalegrove Drive, a beautifully renovated 3-bedroom, 2.5-bathroom semi-detached home where the updates truly extend from top to bottom and don’t stop at the front door! The entire home has been thoughtfully renovated with a fresh, modern aesthetic and move-in-ready appeal. The bright main floor features a stunning contemporary kitchen with crisp white cabinetry, sleek quartz countertops, modern backsplash, stainless steel appliances and a window over the sink. The spacious living area showcases beautiful light-toned flooring, a striking feature wall with an electric fireplace and expansive windows overlooking mature greenery. Upstairs, three comfortable bedrooms and updated bathrooms provide excellent space for everyday family living. New windows, a convenient side entrance and a fully finished walkout basement with its own separate entrance add exceptional functionality and versatility. The lower level offers the potential to create an in-law suite or additional private living space, making it ideal for extended family, guests, a home office, recreation room or future customization. And the exterior has received the same attention to detail the entire front and backyard have been freshly sodded, with new landscaping completed throughout, creating a beautifully refreshed outdoor setting. A generous 3-car driveway provides plenty of parking for family and guests. Ideally located close to schools, parks, public transit, shopping and everyday amenities, with convenient access to major roadways and the wider Kitchener-Waterloo area, this is a home where modern renovations, thoughtful design and outdoor curb appeal come together beautifully. (id:39551)
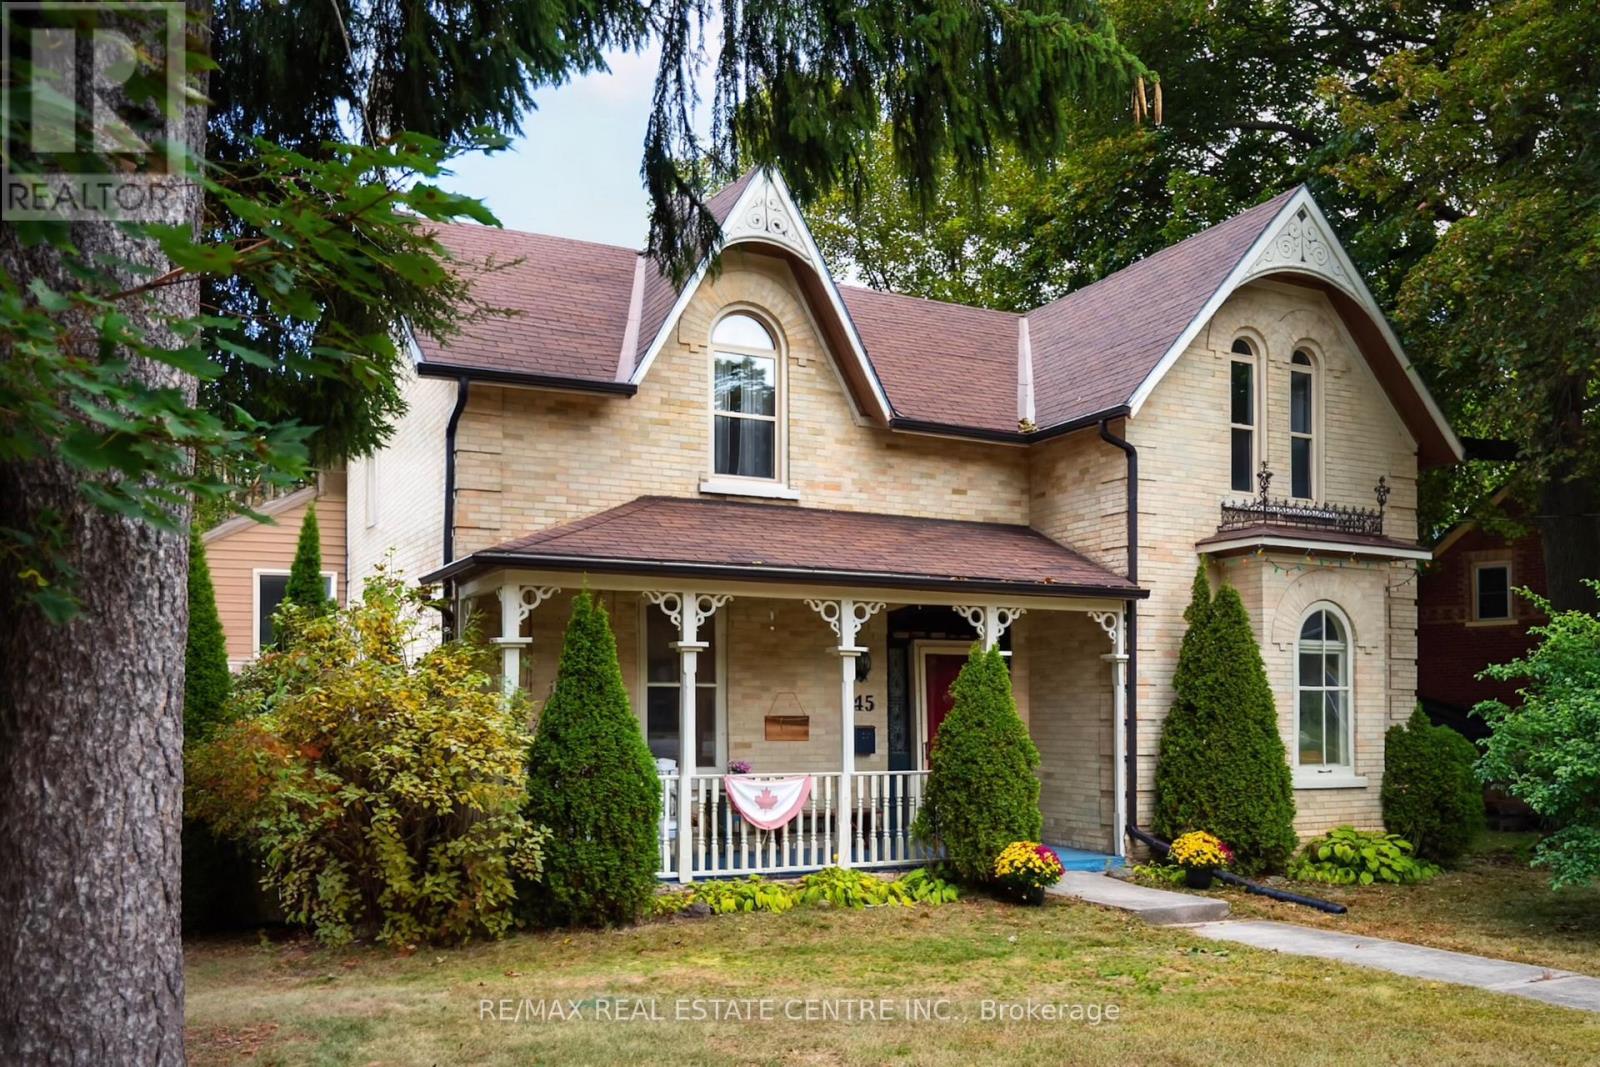
245 Bridge Street
Centre Wellington, Ontario
Downtown Fergus at your doorstep. The Grand River within earshot. And behind the yellow brick exterior, a home steeped in history, with details that stop you in your tracks. Welcome to 245 Bridge Street. Some homes offer a connection to the past and a way of life that's impossible to recreate, and here, you feel that the moment you step inside. Large, one of a kind arched folding wood doors make a remarkable first impression, followed by stained glass, exposed brick, elaborate trim work and craftsmanship that pulls you in to look a little closer. Just as impressive though, is the size and flexibility of the home itself, with distinct rooms that give you space to gather while also giving you room to yourself when you need it. Move into the living room after a home cooked meal, settle into the den with a book and a glass of wine, or keep the conversation going at the breakfast bar. Whether you're filling the house or enjoying a quiet evening, there's a place for both. Then with its vaulted ceiling, exposed brick and backyard views, the large, bright family room is just as inviting on an ordinary afternoon as it is on busy evenings hosting all of the extended family. Upstairs, you'll find the expansive primary bedroom with its own three piece ensuite, three additional bedrooms and the main three piece bathroom. Outside, an in-ground saltwater pool with solar heating, a new patio and a generous yard make summer at home something to look forward to. Spend the day swimming, put your green thumb to work, then take an easy stroll downtown for dinner or a drink with friends. Finding this much house and outdoor space in the heart of Fergus is compelling on its own. Finding it with this character and craftsmanship makes 245 Bridge Street an opportunity that may only come around once in your lifetime. (id:39551)
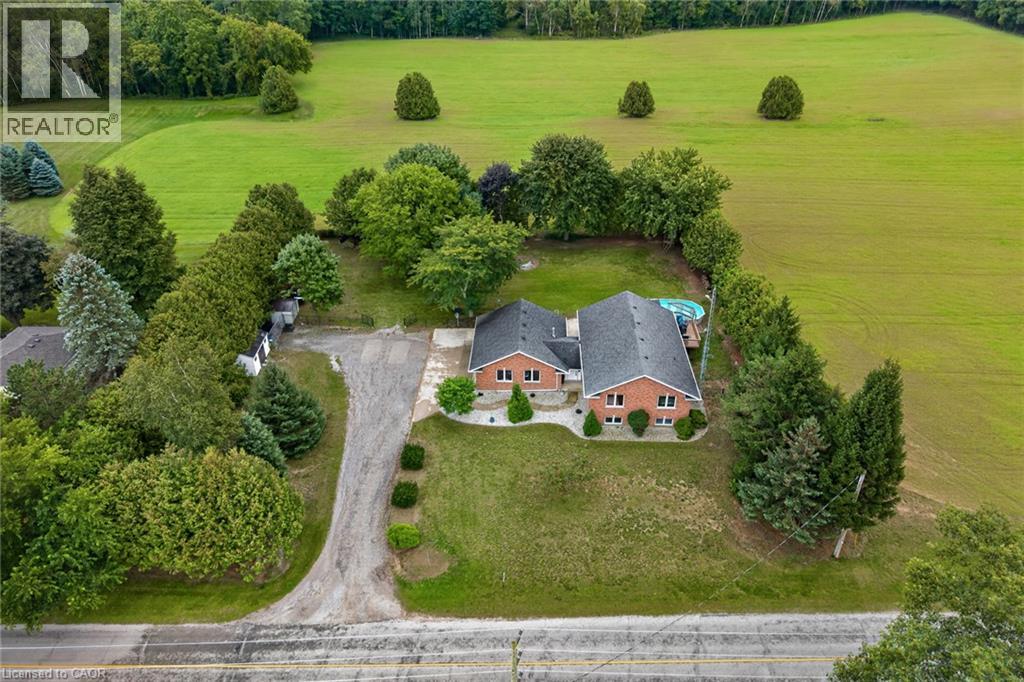
1370 Windham 11 Road
Lynnville, Ontario
Welcome to 1370 Windham Road 11. Country living, privacy, and space to enjoy it all!This brick ranch-style home offers the perfect blend of peaceful country living and convenient access to Simcoe, Waterford, and Brantford. Situated on .74 of an acre, this home offers approximately 2668 sq. ft. of living space, featuring 5 bedrooms, 2 bathrooms, and a fully finished basement offering plenty of storage space, plus a versatile flex room that could be used as a home gym or home office. The layout provides room for the whole family, while the surrounding property offers plenty of privacy and space to entertain. Enjoy warm summer days relaxing by the pool, dining outdoors on the deck, or unwinding while taking in the beautiful countryside views. The attached heated garage and carport provide added convenience, with the carport also offering a shaded outdoor space to enjoy during the warmer months. An outdoor shed provides additional storage for your tools and equipment. This property offers plenty of room to grow and is ready to welcome its new owner! Don’t miss out on this opportunity—book your showing today! (id:39551)
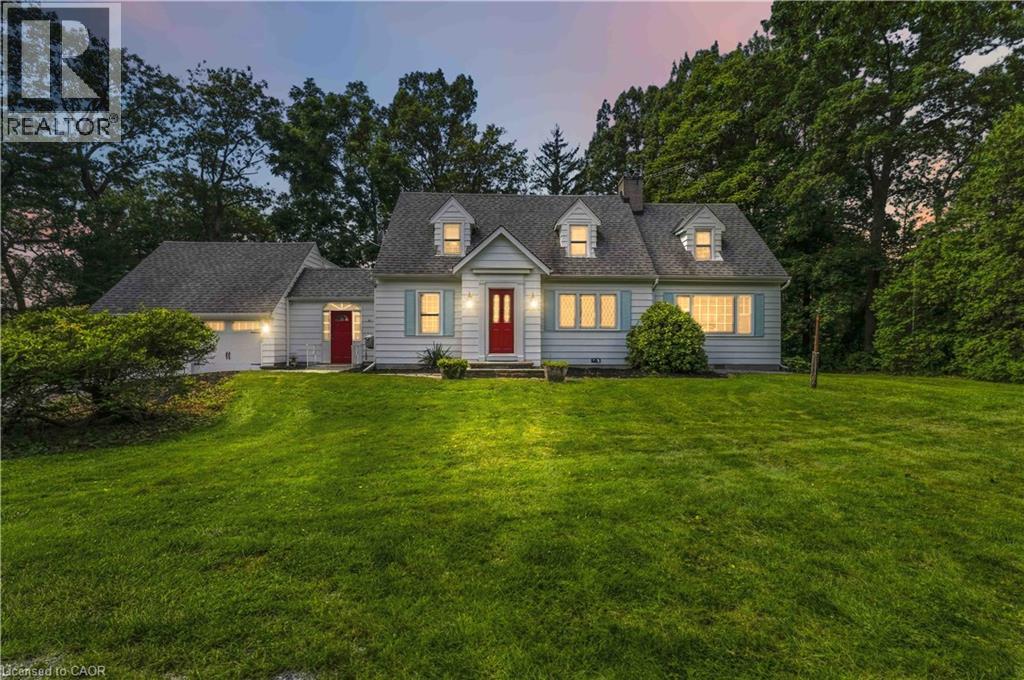
1537 Gregory Road
St. Catharines, Ontario
This country retreat in the City is situated on nearly 3 acres of land that backs onto a 15 Mile Pond. Towering Pines, Oaks and other exotic species of trees surround this property, the home is nicely set back at the end of a long driveway, for optimal privacy. The ravine at the rear, leads down to a 300 foot shoreline on the 15-Mile Pond, with an outward point, that allows for paddle access to Lake Ontario. This popular Cape Cod design, is nearly 2,000 square feet. It features spacious formal living and dining rooms with a gas fireplace, a rustic family room with a gas fireplace, exotic paneling and a beamed ceiling, the three-season sunroom has a gas stove and two large picture windows overlooking the ravine. The galley-style updated kitchen has four appliances, a walk-out to an atrium between the two-car garage with ample loft and rear storage. The upper level features a large primary bedroom suite with a gas fireplace and double closet, plus a four-piece bathroom. There are also two additional bedrooms with a common separate four-piece bathroom. This peaceful retreat offers easy access to the QEW and the 4th Avenue commercial district and hospital. It is sold fully furnished and makes for an ideal short or long-term rental. It is totally turnkey and ready for occupancy with designer furniture. The potential is unlimited you can: add an addition, renovate the exiting home, build a new house, while you live in the existing home, or just call it your home it’s your call. (id:39551)
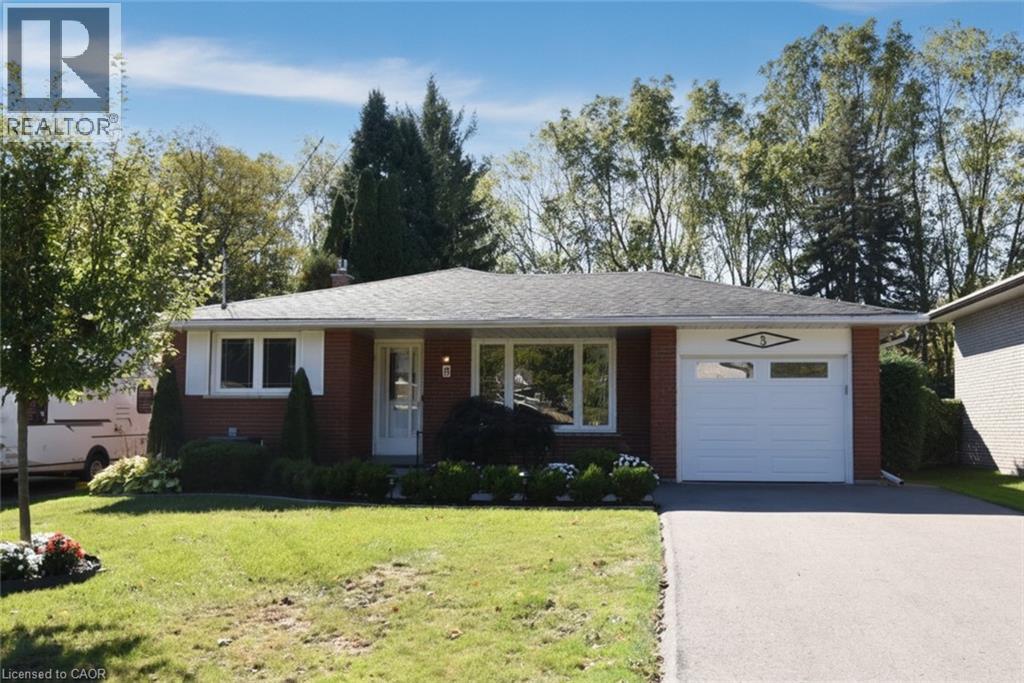
5 Rogers Road
Dundas, Ontario
Tucked away on a quiet street and backing onto the rail trail this 4 level back split has been impeccably maintained by the current owners for 50 years. The home has 3 plus one bedrooms and two full baths. Beautiful gardens with an irrigation system and a single car garage with an extra wide single driveway. The main level has bright principle rooms (hardwood under the carpet) and an eat-in kitchen. A few steps up to the bedroom level one finds three ample sized rooms with hardwood floors and a pristine 70's 4 piece bathroom. The lower level family room with gas fireplace is a cozy spot for those cool evenings just around the corner! A fourth bedroom or home office, 3 piece bath and walk -up to the yard complete this level. The back garden is a peaceful retreat with a powered awning over the patio and access to the rail trail. The basement consists of a laundry area, storage and a huge workshop. Updates since 2016 shingles, furnace, a/c, asphalt driveway and hot water tank (rental). This desirable Dundas location could be yours! (id:39551)
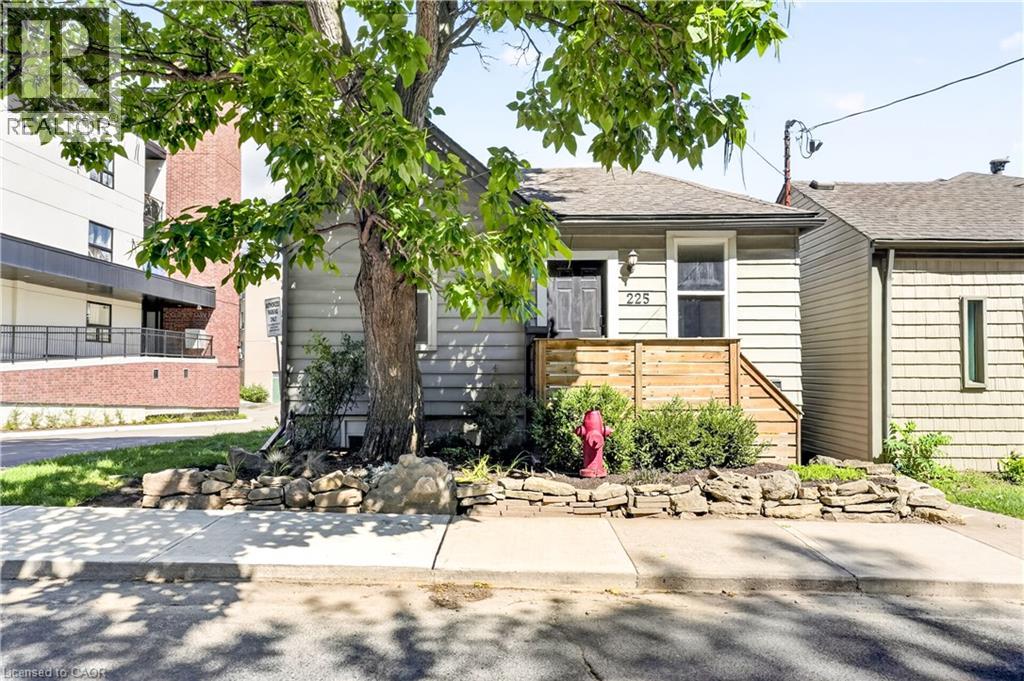
225 Charlton Avenue E
Hamilton, Ontario
Corktown living with escarpment views. 225 Charlton Ave E is the kind of home that makes you appreciate why people love this part of Hamilton. Character, a great location and a little bit of breathing room, all while being minutes from downtown. Walk to the escarpment trails, grab a coffee, meet friends for dinner, or head downtown — it’s all right here. The bonus? There’s a separately metered in-law suite with its own kitchen and dedicated side entrance. For a first-time buyer, it’s an opportunity to have a little help with the mortgage while still enjoying the home as your own. For families, it works beautifully for multigenerational living or guests. And for investors, there’s potential to generate rental income from day one, with the added possibility of exploring a duplex conversion, subject to approvals. The important updates are already taken care of: central air (2020), new furnace (2022), main waterline replacement, waterproofing and sump pump (2023), and a fully fenced backyard (2024). This is a home with options — whether you’re looking for your first place, a little help with the mortgage, space for family, or an investment with upside. And in a neighbourhood where you’re close to everything Corktown is known for, with the escarpment views to match, this might just be the place to call home. (id:39551)
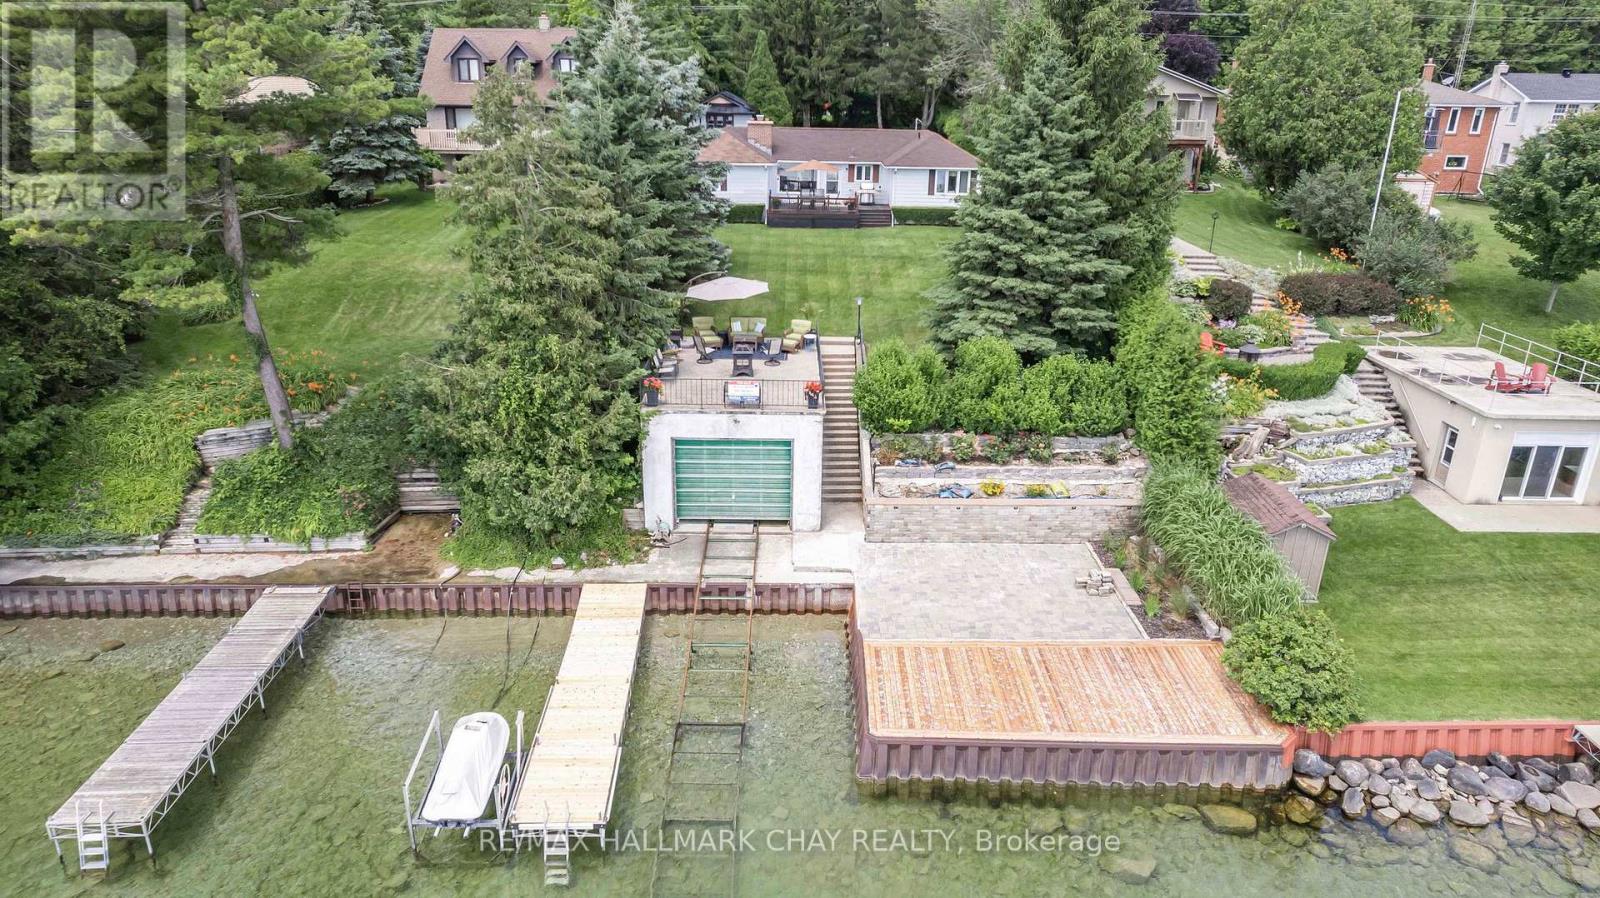
1125 Woodland Drive
Oro-Medonte, Ontario
Welcome to your own private waterfront retreat, where 72 feet of pristine shoreline and crystal-clear, hard-bottom water create the perfect setting for swimming, boating, fishing, and breathtaking sunrises. Nestled among mature trees, this fully winterized 3-bedroom, 2-bathroom bungalow offers exceptional privacy and spectacular lake views from the moment you arrive.The bright, open-concept interior is designed to showcase the waterfront setting, with new vinyl flooring, expansive windows, and a cozy wood-burning fireplace creating a warm and inviting atmosphere. A walkout leads to the impressive lakeside deck, making indoor-outdoor living and entertaining effortless. The eat-in kitchen overlooks the water and features stainless steel appliances, including a 6-burner gas stove, refrigerator, and dishwasher.Wake up to tranquil lake views from the spacious primary bedroom, complete with a private ensuite. Two additional bedrooms and a 4-piece bathroom provide comfortable accommodations for family and guests, while the lower level offers convenient laundry and plenty of storage.Outside, the lake lifestyle truly shines. The expansive 30' x 33' waterfront deck is perfect for entertaining, relaxing, and enjoying the spectacular surroundings. The 26.5' x 16' boathouse with marine railway provides excellent convenience for boating enthusiasts, while the 29' x 18' concrete rooftop deck offers an incredible space for morning coffee, sunrise gatherings, or evenings beneath the stars.Whether you're looking for a year-round home or the perfect four-season cottage, this exceptional property offers a rare opportunity to embrace waterfront living at its finest. Move in, relax, and start creating unforgettable memories on the lake. (id:39551)

209 Bay Street
Oro-Medonte, Ontario
Rare Waterfront Estate in Prestigious Shanty BayA rare opportunity to own an exceptional waterfront retreat in the heart of Shanty Bay. Tucked away on a quiet dead-end street, this remarkable property offers nearly 200 feet of pristine, south-facing shoreline on Kempenfelt Bay, with crystal-clear deep water ideal for swimming, boating, and enjoying breathtaking panoramic views.Set on a private, beautifully treed lot, the estate includes a main cottage, guest house, and bunkie above the garage, providing a total of 12 bedrooms, 8 bathrooms, and 3 kitchens. With ample space for extended family, guests, or potential rental income, this property offers outstanding versatility.Most principal rooms capture stunning lake views, while the outdoor spaces are designed to embrace waterfront living. Features include a lakeside concrete patio, marine railway with covered boat slip, and a spacious rooftop deck above the boathouse-perfect for entertaining and enjoying spectacular sunsets.The main cottage is filled with warmth and character, featuring hardwood floors, a stone fireplace, a charming Muskoka room overlooking the water, and a cozy third-level loft retreat.Additional highlights include a heated garage with bunkie accommodation above, parking for 10+ vehicles, and a secluded, park-like setting surrounded by mature trees for exceptional privacy.Conveniently located just 10 minutes from Barrie, Royal Victoria Regional Health Centre, shopping, dining, and everyday amenities, and approximately one hour from Toronto. Enjoy easy boat access to Friday Harbour Resort and nearby recreational trails.Whether enjoyed as a private family compound, multi-generational getaway, or investment opportunity with future severance or redevelopment potential, this is a rare chance to own a legacy waterfront property in one of Lake Simcoe's most coveted communities. (id:39551)
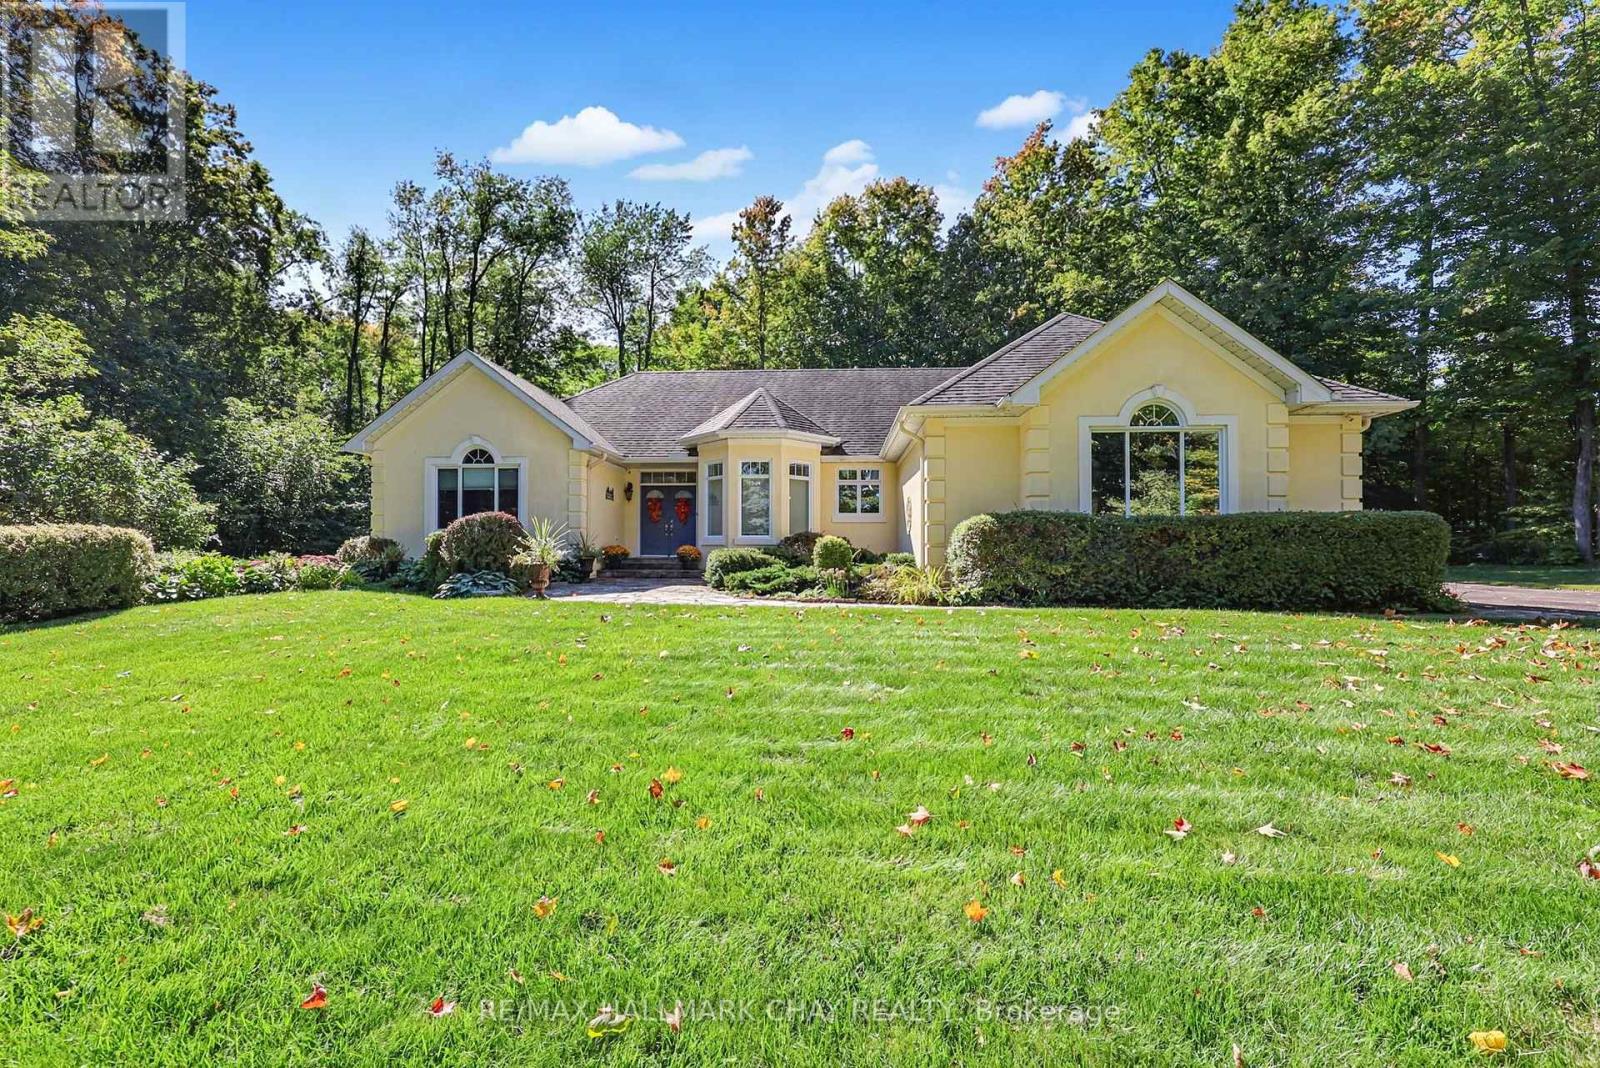
1919 Innisbrook Street
Innisfil, Ontario
Welcome to refined luxury in one of the area's most prestigious and exclusive neighbourhoods. Tucked away on a quiet cul-de-sac, this exceptional custom bungalow sits on a stunning 1.5 acre lot surrounded by mature trees, extensive landscaping and beautifully detailed gardens. A bright, spacious foyer welcomes you into an elegant open-concept living space featuring 10-foot ceilings, rich walnut flooring, crown mouldings, premium light fixtures and solid wood doors. The gourmet kitchen offers granite countertops, built-in appliances, gas stove top, oversized island with pendant lighting, large pantry and built-in wine fridge. The adjoining dining area impresses with soaring cathedral ceilings and expansive floor-to-ceiling windows overlooking the resort-like backyard. Relax in the inviting living room beside the gas fireplace while enjoying peaceful views of the private grounds. The spacious primary suite features a luxurious 4-piece ensuite and walk-in closet, complemented by a second bedroom and 4-piece main bathroom. The finished lower level is filled with natural light and offers two additional bedrooms, 3-piece bathroom, spacious recreation room with gas fireplace and large workshop, with a separate entrance from the oversized double-car garage. Step outside to your private oasis featuring mature landscaping, detailed gardens, gas BBQ hookup and a large outdoor entertaining area just off the kitchen, with no neighbours behind. Ideally located minutes from Highway 400, golf, shopping and amenities, this remarkable property offers an exceptional combination of privacy, elegance, quality and convenience. (id:39551)
140 Copeland Crescent
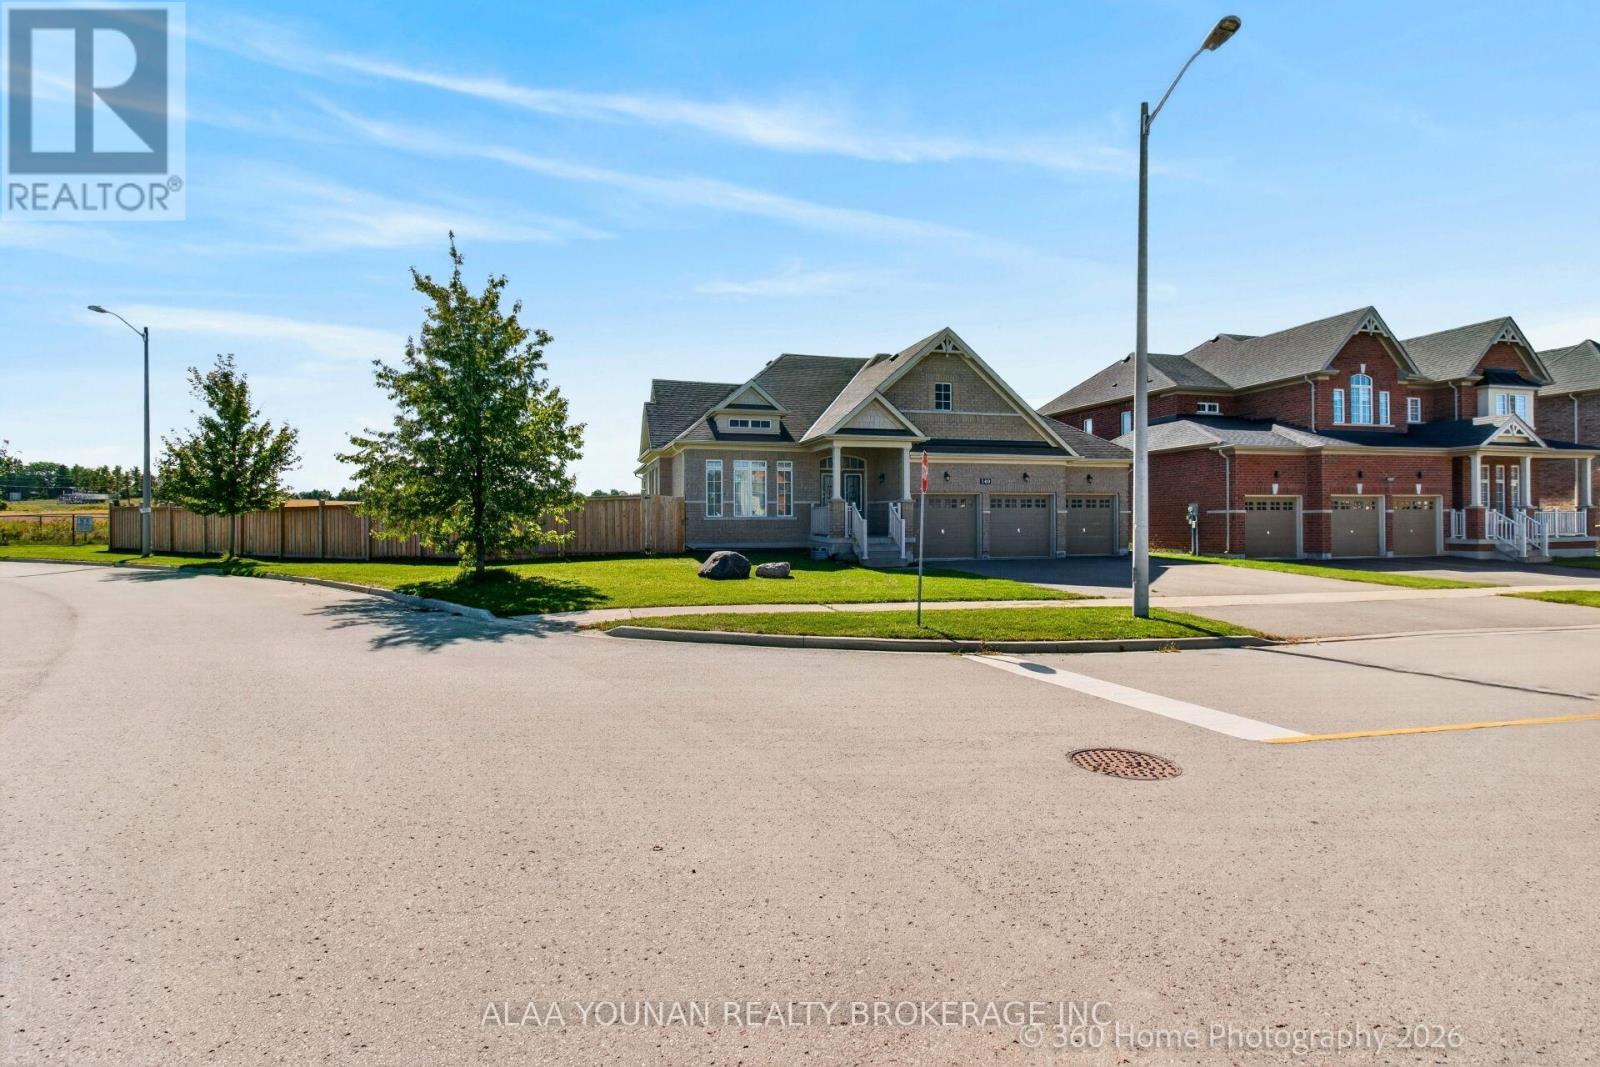
Innisfil, Ontario
Discover refined bungalow living in this beautifully appointed executive residence, ideally positioned on a premium corner lot in the sought-after Cookstown community of Innisfil and backing onto an open field for enhanced privacy and tranquil views. Offering approximately 4,127 sq. ft. of finished living space, this distinguished home combines elegant design, generous proportions, and exceptional functionality. The sun-filled main level features rich hardwood flooring, expansive windows, and a sophisticated open-concept layout designed for both everyday comfort and elevated entertaining. The impressive eat-in kitchen is enhanced by granite countertops, abundant cabinetry, and a seamless walkout to the backyard, while the elegant dining room showcases a coffered ceiling and oversized window. The grand family room is a true focal point, featuring a soaring vaulted ceiling and gas fireplace that creates a warm yet luxurious atmosphere. The spacious primary suite offers a walk-in closet and spa-inspired 5-piece ensuite, complemented by two additional bright and generously sized bedrooms. Main-floor laundry with direct garage access adds everyday convenience. The professionally finished lower level significantly extends the living space with an expansive recreation area, a large fourth bedroom with walk-in closet, full bathroom, and exceptional flexibility for a home theatre, gym, executive office, guest suite, or multigenerational living. Outdoors, enjoy a deep fenced backyard ideal for private relaxation and entertaining, along with a rare triple-car garage and parking for up to 9 vehicles. Located close to parks, schools, places of worship, local amenities, and key commuter routes, this exceptional residence delivers luxury, space, privacy, and versatility in one impressive package. (id:39551)
1556 Houston Avenue
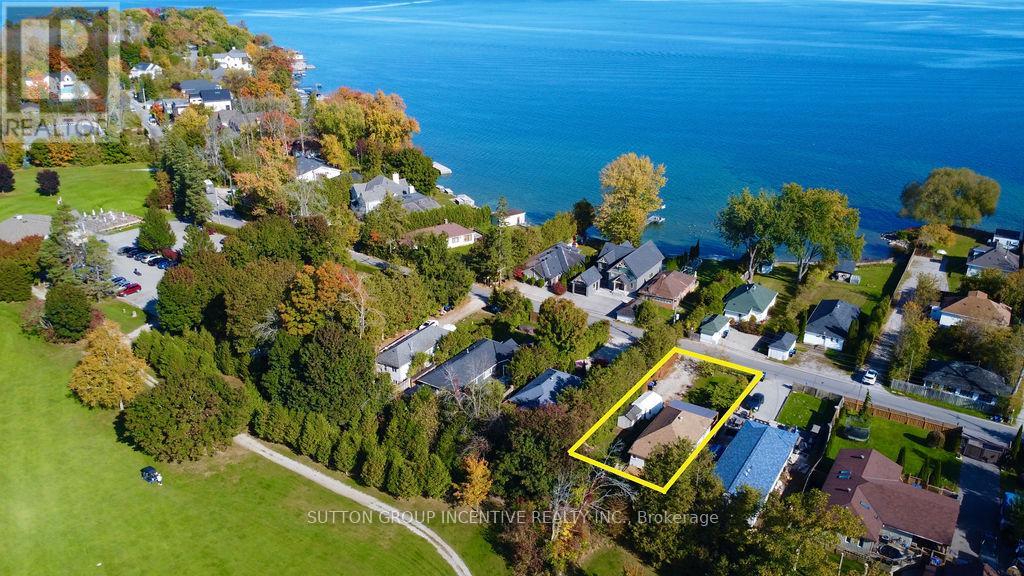
Innisfil, Ontario
There's something special about life near the water-and 1556 Houston Avenue captures it beautifully. Located directly across from Lake Simcoe and backing onto a golf course, this beautifully renovated bungalow offers the waterfront lifestyle you've been looking for, without the waterfront price tag. Inside, the home is bright, stylish and welcoming, featuring 2 bedrooms, 1 bathroom and a thoughtfully updated interior with a functional layout that makes the most of every space. Whether enjoying a quiet evening at home or entertaining family and friends, the home feels comfortable, fresh and move-in ready. What truly sets this property apart is the setting, enjoy Lake Simcoe just across the road while the golf course provides an open, scenic backdrop behind you-a unique combination that brings together lakeside living and peaceful green surroundings. Significant improvements include a NEW WELL AND SEPTIC SYSTEM completed in 2026, providing added value and peace of mind for the next owner. Perfect as a year-round residence, weekend escape, first home or downsizing opportunity. Enjoy morning walks by the lake, summer days on the water and evenings overlooking the greens, all while remaining close to Innisfil's everyday amenities. Lake Simcoe in front. Golf course behind. A beautifully renovated home in between. Welcome to 1556 Houston Avenue. (id:39551)
1619 Houston Avenue
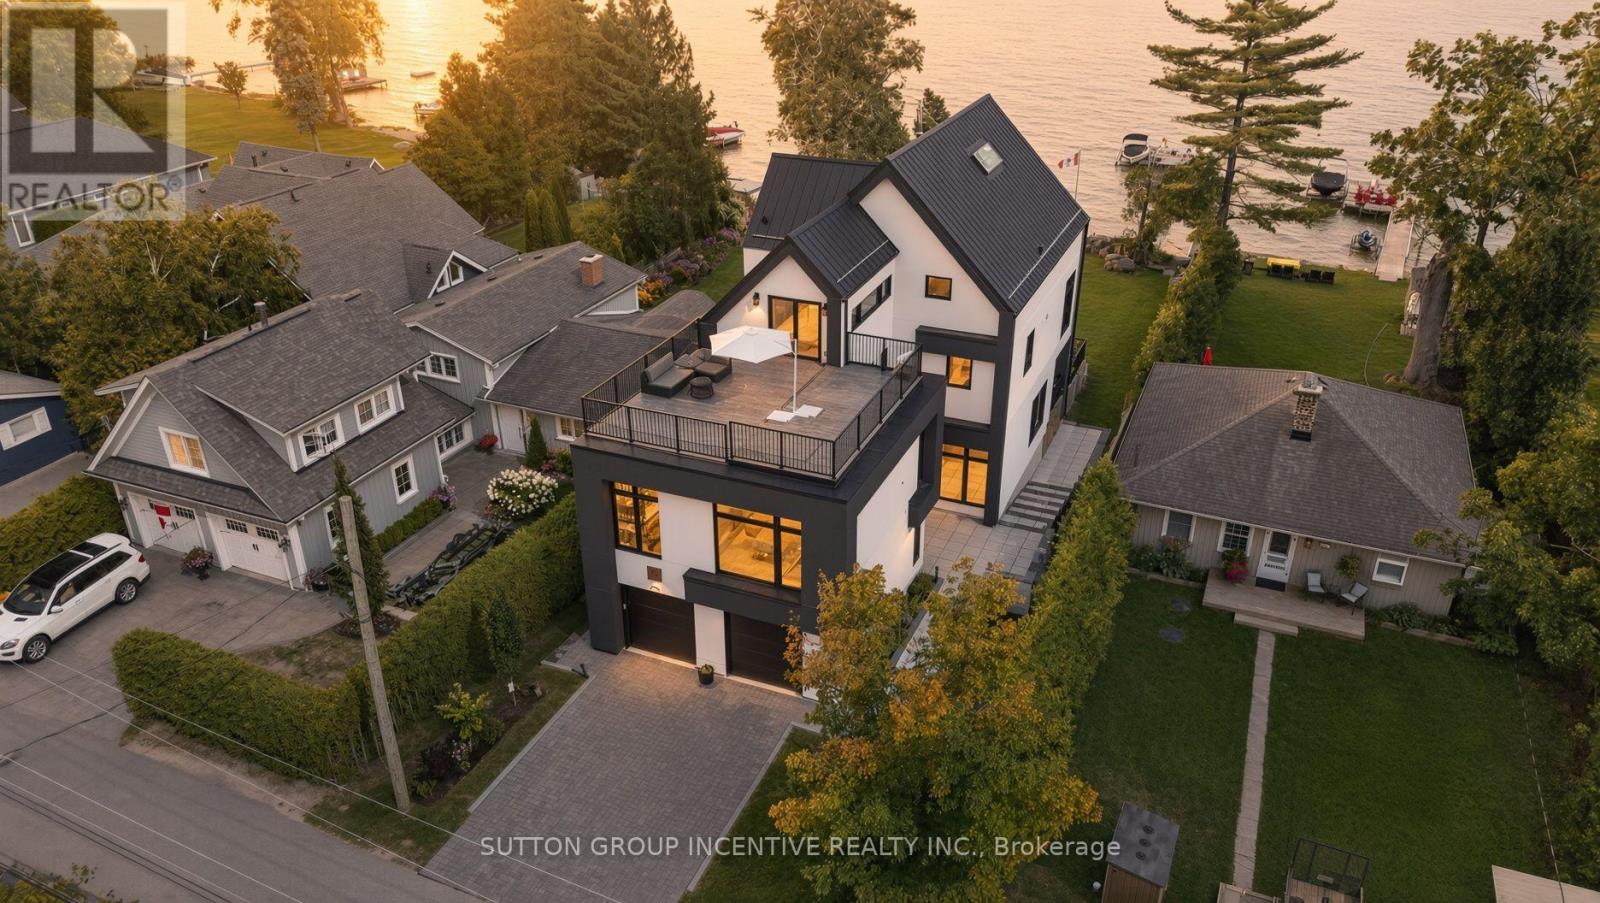
Innisfil, Ontario
For the discerning buyer seeking something beyond the ordinary, this is Lake Simcoe living without compromise. Set along the coveted shoreline of Houston Avenue, this thoughtfully designed and custom-built residence offers approx. 3,650 sq. ft. across three striking levels. Only two years new, its contemporary architecture was professionally designed around the waterfront setting, with expansive glass, multiple terraces and beautifully curated interiors that keep the lake at the forefront. Custom millwork and mouldings, architectural lighting, heated bathroom floors and elevated finishes are found throughout. A private elevator connects all three levels. Designed for entertaining, the ground floor offers an expansive, versatile living space with a full bathroom and flexibility for overnight guests. Dramatic floor-to-ceiling patio doors frame Lake Simcoe and open directly to the waterfront, blurring the line between indoors and out. The principal level is the heart of the home, with an impressive open-concept kitchen, dining and living space. The custom kitchen features high-end appliances, extensive cabinetry, a fully finished butler's pantry and reverse-osmosis system. The living area flows onto a generous walkout terrace overlooking the lake-an incredible setting for dining, entertaining or taking in the view. Two bedrooms complete this level. The entire third floor is dedicated to a spectacular primary loft retreat. Wake to sweeping lake views, enjoy private sunrise and sunset terraces, or retreat to a separate office. The lake-facing ensuite is a showpiece, with a bathtub positioned toward the water and a dramatic double-sided fireplace shared with the bedroom.Three distinct levels balance entertaining, everyday living and privacy, while keeping Lake Simcoe at the centre of it all. A truly exceptional offering on one of the lake's most sought-after waterfront streets. (id:39551)
912 - 1200 The Esplanade Road N
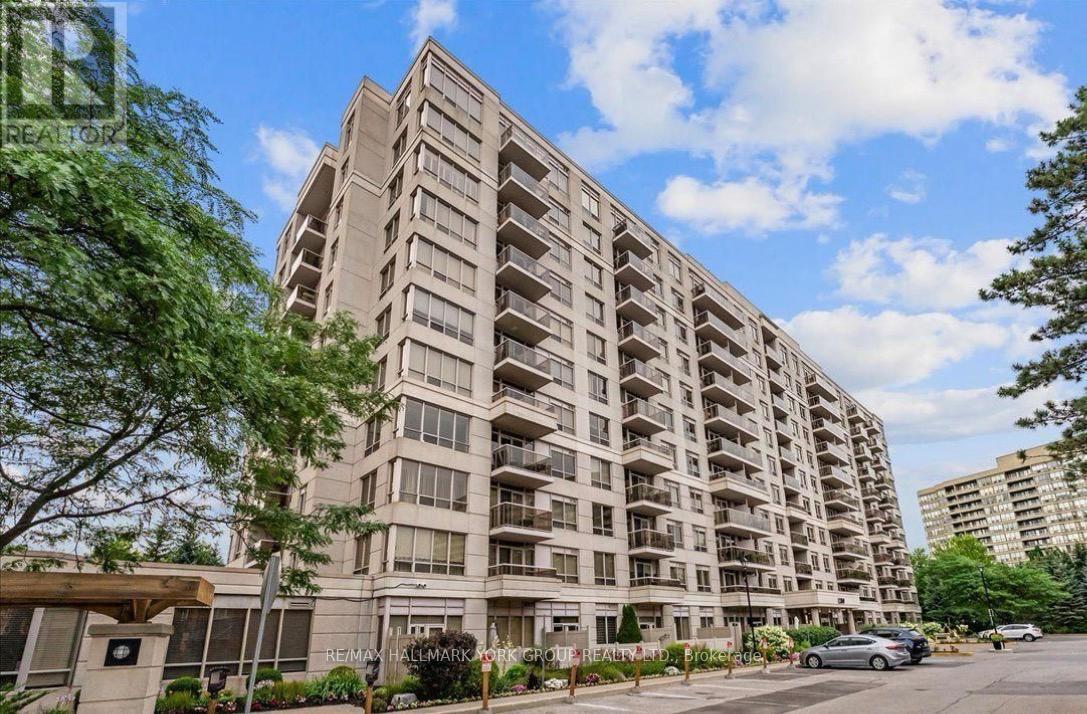
Pickering, Ontario
Welcome to luxury, comfort, and convenience in the heart of Pickering! This newly updated, bright, and impeccably maintained 2+1 bedroom, 2-bathroom condo offers an ideal layout and a true hassle-free lifestyle in a highly desirable building. New kitchen featuring quartz countertops and stainless steel appliances, plus a newly updated 3-piece ensuite bathroom in the primary suite. Enjoy seamless indoor-outdoor living with a walkout to your private, south-facing balcony. Underground parking space, along with an owned storage locker. Condo fees include ALL utilities plus high-speed Rogers Ignite Internet and Cable TV. 24-hour gatehouse security for total peace of mind, an outdoor swimming pool with BBQ/seating areas, fully equipped gym, locker rooms with saunas, and large party/recreation rooms complete with a kitchenette, pool table, and library. Steps from everything Pickering has to offer-Pickering Town Centre mall, beautiful parks, transit, Pickering Recreation Complex, public library, grocery stores, and vibrant dining options. Commuters will love the easy short walk to the Pickering GO Station and quick highway access. Ready for you to move in and enjoy! (id:39551)
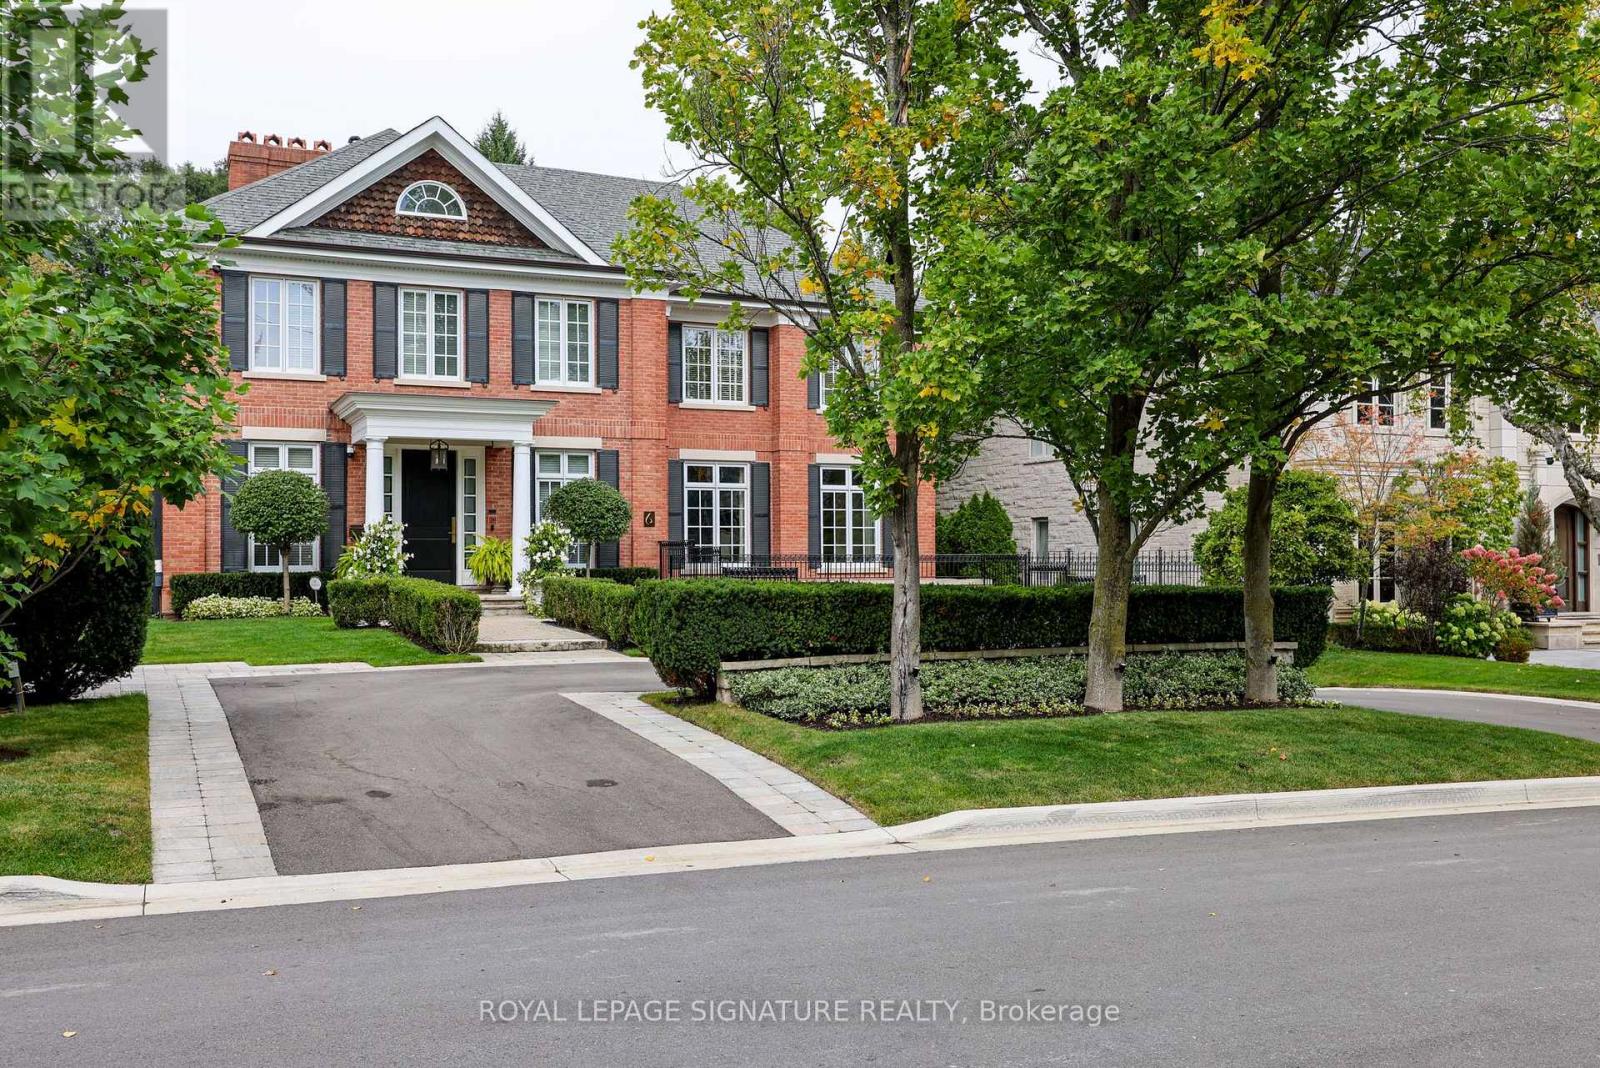
6 Vernham Avenue
Toronto, Ontario
Nestled in the prestigious Bayview York Mills neighbourhood, this classic 2-story red brick Georgian-Style home offering approx. 8400 sq ft of total living space radiates timeless elegance. The main floor boasts a spacious foyer with a discrete two-piece bath, along with a formal living room and grand dining room. There is also a main floor office along with a serene family room that looks onto the manicured backyard. The eat-in kitchen stands as a stunning focal point, featuring elegant pendant lighting, a generous centre island, and abundant cabinetry, all enhanced by the natural light cascading in through a magnificent skylight and large windows. Escape to the tailored-made backyard with saltwater pool, custom cabana and patio - a private oasis in the heart of Bayview York Mills. Laundry and ample pantry space round out the main floor. The upper level showcases a gracious principal bedroom with separate walk-in closets, 5-piece bath with a steam shower along with three additional bedrooms and two bathrooms. The lower level extends the living space with a recreation room with wet bar, theatre area along with a bedroom, bathroom and additional storage. Ideally located in one of North York's most sought-after neighbourhoods, minutes to Bayview Village Mall, Parks, Restaurants and Schools. Commuters will appreciate the access to Highways and Transit. (id:39551)
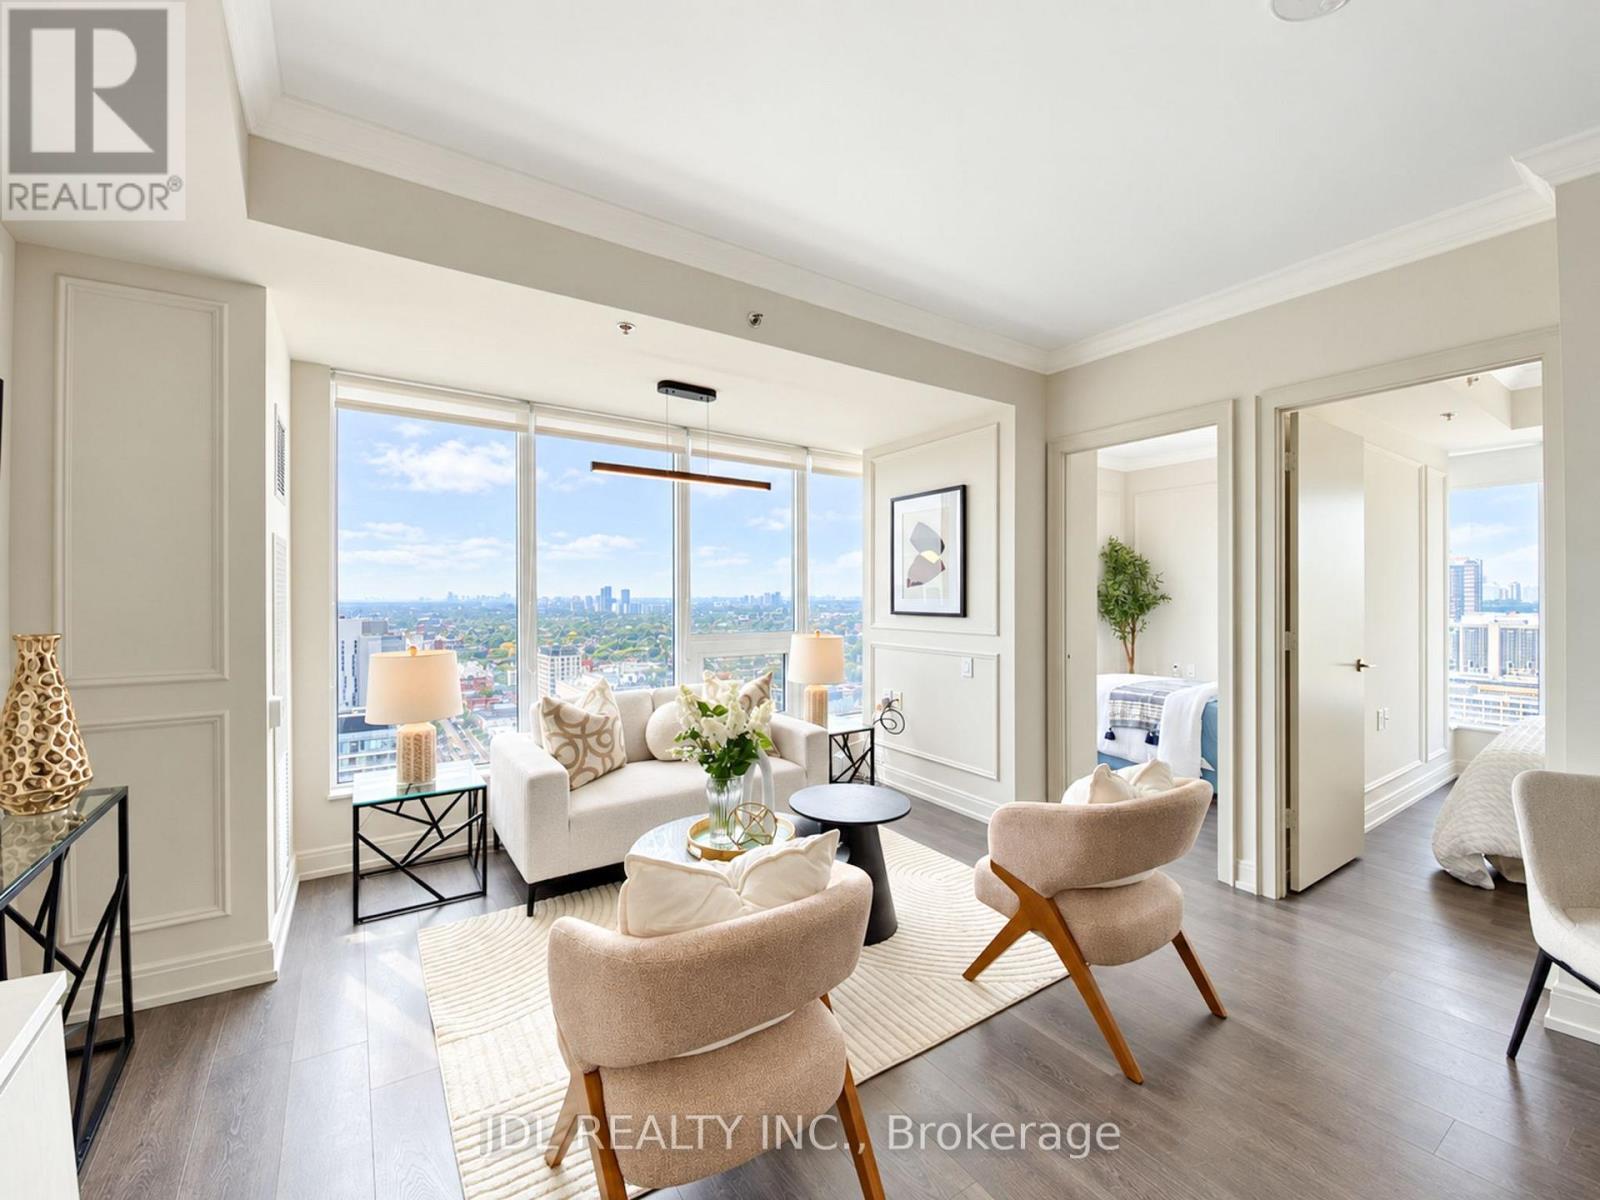
2904 - 203 College Street
Toronto, Ontario
Rarely Offered 3-Bedroom Residence at Theory Condos! Lower Penthouse Unit! Spacious and thoughtfully designed layout with beautiful views, where all three bedrooms enjoy picture-perfect views of the University of Toronto campus. Extensively renovated and upgraded with quality finishes throughout. Modern kitchen features a centre island, ample cabinetry and a functional layout ideal for everyday living and entertaining. Prime downtown location directly across from the University of Toronto, with TTC, restaurants, shops, parks and all the conveniences of city living at your doorstep. 1 Parking Included! (id:39551)
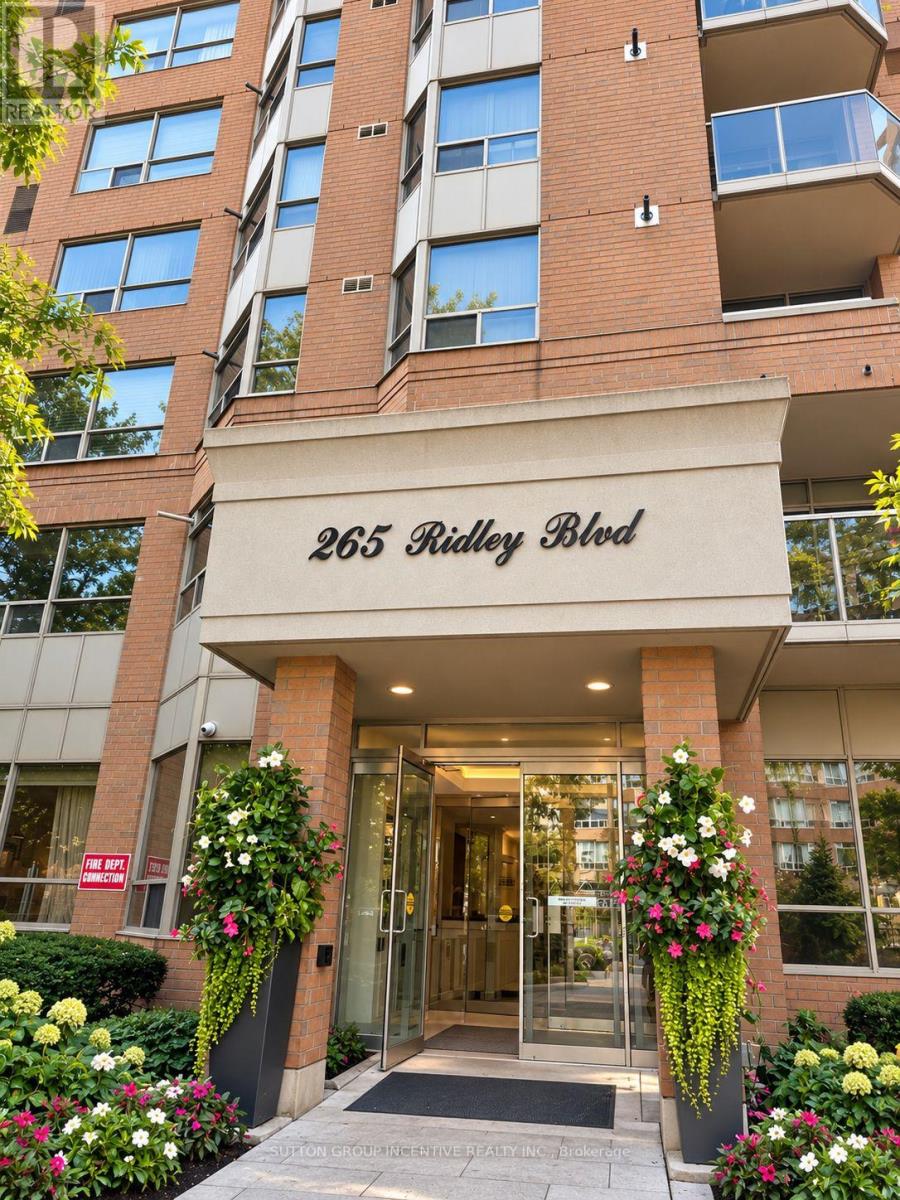
1803 - 265 Ridley Boulevard
Toronto, Ontario
Elevated living awaits at Suite 1803 at the prestigious Residences of Ridley Boulevard. Set high above the city on the 18th floor, this impressive 1,282 sq. ft. residence combines generous proportions, beautiful views and the comfort of a true home with the ease of condominium living.Featuring 2 spacious bedrooms and 2 bathrooms, the suite offers a bright and welcoming layout with large principal rooms and an abundance of natural light. The expansive living and dining areas provide an elegant setting for entertaining while remaining comfortable for everyday living. The generous primary suite features a private ensuite and excellent closet space, while the second bedroom is ideal for family, overnight guests or a home office.The Residences of Ridley Boulevard offers an exceptional lifestyle with an impressive collection of amenities, including 24-hour concierge, outdoor pool, fitness facilities, sauna, whirlpool, games and party rooms, guest suites, beautifully landscaped grounds and ample visitor parking.Ideally situated near Avenue Road, with excellent restaurants, shopping, parks and golf nearby, along with convenient access to TTC and Hwy 401.For those looking to simplify without sacrificing space, comfort or location, Suite 1803 presents an exceptional opportunity to enjoy spacious condominium living in one of the area's most established residences. (id:39551)
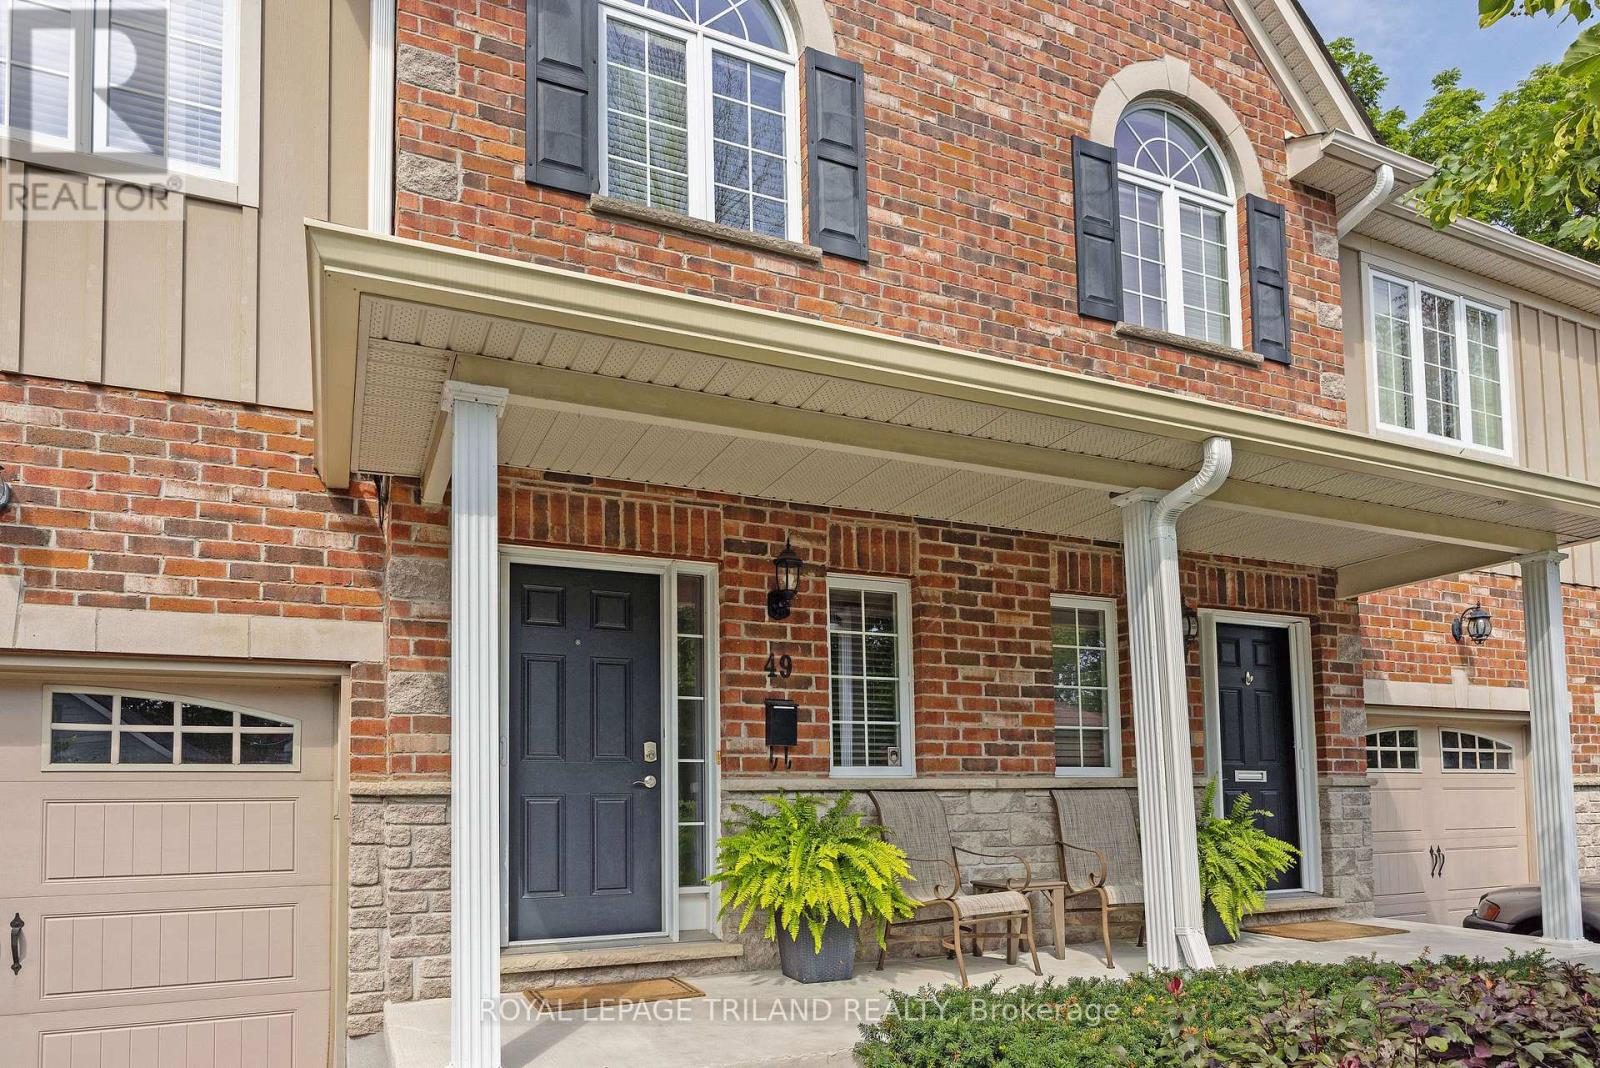
49 Orchard Street
London South, Ontario
Welcome to 49 Orchard St, a lovingly maintained, original owner 3 bedroom condo situated close to Wortley Village, downtown, Thames Valley Trail system and bike paths, and backing onto the protected green space of the Coves. Functional, bright and open layout, with hardwood floors, Granite countertop in kitchen with newer backsplash, breakfast bar, and stainless steel appliances. Stunning views from the family room, with access to private rear deck overlooking greenspace and the forested Coves, a vast greenspace of ponds and wetlands. 2 generous bedrooms and a 4 piece bathroom on the next level, with Primary bedroom, luxurious ensuite and laundry closet on the 4th level. Primary also features 2 walk in closets, and a stunning view of the trees behind. Lower level finished with a recroom, guest bedroom or office nook, and a handy storage room. Extra wide single garage with inside entry allows the convenience of parking a vehicle and useful storage. Water heater is owned, furnace and C/A serviced annually, Air exchanger and hot water recovery system included. A wonderful opportunity to acquire a gently lived in, excellent condition, 1 owner home in a rare serene and nature filled location, so close to the amenities of the downtown and Wortley Village areas. (id:39551)

252 - 2025 Meadowgate Boulevard
London South, Ontario
Welcome Home to this beautiful end-unit bungalow townhome in the highly desirable Coventry Walk community! Enjoy fantastic resort-style amenities, including a neighbourhood clubhouse with a fitness centre and indoor pool, surrounded by lush landscaping. A prime location within the complex, the home backs onto a quiet, open greenspace with vibrant gardens and gazebo, perfect for peaceful afternoons or catching up with friendly neighbours. The covered front porch opens to a welcoming foyer and gleaming hardwood floors throughout the main level. The lovely, open-concept living room features an elegant gas fireplace, vaulted ceiling and sunny clerestory window while the separate dining room also enjoys a vaulted ceiling and clerestory window with garden views. The spacious kitchen offers a new fridge, smooth-top stove, microfan, built-in dishwasher, ceramic backsplash, pot drawers and breakfast bar. The cheerful breakfast area opens to a large privately screened deck and lower interlocking brick patio, overlooking the peaceful common park. A family room / den has double glass French doors, great garden views and flexibility as a home office or extra guest room. The primary retreat features a large walk-in closet, 3-piece ensuite and restful garden views. A second main-floor bath has a bathtub and pedestal sink. Double doors in the hall open to a main floor laundry area with built-in storage and there is direct access to the garage. The open staircase leads down to a fabulous lower level designed for easy living and entertaining. The massive recreation room showcases a second corner gas fireplace, a built-in desk/workstation, track lighting and large windows. The spacious guest bedroom, with its deep double closet is served by a nearby 4-piece bathroom. The unfinished utility area provides endless storage, cold cellar and 97% high efficiency furnace. With low-maintenance living and great community amenities, this is truly A Home To Treasure. (id:39551)
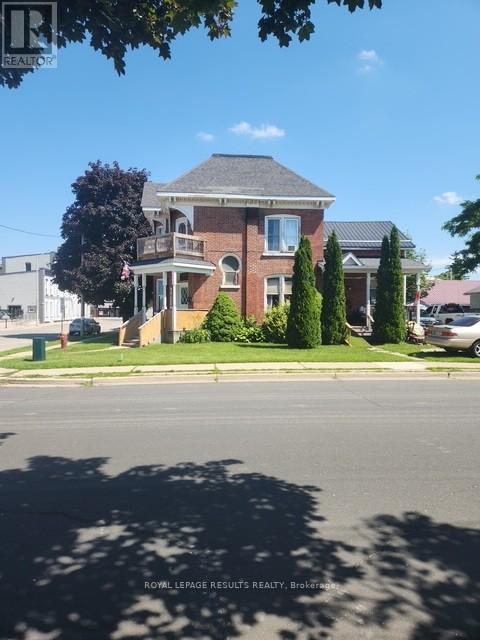
87-89 - 89 Sydenham Street E
Aylmer, Ontario
Situated steps from downtown; this charming fully tenanted triplex is a rare turnkey investment. The property produces strong monthly cash flow with minimal cost to the owner (insurance and property taxes), featuring separate hydro meters, separate owned hot water tanks and convenient on site parking. This character filled property is an excellent potential addition to any real estate portfolio. This well maintained investment property has seen several updates over the years such as updated kitchen cabinets and bathrooms. Property has two 2 bedroom 1 bath units and one 1 bedroom 1 bath unit. All units feature functional layouts, large principal rooms , high ceilings. Current rents are main floor unit $1400, upper unit $1300 and side unit $1179.Don't miss out on this excellent investment opportunity in the heart of Aylmer. Book your private showing today! (id:39551)
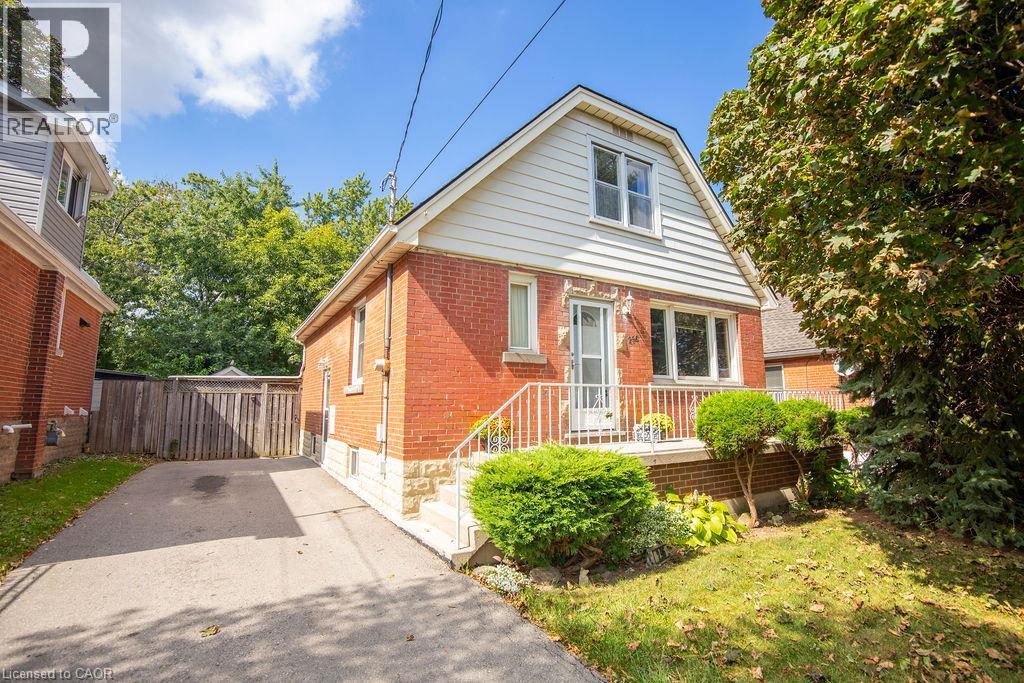
296 East 21st Street
Hamilton, Ontario
Welcome to 296 East 21st Street, ideally located on Hamilton’s Central Mountain! This charming home offers plenty of space for the growing family with 4 bedrooms, main fl bath and a convenient 2-piece bathroom on the upper level. Beautifully refinished maple hardwood in 3 bdrms and main floor hallway. The beautiful rear addition creates a bright and versatile family room/dining (or home office with separate entrance) offering a wonderful space to gather and enjoy views of the private, fenced park-like backyard- perfect for the kids and pets. The mature trees at the front of the property provide added privacy and welcome shade, especially during the morning hours. Perfectly situated close to shopping, schools, parks, public transit and everyday amenities, with easy access to the highway for commuters. New flat roof on the addition (2025), shingles (2017) A/C approx 5 years old. With its generous living space, great location and immediate possession available, this home is ready to welcome its next family. (id:39551)
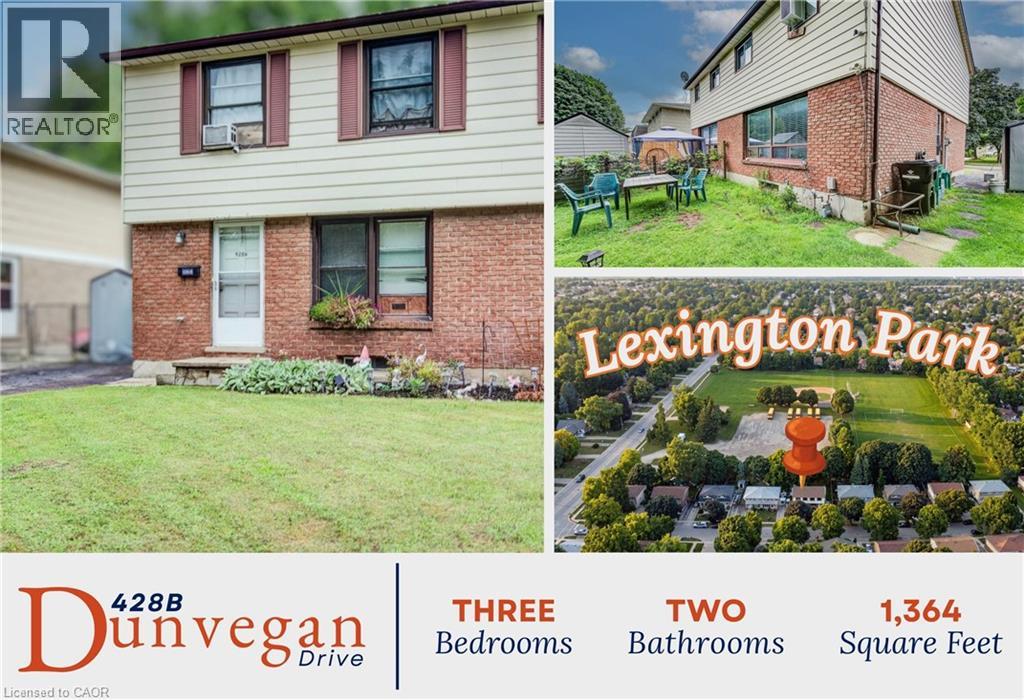
428b Dunvegan Drive
Waterloo, Ontario
An appealing opportunity for investors seeking a turn-key rental property with tenants already in place, this 3-bedroom, 2-bathroom semi-detached home offers a practical layout, generous living space and the stability of an established tenancy from day one. With over 1,300 sq. ft. above grade, the main level features a spacious kitchen, separate dining area and bright living room with an impressive wall of windows overlooking the backyard. A convenient 2-piece bath completes the level. Upstairs are three well-proportioned bedrooms, including a notably large primary bedroom, plus a 4-piece bath. Hardwood flooring adds warmth through the principal living areas, while the full basement provides laundry, utilities and substantial storage. Outside, the deep 31' x 122' lot offers a private driveway and a mature, fenced backyard with room to relax, garden or enjoy the outdoors. For an investor, the combination of freehold ownership, an established residential setting and tenants already in place makes this an easy addition to a rental portfolio. Set in Waterloo's established Lexington/Lincoln Village area, the location adds another layer of long-term appeal. Dunvegan Park is right in the neighbourhood, with trails, a playground, tennis and pickleball courts and basketball facilities, while nearby schools and everyday services make daily living convenient.Conestoga Mall, its shops, dining and services, and the ION light rail terminal are only a short drive away, providing excellent connections across Waterloo Region. The University of Waterloo and Wilfrid Laurier University are also within easy reach, adding to the area's broad rental appeal. Mature trees, established streets and nearby green space create a comfortable residential atmosphere without sacrificing access to shopping, transit, recreation and major employment and education destinations. A solid property, an established tenancy and a location that works for both tenants and investors. (id:39551)
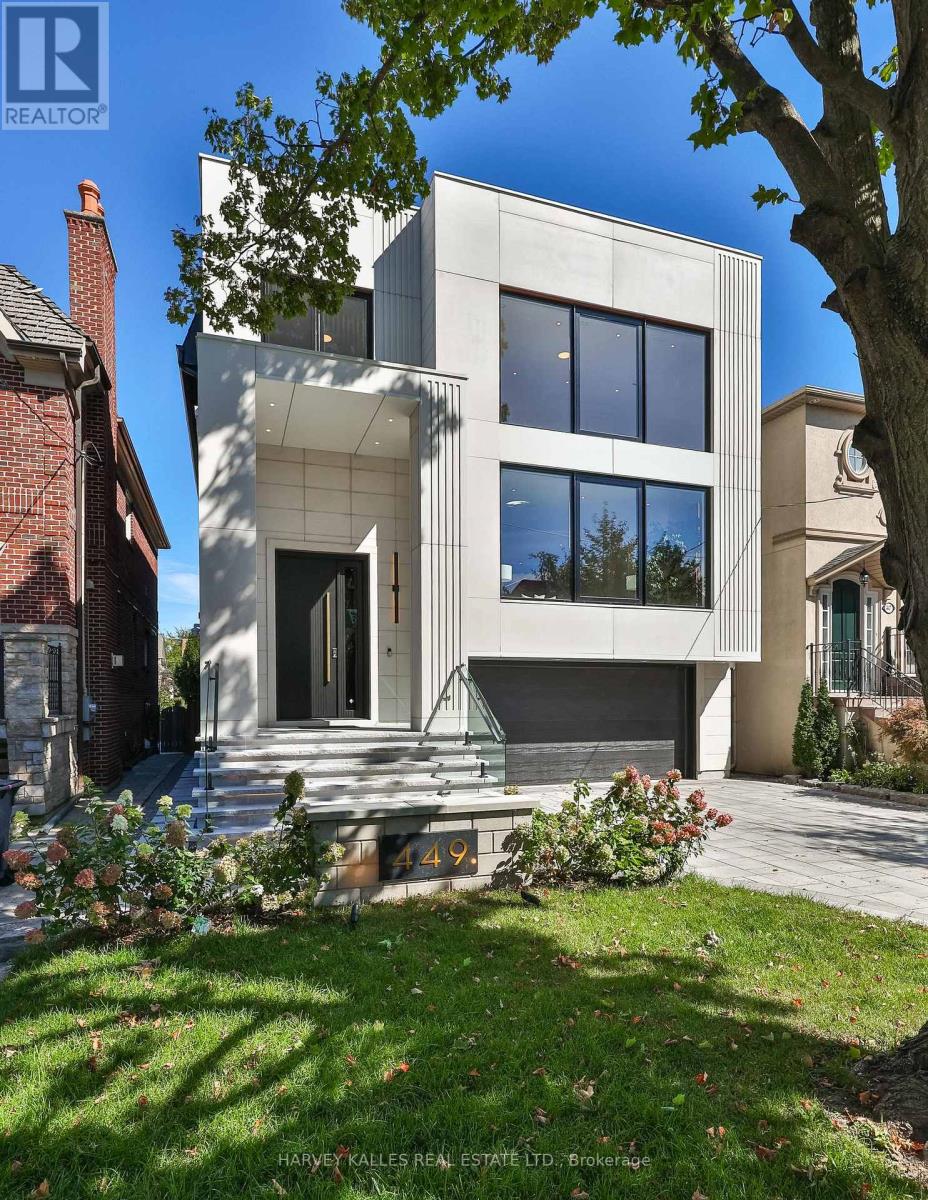
449 Elm Road
Toronto, Ontario
A beautifully crafted, unmatched build in the prestigious Cricket Club neighbourhood, offering approximately 4,000 sq. ft. above grade, filled with quiet luxury, steps to Avenue Rd's finest restaurants, top schools, parks and transit, with the club just a few minutes' walk away. A heated driveway leads to a custom entrance, opening to soaring ceilings, white oak hardwood floors and a striking central staircase. Floor-to-ceiling thermal break aluminum windows fill the home with light and frame unobstructed tree-lined views. The kitchen features a large onyx island, custom white oak cabinetry, and a full suite of Thermador appliances including a 30" single oven, 30" refrigerator column, 18" freezer column, 36" cooktop and 36" range hood, paired with an Electrolux washer and dryer. A private elevator runs from the full-size double garage, with room to spare, to every floor. The property comfortably parks 6 cars between the garage and heated driveway, with a dedicated pet wash station for everyday ease. The primary suite offers a large walk-in closet with skylight and a spa-inspired 7-piece ensuite, with generously sized bedrooms each offering their own private ensuite. The lower level features basement radiant floor heating, above-grade windows, a rec room with a custom wet bar opening through a floor-to-ceiling sliding door to the patio and backyard. This is not just a home, but a lifestyle, the result of 25-plus years of experience creating showcase homes in one of Toronto's most sought-after neighbourhoods. (id:39551)
213 Simonston Boulevard
Markham, Ontario
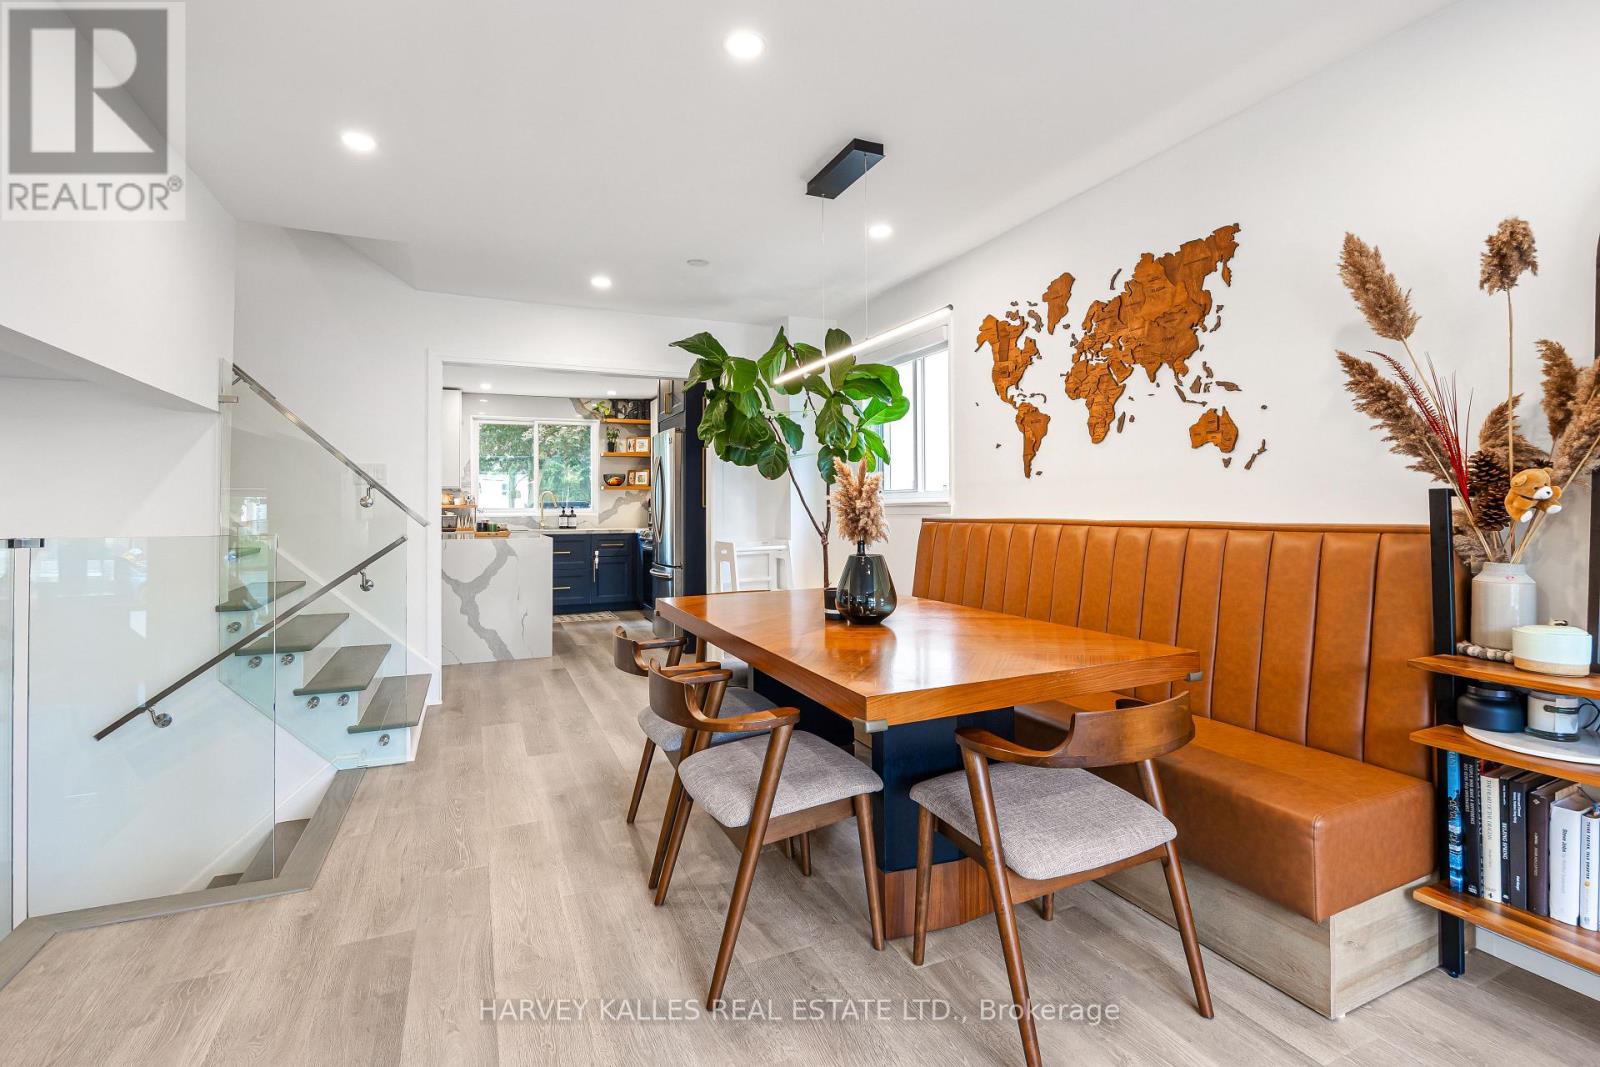
Rarely offered in German Mills - a beautifully updated 3-bedroom, 3-bathroom home that is bright, warm,private and exceptionally inviting. The kind of home that feels special the moment you walk through the door. Thoughtfully upgraded throughout, this home blends modern comfort, quality finishes and functionality with a peaceful backyard.The heart of the home is the renovated French Kitchen, featuring integrated cabinet and drawer lighting, a stylish bar with dedicated fridge and fryer, filtered water and the perfect setup for a coffee station or entertaining. Floors, rooms and bathrooms were updated in 2020, the kitchen in 2021 and the basement in 2023- with approximately $200,000 in thoughtful upgrades throughout the home.Extensively improved from top to bottom, including complete replacement of all aluminum wiring with copper wiring and a 125-amp electrical system, upgraded wall insulation, basement water protection, whole-house water softener,reverse-osmosis drinking water at the refrigerator and basement faucet, direct-to-property fibre internet,and a 32-amp EV charger setup in the garage.Integrated lighting adds an elegant touch to the primary bedroom, wardrobe and bathrooms, while a brand-new garage door opener was installed in 2026.The finished basement provides additional flexible living space, home office or guest space or recreation area.Step outside to your private backyard and enjoy the rare feeling of backing onto nature while still being minutes from everything you need.Located in thesought-after German Mills community, surrounded by parks, trails and green space, with convenient access to Highway 404, Steeles Avenue, Leslie Street, shopping, restaurants, transit and local amenities. A thoughtfully upgraded home in an established neighbourhood - move in, relax and enjoy. ** This is a linked property.** (id:39551)
7 Sportsman Hill Street
Kitchener, Ontario
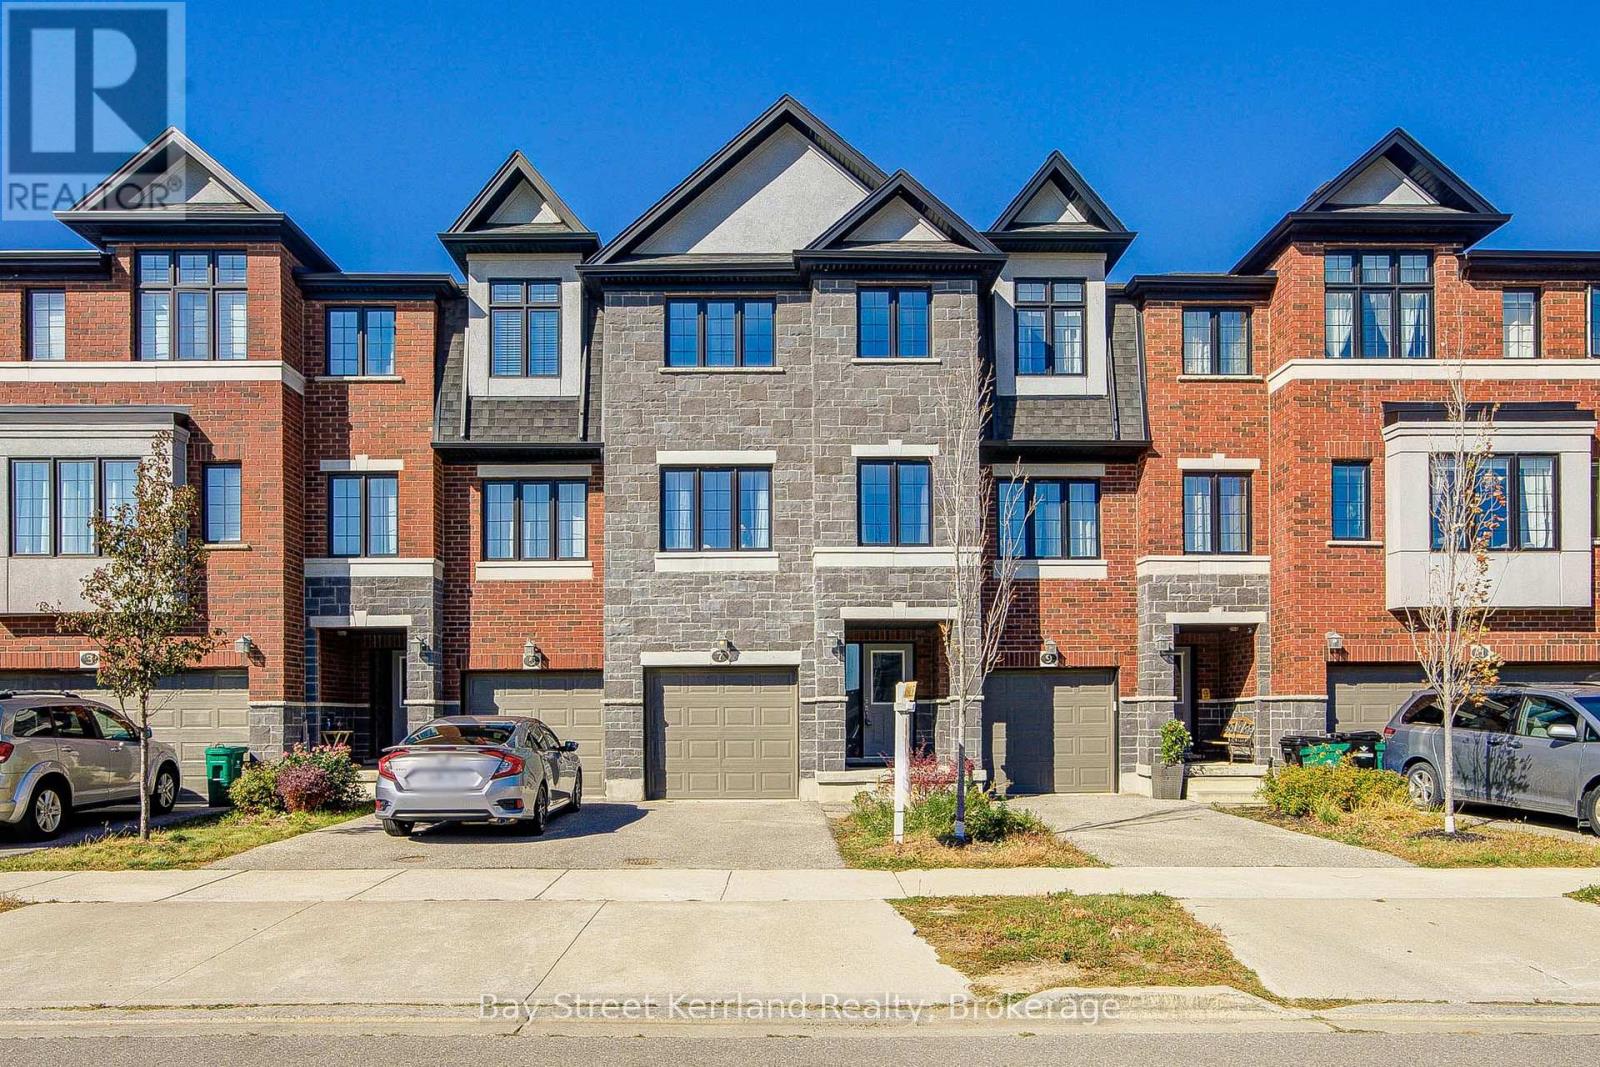
Welcome to this upgraded freehold townhouse in Kitchener's desirable Doon community, offering 3+1 bedrooms, 3 bathrooms and two parking spots. The bright, open-concept main floor provides a comfortable setting for everyday living and entertaining, with an eat-in kitchen featuring stainless steel appliances and a breakfast bar. Step outside to a large deck and spacious backyard, perfect for summer gatherings or relaxing outdoors. Three generously sized bedrooms are complemented by a flexible office that could serve as an additional bedroom or playroom. Interior access to the garage adds everyday convenience. Enjoy easy access to schools, Conestoga College, Doon Natural Area, parks, trails, Doon Valley Golf Course and shopping along Fairway Road and at Sportsworld Crossing, with Highway 401 just minutes away. (id:39551)

121 - 45 Marksam Road
Guelph, Ontario
Welcome to 45 Marksam Road,Unit# 121, Guelph! This inviting townhouse offers a great opportunity for first-time homebuyers, families, or investors. Featuring a functional layout with spacious living and dining areas, a well-appointed kitchen, generously sized bedrooms, and a finished basement offering additional living space and flexibility. Upon entering through the main door, you will find a spacious living room on your right, which connects to the dining room and kitchen. A convenient powder room is also located on the main floor. The staircase from the living room leads to the second floor, featuring a large primary bedroom, two additional good-sized bedrooms, and a four-piece bathroom. The main floor hallway provides access to the basement, which features a large recreation room, an office, and a laundry/utility room, offering plenty of space for relaxation, work, or storage. Recent Updates & Renovations: Furnace and air conditioner: 2025, Main door: 2021, Kitchen dishwasher and tiles: 2021, Powder room tiles, vanity, and toilet: 2021, Second-floor bathroom vinyl plank flooring: 2021, Basement carpet: 2021, Washer and dryer: 2022, Painting: 2026 - main floor, second-floor hallway, one bedroom, bathroom, and basement recreation room. Water softener-as is. Ideally located in a convenient Guelph neighborhood, close to schools, parks, shopping, Costco, restaurants, public transit, the University of Guelph, and major roads and highways. Enjoy the convenience of having everyday amenities and services just minutes away. A wonderful opportunity to own a comfortable home in a desirable Guelph community. Don't miss out-book your showing today! (id:39551)
52 Speedvale Avenue W
Guelph, Ontario
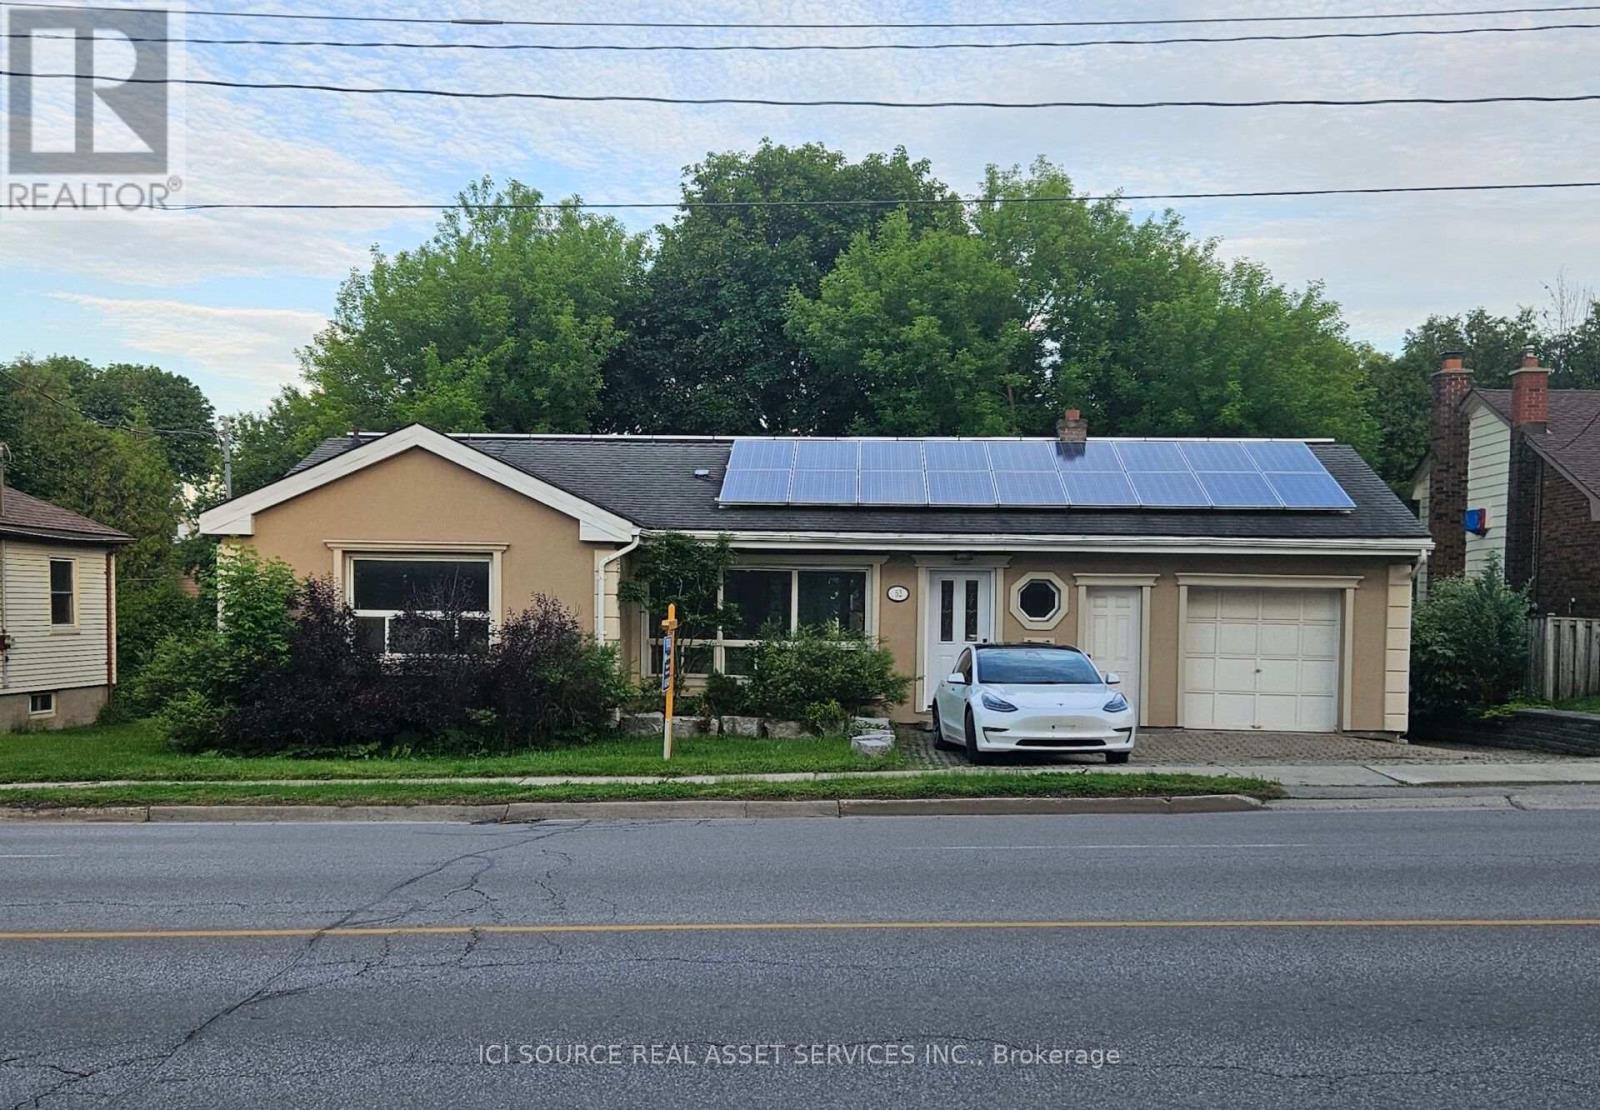
Welcome to 52 Speedvale Ave West, a stunningly renovated 1,005-square-foot bungalow that is completely vacant and ready for immediate move-in. The main level features a bright, open-concept living and dining area with durable vinyl plank flooring, fresh paint, modern trim, and updated pot lights throughout. At the heart of the home is a fabulous U-shaped kitchen complete with brand-new upgraded appliances, white cabinets, and granite countertops. This floor also hosts three comfortable bedrooms and a newly designed 4-piece bathroom featuring a granite double-sink vanity and beautiful marble mosaic tile flooring. Just off the kitchen, you can step out onto a spacious, freshly painted deck overlooking a massive, fully fenced, private backyard that is perfect for kids, pets, or gardening. The true highlight of the outdoor space is a heated 130-square-foot 'Bunkie Life' loft with hydro, offering endless possibilities as a home office, yoga studio, or guest suite. Downstairs, a clean and dry 900-square-foot basement offers a convenient 3-piece bathroom, laundry area, a cold room, and a massive open layout ready to be finished to your exact needs. Complete with an attached garage, parking for three cars, and an income-producing microFIT solar system, this centrally located home sits just minutes from downtown Guelph, shopping, transit to the University of Guelph, and beautiful local parks. *For Additional Property Details Click The Brochure Icon Below* (id:39551)
752119 Ida Street
Southgate, Ontario
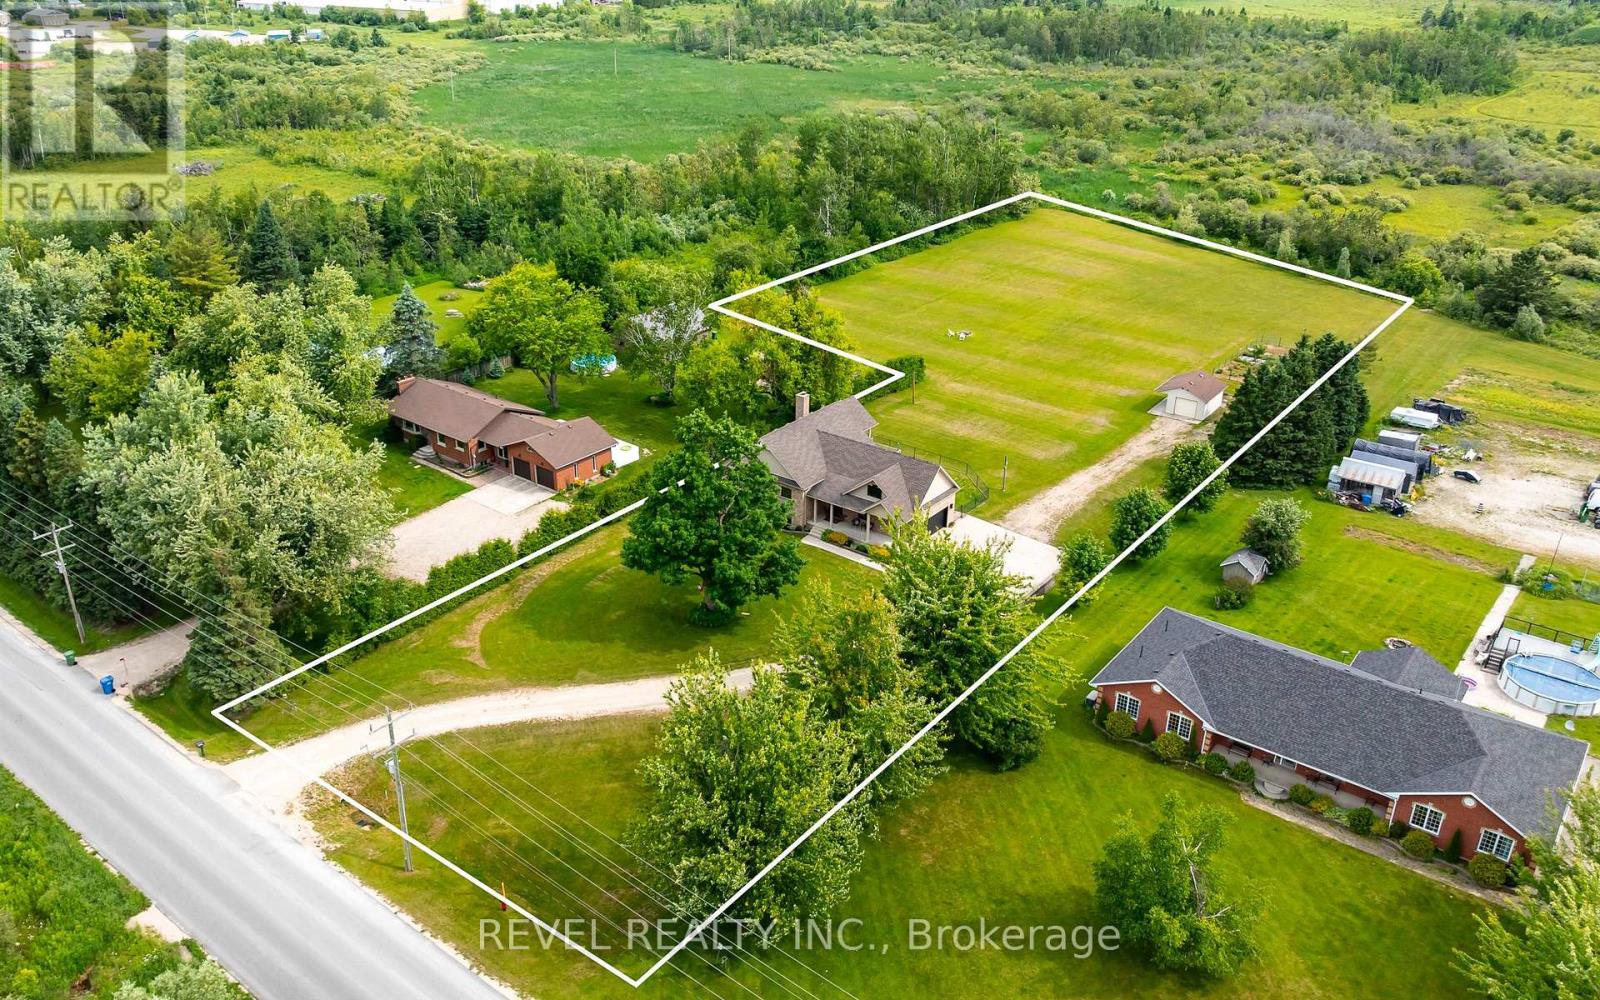
Set on 2.6 acres with no neighbours directly in front or behind, 752119 Ida Street offers the kind of rural living that feels private without giving up everyday convenience.This extensively updated raised bungalow is designed for flexibility, with approximately 3,130 sq. ft. of finished living space across both levels. The main floor offers two bedrooms, bright open living areas and easy access to the covered front porch and spacious rear deck, while the fully finished lower level adds a third bedroom, separate entrance and full second kitchen. It is an ideal setup for extended family, guests or multigenerational living.Major improvements have already been taken care of, including a high efficiency furnace in 2024, owned water heater, whole home water treatment system, premium triple pane windows and exterior doors, updated countertops, sinks and faucets, new kitchen appliances, refreshed lighting, paint, laundry room and pantry. Municipal water and natural gas add another level of convenience that is not always easy to find on acreage.Outside, the property offers space to actually use and enjoy. There is a large covered rear deck, fenced pet area, fenced garden and a powered drive shed that works well for storage, hobbies, recreational equipment or a future workshop setup. The open property gives you room to spread out without the maintenance demands of a much larger rural acreage.Turnkey, private and incredibly versatile, this is a property that gives you country space, modern updates and options for how you live now and in the years ahead. (id:39551)
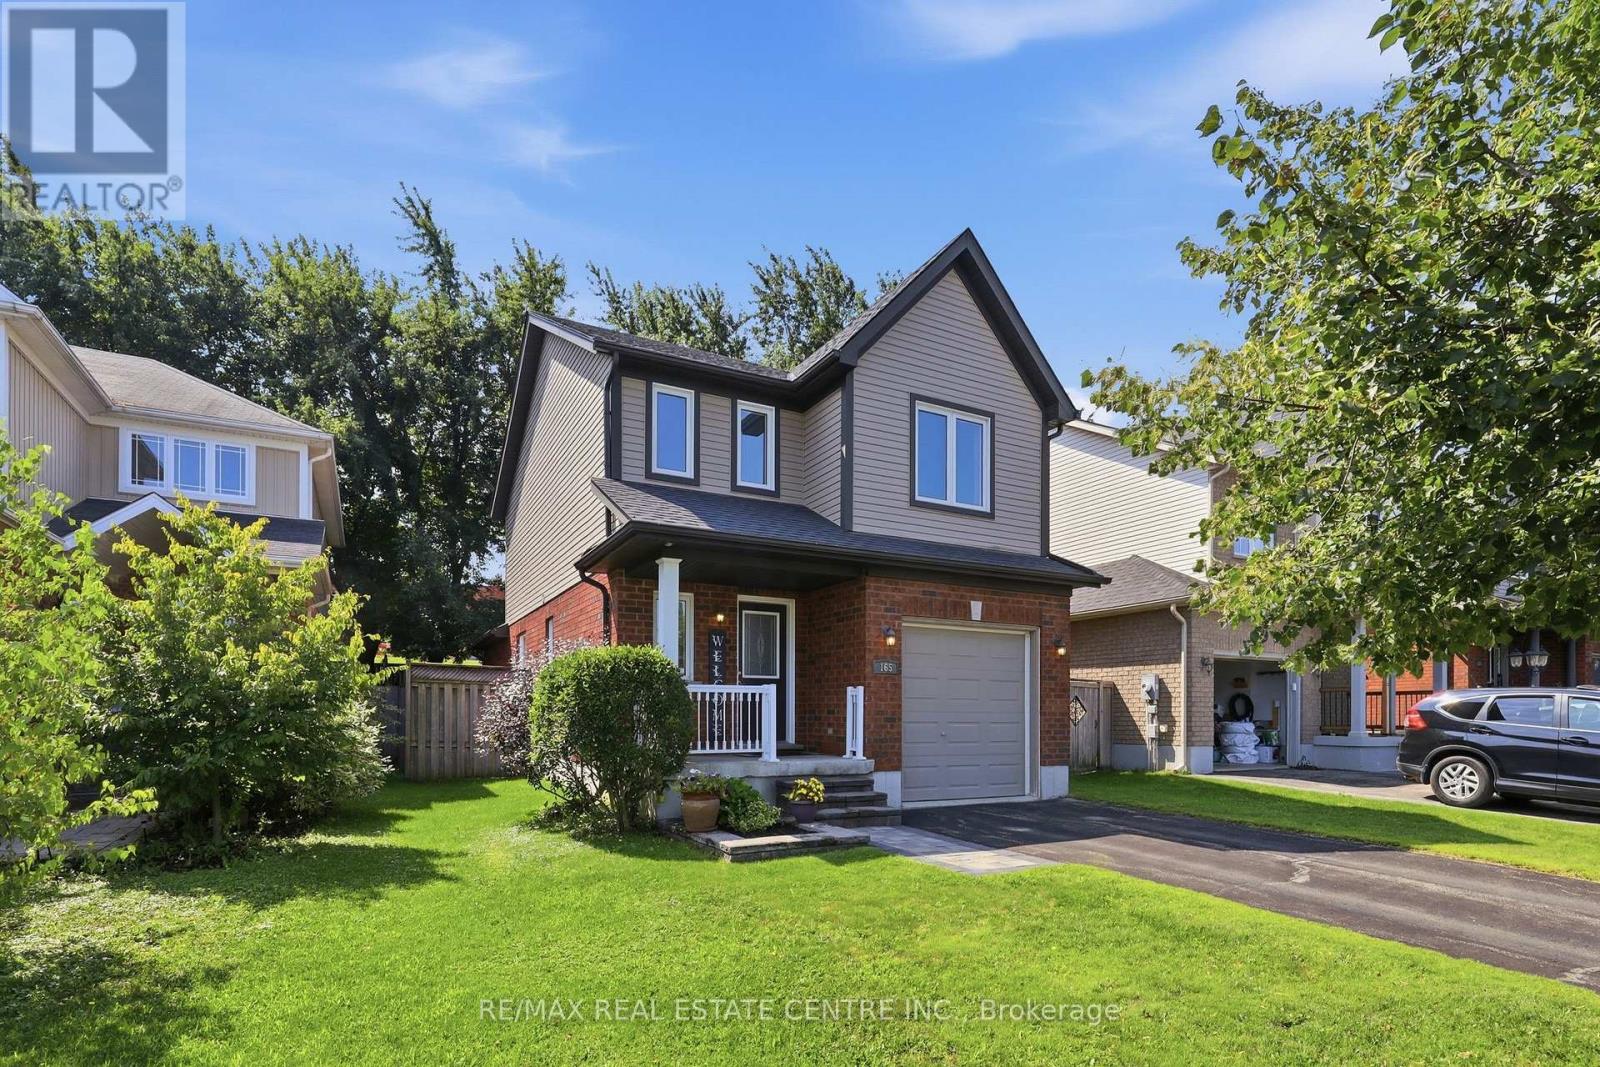
165 Silk Drive
Shelburne, Ontario
Bonus - Prepaid Driveway Snow removal for 26/27 winter! Welcome to 165 Silk Drive in Shelburne! This well-maintained 3-bedroom, 2-bathroom detached home offers a bright and functional layout with a spacious living room, separate dining area and kitchen, plus three bedrooms and a full bathroom on the second floor. The built-in garage and private driveway provide parking for three vehicles, while the fenced yard offers a great space to enjoy the outdoors.One of the standout features of this property is its location, backing directly onto Hyland Heights Elementary School and within walking distance to Centre Dufferin District High School. With parks, schools, shopping and local amenities nearby, this is a fantastic location for families.The home has been thoughtfully maintained and updated over the years, including windows installed in 2017 and a new roof completed in May 2020. A great opportunity to own a well-cared-for home in a family-friendly Shelburne neighbourhood, with important updates already completed and an excellent location close to schools and amenities. Dates & Important Information; Roof - 2020 (transferrable warranty), Windows - 2017 (Transferrable warranty), Water Softener - 2016, Furnace - Motor Replaced - 2023, Smoke Alarms - 2026, Gen 4 Google Nest - Dec 2025, Hot Water Heater (Rental) - 2026, LG SS Dishwasher & Over-the-Range Stove - 2026, GE Finger-printless Fridge - 2019, Osmosis Drinking Water System - 2019, Electrical Panel - 100 amp. (id:39551)

6 - 10 Fallowfield Drive
Kitchener, Ontario
Well maintained 3 bedroom, 3 bath cornered townhouse located in Country Hills. This spacious Condo townhouse has everything you need including a terrific location, attached garage. Open concept layout on main floor with hardwood floors, crown molding, kitchen island, and granite tops. 3 spacious bedrooms upstairs and a full bathroom with granite top. The kitchen is open concept with lots of storage, which is terrific for entertaining and keeping an eye on the little ones. The dining and living areas are spacious and boast large sliding doors offering wonderful natural light plus access to the sweet private backyard - perfect for warm summer evenings. The bedrooms are large and bright and offer flexible office space. The basement is fully finished and perfect for extra family living, a theatre room, a home office, or studio. The basement also offers three piece bathroom, laundry Room with storage and cold room, and a utility room with a new water softener which is owned and a new water heater. This is a wonderful home that can be yours in time for summer! Extended driveway for 2 vehicles and visitor's parking available. Includes fridge, stove, washer, dryer, all electrical light fixtures, all window coverings and blinds, and water softener. New water softener installed in November 2023; New gas stove installed in November 2025; New dishwasher installed in May 2025; New Smart thermostat installed in November 2023; Property/condo management monthly charge includes Roof Maintenance; SNOW removal; Garbage removal; landscaping; lawn mowing; Common elements Maintenance. (id:39551)
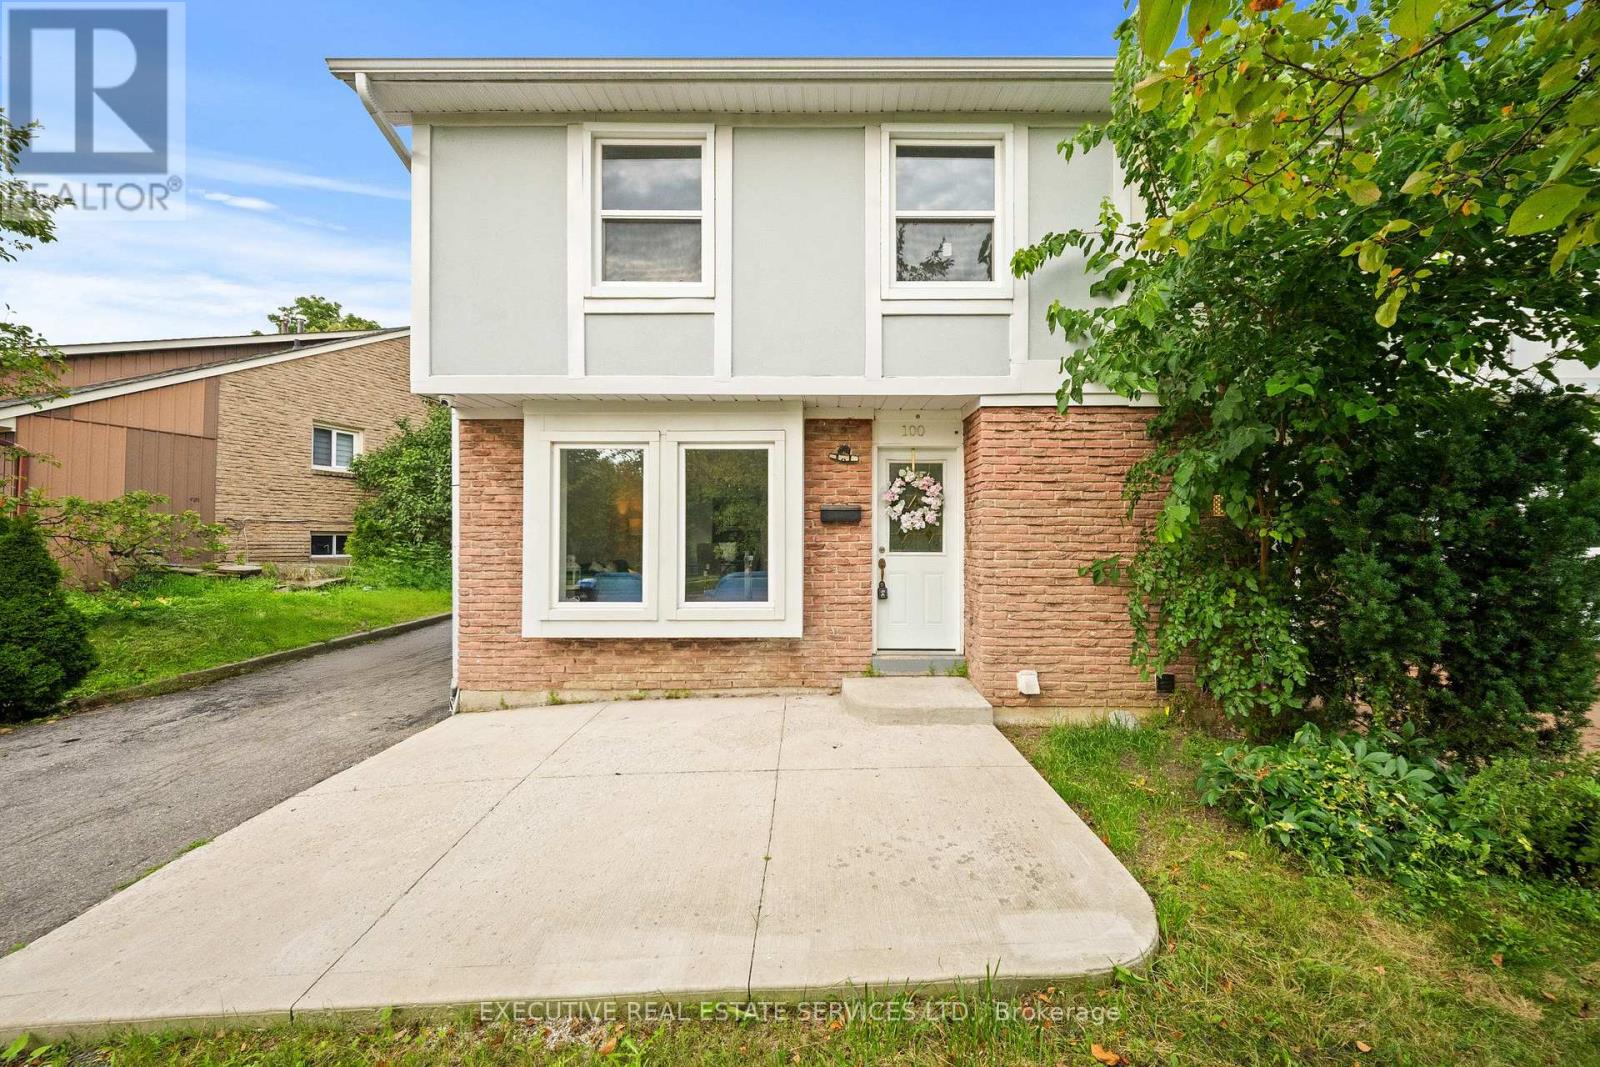
100 Centre Street N
Brampton, Ontario
Welcome to this beautifully renovated, move-in-ready home, thoughtfully updated from top to bottom with modern finishes and quality craftsmanship throughout. The main living areas feature elegant hardwood flooring, while the basement is finished with ultra-resistant vinyl plank flooring for durability and easy maintenance.The spacious gourmet eat-in kitchen is sure to impress, featuring custom soft-close cabinetry with crown moulding, quartz countertops, a stylish glass backsplash, and stainless-steel appliances. Perfect for everyday family living and entertaining, this kitchen offers both functionality and timeless style.Enjoy peace of mind with several important updates, including the roof (2019), furnace (2021), dryer (2021), and washer (2017).Step outside to your private backyard, offering a great space to relax, entertain, or enjoy outdoor activities. A large park is just steps away, making this an ideal setting for families.Conveniently located just minutes from public transit, shopping, schools, libraries, and a variety of everyday amenities, this home combines comfort, style, and an unbeatable location. Whether you're a first-time buyer, growing family, or investor, this beautifully updated property is an opportunity you won't want to miss! (id:39551)
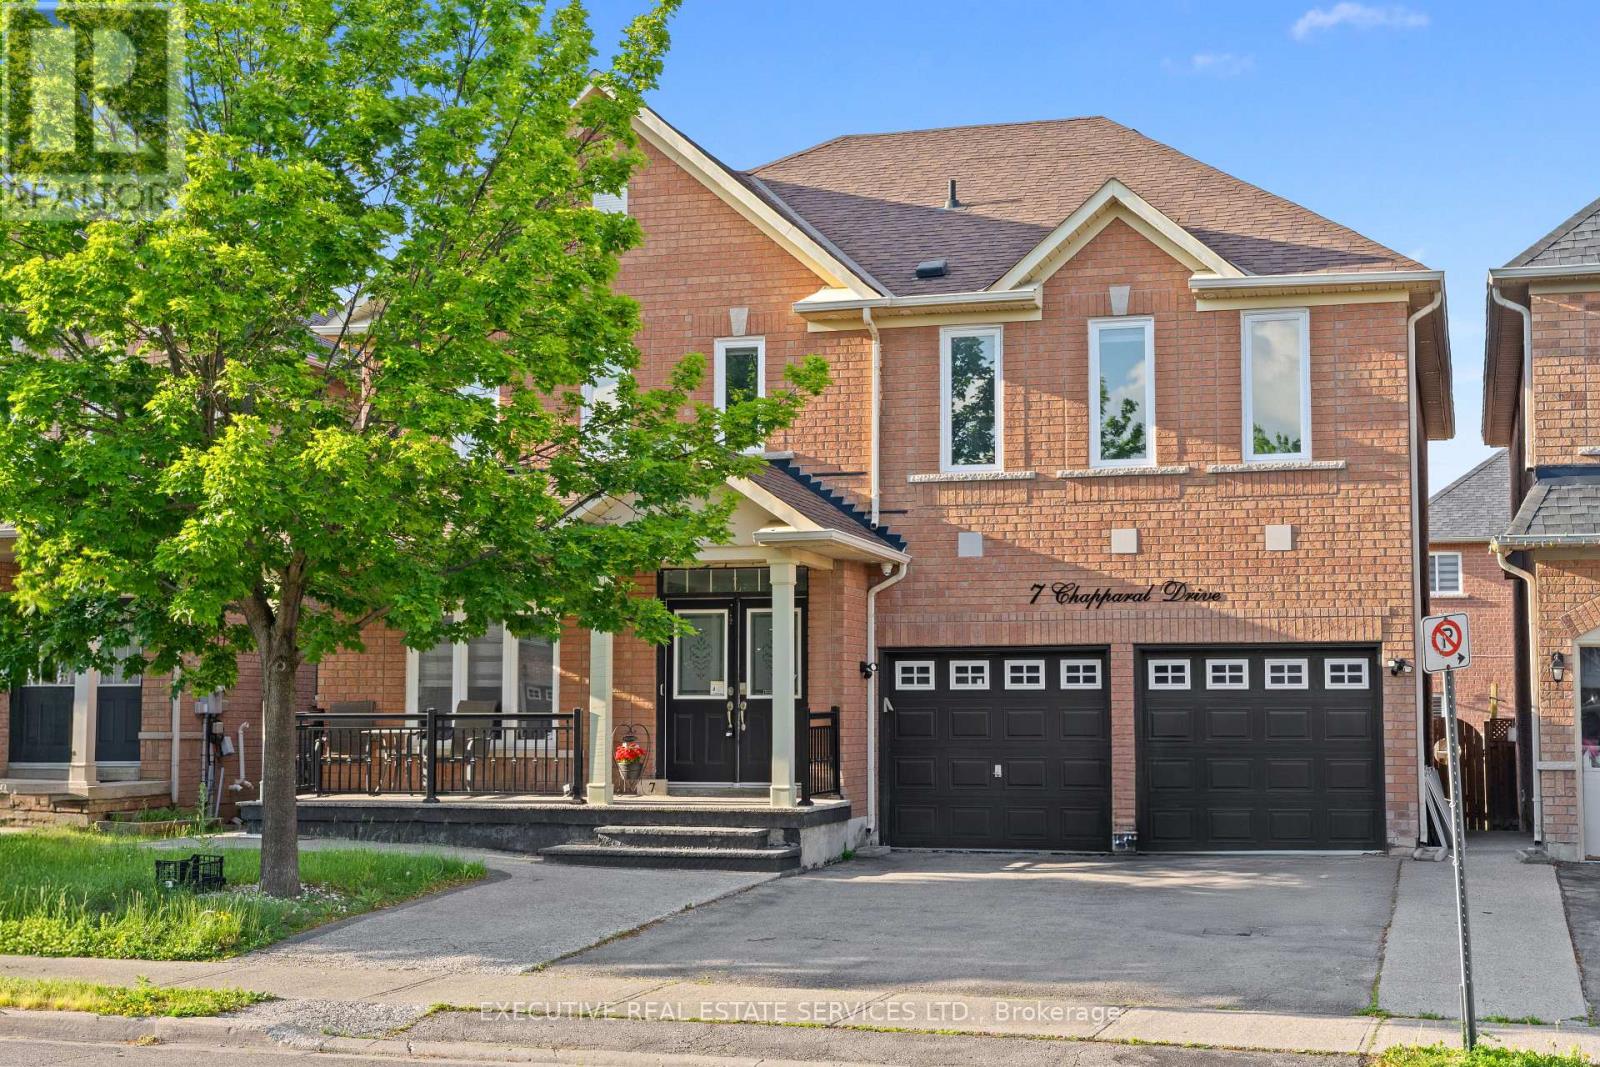
7 Chapparal Drive
Brampton, Ontario
Welcome to 7 Chapparal Drive! This meticulously cared for and appreciated home will bring your search to a screeching halt! With 5 + 3 bedrooms and 5 washrooms, this is the one you've been looking for! Double car garage detached home on a beautiful lot, featuring an abundance of upgrades! Aggregate and concrete front porch stretches all the way into the backyard! Double door entry to a fantastic main floor layout with plenty of natural light flooding the interior. Main floor features an oversized combined living and dining room, and family room. The fully upgraded gourmet kitchen is a chef's delight! Featuring premium stainless steel appliances, upgraded flooring, updated cabinets, updated countertops, pot lights and a very rarely offered servery area. Walk out to backyard from the kitchen. Conveniently located garage access through the home. Updated flooring on the main and second floor - this home features a completely carpet free interior! Ascend to the second floor to be greeted by a spacious foyer and rarely offered dual master bedroom layout! Primary master bedroom with fully upgraded 5 piece ensuite with frameless shower, and oversized walk in closet. Second master bedroom is perfect for large families and also has an attached ensuite with walk in closet. Third, fourth and fifth bedroom share a washroom, totalling to a rarely offered 3 full washrooms on the second floor! All 5 bedrooms equipped with large windows and closets, for plenty of natural light and storage space! Fully finished basement is equipped with 3 generous bedrooms, a kitchen, full 3 piece washroom, separate laundry, and plenty of storage space. Endless potential from the basement, which can be used for personal use or as an in-law suite. Step into the backyard to be greeted by your own personal oasis. This the perfect place for family gatherings, BBQs, kids to play, etc. The combination of living space, upgrades, and layout truly make this the one to call home. (id:39551)
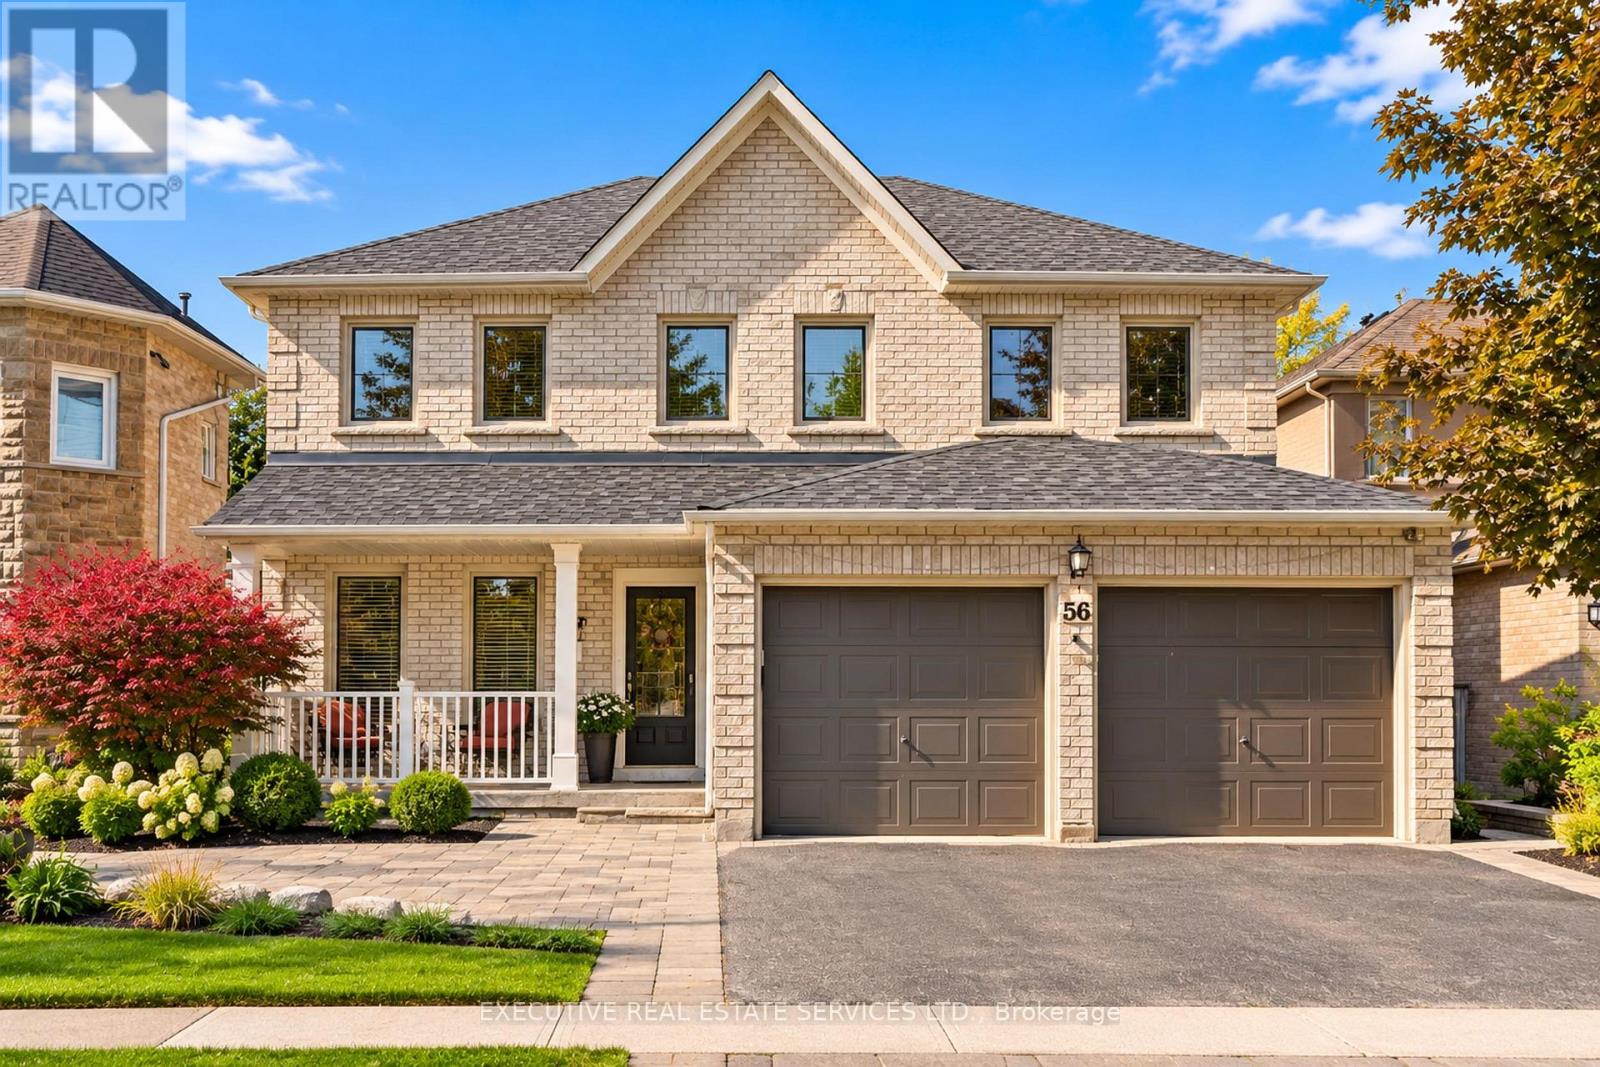
56 Pleasant Valley Place
Brampton, Ontario
Welcome to 56 Pleasant Valley Place! This meticulously cared for and appreciated home will bring your search to a screeching halt! With 5+1 bedrooms and 4 washrooms, this is the one you've been looking for! Double car garage detached home on a lake backing lot featuring the view of a lifetime! Follow the interlocking pathway to your front door entry which opens into a fantastic main floor layout featuring a separate living, dining, family, & bonus room, which can be used as a home office or much more - all on one floor! The updated gourmet kitchen is a chef's delight! Featuring premium stainless steel appliances, upgraded flooring, a sizeable island, & Walk out to the huge rear deck with a surreal view! Upgraded premium hardwood flooring throughout the main floor. Conveniently located garage access through the home. Updated flooring on the main and second floor! Ascend to the second floor via spiral solid oak stairs to be greeted by a spacious foyer and rarely offered 5 bedroom layout! Master bedroom with fully upgraded 5 piece ensuite and walk in closet. Massive den in the master bedroom which can be used as an office space or converted into a very large secondary walk in closet. All 5 bedrooms equipped with large windows and closets, for plenty of natural light and storage space! RARELY SEEN WALK-OUT basement is fully finished & equipped with a bedroom, kitchenette, full washroom, and plenty of storage space. Endless potential from the basement, which can be used for personal use or converted into an in-law suite. Walk out basement means sliding door to the backyard & tons of light completely eliminating the typical basement feel. Step into the backyard to be greeted by true paradise. Oversized wooden deck with breathtaking views of Professor's Lake! This the perfect place for family gatherings, BBQs, & entertaining. The combination of living space, location, & lake views make this the one to call home. (id:39551)
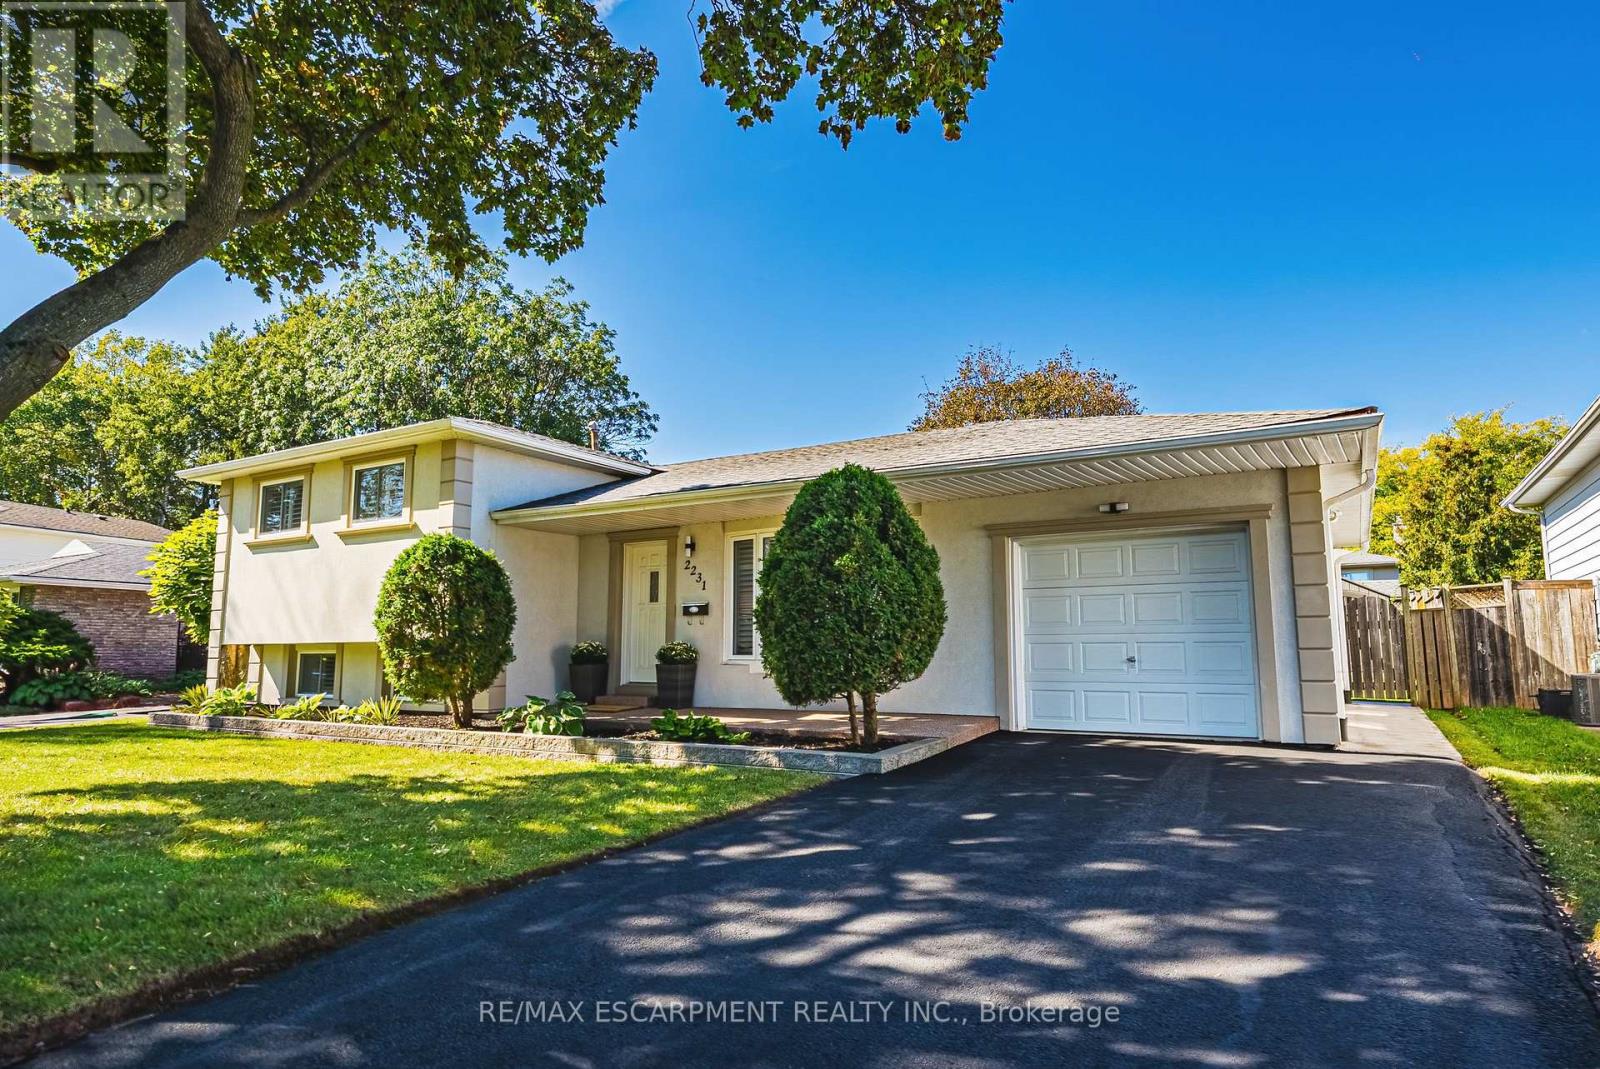
2231 Urwin Crescent
Oakville, Ontario
Welcome to this beautifully updated side split, tucked away on a quiet crescent in sought-after South Bronte West. Set on a generous lot, the home makes a striking first impression with its neutral stucco exterior and polished curb appeal. Inside, recent updates include new flooring, a renovated kitchen and refreshed bathrooms, so the hard work has already been done. The open-concept main floor is bright and inviting, with the kitchen at its heart and a walkout to the newly landscaped patio. Out back, the yard is a private retreat with garden beds, space for kids to play and room to entertain on summer evenings.Upstairs, three well-sized bedrooms and a beautifully renovated main bath. The lower level adds a second living room and a full bathroom, ideal for movie nights, a teen retreat or visiting guests. The single-car garage features an EV charger, epoxy floors and commercial-grade racking for clean, organized storage.An excellent fit for young families and downsizers alike, with schools, parks and the Queen Elizabeth Park Community and Cultural Centre and tennis courts just steps away. Commuting is easy, with Bronte GO, the QEW and the 407 only minutes away. Downtown Bronte Village is close by for groceries, shopping and boutique restaurants, while Lake Ontario and Bronte Harbour are nearby for waterfront walks and weekend sunsets.A move-in-ready home in one of Oakville's most loved lakeside neighbourhoods-simply unpack and enjoy. (id:39551)
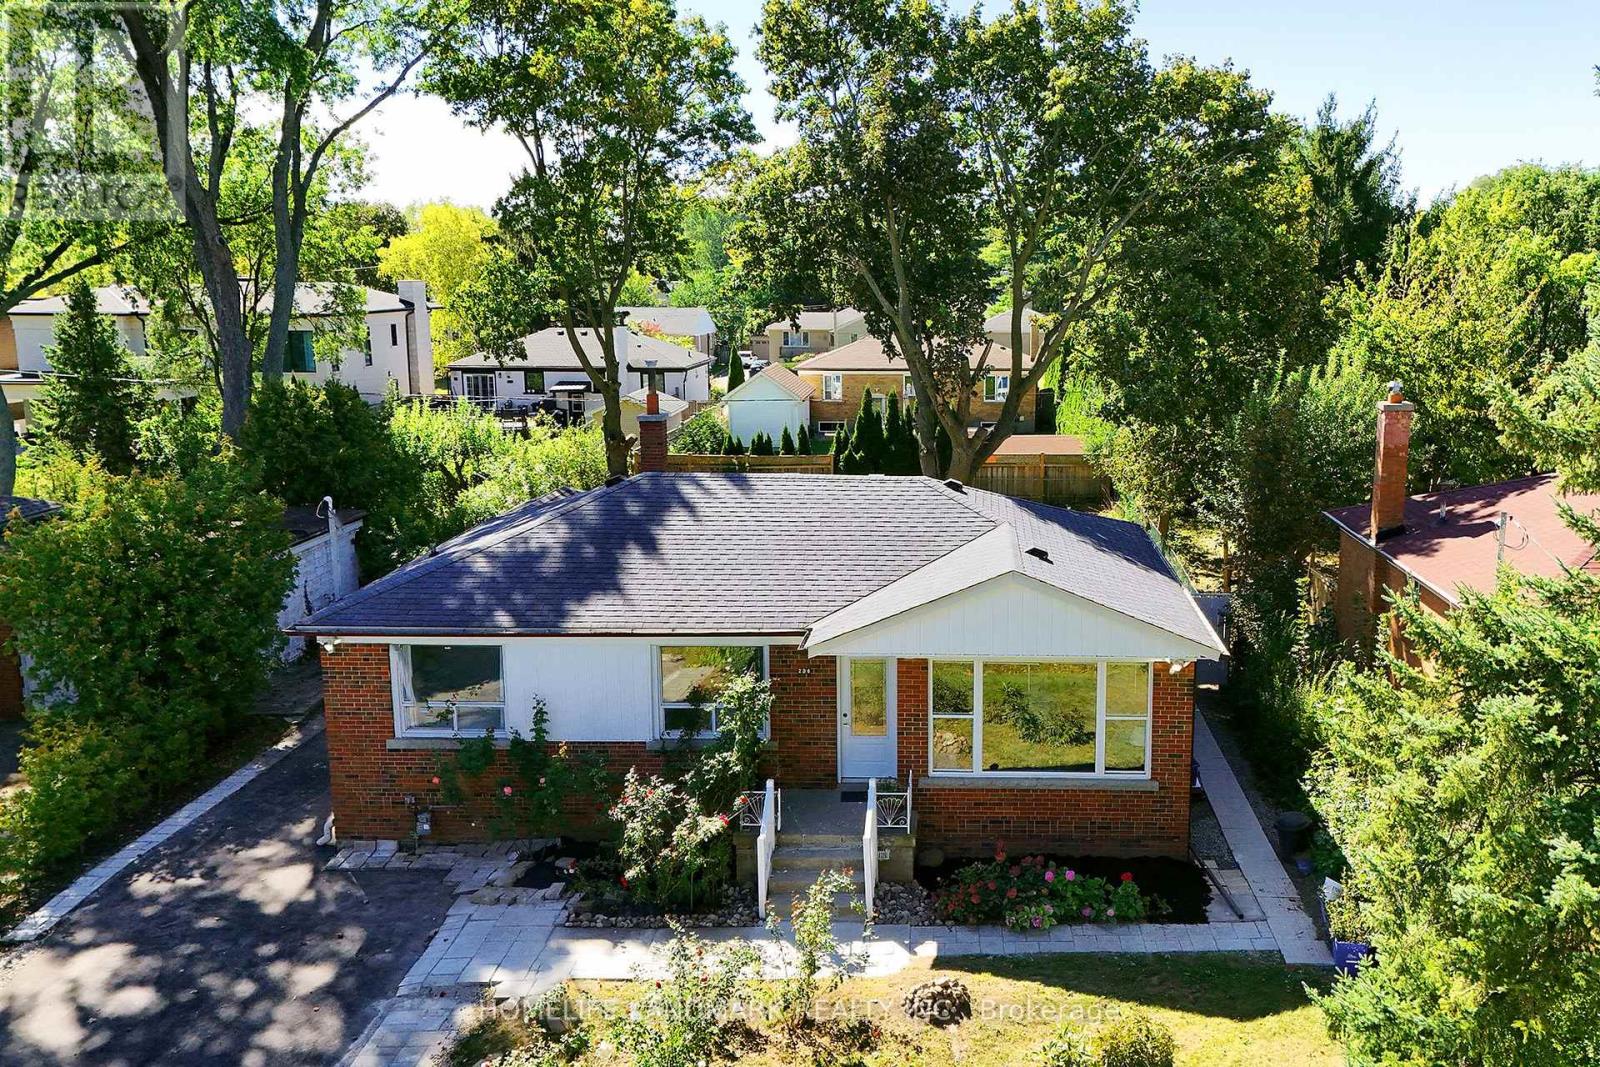
236 Southview Road
Oakville, Ontario
Location, location , location ! Only 1KM to the lake, walking distance to Vibrant Kerr Village, Oakville Downtown, only 1.4 KM to Appleby college ( Top Ranked Private school) , only 400 M to YMCA Oakville, 650 M to W.H. Morden Public School (With Gifted Program) . Premium Building lot in West Oakville - 60 x 141,with RL3-0 zoning , surrounded by a mix of original homes and high-quality custom builds, Separate entrance .2 Kitchen , 2 Laundry ,ideal for rental income while planning to build or renovate. (id:39551)
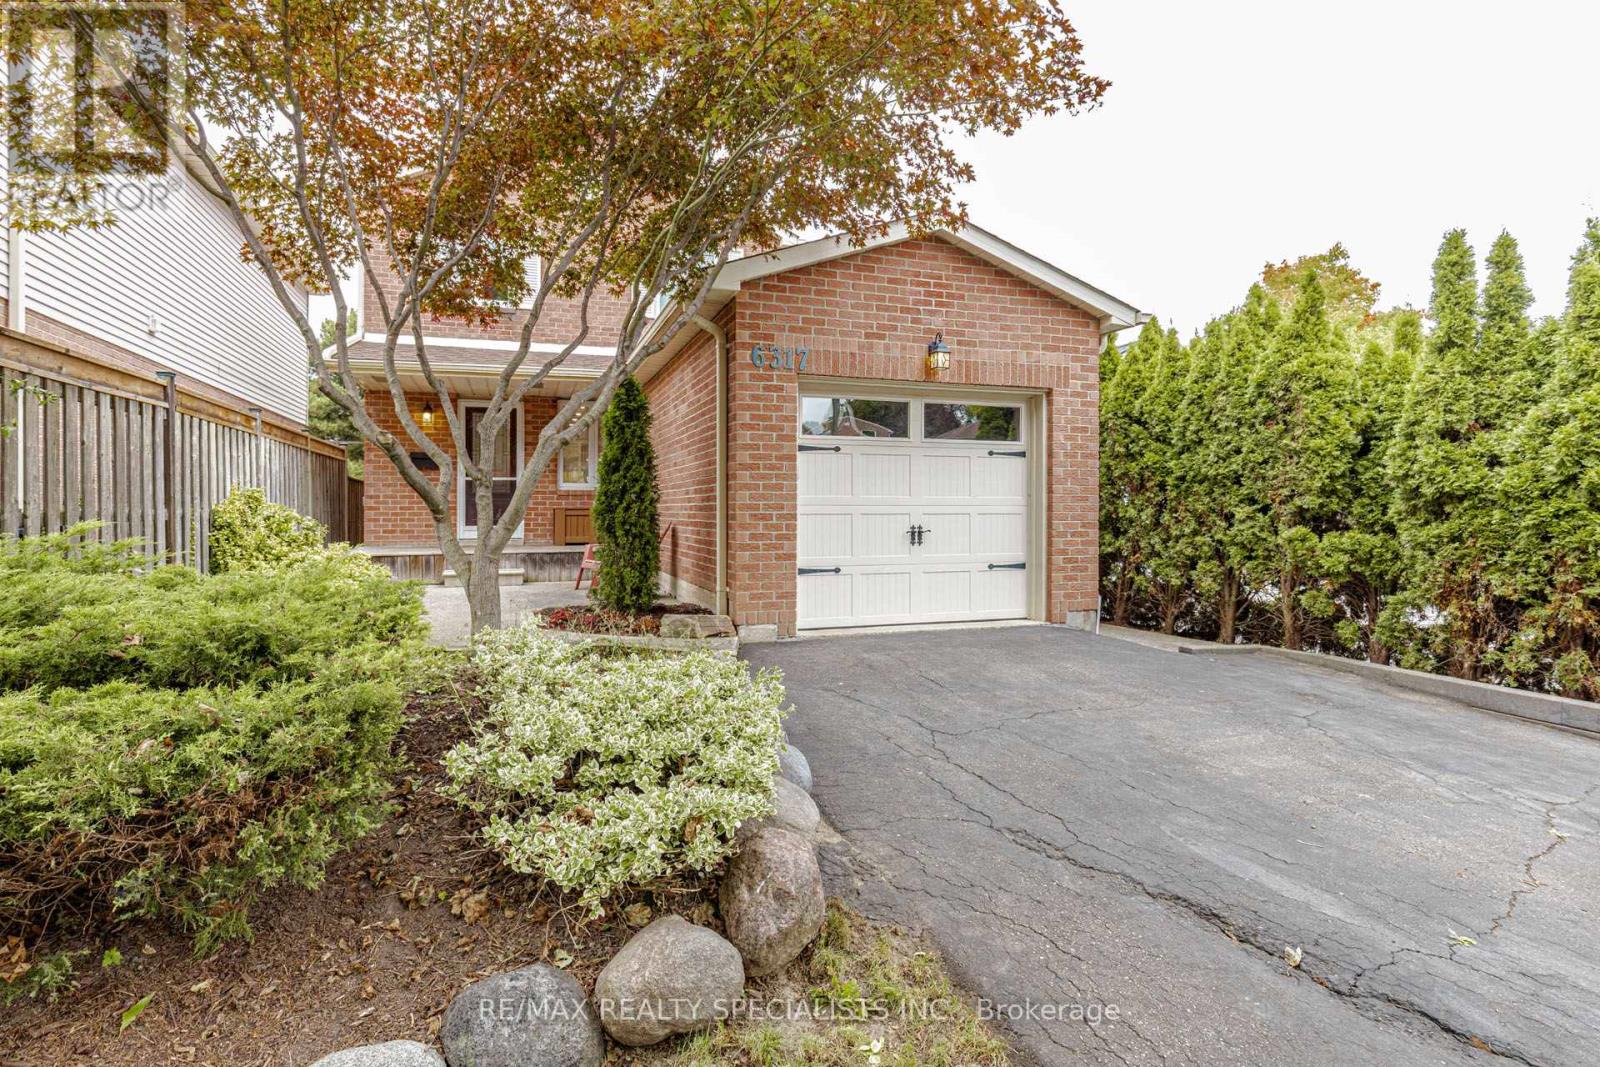
6317 Martel Court
Mississauga, Ontario
Welcome to this move-in-ready 2-storey detached home located in a prestigious and highly sought-after Mississauga neighbourhood. Situated on a quiet court, this 3-bedroom home offers a safe and family-friendly setting, surrounded by highly rated schools. The home features fresh paint, pot lights, stainless steel appliances, updated windows, modern flooring, updated doors, and newly renovated bathrooms. The primary bedroom offers the convenience of a semi-ensuite bathroom with direct access, along with convenient hallway access for the other bedrooms. Enjoy the extra-deep 132-ft lot with a huge, private backyard-perfect for children, family gatherings, and outdoor entertaining. A wonderful opportunity to own a beautifully updated home in a prime Mississauga location! (id:39551)
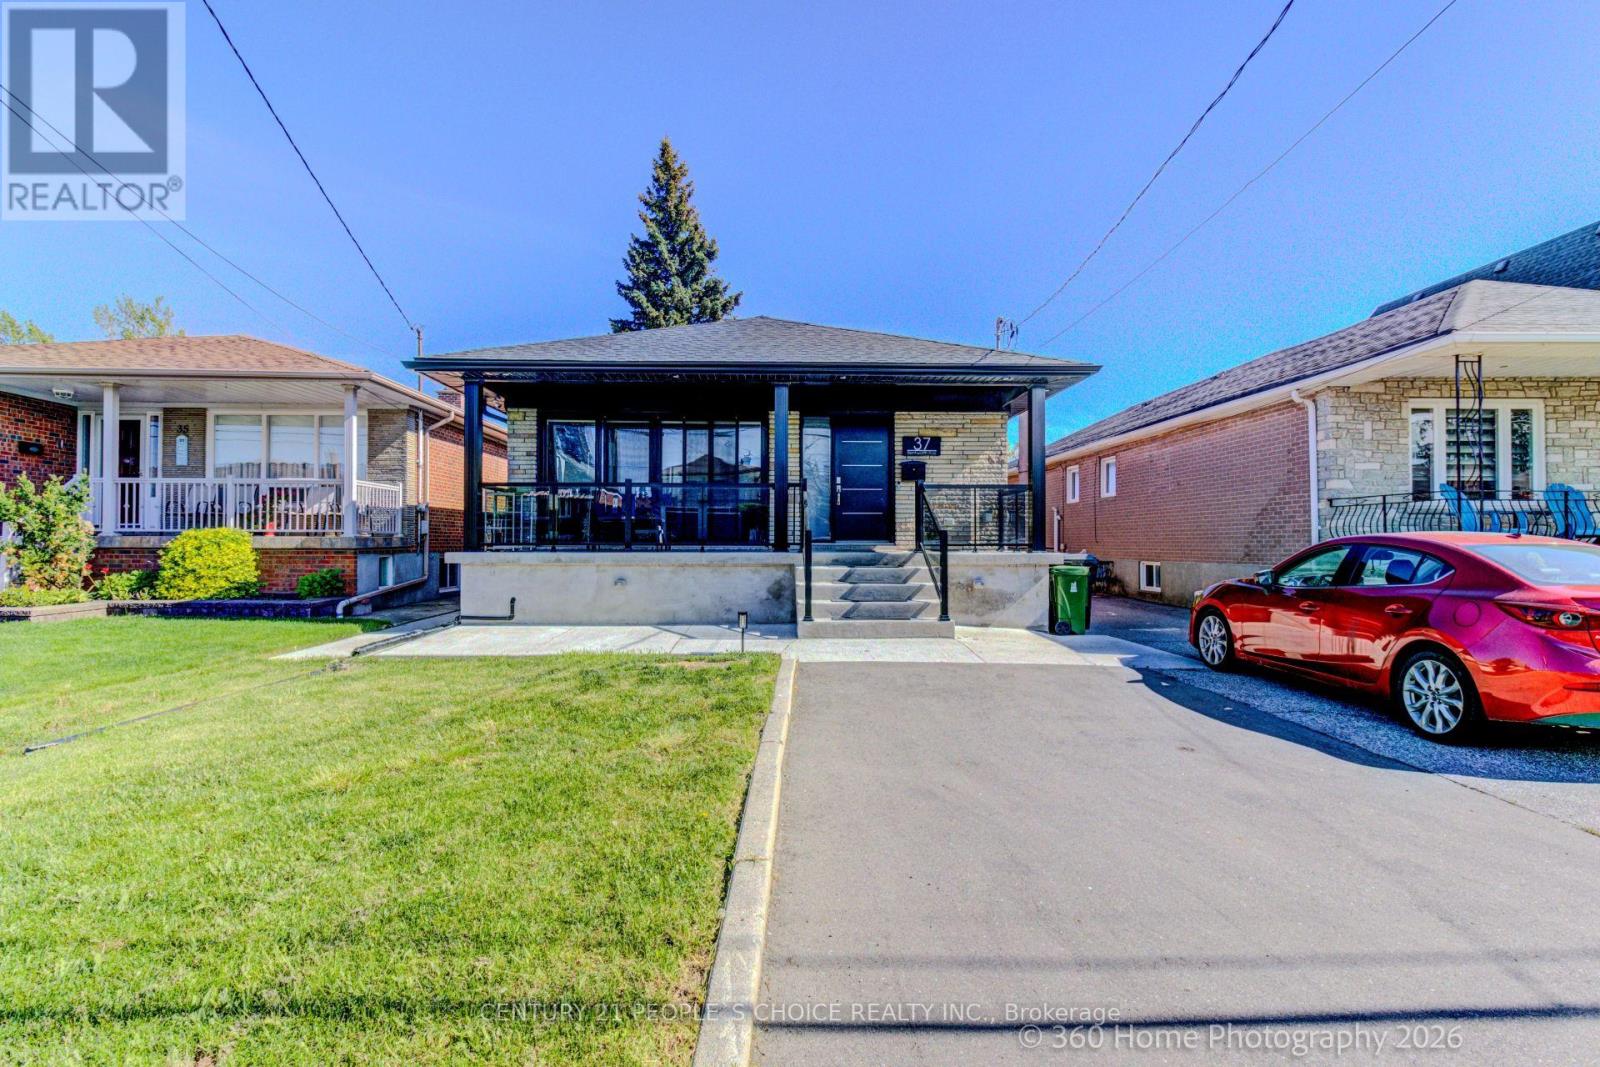
37 Bentworth Avenue
Toronto, Ontario
All Brick Bungalow and parking for 5 cars including 2 bedroom legal basement apartment with 3 bedroom upper apartment with 2 full baths with EV Tesla friendly level 2 fast-charging, laundry, air conditioning, Samsung Smart Big Screen TVs in both apartments with convenient location steps to Yorkdale Mall and subway. Hardwood & Porcelain Floors, Glass Shower, Kitchens Have Quartz Counters And Huge Quartz Island With Stainless Steel Fridge, Stove Dishwasher in each apartment. Bonuses include whole home water filtration, hi-speed internet, top of the line appliances and full size kitchens that are cooking ready and a huge backyard to enjoy BBQs and picnics. The bright interior includes porcelain tiles and soaker tub. The backyard is soccer ready with plenty of parking and easy access to TTC subway at Yorkdale Mall subway station on University Line takes you to Union Station and major universities like York University and U of T St. George and TMU. Watch the feature video on Youtube for a luxurious living experience. 300 amps, 2 EV chargers, new plumbing, electrical, windows, floors and energy -certified throughout. ADU ready with survey completed 2022. Quartz counter kitchens with Quartz backsplash, Porcelain tile baths, Cherry hardwood throughout, Electric panels for each apartment. Freshly parged and new concrete porch with expanded wall-to-wall Patio doors and huge backyard. Vented soffits, Spray foam insulated and Tankless hotwater, ERV, whole home water softener, Humidifier (all owned). Park 6 cars with a large backyard,, PEX cold-fittings, new PVC drains throughout, Cat 6 Ethernet (bank level encryption ready) (id:39551)