
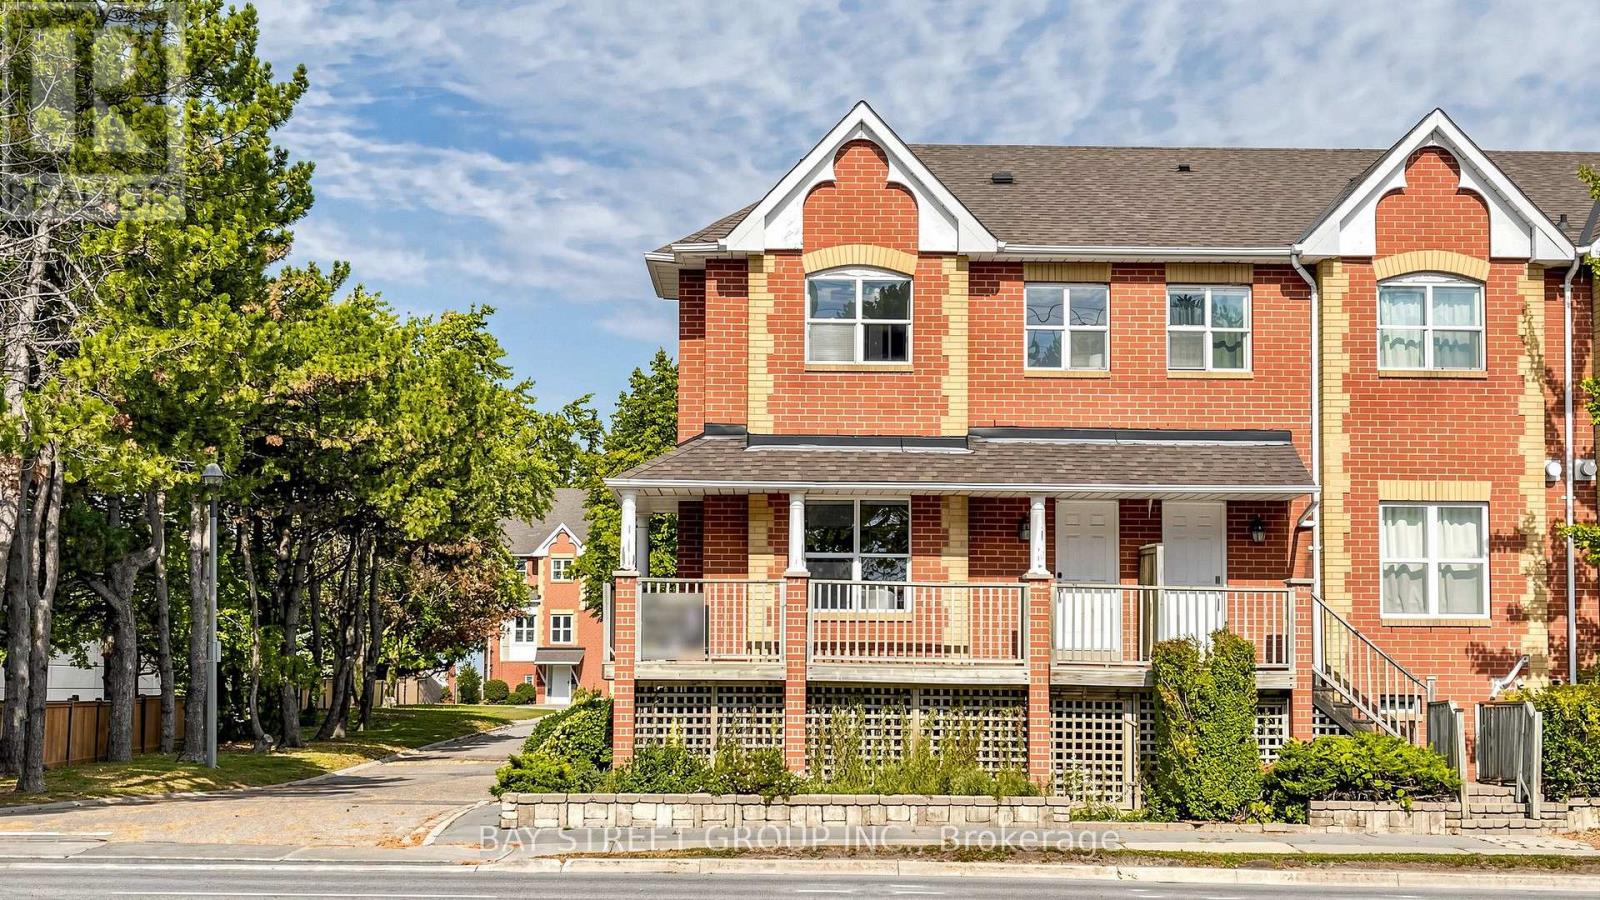
1 Maple Park Way
Markham, Ontario
Corner Unit With Lots Of Natural Light And Wrap Around Short Deck; 2 Entrances; Close To Shopping, Pacific Mall, Go Station; Bright & Spacious W/9' Ceiling On Main Level; Original 3 Bedrooms Converted To 2 Good Size Bedrooms, Can Be Easily Converted Back; Finished Lower Level With 3Pc Ensuite From Garage Can Be Used As 4th Bedroom. Steps to Shopping Plaza & Public Transit,Pacific mall. Close to Park, School & Supermarket. Mins Drive to Go Train Station & 407, High Ranking Schools: Milliken mills public School , Milliken mills high school. (id:39551)
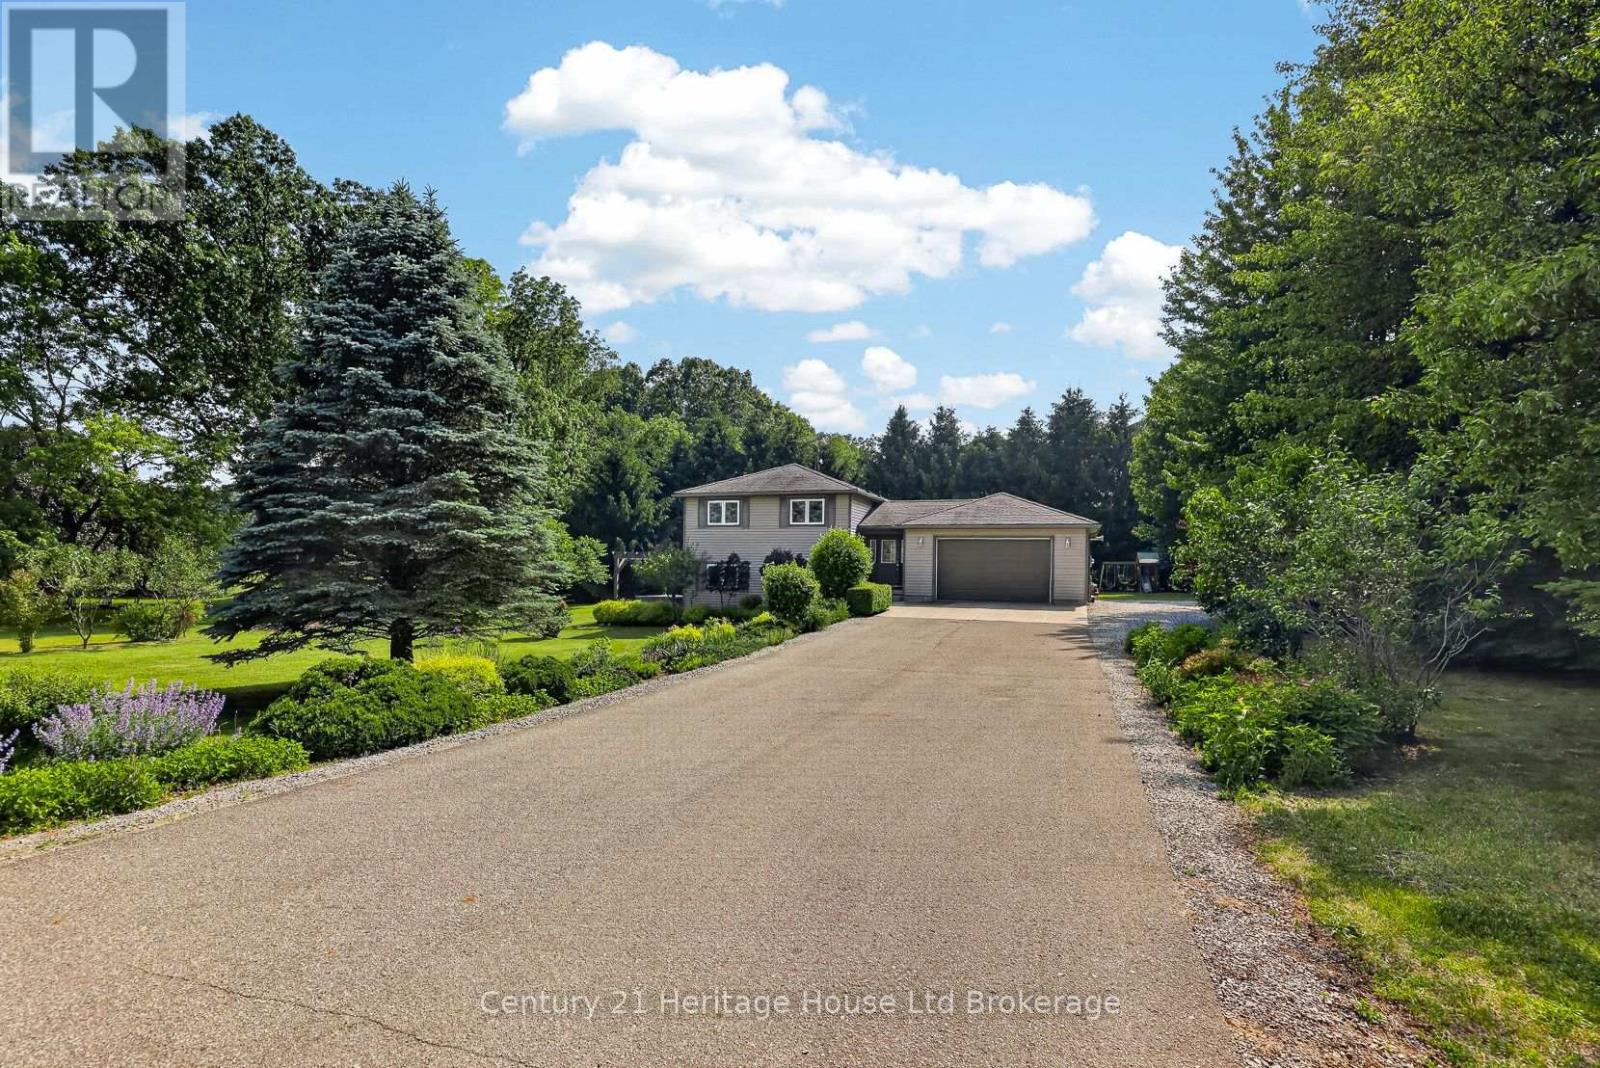
1567 Forestry Farm Road
Norfolk, Ontario
Raised bungalow on nearly an acre in a quiet country hamlet, offering space, privacy, and an easy drive to Simcoe, Delhi, Tillsonburg, and Lake Erie. This 3+1 bedroom, 2 bathroom home features a bright, spacious kitchen with plenty of cabinetry, counter space, and a peninsula, along with convenient main floor laundry. The lower level includes a large rec room, bedroom, bathroom, and a finished under-stair play space. Step outside from the walkout basement to a private concrete patio with a hot tub under a pergola, surrounded by beautiful gardens, perfect for relaxing or entertaining. Additional highlights include a 1.5-car heated garage, durable metal roof, and just over 2,000 sq ft of total space. A great opportunity to enjoy country living with room to grow. (id:39551)
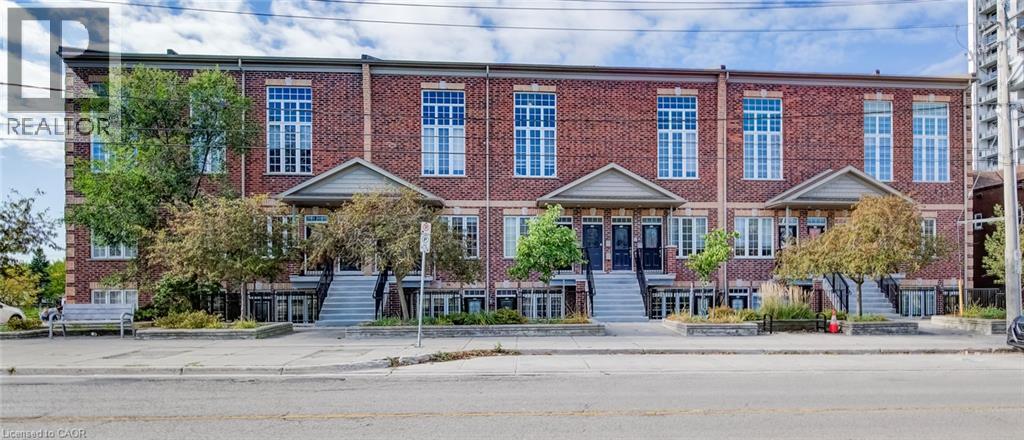
555 E King Street E Unit# 102
Kitchener, Ontario
Welcome to the Betzner Brownstones, a well-designed low-rise development in downtown Kitchener. This 1-bedroom, 1-bathroom unit offers a practical layout, generous natural light and a surprisingly spacious kitchen, with everything you need for comfortable one-level living. The open-concept kitchen, living and dining area is thoughtfully laid out with plenty of room to cook, dine and relax. The kitchen features ample cabinetry and counter space, a gas stove, dishwasher, fridge and microwave/vent, making it functional even when two people are cooking together. Large south-facing windows with blinds bring plenty of natural light throughout the main living space, with lots of potential for your favourite houseplants. The bedroom offers ample closet space, while the 4-piece bathroom and in-suite laundry add everyday convenience. Your private entrance means no shared hallways or common interior spaces, and the patio area at your front door gives you a little outdoor space of your own. One parking space is included just steps from the front door, with additional visitor parking available nearby. You’ll also have your own furnace, A/C and hot water heater, giving you control over your own comfort. And then there’s the location. With the LRT just steps away, plus shops, restaurants, coffee shops and the Kitchener Market all within easy walking or biking distance, a car is optional here. The Iron Horse Trail and Victoria Park are also close by for cycling, walking and getting outside. A great fit for a first-time buyer, downsizer, anyone looking for simple one-level living, or an investor seeking a property with strong rental appeal. Move in and enjoy the convenience of downtown Kitchener from day one. (id:39551)
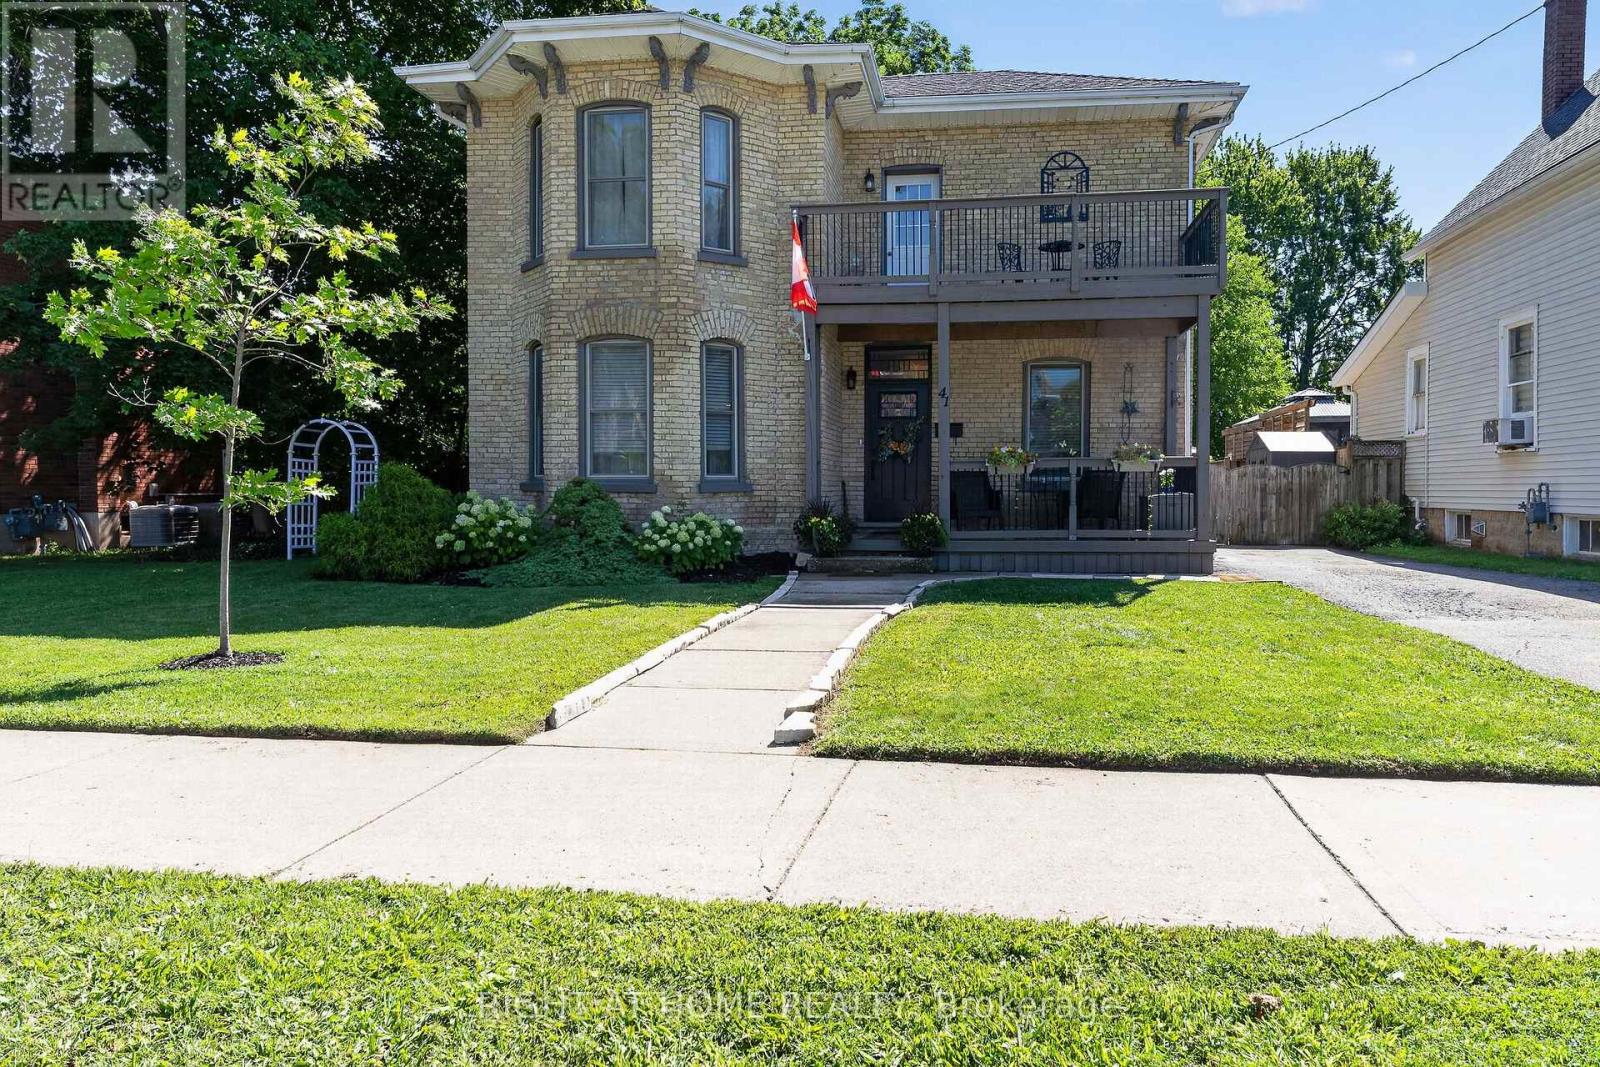
41 Hincks Street
St. Thomas, Ontario
Rare Turnkey Opportunity in the Historic Courthouse District - Offered Fully Furnished. Step into effortless elegance where timeless architectural character meets modern comfort. This beautifully updated 3-bedroom, 2-bathroom brick century home is being offered fully furnished with tens of thousands of dollars in high-end designer pieces, allowing you to move straight in without lifting a finger or spending a dollar at the furniture store. An impressive staircase and grand foyer set the tone, leading to light-filled principal rooms adorned with rich flooring and oversized windows. The warm, inviting living room flows naturally into an updated kitchen and dining space, perfect for relaxed evenings or entertaining friends. Upstairs features three comfortable bedrooms and a stylish bathroom. Additional highlights, central air, forced air gas heating, and ample parking with 4 dedicated spaces. Nestled in one of St. Thomas's most desirable historic pockets-just a short commute to London, minutes to Pinafore Park, and an easy drive to Port Stanley beaches. All that's left to do is unpack your suitcase and enjoy. (id:39551)
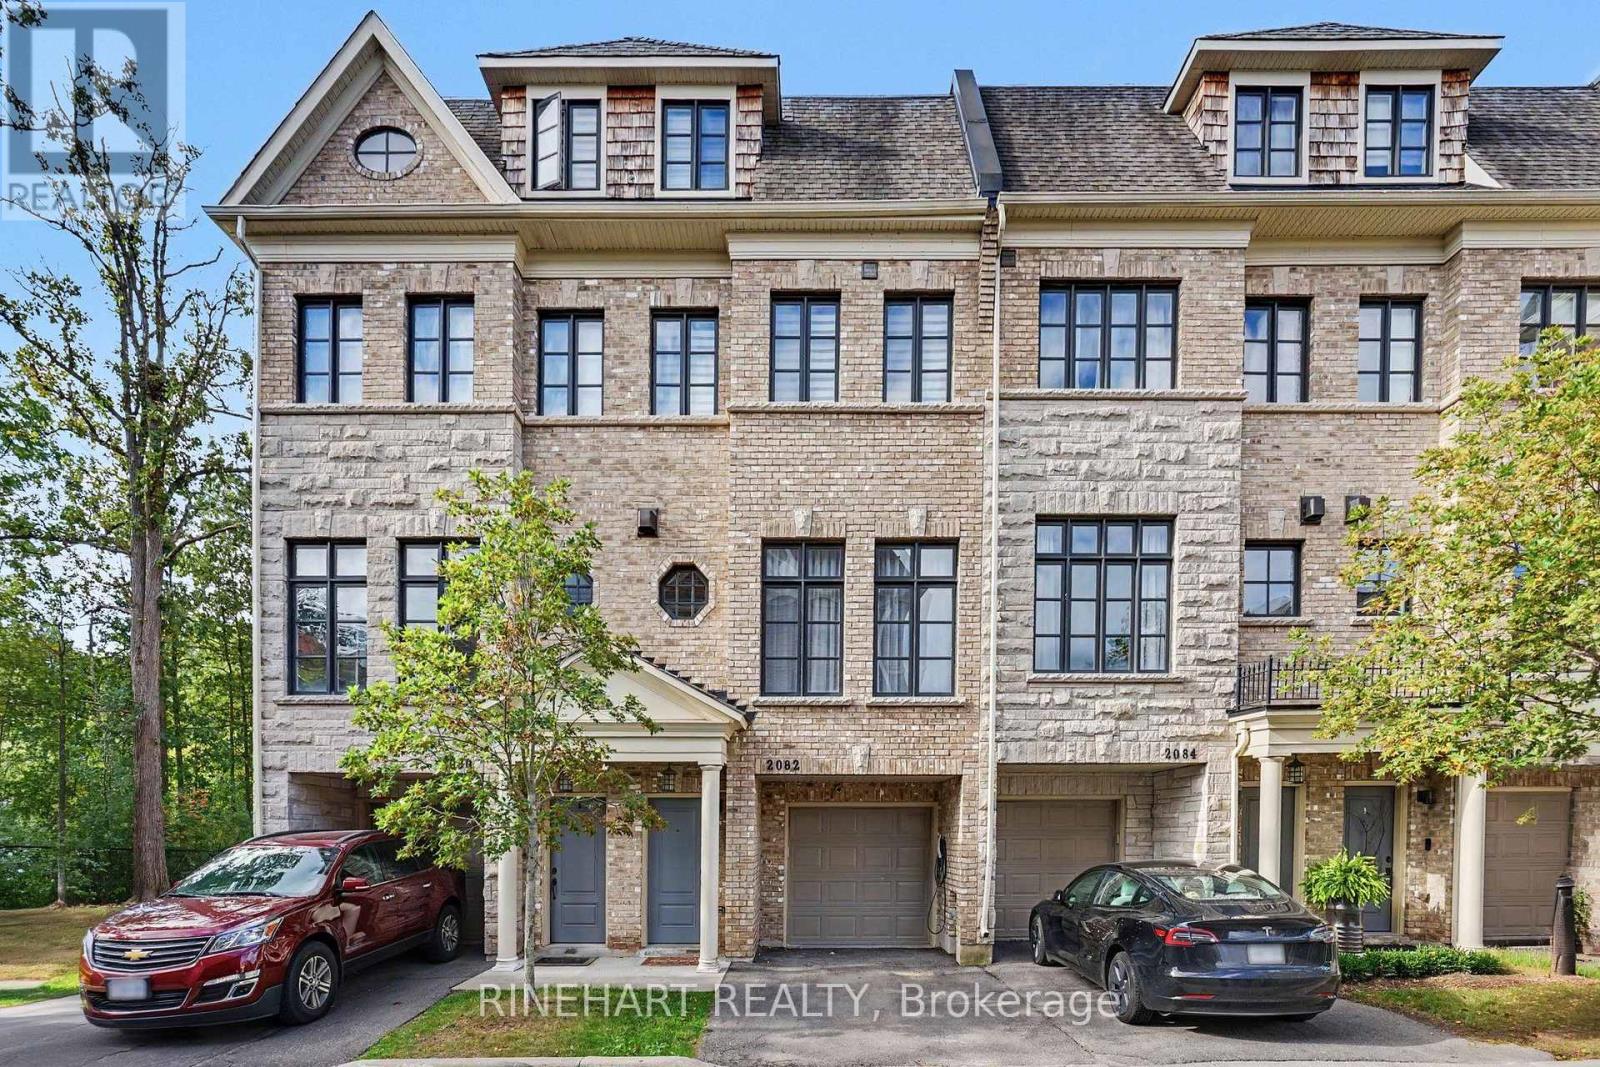
2082 Queensborough Gate
Mississauga, Ontario
Welcome to 2082 Queensborough Gate, an impressive luxury townhome in Dunpar's sought-after Heritage Gate community on Mississauga Road. Offering four beautifully finished levels connected by a private in-home elevator, this residence combines generous living space, quality finishes and exceptional modern upgrades.The bright main level features 9'6" ceilings, hardwood flooring, elegant crown moulding and a gas fireplace. The kitchen showcases marble countertops with full-height marble backsplash, custom cabinetry, undermount sink and premium JennAir appliances, with direct access to the outdoor deck.Two spacious bedrooms occupy the second level, while the private top-floor primary retreat features a large bedroom, walk-in closets, balcony and luxurious ensuite with marble finishes, freestanding soaker tub and separate shower. Custom cabinetry has been added to all closets, providing excellent built-in storage throughout the home.Extensive smart-home and lifestyle upgrades include a Tesla EV charger, Nest smart locks and thermostats, Kasa smart light switches, Toto smart toilet, Grohe Blue Pure water filter, Moen Flo smart water shutoff and Watermart whole-home water filtration system. Enjoy the outdoors with a motorized deck awning for added shade and comfort.Complete with a 2-car garage, private elevator, premium finishes and extensive upgrades, this is a distinctive opportunity for sophisticated, low-maintenance living in Mississauga. (id:39551)
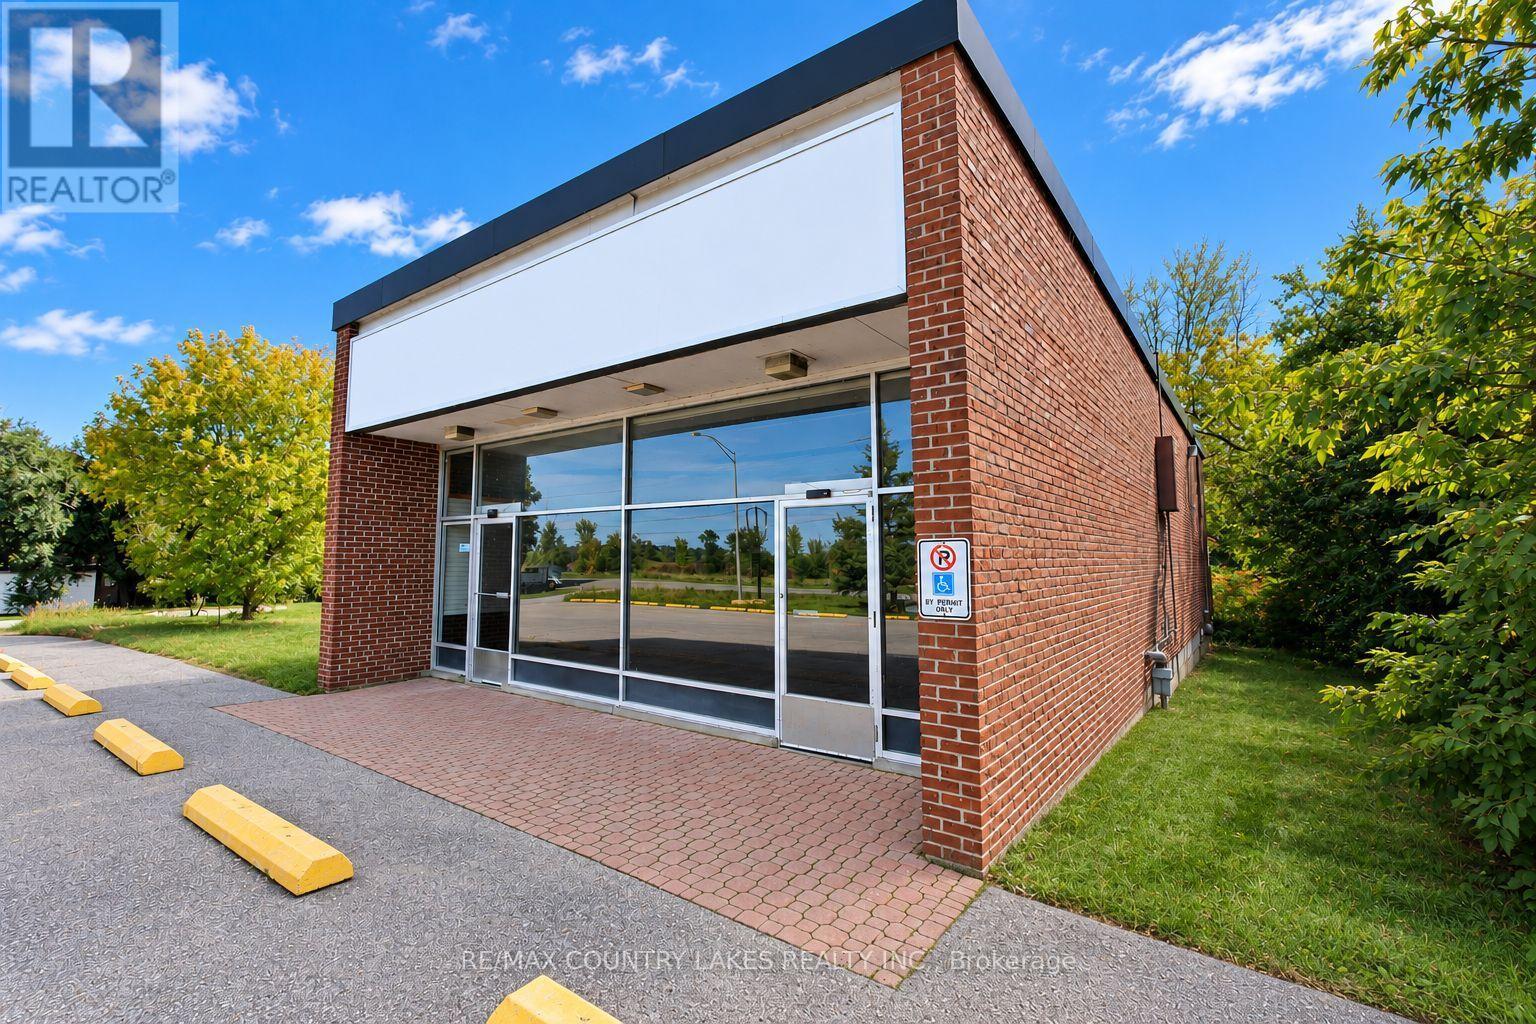
553 Mara Road
Brock, Ontario
Excellent opportunity to purchase a well-positioned commercial property in Beaverton, ideally situated along Mara Road, a main corridor providing excellent visibility and convenient access in and out of town. Zoned C3, this solid all-brick building offers a versatile layout suitable for a variety of retail, showroom, storage, service, or commercial uses. The over 2,800 sq. ft. building features a bright and inviting front retail/showroom area of approximately 400 sq. ft., highlighted by an impressive wall-to-wall glass frontage and excellent signage opportunities. The rear portion provides approximately 2,400 sq. ft. of flexible space, currently configured for storage/workshop use and offering ample room for a variety of business applications. The property was previously operated as The Beer Store, and the existing trolley/racking system remains in place, providing a potential advantage for a retailer or business requiring organized storage and display capabilities. A convenient elevated loading dock at the rear provides efficient access for deliveries and receiving. Additional features include a 20+ paved parking lot with two separate entrances, a small utility room with built-in shelving, and a 2-piece washroom. The building is serviced by municipal water and natural gas, providing the essential services required for commercial (id:39551)
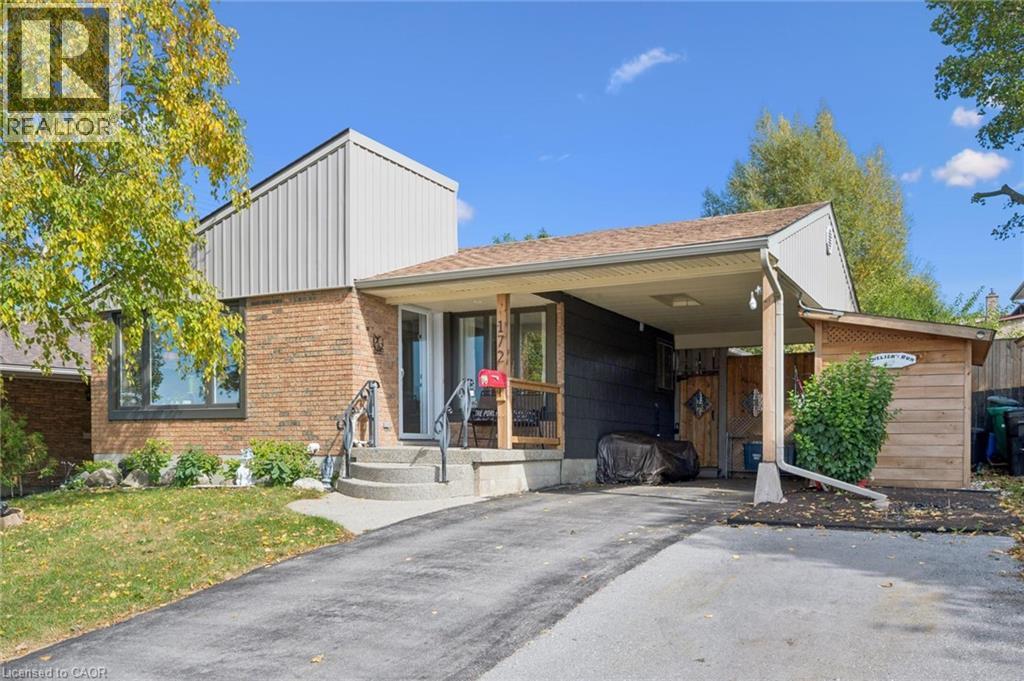
172 Laurentian Drive
Kitchener, Ontario
YOUR PRIVATE BACKYARD OASIS AWAITS! Welcome to this spacious, beautifully updated detached home in DESIRABLE LAURENTIAN HILLS, offering 3+1 bedrooms, 2 baths and an incredible heated pool retreat right in your own backyard! Beautiful curb appeal, extra parking and a welcoming foyer set the stage for this bright and inviting home. The sun-filled main floor features generous living and dining rooms, large windows, recessed pot lights and custom cherry hardwood floors. The updated kitchen boasts a custom backsplash, newer appliances, and a walkout to the spacious deck with electric awnings and natural gas BBQ hookup. Step outside to your private summer paradise! The expansive deck overlooks the heated swimming pool, creating the perfect setting for relaxing, entertaining and enjoying warm summer days. The beautifully refreshed yard includes new fencing, turf around the pool, flower gardens, vegetable garden space and an updated shed area. The lower level offers additional living space and has been refreshed with fresh paint, new flooring in common areas, two new windows one a legal egress window, plus a new laundry sink and taps. Don't miss this fantastic opportunity to enjoy a move-in-ready home in sought-after Laurentian Hills, close to schools, shopping, parks, recreation, trails and everyday amenities. (id:39551)
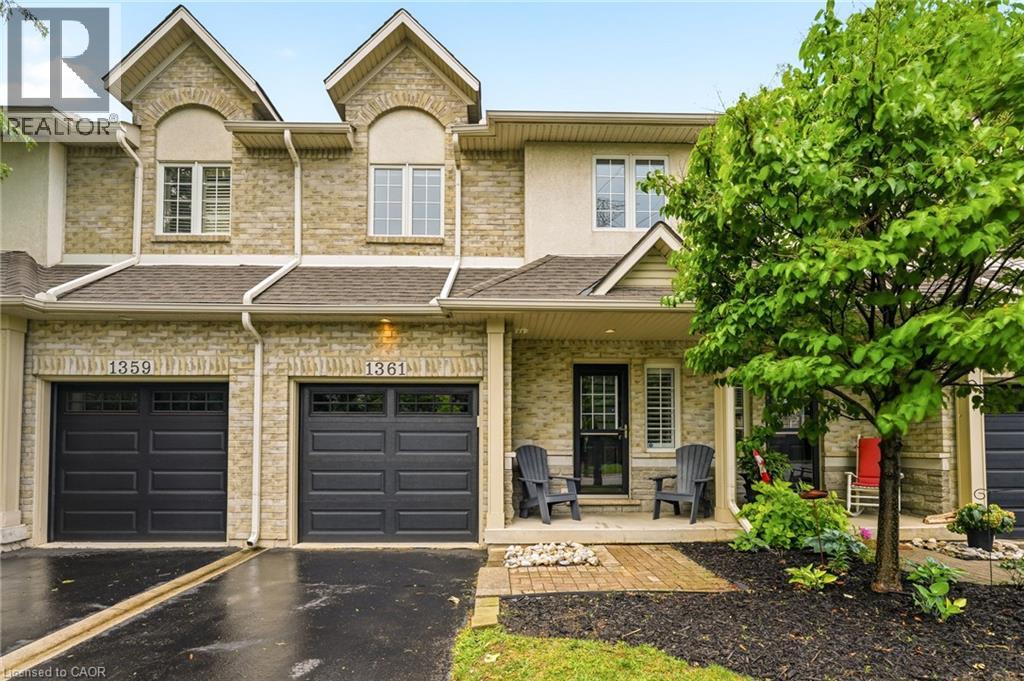
1361 Stephenson Drive
Burlington, Ontario
A fully updated, executive, two-storey townhome is officially for sale at 1361 Stephenson Drive, Burlington. Tastefully renovated top to bottom in 2025, this is truly a turnkey opportunity. The highly desirable layout features multiple spacious living areas, 3 bedrooms—including a primary retreat with a very generously sized ensuite & walk-in closet—3 bathrooms, and a fully finished basement. It is a street-facing unit, toward the end of a quiet cul-de-sac and located mere steps from the walking path into Burlington's Waterfront & Downtown core. Park multiple vehicles on the exclusive-use/owned driveway, use the garage with inside access, and retreat to the private hardscaped patio backing onto common area greenspace. Minutes to Mapleview Mall, major highways, and all the shopping and amenities Downtown Burlington has to offer! (id:39551)
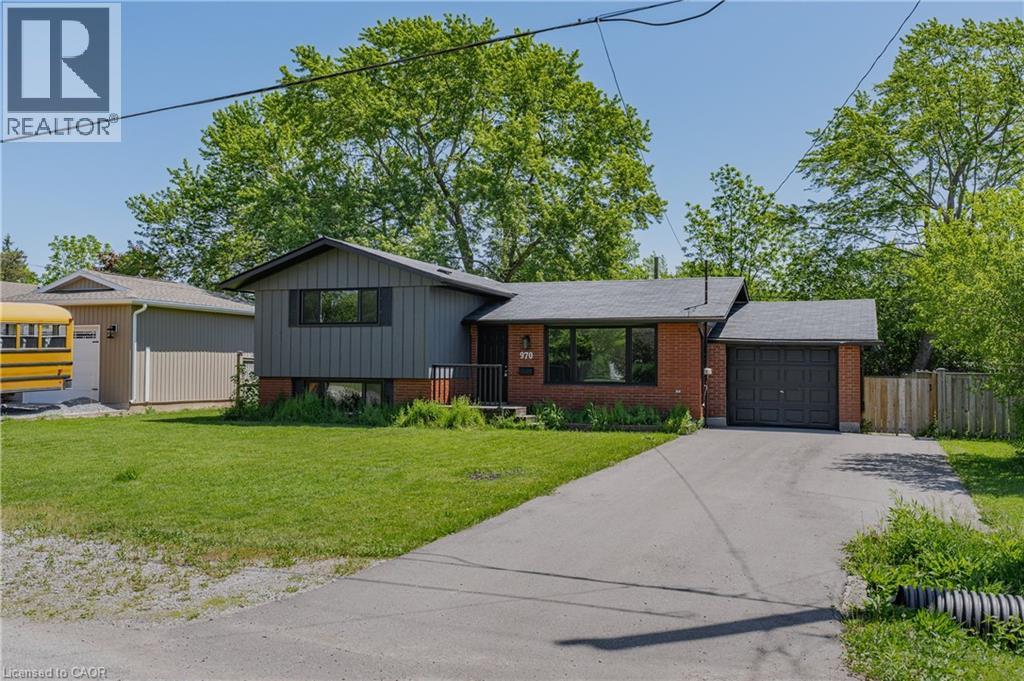
970 Parkdale Avenue
Fort Erie, Ontario
970 Parkdale Avenue offers the kind of updated, move-in ready living that makes settling in easy. This detached side split features 3 bedrooms, 1.5 bathrooms, and a thoughtful layout with defined spaces for relaxing, dining, cooking, and unwinding. The main living area flows from the front living room into the dining area and updated kitchen, while the upper level provides comfortable separation with three bedrooms and a 4-piece bathroom. The lower level adds valuable flexibility with a rec room, laundry area, 2-piece bathroom, storage, and utility space, making it ideal for movie nights, a kids' play area, a home office setup, or additional everyday storage. Located in Fort Erie's Crescent Park area, the home is close to Ferndale Park, local schools, shopping, golf, beaches, the QEW, and the Peace Bridge, offering a convenient lifestyle with easy access to both local amenities and cross-border travel. (id:39551)
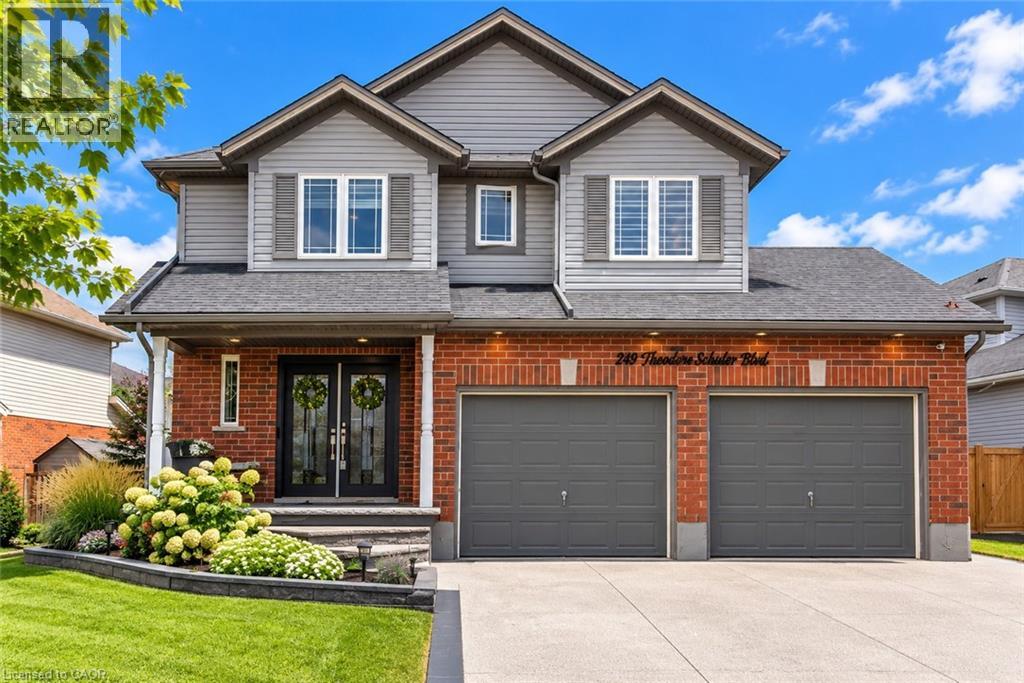
249 Theodore Schuler Boulevard
New Hamburg, Ontario
Welcome to 249 Theodore Schuler Blvd in New Hamburg! Located in a welcoming, family-friendly neighbourhood close to parks and schools, this beautifully updated 3+1 bedroom, 3.5 bathroom home offers approximately 2,507 sq. ft. of finished living space, including the finished basement. Built in 2009 and extensively renovated, this move-in-ready home combines modern finishes with a comfortable layout designed for everyday family living. Double entry doors open into a bright and welcoming foyer, setting the tone for the home. Recent updates include new luxury vinyl plank flooring (2026), a custom staircase (2026) and two renovated bathrooms (2026), giving the home a fresh, contemporary feel throughout. At the heart of the home, the stylish kitchen features quartz countertops and backsplash along with a stunning waterfall quartz island. A beautiful gathering place for busy mornings, family meals and entertaining. Outside, the double-car garage, large concrete driveway and stamped concrete porch add both function and curb appeal. The spacious backyard offers plenty of room to enjoy, with a large deck and gazebo creating the perfect setting for summer barbecues, relaxing evenings and time spent with family and friends. With 3+1 bedrooms, there is room for a growing family, overnight guests, a home office or additional living space in the finished basement. The thoughtful layout and extensive updates make this a home you can simply move into and enjoy. Close to parks, schools and all the amenities of New Hamburg, this is a wonderful opportunity to settle into a peaceful neighbourhood and a home designed for both everyday living and making memories. (id:39551)
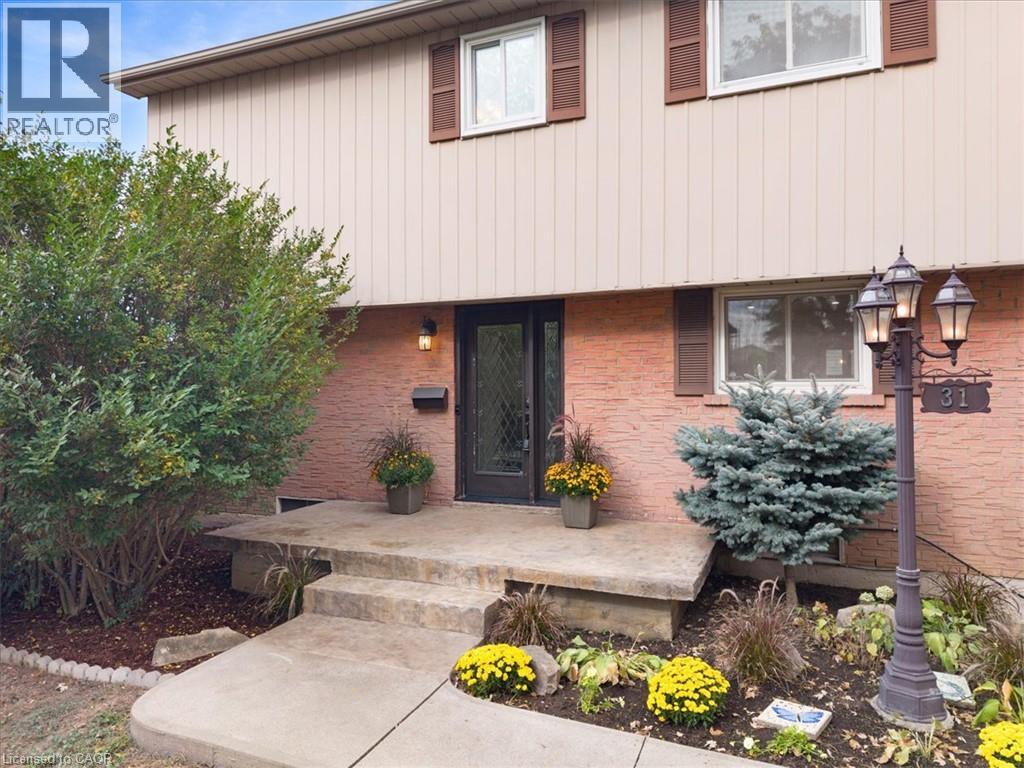
31 Berrisfield Crescent
Hamilton, Ontario
Welcome to this beautifully updated detached home featuring a bright, functional layout with hardwood & tile floors, crown mouldings, new pot lights and blinds throughout. The open concept kitchen boasts stainless steel appliances, gas stove and double sink. Enjoy the finished basement with spacious rec room with gas fireplace and new 3-piece bathroom & bonus bedroom/gym. Large backyard with new concrete pad, patio area and gas BBQ line—perfect for entertaining. New stamped concrete front porch adds great curb appeal. Conveniently located close to highways, schools, shopping, restaurants, parks and everyday amenities. A fantastic move-in-ready opportunity for families, first-time buyers! (id:39551)
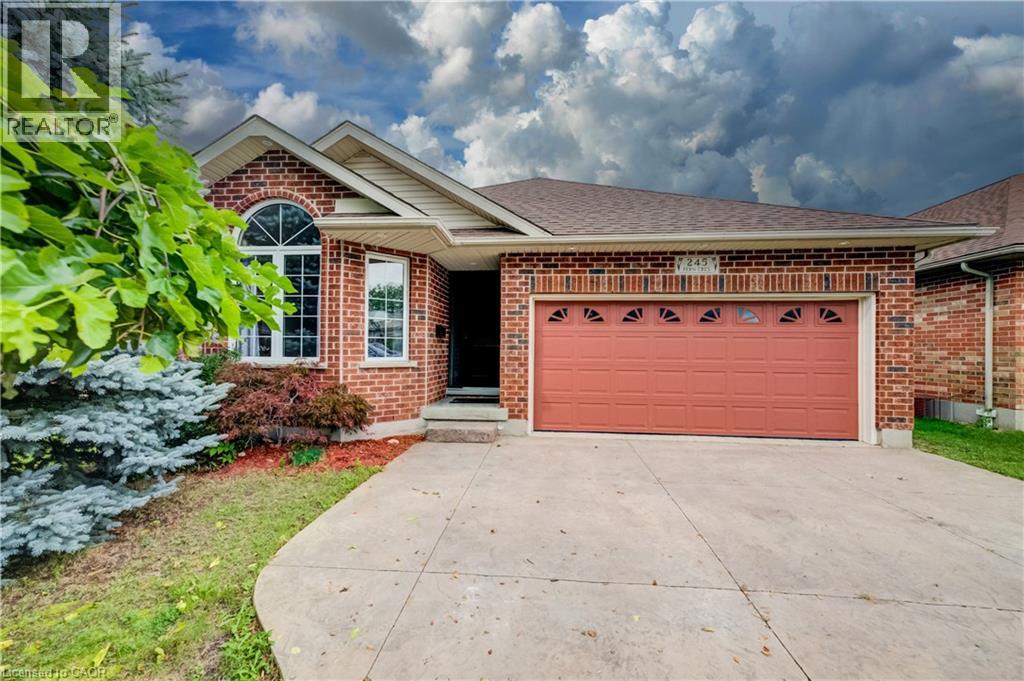
245 Fern Crescent
Waterloo, Ontario
Nestled on a tranquil crescent in Waterloo’s sought-after Lakeshore North neighbourhood, this 2001 custom-built 1875 sq ft backsplit offers exceptional curb appeal, thoughtful updates, and a wonderful family-friendly layout. This home welcomes you with a stamped concrete driveway, double-car garage. The main level features an inviting open-concept living and dining area with new hardwood flooring, elevated ceilings, and an abundance of natural light. The chef-inspired kitchen overlooks the family room and impresses with soaring cathedral ceilings, an abundance of freshly painted cabinetry, a new centre island, updated sink and cabinetry, and convenient access to the side deck perfect for summer barbecues and outdoor entertaining. The lower level offers a warm and comfortable family room centred around a beautiful gas fireplace, along with a fourth bedroom, three-piece bathroom, and flexible workstation/media area. Double doors open directly to a stamped concrete patio and a mature, fully fenced backyard surrounded by established trees, creating a private and peaceful outdoor retreat. Upstairs, you’ll find three generously sized bedrooms, including a spacious primary suite with a completely updated ensuite bathroom (2023). The main bathroom has also been refreshed with a newer vanity and updated lighting. An unfinished basement provides excellent potential for future development, additional living space, or ample storage. Recent updates include a newer furnace, water heater, and water softener and freshly painted throughout and upgrade insulation. Ideally located with easy access to excellent schools, both Waterloo universities, the Waterloo Farmers’ Market, shopping, amenities, and the expressway, this beautifully maintained home offers the perfect blend of comfort, functionality, and location (id:39551)
103 Dalegrove Drive
Kitchener, Ontario
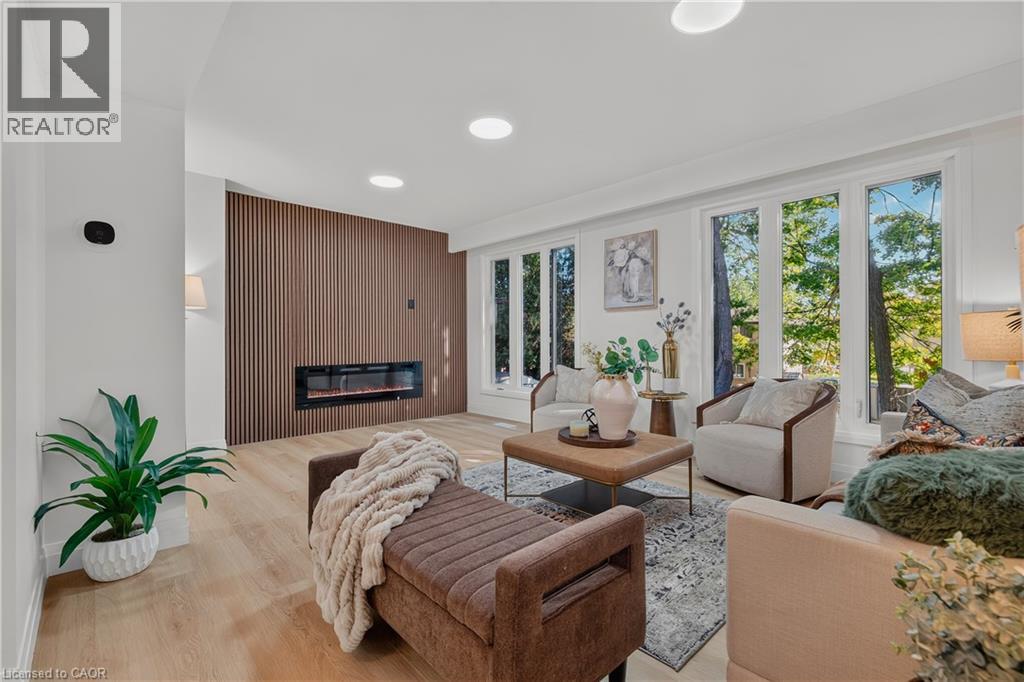
Welcome to 103 Dalegrove Drive, a beautifully renovated 3-bedroom, 2.5-bathroom semi-detached home where the updates truly extend from top to bottom and don’t stop at the front door! The entire home has been thoughtfully renovated with a fresh, modern aesthetic and move-in-ready appeal. The bright main floor features a stunning contemporary kitchen with crisp white cabinetry, sleek quartz countertops, modern backsplash, stainless steel appliances and a window over the sink. The spacious living area showcases beautiful light-toned flooring, a striking feature wall with an electric fireplace and expansive windows overlooking mature greenery. Upstairs, three comfortable bedrooms and updated bathrooms provide excellent space for everyday family living. New windows, a convenient side entrance and a fully finished walkout basement with its own separate entrance add exceptional functionality and versatility. The lower level offers the potential to create an in-law suite or additional private living space, making it ideal for extended family, guests, a home office, recreation room or future customization. And the exterior has received the same attention to detail the entire front and backyard have been freshly sodded, with new landscaping completed throughout, creating a beautifully refreshed outdoor setting. A generous 3-car driveway provides plenty of parking for family and guests. Ideally located close to schools, parks, public transit, shopping and everyday amenities, with convenient access to major roadways and the wider Kitchener-Waterloo area, this is a home where modern renovations, thoughtful design and outdoor curb appeal come together beautifully. (id:39551)
245 Bridge Street
Centre Wellington, Ontario
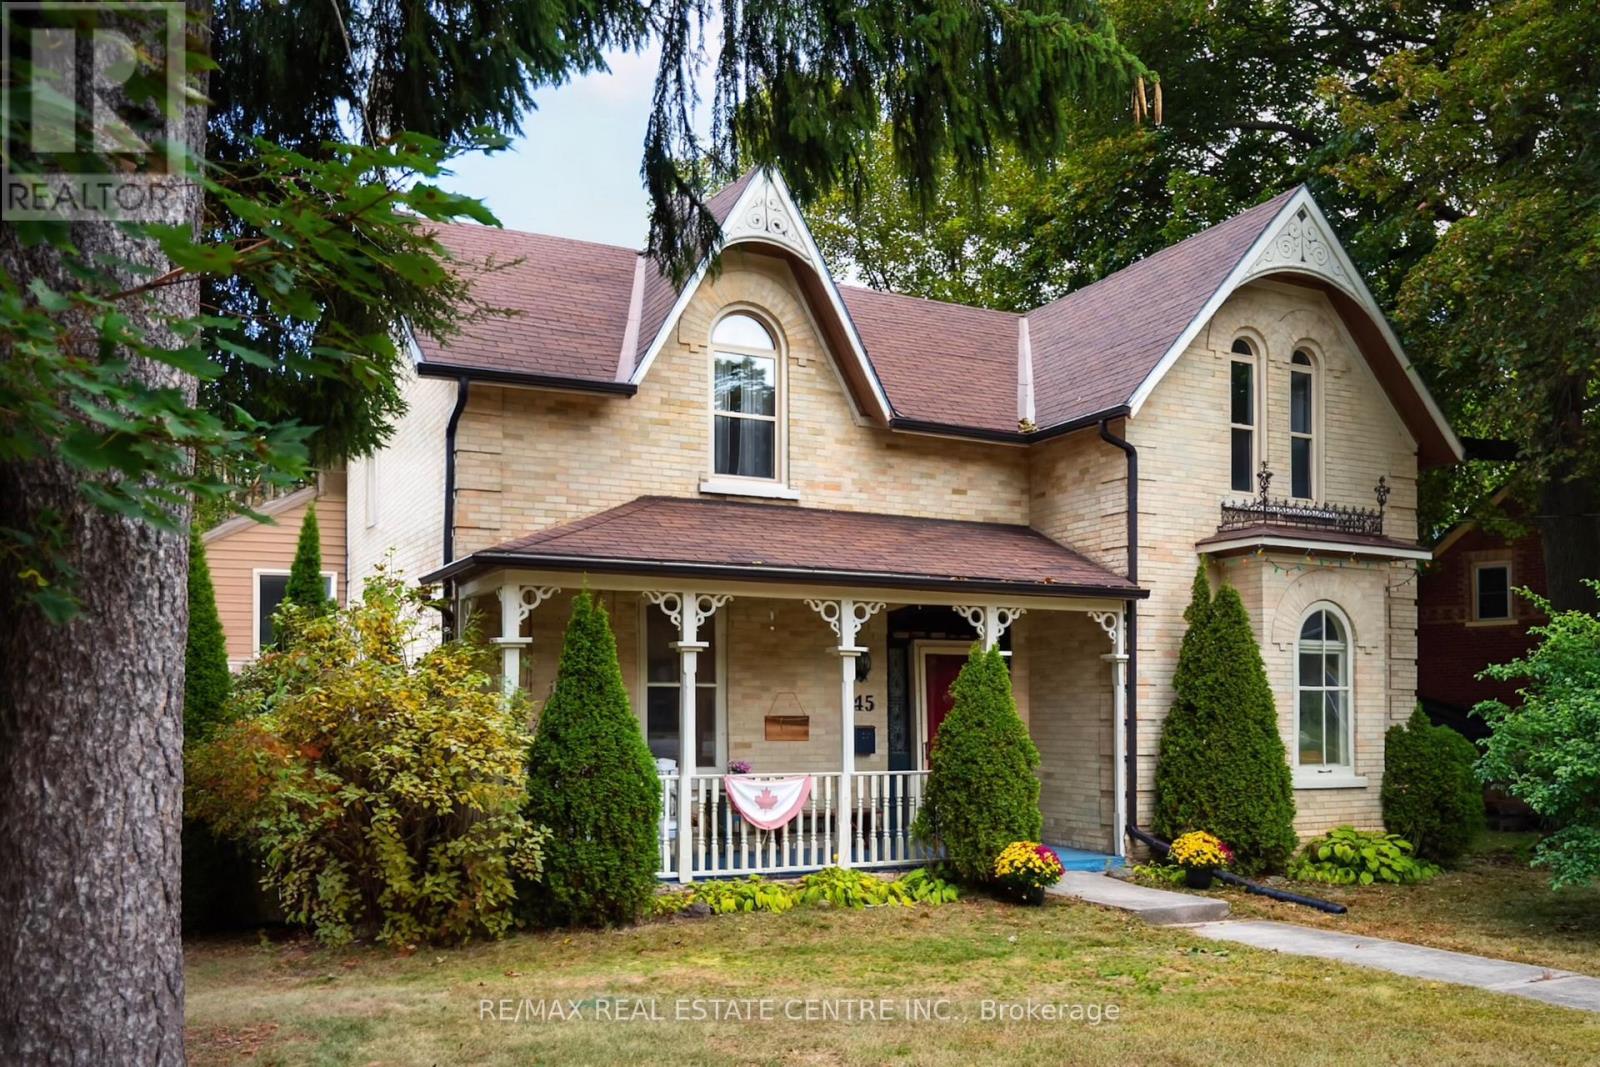
Downtown Fergus at your doorstep. The Grand River within earshot. And behind the yellow brick exterior, a home steeped in history, with details that stop you in your tracks. Welcome to 245 Bridge Street. Some homes offer a connection to the past and a way of life that's impossible to recreate, and here, you feel that the moment you step inside. Large, one of a kind arched folding wood doors make a remarkable first impression, followed by stained glass, exposed brick, elaborate trim work and craftsmanship that pulls you in to look a little closer. Just as impressive though, is the size and flexibility of the home itself, with distinct rooms that give you space to gather while also giving you room to yourself when you need it. Move into the living room after a home cooked meal, settle into the den with a book and a glass of wine, or keep the conversation going at the breakfast bar. Whether you're filling the house or enjoying a quiet evening, there's a place for both. Then with its vaulted ceiling, exposed brick and backyard views, the large, bright family room is just as inviting on an ordinary afternoon as it is on busy evenings hosting all of the extended family. Upstairs, you'll find the expansive primary bedroom with its own three piece ensuite, three additional bedrooms and the main three piece bathroom. Outside, an in-ground saltwater pool with solar heating, a new patio and a generous yard make summer at home something to look forward to. Spend the day swimming, put your green thumb to work, then take an easy stroll downtown for dinner or a drink with friends. Finding this much house and outdoor space in the heart of Fergus is compelling on its own. Finding it with this character and craftsmanship makes 245 Bridge Street an opportunity that may only come around once in your lifetime. (id:39551)
1370 Windham 11 Road
Lynnville, Ontario
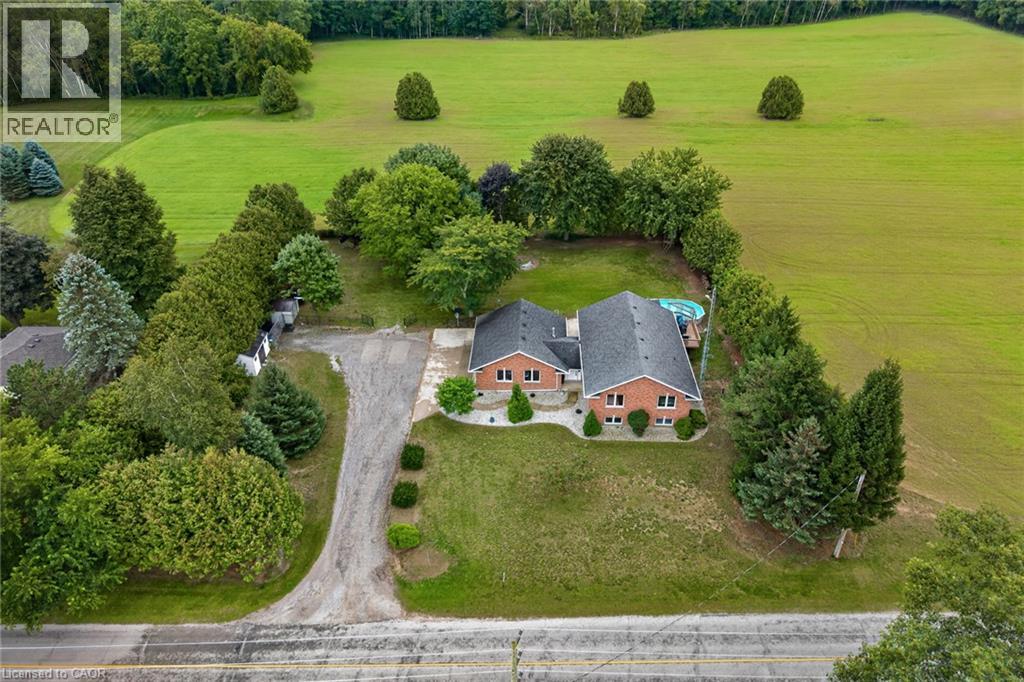
Welcome to 1370 Windham Road 11. Country living, privacy, and space to enjoy it all!This brick ranch-style home offers the perfect blend of peaceful country living and convenient access to Simcoe, Waterford, and Brantford. Situated on .74 of an acre, this home offers approximately 2668 sq. ft. of living space, featuring 5 bedrooms, 2 bathrooms, and a fully finished basement offering plenty of storage space, plus a versatile flex room that could be used as a home gym or home office. The layout provides room for the whole family, while the surrounding property offers plenty of privacy and space to entertain. Enjoy warm summer days relaxing by the pool, dining outdoors on the deck, or unwinding while taking in the beautiful countryside views. The attached heated garage and carport provide added convenience, with the carport also offering a shaded outdoor space to enjoy during the warmer months. An outdoor shed provides additional storage for your tools and equipment. This property offers plenty of room to grow and is ready to welcome its new owner! Don’t miss out on this opportunity—book your showing today! (id:39551)
1537 Gregory Road
St. Catharines, Ontario
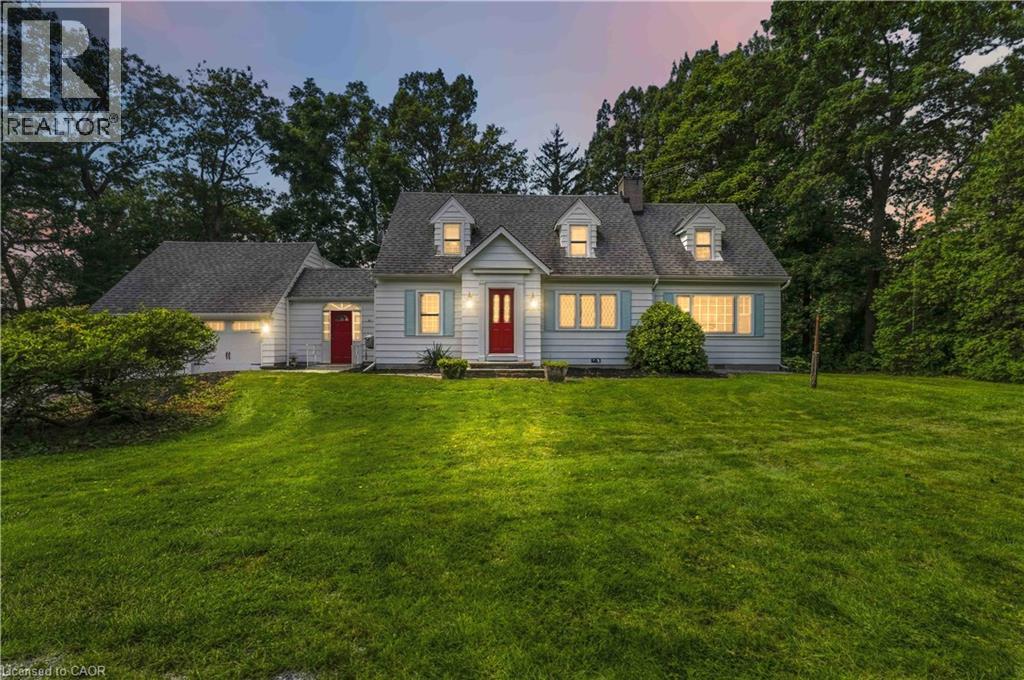
This country retreat in the City is situated on nearly 3 acres of land that backs onto a 15 Mile Pond. Towering Pines, Oaks and other exotic species of trees surround this property, the home is nicely set back at the end of a long driveway, for optimal privacy. The ravine at the rear, leads down to a 300 foot shoreline on the 15-Mile Pond, with an outward point, that allows for paddle access to Lake Ontario. This popular Cape Cod design, is nearly 2,000 square feet. It features spacious formal living and dining rooms with a gas fireplace, a rustic family room with a gas fireplace, exotic paneling and a beamed ceiling, the three-season sunroom has a gas stove and two large picture windows overlooking the ravine. The galley-style updated kitchen has four appliances, a walk-out to an atrium between the two-car garage with ample loft and rear storage. The upper level features a large primary bedroom suite with a gas fireplace and double closet, plus a four-piece bathroom. There are also two additional bedrooms with a common separate four-piece bathroom. This peaceful retreat offers easy access to the QEW and the 4th Avenue commercial district and hospital. It is sold fully furnished and makes for an ideal short or long-term rental. It is totally turnkey and ready for occupancy with designer furniture. The potential is unlimited you can: add an addition, renovate the exiting home, build a new house, while you live in the existing home, or just call it your home it’s your call. (id:39551)
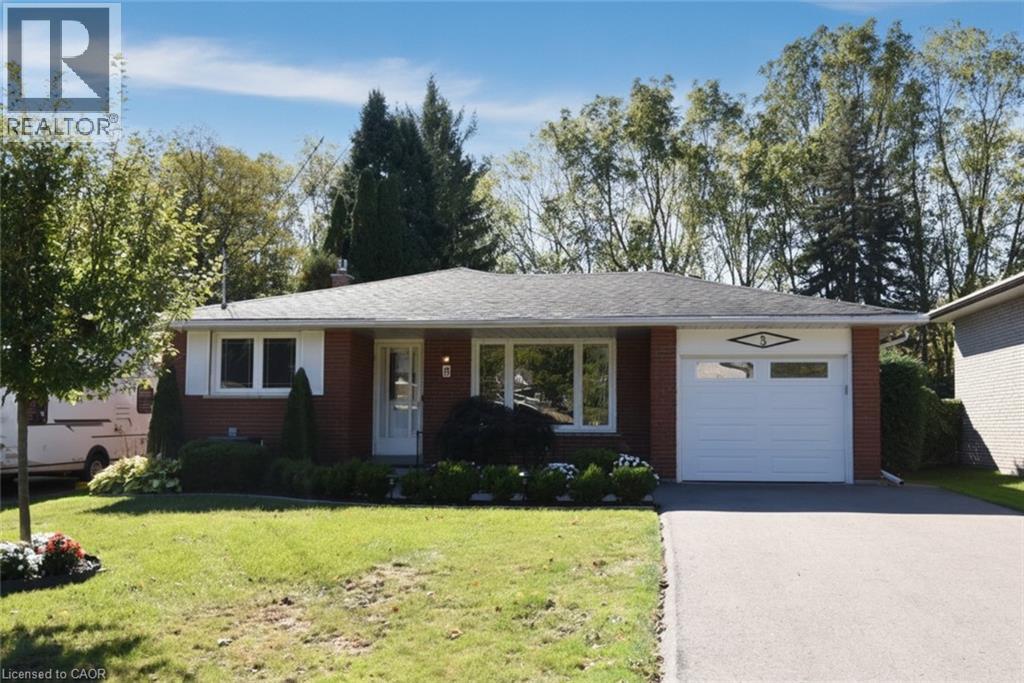
5 Rogers Road
Dundas, Ontario
Tucked away on a quiet street and backing onto the rail trail this 4 level back split has been impeccably maintained by the current owners for 50 years. The home has 3 plus one bedrooms and two full baths. Beautiful gardens with an irrigation system and a single car garage with an extra wide single driveway. The main level has bright principle rooms (hardwood under the carpet) and an eat-in kitchen. A few steps up to the bedroom level one finds three ample sized rooms with hardwood floors and a pristine 70's 4 piece bathroom. The lower level family room with gas fireplace is a cozy spot for those cool evenings just around the corner! A fourth bedroom or home office, 3 piece bath and walk -up to the yard complete this level. The back garden is a peaceful retreat with a powered awning over the patio and access to the rail trail. The basement consists of a laundry area, storage and a huge workshop. Updates since 2016 shingles, furnace, a/c, asphalt driveway and hot water tank (rental). This desirable Dundas location could be yours! (id:39551)
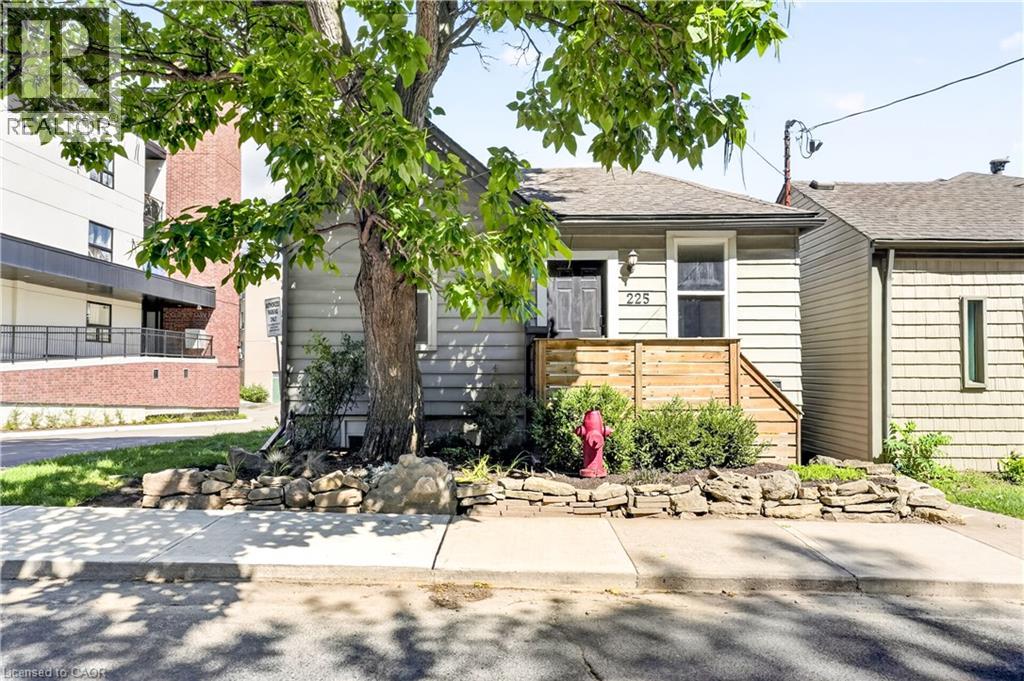
225 Charlton Avenue E
Hamilton, Ontario
Corktown living with escarpment views. 225 Charlton Ave E is the kind of home that makes you appreciate why people love this part of Hamilton. Character, a great location and a little bit of breathing room, all while being minutes from downtown. Walk to the escarpment trails, grab a coffee, meet friends for dinner, or head downtown — it’s all right here. The bonus? There’s a separately metered in-law suite with its own kitchen and dedicated side entrance. For a first-time buyer, it’s an opportunity to have a little help with the mortgage while still enjoying the home as your own. For families, it works beautifully for multigenerational living or guests. And for investors, there’s potential to generate rental income from day one, with the added possibility of exploring a duplex conversion, subject to approvals. The important updates are already taken care of: central air (2020), new furnace (2022), main waterline replacement, waterproofing and sump pump (2023), and a fully fenced backyard (2024). This is a home with options — whether you’re looking for your first place, a little help with the mortgage, space for family, or an investment with upside. And in a neighbourhood where you’re close to everything Corktown is known for, with the escarpment views to match, this might just be the place to call home. (id:39551)
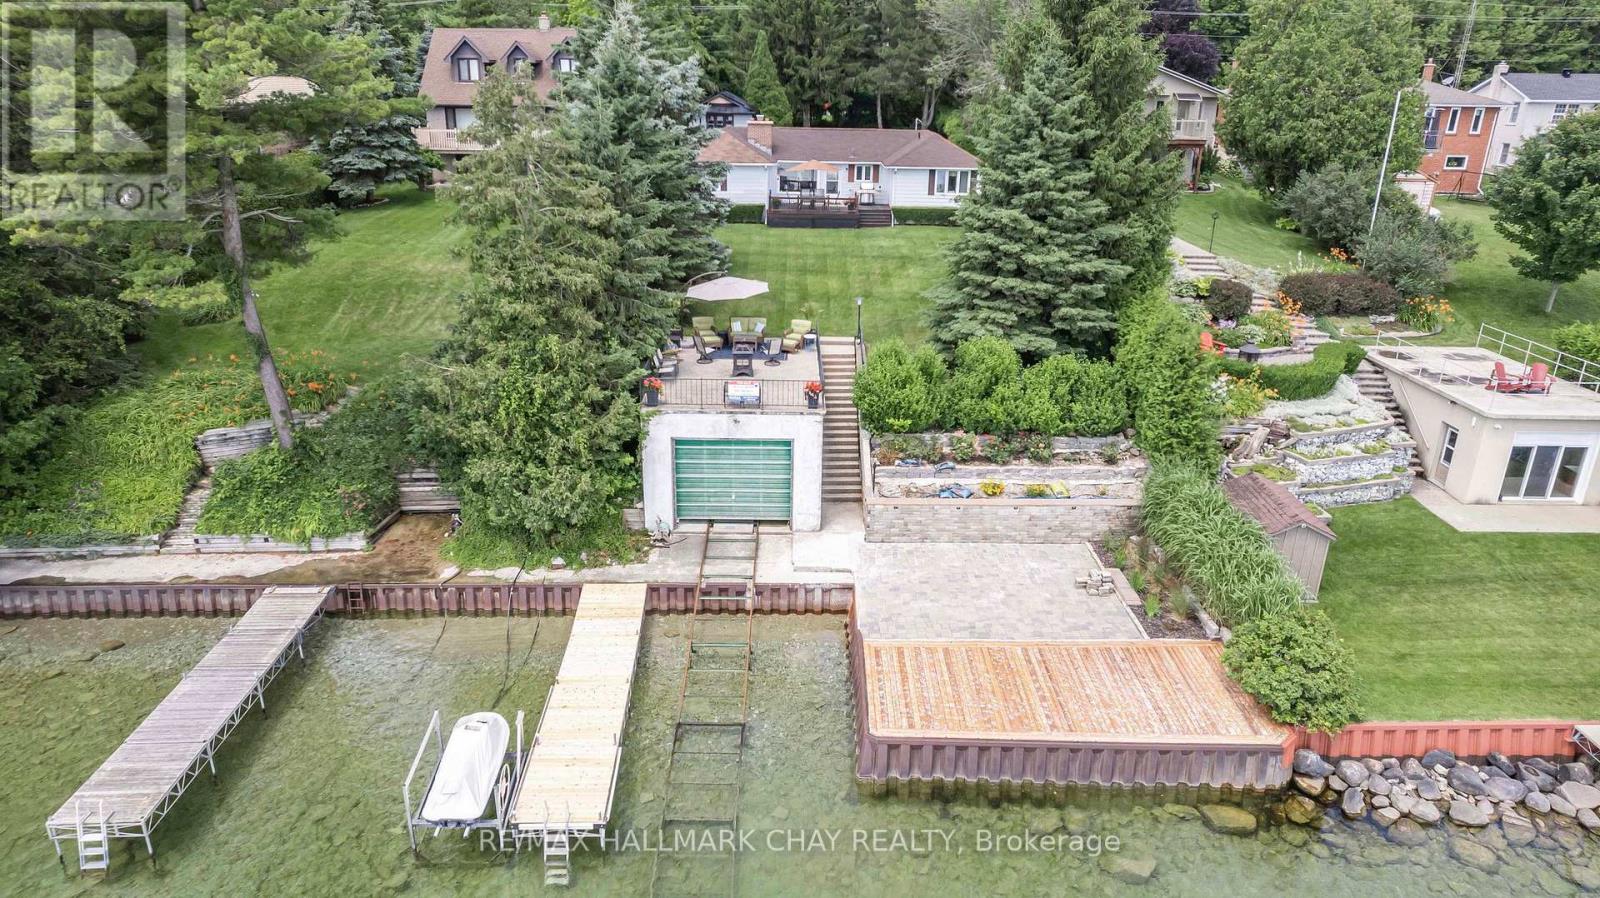
1125 Woodland Drive
Oro-Medonte, Ontario
Welcome to your own private waterfront retreat, where 72 feet of pristine shoreline and crystal-clear, hard-bottom water create the perfect setting for swimming, boating, fishing, and breathtaking sunrises. Nestled among mature trees, this fully winterized 3-bedroom, 2-bathroom bungalow offers exceptional privacy and spectacular lake views from the moment you arrive.The bright, open-concept interior is designed to showcase the waterfront setting, with new vinyl flooring, expansive windows, and a cozy wood-burning fireplace creating a warm and inviting atmosphere. A walkout leads to the impressive lakeside deck, making indoor-outdoor living and entertaining effortless. The eat-in kitchen overlooks the water and features stainless steel appliances, including a 6-burner gas stove, refrigerator, and dishwasher.Wake up to tranquil lake views from the spacious primary bedroom, complete with a private ensuite. Two additional bedrooms and a 4-piece bathroom provide comfortable accommodations for family and guests, while the lower level offers convenient laundry and plenty of storage.Outside, the lake lifestyle truly shines. The expansive 30' x 33' waterfront deck is perfect for entertaining, relaxing, and enjoying the spectacular surroundings. The 26.5' x 16' boathouse with marine railway provides excellent convenience for boating enthusiasts, while the 29' x 18' concrete rooftop deck offers an incredible space for morning coffee, sunrise gatherings, or evenings beneath the stars.Whether you're looking for a year-round home or the perfect four-season cottage, this exceptional property offers a rare opportunity to embrace waterfront living at its finest. Move in, relax, and start creating unforgettable memories on the lake. (id:39551)

209 Bay Street
Oro-Medonte, Ontario
Rare Waterfront Estate in Prestigious Shanty BayA rare opportunity to own an exceptional waterfront retreat in the heart of Shanty Bay. Tucked away on a quiet dead-end street, this remarkable property offers nearly 200 feet of pristine, south-facing shoreline on Kempenfelt Bay, with crystal-clear deep water ideal for swimming, boating, and enjoying breathtaking panoramic views.Set on a private, beautifully treed lot, the estate includes a main cottage, guest house, and bunkie above the garage, providing a total of 12 bedrooms, 8 bathrooms, and 3 kitchens. With ample space for extended family, guests, or potential rental income, this property offers outstanding versatility.Most principal rooms capture stunning lake views, while the outdoor spaces are designed to embrace waterfront living. Features include a lakeside concrete patio, marine railway with covered boat slip, and a spacious rooftop deck above the boathouse-perfect for entertaining and enjoying spectacular sunsets.The main cottage is filled with warmth and character, featuring hardwood floors, a stone fireplace, a charming Muskoka room overlooking the water, and a cozy third-level loft retreat.Additional highlights include a heated garage with bunkie accommodation above, parking for 10+ vehicles, and a secluded, park-like setting surrounded by mature trees for exceptional privacy.Conveniently located just 10 minutes from Barrie, Royal Victoria Regional Health Centre, shopping, dining, and everyday amenities, and approximately one hour from Toronto. Enjoy easy boat access to Friday Harbour Resort and nearby recreational trails.Whether enjoyed as a private family compound, multi-generational getaway, or investment opportunity with future severance or redevelopment potential, this is a rare chance to own a legacy waterfront property in one of Lake Simcoe's most coveted communities. (id:39551)
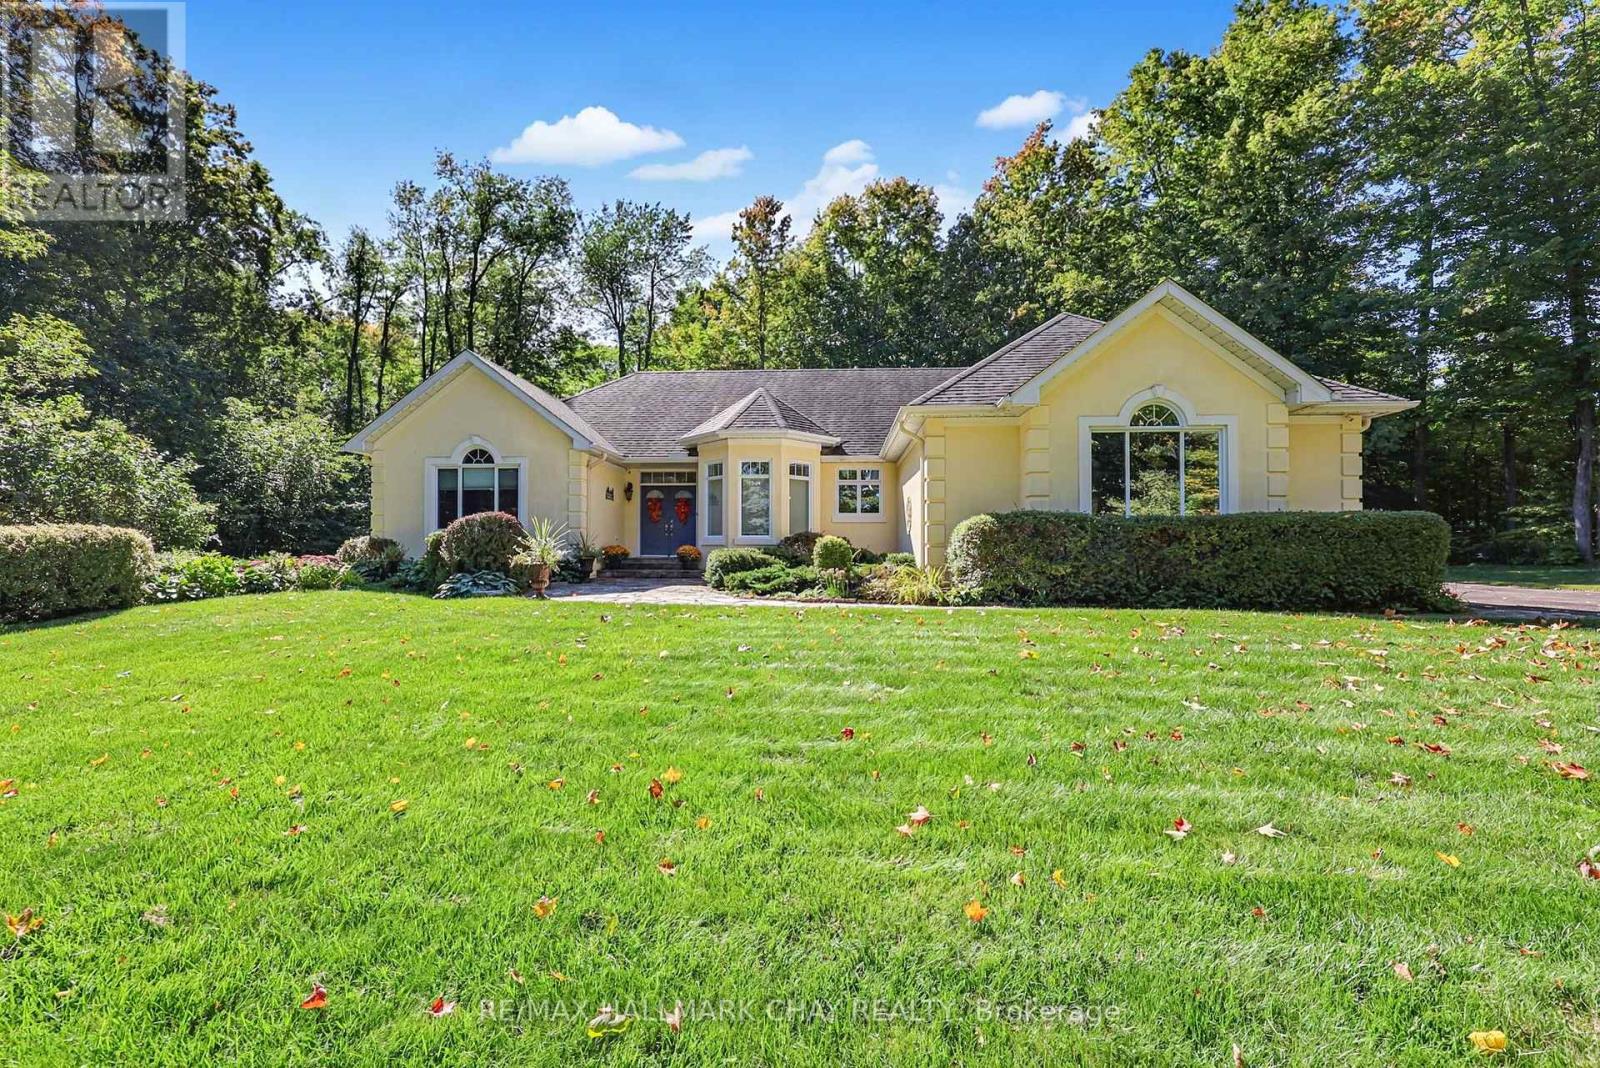
1919 Innisbrook Street
Innisfil, Ontario
Welcome to refined luxury in one of the area's most prestigious and exclusive neighbourhoods. Tucked away on a quiet cul-de-sac, this exceptional custom bungalow sits on a stunning 1.5 acre lot surrounded by mature trees, extensive landscaping and beautifully detailed gardens. A bright, spacious foyer welcomes you into an elegant open-concept living space featuring 10-foot ceilings, rich walnut flooring, crown mouldings, premium light fixtures and solid wood doors. The gourmet kitchen offers granite countertops, built-in appliances, gas stove top, oversized island with pendant lighting, large pantry and built-in wine fridge. The adjoining dining area impresses with soaring cathedral ceilings and expansive floor-to-ceiling windows overlooking the resort-like backyard. Relax in the inviting living room beside the gas fireplace while enjoying peaceful views of the private grounds. The spacious primary suite features a luxurious 4-piece ensuite and walk-in closet, complemented by a second bedroom and 4-piece main bathroom. The finished lower level is filled with natural light and offers two additional bedrooms, 3-piece bathroom, spacious recreation room with gas fireplace and large workshop, with a separate entrance from the oversized double-car garage. Step outside to your private oasis featuring mature landscaping, detailed gardens, gas BBQ hookup and a large outdoor entertaining area just off the kitchen, with no neighbours behind. Ideally located minutes from Highway 400, golf, shopping and amenities, this remarkable property offers an exceptional combination of privacy, elegance, quality and convenience. (id:39551)
140 Copeland Crescent
Innisfil, Ontario
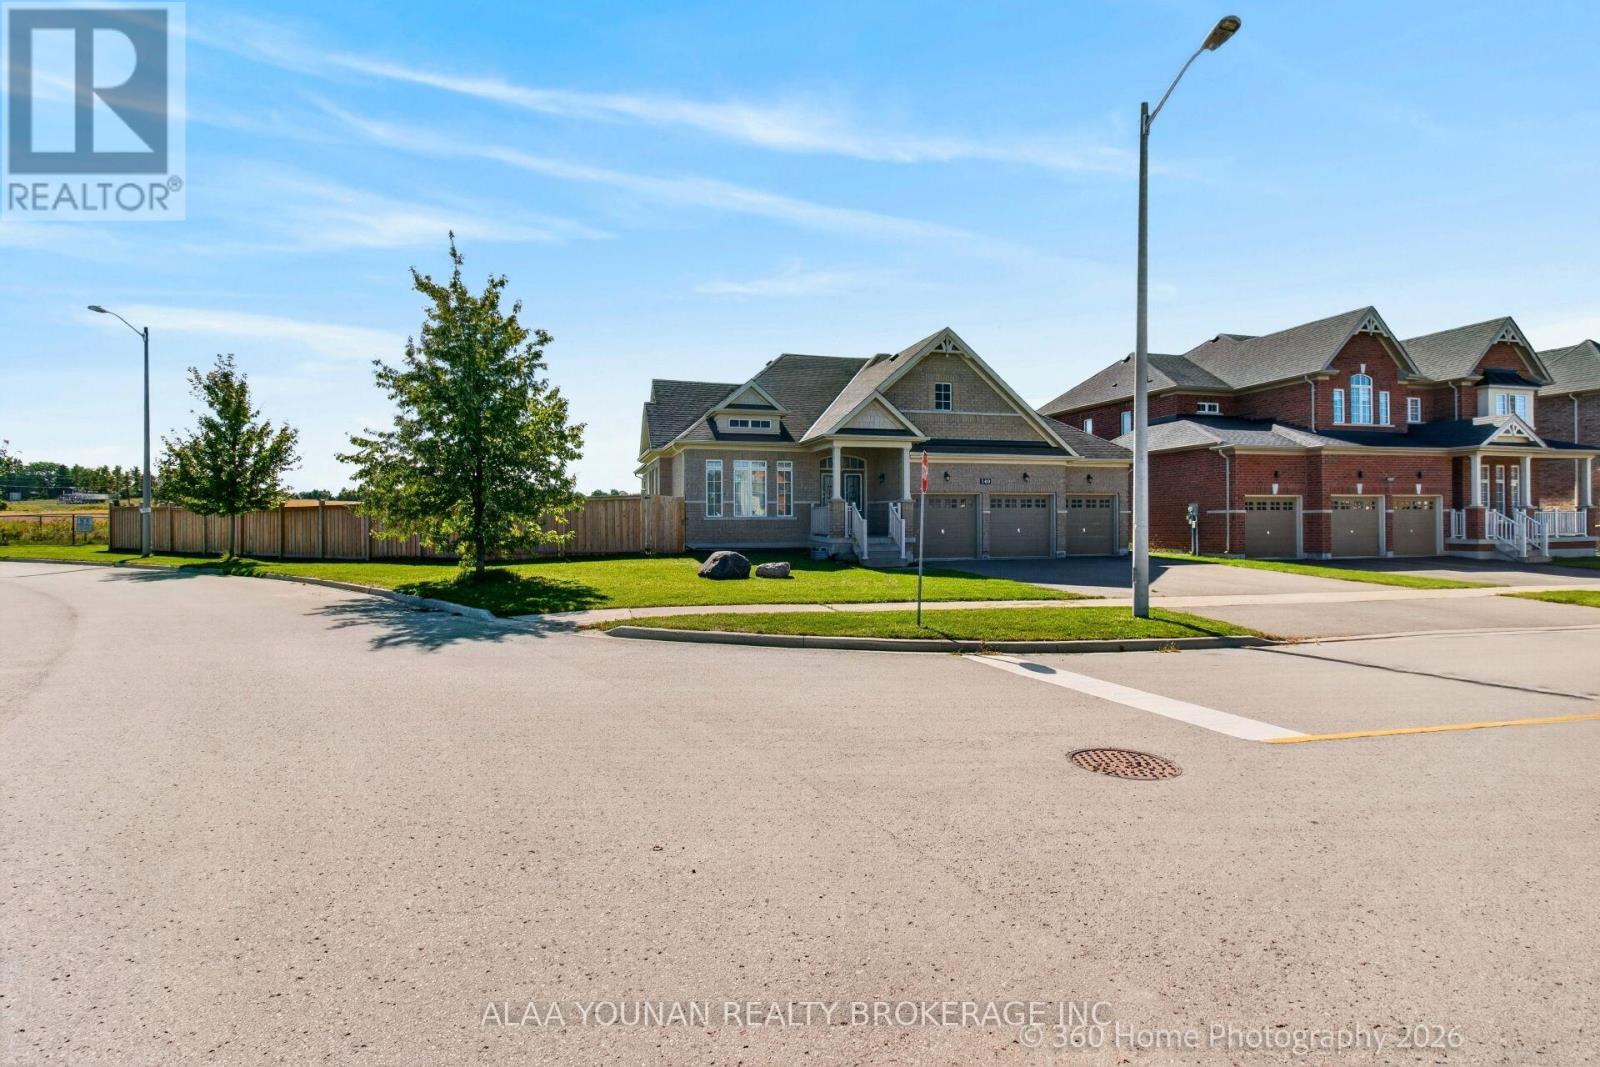
Discover refined bungalow living in this beautifully appointed executive residence, ideally positioned on a premium corner lot in the sought-after Cookstown community of Innisfil and backing onto an open field for enhanced privacy and tranquil views. Offering approximately 4,127 sq. ft. of finished living space, this distinguished home combines elegant design, generous proportions, and exceptional functionality. The sun-filled main level features rich hardwood flooring, expansive windows, and a sophisticated open-concept layout designed for both everyday comfort and elevated entertaining. The impressive eat-in kitchen is enhanced by granite countertops, abundant cabinetry, and a seamless walkout to the backyard, while the elegant dining room showcases a coffered ceiling and oversized window. The grand family room is a true focal point, featuring a soaring vaulted ceiling and gas fireplace that creates a warm yet luxurious atmosphere. The spacious primary suite offers a walk-in closet and spa-inspired 5-piece ensuite, complemented by two additional bright and generously sized bedrooms. Main-floor laundry with direct garage access adds everyday convenience. The professionally finished lower level significantly extends the living space with an expansive recreation area, a large fourth bedroom with walk-in closet, full bathroom, and exceptional flexibility for a home theatre, gym, executive office, guest suite, or multigenerational living. Outdoors, enjoy a deep fenced backyard ideal for private relaxation and entertaining, along with a rare triple-car garage and parking for up to 9 vehicles. Located close to parks, schools, places of worship, local amenities, and key commuter routes, this exceptional residence delivers luxury, space, privacy, and versatility in one impressive package. (id:39551)
1556 Houston Avenue
Innisfil, Ontario
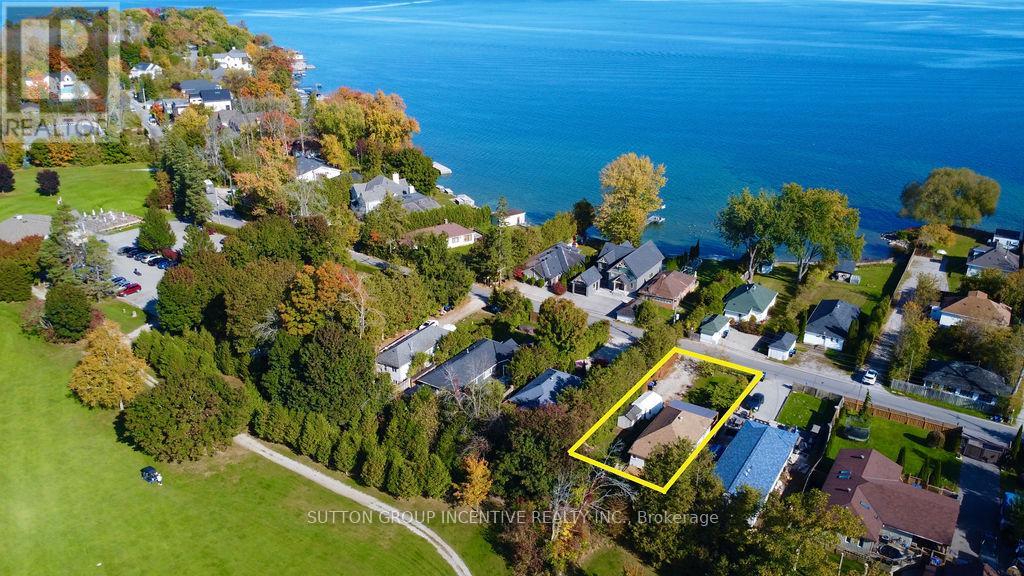
There's something special about life near the water-and 1556 Houston Avenue captures it beautifully. Located directly across from Lake Simcoe and backing onto a golf course, this beautifully renovated bungalow offers the waterfront lifestyle you've been looking for, without the waterfront price tag. Inside, the home is bright, stylish and welcoming, featuring 2 bedrooms, 1 bathroom and a thoughtfully updated interior with a functional layout that makes the most of every space. Whether enjoying a quiet evening at home or entertaining family and friends, the home feels comfortable, fresh and move-in ready. What truly sets this property apart is the setting, enjoy Lake Simcoe just across the road while the golf course provides an open, scenic backdrop behind you-a unique combination that brings together lakeside living and peaceful green surroundings. Significant improvements include a NEW WELL AND SEPTIC SYSTEM completed in 2026, providing added value and peace of mind for the next owner. Perfect as a year-round residence, weekend escape, first home or downsizing opportunity. Enjoy morning walks by the lake, summer days on the water and evenings overlooking the greens, all while remaining close to Innisfil's everyday amenities. Lake Simcoe in front. Golf course behind. A beautifully renovated home in between. Welcome to 1556 Houston Avenue. (id:39551)
1619 Houston Avenue
Innisfil, Ontario
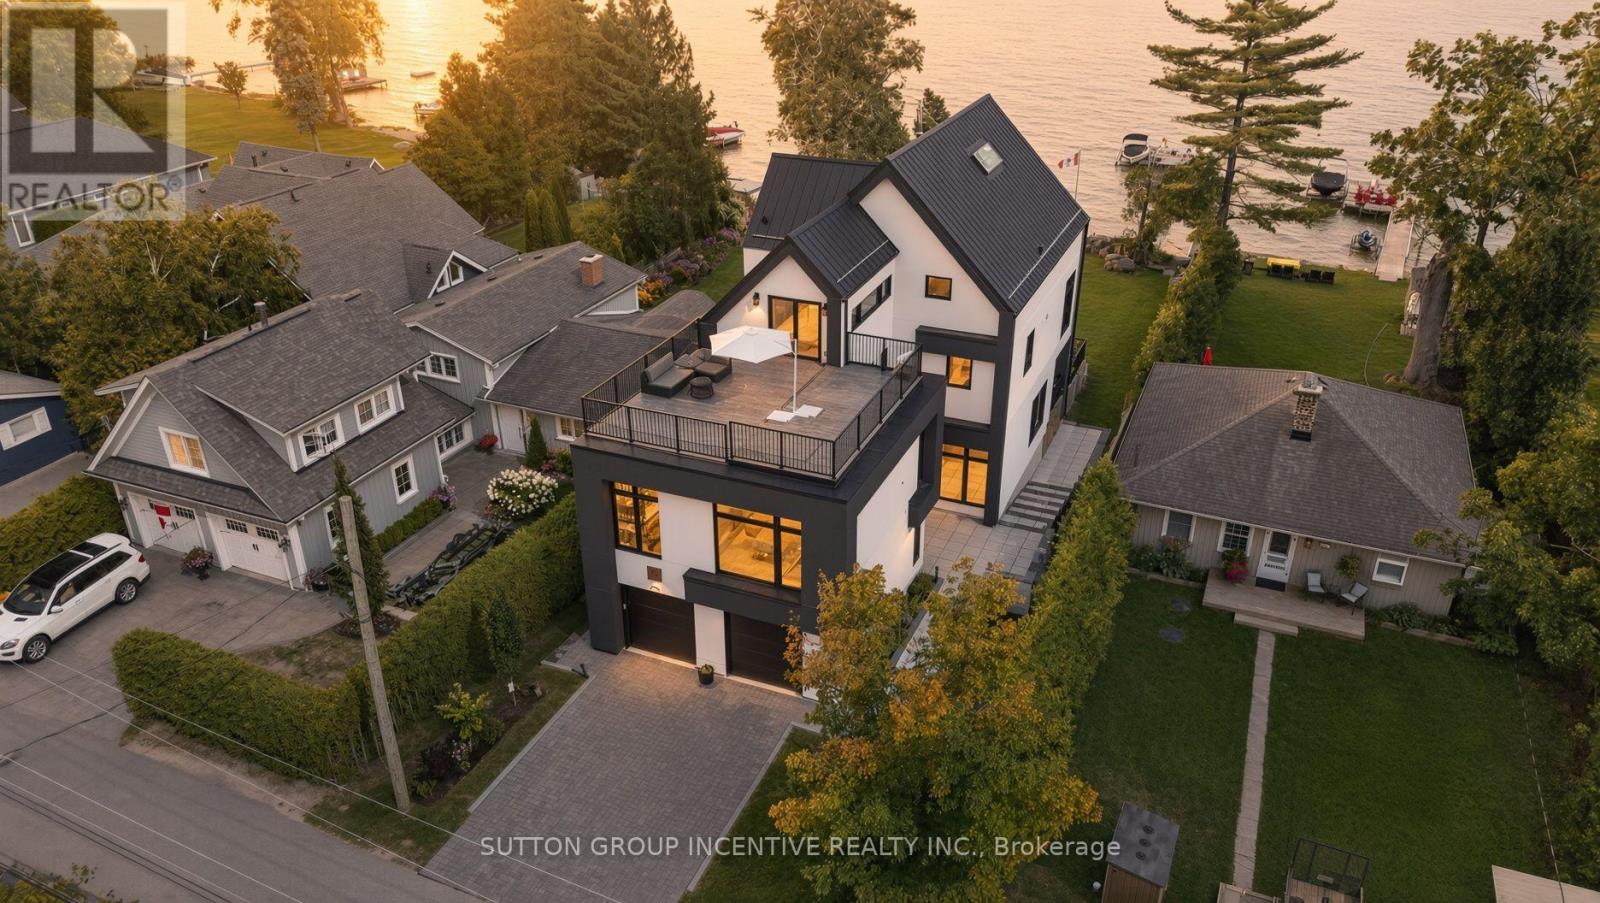
For the discerning buyer seeking something beyond the ordinary, this is Lake Simcoe living without compromise. Set along the coveted shoreline of Houston Avenue, this thoughtfully designed and custom-built residence offers approx. 3,650 sq. ft. across three striking levels. Only two years new, its contemporary architecture was professionally designed around the waterfront setting, with expansive glass, multiple terraces and beautifully curated interiors that keep the lake at the forefront. Custom millwork and mouldings, architectural lighting, heated bathroom floors and elevated finishes are found throughout. A private elevator connects all three levels. Designed for entertaining, the ground floor offers an expansive, versatile living space with a full bathroom and flexibility for overnight guests. Dramatic floor-to-ceiling patio doors frame Lake Simcoe and open directly to the waterfront, blurring the line between indoors and out. The principal level is the heart of the home, with an impressive open-concept kitchen, dining and living space. The custom kitchen features high-end appliances, extensive cabinetry, a fully finished butler's pantry and reverse-osmosis system. The living area flows onto a generous walkout terrace overlooking the lake-an incredible setting for dining, entertaining or taking in the view. Two bedrooms complete this level. The entire third floor is dedicated to a spectacular primary loft retreat. Wake to sweeping lake views, enjoy private sunrise and sunset terraces, or retreat to a separate office. The lake-facing ensuite is a showpiece, with a bathtub positioned toward the water and a dramatic double-sided fireplace shared with the bedroom.Three distinct levels balance entertaining, everyday living and privacy, while keeping Lake Simcoe at the centre of it all. A truly exceptional offering on one of the lake's most sought-after waterfront streets. (id:39551)