
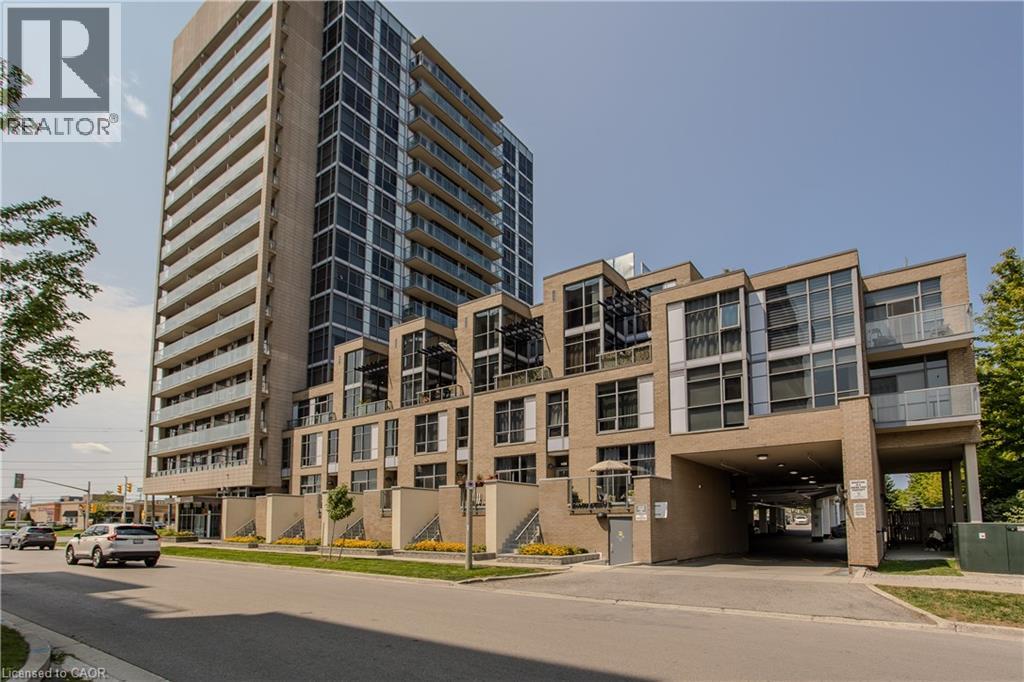
1940 Ironstone Drive Unit# 204
Burlington, Ontario
Welcome to 204-1940 Ironstone Dr, a unique 2-storey loft-style condo offering approx. 866 sq. ft. of living space, 1 bed, 1 bath and an oversized private terrace showcasing one of the best unobstructed views in the building. Ideally suited for young professionals and first-time buyers, this contemporary home puts everyday conveniences right at your doorstep, with shopping, restaurants, cafes and services directly across the street, plus easy access to transit and major highways. Step inside to a welcoming foyer that leads into an impressive open-concept main level, where soaring 2-storey ceilings and floor-to-ceiling windows on both levels create a dramatic first impression and fill the home with natural light. The kitchen features rich cabinetry, granite counters, tile backsplash, s/s appliances, an island with breakfast bar seating and plenty of storage. It opens seamlessly to the living and dining areas, creating an ideal layout for everyday living and entertaining. The living area opens directly to the expansive private terrace, extending the living space outdoors and offering plenty of room for morning coffee, outdoor dining or relaxing at the end of the day while enjoying the unobstructed outlook. Upstairs, the loft-style primary bedroom overlooks the living space below, creating a distinctive open-concept feel while maintaining a generous bedroom retreat. A full 4-pc bath and convenient in-suite laundry complete this level. The unit includes 1 underground parking space and a locker for additional storage. Building amenities include a fitness centre, party room and outdoor terrace/courtyard spaces. With its distinctive loft layout, soaring ceilings, incredible natural light and generous outdoor space, this is an excellent opportunity for first-time buyers or young professionals looking for something different from a traditional condo, all in a convenient Burlington location where daily essentials are just steps away. (id:39551)
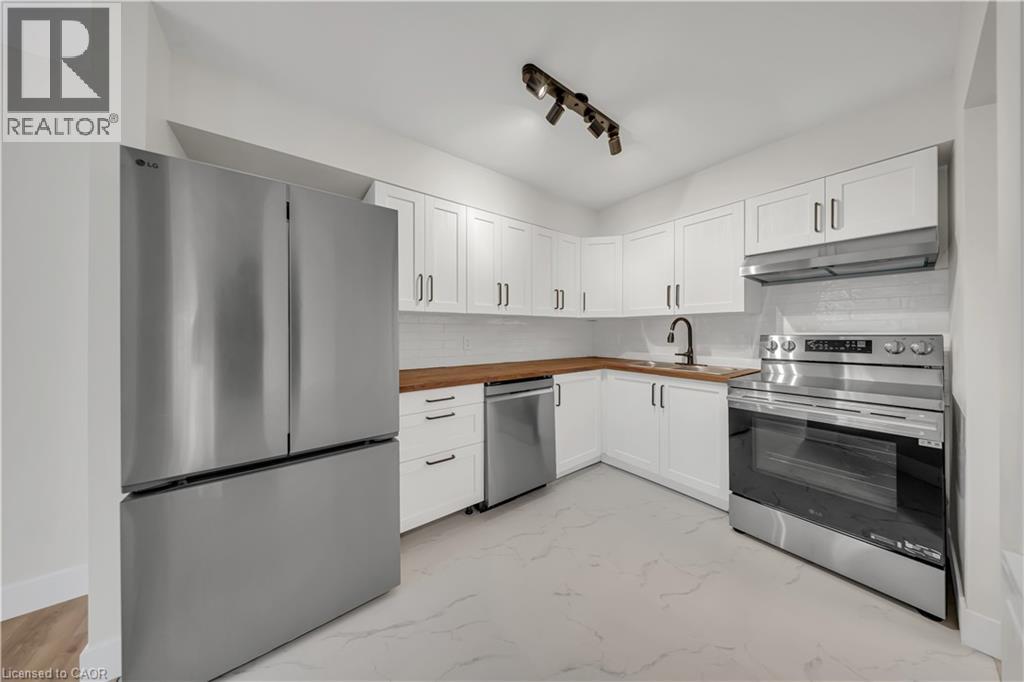
3085 Kingsway Drive Unit# 21
Kitchener, Ontario
Welcome to 21-3085 Kingsway Drive, a beautifully finished 3-bedroom corner condo offering modern living, premium upgrades, and an unbeatable location in the heart of Kitchener. Filled with natural light from extra windows and backing onto mature trees, this move-in ready home offers exceptional privacy and comfort. The thoughtfully designed interior features a custom kitchen with premium cabinetry, brand-new LG appliances, premium flooring and wall tiles, designer light fixtures, upgraded bathtub, toilet and faucets, a spacious laundry room, fresh premium paint throughout, a brand-new high-efficiency furnace, central air conditioning, and water heater. Step outside to a large private balcony with an enclosed storage room. One owned parking space is included, with a second parking space available on-site. Ideally located directly across from Fairview Park Mall and just steps to the ION LRT, major bus terminal, and minutes from Highway 401, this home offers exceptional convenience. Enjoy easy access to Walmart, Canadian Tire, Marshalls, Homesense, Michaels, Toys 'R' Us, Cineplex, D Spot Dessert Café, Swiss Chalet, Starbucks, Tim Hortons, McDonald's, Burger King, Food Basics, Shoppers Drug Mart, Dollarama, fitness centres, restaurants, grocery stores, and the entire Fairway Road shopping district. Nearby parks, excellent schools, including French Immersion programs, and a vibrant family-friendly community make this an outstanding place to call home. (id:39551)
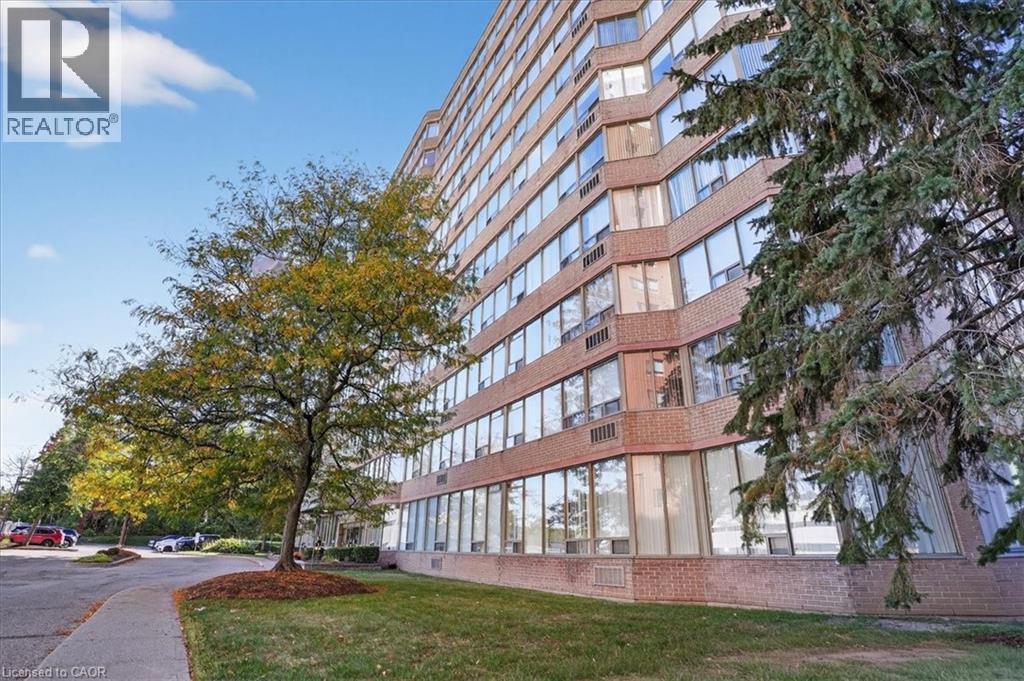
3227 King Street E Unit# 506
Kitchener, Ontario
Welcome to effortless condo living in The Regency! Recently beautifully renovated 2 bedroom 2 full bath unit is the perfect home for first time home buyer or someone looking to downsize. Bright open concept Living Room & Dining Room, large Primary Bedroom with walk-in closet and 3 piece Ensuite, good sized 2nd Bedroom, 4 piece Bathroom, Storage Room. 2025 renovations include: ensuite Bath with glass shower & massage panel, 54 vanity with new sink & faucet, new toilet and LED lights, porcelain floor & shower tiles. The 2nd bathroom with new tap, 30 vanity with faucet, new dual flush toilet, LED lights, porcelain tile floor and tub surround. All new Stainless Steel kitchen appliances, soft close cabinet doors and ceiling fan. New stackable washer/dryer. New click waterproof vinyl planks in Living/Dining/2 Bedrooms and storage. New custom window vertical blinds by Levelor in Living Room. Cordless soft lift blinds in both bedrooms from Blinds To Go, new water heater (July 2026), Close to Chicopee Ski Hill, walking trails, Fairview Park Mall, grocery stores, Costco, restaurants, easy access to Highway 8 & 401. (id:39551)
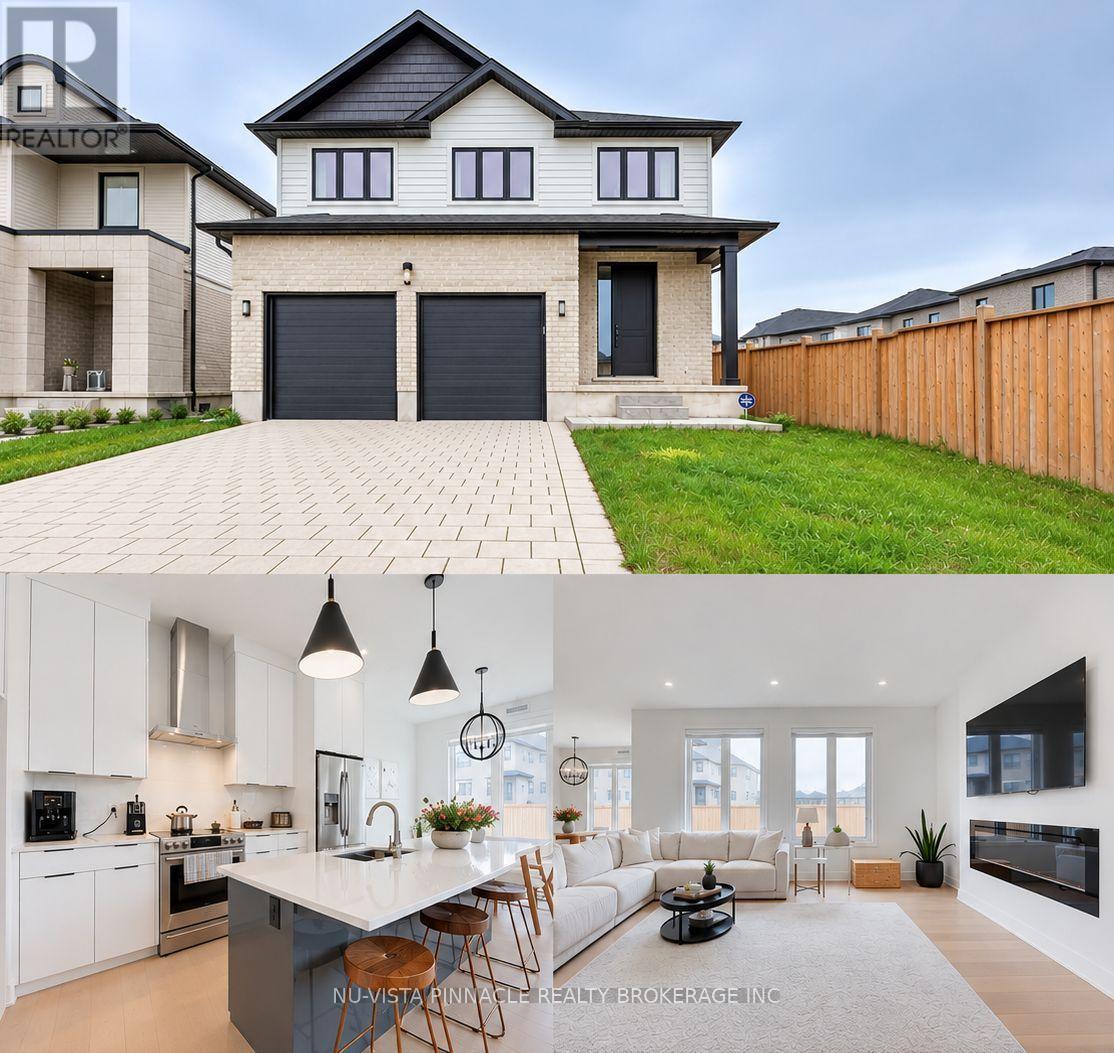
2617 Buroak Drive
London North, Ontario
Built in 2022, this detached two-storey home offers 2,404 sq. ft. above grade, four bedrooms and three bathrooms in London North. The main floor includes a great room, kitchen and dining area. Upstairs, the primary bedroom has a walk-in closet and five-piece ensuite, with three additional bedrooms and a loft. The unfinished basement has a separate entrance. Attached two-car garage and parking for four vehicles in total. Fridge, stove, dishwasher, washer and dryer included. Flexible closing after November 30, 2026. (id:39551)
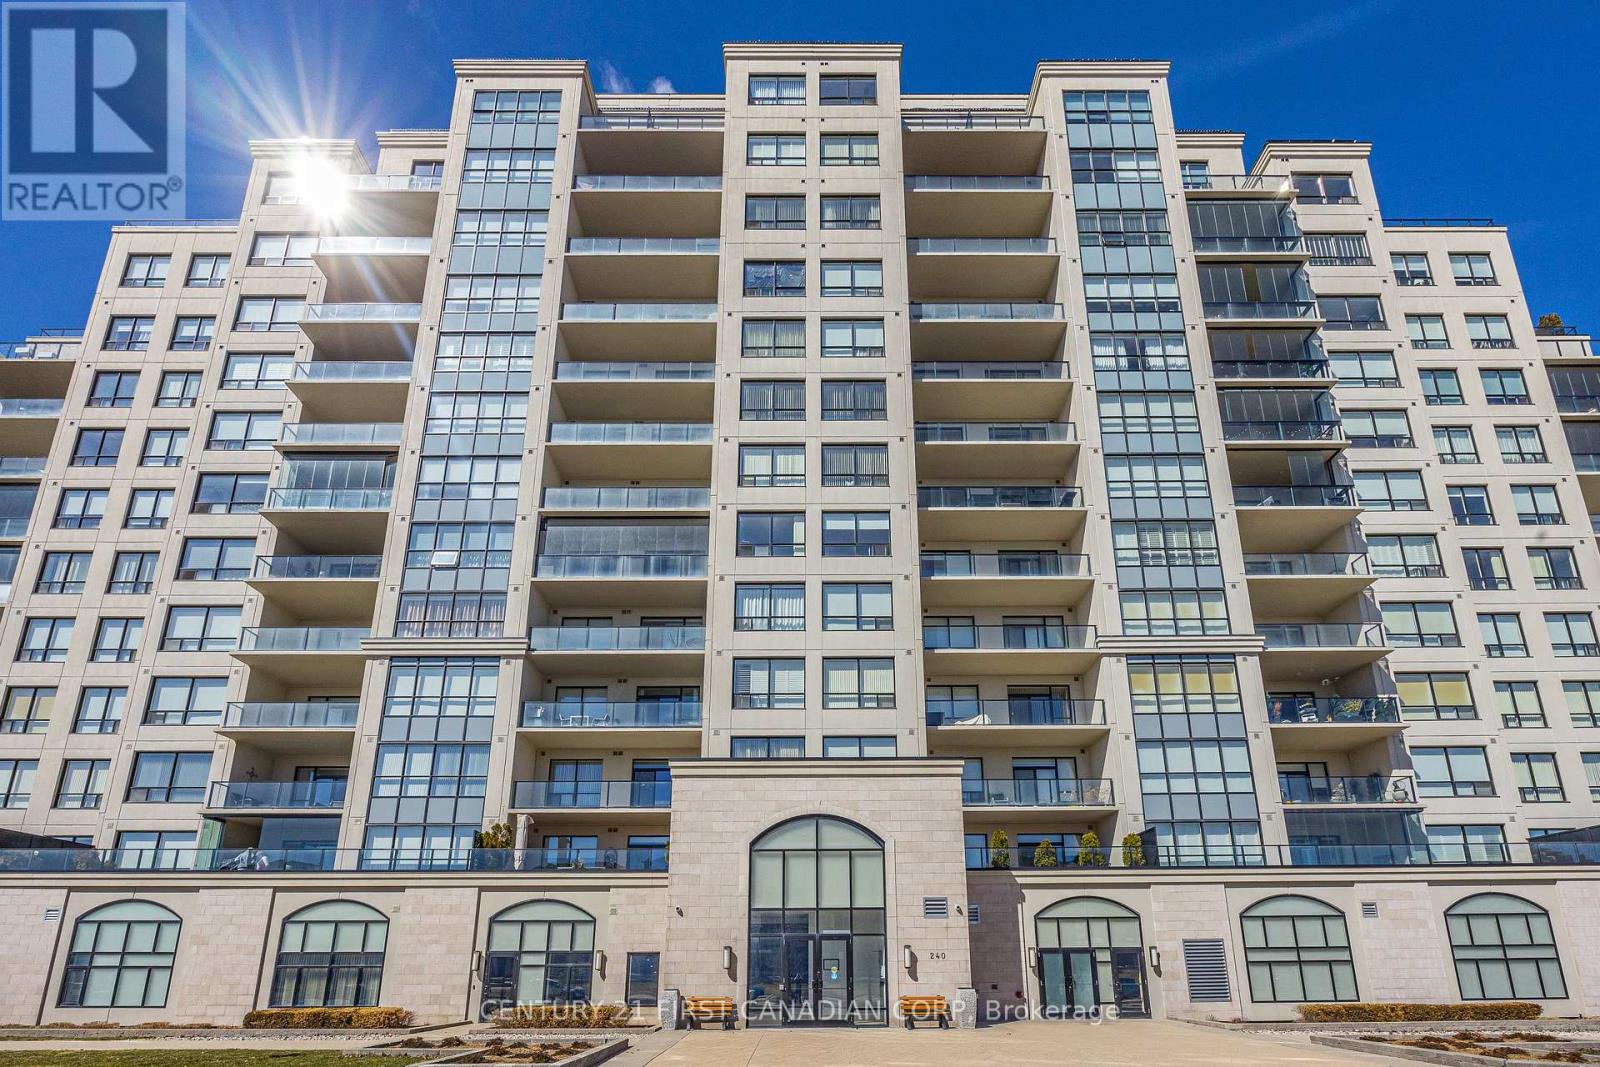
605 - 240 Village Walk Boulevard
London North, Ontario
3 BEDROOM 2 FULL BATHROOM. Welcome to luxury living in one of Sunningdale's most prestigious condo buildings, offering exceptional resort-style amenities including an INDOOR SALTWATER POOL, GOLF SIMULATOR, FITNESS CENTER, theatre room, billiards/lounge, party room and guest suite. This SPACIOUS SOUTHEAST CORNER SUITE is filled with natural light from expansive floor-to-ceiling windows and showcases spectacular views. The upgraded kitchen features custom white cabinetry, quartz countertops, stainless steel appliances and a walk-in pantry. Engineered hardwood flows through the living, dining and den areas. Enjoy the oversized balcony, perfect for BBQing and entertaining. Spacious primary suite with walk-in closet and luxurious 5-piece ensuite. In-suite laundry, TWO OWNED UNDERGROUND PARKING SPACES + OWNED STORAGE LOCKER included. Maintenance FEES include HEAT( GAS) & WATER, . Steps to trails and parks and minutes to Western, University Hospital, Masonville, golf, shopping and dining. Exceptional amenities, views and location in sought-after Sunningdale! (id:39551)
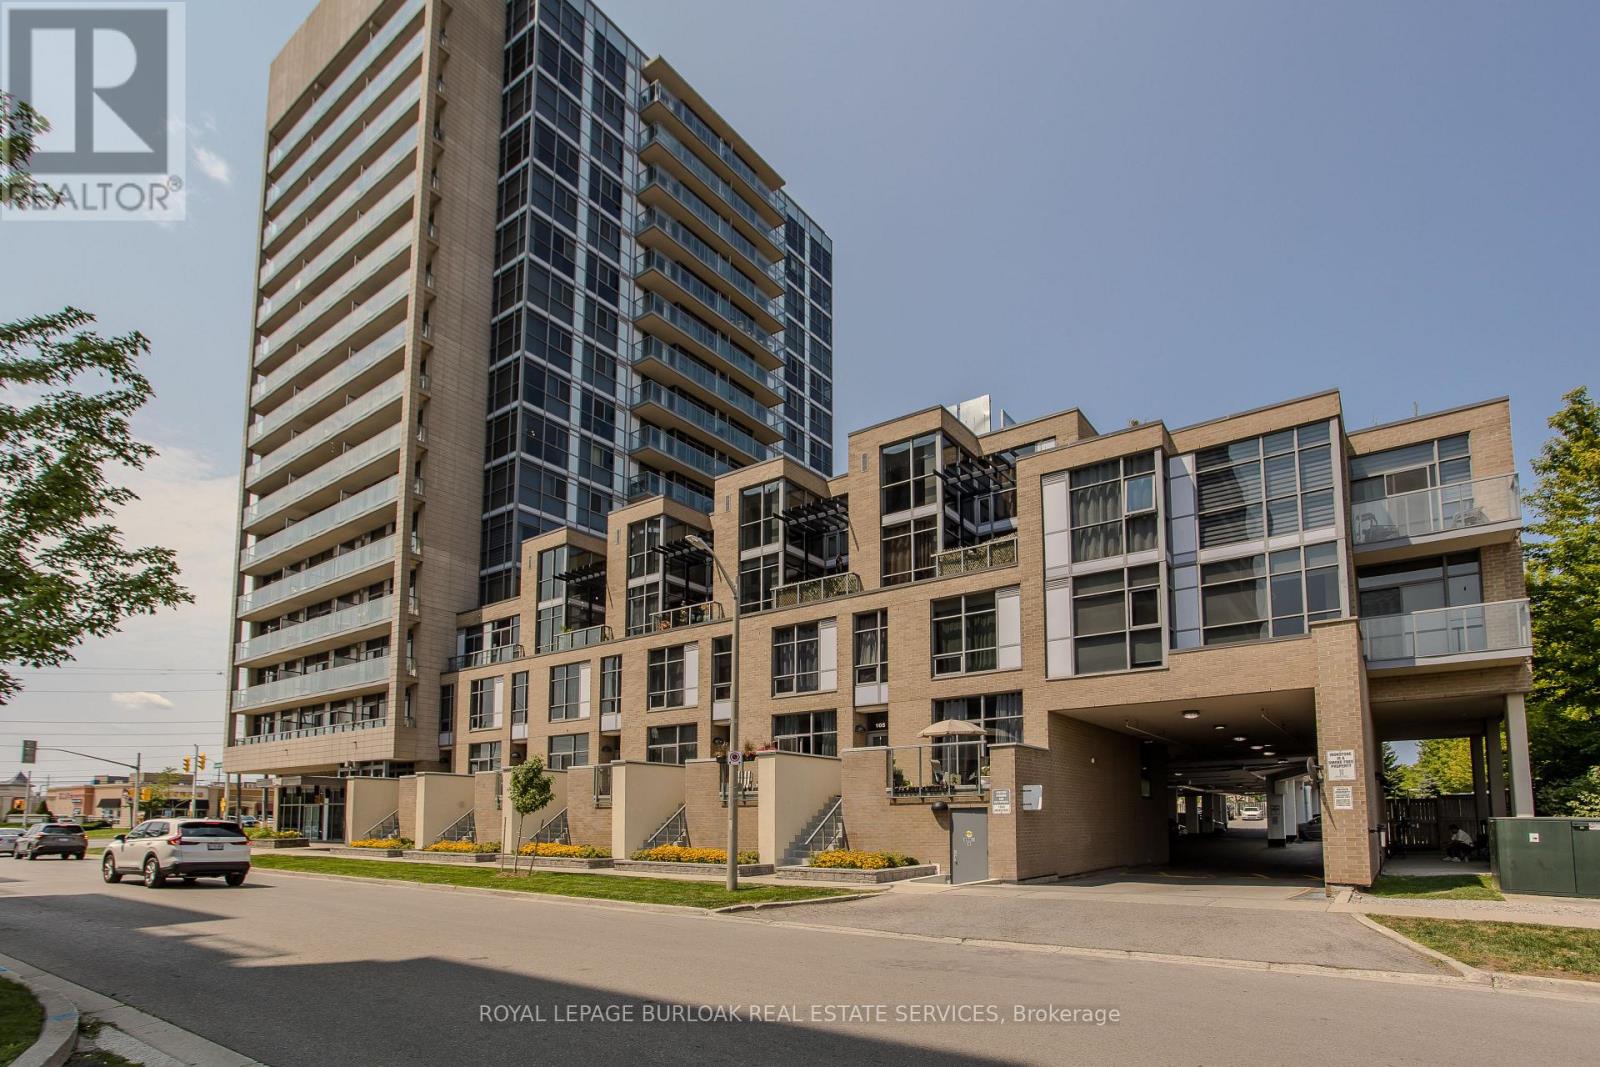
204 - 1940 Ironstone Drive
Burlington, Ontario
Welcome to 204-1940 Ironstone Dr, a unique 2-storey loft-style condo offering approx. 866 sq. ft. of living space, 1 bed, 1 bath and an oversized private terrace showcasing one of the best unobstructed views in the building. Ideally suited for young professionals and first-time buyers, this contemporary home puts everyday conveniences right at your doorstep, with shopping, restaurants, cafés and services directly across the street, plus easy access to transit and major highways. Step inside to a welcoming foyer that leads into an impressive open-concept main level, where soaring 2-storey ceilings and floor-to-ceiling windows on both levels create a dramatic first impression and fill the home with natural light. The kitchen features rich cabinetry, granite counters, tile backsplash, s/s appliances, an island with breakfast bar seating and plenty of storage. It opens seamlessly to the living and dining areas, creating an ideal layout for everyday living and entertaining. The living area opens directly to the expansive private terrace, extending the living space outdoors and offering plenty of room for morning coffee, outdoor dining or relaxing at the end of the day while enjoying the unobstructed outlook. Upstairs, the loft-style primary bedroom overlooks the living space below, creating a distinctive open-concept feel while maintaining a generous bedroom retreat. A full 4-pc bath and convenient in-suite laundry complete this level. (id:39551)
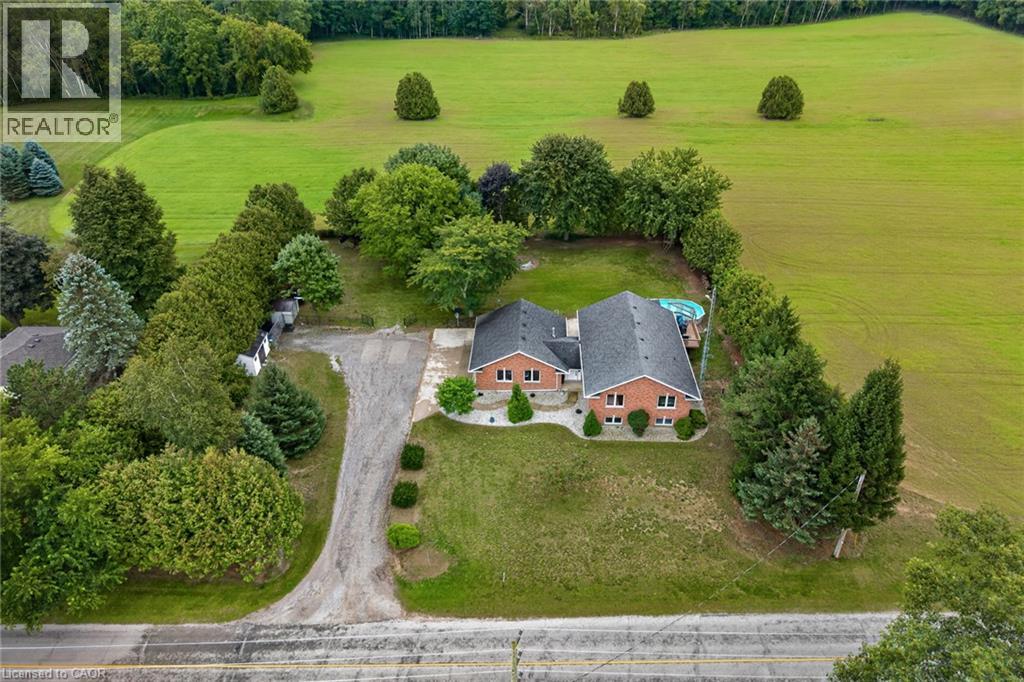
1370 Windham 11 Road
Lynnville, Ontario
Welcome to 1370 Windham Road 11. Country living, privacy, and space to enjoy it all!This brick ranch-style home offers the perfect blend of peaceful country living and convenient access to Simcoe, Waterford, and Brantford. Situated on .74 of an acre, this home offers approximately 2668 sq. ft. of living space, featuring 5 bedrooms, 2 bathrooms, and a fully finished basement offering plenty of storage space, plus a versatile flex room that could be used as a home gym or home office. The layout provides room for the whole family, while the surrounding property offers plenty of privacy and space to entertain. Enjoy warm summer days relaxing by the pool, dining outdoors on the deck, or unwinding while taking in the beautiful countryside views. The attached heated garage and carport provide added convenience, with the carport also offering a shaded outdoor space to enjoy during the warmer months. An outdoor shed provides additional storage for your tools and equipment. This property offers plenty of room to grow and is ready to welcome its new owner! Don’t miss out on this opportunity—book your showing today! (id:39551)

34 Golfview Road
Guelph, Ontario
Welcome to 34 Golfview Drive, a beautifully renovated 4-bedroom family home nestled in one of Guelph's most sought-after neighbourhoods. From the moment you arrive, this home delivers the perfect blend of character, comfort, and modern upgrades that today's families are looking for. The heart of this home is a stunning fully renovated kitchen featuring gorgeous butcher block countertops, backsplash, and incredible appliances that bring warmth and craftsmanship to the space. With four generously sized bedrooms and updated bathrooms, there is room for every stage of family life. The thoughtful layout offers flexibility for growing families, a home office or guests. The finished basement and separate back door entrance offer a chance to consider an investment or in-law suite potential that adds incredible value and versatility for multi-generational families or future income. Step outside to a private backyard, a true retreat for summer entertaining, kids at play or simply unwinding after a long day. The attached garage adds everyday convenience that Ontario winters make you truly appreciate. Located on a quiet, tree-lined street in the heart of Waverley, this home sits just minutes from Riverside Park, top-rated schools, shopping, transit, and all the amenities that make Guelph such a wonderful place to call home. The Royal City's charm is right outside your door. This is the one you have been waiting for. WINDOWS (2023), INSULATION (2023), NEWLY RENOVATED LUXURY FLOORING, NEWLY RENOVATED BATHROOMS & KITCHEN INCLUDING BACKSPLASH, SINK, CUPBOARDS, APPLIANCES AND COUNTERS. NEW INSULATED GARAGE DOOR (2023). (id:39551)
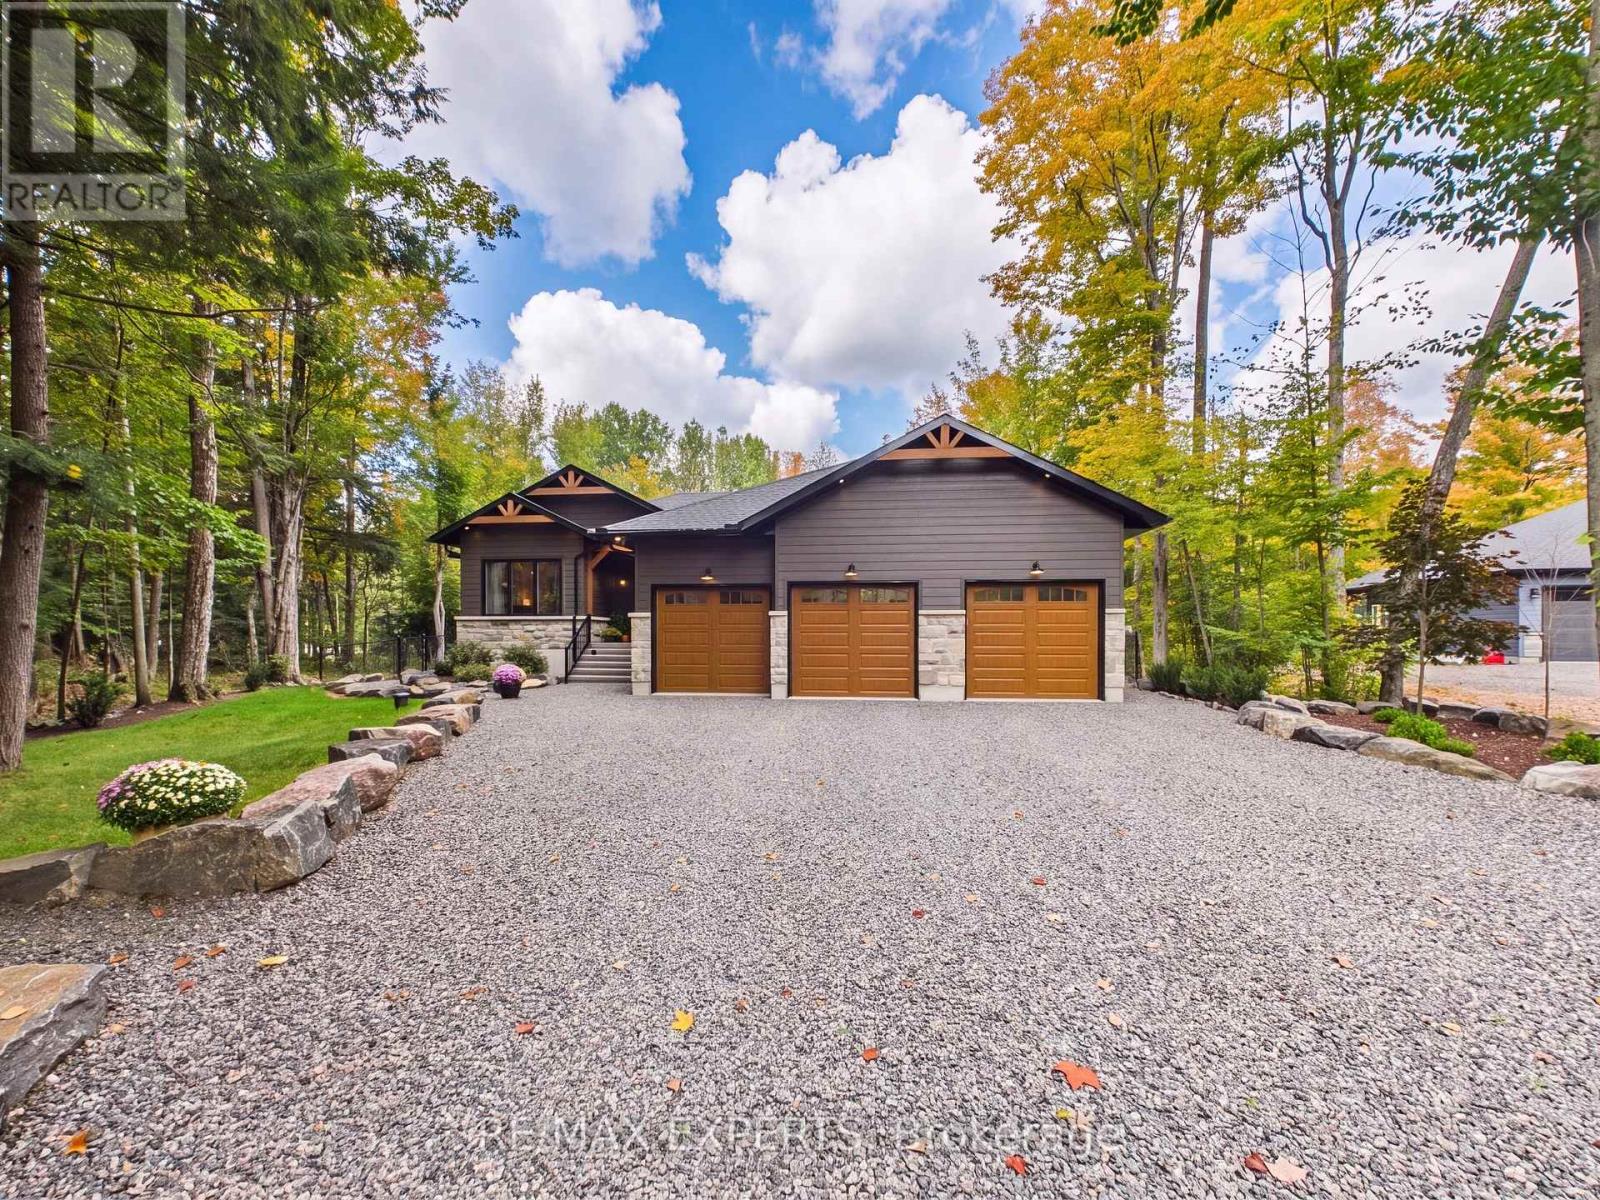
1072 Xavier Street
Gravenhurst, Ontario
Nestled in one of Muskoka's most sought-after neighbourhoods, 1072 Xavier Street welcomes you with a stone-lined driveway leading into a private 1-acre, tree-lined sanctuary. Boasting over 3800sq ft of beautifully designed living space. This custom-built residence makes an unforgettable first impression, celebrating the warmth of timber-frame architecture while embracing modern luxury. Thoughtfully crafted to balance scale, comfort, and state-of-the-art living, it offers a refined blend of natural beauty and contemporary design. Inside, open-concept living unfolds under 15ft vaulted ceilings with Douglas Fir timbers and LED lighting. The sun-filled custom kitchen features 9ft shaker cabinetry, quartz counters, double ovens, induction range, pot filler, high-performance hood, Frigidaire appliances, a 14" smart panel, and a 12ft white oak island with farmhouse sink. The adjacent 30ft great room showcases tongue-and-groove Fir accents, solid white oak built-ins, and a 42" propane stone fireplace. French doors lead to a full-span deck beneath a Douglas Fir pavilion, overlooking a fully fenced yard with a large stone fire pit. The primary suite offers an electric stone fireplace, built-in media unit, 11ft recessed ceilings, private deck access, and a spa ensuite with dual vanities, soaker tub, water closet, and walk-in shower with body jets and rain heads. The finished basement includes a dedicated theater room with sliding barn doors, custom millwork, 3 bedrooms, a roughed-in bath, cold cellar, and ample storage. A custom laundry/mudroom conceals commercial Maytag units behind 90" doors. Vehicle lovers will appreciate the heated, insulated 3-car garage with 9ft doors, heat recovery, and a 4th drive-through door to the rear driveway. Fully smart-controlled, manage lighting, security, climate, and garage access via app or voice. Complete with ceiling fans, high-flow UV water filtration, and voice-guided strobe fire detection. Book your private showing today! (id:39551)
87 Houghton Street
Cambridge, Ontario
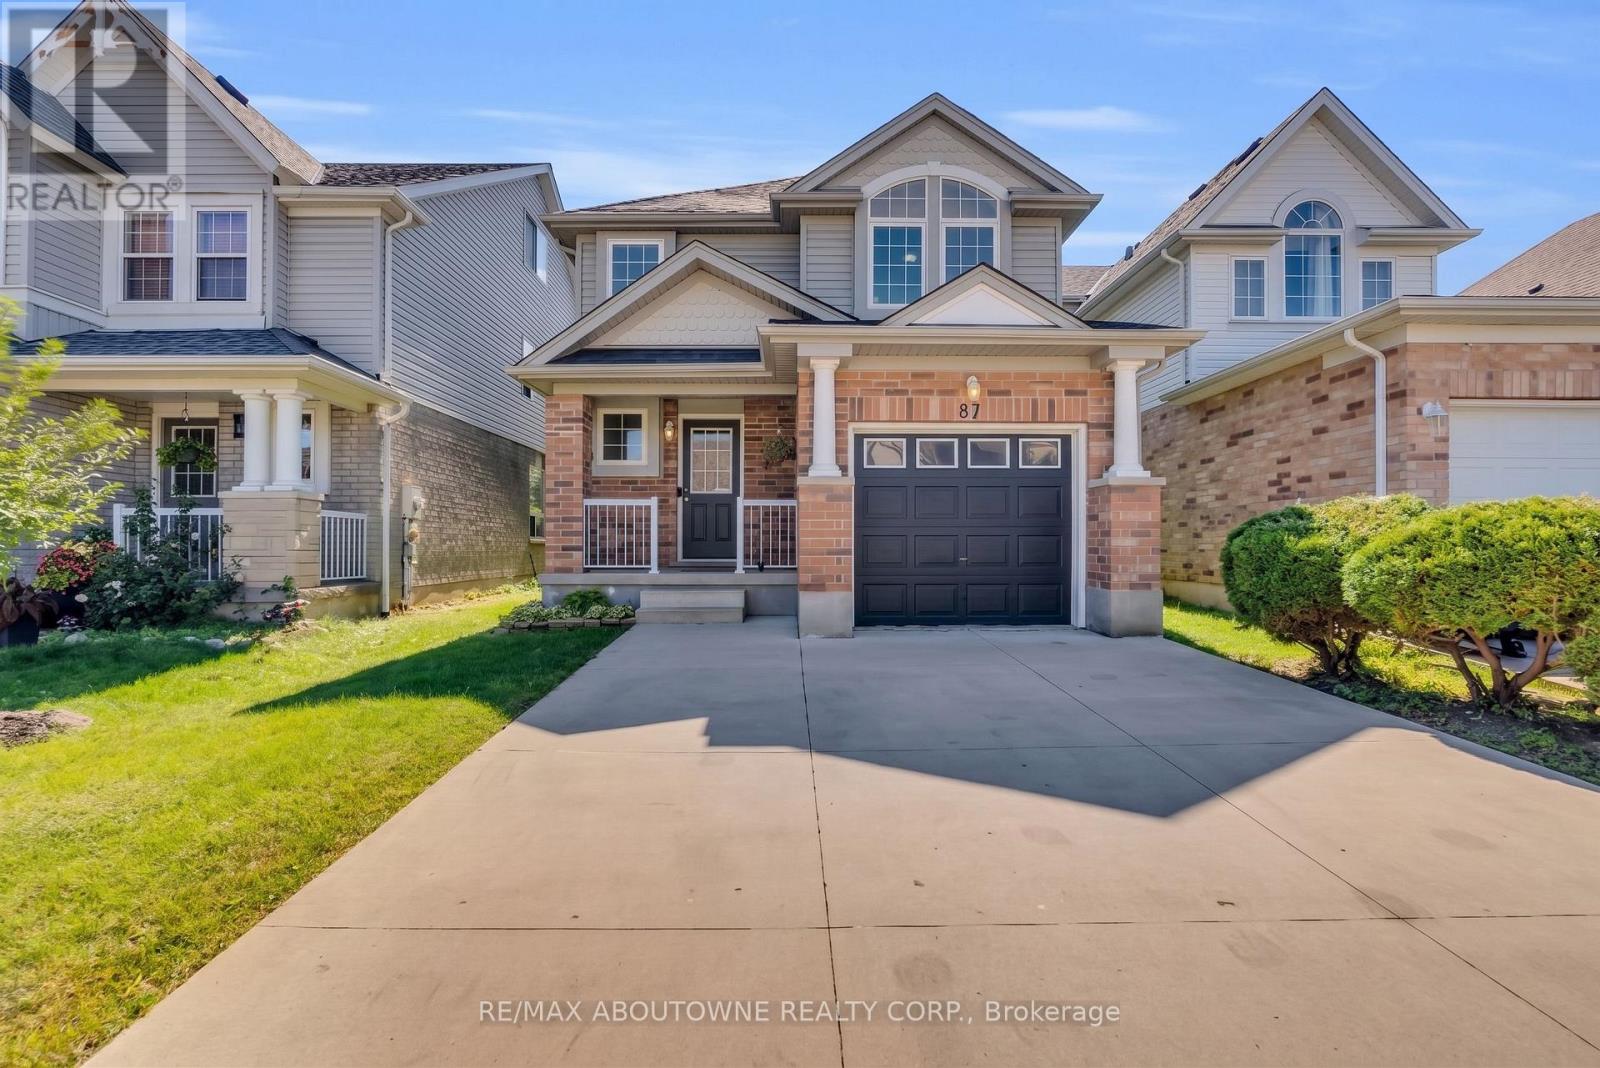
Welcome to 87 Houghton Street - a move-in-ready freshly painted detached home offering over 1,500 sq. ft. of above-grade living space, 3 bedrooms, 3 bathrooms and a finished basement in Cambridge's desirable Hespeler neighbourhood. Enjoy quick access to Highway 401 East and West, making commuting in either direction a breeze. Ideally located close to Jamieson Plaza, St. Elizabeth Catholic School, Woodland Park Public School, and everyday amenities. Step inside to a bright and welcoming open-to-above foyer. This carpet-free home features durable and stylish SPC flooring throughout the main and second floors. The main level offers a spacious living room, functional kitchen with quartz countertop, with adjoining breakfast/dining area, and a convenient powder room.Upstairs, you'll find three well-sized bedrooms and two full bathrooms. The spacious primary bedroom features a walk-in closet and private ensuite with quartz countertop, while two additional good-sized bedrooms share a second full bathroom quartz countertop - a practical layout for families.The finished basement adds valuable living space and features engineered hardwood flooring, making it ideal for a recreation room, home office, gym or play area. Step outside to a fully fenced backyard with a deck . The concrete driveway, completed in 2022, adds both curb appeal and everyday convenience.With its move-in-ready condition, family-friendly layout and exceptional access to Highway 401, schools, shopping and amenities, 87 Houghton Street is a great opportunity for first-time buyers, young families and commuters. Book your private showing now. (id:39551)
5008 Ninth Line
Erin, Ontario
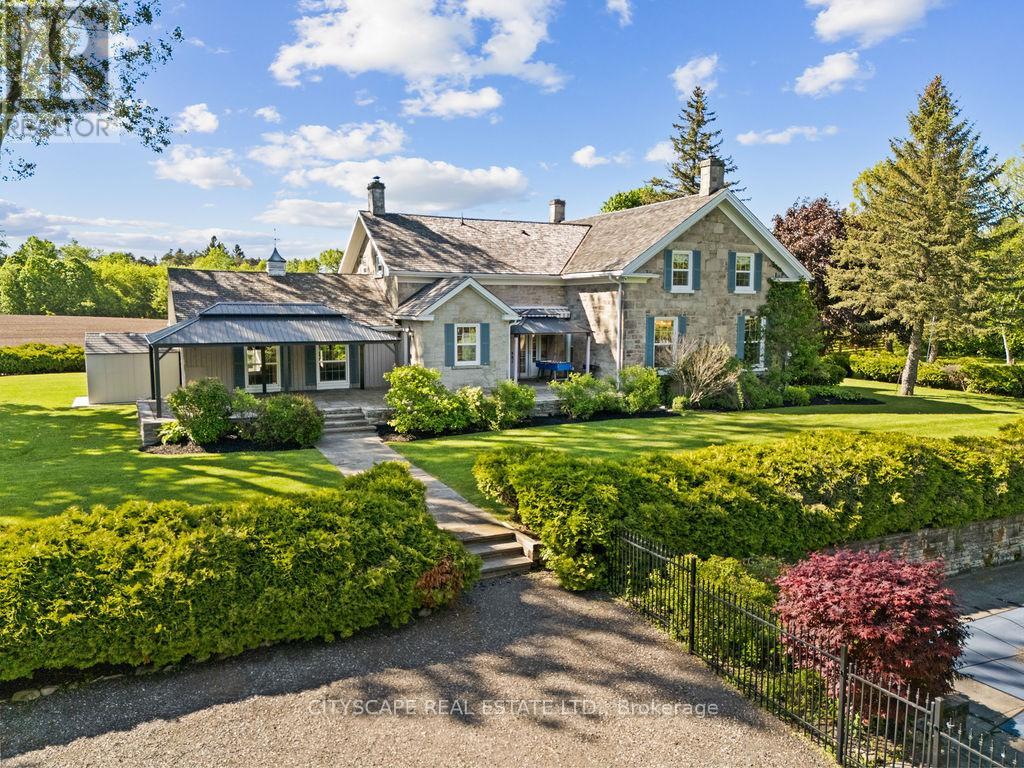
Welcome To The Dunvegan Farm - This Rare Country Estate is nestled on 47 Picturesque Acres Of Rolling Landscape, Scenic Trails, And Private Natural Beauty. Offering A resort style Setting Right At Your Doorstep, This Exceptional Property Seamlessly Blends Timeless Character With Luxury Modern Upgrades. The Stunning Stone Residence Features 4 Spacious Bedrooms And Has Undergone Over $800,000 In High-End Renovations And Improvements , Completed With Exceptional Craftsmanship While Preserving The Home's Original Charm And Historic Integrity. Highlights Include A Chef's Dream Kitchen, Elegant Living Spaces, And A Premium Wood Shingle Roof. The Grounds Are Nothing Short Of Spectacular - Featuring A Resort-Style In-Ground Pool With Pool House, Private Lake, Barn, Workshop, Charming Cabin, Water Fountain pond, custom made trails And Beautifully Maintained Landscaping Throughout. Whether Enjoying Peaceful Walks Along The Scenic Trails Or Entertaining Family And Guests, Dunvegan Farm Offers A Lifestyle Rarely Found And Impossible To Replicate. Property can also be used for income generation. Not conservation land or heritage property. (id:39551)
5 Butlermere Drive
Brampton, Ontario
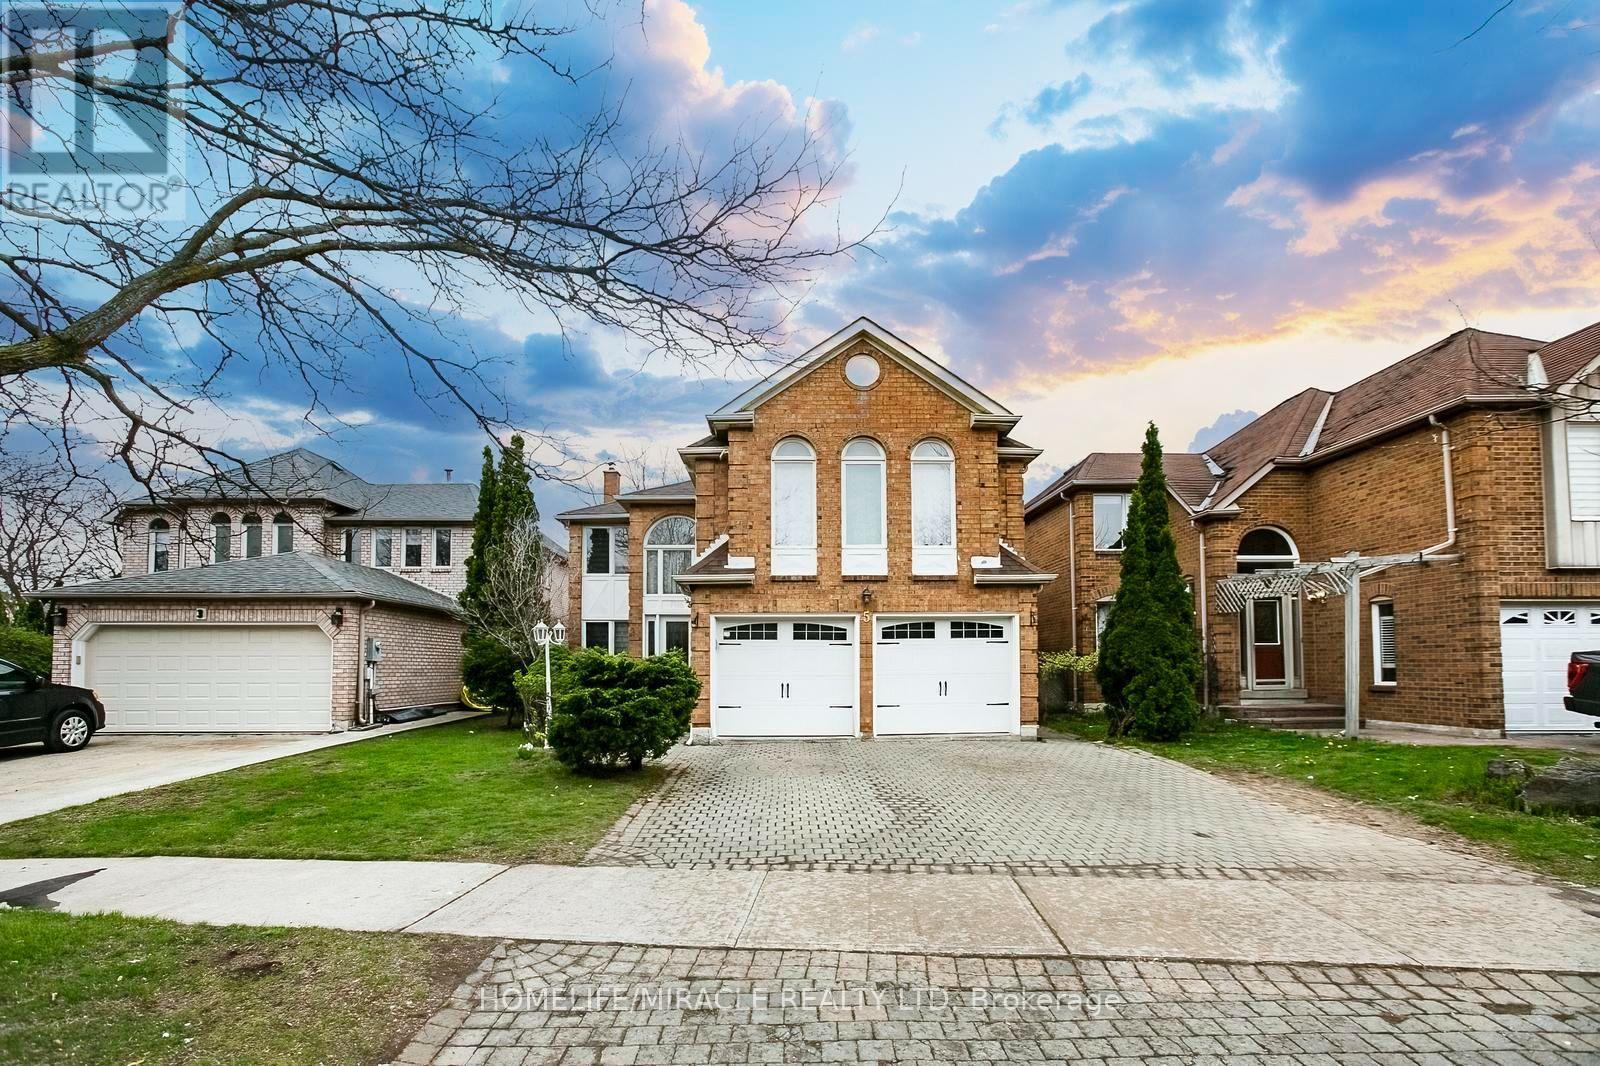
This exceptional, fully renovated residence ***showcase*** true pride of ownership and offers **2926 sq. ft.** of elegant living space in one of Brampton's most desirable neighbourhoods. Conveniently located close to top-rated schools, shopping, parks, and with easy access to Highways 401, 410 and 407. Featuring 4 spacious bdrs and 3 washroom, this home offers a functional and versatile layout, including two generously sized family rooms. The upper-level family room can be easily converted into a 5th bedroom, currently used as a recreation space having pool table. A grand open-concept foyer welcomes you with refined finishes, leading to a beautifully designed hallway with crown moulding & wainscoting. The home is enhanced by two elegant circular staircases with oak railings, adding a touch of sophistication. The upgraded kitchen is both stylish and functional, complete with S/S appliances, quartz crtop, a modern backsplash, and ample cabinetry. The bright and spacious family area features a walk-out to a two-level deck, overlooking a large, private backyard-perfect for entertaining and summer enjoyment. A dedicated gas line for BBQ adds convenience. Carpet-free home (carpet only on stairs), Pot lights throughout, Two fireplaces (as-is, never used by current owner) Freshly painted in neutral tones, Generous natural light with large windows. Well-designed layout. The property boasts outstanding curb appeal with professionally maintained landscaping, making a lasting first impression. A perfect blend of comfort, style, and location-this home is truly move-in ready and ideal for growing families (id:39551)