
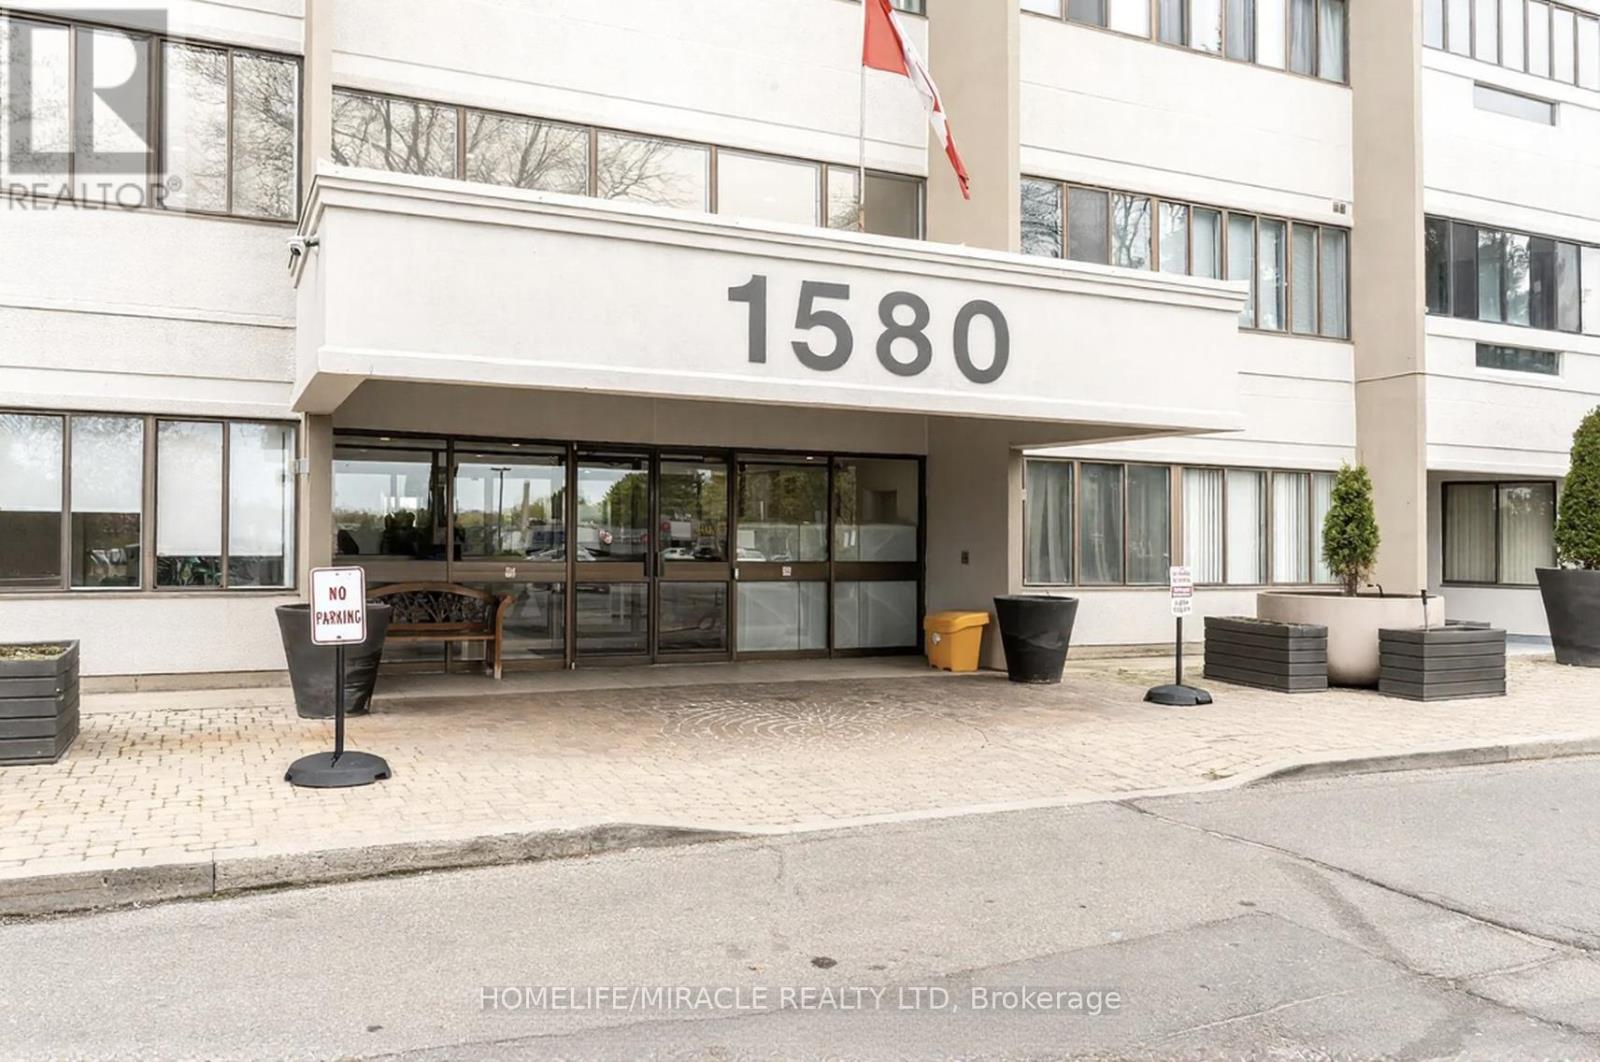
412 - 1580 Mississauga Valley Boulevard
Mississauga, Ontario
Spacious and well-maintained corner unit offering over 1,300 sq. ft. of living space in the heart of Mississauga. This bright 3-bedroom, 2-bath suite features unobstructed southeast panoramic views of the Toronto and Mississauga skylines from the open-concept living and dining areas. Freshly painted and move-in ready, with a primary bedroom including a walk-in closet and 4-piece ensuite.Conveniently located minutes to Square One, GO Transit, major highways, parks, and schools, with Metro, Shoppers Drug Mart, and medical offices directly across the street.Well-managed building with major upgrades including windows, balconies, and elevators. All-inclusive maintenance fees cover hydro, heat, water, and cable TV. Additional 3 months of free maintenance fees. (id:39551)
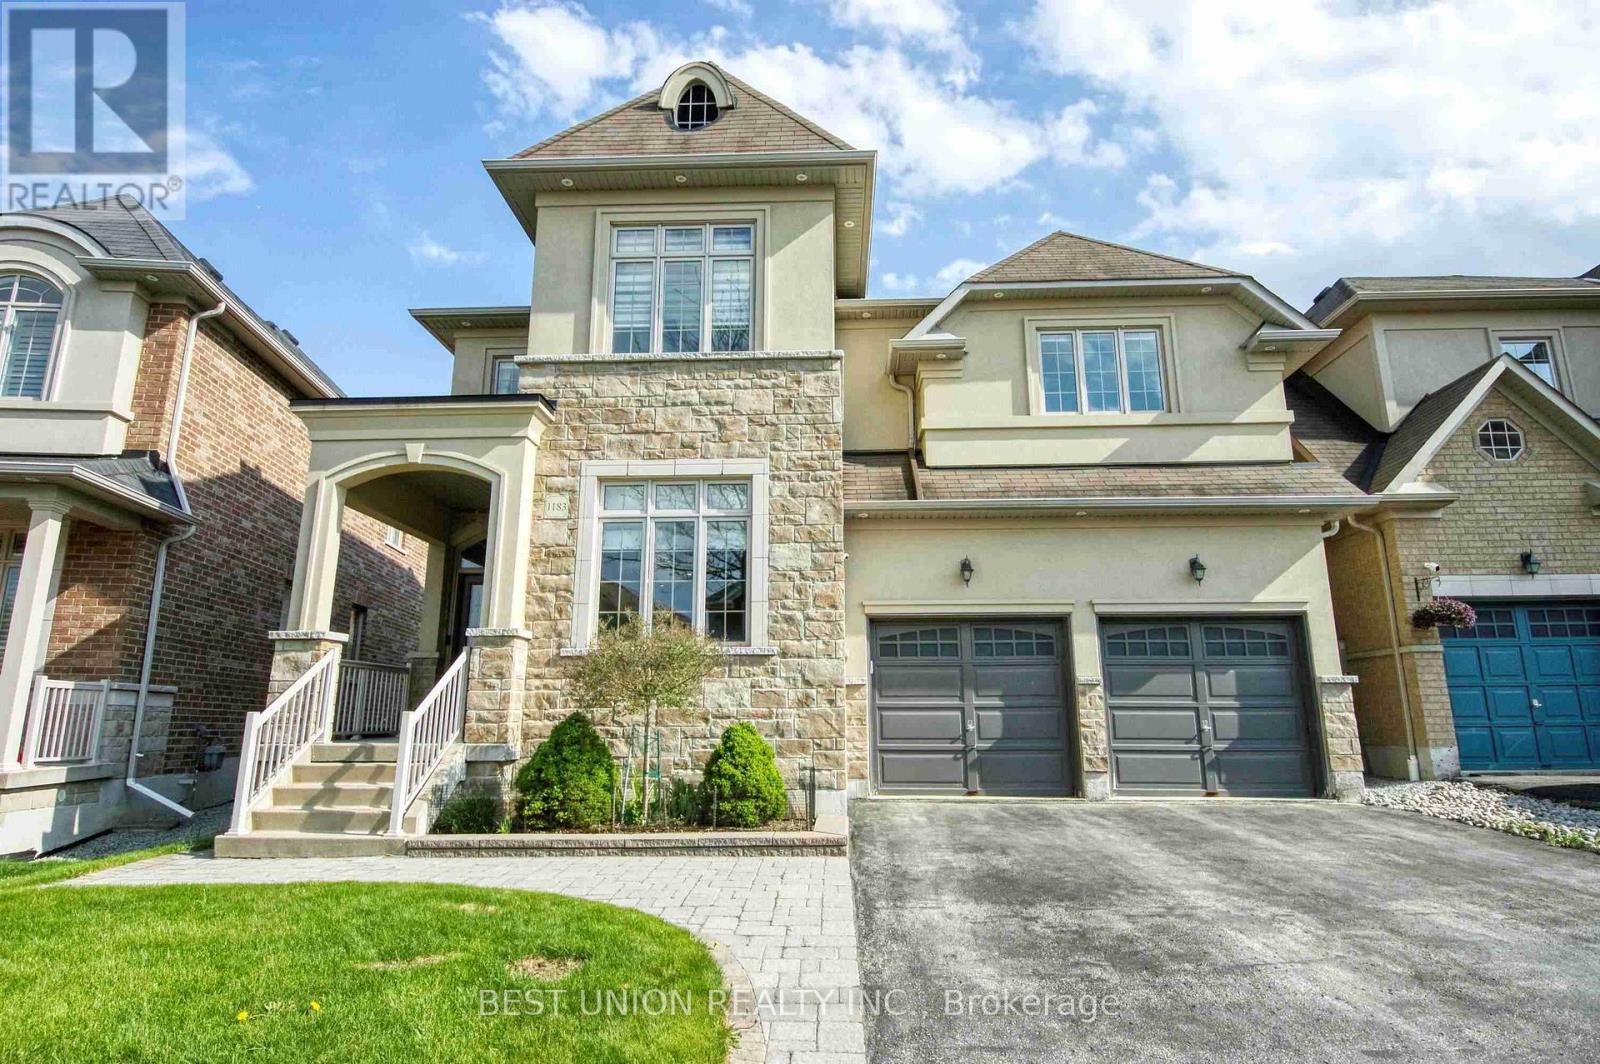
1183 Mctavish Drive
Newmarket, Ontario
Stunning 4-Bedroom Detached Home with Double Garage! Features an ideal layout with 4 bedrooms and 4 bathrooms, newly renovated from top to bottom! No sidewalk allows for a 4-car driveway (6 parking spaces total!). Packed with premium upgrades: smooth ceilings, elegant coffered ceilings in family & dining rooms, hardwood floors, a bright skylight, and extensive LED pot lights throughout. The gourmet kitchen boasts upgraded cabinetry, premium quartz countertops, a stylish backsplash, a large center island, and built-in steam oven & microwave. Features a newer furnace and hot water tank. The exterior showcases seamless interlock, a cozy gazebo in the backyard, and wrap-around soffit pot lights. Equipped with full CCTV cameras and a comprehensive security system. Conveniently located near top-ranked high schools, shopping centers, and major highways. A true must-see! (id:39551)
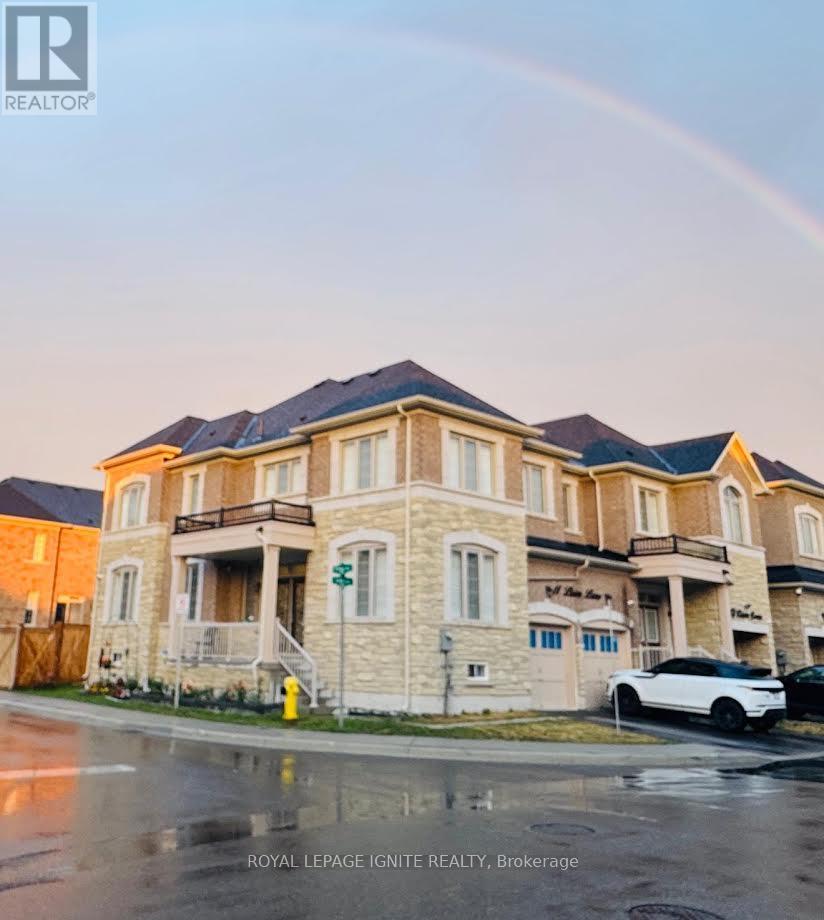
11 Liam Lane
Markham, Ontario
A rare TWO primary bedroom, 2,700 sq ft Semi on a corner lot bigger than detached homes in Markham! Welcome to this beautiful 4 bedroom, 3 full bathrooms plus the powder room semi detached home, located on a prestigious, oversized corner lot in the Cedarwood community. This 2022 built home offers modern, carpet free living across an expansive layout that rivals and exceeds the footprint of many nearby detached properties. Filled with abundant natural light, the bright, open concept main floor features solid wood California shutters. The layout is highly functional, offering a spacious living and dining area for formal hosting. The kitchen includes stainless steel appliances and opens directly into the family room. This open concept design keeps the family connected and overlooks the private, fully fenced backyard. A main floor laundry room integrated with a mudroom area adds everyday convenience and organization. Upstairs, four spacious bedrooms provide comfort and privacy for the entire family, serviced by three full washrooms. The layout features two primary bedrooms with their own private ensuites. The main primary suite boasts a 5 piece bathroom and a large walk-in closet, while the second primary bedroom includes a private 4 piece bathroom. The remaining two bedrooms share a separate 4 piece washroom. Need even more space? The open basement offers endless possibilities to create a recreation room, home gym, or an in-law suite tailored to your needs. Beautifully maintained and loaded with upgrades, this home is ideally located near top rated schools including USCA Academy International Private School, Markham Gateway PS, and Ellen Fairclough PS. Major retailers like Costco, Walmart, Canadian Tire, Home Depot, and all major banks are just minutes away. Don't miss the opportunity to make this rare, detached sized gem your own! (id:39551)
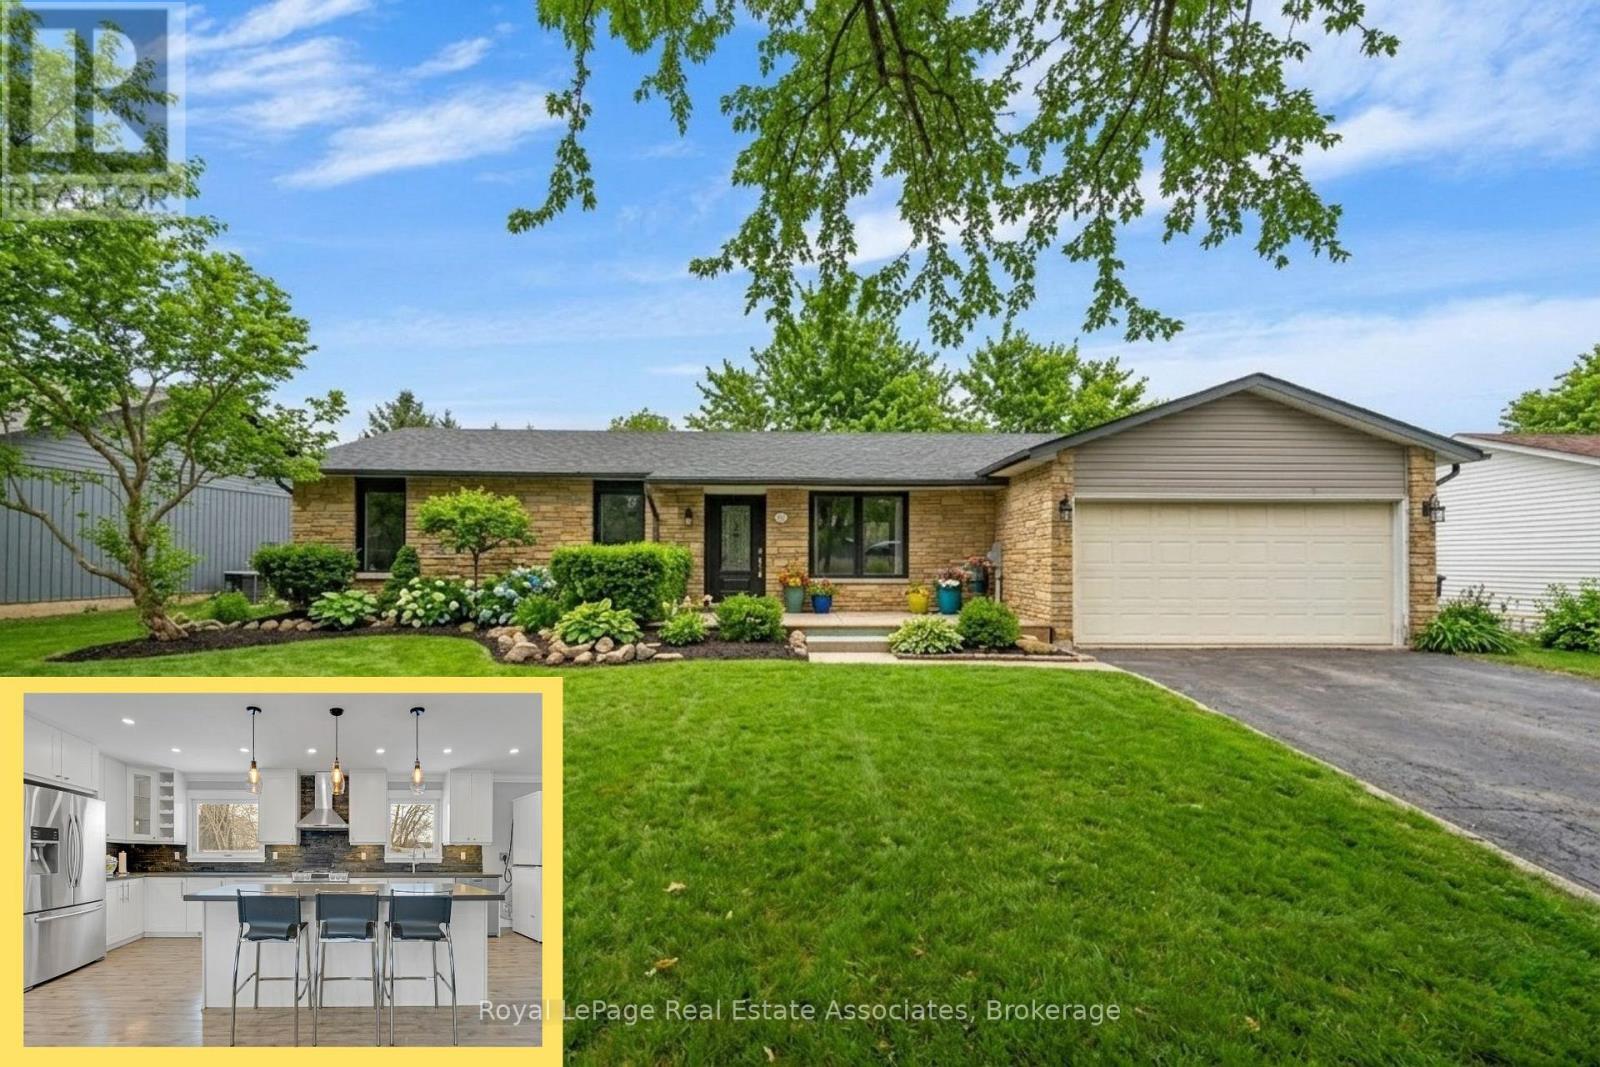
44 Mcclellan Road
Caledon, Ontario
***RENOVATED BUNGALOW with BASEMENT APT*** Whether this is an Investment property OR a Family home, the location is perfect with room to grow! Set on a gorgeous large lot with mature trees, this fabulous functional Bungalow boasts 2,495 of total SqFt. The main level has 3 BEDS 2 BATHS and an incredible Open Concept layout with regal Crown Moulding. The stylish Kitchen boasts grey Quartz counters, white Shaker cabinets, black Slate tile backsplash and massive Centre Island for entertaining. Living room is generously large for lounging, and the Dining room is perfectly situated with a walkout to the Back Deck for summer BBQ's! Fully renovated contemporary spacious Basement Apartment has 2 BEDS, 1 BATH with luxury vinyl flooring throughout, 8ft Ceilings, LED pot lights and Open Concept living. Gorgeous 3-PC bathroom with modern ceramic tiles & walk-in shower. Convenient ensuite Laundry with bonus wash sink + extra storage space. This unit would be great for a professional couple, small family, Nanny suite or the In-Laws! (NOTE: Some photos have been virtually staged. *Basement Apartment is not registered.) Tucked away amidst the Caledon countryside, discover this charming town boasting excellent Schools, Parks, Culture and Community. Indulge in local dining at Gather Cafe & Rays 3rd Generation Bakery. Experience Arts & Events at Alton Mill Centre and Paul Morin Studios, both in renovated heritage buildings. Relax with a rural getaway at the Millcroft Inn & Spa, including hot springs & fine dining. Explore nature while you hike the Pinnacle or Cataract trails along the stunning Credit River. Leisure lifestyle with championship TPC Golf at Osprey Valley. Short drive to Orangeville, with all the Big Box stores, Rec Centres, Entertainment, and more! Work quietly from home OR enjoy an easy commute, only 10mins to Hwy 10 connecting to the GTA. Don't miss out on this incredible opportunity to own a property with the prestigious Caledon address! (id:39551)
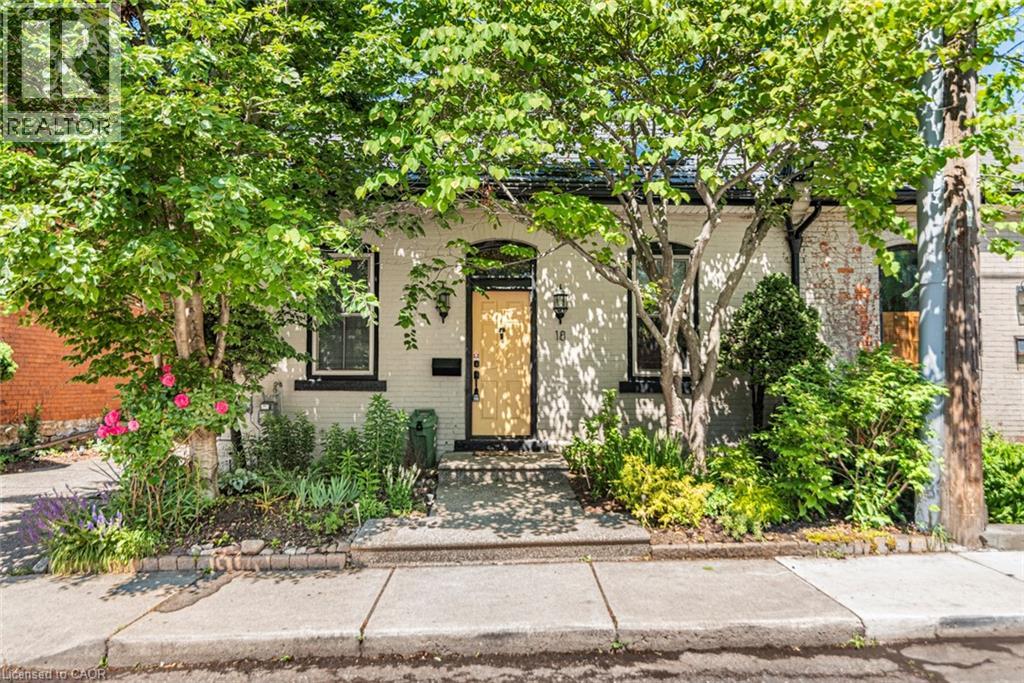
18 Pearl Street S
Hamilton, Ontario
Semi-detached bungalow on a quiet street one block east of Locke, walkable to everything that makes this neighbourhood worth living in. Above-grade living space of 1,025 sq ft with hardwood floors throughout, no carpet anywhere. Living room features an exposed brick wall and two skylights that bring in natural light year-round. Separate dining room. Kitchen with ample cabinetry. Two bedrooms on the main floor; one with walkout to a private back deck. Full 4-piece bath. Main floor laundry. New metal roof installed in 2021. New gate in 2025. Side parking for 2 cars. Fully fenced backyard with a deck, easy to maintain, easy to enjoy. Partial unfinished lower level for storage and furnace. Steps to Locke Street shops and restaurants, transit, parks, downtown and quick highway access. A well-maintained, character-filled home in one of Hamilton's most walkable west-end neighbourhoods. (id:39551)
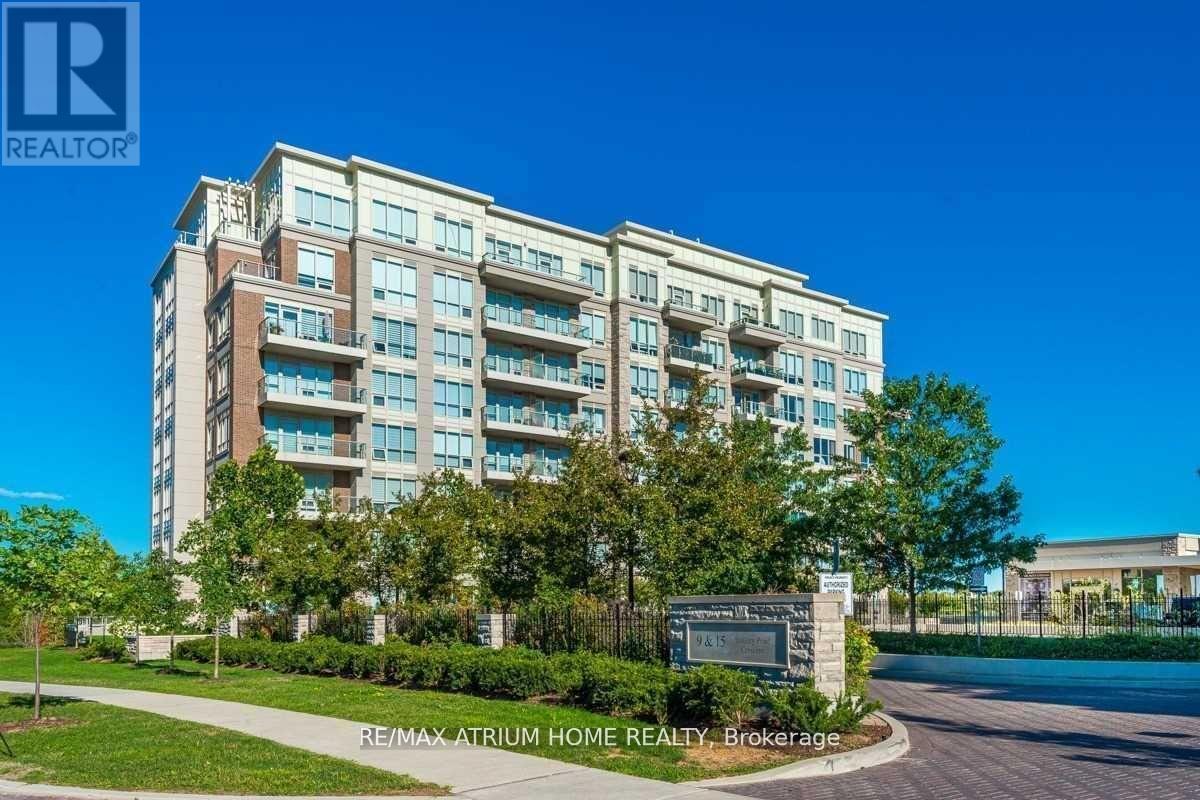
711 - 15 Stollery Pond Crescent
Markham, Ontario
Priced To Sell, Won't Last Long! Luxury Condo Of 6th Angus Glen. 2 Bedroom Plus Den With Stunning Full Golf Course View. 24Hrs Concierge. Resort Style Amenities: Whirlpool, Sauna, Gym, Yoga Room, Outdoor Pool With Huge Patio, Party Room, Guest Suites...Etc. (id:39551)
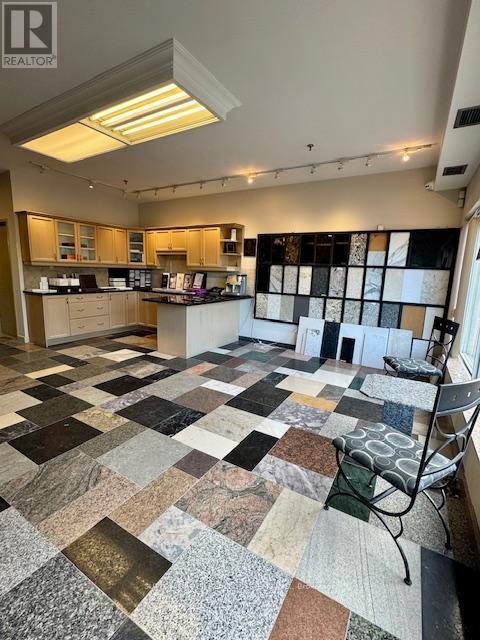
22 - 23 - 111 Regina Road
Vaughan, Ontario
*Assets Sale* Marble, Granite, Quartz and Porcelain Countertops, Fireplaces, Tiles, Floors, Backsplash, Bathrooms, Kitchens Fabrication and Installation. 25 Years in Business. Selling and Supplying Premium First Quality Materials. Beautiful Showroom, Lots of samples, Kitchen and Island Displays, Inventory, Tables, chairs, furnitures included. Office, Washrooms, Closet, Reception. Rent of $8,048.00 per month taxes included and Rental income of $2,148.00. Lease Term 5 + 5 years. 2 Employees (id:39551)
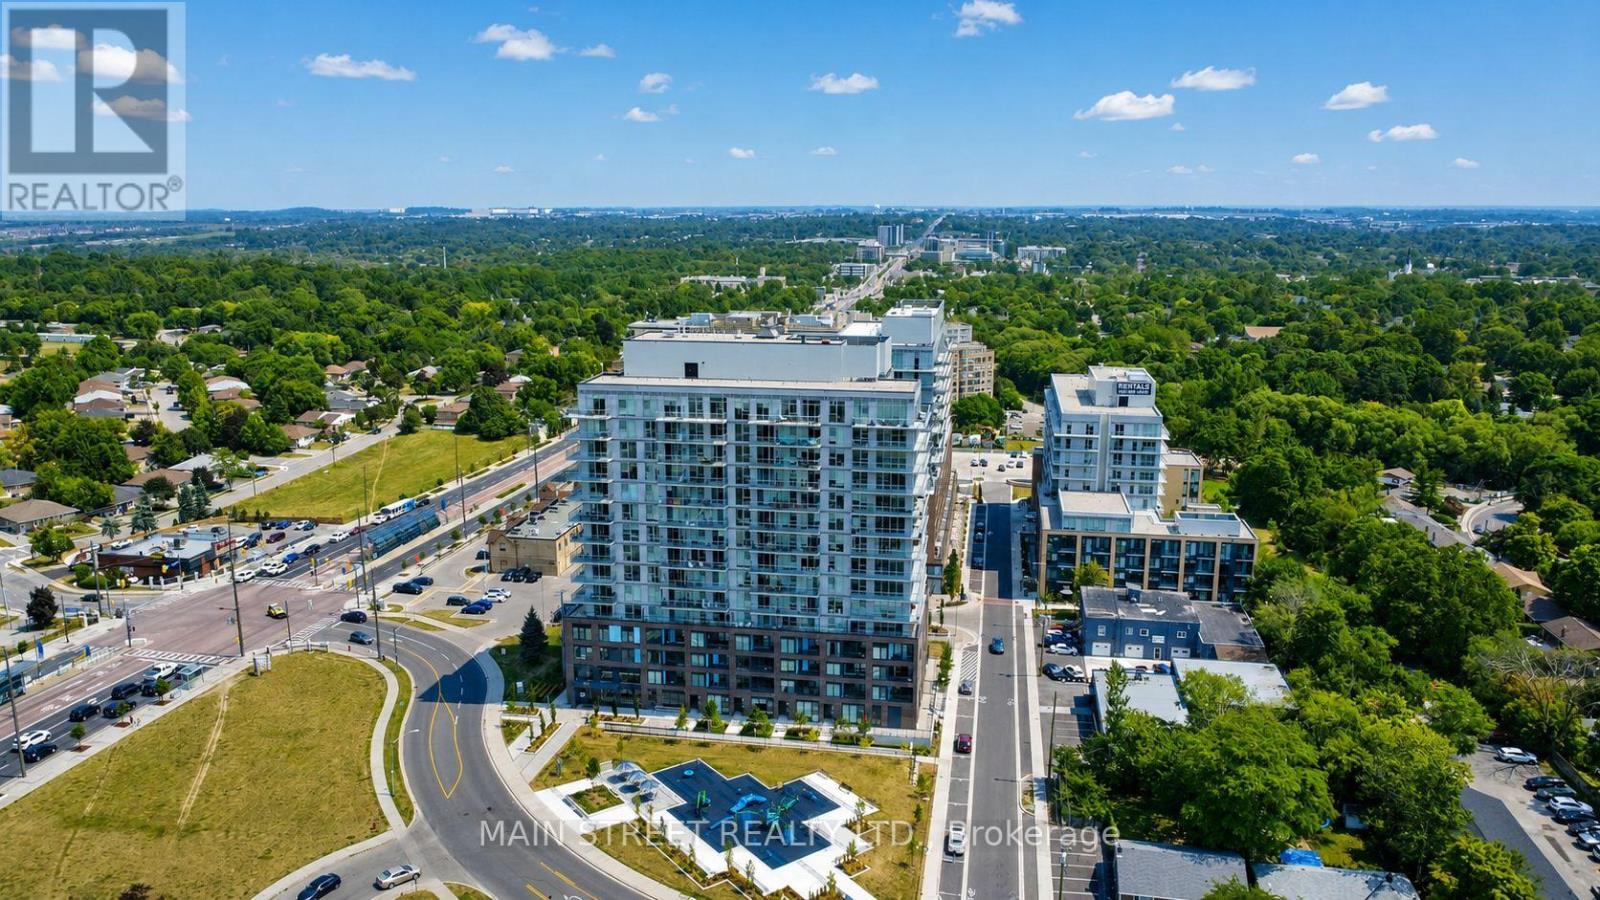
Ph06 - 185 Deerfield Road
Newmarket, Ontario
Penthouse suite | Best unobstructed view in the building | Impressive 10' ceilings exclusive to penthouse level | Floor to ceiling windows with western exposure and tons of natural light | Oversized balcony with city view to the horizon | New build finished in 2024 | Thousands spent in upgrades | Upgraded kitchen with quartz counter top and built-in stainless steel appliances | Under mount sink and glass top stove | Upgraded Island with built-in breakfast bar | Great one plus one bedroom floor plan with two washrooms | Separate den great for office, kids or guest room | Main bedroom with floor to ceiling windows | Stunning views | Custom fitted window coverings | Full ensuite 3pc bath with glass shower doors, vanity with quartz countertop, and linen closet/shelf | Main 4pc bath with full tub | Laminate flooring and tiled bathrooms through out | Walking distance to everything including shops, dining, groceries, transit, Upper Canada Mall | Amenities include fully equipped gym, games room, office, outdoor terrace, multiple common area lounges and playground for the kids | Maintenance fees include Rogers internet (id:39551)
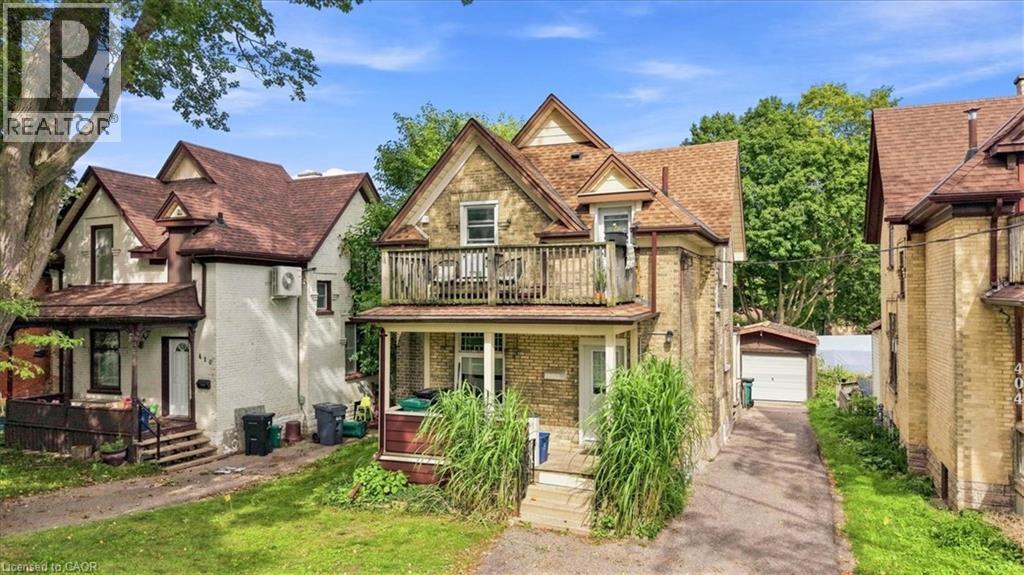
406 Duke Street W
Kitchener, Ontario
In quiet Mid-town Kitchener, you get the best of both worlds. To the north is the chic urban core of Uptown Waterloo, and to the south is Kitchener's bustling downtown. Mid-town's century streets wind quietly in between, lined with 100-year-old Edwardian brick homes. In the middle of this leafy neighbourhood is 406 Duke Street West, a lovely circa 1903 residence, converted into a convenient 1+1 duplex complete with a detached single-car garage. This sought-after urban location puts you within a 10-minute walk of the existing and future Transit Hub, including the LRT, GO Trains, and buses. Each one-bedroom unit features updated kitchens and hardwood flooring, a generous living space with bright windows, in-suite laundry and dedicated parking space(s). With one unit vacant as of September 31st, and the other tenant occupied, the property offers flexibility for a new owner. Live in one unit and offset your mortgage with rental income, or a straightforward addition to an investment portfolio with long-term upside. (id:39551)
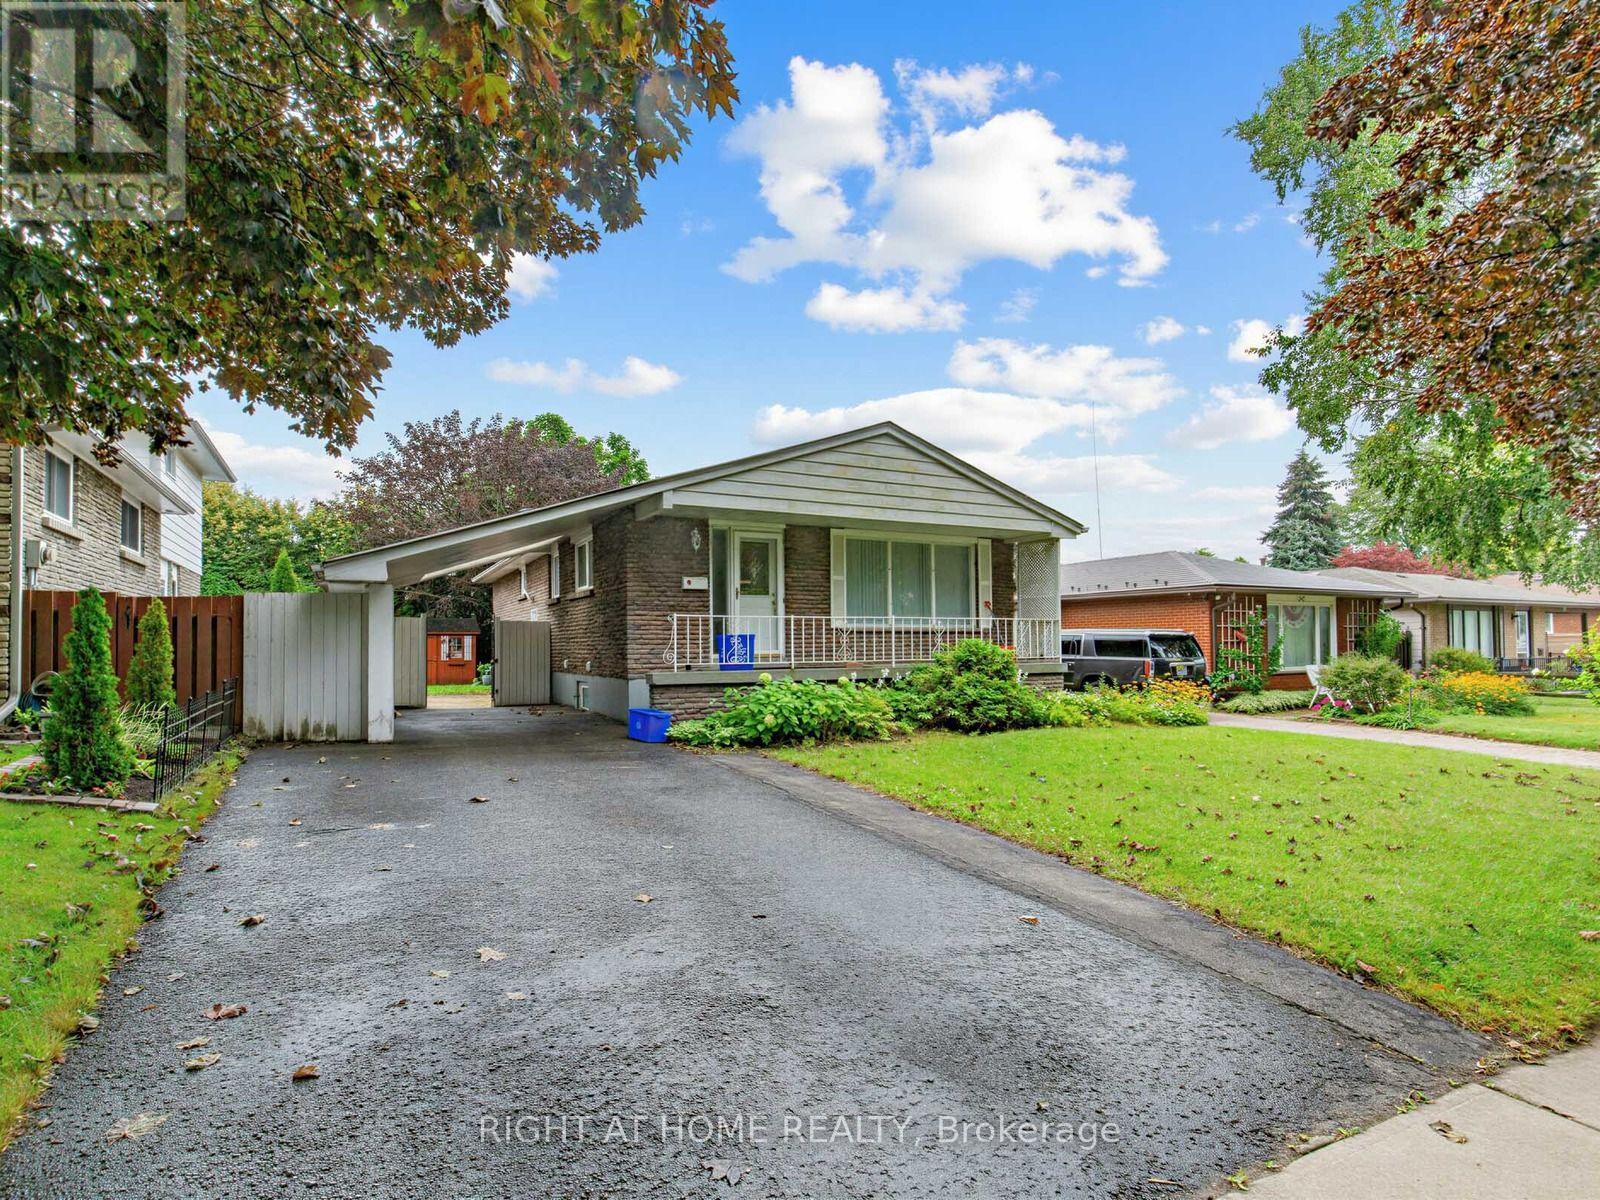
346 Lorindale Drive
Oshawa, Ontario
Bright & Spacious 6-Bedroom Home in a Great Family-Friendly Neighborhood! Featuring 3 bedrooms on the main level and 3 additional bedrooms in the finished basement, this home offers plenty of space for a large family or extended family. Conveniently located close to Hwy 401 and all amenities. The home features 2 bathrooms, an eat-in kitchen with quartz countertops and stainless-steel appliances, and generously sized rooms throughout.Enjoy the mature backyard, large storage shed, and interlocking patio at the side entrance. A fantastic home offering exceptional space, flexibility, and potential! (id:39551)
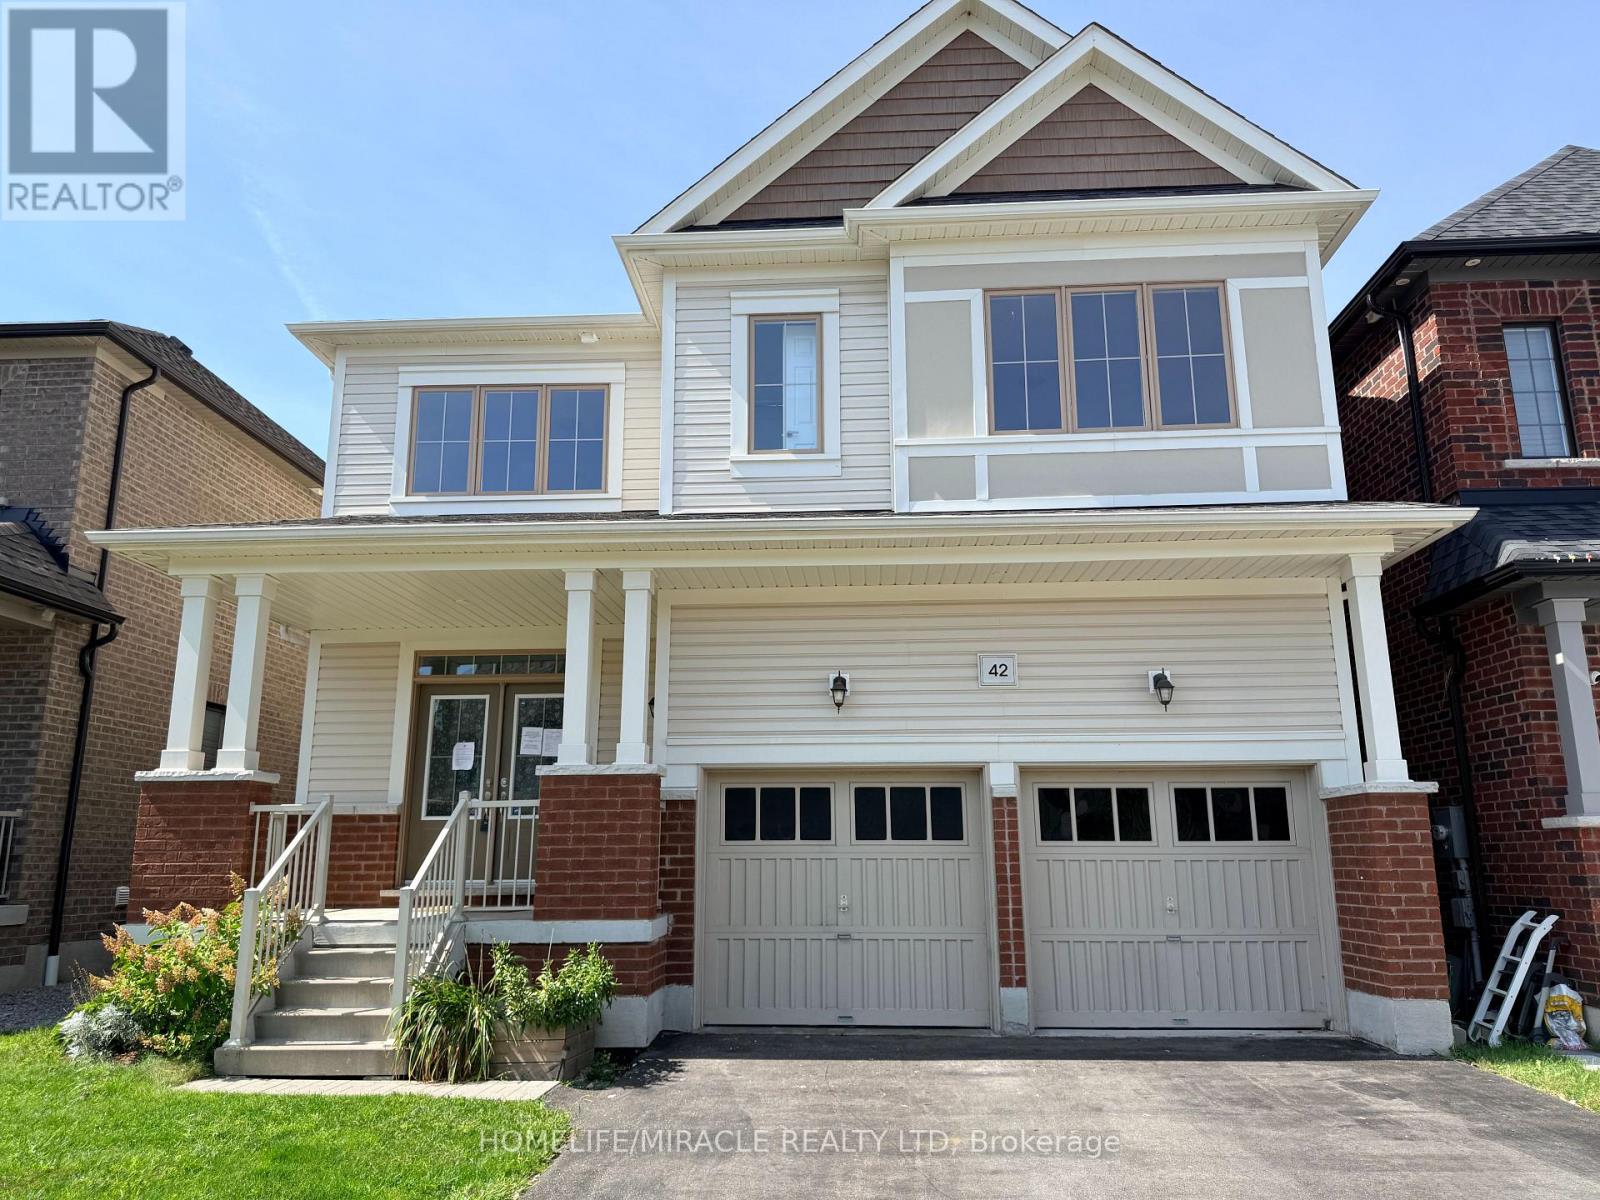
42 Arthur Mclaughlin Street
Clarington, Ontario
Your search is over! Welcome to this stunning Bowmanville beauty located in the highly sought-after Northglen community. This impressive 4-bedroom, 4-bathroom detached home offers approximately 2,686 sq. ft. of beautifully designed living space, as per the builder's floor plans, and is loaded with quality upgrades throughout.Step inside to a bright and spacious open-concept layout featuring upgraded laminate flooring, a stunning solid oak staircase with wrought-iron spindles, and elegant finishes throughout. The spacious dining area features an upgraded servery, perfect for entertaining and added storage. The family-sized kitchen is the heart of the home, complete with a large centre island, ample cabinetry, and a custom backsplash. The adjoining family room features a cozy gas fireplace, creating the perfect space to relax and spend time with family.The second floor offers an exceptional layout with three full bathrooms, including two private ensuite bathrooms and a convenient Jack & Jill bathroom, making this home ideal for a growing or extended family. A conveniently located second-floor laundry room adds to the functionality.The impressive primary bedroom features generous space, a massive walk-in closet, and a luxurious 5-piece ensuite with a large soaker tub and separate shower. Three additional spacious bedrooms provide plenty of room for family, guests, or a home office.Additional highlights include double front entry doors, direct garage access, a double-car garage, and a 40-foot-wide fully fenced lot offering plenty of outdoor space for children, pets, entertaining, or future landscaping ideas.Move-in ready and exceptionally well laid out, this home combines modern finishes, thoughtful design, and family-friendly functionality in one of Bowmanville's desirable communities. A must-see! (id:39551)
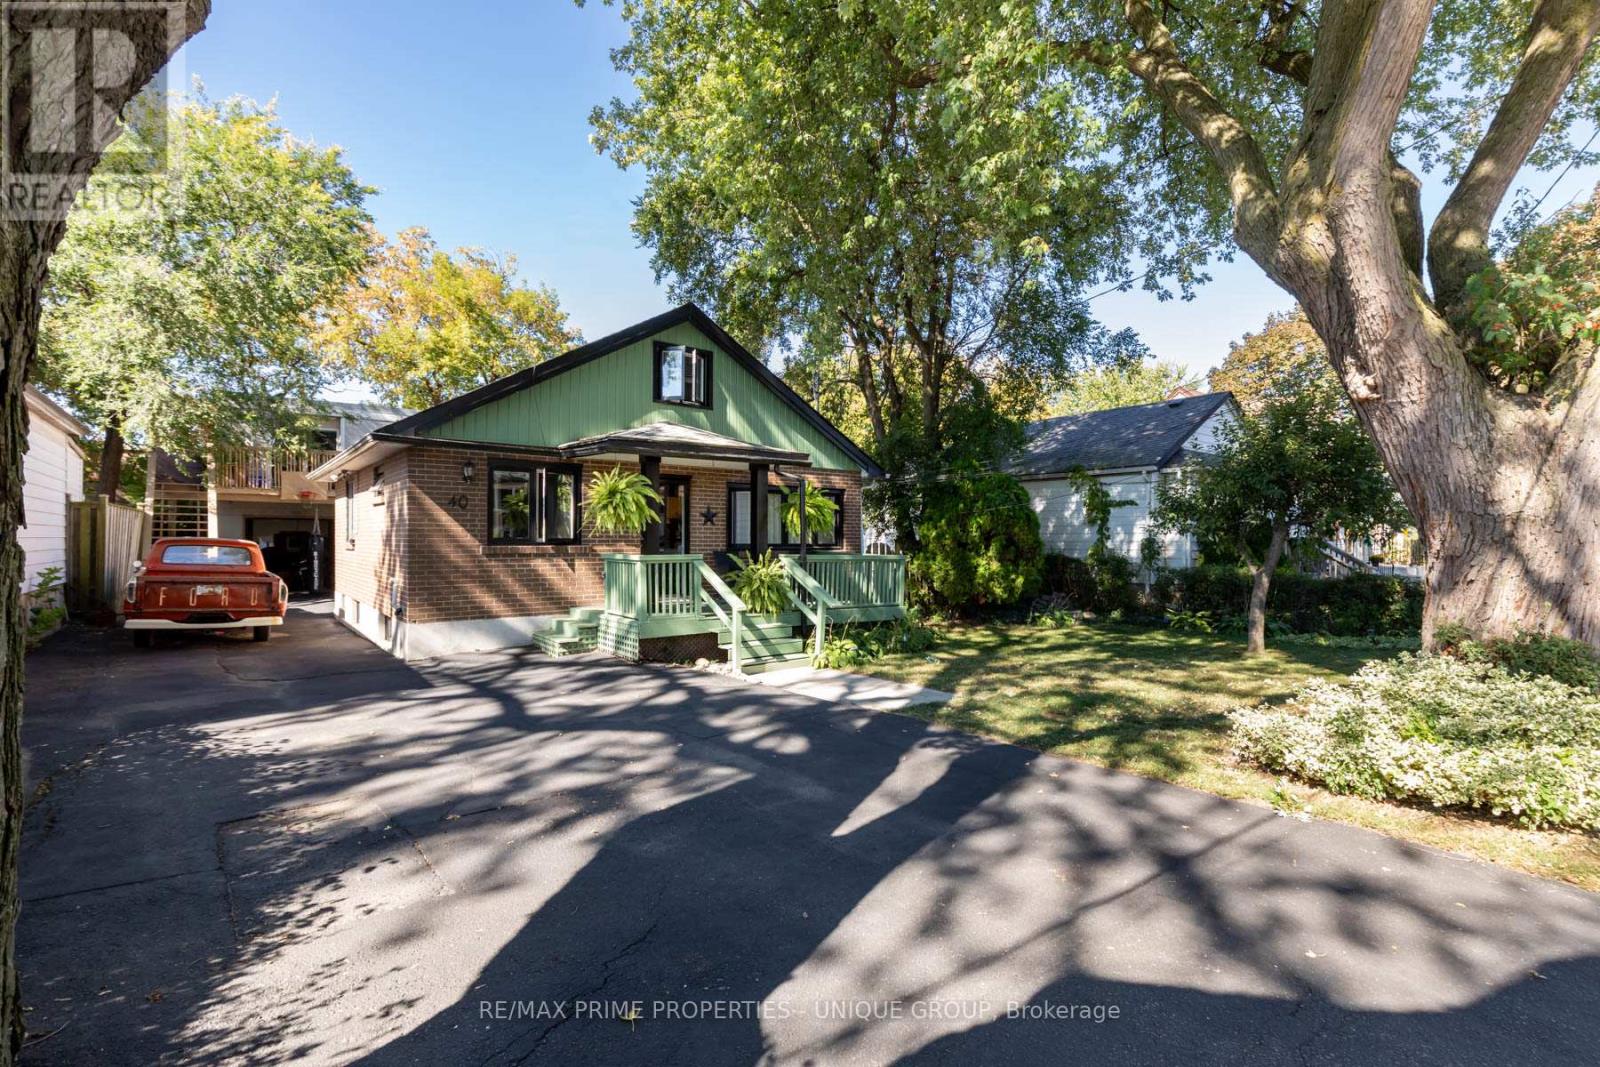
40 Jeavons Avenue
Toronto, Ontario
40 JEAVONS AVENUE Fantastic Extended-Family Living Opportunity on a Premium 60' x 105' Lot. Quality Bungalow and Huge Rear Building with two large self contained in-law suites. Ample Parking. An exceptional opportunity for a large or extended family seeking multiple living spaces on one property, with an impressive rear building offering substantial additional accommodation. MAIN HOUSE: Quality 3 Bedroom Bungalow with Loft & Finished Basement with Sauna. IMPRESSIVE REAR BUILDING: 2,500+ Sq. Ft. of Additional Finished Space. The substantial rear building features two large, self-contained-style living areas: Upper Level: *Approximately 1,250+ sq. ft. *2 bedrooms *Spacious, high-quality living space. Main Level: *Approximately 870 sq. ft. *1 bedroom *Generous living space. Plus: Oversized Garage. THE OPPORTUNITY Ideal for buyers looking for an extended-family arrangement, multigenerational living, or a property that provides several distinct living areas. The 60' x 105' premium lot, private drive and abundant parking make this a particularly rare offering. Excellent for Home Business and Developers. Conveniently located close to places of worship, schools, shopping, transit and other amenities. Floor plans for both Buildings are attached. (id:39551)