

106 Hanson Road
Mississauga, Ontario
Welcome to this beautifully renovated 5-level backsplit semi-detached home in a mature, established neighbourhood, offering an incredible combination of space, flexibility & functionality. With 3+2 bedrooms, 3 full bathrooms, 2 kitchens, 2 laundry areas, parking for 5 cars & two separate living spaces, this home is ideal for families, multigenerational living or additional income potential. Professionally renovated throughout, the home features fresh paint, quality finishes, extensive cabinetry & smart storage solutions. The spacious living & dining area is perfect for family gatherings, while the renovated kitchen is a true highlight with an oversized island & tons of storage. The versatile middle level offers a room ideal for an office or additional bedroom, a generous family room that could also serve as formal dining, plus a full bathroom. Upstairs are 3 good-sized bedrooms & another full bathroom, with the multi-level layout providing natural separation & privacy. A standout feature is the separate dwelling with its own front entrance. Exceptionally spacious for a basement unit, with approximately half the space above grade, it offers incredible flexibility with its own kitchen, full bathroom, storage & private laundry. Outside, enjoy the side patio or covered backyard patio/porch with electricity, plus green space, a lovely garden & oversized shed. With no rental items & all major renovations, updates & painting already completed, this home is move-in ready. Whether you're looking for room to grow, multigenerational living, a dedicated work-from-home space or the flexibility of a second dwelling, this home adapts beautifully to the way you live. (id:39551)
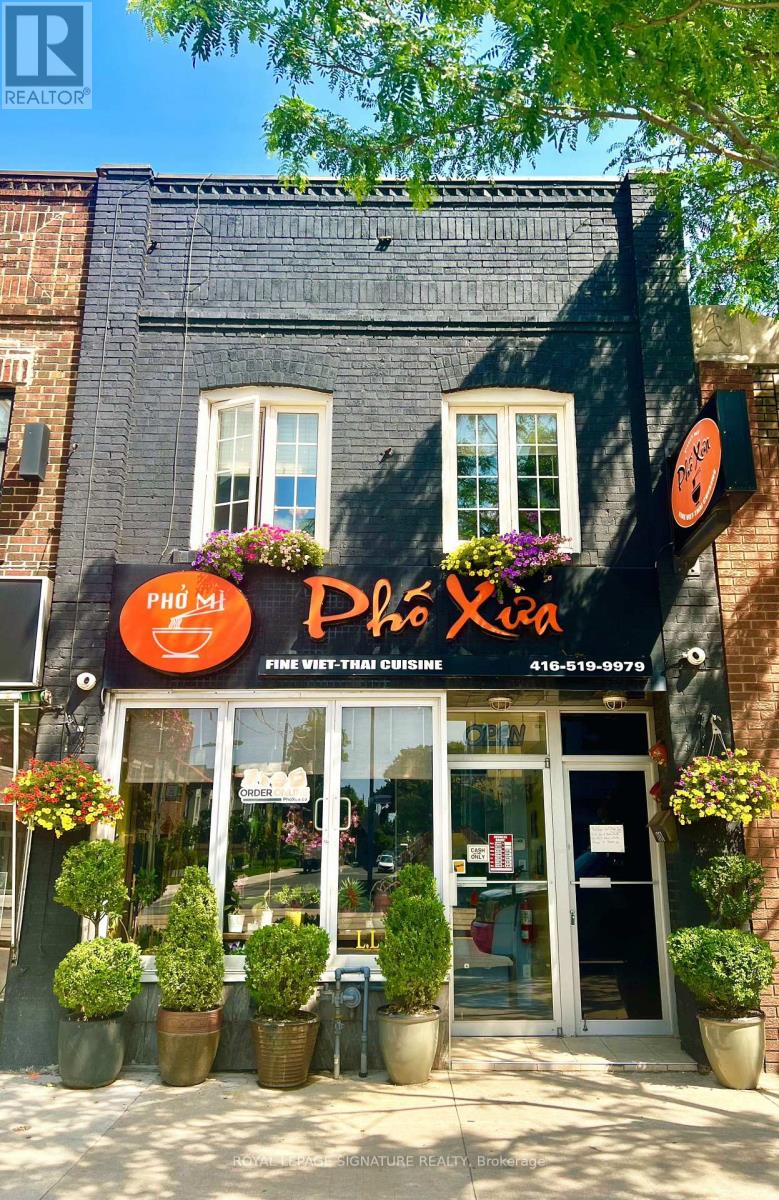
. - 1768 St Clair Avenue W
Toronto, Ontario
Located In A Vibrant, Multicultural Neighbourhood With High Residential Density And Ongoing Development, This Well-Maintained Property Offers Exceptional Visibility And Prime Positioning Just Minutes From Stock Yards Village. Surrounded By Big-Box Retailers, Dining Establishments, And Thousands Of Future Residential Units, The Area Is Poised For Significant Growth. The Spacious Building Approximately 3,000 Sq. Ft. Including The Basement, And Features Two Rear Parking Spots, TTC Access At The Doorstep, And Private Front Access To 2-Bedroom Apartment On The Upper Level With A Large Deck. Situated Near The Upcoming St. Clair-Old Weston Metrolinx UP Station, The Property Benefits From Excellent Transit Connectivity And Walkability. The Sale Includes A Fully Operational 45-Seat Restaurant On The Main Floor, Complete With A Fully Equipped Commercial Kitchen, Walk-In Fridge, Walk-In Cooler, And Private Rear Laneway Access. With No Use Restrictions, The Space Is Ideal For Rebranding Into Any Cuisine, Concept, Or Franchise. The Efficient Layout And Proven Menu Make It Perfect For Owner-Operators Or Family-Run Ventures. This Rare Live/Work Opportunity Allows You To Own A Thriving Restaurant While Residing On-Site In One Of Toronto's Most Dynamic And Rapidly Evolving Communities. (id:39551)
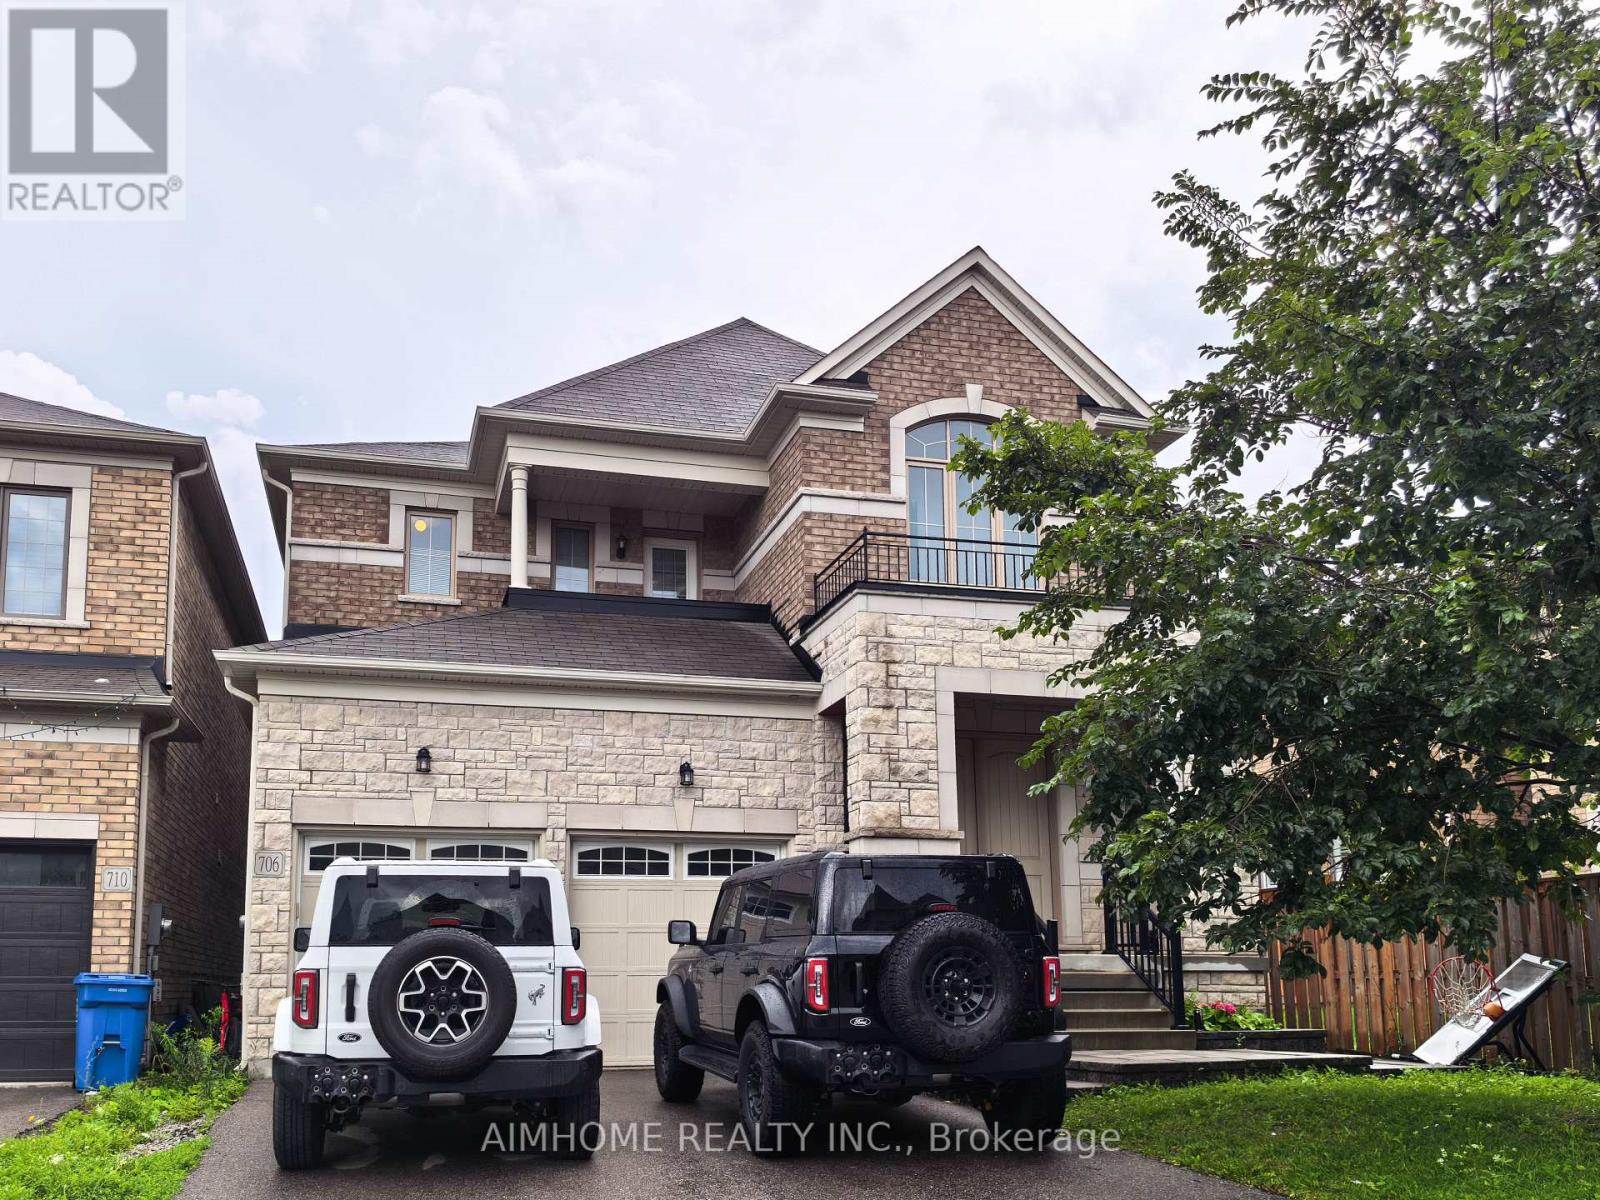
706 Harry Douglas Street
Newmarket, Ontario
Premium Deep Lot Backing Onto Green Space With A South-Facing Backyard, Beautiful Deck 2023, Interlocking 2023 & Modern Fencing 2024 ! Fabulous Approx. 8-Year-Old Home Offering Approximately 3,439 Sq. Ft. As Per MPAC. Separate Main-Floor Library. $$$$ Spent On Upgrades! Features 10-Ft Ceilings On The Main Floor And 9-Ft Ceilings On The Second Floor, A Stunning 20-Ft Open-To-Above Foyer, Oak Staircase With Iron Pickets, Hardwood Flooring Throughout The Main Level, And Upgraded Tiles. Bright Open-Concept Kitchen With Newly Upgraded Backsplash And Cabinetry, Upper/Under-Cabinet Lighting, Quartz Countertops, And Plenty Of Pot Lights. Crown Moulding, Second-Floor Balcony, And Double Front Entry Doors Complete This Beautiful Home. Close To Go Train, School, Plaza, Upper Canada Mall, T&T, & Hwy 404 Etc (id:39551)

2029 Kurelo Drive
Oshawa, Ontario
What A Location! Tens Of Thousands In Upgrades. Tasteful & Elegant; Conveniently Located Close To Shops, Restaurants, Schools, University & Hwy 407. Gorgeous Main Floor Office/Library, Huge Formal Dining Room, Spacious Kitchen With Granite Counters And Top Of Line Appliances Stunning Backsplash (id:39551)
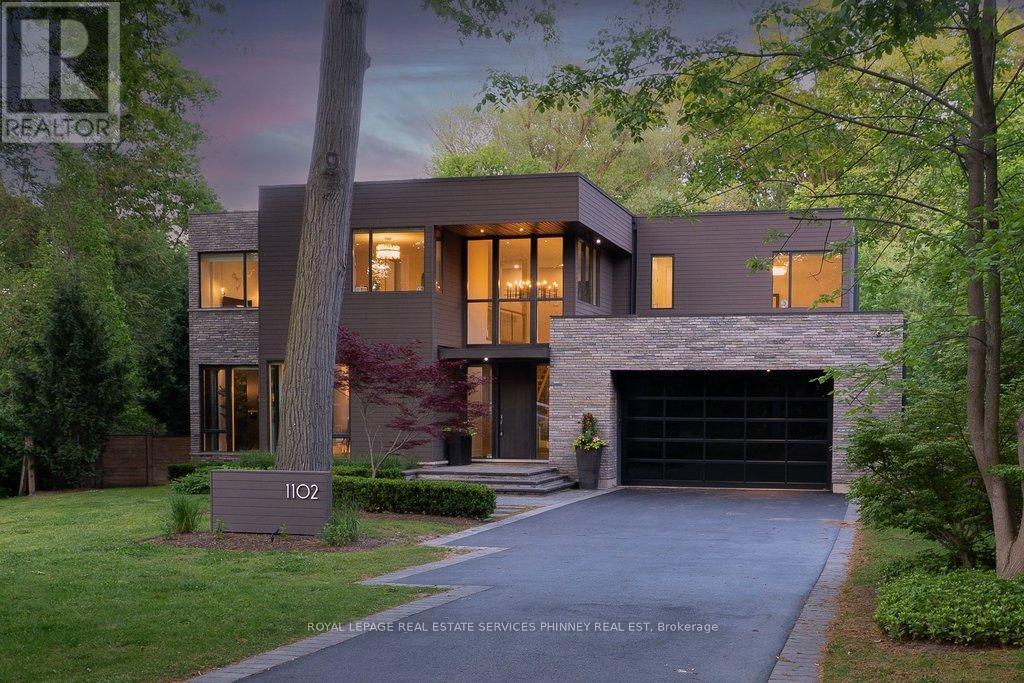
1102 Crestview Street
Oakville, Ontario
This is not your average home-it's a statement.Set on a premium, near half-acre lot, this custom masterpiece brings together the vision of Gren Weis, the craftsmanship of Bachly Construction, and the landscape artistry of Mark Pettes-creating a residence that feels as elevated as it is effortless.From the moment you step inside, the energy shifts. Soaring 10-ft ceilings and a stunning 17-ft sun-drenched family room set the tone-open, airy, and designed to impress. A dedicated main floor office offers the perfect balance of productivity and privacy, ideal for today's work-from-home lifestyle. Whether it's an intimate night in or a full house of guests, the flow is seamless. A prep kitchen keeps everything behind the scenes running smoothly, while the newly added main-floor bar invites you to pour a drink and stay awhile. The glass-encased wine room? Pure drama-in the best way.Every bedroom is its own private retreat, complete with a luxe ensuite-because comfort should never be compromised.Downstairs, the vibe continues. Think late nights at the wet bar, morning workouts in your private gym, spa-level relaxation, and a fully equipped nanny suite. A walk-out lower level leads directly to the hot tub-blurring the line between indoor comfort and outdoor indulgence. This level isn't just extra space, it's a lifestyle.And then there's the backyard. Tiered, curated, and designed to be lived in. A newly added pool sets the scene, while the covered cabana lounge and outdoor kitchen make entertaining feel like a vacation. There's even a dedicated dog run-because every detail has been considered.Sleek, bold, and undeniably fun-this is a home that doesn't just look good, it lives beautifully. (id:39551)
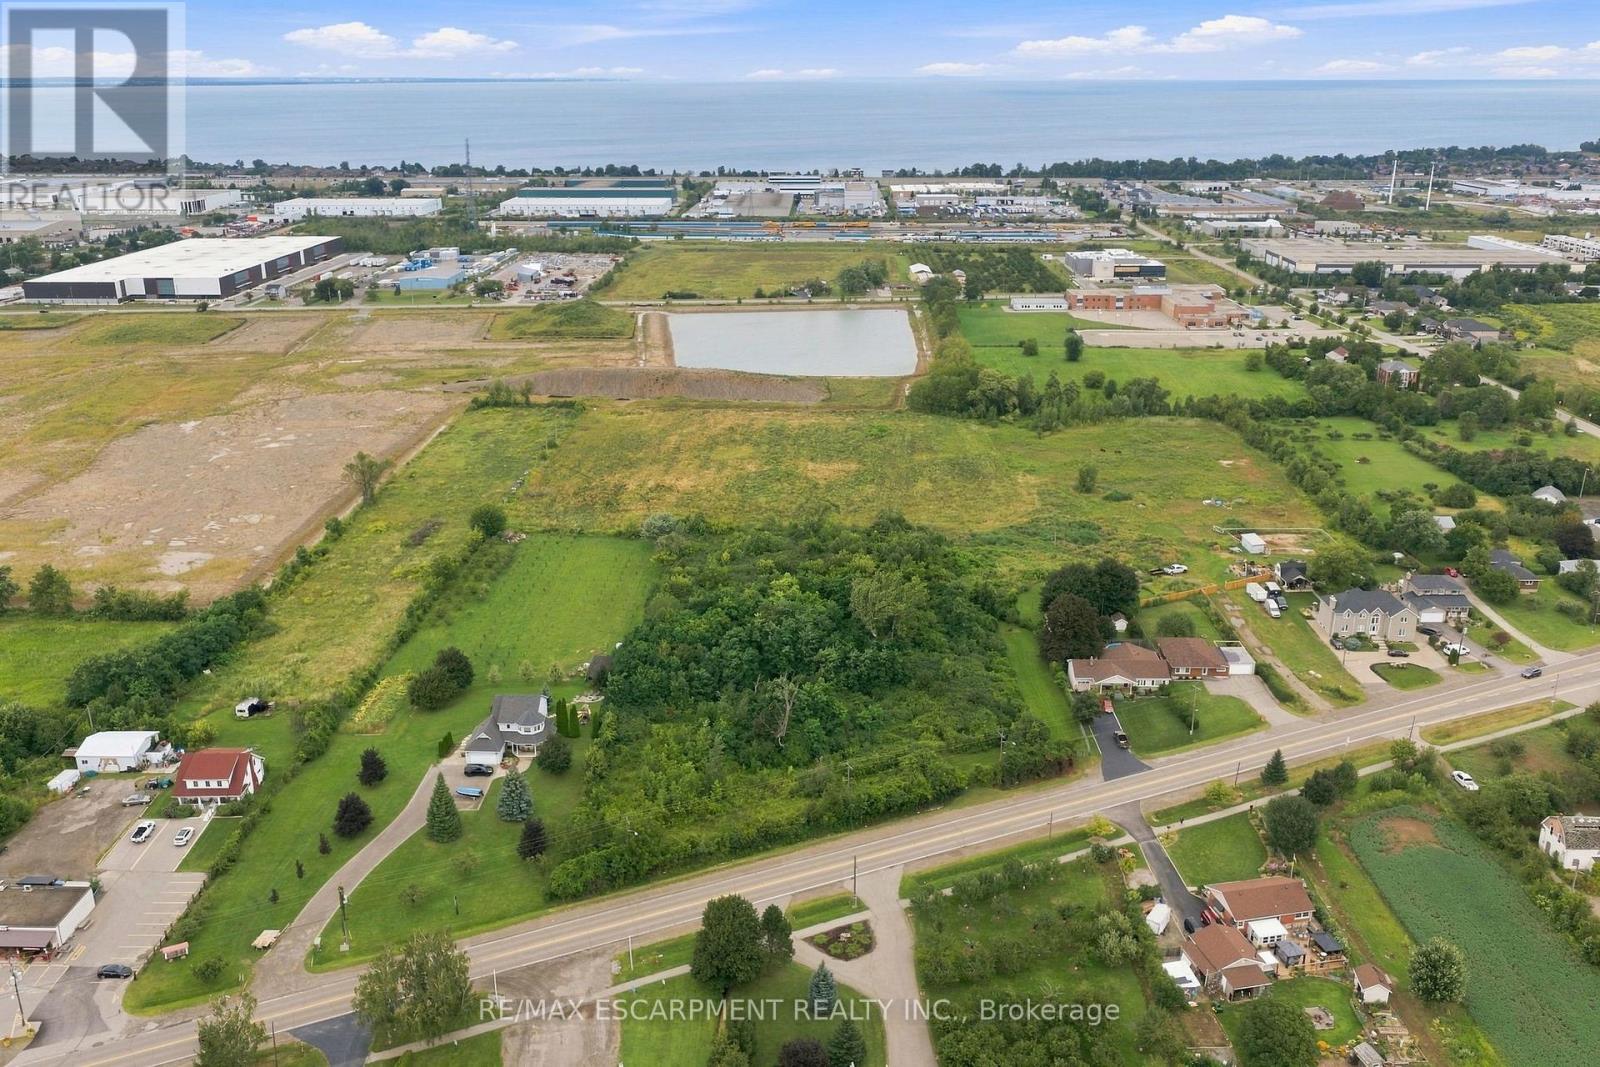
1109 Highway 8
Hamilton, Ontario
3.03 Acres of Future Residential Development Potential - A Rare Opportunity!!Secure a premium 3.03-acre parcel along Stoney Creek's rapidly developing Highway 8 corridor. Enjoy close proximity to everyday conveniences and schools, with quick, convenient access to the highway-just minutes to the QEW and GO Transit.Offering an impressive 336 ft. of frontage and approximately 565 ft. of depth, this well-proportioned property provides the scale and configuration developers seek for a future residential community or plan of subdivision.Currently carrying AS - Agricultural Specialty zoning, the property is designated R1 - Medium Density Residential, with net residential density of up to 60 Units per Hectare, subject to municipal planning and approvals. Potential residential forms include Single-detached, Semi-detached, Duplex, Triplex, Fourplex and street Townhouse dwellings.With the official zoning change anticipated for the second half of 2027, this is an opportunity to secure a substantial development parcel today and position for the growth of tomorrow.3.03 acres * Exceptional frontage * Strategic location * Future residential potential.Your next development opportunity starts at 1109 Highway 8 in Stoney Creek. (id:39551)
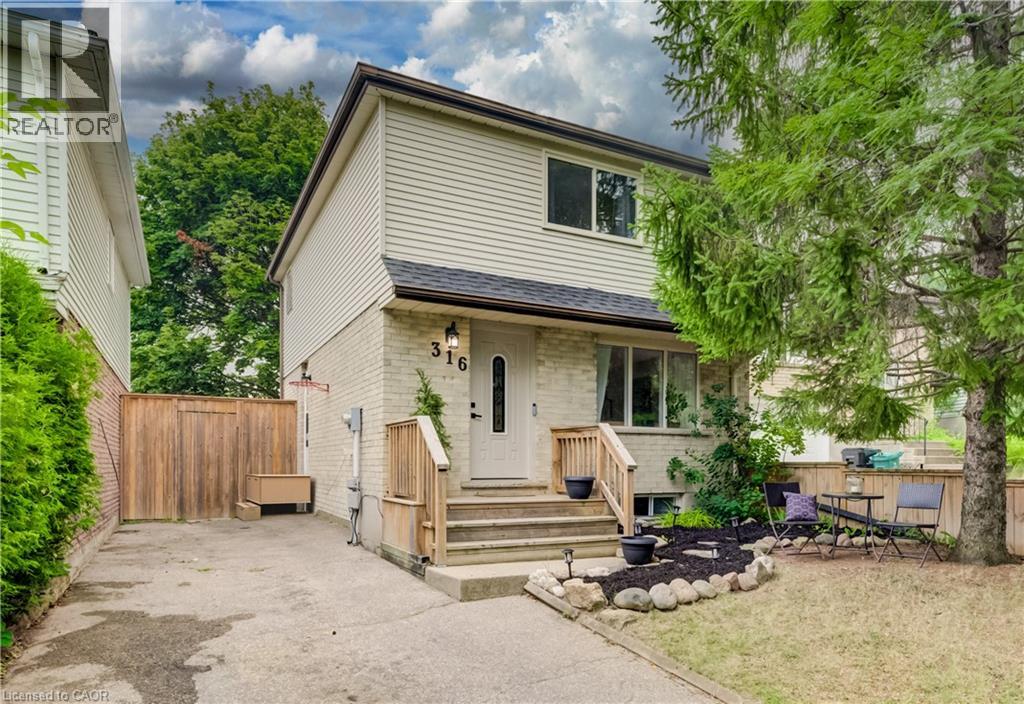
316 Ristau Place S
Kitchener, Ontario
Welcome to this beautifully maintained 3-bedroom, 2-bathroom detached two-storey home located in one of Kitchener's most desirable family-friendly neighbourhoods. Offering a perfect blend of comfort and functionality, this home features spacious principal rooms, a bright and inviting layout, and a fully finished basement providing additional living space for the whole family. Step outside to enjoy the impressive backyard retreat, complete with a large deck that's perfect for entertaining, summer barbecues, or simply relaxing outdoors. With parking for up to three vehicles, there's plenty of room for family and guests alike. Conveniently situated close to schools, parks, shopping, and major commuter routes, this property offers the ideal combination of neighbourhood charm and everyday convenience. Whether you're a growing family, first-time buyer, or looking for more space, this home is one you won't want to miss. (id:39551)
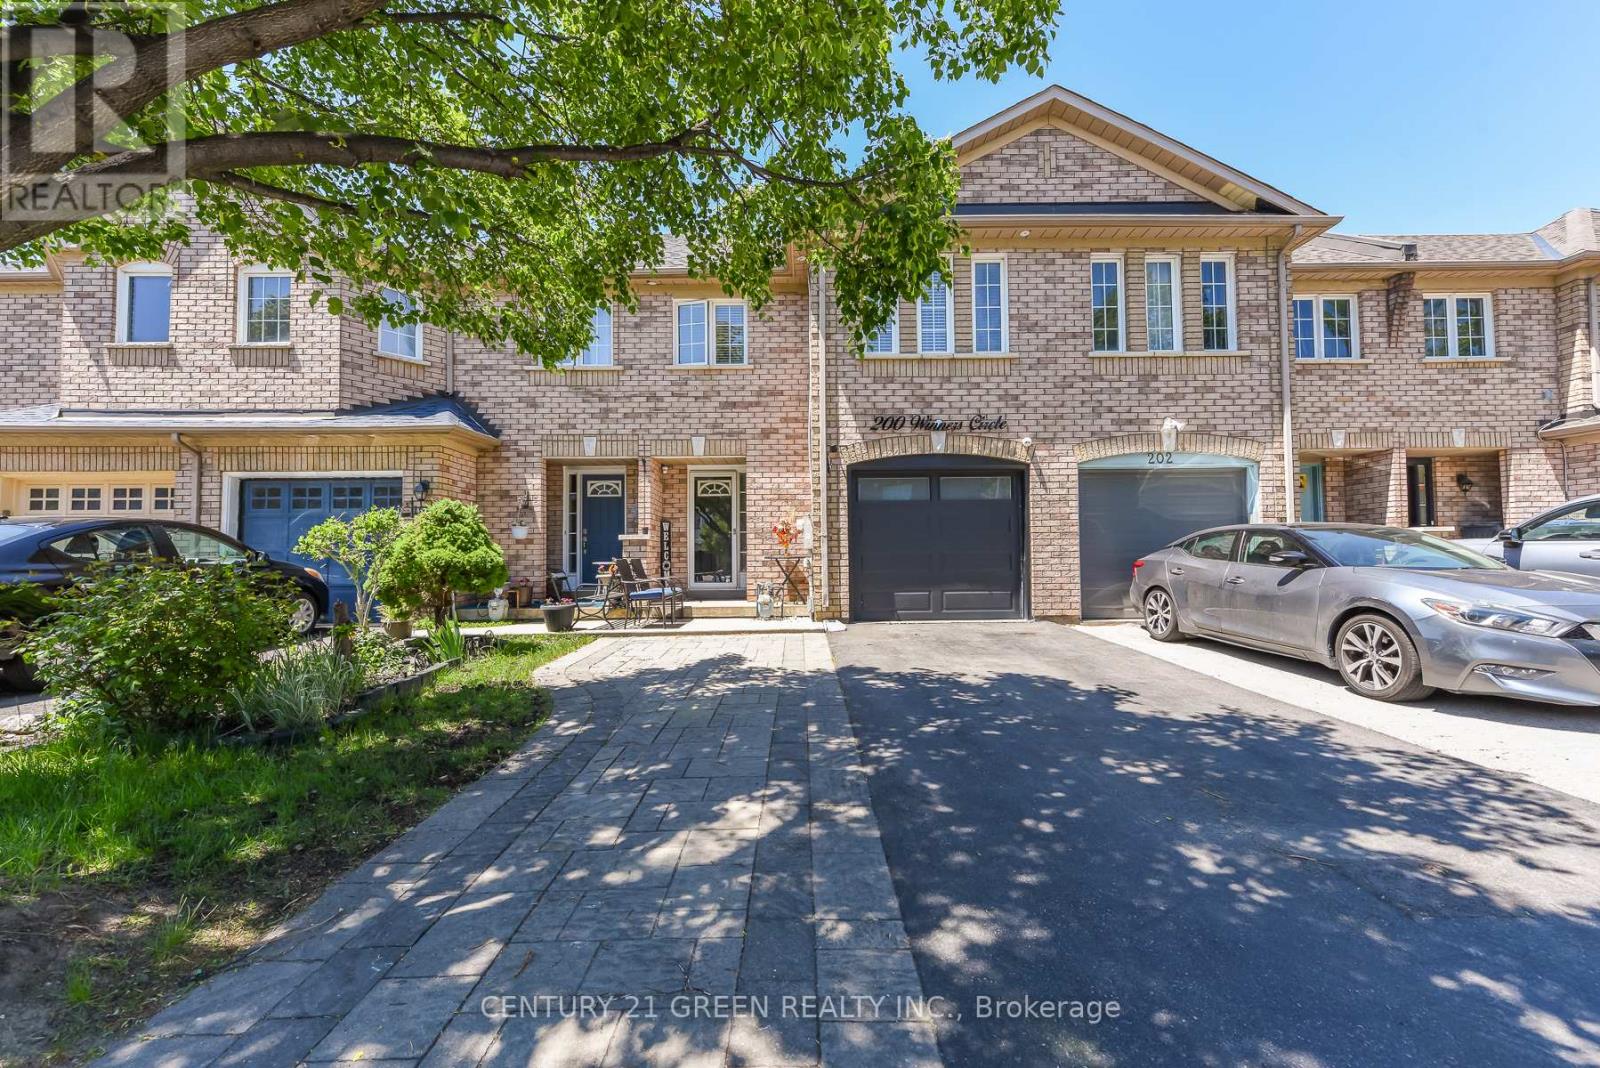
200 Winners Circle
Brampton, Ontario
Welcome to this impeccably maintained home offering a thoughtfully designed floor plan, a perfect blend of style, comfort and value. Situated in a highly sought-after family friendly neighborhood. Tastefully updated with quality finishes and modern enhancements. Featuring quality upgrades, a finished basement, ample parking, this move-in-ready residence is ideally situated in a highly desirable neighborhood close to schools, parks, shopping, transit, HWY, places of worship, community center and much more major amenities. Nestled on a premium ravine lot backing on to a beautiful pond with lots of trees around. Enjoy complete privacy with no rear neighbors, wake up to spectacular views and enjoy peaceful evenings, the place where nature meets luxury. A new garage door with new GDO(2023-2024), A stone-paved parking, Paved backyard with shed and Gazebo, exterior and interior pot lights, new roof with 25 years guarantee (2022), A door to garage, new toilet seat in powder room, extended kitchen quartz countertop, MDF kitchen cabinets(2021-2022), vinyl waterproof flooring on 2nd floor. Raised dropped ceiling in basement. An outstanding opportunity not to be missed. (id:39551)
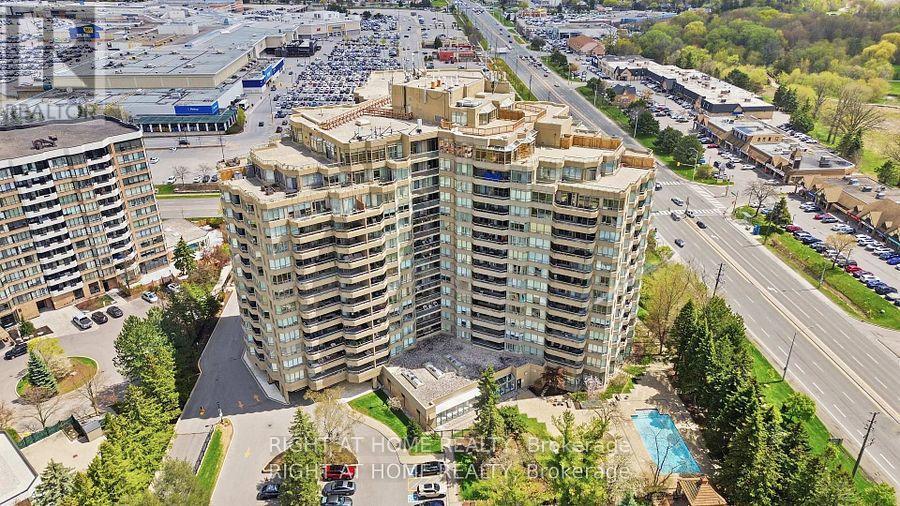
803 - 610 Bullock Drive
Markham, Ontario
After 2 decades of ownership, this bright and spacious 2 BR 2WR plus Solarium unit is now on themarket! Enjoy bungalow-style living within a luxurious condo. Tridel's THE HUNT CLUB is a prestigious address to call home. Owning this highly desired Cheshire model corner unit with its split bedroom style layout, stunning NE & NW views, offers a rare opportunity. Flooded with natural light. Marble foyer with double closet entry. Separate in-suite laundry room with sink and storage. Primary bedroom with a 6 PC en-suite, walk-in closet plus 2 additional closets. Second BR with walk out to balcony and large window. Open concept living/dining serves up ample room for casual and formal entertainment. Airy eat-in kitchen with tons of countertop and cabinet space has a walkout to balcony through large glass sliding doors. Enjoy a versatile solarium - perfect as a home office or sleep over space for a guest. Two underground parking spots and an extra large - 1.5X locker included. Maintenance fees are truly all inclusive - no bills for hydro, heat, water, Bell TV, high speed internet and the resort-style amenities include: 24 hr. concierge, an indoor/outdoor pool, gym, hobby rooms, squash/tennis/badminton/basketball/pickle ball court, car wash, hot tub and sauna, guest suites, library/billiards room, generous visitor parking and covered BBQ area for use in summer or winter. Organized social activities include aqua fit, chair yoga, movie nights, weekly bridge games, parties and picnics help build a vibrant and enduring Hunt Club culture. Close to transit, shopping, healthcare, nature trails & HWYs. Note: Renovation needed and the listed price reflects this. Some prep work has been done. Carpets and appliances removed. The unit comes with good bones and "as-is". This 1,706 sq. ft. corner unit offers excellent "price-per-square-foot". Some pics have been virtually staged to show potential. Book your visit and imagine what you can paint with a clear canvas... (id:39551)
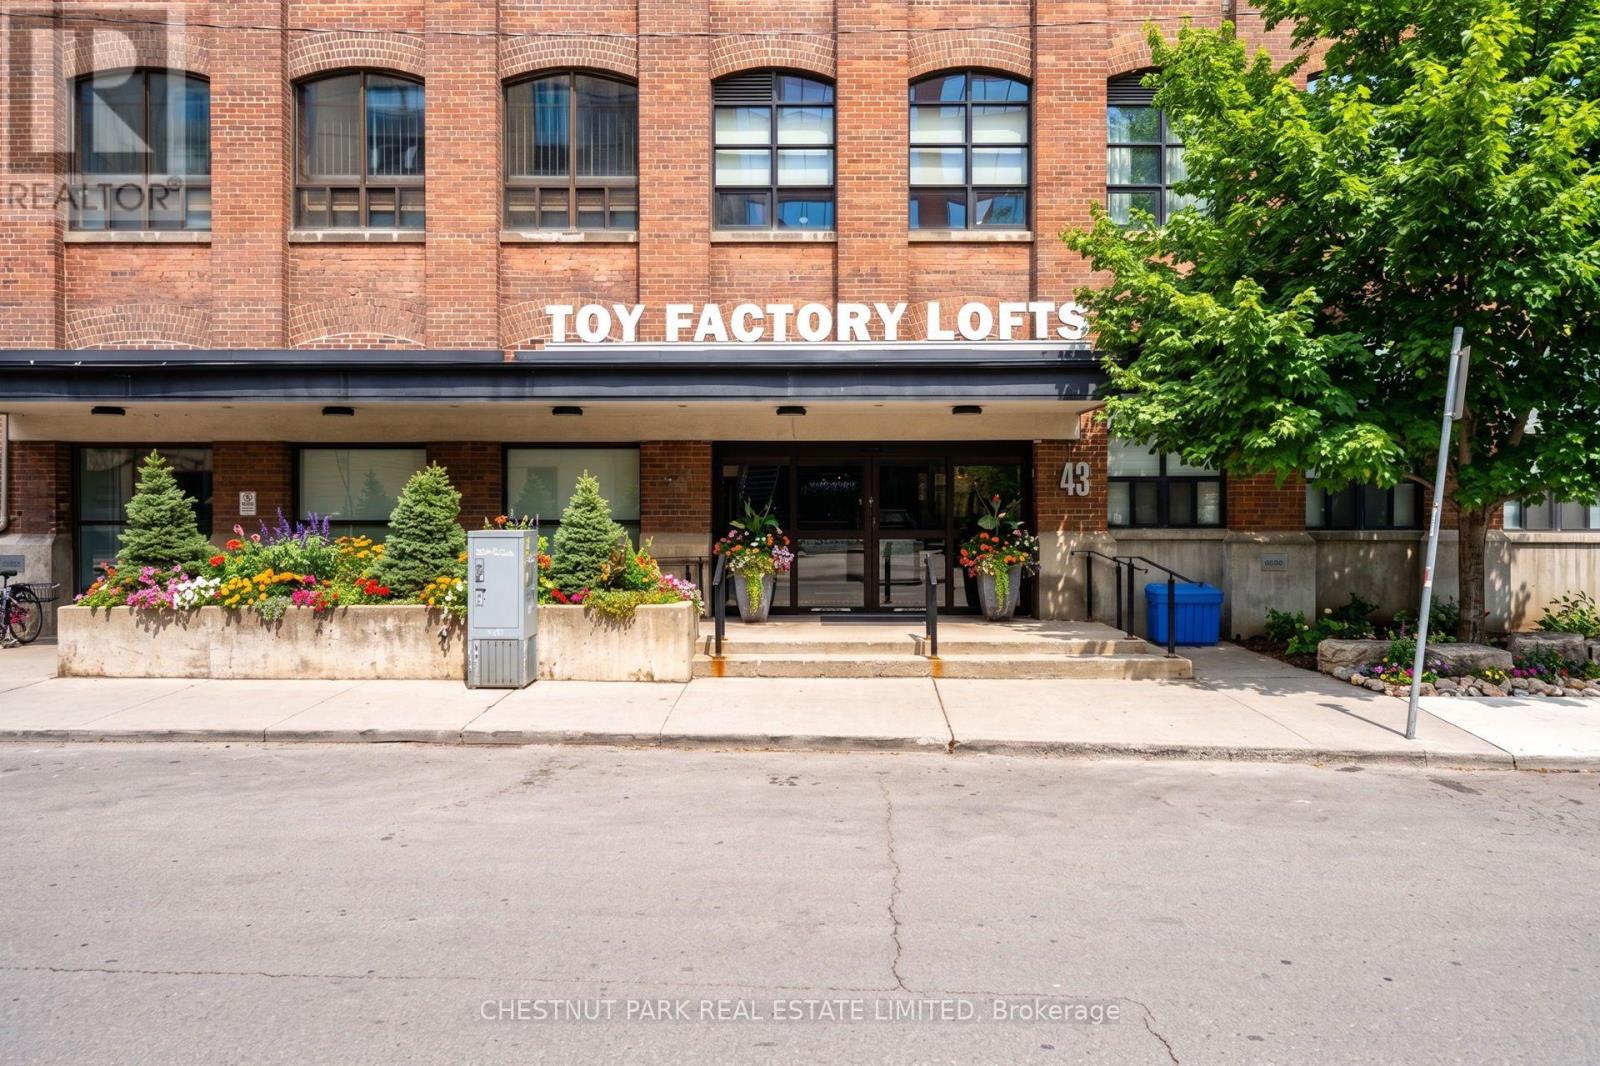
401 - 43 Hanna Avenue
Toronto, Ontario
An extraordinary blend of industrial heritage and contemporary luxury, this soft loft offers an uncompromised lifestyle in the absolute heart of Liberty Village. Defined by sweeping proportions, expansive glass, and an effortless floor plan, this high-design sanctuary delivers the perfect architectural canvas for dynamic urban living.Step into an airy, light-drenched layout characterized by dramatic high ceilings, warm exposed concrete accents, and gleaming hardwood floors throughout. The generous open-concept principal room flows seamlessly from living to dining, bathed in rich natural light filtering through oversized floor-to-ceiling factory-style windows. Designed for both high-impact entertaining and refined day-to-day living, the space easily accommodates a full dining ensemble, a generous modular lounge, and a dedicated executive workspace for effortless work-from-home days.At the heart of the the chef-inspired kitchen pairs streamlined modern cabinetry with sleek stone countertops, a full suite of full-sized stainless steel appliances, and a substantial island with breakfast bar seating-the natural gathering point for evening cocktails or morning espresso.The calm, spacious primary bedroom suite serves as a quiet retreat, easily fitting a king-sized bed alongside ample nightstands. Outfitted with custom fitted closets, organization is clean and unobtrusive. The crisp, spa-calibre bathroom features contemporary floating vanities, premium matte fixtures, and an inviting deep soak tub/shower enclosure wrapped in tailored tile work.Beyond your front door, 43 Hanna stands as one of Liberty Village's most sought-after boutique addresses, praised for its tight-knit sense of community and premium building management. Elevated, authentic, and impeccably situated-this is modern city living refined. (id:39551)
1703 - 5162 Yonge Street
Toronto, Ontario
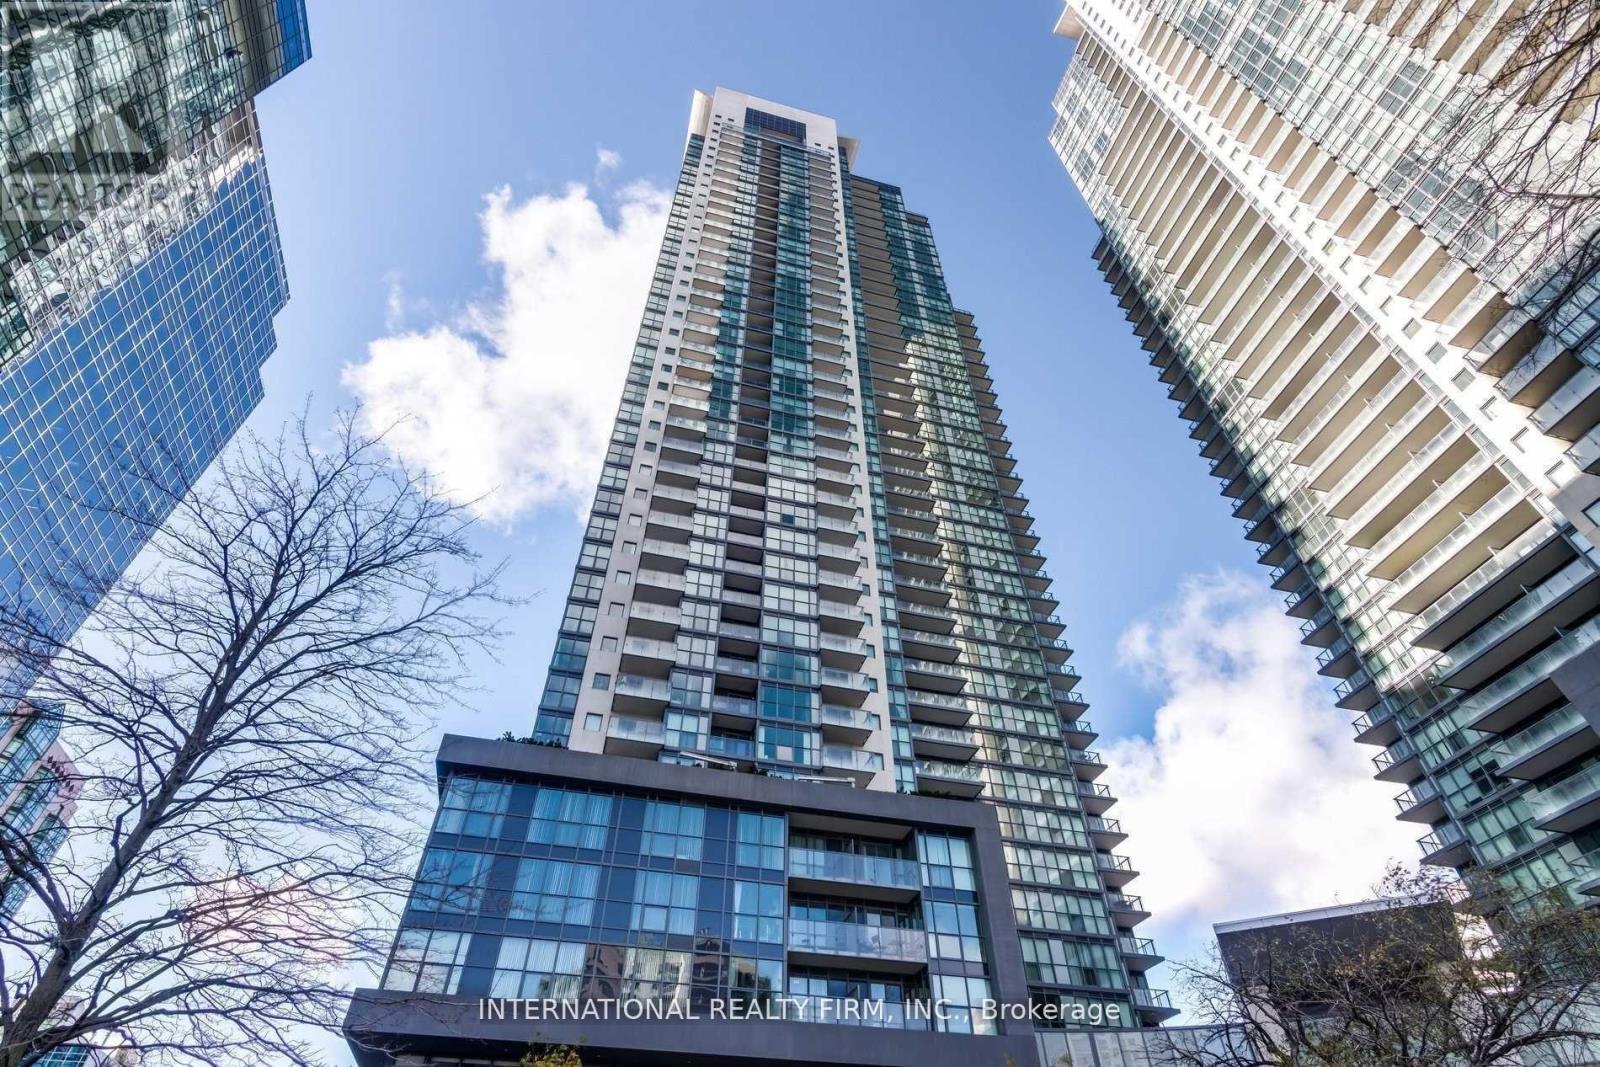
Welcome to Gibson Square by Menkes in the heart of North York! Spacious and bright 2+1 bedroom, 2 bathroom suite offering approx. 1,000+ sq.ft. of functional living space on a high floor. Generous den ideal for a home office or additional living space. Includes 1 owned parking spot. Enjoy direct underground access to North York Centre subway, with shopping, restaurants, library, cinema and everyday conveniences just steps away. Exceptional building amenities include an indoor pool, gym, party room, guest suites, concierge and more. A fantastic opportunity to own in one of North York's most convenient and sought-after buildings. (id:39551)
1109 Highway 8
Stoney Creek, Ontario
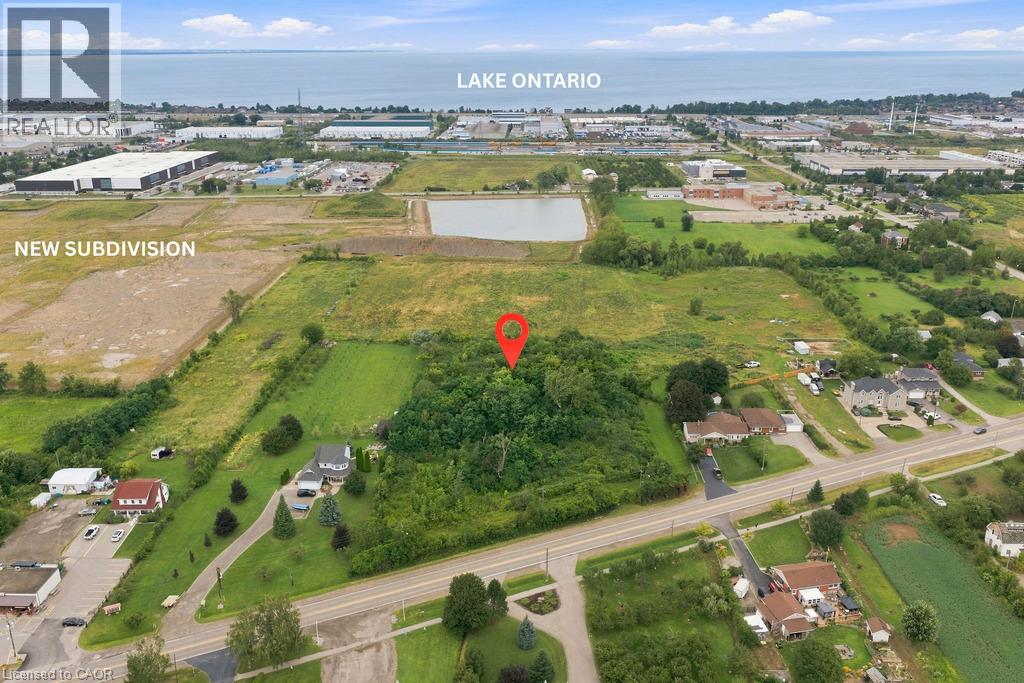
3.03 Acres of Future Residential Development Potential – A Rare Opportunity!! Secure a Premium 3.03-acre parcel along Stoney Creek’s rapidly developing Highway 8 corridor. Enjoy close proximity to everyday conveniences and schools, with quick, convenient access to the highway—just minutes to the QEW and GO Transit. Offering an impressive 336 ft. of frontage and approximately 565 ft. of depth, this well-proportioned property provides the scale and configuration developers seek for a future Residential Community or Plan of Subdivision. Currently carrying AS – Agricultural Specialty zoning, the property is designated R1 – Medium Density Residential, with net residential density of up to 60 Units per Hectare, subject to municipal planning and approvals. Potential residential forms include Single-detached, Semi-detached, Duplex, Triplex, Fourplex and street Townhouse dwellings. With the official zoning change anticipated for the second half of 2027, this is an opportunity to secure a substantial development parcel today and position for the growth of tomorrow. 3.03 acres * Exceptional Frontage * Strategic Location * Future Residential Potential. Your next development opportunity starts at 1109 Highway 8 in Stoney Creek. (id:39551)