
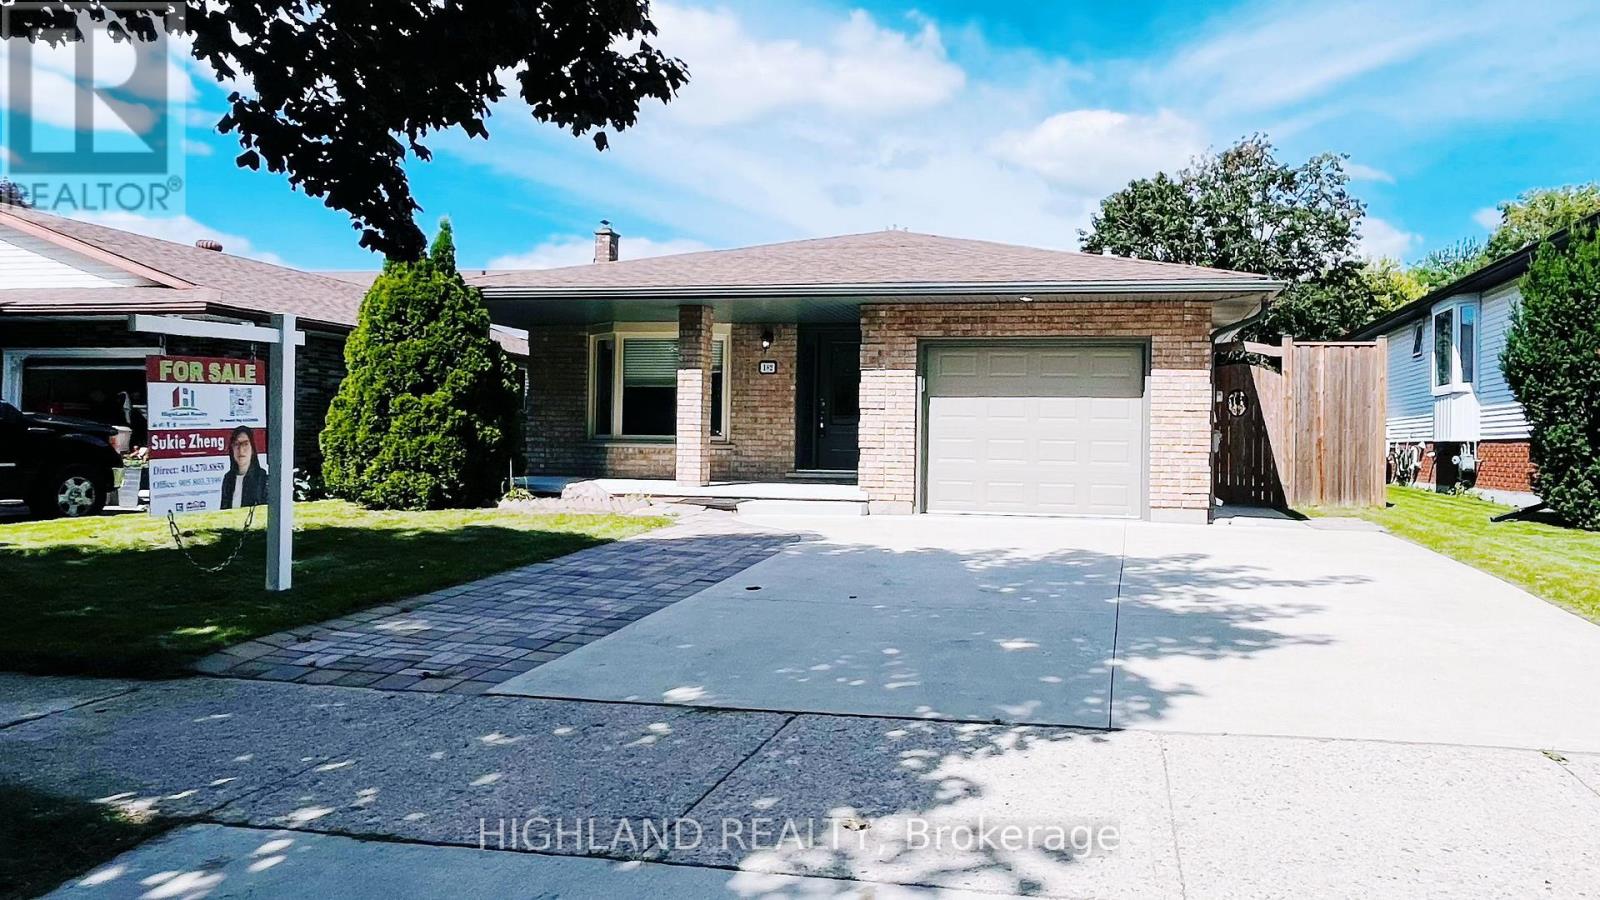
182 Foxhunt Road
Waterloo, Ontario
Welcome to this beautifully upgraded 5-bedroom, 4-bathroom, 4-level backsplit home in the desirable Colonial Hills community! Featuring generous living space, flexible room layouts, and modern updates, this move-in-ready home is ideal for a growing family.The stylish two-toned kitchen features a centre island, Quartz countertops, matching backsplash, and stainless-steel appliances, seamlessly connecting to the dining and living areas. The spacious family room offers a cozy fireplace, perfect for family gatherings and entertaining.Upstairs, the spacious primary bedroom features a private 3-piece ensuite bathroom. Two additional bedrooms share a separate full bathroom, providing convenience and ample space for the family. A large den/office with its own 3-piece bathroom offers exceptional flexibility. This spacious room can easily be used as an additional primary bedroom, guest suite, private home office, or living space, making it ideal for a variety of family needs.The home also features two separate laundry areas for added convenience. The brand-new fully finished basement offers additional versatile living space and a 3-piece bathroom, ideal for a recreation room, gym, home office, guest space, or family entertainment area.Enjoy the large private patio and fully fenced backyard, perfect for relaxing and entertaining. Conveniently located with easy access to the Conestoga Parkway, restaurants, grocery stores, Conestoga Mall, schools, and the University.A wonderful opportunity to own a spacious, versatile, and beautifully updated home in Colonial Hills! (id:39551)
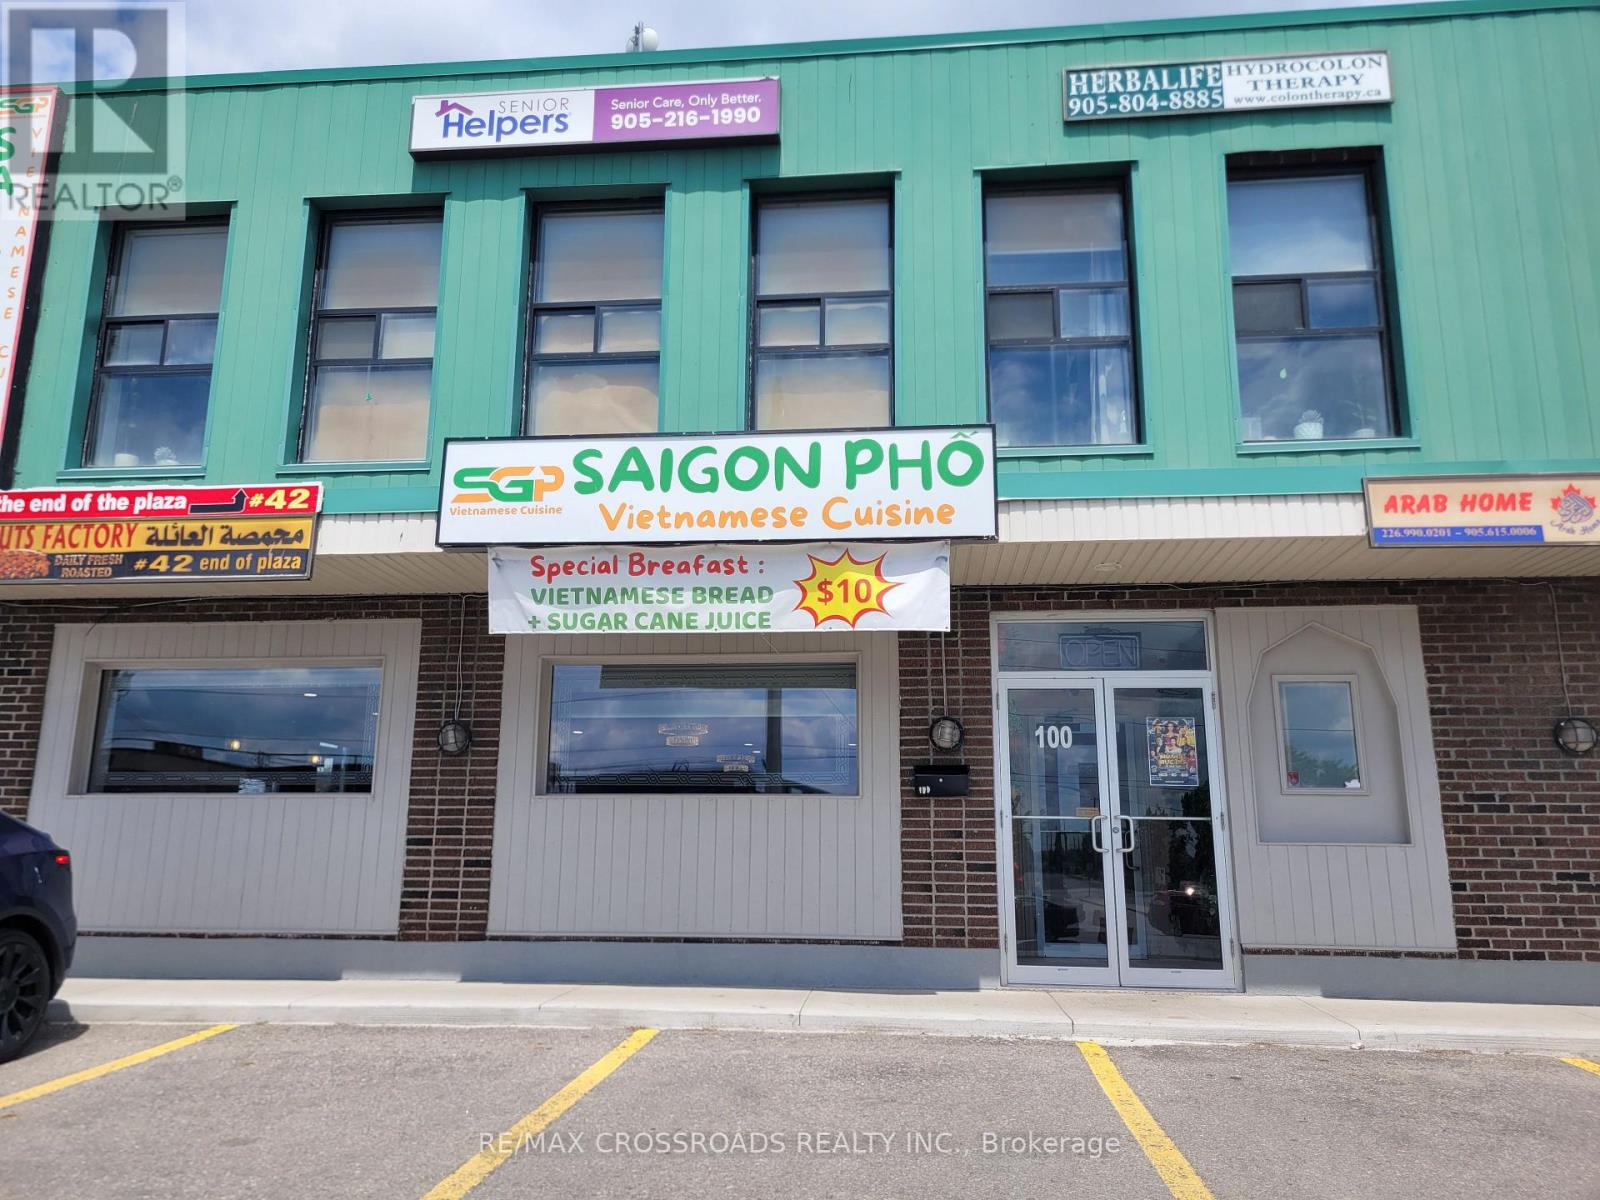
2399 Cawthra Road
Mississauga, Ontario
Turnkey Vietnamese restaurant with modern leasehold improvements. Well-established location with a fully equipped commercial kitchen. Excellent opportunity for new or experienced restaurateurs to take over and start operating immediately. This isn't just your normal Vietnamese Pho Restaurant, This restaurant offers a Unique Seafood Vietnamese Restaurant. Training can be provided. (id:39551)
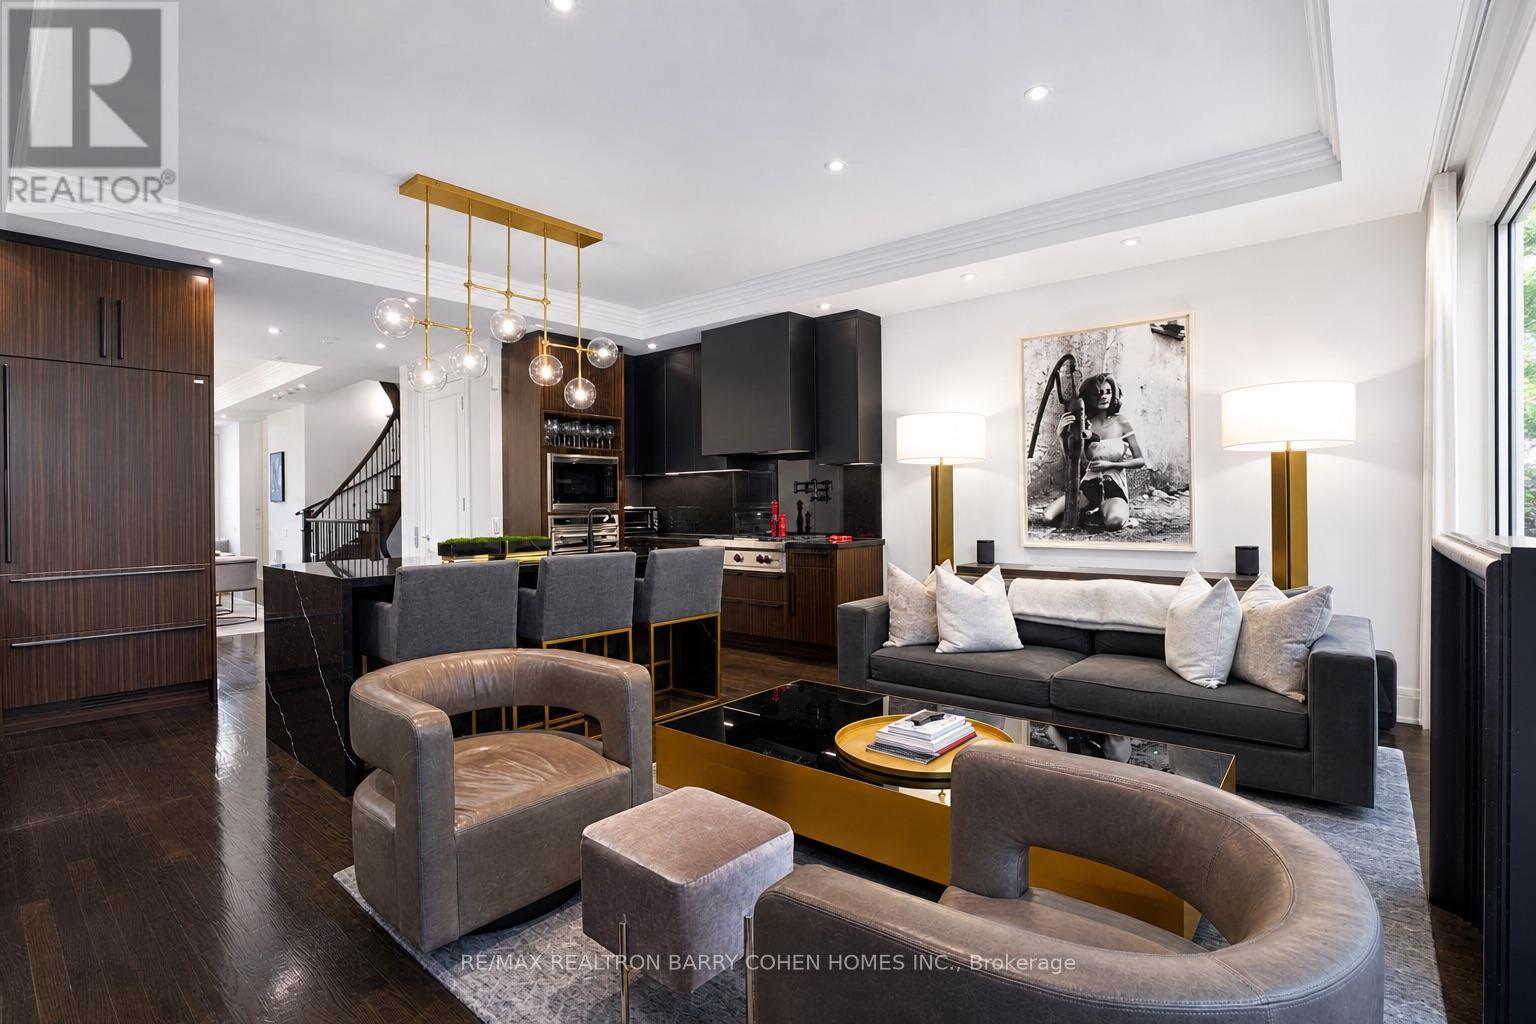
117 Scollard Street
Toronto, Ontario
Welcome to 117 Scollard St, an impeccably renovated luxury townhome nestled in the heart of Yorkville. Thoughtfully redesigned with exceptional attention to detail, this sophisticated residence offers elegant living across four levels, seamlessly blending timeless design with modern convenience. The home features natural Italian stone finishes, designer interiors, integrated smart-home technology, and multiple outdoor living spaces. A private courtyard directly off the kitchen creates the perfect setting for outdoor dining and entertaining, while the chef-inspired kitchen is enhanced by a striking wine display feature. The spectacular rooftop terrace is a true urban retreat, complete with a custom automated awning, gas fireplace, wet bar, built-in BBQ kitchen, beverage refrigerators, integrated Sonos audio, outdoor TV, and a hot tub connection already in place for future enjoyment. Occupying the entire second floor, the luxurious primary suite serves as a private sanctuary featuring spa-inspired finishes and heated floors. Advanced home automation includes Lutron lighting, Nest climate controls, Somfy motorized shades, whole-home Sonos audio, and app-controlled entry systems. Security and privacy are enhanced with gated access, comprehensive camera coverage, enhanced secure access to a rare private two-car garage. Professionally furnished and styled by Restoration Hardware, this exceptional residence offers a low-maintenance lifestyle with condo-managed snow removal, exterior window cleaning, waste collection, and garage maintenance. Additional highlights include a private elevator servicing all levels, multiple gas fireplaces, a dedicated gym, and premium Wolf appliances. Steps to Yorkville's finest restaurants, luxury boutiques, galleries, and hotels, this is turnkey luxury living in one of Toronto's most coveted neighbourhoods. (id:39551)
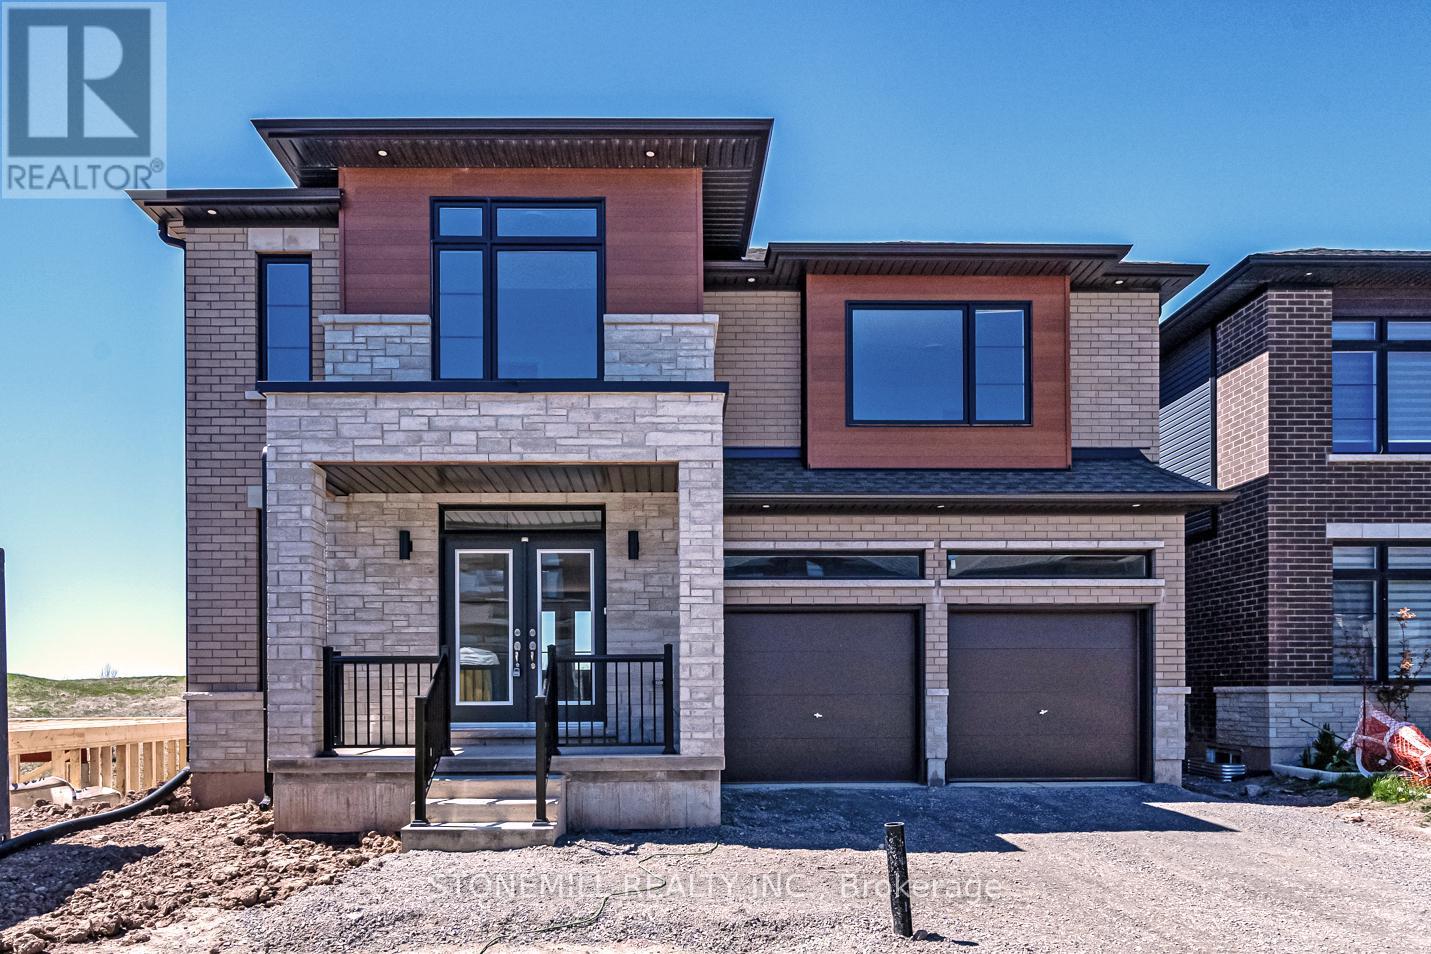
229 Midland Place
Welland, Ontario
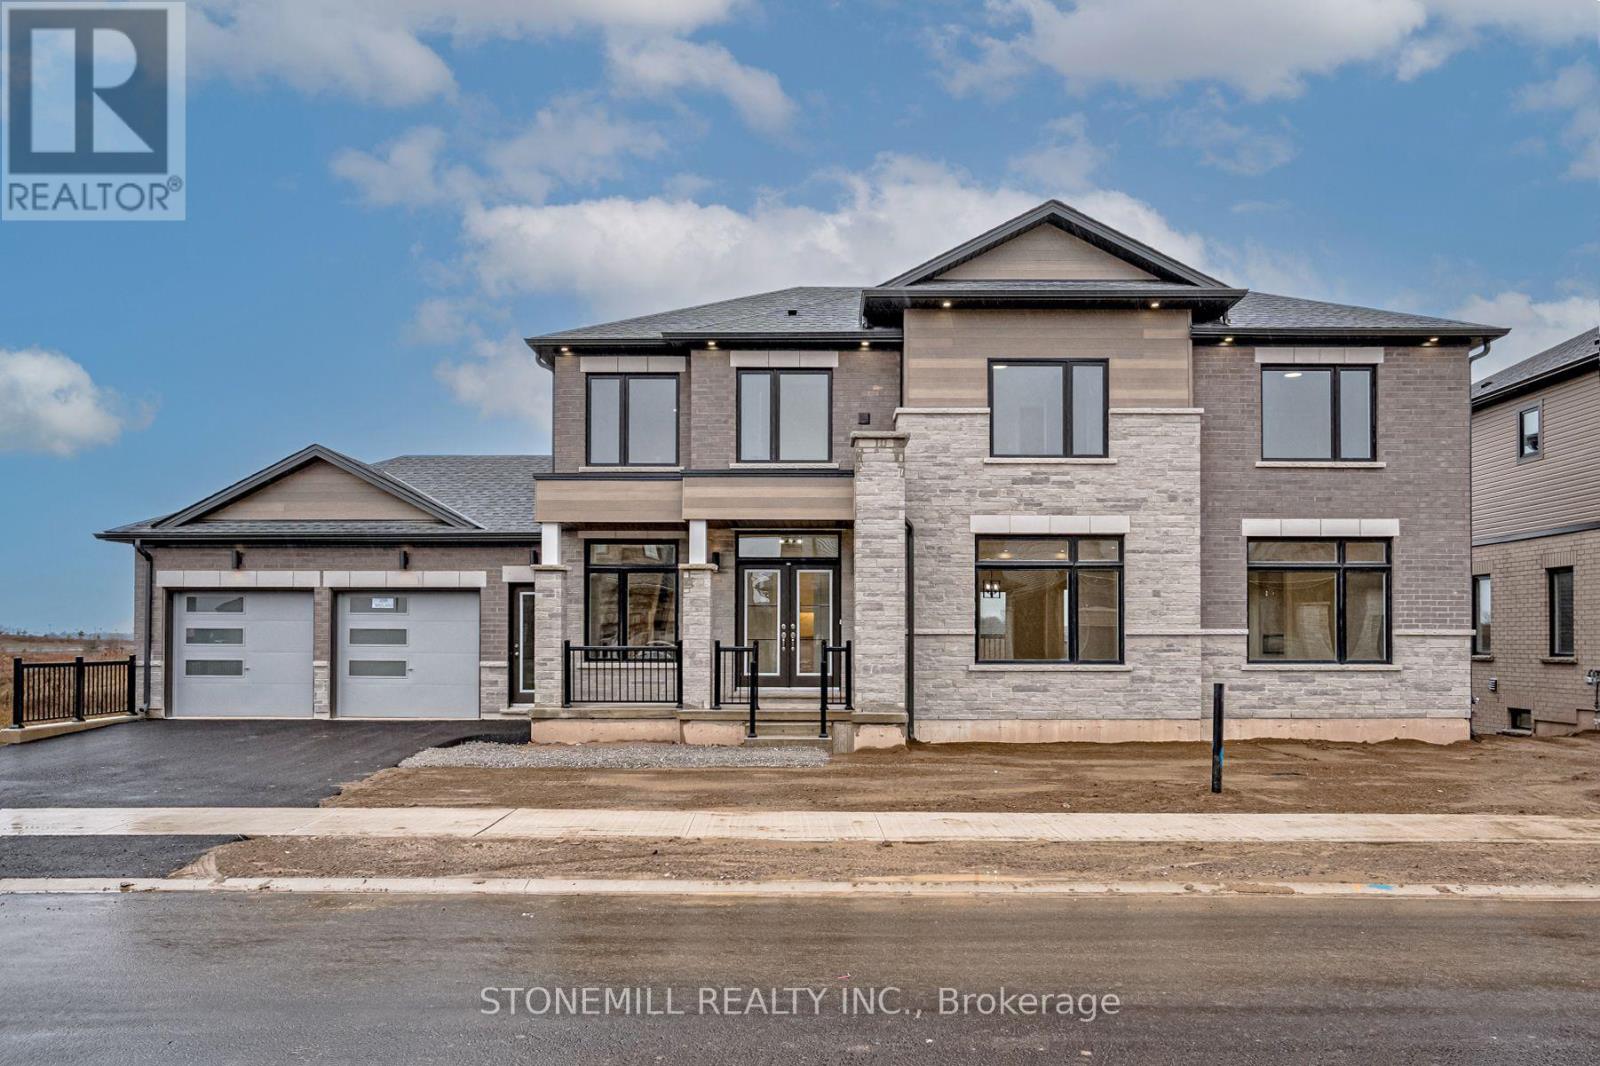
This spacious 2,750 sq. ft. custom home in WaterView Estate is located right beside Hunters Point, with parks, trails, shopping and easy 406 access nearby. Featuring over $200,000 in premium finishes, this home blends modern design with thoughtful family living. The striking exterior features oversized windows, stone details and a welcoming stone portico, while the bright open-concept interior showcases a stunning gourmet kitchen with waterfall island, quartz countertops and crown moulding. The spacious primary suite offers his & hers closets and a spa-inspired ensuite with full-glass shower, soaker tub, quartz double vanity and LED mirrors. Each bedroom has access to its own or shared ensuite, with walk-in closets in Bedrooms 2 & 3 and convenient bedroom-level laundry. The walk-out basement offers incredible flexibility for multi-generational living, a home theatre, gym or additional living space, with a 3-piece bath rough-in. (id:39551)
239 Midland Place
Welland, Ontario
This custom built beauty offers 2,746 sq. ft. of beautifully designed living space + an additional 1,647 sq. ft. finished lower level with a walk-out to the backyard and its own separate exterior entrance. Hello incredible rec room, guest space, home gym, or office! And the details? Think dramatic oversized windows, a welcoming front porch, modern iron railings, wide-plank oak floors, a waterfall island, marble-inspired backsplash, linear fireplace, full oak staircase, and a dreamy primary ensuite with an oversized glass shower + freestanding tub. Upstairs, the oversized bedrooms each enjoy a full ensuite or shared ensuite and no bedrooms over the garage. Laundry room is bright and airy with a beautiful oversized window. Set in Waterview Estates community next to Hunters Pointes, nearby parks, trails, shopping and easy access to the 406 Hwy including a lookout where you can watch the ships sail by. Sod + asphalt driveway completed by builder along with full 7-year Tarion Warranty. (id:39551)
603 - 89 Dunfield Avenue
Toronto, Ontario
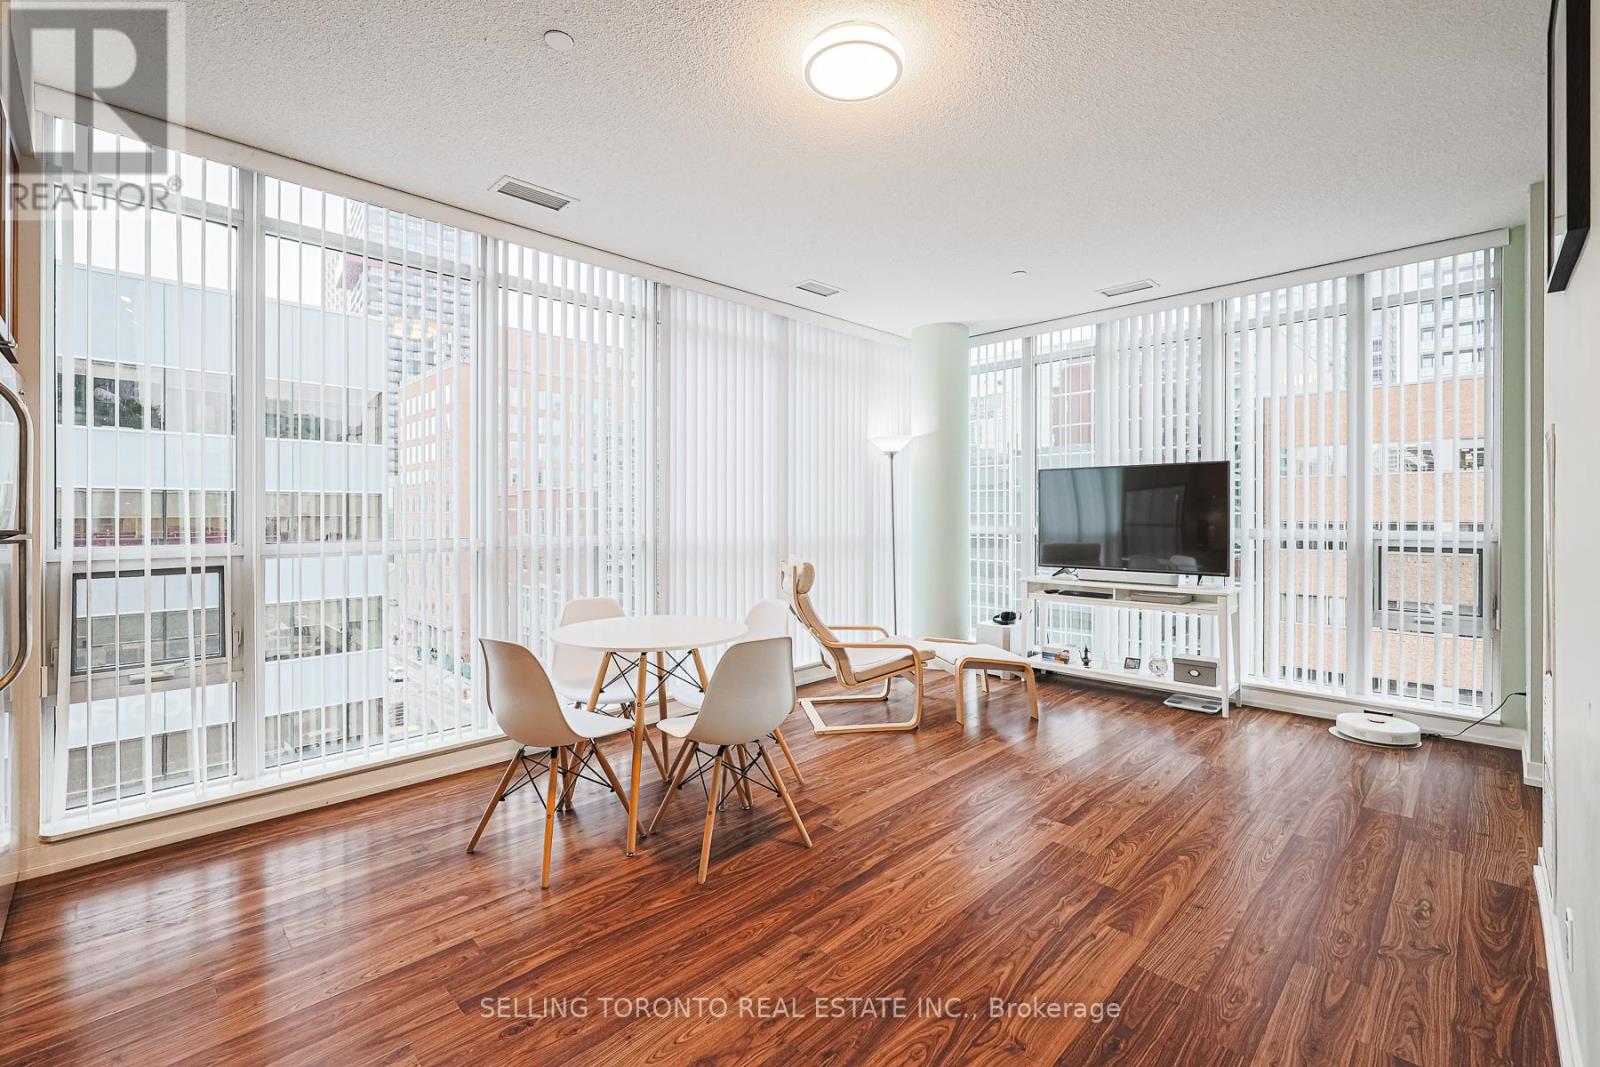
Client RemarksDescriptionLocation Location and Location!!! Welcome To The Madison, In The Heart Of Yonge & Eglinton. This Stylish 1 Bed Plus Den Suite Offers Stunning Nw Views Of The City. Modern Kitchen With Quartz Counters & S/S Appliances. Hardwood Floors Throughout. You'll Also Love The Modern Amenities Such As Gym, Pool, Concierge And More. Enjoy Having Loblaws, Lcbo & Subway In Your Building. Close To Dining, Shopping, Entertainment, And More (id:39551)
1797 Glanworth Drive
London South, Ontario
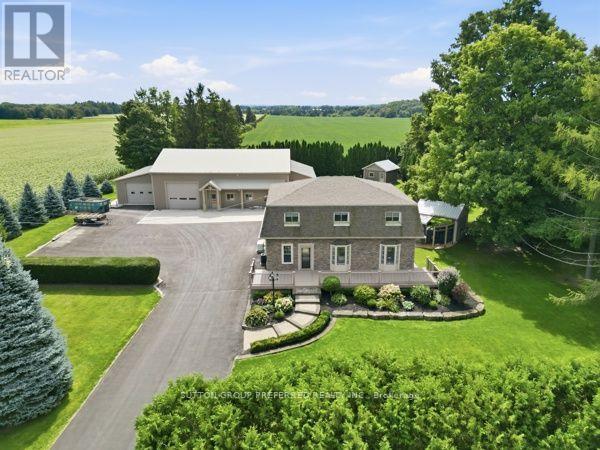
Rare opportunity to own a fully renovated, beautifully landscaped home with an amazing 5000 sq ft shop sitting on an acre on the edge of town close to Highbury. Custom built, very well kept, steel clad workshop with concrete floor, 4 garage doors, office, washroom, 240 v hydro & partial upper level is ideal for numerous options for business, entrepreneur or hobbyist. Main front door to spacious L shaped central area and two separate front doors to access side sections. Side garage access also. More than enough parking with huge paved. Foyer to entrance hall with double closet & leaded glass door to the main part of the house. Relax in the sitting room. Barn door to the living room with a beautiful fireplace & gorgeous arched window & lots of space to visit, chill & watch the games. Huge solid maple country kitchen with floor to ceiling cupboards, peninsula, appliance garage, under counter lighting & 2 bar fridges. Stainless steel appliances: dishwasher, double fridge, stove & microwave. Bright generous eating area with access to huge 50ft vinyl deck & custom stone front step. Convenient main floor office with ample lighting, laundry/mud room with cupboards & bathroom with walk in shower. Four good size bedrooms upstairs with wood floors & custom bathroom with therapy tub, walk in shower, 2 sinks, makeup table & walk in closet. Rec room/gym & plenty of storage space downstairs. Beautiful crown molding throughout. Attached, insulated & heated 2 car garage has epoxy floor. New roof (plywood) 3 years ago. Private yard features stunning spacious area for relaxing and entertaining with has hookup for BBQ and covered seating area with TV hookups plus a gas fireplace. Beautiful stamped concrete walkways. Includes: Generac generator, central vac, on demand water heater, new exterior steel & fiberglass doors, 2 sun tunnels, 2 septic tanks (pumped every 3 years), sprinkler system for grass and gardens & leaf gutter protection. (id:39551)
321 Spruce Street Unit# 312
Waterloo, Ontario
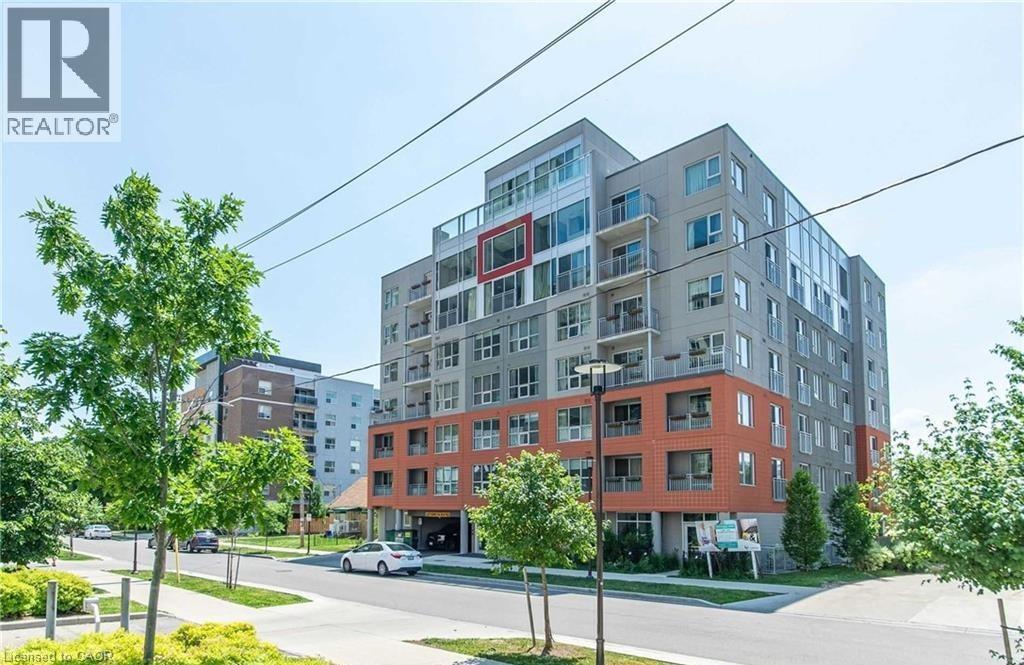
Excellent Investment Opportunity. 1+1 Corner Condo Unit Located In The Center Of University Town In Waterloo. Steps Away from Wilfred Laurier University, University Of Waterloo And Conestoga College. The unit features a well-designed layout, quartz countertops, premium laminate flooring throughout, in-suite laundry, and comes with furniture (sold as-is). The bright den includes two windows and can serve as a second bedroom. A weekly cleaning service costing $126.72 per month makes the unit easier to rent out and generates higher rental returns. The building offers excellent amenities, including a gym, shuttle service, keyless entry system, guest suites, a rooftop terrace, and more. The current tenant will move out on May 31, 2026. The seller is highly motivated — don’t miss out on this prime opportunity! (id:39551)
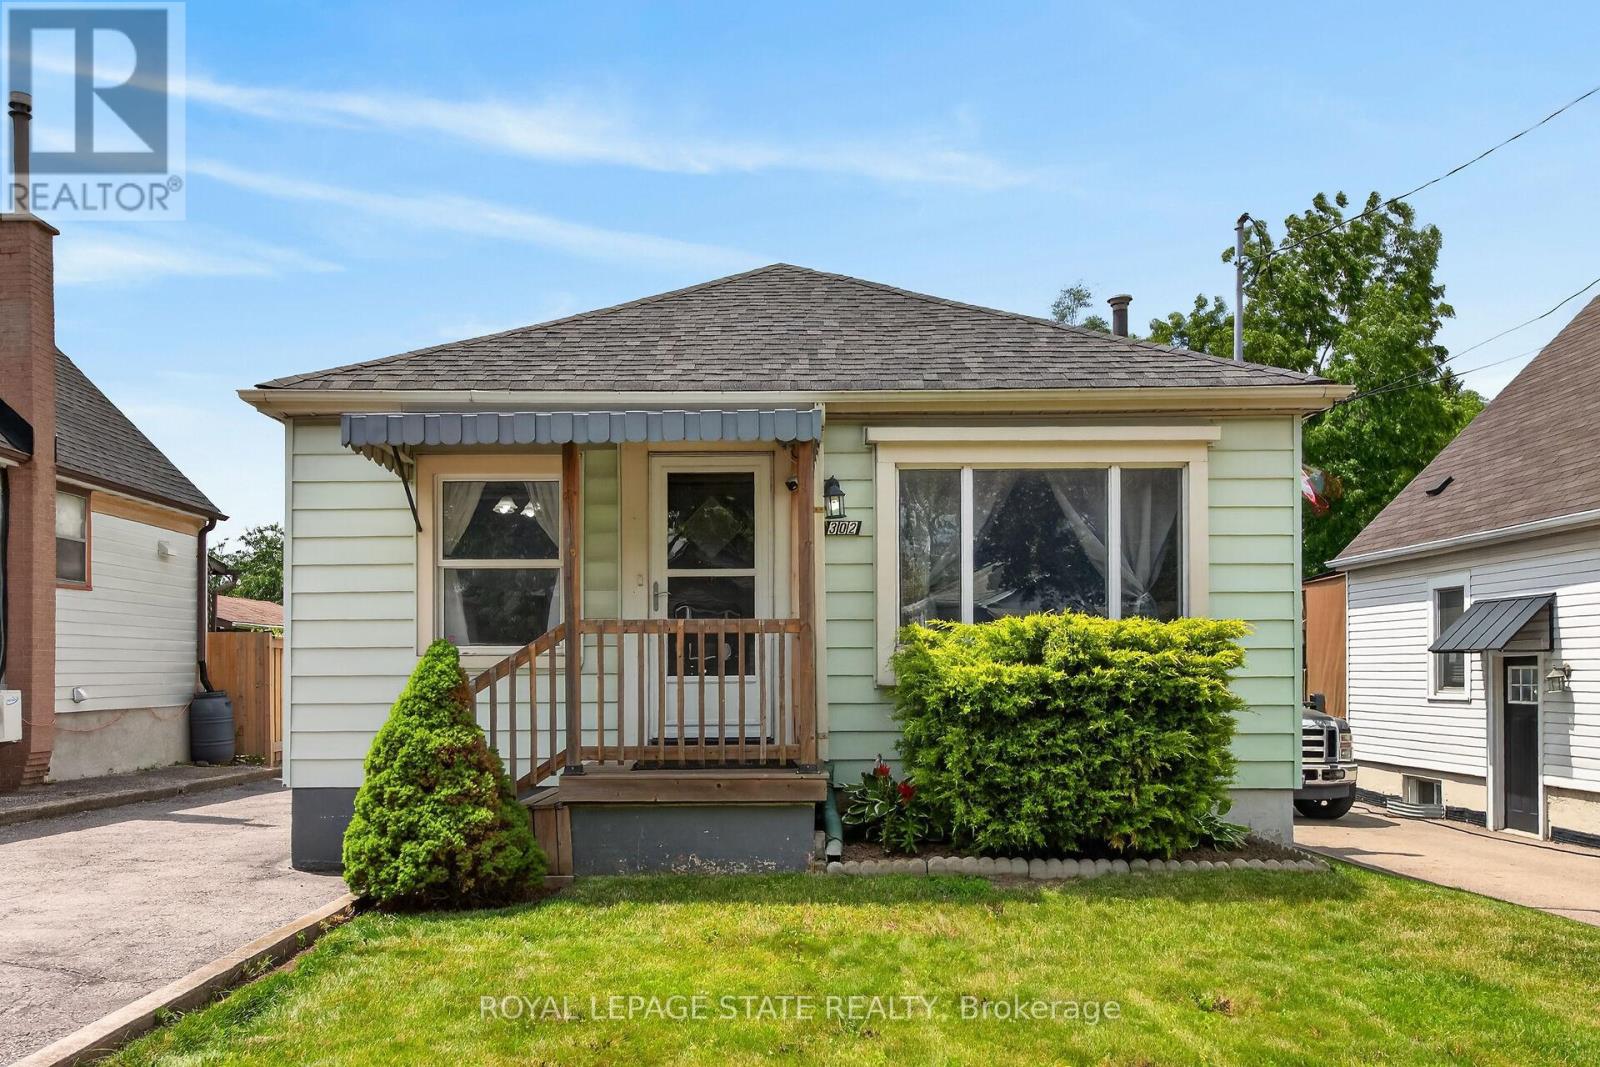
302 East 28th Street
Hamilton, Ontario
Welcome to 302 East 28th! This move-in ready 4-bedroom, 1-bath home offers approximately 1,100 sq ft of bright, well-proportioned living space. Each room is generously sized and filled with natural light, reflecting genuine pride of ownership throughout. The fourth bedroom is currently used as a formal dining room, offering flexibility to suit your needs. The basement is unspoiled with a separate entrance, presenting excellent potential for an in-law suite or additional living space. Enjoy a private backyard, perfect for outdoor relaxation, plus a large, detached garage for parking or storage. Ideally located close to Juravinski Hospital, the Linc, shopping, bus routes, and good schools. A fantastic opportunity for buyers or investors alike. Some photos are adjusted via AI. (id:39551)
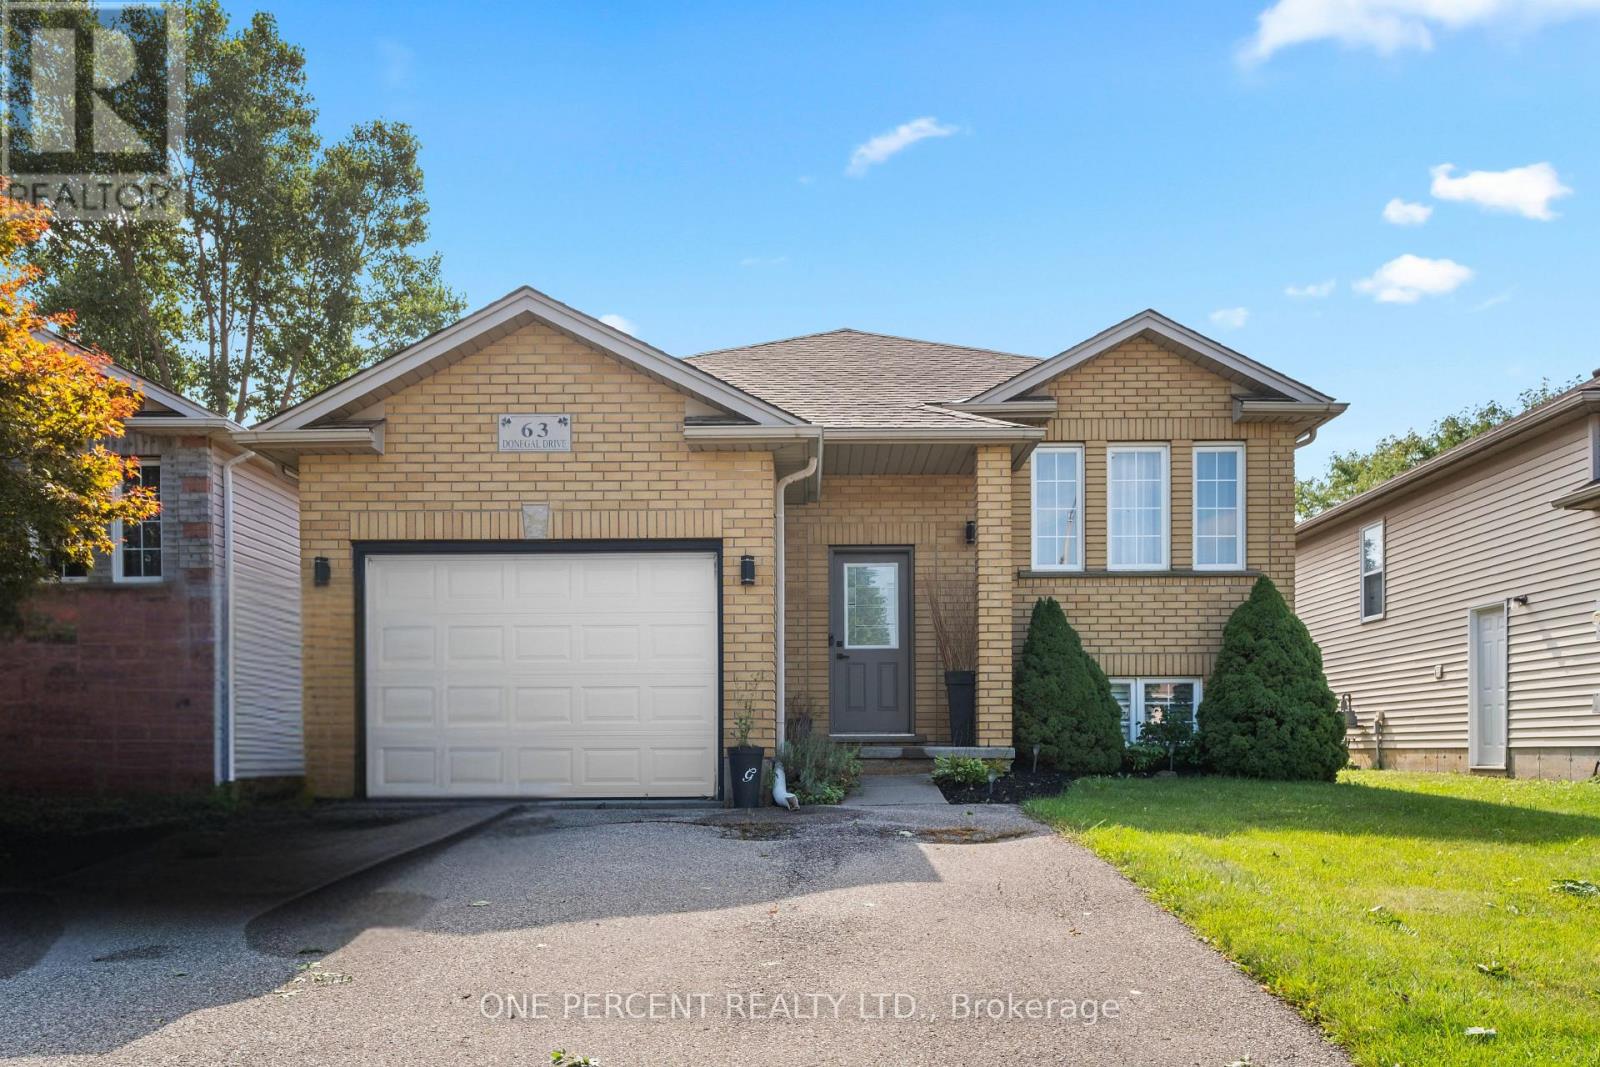
63 Donegal Drive
Brantford, Ontario
Welcome to 63 Donegal Drive, a spacious 3+2 bedroom raised bungalow offering approximately 1,918 sq. ft. of finished living space in the desirable West Brant neighbourhood. The bright main level features laminate flooring and a comfortable layout with plenty of room for everyday living and entertaining. The kitchen offers a walkout to the balcony overlooking the backyard and pool, creating a great spot to enjoy your morning coffee or unwind at the end of the day. Three bedrooms and a full bathroom complete the main level. Downstairs, the fully finished basement significantly expands the living space with a large recreation room, 3-piece bathroom and two additional bedrooms featuring ceiling fans and large windows. The versatile lower level is ideal for a growing family, guests, teenagers, home offices or additional living space. Outside, enjoy your own backyard retreat with a pool ready for summer days with family and friends. An attached garage adds everyday convenience. Located close to parks, schools, shopping and the many amenities West Brant has to offer, this is a home with the space and flexibility to accommodate every stage of family life. (id:39551)
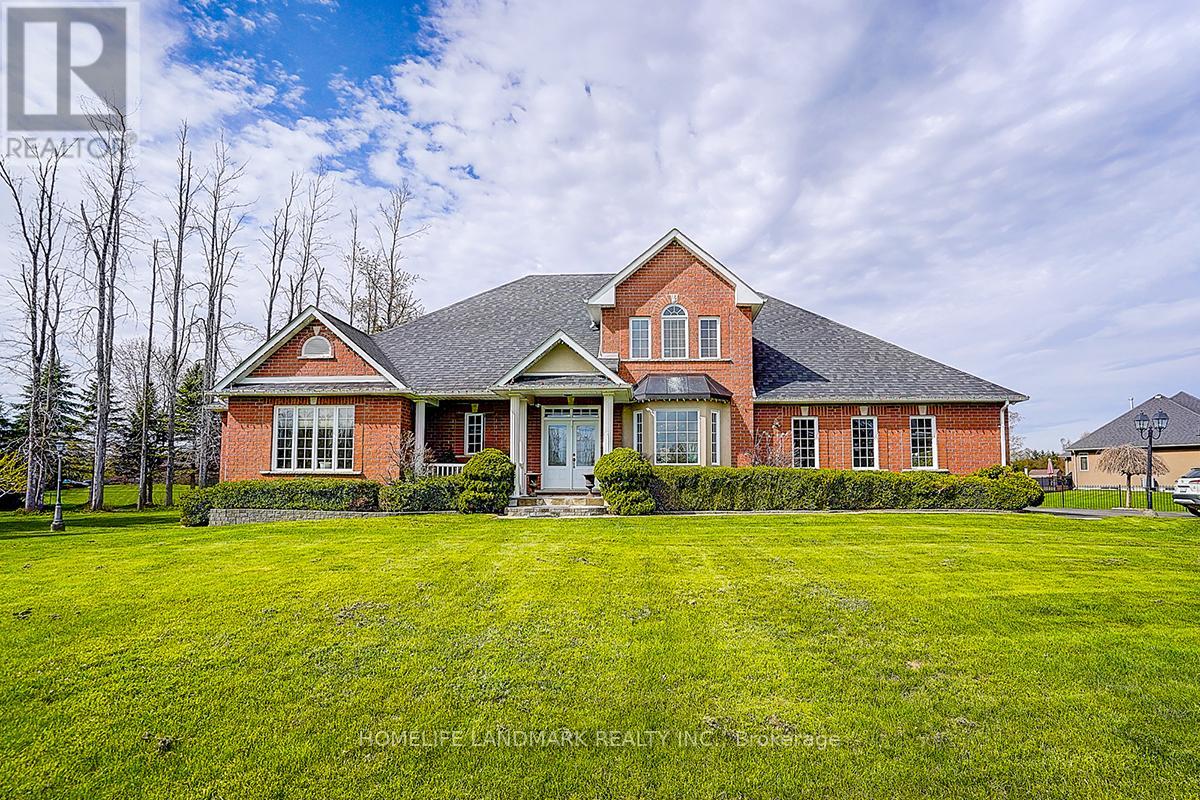
49 Red Oak Crescent
Oro-Medonte, Ontario
Rarely offered in the highly sought-after Shanty Bay community, this exceptional residence at 49 Red Oak Crescent presents a rare opportunity to own a beautifully maintained family home offering outstanding privacy, complete with an impressive gated entrance and an expansive lot just minutes from the lake. Offering over 4,600 sq. ft. of sun-filled living space, this impressive home seamlessly blends comfort, functionality, and thoughtful upgrades throughout. Designed with large families and multi-generational living in mind, the home features an ideal layout with two bedrooms on the main floor, two spacious bedrooms on the upper level, and four additional bedrooms in the fully finished basement featuring high ceilings and upgraded vinyl flooring. The spacious primary suite includes a large walk-in closet and a beautifully updated ensuite with double vanities. Expansive principal rooms and abundant natural light create a warm and inviting atmosphere perfect for both everyday living and entertaining. The professionally landscaped backyard, with over $50,000 invested in outdoor improvements, provides a stunning outdoor setting ideal for relaxing or hosting gatherings, while a premium pool table valued at approximately $25,000 is included with the home. Additional upgrades include a new furnace and hot water tank (2025) and roof replacement (2022), offering peace of mind for years to come. This special property has also been professionally reviewed by a Feng Shui master and comes with certification, adding a unique and meaningful touch to the home's already exceptional appeal. Surrounded by serene natural beauty and located just a 4-minute drive to the lake, this remarkable property offers the perfect balance of luxury, privacy, and convenience in one of Oro-Medonte's most peaceful and family-friendly neighbourhoods. Motivated Seller. (id:39551)
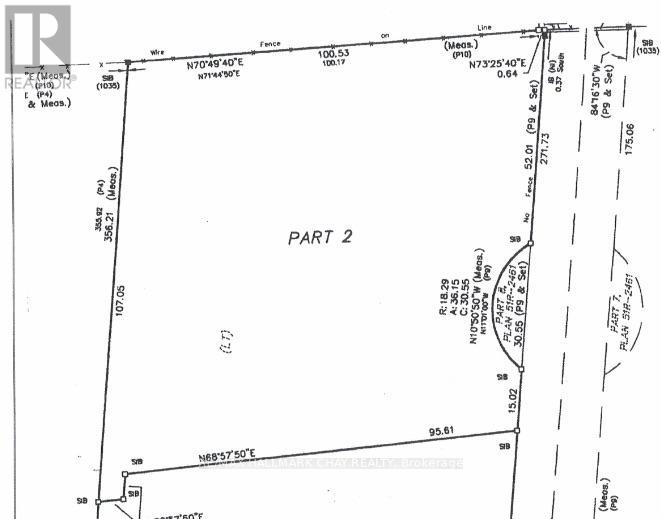
2252 Spring Street
Innisfil, Ontario
Experience exceptional privacy and investment potential with this rare 2.56-acre fully serviced parcel at the end of a peaceful cul-de-sac off Innisfil Beach Road. Enjoy natural beauty with mature trees and expansive grounds-perfect for building, recreation, or simply escaping to your own slice of paradise. Utilities are already in place, offering peace of mind for future plans and flexible use options. Step outside to find ample space for gardening, entertaining, or relaxing in nature. Sewer connection completed in October 2022 (id:39551)