
115 Road 4 Road E
Kingsville, Ontario
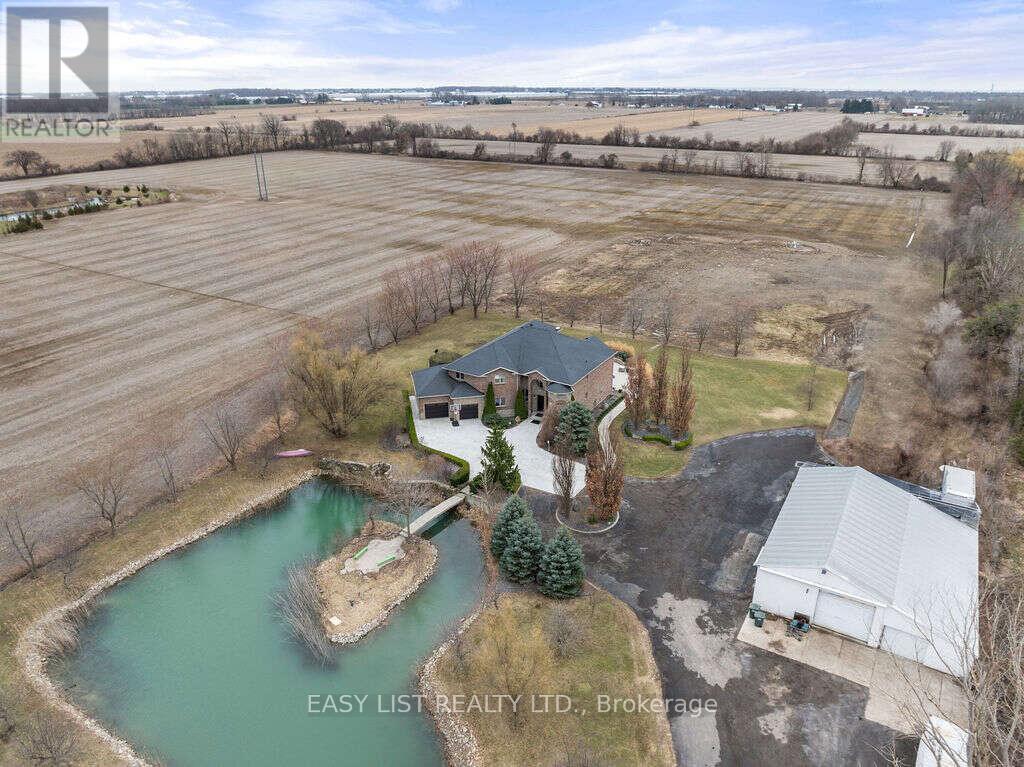
*** Visit the REALTOR website for further information about this Listing *** An exceptional 25+ acre Kingsville estate combining luxury, privacy, space and outstanding agricultural or business potential. This impressive two-storey residence offers approximately 7,500 sq. ft. of total living space, including the finished basement, with 4+3 bedrooms, 4 full bathrooms and multiple living and entertaining areas. The spacious open-concept kitchen features updated amenities, multiple dining areas and a wet bar, while custom stone and brickwork add character throughout the home. A recently paved driveway provides an impressive approach to the property. Outside, an approximately 80' x 50' heated workshop offers excellent space for equipment, vehicles, projects or business use, with ample parking for trucks and trailers. The property also includes approximately 25,000-28,000 sq. ft. of existing steel-frame greenhouse structures and excellent agricultural potential. The acreage currently generates annually in crop-share income. Recent updates include the roof, furnace and central air conditioning. Additional features include an attached two-car garage, forced-air heating, in-home laundry, septic/weeping bed system and included appliances. A rare opportunity to live, farm, operate a business and enjoy exceptional privacy from one remarkable property. (id:39551)
16 Oak Gardens Court
Brampton, Ontario
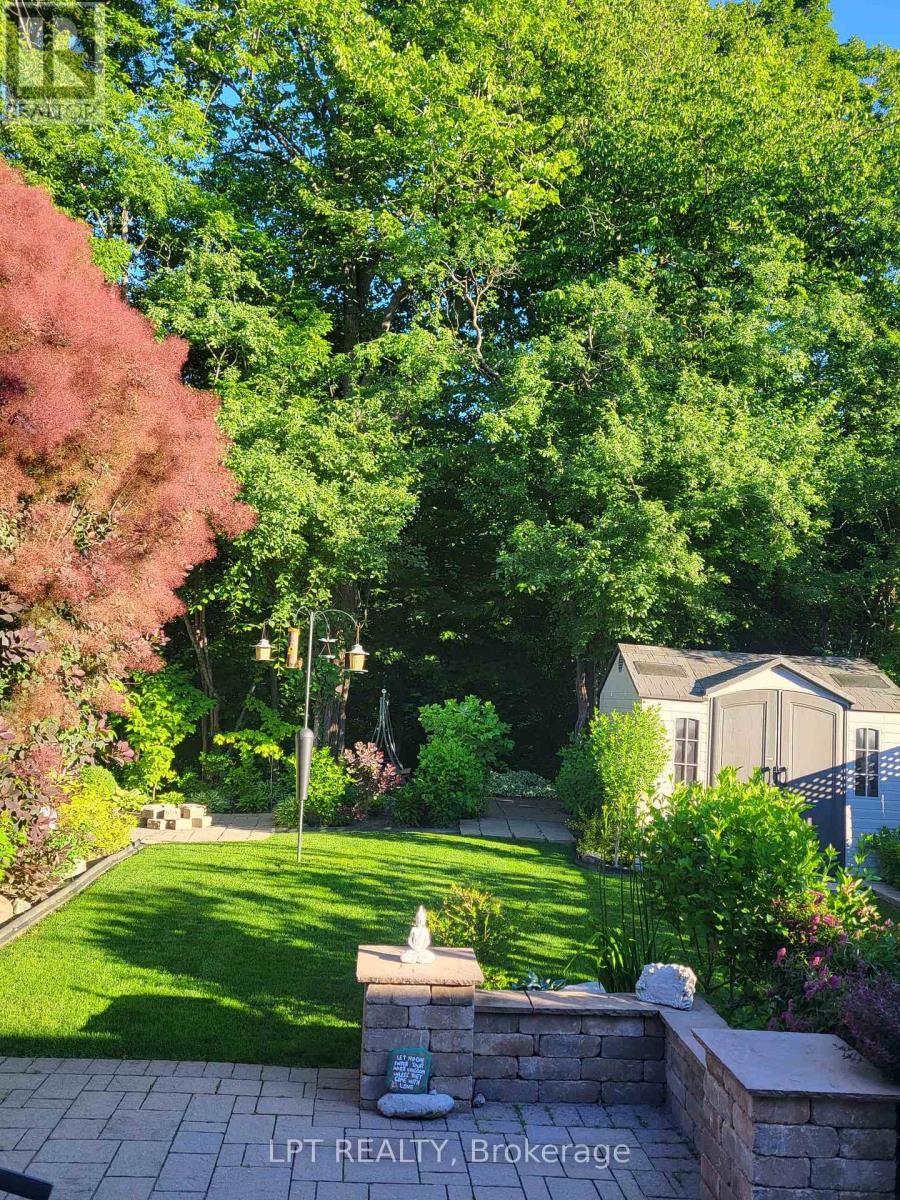
Located On A Peaceful Cul-De-Sac With No Through Traffic, This Beautifully Maintained, Owner-Occupied Home Offers A Wonderful Blend Of Privacy, Comfort, And Family-Friendly Living. Backing Onto A Serene Ravine With No Neighbours Behind, The Property Enjoys A Beautiful Natural Setting And A Sense Of Seclusion.This Spacious Home Features 4 Well-Appointed Bedrooms And 4 Washrooms, Along With A Functional Main-Floor Layout Offering Both A Welcoming Living Room And A Separate Family Room-Ideal For Comfortable Everyday Living And Entertaining.The Renovated Kitchen Is A True Highlight, Featuring Modern Finishes, Ample Cabinetry, And A Stylish Design That Is Sure To Impress. A Separate Basement Entrance Adds Valuable Flexibility, With Excellent In-Law Suite Potential, Recreation Space, Or Future Use Options.Enjoy The Rare Combination Of A Ravine Lot, No Sidewalk, No Neighbours Behind, And A Generous Driveway With Parking For Up To 6 Vehicles, Plus A Convenient Double-Car Garage. Set In A Quiet And Family-Oriented Neighbourhood With No Through Traffic, This Home Is Conveniently Located Close To Schools, Shops, Hospital, Parks, Transit, And Other Everyday Amenities. Pride Of Ownership Is Evident Throughout, Making This A Wonderful Opportunity For Families Looking For A Well-Cared-For Home In A Peaceful And Picturesque Setting. (id:39551)

11843 Sixth Line
Halton Hills, Ontario
A must-see! Welcome to this spectacular custom-built 2,850 sq ft home, beautifully set well back from the road on a picturesque 1-acre property in sought-after Limehouse. Enjoy Muskoka-style living just minutes from the GO station and major highways, offering peaceful country living with incredible convenience.Renovated from top to bottom with quality finishes and thoughtful design, this exceptional home showcases wainscotting throughout, tasteful accent walls and a sophisticated designer-inspired aesthetic. The stunning open-concept kitchen and living area features an oversized island with breakfast bar, quartz countertops, high-end appliances, abundant pot lighting and stylish pendant lighting. A bright dining room/sunroom with wall-to-wall windows overlooks then and opens to the expansive 1,500 sq. ft. deck.The unique side-split design offers a private lower-ground living space ideal as an in-law suite, guest retreat or primary retreat. Complete with a full kitchen, spacious bedroom, 3-piece bathroom and walkout, this versatile space provides exceptional comfort and flexibility.The upper level features three generously sized bedrooms, including a spacious primary retreat with his-and-hers closets and a beautifully renovated 3-piece ensuite. Two additional bedrooms share a renovated 4-piece bathroom. The finished basement adds a recreation room, additional bedroom, 3-piece bathroom, sauna, laundry and abundant storage.Step outside to an incredible backyard retreat featuring an 18' x 36' heated in-ground saltwater pool, hot tub, large gazebo. Mature landscaping surrounds a basketball court, mini putting green, volleyball court and two large outdoor sheds. Built-in exterior Christmas lights provide effortless holiday charm and year-round curb appeal.Ideally located in a quiet, family-friendly community close to schools, parks, trails, recreation and shopping. A rare opportunity to enjoy an exceptional home with resort-style outdoor living and remarkable flexibility (id:39551)
6348 Newcombe Drive
Mississauga, Ontario
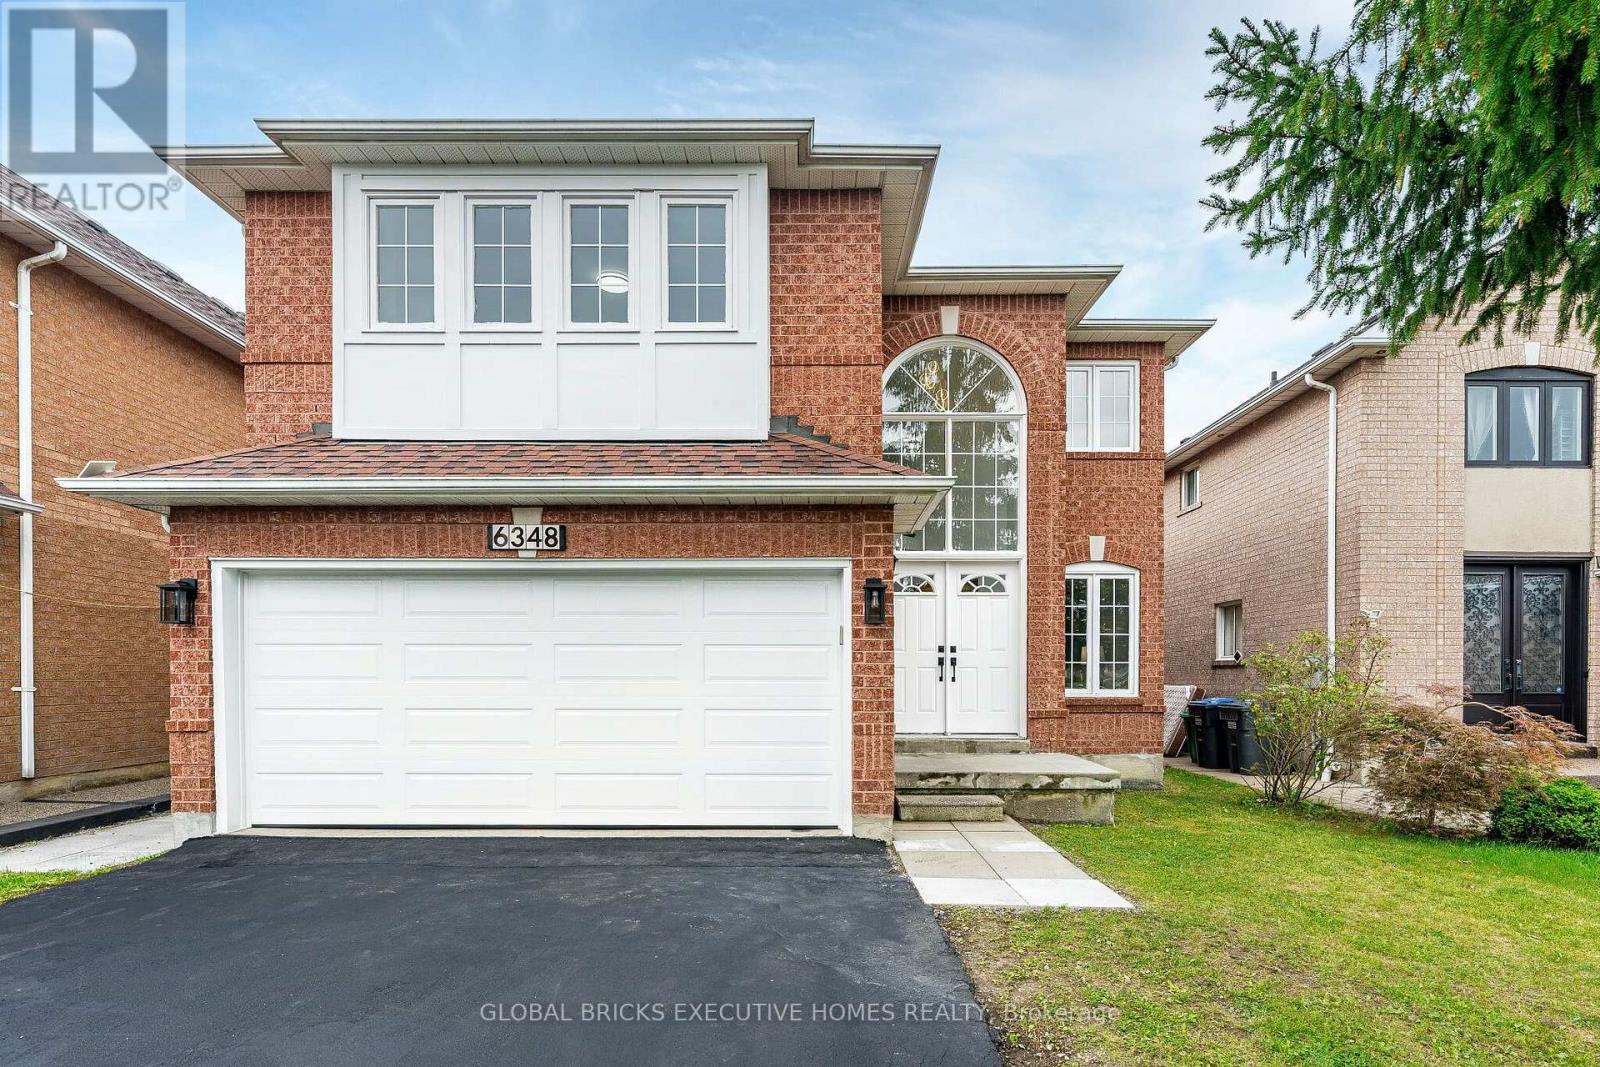
Incredible, upgraded residence with approximately 3,800 sq. ft. of finished living space located in desirable neighbourhood W/Excellent Schools! This home features 9 ft ceiling on main floor, 4+2 spacious bedrooms and 4 bathrooms, hardwood throughout, ceramic tile in all wet areas. This home is move-in ready and perfect for growing families, with side door, two set sstairs for extend family use or potential extra income. 2 Kitchen, 2 sets of Washer & Dryer Bright 2-storey grand foyer with oversized window bringing abundant natural light into the home. Sun-filled southwest -facing backyard with an expansive 24x12 Ft elevated deck, ideal for outdoor dining, entertaining and family gatherings. Upstairs, the primary bedroom boasts aspacious 5-piece ensuite, alongside three great sized bedrooms and a second 5-piece full bath.Over 100K renovation, fresh paint for both floors. Brand New Kitchen countertops, back splash, gas stove, dishwasher, Range hood and Garage Door. Refrigerator (2026) 3 Bathroom update (2026) Hot Water Tank (owned 2024) Lennox Furnace (2023) Basement Renovation (2023) (id:39551)

602 - 2055 Upper Middle Road
Burlington, Ontario
Beautifully renovated and move- in ready!!! Bright and spacious 3-bedroom, 2-bathroom condo with 1250sqft. Featuring brand new gorgeous engineered hardwood flooring, stylishly updated bathrooms and a modern kitchen with new quartz countertops and stainless steel appliances. All-inclusive condo fee includes- water, hydro, heat, central air conditioning, Bell Fibe TV, building insurance, exterior maintenance, common elements, parking and visitor parking-providing exceptional convenience and value. Enjoy an impressive selection of building amenities, including a gym, sauna, tennis/pickleball court, outdoor pool, library, games room, party room, workshop and guest suite! Walk-out to large private balcony- with stunning views of the surrounding nature and lake. The modern kitchen offers lots of cupboard space and all 3 bedrooms are generously sized, each with its own window and closet. Primary bedroom provides a comfortable retreat with a walk-in closet and newly renovated washroom. The in-suite laundry area adds everyday convenience, while the corner-unit layout provides excellent flow and privacy. Conveniently located within walking distance to shopping, public transit, parks, and everyday amenities, with easy access to major highways. A beautifully updated property offering space, natural light, scenic views, extensive building amenities and the convenience of an all-inclusive condo fee! NOTE: Additional parking spots are currently available through the building for an additional fee. (id:39551)
2808 - 2191 Yonge Street
Toronto, Ontario
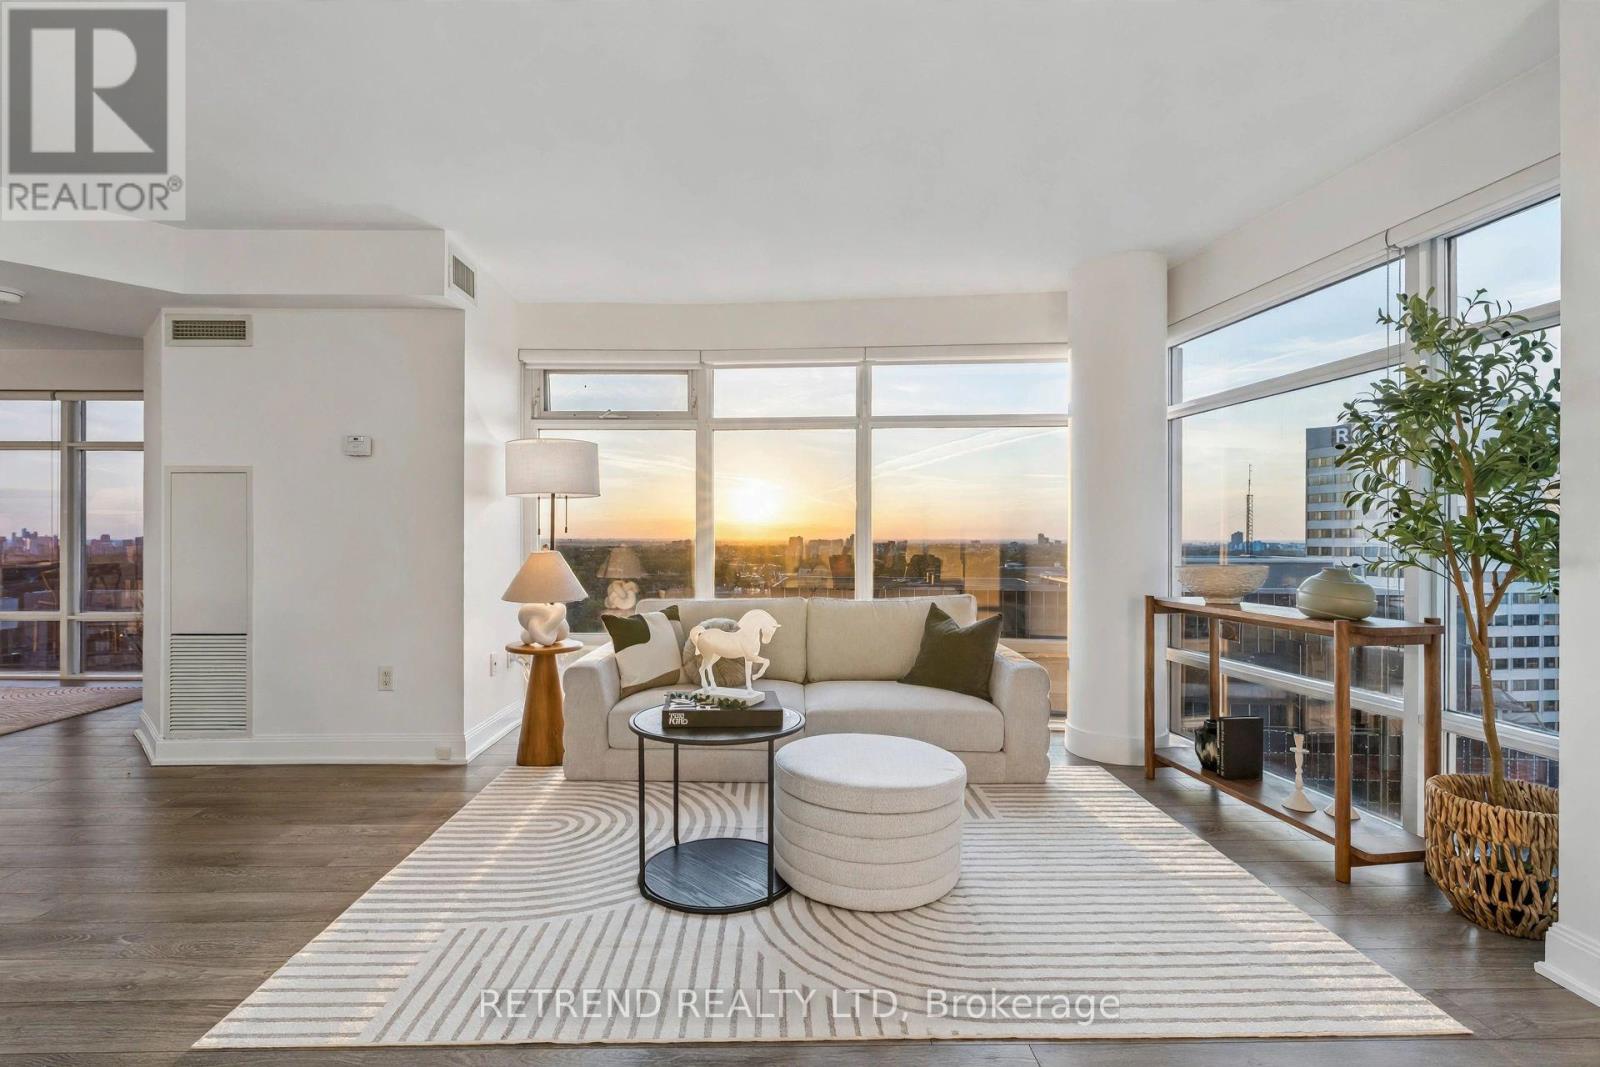
WritingWelcome to Quantum 2 by Minto! This spacious, move-in-ready northwest corner suite offers nearly 1,100 sqft of living space with 2 bedrooms, a den, and 2 full bathrooms in the heart of Yonge & Eglinton. Enjoy a bright, open-concept living and dining area, large windows with beautiful north and west-facing views, abundant natural light, and stunning evening sunsets. The versatile den is ideal as a third bedroom, nursery, or home office. The spacious primary bedroom features a walk-in closet and private ensuite, offering comfort and functionality for everyday living.Freshly painted, professionally cleaned, and thoughtfully updated, this home is ready to move in and enjoy. The updated kitchen features granite countertops and refreshed cabinetry, complemented by modern flooring throughout the suite.Residents enjoy excellent amenities, including 24-hour concierge, indoor pool, fitness centre, sauna, steam room, business centre, and guest suites. Ideally located in one of Midtown Toronto's most desirable neighbourhoods, just steps from the TTC subway, Eglinton Crosstown LRT, and top-rated schools, including North Toronto Collegiate Institute, Eglinton Junior Public School, and Hodgson Middle School. Surrounded by restaurants, cafés, shops, parks, entertainment, and everyday conveniences, this is an exceptional opportunity for families, professionals, and investors seeking space, comfort, and convenience in a prime Midtown location. (id:39551)
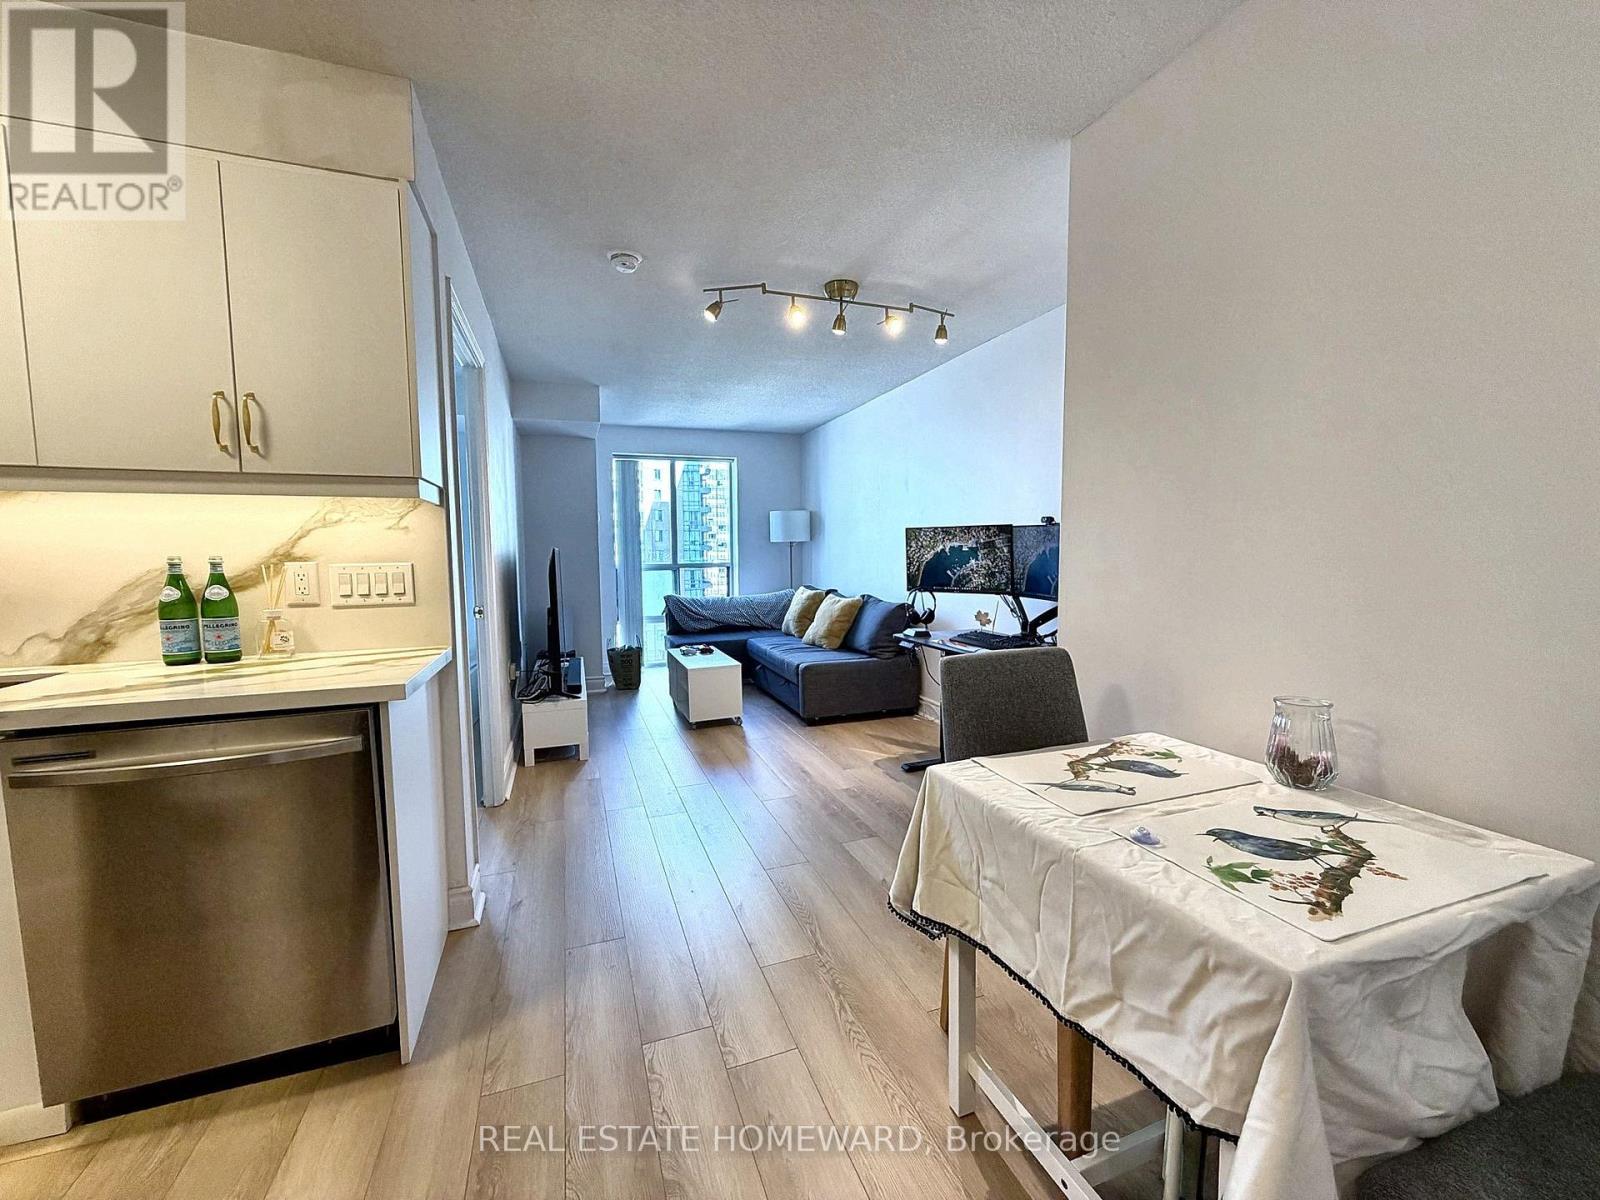
1709 - 26 Olive Avenue
Toronto, Ontario
Welcome to your fully renovated from top-to-bottom turnkey condo at prime Yonge / Finch! This spacious 1 bedroom unit was carefully and meticulously redone with premium finishes and appliances. Enjoy the convenience of an included parking space and locker, along with ALL UTILITIES COVERED in the maintenance fee. Perfectly located steps from TTC Finch Station and major transit, this prime spot offers unparalleled access to restaurants, bars, shops, banks, and more. This condo is 100% move-in ready! (id:39551)
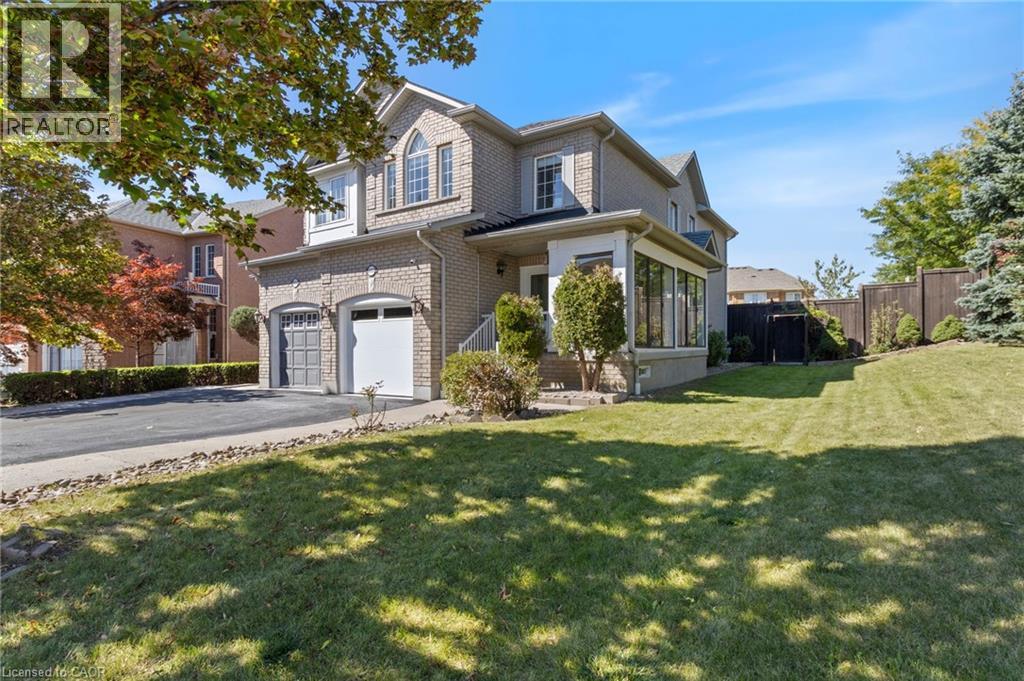
6653 Opera Glass Crescent
Mississauga, Ontario
LOCATION! A RARE FIND! LARGER THAN MANY DETACHED HOME LOTS! An exceptional 4+2 bedroom end-unit all-brick semi in sought-after Meadowvale Village, on an impressive 48 x 122 ft lot. Featuring a generous side yard & expansive backyard, this home offers exceptional outdoor space & privacy rarely found in a semi. Step inside to a bright, spacious open-concept living area with brand-new flooring-2026, neutral finishes & abundant natural light. The renovated kitchen-2024 features modern cabinetry, ample workspace & a large breakfast area-perfect for family living & entertaining. Spacious & bright bedrooms provide comfort for the whole family, while the primary retreat boasts a luxurious ensuite with Jacuzzi tub. Enjoy the charm of a glass-covered front porch & enclosed side porch. The expansive backyard is an entertainer's dream, featuring a custom pergola & interlocking patio-2023-perfect for summer gatherings, outdoor dining & family enjoyment. The finished basement with separate entrance from garage offers exceptional versatility with its own kitchen, 2 bedrooms & 4-pc bathroom, ideal for an in-law suite, guests, additional living space or extra income potential. Numerous updates include kitchen-2024, garage door-2025, A/C-owned-2021, tankless HWT-owned-2021, furnace-owned-2020, water softener-owned-2022, attic insulation-2021, roof-2017, gas stove/range hood/refrigerator-2021, rain sensing automatic sprinkler system-2023. Ideally located opposite to schools, sports center, library, gas station with EV charging & proximity to parks, shopping, restaurants, banks, go transit, with immediate access to the 401 & 407, walking distance to bus stops & schools. A rare combination of oversized lot, end-unit premium positioning, expansive outdoor space, massive bedrooms, stylish updates & versatile basement-offering the space & lifestyle of a much larger home. Don't miss this exceptional Meadowvale Village opportunity! Please do visit the listing website. https://bit.ly/4ha6N8c (id:39551)
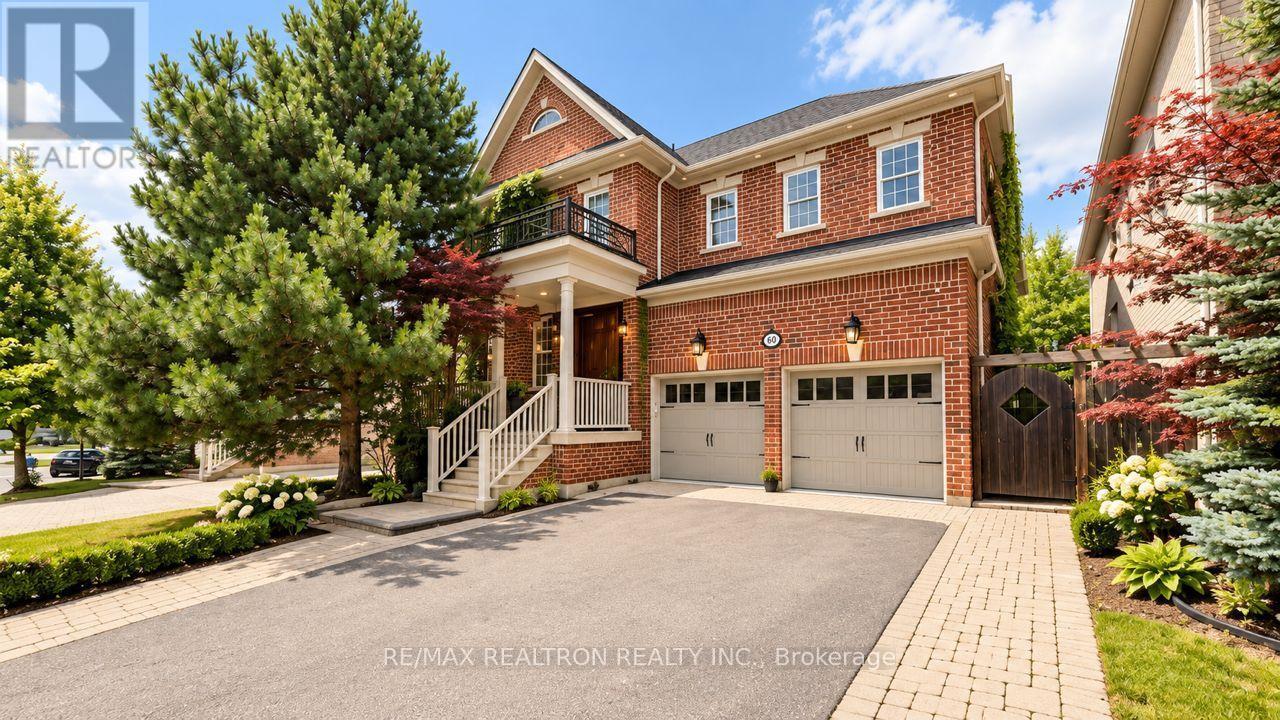
50 Sir Francesco Street
Vaughan, Ontario
Welcome to an extraordinary family residence in the heart of Patterson, one of Vaughan's most prestigious and sought-after UWS neighborhoods. Set on a beautifully maintained lot, this exceptional home offers an elegant blend of luxury, comfort, and timeless design. Featuring 5 spacious bedrooms, a dedicated main-floor office, and expansive principal rooms, the home is perfectly designed for modern family living and sophisticated entertaining. The thoughtfully crafted layout offers refined finishes, and seamless flow throughout.The chef-inspired kitchen serves as the heart of the home, overlooking inviting living spaces ideal for both everyday enjoyment and memorable gatherings. Upstairs, the generously sized bedrooms provide comfort and privacy for the entire family.The professionally finished lower level elevates the home's appeal with a large recreation area, an additional bedroom, and a private sauna, creating the perfect space for relaxation,fitness, or hosting guests.Step outside to a beautifully landscaped backyard retreat, extending from the home to the garage and offering a private setting for outdoor dining, entertaining, and quiet evenings under the stars. Situated in a premier neighbourhood known for its top-ranked schools, parks, walking trails,community amenities, and convenient access to major highways, transit, shopping, and dining,this is a rare opportunity to own a distinguished home in one of Vaughan's most desirable addresses. Luxury, space, and lifestyle-this is Patterson living at its finest (id:39551)
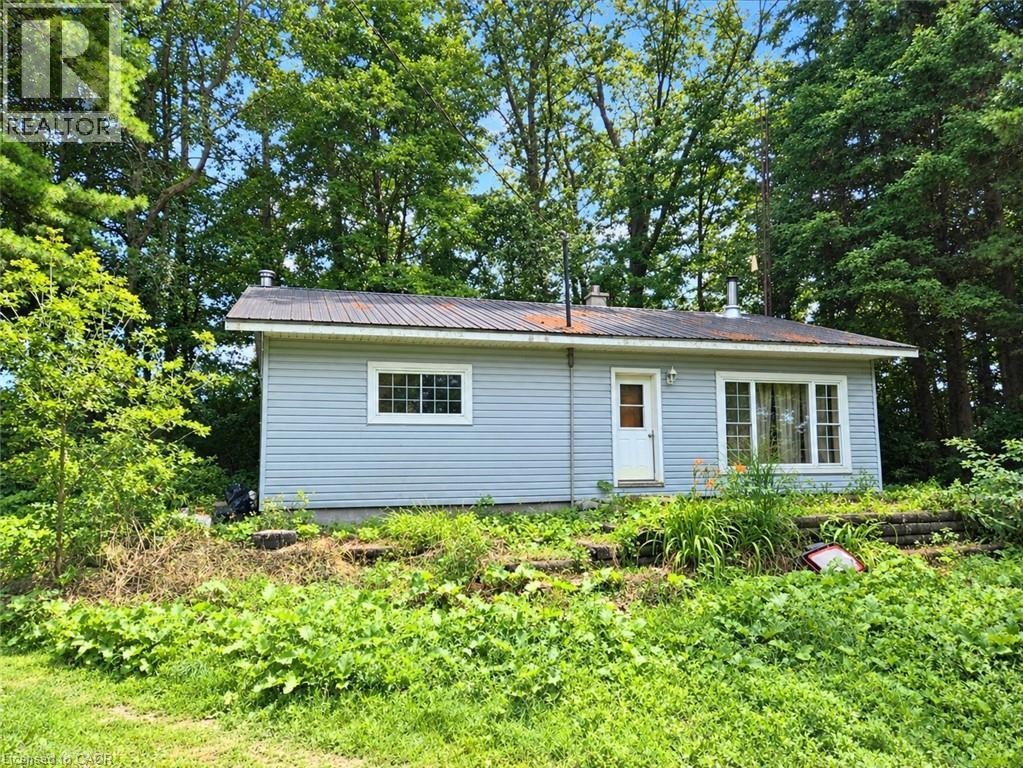
946 Concession 5 Road
Charlotteville, Ontario
Attention investors and first time home buyer's. This fixer Upper is perfectly located with loads of potential. Country Privacy at its best features an 1160 square foot 3 bed one bath sided bungalow nestled on just over one acre of land. The property is located a close distance to most amenities and just a 5 minute drive to the beaches of Lake Erie, local wineries and breweries Come and explore the potential of this affordable hidden gem. (id:39551)
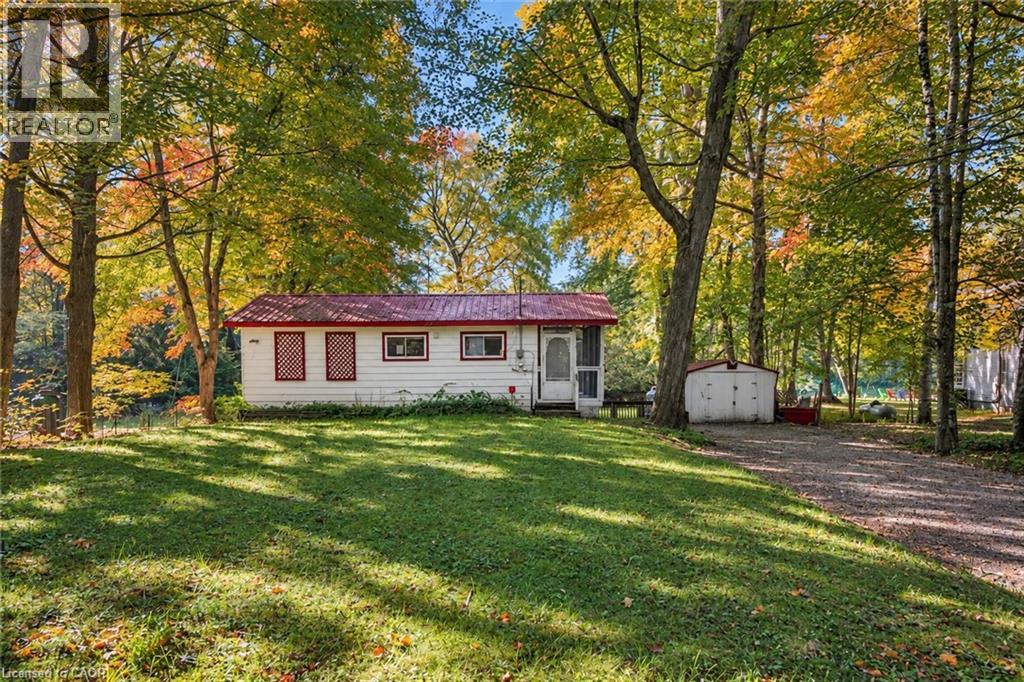
7465 East River Road
Washago, Ontario
Tucked among mature trees along the peaceful Black River, this charming year-round waterfront property offers the perfect balance of classic cottage character, modern comfort, and natural beauty. With nearly 70 feet of water frontage, the property provides a wonderfully private and tranquil setting, while remaining just minutes from the welcoming community of Washago and convenient access to Highway 11. Inside, the inviting open-concept layout creates a warm and comfortable atmosphere, featuring two bedrooms and one bathroom. Large windows bring the surrounding landscape indoors, while the expansive wraparound deck and screened-in porch provide exceptional spaces to relax, entertain, and take in the peaceful waterfront setting. Step outside and embrace the best of cottage living. Enjoy quiet mornings overlooking the river, afternoons spent soaking up the sun, and evenings gathered around the campfire beneath a canopy of stars. The naturally treed lot creates a sense of privacy and seclusion, offering a peaceful escape from the pace of everyday life. With year-round access, this property is perfectly suited for every season. Whether you’re searching for a weekend retreat, a comfortable full-time residence, or a waterfront property where you can gradually bring your own cottage vision to life, the possibilities are yours to explore. Location is another standout feature. Just minutes from Highway 11 and less than five minutes from Washago Centennial Park, you’ll have easy access to a swimming beach, parkland, and beautiful natural surroundings, while still enjoying the peace and privacy of your own waterfront haven. A rare opportunity to own a charming year-round waterfront property where privacy, convenience, and the simple pleasures of cottage life come together. Move in and enjoy it as it is, or let the property’s natural beauty inspire you to create something truly your own (id:39551)
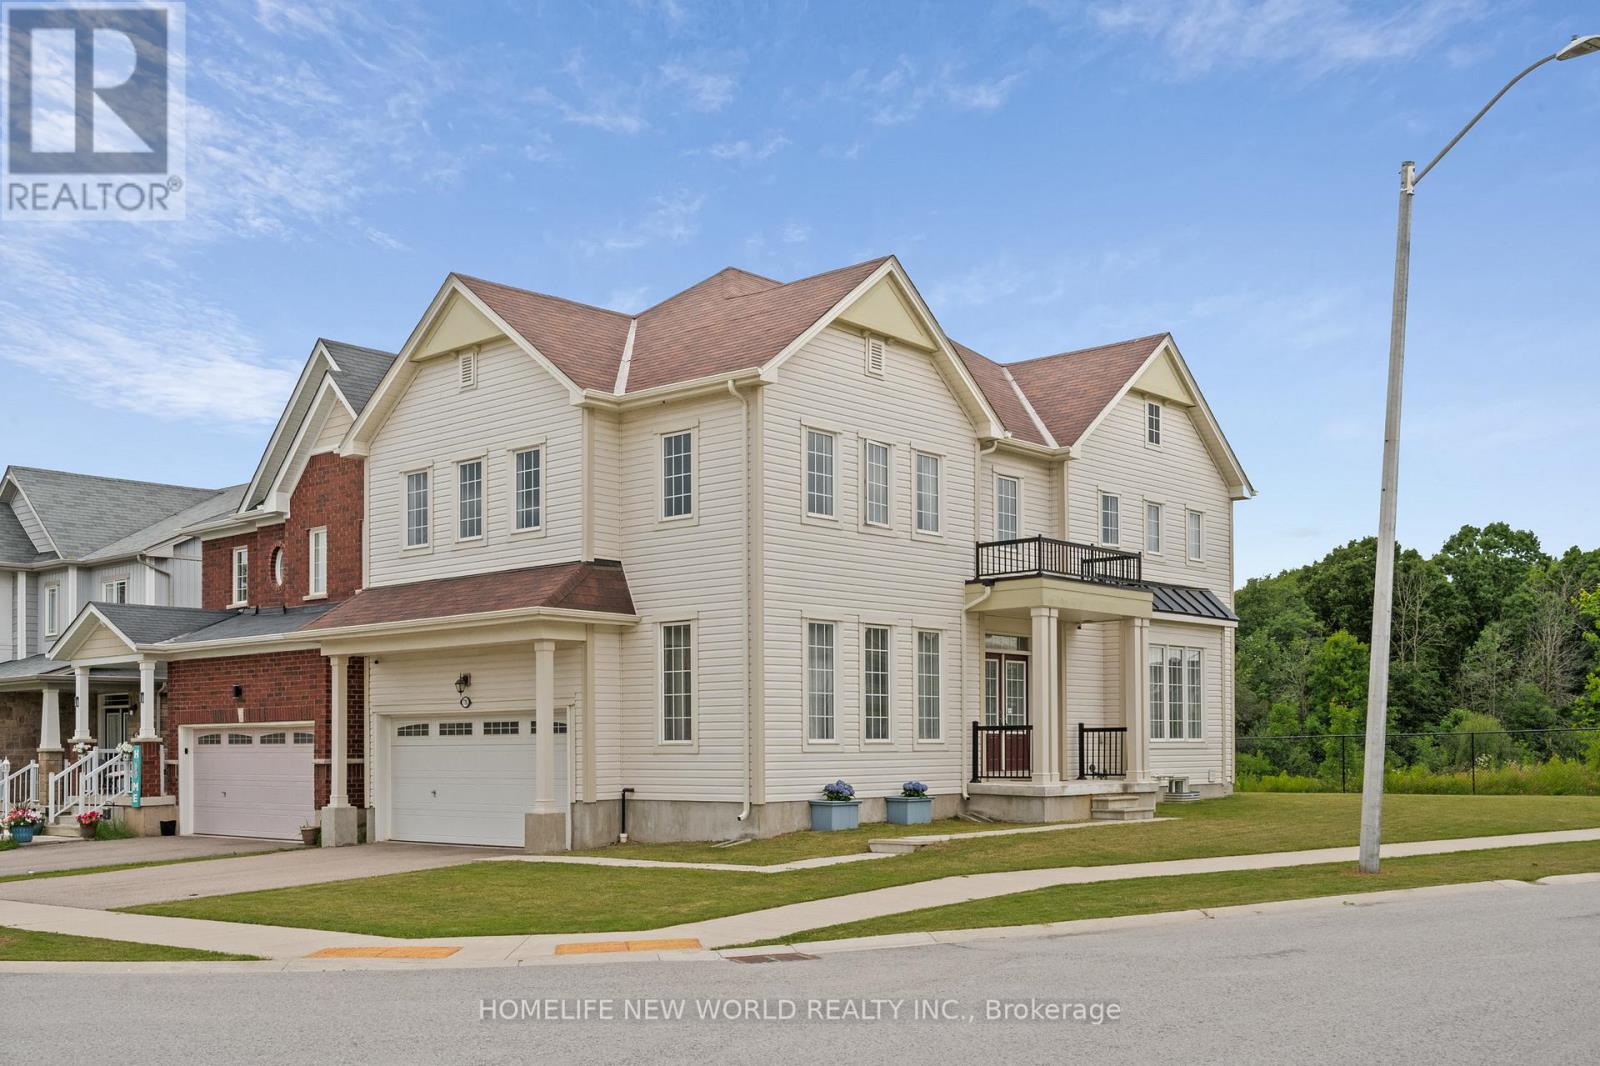
7705 Shadbush Lane
Niagara Falls, Ontario
This Immaculate Detached Double Garage House Is Located On A Premium Lot Backing To A Pond. Enjoy Privacy With No Rear Neighbours And Nice Views of A Pond. Excellent Layout! Over 2300 Sq Ft, Main Floor W/9ft Ceilings, Huge Family Room And Separated Office Room W/ Hardwood Floor, Bright Spacious 4 Large-Size Bedrooms with Lots of Natural Lights. Primary Bdrm Has Large Walk-In Closet And Soaking Tub, Close To Costco, Niagara Square Shopping Centre, Walmart, YMCA, School And Park. Minutes To QEW and Mcleod Rd. (id:39551)