
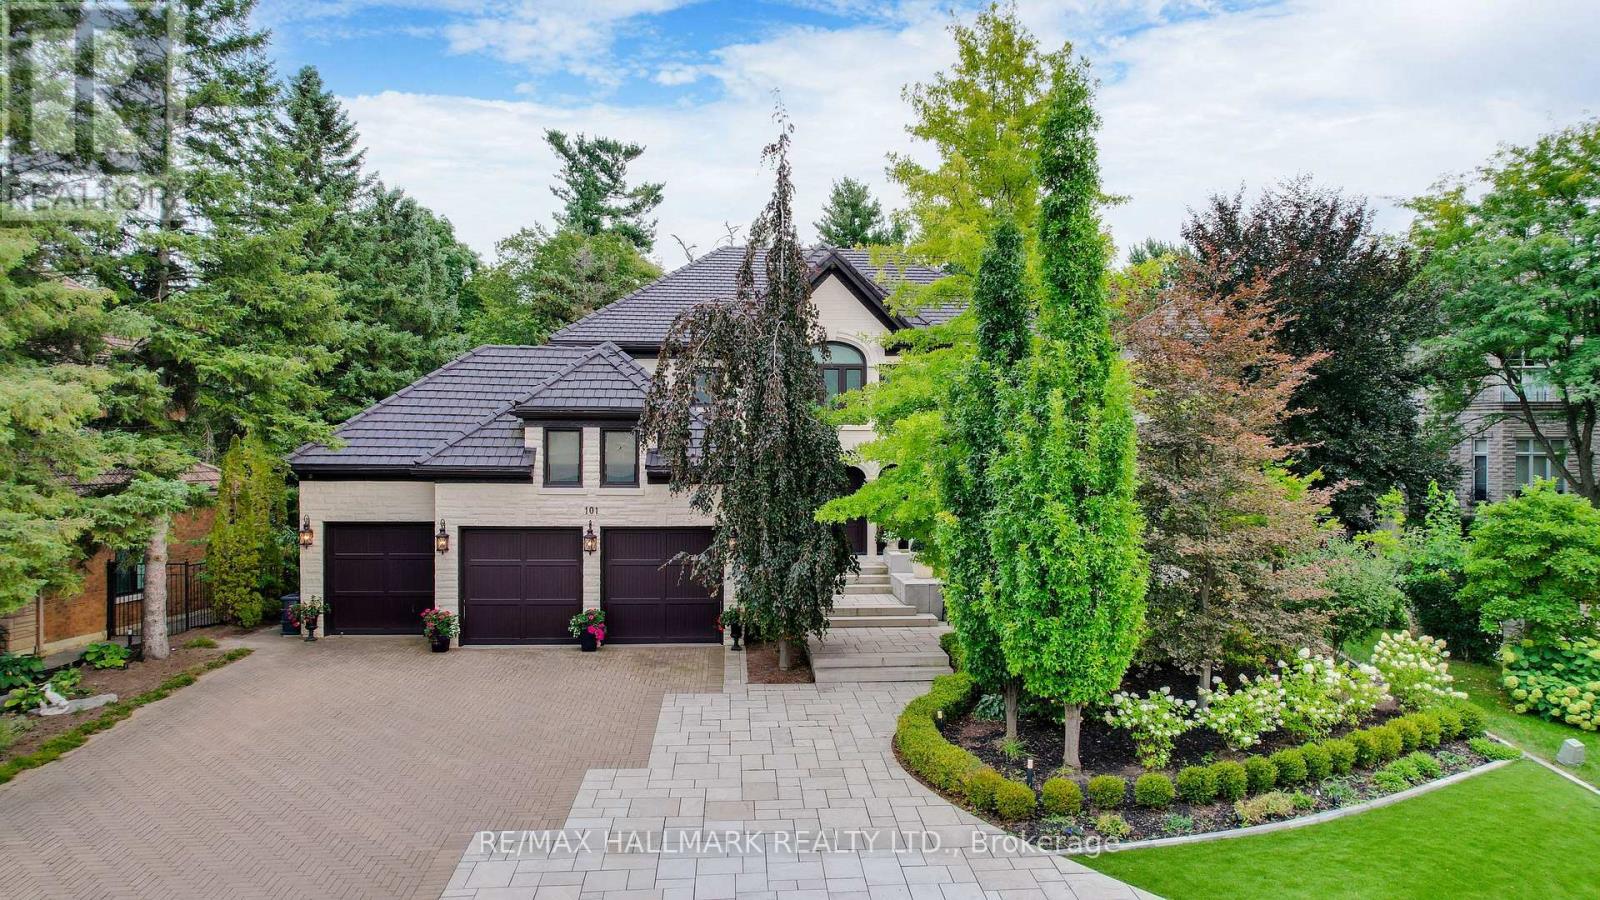
101 Longview Crescent
Vaughan, Ontario
There Are Homes You Admire, And Then There Are Homes You Remember. This Award-Winning Home Designed By The Renowned Fleur-De-Lis Design Firm & Featured In Toronto Home Magazine Is One That Leaves A Lasting Impression. Tucked Away On A Private Ravine Lot In Prestigious Islington Woods, This One-Of-A-Kind Home Is Defined By Its Distinctive Design, High-End Finishes & Peaceful Ravine Backdrop.Every Element Has Been Thoughtfully Designed & Placed, Creating A Home That Is Both Beautifully Curated & Effortlessly Livable. Four Generous Bedrooms Upstairs, Each With Its Own Ensuite, Offer Comfort & Privacy For Every Member Of The Family. The Primary Suite Is A Private Retreat With A Spa-Like Ensuite, Walk-In Closet & Custom Cabinetry. The Main Living, Family & Kitchen Areas Overlook The Recently Revitalized Backyard With A Salt-Water Pool, Expansive Deck, Lush Landscaping & Beautifully Finished Interlocking. The Finished Lower Level Is Designed For Gatherings, Relaxation & Your Own Private Escape, Featuring An Additional Bedroom With Ensuite, Home Theatre, Private Gym & Sauna, Wet Bar & Flexible Spaces For Family & Guests.Move-In Ready, With Every Detail Already In Place, This Exceptional Residence Is Ready To Be Enjoyed From Day One. Surrounded By Nature & Privacy, With Award-Winning Design & Resort-Style Living At Home, This Is A Rare Opportunity To Make A Truly Exceptional Home Your Own! (id:39551)
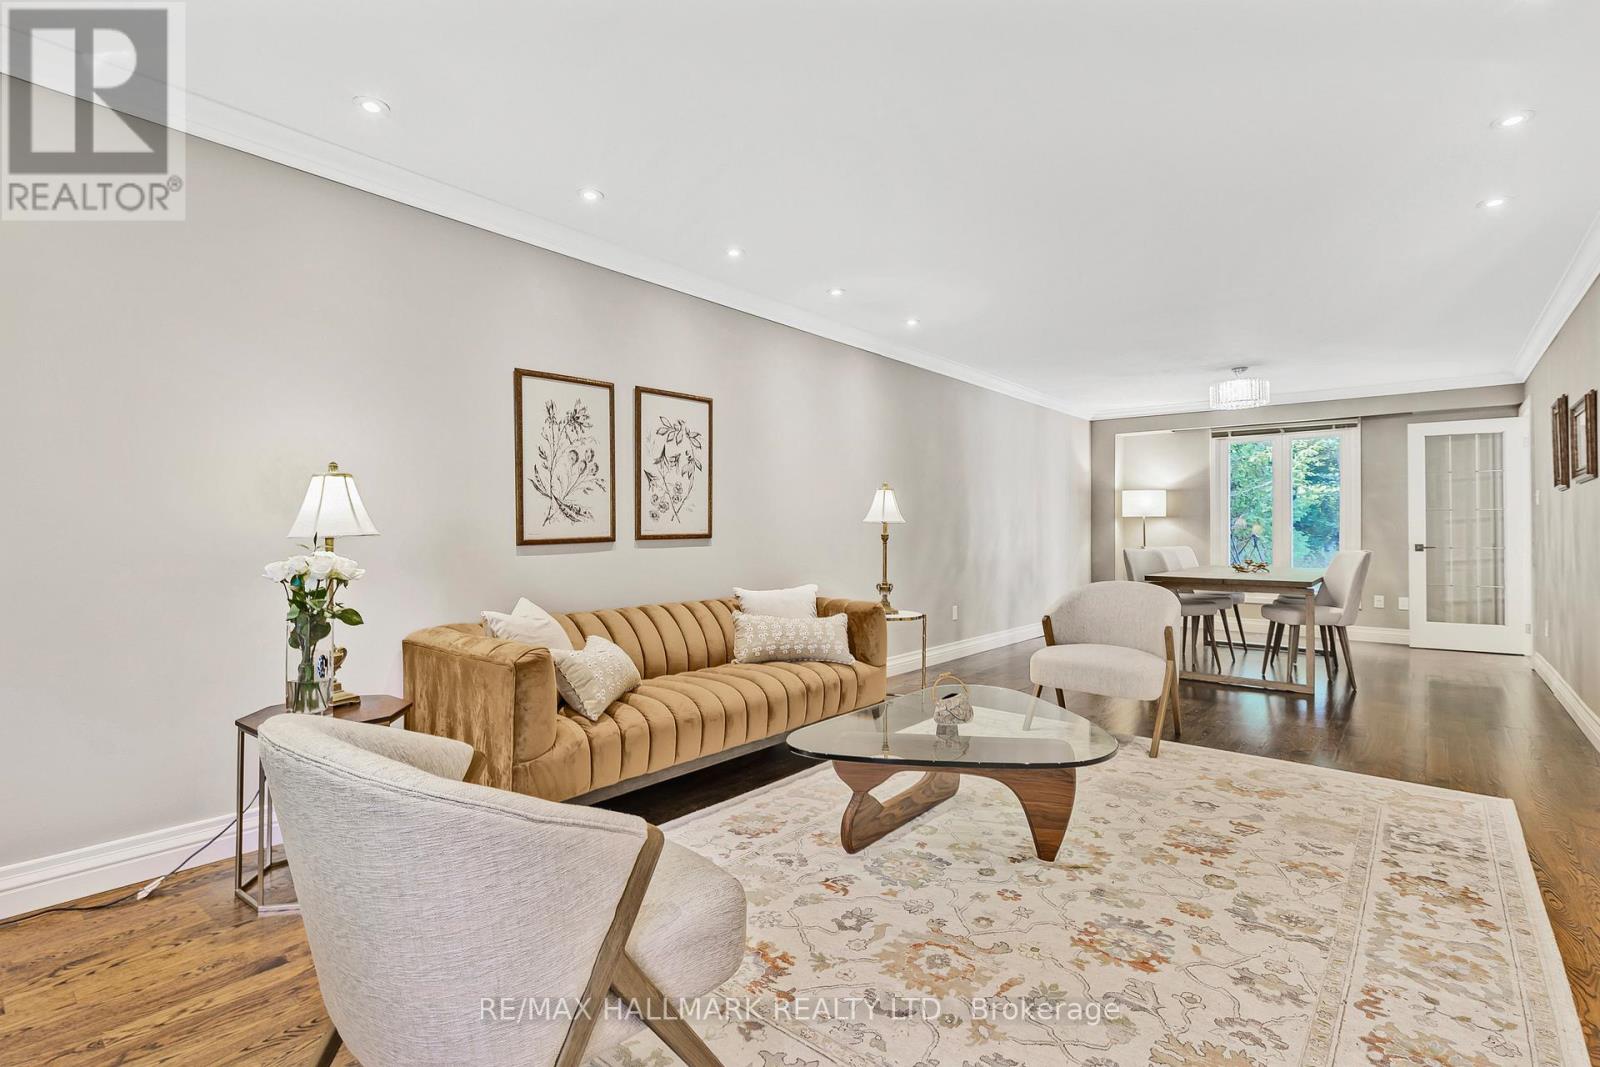
48 Lambert Road
Markham, Ontario
Rarely offered park-backing detached residence tucked away on a quiet cul-de-sac in one of Thornlea / Bayview Glen's most coveted enclaves. Set on a premium, private lot with unobstructed green views, this beautifully upgraded home delivers a refined balance of elegance, comfort, and privacy.The main level offers gracious principal rooms with hardwood flooring, pot lights, and a warm family space with fireplace. The thoughtfully updated kitchen features stainless steel appliances, breakfast bar, and walk-out to a deck overlooking the tranquil park setting-ideal for seamless indoor-outdoor living.The upper level hosts four well-proportioned bedrooms, highlighted by a serene primary retreat with walk-in closet and ensuite. A professionally finished lower level provides additional living space with bedroom, full bath, and expansive recreation area-ideal for guests or extended family.Extensively maintained with key mechanical updates. Ideally positioned near top-tier schools, major highways, transit, and everyday amenities. A truly exclusive offering combining location, privacy, and long-term value in one of York Region's most prestigious school districts. (id:39551)
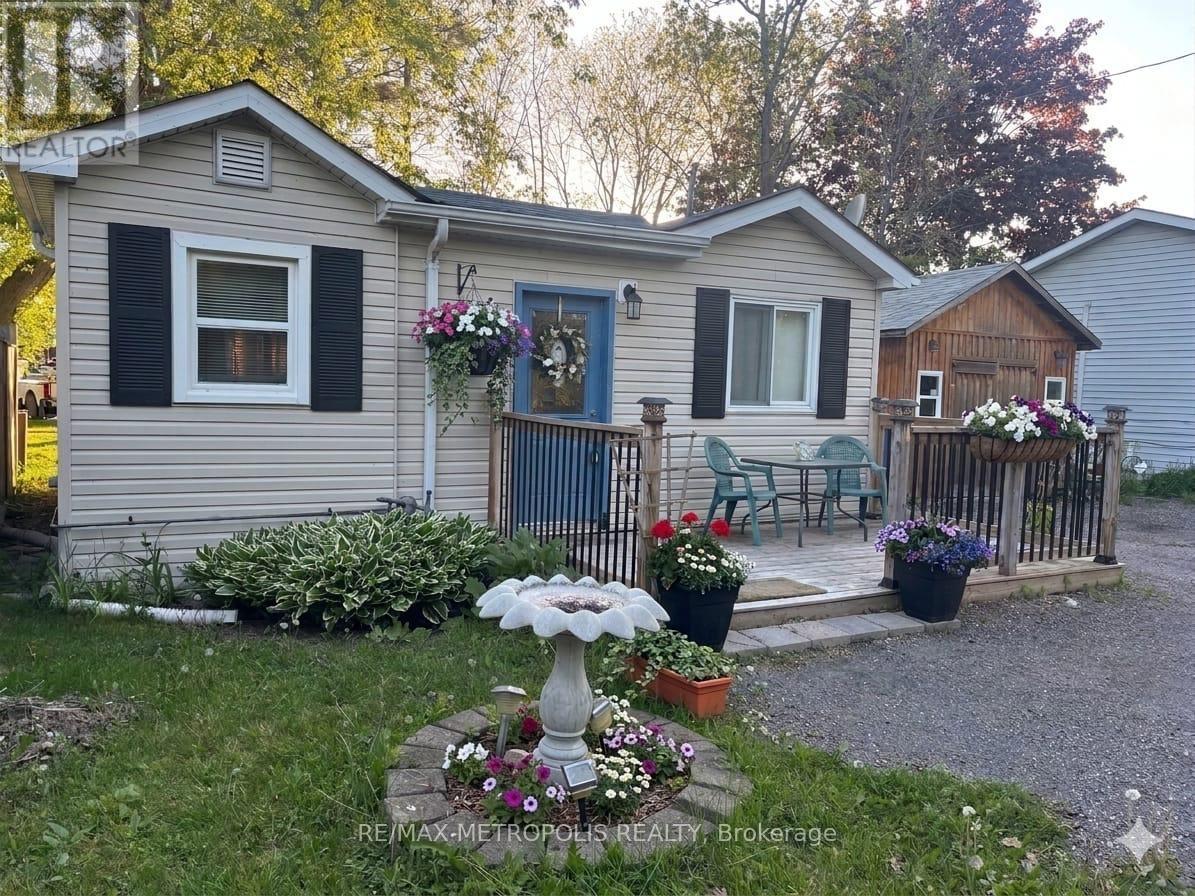
28 & 30 Thompson Drive
Georgina, Ontario
Welcome to 28 & 30 Thompson Drive, a unique opportunity to acquire two side-by-side lots in the heart of Sutton and Jackson's Point. Offered together, this exceptional package presents endless possibilities for investors, builders, developers, or end users looking to secure a substantial piece of land in a growing lakeside community. Ideally situated just steps from Lake Simcoe and Jackson's Point Harbour, the property backs onto Lorne Park, offering a peaceful setting with no rear neighbours. Enjoy the convenience of being within walking distance to beaches, marinas, parks, restaurants, shops, and local amenities, while nearby golf courses and recreational facilities provide year-round enjoyment. The existing bungalow offers immediate use, rental potential, or a comfortable place to enjoy while exploring future possibilities. With two lots being sold together, buyers will appreciate the flexibility and long-term value this rare offering provides. Located only 65 kilometers north of Toronto, Jackson's Point is known for its waterfront lifestyle, vibrant community, and natural beauty. Whether you're looking to invest, build, redevelop, or create the ultimate family retreat, this is an opportunity not to be missed. Rarely do two adjoining lots in such a prime location become available together-unlock the potential of 28 & 30 Thompson Drive and make your vision a reality. (id:39551)
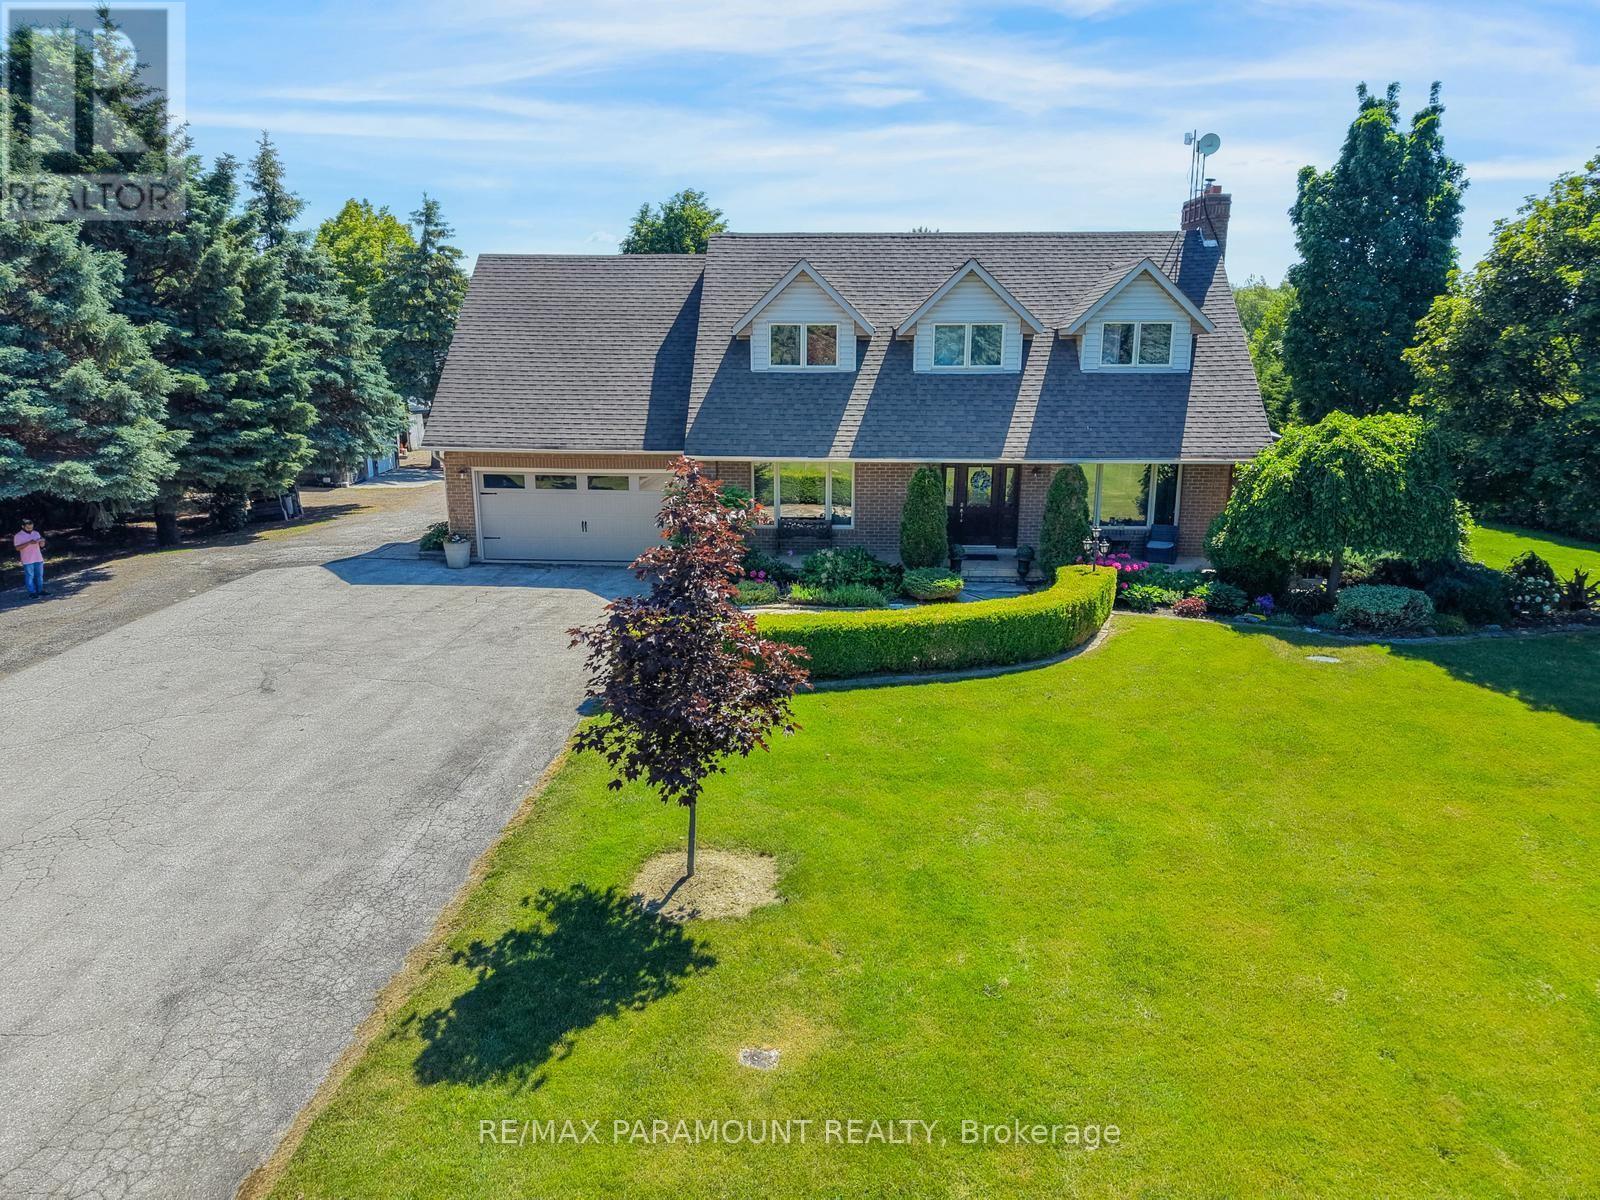
11741 Cold Creek Road
Vaughan, Ontario
Exceptional opportunity to own a versatile 2+ acre property designated as Employment Land under York Region's 2022 Official Plan. Featuring an impressive lot depth of up to 626 feet, this property offers extensive parking with ample space to accommodate commercial trucks, trailers, and other oversized vehicles. The updated residence provides flexible live/work potential, including renovated office space and a self-contained lower-level suite with a private entrance, ideal for extended family, staff accommodations, or additional income. (id:39551)

10 Greenhalf Drive
Ajax, Ontario
Welcome To 10 Greenhalf Dr! This All-Brick 4 Bedroom Home Is Ideally Located In A Sought After Family-Friendly Neighbourhood Of South East Ajax. Step Inside And Find Solid Hardwood Flooring Throughout Both Main And Second Floors! The Updated Kitchen Has Quartz Counters, Plenty Of Cabinet Space And Is Open To A Spacious Family Room. Head Upstairs And Find Four Very Well Appointed Bedrooms. The Primary Bedroom Has A Walk-In Closet With Functional Built-in Shelving And Is Highlighted By Its Modern Updated 5-Piece Ensuite Bath! 2 Other Bedroom Both Feature Large Southern Facing Windows Providing Amazing Natural Light And 3 Piece Ensuite Bathrooms. Another Large Bedroom And An Updated 4-piece Bathroom Complete The Upstairs Space. Downstairs The Basement Is Brimming With In-law Suite Potential With Its Second Kitchen, Bedroom, Rec Space And 3-Piece Bathroom Already In Place. What An Amazing Location Where You Are Just Steps To Highly Rated Carruthers Creek PS And Minutes To Costco, Shopping, The 401 And The Lake. Come And See All This Property Has To Offer! (id:39551)

204 - 20 Burkebrook Place
Toronto, Ontario
A unique 1-bedroom suite at the highly coveted Kilgour Estates, this immaculate boutique condo offers a perfect blend of luxury, comfort, and nature. Tucked into one of Toronto's most beautiful ravine communities, you are just steps away from the tranquil walking and bike trails of Sunnybrook Park and Burkebrook Ravine, yet minutes from every city amenity. Inside, the suite feels incredibly bright and spacious, highlighted by soaring 10-foot coffered ceilings, warm hardwood floors that draw in an abundance of south-facing natural light. The open-concept kitchen features timeless granite counters, stainless steel appliances, and a breakfast bar that flows effortlessly into the living and dining areas. The primary bedroom serves as a true retreat, complete with a generous Built-in closet, 3PC bathroom with marble floors and granite counters Thoughtfully laid out, the home also includes a welcoming foyer with a double closet, a separate laundry room. Spanning 585 square feet of living space, Equipped with a gas line for year-round barbecuing. Truly turn-key, this exceptional property includes one parking space and one locker. Residents also enjoy access to world-class, resort-style amenities, including a 24/7 concierge, a dedicated EV Charger (on P12), an indoor water pool, whirlpool, steam rooms, a modern gym, a theatre room, a billiards lounge, a library, a guest suite, and an on-site carwash station. Don't miss this rare opportunity to own such an extraordinary unit in this exclusive community! Pictures Virtually Staged! (id:39551)
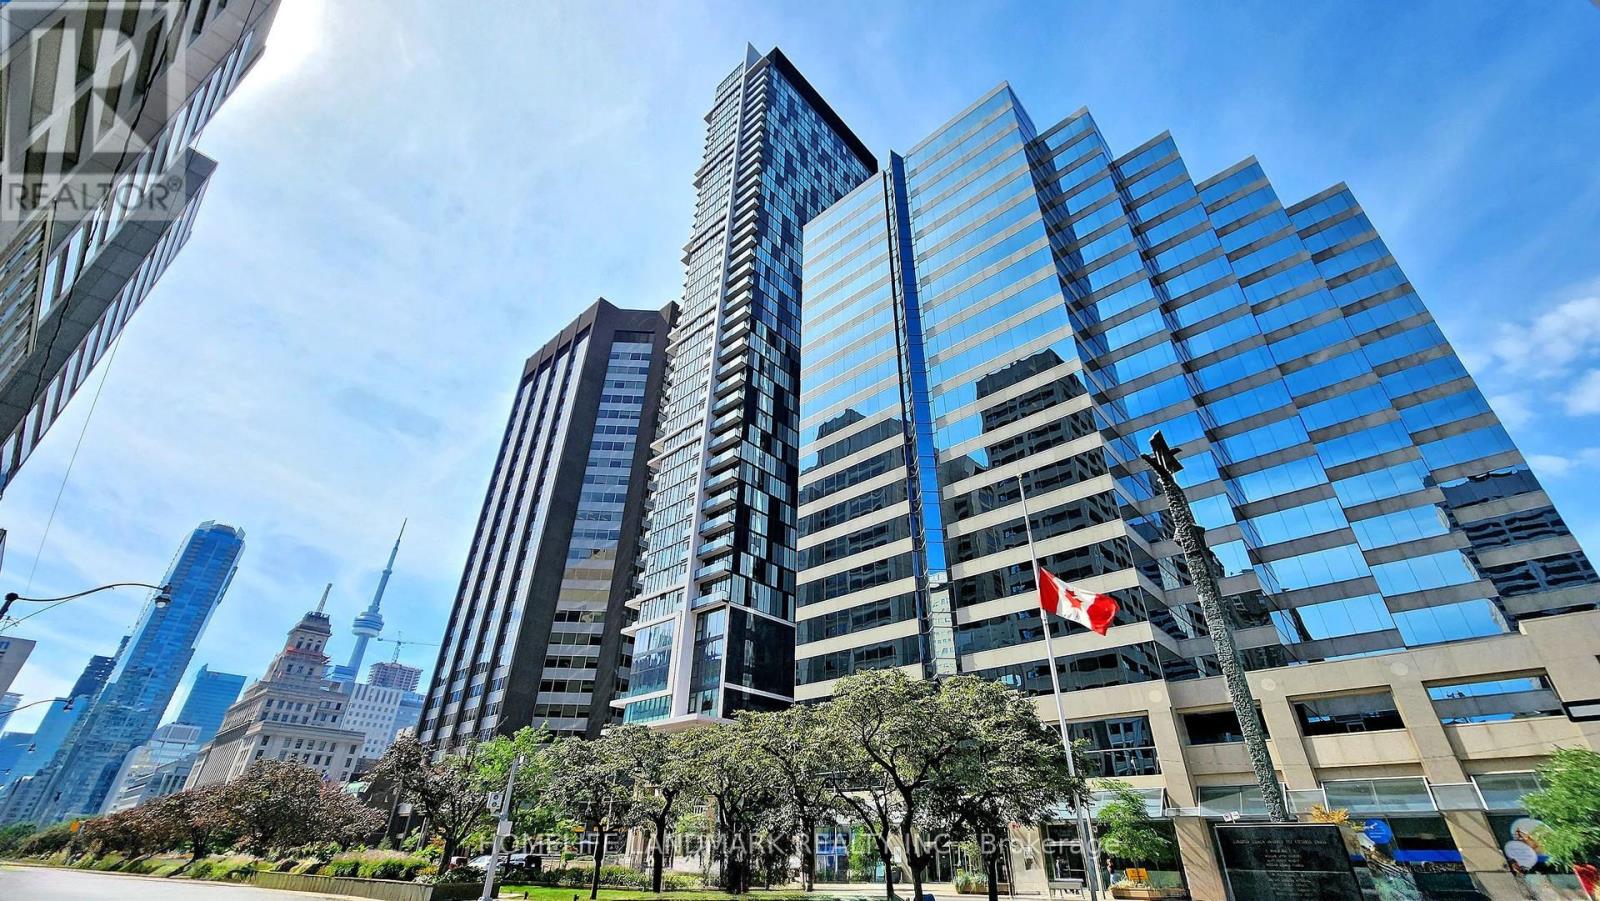
803 - 426 University Avenue
Toronto, Ontario
Very bright and spacious 2-bedroom unit offering 763 sqft of well-designed living space with soaring 9-foot ceilings, a huge two-sided balcony, and stunning south-west facing views of the city. Both bedrooms feature windows for excellent natural light. Ideally located with St. Patrick subway right outside the building, walking distance to the University of Toronto and TMU, close to five major hospitals, and situated in the heart of the financial and entertainment districts. Residents enjoy 24-hour concierge service, a fully equipped fitness room, and convenient car-share facilities. (id:39551)

56 Glenridge Crescent
London North, Ontario
Welcome to 56 Glenridge Crescent, a stunning luxury custom home in the prestigious Masonville neighbourhood of North London. Offering spacious above-grade living space plus a fully finished basement, this exceptional two-storey residence combines luxury, comfort, and versatility for modern family living. Featuring 4+2 bedrooms, a den, 4.5 bathrooms, 2 kitchens, 2 laundry rooms, and 2 fireplaces, this thoughtfully designed home is ideal for large or multi-generational families. Step inside to a grand foyer leading into elegant principal rooms finished with beautiful hardwood flooring. The open-concept kitchen blends style and functionality with granite countertops, high-end stainless steel appliances, extensive cabinetry, and a large centre island perfect for entertaining and everyday living. The adjoining family room offers a warm atmosphere with a cozy fireplace and large windows overlooking the backyard. The upper level features two spacious primary suites, each with its own ensuite bathroom, while the remaining two bedrooms share a convenient Jack-and-Jill bathroom. The fully finished basement with separate entrance offers 2 additional bedrooms, a 3-piecebathroom, second kitchen, second laundry area, a large recreation room, and a bonus room ideal for a home office, gym, or potential seventh bedroom. Recent upgrades include a new furnace and A/C (2026), Attic Newly Insulated (June 2026),washer and dryer (2025), window coverings (2025), new upstairs carpeting (2025), and approximately 90% of the home freshly painted in 2026.Outside, enjoy a beautifully landscaped backyard retreat with a tranquil pond, mature gardens, gazebo, sprinkler system, oversized double garage, and driveway parking for up to 4 vehicles. Ideally located near parks, shopping, Western University, and top-rated schools including Masonville Public School and A.B. Lucas Secondary School, this remarkable property offers exceptional living in one of North London's most desirable communities. (id:39551)

605 - 650 Cheapside Street
London East, Ontario
Top floor with gorgeous view that overlooks the tree tops and parking area. Very desirable unit that's warmer in the winter and cooler in the summer. Freshly painted with modern laminate flooring. Large storage room for off-season sports equipment and extra closet space with laundry in unit. Granite kitchen counter top and 5 appliances. Prime location between Western and Fanshawe that offers multiple amenities. Well maintained complex that is tucked away from high traffic. Economically friendly. Welcome to Victoria Place (id:39551)

50 Sparta Street
St. Thomas, Ontario
Beautifully transformed with thoughtful updates from top to bottom, this turn-key Craftsman-style bungalow offers the character buyers love with the confidence of quality workmanship throughout. Ideal for empty nesters, downsizers, first-time buyers or mature families, the home features 2+1 bedrooms, 2 full bathrooms and flexible living space across both levels. Mature landscaping, stone-accented entry, front patio and long asphalt driveway (2021) create inviting curb appeal. Inside, the open-concept main level features engineered hardwood, LED pot lights, transom windows and custom built-ins extending from the living room into the kitchen. Dovetailed cabinetry, quartz countertops, stainless steel appliances with gas stove and hammered copper farmhouse sink complete the kitchen. The 4-piece main bath features quartz counters, penny tile flooring and subway tile feature wall. The primary bedroom has been converted to include a walk-in closet and cozy reading nook with built-in shelving, while a second bedroom completes the main level. Downstairs offers generous finished living space with LVP flooring, built-in seating and wall storage - perfect for games, lounging, entertaining or family space. A third bedroom with egress window, 3-piece bath and finished laundry room with extensive cabinetry, counter space and utility sink add versatility. Outside, enjoy a fully fenced backyard, mature trees, spacious paving stone patio, raised seating area, storage shed and plenty of green space. Major systems have been thoughtfully updated by the current owners, including the entire home being rewired, new ductwork, furnace, AC, most windows, upgraded wall and attic insulation with spray foam and R60, gutter guards and more. Walking distance to St. Thomas-Elgin General Hospital, parks, schools, shopping, restaurants and everyday amenities. This special home must be seen to be truly appreciated. (id:39551)
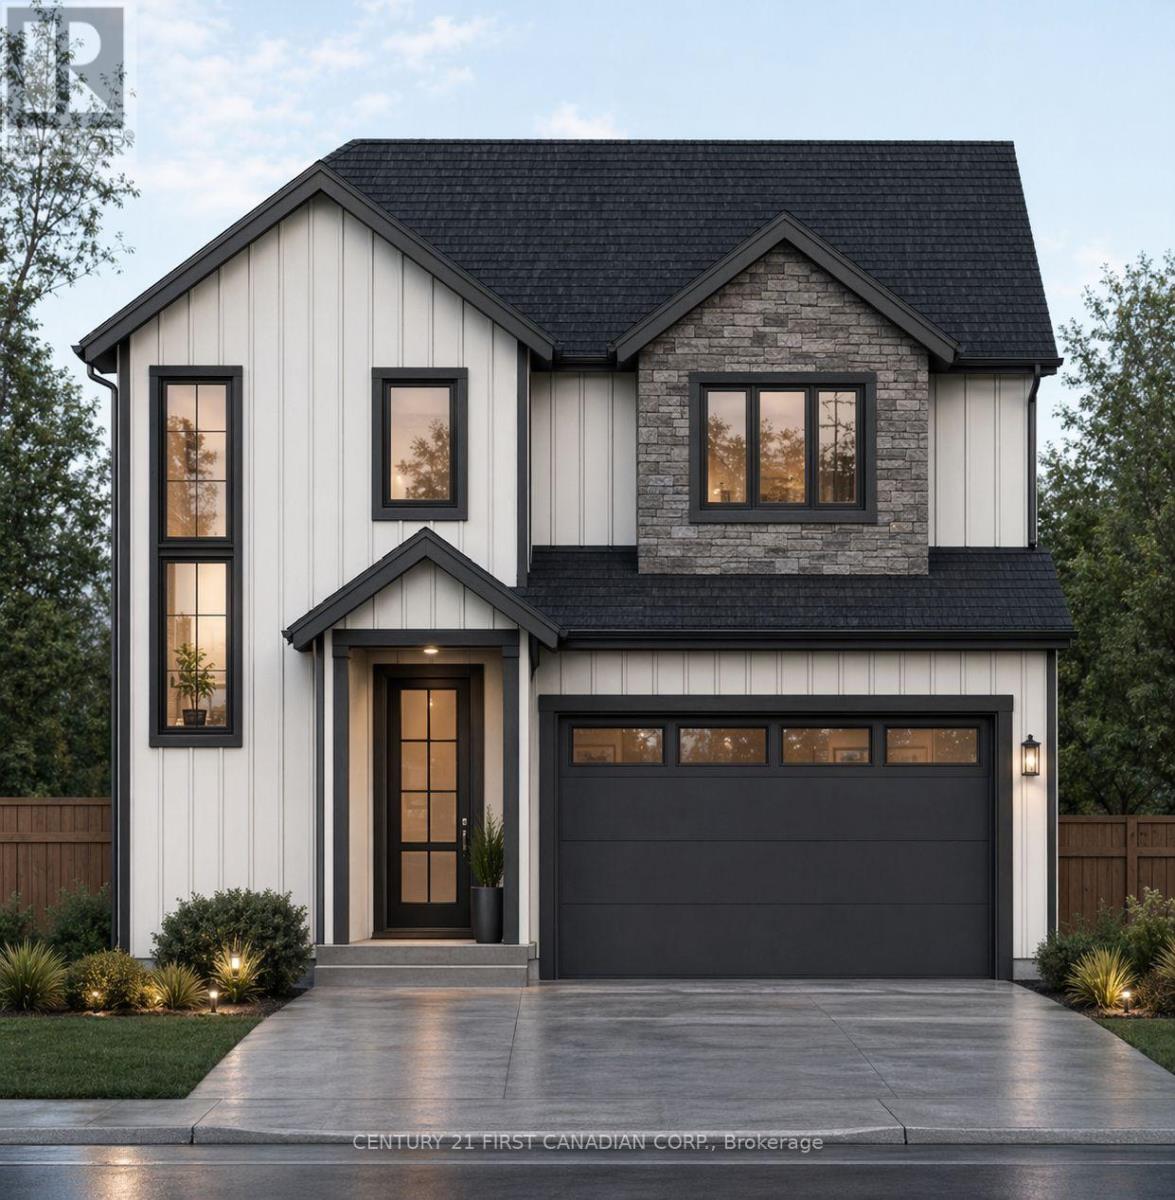
117 Addison Avenue
Lucan Biddulph, Ontario
UNDER CONSTRUCTION: Introducing the CLARK model, a stunning 2-storey home by Morrison Homes in the growing community of Lucan, Ontario. Known for its solid build quality and thoughtful craftsmanship, this 3-bedroom, 2.5 bathroom home offers 1806 sq. ft. of beautifully finished living space-perfect for families, professionals, or anyone seeking comfort and style. The exterior is constructed with cement board, offering exceptional durability. Step inside through a large, welcoming foyer that sets the tone for the home's bright and airy design. The open-concept main floor features luxury vinyl flooring, oversized windows, and an abundance of natural light pouring in from large main floor windows, creating a warm and inviting atmosphere. The seamless flow between the living, dining, and kitchen areas makes it ideal for both everyday living and entertaining. The custom kitchen is a true highlight, showcasing upgraded quartz countertops, cupboards to the ceiling, and a stylish, functional layout designed for both cooking and gathering. Enjoy direct access to a covered back patio-perfect for year-round enjoyment. Everyday convenience is thoughtfully incorporated, including a practical mudroom off the garage for easy entry. Upstairs, you'll find three spacious bedrooms, including a well-appointed primary suite featuring a fully tiled oversized shower in the ensuite, along with the added bonus of second-floor laundry. With its modern layout, quality finishes, and attention to detail throughout, this home delivers exceptional value in one of Lucan's most desirable communities. Your next chapter begins at 117 Addison Ave. Crafted for comfort, style, and modern living. List price reflects the HST rebate. (id:39551)
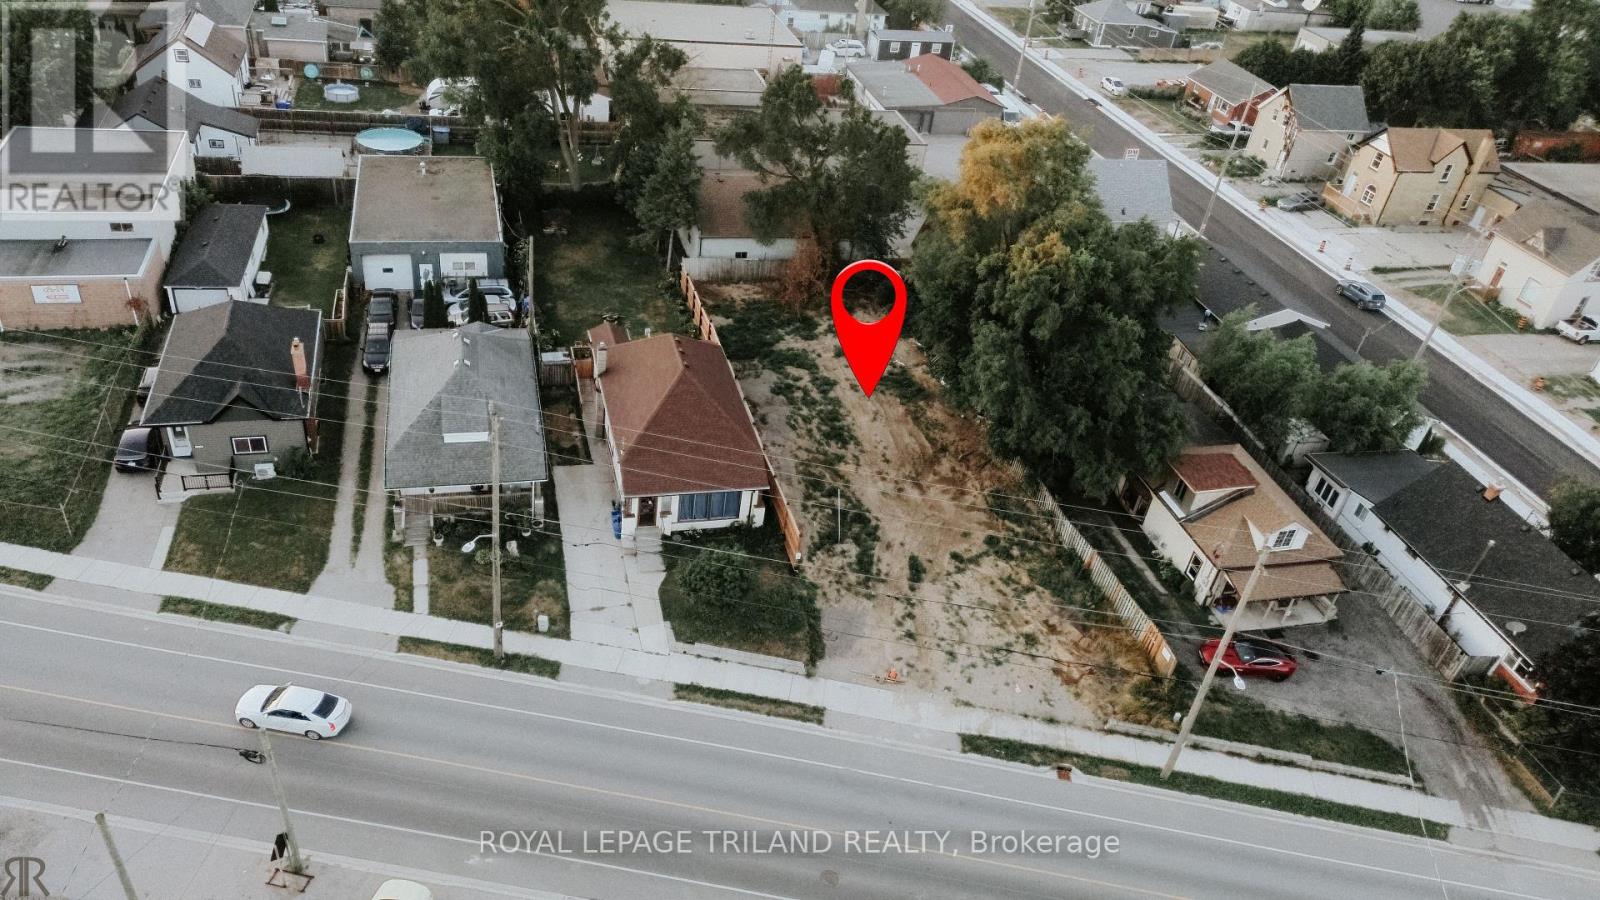
1132 Brydges Street
London East, Ontario
Prime Industrial Development Opportunity - Vacant Land. This is an exceptional opportunity to acquire a cleared front 54.17 ft wide vacant parcel in one of East London's established industrial and employment corridors. The previous structure has been professionally demolished, creating a clean slate for future development, subject to all required municipal approvals. Featuring LI1, LI7, and LI8 zoning, the property offers excellent flexibility for a wide variety of permitted industrial and complementary commercial uses. Ideally situated with convenient access to Highbury Avenue, Egerton St access to the London Downtown corridor, and Highway 401, this location provides outstanding connectivity throughout London and Southwestern Ontario. Surrounded by an established mix of manufacturing, warehousing, automotive, service commercial, and industrial businesses, the property is well positioned for owner-occupiers, developers, and investors alike. The property is located just minutes from the London Police Collision Reporting Centre, numerous automotive service and collision repair businesses, public transit, restaurants, retail services, and other commercial amenities supporting day-to-day business operations. Municipal services, Hydro, gas and Sewer are available at the lot. Rarely does a development-ready industrial parcel of this size and strategic location become available. Whether you're planning a new facility, expanding your operations, or securing a long-term investment, this property presents an outstanding opportunity within one of London's most accessible industrial corridors. (id:39551)