
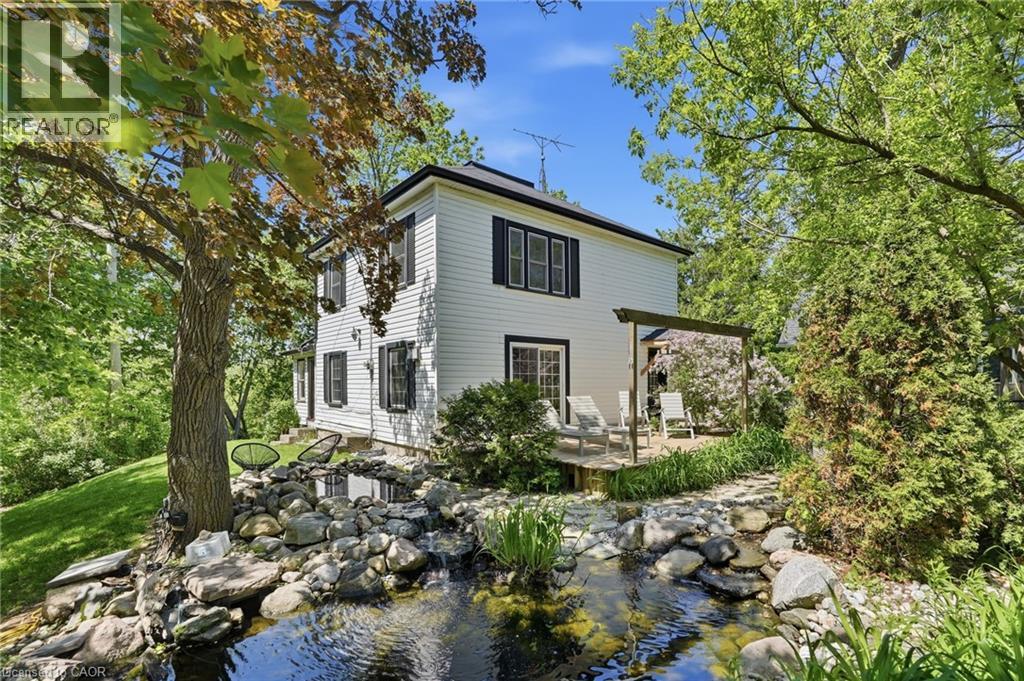
6123 Guelph Line
Burlington, Ontario
Get away to living in a smaller home for the smart buyer! Located in the heart of Lowville, this updated, charming country home offers the privacy of rural living, just minutes from Burlington & Milton. Surrounded by conservation land, just a short walk to Lowville Park, Bronte Creek, & the Bruce Trail, only a few minutes from golf courses, mountain bike and XC ski trails, plus Glen Eden downhill ski resort. The home blends original character with thoughtful updates. Large windows fill the home with natural light, while the open-concept kitchen, dining, and living areas provide a functional layout for everyday living and entertaining. Offering 3 BDRMS and 2.5 BTHS the home is ideal for families, professionals, or those looking to downsize without compromising lifestyle. Fully finished lower level provides flexible space for a family room, home office, gym, or guest accommodations. Recent improvements include a renovated kitchen, updated bathrooms, refinished original pine floors, preserved wainscoting, newer appliances, a natural gas furnace and central air (2019), an updated roof, water softener, gas fireplace, and high-speed Cogeco internet. A detached two-car coach house offers excellent storage, workshop space, or room for hobbies and all your toys, from Paddle Boards to Canoes Professionally landscaped grounds, so easy to maintain, feature a private pond with a waterfall, mature trees, a spacious deck, and an approved fire pit area. Relax outdoors and enjoy the evening chorus of frogs as you take in the peaceful surroundings on those hot summer evenings. Looking for a move-in-ready country property with character, modern updates, and an unbeatable Lowville location? We invite you to experience everything this exceptional home has to offer. (id:39551)
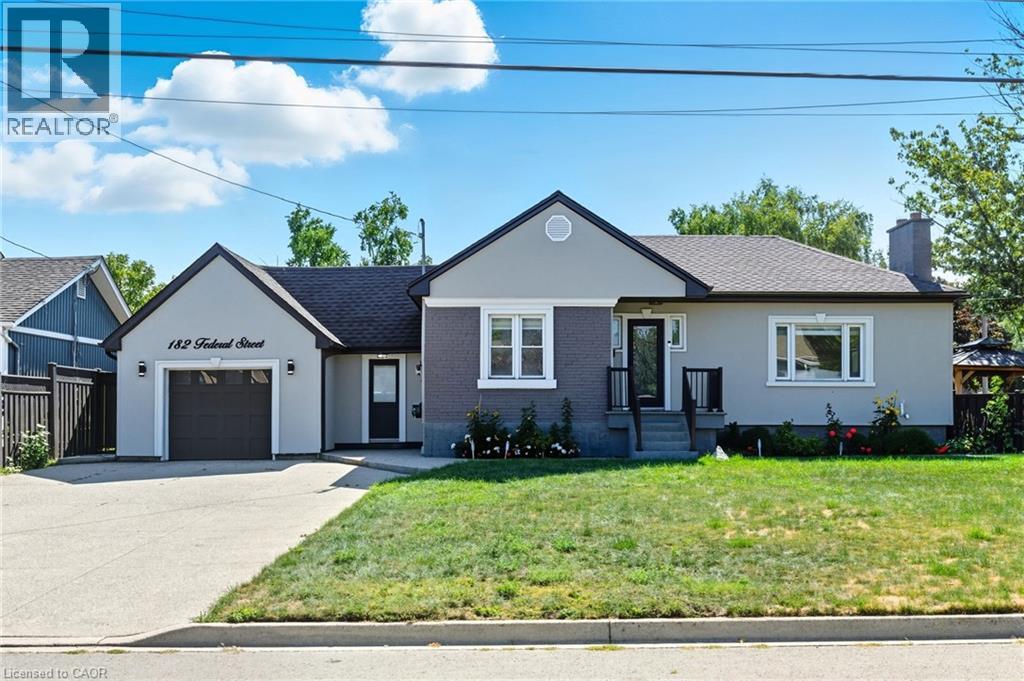
182 Federal Street
Stoney Creek, Ontario
Welcome to this updated 2-bedroom bungalow on a 70 100 ft lot in one of Stoney Creeks family-friendly neighbourhoods. From the moment you arrive, the curb appeal stands out with a fresh stucco exterior, black accents, a new roof (2023), and an aggregate driveway with parking for 6 cars. Inside, youll find a bright, open-concept main floor with a living room featuring pot lights and a fireplace, flowing into the eat-in kitchen with granite countertops, plenty of cabinet space, and a walkout to the backyard perfect for everyday living and get-togethers. The main floor also includes two comfortable bedrooms and a 4-piece bathroom with double sinks! A fully enclosed mudroom connects the garage, main house, and both the front and back yards, keeping shoes, coats, and bags organized and making coming and going a breeze. The finished basement adds even more living space with a large rec room, extra bedroom or office area, and a second 3-piece bathroom. Outside, youll enjoy a private backyard with a patio and gazebo, ideal for barbecues, family time, or simply relaxing at the end of the day. Located close to parks, schools, and shopping, this home is ready for its next owners book your showing today. (id:39551)
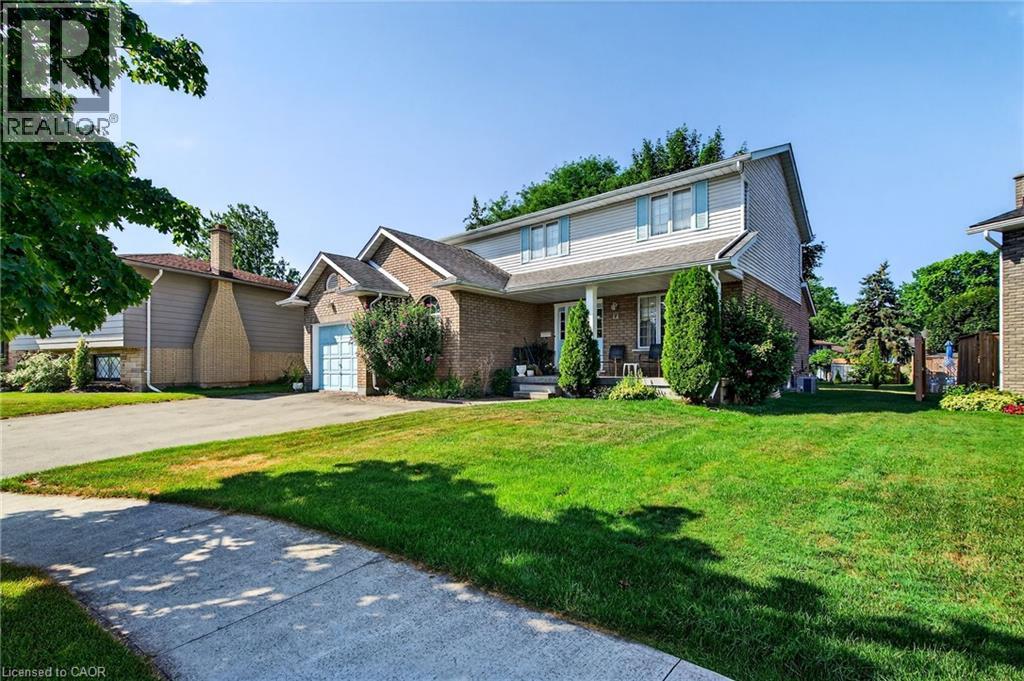
11 Greenbriar Court
Welland, Ontario
Welcome to 11 Greenbriar Court in Welland, a custom-built 2-storey home proudly offered for sale by the original owners. Nestled on a quiet, highly desirable court in a sought-after neighbourhood where neighbours have stayed for decades, creating a true sense of community that is hard to find. Situated on an impressive pie-shaped lot with an expansive backyard, this meticulously maintained home offers over 2,000 sq ft of above grade living space and exceptional pride of ownership throughout. Inside, you’ll find spacious principal rooms, beautiful mahogany trim and doors, and a warm, inviting layout designed for comfortable family living. The bright eat-in kitchen overlooks the backyard and opens into the welcoming family room featuring a cozy gas fireplace, creating the perfect gathering space for everyday living and entertaining. Upstairs features 4 generous bedrooms, including a spacious primary suite complete with a walk-in closet and private ensuite. The partially finished basement offers endless potential and includes a separate entrance through the garage along with a 3-piece bathroom rough-in, rec room, possible 5th bedroom, and ample storage. Additional highlights include 200-amp electrical service, central vac, attached 1.5 car garage with inside entry, and laundry hook up in the main floor mudroom. Located in the catchment for highly desirable schools, and close to parks, shopping, golf courses and more...this is a rare opportunity to own a lovingly cared-for family home in one of Welland’s most established neighbourhoods. (id:39551)

28 Rousseaux Street
Hamilton, Ontario
Location, location, location!! Welcome to '28 Rousseaux Street', a cherished family home, offered for sale for the first time in over 30 years. Boasting over 2,156 sq. ft. of living space and featuring 6 bedrooms, this property offers endless possibilities for large or multi-generational families, investors, or buyers looking for room to grow. The spacious layout provides flexibility for today's evolving family needs, with the lower level offering an ideal setup for extended family living. A unique spiral staircase connects both levels and creates the potential opportunity for an elevator installation, adding accessibility for years to come. Outside, you'll discover a truly exceptional backyard oasis! Surrounded by mature trees, this private retreat offers plenty of space for gardening, entertaining, or simply relaxing in the hot tub while enjoying peaceful views of nature. Watch the birds, unwind in complete privacy, and enjoy the occasional visit from local deer. With ample parking, easy highway access, and a prime location in the heart of Ancaster Village, you'll be just minutes from excellent schools, parks, trails, shopping, restaurants, and everyday amenities. A rare opportunity to own a well-loved home with incredible space, flexibility, and future potential in one of Ancaster's most desirable communities. Book your showing today! (id:39551)
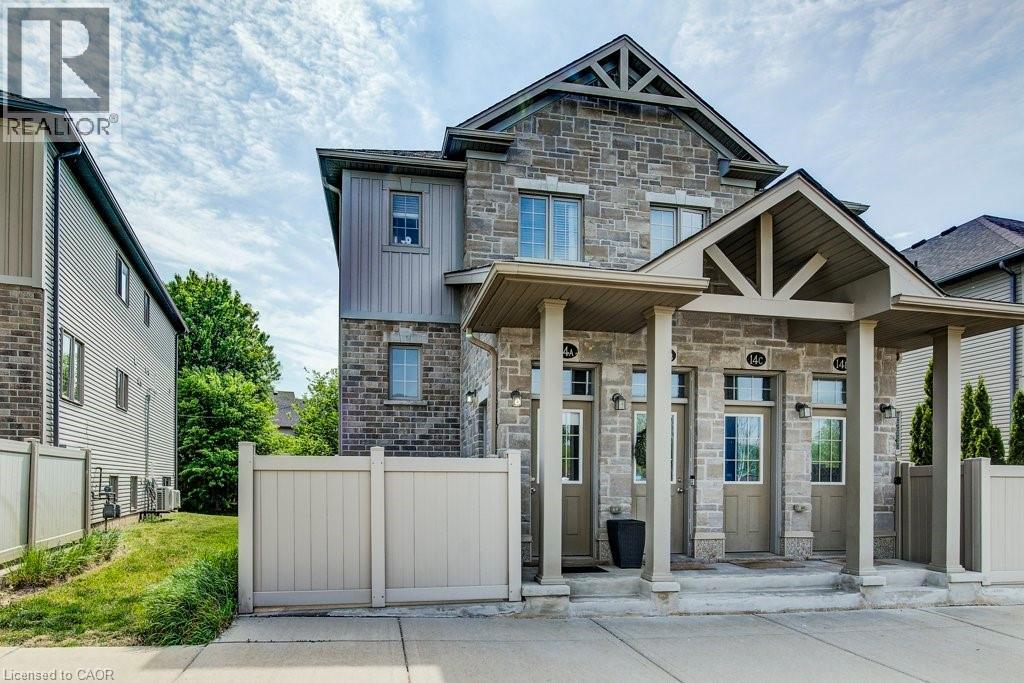
388 Old Huron Road Unit# 14a
Kitchener, Ontario
Bright spacious condominium! Prime location 10 minute drive to the Hwy 401 & minutes from Huron Conservation Park. This 1 Bedroom, 1 Bathroom unit is carpet free. The spacious open concept features a quality custom kitchen with a kitchen island & breakfast bar, dining area and a large living room. Walk through to the full bath with ceramic tiles and soaker tub, with acrylic surround, in-suite laundry and large Master Bedroom with wall to wall closets. This unit is spotless, well maintained, laminate flooring for easy maintenance. The unit is equipped with all appliance including Stainless Steel Stove, Dishwasher, over the range Microwave and Fridge. Stacked Washer & Dryer, Central Air, Water Softener owned and Air Exchanger. And there is more, this condo comes with a Private, fenced in 9 x 12 patio with lockable gate where you can BBQ, set up a patio set & store your bike. Additional storage under the stairs. Parking is right outside the unit at the front door Parking # 53. Visitor parking also available close by. Window coverings included. Low Condo Fee! A Must See! Book your appointment today. Available for immediate occupancy! (id:39551)
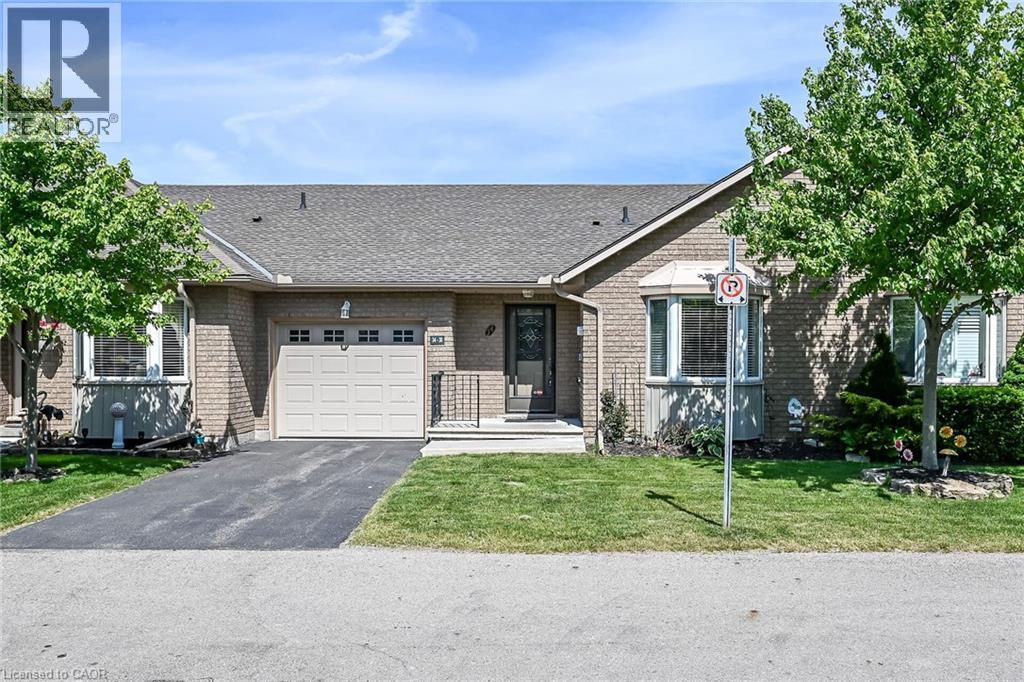
30 Braemar Avenue Unit# 34
Caledonia, Ontario
This condo unit has so much space! This unit is wide with an extra large master bedroom. There is room for a sitting area as well as a king size bed. The ensuite has a step in tub. Living room has gorgeous engineered hardwood flooring and a corner gas fireplace and the skylight makes it even brighter. Lots of room for a dining room table and 6 chairs. Spacious kitchen with room for more than one chef at a time. 3 pce main bathroom has been recently updated. There is a handy chairlift to the basement. Basement has been divided but needs some finishing. There is a 2 pce bathroom. From the living room walkout to a covered deck and separate patio area with bbq. Central air conditioner is also recent. Main floor laundry - 2nd bedroom - loads of space! Appliances all included. This home would suit so many people - down sizing but still need space - someone with mobility restrictions - someone wanting condo life but not quite ready to scale down - someone looking for 1 floor living. If any of those resonate with you - check out this home. RSA (id:39551)

6 Manorwood Road
Smithville, Ontario
RETIREMENT Trifecta…VALUE, STYLE & PROXIMITY; come explore BROOKSIDE ON THE TWENTY in picturesque West Lincoln. FREEHOLD & NO CONDO FEES! Built by Phelps Homes; this END UNIT open plan BUNGALOW is IMPRESSIVE. Bright 2+1BR, 2.5BTH features over 2000 FINISHED sqft including the basement; complete with large BR, oversized windows, FULL bathrm and huge family room! Utility rm w/ laundry tub, workshop & craft'g station. CUSTOM maple kitchen features under cabinet light’g, crown mold'g, pullouts, pantry wall, extended uppers & MORE! The 9’ Main flr ceilings, bevelled/transom & sidelights throughout encourage sunlight to ooze in all directions, hardwood & tile floor’g run the entire main floor. Convenient main flr laundry with to garage, storage solutions & workbench will keep you tinkering well into your golden years! Generous primary suite w/double closet and ENSUITE. 2nd BR currently used as a den with massive dble closet. Perennial gardens welcome you to the covered front porch & back pergola patio is the ultimate serenity for morning coffee, entertaining alfresco or star gazing. The Niagara region is a PREMIER active adult lifestyle community. The West Lincoln Community Centre just 4 MIN drive/14 MIN walk, imagine a 12,500 sqft LIBRARY, INDR walking track, community rooms, gym w/FITNESS programs, gentle YOGA as well as golfer sessions, tai chi & qigong, drop-in/adult programs & so much MORE! Short WALK/DRIVE to local shops, restaurants & just 18 minutes to downtown Beamsville/19 minutes to QEW Highway access. Convenient, Safe & Quiet location. Near all amenities including Foodland, Pharmasave, Dollarama, Smith’s Home Hardware, LCBO, Pizza Hut & MORE! Less than 15 minutes to Grimsby, 25 minutes to Costco in Stoney Creek/ Winona, 19 minutes to Vineland Estates Winery for dinner & tastings, 25 minutes to Dunnville & the Grand River for boating, paddle boarding & MORE! (id:39551)
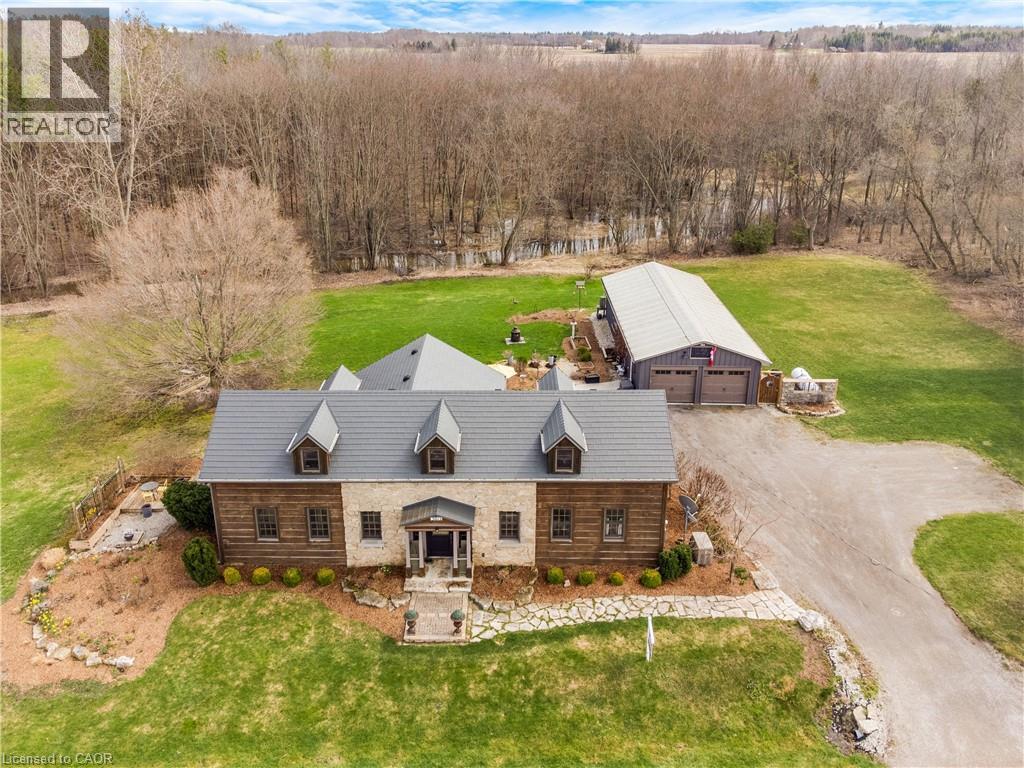
3612 Indian Trail
Ancaster, Ontario
Nestled on the edge of Brantford in Ancaster, this beautifully updated country home offers the perfect blend of history, charm, nature, and modern comfort. Originally built in 1845, this bungalow with loft is filled with warmth and character, while preserving treasured original details including some hardwood flooring and the original front door. Extensively renovated between 2015 and 2020, the home offers over 3,000 sq. ft. of finished living space, a new septic system installed in 2020, a durable metal roof, and a full Generac generator for added peace of mind. Inside, rich wood trim, wide plank floors, granite counters, 2 bathrooms, 3 bedrooms, and a spacious loft provide inviting and flexible living space for family, guests, or additional sleeping areas. The home has a cozy country feel throughout, with timeless details that make it truly special. Set on a picturesque property surrounded by natural beauty, the setting is peaceful and private, with views of the stream, open fields, forest, mature trees, gardens, and abundant birdlife. Multiple outdoor sitting areas create the perfect places to enjoy morning coffee, quiet evenings, or simply take in the surrounding nature. A standout feature of the property is the impressive detached 4-car garage/workshop. Complete with hydro, concrete floor, two garage doors, and a rear sliding door, this exceptional space is ideal for a hobbyist, car enthusiast, tradesperson, storage, or anyone looking for a large and functional workshop. With its beautiful rural views, extensive gardens, large driveway, modern updates, preserved historic charm, and incredible garage/shop, this is a rare opportunity to own a truly special country property in a peaceful setting. (id:39551)
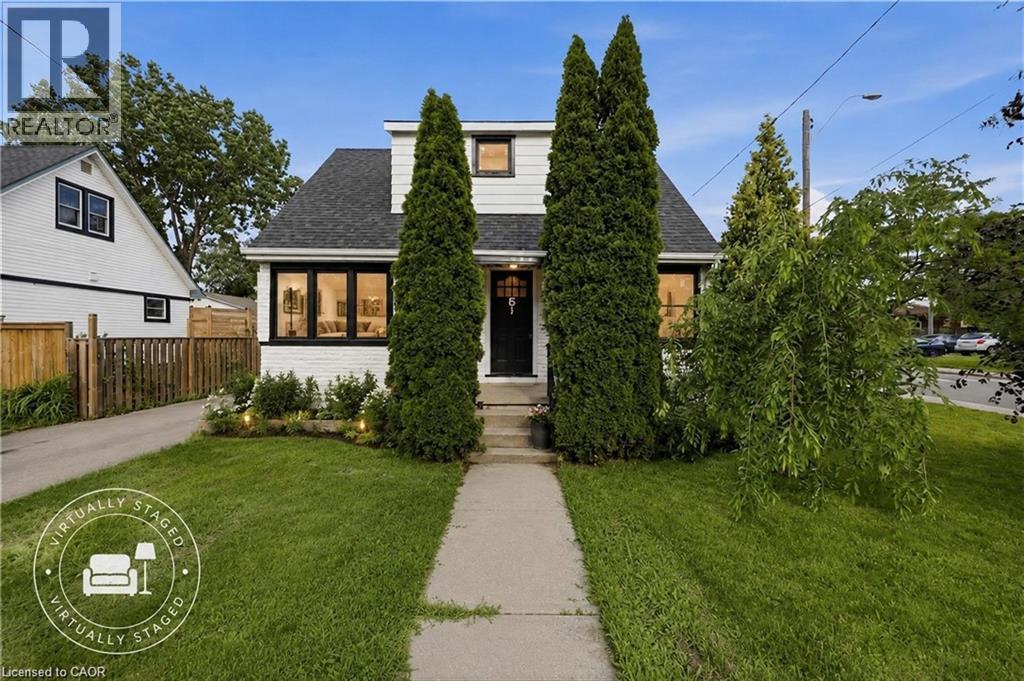
15 West 1st Street
Hamilton, Ontario
LIVE IN IT. HOUSE HACK IT. CASH FLOW IT. BUILD WEALTH WITH IT. This is the kind of property that rarely comes along - A beautiful, flexible home with incredible income potential just steps to Mohawk College, making it highly desirable for student rentals, multi-generational living, or savvy investors looking for strong returns. Whether you're an investor seeking cash flow, a buyer wanting mortgage-helping income, or a family planning for future appreciation, this property offers multiple strategies under one roof. The home features a finished basement with a separate kitchen and bathroom, plus two generously sized bedrooms with legal windows, ideal for rental income, extended family, or a house-hack setup. The main level offers two spacious bedrooms, with two additional bedrooms upstairs, providing flexibility for room rentals, larger families, or maximizing income potential. Income potential that gets attention. With proximity to Mohawk College and strong rental demand in the area, Individual rooms rent for approximately $950/month each in today's marker. The 2-bedroom basement offers rental potential of approximately $1,950/month. Depending on configuration and buyer strategy, the property may offer gross rental income potential approaching $8,000/month. At this level of income, investors may see the potential for an estimated cap rate exceeding 9%, depending on expenses, financing & rental strategy. And the opportunity doesn't stop there. The large backyard offers future ADU (Accessory Dwelling Unit) potential, subject to municipal approvals, opening the door to additional monthly income potential and even stronger long-term returns. Why buy a property that only appreciates when you can own one that has the potential to appreciate and produce meaningful income? Whether you choose to live in a part of it, rent rooms, create a student rental model, or expand future income opportunities, this is the property. (id:39551)
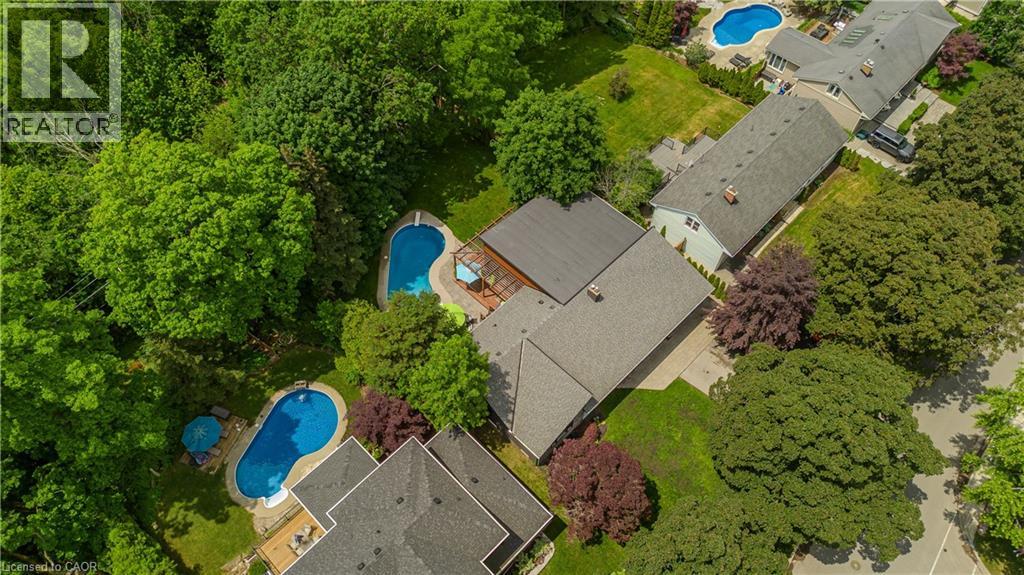
272 Goodram Drive
Burlington, Ontario
Located in Burlington's prestigious Shoreacres community, this extensively renovated bungalow offers 4 beds, 3 baths, and 1723 sf of finished living space on an impressive 80 x 160’ ravine lot with complete privacy. Designed for both entertaining and everyday living, the property features an in-ground heated 18 x 36 kidney-shaped pool and an extraordinary 1200+ sf heated garage with 16ft ceilings, drive-through access, dual 10’ doors & a 2pc bath. Surrounded by mature trees and backing onto a wooded setting, this is a truly unique offering in one of South Burlington's most sought-after neighbourhoods. Hardwood flooring flows throughout the principal spaces, while large windows frame views of the surrounding greenery. The family room features a gas fireplace and opens seamlessly to the renovated kitchen, complete with an oversized island, stone countertops, s/s appliances & custom cabinetry. The adjoining dining area is ideal for entertaining. A stunning sunroom addition with soaring 15’ ceilings overlooks the backyard and provides the perfect place to relax year-round. The main level also offers a spacious primary bedroom, 2 additional bedrooms, a 4pc bath, & powder room. The fully finished walkout lower level extends the living space with a recreation room, 2nd kitchen, 4th bedroom, 3pc bath & laundry room. Large windows, a separate entrance, and backyard access make this level ideal for extended family, guests, or multi-generational living. Step outside to your private backyard retreat. Backing onto a ravine with no rear neighbours, the property features a heated pool with diving board, expansive interlock patio, mature landscaping & peaceful forest views. A deck overlooking the ravine and wraparound deck off the sunroom provide exceptional spaces for outdoor entertaining and relaxing outdoors. Ideally situated close to top-rated schools, shopping, dining, and the lake, this rare Shoreacres offering delivers an exceptional blend of privacy, luxury, and lifestyle. (id:39551)
84 Chalmers Street N
Cambridge, Ontario
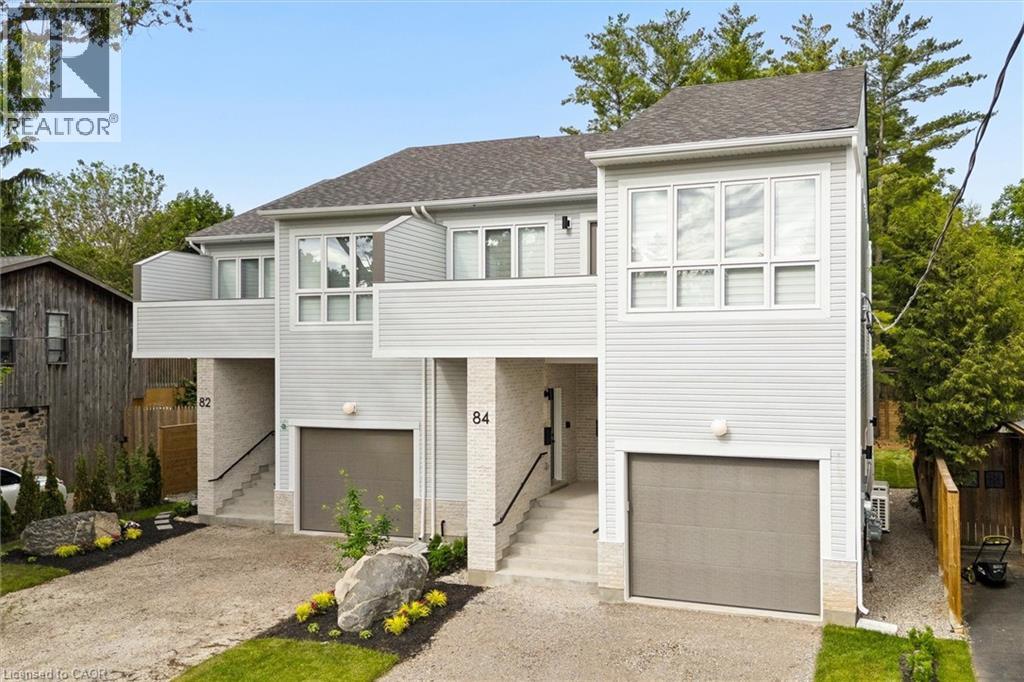
Welcome to 84 Chalmers Street North, a newly constructed, purpose-built semi-detached duplex by Heathwood Homes, set in Cambridge’s established and sought-after East Galt neighbourhood. Offering over 3,300 sq. ft. of beautifully finished living space, this exceptional property presents two fully self-contained residences under one roof - an elegant solution for multigenerational living or a sophisticated income-generating opportunity. The primary residence features a spacious two-storey design with 3 bedrooms and 3 bathrooms, thoughtfully crafted for modern family living. The secondary residence offers a refined single-storey layout with 2 bedrooms, 2 bathrooms, and a private upper-level deck perfect for extended family, guests, or premium rental potential. Each home is complete with a full suite of five appliances, delivering both style and convenience. Designed with comfort and privacy at the forefront, both residences are bright and airy, enhanced by large windows that flood the interiors with natural light. Quality construction details include independent ductwork, sound-insulated plumbing stacks, and solid core interior doors, ensuring a quiet and private living experience. High-efficiency heating and cooling systems, paired with energy-efficient windows, provide year-round comfort and performance. Each residence is fully self-sufficient, featuring separate hydro and gas meters, primary and secondary water meters, and individual electrical panels, offering seamless functionality and flexibility. Outdoors, enjoy a professionally landscaped backyard and parking for up to three vehicles. Ideally located close to parks, schools, shopping, and everyday conveniences, this is a rare opportunity to own a turnkey, high-quality property that effortlessly blends luxury, versatility, and long-term value. (id:39551)
17 Davinci Boulevard
Hamilton, Ontario
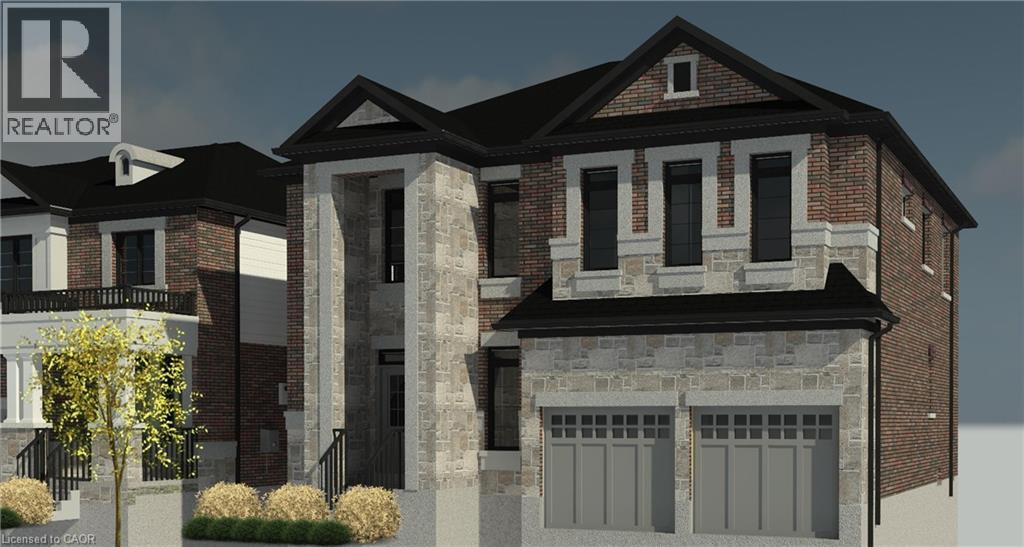
Customize your own Luxury home in the beautiful adult community of Hamilton West Mountain. This 2,800sqft custom designed 4 bedroom home features upgraded 10' ceilings on the main floor, oversized double exterior doors ($16,000), double-car garage, mudroom with garage access, second floor coffered ceiling, and a bonus 6' x 11' kitchen pantry. The Master bedroom offers a very spacious 9' x 12' walk-in closet as well as a beautiful 5-piece ensuite. For added convenience, laundry hookups are available on both the bedroom level and in the main floor mudroom. Quality finishes come standard, including an elegant oak staircase, ceramic flooring in bathrooms, quartz countertops, and your choice of maple or oak veneer cabinetry. This beautiful home showcases premium brick and stone exterior, while 50-year transferable roof shingles provide lasting peace of mind. Adding to the home's versatility, a separate side entrance provides access to a generously sized basement designed with future possibilities in mind. Complete with a cold room and rough-ins for 2 kitchens, 2 laundry, and 2 bathrooms, the space is ideally suited for 2 secondary apartments. The excavated living area beneath the garage contributes to the substantial extra square footage, an upgrade valued at approximately $50,000. Take advantage of the temporary enhanced HST rebate and build your dream home to your exact specifications. Buyers still have the rare opportunity to customize finishes, upgrades, and floor plan to suit their personal style. Covered by Tarion's Ontario New Home Warranty, make this home yours in 160 days or sooner. (id:39551)
84 Chalmers Street N
Cambridge, Ontario
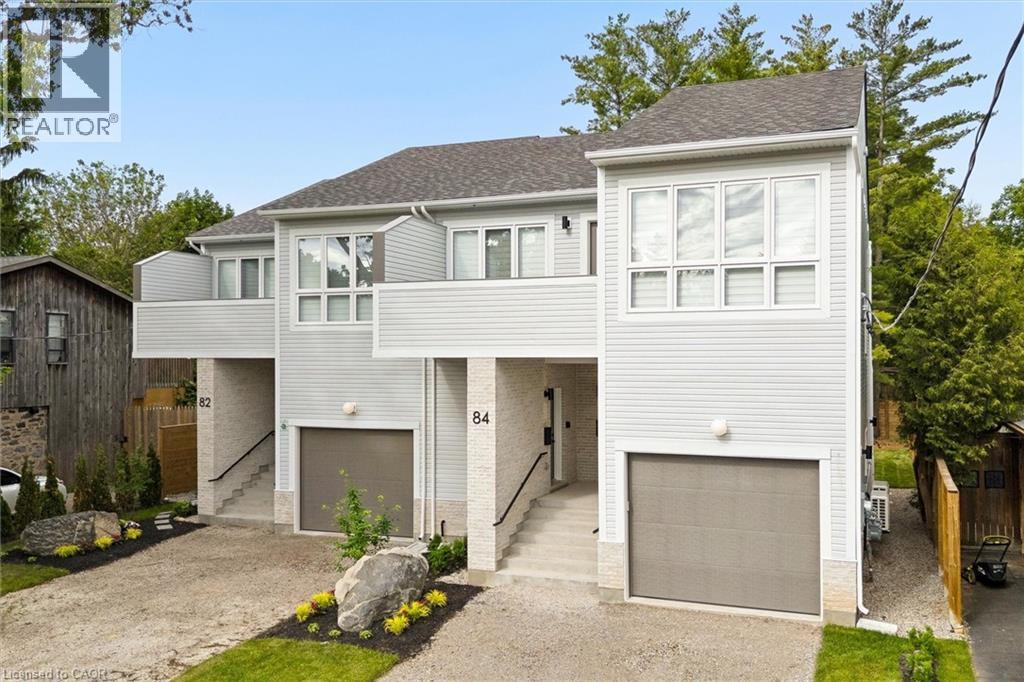
Welcome to 84 Chalmers Street North, a newly constructed, purpose-built semi-detached duplex by Heathwood Homes, set in Cambridge’s established and sought-after East Galt neighbourhood. Offering over 3,300 sq. ft. of beautifully finished living space, this exceptional property presents two fully self-contained residences under one roof - an elegant solution for multigenerational living or a sophisticated income-generating opportunity. The primary residence features a spacious two-storey design with 3 bedrooms and 3 bathrooms, thoughtfully crafted for modern family living. The secondary residence offers a refined single-storey layout with 2 bedrooms, 2 bathrooms, and a private upper-level deck perfect for extended family, guests, or premium rental potential. Each home is complete with a full suite of five appliances, delivering both style and convenience. Designed with comfort and privacy at the forefront, both residences are bright and airy, enhanced by large windows that flood the interiors with natural light. Quality construction details include independent ductwork, sound-insulated plumbing stacks, and solid core interior doors, ensuring a quiet and private living experience. High-efficiency heating and cooling systems, paired with energy-efficient windows, provide year-round comfort and performance. Each residence is fully self-sufficient, featuring separate hydro and gas meters, primary and secondary water meters, and individual electrical panels, offering seamless functionality and flexibility. Outdoors, enjoy a professionally landscaped backyard and parking for up to three vehicles. Ideally located close to parks, schools, shopping, and everyday conveniences, this is a rare opportunity to own a turnkey, high-quality property that effortlessly blends luxury, versatility, and long-term value. (id:39551)
82 Chalmers Street N
Cambridge, Ontario
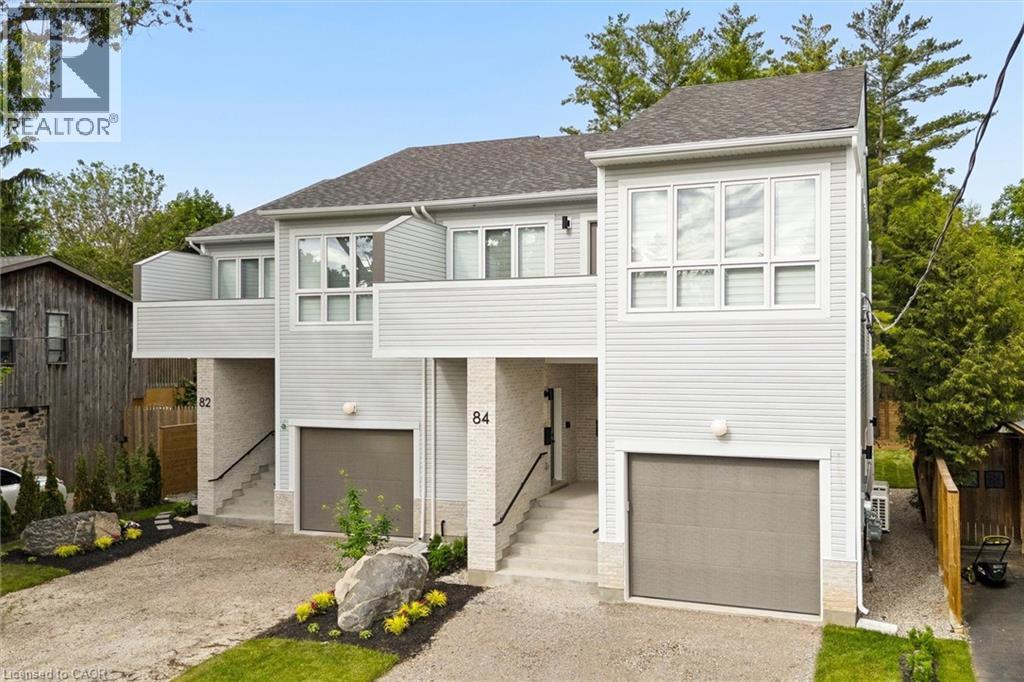
Welcome to 82 Chalmers Street North, a newly constructed, purpose-built semi-detached duplex by Heathwood Homes, set in Cambridge’s established and sought-after East Galt neighbourhood. Offering over 3,300 sq. ft. of beautifully finished living space, this exceptional property presents two fully self-contained residences under one roof - an elegant solution for multigenerational living or a sophisticated income-generating opportunity. The primary residence features a spacious two-storey design with 3 bedrooms and 3 bathrooms, thoughtfully crafted for modern family living. The secondary residence offers a refined single-storey layout with 2 bedrooms, 2 bathrooms, and a private upper-level deck perfect for extended family, guests, or premium rental potential. Each home is complete with a full suite of five appliances, delivering both style and convenience. Designed with comfort and privacy at the forefront, both residences are bright and airy, enhanced by large windows that flood the interiors with natural light. Quality construction details include independent ductwork, sound-insulated plumbing stacks, and solid core interior doors, ensuring a quiet and private living experience. High-efficiency heating and cooling systems, paired with energy-efficient windows, provide year-round comfort and performance. Each residence is fully self-sufficient, featuring separate hydro and gas meters, primary and secondary water meters, and individual electrical panels, offering seamless functionality and flexibility. Outdoors, enjoy a professionally landscaped backyard and parking for up to three vehicles. Ideally located close to parks, schools, shopping, and everyday conveniences, this is a rare opportunity to own a turnkey, high-quality property that effortlessly blends luxury, versatility, and long-term value. (id:39551)
82 Chalmers Street N
Cambridge, Ontario
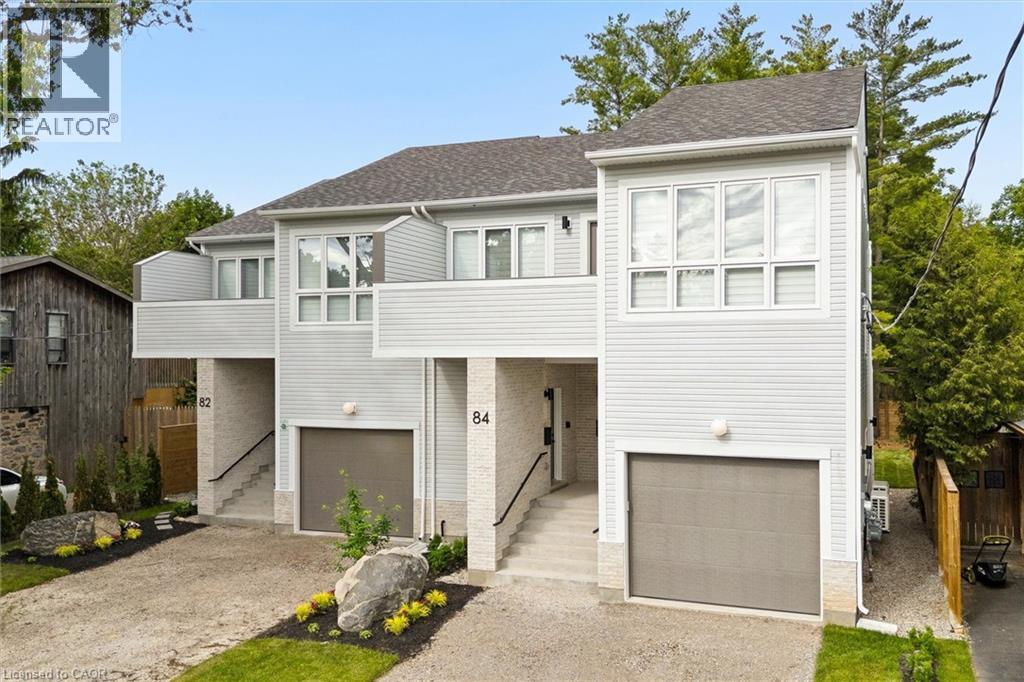
Welcome to 82 Chalmers Street North, a newly constructed, purpose-built semi-detached duplex by Heathwood Homes, set in Cambridge’s established and sought-after East Galt neighbourhood. Offering over 3,300 sq. ft. of beautifully finished living space, this exceptional property presents two fully self-contained residences under one roof - an elegant solution for multigenerational living or a sophisticated income-generating opportunity. The primary residence features a spacious two-storey design with 3 bedrooms and 3 bathrooms, thoughtfully crafted for modern family living. The secondary residence offers a refined single-storey layout with 2 bedrooms, 2 bathrooms, and a private upper-level deck perfect for extended family, guests, or premium rental potential. Each home is complete with a full suite of five appliances, delivering both style and convenience. Designed with comfort and privacy at the forefront, both residences are bright and airy, enhanced by large windows that flood the interiors with natural light. Quality construction details include independent ductwork, sound-insulated plumbing stacks, and solid core interior doors, ensuring a quiet and private living experience. High-efficiency heating and cooling systems, paired with energy-efficient windows, provide year-round comfort and performance. Each residence is fully self-sufficient, featuring separate hydro and gas meters, primary and secondary water meters, and individual electrical panels, offering seamless functionality and flexibility. Outdoors, enjoy a professionally landscaped backyard and parking for up to three vehicles. Ideally located close to parks, schools, shopping, and everyday conveniences, this is a rare opportunity to own a turnkey, high-quality property that effortlessly blends luxury, versatility, and long-term value. (id:39551)
1272 Sandbar Street
London, Ontario
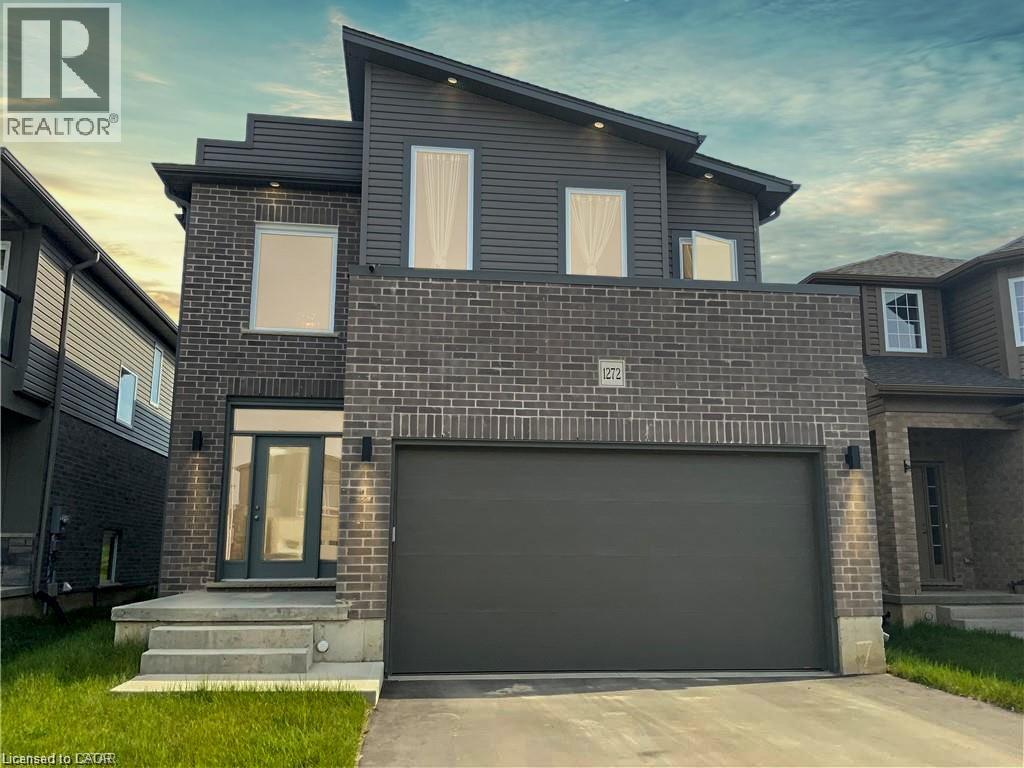
Welcome to 1272 Sandbar Street, a warm and inviting family home, offering the perfect blend of space, comfort, and everyday functionality. The bright, open-concept main floor features a spacious kitchen with modern finishes, room for dining, and a large island ideal for enjoying a morning coffee or entertaining friends. A separate laundry room and a powder bath add convenience to the layout. Upstairs, you’ll find four generous bedrooms, providing flexibility for growing families, guests, or a home office. The spacious primary suite offers a walk-in closet and a private ensuite. The full, unfinished basement provides excellent potential and a blank canvas to customize the space to suit your family’s needs. Located in a convenient and family-friendly area, this home is close to great schools, parks, and everyday essentials. Whether you’re doing a Costco run or meeting friends for dinner, everything you need is within reach. For sports, leisure, and family fun, Medway Community Centre is nearby, complete with a park and splash pad for the kids to enjoy. A wonderful opportunity for a growing family to live, grow, and make lasting memories! Book your private showing today! (id:39551)
81 Morning Mist Drive
Hamilton, Ontario
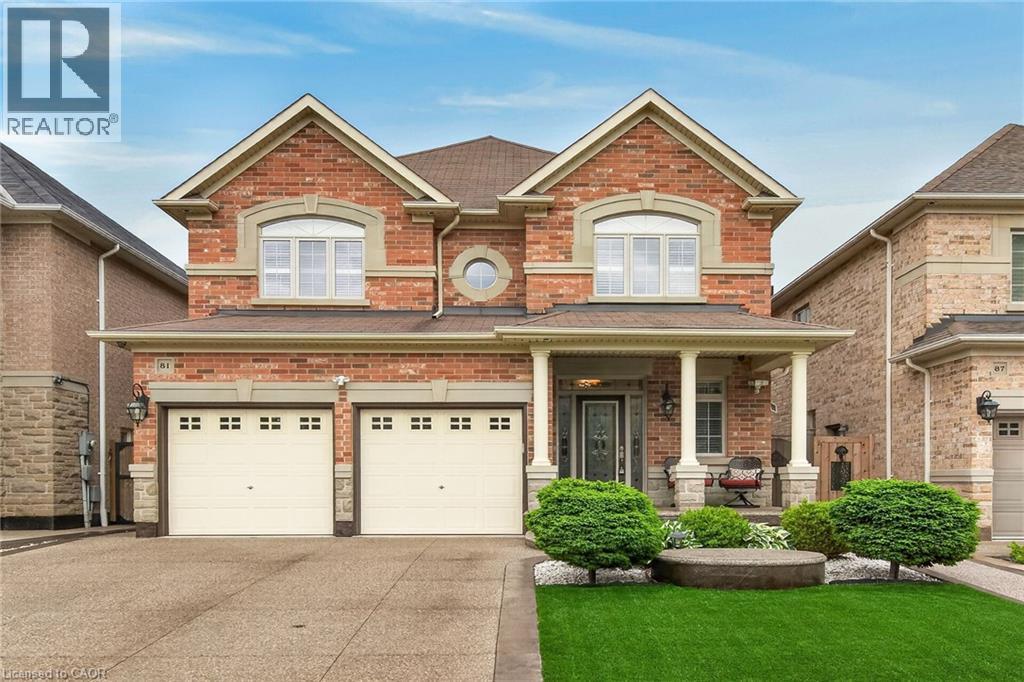
Welcome to 81 Morning Mist Drive, Hamilton. Pristine, meticulously maintained and quality built by Award Winning Spallacci Group Homes located on prime West Hamilton Mountain, with tons of quality upgrades and features, ready to move in and enjoy! Upper level features 4 large bedrooms (hardwood floors), one 5 pcs bath, one 4 pcs bath, computer office/loft (hardwood), primary bedroom with walk in closet, spa like ensuite bath with whirlpool tub, glass stand up shower, double sinks, upgraded counter tops, and main bath with upgraded counter tops. Main level features oversized maple kitchen with upgraded, extended cabinets, upgraded counter tops and backsplash, s/s appliances, breakfast room with oversized island with upgraded counter tops, which opens to large family room boasting luxury mantel and gas fireplace, hardwood floors pot lights, oak stairs, large dining/living room room with hardwood floors, coffered ceiling, pot lights, main floor laundry, powder room and deep walk in coat closet of front entrance/foyer. Fully finished basement with recreational room/fireplace, living room/bar area, 3 pcs bath, additional 4th bedroom, tons of storage and another rough in laundry. Enjoy fully fenced back yard with exposed aggregate patio, with no lawn to worry about. Double exposed aggregate driveway, and double car garage with inside entry. California Shutters upper 2 lvls. All brick/stone. Approximately 3500 sqf of finished space. Near schools, highway access, Upper James shopping district, Hamilton International Airport, Redeemer University, Mohawk College, St. Joes Hospital (Fennel Campus), parks. Show 10++. Pride of ownership is definitely here. RSA. (id:39551)
215 Briar Hill Crescent
Ancaster, Ontario
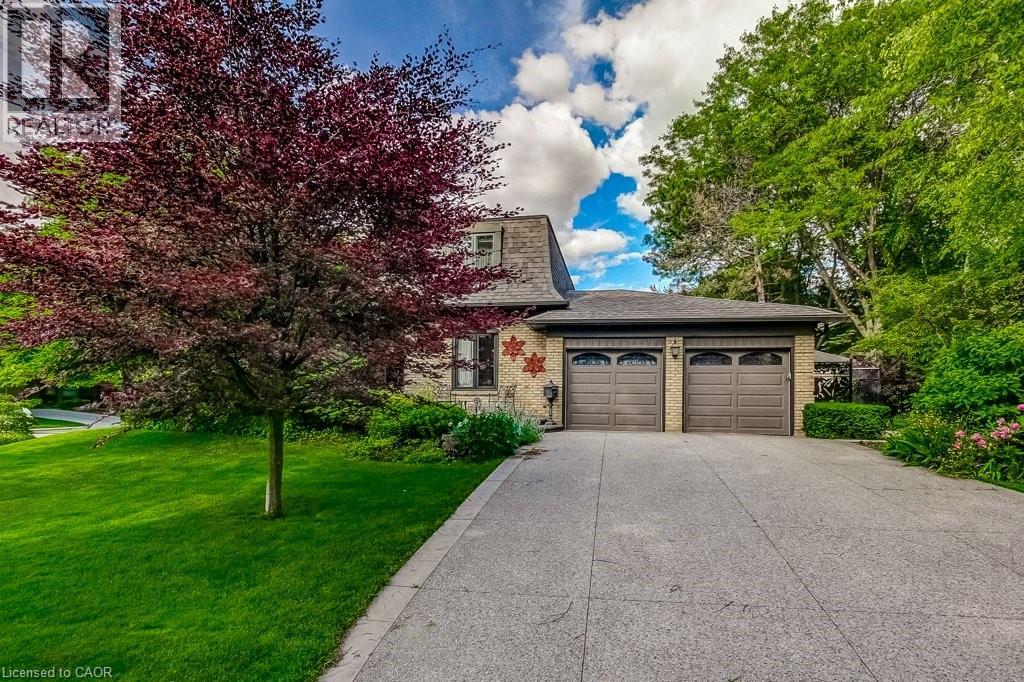
Welcome to 215 Briar Hill Crescent, a beautifully maintained 4-bedroom, 4-bathroom home located in one of Ancaster's most established and desirable neighbourhoods. Set on an oversized corner lot surrounded by mature trees and landscaping, this home offers something increasingly rare: character, privacy, and thoughtfully designed spaces that truly work for family living. Unlike many newer homes, this traditional floor plan features elegant separate principal rooms, including a formal living room, dining room, and a warm family room with rich walnut panelling and a fireplace—perfect for relaxing and gathering with family and friends. The renovated kitchen overlooks the backyard and opens to a spacious deck, making outdoor entertaining easy. A large main-floor laundry room adds everyday convenience. Upstairs, four spacious bedrooms provide flexibility for families and guests. A beautifully crafted home office with custom pine cabinetry and bookshelves offers an ideal work-from-home space and could also serve as an additional bedroom if desired. The renovated kitchen and updated bathrooms blend modern conveniences with the home's timeless character. The finished lower level provides additional living space for recreation, media, hobbies, or play, while the mature backyard offers privacy and room to enjoy the outdoors. Located in sought-after High Park Estates, you'll enjoy the charm of a mature neighbourhood close to schools, parks, shopping, restaurants, golf courses, and major commuter routes. Whether raising a family or enjoying retirement, this home offers flexibility for every stage of life. For buyers seeking more than another builder-grade home, 215 Briar Hill Crescent offers the character, craftsmanship, generous room sizes, and traditional layout that many homeowners are rediscovering today. Furnace & A/C (2023) (id:39551)
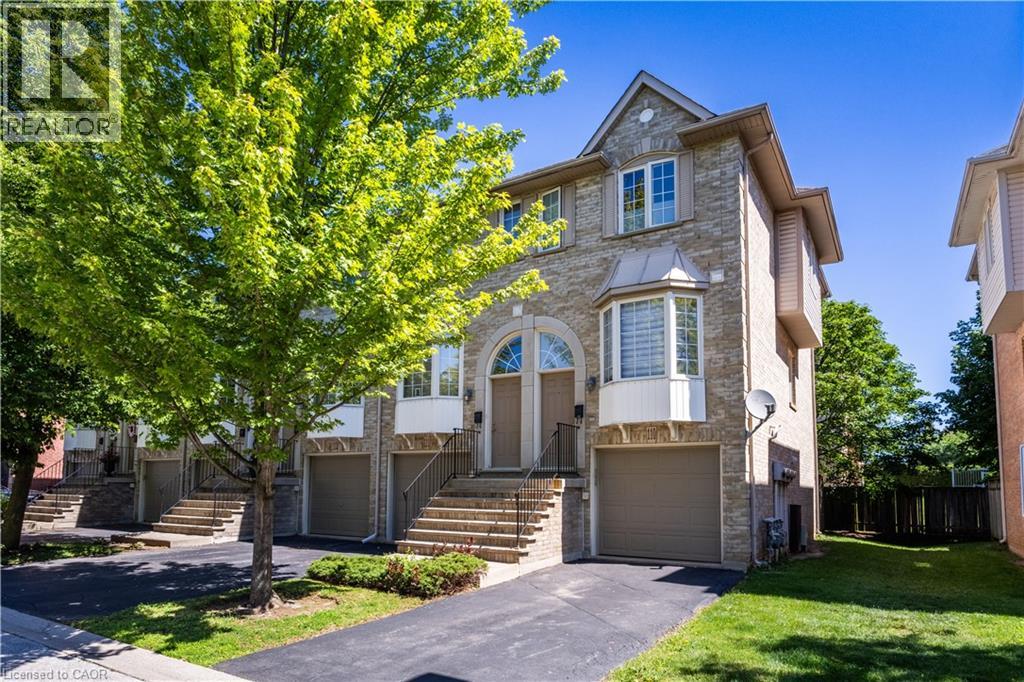
3480 Upper Middle Road Unit# 110
Burlington, Ontario
Welcome to this spacious and versatile 3-bedroom, 2 full bathroom end-unit townhome. Ideally located close to shopping, restaurants, parks, nature trails, schools, and public transit, this home offers convenience and flexibility for today’s lifestyle. Carpet free and hardwood floors offering a bright, functional layout, highlighted by a well-appointed kitchen with a gas stove and plenty of storage. The living room features a gas fireplace and sliding door to a balcony. Step outside to enjoy your own private backyard, perfect for relaxing, entertaining, or enjoying summer evenings. The finished lower level adds versatility and can be used as a home office, recreation room, guest suite, or potential fourth bedroom, complete with its own full bathroom. Laundry is currently located in the basement, with the option to relocate it back to its original upstairs location or add a second laundry set upstairs for added convenience. Whether you’re a first-time buyer, growing family, or downsizer seeking low-maintenance living without sacrificing space, this well-maintained end-unit townhome offers incredible value in a fantastic Burlington location. (id:39551)

14 Sora Lane
Guelph, Ontario
Welcome to 14 Sora Lane, a brand-new, never-lived-in townhome in the highly sought-after Sora community by one of Ontario’s most respected builders known for exceptional craftsmanship, innovative design and outstanding customer care. Offering 1,700 sq. ft. of finished living space, including a professionally finished walk-out basement. Designed with today’s lifestyle in mind, the bright open-concept main floor features expansive windows, elegant finishes, quartz countertops, premium stainless-steel appliances, and seamless living and dining spaces perfect for everyday living and entertaining. With over $120,000 in upgrades included, every detail has been carefully selected to create a sophisticated and comfortable living experience. Upstairs, the spacious primary suite offers a walk-in closet and a stylish ensuite with a glass-enclosed shower. Two additional bedrooms and a full bathroom provide ample space for family, guests or a home office. The finished walk-out basement adds exceptional versatility and can easily serve as a recreation room, office, media room, or additional family living space. Builders provide a comprehensive warranty program that averages nearly twice the industry standard, offering homeowners exceptional peace of mind and long-term value. Adding even greater appeal, this home includes designer furniture, allowing buyers to move in and immediately enjoy a fully furnished, professionally styled space. Located in Guelph’s thriving east end, residents enjoy convenient access to parks, scenic trails, schools, shopping, dining and everyday amenities. The builder is currently advertising an effective price of $739,900 after the proposed HST rebate. Rebate is subject to government approval, purchaser eligibility and assignment to the builder. Combining premium construction, extensive upgrades and quick-closing availability, this is a rare opportunity to own a truly move-in-ready home. Book your showing Today! (id:39551)
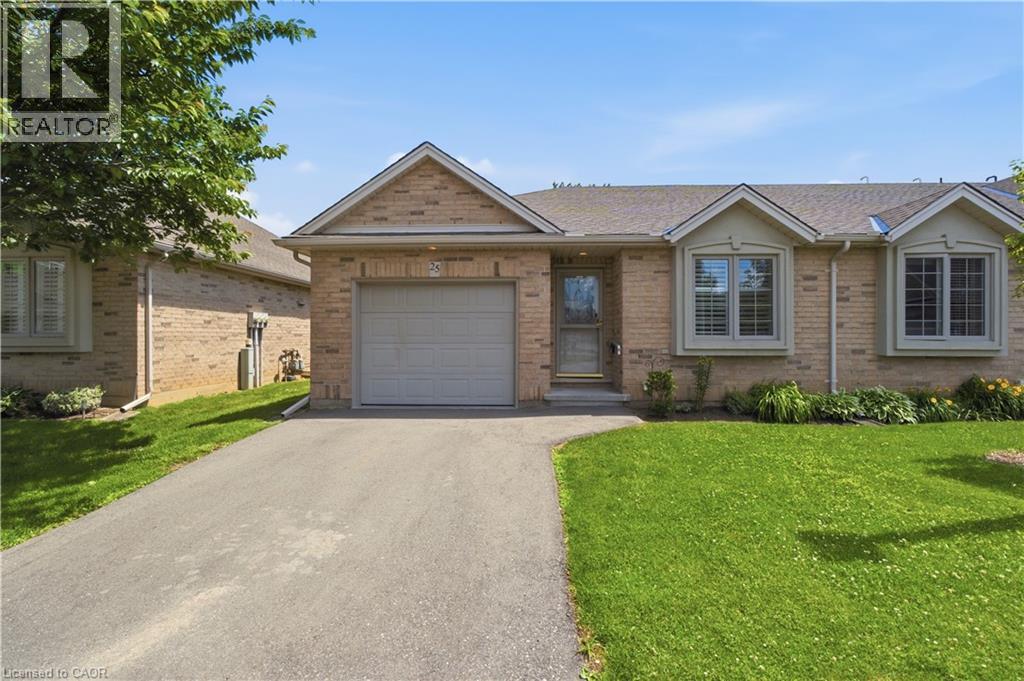
385 Park Road N Unit# 25
Brantford, Ontario
Simplify your life and step into bungalow living. With all the comforts of a condominium, you have two bedrooms on the main floor, a full bath, plus your laundry! No need for stairs. The main floor has an open concept kitchen, dining and living space with a gas fireplace and direct access to your own large deck. This end unit allows additional natural light through the laundry and full bath. And the basement? This space is all set. In the basement there is an additional bedroom and full bath, along with a family space including a gas fireplace. An unfinished section is great for storage, a workroom or whatever else you'd like to make it. Come check out this opportunity to simplify your life. (id:39551)
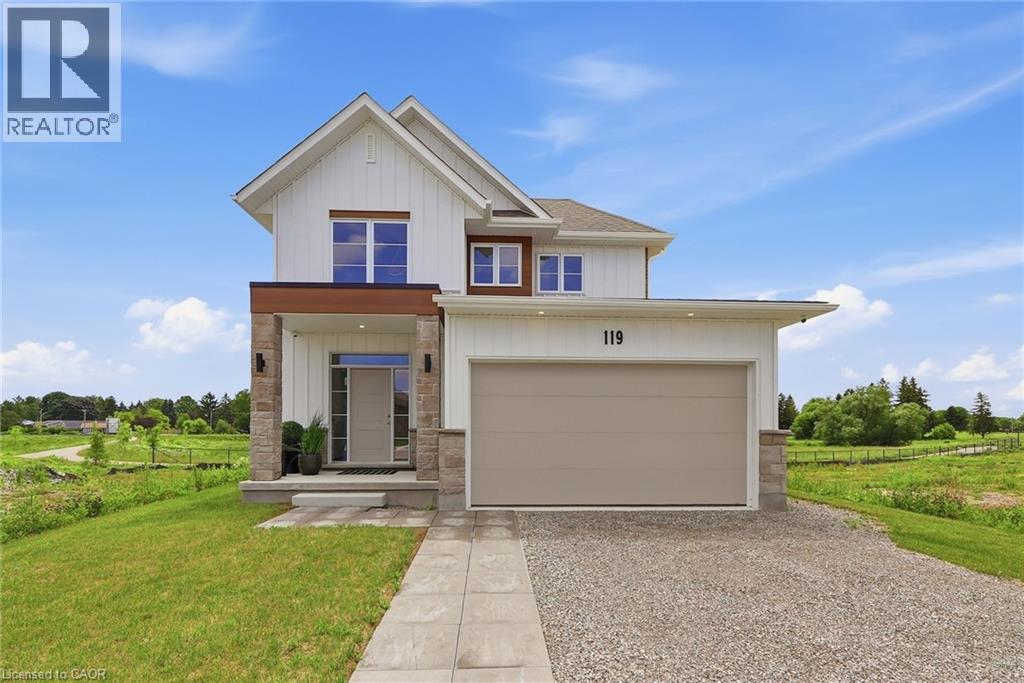
Lot 3 119 Dempsey Drive
Stratford, Ontario
Custom built by Ridgeview Homes, an award-winning builder, this exceptional Rosalind model is situated on a premium ravine lot with no rear neighbours, backing directly onto lush green space and scenic community trails. Located in one of Stratford's newest and most sought-after neighbourhoods, this stunning home offers the perfect balance of modern living, natural surroundings, and urban convenience. Minutes from vibrant Downtown Stratford, renowned for its theatres, restaurants, boutique shopping, cafe's, and year-round cultural events. Everyday conveniences are equally close at hand, with easy access to Stratford Mall, grocery stores, schools, parks, recreation facilities, and healthcare services. Designed with comfort and functionality in mind, the bright open-concept main floor welcomes you through a spacious tiled foyer and flows seamlessly into the principal living and entertaining areas. The second level features three generously sized bedrooms, including a spacious primary retreat, 2.5 bathrooms, and the convenience of upper-level laundry. Quality craftsmanship and thoughtful upgrades are showcased throughout, including upgraded flooring, designer lighting, a rear deck, finished lower level, and a complete appliance package, making this home truly move-in ready. Fully finished lookout basement with a separate entrance adds exceptional versatility and value. Filled with natural light from oversized lookout windows, this space features a kitchen, bedroom, bathroom, and laundry rough-in, making it ideal for multi-generational living, guest accommodations, income potential, or additional living and entertaining space. This home delivers the perfect blend of location, lifestyle, and long-term flexibility. Flexible closing options of 30+ days, along with opportunities to explore custom-build options and limited-time community promotions. (id:39551)
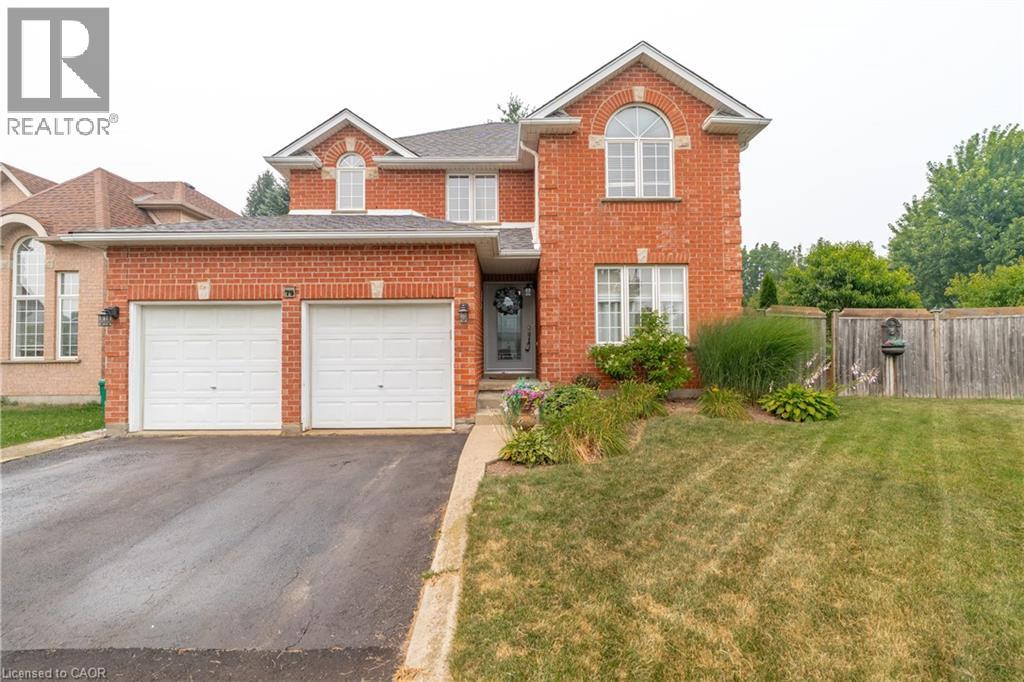
79 Beaverbrook Crescent
Cambridge, Ontario
Welcome to 79 Beaverbrook Crescent, a spectacular 5-bedroom, 3.5-bathroom family home offering nearly 2,400 sq ft of bright, beautifully designed living space, all in one of the area’s most sought-after neighbourhoods. From the moment you step inside, you’ll appreciate the warm and inviting atmosphere, enhanced with stylish updates throughout. At the heart of the home is a stunning chef’s kitchen with elegant finishes and an exceptional layout designed for both everyday living and effortless entertaining. A beautifully finished basement adds versatile space for relaxing, hosting, or accommodating a growing family. Step outside to a breathtaking backyard oasis unlike any other. This private, zero-maintenance retreat feels like your own hidden resort and is the perfect setting for poolside BBQs, summer celebrations, and elegant evening gatherings. At its centre is a pristine heated saltwater pool, featuring a below-deck concealed solar cover for effortless maintenance and an extended swimming season. Perfectly positioned close to excellent public and Catholic schools, grocery stores, restaurants, and with direct access to Highway 8, this exceptional property combines luxury, convenience, and an unparalleled outdoor lifestyle. 79 Beaverbrook Crescent is more than a home, it’s a private retreat where unforgettable memories are waiting to be made. (id:39551)
28 Rickert Way
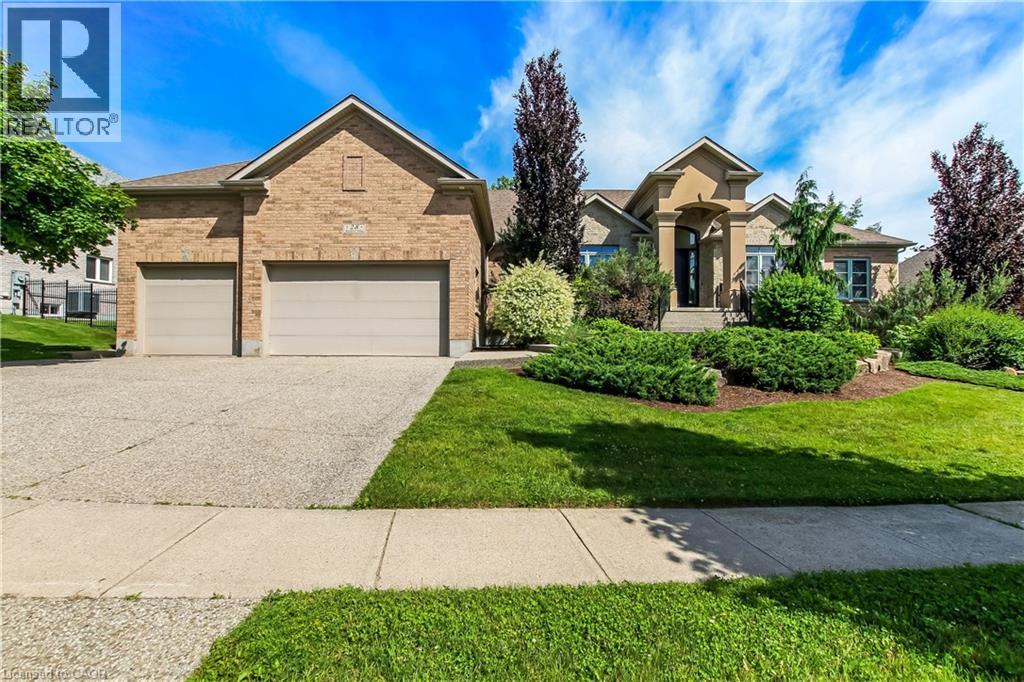
Mannheim, Ontario
Custom executive raised bungalow with 4 car garage, almost half an acre lot in Mannheim Estates. 4 bedrooms, 5 baths, fully fenced yard. Over 6000 feet finished including your own golf simulator, media room, exercise room, and games room with built-in kitchenette including dishwasher, bar fridge, two beer taps, fireplace and granite counter top. Modern bath has steam and rain shower head. You must see this lower level to see the quality put in here in the 2020 renovation. The main floor has a gourmet kitchen with double ovens, modern fridge and island with prep sink. Great room has 18 foot ceiling and a limestone fireplace. Walkout to covered deck and patio area. Master has superb ensuite with soaker tub and glass shower, double sinks in granite vanity, plus a huge walk in closet. Close to the Expressway and shopping, park and the back way to Waterloo. Located on a road with a center island to distinguish this high end residential area. All stainless steel appliances in kitchen. (id:39551)
569 Crane Court
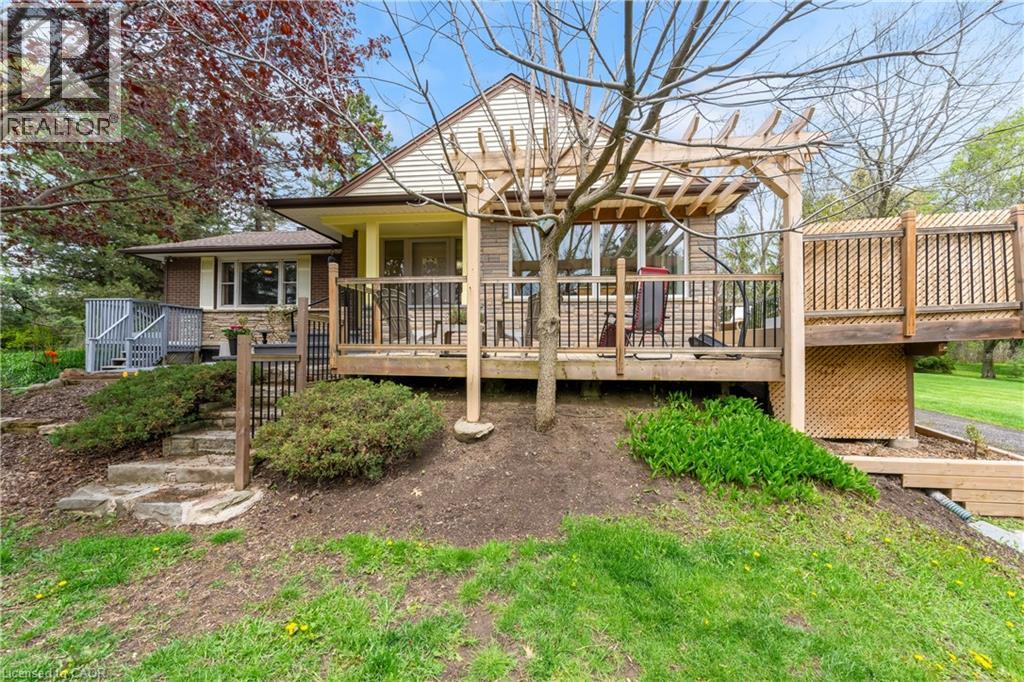
Burlington, Ontario
This beautiful home is located on a private road with only three homes in total on a private cul-de-sac. It has been owned by one family who has cared for and loved it since it was built. This home has just over .5 acres of land which is surrounded by farms, on a tree lot with lots of open space. This is nature at it's best with deer passing through the yard and the sound of birds living in a variety of trees. This home surely is a natures lover dream come true. There is a green house and shed in back which are included allowing you to use your green thumb and still give you lots of land and parking for family events. The home has been well cared for and still holds the feel of the era it was built in and is move in ready. All of this and yet, the home is only minutes to major highways taking you to Toronto, Hamilton, Burlington and Niagara. (id:39551)
1065 Erie Street
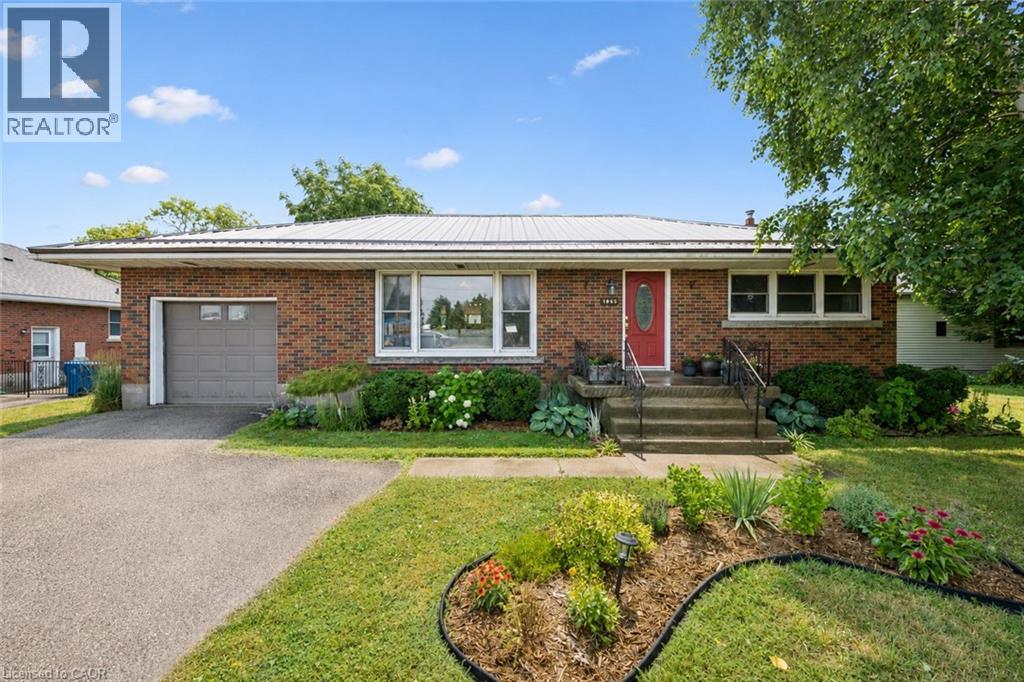
Stratford, Ontario
Welcome to 1065 Erie Street, Stratford, where comfort, space, and versatility come together in this beautifully maintained 3 bedroom, 2 bathroom bungalow. This home provides the perfect balance of peaceful living and everyday convenience. Step inside to bright, inviting spaces filled with large windows that flood the home with natural light, creating a warm and welcoming atmosphere throughout. The charming kitchen is full of character and is perfectly connected to the four season sunroom, creating the ideal space to enjoy your morning coffee, gather with family, or simply relax while overlooking the incredible backyard. A beautifully renovated bathroom adds a fresh, modern touch to the home. The finished basement offers even more living space, complete with a cozy gas fireplace, making it the perfect place to unwind, entertain, or enjoy family movie nights. Outside, you'll fall in love with the massive backyard, offering endless opportunities to entertain, garden, or simply enjoy the peaceful country in the city setting. A standout feature is the impressive 15 x 25 heated shop with electrical and water servics making it ideal for hobbyists, a home business, additional storage, or the ultimate workshop. With parking for up to 7 vehicles, there is plenty of room for family, guests, trailers, or recreational vehicles. Conveniently located close to shopping, schools, restaurants, and everyday amenities, with quick access to the highway for an easy commute. Directly across the street you'll find parks, walking trails, and biking trails, making it easy to enjoy the outdoors right from your doorstep. Whether you're looking for extra space, a workshop, or a home that offers the perfect blend of charm, functionality, and outdoor living, 1065 Erie Street is ready to welcome you home. (id:39551)
11 Drakes Drive
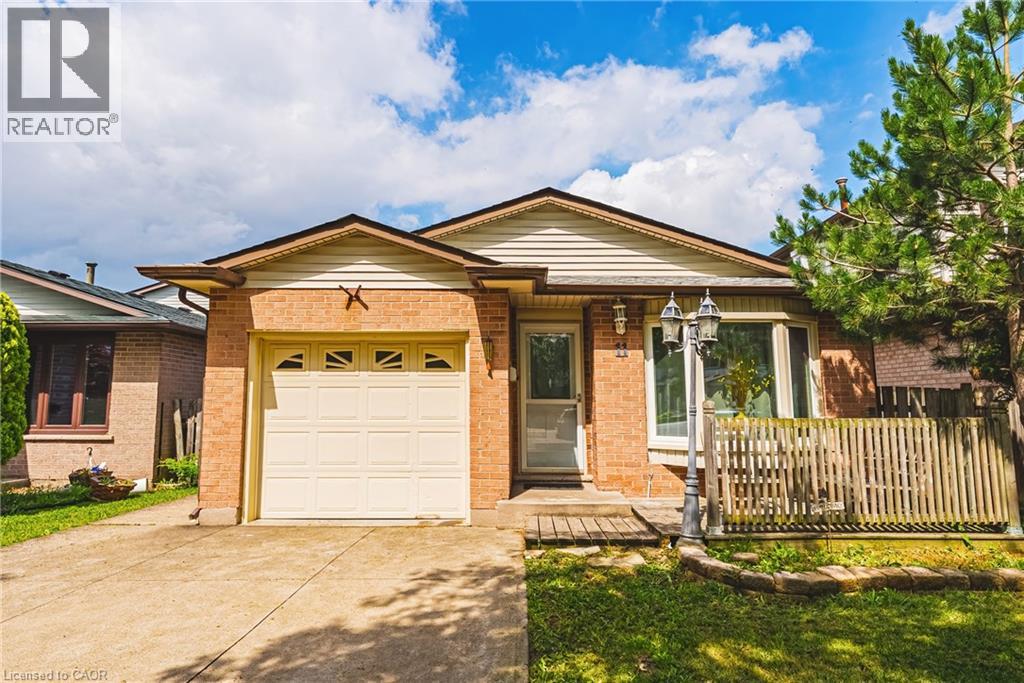
Hamilton, Ontario
Just steps from the lake, waterfront trail, and beach, this beautifully renovated 4-level backsplit offers an exceptional combination of space, flexibility, and lifestyle. Currently generating $5,800/month in rental income (Income & Expense statements available upon request), this property is an exciting opportunity for investors, multi-generational families, or buyers seeking a versatile home. Situated on a quiet, family-friendly street, you'll enjoy easy access to Confederation Park, Wild Waterworks, parks, schools, shopping, and major commuter routes. Offering over 2,500 sq ft of finished living space with 6 bedrooms, 4 bathrooms, 2 kitchens, and 2 laundry areas, this home adapts to a variety of living arrangements. Thoughtfully renovated from top to bottom, it offers two complete living spaces that remain seamlessly connected as one home. Both primary bedrooms feature private ensuites, while a separate backyard entrance to the lower living area adds even more flexibility. The beautifully updated kitchen showcases quartz countertops and stainless steel appliances, while the expansive family room is perfect for movie nights, entertaining, and everyday living. Outside, an oversized backyard with a covered concrete patio creates the perfect setting for summer BBQs, morning coffee, or unwinding at the end of the day. The hot tub is included in as-is condition, with plenty of space for children, pets, gardening, and entertaining. From waterfront strolls and bike rides to summer days at Confederation Park or Wild Waterworks, this location offers a lifestyle that's hard to match. Whether you're seeking strong rental income, multi-generational living, or simply room to grow, 11 Drakes Drive delivers a rare combination of space, versatility, income potential, and lakeside lifestyle. (id:39551)
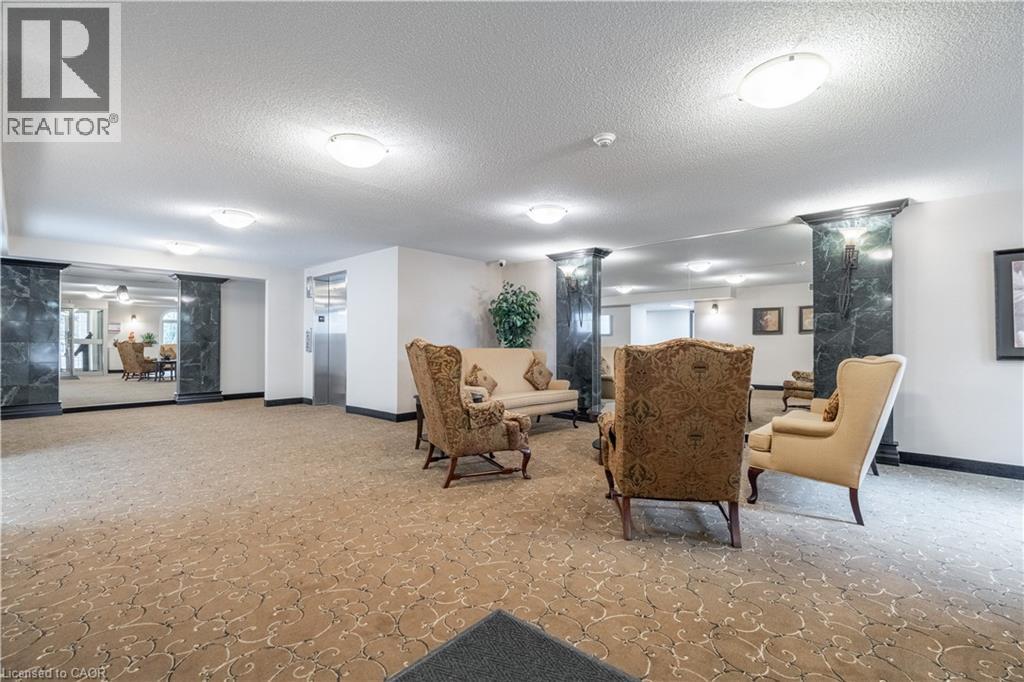
970 Golf Links Road Unit# 306
Ancaster, Ontario
Welcome to carefree condo living in one of the Meadowlands' most desirable communities. This beautifully maintained 2-bedroom, 2-bath suite offers the perfect combination of comfort, convenience, and peaceful surroundings. Enjoy your morning coffee or unwind in the evening on your private balcony overlooking tranquil green space, providing a rare sense of privacy and nature while remaining just mins from everything you need. Large bay windows fill the home with natural light and showcase the beautiful views, while a skylight opens the kitchen beautifully. Inside, you'll appreciate the timeless original flooring throughout - completely carpet free along with an inviting fireplace. Residents enjoy exceptional building amenities including book exchange, car wash bay, meeting/party room, highly secured building entry, underground parking and private storage locker. Parking spot #8 is ideally located directly across from the elevator, offering easy access for groceries and shopping. Situated in the heart of Meadowlands, you'll love being in walking distance to shopping, restaurants, grocery stores, public transit, and everyday amenities with quick access to major highways and effortless travel. Whether you’re looking to downsize without compromise or enjoy a low-maintenance lifestyle in a welcoming community, this exceptional condo offer comfort, security and convenience in an unbeatable location. (id:39551)

5347 Jameson Crescent
Burlington, Ontario
IN-LAW/NANNY SUITE (SEPARATE ENTRANCE) & MAIN FLOOR BEDROOM W/4PC. BATH: Welcome to this exceptional Dover Model offering approximately 4,600 sqft. of beautifully finished living space. Thoughtfully redesigned from the original builder's plan and updated throughout, this impressive home is ideal for growing and multi-generational families. Located on a quiet, sought-after street in Burlington's desirable Orchard Community, this updated home offers incredible space, comfort, and versatility. The main floor features a bedroom or home office, is paired with an adjacent 4-piece bathroom, and a stunning kitchen overlooking the bright family room with soaring cathedral ceilings and views of the professionally landscaped backyard. A separate dining room flows seamlessly into the inviting living room, where a custom electric fireplace creates a warm and welcoming focal point. Upstairs are four spacious bedrooms, including a luxurious primary suite with his-and-hers walk-in closets and a spa-inspired 5-piece ensuite. A second bedroom features a private 4-piece ensuite, while the upper-level laundry room and Juliette balcony overlooking the family room add everyday convenience and charm. The fully finished basement offers abundant storage connected to the main living space, plus a private in-law/nanny suite with a separate walk-up entrance, kitchen, bedroom, laundry, and 3-piece bathroom, providing flexibility for extended family or live-in caregivers. Enjoy easy access to parks, top-rated schools, scenic walking trails, shopping, restaurants, and major highways. (id:39551)
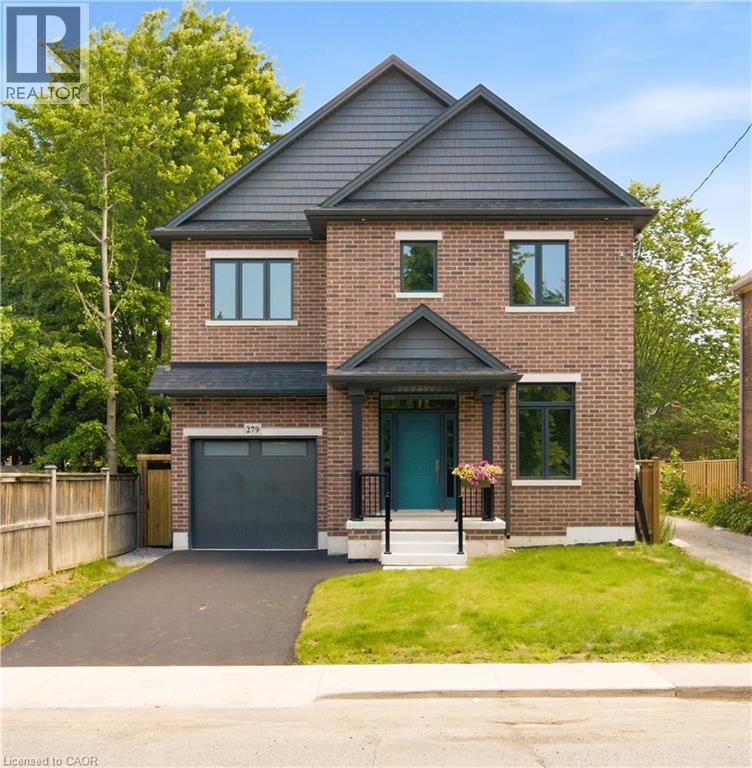
279 Hess Street S
Hamilton, Ontario
One-of-a-kind luxury newly built residence by Stoneybrook Homes in Hamilton's highly sought-after historic Durand neighbourhood. Offering 2,870 sq. ft. of finished above-grade living space, this exceptional 4-bedroom, 4-bathroom home combines the timeless charm classic architecture with comfort, efficiency, and sophistication of modern construction. Designed for today's lifestyle,open-concept main floor, 10-foot ceilings, engineered hardwood flooring throughout all levels,smooth ceilings, recessed LED lighting, bright main-floor versatile office,den or bedroom. The chef-inspired kitchen showcasing quartz countertops and backsplash, oversized island, soft-close cabinetry,spacious butler's pantry perfect for entertaining and everyday living. A rare 4-stop elevator provides seamless access to every level, ideal for multi-generational families, aging in place, or long-term convenience. The second floor features laundry room a luxurious primary retreat complete w/ dual walk-in closets and a spa-inspired 5-piece ensuite. The private third-floor offers spacious bedroom, 4-piece bath,skylights with natural light, creating the perfect retreat for guests. Designed w/future flexibility in mind, the home includes separate basement walk-up entrance, bathroom rough-in, offering excellent potential for future in-law suite or income-generating rental unit. This versatile layout provides privacy and independence while creating opportunities for supplemental income. Built to modern standards, the home includes pre-wiring for security cameras and high-speed internet, central air conditioning, a high-efficiency furnace with HRV system, EV rough-in in attached garage, 7-Year Tarion Warranty. HST Rebate, builder appliance incentives and outside timeless clay-brick exterior offers exceptional curb appeal private fully fenced backyard provides a rare outdoor retreat. A unique opportunity to own a brand-new luxury home in one of Hamilton's most prestigious and established neighbourhoods. (id:39551)

149 Kinsman Drive
Binbrook, Ontario
Beautifully upgraded 3-bedroom, 4-bathroom townhome with a finished basement and private backyard, located in the heart of Binbrook — a mature, family-friendly community known for its quiet streets, parks, and strong neighbourhood feel. Owned by the original owners and well maintained throughout, this home offers a functional and spacious layout ideal for both everyday living and entertaining. The open-concept main floor features seamless flow and access to a fully fenced backyard, perfect for relaxing or hosting guests. The fully finished basement (2023) adds valuable living space, complete with a wet bar, 3-piece bathroom, and ample storage — ideal for a recreation area or extended family use. Step outside to your private backyard backing onto a wooded lot with no rear neighbours, offering peace and privacy. The two-level deck and gas BBQ hookup make it an excellent space for outdoor entertaining. Additional features include commercial-grade laminate flooring, fresh paint throughout, upgraded appliances, main floor laundry, and a large upper-level office space. Conveniently located close to schools, parks, trails, and everyday amenities, this move-in ready home offers a perfect blend of comfort, privacy, and convenience. 3 Bedrooms | 4 Bathrooms | Finished Basement | Private Backyard | Move-In Ready Don’t miss this opportunity to own a beautifully maintained home in one of Binbrook’s most desirable communities. (id:39551)
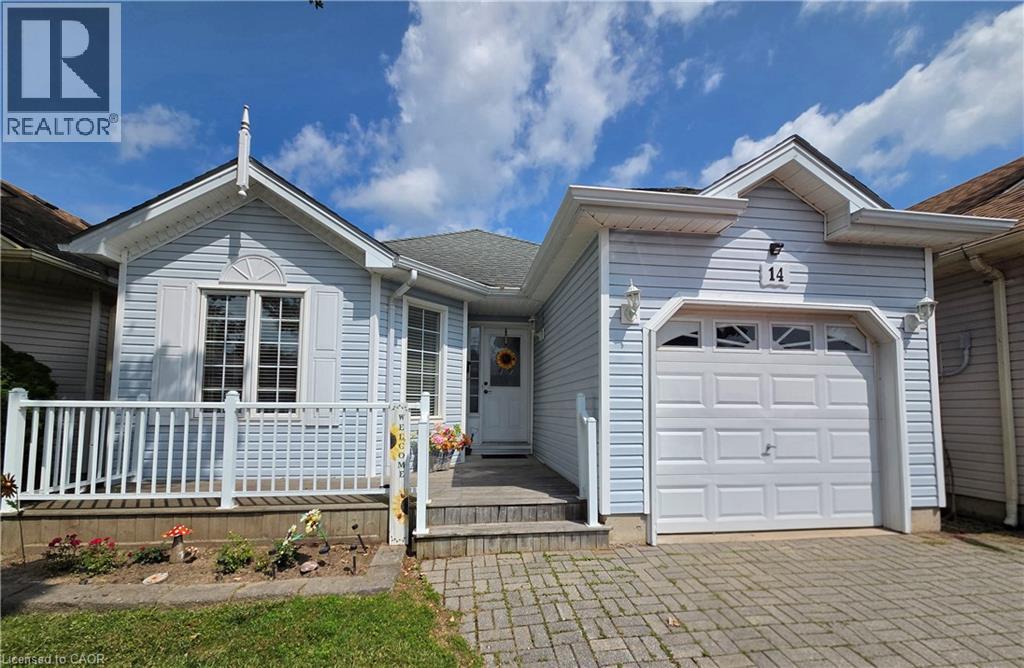
14 Mallard Walk
Port Rowan, Ontario
Welcome to your perfect retreat in the Villages of Long Point Bay! This adorable 2-bedroom, 1 bath home with a single car garage is perfect for those looking to downsize without compromising comfort or style. Step inside to find a bright open-concept layout filled with natural light, creating a warm and welcoming atmosphere. The kitchen flows seamlessly into the living and dining areas-perfect for everyday living or entertaining friends and family. Enjoy peaceful mornings and relaxing evenings on your deck, surrounded by beautifully maintained grounds. Whether you are downsizing, retiring, or simply looking for a lifestyle change, this home offers living at its best. Residents of the Villages of Long Point Bay enjoy access to fantastic amenities, including a clubhouse, pool, fitness center and a vibrant social calendar-making it easy to stay active and connected. Located just minutes from the shores of Lake Erie, golf courses and the charming shops and restaurants of Port Rowan, this is your opportunity to embrace a relaxed, resort style lifestyle. Don't miss your chance to call this lovely home yours! (id:39551)
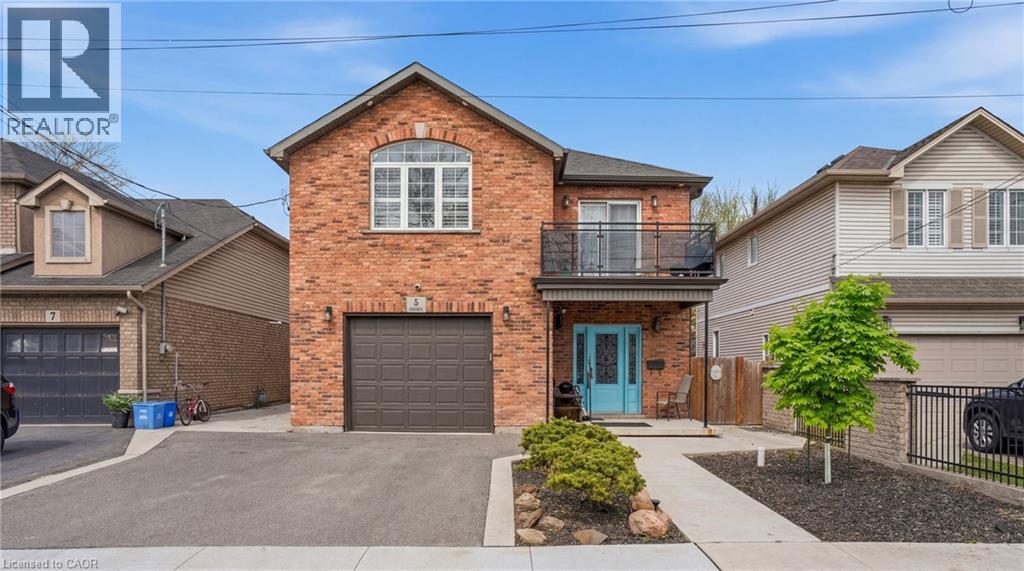
5 Arden Avenue
Hamilton, Ontario
Welcome to this custom-built home offering nearly 2,000 square feet of thoughtfully designed living space. With four spacious bedrooms and three full bathrooms, this residence is perfect for growing families or those who love to entertain. Nestled in an exclusive, sought after neighbourhood, this property is a dream for outdoor enthusiasts, just a three-minute walk to the beach and a quick five-minute drive to Burlington. Enjoy the best of lakeside living with easy access to trails, water activities, and vibrant local amenities. Quality craftsmanship and an unbeatable location make this a rare find. This is your chance to own a slice of Hamilton's coveted waterfront community! Don’t be TOO LATE*! *REG TM. RSA. (id:39551)
214 Snowdrop Crescent
Kitchener, Ontario
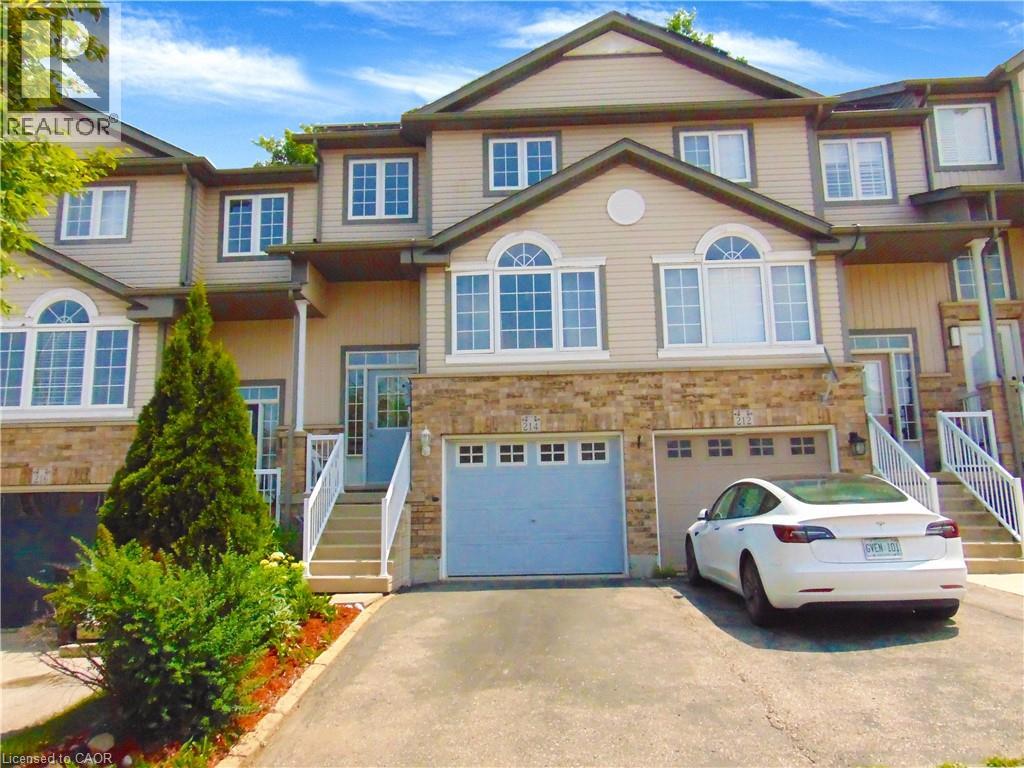
Welcome to 214 Snowdrop Crescent – a beautifully maintained, carpet-free townhouse located in one of Kitchener's most desirable neighbourhoods. Conveniently situated close to schools, parks, shopping, restaurants, public transit, and with quick access to Highway 7/8, this home offers an ideal combination of comfort and convenience. The bright eat-in kitchen features ample cabinetry, a stylish tile backsplash, and a generous breakfast bar, making it perfect for both everyday living and entertaining. Hardwood flooring extends throughout the main and upper levels, while the spacious living room opens onto a private deck overlooking mature trees, creating a peaceful outdoor retreat. The upper level offers three spacious bedrooms, including a primary bedroom with a large walk-in closet and semi-ensuite access to a 4-piece bathroom. A convenient main-floor laundry room adds to the home's practical layout. Approximately two years ago, the home was refreshed with interior painting throughout, renovations, and a beautifully finished basement. The fully finished lower level features a spacious recreation/family room, a 3-piece bathroom, and direct access through the garage, offering flexible space for relaxing, entertaining, guests, or a home office. Additional updates include a newer furnace, central air conditioner, and water softener (all approximately two years old), providing added comfort and peace of mind. An added bonus is the solar panel system. The agreement is transferable to the new owner. The solar panels are expected to be owned outright in approximately 8 years, representing an estimated value of $30,000. The system generates approximately $1,500 per year in value, with approximately $500 per year paid directly to the owner under the current agreement. (id:39551)
4299 Lakeshore Road
Burlington, Ontario
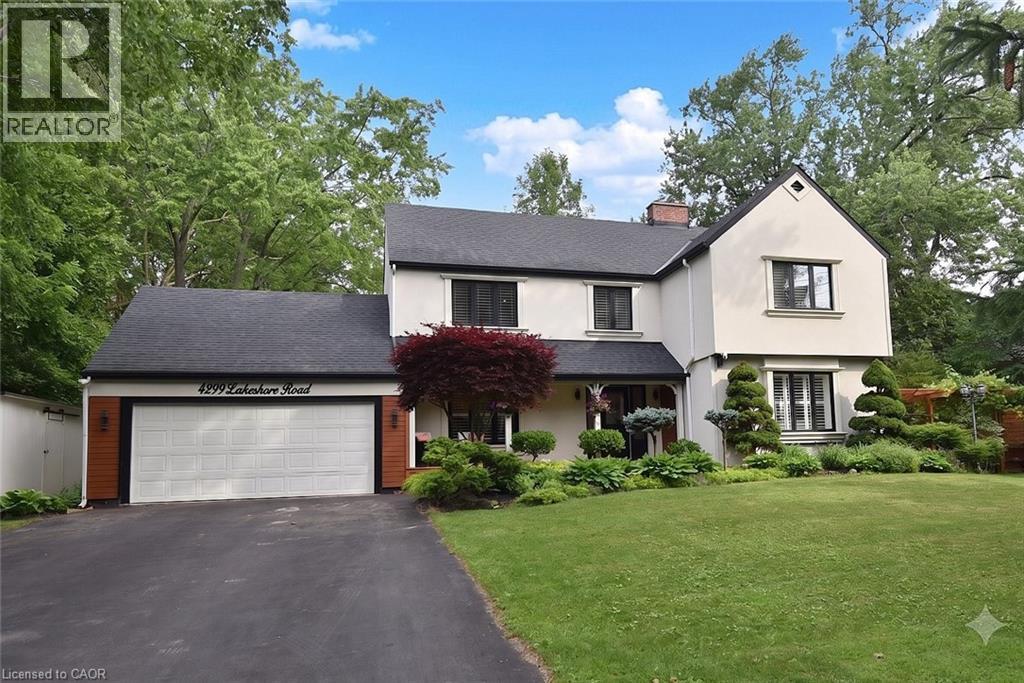
Welcome to this exceptional two-storey residence on prestigious Lakeshore Road with Water Access, where timeless elegance meets modern luxury. This stunning family home offers 4 bedrooms, 3 full bathrooms, 1 powder room, and a thoughtfully designed open-concept layout that is flooded with natural light throughout. Step inside to discover a custom-designed gourmet kitchen featuring built-in appliances, premium finishes, a beautiful peninsula ideal for entertaining and stunning designer light fixtures. A striking double-sided fireplace serves as the focal point of the main floor, creating warmth and ambiance while seamlessly connecting the kitchen and living areas. The spacious principal rooms offer the perfect blend of comfort and sophistication for everyday living & entertaining. The upper level welcomes you with impressive designer light fixtures, a linen closet, and four generously sized bedrooms. The luxurious primary suite is a private retreat, complete with a beautifully appointed ensuite bathroom and an expansive dressing room, thoughtfully converted from a separate bedroom to create the ultimate walk-in wardrobe experience. Three additional bedrooms and a second full bathroom complete the upper level. The fully renovated basement with separate entrance offers exceptional versatility with a spacious open-concept kitchen/living area, bedroom, full bath and a den (can easily serve as a home office or additional bedroom), a cold room, a large storage room, and a dedicated laundry room with ample storage space. Step outside to your beautifully landscaped backyard oasis, perfect for entertaining, family gatherings, or enjoy complete privacy. Located in one of Burlington's most desirable neighborhoods, just moments from the waterfront, parks, top-rated schools, shopping, dining, and all amenities, this remarkable move-in-ready home offers the perfect combination of luxury, functionality, and location. A rare opportunity to own a truly exceptional property. (id:39551)

682 Mohawk Road W
Hamilton, Ontario
WHAT A GREAT BUY!! Calling on plumbers, electricians, carpentry services, esthetician’s, music lessons, sewing repair, tutoring, hair salon, bookkeepers, tax fillers & other small business operators. The garage is finished as an office with insulation and drywall and forced air heating & A/C with an entrance to the basement family room. Large 1,600 sq ft one floor plan. Recently renewed double front doors, basement windows, complete basement refinished, interlock patio, extended turn-a-bout driveway in inter-lock paving providing 7 parking spots, front porch and canopy completely renewed, eavestrough and flashing, all new stainless appliances. New & Fully Fenced yard. The side door entry on the west side of the house leads to the main floor or the finished basement & is ideal for a secondary dwelling unit with the addition of a kitchenette. There is room for a 2nd basement bedroom. The garage can be easily converted back to a garage with a new garage door. Some images are virtually staged. Bell Fibe equipped. (id:39551)
226 Highway 8 Avenue
Stoney Creek, Ontario
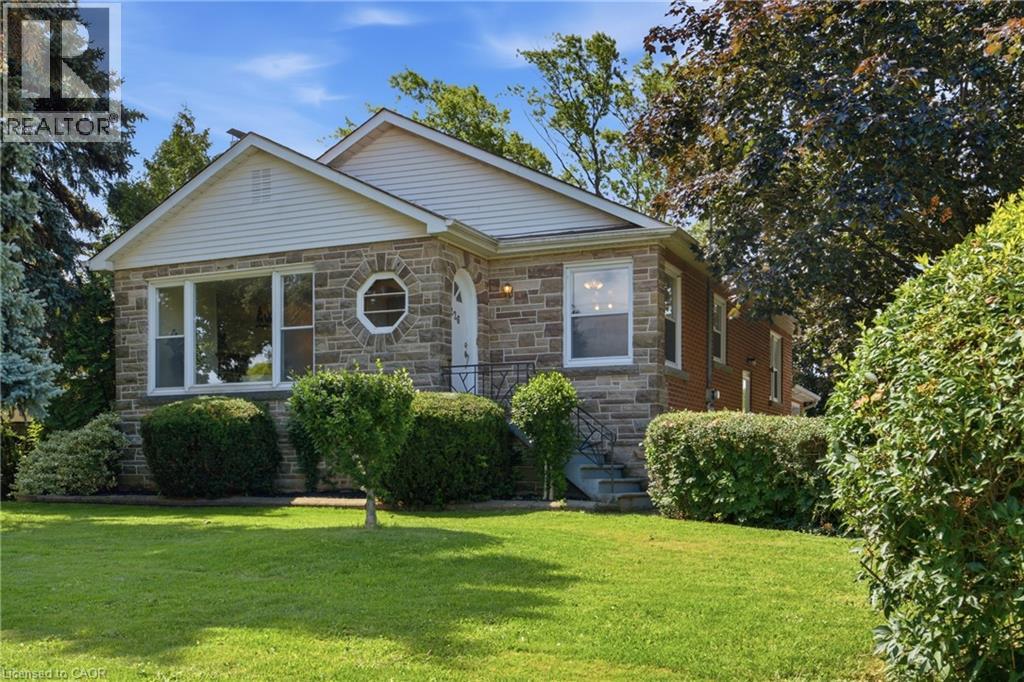
Located at the corner of Highway 8 and Corman Avenue, this charming, well-maintained detached home sits on a rare oversized corner lot measuring approximately 85 ft x 130 ft (over 10,000 sq. ft.), zoned R2. Whether you’re looking to move in, renovate, expand, or explore future possibilities, this property offers exceptional flexibility in a desirable and evolving neighbourhood. Inside, a traditional layout delivers dedicated living spaces and generous windows throughout, anchored by an oversized picture window spanning nearly the full wall of the bright living room. A separate side entrance to the basement adds versatility, ideal for an in-law suite or future secondary living space. The real showstopper is outside. The property offers an abundance of outdoor space, including a clear, level side yard that runs along Corman Avenue. Combined with the property’s R2 zoning, it also presents exciting future possibilities, subject to applicable municipal approvals. Minutes to parks, schools, walking trails, shopping, restaurants, transit, and major commuter routes including the QEW and Red Hill Valley Parkway. Furnace: May 2021 | A/C: 2024 | Hot Water Tank: October 2020 Sold as-is. (id:39551)

2871 Darien Road Unit# 14
Burlington, Ontario
Welcome to this exceptional 3-bedroom, 3-bathroom townhouse nestled on a quiet executive street in Burlington's highly sought-after Millcroft community. Offering an inviting open-concept layout, this home is designed for comfortable everyday living and effortless entertaining. The spacious kitchen flows seamlessly into the bright living and dining areas, while the private backyard backs directly onto tranquil green space, providing a peaceful setting with no rear neighbours. Upstairs, you'll find three generously sized bedrooms, including a spacious primary retreat complete with its own private ensuite bathroom. The fully finished basement adds valuable living space, perfect for a family room, home office, gym, playroom, or media area to suit your lifestyle. Ideally situated in one of Burlington's most prestigious neighbourhoods, this home is surrounded by top-rated schools, scenic parks, golf courses, walking trails, and everyday amenities. Enjoy convenient access to major highways, shopping, restaurants, and everything Millcroft has to offer. An outstanding opportunity to own a beautifully maintained home in one of the city's most desirable family-friendly communities (id:39551)
47 Witherspoon Street
Dundas, Ontario
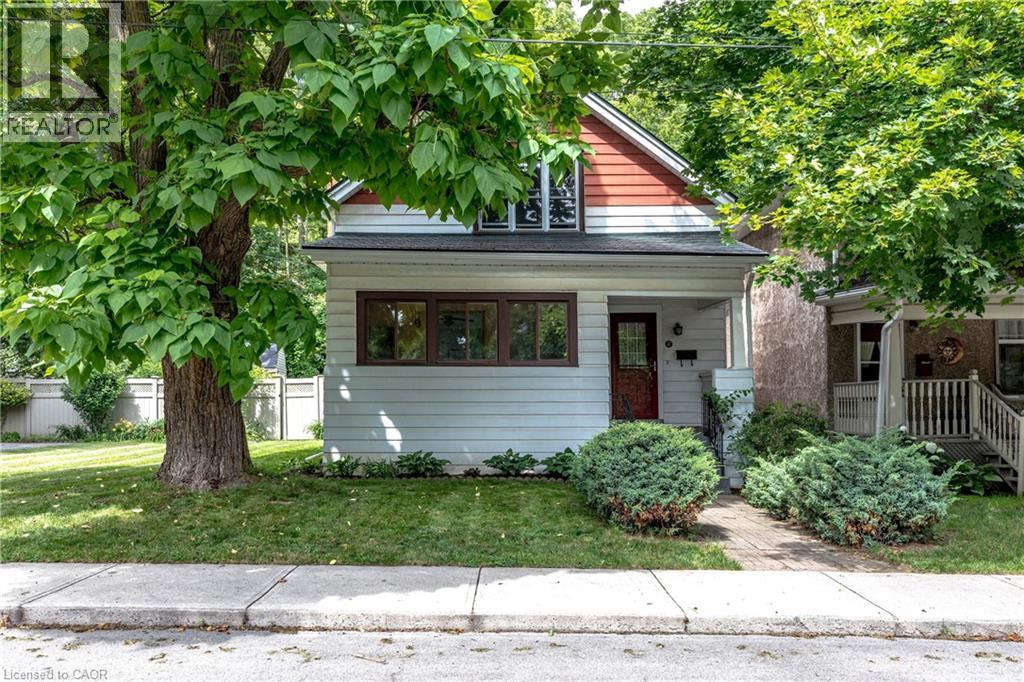
Same owners for almost 50 years! This loved home has been well maintained and cared for over the years. Situated on an extra wide lot in one of Dundas' most sought-after neighbourhoods. Tucked away on a quiet street with no rear neighbours, this property provides a fully fenced backyard built for entertaining with a large deck, gazebo and above ground pool. Main floor laundry. Walk to parks, schools, churches, bus routes and all the shops, restaurants and amenities that make Dundas such a special place to call home. (id:39551)
230 Morrison Road
Oakville, Ontario
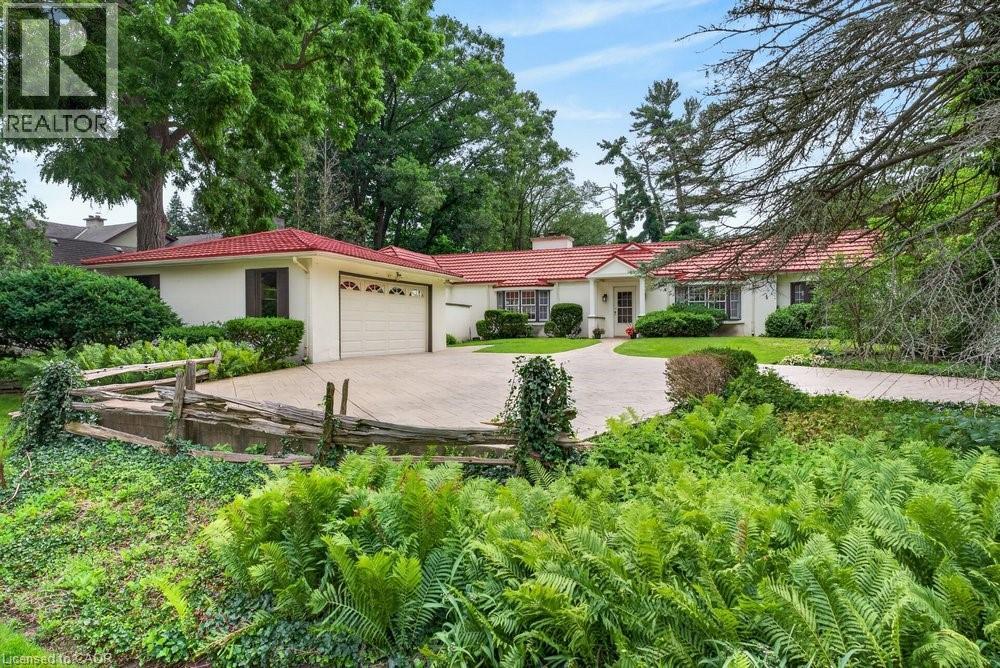
Exceptional property, situated in prime Morrison area of southeast Oakville, 1.293 Acres with tall trees and English-country gardens, abutting Morrison Creek at the back. The lot measures: 112ft (front and back) x 497ft (south side) x 505ft (north side).The property provides lovely landscaping, trees and fragrant bushes in the expansive backyard, with the lawn extending all the way back to top of bank with the ravine extending to Morrison Creek at the very back of the property. The home offers a sense of timeless elegance and warmth, with rich solid-wood floors in most principal rooms and light pouring in from multiple bay windows throughout. Walk into the refined living room/great room and find a grand, wood-burning fireplace, with lush views of the backyard from both bay windows. The dining room offers a sophisticated light-filled space from a front-facing bay window and provides ample table room for large gatherings. Next to the dining room is the charming office space, with built-in bookshelves and wood floors, plus a walkout to yard. There is a potential in-law suite beside the office with a door separating the suite which includes the 4th bedroom and a 4-pc bathroom (was originally planned as an in-law suite). The eat-in kitchen provides plenty of cupboard space and a cozy sunroom added - a tranquil reading nook looking out to the gardens. The spacious, charming primary bedroom provides a 4-pc ensuite bathroom, walk-in closet, and an adorable alcove/sitting room looking out to the front courtyard. Down the hall, a sunny, quaint walk-through to the back wing looks out to the private, west-facing terrace overlooking the 40', fenced-in, salt-water pool. This wing includes 2nd and 3rd bedrooms plus a 5-pc bathroom. There are multiple entries to the this home plus a detached 2-car garage and ample parking on the interlock driveway. Oakville Trafalgar High School district walk to downtown. Ideal for a new build or renovations! (id:39551)
127 Tragina Avenue S
Hamilton, Ontario
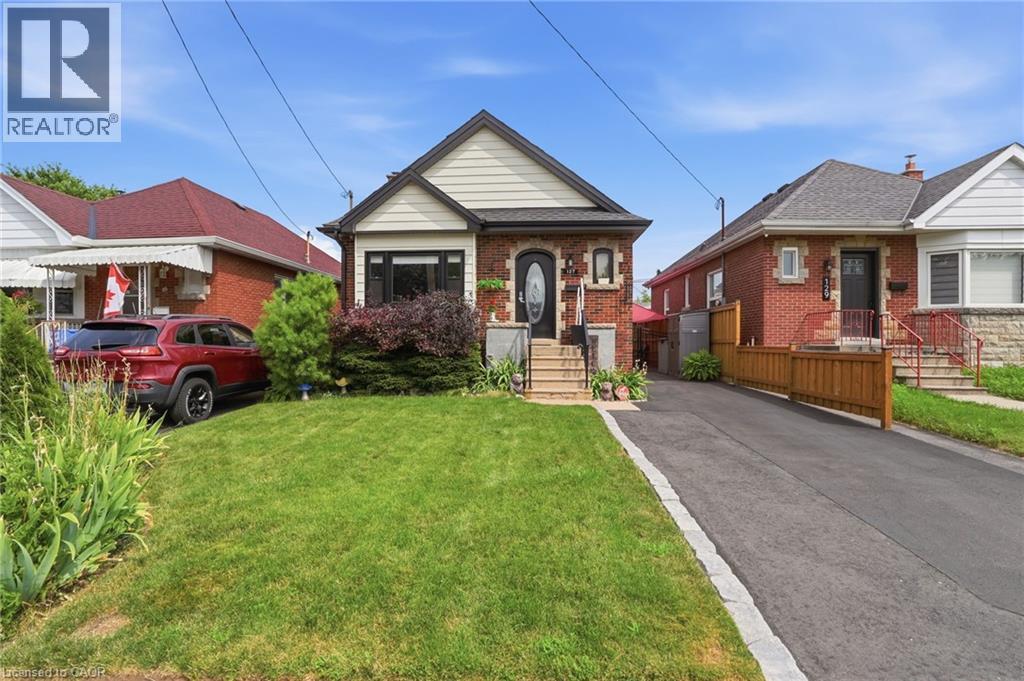
Welcome to 127 Tragina Ave South, a stunning showcase of move-in-ready elegance situated in Hamilton's highly desirable Bartonville neighbourhood. From the moment you arrive, the home's impressive curb appeal and beautifully manicured lot set a warm, inviting tone. Step inside to discover a thoughtfully upgraded interior boasting quality finishes throughout. The heart of the home features a brilliantly updated kitchen designed to blend modern functionality with effortless style, serving as the perfect backdrop for daily family life and weekend entertaining alike. The continuous attention to detail extends into the fully finished basement, which offers valuable extra living space ideal for a recreation room, home theater, or private office space. The updated bathroom features fresh, stylish fixtures that bring a touch of spa-like comfort to your daily routine. Meticulously maintained and entirely turn-key, this property removes all the stress of moving—allowing you to simply unpack, relax, and immediately start enjoying your new home from day one. Outdoors, the property continues to impress with a private, tranquil backyard and a patio built for effortless relaxation. A widened driveway provides generous parking, leading to a detached garage equipped with hydro—a standout feature perfect for a workshop, studio, or additional storage. Unbeatably located in a peaceful area surrounded by lots of parks, great schools, and convenient shopping, along with quick access to major highways, transit routes, and all the vibrant offerings of the city, 127 Tragina Ave South combines low-maintenance luxury with ultimate everyday convenience. (id:39551)
392 Aspen Forest Drive
Oakville, Ontario
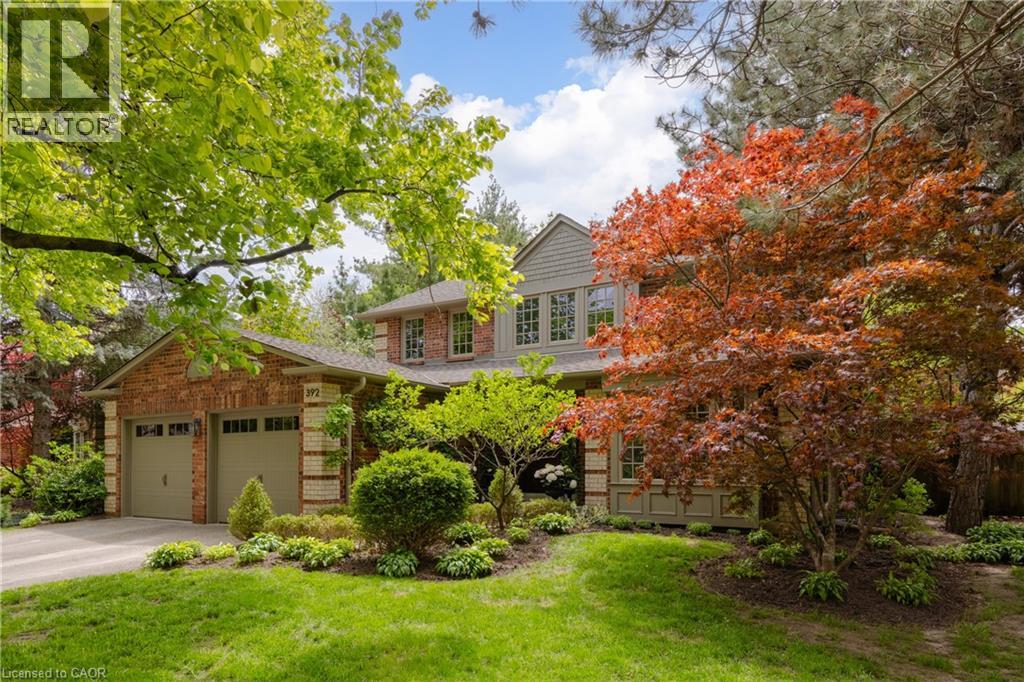
Tucked into one of Oakville’s sought-after neighbourhoods, 392 Aspen Forest Drive is a home professionally and thoughtfully reimagined through a complete renovation where every detail reflects craftsmanship, comfort, and modern family living. Taken “back to the studs” and meticulously renovated between 2021–2022, this three plus one bedroom, four-bathroom residence offers 3,177 total square feet, blending timeless design with contemporary function across all three levels. From the moment you step inside, warm tones and custom millwork in the library with a coffered ceiling set the stage, offering a refined space separate from the main living area. The open concept main floor invites connection, from quiet mornings in the sunlit kitchen to evenings gathered around the island. At the heart of the home, a beautifully designed kitchen by Millbrook Cabinetry offers both elegance and practicality, featuring quartz surfaces, integrated storage, and premium appliances. The living room, with its gas fireplace finished in travertine tile and media wall, creates a perfect space to unwind, while the dining area opens seamlessly to the outdoors. Upstairs, three well-appointed bedrooms provide comfort and privacy, including a serene primary retreat with a spa-inspired ensuite. The fully finished lower level extends the living space with a cozy rec room and office with electric fireplace, a stylish 3 piece bath, and a versatile fourth bedroom ideal for guests or a growing family. Outside, a private southwest facing backyard offers a peaceful setting with mature trees, curated gardens, and stonework, perfect for relaxing or entertaining. Close to top ranked schools, parks, trails, transit, and downtown Oakville, this is more than a home it’s a lifestyle ready to be lived and loved. (id:39551)
169 Dempsey Drive Unit# Lot 15
Stratford, Ontario
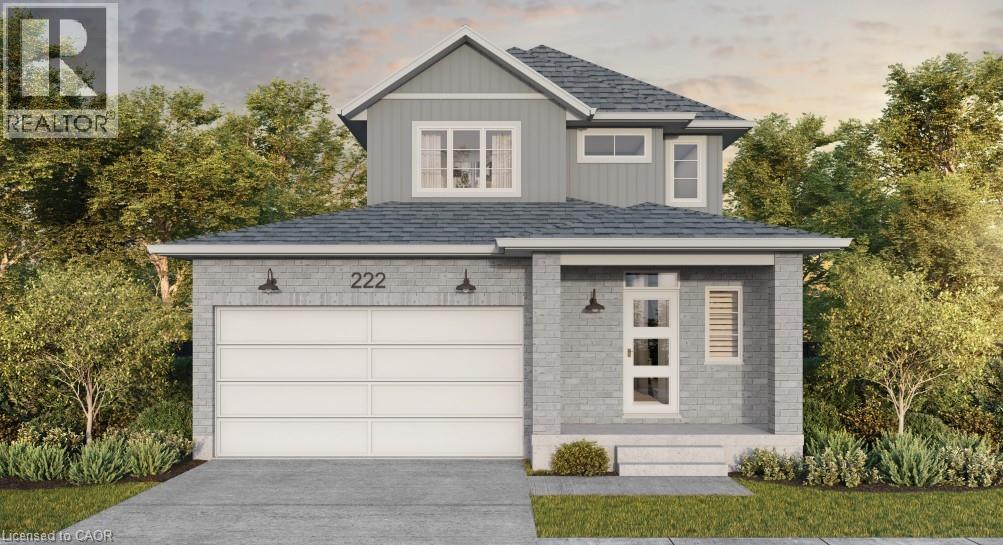
Welcome to Knightsbridge, one of Stratford's newest communities, offering modern homes in an exceptional location, this soon-to-be-built two-storey home is situated on a premium 40-foot ravine walkout lot backing onto the greenbelt, offering privacy, green space, and a prime location. Located just minutes from vibrant Downtown Stratford, renowned for its theatres, restaurants, boutique shopping, cafes, and year-round events, Knightsbridge offers the perfect balance of peaceful surroundings and everyday convenience. With the opportunity to build a home tailored to your lifestyle, now is the perfect time to make your vision a reality. Choose from eight premium ravine walkout lots, all backing onto green space, and select from 10 thoughtfully designed floorplans, including 3 bungalow models and 7 two-storey homes. Featuring spacious two-car garages, quality craftsmanship, and customization options, these homes are designed for modern living. Discover the perfect blend of quality, customization, and location at Knightsbridge! (id:39551)
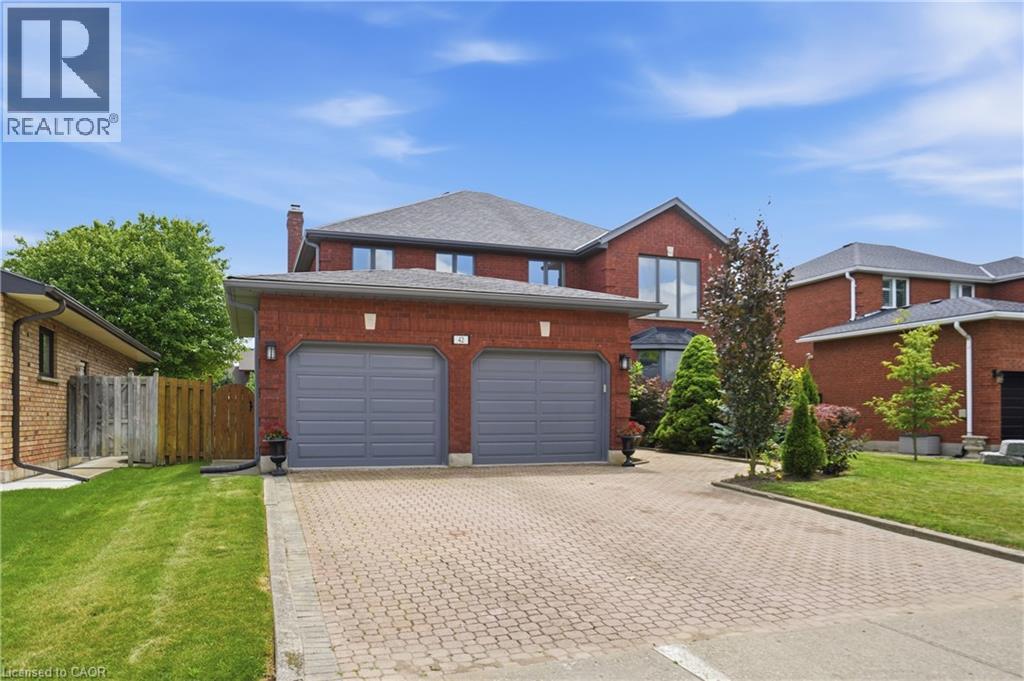
42 Fox Run
Brantford, Ontario
Welcome to this spacious family home offering more than 4,000 sq. ft. of finished living space in a desirable Brantford neighbourhood. Filled with natural light, this home features a stunning 16-ft double-height foyer, a formal living room, separate dining room, bright eat-in kitchen overlooking the backyard, cozy family room, and a versatile main-floor office that can also serve as a bedroom. The convenient mudroom/laundry room provides direct access to the double-car garage. Upstairs offers four generously sized bedrooms, including a spacious primary suite with a private ensuite and large walk-in closet, plus ample closet space throughout. The fully finished basement features a separate entrance, a large recreation room with a wet bar, an additional bedroom, and a full bathroom, ideal for entertaining, extended family, or in-law potential. Recent updates include a brand-new furnace and A/C (2026), fresh paint throughout (2026), and new stainless steel kitchen appliances. The home is located within walking distance to shopping, banks, pharmacies, restaurants, parks, schools, and everyday amenities. (id:39551)

335 George Street N Unit# 1
Cambridge, Ontario
FANTASTIC END UNIT!! BUNGALOW IN RIVERWALK BACKING ONTO THE GRAND RIVER!! This bright and spacious Bungalow features 2 +1 bedrooms and 3 full baths. The main level features crown molding through out, beautifully updated eat in kitchen with granite counter tops and stainless steel appliances, large living room with gas fire place, dining room with walk out to deck, spacious primary bedroom with deck access, his & her closets & 4-piece ensuite, laundry area, second bedroom as well as a 3-piece bath. The lower level consists of a large rec room with gas fire place and yard access through the sliding patio door, another generously sized bedroom, 3-piece bath with heated floors and huge storage area. Some of the Recent Updates include New Carpeting & Paint through out (July /26). Other great features this home has is a large sun shade on deck, gas BBQ hook up, composite decking and so much more. This complex also offers a Beautiful club house / Party Room that you can book for your special occasions. THIS HOME SHOWS 10 ++ GET INSIDE TODAY BEFORE ITS GONE!! (id:39551)
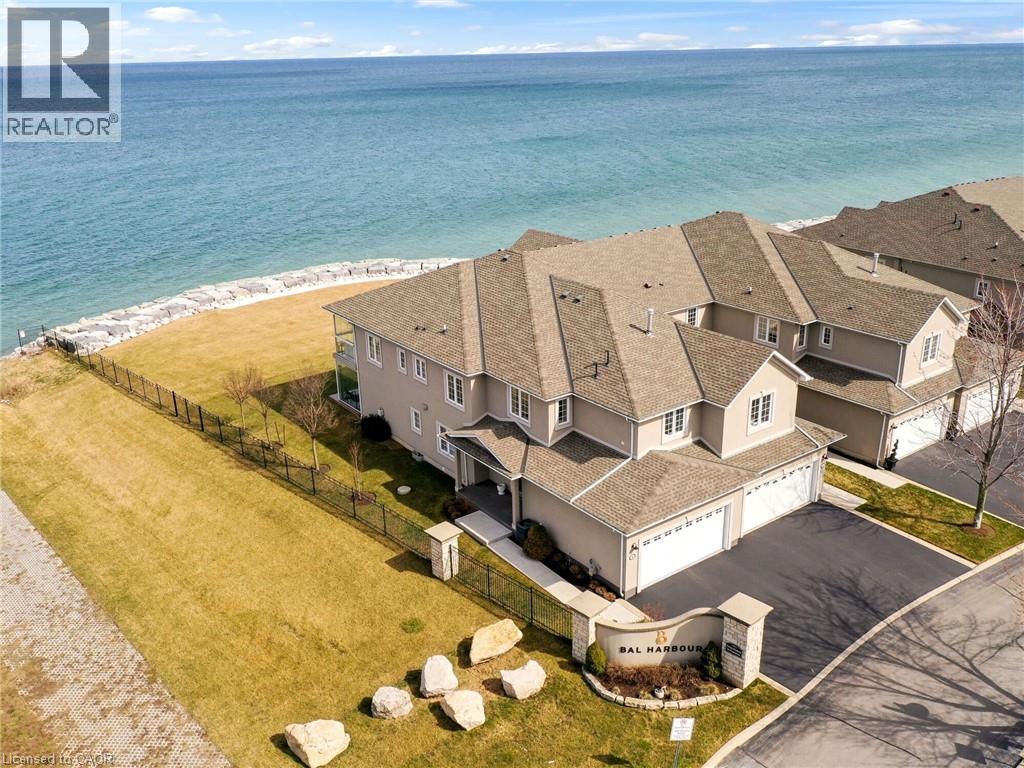
484 Millen Road Unit# 2
Stoney Creek, Ontario
Nestled in the prestigious resort like setting of Bal Harbour, this exceptional waterfront residence on Lake Ontario exudes luxury & tranquility. This end unit offers optimal exposure &the most favorable floor plan spanning 3050 sq ft. & a 1000 sq ft custom finished basement. This residence features meticulously designed interiors & lush surroundings including amenities like a private elevator, wine room, sauna & steam bath that truly redefines waterfront living. The expansive kitchen & living area seamlessly connect to a sun-drenched balcony with stunning lake views, while the primary suite offers integrated bedroom & bathroom spaces, complemented by a spacious walk-in closet & direct sunroom access. The basement recreational room is a haven for entertainment enthusiasts, complete with a snug corner for movie nights as well as a sauna& steam bath for unwinding & rejuvenation. *** WATCH VIDEO TOUR *** This end unit boasts a private elevator, an impressive glass railing staircase, luxurious wide plank hardwood flooring, pot lights & large windows overlooking the water, enhanced by motorized Hunter Douglas blinds.***WATCH VIDEO TOUR*** (id:39551)

332 Gosling Gardens Unit# 104
Guelph, Ontario
Set in Guelph’s south end, 104-332 Gosling Gardens offers a low-maintenance lifestyle close to daily conveniences. Restaurants, cafés, grocery options,Galaxy Cinemas,GoodLife Fitness, and Springfield Golf & Country Club are nearby for shopping,dining, fitness and recreation. The building offers secure entry, visitor parking, two high-speed elevators, centralized water softening, and an emergency generator. Residents also enjoy a fitness room, party room lounge, outdoor terrace with BBQ/dining space, outdoor yoga/flex area, dog wash station, bike storage, mailroom, garbage/recycling room, and climate-controlled storage. Inside the suite has a clean, modern feel with 9-foot ceilings, in-suite laundry, ceramic tile in the bathroom, and wood-look vinyl plank flooring through the main living areas. The kitchen features white cabinetry, a blue island, quartz countertops, and an open connection to the living and dining space. The one-bedroom plus den layout gives the home flexibility. The den works well as a home office, reading area, hobby space, or guest area. The bedroom connects to the 4-piece cheater ensuite with a fibreglass soaker tub, ceramic tiled walls, and quartz countertop. Roller and blackout shades add comfort for privacy and sleep. The north-east-facing balcony extends the living space outdoors and offers a place to enjoy morning light, fresh air, or a quiet coffee. At approximately 28'10 x 4'8, it is a meaningful outdoor feature for a one-bedroom plus den condo. Parking and storage add practical value. The unit currently has one owned above-ground parking space and one rented underground space from Thomasfield Homes and there is one climate-controlled storage unit. With secure key fob access, guest entry, security cameras, fire sprinklers, amenities, outdoor space, parking, storage, and a flexible den, this is a practical option for buyers who want a modern condo in a convenient south Guelph location. (id:39551)
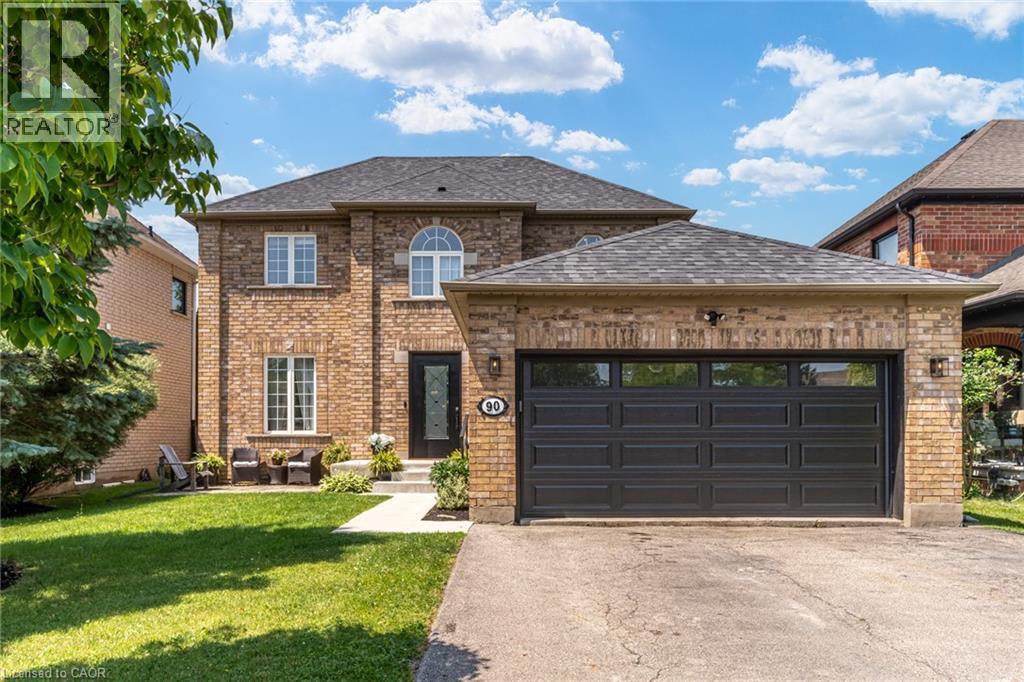
90 Davidson Boulevard
Dundas, Ontario
Set in one of Dundas' most desirable neighbourhoods, this fully renovated 4+1 bedroom, 2.5-bathroom home sits on a 49 x 114 ft lot including an in-ground pool in the backyard. The main floor features a home office currently functioning as an aesthetics suite, 2-piece bath, open living room with gas fireplace, and an updated eat-in kitchen with sliding doors to the backyard. The second floor boasts a primary bedroom with spacious closet and 3-piece ensuite bathroom, 3 additional bedrooms with 3-piece bathroom, and a laundry closet with washer and dryer. The lower floor is newly renovated, including a wet bar, pool table, living room and an additional bedroom, perfect for gatherings, overnight guests or in-laws. Step outside to the fully fenced entertainer's backyard, with full-sized in-ground pool, spacious patio, and privacy trees lining the back. Located steps to the Bruce Trail, the Dundas Valley Conservation Area, the Dundas Valley Golf and Curling Club, top-rated public and catholic schools, and a 5-minute drive to historic downtown Dundas with local restaurants and boutique shopping (id:39551)