

283 Fairway Road N Unit# 302
Kitchener, Ontario
Great starter home! This beautiful, move-in-ready 2-bedroom apartment offers comfort and convenience. Ideally located near the expressway, shopping, public transit, and Chicopee Ski Resort, you'll have everything you need just minutes away. Enjoy your morning coffee or evening relaxation on the recently renovated balcony. Inside, you'll find plenty of natural light, nice flooring, and spacious bedrooms. Hydro, gas and water are already included in the condo fees. Don't miss out—book your showing today. This one won't last long! (id:39551)

53 Capron Street
Paris, Ontario
Welcome to 53 Capron Street, tucked away on one of Paris' quietest and most charming streets, just a short stroll from the historic downtown core of Canada's Prettiest Little Town. This well-loved 2 storey home is first time for sale in generations and offers 1,369sqft of living space with 3 bedrooms and 1.5 bathrooms. Step outside to a large deck, ideal for entertaining or simply enjoying the exceptional privacy this property offers, as it backs directly onto a green space tract offering a rare, tranquil backdrop rarely found this close to town. A large parcel to the left of the home offers flexibility for expansion, garden space, or future potential. Located on a cute, low traffic street this home is just minutes from schools, downtown shops and restaurants, and the scenic trails, rivers, and natural beauty Paris is known for with kilometres of walking and biking trails. The property offers a wonderful opportunity for renovators, investors, or anyone looking to put down roots in one of Ontario's most beloved small towns. (id:39551)

427 Duke Street W
Kitchener, Ontario
Investors, Flippers & Families! Rare Midtown Corner Lot with massive potential available for the first time in 40+ years! This 1902 detached home sits on a premium 40’ x 119’ corner lot in a rapidly appreciating Midtown pocket near DTK, transit, and the Spur Line Trail. Surrounded by $1M+ redevelopments, this property offers ultimate flexibility for a high-end family renovation or a high-yield investment project. The existing 2-bed, 1.5-bath character home features great bones and excellent holding value. Major mechanical updates offer immediate peace of mind, including a furnace replaced in 2025 and a newer main roof from 2020. Move in, rent out, or renovate while finalizing your permits. The high density RES-5 zoning and dual street exposure are perfectly primed for intensification under Kitchener’s Growing Together framework. Capitalize on the corner configuration for separate unit entrances and streamlined parking logistics to build cluster townhouses, a multi-unit conversion, or an accessory dwelling. Best of all, leverage the 10 unit threshold for an expedited Zoning Certificate process, bypassing complex site plans. Whether you want to restore a piece of history or build a multi-unit legacy project, this prime piece of Midtown’s future is a must-see! (id:39551)

165 Berkshire Drive
Wellington North, Ontario
Welcome to 165 Berkshire, a beautiful townhome tucked away on a quiet, secluded street in the charming village of Arthur. The main floor offers a modern open-concept design with stylish finishes, a convenient powder room, and a bright eat-in kitchen featuring stainless steel appliances, including a natural gas stove. (All appliances June 2022). Vinyl flooring runs throughout the home, complemented by pot lights on both levels for a warm, modern feel. A water purifier system adds extra everyday convenience. Upstairs, you'll find 3 generously sized bedrooms, including an oversized primary suite with a walk-in closet and 4-piece ensuite bath, creating the perfect retreat to relax and unwind. The full unspoiled basement includes a rough-in for a future bathroom, offering endless potential for added living space, a rec room, or guest suite. Additional updates include a new A/C unit replaced in 2024, giving peace of mind for years to come. Enjoy the charm of small-town living in Arthur with all amenities nearby and an easy scenic drive to the GTA, Kitchener-Waterloo, and Guelph. (id:39551)

506 - 18 Merton Street
Toronto, Ontario
There is a lot to like about this bright and spacious two-bedroom, three-bathroom loft. Spanning two levels, Suite 506 offers over 1,000 square feet of living space and feels even larger thanks to the dramatic 17-foot ceilings in the dining room and expansive floor-to-ceiling, wall-to-wall windows that flood the space with natural light. The updated kitchen features custom Pedini cabinetry, quartz countertops, and premium Bosch appliances. Both the kitchen and dining area provide direct access to a large, covered balcony that is a perfect extension of the living space. The spacious living room is enhanced by custom built-in shelving and a custom integrated entertainment unit, creating both functionality and style. The standout feature is the massive primary bedroom, which easily accommodates a king-sized bed, dresser, and nightstands. It includes a walk-in closet, a 4-piece ensuite with a window, and a walkout to a private balcony. The second bedroom also offers a walk-in closet and its own 4-piece ensuite, ideal for guests or family. Additional upgrades include custom under-stair storage, sleek glass stair railings, and a recently renovated main floor powder room featuring new tile, vanity, and toilet, along with the addition of extra storage space. The unit includes one parking space and one locker. Please note "other" in room details is the balcony. Residents enjoy access to building amenities such as a fitness centre and an outdoor patio with BBQ. 18 Merton Street is a boutique-style building that offers a true sense of community and is perfectly situated in a vibrant neighbourhood where you are just steps from shops, restaurants, grocery stores, pubs, parks, and the TTC Davisville subway station. Outdoor enthusiasts will love having the Beltline Trail right at their doorstep-ideal for walking, running, or cycling. (id:39551)

Th1 - 75 St Nicholas Street
Toronto, Ontario
Unbeatable Location & Versatile 760 SQFT Live/Work Space near Yonge & Bloor!Rare opportunity to own a commercial two-storey condo live/work unit in downtown Toronto at 75 St. Nicholas St. Nestled right beside the vibrant Yonge-Bloor commercial district, this **high-rise condo ground-floor live/work property** delivers unbeatable street-level commercial exposure paired with premium urban living space.Total Space: 760 sqft with flexible, functional layouts.Ground Floor Retail (347 sqft): Street-access commercial space on historic St. Nicholas St. Features a kitchen area, with adaptable interior space - ideal for a boutique café, specialty food shop, beauty salon or professional office.Second Floor Living (413 sqft): Private and spacious 1-bedroom, 1-bath suite. Perfect for owner-operators, or can be rented separately to boost your investment returns.**Key Highlight**: This property is not subject to the foreign buyer restrictions. Please consult a qualified real estate lawyer for full legal confirmation.**Prime Location & Neighbourhood Amenities**:Steps to the Yonge-Bloor commercial hub, Bloor-Yonge & Wellesley subway stations, University of Toronto, Yorkville luxury shopping district, ROM, grocery stores, pharmacies, dozens of restaurants, cafes and major banks. Queen's Park green space is nearby, and the building features full high-rise condo amenities including 24-hour concierge. Exceptional pedestrian traffic and strong demographic base.Whether you are an investor looking for steady rental income or an entrepreneur searching for a dedicated live/work space, this one-of-a-kind downtown unit is a must-see.Excellent transit connectivity: TTC subway, streetcars and bus routes within steps, easy access to downtown core, financial district and highways.- Zoning permits live/work operation; no restrictive heavy business limitations.- Great visibility from street, ample window display space for your brand. (id:39551)
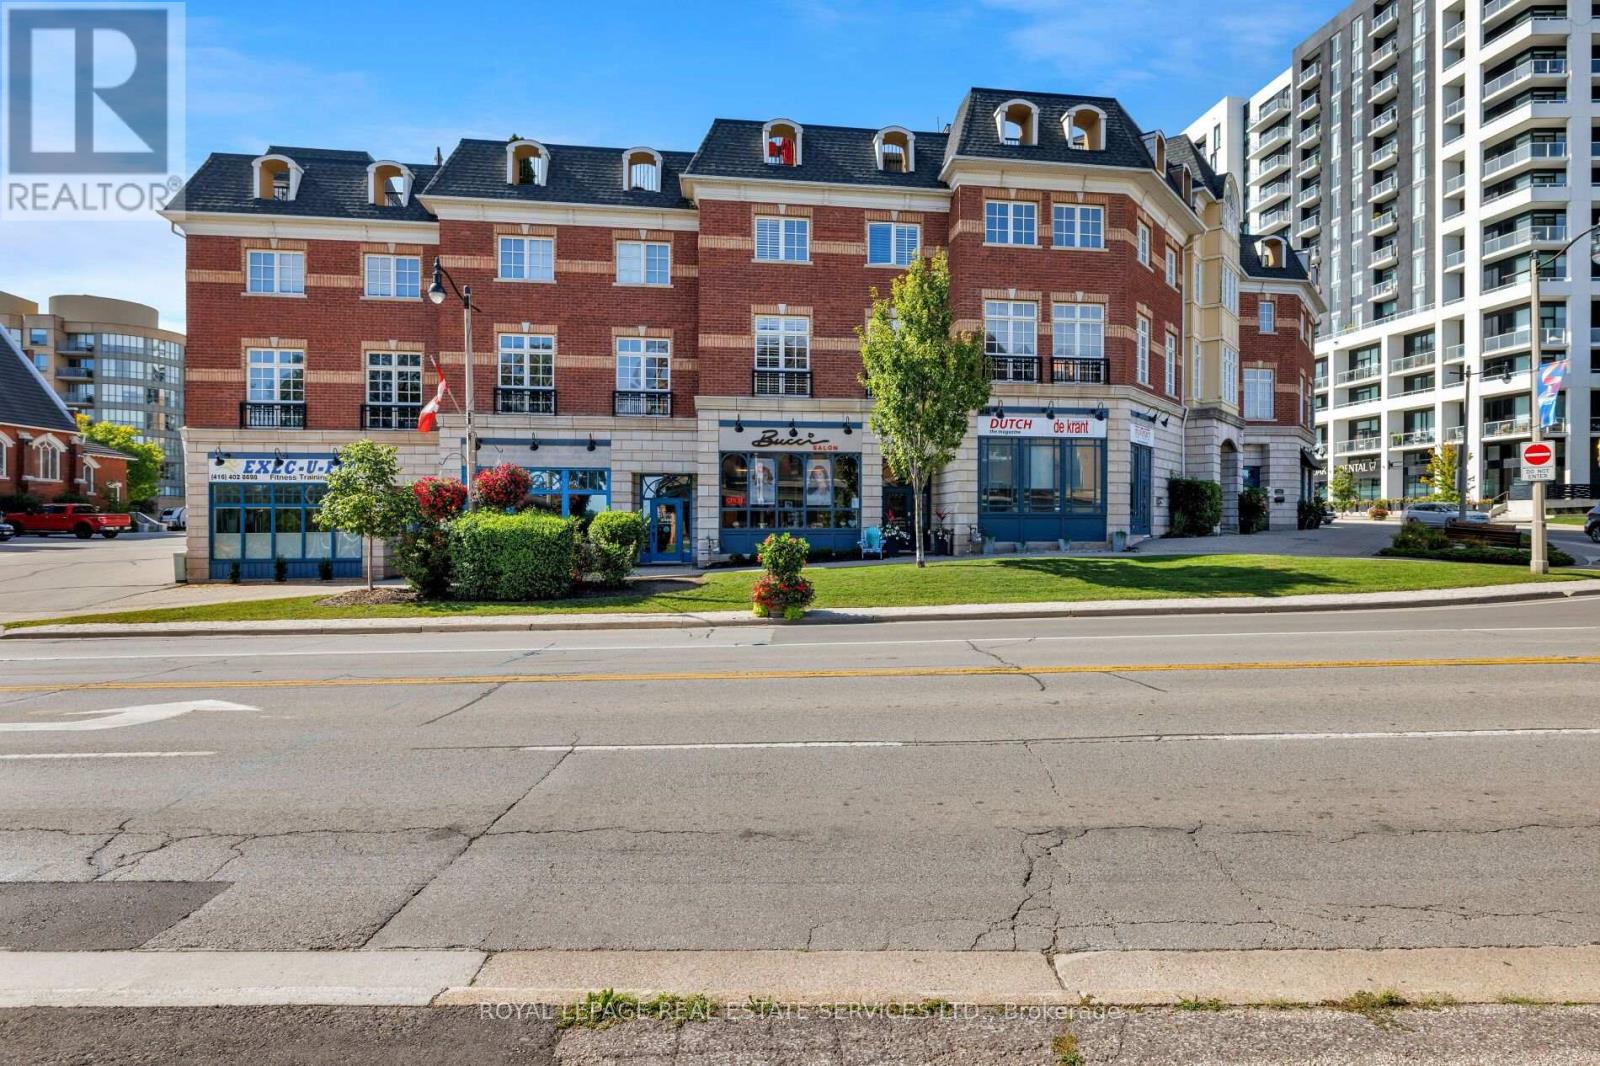
7 - 120 Bronte Road
Oakville, Ontario
Live, work & savour the Bronte lifestyle in this stunning 3-bedroom, 5-bathroom freehold townhome with a rare ground-level commercial/retail space & premium Lakeshore Road West exposure. Just steps to banks, pharmacies, groceries, boutiques, cafés, pubs & restaurants, with easy access to Bronte GO & major highways, this unique property offers exceptional flexibility for business, investment or personal use. Original owners have invested approximately $300K in high-end renovations, & the home features custom cabinetry & built-ins, hardwood flooring, pot lights, designer tiles & fixtures, stone counters, California shutters, premium appliances & built-in audio. The main level showcases an ultramodern design with clean lines, oversized windows & abundant natural light, plus a spacious living/dining area with gas fireplace & a spectacular chef's kitchen with custom high-gloss black & stainless cabinetry, granite counters, island/breakfast bar, display cabinetry & premium built-in appliances. A large walkout leads to a private balcony. Upstairs offers laundry, 3 bedrooms & 2 luxurious bathrooms, including a primary suite with wall-to-wall custom cabinetry & a spa-inspired 6-piece ensuite with freestanding soaker tub & separate glass shower. The ground-level salon/retail space is accessed from & highly visible on Lakeshore Road West, with 12-ft ceilings, upgraded lighting, & huge windows, & there is direct access to the attached double garage on this level, which also connects to the residence. Basements 1 & 2 add additional retail areas, two 2-piece baths, an unfinished gym area & storage. A spectacular rooftop terrace provides privacy, multiple seating & entertaining areas, & captivating views toward Bronte Inner Harbour & Lake Ontario. The rooftop terrace is an outdoor extension of the home, ideal for dining, entertaining & enjoying Bronte's waterfront atmosphere. Note: Seller may agree to remain as a tenant of the main-floor commercial retail space. (id:39551)

2 Don Rose Boulevard
East Gwillimbury, Ontario
A shovel-ready commercial development positioned to become the premier neighbourhood retail destination in Mount Albert. This rare opportunity offers investors and developers an approved site plan for three commercial buildings totaling approximately 19,857 square feet with up to 15 leasable units. (id:39551)
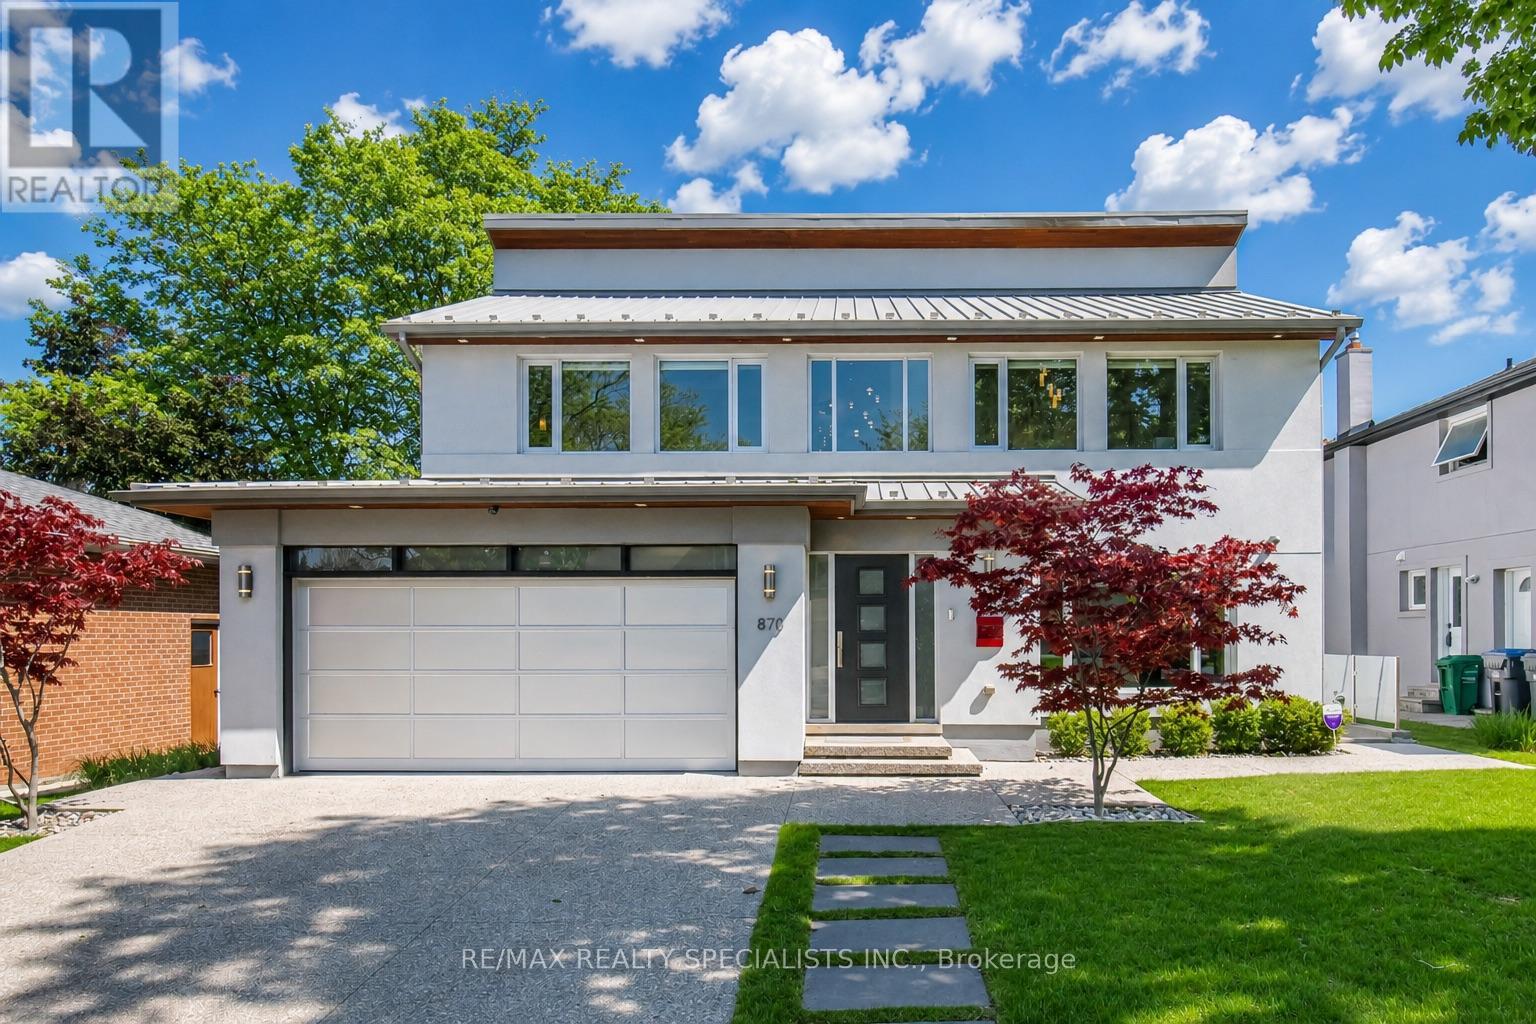
870 Hollowtree Crescent
Mississauga, Ontario
Experience a rare blend of European elegance and modern luxury in prestigious Applewood Hills.Meticulously redesigned with exceptional craftsmanship and no expense spared, this one-of-a-kindresidence offers radiant heated concrete floors throughout the entire home, luxury European hardwoodflooring, and integrated indoor/outdoor surround sound for the ultimate lifestyle experience. The brightopen-concept main level is designed for both everyday living and upscale entertaining. A spectaculardesigner kitchen features 7 premium built-in Thermador appliances, an oversized island, customcabinetry, and abundant storage. The spacious family room walks out to a covered cedar deck with a6-person hot tub and outdoor surround sound, creating a private resort-like retreat. The dining room offersdirect access to an additional sun deck for seamless indoor-outdoor living. Upstairs, soaring cathedralceilings enhance the spacious bedrooms. The luxurious primary suite features a spa-inspired 5-pieceensuite (formerly a forth bedroom), generous closet space, and a private balcony overlooking thebackyard. A separate entrance leads to a beautifully finished 1-bedroom in-law suite, ideal for extendedfamily, guests, or potential rental income. Additional highlights include smooth ceilings, smart lighting potlights throughout, exterior accent lighting, cedar Sofits, aluminum roof, windows and garage door. A fullyinsulated and heated double garage. Exterior pot lights add to the exceptional curb appeal. Situated onone of Applewood Hills' most desirable streets, close to parks, transit, shopping, and top-rated schoolsincluding French immersion. A truly turnkey luxury home offering style, comfort, and sophistication in oneexceptional package. (id:39551)
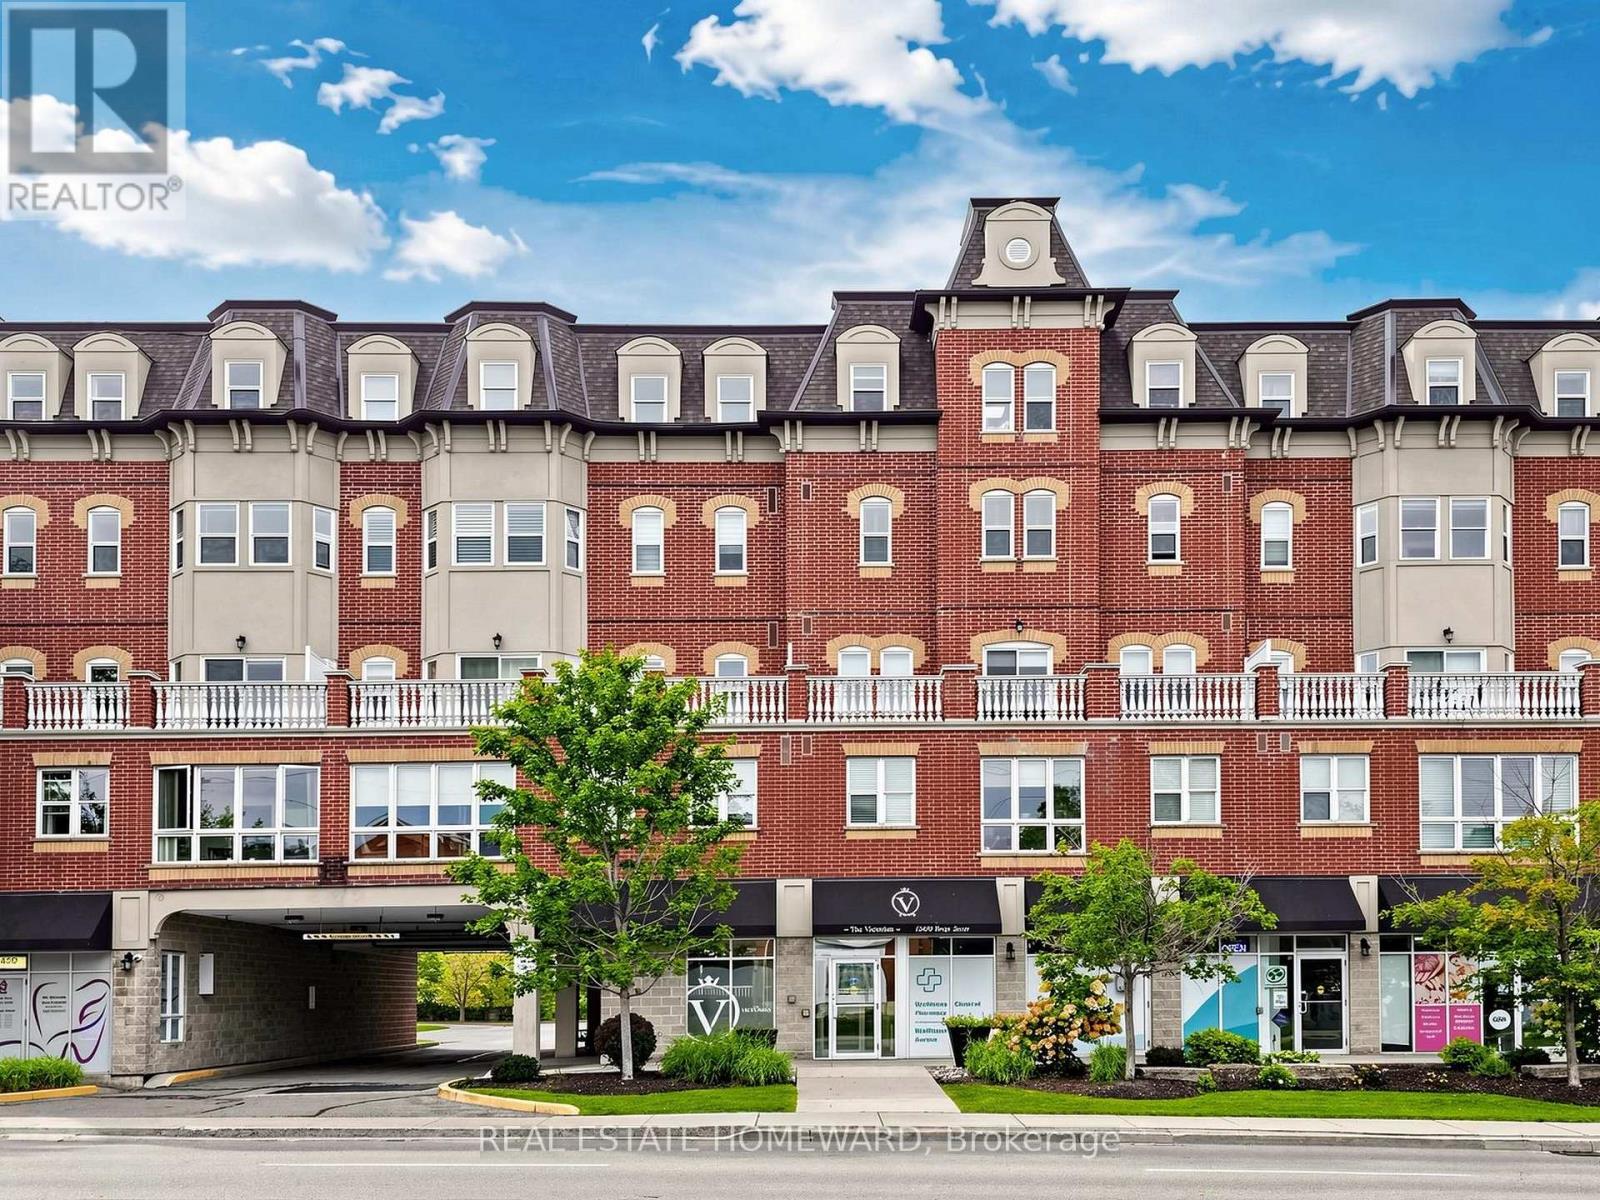
309 - 15450 Yonge Street
Aurora, Ontario
Unmatched Elegance at The Victorian | Bright & Spacious 1 Bed + Den in Prime Central Aurora. Welcome to turn-key luxury living in one of Aurora's most sought-after boutique addresses. This immaculate, sun-drenched 1 Bedroom + Den, 2 Bathroom condo effortlessly combines style, functionality, and unbeatable modern convenience.Key Highlights & Luxury Upgrades: Soaring 9-Foot Ceilings & Open-Concept Layout: Designed to maximize natural light and create an airy, expansive flow throughout. Chef's Eat-In Kitchen: Modernized with custom glass tile backsplash, premium granite countertops, under-cabinet task lighting, and a seamless walk-out to your private balcony-perfect for morning coffee or evening relaxation. Private Primary Retreat: Generously sized bedroom complete with a walk-in closet and a full 4-piece ensuite bath. Flexible Den Space: Ideal for a dedicated home office, studio or nursery. Upgraded Finishes & Convenience: Features elevated trim and baseboard work throughout, plus a convenient 2-piece powder room for guests. Unbeatable Central Aurora Location: Situated just steps from vibrant Yonge Street, you're walking distance to boutique shopping, top-rated restaurants, serene parks, and great schools. You have a Dentist, Doctor's Office and Pharmacy right at your doorstep. Commuting is effortless with immediate access to public transit and the Aurora GO Station (Train & Bus). An ideal opportunity for first-time buyers, downsizers, or savvy investors looking for luxury and lifestyle in the heart of Aurora. Schedule your private showing today! (id:39551)
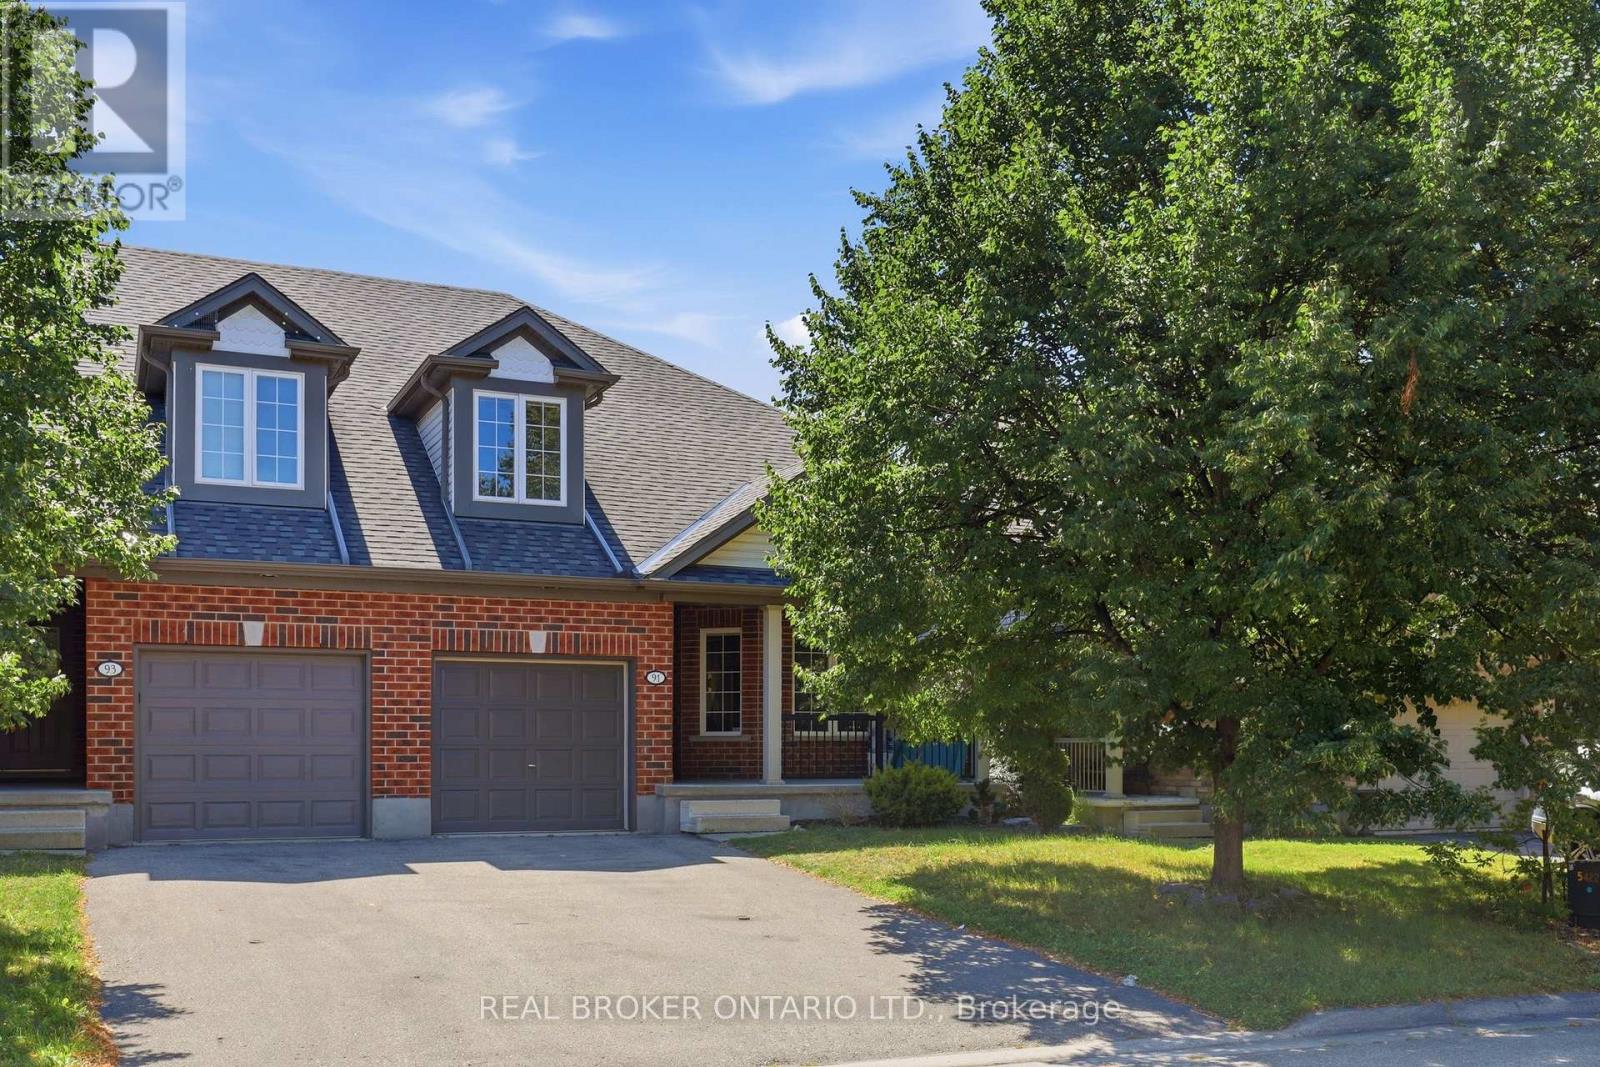
91 Lynch Circle E
Guelph, Ontario
Stunning semi-detached bungalow-loft in sought-after Westminster Woods, freshly painted throughout with new laminate flooring on every level.2,123 sq ft as per MPAC. A driveway with no sidewalk provides 3-car parking.Main-floor primary bedroom with an ensuite and his/her closets. Soaring 2-story ceilings in the living room create a bright, open feel. 3 full bathrooms.Large breakfast bar kitchen opens to the dining room and living room. Second floor offers a family room/office plus 2 bedrooms and a 4-piece bath, ideal for a growing family or multi-generational living.Step outside to a big 16x16 deck with a BBQ bar, perfect for entertaining. Shingles replaced in fall 2019. Stainless steel appliances included. Convenient main floor laundry adds everyday ease.Unbeatable location: walk to schools, grocery stores, banks, and more. (id:39551)
1119 Sajnovic Place
Ramara, Ontario
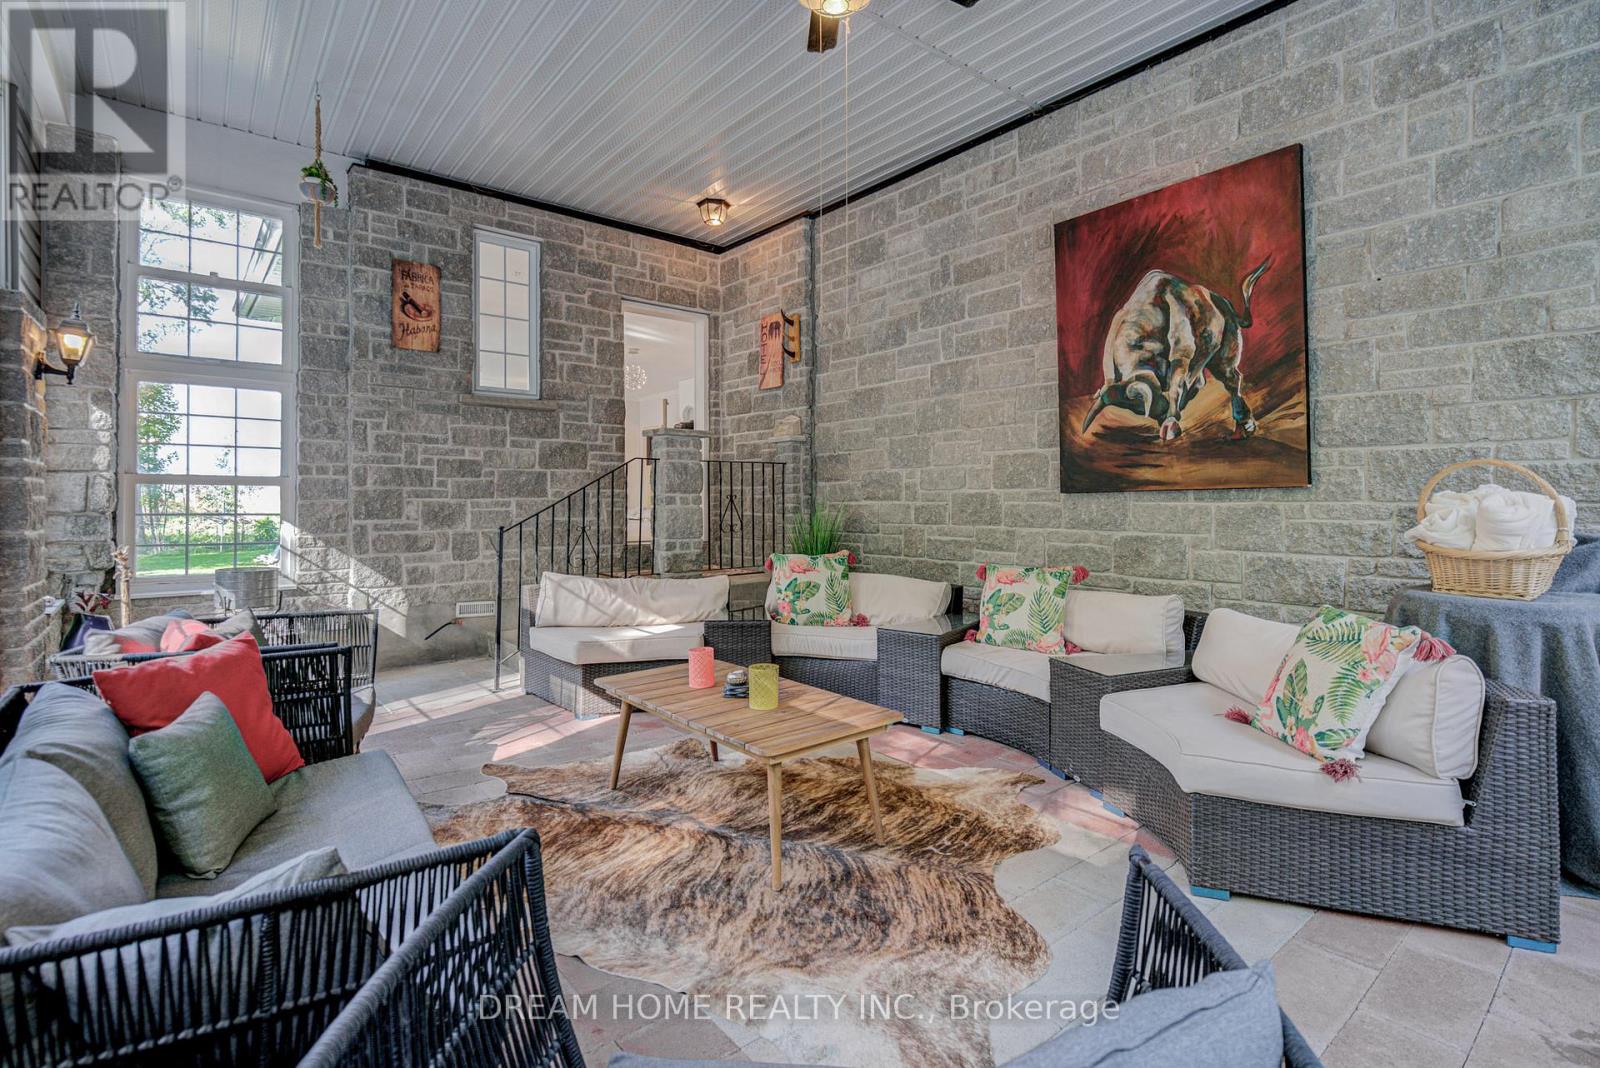
Experience ranch/resort-style living on this remarkable 100-acre property, offering exceptional privacy, abundant space, and endless possibilities for recreation or hobby farming. At the centre of the property sits a beautifully crafted custom bungalow designed to accommodate large or multi-generational families, complete with a separate basement apartment with its own kitchen. The land is an outdoor enthusiast's dream, featuring extensive year-round hiking trails, large cleared areas ideal for camping, ATV-ing, snowmobiling, and a variety of other activities, plus a separate guest cabin that enhances the retreat-like atmosphere. Whether you envision exploring your private forest, gardening, stargazing, or simply enjoying peaceful country living, the setting offers it all. Move-in ready and available fully furnished, the home provides a seamless transition into your new lifestyle. A long private driveway ensures tranquility while keeping you just minutes from local conveniences-only 5 minutes to Dalrymple Lake, 20 minutes to Casino Rama, and 30 minutes to Orillia. (id:39551)