

1605 - 297 Oak Walk Drive
Oakville, Ontario
Welcome to this well designed 1-bedroom plus den suite in the heart of Uptown Oakville, offering the perfect blend of modern style, comfort, and urban convenience. Enjoy spectacular, unobstructed northwest views and an abundance of natural afternoon light throughout the thoughtfully designed space. The contemporary kitchen features upgraded panel-covered appliances, creating a sleek and seamless aesthetic. Overlooking the combined dining and living area, the kitchen offers an ideal layout for both everyday living and entertaining. The versatile den provides the perfect space for a home office, reading area, or guest space. The spacious primary bedroom features large windows that fill the room with natural light, along with double closets with mirrored doors for excellent storage. A well-appointed 4-piece bathroom and convenient laundry closet with upgraded stackable washer and dryer complete this inviting suite. Located in the sought-after Oak & Co. community, residents enjoy access to a gym and meeting room, while the prime Uptown Oakville location puts everyday conveniences just steps away. Walk to Walmart, Longo's, Winners/Homesense, LCBO, restaurants, shopping, and more. With public transit at your doorstep and easy access to major highways, this is an exceptional opportunity to enjoy stylish, low-maintenance living in one of Oakville's most desirable neighbourhoods. (id:39551)

1625 Albion Road
Toronto, Ontario
Prime commercial opportunity in Etobicoke/Toronto, prominently situated on a high-visibility corner within a busy corridor. This well-maintained property offers approximately 32,000 sq. ft. with strong retail exposure along Albion Road. The fully built out second floor features turnkey medical office space, ready for immediate occupancy, and elevator access serves all three levels for added convenience and accessibility. Ideally located steps from two LRT stops with TTC service at the doorstep, the property offers excellent connectivity for clients and staff. Well suited for medical professionals, owner users/investors, it also provides ample on-site parking, strong surrounding demographics, and convenient access to major highways and transit routes. A compelling investment in a rapidly growing area. (id:39551)

514 - 4 Elsinore Path
Toronto, Ontario
Welcome to The Wave at 4 Elsinore Path, where comfort, convenience and lakeside living come together in the heart of South Etobicoke. This bright and well-designed 1 Bedroom, 1 Bathroom condo offers an open-concept layout, perfect for entertaining, with the added convenience of a full-size in-suite laundry room providing extra storage and everyday functionality. Walkout to the Balcony, to enjoy your morning coffee, tea or just relax reading a book and the expansive unobstructed views and plentiful natural light enhance the home's bright and airy feel from morning to evening. The Wave is a well-maintained boutique-style condominium including a business centre, visitor parking, and secure entry. Ideally situated in the vibrant Lakeshore Village community, you're just minutes from Humber College's Lakeshore Campus, Lake Ontario, waterfront parks and trails, local cafés, restaurants, shopping, and everyday conveniences. Commuting is effortless with TTC transit at your doorstep, easy access to Mimico GO Station, the Gardiner Expressway, Highway 427, and the QEW, making travel throughout Toronto and the GTA a breeze. Whether you're a first-time buyer, investor, or downsizer, this is an excellent opportunity to enjoy an affordable lifestyle in one of Etobicoke's most desirable waterfront neighbourhoods. (id:39551)
1208 - 8010 Derry Road
Milton, Ontario
Modern elegance meets sunlit comfort in the heart of Milton. Spanning 862 sq ft of interior space, this well-designed 2 bedroom + den, 2-bathroom unit features abundant natural light through expansive windows and high-quality wide plank laminate flooring throughout. At its heart sits a modern kitchen with quartz countertops, a center island, sleek cabinetry, and premium appliances. Walk out directly from the open concept living and dining area onto your 134 sq ft private balcony to enjoy the southeast facing view. Residents enjoy access to exceptional amenities, including a state of the art fitness centre with spin and yoga rooms, a rooftop terrace with an outdoor pool, a barbecue area, party room, kids' playroom, and games room. Ideally situated for easy access to transit, schools, parks, recreation centres, shoppping, major highways, the hospital, and Toronto Premium Outlets, this home offers a unique connection between urban amenities and a balanced lifestyle-making it an excellent choice for both end-users and investors alike. (id:39551)
803 - 8010 Derry Road
Milton, Ontario
This well-designed Corner Unit 2 bedroom, 2 bathroom unit offers 850 sq ft of interior space plus a 100 sq ft private balcony, with abundant natural light through expansive windows. The modern kitchen features quartz countertops, center island, sleek cabinetry, and premium appliances. walk out to your 100 sq ft balcony from the open concept living and dining area and enjoy the south west facing view. layout is complemented by high-quality wide plank laminate flooring throughout. Residents of the building enjoy access to exceptional amenities, including a state of the art fitness centre including spin and yoga rooms, barbecue area, a rooftop terrace with an outdoor pool, party room, kids' playroom, and games room. Ideally situated in the heart of Milton, this condo offers easy access to transit, schools, parks, recreation centres, shopping, major highways, the hospital, and Toronto Premium Outlets, making it an excellent choice for both end-users and investors alike. Here you will discover a unique connection between urban amenities and a balanced way of life that many aspire to. It's the best of modern living. (id:39551)
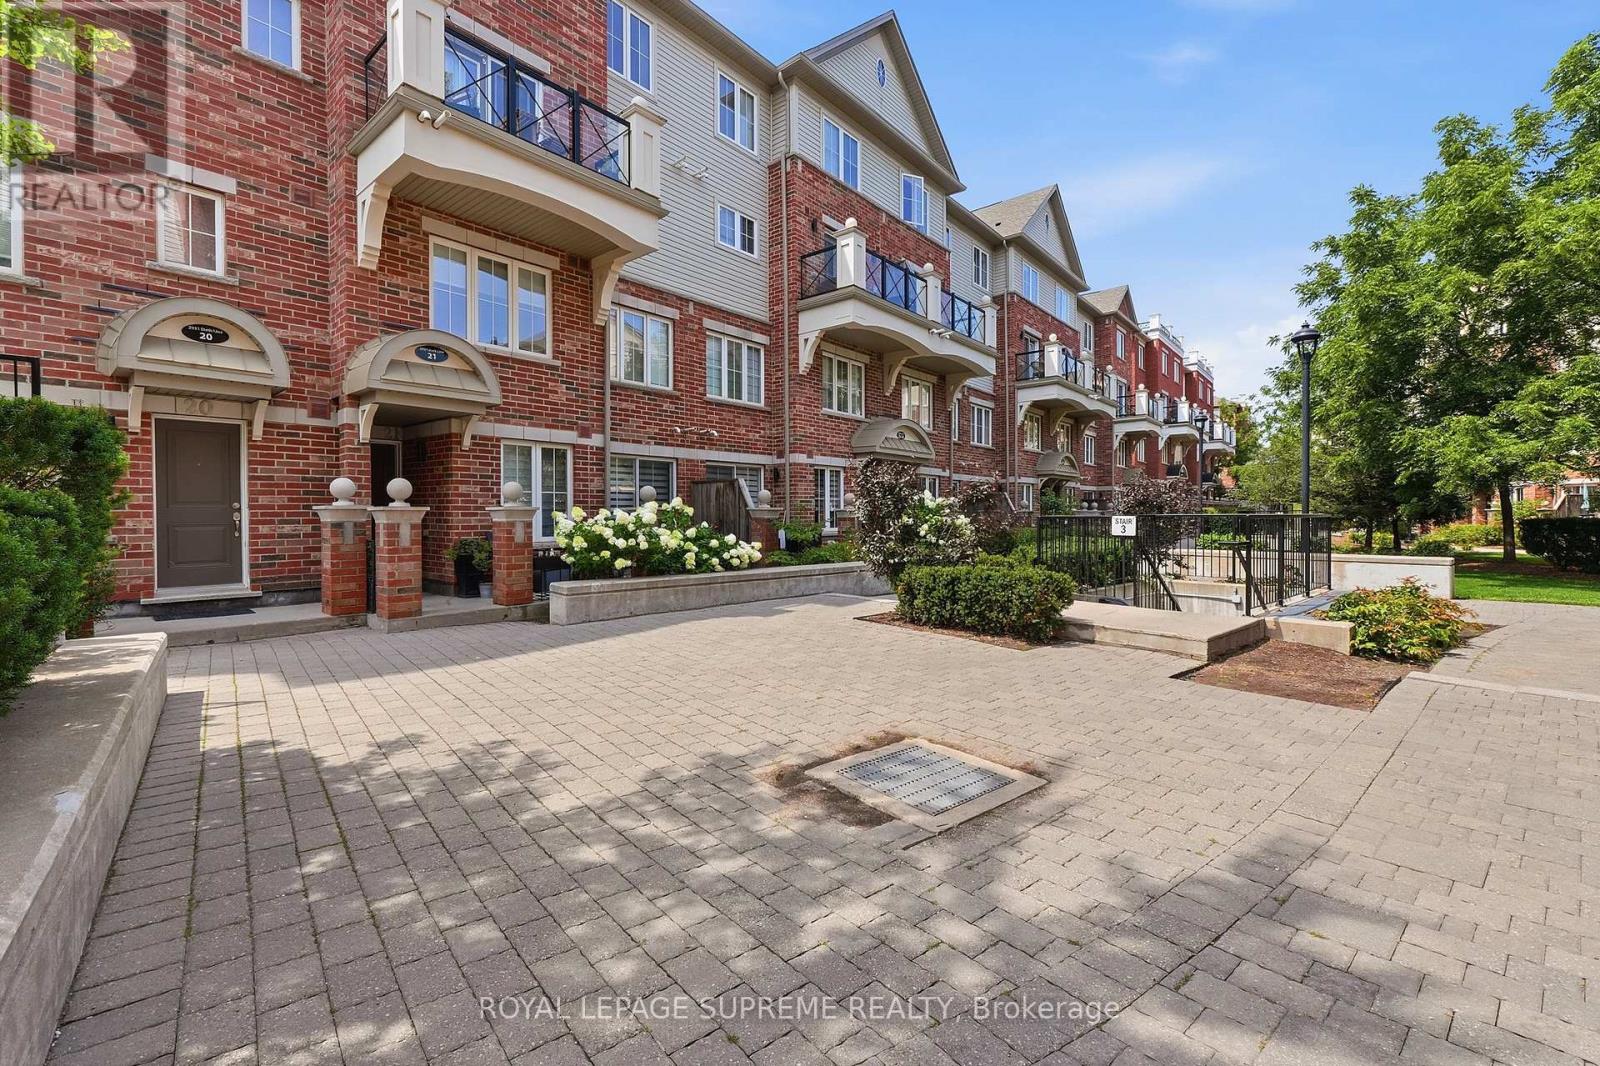
14 - 2551 Sixth Line
Oakville, Ontario
Welcome to this beautifully maintained 2-bedroom, 2-bathroom stacked townhouse in the highly sought-after River Oaks neighbourhood of Oakville. Thoughtfully designed for comfortable everyday living, this home offers a functional layout with bright, open living spaces and a private balcony off the dining area, perfect for enjoying your morning coffee or unwinding at the end of the day. The spacious bedrooms provide plenty of room to relax. Complete with one parking space and a locker for additional storage, this home checks all the boxes. Ideally located just minutes from Oakville Trafalgar Memorial Hospital, top-rated schools, shopping, restaurants, parks, major highways, and the GO Train Station, you'll enjoy the perfect balance of convenience and community. Whether you're a professional, couple, or small family, this is an exceptional opportunity to own in one of Oakville's most desirable neighbourhoods. (id:39551)
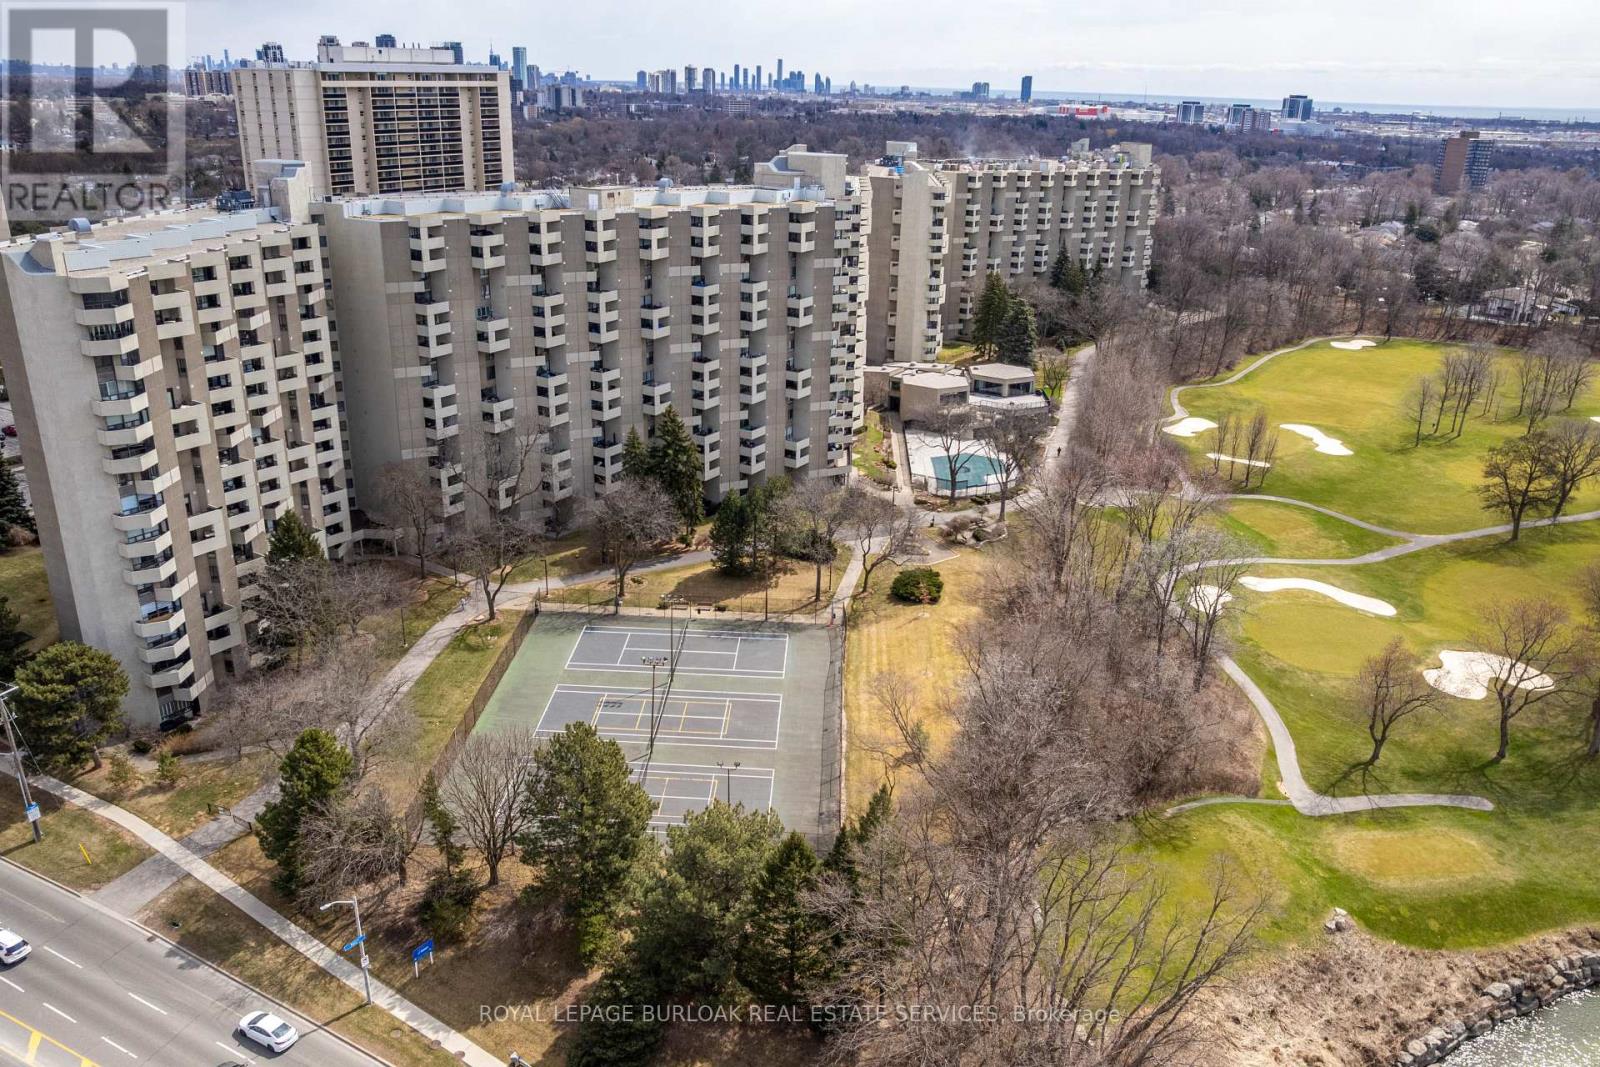
C34 - 300 Mill Road
Toronto, Ontario
Welcome to The Masters, where resort-style amenities meet everyday convenience. Located beside Markland Wood Golf Club and Etobicoke Creek, this spacious multi-level condo offers 3 bedrooms,2.5 bathrooms, and one of the largest layouts in the building. The functional floor plan features an expansive kitchen, separate dining area, and generous living room, ideal for everyday living and entertaining. Residents enjoy exceptional amenities including indoor and outdoor pools, a fully equipped gym, tennis courts, arts and games rooms, 24-hour concierge, elevators, and more. Best of all, all utilities are included in the monthly condo fees. A rare opportunity to enjoy spacious, low-maintenance living in a prime location. (id:39551)
13478 Hurontario Street
Caledon, Ontario
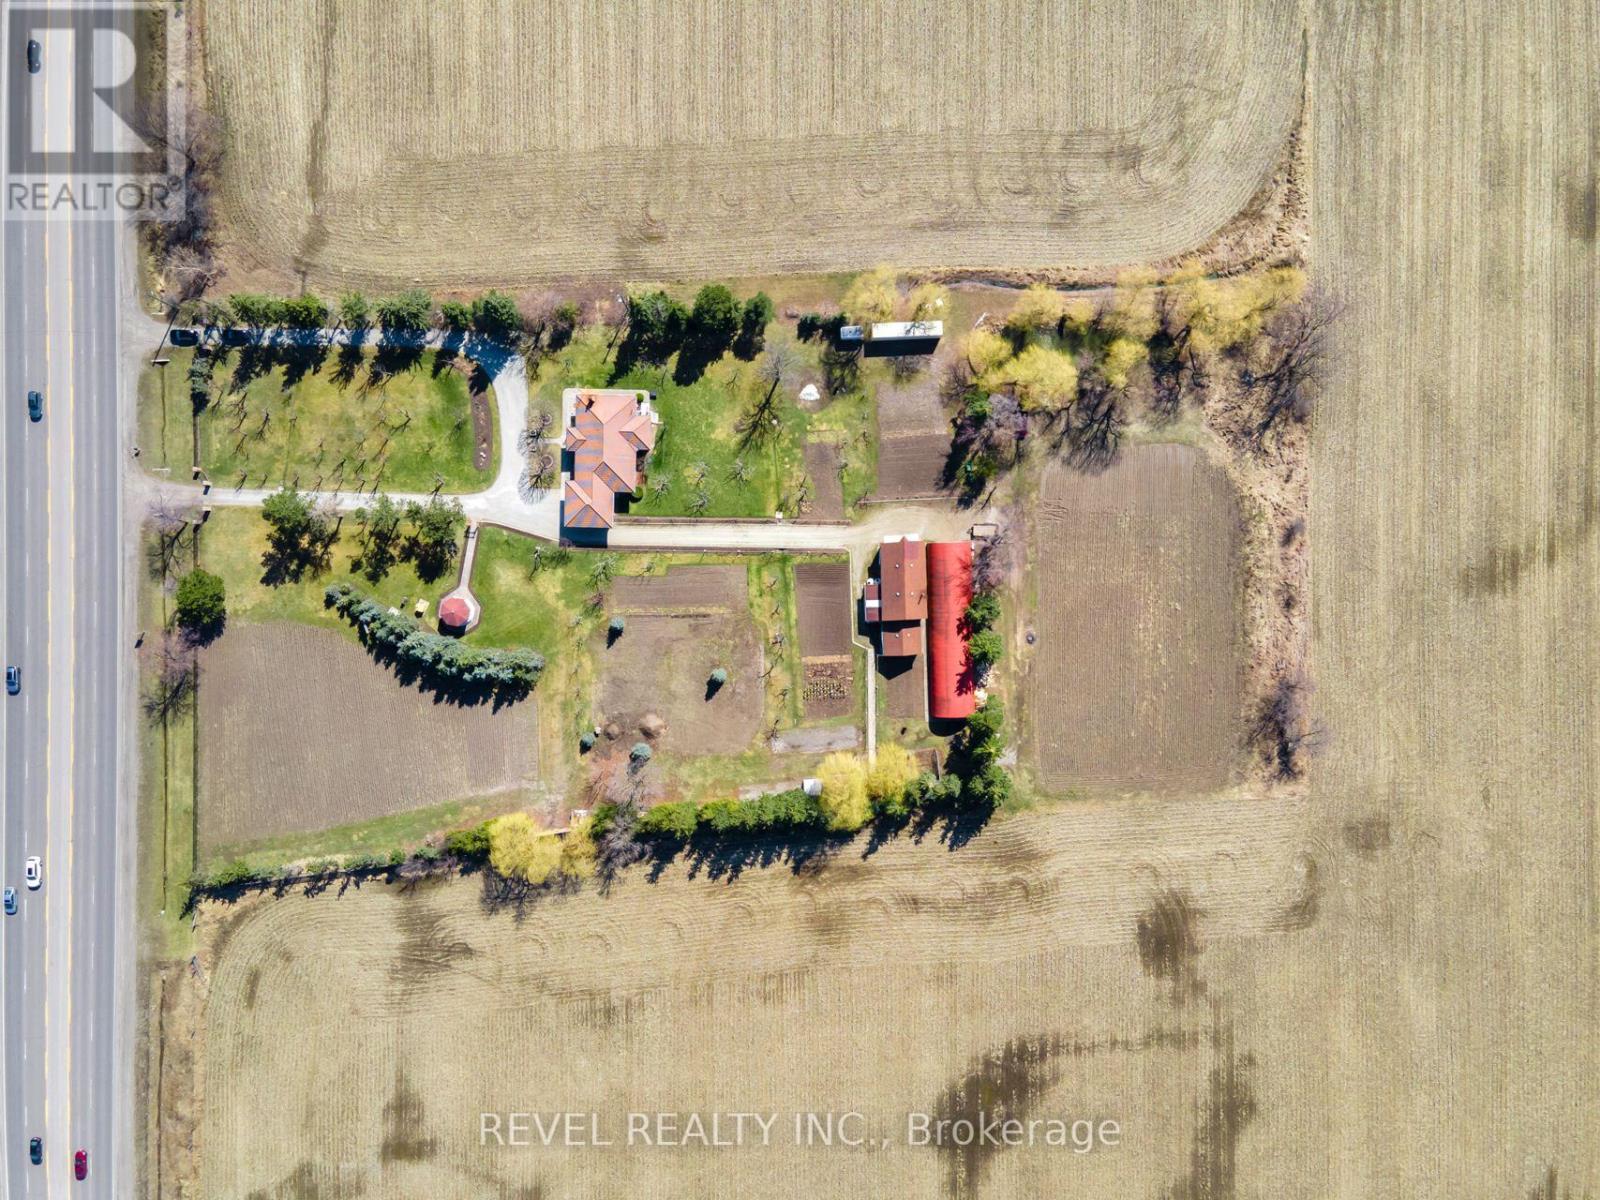
Prime Location! 3.44 Acres Of Future Development Land Designated As "New Employment Area" In High Demand Area. All Flat Usable Land Conveniently Located With 2 Driveways Onto Hwy 10/Hurontario Between Old School Rd & King. Located In Very Close Proximity To Planned 413Highway, Easy Access To Hwy 410 & All Major Highways. Don't Miss This Investment Opportunity! (id:39551)

377 Mary Street
Orillia, Ontario
Welcome to this beautifully maintained two story home that's ready for its next family. Offering 4 spacious bedrooms and 3.5 bathrooms, as well as main floor laundry, this move-in-ready home has been freshly painted and provides the perfect blend of comfort, functionality, and style. The backyard is a true highlight, featuring beautifully landscaped gardens, a new deck completed in 2023, and a new awning installed in 2024. along with a large shed for all your gardening tools, creating the perfect space to relax or entertain family and friends throughout the seasons. The fully finished basement includes a private one-bedroom, one bath, in-law suite, making it an ideal setup for multi-generational living or providing extra space for extended family. Located in the heart of Orillia, you'll enjoy quick access to Highway 11, great schools, shopping, parks, restaurants, and all the amenities the city has to offer. This is a home that has been lovingly cared for inside and out. Don't miss your opportunity to make it yours. (id:39551)

50 Thicketwood Avenue
Barrie, Ontario
Rarely Offered Walkout Bungalow Backing Directly Onto Environmentally Protected Land, Offering Nearly 3,500 Sq/Ft Of Finished Living Space & A Stunning New Saltwater Inground Pool. Surrounded By Mature Trees & Exceptional Privacy, This Home Delivers The Perfect Blend Of Nature, Space & Resort-Style Outdoor Living In One Of Barrie's Most Family Friendly Neighbourhoods. Inside, The Bright Open-Concept Layout Features Hardwood Flooring, Crown Moulding, Vaulted Ceilings, California Shutters & Large Updated Windows (2025) That Flood The Home With Natural Light. The Spacious Kitchen Is Designed For Both Everyday Living & Entertaining, Offering Granite Countertops, Stainless Steel Appliances, Pantry Storage, Skylight, Pot Lights & A Breakfast Area With Walkout To The Large Composite Deck With Glass Railings Overlooking The Backyard Oasis. The Main Floor Family Room Is Anchored By A Cozy Gas Fireplace, While Separate Living & Dining Areas Provide Additional Space For Hosting Family & Friends. The Primary Suite Is Privately Positioned At The Rear Of The Home With Peaceful Views Over The Pool, Mature Trees & Protected Greenspace & Also Features A Walk-In Closet & Spacious 5-Piece Ensuite. A Second Bedroom, Full Bathroom, Main Floor Laundry & Inside Garage Access Complete The Main Level. The Fully Finished Walkout Basement Offers Incredible Additional Living Space With Two Bedrooms, A Dedicated Home Office, Full 3-Piece Bathroom w/Steam Shower & An Expansive Recreation Room Complete With A 2nd Gas Fireplace & Direct Access To The Backyard. Outside Is Where This Property Truly Shines. The Newly Installed Saltwater Inground Pool, Composite Deck, Full Fencing, Landscaping & Unobstructed Views Of Protected Greenspace Create A Backyard Setting That Is Nearly Impossible To Replicate. Combined With Excellent Afternoon Sun Exposure, It's The Perfect Space For Relaxing, Entertaining & Enjoying Summer To The Fullest. The Definition Of Turn-Key. Enjoy This Home For Many Years To Come! (id:39551)

62 Pantheon Lane
Markham, Ontario
Welcome to 62 Pantheon Lane! This stunning luxury townhome built by Treasure Hill offers 3 levels of living space in the highly sought-after Wismer community. Featuring 3 bedrooms and 5 washrooms, smooth high ceilings, large windows, and a spacious tree-lined backyard, this bright and functional home includes a modern kitchen with S/S appliances, a primary bedroom with walk-in closet and walk-out balcony, and a ground-floor recreational space with direct walk-out to the yard. Close proximity to great schools, and just a short drive to parks, Markville Mall, supermarkets, transit, GO, and other amenities. Don't miss this one! Terrific Value. (id:39551)

421 - 4800 Highway 7
Vaughan, Ontario
Modern, refined, and exceptionally well-planned, this bright two-bedroom suite at Avenue on 7 brings together elevated boutique living and total everyday convenience in the heart of Woodbridge. Inside, the open-concept layout maximizes every square foot with clean contemporary finishes, abundant natural light, a generous primary bathroom, and seamless walk-out access to a private balcony that offers a quiet escape from the day's rush. Beyond the suite doors, 4800 Highway 7 delivers a complete resort-style lifestyle, featuring an outdoor pool and sun deck, open-air BBQ lounge, full fitness centre, games room, and an on-site sauna for unwinding. Positioned minutes from premier local dining, transit, and major commuter routes while keeping your downtime peaceful, this is low-maintenance, turn-key living done right-reach out today to lock in your private walk-through. (id:39551)