

701 - 1 Bedford Road
Toronto, Ontario
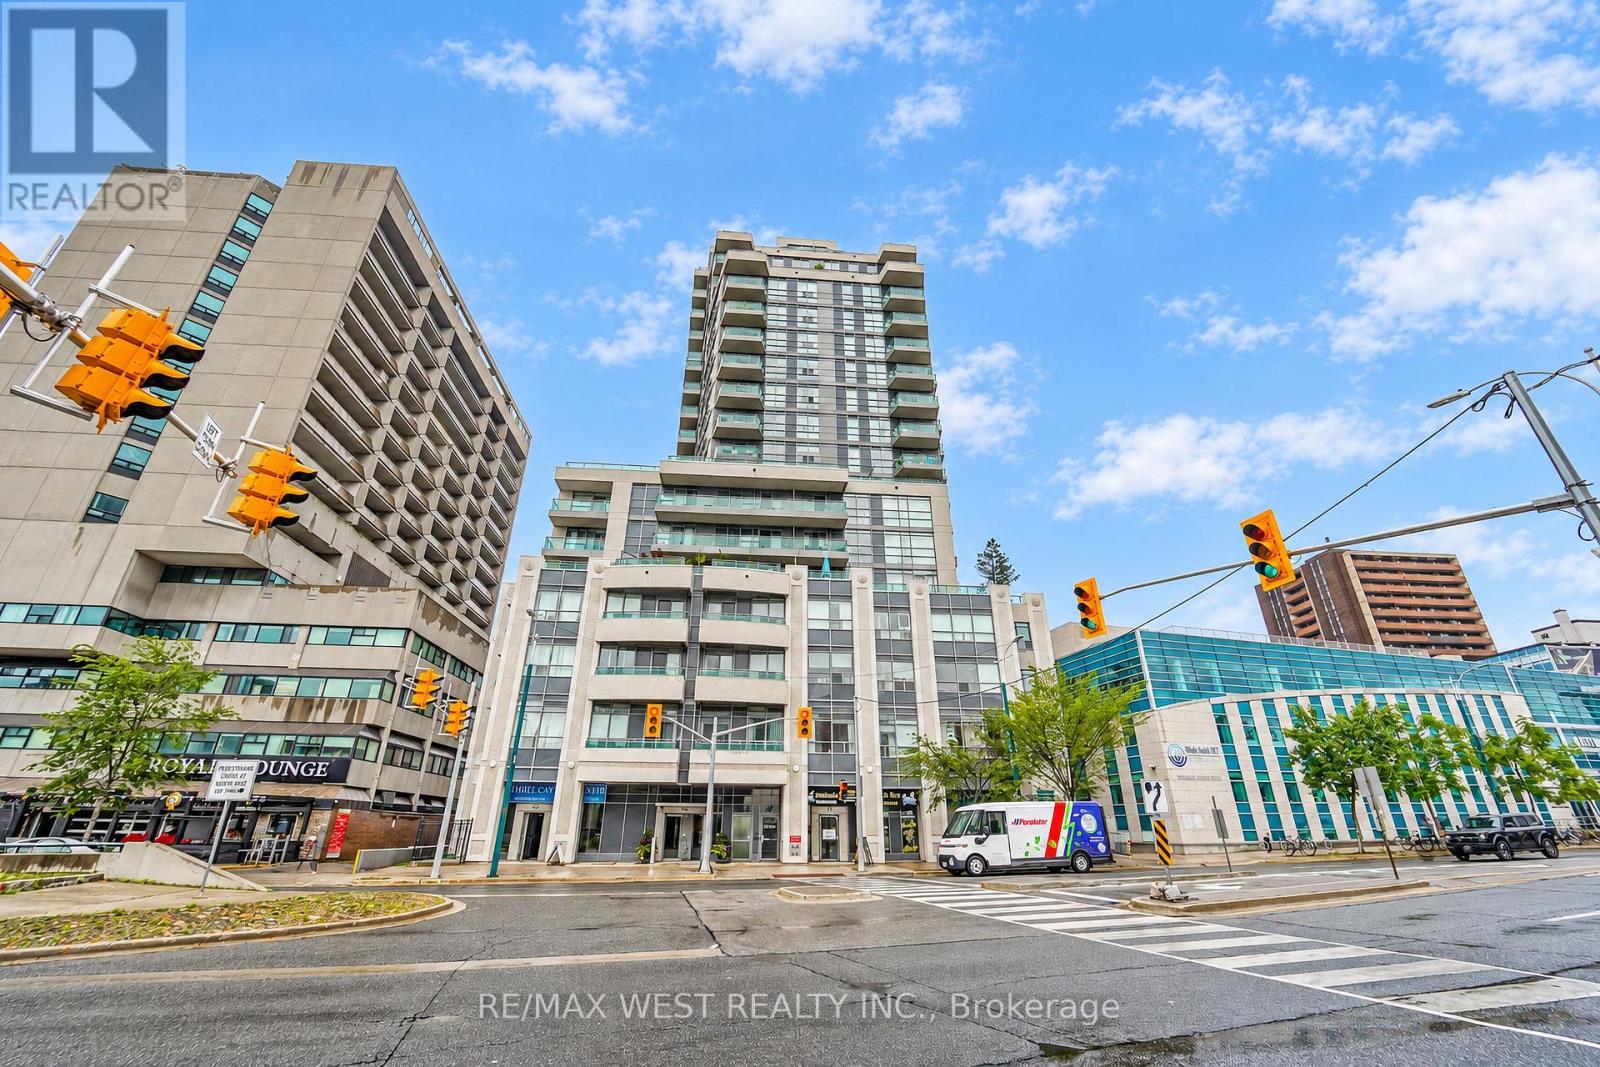
*** Upscale Living at One Bedford *** Freshly Renovated Large 1 Bedroom Plus Den. The Versatile Den with Sliding Doors Can Be Used As a 2nd Bedroom or an Office. 9' Ceilings, Brand New Quality Laminate Floors Throughout, Freshly Painted. Located In Sophisticated Neighborhood Of Art & Culture, Across From University Of Toronto Campus, Royal Ontario Museum, Royal Conservatory Of Music. Steps To Subway Station, Starbucks, Trendy Shopping & Dinning On Bloor & Yorkville. Elegant Building with World-class Amenities, Including 24-hour Concierge Services, an Indoor Pool, Fully Equipped Exercise Facilities, Sauna, Steam Room, Hot Tub, Party Room, Guest Parking and More. Parking & Locker Are Included. (id:39551)

103 Vesta Drive
Toronto, Ontario
Iconic Forest Hill Home Located on the Most Desired Block of Vesta Drive. Stunning 70 x 202 Lot. Almost 4,000 SF of Maximum Luxury and Privacy. 5 Bedrooms. 4 + 1 Bathrooms. Large Dining Room For Family Gatherings. Modern Living Room For Entertaining. Spacious Family Room with W/0 to Multiple Decks Overlooking Gorgeous Terraced Gardens and In Ground Pool. Pool Cabana. Second Floor Primary Walk out to Terrace. Close to the City's Best Private & Public schools including UCC, BSS & Forest Hill Jr PS. A short walk to Forest Hill Village. Minutes from the subway and the new Eglinton LRT. (id:39551)
1211 - 736 Spadina Avenue
Toronto, Ontario
Beautiful Mosaic Condominiums. Only 21 floors of modern city living spaces in the desirable Annex Community. Residents will come to love about Mosaic is its prime downtown location, with a ton of convenient shops, cafes and restaurants right at your doorstep. This particular unit is a well-appointed split 2 bedroom, 2 bathroom layout. Additional Highlights include the large Walk In Closet at the front foyer, In-Suite Laundry, Large South facing Balcony with beautiful city and residential views, 1 Parking Space, And 1 Locker (directly within park spot). Residents enjoy outstanding updated Amenities: Rooftop Terrace With 360 City Views & BBQs, Fully-Equipped Gym, Party Room, Billiards, 2 Guest Suites, And 24-Hour Concierge. All Of This In An Unbeatable Location just steps to Bloor Street, Spadina Subway, University Of Toronto, Yorkville (Toronto's Premier Luxury Neighbourhood), The Royal Ontario Museum, The Royal Conservatory Of Music, Miles Nadal JCC & More. Enjoy the lifestyle of living In the heart Of The Annex. Professionally managed property management makes this an excellent investment for all. Some photos are virtually staged. (id:39551)
393 Ossington Avenue
Toronto, Ontario
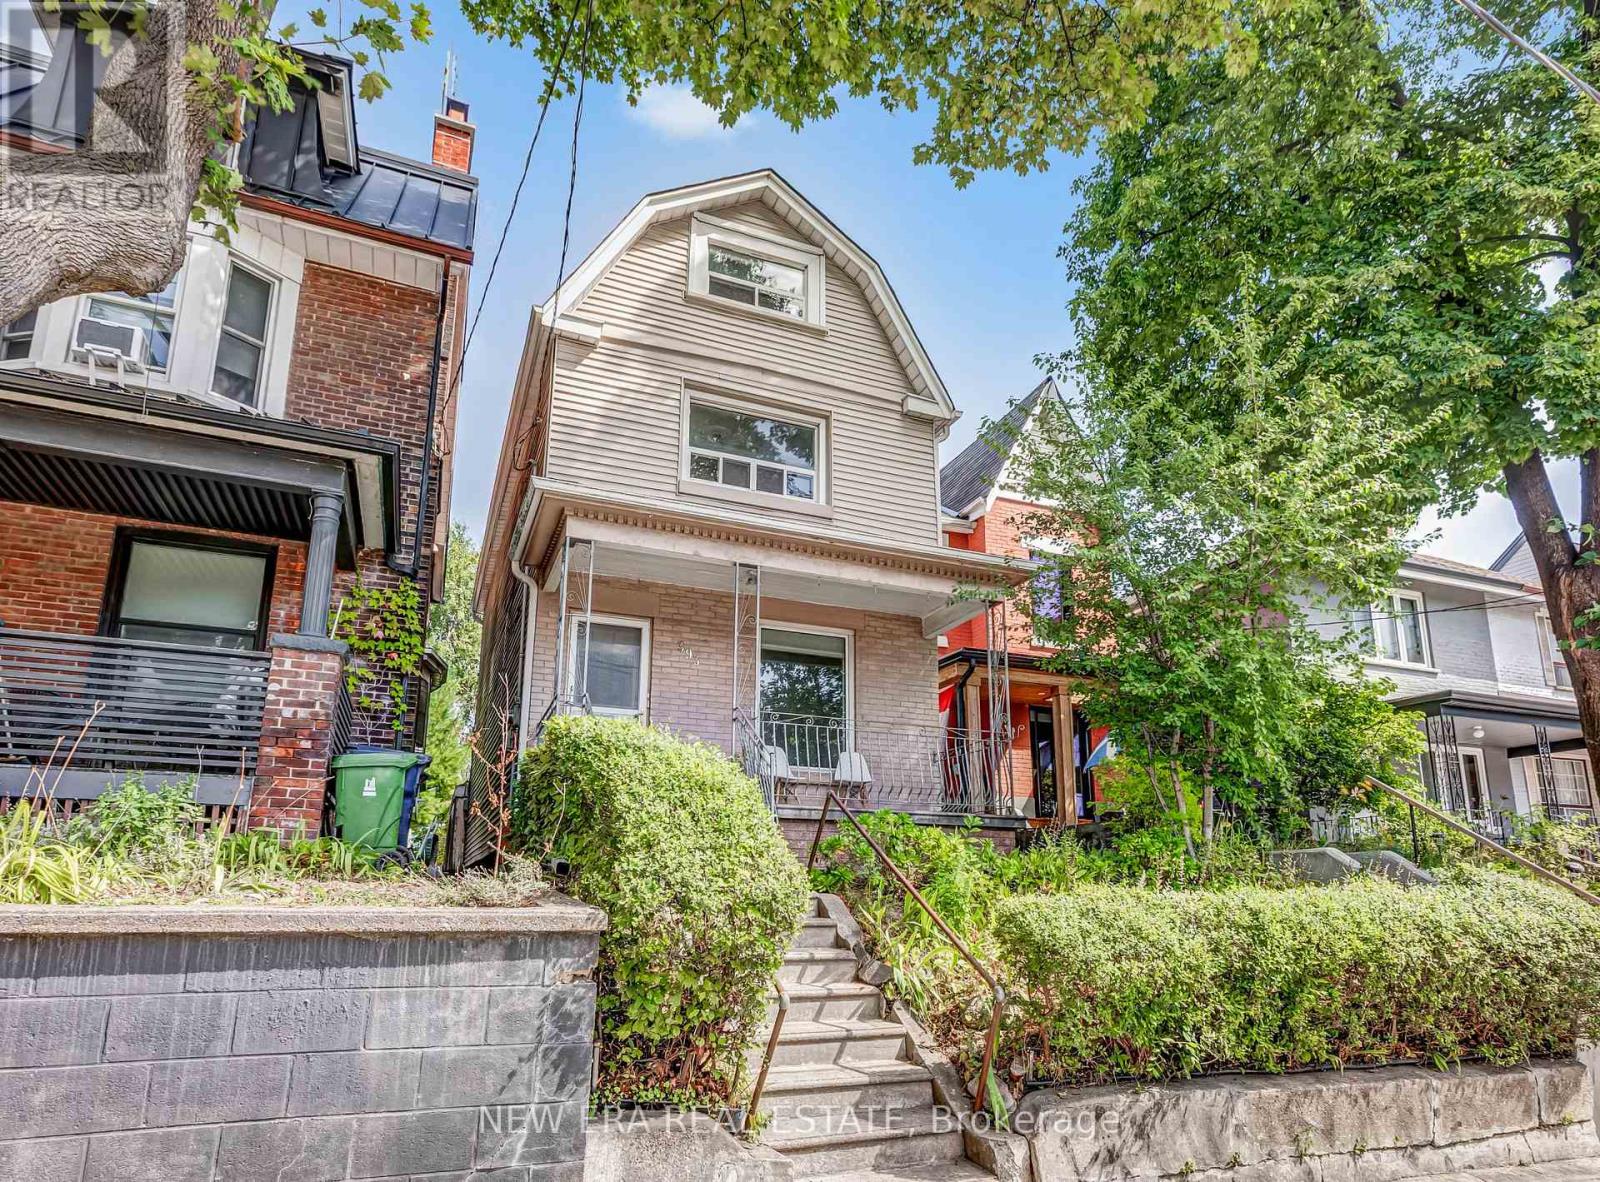
Some houses tell you exactly what they are. This one asks what you want it to become. Set in one of Toronto's trendiest neighbourhoods, this detached wood-frame home with vinyl siding and brick at the front and rear kitchen addition offers flexibility, character and future potential. A 3-foot side walkway provides convenient access between the front and rear, while the multi-level layout gives renovators, investors and end users plenty to work with.Keep and improve the character, create a spectacular single-family home, or explore additional living space and income opportunities, subject to applicable approvals. A separate basement entrance and flexible floor plan add possibilities. Original oak floors, a bay window and French doors bring character, while important updates include a high-efficiency furnace (2019), copper water lines, updated electrical and panels, and an owned hot water heater. The sloped house and garage roofs and flat roof over the kitchen addition were replaced approx. 10 years ago. Permits are available for the garage, veranda and kitchen addition. At the rear, a patio and garden provide outdoor space, while double laneway access leads to a large detached 2.5-car garage. The laneway may also offer future laneway suite potential, subject to City approvals. Upstairs, the third-floor loft with cathedral ceilings delivers a pretty great Toronto party trick: unobstructed CN Tower views from the front. Ossington is often described as Toronto's answer to Williamsburg, Brooklyn, and has earned recognition as one of the world's trendiest neighbourhoods. Trinity Bellwoods, Little Italy, Little Portugal and Beaconsfield Village surround you, with restaurants, cafés, shops, parks, schools, transit, art and nightlife nearby. Live in it. Renovate it. Reimagine it. Whatever the plan, detached homes with this much flexibility, double laneway access and a large garage in this location don't come along often. (id:39551)
905 - 832 Bay Street
Toronto, Ontario
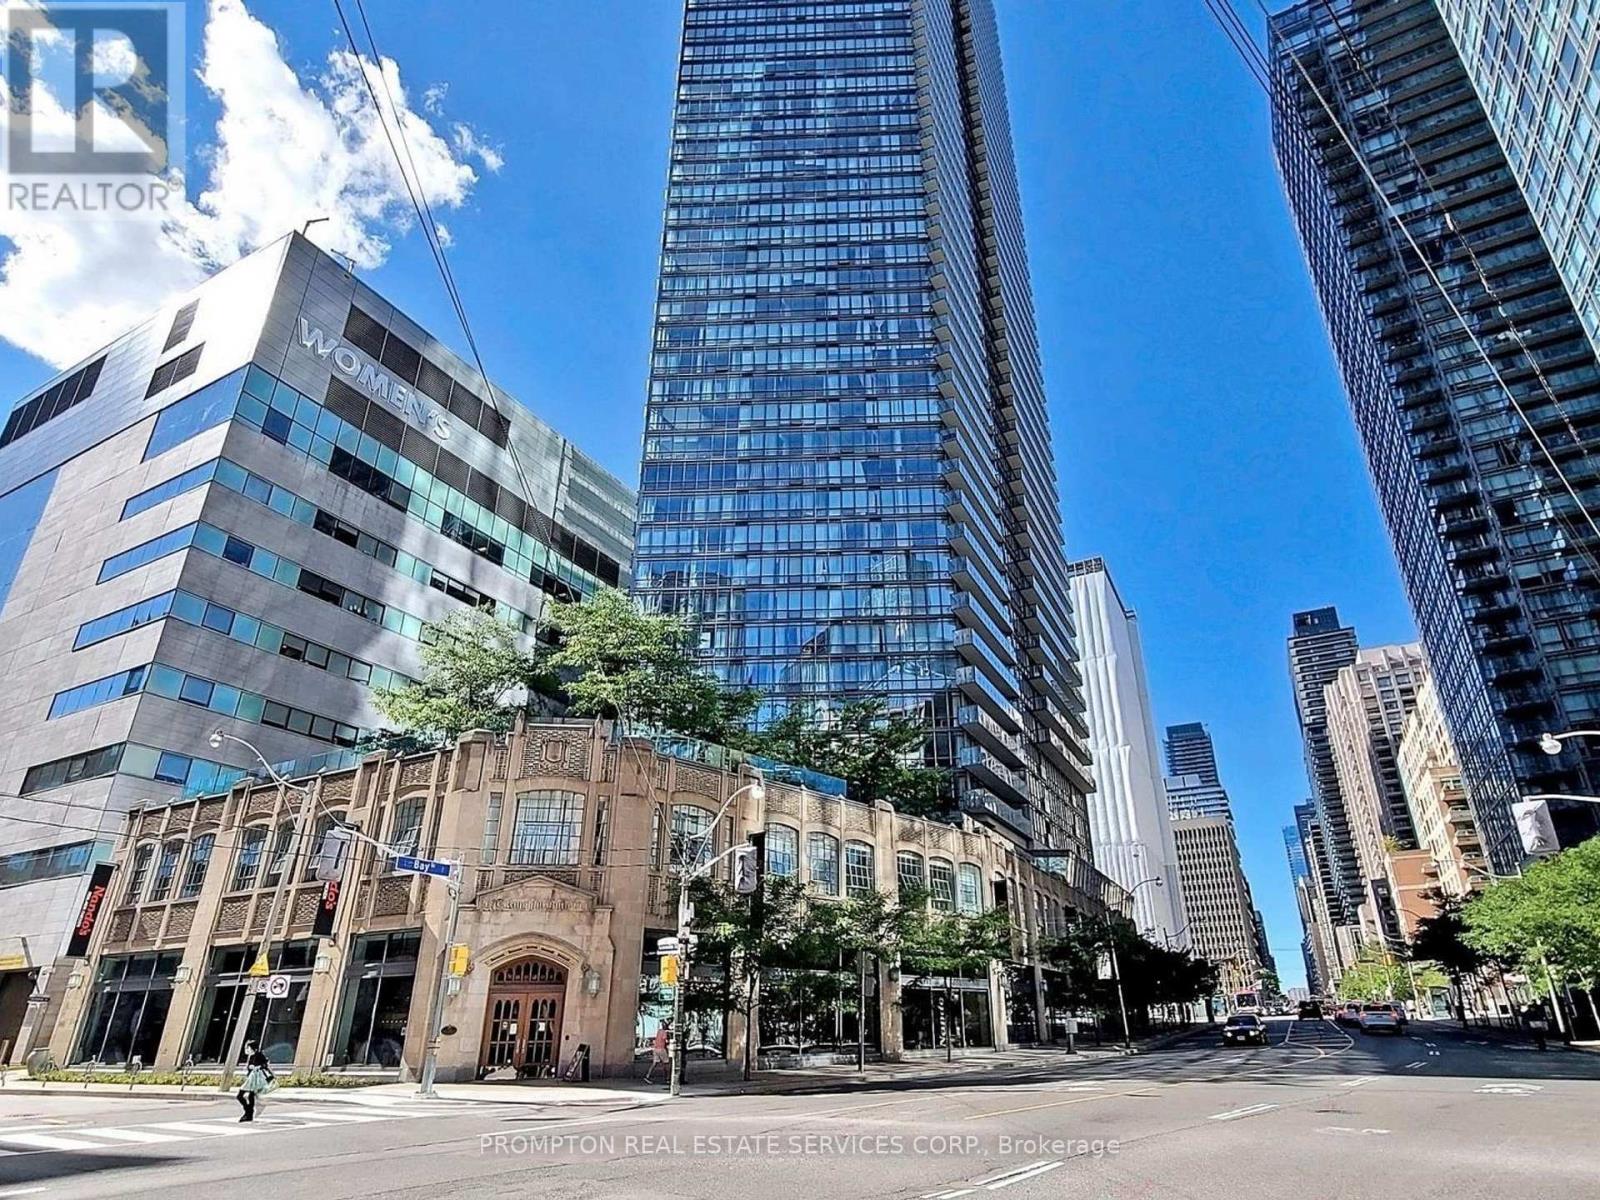
1 Parking Spot and 3 Lockers! Welcome To Burano On Bay Located At Bay St & College St. You will love this rarely Offered luxury 1090 Sq.Ft 2 bedroom + Den & 2 Full washroom corner suite . The Unit Includes: Floor-To-Ceiling Windows With North-East City Views, Versatile Open Concept Ideal For Entertaining, Modern Kitchen With Granite-Top Island And Stainless Steel Appliances. With 2 full bathrooms, a versatile den ideal for working from home, and luxurious finishes throughout, this suite invites both relaxation and productivity. Nestled in the heart of Downtown, you're just steps from U of T, the Financial District, College Park subway, and some of the city's best restaurants and shops. It's not just a home, it's a lifestyle above it all. (id:39551)

2823 Lakeshore Road
Dunnville, Ontario
Rare opportunity to purchase a Lakeshore Road lot with open panoramic water views of Lake Erie. Great neighbourhood offers open farm field views behind. Nothing in this listing should be relied on as a substitute for legal, or engineering advice regarding permits necessary to construct home of your choice. (id:39551)
Uph 03 - 8 Rean Drive
Toronto, Ontario
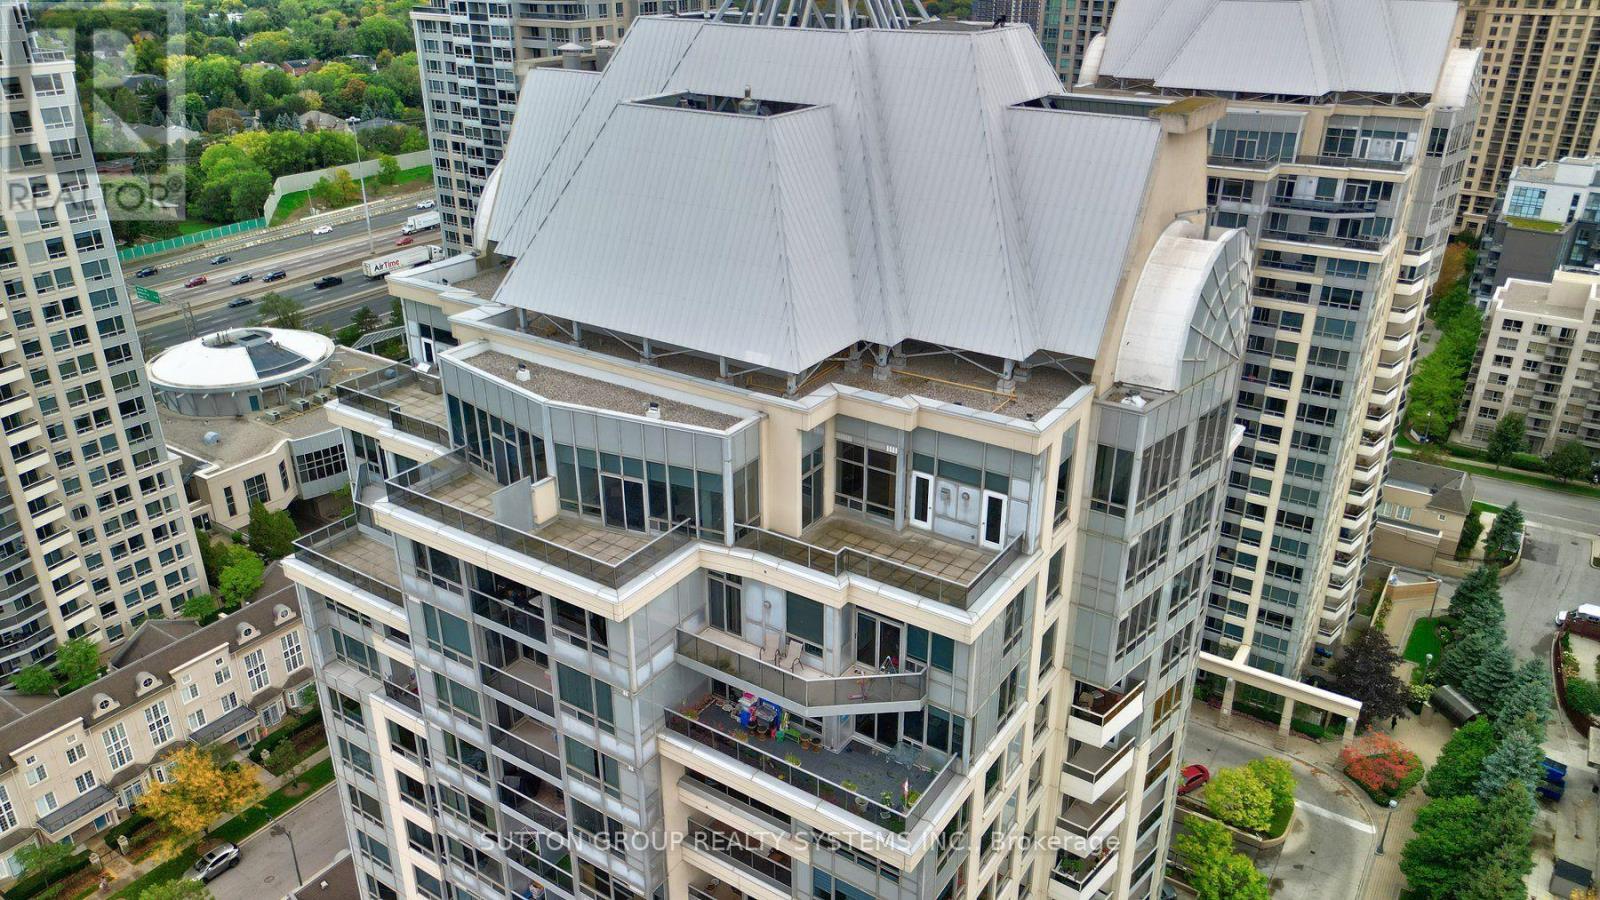
Experience elevated living in this 1931 sq ft corner penthouse at New York Towers, a true "bungalow in the sky" featuring soaring ceilings, an open and flowing layout, two spacious bedrooms with private ensuites, an opened up sitting room, and a large den that functions as a third bedroom; the expansive open-concept kitchen offers abundant storage and new stainless steel appliances, while south-facing panoramic views and two generous open-air terraces provide exceptional natural light and rare private outdoor space; perfectly located steps from Bayview Village and the subway, this residence offers an effortless lock-and-leave lifestyle with 24-hour concierge service and all utilities included in the maintenance fees, plus exclusive access to the Liberty Club's indoor pool, fitness centre, and virtual golf; complete with two premium parking spaces and a private locker, this penthouse delivers luxury, scale, and convenience for the discerning buyer. (id:39551)

703 - 361 Quarter Town Line
Tillsonburg, Ontario
BRAND NEW Townhome | Only $5,000 Deposit | More Time. Less Maintenance. Secure your BRAND NEW Townhome with only a $5,000 deposit! Welcome to this stunning 2-storey Net Zero Ready Townhome in Tillsonburg's sought-after Southridge neighbourhood.Set for Winter occupancy, this beautifully designed home offers over 1,600 sq. ft. of finished living space, with the exciting opportunity to choose your own standout finishes.The open-concept main floor features 9-foot ceilings, spacious living and dining areas, and a custom designer kitchen by Pioneer Cabinetry, complete with a large island, quartz countertops, and stylish backsplash. Patio doors lead to the rear yard, extending your living space outdoors. Upstairs, you'll find three generously sized bedrooms, including a spacious primary suite with a luxurious 4-piece ensuite, plus an additional 4-piece bathroom. And then there's the lifestyle advantage: More Time. Less Maintenance. Your low-cost maintenance fee takes many of the exterior responsibilities off your hands, including roof, windows, doors, exterior maintenance, grass cutting, garbage pickup, and more.That means less time worrying about repairs, yard work and exterior upkeep - and more time enjoying your family, hobbies, weekends, travel and your new home. You may also benefit from lower home insurance costs compared with traditional homeownership.Complete with a single attached garage and concrete driveway, this Townhome is ideally located in North Tillsonburg, close to schools, shopping, amenities and everyday conveniences. Brand new. Energy efficient. Easy to maintain. Designed for the way you want to live. Only 6 available - reserve your Townhome today! Winter occupancy. Pictures are for illustration purposes only and may not represent the actual unit. (id:39551)
39 Primrose Drive
Tillsonburg, Ontario
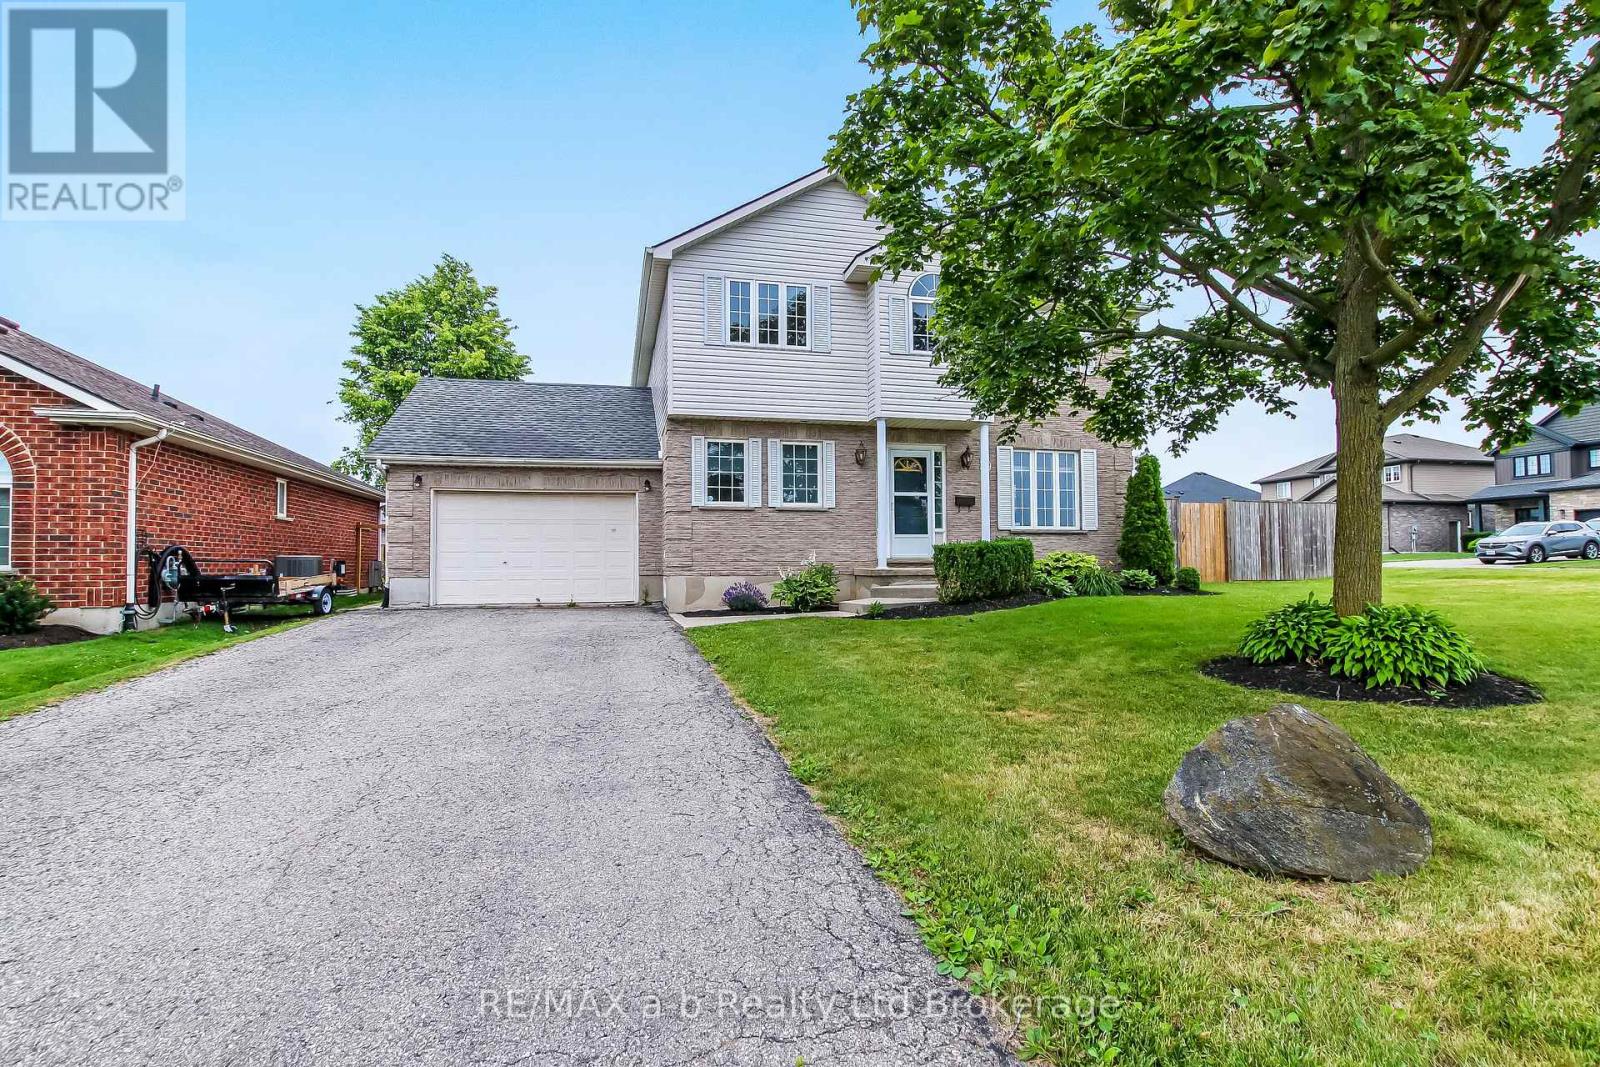
Welcome to this spacious 3-bedroom, 4-bathroom two-storey home situated on an oversized, nearly double-wide lot in a desirable Tillsonburg neighborhood with a large deck & shed plus a double wide side gate. Conveniently located close to schools, parks, shopping, and with quick access to Highway 401, this property offers exceptional space both inside and out. The inviting main floor features a bright front room currently used as a formal dining area, a convenient 2-piece powder room, a generous living room, and an updated eat-in kitchen complete with modern appliances, a walk-in pantry, and direct access to the attached 1.5-car garage and fully fenced backyard. Upstairs, French doors lead to an expansive primary suite featuring a large walk-in closet and a private 4-piece ensuite. Two additional spacious bedrooms, each with ample closet space, and a second 4-piece bathroom complete the upper level. The finished basement provides a comfortable rec room, an additional 2-piece bathroom, and a spacious laundry area with abundant storage and flexibility for a home gym, guest room, hobby space, or future finished living area. Outside, the oversized fenced backyard offers plenty of room for children and pets to play, along with a large garden shed, patio sitting area, and enough space to accommodate a future pool or detached shop. Located in a family-friendly neighborhood with nearby playgrounds, schools, and shopping within walking distance, this move-in-ready home combines space, convenience, and outstanding value on one of the larger residential lots in the area. This home comes with a budget allowance for painting and you get to pick the color! (id:39551)
23 - 124 North Centre Road
London North, Ontario
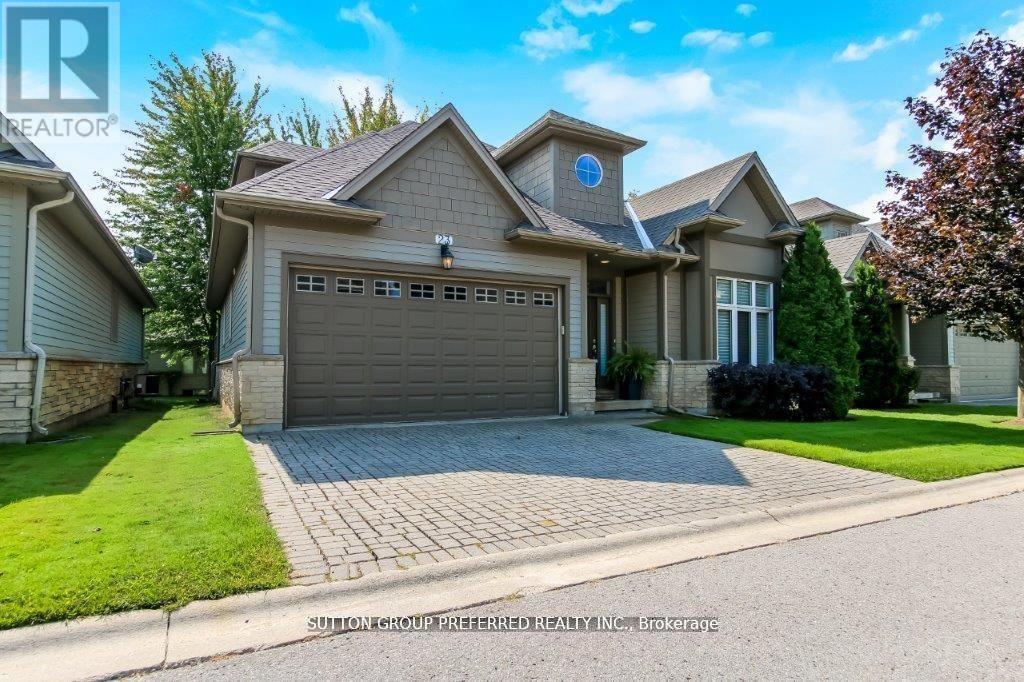
This premium executive detached private condo comes fully finished with approximately 3,000 sq/ft. Built by custom homes Domus Developments. Enjoy the private chef's kitchen with granite countertops & island with all appliances included. Vaulted eating area. Gracious open foyer with hardwood floors leading to vaulted living/family room with hardwood floors, gas fireplace. Master bedroom on main level with custom organized walk-in closet and ensuite with Jacuzzi tub. Enjoy the private loft with office area, 2nd bedroom with extra storage space + 3 piece bathroom. Lower level recreation room with big windows, gas fireplace, bedroom/gym, walk-in closet, plus 3 piece bath, plus tons of storage area + cold room. Terrace doors from family room to 24x14 deck. Interlock double driveway. Main floor laundry with high custom trim and doors throughout. Upgraded sink taps. Includes all California shutters + blinds. Steps to GoodLife Fitness, Masonville Mall, UWO, University Hospital, and all restaurant nightlife. (id:39551)

600 North Service Road Unit# 613
Stoney Creek, Ontario
Breathtaking 1-bedroom condo on the building's top floor, situated directly across from Lake Ontario! Enjoy the added convenience of underground parking for one vehicle and a unit-level storage locker. From the moment you step inside, you are greeted by tall ceilings, exceptional natural light, tasteful flooring, and a thoughtfully designed floor plan. The foyer is spacious and offers a full-size coat closet. The eat-in kitchen features white cabinetry, ample storage and counter space, stainless steel appliances, and a wide peninsula. The living room is beautiful and bright, with a sliding door walkout to your private balcony, which is the ideal space for relaxing outdoors, taking in the panoramic lake views, or watching the sunrise. The spacious bedroom features a double closet with built-in organizers and expansive east-facing windows. Completing this great home is a 4-piece bathroom and in-suite laundry. This well-maintained, mid-rise condominium offers a media room, a party room, a pet spa, visitor parking, and a rooftop terrace with barbecues and plenty of seating. This serene location is just steps from the waterfront, the Newport Yacht Club marina, and numerous parks, and is close to renowned restaurants, wineries, fruit farms, and golf courses. Ideal for commuting, enjoy easy highway access to the QEW Toronto and Niagara. Now is your chance to make this beautiful Stoney Creek condo yours! (id:39551)

341 Concession 4 Road
Fisherville, Ontario
Beautifully presented, Irreplaceable 5 bedroom, 3 bathroom Fisherville home featuring sought after 30’ x 40’ insulated garage situated on picturesque 1.7 acre lot on quiet Concession 4. Great curb appeal with brick & complimenting sided exterior, detached garage with separate driveway access off of the road, mature treed setting, & resort style backyard complete with Inground pool, hot tub area, & expansive deck overlooking the calming country views & manicured grounds. The tastefully updated interior includes over 3000 sq ft of distinguished living space highlighted by custom kitchen with quartz countertops, oversized eat at island, & S/S appliances, inviting dining area, bright front living room, desired MF primary bedroom complete with 3 pc ensuite, MF laundry, welcoming foyer, & back mud room. The upper level features 3 spacious bedrooms & primary 4 pc bathroom. The finished lower level includes large rec room with fireplace, 5th bedroom and 2 huge storage areas. Updates include steel roof - 2024, modern decor, fixtures, & lighting, pool shed / storage shed – 2025, pool liner, pump, lines, & concrete surround - 2022, & updating siding. Conveniently located minutes to Fisherville, Selkirk, & easy access to Cayuga, Hagersville, & Lake Erie amenities. Easy access to Hamilton, 403, & Simcoe. Ideal family home or those looking for multi – generational living / 2 family home. The complete Country package at a realistic price. Shows Incredibly well. Experience Fisherville Living at its Finest! (id:39551)