

111 - 27 Mcmahon Drive
Toronto, Ontario
Welcome To Villa Unit 111 At Saisons, A Rare Two-Storey Luxury Condo Townhouse In The Prestigious Concord Park Place Community. Offering Approximately 1,281 Sq. Ft. Of Interior Living Space Plus A Generous 310 Sq. Ft. Private Outdoor Terrace, For A Total Of Approximately 1,591 Sq. Ft. Of Indoor And Outdoor Living Space. This Spacious 3-Bedroom Residence Features A Highly Functional Layout, 9-Ft Ceilings, Engineered Hardwood Flooring, And Contemporary Finishes Throughout. The Modern Kitchen Is Appointed With Quartz Countertops, Sleek Cabinetry, And Premium Built-In Appliances, While The Spa-Inspired Bathrooms Feature Large-Format Porcelain Tiles And Elegant Fixtures. Enjoy Exceptional Indoor-Outdoor Living On The Expansive Terrace, Ideal For Relaxing, Dining, And Entertaining. Includes one EV Parking Spaces.Residents Enjoy Access To Over 80,000 Sq. Ft. Of Resort-Style Amenities, Including 24-Hour Concierge, Indoor Swimming Pool, Fitness Centre, Basketball And Badminton Courts, Bowling Alley, Sauna, Whirlpool, Yoga Studio, Outdoor Skating Rink, Party Rooms, Meeting Rooms, Car Wash, And BlueBox Parcel System.Ideally Located Steps To Leslie Subway Station, TTC, Woodsy Park, IKEA, Restaurants, Shopping, Community Centres, GO Transit, And Major Highways. A Rare Opportunity To Enjoy The Space, Privacy, And Outdoor Living Of A Townhouse Combined With The Convenience, Security, And World-Class Amenities Of Luxury Condo Living. (id:39551)
101 - 4 Lowther Avenue
Toronto, Ontario
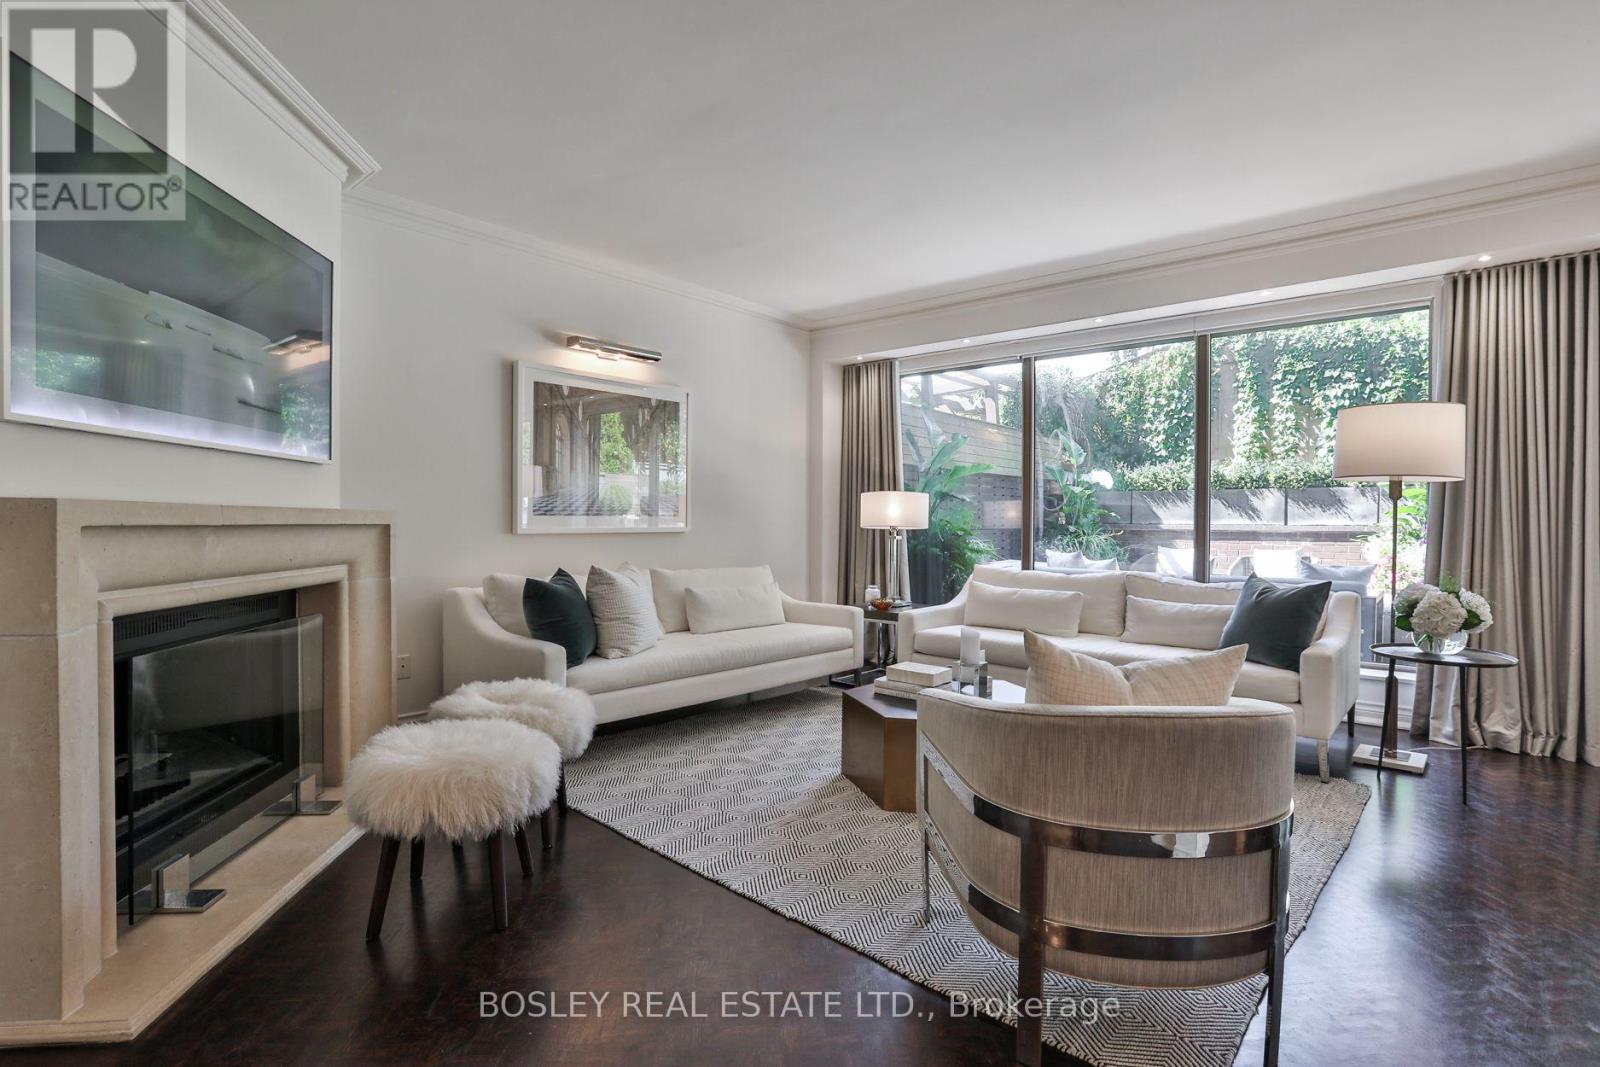
Exceptionally rare opportunity in one of the very best pockets of Toronto where the Annex meets Yorkville at 4 Lowther Ave. One of only four unique 3-storey townhomes w/in the building, this extraordinary residence offers 3,000 sq ft of beautifully appointed living space across 3 levels, with the scale, privacy and feel of a sophisticated freehold home and the convenience of a condo. Bathed in natural light, featuring floor to ceiling windows across the main floor. Elegant contemporary finishes that balance everyday comfort with effortless entertaining. Living room anchored by wood burning ethanol fireplace with limestone surround and walk out to the private west facing terrace. Gorgeous views of adjacent Annex residences, outdoor space complimented by a built in BBQ, ethanol fire table and retractable awning. Chef's kitchen is equipped with ample storage and top of the line built in appliances, Caesar stone countertops and backsplash as well as a breakfast bar with seating for two. The spacious two-bedroom layout plus the third bedroom in the lower level offer exceptional flexibility. Primary bedroom home to two walk-in closets and a 5-piece ensuite with two sinks and an abundance of storage. Second bedroom is home to an additional walk-in closet and is complimented by a 3-piece washroom with laundry. The lower level is home to the third bdrm which could also be used as an office or home gym, complimented by an additional 3-piece bath. Adjacent lower-level living space is home to another generous principal room that is designed for relaxed entertaining with a second fireplace and wet bar complete with a wine fridge and second dishwasher. Multiple storage spaces for optimal organization within the comfort of your own residence. A truly special suit offering the best of both worlds: the space and character of a private home with the service, security and convenience of one of Yorkville's most coveted condominium addresses. (id:39551)
18 Dervock Crescent
Toronto, Ontario
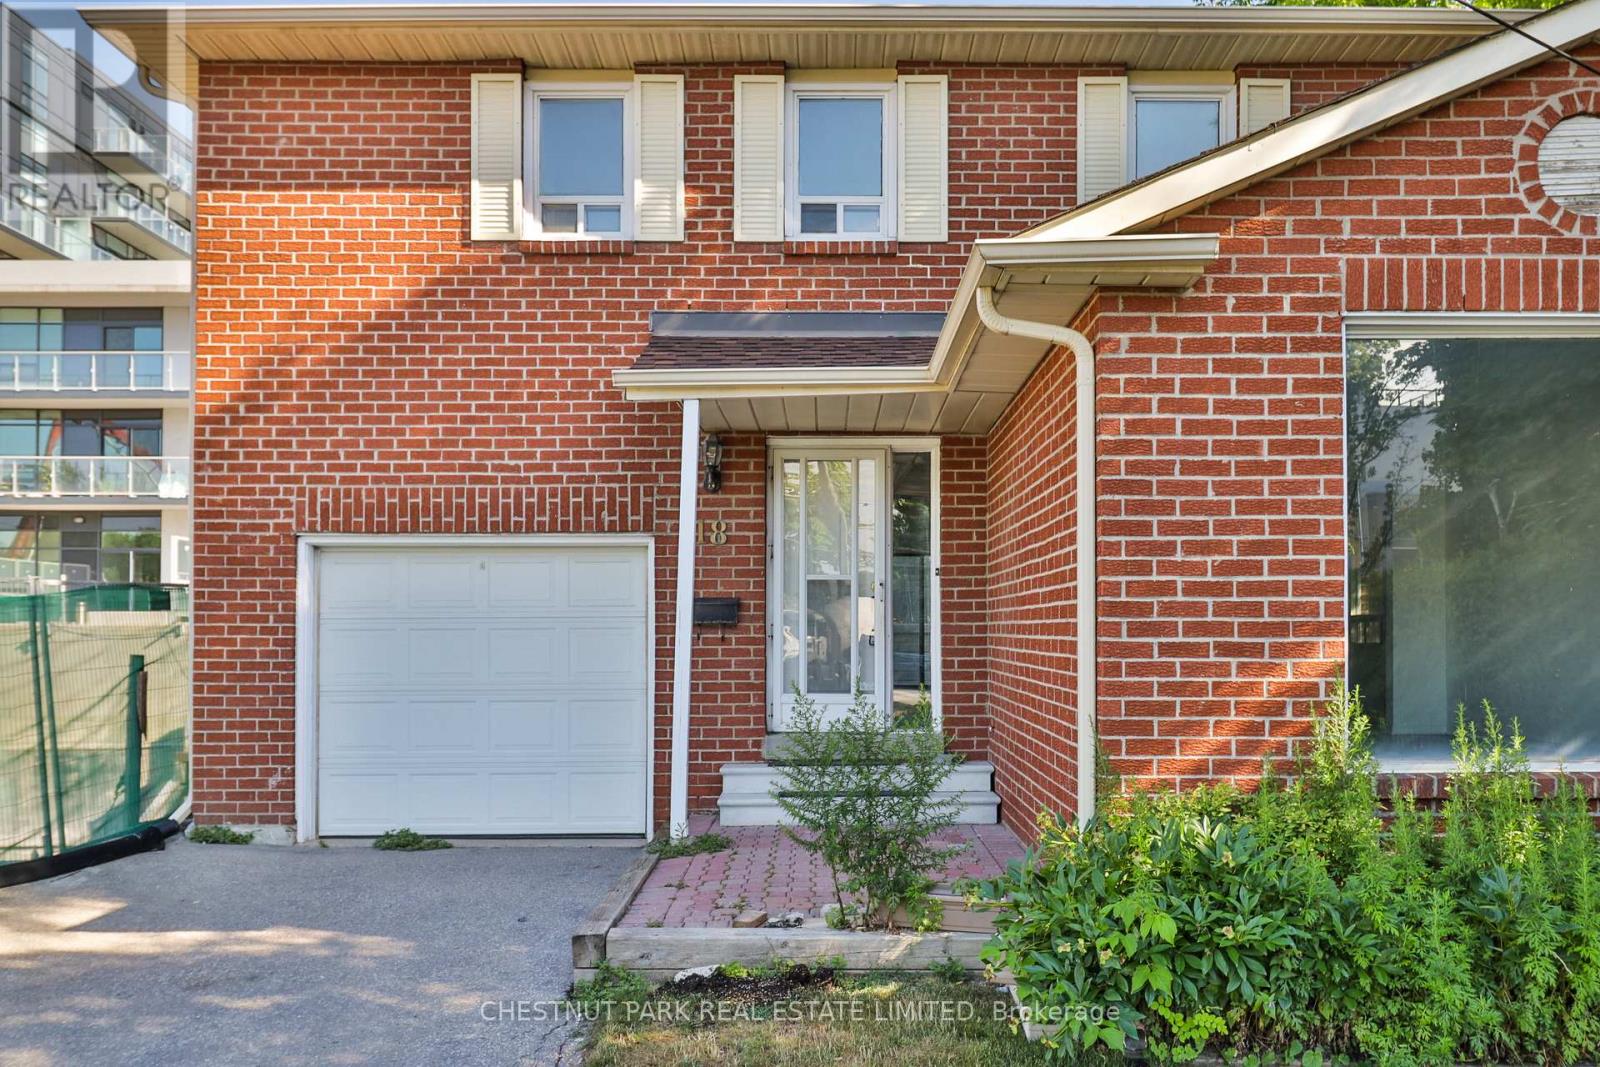
Incredible opportunity in prestigious Bayview Village! This well-maintained 3-bedroom, 4-bathroom detached home offers exceptional flexibility for homeowners, investors, and those exploring future redevelopment potential. Surrounded by newer townhouse developments and situated in one of North York's most sought-after locations, the property presents a rare opportunity to enjoy as is, lease, renovate, or investigate longer-term possibilities. The home features a functional family-friendly layout with an attached garage and private drive. The main floor offers a spacious family room and an eat-in kitchen with a walkout to a stone patio and fenced backyard, ideal for entertaining and outdoor enjoyment. Upstairs, the generous primary suite includes a 5-piece ensuite, while the finished lower level provides additional living space for a recreation room, home office, gym, or guest accommodation. The property boasts a large lot of approximately 75' x 120' in an unbeatable location, just steps to the subway and approximately a 10-minute walk to Bayview Village Shopping Centre, with nearby parks including Rean Park and Talara Park. Enjoy convenient access to Highway 401, Fairview Mall, the Shops at Don Mills, top-rated schools, and countless amenities. A unique opportunity in a neighbourhood experiencing significant growth and transformation. (id:39551)

1236 Avonlea Road
Cambridge, Ontario
An Exceptional Opportunity in One of Cambridge's Most Desirable Neighbourhoods Awaits at 1236 Avonlea Road. This Spacious 4 Bedroom, 3 Bathroom Home Offers a Bright Open Layout Designed for Modern Living. The Main Level Features a Carpet Free Interior With Contemporary Flooring and Generous Windows That Fill the Space With Natural Light. The Kitchen Serves as the Central Gathering Space, Complete With; Quartz Countertops, Stainless Steel Appliances, and Ample Cabinetry, Ideal for Both Everyday Living and Entertaining. The Adjoining Living Area is Anchored by a Stylish Electric Fireplace, Creating a Warm and Inviting Atmosphere. Crown Moulding, Updated Trim, and Pot Lighting Add Character Throughout. Upstairs You'll Find Three Well Proportioned Bedrooms Offering Comfortable Family Living. The Finished Lower Level Adds Valuable Versatility, Featuring a Fourth Bedroom, a 2 Piece Bath, and a Walk Out to the Backyard, Ideal for Extended Family, Guests, or Flexible Multi Generational Living. The Fully Fenced Yard With Mature Trees Provides Privacy and Outdoor Potential, Ready for Your Personal Touch. Conveniently Located Near Highway 401, Schools, Parks, Shopping, and Everyday Amenities, This Property Presents a Strong Opportunity for Families, Renovators, or Investors Looking to Secure a Home in a Desirable Neighbourhood. (id:39551)

319 Rockview
Selwyn, Ontario
Welcome to easy, carefree cottage living at sought after Pioneer Point Resort! This beautifully maintained 2019 Ferrensby General Coach model offers the perfect seasonal retreat, featuring 2 bedrooms and 1 full bathroom. The second bedroom is thoughtfully designed with a lower double bunk and upper single, making it ideal for family and overnight guests. Inside, you'll find a bright, welcoming living space designed for comfort and relaxation. Step outside onto the spacious deck, complete with a durable hard top enclosure and two convenient entrances, allowing you to enjoy the outdoors even when the weather doesn't cooperate. It's the perfect setting for outdoor dining, entertaining, or simply unwinding after a day at the lake. Beautifully maintained gardens add even more charm to the property. Pioneer Point Resort offers an impressive lineup of amenities, including two heated pools, a private sandy beach, pickleball courts, beach volleyball, horseshoe pits, a bouncy pillow, kids club, weekly summer events, secure gated entry, and more. Optional dock rentals are also available for those looking to make the most of life on the water. Open seasonally from May 8th to October 25th, Pioneer Point offers an easy and affordable way to enjoy the cottage lifestyle without the maintenance of a traditional cottage. With the 2026 park fees of $6,250 + HST and the $300 hydro deposit already paid, this move-in-ready retreat is ready for you to start enjoying. Conveniently located off Curve Lake Road, with beaches, shopping, dining, and local attractions all within easy reach. (id:39551)

71 Sauble Falls Road
South Bruce Peninsula, Ontario
Discover The Iconic Kit Wat Waterfront Motel, Marina & Restaurant. A Rare Opportunity To Own An Established Landmark In One Of Ontario's Most Beloved Beach Communities. Situated Directly On The Serene Sauble River And Just A Short Walk From The Famous Sandy Shores Of Sauble Beach, This Family-Owned And Operated Property Offers Three Distinct Revenue Streams And An Exceptional Investment Opportunity. The Property Features A 20-Room Motel, Marina With Seasonal Dock Rentals, Former 90-Seat Restaurant, Owner's Residence, Cottage, Two Garages, Laundry Facilities And Office/Coffee Shop. Many Guest Rooms Enjoy Waterfront Views, With Select Rooms Offering Kitchenettes. The Property Offers Potential For Future Winterization With Appropriate Improvements, Creating An Opportunity To Extend Operations Beyond Summer And Develop Into A True Four-Season Destination. Beyond The Busy Summer Months, The Area Attracts Visitors For ATV And Snowmobile Trails, Fishing, Skiing, Foraging, Photography, Hiking And Outdoor Experiences. Imagine Welcoming Guests For A Day On The Water, Breakfast Overlooking The River, An Afternoon At Sauble Beach Or An Evening Relaxing By The River After One Of Lake Huron's Renowned Sunsets. The Sought-After Restaurant Successfully Operated For Over 40 Years, Serving Breakfast, Lunch And Dinner To Visitors And The Local Community. Closed During COVID, It Has Since Been Renovated And Is Ready To Reopen. Significant Capital Improvements Include An Upgraded Water System, Well And Pump, New Tile Bed, New Hot Water Tanks And Extensive Renovations To The Motel Rooms, Owner's Residence, Cottage And More. Nearby Shops, Attractions, Trail Systems And Sauble Falls Provincial Park Add To The Property's Appeal And Four-Season Potential. For The Next Owner, The Kit Wat Legacy Offers More Than An Established Motel And Marina-It Is An Opportunity To Build Upon A Waterfront Property, Reopen A Long-Standing Restaurant And Explore Year-Round Revenue Opportunities. (id:39551)
21 Webling Street
Brantford, Ontario
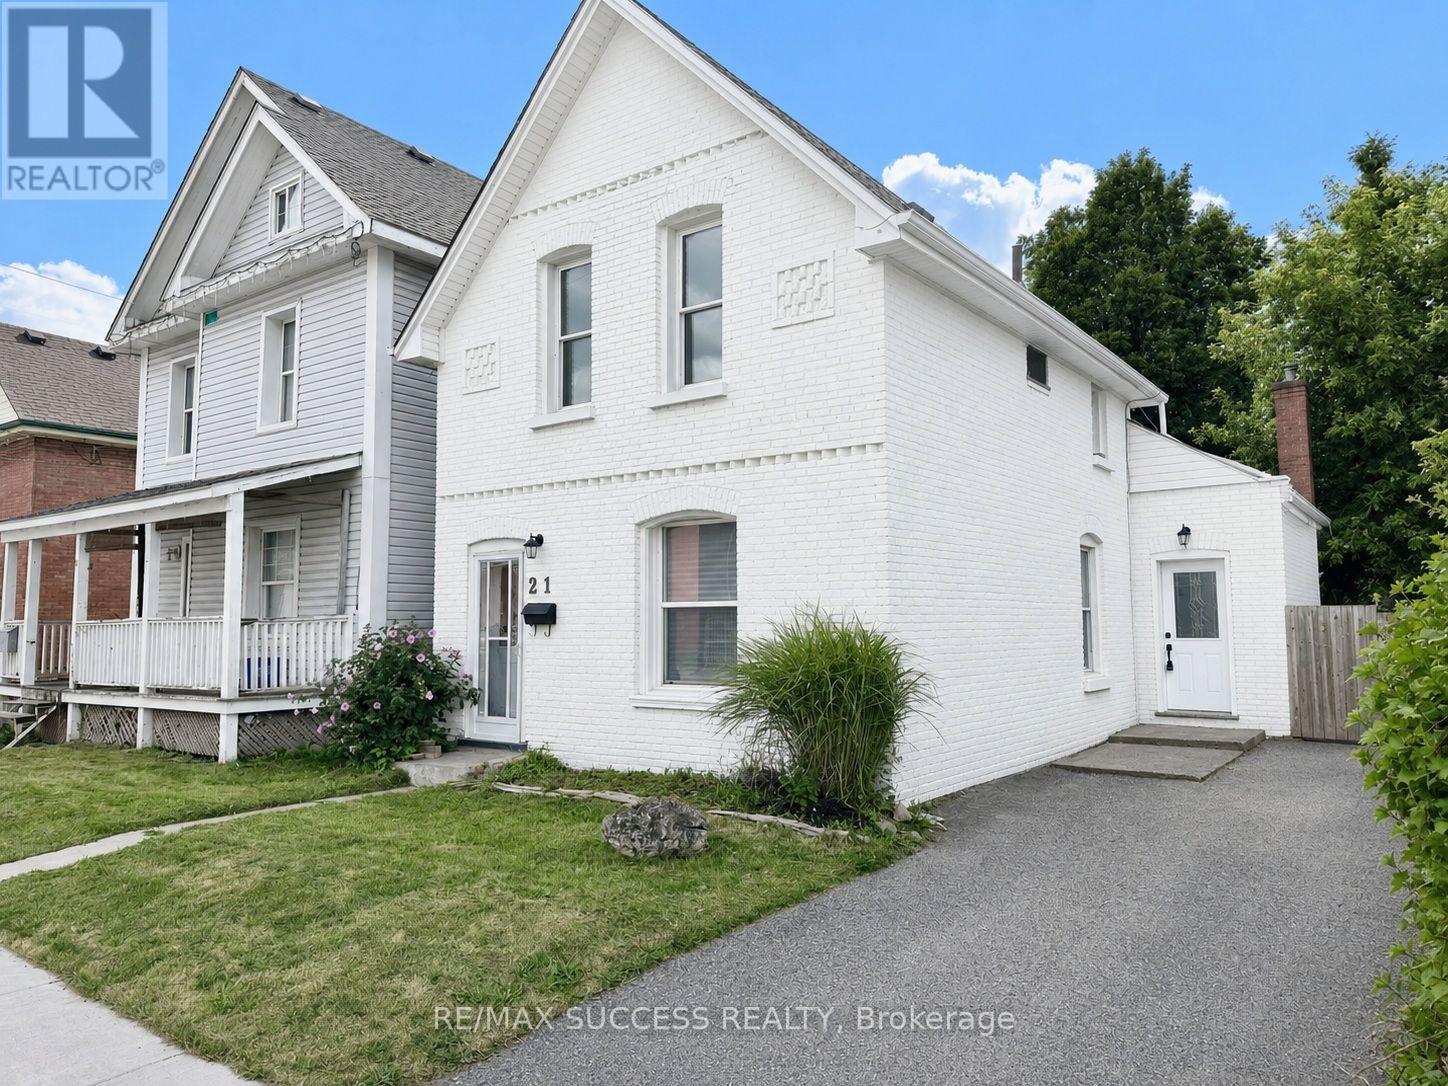
Gorgeous, Fully Renovated All-Brick Detached Home on a Quiet Street, Situated on an Extra-Deep 142-Foot Lot With 2-Car Driveway Parking! Completely Turnkey and Beautifully Upgraded Throughout With Tasteful, Modern Finishes and Timeless Appeal. Two Convenient Entrances Into the Home-One Leading Into the Spacious Open-Concept Living & Dining Area, and the Second Providing Direct Access to the Kitchen. The Expansive Living & Dining Area Offers Plenty of Space and Flexibility for a Variety of Furniture Layouts and Dining Arrangements. A Bonus Back Room Provides Even More Versatile Living Space and Can Be Enjoyed as a Second Living Area, Breakfast Area, Playroom, Home Office, or Whatever Best Suits Your Lifestyle. The Generously Sized Kitchen Features Quartz Countertops, Stainless Steel Appliances, a Double Undermount Sink, Subway Tile Backsplash, Sleek Glossy Cabinetry, and Best of All, a Walk-In Pantry Offering an Abundance of Additional Storage. The Elegantly Designed 4-Piece Bathroom is Conveniently Located on the Main Floor and Offers Plenty of Space, Featuring a Soaker Tub, Separate Stand-Up Shower, and Ample Storage Cabinetry. Upstairs, You'll Find All 3 Generously Sized Bedrooms, Offering Comfortable and Functional Living Space. Step Outside Into the Extra-Deep Backyard Featuring a Large Wooden Deck, Additional Lower Patio Area, and a Pond. The Expansive Yard Offers Endless Possibilities for Outdoor Enjoyment, Entertaining, and Storage, With Plenty of Room for a Shed, Swimming Pool, BBQ Area, Children's Play Area, Gardens, and Much More. A Beautifully Updated, Move-In-Ready Home With an Exceptional Lot and Plenty of Space Inside and Out! *Photos Have Been Brushed Up & Virtually Staged* (id:39551)
1445 Riverbend Road
London South, Ontario
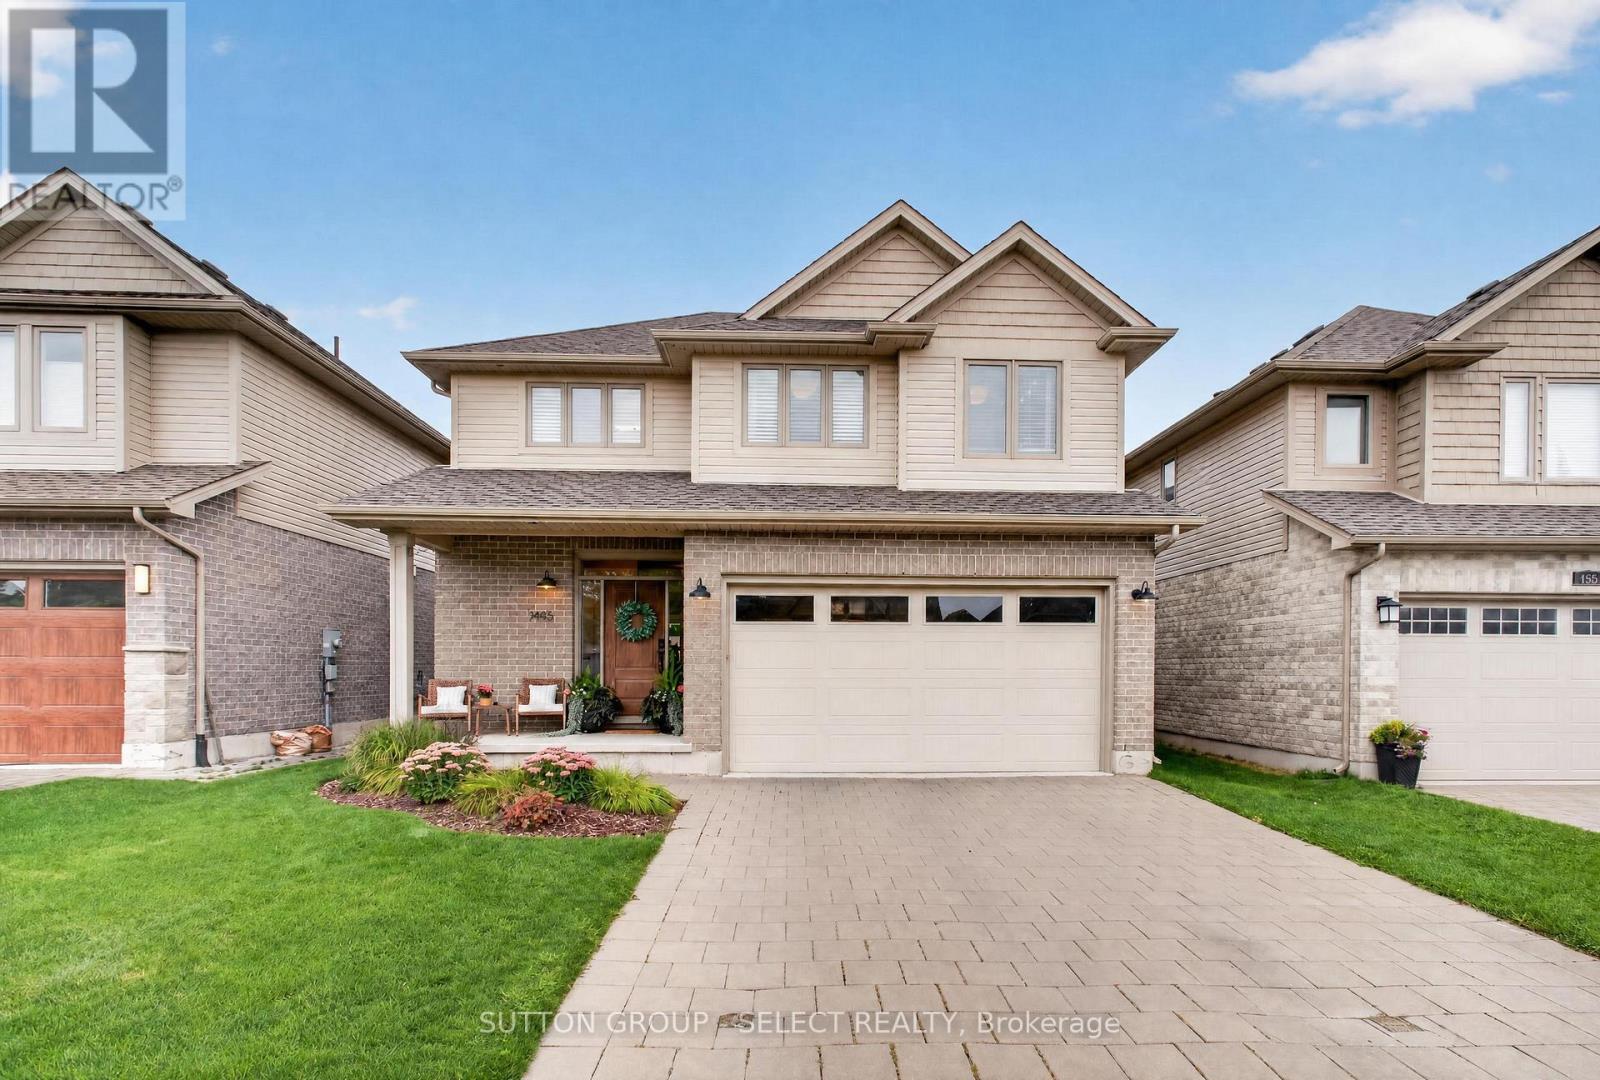
Developed by Sifton, built by Artisan Homes in 2014 and thoughtfully updated ever since. This beautifully maintained Riverbend home delivers the kind of space, finish and backyard that make it easy to settle in and stay awhile. The main floor is bright and welcoming, with an open-concept layout designed for everyday living and entertaining. At the heart of the home, the renovated kitchen features quartz countertops, newer appliances including an induction range, and a generous island overlooking the living space. A stone fireplace, built-in shelving and large windows add warmth and character, while the updated main-floor powder room completes the level.Upstairs, fresh LVP flooring flows throughout the bedrooms and stairs, complemented by recent bathroom updates. The primary suite features a beautifully upgraded ensuite with custom cabinetry, while the second upstairs bathroom has also been refreshed with a new vanity and toilet. Downstairs, additional pantry and laundry cabinetry provides practical storage and organization.Then there's the backyard. Nearly $90,000 was invested in creating a private outdoor retreat featuring a Hydropool swim spa with Covana cover, expansive decking, patio space and thoughtful landscaping. Whether it's summer dinners outside, a quiet evening in the spa or a backyard full of friends, this is a space designed to be enjoyed. Permanent Govee exterior lighting adds another layer of ambiance year-round.With stylish updates completed as recently as 2026, a functional family-friendly layout and an outdoor space that truly sets it apart, this is one you'll want to experience in person. (id:39551)
2367 Highway 127 Road N
Hastings Highlands, Ontario
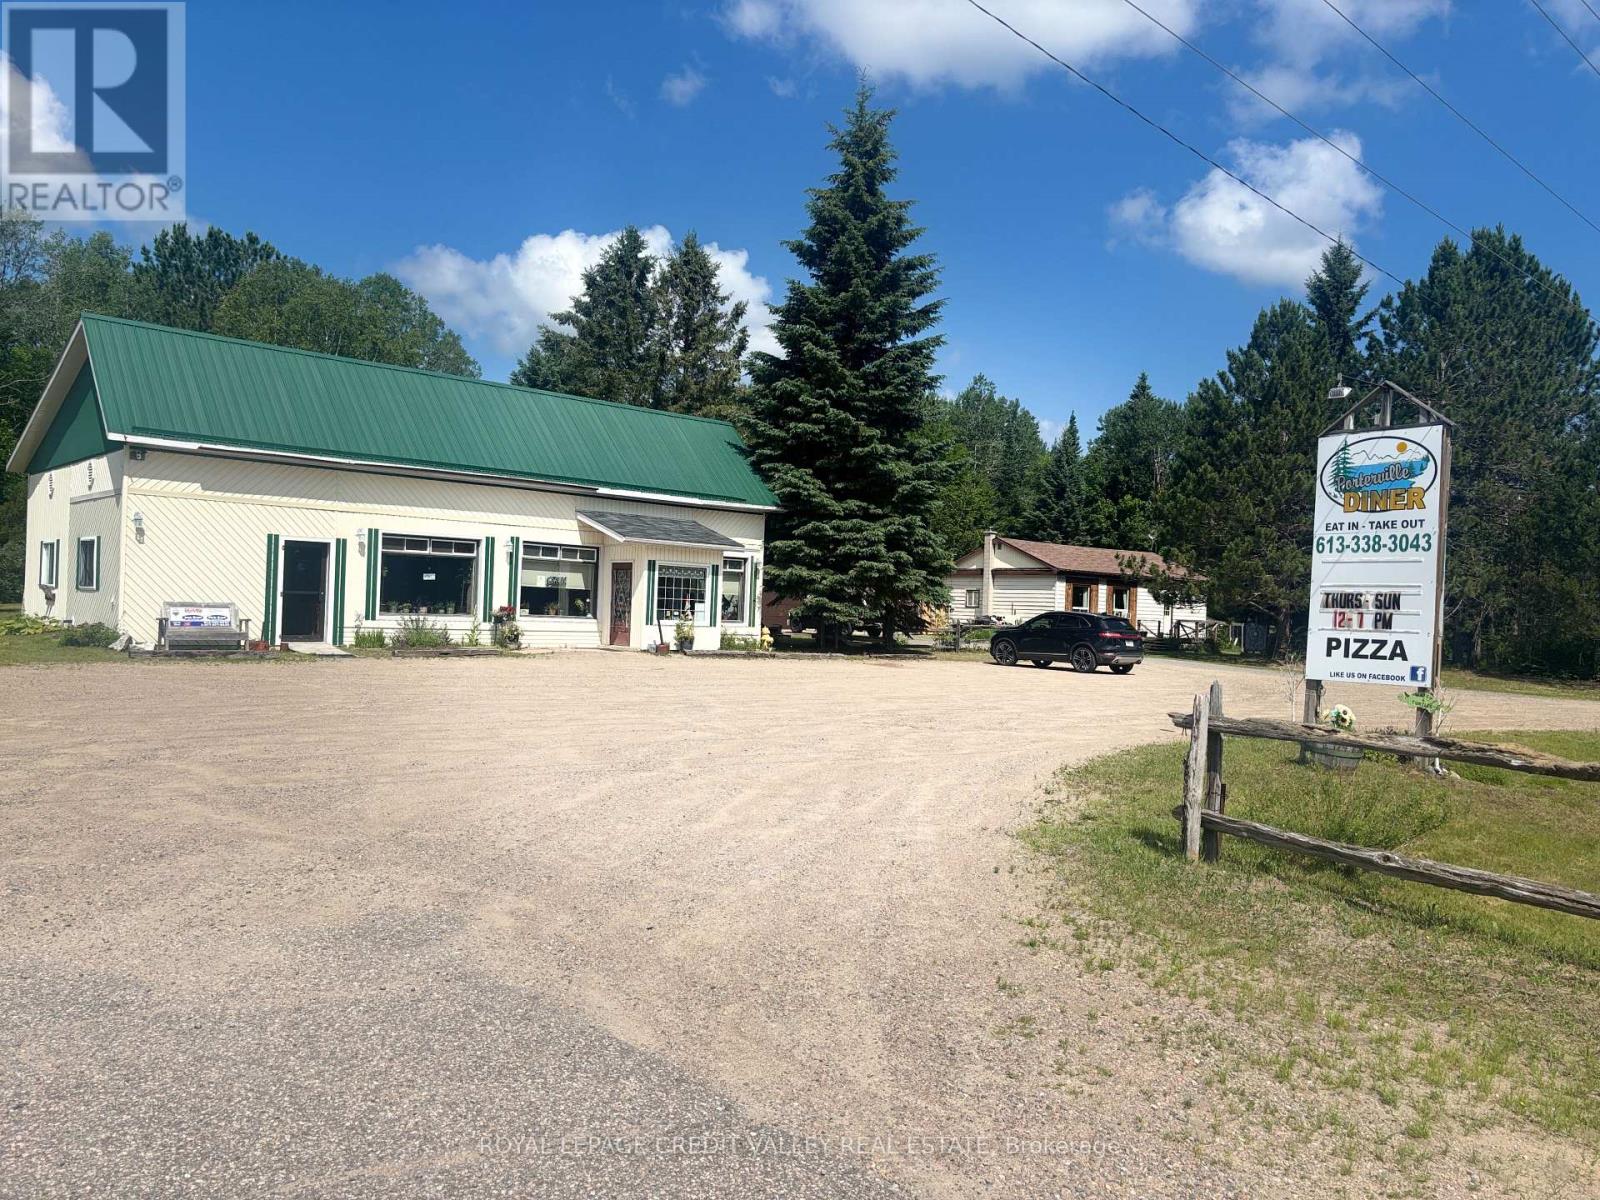
Porterville Diner in Lake St Peter, Hastings Highlands: A Community Landmark Established many years to business, the Porterville Diner has become a beloved fixture in the area, well-known among the skidoo community, locals, and tourists alike. This charming restaurant offers a warm and inviting atmosphere with seating for 40 guests, featuring two washrooms for guest convenience. The diner is a standalone building located on a scenic property, which also includes a separate, cozy two-bedroom, one-bathroom home perfect for staff housing, the owner's residence, or guest stays. Additionally, the property boasts a detached garage for storage or parking needs. Ample parking is available with space for approximately 20 vehicles, making it easily accessible for both regular patrons and visiting tourists. The diner's longstanding reputation and community ties make it a prime spot for continued success and growth. The possibilities are endless with this property. Zoned for urban commercial use, it offers a wide range of opportunities for development, business ventures, and investment (id:39551)
130 Canning Factory Road
Alnwick/haldimand, Ontario
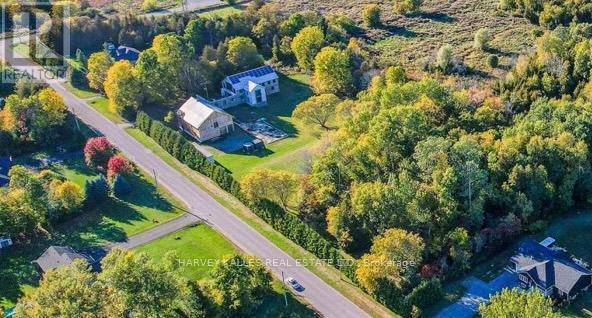
Wycliffe, Art Director of several publications, and Yasmine bought this place in December 2003. They have since been continuously pouring blood, sweat and tears (plus lots of cash) into converting the Canning Factory as the main dwelling and the Barn into a Gallery for their furniture collections. As featured in many magazines - all the way to Norway, I call the project "Wycliffe's Essay in Light and Space". Grafton is a buccolic hamlet between Toronto (1.15 hours) and Prince Edward County, the latter in turn is only around 35 minutes away on HWY 2. Perfect for a family compound, housing various collections and collectibles, away from the madding crowds yet "minutes to who Telegraph deemed the Hampton's of Canada". Hosting many gatherings, with some partially fed by the salmon he fished from the stream on the property. (id:39551)

45 Island 2ml Island
Gravenhurst, Ontario
Morrison Lake Waterfront Island 4 Season Cottage/Home! Enjoy easy access from deeded mainland parking at Morrison Landing Government Dock, just seconds across the lake to your own private waterfront retreat. Property features a beach excellent for families wanting to bask near the waters edge, huge dock with plenty of boat parking, fire pit and a roadway/driveway from the shoreline right to the cottage door for easy access.The original cottage was completely rebuilt from the ground up with all new infrastructure including, heating and A/C systems, electrical, plumbing, insulation, structural supports and tasteful top-to-bottom renovations. Meticulously maintained and low maintenance, the main cottage features 2 large bedrooms (one with an office area overlooking water), a full 3-piece bathroom, premium wood walls & ceilings, durable flooring, and pot lighting throughout.The kitchen is an entertainer's delight with full-size appliances, granite countertops, and ample storage. Newly constructed Swiss Family Robinson-style stand alone bunkie features a huge guest suite above complete with a screened-in porch overlooking the lake (steel roof). Below the bunkie offers a covered sitting area to extend the outdoor season plus a full-size hot tub for year round enjoyment. Newly built boathouse (could be another bunkie) near the water's edge.Excellent septic system (heated for winter use) and drinkable water with filtration system. All indoor furniture is included; the work has been done, just move in and enjoy! Morrison Lake offers excellent boating, water skiing, paddling, fishing, snowmobiling, and a wonderful welcoming community year-round! (id:39551)

84 Kennedy Road
Caledon, Ontario
Timeless elegance meets impeccable craftsmanship in this stunning Cheltenham estate. A rare find, this beautifully built 5+1 bed, 6 bath home in the sought-after Cheltenham community offers thoughtful design & exquisite details throughout. Chefs kitchen blending beauty & practicality, featuring a 48" Wolf gas range, Sub Zero fridge/freezer, Bosch dishwasher, built-in microwave, & custom quarter-sawn oak cabinetry. 5" solid white oak floors create an inviting atmosphere. The natural beauty of tumbled limestone, natural stone & marble in the kitchens, baths, & basement enhances the spaces timeless elegance, combining sophistication w/ comfort. The primary suite is a true sanctuary w/ heated floors, a spa-like steam shower, a romantic soaker tub, a spacious walk-in closet & focal fireplace. Every detail has been thoughtfully considered, from coffered ceilings in the dining room to vaulted ceilings in the family room & sunroom, adding architectural charm & grandeur. The main floor also includes a dedicated office, perfect for WFH or quiet study. Upstairs, 3 beds each w/ walk-in closets. Two share a Jack-&-Jill bath, while the 3rd has its own private ensuite creating private retreats for family & guests. Every detail, from custom millwork & extensive closet systems to solid wood doors, reflects timeless quality. Step outside to a beautifully landscaped yard, complete w/ irrigation system & a grand outdoor stone fireplace. The property boasts nearly an acre of lush grounds, with a 3-car garage plus an additional backyard workshop garage w/ a loft ideal for toys, landscape equipment & hobbies. For added versatility, theres a bright, welcoming 1-bed, 1-bath loft apartment w/ its own entrance, walk-in closet & separate laundry perfect for in-laws or rental income. The finished basement offers even more comfort w/ guest bed & bath, media & game zones, a bar, crafts room, gym, & a ton of storage, creating a warm, inviting and functional space for gatherings & daily life. (id:39551)