

211 - 20 Minowan Miikan Lane W
Toronto, Ontario
Welcome to Unit 211 at 20 Minowan Miikan Lane! This beautiful open-concept one-bedroom, one-bathroom condo offers modern living in a prime location. The unit features a fully upgraded kitchen with new appliances, including a dishwasher and induction stove, along with a renovated and extended kitchen island. Renovated flooring and fresh paint add to the contemporary appeal. Enjoy prime parking and west-facing views overlooking Dufferin Street and the park. Conveniently connected to grocery stores, schools, and transit, this stunning condo offers the perfect blend of comfort and convenience. Don't miss your opportunity to make this beautiful unit your own! (id:39551)

449 Lansdowne Avenue
Toronto, Ontario
Turnkey multi-residential investment delivering an approximately 4% cap rate across 4 legal self-contained units and 4,378 sq ft of fully renovated livable space in prime Toronto. Situated steps from Dufferin Mall, High Park, schools, groceries, TTC transit, and the Bloor GO Station, this legal semi-detached fourplex features a 3-bed/1-bath main unit (approximately 768 sq ft), 3-bed/2.5-bath upper unit (approximately 1,307 sq ft), 2-bed/1-bath basement unit with bright windows (approximately 823 sq ft), and a detached 3-bed/2.5-bath laneway suite (approximately 1,480 sq ft). Every suite includes private entrances, stainless steel appliances, stylish backsplashes, and in-suite laundry. The property delivers immediate, stable in-place income from quality tenants with future rental upside. The property may also offer flexibility for short-term rental use in certain units, subject to local regulations and buyer strategy. Operational features include separately metered hydro, proportionate gas/water splits, tenant-paid internet, on-site parking potential, and City permit street parking. A rare, turnkey acquisition combining effortless operation, strong immediate yield, and exceptional long-term capital appreciation in a prime Toronto location. (id:39551)

25 - 270 North Centre Road
London North, Ontario
This beautifully maintained 3-bedroom, 3-bathroom condo is ideally situated in the highly sought-after Masonville area of North London, nestled within a quiet, well-established condominium community.Bright, spacious, and thoughtfully designed, this inviting home offers the perfect blend of comfort, functionality, and effortless entertaining. The main level features a generous open-concept living room with oversized windows overlooking the private, tree-lined greenspace and backyard. A cozy gas fireplace adds warmth and character, creating the perfect setting to relax and unwind.The bright, well-appointed kitchen offers abundant cabinetry, ample counter space, and excellent storage, complemented by a convenient eat-in area and separate dining space. Patio doors open from the eating area to a private outdoor patio - an ideal spot for morning coffee, outdoor dining, or summer entertaining.Upstairs, you'll find three generously sized bedrooms, including a spacious primary suite featuring a private ensuite bathroom. An additional full bathroom conveniently serves the remaining bedrooms. Newer appliances incl.dishwasher(2026), AC (2022), Microwave (2023),washer/dryer/fridge/stove(2021), cabinet in kitchen & bathroom (2021), hardwood floring (2025) & carpet (2021).The lower level offers excellent potential and flexibility, providing the opportunity to create a fourth bedroom, home office, family room, or recreation space to suit your lifestyle,plus a full bathroom, ample storage, and convenient inside entry from the attached garage.The location is truly exceptional, with Masonville Place, Western University, University Hospital, grocery stores, restaurants, Chapters, movie theatres, public transit, and an array of everyday amenities just minutes away. Minutes to bus routes to Western University and University Hospital. (id:39551)
510 Cherie Hill Lane
Tay Valley, Ontario
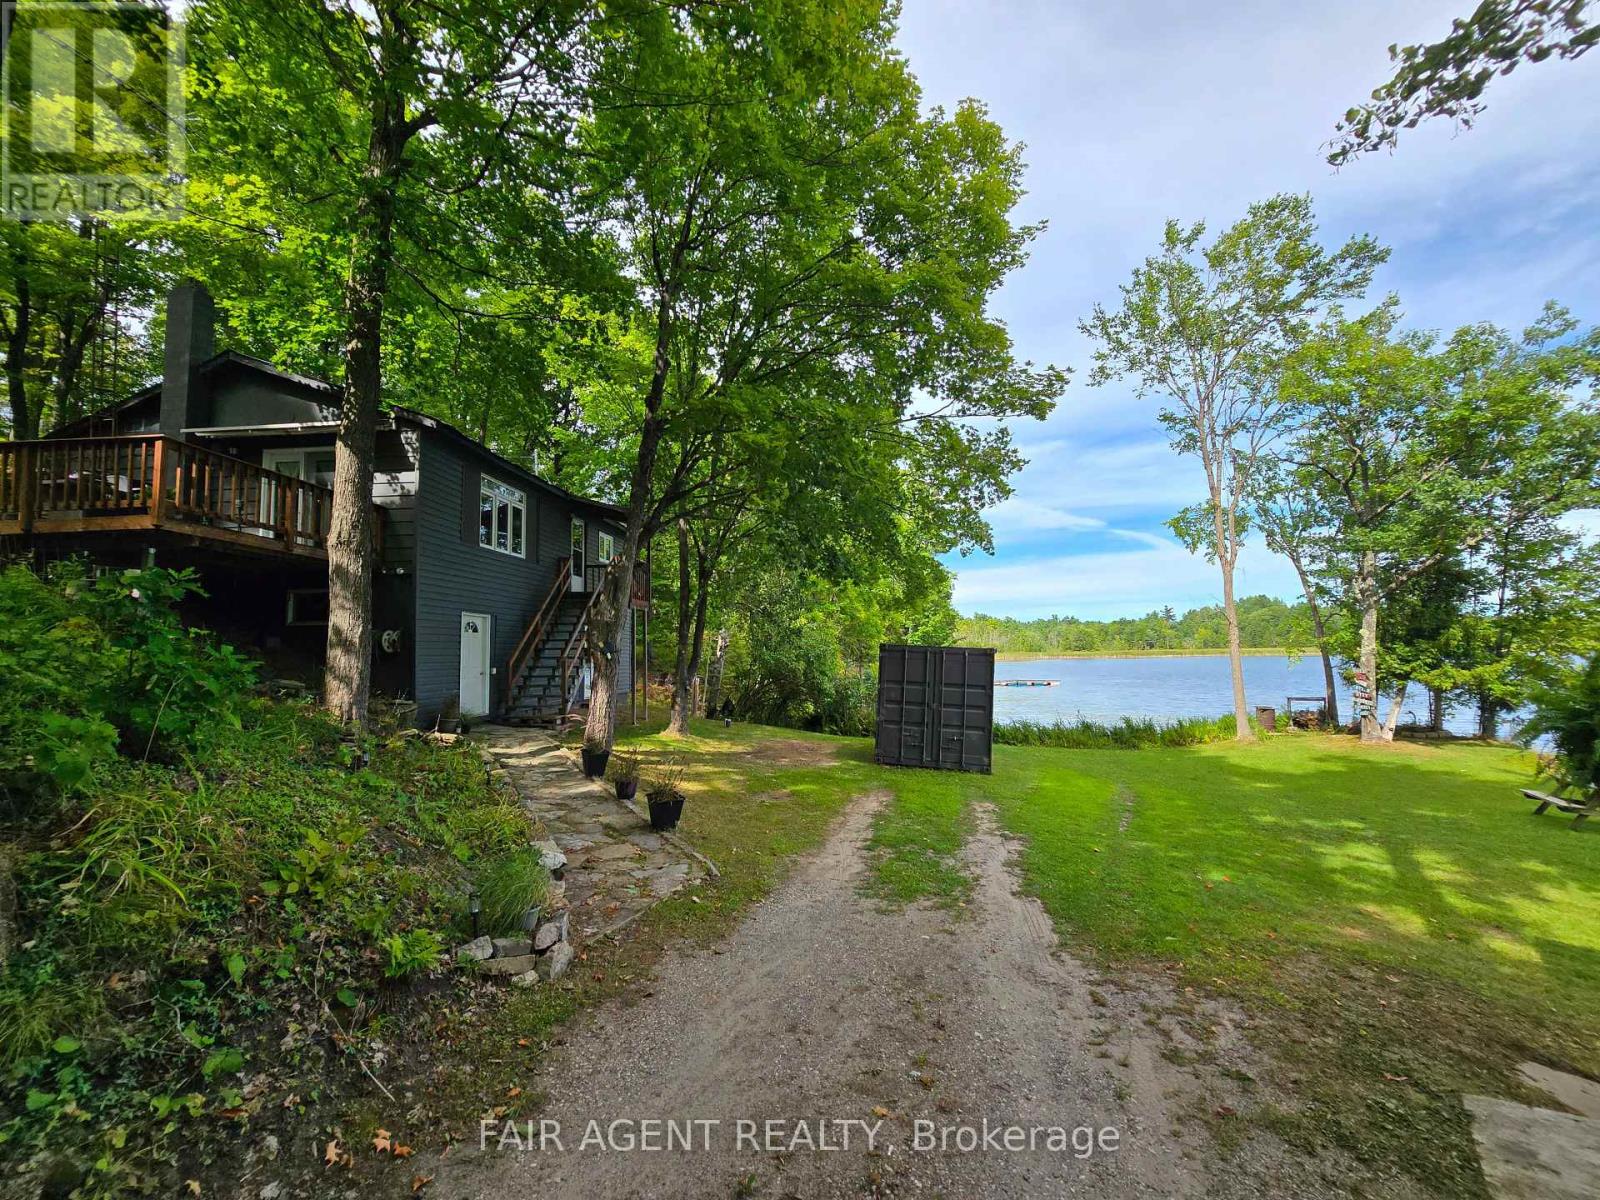
Tucked along the shoreline of quiet Adams Lake, 510 Cherie Hill Lane offers a relaxed and private four-season escape just 15 minutes from Perth. With over 100 feet of direct lake frontage, a private dock, and flat grassy space for gatherings around the fire pit, this property is designed for both play and peace. Inside pairs a cozy living room with large picture windows that bring the lake right into view. The kitchen is functional and full of charm, with vintage touches and direct access to the elevated deck perfect for morning coffee or evening BBQs under the trees. Three comfortable bedrooms with updated windows and a full 3-piece bath round out the main level. The lower-level walkout basement adds excellent storage or workshop potential, with high ceilings and a wide-open layout ready for finishing. Outside, you'll find multiple storage sheds, parking for four, and plenty of space to store water toys or gear for year-round activities. The setting feels private and natural, with a backdrop of mature trees and a gentle slope to the water. Whether you're looking for a weekend getaway or a year-round residence, this property makes it easy to unplug and enjoy lake life. Close to Rideau Ferry, Murphy's Point Provincial Park, and with direct access to Big Rideau Lake by boat, this is a rare waterfront opportunity that blends simplicity with potential. (id:39551)

Pt Lt6 Concession 10 Road
Beaverton, Ontario
Rare opportunity to own 32.10 acres of prime vacant land in the growing Beaverton area, prominently located at Highway 48 and Concession 10 Rd. This flat, elevated parcel features rich loam soil and RU zoning, offering excellent potential for agricultural use, a future country property, or long-term land investment. An exceptional feature is its extensive road frontage, with approximately 1,256 ft along Highway 48 and 995 ft along Concession 10 Rd, providing outstanding exposure and accessibility from two roads. Ideally situated near Lake Simcoe and within easy reach of the Kawartha Lakes region, approximately 50 minutes from Newmarket and about one hour from Markham. A rare combination of quality farmland, substantial frontage, convenient access and strategic location north of the GTA. The property currently has no municipal address; for navigation purposes, use 1750 Durham Regional Hwy 48, Beaverton, ON L0K 1A0 and look for the For Sale signs along the property frontage. An excellent opportunity for farmers, land investors, or buyers looking to secure a substantial parcel for the future. (id:39551)

1853 Mapleridge Drive
Peterborough, Ontario
Prime Corner Lot Located in the West End of Coveted Peterborough. This Loved And Cared For Two-Story Home Offers Plenty Of Space For Family, Friends, Holiday Dreams And Wonderful Memories to Be Made. Inside You Will Be Greeted By A Warm And Inviting Atmosphere, Featuring Living Room and Family Room and Guest Washroom on the Main Level Perfect for Providing Ample Space For Entertaining Family and Friends, Walkout to Oasis in the City-Hot Tub, Fully Heated Pool, Change Room, Cabanna, and Everything Needed to Live Life to the Fullest. Gourmet Kitchen Is Central to the Main Floor, Featuring All Updated Cabinetry, Appliances, Flooring, Countertop, Backsplash and Undermount Sink, Perfect For Creating Culinary Delights, With Ample Storage And Counter Space, Grandma and Grandpa Would be Impressed-A Proper Kitchen!! Upstairs Features A Primary Bedroom With An Ensuite For Convenience and Practicality. Three Bedrooms in Total Just in the Upper With Ample Closet Space with a Bright and Airy Feeling. Hardwood Floors Throughout Meet Your Feet. Impressively Remodeled Personna Top to Bottom, With New Updated Stairs Leading Up to The Bedrooms. In the High And Dry Lower Level Living Area It is Completely Finished With A Fourth Bedroom And Second Ensuite In Yet Another Very Comfortable Living Space/Room. Hot Water Tank & Furnace is Owned, With Newer Roof. New Fencing to Add Privacy Outside. Must Be Seen to Appreciate. Excellently Located Very Close To Highway 115 And All Amenities But Far Enough to Not Hear Any Traffic, This Home Offers Easy Access To Everything You Desire. Rarely Offered Pocket of Peterborough-People Do Not Move From This Area-It Really is A Gem, Ward 2 Best Kept Secret, Make This Stunning Property Your Own! (id:39551)

215 Nisbet Boulevard
Hamilton, Ontario
Welcome to this freehold townhouse located in a desirable, family-friendly neighbourhood in Waterdown. This well-maintained home features three bedrooms, including a spacious primary suite with a private ensuite and relaxing soaker tub. Two additional generously sized bedrooms provide plenty of space for family The functional kitchen has ample counter space, a separate eating area and a walkout to a deck. The unfinished lower level awaits your finishing touch, with endless possibilities for additional living space. Ideally situated within walking distance to the YMCA, Parkside Hills Park, Waterdown Memorial Park schools and just minutes from shopping restaurants, and all the amenities Waterdown has. This home provides the perfect blend of comfort, convenience, and lifestyle. (id:39551)

1002 - 88 Park Lawn Road
Toronto, Ontario
Welcome To 88 Park Lawn Rd #1002, A Stunning Residence In The Heart Of South Etobicoke's Vibrant Waterfront Community. This Beautifully Designed Suite Offers A Seamless Blend Of Modern Style And Everyday Comfort, Featuring A Bright Open-Concept Layout, Floor-To-Ceiling Windows, And A Private Balcony Showcasing Breathtaking City And Lake Views. The Contemporary Kitchen Is Equipped With Sleek Cabinetry, Stone Countertops, And Quality Appliances, Perfect For Both Daily Living And Entertaining. Spacious Principal Rooms And A Well-Appointed Bedroom Provide A Comfortable And Functional Living Space, Ideal For Professionals, First-Time Buyers, Or Investors. Residents Enjoy Access To Exceptional And Luxurious Building Amenities Including A Fully Equipped Fitness Centre, Indoor Pool and Outdoor Pools, Whirlpool, Sauna, Steam Room, Yoga Studio, Basketball and Squash Courts, Theatre Room, Lounge, Guest Suites, Visitor Parking, Party Room, And 24-Hour Concierge. Located Just Steps To The Lake, Parks, Trails, Restaurants, And Shopping, With Easy Access To Major Highways (DVP, 427 and QEW) And Transit (501 Streetcar), Along With The Soon To Come Park Lawn GO Station, This Prime Location Offers The Perfect Balance Of Urban Convenience And Waterfront Living.A Rare Opportunity To Own In One Of Etobicoke's Most Sought-After Communities. (id:39551)

310 Brunel Road
Mississauga, Ontario
Welcome to this rare freestanding building in Traders Business Park. Currently configured with approximately 70% open-concept, drop-ceiling office space, the layout can easily be converted back to a standard 15% office ratio if required. Features include a generous shipping apron, a fully air-conditioned warehouse, and a 0.79-acre lot. This industrial building is in excellent condition and situated in a prime location. Please note: the listed price is not indicative of the seller's expected sale price. All offers must reflect fair market value. (id:39551)

42 Julie Court
London, Ontario
This purchase price is the base price less HST .READY TO MOVE IN - NEW CONSTRUCTION ! The Montana functional design This impressive home features 3 bedrooms, 2.5 baths, (WALK OUT basement )-deck off dinning ( no steps ) . Ironclad Pricing Guarantee ensures you get: 9 main floor ceilings Ceramic tile in foyer, kitchen, finished laundry & baths Engineered hardwood floors throughout the great room Carpet in main floor bedroom, stairs to upper floors, upper areas, upper hallway(s), & bedrooms Hard surface kitchen countertops Laminate countertops in powder & bathrooms with tiled shower or 3/4 acrylic shower in each ensuite Stone paved driveway. Visit our Sales Office/Model Homes at 999 DEVERON CRES Rd for viewings Saturdays and Sundays from 12 PM to 4 PM Pictures shown are of the model home. This house is ready to move in, (id:39551)

163 Julie Crescent
London, Ontario
2 HOMES in one with 2248 sq ft of finished space !! The bright main level features a large living/dining room with natural light and a chefs kitchen with ample counter space. Upstairs, the primary suite offers a private bathroom and walk-in closet, two additional bedrooms and a full bathroom. The finished basement includes an extra bedroom, bathroom, and kitchen, perfect for a rental unit or in-law suite. Its private entrance located at the side of the house ensures privacy and convenience for tenants. Ironclad Pricing Guarantee ensures you get: 9 main floor ceilings Ceramic tile in foyer, kitchen, finished laundry & baths Engineered hardwood floors throughout the great room Carpet in main floor bedroom, stairs to upper floors, upper areas, upper hallway(s), & bedrooms Laminate countertops in powder & bathrooms with tiled shower or 3/4 acrylic shower in each ensuite Concrete driveway . Don't miss this opportunity to own a property that offers flexibility, functionality, and the potential for additional income. Pictures shown are of the model home. Don't miss out on this exceptional opportunity make this house your forever home! .Visit our Sales Office/Model Homes at 999 DEVERON CRES for viewings Saturdays and Sundays from 12 PM to 4 PM .READY TO MOVE IN !! This purchase price is the base price less HST. (id:39551)

99 Cardinal Street
Barrie, Ontario
Welcome to this charming 3-bedroom, 2.5-bathroom home in a great family-friendly neighbourhood. UPDATES include AC unit (2026), carpet (2025), roof and eavestroughs (2025) and garage doors (2025). This well maintained home offers a comfortable layout with bright, welcoming living spaces that are perfect for everyday living. The three bedrooms provide plenty of room for a growing family, while the 2.5 bathrooms add convenience for busy mornings. The finished basement features a large recreation room, offering plenty of space for family movie nights, a play area, a home gym, or a games room. Located close to parks, schools, shopping, and other everyday amenities, this home is in an ideal location. (id:39551)