
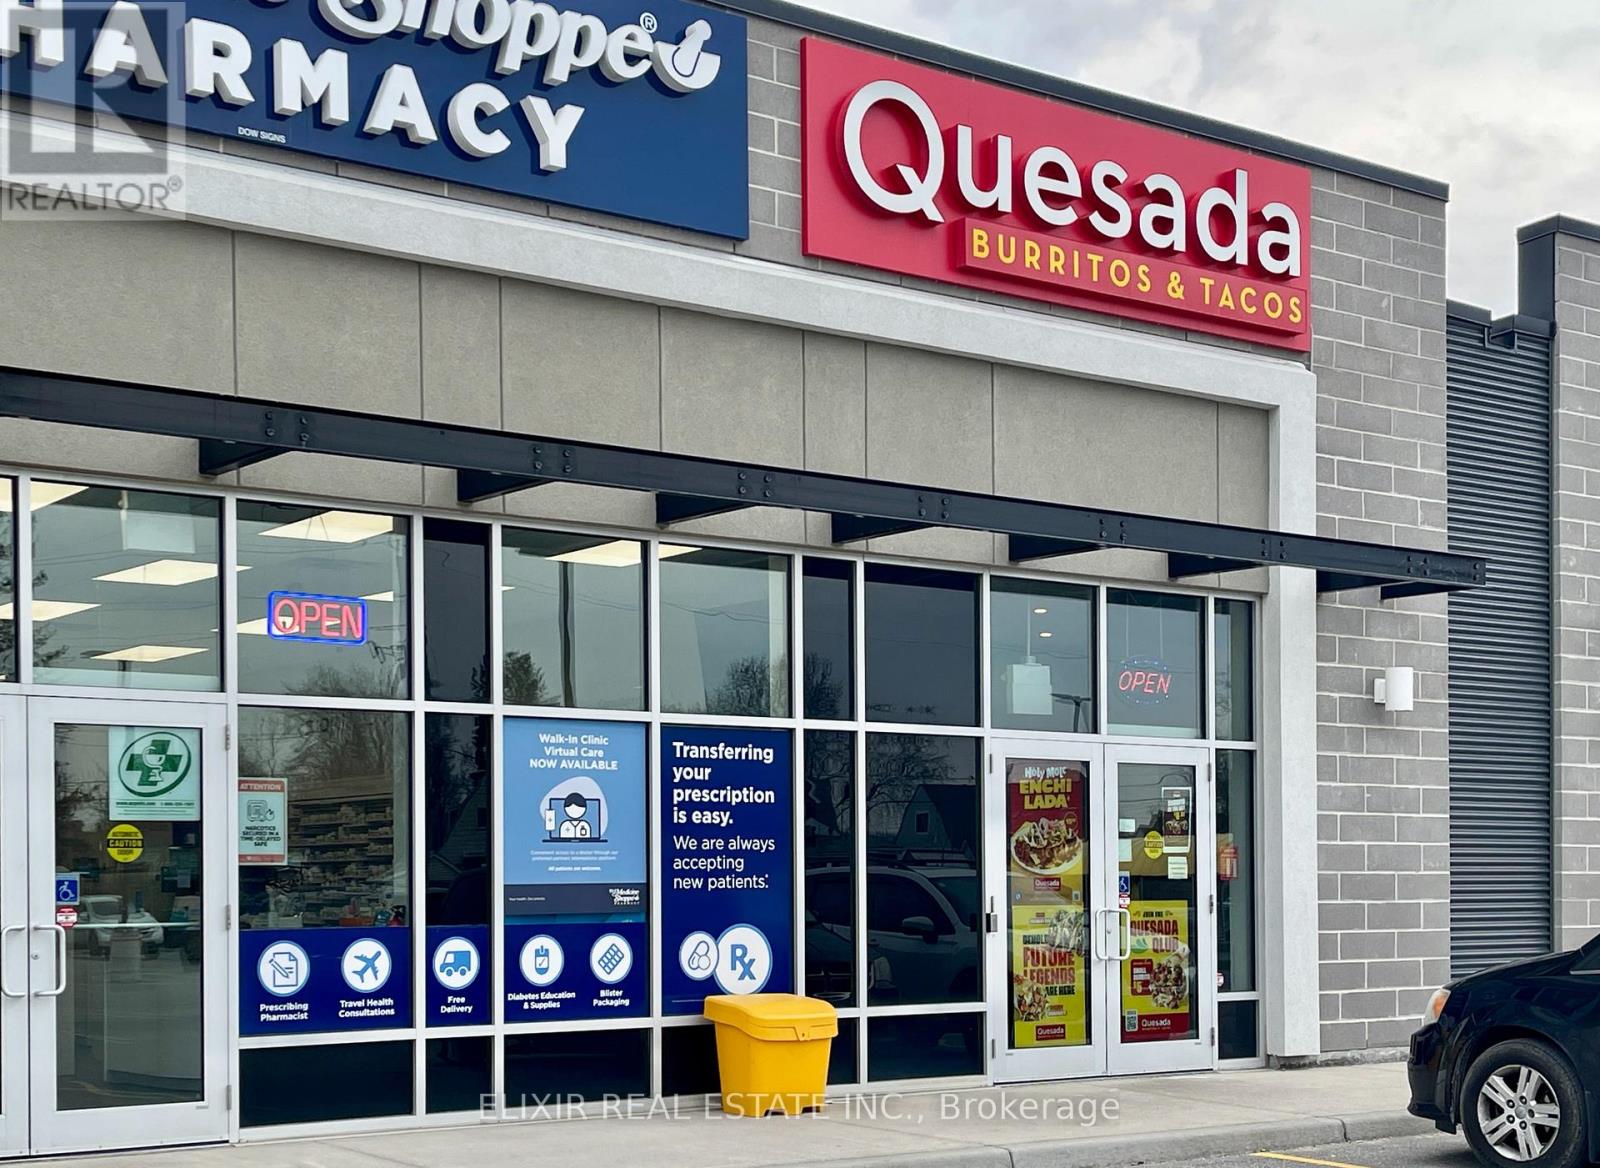
1475 Huron Church Road
Windsor, Ontario
Excellent opportunity to own an established Quesada Burritos & Tacos franchise in a high-demand Windsor location. Situated on Huron Church Road, this well-positioned restaurant benefits from excellent exposure, strong daily traffic, and a surrounding mix of residential and commercial properties. The business has developed a loyal customer following and generates consistent weekly sales of approximately $7,000-$8,000. The premises offer a manageable rent of approximately $4,513/month including TMI, along with a long-term lease for added stability. The restaurant is fully equipped and operational, featuring a practical kitchen and service layout designed for efficient day-to-day operations. As part of a recognized national franchise, the business benefits from established branding, proven systems, training, and ongoing support. A great opportunity for an owner-operator to take over an established business with a strong location and potential to further increase sales through marketing, delivery, catering, and operational improvements. (id:39551)
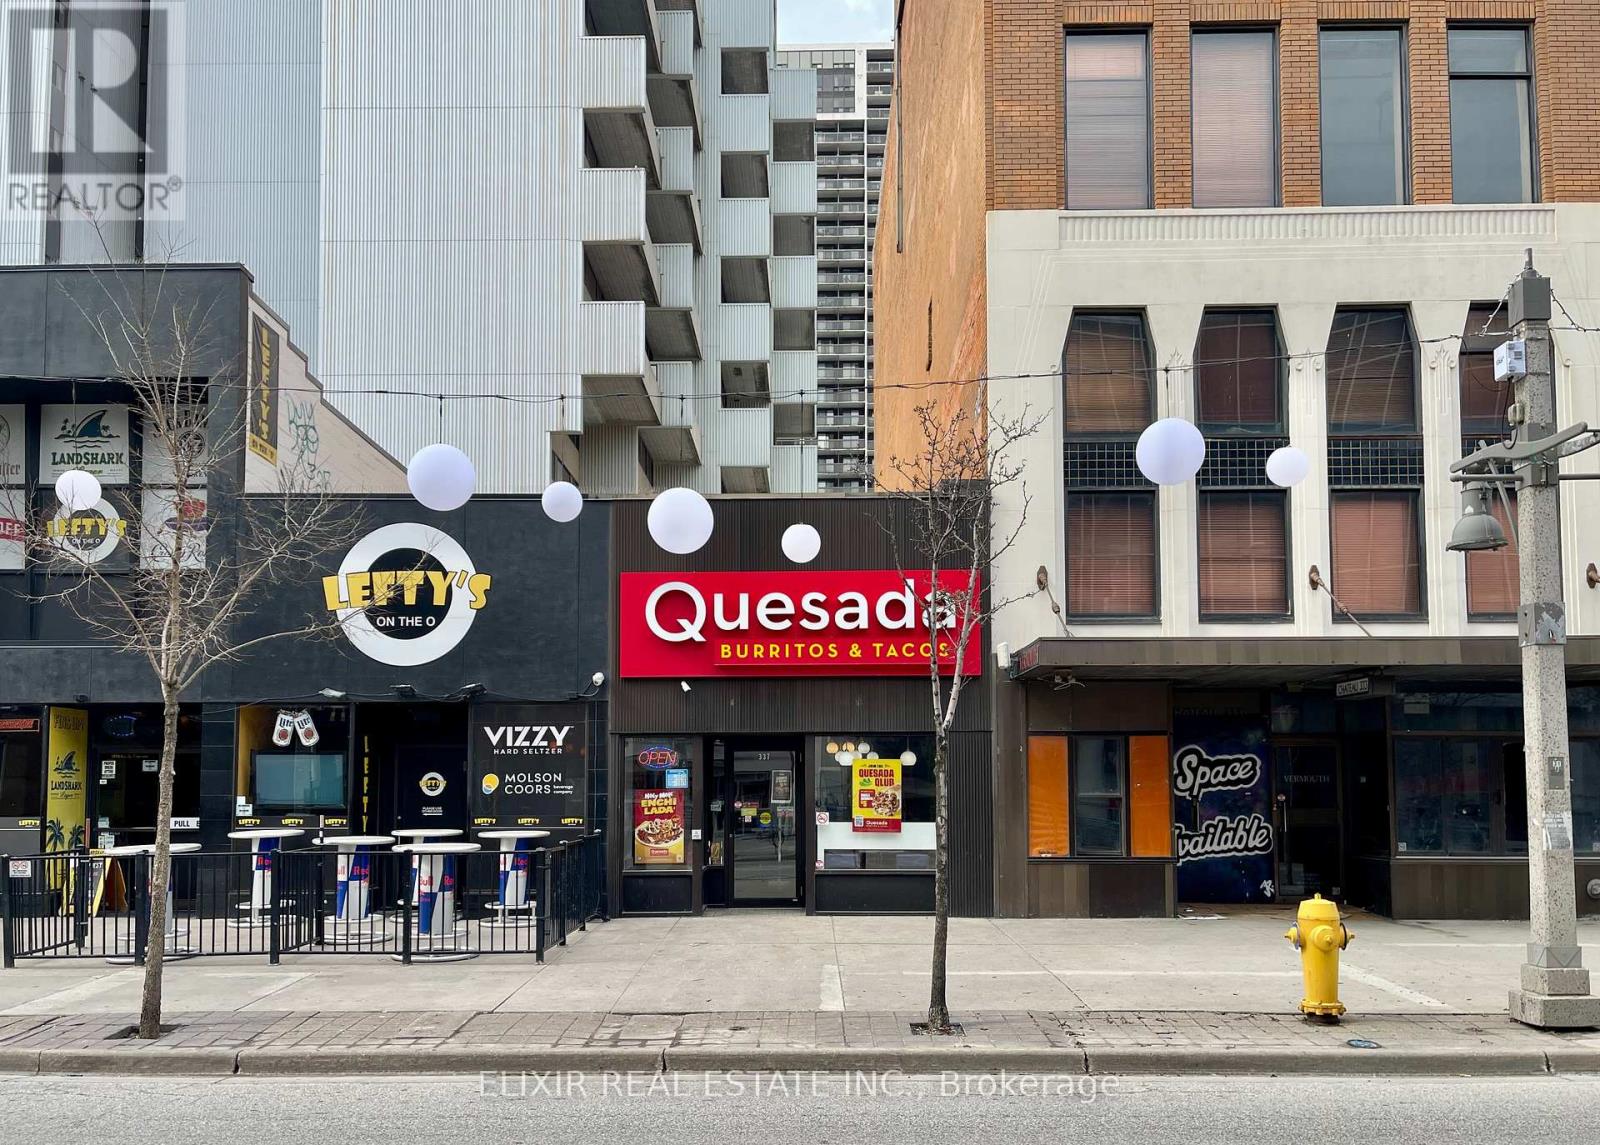
337 Ouellette Avenue
Windsor, Ontario
Excellent opportunity to acquire an established Quesada Burritos & Tacos franchise in downtown Windsor. Located along a busy commercial corridor with excellent visibility and convenient access, the business is surrounded by offices, residential neighbourhoods, nightlife, and major retail, providing a steady stream of customers. Operating successfully since 2017, the restaurant has an established clientele and consistent weekly sales of approximately $5,000. The premises offer an attractive rent of approximately $1,832/month including TMI, excluding HST. Fully equipped and ready for immediate operation, with a functional kitchen, preparation, and service area supported by a recognized national franchise system. Ideal opportunity for an owner-operator or investor looking for an established food business in a high-demand downtown location with room for future growth. (id:39551)
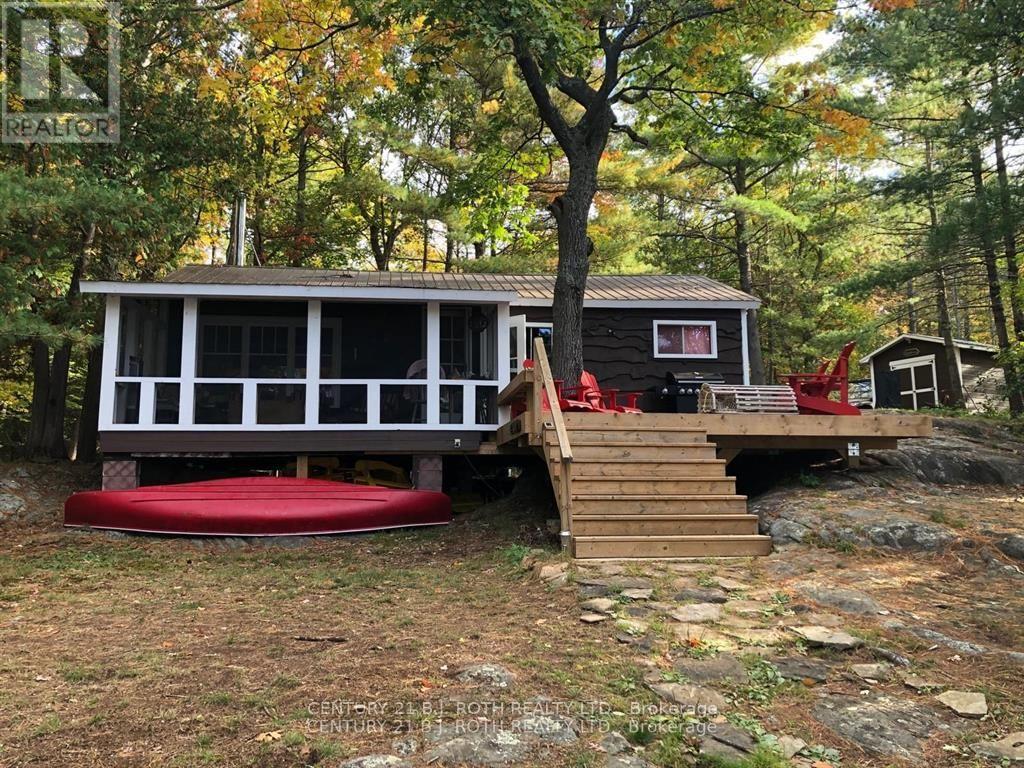
24 Severn River
Muskoka Lakes, Ontario
Welcome to your private retreat on the sought after Severn River, part of Ontario's renowned Trent-Severn Waterway. Set on more than 3 acres with an impressive 250+ feet of shoreline, this fully furnished 3-season cottage offers exceptional privacy, beautiful western exposure and unforgettable sunsets over the water.Surrounded by mature trees and tucked into a peaceful natural setting, the charming three-bedroom cottage is the perfect place to slow down, reconnect and enjoy everything waterfront living has to offer. Inside, a cozy wood stove adds warmth and character, making those crisp spring and fall days at the cottage especially inviting.Step outside and let the river become your playground. Your private dock provides the perfect launch point for swimming, fishing, boating and endless days exploring the Trent-Severn Waterway. Cruise from lock to lock, head out for an early morning fish, or settle in at the shoreline and watch the sun disappear across the river.When family and friends come to stay, the separate bunkie with loft provides the additional 3rd sleeping space and a cozy retreat of its own. With over 3 acres to enjoy, there is plenty of room to embrace the outdoors while maintaining the privacy and tranquility that make cottage life so special.For those who love winter adventure, the property can also be enjoyed as a snowmobile destination when conditions allow, offering an entirely different way to experience this beautiful stretch of the Severn River.Offered fully furnished and ready to enjoy, this is an opportunity to own a peaceful piece of the Trent-Severn and create years of memories on the water.COTTAGE LIFE STARTS HERE! PLEASE NOTE: THIS IS A WATER-ACCESS PROPERTY. (id:39551)
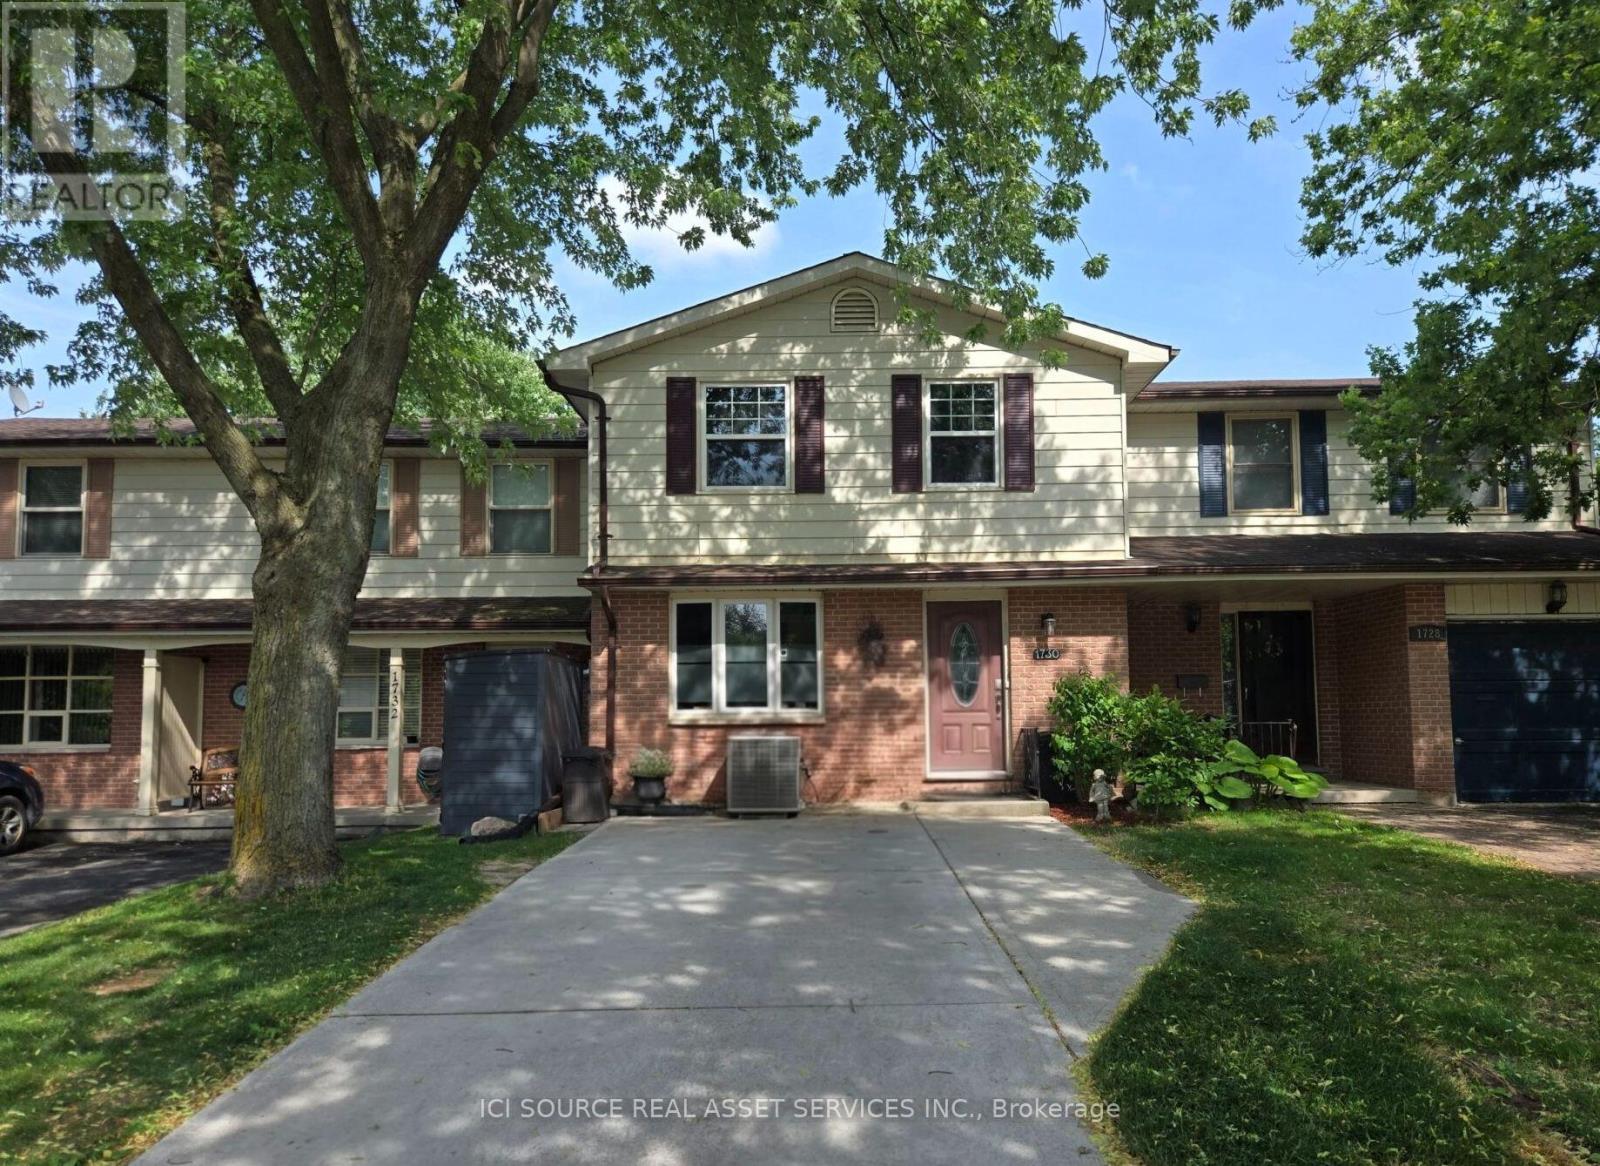
1730 Attawandaron Road
London North, Ontario
This 4-bedroom, 2.5-bathroom freehold townhouse is in the desirable White hills area and features a walk-out basement into a newly fenced yard backing onto the Medway Valley ravine with Attawandaron Park only steps away. The main floor has a very large, sunken living room, a spacious dining room, an updated kitchen with stainless steel apron sink as well as a 2-piece bathroom. The backyard is accessible with a deck and stairs that include shed storage underneath. The 2nd story has 3 bedrooms, a full bathroom (including double sinks) and laundry. The oversized primary bedroom has a large closet and cheater ensuite access. As a 4th bedroom space, a convenient basement in-law suite for your parent-in-law, adult child or a student(Western University is 5 km away) includes an updated kitchenette and 3-piece bathroom as well as laundry and a separate exit into the backyard. This home features many unique upgrades including a concrete driveway, updated eavestroughs, landscaped flagstone backyard, updated flooring, and updated kitchens and bathroom. This home is in a quiet, well-established and close-knit neighbourhood in a great school district. *For Additional Property Details Click The Brochure Icon Below* (id:39551)
412 - 293 The Kingsway
Toronto, Ontario
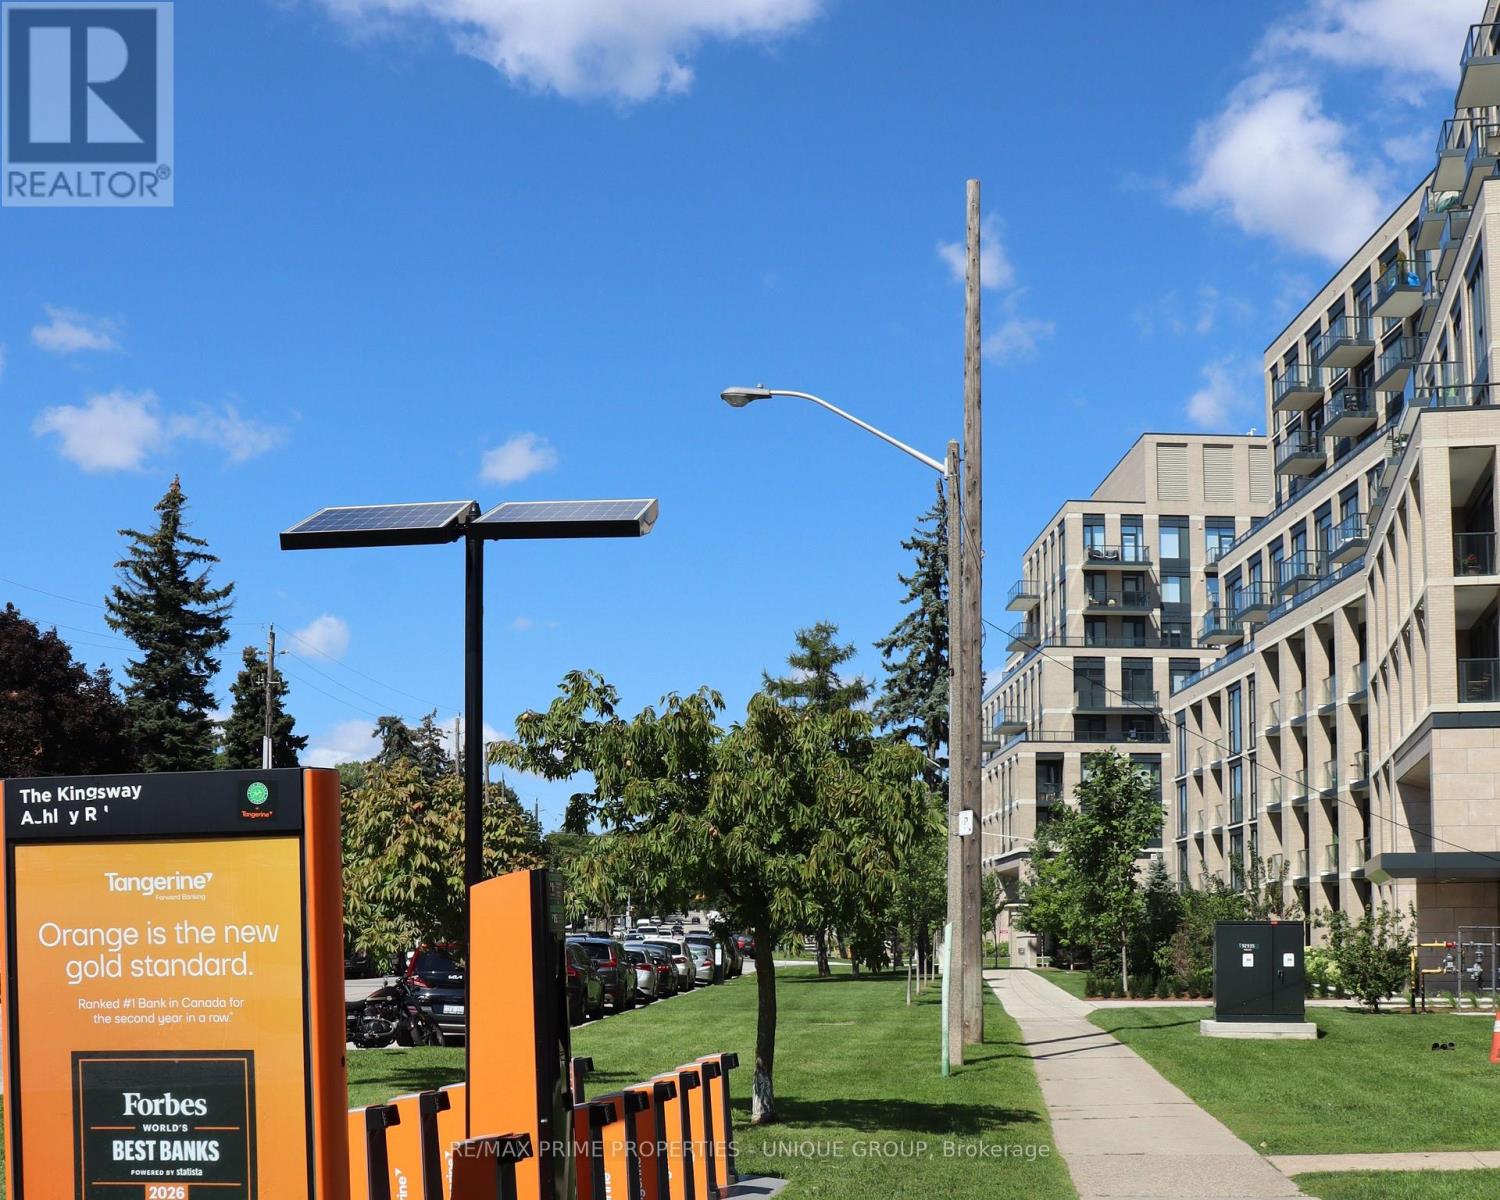
GENEROUS SIZE 1 BEDROOM + DEN + LOCKER * CUSTOM KITCHEN CABINETS W/ STAINLESS STEEL APPLIANCES, STONE COUNTERTOPS, WOOD FLOORS, FLOOR TO CEILING WINDOW & BALCONY. * THE BUILDING FEATURES AMENITIES INCLUDING THE LARGEST PRIVATE FITNESS (3400 SF) IN THE AREA, EXTENSIVE ROOFTOP TERRACE W/ BBQ STATIONS, LOUNGES, CONCIERGE SERVICE, PET SPA, PARTY ROOM, BIKE ROOM, GUEST SUITES, AND MORE.. * THIS UNIQUE APARTMENT OFFERS NEXT TO MANY UPGRADES : 10 FT SMOOTH CEILINGS, EAST EXPOSURE , MODERN KITCHEN W/ QUALITY INTEGRATED APPLIANCES STONE COUNTERS & CUSTOM B/SPLASH, ENGINEERED WIDE PLANK FLOOR* * MINUTES AWAY FROM BLOOR SUBWAY LINE, 2 MAJOR HIGHWAYS, BEST SHOPS & RESTAURANTS, REPUTABLE PUBLIC & PRIVATE SCHOOLS, FAMOUS GOLF COURSES & POPULAR PARKS* * STUNNING NEW (2023) 6-STOREY BOUTIQUE BUILDING IN THE HEART OF EDENBRIDGE / HUMBER VALLEY PRESTIGES TORONTO WEST END * UNPARALLELED ARCHITECTURE, DESIGN AND REFINED FINISHES * PARKING AVAILABLE FOR SALE BY THE SAME SELLER * PLEASURE TO SHOW (id:39551)
1907 - 3590 Kaneff Crescent
Mississauga, Ontario
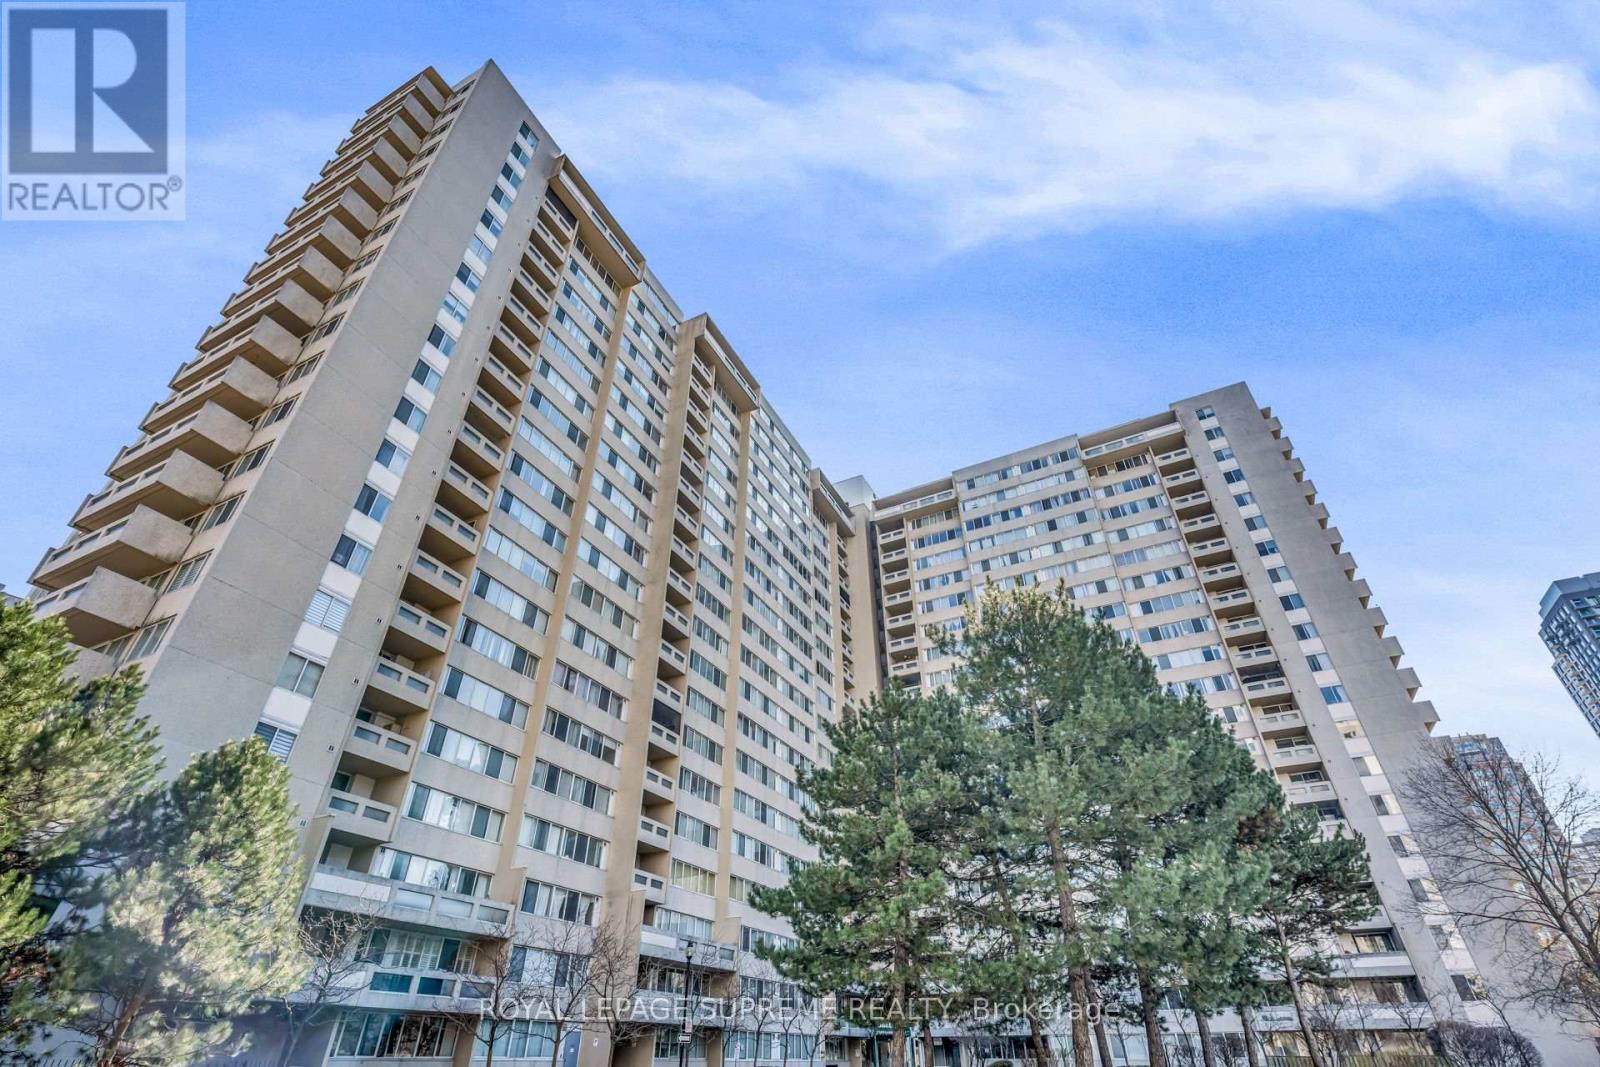
Welcome to one of the largest units in the building! This exceptionally maintained, sun-drenched 2-bedroom plus den corner suite boasts an expansive wrap-around balcony with beautiful, unobstructed views. Designed for effortless living and entertaining, the functional layout features seamless laminate flooring throughout, stainless steel appliances, and fresh neutral paint for a true turn-key experience. The versatile, oversized den easily serves as a home office or guest room. Floodlit with natural light from multiple oversized windows, this bright and airy home is perfectly situated in the heart of Mississauga-steps from top shopping, dining, transit, parks, and key amenities. An unbeatable mix of size, location, and lifestyle! (id:39551)

2 - 16055 Bayview Avenue
Aurora, Ontario
LOCATION! LOCATION! LOCATION! Established Chinese stir-fry and BBQ restaurant located in the busy, high-traffic Aurora Plaza, home to T&T Supermarket, Kelseys Restaurant, Chatime, and other popular businesses. This turnkey opportunity features a brand-new renovation and equipment, a fully equipped commercial kitchen with a 16-ft hood, walk-in freezer, and walk-in refrigerator. The restaurant is currently operating as a Chinese stir-fry and BBQ concept, with a liquor licence in place. Buyers can continue the existing concept or explore other food business opportunities, subject to landlord's review and approval. Long-term lease, ample parking, excellent exposure, and significant growth potential. Ideal for experienced restaurateurs or entrepreneurs looking to establish a business in a thriving commercial plaza. Don't miss this excellent opportunity! (id:39551)
131 Lebovic Campus Drive
Vaughan, Ontario
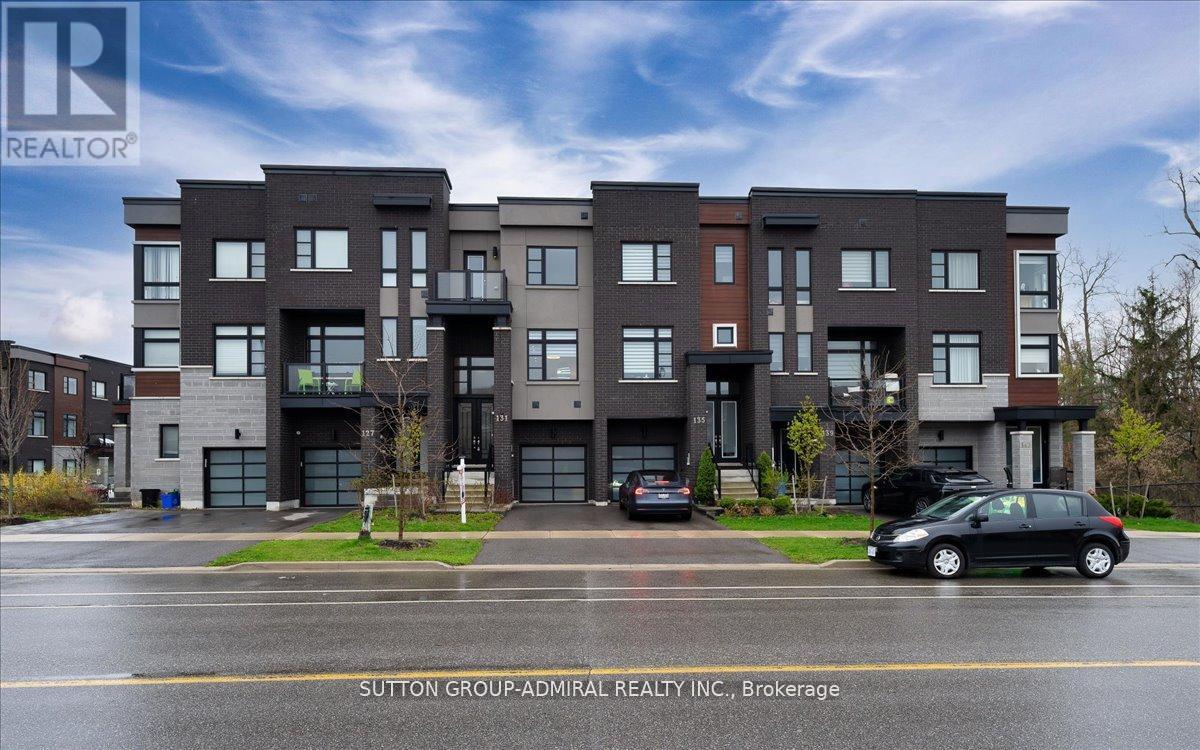
Like-New Luxury Townhome Steps from Lebovic Campus Community Centre Welcome to this stunning, like-new luxury townhome built by Madison Homes, perfectly located just steps from the Lebovic Campus Community Centre. Featuring a bright and spacious open-concept layout, this home offers 10-foot ceilings on the main floor and 9-foot ceilings on both the ground and second levels, creating an airy, upscale feel throughout. Thoughtfully upgraded and freshly painted, the home showcases pot lights throughout, zebra blinds on every window, and a cozy electric fireplace anchoring the living room. The modern kitchen is designed for both style and function, complete with upgraded cabinetry and stainless steel appliances. Retreat to the primary suite featuring a luxurious 5-piece ensuite with glass shower, double vanity, and freestanding soaker tub-your private spa at home. Enjoy unbeatable convenience with Rutherford Marketplace Plaza just a short walk away, offering Longo's, LA Fitness, LCBO, restaurants, and more, plus quick access to Highway 407 for effortless commuting. A perfect blend of luxury, comfort, and location-this home truly checks all the boxes. ZERO Maintenance Fee (id:39551)

A328 - 7950 Bathurst Street
Vaughan, Ontario
Experience modern living at Beverley Condos, a beautifully designed residence built by Daniels Homes in the sought-after Beverley Glen community. This bright and inviting l-bedroom suite offers a fantastic opportunity to enjoy a vibrant lifestyle surrounded by shopping, dining, parks, and everyday conveniences. Just minutes from Promenade Mall and G. Ross Lord Park, with easy access to Highway 407, TTC, and VIVA transit. A prime location that combines comfort, convenience, and exceptional connectivity. (id:39551)
657 Mohawk Road
Ancaster, Ontario
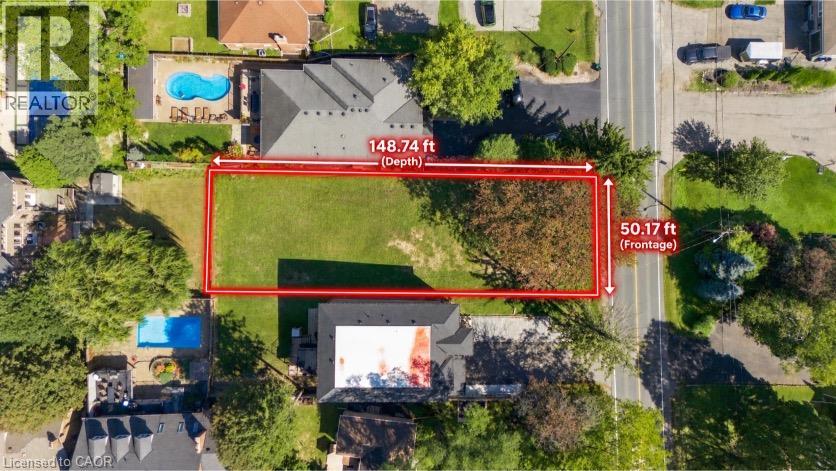
An exceptional opportunity to build your dream home on a remarkable 50 x 150 ft fully serviced lot in one of Ancaster’s most coveted locations. Offering an ideal combination of generous lot size, convenience, and prestige, this property provides a rare opportunity to create a truly custom residence designed around your vision and lifestyle. Set in a highly sought-after area surrounded by established neighbourhoods and quality homes, this expansive lot offers the space and flexibility to design something truly extraordinary. Whether envisioning a sophisticated modern residence, timeless traditional estate, or a custom architectural masterpiece, the possibilities are exceptional. Enjoy the best of Ancaster with effortless access to major highways, premier shopping and dining, schools, parks, trails, and everyday amenities, all while being situated in a location that offers the character and charm Ancaster is known for. Opportunities to acquire a fully serviced lot of this size in such a desirable setting are increasingly rare. 657 Mohawk Road represents more than just land — it is the opportunity to create a home that is entirely your own in one of Ancaster’s most desirable communities. A rare offering for those looking to build something truly special. (id:39551)
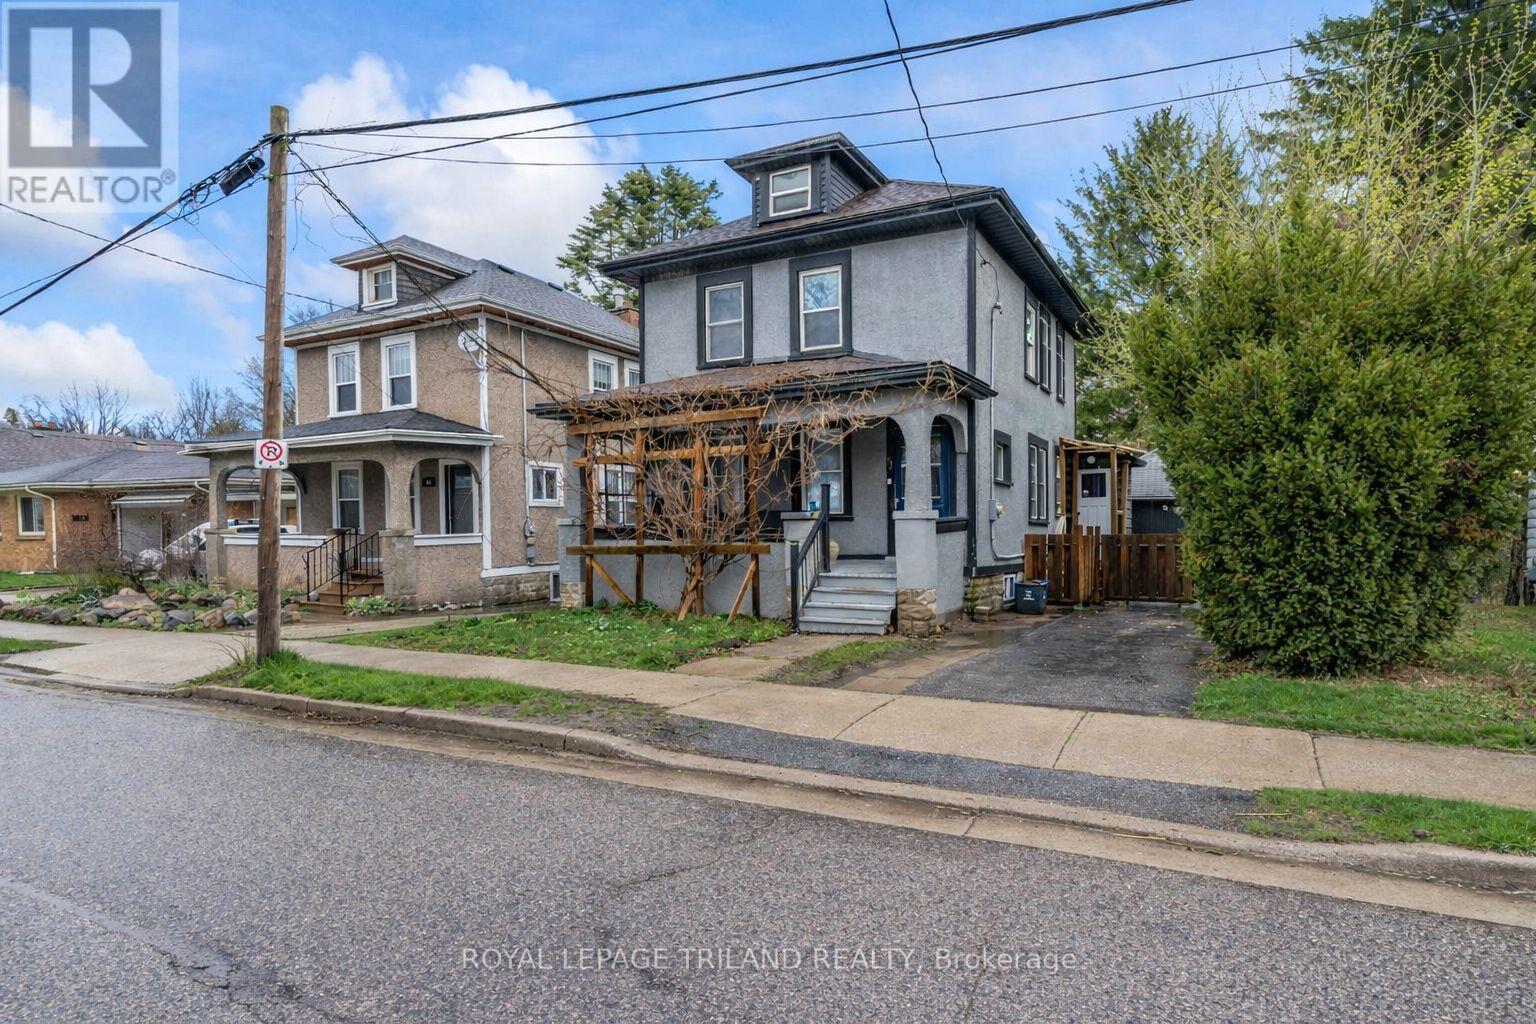
41 Gunn Street
London North, Ontario
Welcome to this charming and well-located 2-bedroom home, ideally situated just minutes from Western University and downtown London. Nestled on a unique lot backing onto beautiful greenspace and the Thames River, this property offers a rare combination of urban convenience and natural privacy. The main level features a spacious living area, a well-appointed kitchen with ample cabinetry and island, and a dining area perfect for family meals or entertaining. A newly updated 3 piece bathroom, with glass shower, is also on the main floor. The upper level offers a bright and spacious primary bedroom highlighted by beautiful cathedral ceilings, creating an open and airy retreat. This level also features a well-appointed 5-piece bathroom complete with a relaxing soaker tub and a large walk-in shower. An additional bedroom completes the upper floor, making it ideal for family, guests, or a home office setup. The fully finished lower level features a large living area, utility room with a workbench, and separate door with walk-up access to the backyard. Step outside to discover one of the true highlights of this property - a private backyard retreat backing directly onto greenspace and steps from the Thames River. Whether you're enjoying your morning coffee, hosting summer gatherings, or simply taking in the tranquil surroundings, this outdoor space offers exceptional serenity. Walking distance to London Waldorf School, Western University, Thames Valley Parkway and biking trail, parks, public transit, and all the amenities of downtown, this property is perfect for first-time buyers, investors, or a family looking to enjoy a quiet setting without sacrificing convenience. Don't miss your opportunity to own a home in one of London's most accessible and scenic locations! (id:39551)
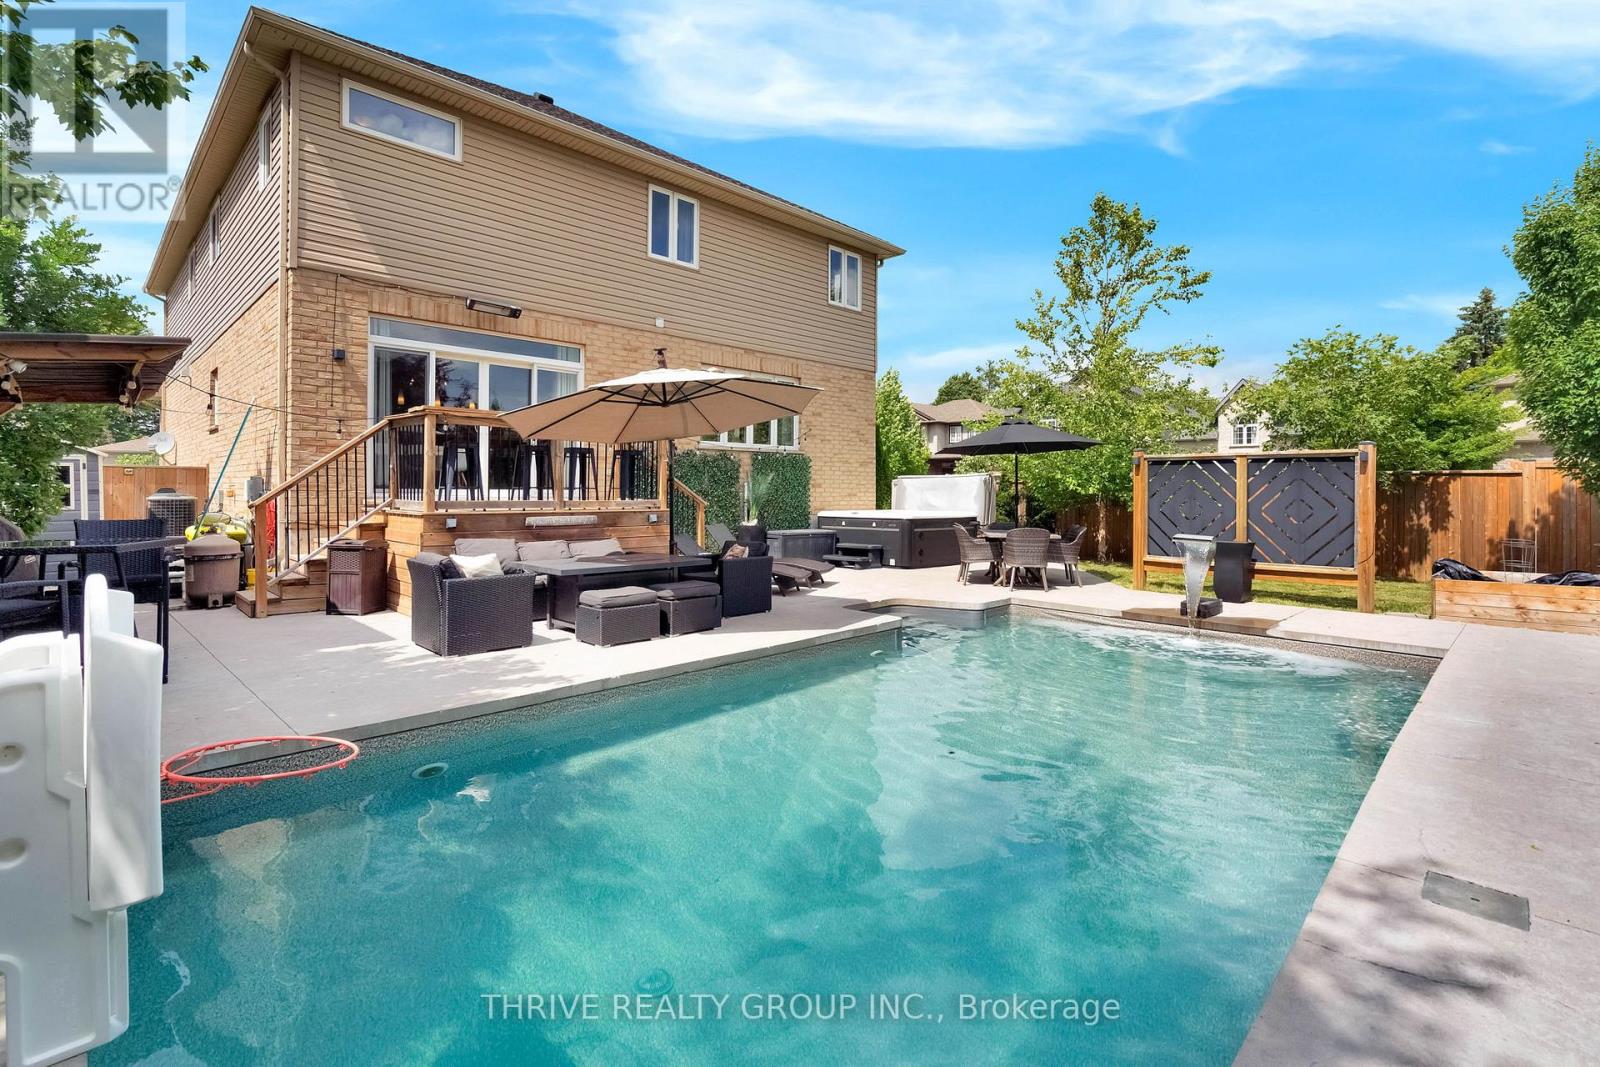
1903 Jubilee Crescent
London North, Ontario
Some homes simply have more to offer - more space, more flexibility and a backyard you'll be counting down the days to enjoy.Set on a generous corner lot in sought-after Hyde Park, this impressive two-storey home was made for busy family life, entertaining and everything in between. Step inside to a bright, open-concept main floor with an inviting foyer, spacious living area and functional kitchen with pantry - an easy, comfortable space where everyone can gather.Upstairs is a feature you don't often find: FIVE bedrooms, including a spacious primary suite with walk-in closet and private ensuite. There's also a dedicated office area, giving you the flexibility to work from home, create a homework zone or simply have that extra space every family seems to need.The finished lower level keeps the living space going with a large family room, full bathroom and plenty of storage.And then there's the backyard.Your own private summer retreat complete with a 28' x 14' saltwater in-ground pool (2020), hot tub and outdoor bar. Morning coffee by the pool, lazy summer afternoons, BBQs with friends and evenings in the hot tub - this is a backyard designed to be enjoyed.The oversized 23'10" x 24'7" garage with extra ceiling height is another standout, offering fantastic space for vehicles, hobbies and storage, with potential for a future vehicle lift.All of this in one of Northwest London's most popular family neighbourhoods, close to great schools, parks, trails, shopping, restaurants, recreation, Western University, London Health Sciences Centre and convenient routes across the city.Five bedrooms. A finished basement. An incredible backyard. An oversized garage. And the space to make it truly your own.This could be the one your family has been waiting for. (id:39551)