
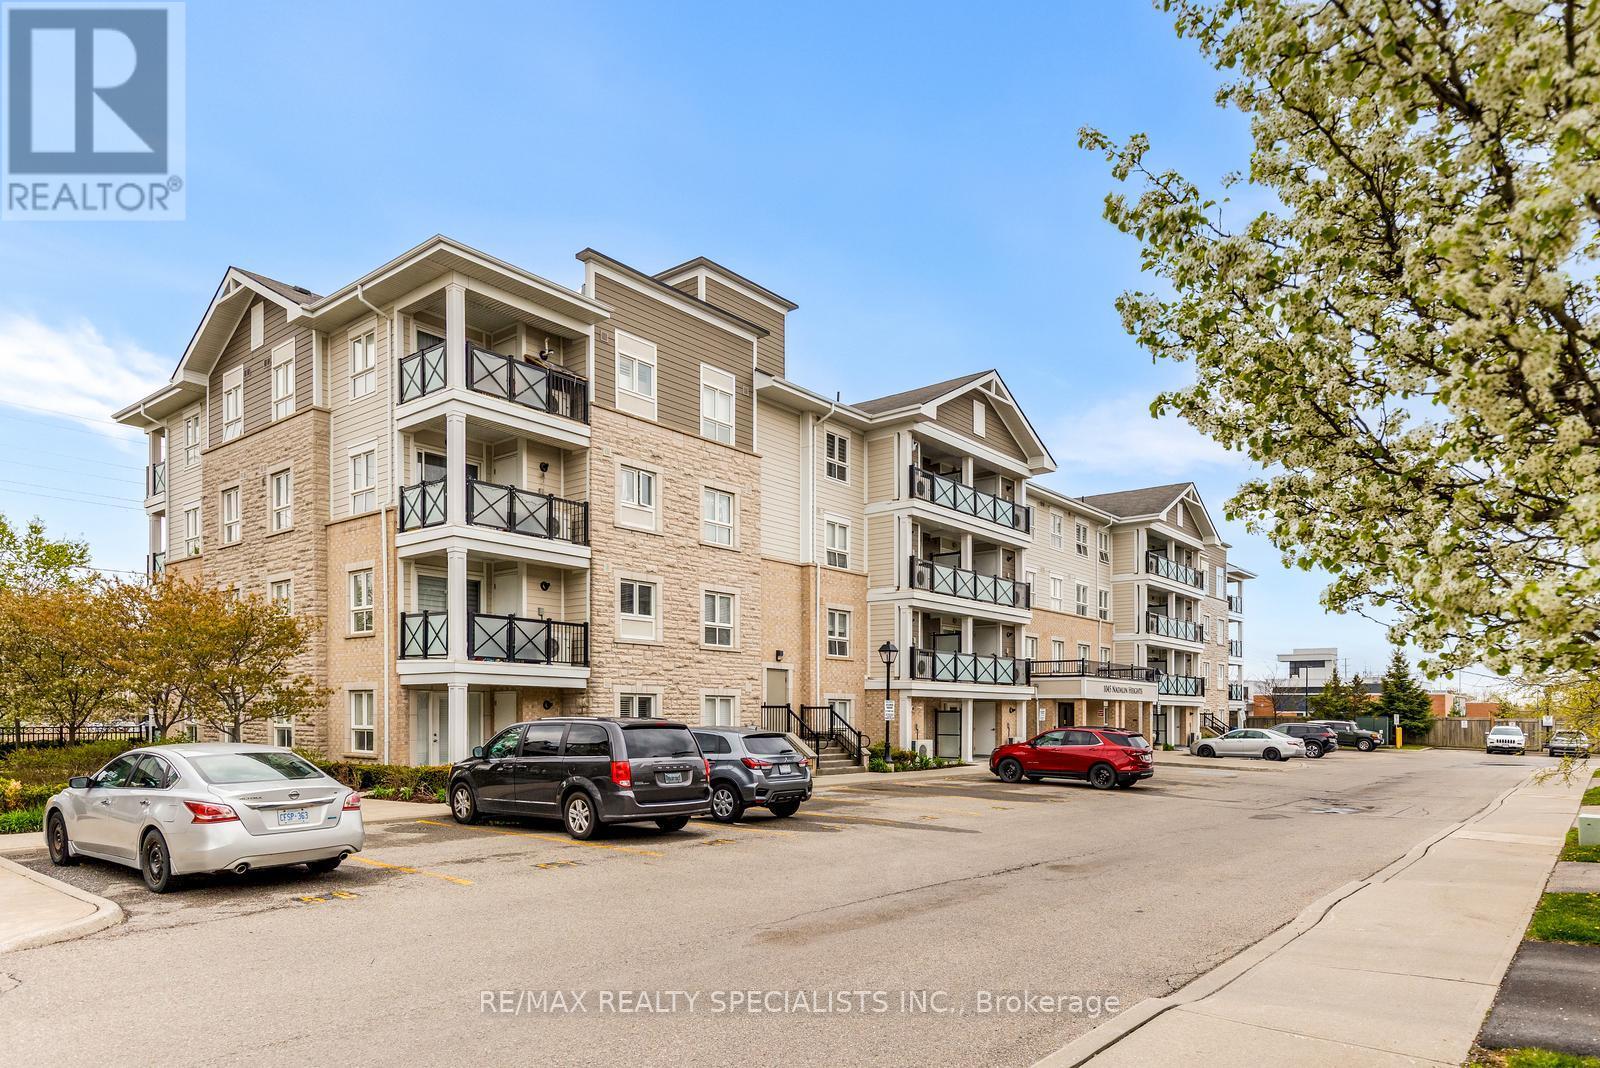
209 - 1045 Nadalin Heights
Milton, Ontario
Welcome to the largest unit offered in this desirable boutique low-rise building, offering an impressive 1,148 sq. ft. of thoughtfully designed living space! Spacious and private foyer entrance - a rare touch that creates a warm welcome without stepping directly into the living area. This truly is more like 3-bedroom home, as the oversized den is even larger than the second bedroom and includes a large mirrored closet. It has comfortably served as a third bedroom for years. Come and see it. The separate family-sized kitchen is absolutely perfect, featuring Corian countertops, stainless steel appliances, and a large window that fills the space with natural light. The open concept living room/dining room features upgraded strip hardwood floors, large windows with California Shutters and a walk out to a large balcony. The primary bedroom offers plenty of room to relax, along with a convenient 3-piece ensuite bathroom complete with an upgraded shower. The ensuite laundry adds everyday convenience. Located in a charming low-rise boutique building within a quiet, low-density neighbourhood surrounded by townhomes and detached homes, this condo offers the perfect blend of comfort and community. The Milton District Hospital and sports complex are also nearby, making this an ideal location for families, professionals, and down-sizers alike. Spacious, versatile, and exceptionally located - this is condo living that truly feels like home! One underground parking space and a storage locker are included. Please note select images feature virtual staging. (id:39551)
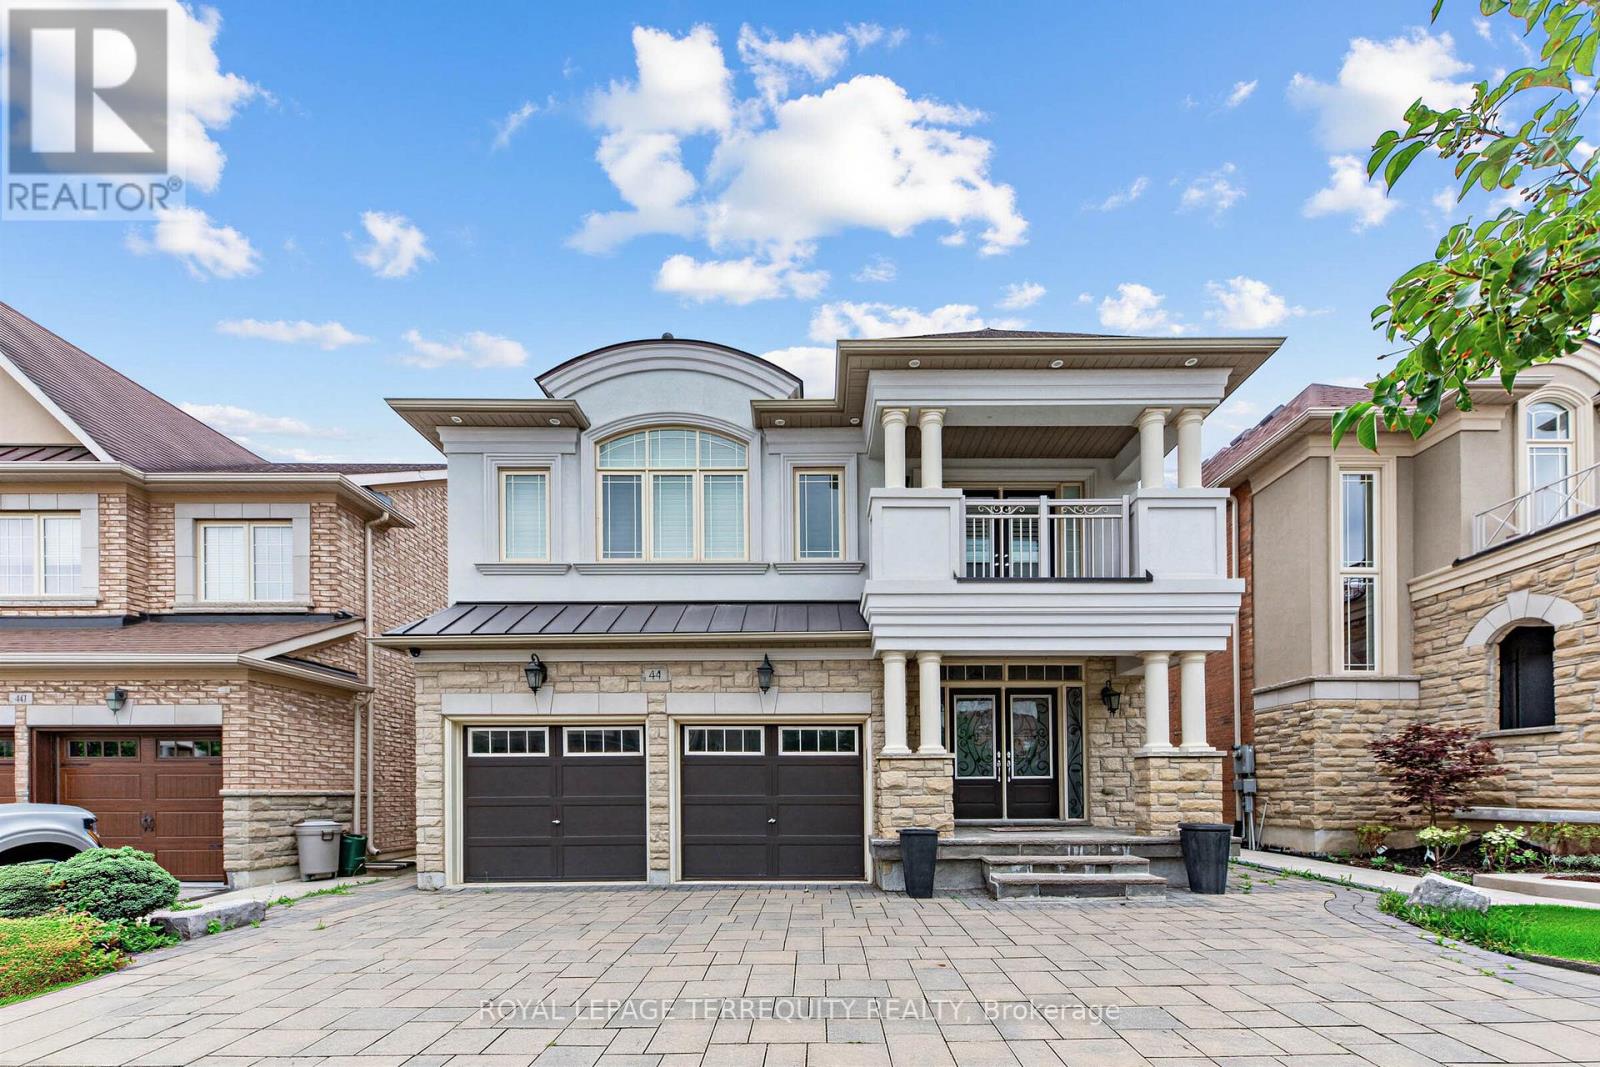
44 Headwind Boulevard
Vaughan, Ontario
Welcome to 44 Headwind Boulevard, an exceptional family home nestled in the highly sought after Cold Creek Estates community of Vaughan. Offering over 2,500 sq. ft. of beautifully designed living space. This stunning residence features 4+1 bedrooms & 5 bathrooms, perfectly blending elegance, comfort, & functionality .From the moment you arrive, you'll appreciate the beautifully landscaped curb appeal, enhanced by an extended interlock driveway that wraps around to the backyard patio & exterior soffit lighting. Inside, the home showcases hardwood, tile & carpet free flooring throughout, smooth ceilings, 9-foot ceilings on the main level, upgraded lighting, & a spacious split level living room that creates a unique & inviting layout. The upgraded chef's kitchen is designed for both everyday living & entertaining, complete with granite countertops, custom backsplash, stainless steel appliances, a breakfast island, & a walkout to the private backyard patio. The elegant dining room features a tray ceiling, while the main floor office provides the ideal space for working from home. Upstairs, the oversized primary retreat offers a walk-in closet & a luxurious 6-piece split ensuite. The recently professionally finished basement offers an impressive extension of the living space, complete with a home theatre, expansive recreation room, exercise room, cold room & an additional bedroom-perfect for entertaining, relaxing, or accommodating guests area, & extended family. Freshly painted throughout the main floor, loft, & hallway, this move-in-ready home is located in one of Vaughan's most desirable family-friendly neighbourhoods. Enjoy walking trails, nearby parks, highly regarded schools including Johnny Lombardi Public School & Guardian Angels Catholic Elementary School & convenient access to shopping, restaurants, Cortellucci Vaughan Hospital, Canada's Wonderland, Vaughan Mills, & major highways 400 & 407,making commuting throughout the GTA effortless. (id:39551)
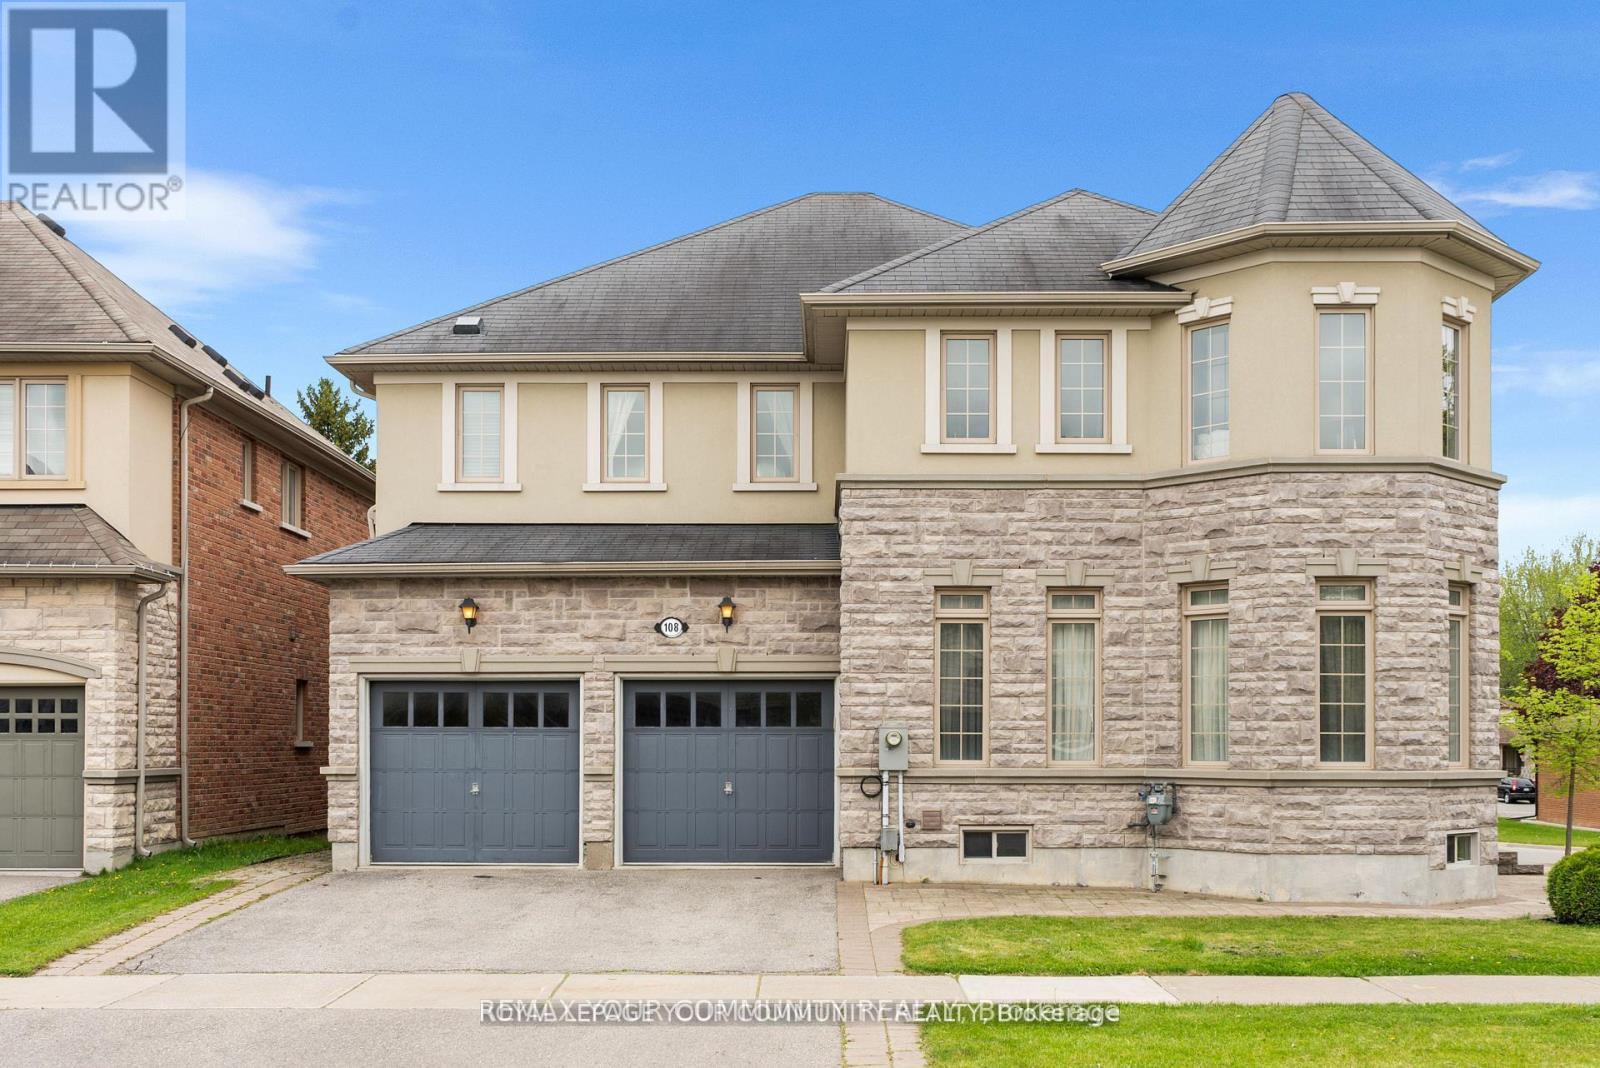
108 Headwater Crescent
Richmond Hill, Ontario
Your Dream Home Awaits: Two-Story Sun-Filled Home in Desirable Neighborhood. This beautiful home offers an exceptional opportunity to live in a prime location. Open Concept Layout With Large Foyer & 11ft Ceiling On Main Floor Includes Spacious Living, Dining and family Room With Fireplace. Gourmet Chef's Kitchen With Built-In Appliances, Over-sized Granite Top Island, Custom Built Cabinetry & Spacious Breakfast Area Overlooking Backyard. Upper Floor Includes 4sSpacious Bedrooms Plus 3 Bathrooms. Professional Interlocking and Beautiful Greenery. Steps From The Prestigious Lake Wilcox And The Channel Gate Parkette. Walk To The New State Of The Art Community Centre. Close to schools, parks, transit, and amenities this is a home that checks all the boxes. Don't miss your chance to make it yours. (id:39551)
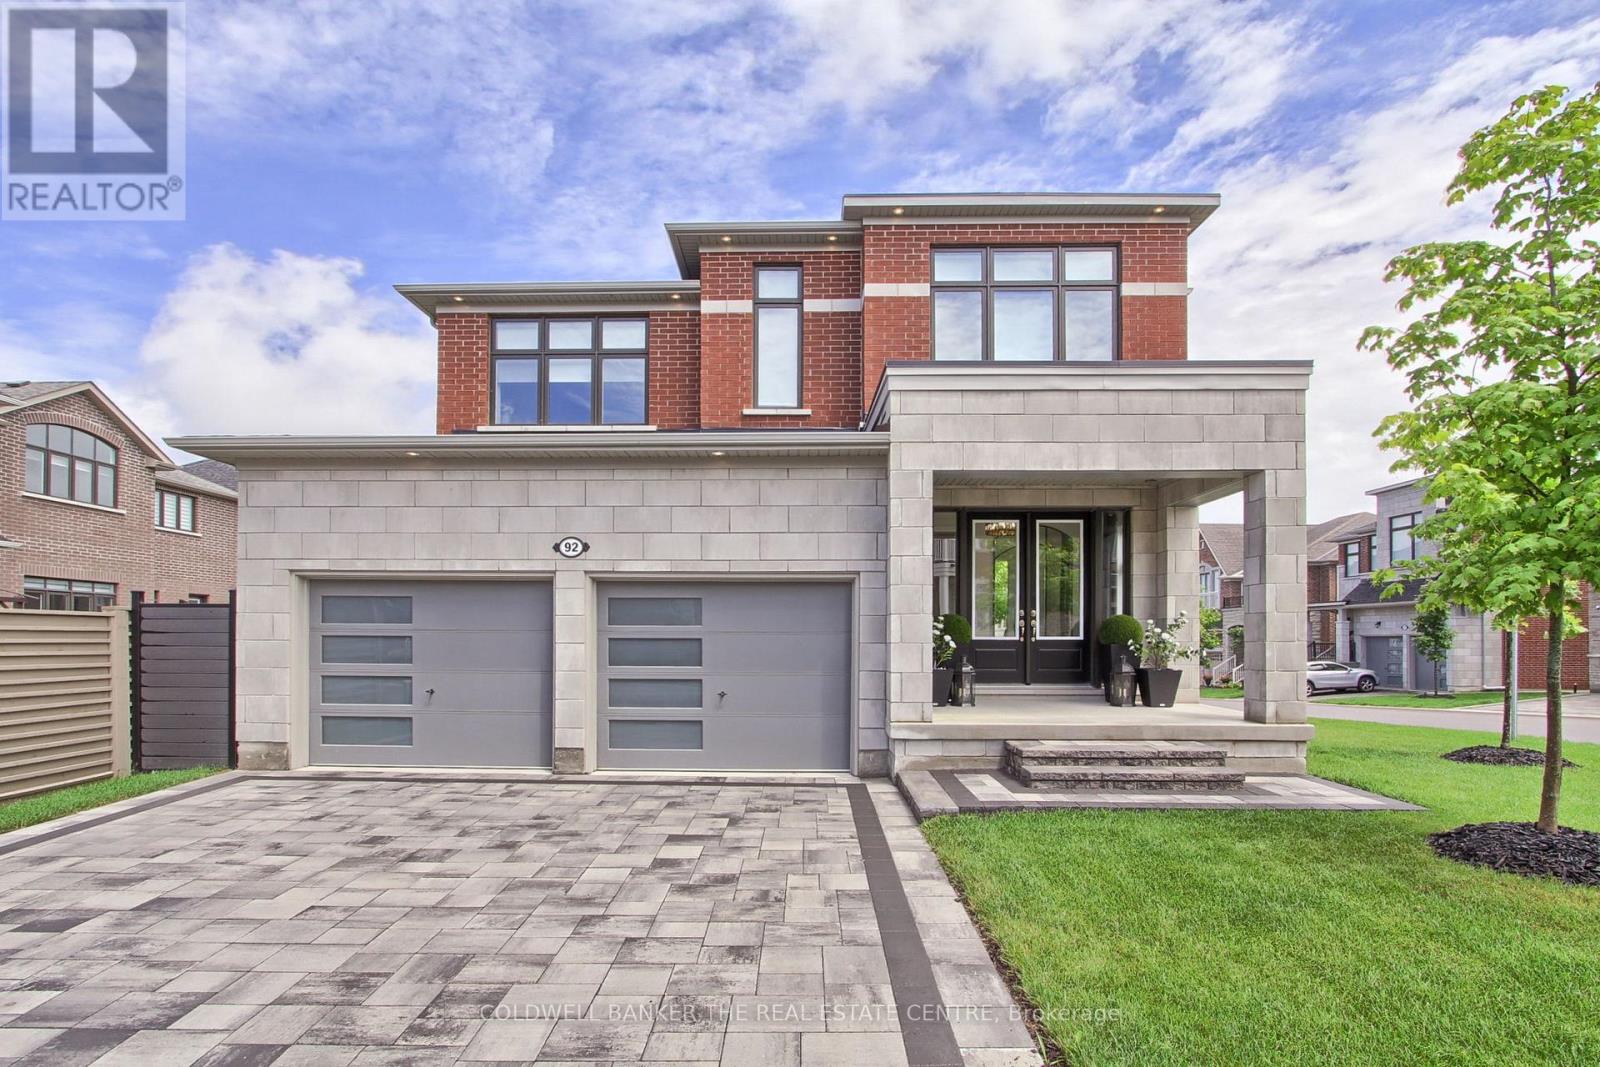
92 Maple Fields Circle
Aurora, Ontario
Welcome to 92 Maple Fields Cir in the Heart of Aurora Estates. Perfect South Aurora location with easy access to both major highways. Stunning Executive home close to all amenities Aurora has to offer. Enjoy this luxurious ready to move in home where no expense has been spared with too many upgrades to mention. Large foyer that leads to oversize dining area with double sided fireplace with extra high 10' ceilings with pot lights throughout.. Cook in your stunning chefs kitchen with oversize gas range, built in bar fridge and top end appliances with built in cabinetry. Oversize island for entertaining with eat in breakfast area that connects to bright and spacious living area. Super bright oversize windows that can be closed with automatic blinds for privacy. Over size garage with entry into shelved custom mudroom. Fully fenced backyard with upgraded composite fencing for zero maintenance. Create your perfect backyard space for outdoor entertaining. Beautiful hardwood floors. Oversize primary bedroom with 4 piece upgraded ensuite with glass shower. Large walk in closet with custom shelving. 3 large bedrooms with private bathrooms in each. Second floor laundry (id:39551)
19 Barker Court
Markham, Ontario
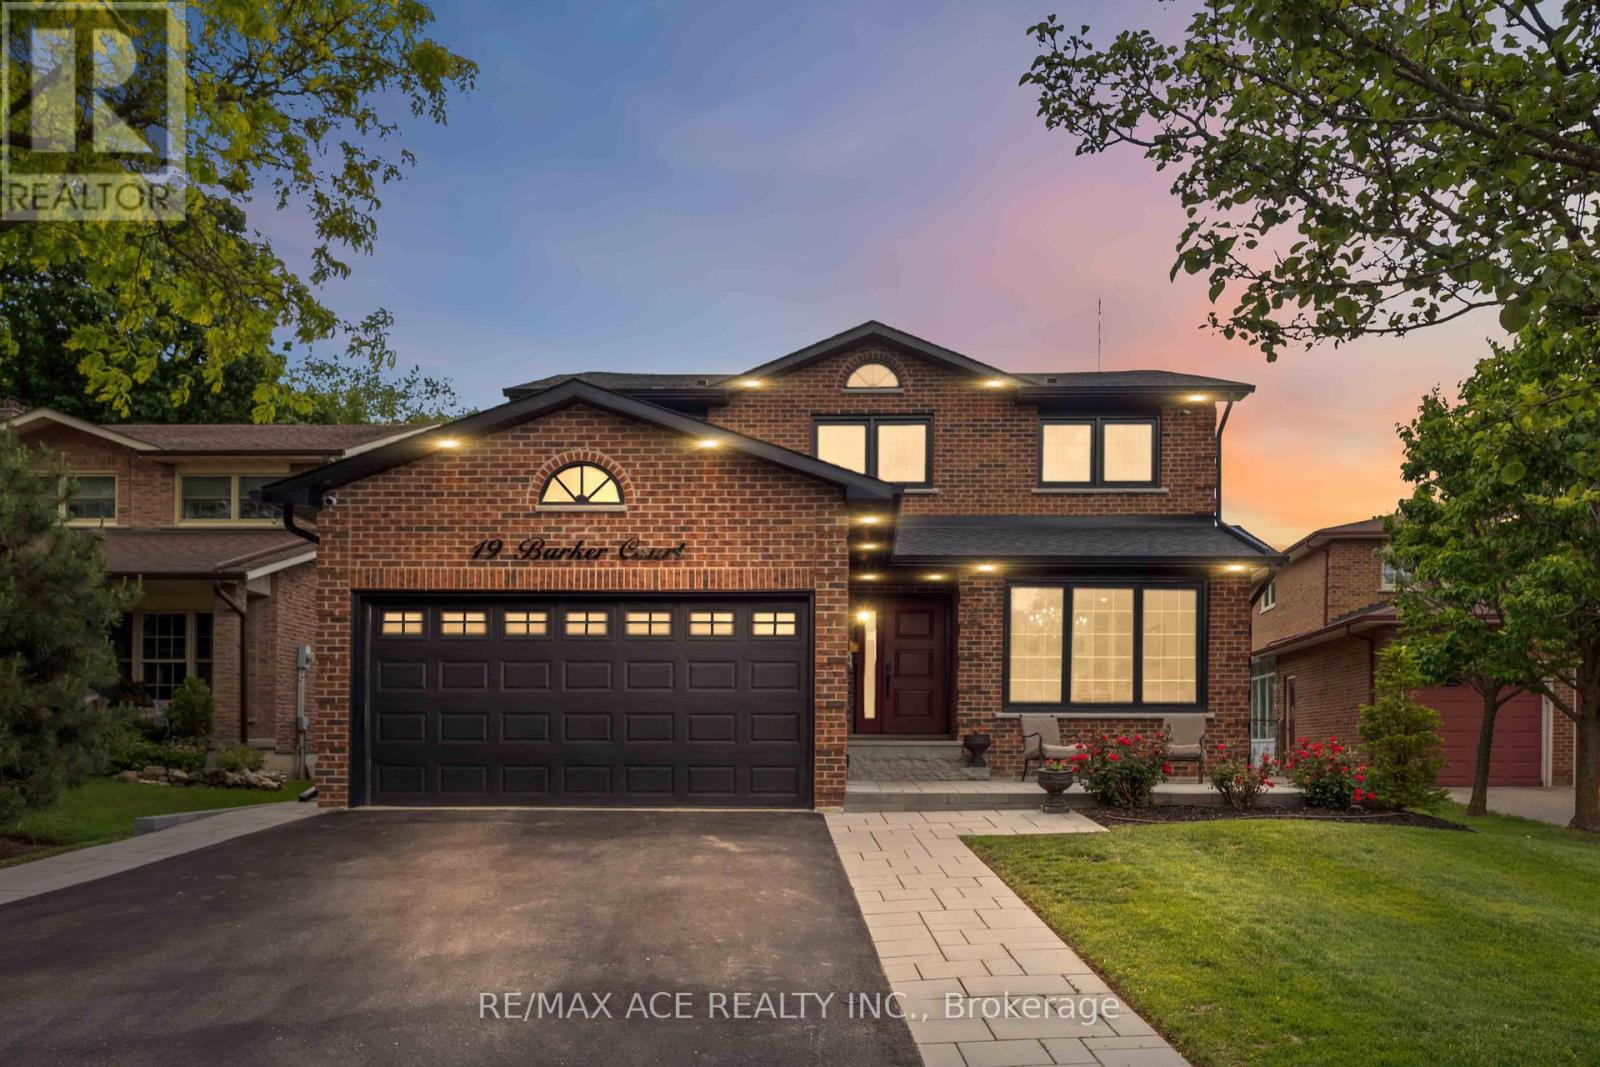
Welcome to 19 Barker Court, a rare opportunity in the highly sought-after Wootten Way South community. Tucked away on a quiet dead-end court with no sidewalk, this extensively renovated detached home with double car garage sits on an impressive irregular lot measuring approximately 54 x 171.5 ft.Offering approximately 2,500 sq. ft. of beautifully finished living space, this 4-bedroom, 4-bathroom residence was completely renovate to the studs in 2024 with no expense spared. Enjoy the peace of mind that comes with all-new insulation, drywall, electrical, plumbing, roofing, and premium finishes throughout. The main floor features a dedicated office, elegant hardwood flooring, a custom staircase with modern railings, quartz countertops, high-end appliances, and a cozy gas fireplace. Smart home upgrades include a smart thermostat and security camera system. Step outside to your private backyard retreat featuring professional landscaping, a heated 20' x 40' saltwater pool, and a custom cabana complete with its own washroom-perfect for entertaining and summer enjoyment. Located within the highly regarded William Armstrong Public School and Markham District High School boundaries, this exceptional home combines luxury, quality craftsmanship, and the charm of an established family neighborhood. A truly turnkey property offering the feel of a brand-new home in one of Markham's most desirable communities. (id:39551)
123 Fern Valley Crescent
Richmond Hill, Ontario
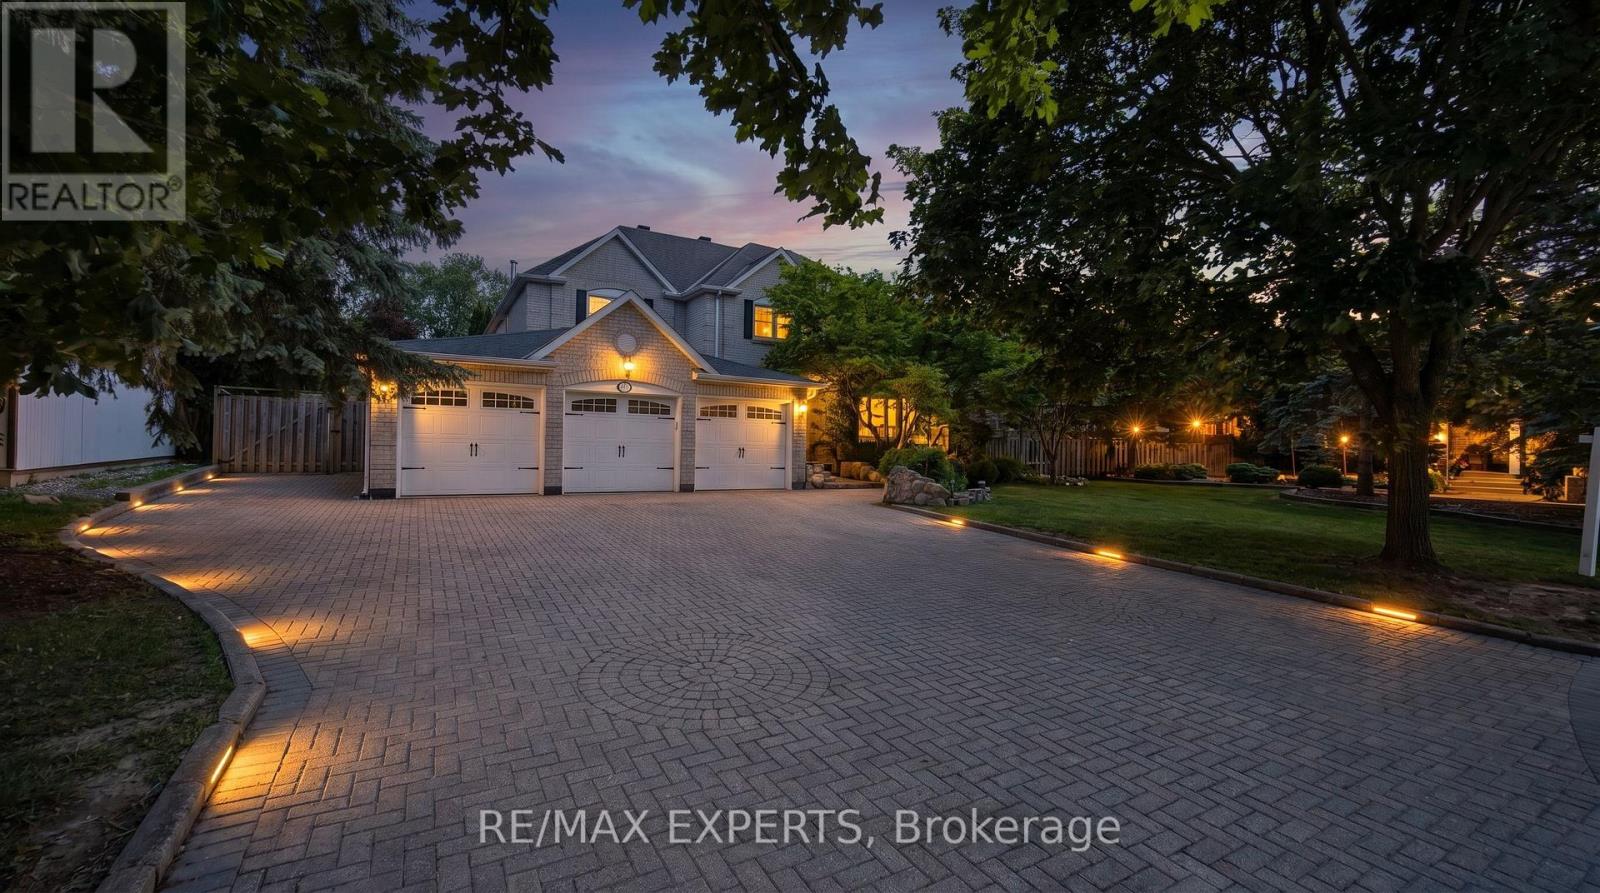
Welcome To 123 Fern Valley Crescent, a Remarkable Estate Residence Set On One Of The Largest & Most Private Lots In Oak Ridges. This Is a Rare Opportunity To Enjoy a Lifestyle Where Nature, Recreation & Luxury Come Together In Perfect Harmony. A Grand 16-Foot Foyer Introduces a Thoughtfully Designed Home Featuring Spacious Principal Rooms & An Ideal Layout For Both Family Living & Entertaining. The Home Offers 4 Generous Bedrooms & a Nursery, Including a Spacious Primary Retreat, Formal Living And Dining Rooms, a Dedicated Main-Floor Office, Convenient Laundry Room & a Warm Family Room Anchored By a Classic Wood-Burning Fireplace. Large Windows Throughout Fill The Home With Natural Light While Showcasing Beautiful Views Of The Surrounding Greenery. Step Outside & Discover What Truly Sets This Property Apart. Surrounded By Mature Trees & Lush Landscaping, The Backyard Offers An Exceptional Sense Of Privacy And Tranquility. Enjoy a Match On Your Private Tennis Court, Entertain Guests Beneath The Gazebo, Or Simply Relax & Take In The Peaceful Setting. This Outdoor Retreat Provides a Lifestyle That Few Properties Can Match. Ideally Located Near Lake Wilcox, Scenic Parks, Walking Trails, The Seneca King Campus Trail & The King Township Recreation Centre, This Home Offers The Perfect Balance Of Recreation & Convenience. Families Will Appreciate Access To Highly Regarded Public, French Immersion, IB & Private School Options. Commuters Will Benefit From Easy Access To King City And Bloomington GO Stations, Major Highways, Shopping, Restaurants, & Everyday Amenities. Offering The Charm Of An Estate Property With The Convenience Of City Living, 123 Fern Valley Crescent Presents a Rare Opportunity To Enjoy One Of Oak Ridges' Most Distinguished Residential Settings. A Place Where Privacy, Space, & Lifestyle Come Together To Create Something Truly Special. (id:39551)

13 E J Lennox Way
Markham, Ontario
SELLER WILL PAY 3 YEARS OF MAINTENANCE FEES! An exceptional opportunity to enjoy Unionville living with even more value from day one. Welcome to 13 E J Lennox Way, a beautifully renovated condo semi-detached home tucked away on a quiet private street in one of Markham's most sought-after communities. Set on a coveted corner, this spacious 3-storey home offers over 2,200 sq. ft. of thoughtfully designed living space with the feel and privacy of a traditional home, combined with the convenience of condo living. Inside, you'll find hardwood floors and staircases, a renovated kitchen, updated bathrooms on every level, upgraded tile, newer major appliances, fresh paint (2026), and new windows (2025). Generous principal rooms and a versatile multi-level layout provide plenty of space to entertain, work from home, relax, or grow into. And then there's the location. Historic Main Street Unionville is just minutes away, putting boutique shops, restaurants, cafés, festivals, and the charm of Unionville close to home. Enjoy easy access to top-ranked schools, Toogood Pond and its scenic trails, neighbourhood parks, Whole Foods, CF Markville, Unionville GO Station, and Hwy 7. Smart-home features include an August smart lock and Telus smart-home monitoring capability, adding another layer of everyday convenience and peace of mind. Beautifully updated, exceptionally spacious, and surrounded by everything that makes Unionville such a special place to live. With the seller covering 3 years of maintenance fees, this is an opportunity that deserves a second look. (id:39551)
801 - 55 Oneida Crescent
Richmond Hill, Ontario
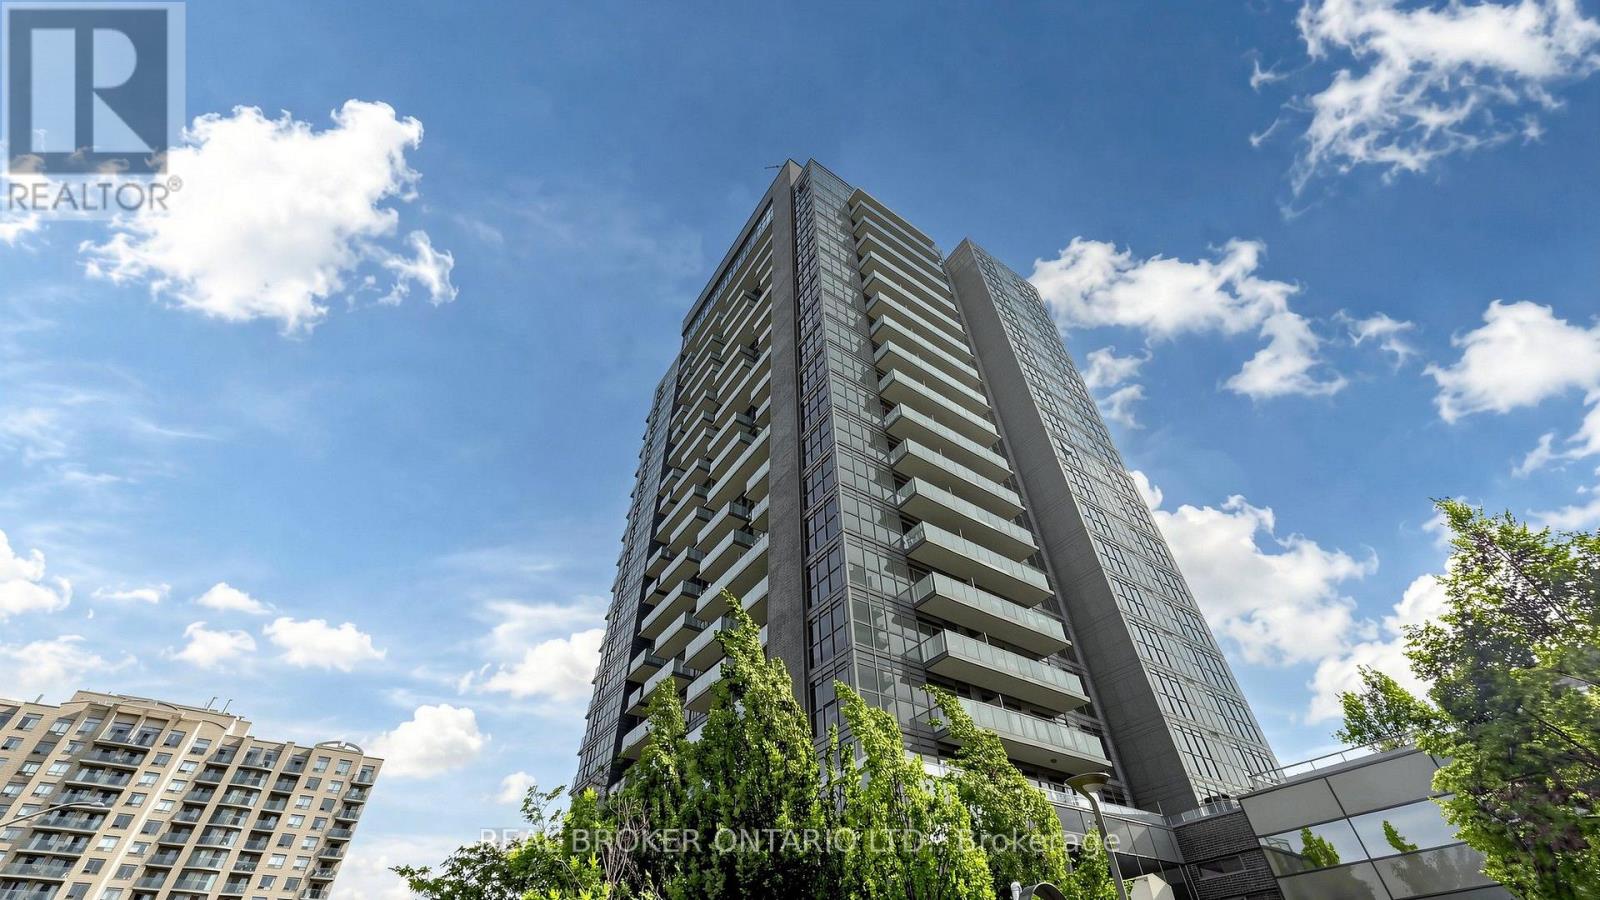
Welcome to Suite 801 at SkyCity by Pemberton. This well-designed 1 bedroom plus den condo offers a practical layout with the extra space buyers are looking for. The den is perfect for a home office, guest area, nursery or study, while the underground parking space and storage locker add everyday convenience. Built in 2016, SkyCity offers an outstanding selection of amenities. Residents enjoy an indoor pool, fitness centre, yoga and Pilates studio, party and meeting rooms, theatre and games rooms, guest suites, 24-hour concierge and visitor parking. One of the building's best features is the expansive landscaped terrace, a private park-like setting with comfortable lounge areas, gazebos, outdoor fireplaces and BBQ stations. It is a great place to relax, entertain or enjoy the outdoors without leaving home. Maintenance fees include heat, water, central air conditioning, common elements, building insurance and parking. The location is hard to beat. Walk to Richmond Hill Centre, Langstaff GO, VIVA, YRT, Langstaff Community Centre, restaurants, groceries, shopping and everyday essentials. Drivers have quick access to Yonge Street, Highway 7, Highway 407 and Highway 404. Hillcrest Mall and major retailers including Walmart, Loblaws, Home Depot, Canadian Tire, Winners and Best Buy are only minutes away. The future Bridge Station on the Yonge North Subway Extension is planned nearby, bringing TTC Line 1 service with connections to Langstaff GO, GO buses, VIVA and YRT.A great opportunity for first-time buyers, professionals, downsizers or investors looking for a functional condo with parking, storage, excellent amenities and exceptional transit access. (id:39551)
221 - 9000 Jane Street
Vaughan, Ontario
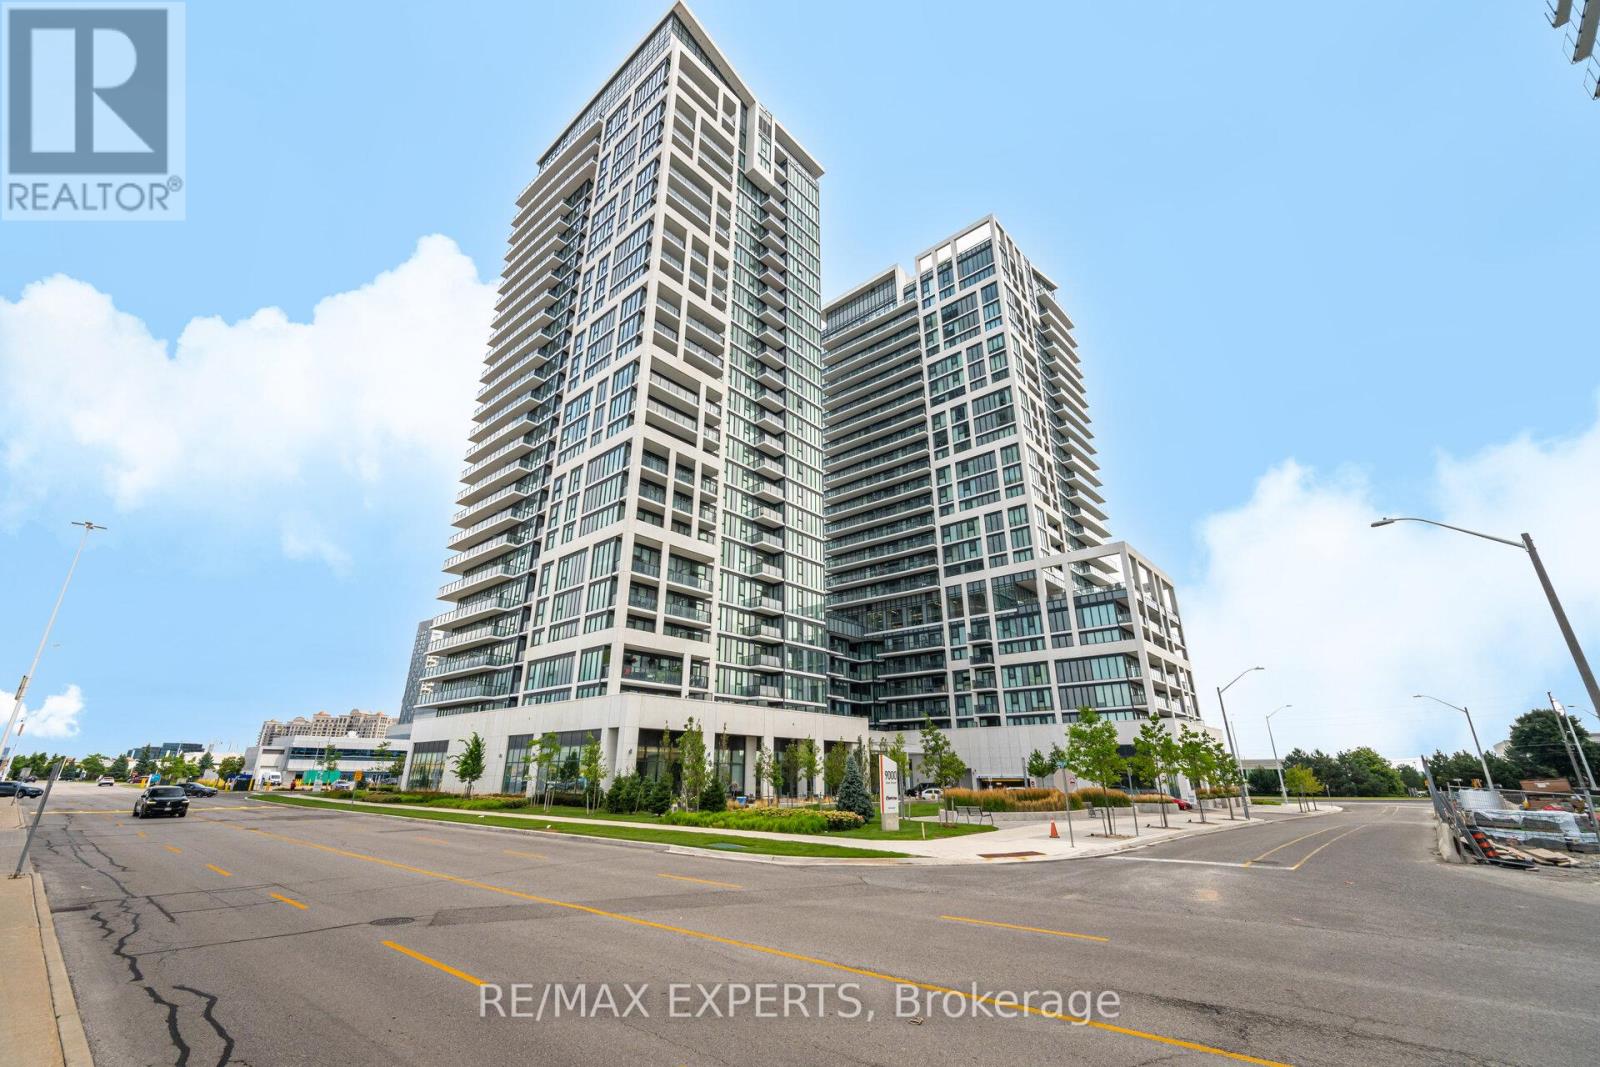
The "Rare Find" Luxury Listing Welcome to Unit 221 at 9000 Jane Street-A Rare Gem in the West Tower. This 2-bed, 2-bath corner residence offers a lifestyle that is nearly impossible to find in the current market. While most condo dwellers are limited to small, narrow balconies, Unit 221 boasts a massive 400 sq ft premium private terrace. A True Outdoor Sanctuary: Terraces of this size are a limited-edition feature at Charisma Condos, with only a handful ever constructed. This isn't just a balcony; it's an outdoor living room, a garden, and a high-end entertaining space all in one. Whether you're hosting a summer dinner party or enjoying a quiet morning coffee, this 200 sq ft extension provides a level of freedom and fresh air that standard units simply cannot match. Interior Sophistication & Unmatched Value: Inside, you'll find 874 sq ft of perfectly balanced open-concept space. The sleek chef's kitchen features quartz countertops and high-end stainless steel appliances, all framed by $7,000 worth of brand-new, designer Zebra window coverings already installed for your privacy and style.The Ultimate "Storage Trifecta": Functionality is taken to the next level with a storage setup rarely seen in Vaughan: 1 Dedicated Parking Spot 2 Premium Lockers located conveniently on the same floor as your suite.1 Secure Bike Locker Prime Location & Amenities: Enjoy an outdoor swimming pool, fitness center, theater room, and 24/7 concierge. You are steps from Vaughan Mills, Canada's Wonderland, and minutes from the Cortellucci Vaughan Hospital andmajor highways (400/407).Why settle for a standard condo when you can own one of the few units designed with "extra" everything? Experience the Charisma of Vaughan living. (id:39551)
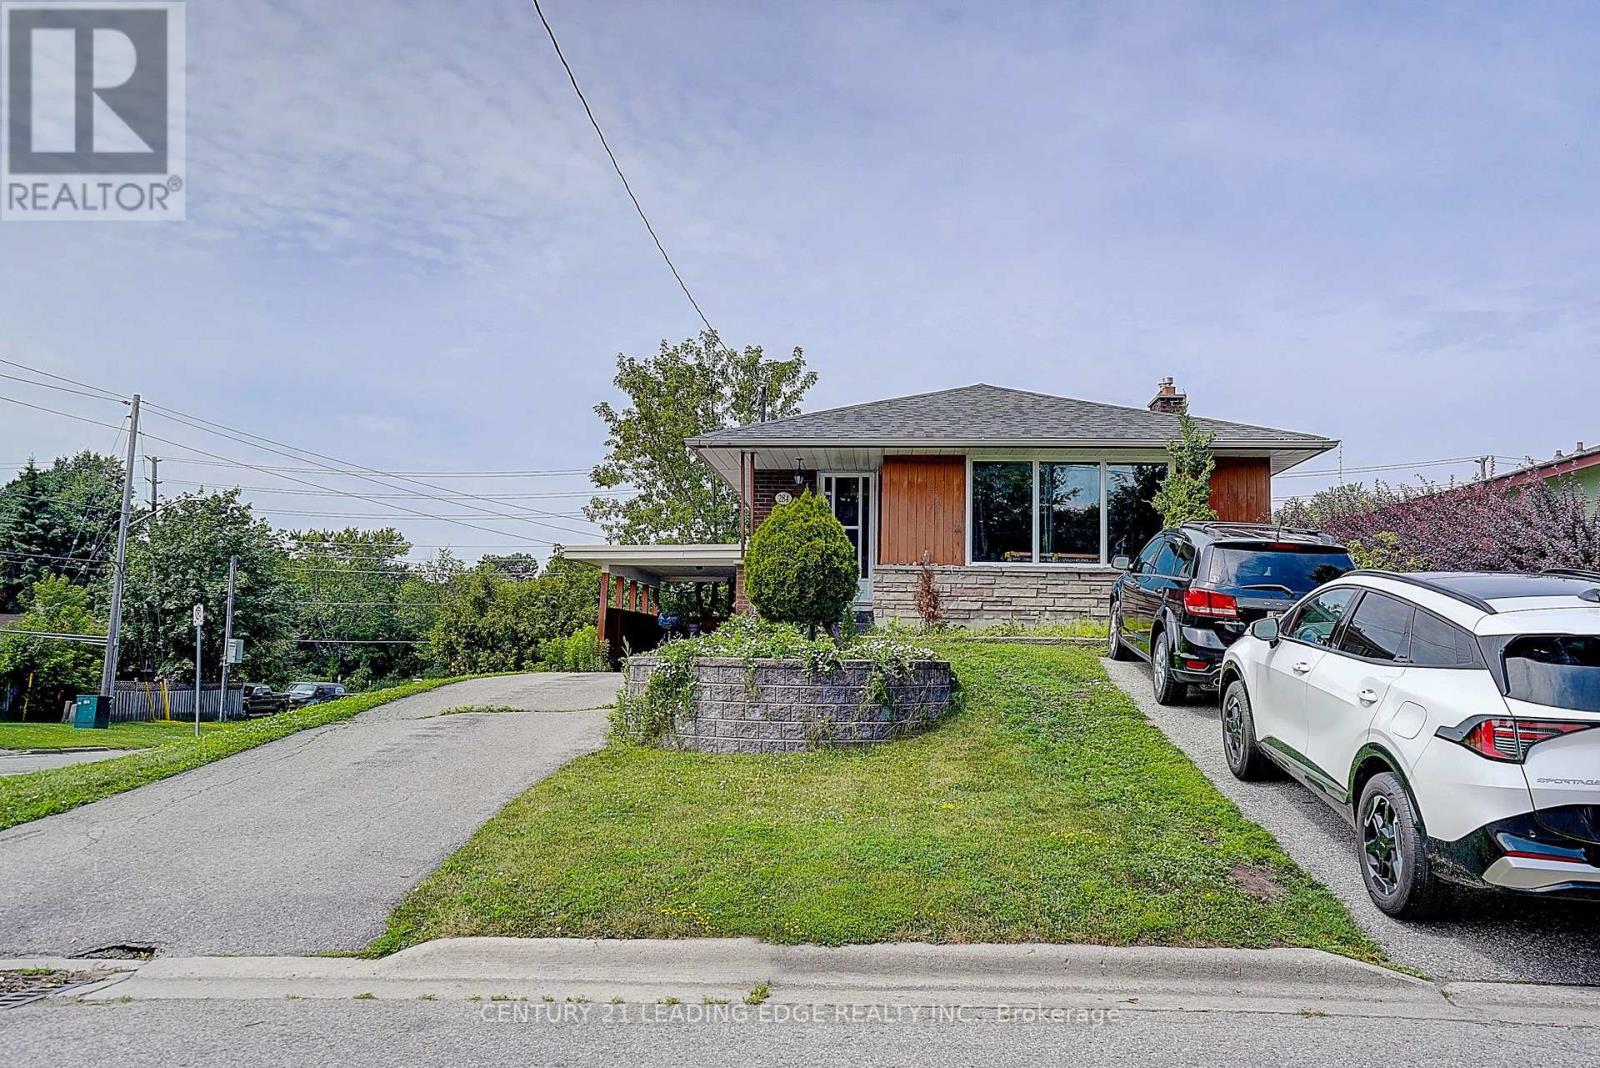
284 Dover Street
Oshawa, Ontario
Exceptional investment opportunity! This well-maintained legal duplex, fully registered with the City of Oshawa, features 3+1 bedrooms, a bright walk-out basement apartment, and is ideally situated at the entrance of a quiet court with no through traffic. Perfect for investors or owner-occupiers, you can live in one unit and generate rental income from the other. Both the main floor and basement are currently occupied by AAA tenants, who are willing to stay or vacate with the required 60 days' notice, offering excellent flexibility for buyers. Conveniently located close to public transit, parks, schools, places of worship, shopping, and other amenities, this property also features a fully fenced backyard, making it ideal for families and tenants alike. A rare opportunity to own a turnkey income-generating property in a desirable Oshawa neighbourhood. (id:39551)
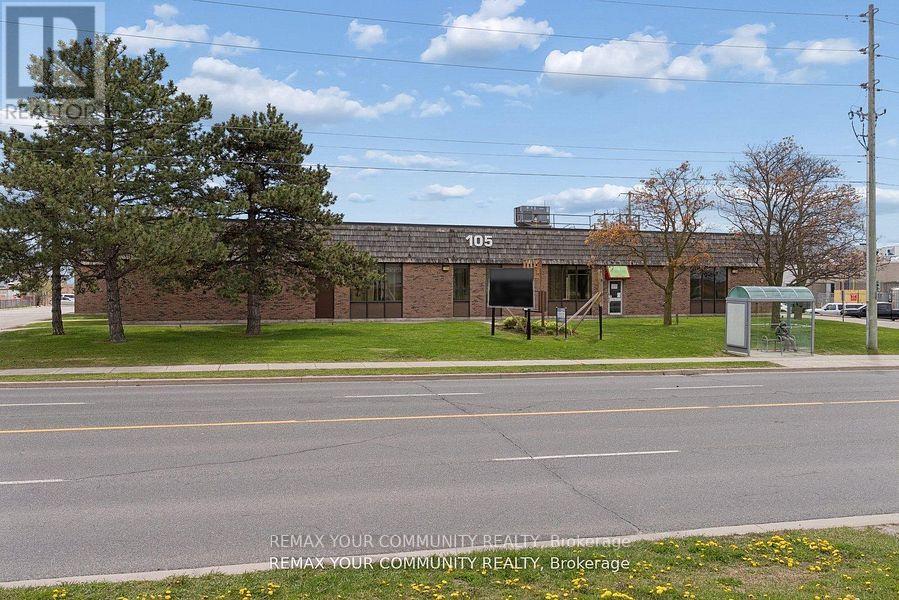
105 Consumers Drive
Whitby, Ontario
Prime Buying Opportunity at 105 Consumers Dr! Acquire a prominently located, Free-Standing industrial/commercial building in Whitby's high demand 401 corridor. Strategically positioned on Consumers Dr with immediate access to Hwy 401, this value-add asset offers significant upside potential for investors, developers, owner-users, and repositioning opportunities. Well managed building with significant recent capital improvements including roof work, HVAC, asphalt upgrades, and ongoing building maintenance, providing a strong foundation and reduced near-term capital exposure. Flexible industrial/commercial/office configuration with mixed-use potential including industrial, showroom, retail, office, and service commercial uses. Ideal for investors/landlords or owner-users looking to occupy and grow into the space over time. Situated on a large (over 2.25 acres) lot featuring ample parking, strong exposure, and excellent connectivity to major transportation routes and amenities. Rare opportunity to acquire a high-exposure 401 corridor asset with substantial upside in one of Durham Region's strongest industrial nodes. (id:39551)
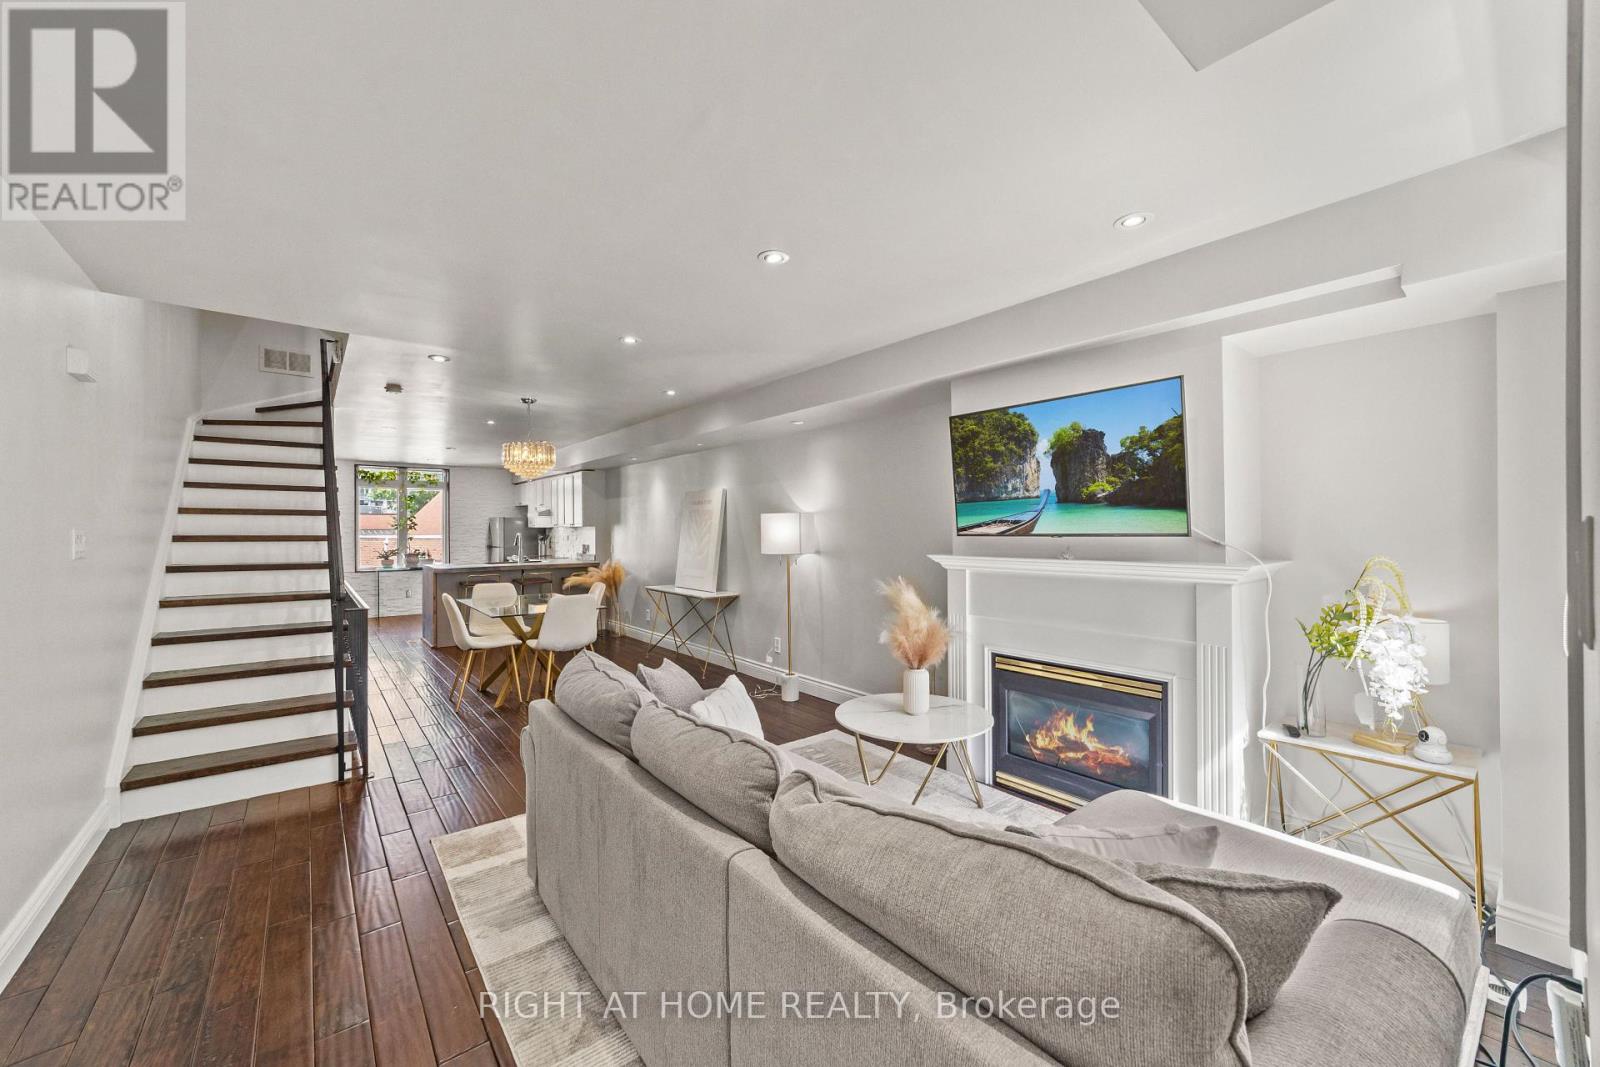
2608 - 12 Sudbury Street
Toronto, Ontario
Embrace King West living with the space, style, and convenience that city life rarely offers. Tucked between King West, Queen West, and Liberty Village, this four-level townhouse delivers something increasingly hard to find in Toronto: the scale and privacy of a house, without all the upkeep. With no neighbours above or below, enjoy 1,720 sq. ft. above grade of thoughtfully arranged space that unfolds with purpose from top to bottom. A private garage directly attached to your basement lets you step straight from your car into your home. The open-concept main floor feels both connected and comfortable, with warm walnut floors, pot lights, and a cozy fireplace. The kitchen anchors the home with generous workspace for everyday living and entertaining, while a powder room adds convenience. One level up, two well-sized bedrooms offer welcome flexibility for family, guests, a home office, or media space. The entire third floor is the primary suite, complete with a walk-in closet, spacious ensuite, and private terrace where the city feels just a little farther away. Below, the soundproofed lower level adds even more versatility as a media room, gym, studio, playroom, or workspace. And while it lives like a house, much of the maintenance is handled for you. Maintenance fees include heat and water, along with exterior elements such as the roof, windows, and structural components, plus landscaping, garbage removal, and snow removal, and insurance. Step outside and the best of the west end unfolds around you. Trinity Bellwoods, Ossington, Queen West, King West, Liberty Village, and The Exhibition are all nearby, along with some of Toronto's best cafés, restaurants, boutiques, and parks. King and Queen streetcars are moments away, while Exhibition GO, quick access to the Gardiner, and Billy Bishop Airport keep the rest of the city, and beyond, within easy reach. The space of a house. The ease of low-maintenance living. The best of the west end. (id:39551)