
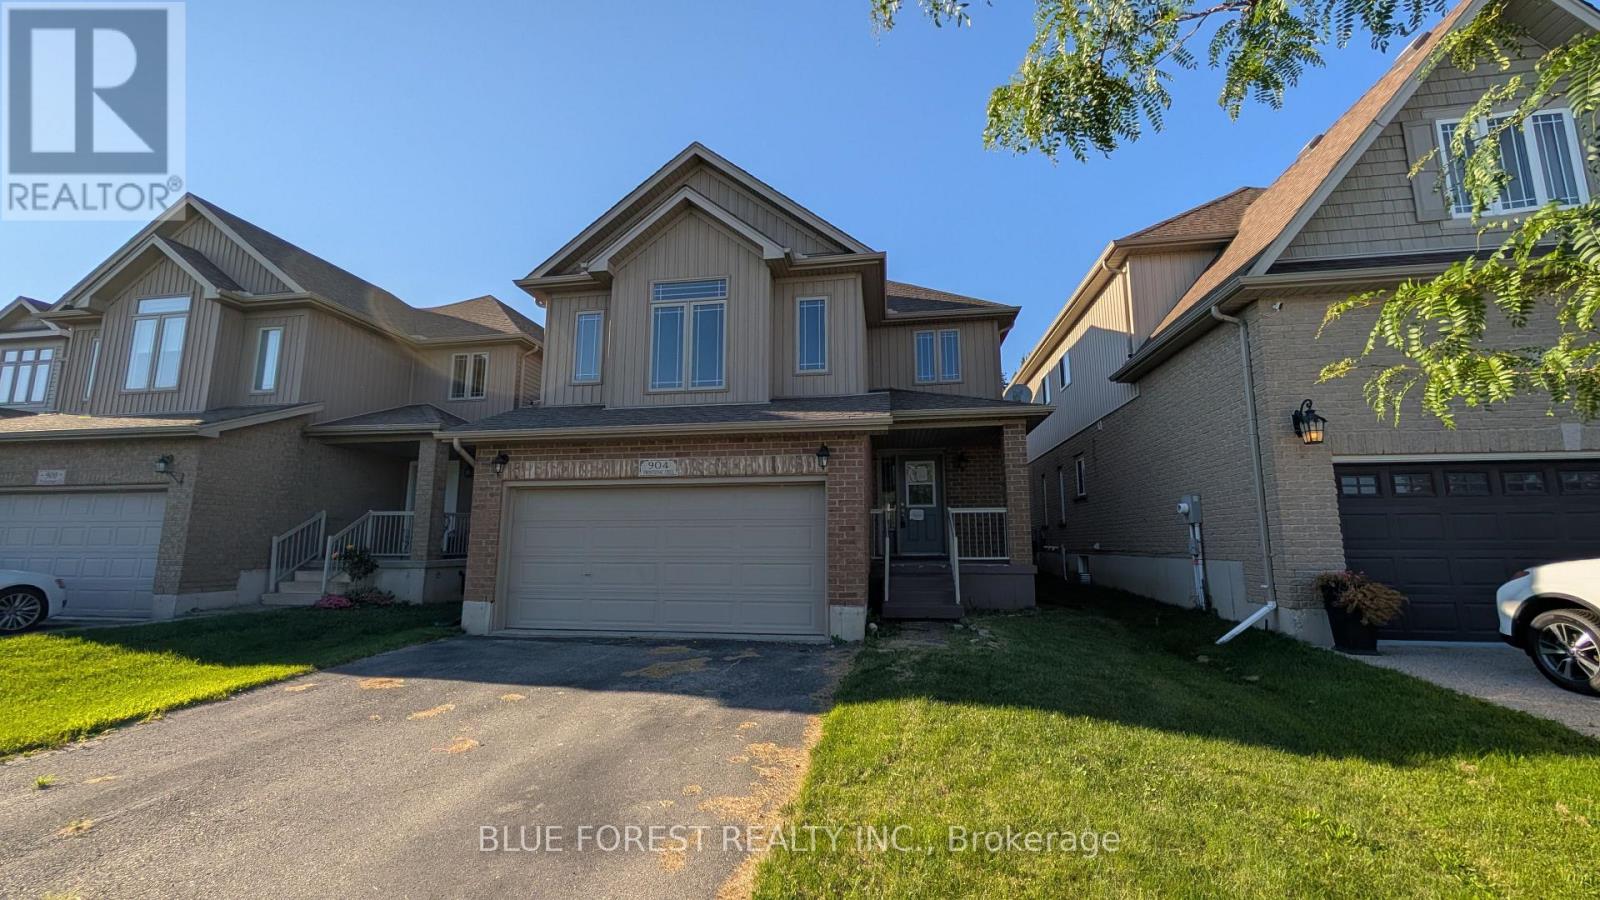
904 Frontenac Crescent
Woodstock, Ontario
Spacious open concept two storey home on quiet street. Large living room open to bright white kitchen with island. Dining area with patio doors to fenced rear yard. Huge upper level family room. Three bedrooms on upper-level including primary bedroom with ensuite. Unspoiled lower level waiting to be developed. Lifestyle conveniences like main floor laundry and double car attached garage with inside entry. Quick possession available. Sold as is. Some photos have been virtually staged. (id:39551)
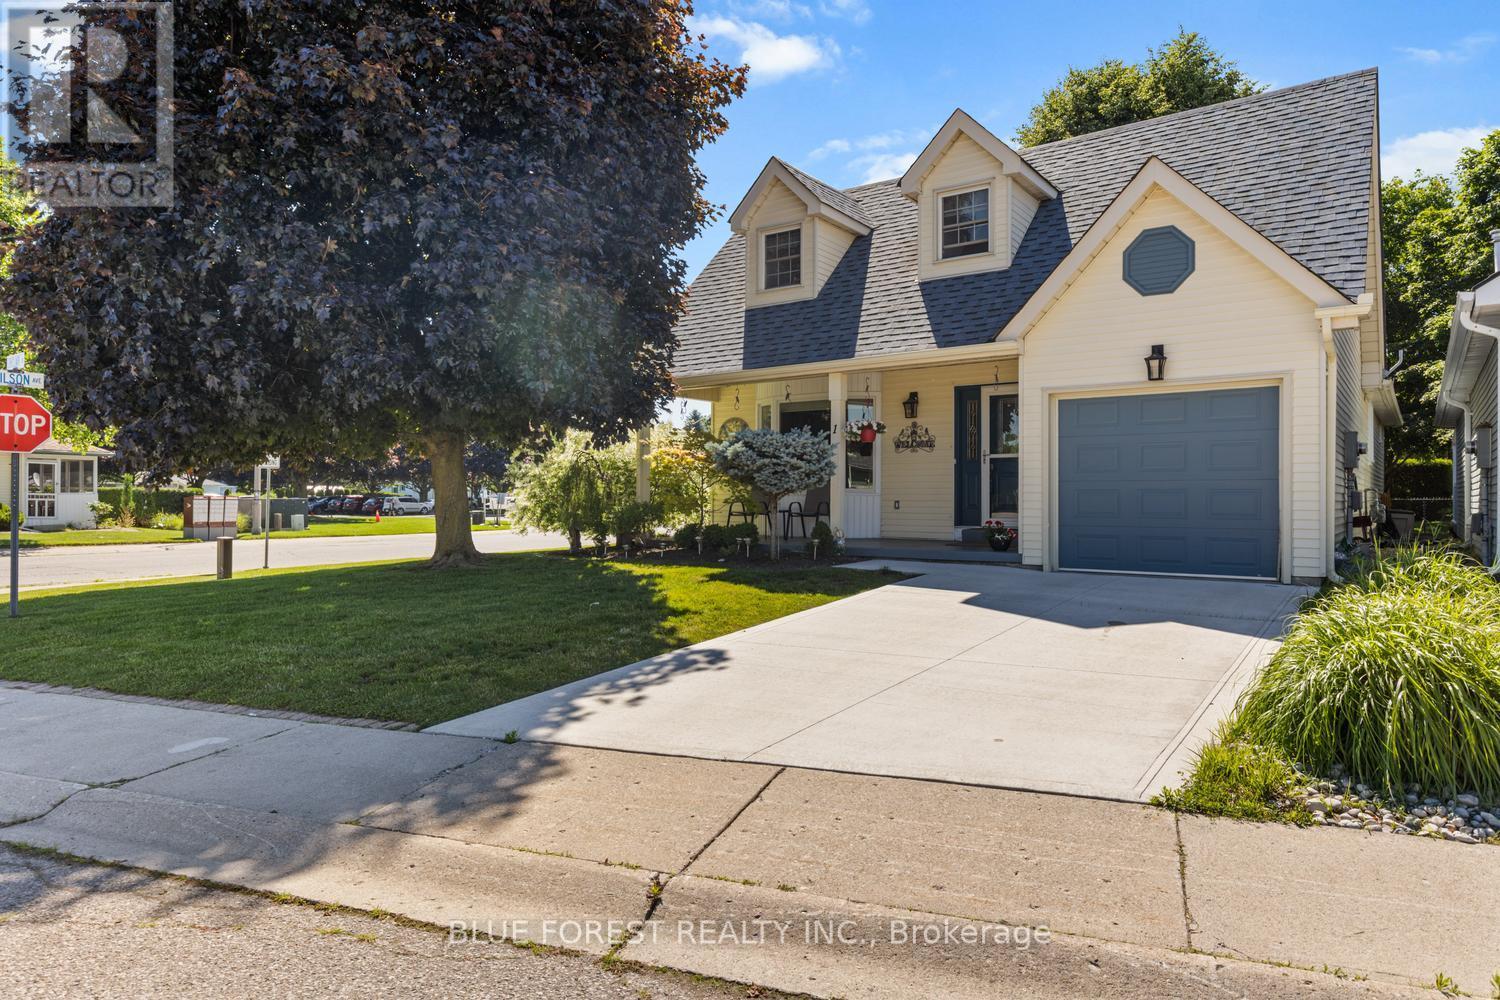
1 Sinclair Drive
Tillsonburg, Ontario
Welcome to the desirable community of Hickory Hills in Tillsonburg. This 55+ exclusive area provides an incredible opportunity for those looking to find peace and community. Featuring 2 bedrooms and 2 full bathrooms, this home has been updated throughout the last 5 years including a new kitchen and appliance package, new washer & dryer, roof, windows and concrete driveway. Beautiful hardwood floors in your main living areas, a gas fireplace in your spacious living room as well as a bonus loft few of these homes have in the area providing you with an additional space for an office, guest area or rec room. The primary bedroom has a walk in closet and 3 piece ensuite. The second bedroom currently used as a den leads to your rear patio with a large automatic awning. The bright dining room connects to the kitchen and leads to your side patio, or enjoy a morning coffee on your large front porch. Spend this warm summer cooling off with the exclusive use of the residents only outdoor pool, hot tub or enjoy other activities in the community centre. This well cared for home is move in ready and waiting for you. *Buyer is responsible for paying Hickory Hills Residents Association fee of $655/yr and must acknowledge one-time transfer fee of $2,000. (id:39551)
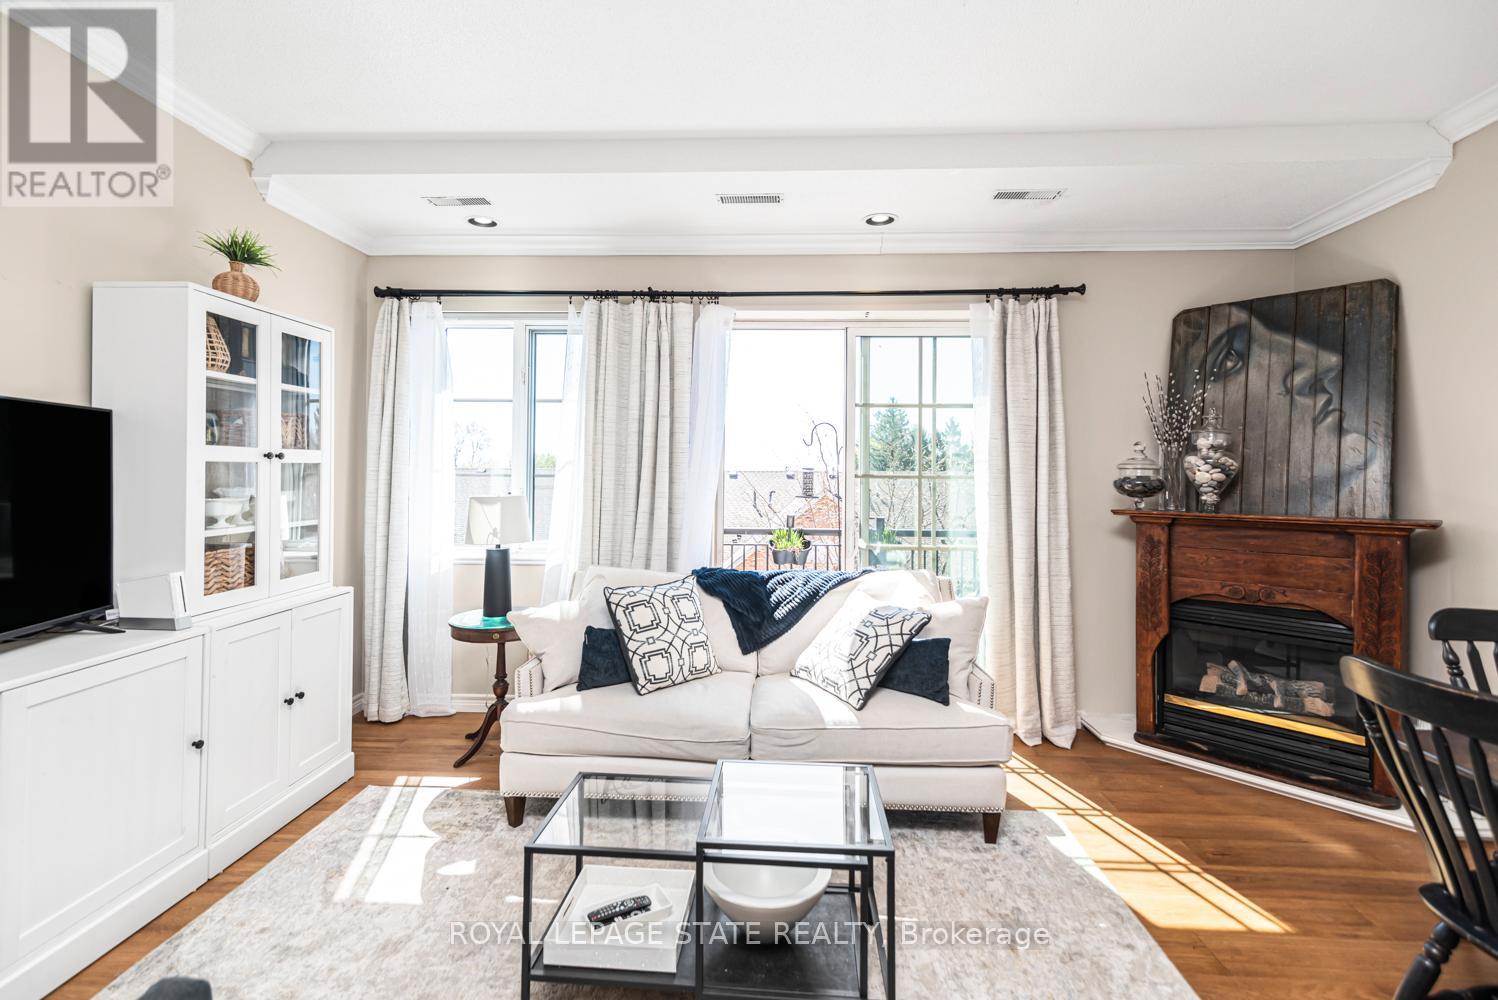
311 - 262 Dundas Street E
Hamilton, Ontario
Welcome to a truly rare offering-this top-floor, end-unit condo delivers an exceptional level of privacy, quiet, and space that is seldom found. With no neighbours above or beside, this home offers a peaceful, almost penthouse-like experience (without the penthouse price tag), tucked away in a private section of a solid, well-built building. Thoughtfully renovated from top to bottom, this spacious unit features a flexible layout with 3 bedrooms or 2 bedrooms plus a den-ideal for families, downsizers, or anyone seeking room to live and work comfortably. The openconcept kitchen has been beautifully updated with modern cabinetry and appliances, seamlessly connecting to the bright living and dining areas. Soaring ceilings and large south-facing windows flood the space with natural light, while patio doors lead to two private balconies overlooking mature trees-creating a serene, retreat-like atmosphere rarely found in condo living. The home continues to impress with new hardwood floors, updated bathrooms (including an ensuite), in-suite laundry, large bedrooms, and a walk-in closet. Storage is exceptional, highlighted by an unusually large storage locker-perfect for seasonal items, sports equipment, or downsizing without compromise. Additional features include two underground parking spaces, access to a common room for gatherings, and low-maintenance living with landscaping, maintenance, and snow removal all taken care of. Located in a highly convenient, walkable neighbourhood close to shopping, downtown, and parks including Memorial Park, this home offers the perfect balance of tranquility and accessibility. Rarely do units like this become available-quiet, private, spacious, and move-in ready. A unique opportunity for those seeking the ease of condo living without sacrificing space, light, or lifestyle. (id:39551)
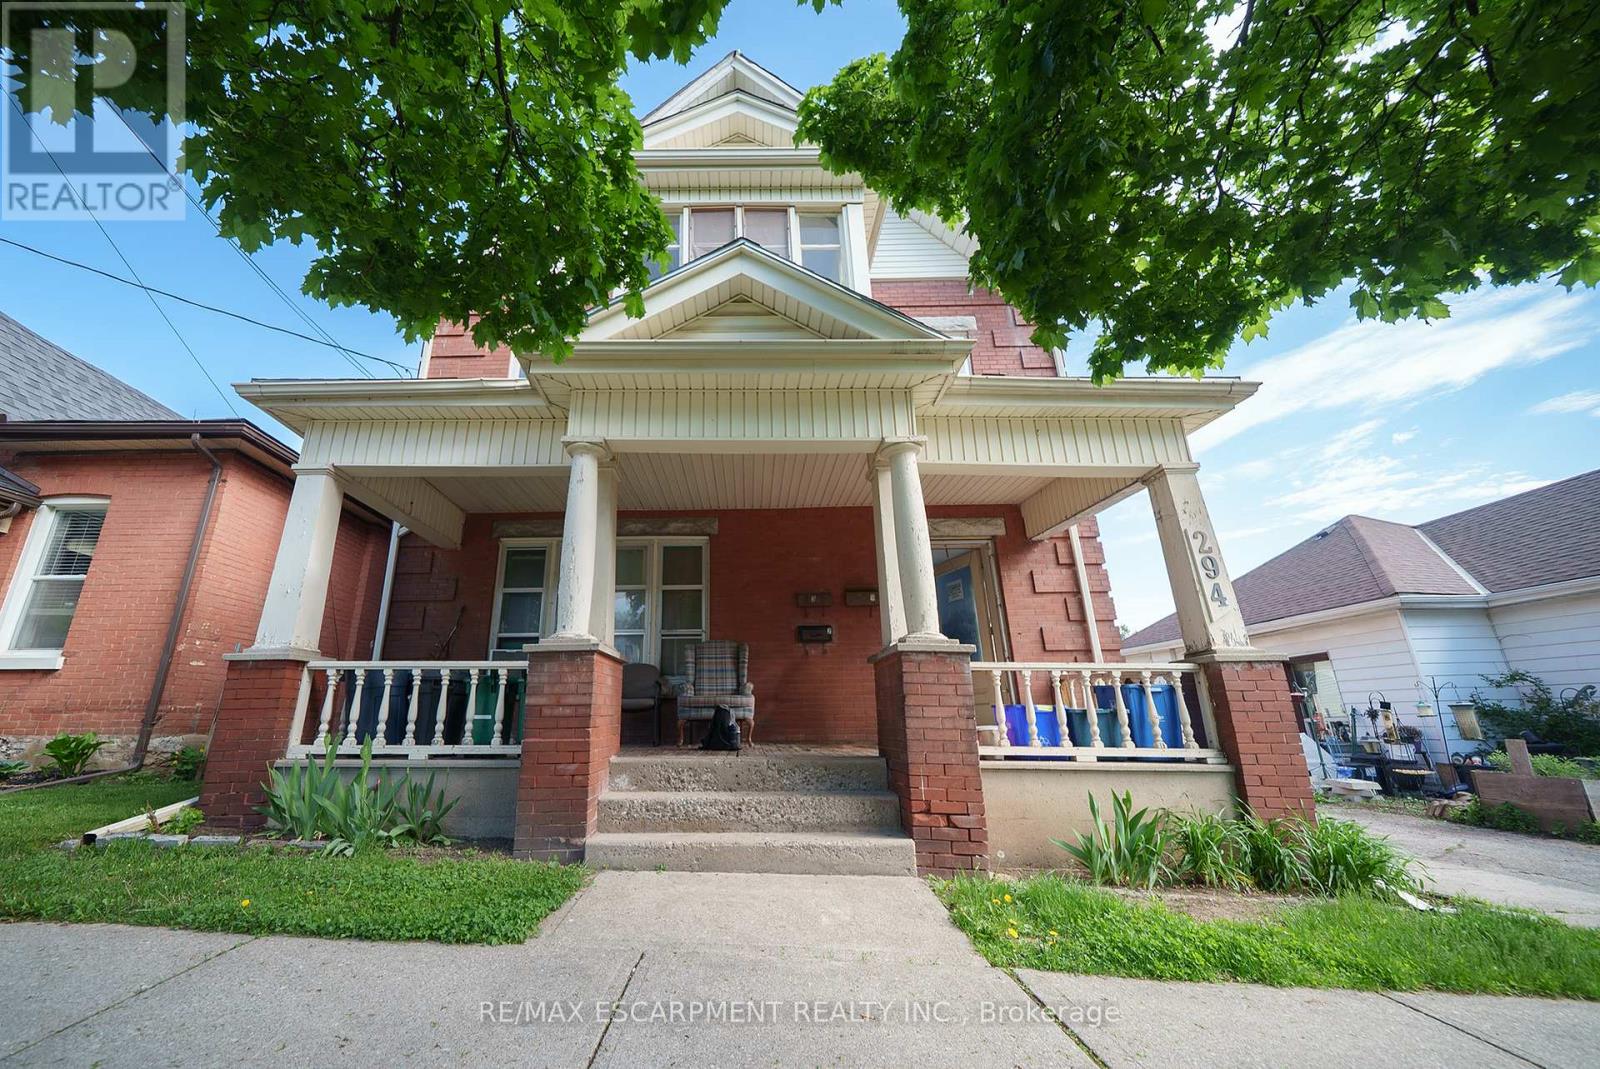
294 Darling Street
Brantford, Ontario
Attention Investors! Welcome home to 294 Darling Street, a fantastic four-unit multi-family property offering a prime investment opportunity in the heart of Brantford! This well-maintained property features 4 self-contained units, with 3 currently tenanted and generating steady rental income, while the vacant lower unit provides an excellent opportunity to set your own rent or occupy the space yourself. A large detached garage adds even more potential for additional income through storage or rental use. Tenants also enjoy access to a shared coin-operated clothes dryer located in the common area. Some windows and doors have been recently updated (2026), adding to the property's appeal and functionality. Conveniently located close to schools, shopping, public transit, and major highway access, this property is well-positioned in a high-demand rental area. Whether you're expanding your investment portfolio or looking for a strong income-generating property, 294 Darling Street is an opportunity you won't want to miss! (id:39551)
265 Catharine Street
Woodstock, Ontario
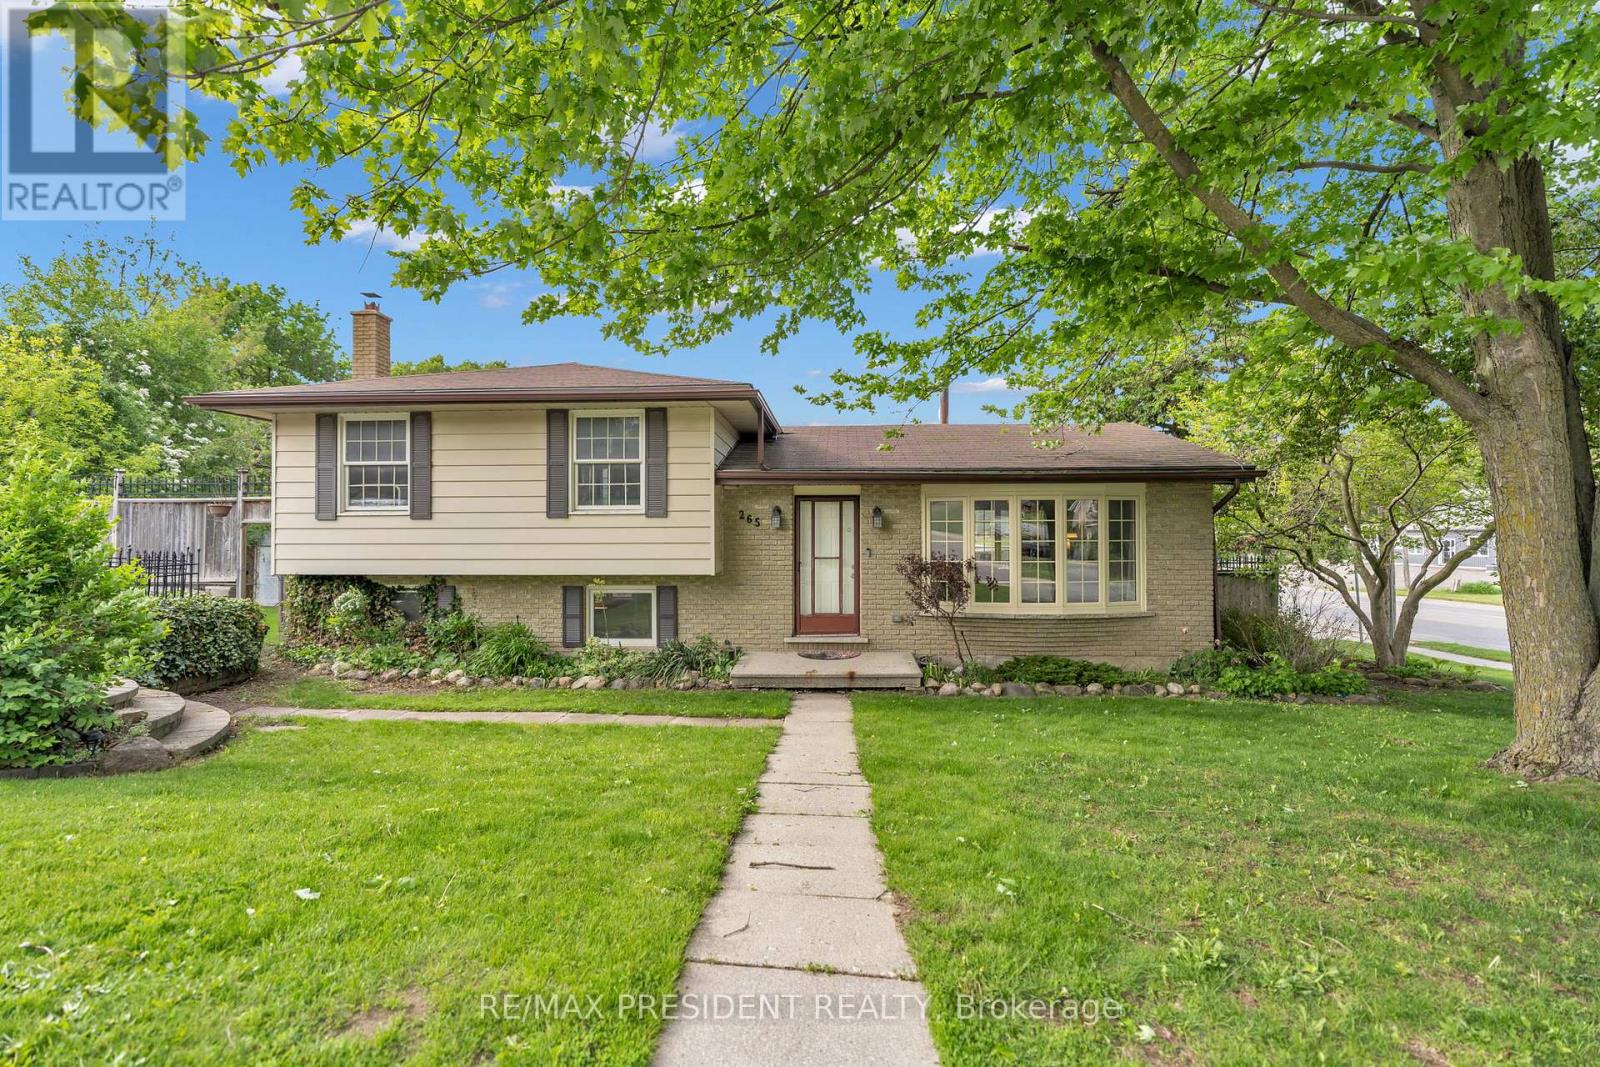
Situated on a beautiful corner lot in one of Woodstock's most desirable neighbourhoods, this exceptional home offers the perfect blend of comfort, style, and convenience with easy highway access nearby. Surrounded by mature trees and lush landscaping, the property boasts outstanding curb appeal along with a spacious 6-car driveway providing ample parking for family and visitors. Inside, the bright open-concept layout is enhanced by large windows that flood the home with natural light. The dining area is perfect for hosting gatherings and seamlessly connects to the upgraded kitchen through a convenient pass-through, featuring modern finishes, abundant cabinetry, and plenty of workspace. Thoughtful updates throughout the home include new flooring, renovated washroom, a new furnace, and an energy-efficient heat pump for added comfort year-round. The upper level offers generously sized bedrooms with large windows that create a warm and inviting atmosphere. The lower level features a cozy family room centered around a charming wood-burning fireplace with dedicated wood storage, making it an ideal space to unwind or entertain guests. An oversized storage room adds even more functionality to the home, along with excellent potential for an additional unit or in-law suite. Ideally located within a convenient drive to Fanshawe College. Step outside to enjoy the large private backyard complete with a lovely patio - perfect for relaxing, entertaining, or enjoying outdoor activities. This move-in-ready property is a rare opportunity to own a beautifully updated home in a prime location with future income potential. (id:39551)
360 Highland Road
Peterborough, Ontario
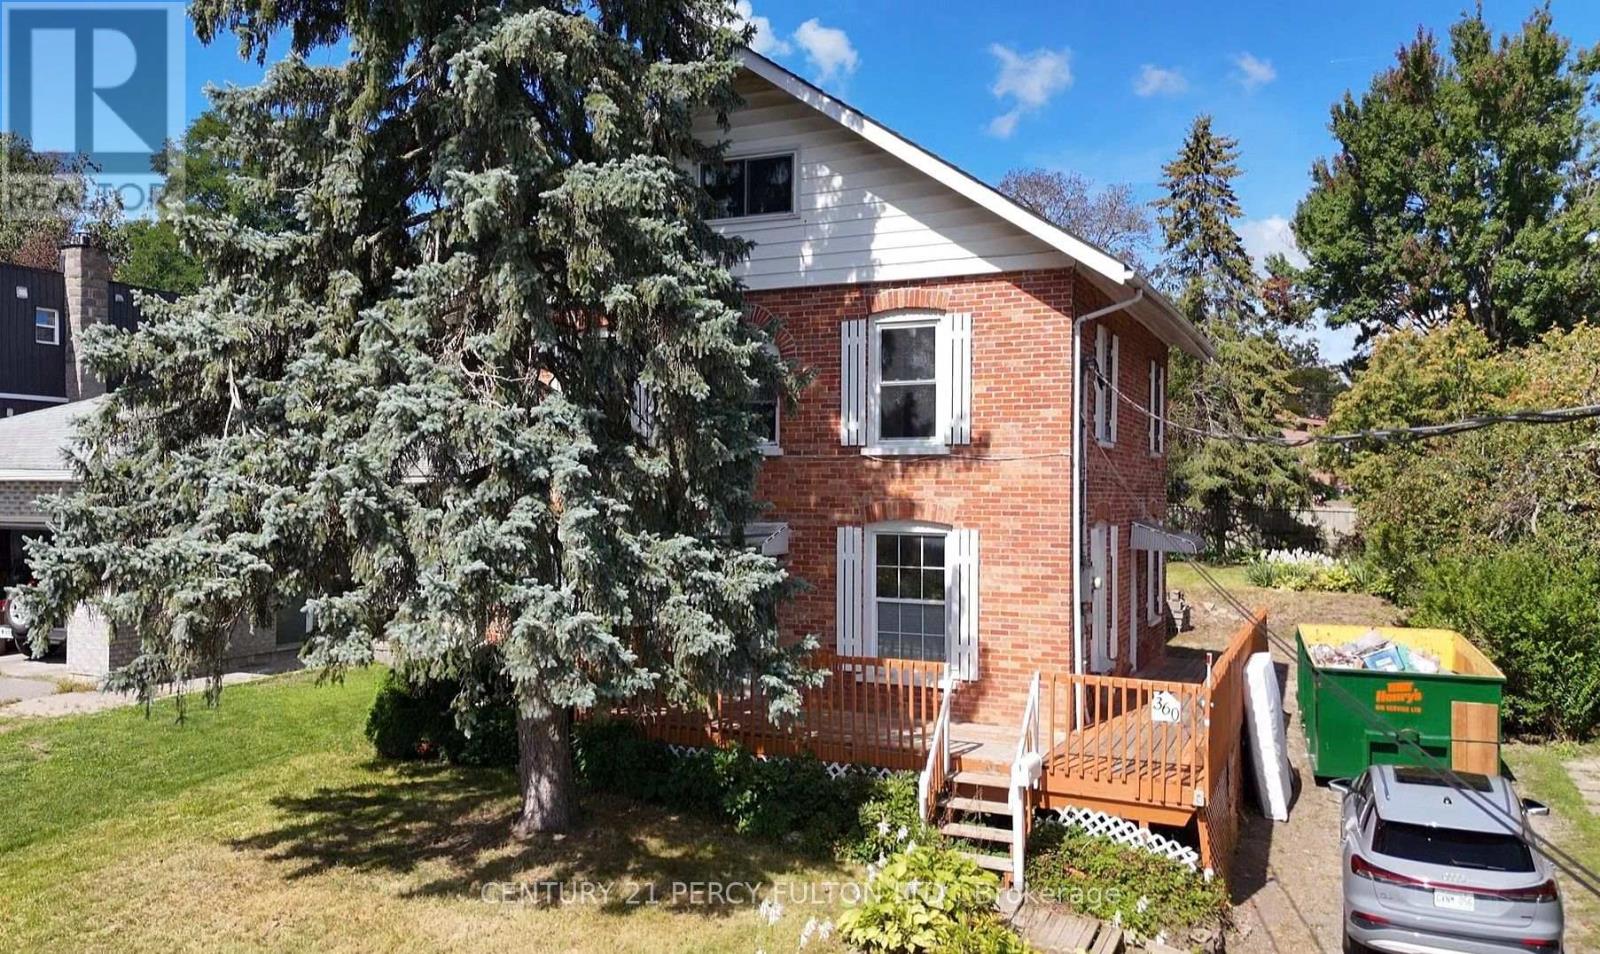
A rare opportunity to restore and re-imagine a character-filled 2.5-storey detached home situated on an exceptional 50' x 150' private lot. Offering tremendous space, charm and potential, this property is ideal for an investor, renovator, or family looking to bring a classic home back to its former glory. The main floor features a functional kitchen with convenient side-door entry to the wrap around porch, a pass-through window connecting to the spacious dining area, a flexible living room/bedroom space, and a full 4-piece bathroom. The second floor offers 3 bedrooms, 2 full bathrooms and space for a kitchen, while the finished attic provides an additional versatile space that can be used as a bedroom-or perfect for a home office, guestroom, studio or additional living space. The finished basement adds valuable living and entertaining space and features a wet bar, with a wood-burning fireplace that adds warmth and character. Separate laundry room has ample room for shelves and storage. Outside, the expansive 50' x 150' lot offers excellent parking and storage. With a rear entrance to the detached garage and private driveway, this property has plenty of room for outdoor enjoyment, gardening and entertaining. Conveniently located close to schools, major shopping areas, public transit and everyday amenities. The property is being sold **AS IS**, presenting an exciting opportunity for someone with vision to update, renovate and restore this character-filled home while bringing it back to its full potential. Whether you're an investor seeking opportunity or a family looking for a home with personality, space and an oversized private lot, this property is ready for its next chapter. Bring your vision and unlock the possibilities! (id:39551)

246 St. James Street
Sault Ste Marie, Ontario
Attention investors: duplex opportunity at 246 St James St! This duplex features a 1-bedroomunit on the main floor and a 2-bedroom unit on the upper level, offering a versatile setup for investors or an owner occupant looking to build equity. The property requires some repairs and cosmetic updating, making it an excellent fit for a handy buyer or investor ready to add value. Gas forced-air heating and a spacious backyard add to the property appeal, with the outdoor space well suited for the main-floor tenant or an owner-occupied unit. A solid opportunity to improve, reposition and make the most of an affordable duplex. (id:39551)
2212-1 Highway 60
Lake Of Bays, Ontario
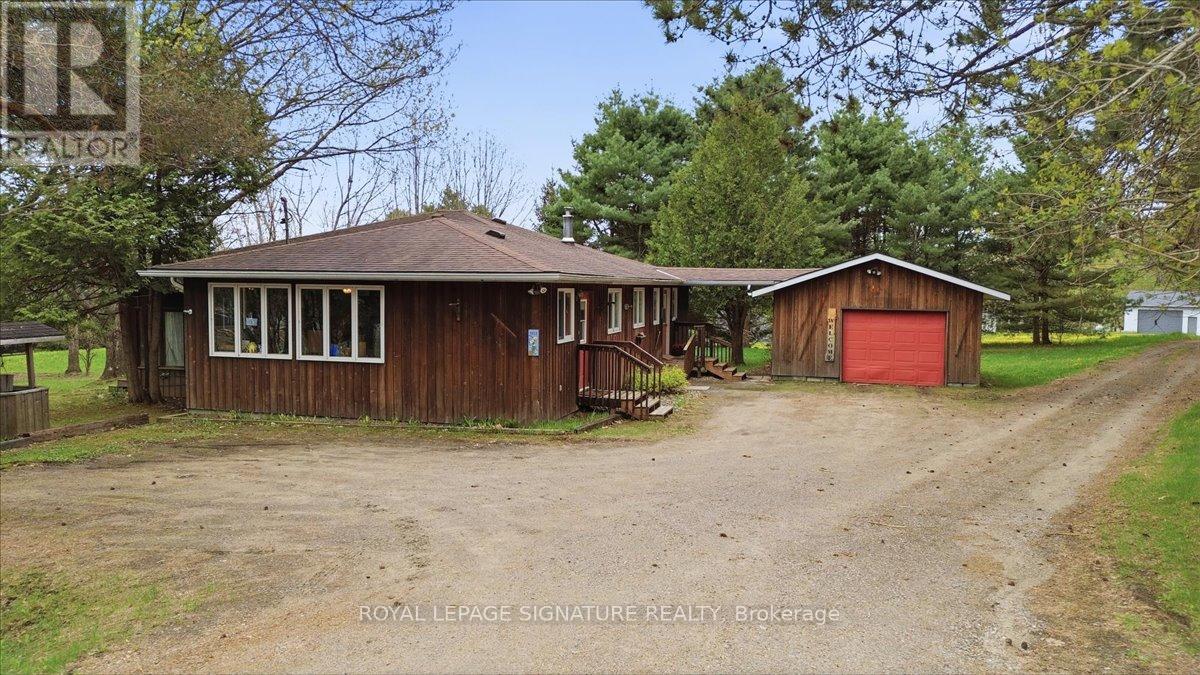
Welcome to this charming rural retreat just minutes from Huntsville! Set on a beautifully treed and private 0.56-acre lot along Hwy 60, this well-maintained bungalow offers the perfect blend of character, comfort, and convenience.Featuring over 1,600 sq. ft. of living space, this home offers 2 spacious bedrooms, 1.5bathrooms, and a warm, inviting layout ideal for year-round living or a Muskoka getaway. The open concept dining and living area is highlighted by a cozy propane fireplace, while the bright family room surrounded by windows creates the perfect space to relax and enjoy the natural surroundings.The home has seen additions over the years and offers a functional layout with a large kitchen,spacious principal rooms, and plenty of storage. Outside, enjoy mature trees for added privacy,a detached garage with breezeway access, and ample parking for guests, toys, or trailers.Located just 14 km from Huntsville and close to public beaches, boat launches, restaurants, andall the recreational activities Muskoka is known for, this property offers a fantastic opportunity for buyers looking to enjoy country living with easy access to town amenities.Whether you're searching for a full-time residence, investment property, or weekend escape,this property delivers outstanding value in a sought-after location.PROPERTY IS BEING SOLD AS IS WHERE IS. (id:39551)
1238 Snyder's Road E
Wilmot, Ontario
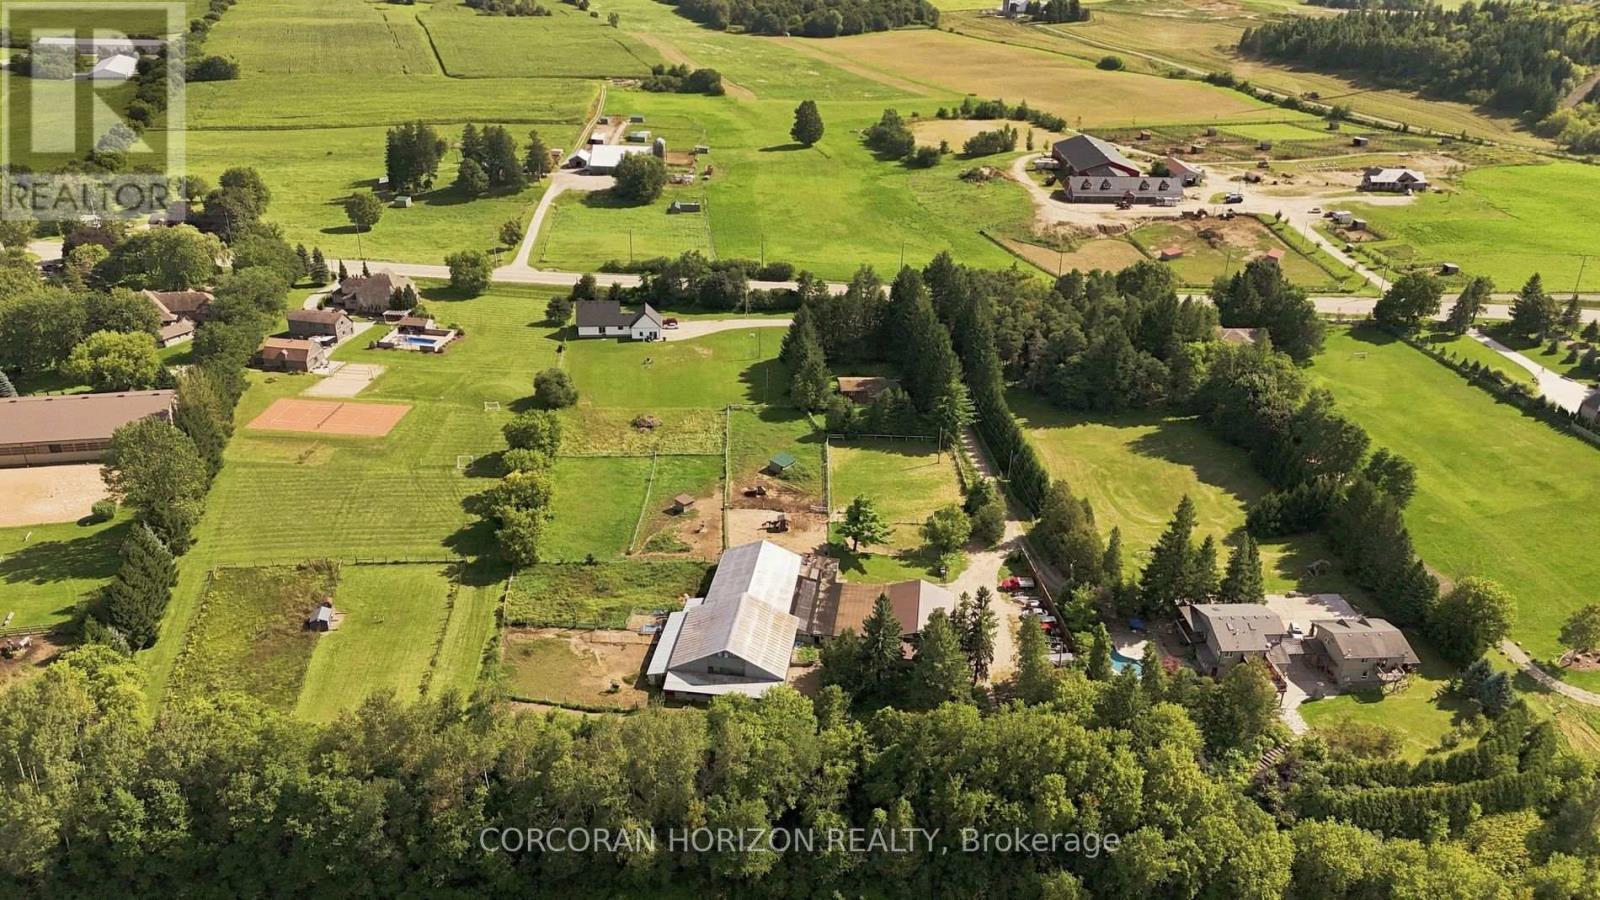
Twenty acres. Two homes. Room to build a life on your own terms. Properties like this don't come along often. Offering 20 acres with a newly built home, a completely separate secondary residence, established outbuildings, an orchard, and workable land. Whether you're envisioning multi-generational living, space for horses, a hobby farm or simply more room to live, work and grow, this property opens the door to possibility. The five-acre front parcel is anchored by a newly built 2025 home. Inside, you'll find four bedrooms, two on the main floor and two upstairs, the kitchen makes a statement with a massive island and breakfast bar, quartz countertops, and hardwood flooring runs throughout the home. An oversized two-car garage adds everyday convenience. Outside, a spacious backyard and fire pit set the stage for long summer evenings, quiet mornings and country living at its best. Also located on the front parcel is a completely separate second residence, built in 1990 and offering two bedrooms of its own. This rare addition creates incredible flexibility for extended family, guests or potential rental income. Toward the rear of the parcel sits a barn with 16 box stalls and an indoor riding arena, space that's every bit as suited to horses as it is to boarding, storage, a workshop or whatever your next chapter calls for. Completing the property, the back 15 acres features a laneway that winds through mixed bush, opens to an orchard featuring plum, apple and cherry trees, and continues to approximately seven acres of workable or rentable land. With this property, space doesn't mean sacrificing convenience. Highway access is approximately five minutes away, while the shops, restaurants and everyday amenities of Ira Needles Boulevard are less than 10 minutes from your door. Two parcels. One sale. A rare chance to make country living entirely your own. (id:39551)
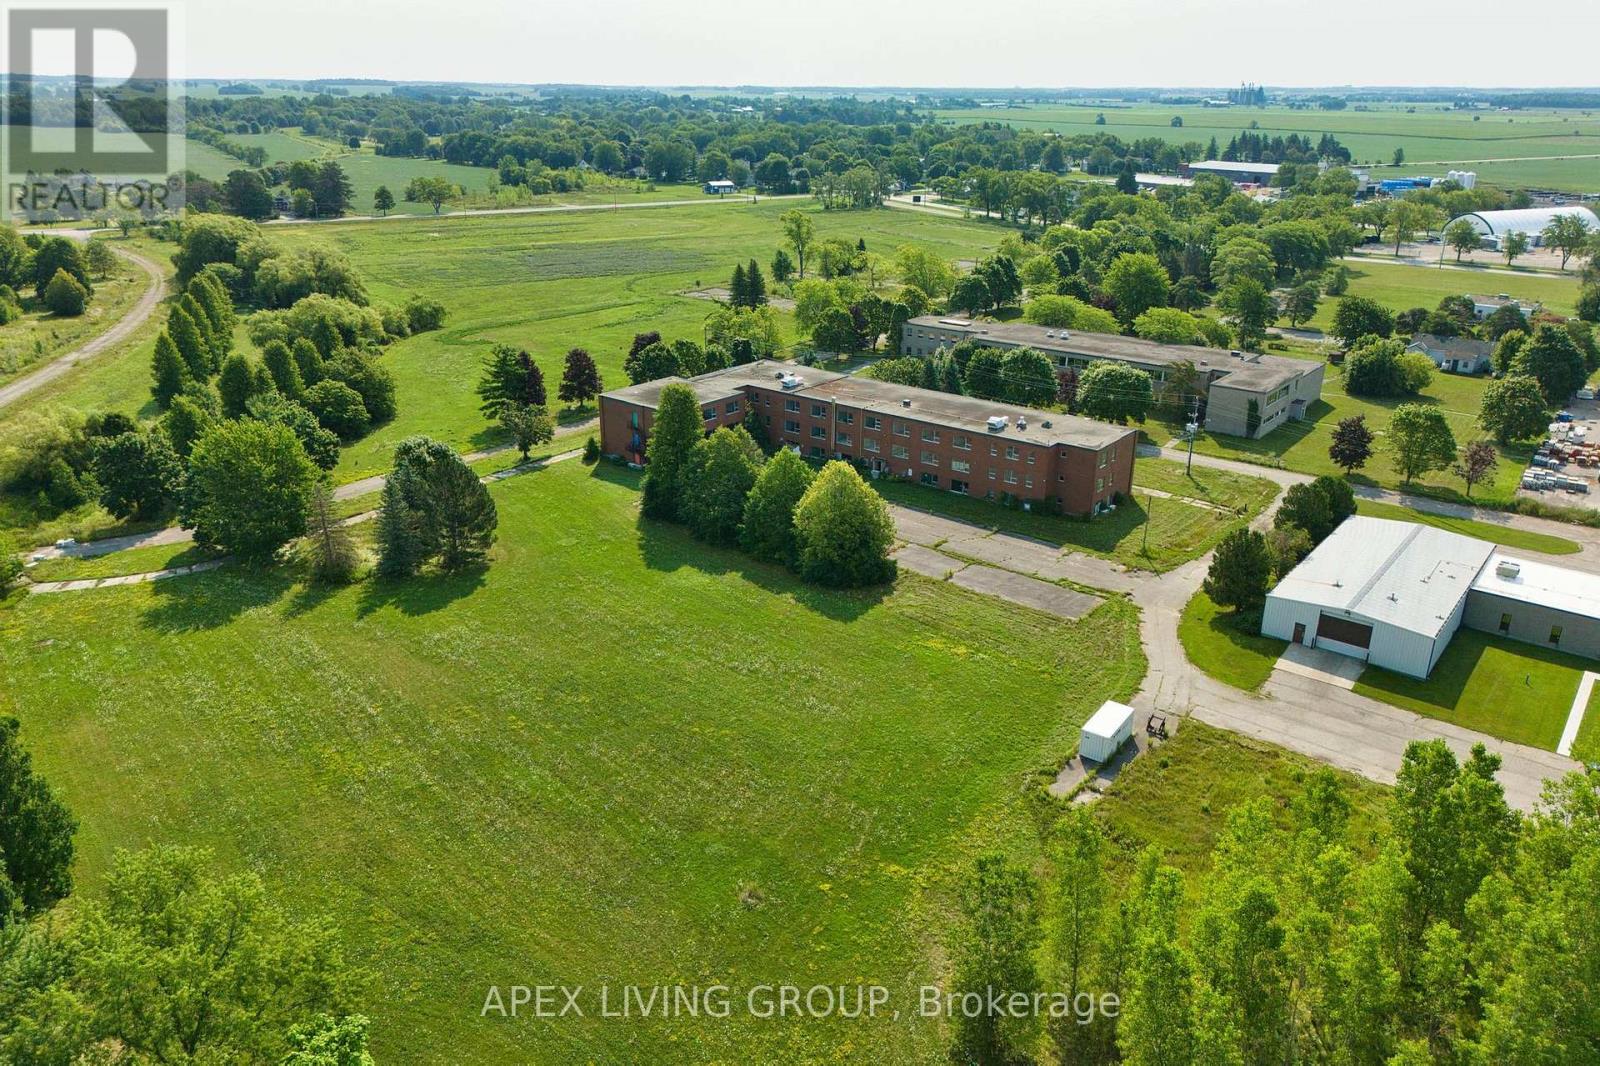
424 Quebec Avenue
South Huron, Ontario
Rare Large-Scale Industrial Redevelopment Opportunity - Huron Park**Exceptional opportunity to acquire approximately 38 acres of land within the established Huron Park industrial area, just 20 minutes north of London, Ontario. The property is surrounded by manufacturing, aviation, and industrial enterprises, offering strong potential for future industrial development.The site is improved with existing structures, allowing for interim use or phased redevelopment. Currently, it is used by a private school. (id:39551)
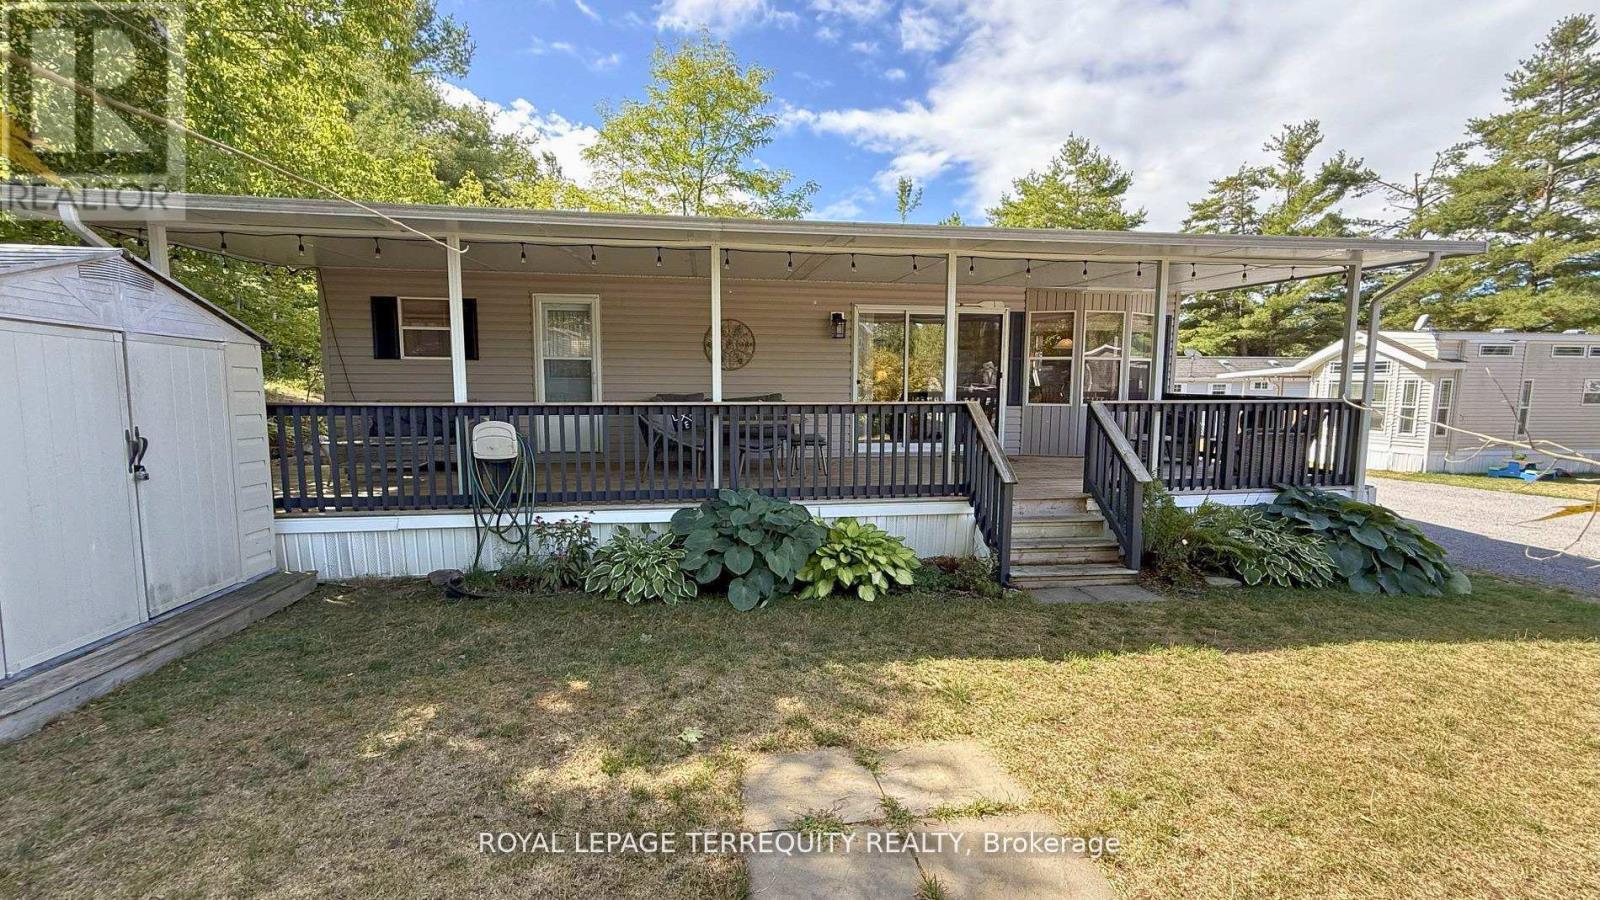
328 Rockview
Selwyn, Ontario
Welcome to Pioneer Point Resort, your ideal seasonal escape nestled in a peaceful, nature filled setting. This well-maintained 2007 Northlander Cottager (in service since 2010) offers 30 amp service, stylish laminate flooring, and a ceramic backsplash, along with two convenient entrances and a full bathroom featuring a skylight for added natural light. Designed for comfort, it sleeps the whole family with a queen bed, a double bunk with built-in storage, and a pull-out couch. The bright, open layout is complemented by a large storage closet for all your essentials. Step outside to a spacious 14 x 40 deck that spans the length of the trailer, perfect for relaxing or entertaining, complete with a solid hardtop cover for all-weather enjoyment. An outdoor shed provides additional storage for tools, toys, and seasonal gear. Surrounded by mature trees and greenery, this lot offers privacy and a true cottage country feel. Pioneer Point Resort is a vibrant, family-friendly gated community offering a wide range of amenities, including two heated pools, a private sandy beach, pickleball courts, beach volleyball, horseshoe pits, a bouncy pillow, kids club, and weekly summer events for all ages. The resort operates seasonally from May 8th to October 25th, providing a low maintenance summer lifestyle. Optional dock rentals are available, with convenient access to nearby beaches, shopping, dining, and local attractions. The 2026 park fees of $5,975 plus HST and a $300 hydro deposit have already been paid, making this a truly turnkey opportunity. Move in, relax, and start making memories right away. Your perfect seasonal getaway awaits! (id:39551)
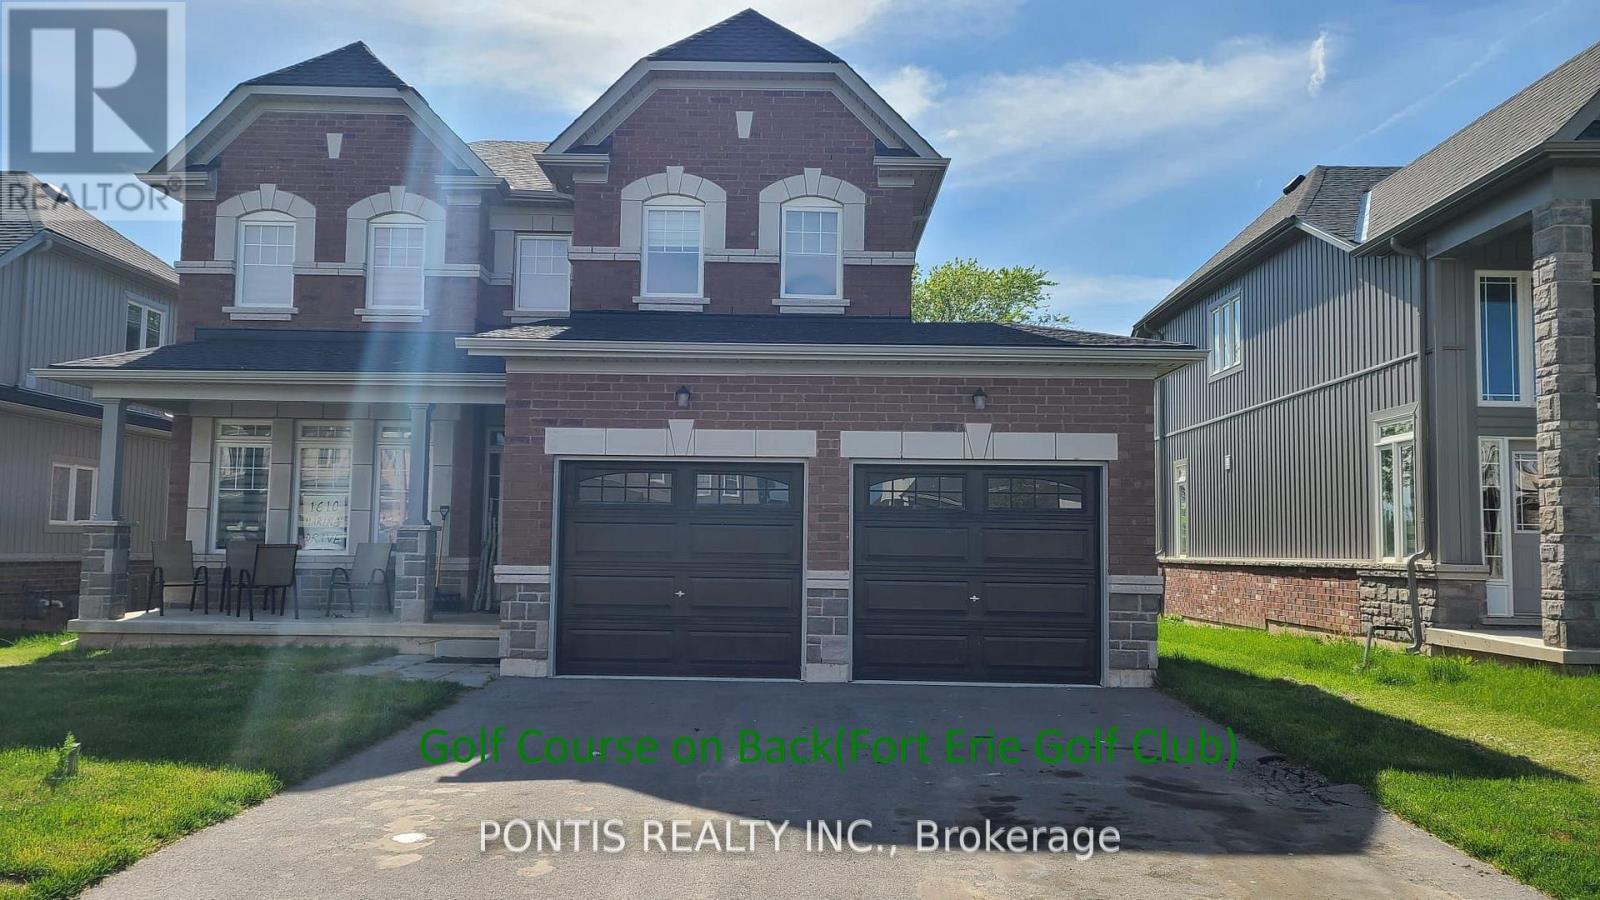
1610 Marina Drive
Fort Erie, Ontario
Welcome to this absolutely stunning, brand-new 2-storey detached home at 1610 Marina Drive in the heart of Fort Erie! Boasting of thoughtfully designed living space, this exceptional residence offers 4 spacious bedrooms (on upper floor), 4 elegant bathrooms (3 Full 1 Partial), and 3 walk-in closets, perfect for growing families and those who love to entertain. Set on a generous 49 x 115 ft. lot and backing onto a beautiful golf course, this home offers premium privacy and scenic views with no rear neighbors. The no sidewalk frontage provides additional parking convenience and enhanced curb appeal. Step inside to discover a bright, open-concept layout complemented by a separate formal dining room, ideal for hosting elegant dinners and special occasions. The home showcases high-end finishes throughout, adding a refined touch of luxury to every space. Enjoy the convenience of a main floor laundry room and thoughtfully designed living areas that blend comfort with functionality. The attached double-car garage offers ample space for vehicles and storage. Situated in a highly sought-after neighborhood, this home is close to top-rated schools, parks, and all essential amenities. Ideally located just minutes from Niagara Falls and beautiful Crystal Beach, with quick access to the QEW and the US border, this property offers an unbeatable combination of luxury, lifestyle, and convenience. A rare opportunity to own a truly remarkable home in one of Fort Erie's most desirable communities! See attached floor plan for room sizes (id:39551)