
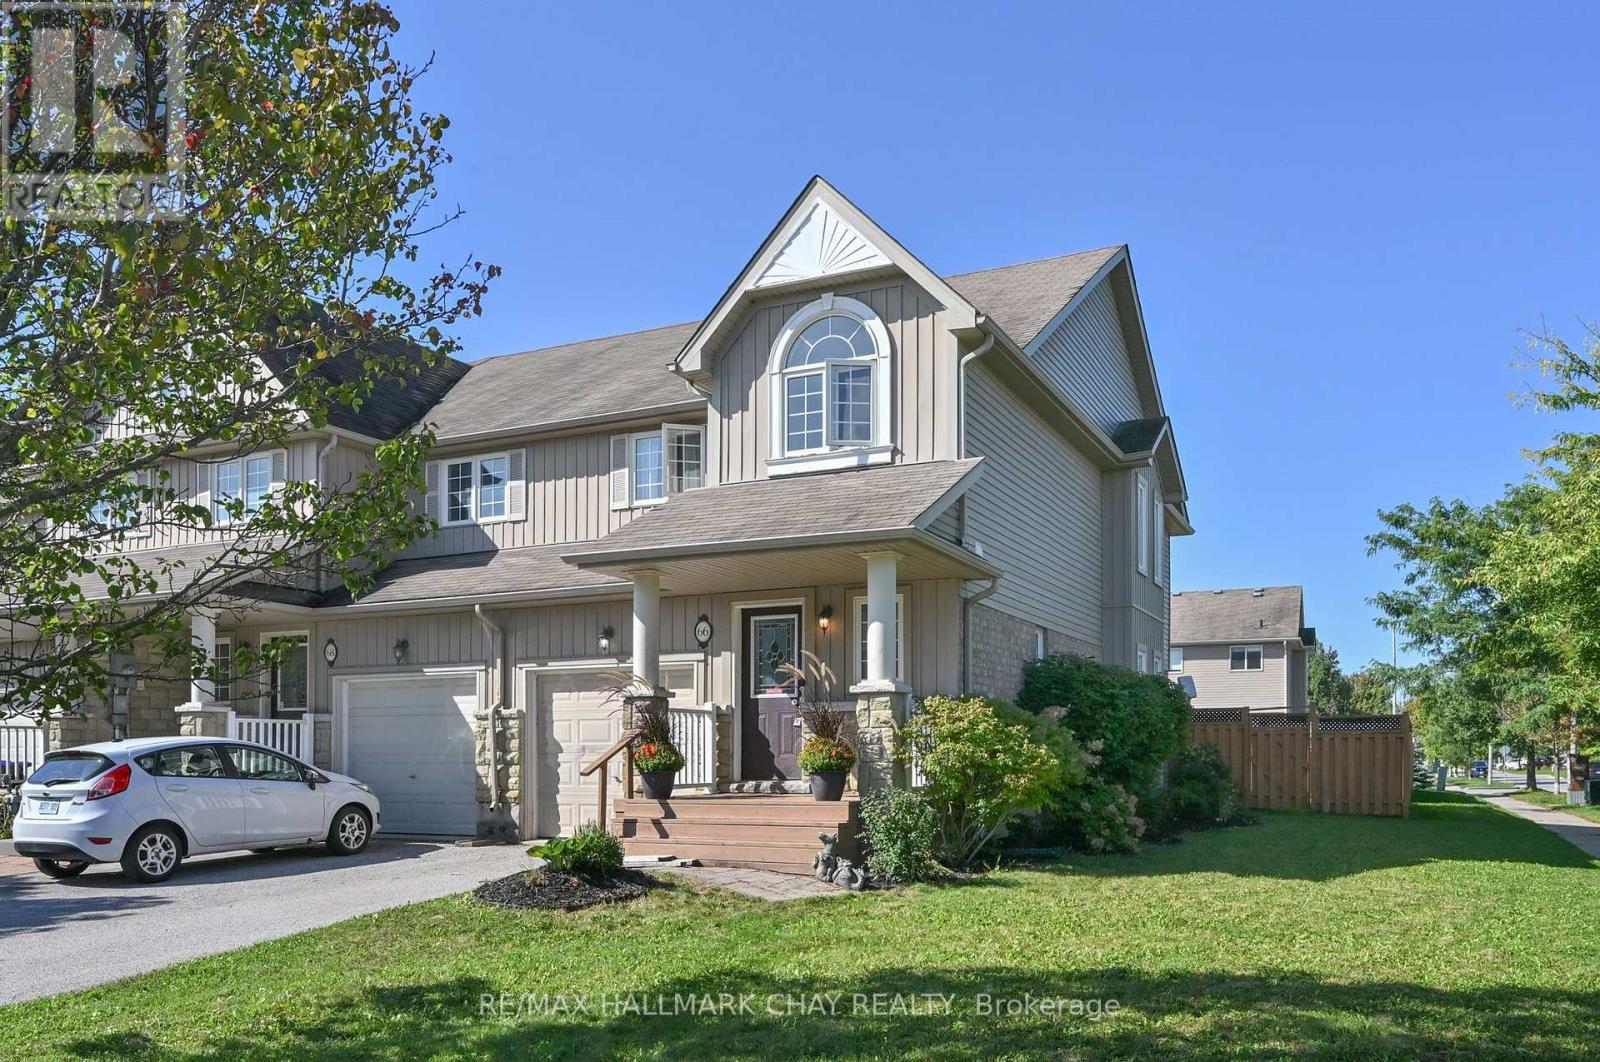
66 Warman Street
New Tecumseth, Ontario
Welcome to this beautifully positioned end-unit townhouse in Alliston, offering the perfect combination of space, functionality and outdoor living. Situated on an oversized lot, this 3-bedroom, 2-bathroom home features a fully fenced yard with a convenient side gate, providing added privacy and plenty of room to enjoy the outdoors. A charming covered front porch welcomes you into the home.Inside, the thoughtfully designed layout offers a comfortable main floor with a convenient powder room and direct inside access to the garage. The open and functional living space provides an easy flow for everyday living and entertaining, while upstairs offers three well-appointed bedrooms and a full bathroom.Perfectly suited for families, first-time buyers or those looking for additional outdoor space, this end-unit offers the benefits of a townhouse with the feel and privacy of a larger lot. Conveniently located close to Public/Catholic and French Immersion Schools, parks, shopping, restaurants, recreation centre and everyday amenities. (id:39551)

807 - 950 Portage Parkway
Vaughan, Ontario
Welcome to Transit City 3 in the heart of Vaughan Metropolitan Centre! This thoughtfully designed 1+Den suite offers approximately 590 sq. ft. of well-planned interior living space plus a generous 110 sq. ft. balcony. The functional layout maximizes every inch, featuring 9-ft ceilings, floor-to-ceiling windows, bright north-facing exposure, quartz countertops, and sleek built-in appliances. The spacious primary bedroom offers abundant natural light and a convenient closet, while the versatile den provides the perfect space for a home office or additional living needs. Enjoy breathtaking, unobstructed city views from the oversized balcony-ideal for morning coffee, relaxing, or entertaining. Perfectly positioned for commuters, with the Vaughan Metropolitan Centre subway station and bus terminal just steps away, providing convenient access to downtown Toronto and beyond. Surrounded by the YMCA, shopping, restaurants, York University, and everyday conveniences. Easy access to Highways 400, 407, and 401. Walmart, IKEA, and Costco are all nearby, with Walmart and IKEA conveniently within walking distance. Residents enjoy an exceptional lifestyle with outstanding building amenities, including a party room and 24-hour concierge service. A fantastic opportunity for first-time buyers, professionals, investors, or anyone seeking modern urban living in one of Vaughan's most connected locations. Some pictures are AI generated. (id:39551)

866 Innisfil Beach Road
Innisfil, Ontario
Your Business can enjoy this commercial site. Tremendous opportunity in an improving area, short walk to the beach near home hardware and dollar store. (id:39551)
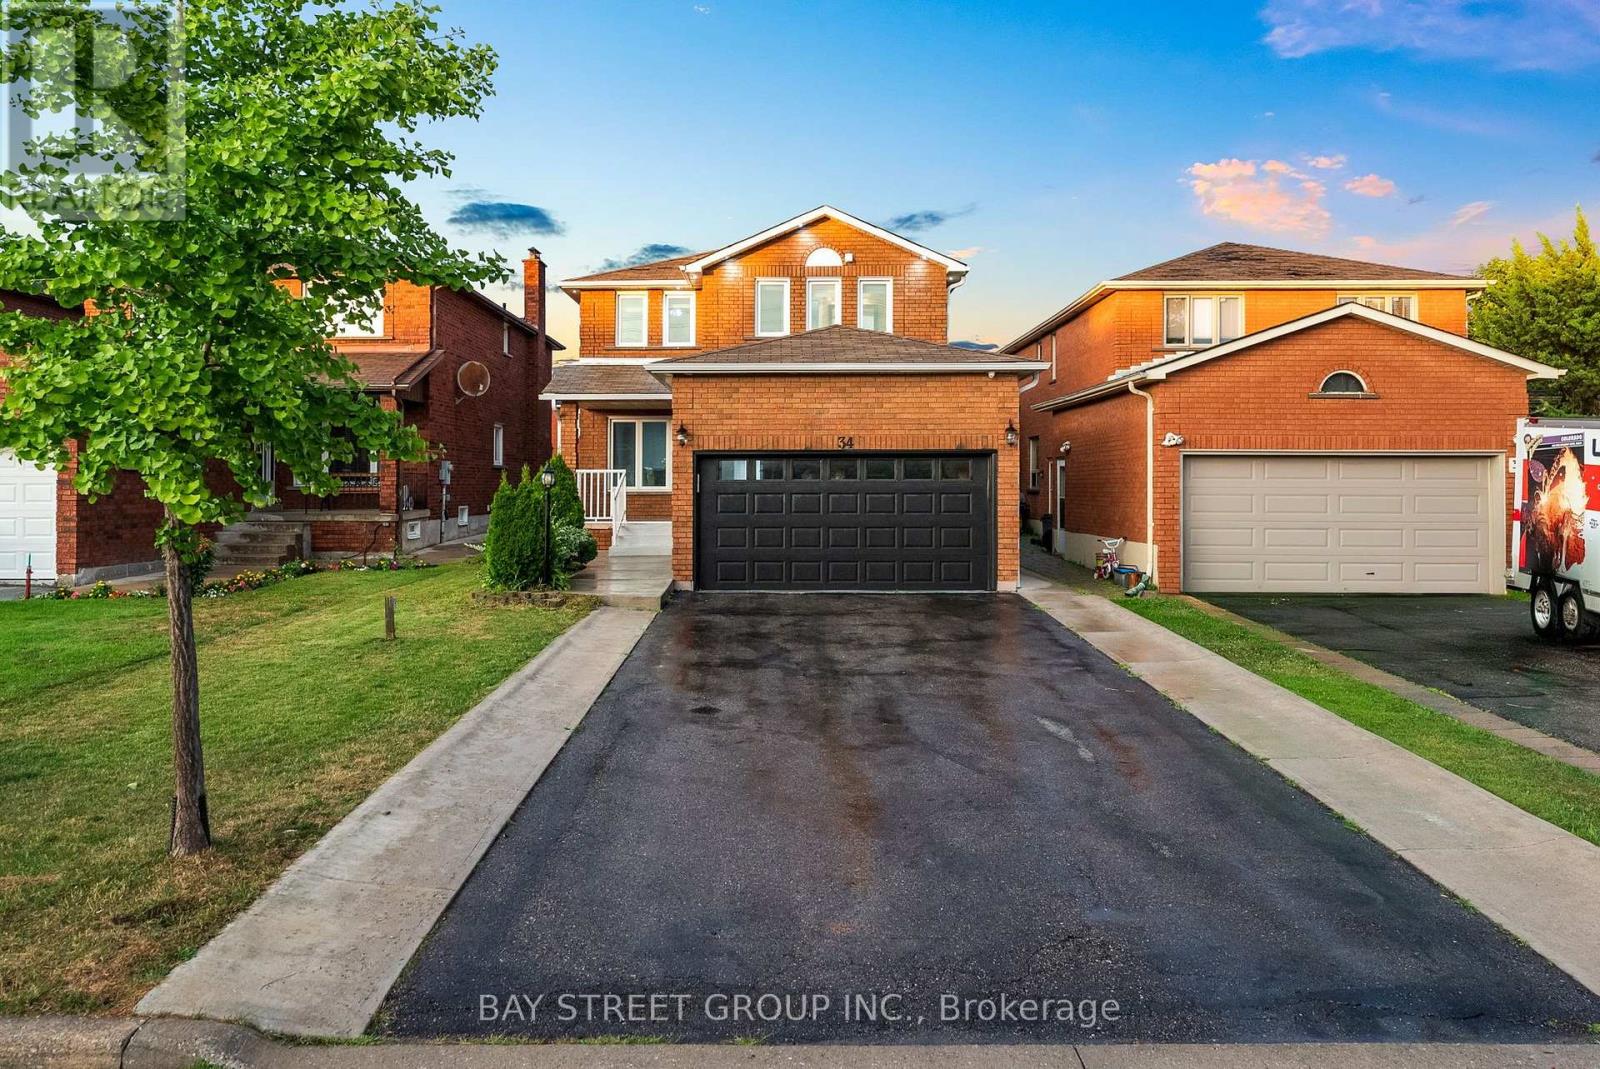
34 Lamp Crescent
Vaughan, Ontario
**Welcome home!** This beautifully maintained and thoughtfully upgraded 4-bedroom, 3-bathroom detached home offers over 2,200 sq. ft. of comfortable above-grade living in a sought-after Vaughan neighbourhood. Set on a rare **36' x 120' lot with no sidewalk**, enjoy generous parking and a spacious backyard perfect for family gatherings and summer entertaining. The bright, carpet-free interior features hardwood floors, a renovated kitchen with built-in appliances, upgraded bathrooms, porcelain tile, stylish accent walls, fresh paint, and pot lights throughout. Separate living, dining, breakfast and family rooms provide plenty of space for everyday living and entertaining. The **2-bedroom basement with separate side entrance and full bathroom** offers excellent flexibility for extended family, guests or potential rental income. **A wonderful opportunity to enjoy space, comfort, and value in a great Vaughan location-move in and make it your own!** (id:39551)
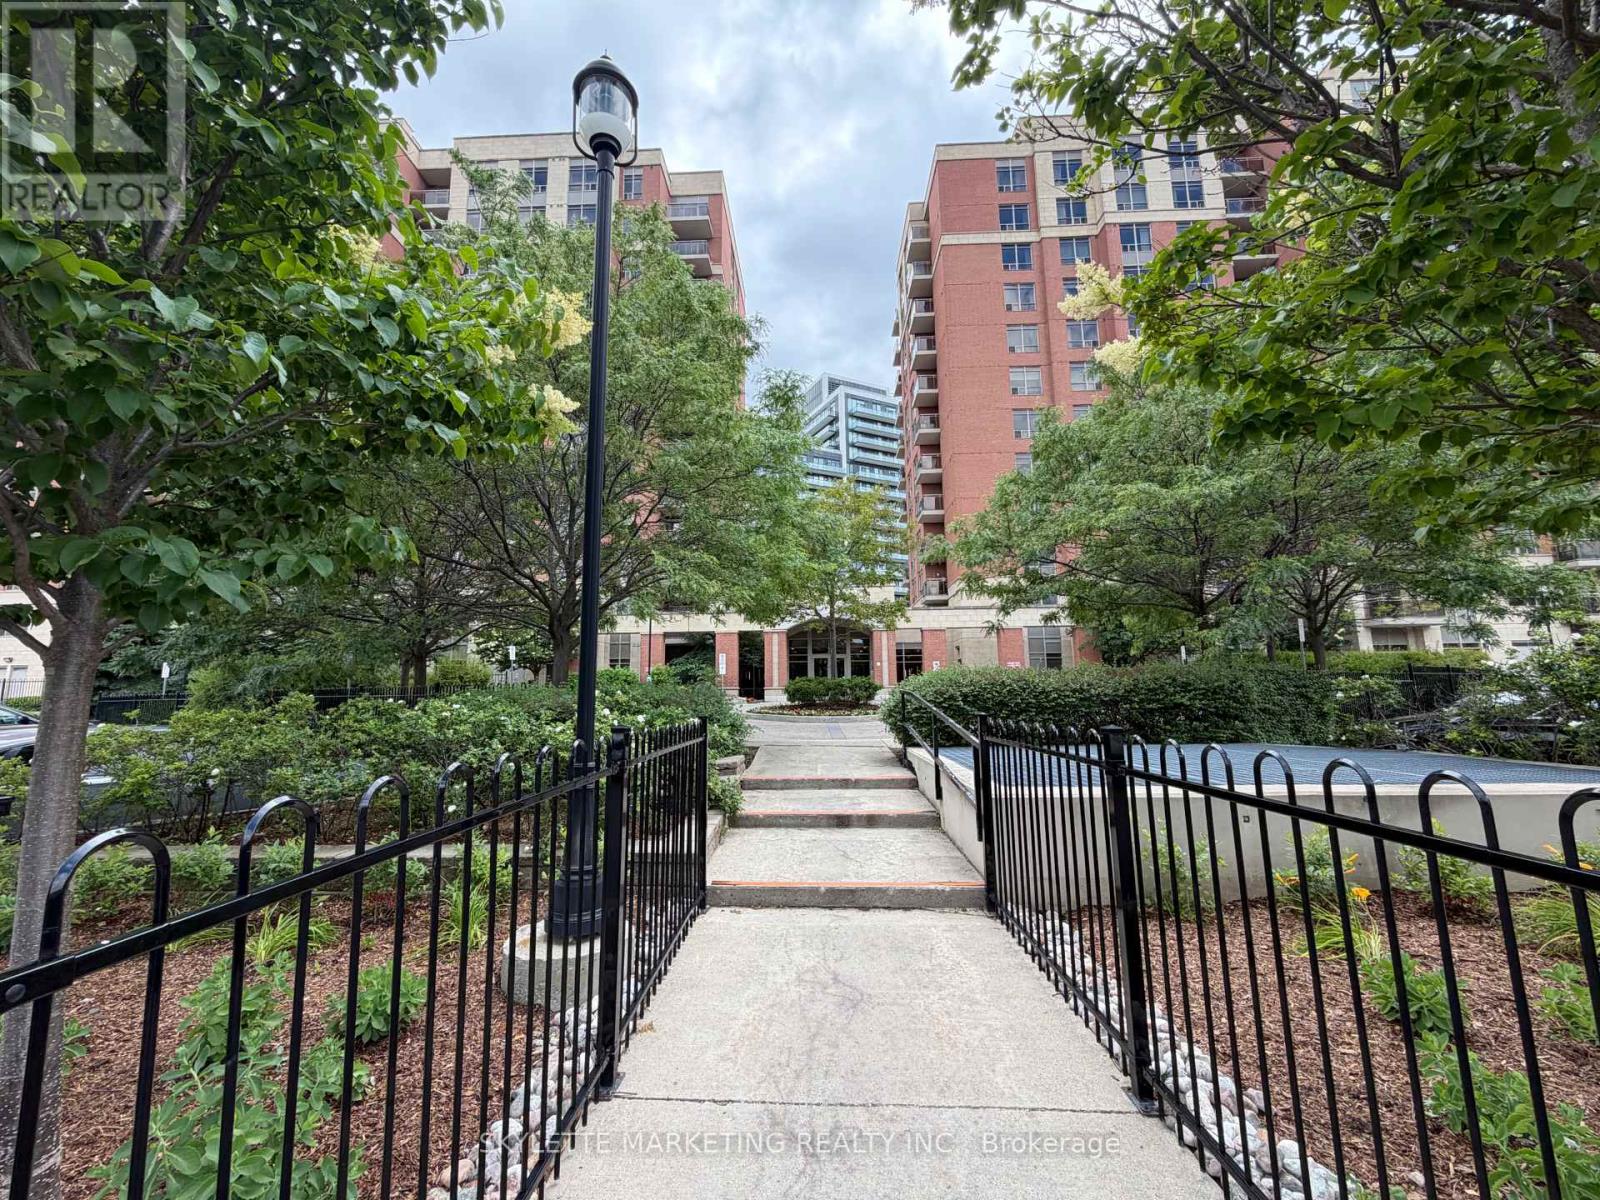
Ph13 - 75 King William Crescent
Richmond Hill, Ontario
Priced To Sell! Rare Penthouse Opportunity Offering 625 Sq. Ft. Of Functional Living Space With Desirable 9' Ceilings And Spectacular Unobstructed North-West Views. This Bright 1-Bedroom Suite Features An Open-Concept Layout, A Spacious Kitchen With Quartz Countertops with all full size Stainless Steel Appliances And Breakfast Bar, Plus A Private Balcony Perfect For Enjoying Stunning Sunsets. Includes One Parking Space And One Locker. An Excellent Opportunity For First-Time Buyers or Investors!! Conveniently Located In The Heart Of Richmond Hill, Close To Hillcrest Mall, Restaurants, Parks, Transit, GO Station, Hwy 407 And Hwy 404. Exceptional Value For A Penthouse Unit In A Highly Sought-After Community. (id:39551)
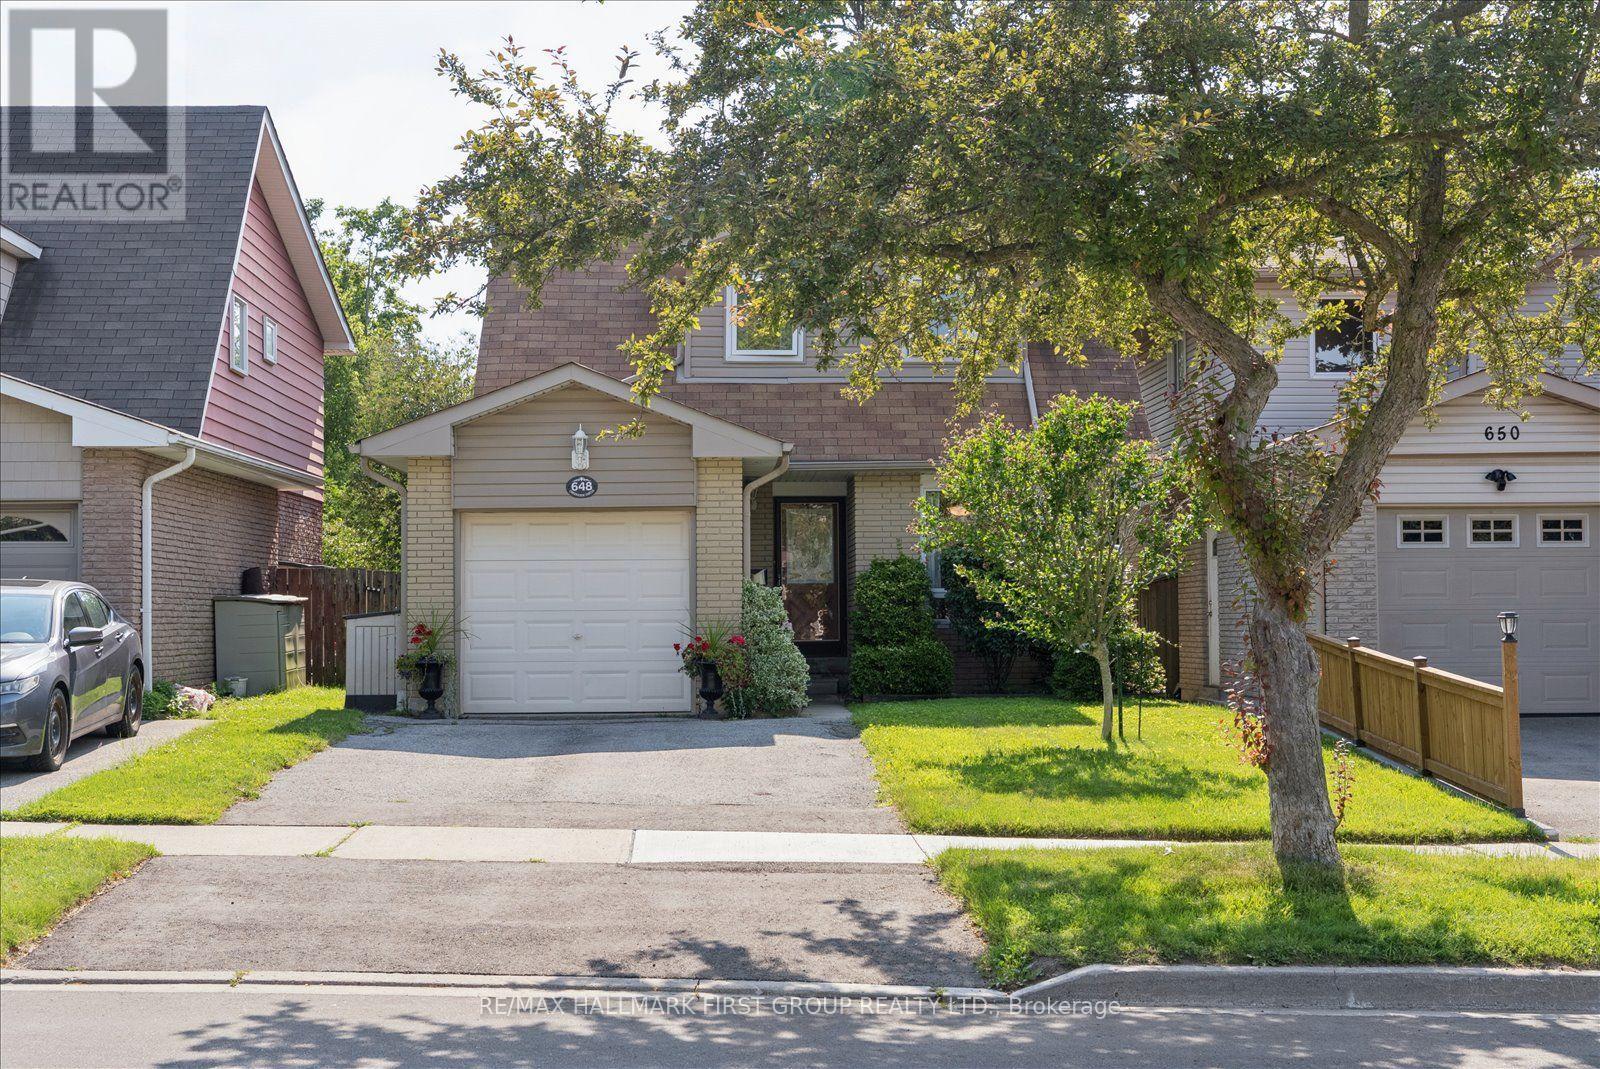
648 Creekview Circle
Pickering, Ontario
This charming 3-bedroom family home sits in one of Pickering's desirable neighbourhoods, offering the perfect mix of comfort and rare privacy with no neighbours behind you. The layout is bright, spacious, and ideal for a growing family or anyone looking to downsize. Outside, you'll love the beautiful, mature gardens and the fact that you can walk right over to top-rated schools, the lake, and the gorgeous trails at Petticoat Creek. There's also a great finished basement that just needs your choice of flooring to become the perfect rec room or home office. A fantastic opportunity to get into a high-demand area and make it your own! ** This is a linked property.** (id:39551)
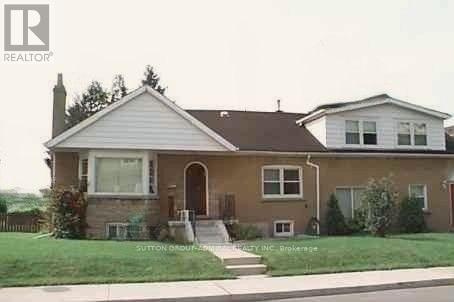
82 Meighen Avenue
Toronto, Ontario
Spacious and Vacant Multi-Unit Property with triple driveway. Comprised of four (4) self-contained units. As per MPAC - 2,126 square feet plus a 896 sf baement. See attachments for Residential Detailed Report. (id:39551)
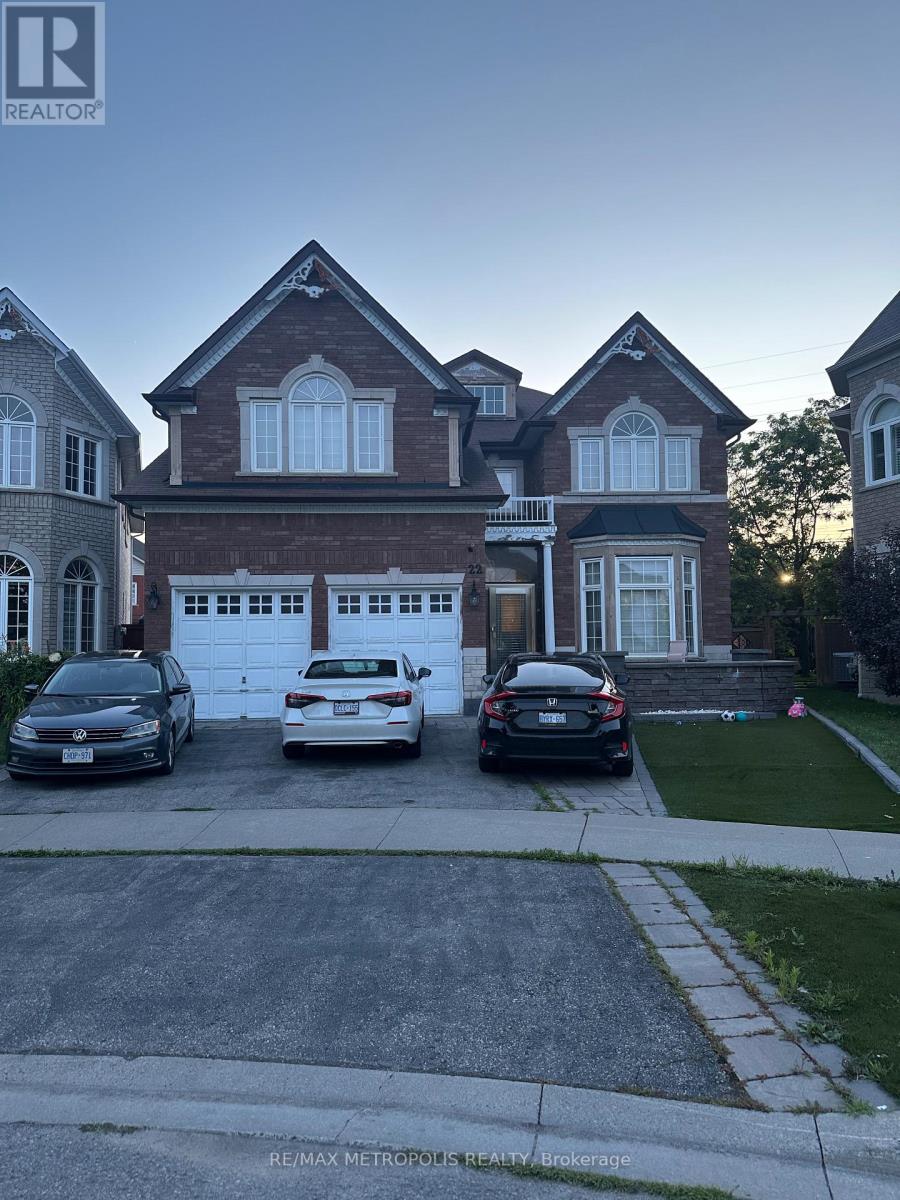
22 Stammers Drive
Ajax, Ontario
Welcome to this exceptionally spacious family home offering an incredible layout in one of Ajax's most desirable neighbourhoods. Backing onto a peaceful ravine with no rear neighbours, this home provides the perfect balance of privacy and everyday living. The main floor features four generously sized bedrooms, a separate living room, formal dining room, an inviting family room, a large eat-in kitchen, and four bathrooms, making it ideal for growing or multi-generational families. The oversized primary bedroom offers a walk-in closet and a luxurious 5-piece ensuite. The finished basement adds outstanding versatility with two additional bedrooms, a full kitchen, living area, and bathroom-perfect for extended family, guests, or potential in-law living. Conveniently located close to schools, parks, shopping, public transit, and major highways, this is a rare opportunity to own a home that truly offers space, functionality, and an unbeatable ravine setting. (id:39551)
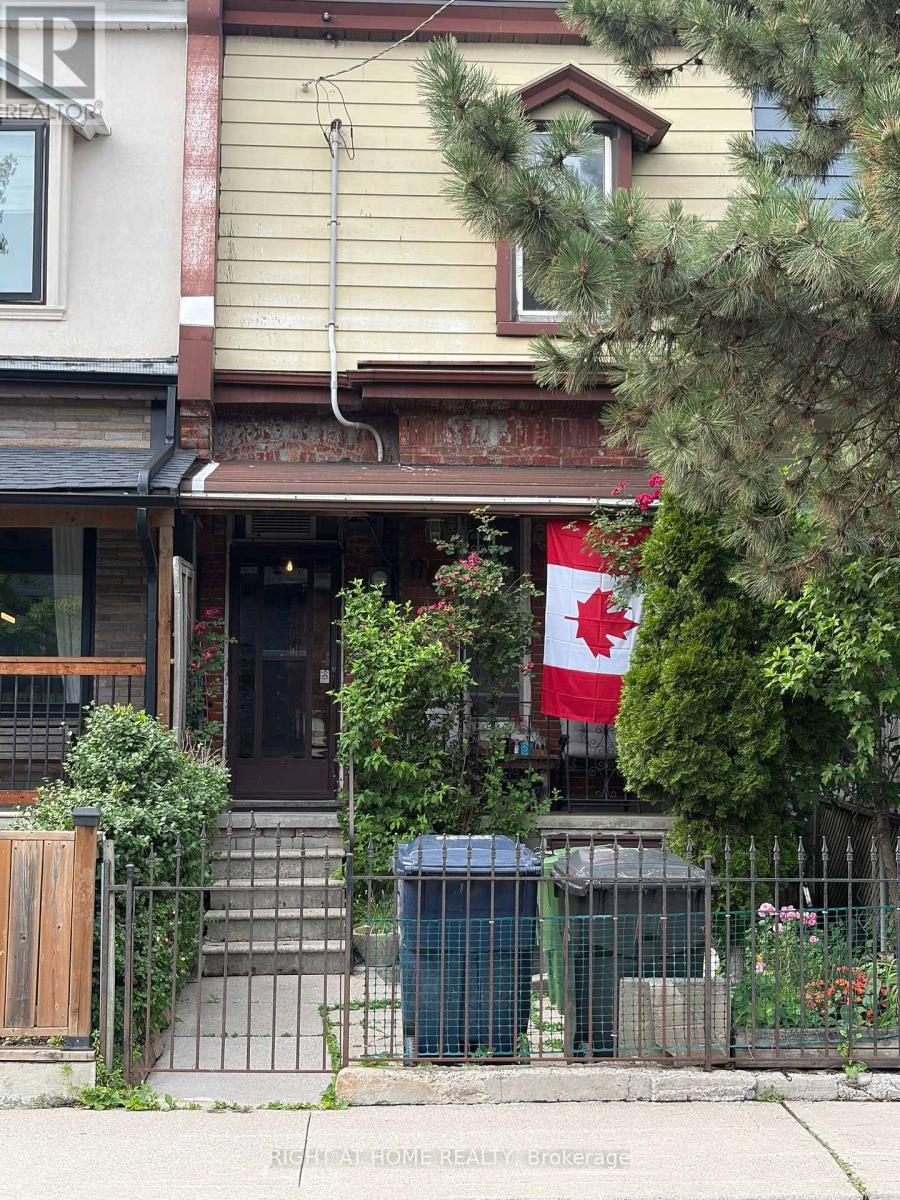
60 Foxley Street
Toronto, Ontario
Nestled in the highly sought-after Ossington and Dundas neighbourhood, this charming freehold townhome with walk-out Nanny Suite presents an exceptional opportunity for first-time buyers, investors, and renovators alike. Located in one of Toronto's most vibrant communities, you'll enjoy an outstanding walkable lifestyle with trendy cafes, acclaimed restaurants, boutique shops, shopping, parks, and convenient TTC access just steps from your door. Offered in "as is" condition, this property provides the perfect canvas to renovate, customize, or create a valuable investment. Don't miss this rare chance to own in an unbeatable location where urban convenience and endless potential come together. (id:39551)
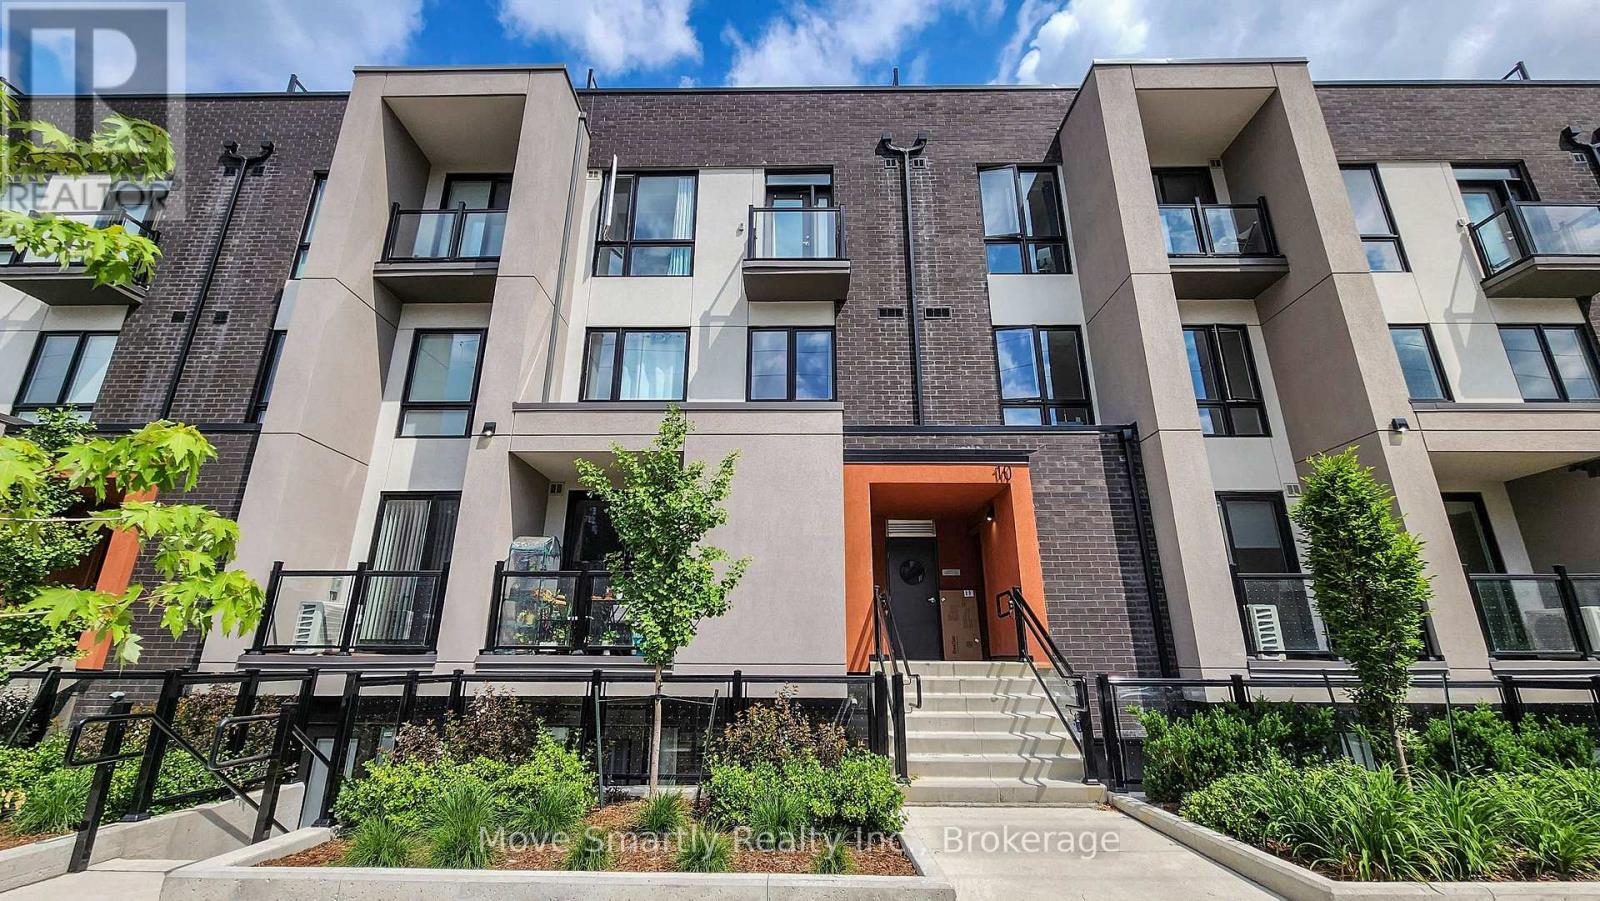
8 - 10 Marquette Avenue
Toronto, Ontario
Welcome to Marquette Urban Towns! This stunning 2-bedroom + den townhome is the total package - spacious, stylish, and move-in ready. The den comes complete with sliding doors, perfect as a nursery, home office, or extra lounge space, and generous closets throughout the bedrooms and hallways mean storage is never an issue.Say goodbye to laundry day stress with an ensuite washer and dryer conveniently located on the second floor, and wake up to your own private balcony off the primary bedroom. Commuting is a breeze with included parking, quick access to the 401, and a bus stop just steps from your door. Everyday conveniences are all within reach - Starbucks, salons, parks, and top schools are just around the corner, and Yorkdale Mall is less than 10 minutes away for when you're ready to treat yourself.Craving outdoor space? Head up to your private rooftop terrace - over 400 sqft of your own personal oasis, perfect for entertaining, morning coffee, or unwinding under the stars.And the upgrades don't stop there - this home boasts over $30,000 in premium builder upgrades, including a Level 3 kitchen package with soft-close cabinetry and extended upper cabinets, plus a striking solid oak staircase with wrought iron pickets and railings. Add to that premium porcelain tile in the bathrooms, upgraded laminate flooring throughout the bedrooms and hallways, and elegant Delta fixtures on the kitchen and bathroom sinks - every detail has been thoughtfully upgraded.Best of all, select furniture is included to make your move even easier: the living room couch, dining table and chairs, bar stools, TV stand, and 55" TV; bedroom bed frames, mattresses, and wall-mounted night shelves in both bedrooms; plus all ELFs and window coverings throughout.This is turnkey living at its finest - don't miss your chance to make it yours! (id:39551)
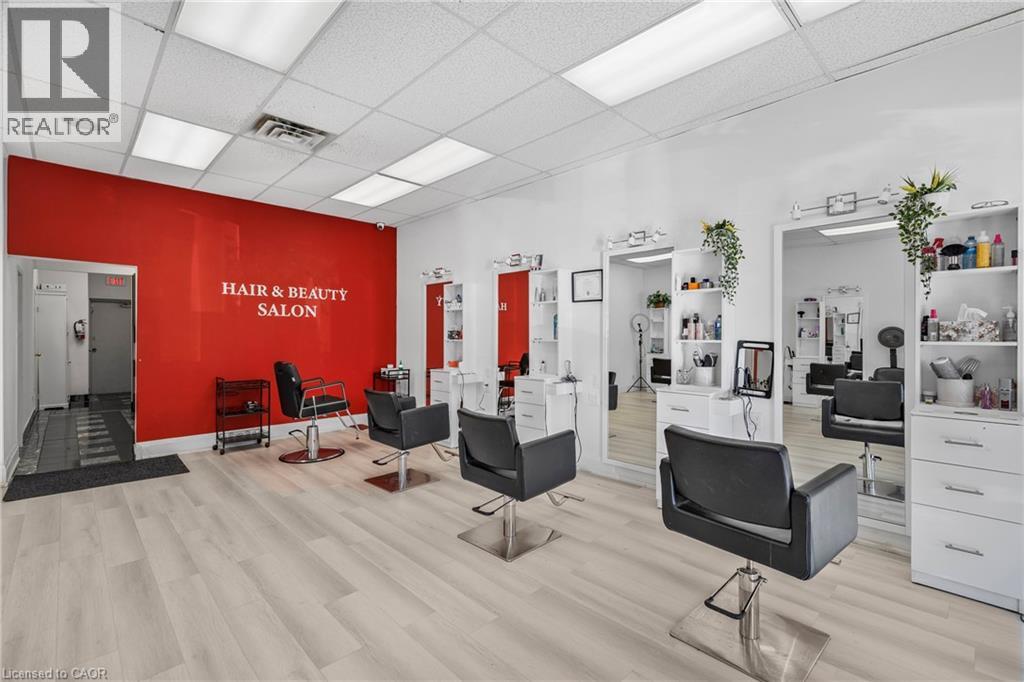
665 Plains Road E Unit# 6
Burlington, Ontario
Turnkey Hair Salon for Sale, in a prime location. Fully equipped & move-in ready. Discover an exceptional opportunity to own a bright, modern, and beautifully maintained salon with over 1350 sq. ft. Located in a busy, well-established plaza with ample customer parking. Surrounded by thriving neighbouring businesses and offering convenient highway access, this salon provides the perfect environment for stylists, entrepreneurs, or investors looking for a seamless, ready-to-operate space. This open, airy layout features nine fully equipped hair stations with seven large mirrors. A generous workspace along with two smaller mirror stations and two well-positioned wash stations to ensure smooth client flow. A warm and inviting reception area welcomes guests with its bright, spacious feel, while neutral paint tones throughout the salon create a professional backdrop suitable for any branding style. The unit also includes a private spa room, ideal for esthetics or additional services, and a compact kitchenette for staff convenience. Offered as an asset sale, this salon allows you to step directly into a professionally designed space, without the time or cost of building from the ground up. Perfect for launching a new salon, expanding your brand, or relocating to a high-visibility, established area, this turnkey opportunity is ready to support your success from day one. (id:39551)
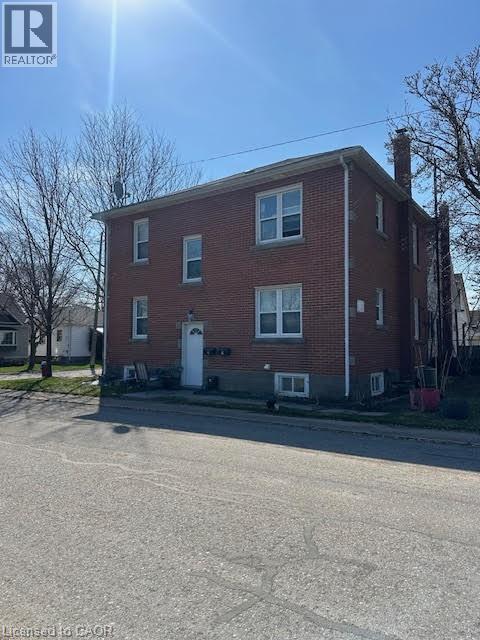
4077 Hickson Avenue
Niagara Falls, Ontario
Turnkey triplex investment opportunity in a prime Niagara Falls location! Situated just steps from Great Wolf Lodge and minutes from the city's world-renowned tourist district, this solid brick multi-residential property offers immediate cash flow with all three units currently occupied. Featuring spacious and well-maintained suites, this income-producing asset has benefited from several key updates, including a high-efficiency furnace, central air conditioning, updated roof shingles, chimney liner, and a hardwired fire alarm system. The property sits on a fully fenced lot and includes a detached double-car garage along with private driveway parking, providing additional convenience and tenant appeal. Located in a strong rental market with proximity to attractions, employment, shopping, schools, and public transit, this is an excellent opportunity for investors seeking stable rental income and long-term appreciation. A rare chance to acquire a fully tenanted, low-maintenance triplex in one of Niagara Falls' most desirable investment corridors. (id:39551)