
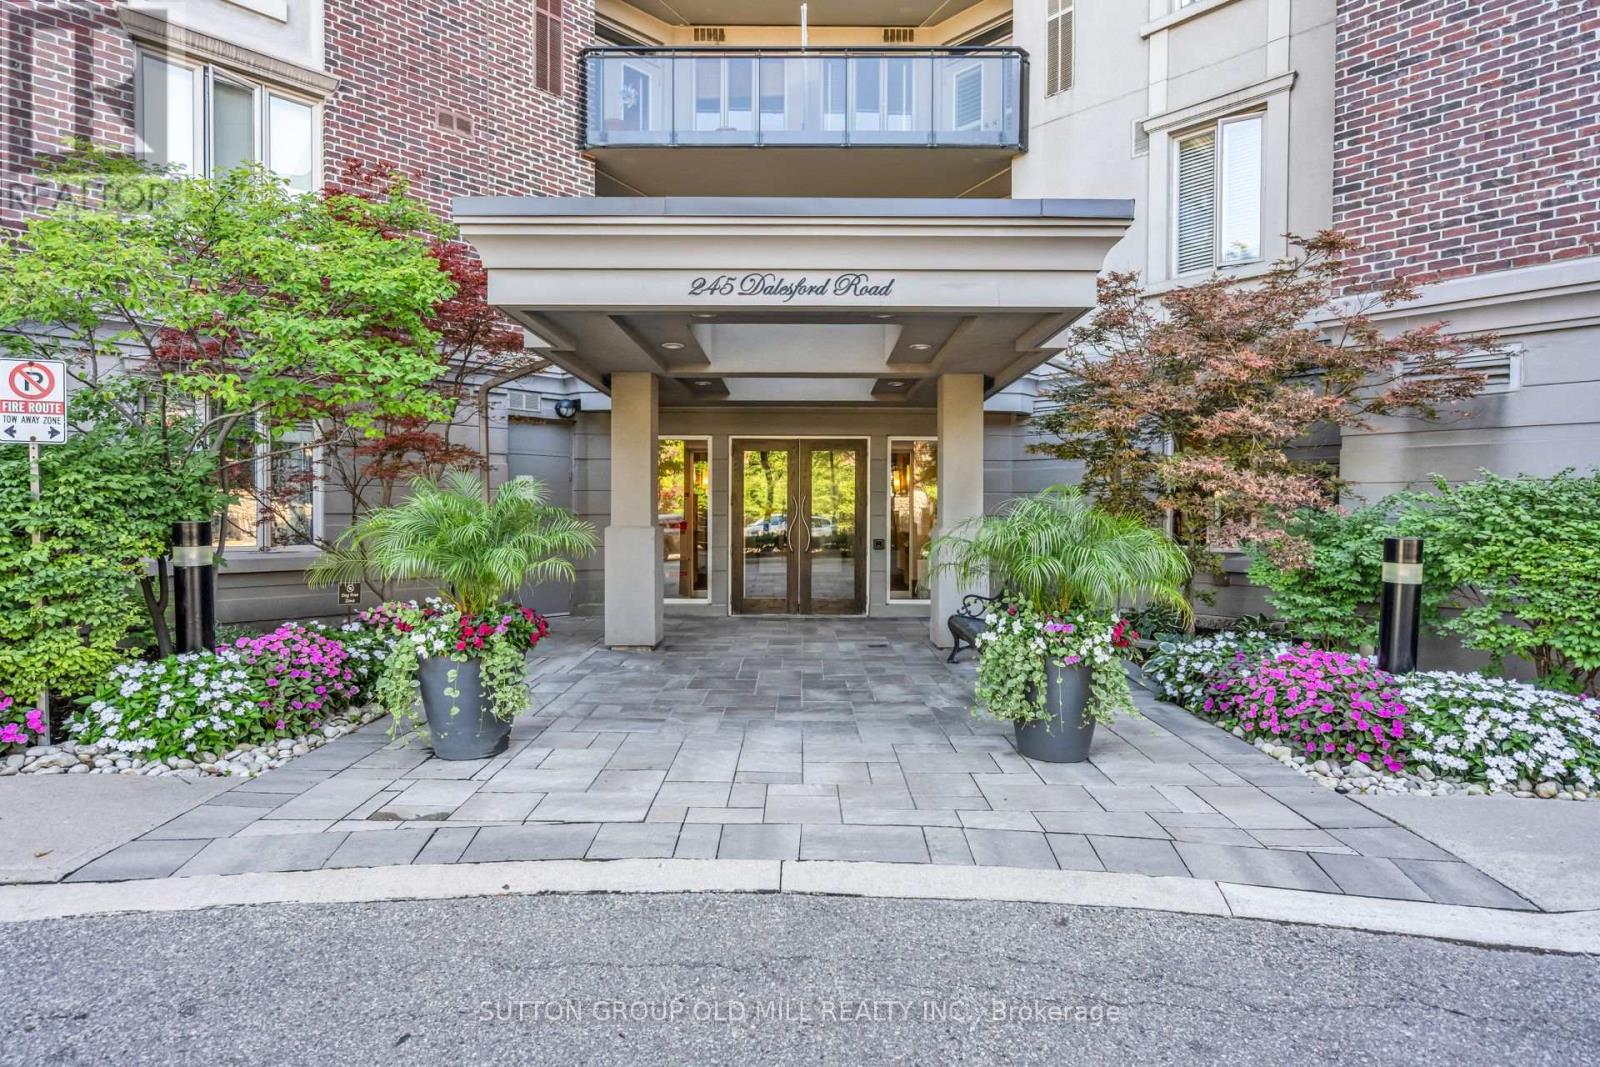
422 - 245 Dalesford Road
Toronto, Ontario
Step inside this spacious corner suite and you will immediately see what sets it apart. Offering over 900 square feet of refined living space, this fully renovated unit perfectly balances entertaining with practical everyday comfort. The thoughtful two-bedroom, two-bathroom layout boasts 9-foot ceilings and updated flooring throughout. Both the kitchen and bathrooms have been recently transformed, delivering a sophisticated, move-in-ready experience. Thanks to its southwest-facing position, the unit is flooded with an abundance of natural light which will provide you with sun into the early evening. Patio doors lead to your private balcony, the perfect spot for morning coffee, evening dinners and summer BBQs. Premium building amenities include a fitness centre along with a rooftop deck and gardens. This unbeatable location puts excellent schools, waterfront trails, restaurants, shops, and transit right at your doorstep. Even better, you are just steps from neighbourhood favourites like Humber Bay, Grand Avenue Park, Mamma Martino's and Tom's Dairy Freeze. (id:39551)
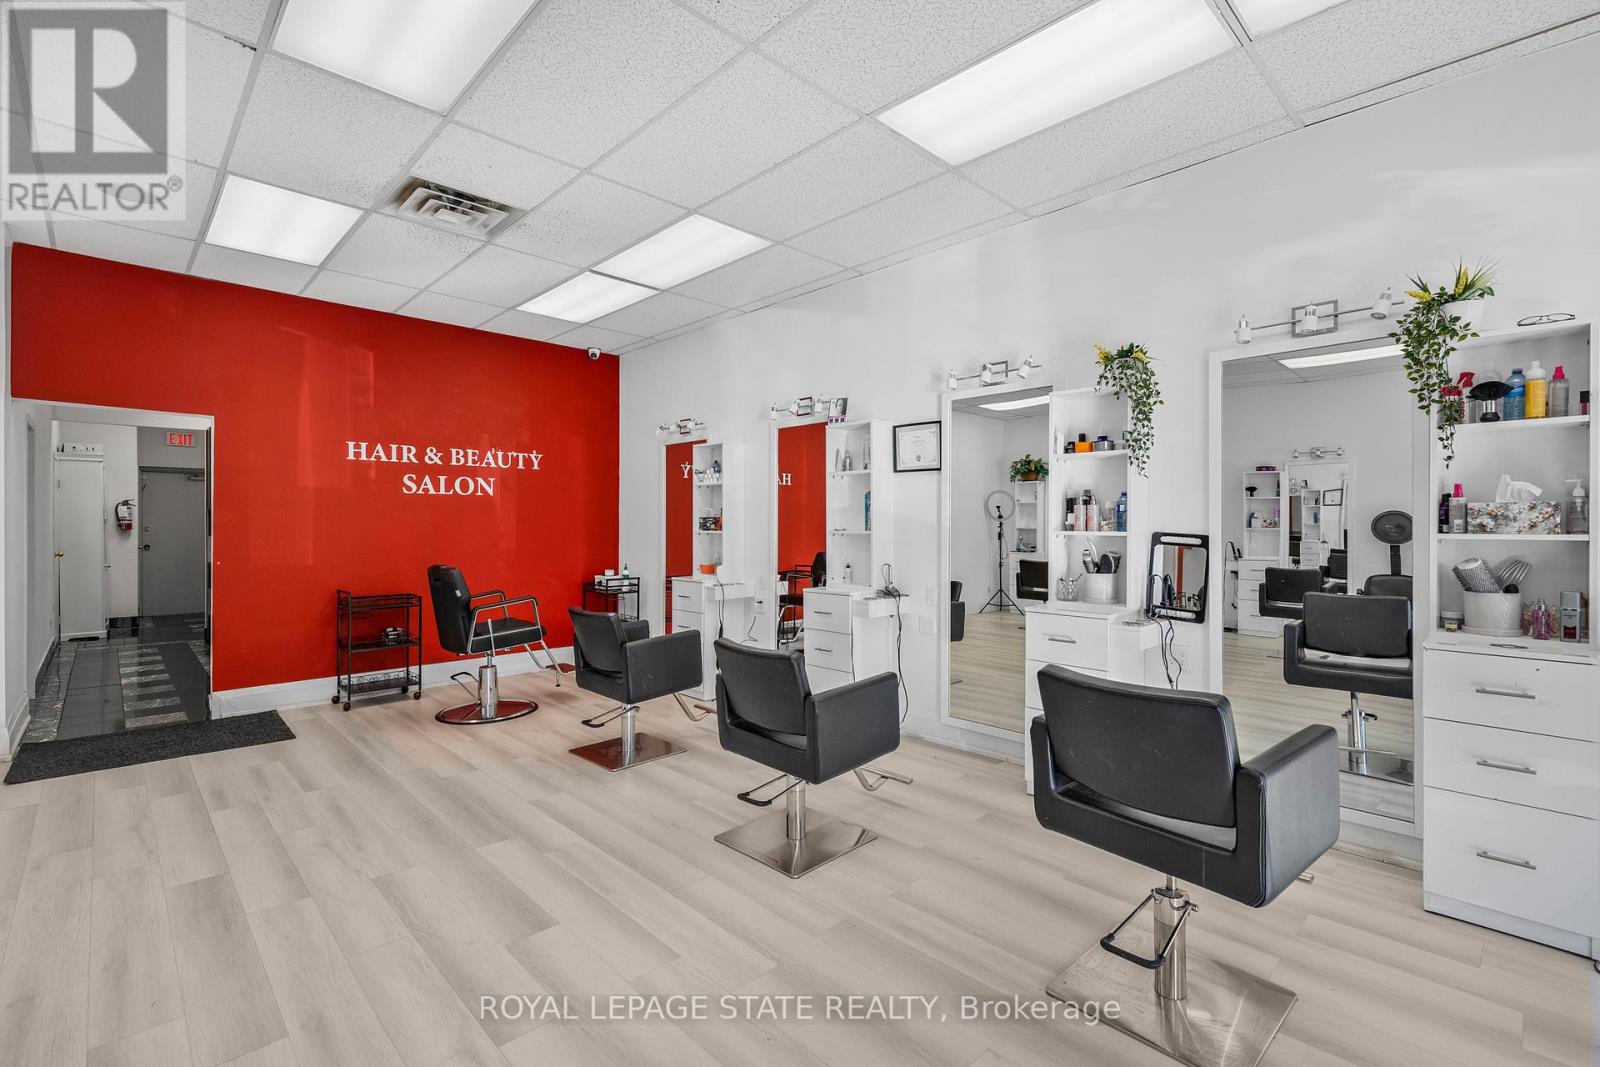
6 - 665 Plains Road E
Burlington, Ontario
Turnkey Hair Salon for Sale, in a prime location. Fully equipped & move-in ready. Discover an exceptional opportunity to own a bright, modern, and beautifully maintained salon with over 1350 sq. ft. Located in a busy, well-established plaza with ample customer parking. Surrounded by thriving neighbouring businesses and offering convenient highway access, this salon provides the perfect environment for stylists, entrepreneurs, or investors looking for a seamless, ready-to-operate space. This open, airy layout features nine fully equipped hair stations with seven large mirrors. A generous workspace along with two smaller mirror stations and two well-positioned wash stations to ensure smooth client flow. A warm and inviting reception area welcomes guests with its bright, spacious feel, while neutral paint tones throughout the salon create a professional backdrop suitable for any branding style. The unit also includes a private spa room, ideal for esthetics or additional services, and a compact kitchenette for staff convenience. Offered as an asset sale, this salon allows you to step directly into a professionally designed space, without the time or cost of building from the ground up. Perfect for launching a new salon, expanding your brand, or relocating to a high-visibility, established area, this turnkey opportunity is ready to support your success from day one. (id:39551)
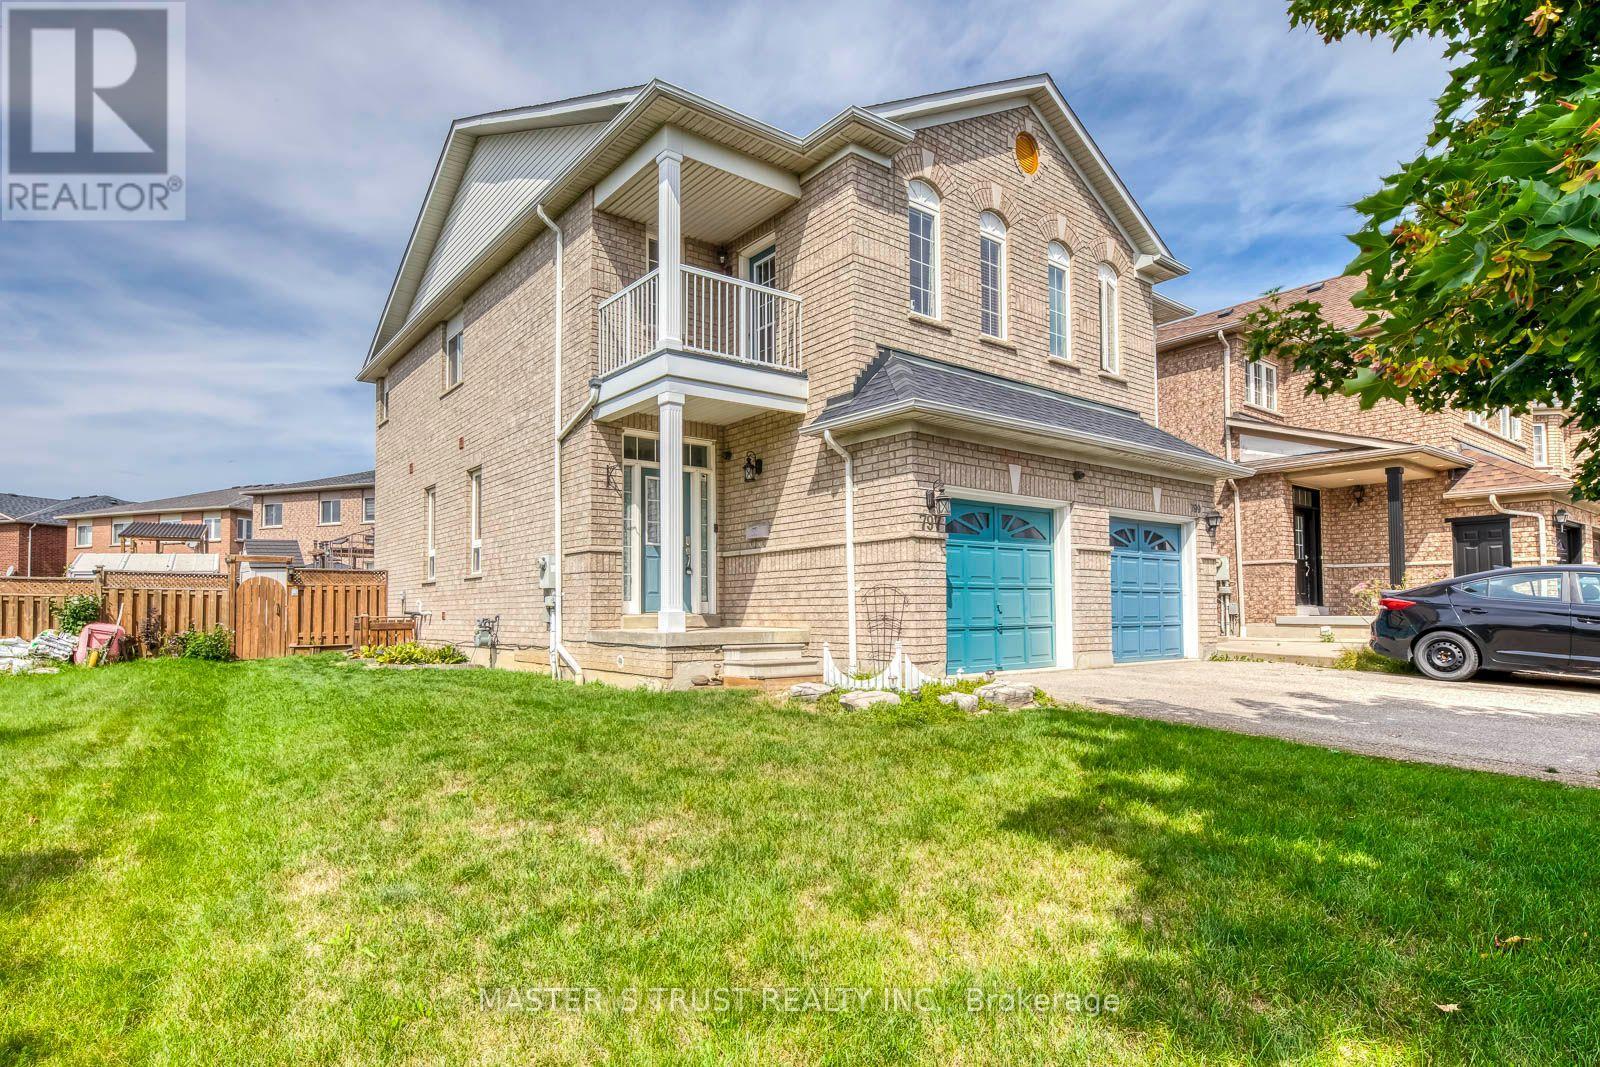
797 Khan Crescent
Mississauga, Ontario
Location Location!! Full Basement With Potential Separate Entrance Through Garage. High Demand Area Of Heartland ! Amazing Layout, Great Upgraded, Excellent Landscaping Yard, High-End Patio Deck, Over Looking to Golf Court in Balcony. No Walkway Long Driveway. Walking Distance To Heartland, High Rated Schools, Parks, Plazas. Close To Hwy 401,403,410 And All Amenities. Master Bedroom With En- Suite And W/I Closet, Family Room Can be Changed to Additional Bedroom. Your Search Ends Here !! (id:39551)
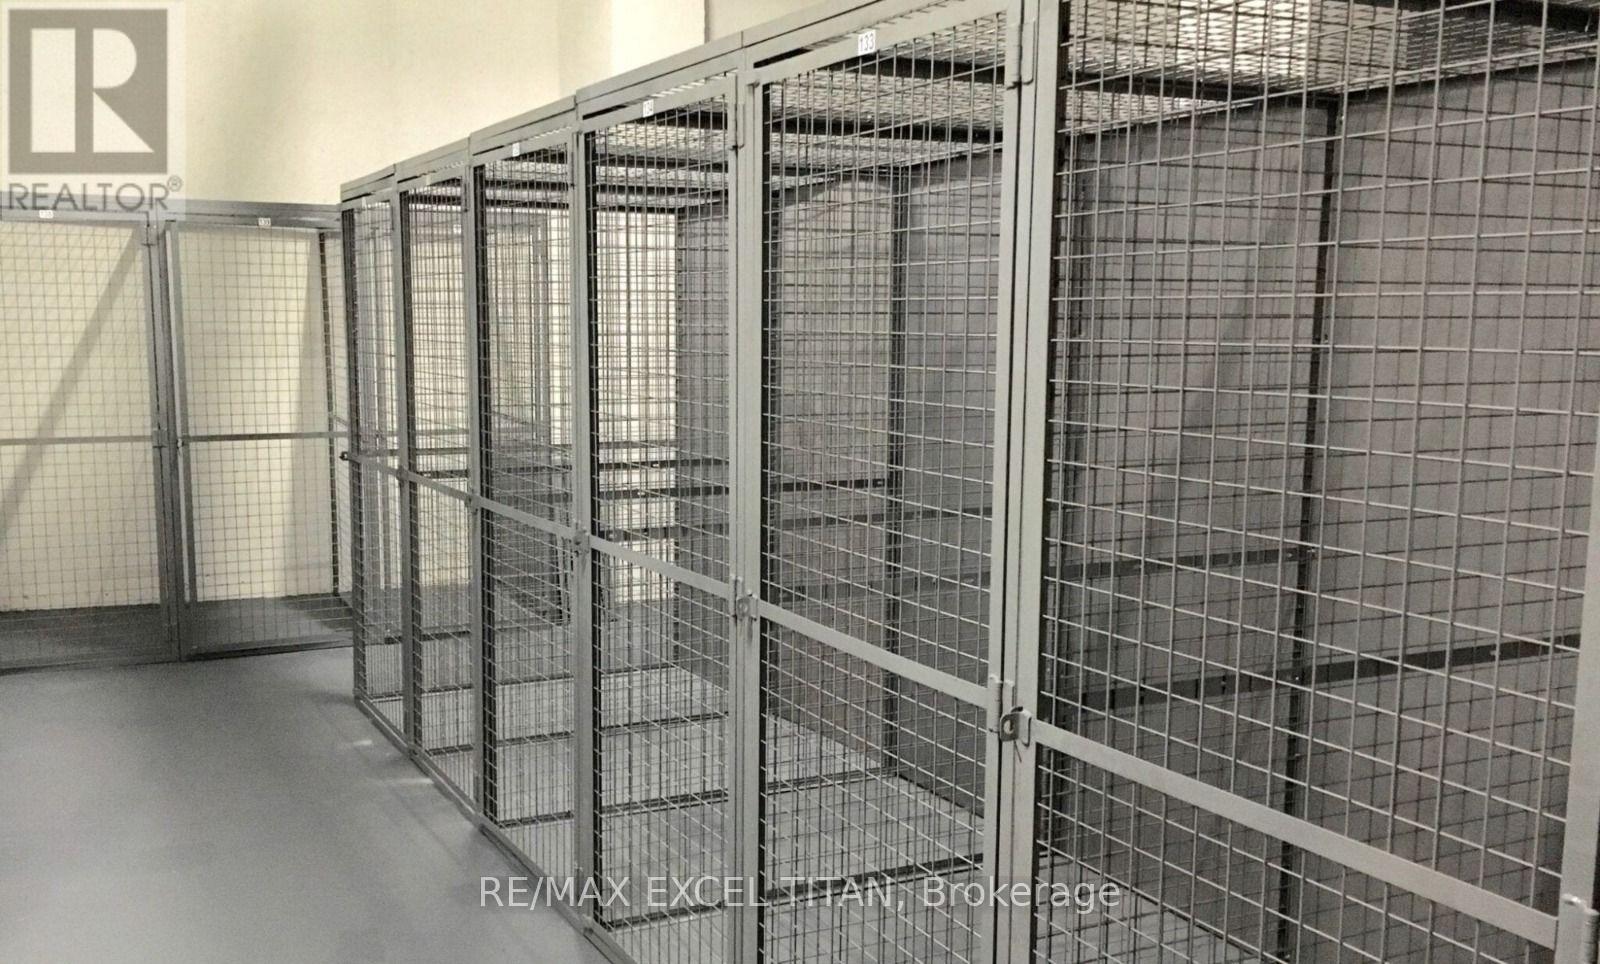
2402 - 85 Emmett Avenue
Toronto, Ontario
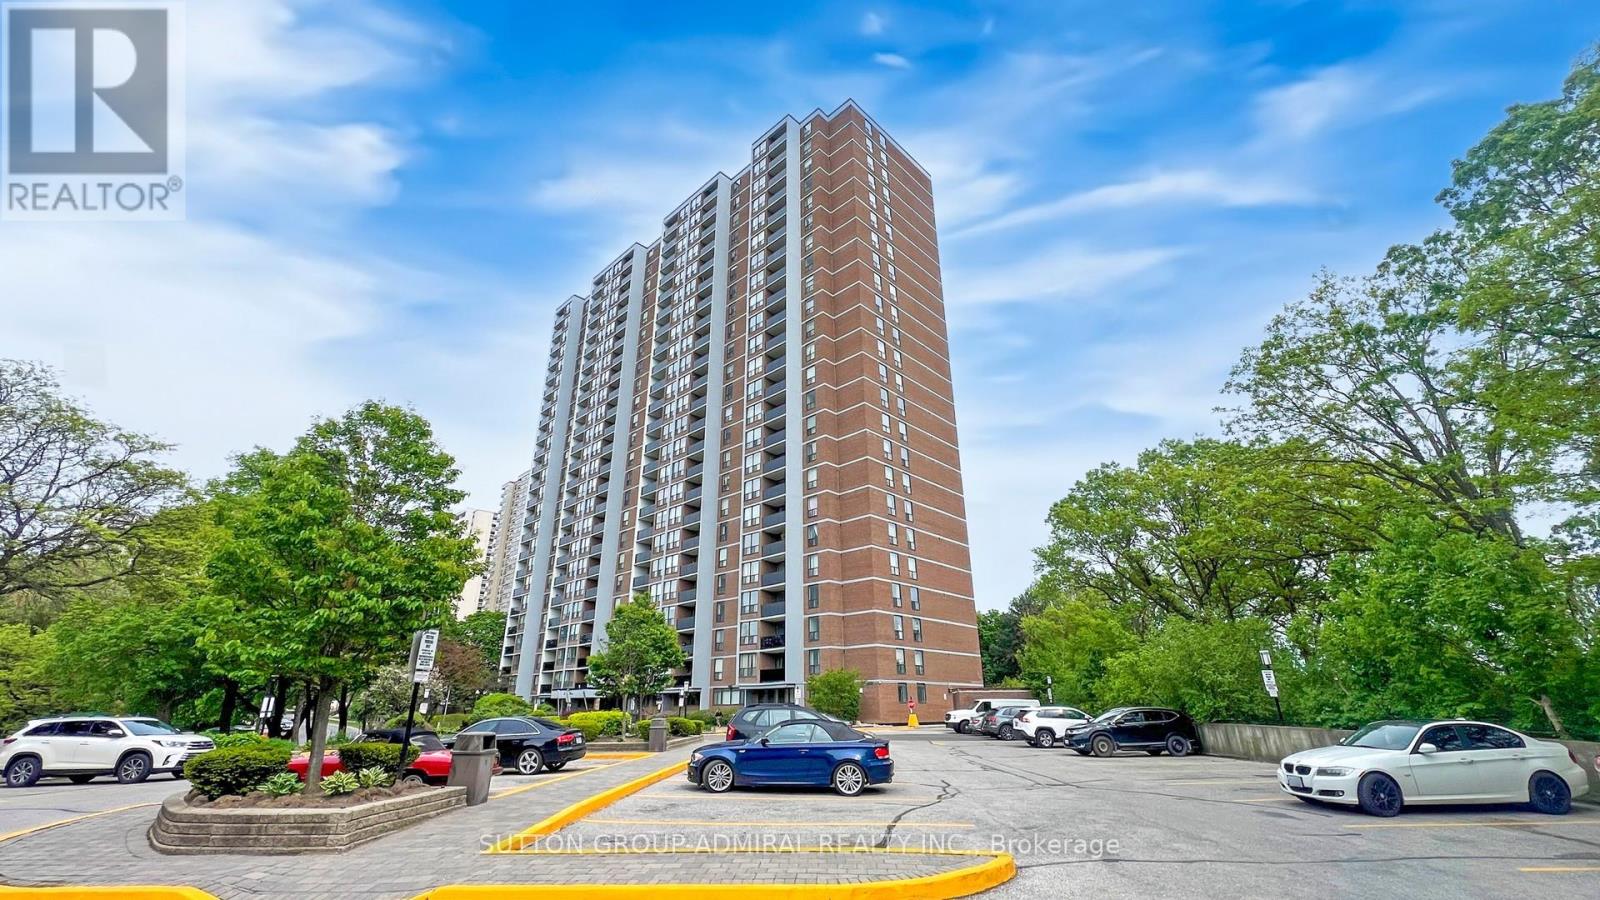
Not all condominiums are created equal... case in point Suite 2402 at 85 Emmett-where space, style, and views come together in a way that's hard to find and even harder to forget. Offering nearly 1,300 sq ft of beautifully updated living space, this 3+1 bedroom, 2-bathroom northwest-facing suite delivers unobstructed views over the Humber River - your own private backdrop of sunsets and serenity.Large floor-to-ceiling windows flood the home with natural light, creating a bright, airy feel throughout. The sleek renovated kitchen is equal parts function and flair, featuring stainless steel appliances, quartz countertops, oversized floor tiles, and a custom artistic backsplash that adds just the right amount of personality. The open-concept living and dining area offers incredible flexibility and flow - perfect for hosting, relaxing, or both at the same time. Laminate flooring runs throughout, adding just a touch of happiness for your feet. The spacious primaryretreat includes a walk-in closet and a sleek 3-piece ensuite with glass shower. The open-concept den offers flexibility as a home office or reading nook, while two additional bedrooms provide ample room for family, visitors, or even a full-room closet for added value. Residents ofEmmett House enjoy a full suite of top-tier amenities including an outdoor pool, gym, sauna, party room, games room, rec room, BBQ area,bike storage, indoor and outdoor playgrounds, visitor parking, and 24-hour security. Maintenance fees include high-speed internet and superdeluxe cable TV for added convenience. Ideally located steps to parks, trails, schools, shopping, and TTC at your doorstep. The Weston GO gets you downtown in approx. 15 minutes, with the upcoming LRT expansion adding even more connectivity. Big space. Big views. Zero compromise. Welcome home. P.S. Our Building Loves Pets! (id:39551)
50 - 7475 Goreway Drive
Mississauga, Ontario
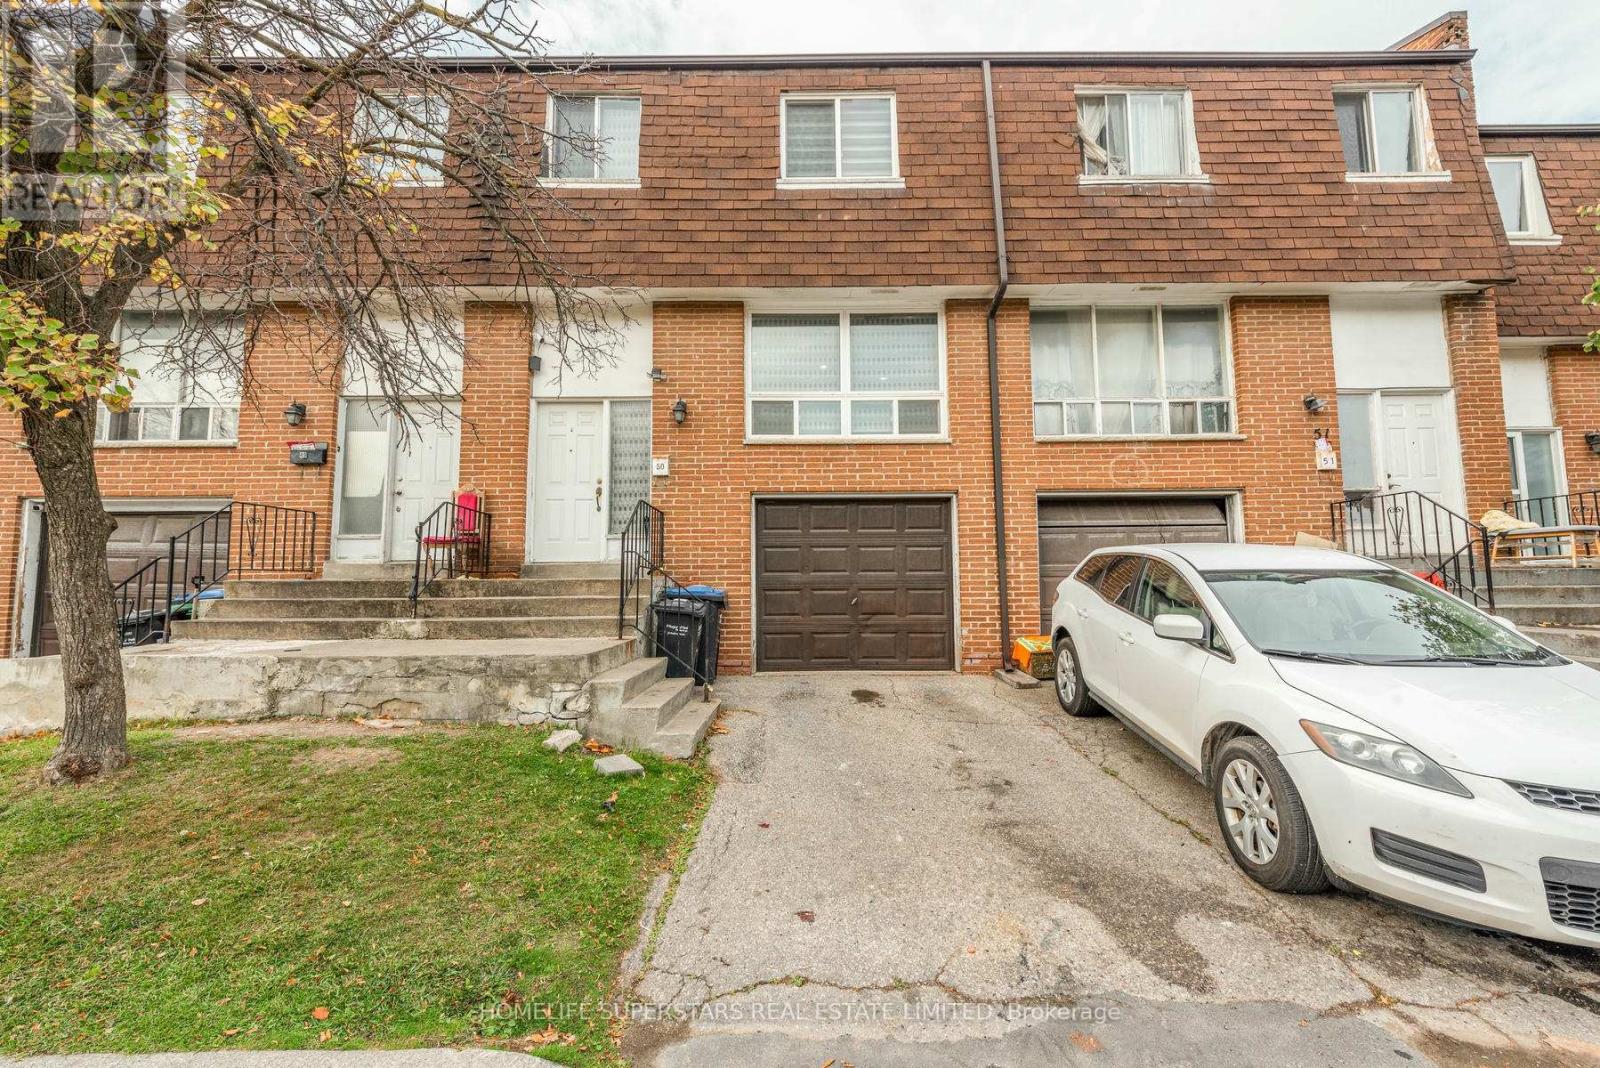
Well Kept Spacious 3 Bedroom Townhouse, Walking Distance to Sopping Mall, Public Library, Public Transit is at the doorstep, Close to Malton Go Station, Easy access to hwy 427 and hwy 407. Laminate floor through out, low Maintenance Fee. Ideal For first time home buyer Or investor. Move in Ready Priced to Sell. (id:39551)
41 Madronna Gardens
Brampton, Ontario
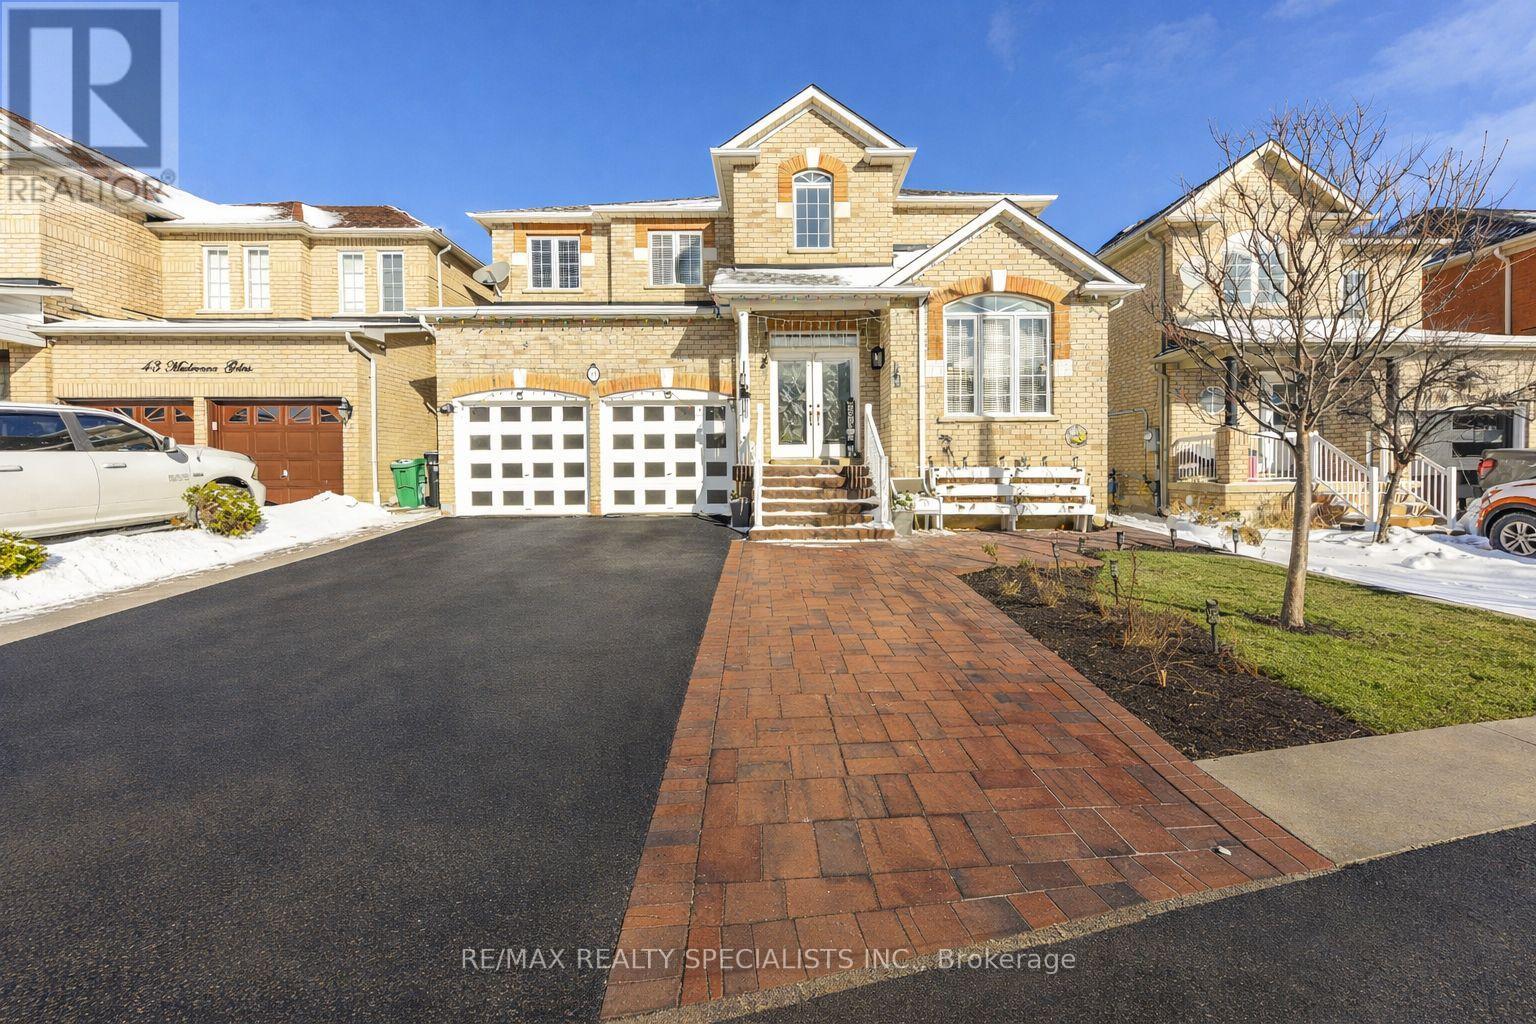
Recently Upgraded & ultra Spacious 4+3 BR Detached Home in Brampton** Over 3,100 sq. ft. plus finished basement with Separate Entrance, Laundry, Kitchen & Full Washroom** Double Door Entry** A striking open-concept foyer with curved staircase and iron pickets creates a grand first impression** The main level features a private office with French doors, a sun-filled family room W/Fireplace** Newly upgraded Kitchen with Centre Island, Stainless steel Appliances and modern finishes** Elegant living and dining rooms are enhanced by a butler's pantry, perfect for entertaining** The Primary Bedroom features a spa-style ensuite with open soaker tub and three-sided fireplace** Finished basement includes service stairs, separate entrance, separate laundry, full bathroom, and multiple BRs (4th room can be used as BR or storage), offering excellent flexibility & rental income opportunity* Brand new A/C (2025), fully concreted backyard (2025), extended driveway with widened steps, and a Large Gazebo (2024). A rare offering combining space, upgrades, and versatility. (id:39551)
Uph 2008 - 1035 Southdown Road
Mississauga, Ontario
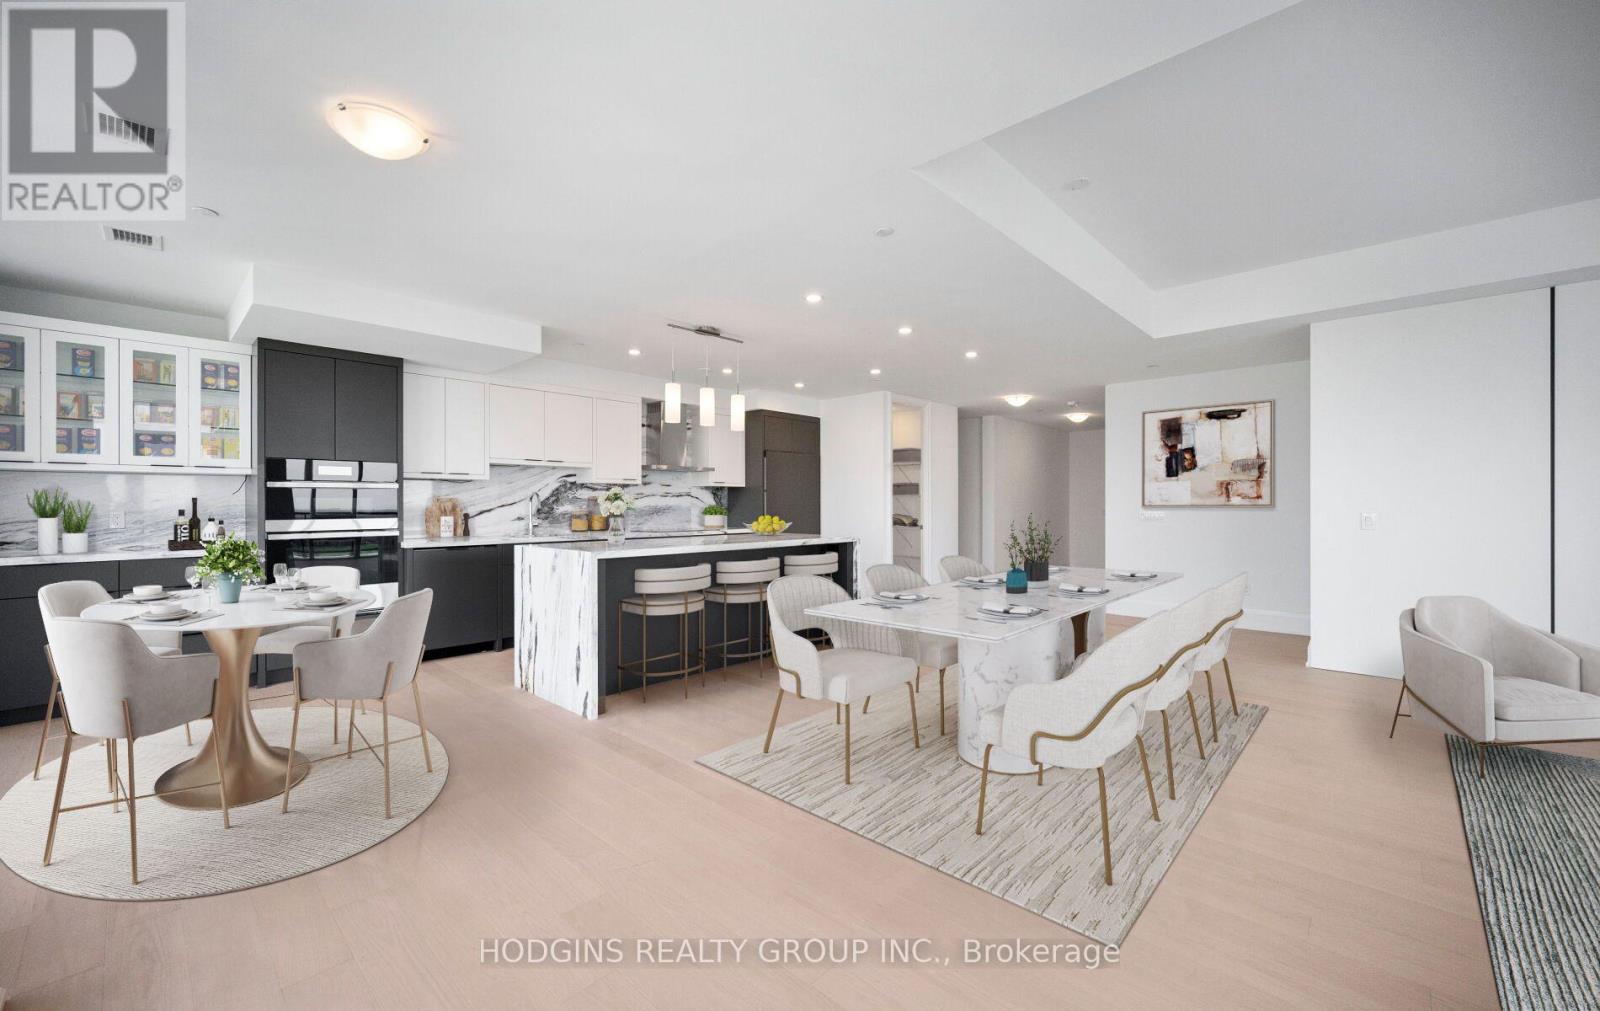
TRULY ONE-OF-A-KIND CUSTOM UPPER PENTHOUSE - TOP FLOOR OF S2! No one above you in this meticulously upgraded 2,328 sq ft penthouse + 232sqft wrap-around balcony, featuring 3 spacious bedrooms plus a versatile den/office/storage. Engineered hardwood throughout, with upgraded trim and 8' shaker doors elevating every room. Additional potlights brighten the living room, kitchen, hallways, and baths, custom cabinetry - including a built-in around the striking electric fireplace and a custom breakfast area. Impressive chef-inspired kitchen with upgraded appliances featuring matching cabinet-door covers on the oversized fridge and dishwasher, a built-in wine fridge in the island, and a fridge waterline. Quartz counters and backsplash with a waterfall edge on the island, complemented by under-cabinet valance lighting. The primary suite offers a large walk-in closet and spa-like ensuite with oversized tile and a glass shower surround. Enjoy true top-floor exclusivity with your private balconies - BBQs welcome, with gas included in maintenance fees. S2 residents enjoy a fitness retreat with sauna, indoor pool, multipurpose room, pet spa, guest suites, and 24-hour concierge, plus a rooftop patio and Sky Club lounge with stunning city and lake views. Steps to Clarkson GO, shopping, dining, and Rattray Marsh Conservation Area. (id:39551)
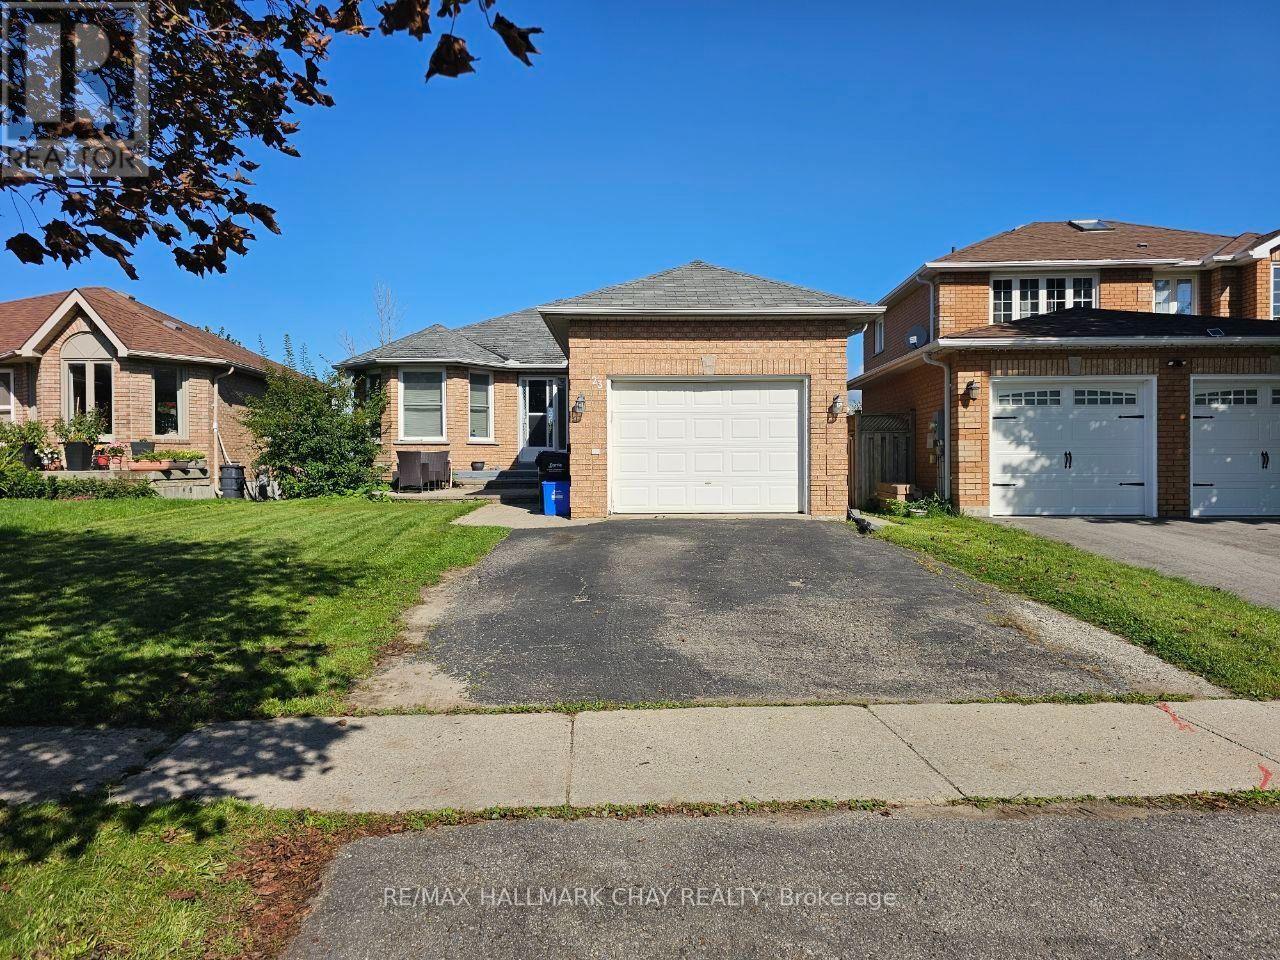
23 Morton Crescent
Barrie, Ontario
Great Opportunity To Enter The Barrie Market! This Detached 2+2 Bedroom Bungalow Features A Fully Finished Walkout Lower Level With Separate Entrance And Excellent In-Law Potential - A Great Opportunity For First-Time Buyers, Growing Families Or Extended Families Looking For Flexible Living Space. The Bright Main Floor Features A Spacious Living Room, Large Primary Bedroom, Second Bedroom, 4-Piece Bathroom And An Eat-In Kitchen With Walkout To A Large Deck Overlooking Beautiful Open Views. The Property Abuts A Beautiful Farm, Offering A Peaceful Setting, Added Privacy And No Neighbours Directly Behind. The Fully Finished Lower Level Offers 2 Additional Bedrooms, A Spacious Living Area And 4-Piece Bathroom, Providing Comfortable And Versatile Additional Living Space. Laundry Is Conveniently Located In The Basement. Situated In The Established And Family-Friendly West Bayfield Community, Close To Schools, Parks, Shopping, Grocery Stores, Restaurants, Public Transit And The Many Amenities Along Bayfield Street, With Convenient Access To Highway 400 And Major Routes. Additional Highlights Include An Attached Garage, Private Driveway And Furnace Replaced In 2025. A Fantastic Opportunity To Own A Detached Home With Flexible Living Space, Great Rear Privacy And Excellent Convenience In A Well-Established Barrie Neighbourhood. Please Note: Listing Photos Were Taken Prior To The Current Tenant Taking Possession Of The Property. (id:39551)
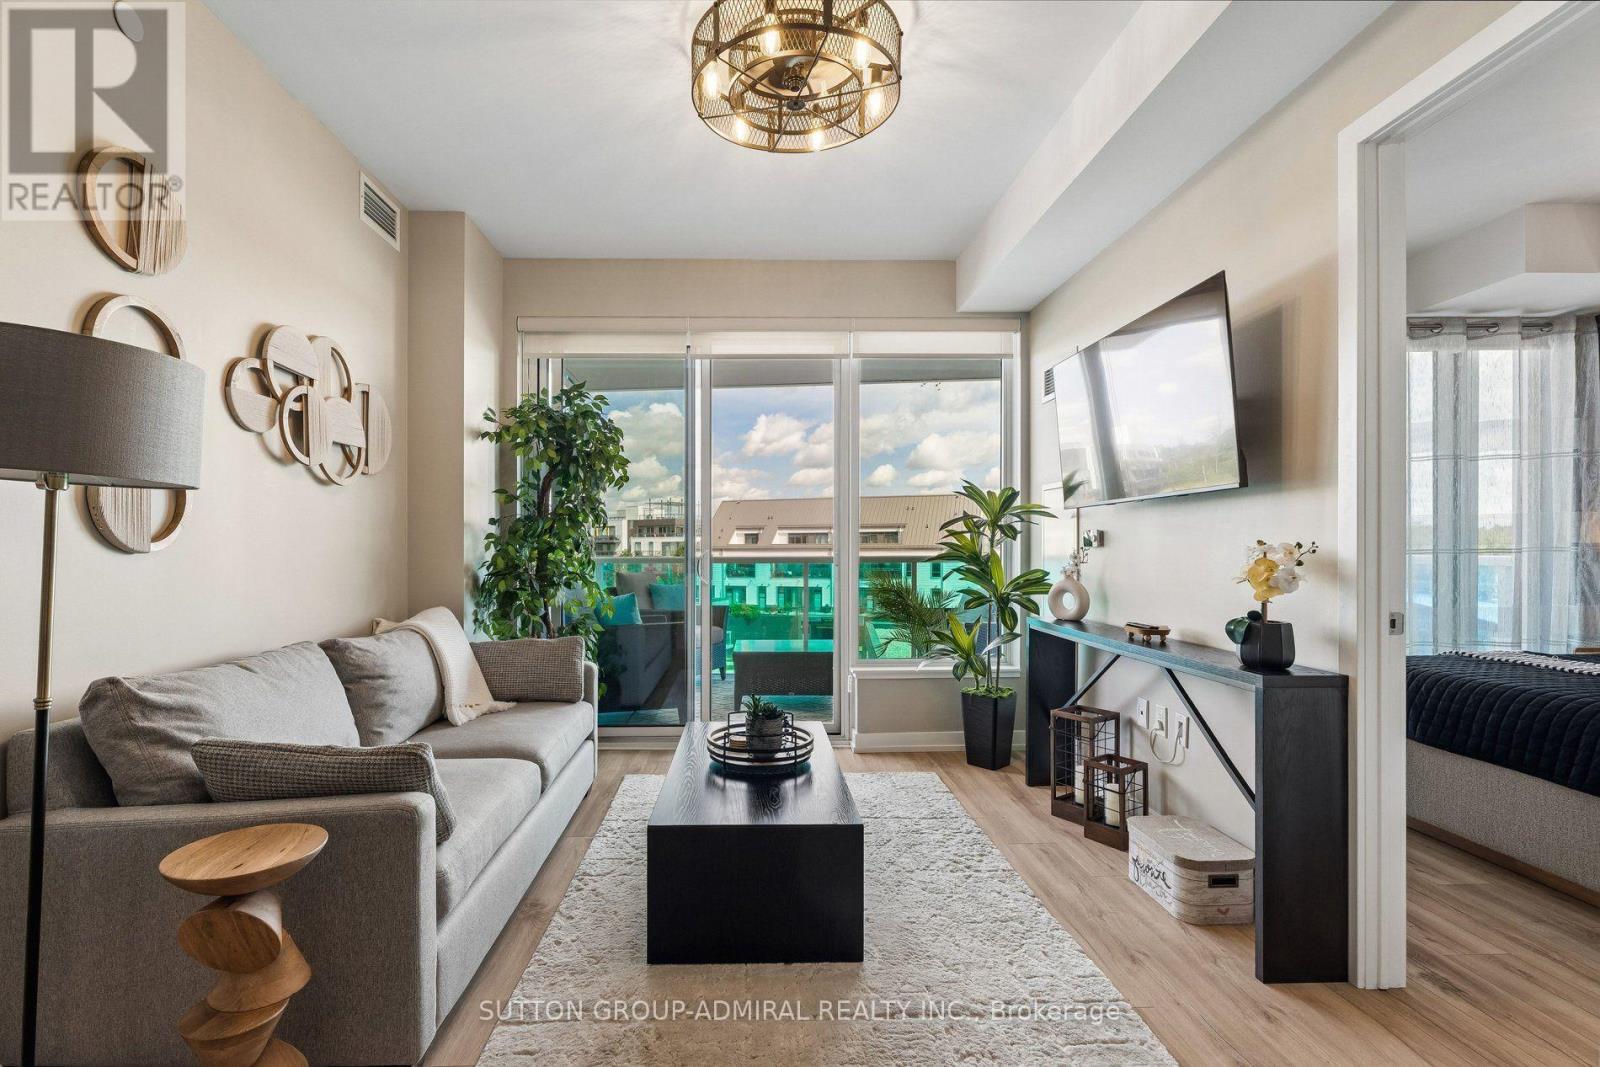
422 - 333 Sunseeker Avenue
Innisfil, Ontario
Welcome to refined resort living in Sunseeker at Friday Harbour. Beautifully positioned on the fourth floor of the East Tower, this professionally designed two-bedroom, two-bathroom residence offers approximately 750 sq. ft. of stylish, thoughtfully planned living space and premium east-facing views over the Boardwalk Promenade, marina and Lake Simcoe. Offered fully furnished and completely turnkey, the suite features approximately $35,000 invested in builder upgrades and curated furnishings. The contemporary open-concept kitchen showcases sophisticated two-tone cabinetry, an elegant herringbone backsplash, under-cabinet lighting, stainless steel appliances and an expansive island with seating for four. Floor-to-ceiling windows fill the living space with natural light and open onto a generously sized, fully furnished balcony with two separate walkouts. The beautifully appointed principal bedroom features a dramatic accent wall, floor-to-ceiling windows, mirrored closet and private ensuite with a glass-enclosed shower. The versatile second bedroom offers additional sleeping accommodation, a workspace, television and generous natural light-ideal for guests, working remotely or rental use. Sunseeker residents enjoy an exceptional collection of amenities, including an outdoor pool and hot tub, private theatre, golf simulator, games and entertainment lounges, party room, pet-wash station and an impressive hotel-inspired lobby. Just steps from the Lake Club, Boardwalk shops and dining, Marina, Nature Preserve and The Nest Golf Club. An exceptional opportunity for year-round living, a four-season retreat or flexible short- and long-term rental use. Simply arrive, unpack and begin enjoying the Friday Harbour lifestyle. (id:39551)
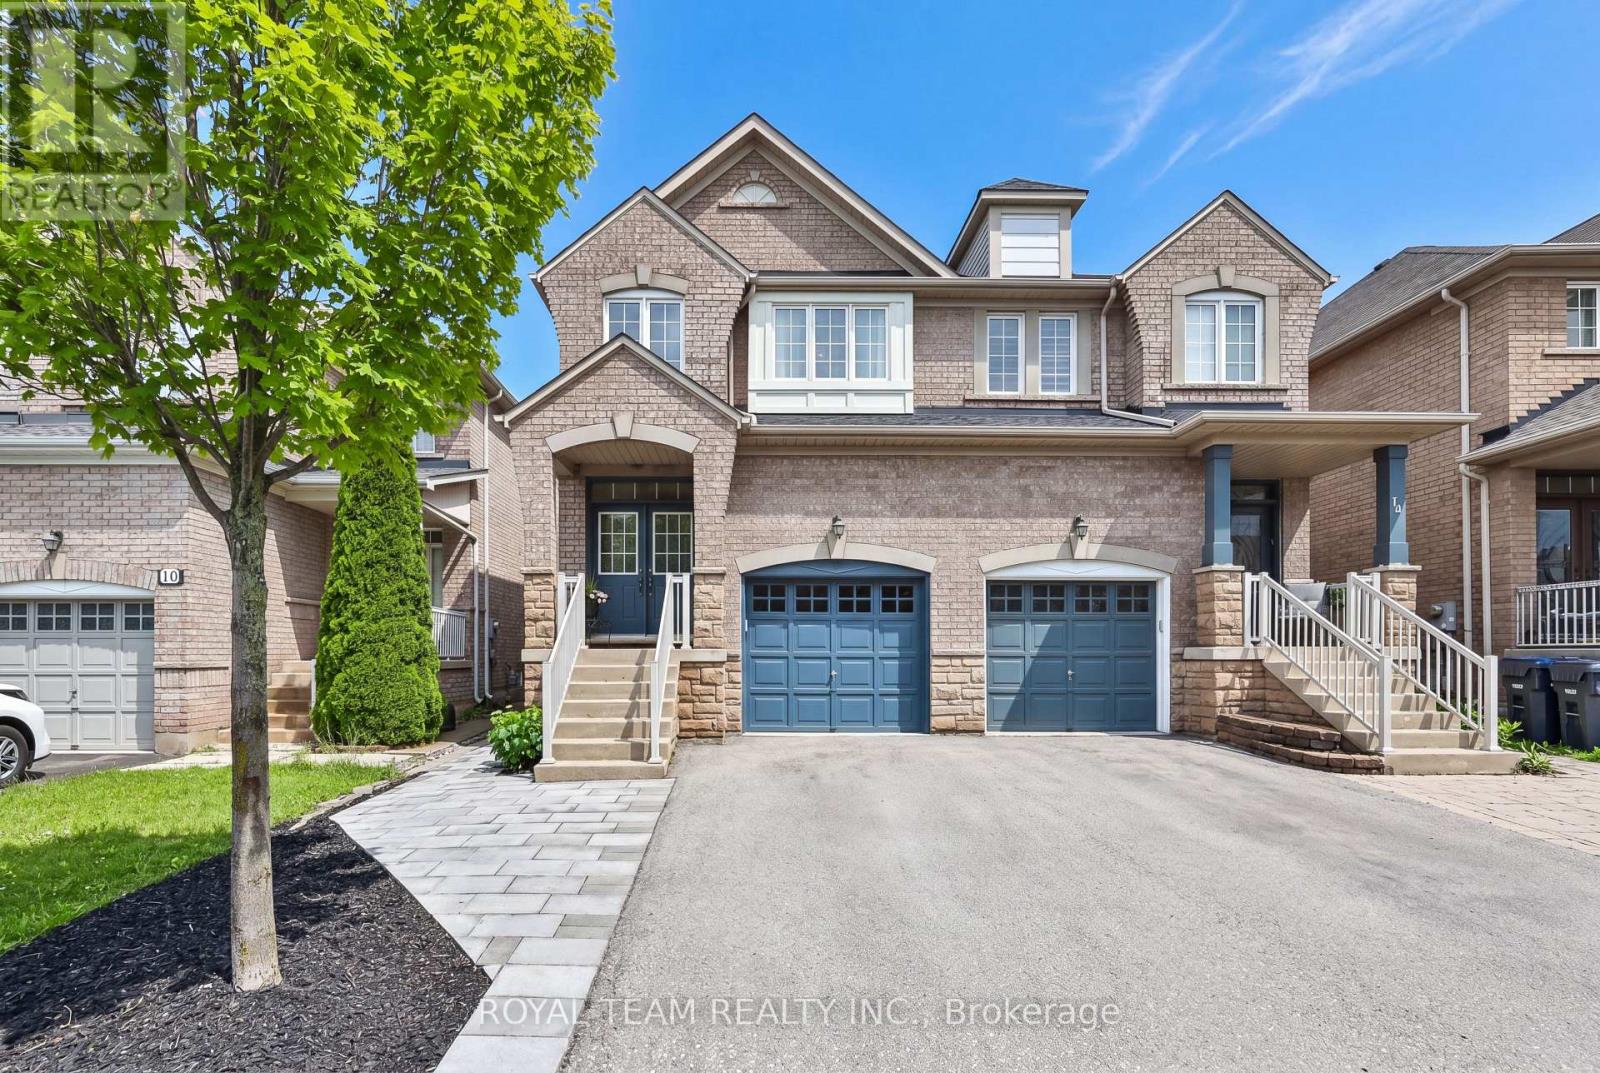
12 Spring Arbour Road
Vaughan, Ontario
Welcome to this beautifully upgraded and renovated Semi-Detached home in the family-friendly South Thornhill Woods community. Filled with natural light, this bright and spacious home offers a thoughtfully designed open-concept layout featuring 9-ft ceilings on the main level, oversized windows, and new flooring throughout. The stunning gourmet kitchen is a chef's delight, showcasing newer appliances, a large center island, and stylish quartz countertops and backsplash. The inviting family room is bathed in sunlight and features a cozy gas fireplace, creating the perfect setting for both everyday living and entertaining. A convenient walkout leads to the private outdoor space, ideal for relaxing. The professionally finished basement adds exceptional versatility, complete with a separate side entrance, large above-grade window, 3-piece bathroom, and kitchen rough-in-offering excellent potential for an in-law suite, recreation area, or future income opportunity. Additional highlights include 2nd floor laundry room and one-car garage with custom storage shelving installed and a private driveway accommodating up to three cars. New roof (2025) New oversized basement window (2025) New side entrance door (2025). Ideally located close to top-rated schools, parks, trails, shopping, transit, and all essential amenities, this move-in-ready home combines comfort, style, and convenience in one of Vaughan's most desirable neighbourhoods. A wonderful opportunity not to be missed! (id:39551)
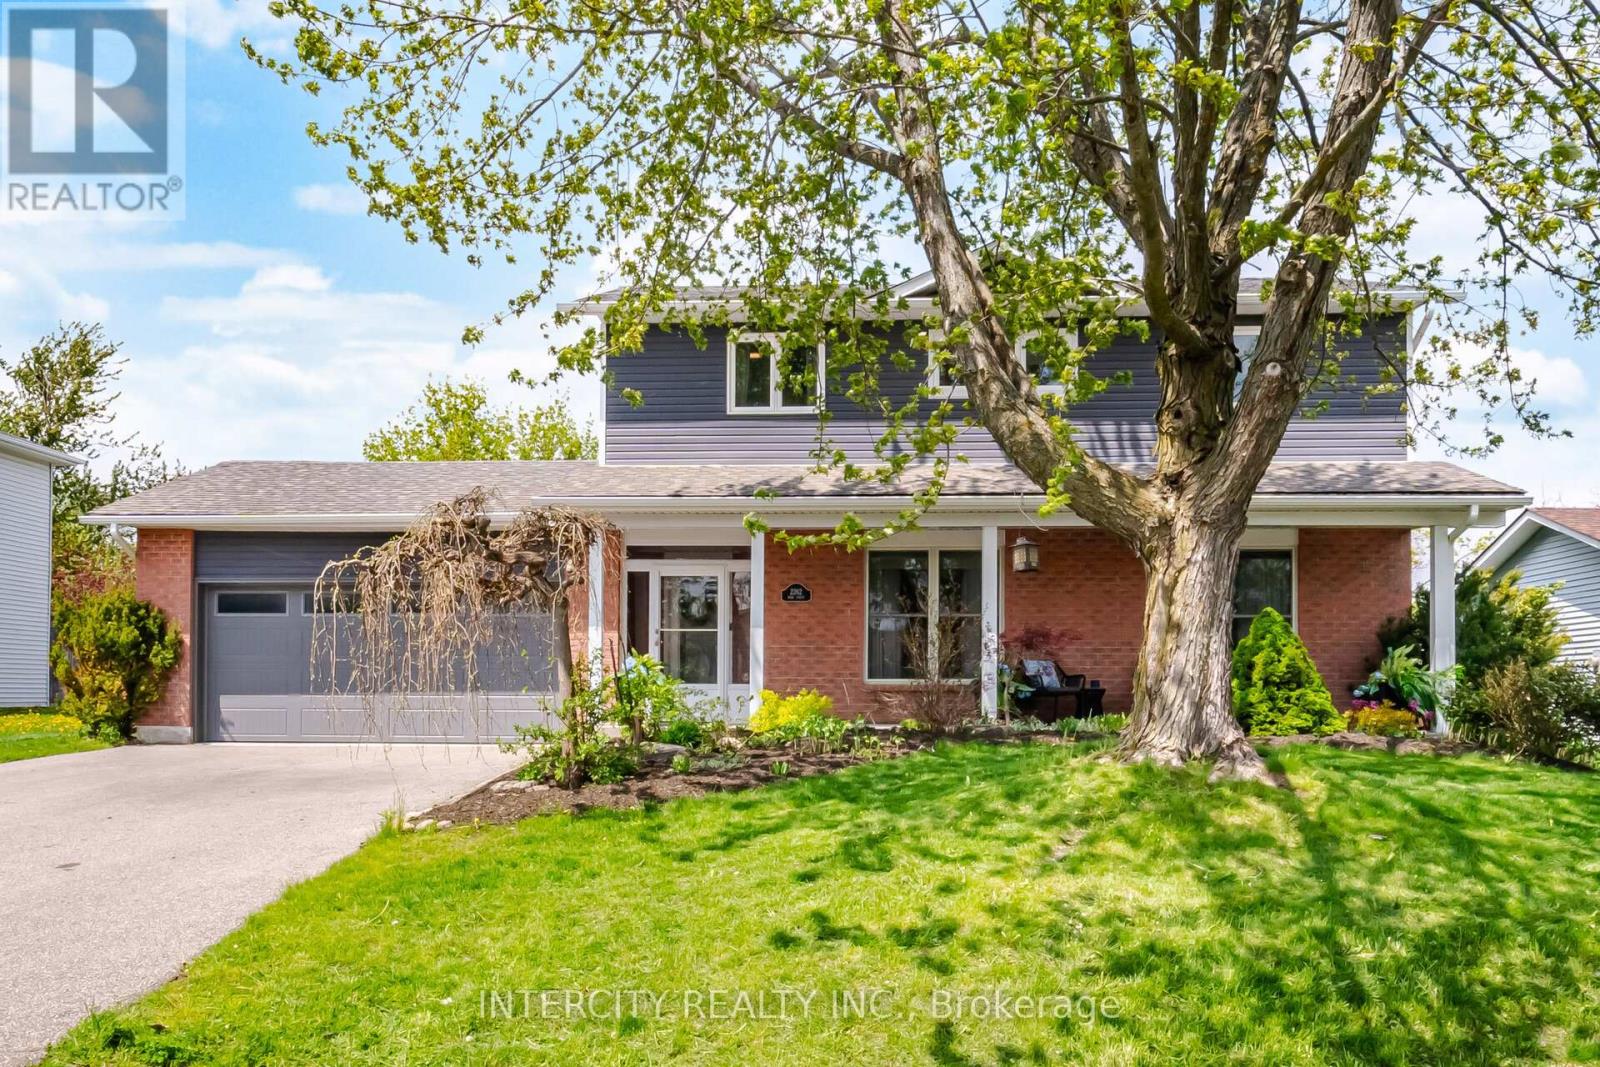
2262 Webb Street
Innisfil, Ontario
An exceptional family home awaits at 2262 Webb Street. Located in the family friendly Stroud community, this home sits on a huge lot, backing onto a peaceful farm field and yet within walking distance to daily amenities. Parks, Community Centre, Arenas, places of worship, public library, schools and shopping are nearby. Step inside the home and be treated to extensively upgraded, designer inspired finishes. Custom cabinetry adorns the kitchen, living room and laundry. Refresh in any of the three renovated washrooms before joining friends in the backyard. Relax under the massive gazebo on your roomy composite deck. Escape rental payments as the furnace, ac, on demand hot water heater, filtration and softener are all owned. When form meets function, you have arrived at a true gem on Webb. (id:39551)