

118 Zaph Avenue
Toronto, Ontario
Welcome to Highland Creek, where peaceful tree-lined streets meet generous land, and life moves at a refreshingly relaxed pace. Set on an impressive 50 x 150 ft lot with an expansive private drive, this bright, sun-filled bungalow offers immediate comfort, multi-generational flexibility, and endless future potential. Inside, natural light anchors the main level. Dramatic near-floor-to-ceiling windows drench the spacious living and dining areas with natural light, creating warm and welcoming space for everyday living. The functional eat-in kitchen comes equipped with a gas range, while three generous main-floor bedrooms offer peaceful retreats - including a primary suite that accommodates a king-sized bed - all serviced by a 4-pc washroom. The lower level dramatically expands your living options. Featuring a convenient separate entrance/walkout, this sprawling space includes a generous fourth bedroom, a 3-pc second bathroom, and a versatile rec room ready for movie nights, a gym, and a study/office nook. It is an ideal layout for in-laws, guests, or children who have mastered the art of never leaving. Step outside to enjoy the deep, private backyard, offering incredible space for outdoor dining, gardening, and play. Whether you choose to move in and enjoy, update, or build new among the surrounding high-value homes, the location delivers on every level. It's a bit of a secret gem. You are minutes from the charming, small-town atmosphere of historic Highland Creek Village with its cozy eateries like The Social, local shops, and daily essentials. Nature lovers, dog lovers and sporty types enjoy the trails, winding rivers, off-leash areas and sports fields nearby in Morningside Park and the Rouge Valley. The location is an educational hub, located near UTSC, Centennial College, and top local school catchments. Commuters will love being just two minutes to Highway 401 and a short drive to Guildwood or Rouge Hill GO Stations for a smooth downtown commute. (id:39551)
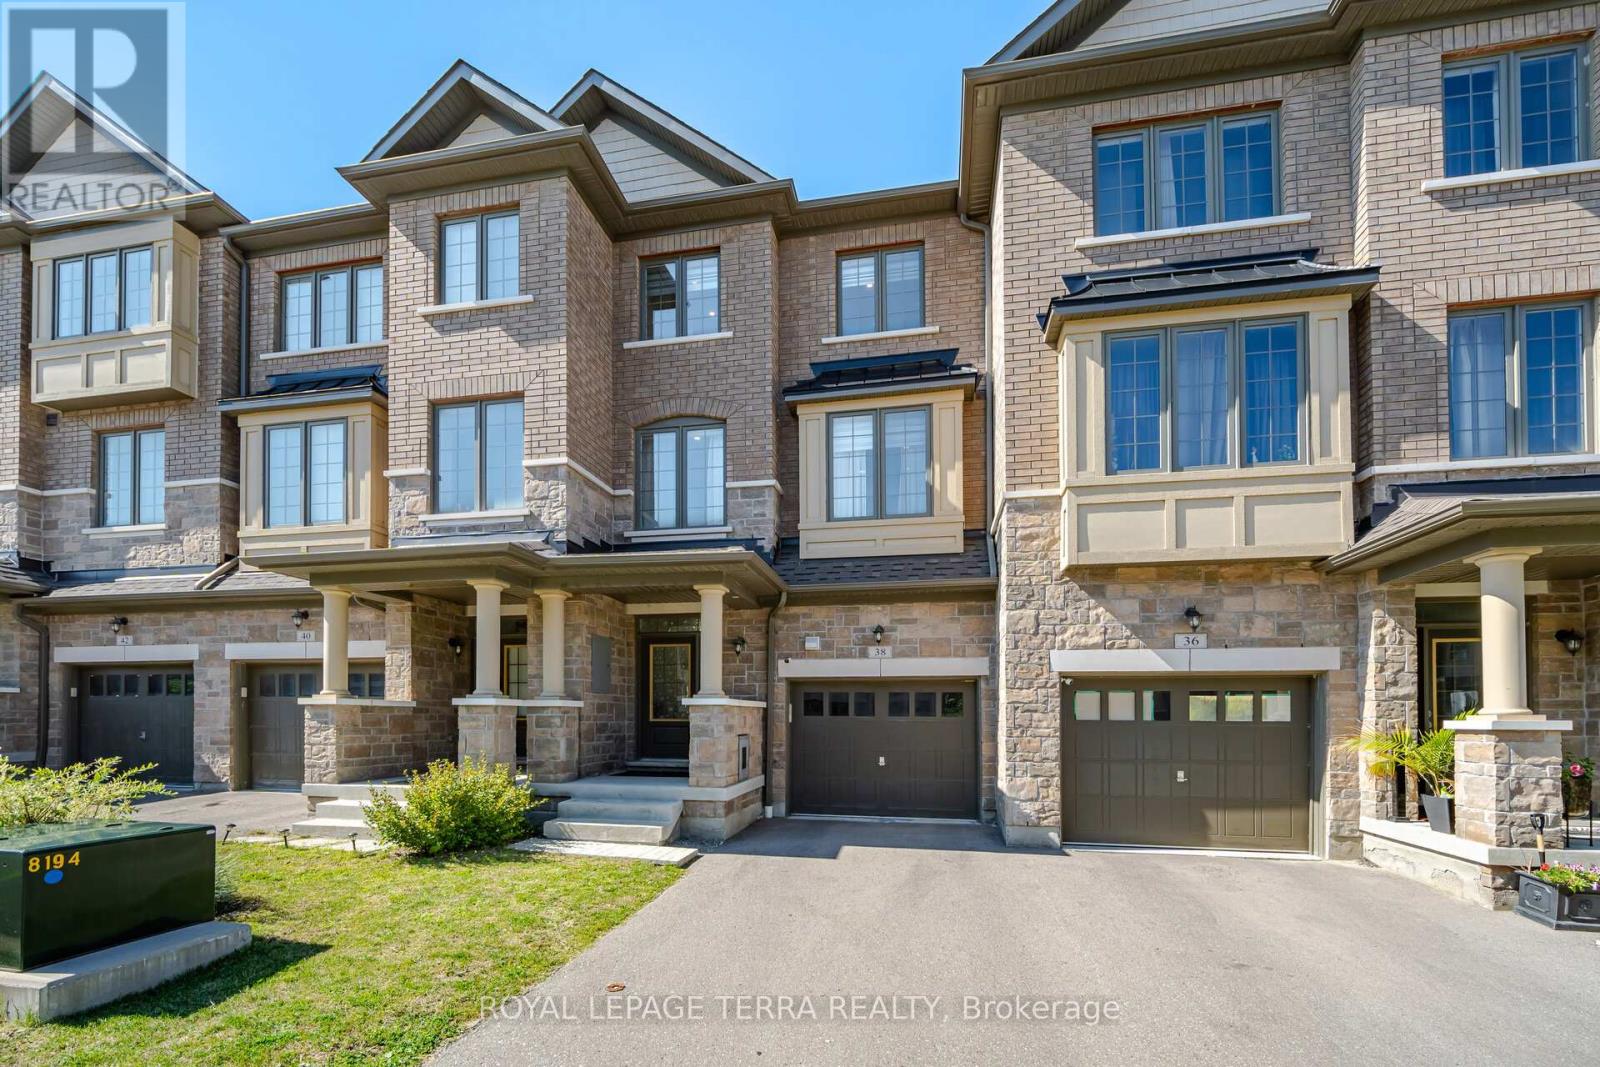
38 Hallmark Way
Whitby, Ontario
Beautifully maintained and truly move-in ready - this 5-year-old Tiffany Homes townhome in Whitby's sought-after Lynde Creek community delivers space, style, and location in one impressive package. Offering 4 generous bedrooms, 3.5 bathrooms, a fully finished basement, and parking for two vehicles (built-in garage plus private driveway), there's room here for every stage of life.Step inside to soaring 9-ft ceilings, rich hardwood flooring, and a sun-filled open-concept main floor designed for both easy everyday living and effortless entertaining. The modern kitchen is a standout - gleaming stainless steel appliances, an abundance of cabinetry, and an oversized pantry that home cooks will genuinely appreciate. Pot lights glow throughout, adding warmth and a designer touch, while main-floor laundry keeps daily routines simple.Outdoor living is a rare bonus here: a private backyard plus two separate balconies - ideal for morning coffee, evening wind-downs, or weekend gatherings under the stars.Downstairs, the professionally finished basement with its own full bathroom opens the door to endless possibilities - a spacious rec room, a quiet home office, a personal gym, or comfortable space for extended family.And the location? Des Newman Park is a 5-minute stroll away with pickleball courts, soccer fields, scenic walking trails, a splash pad, playgrounds, and wide-open green space. Public transit is just 2 minutes from your door, and No Frills, Shoppers Drug Mart, restaurants, schools, and everyday essentials are all minutes away.Thoughtfully finished, impeccably kept, and ready for its next chapter. --->>> READY TO MOVE IN - A MUST SEE! <<<---- (id:39551)
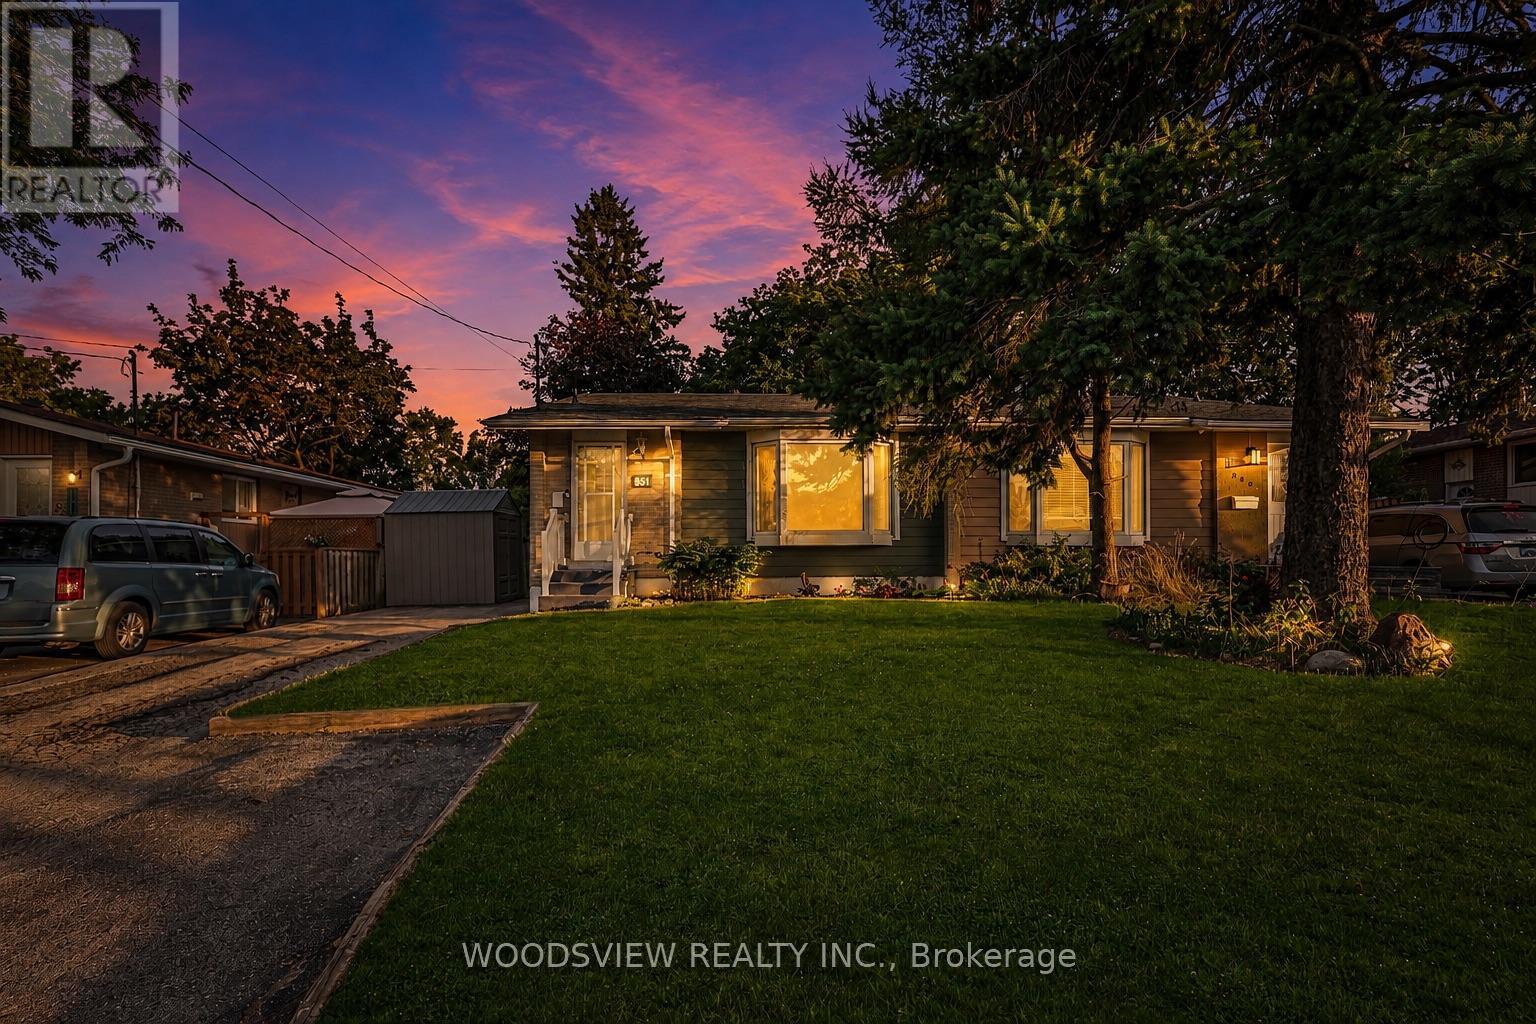
851 Moretta Avenue
Pickering, Ontario
Welcome home to this beautifully maintained property, featuring three generously sized bedrooms and a full basement with a built-in bar. Sunlight fills every room, and the oversized deck is perfect for hosting or simply enjoying your morning coffee while listening to the birds. Nestled in Pickering's sought-after West Shore community, you're steps from Petticoat Creek Conservation Area and Frenchman's Bay's trails and waterfront, with schools nearby and easy access to Highway 401, GO Station, Grocery Stores, and Pickering Town Centre. A true pride-of-ownership home in one of Pickering's most desirable, family-friendly pockets ready and waiting for its next owner (id:39551)
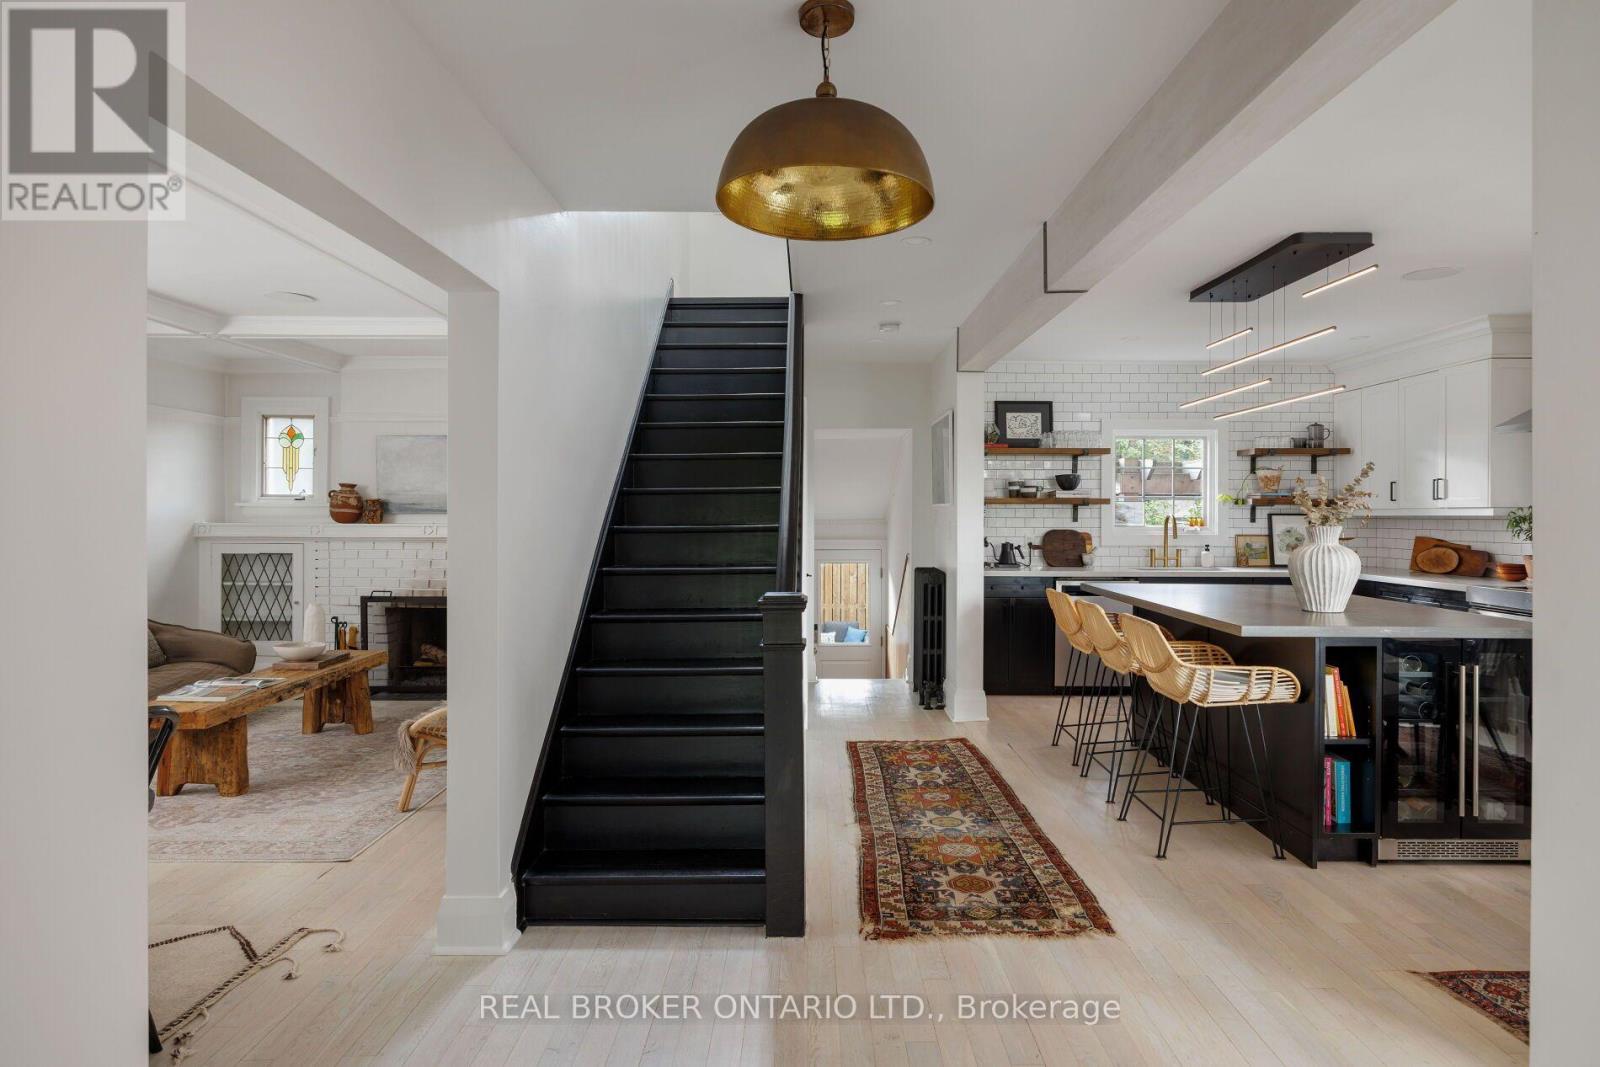
39 Beechwood Drive
Toronto, Ontario
Your weekend escape got cancelled and you're ok with it. That's because hidden on a hillside above the Don Valley trail, you're tucked away in a home built as an endless retreat. There are two ways to enter. Pull in from a laneway between 68 and 70 Hopedale Ave., straight to your garage and parking spot at your door. Or take the stairway from Beechwood Dr., two cars fitting at its base. The only traffic here is dog walkers, cyclists, or the odd skier come winter. At the top, a newly-laid pea-stone patio sits under a canopy of centuries-old trees offering summer shade, fall colour, and winter stillness. The 101x97 lot offers plenty of space to spread out. The family room is the heart of the home. It fits 25 people for the holidays or just you on a Tuesday. Afternoon light dapples the refinished, whitewashed oak floors that lead upstairs. Black custom cabinetry spans one wall, balanced by the black-framed doors that open onto the deck and patio beyond. The windows throughout the home frame the trees, while original stained glass in the kitchen and dining areas preserves the home's character. The designer eat-in kitchen includes renovated open wood shelves, brass light fixtures imported from Indonesia, and a custom oversized island big enough for a resort-style buffet. In the dining room, dinners don't end with dessert. Conversations continue by the wood-burning fireplace. Upstairs are 3 bedrooms, renovated baths, and a primary with a walk-in and new ensuite. The basement has an infrared sauna, room for a home gym, and a hot tub under a pergola just outside the door. The Danforth, TTC, the pulse of the city, are all minutes away but never felt here. Word gets out anyway: featured on Design Sponge and The Ktchn in 2022, in films, commercials, and a music video. But this retreat is all yours. (id:39551)
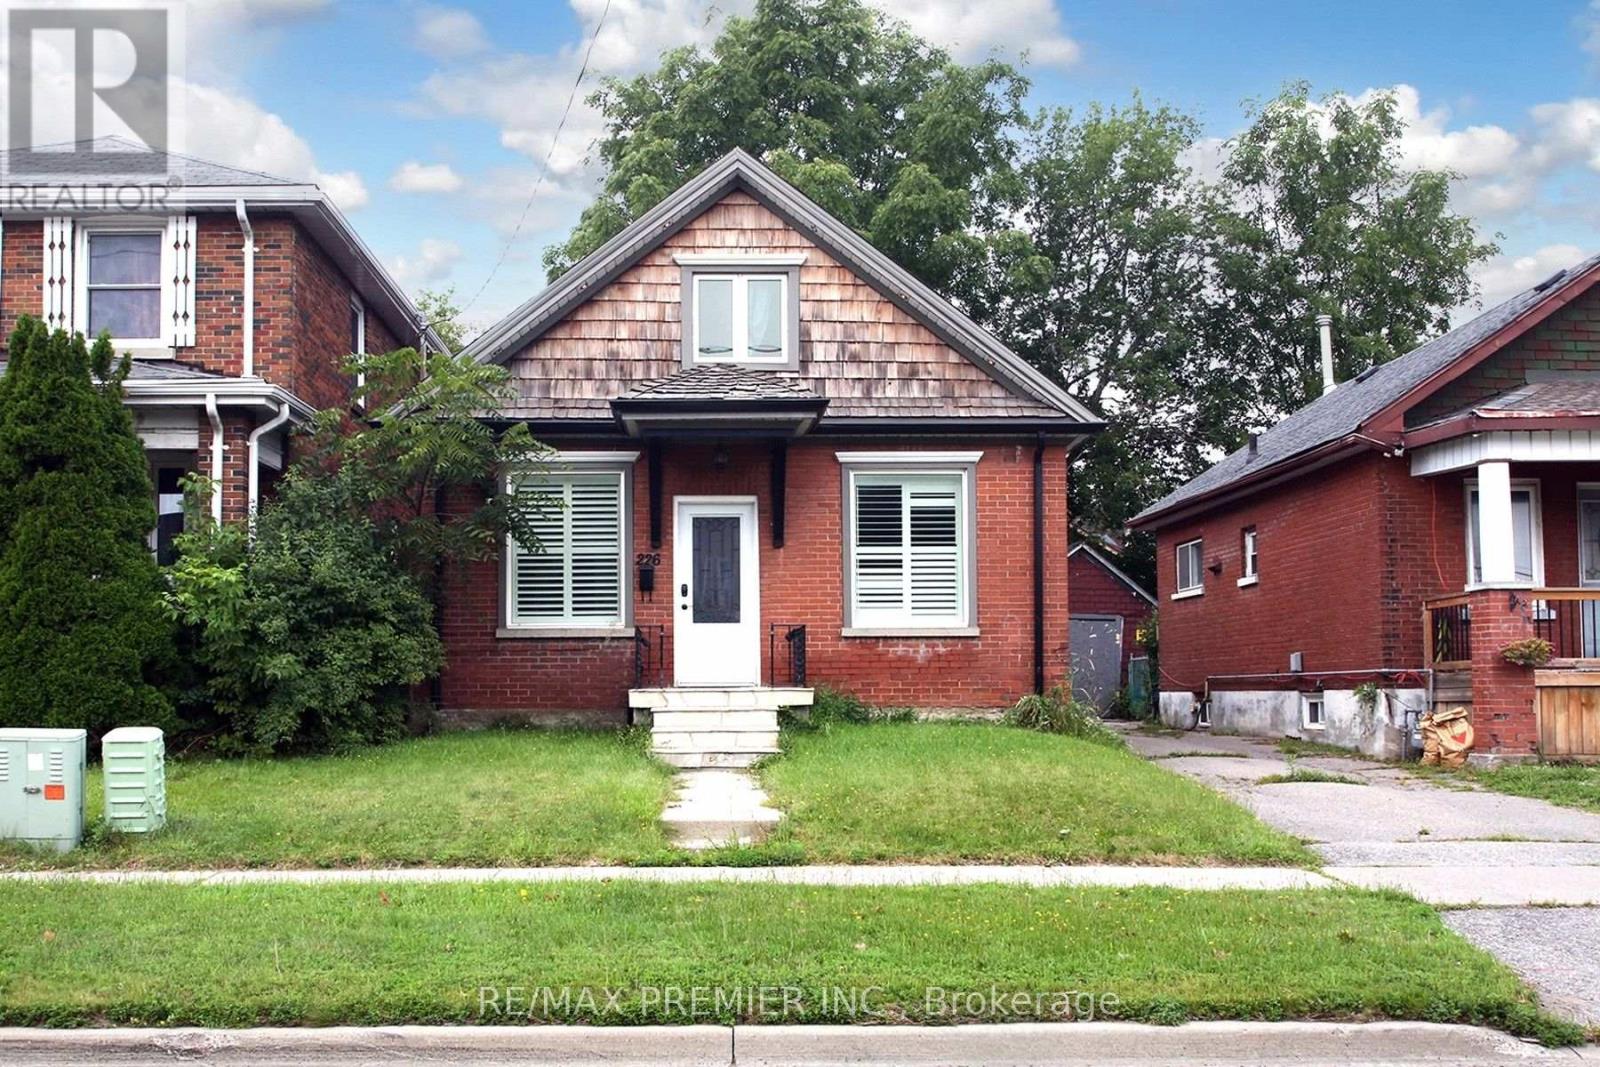
226 Ritson Road S
Oshawa, Ontario
Move in ready home with spacious kitchen, granite counter tops, stainless steel appliances. Sliding doors access deck and private yard. Finished basement. Close to shops, schools, Hwy#401 and more. (id:39551)
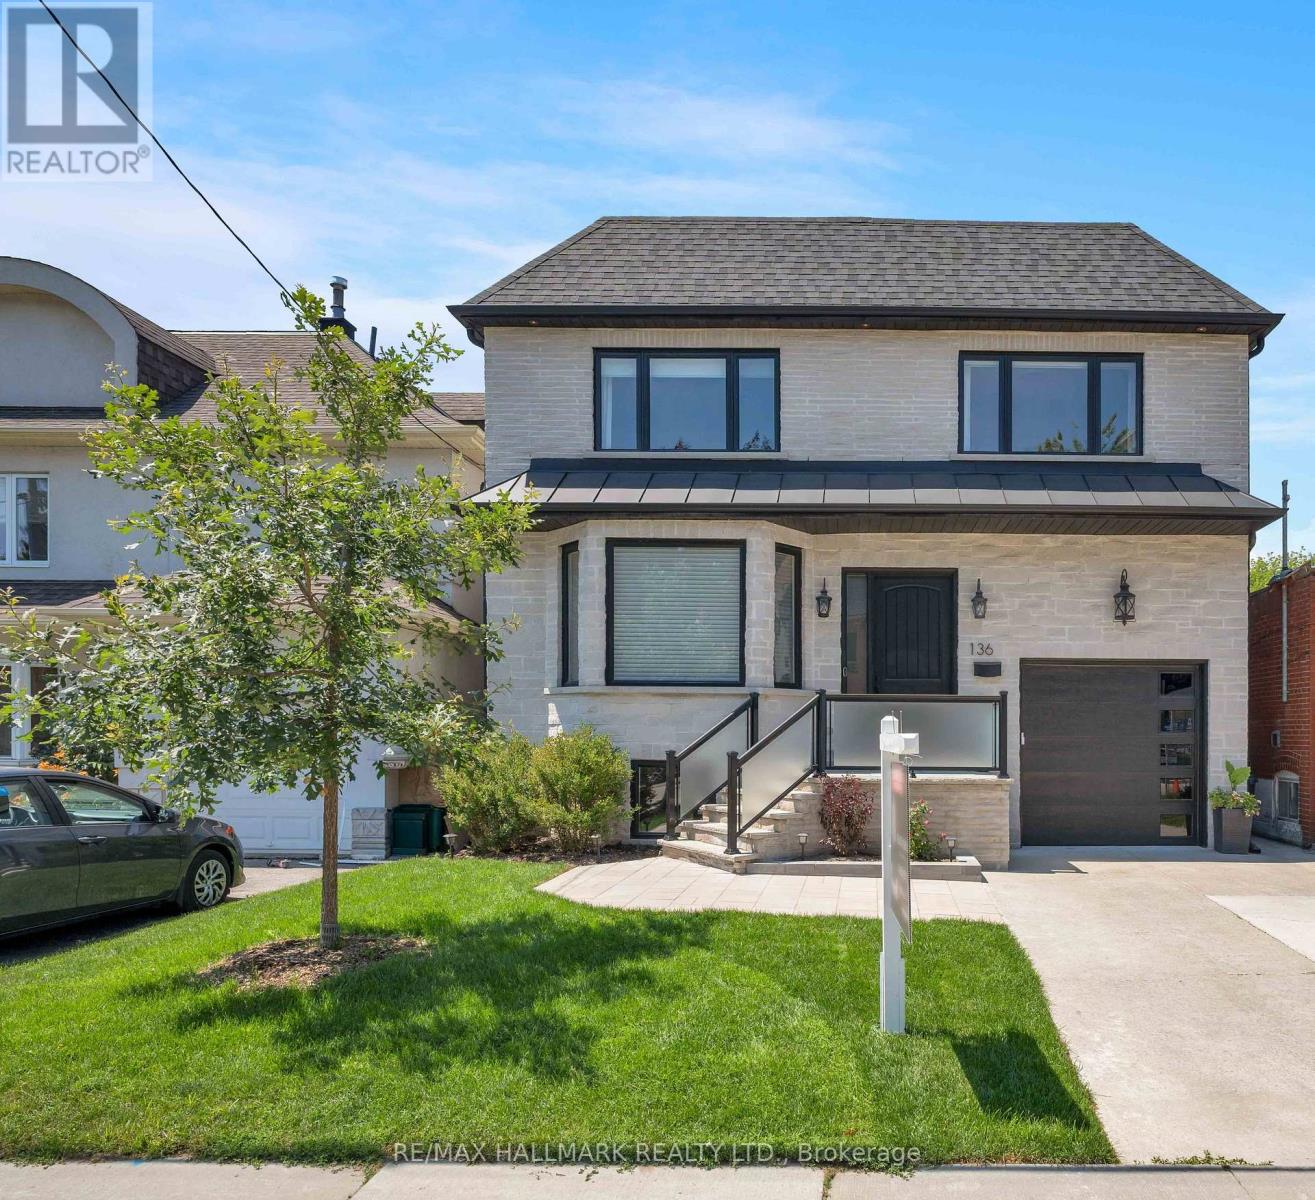
136 Glenwood Crescent
Toronto, Ontario
Experience exceptional family living in this stunning custom-built 4+1 bedroom, 6-bathroom home offering approximately 4,379 sq. ft. of beautifully finished total living space. Featuring a built-in garage, private two-car driveway, and an impressive 35 x 150 ft. ravine lot, this thoughtfully designed home blends luxury, comfort, and everyday functionality. Nestled among mature trees and prestigious custom homes, it offers an exceptional lifestyle. The inviting main floor is ideal for entertaining and daily living, with elegant living and dining rooms and a stylish modern kitchen featuring quartz countertops, stainless steel appliances, sleek finishes, abundant cabinetry, and a large centre island. The adjoining family room boasts a fireplace, custom built-ins, floor-to-ceiling windows, and a walkout to the sunny deck and private backyard. Upstairs, four generously sized bedrooms each feature a walk-in closet, large picture window, and private ensuite bathroom, offering comfort and privacy for the entire family. A convenient second-floor laundry room adds ease to everyday living. The fully finished basement, complete with a separate entrance, includes a spacious recreation room, an additional bedroom, and a 4-piece bathroom, providing endless possibilities for guests, extended family, or a private retreat. Step outside to enjoy the raised deck overlooking the fully fenced backyard, perfect for relaxing or entertaining. Ideally located near top-rated schools, Taylor Creek Park and its scenic trails, Stan Wadlow Park with year-round recreation, Michael Garron Hospital, convenient TTC transit, the Don Valley Parkway, and just minutes from downtown Toronto and the Beaches. This is a rare opportunity you won't want to miss! (id:39551)

116 Lee Avenue
Toronto, Ontario
Welcome to 116 Lee Avenue, an extraordinary custom 25ft wide residence in the heart of The Beaches, ideally located just steps to Queen Street & waterfront, completely redesigned & rebuilt by Denali Design Build. This exceptional 4+1 bedroom, 4 bathroom home offers approx 3,220 sqft. of total finished living space across three beautifully redesigned levels, showcasing exceptional craftsmanship, and premium finishes throughout. ** PARTY WALL SEVERED ON MAIN AND UPPER LEVEL (making it feel more like a detached home) finished independent of adjoining property. The open concept featuring a custom DJL Kitchens chef's kitchen with Taj Mahal Brazilian Quartzite countertops and backsplash, premium Thermador Professional appliances, an oversized waterfall island, and a custom butler's pantry w/ wet bar and bev fridge. Living features a custom entertainment wall and an impressive 8' x 8' trifold glass wall with Phantom screen, opening seamlessly to the covered rear deck and landscaped backyard. The second level offers four spacious bedrooms, including a luxurious primary retreat with a custom walk-in closet and spa-inspired 5-piece ensuite with heated floors, freestanding soaker tub, double vanity, and oversized glass rain shower. Professionally underpinned with nearly 8.5-foot ceilings, the finished lower level offers exceptional flexibility with a large recreation room, custom built-ins, wet bar, fifth bedroom, full bathroom, separate laundry room, and direct garage access-ideal for an in-law or nanny suite. No expense was spared, with extensive upgrades including European White Oak engineered hardwood flooring, custom millwork, floor to ceiling solid-core doors, designer lighting and fixtures, new electrical, plumbing, HVAC, Spray foam insulation, windows, roof, & waterproofing, 5 min to Boardwalk, parks, top-rated schools, cafes, restaurants, and transit, this is a rare opportunity to own a truly turnkey luxury home in one of Toronto's most sought-after neighbourhoods. (id:39551)
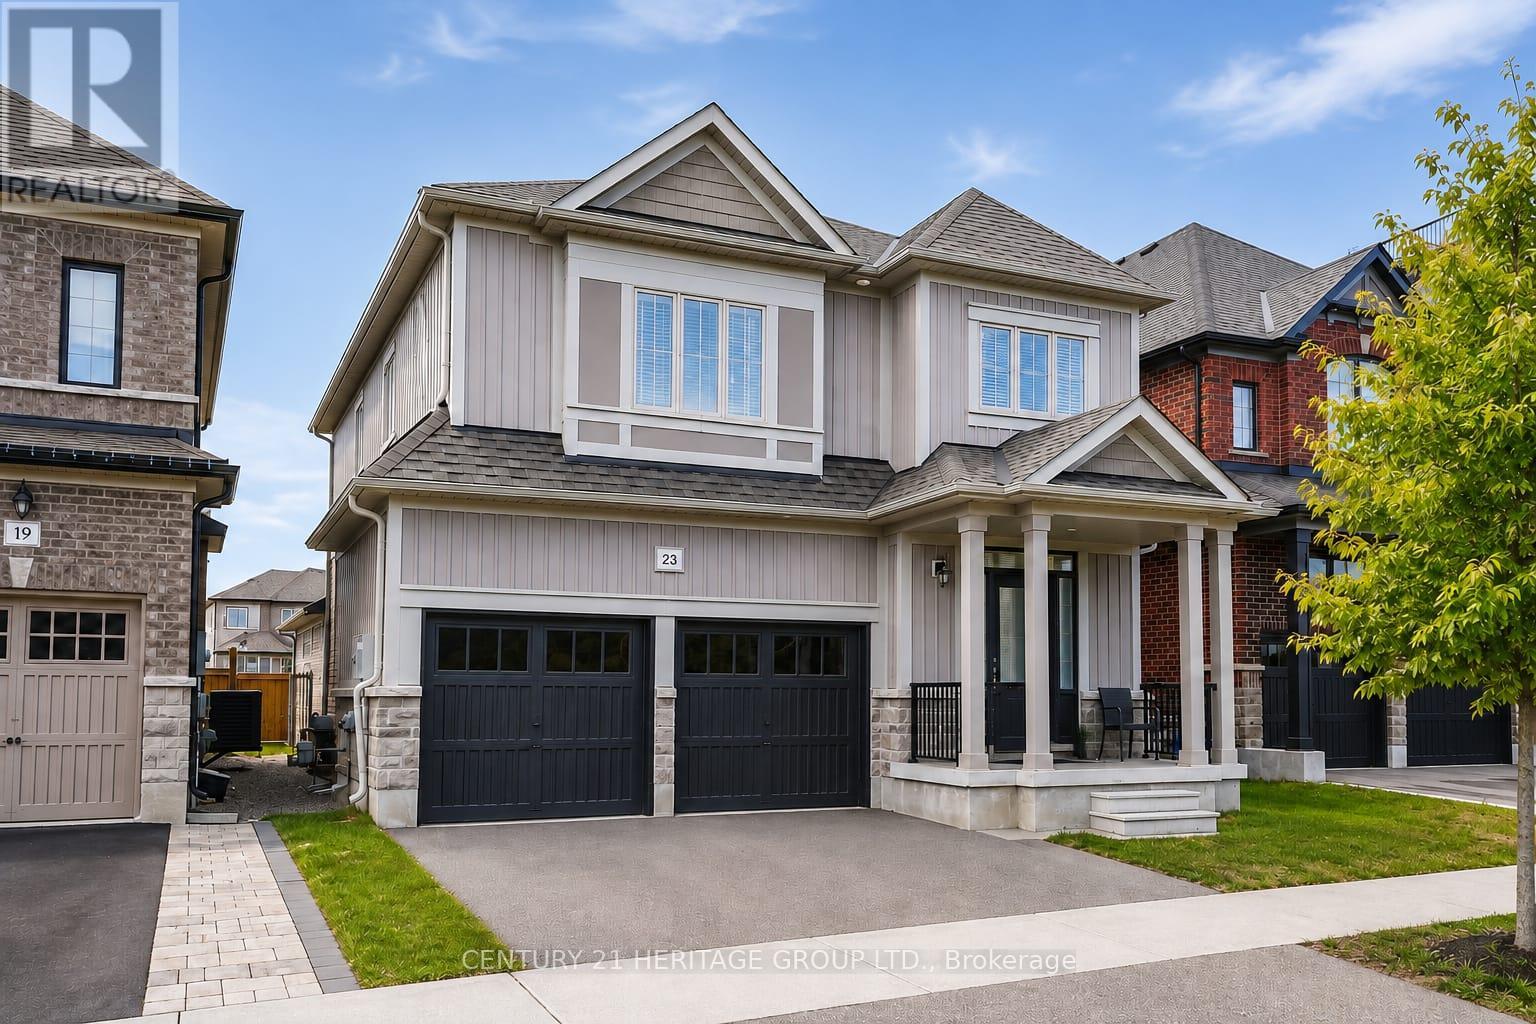
23 Crombie Street
Clarington, Ontario
Welcome to the perfect home for a growing family in Bowmanville! This detached home features approximately 3300 sqft of living space. The main floor features an airy, open-concept layout complete with a formal dining room, a sunlit family room, and a modern kitchen. Chefs will love the quartz countertops, breakfast bar, and casual eating area with a walk-out to the backyard. A powder room, dedicated laundry, and direct access to the 2-car garage complete this level. Upstairs, the massive primary suite boasts a walk-in closet and a 5-piece ensuite. The secondary bedrooms are equally impressive, featuring walk-in closets and dedicated ensuite or semi-ensuite access. Renovated in 2026, the finished basement has a LEGAL walk-up separate entrance. This is perfect for an in-law suite or potential rental income with 1 large bedroom and 2 dens. The space provides versatility with its separate kitchenette and 3-piece washroom. This property is ideally located steps from top schools, parks, shopping, transit, and major highways. (id:39551)

807 Primrose Court
Pickering, Ontario
Located in a quiet cul de sac, this custom built Coughlan home offers nearly 6,000 sq ft of living space, including a bright walk out lower level-ideal for multi generational living. **The kitchen is the hub of the home, featuring a granite island large enough for gathering and lots of space for more than one 'chef' in the kitchen which has a Wolf gas stove, and separate built in oven and microwave. It overlooks the family room with a gas fireplace and arched windows, as well as the breakfast area with French doors leading to a generous deck perfect for entertaining. A formal dining room connects to the sunken living room, which could easily function as a spacious home office. The main floor also includes a 2 piece powder room, double door hall closet, and a separate laundry room with garage access and a side entrance. **Upstairs, 4 large bedrooms offer excellent closet space. The primary suite features double door entry, a walk in closet, and a beautiful 6 piece spa like ensuite. Two bedrooms with walk in closets share a 5 piece semi ensuite, while the fourth bedroom is served by a separate 4 piece bath. At the end of the hall is a stunning great room with cathedral ceiling, gas fireplace, and large windows overlooking the cul-de-sac. This space is enough to convert into a fifth bedroom. **The walk out lower level includes a workout area/bedroom, 4 piece bath, storage room, cold room, and furnace room. The highlight is the expansive "fun room," engineered without support posts and filled with natural light from large windows overlooking the yard. Double doors open to the patio off the oversized kitchen area. This versatile space is perfect for crafts, games, dance parties, large gatherings, watching movies on a large screen or relaxing by the gas fireplace. (id:39551)

1028 Highbrooke Court
Oshawa, Ontario
Welcome to this stunning brick bungalow nestled in a peaceful cul-de-sac in North Oshawa! This gem offers a unique, country-like vibe right within the city limits. With over 2,700 sq. ft. of finished living space, this home is designed for maximum comfort and privacy, making it perfect for multi-generational living. Enjoy a cup of coffee on your charming covered front veranda. The interlocking pathway leads to a separate entrance with a fantastic in-law suite, complete with a full kitchen, above-grade windows, separate laundry, and ample living space-perfect for accommodating extended family or guests. Inside, the main floor boasts impressive 9' ceilings, beautiful hardwood floors, and a freshly painted interior that's flooded with natural lights. The primary bedroom is truly special, featuring a bright sunroom where you can enjoy serene forest views. The ensuite bathroom is a dream, equipped with an infrared sauna-ideal for unwinding after a long day! Step outside onto the impressive two-level deck that overlooks the tranquil ravine-it's the ultimate spot for entertaining friends or simply relaxing in nature's embrace. Situated on a peaceful dead-end street in one of North Oshawa's most sought-after areas, this home offers an incredible blend of privacy, versatility, and beautiful scenery, all while keeping convenience right at your doorstep. Don't miss out on making this captivating oasis your own! (id:39551)

1428 Woodstream Avenue
Oshawa, Ontario
Top 5 Reasons To Make This Home YOURS ! #1) Huge & Bright: Approx. 3,694 Sq Ft Above Grade + Huge Finished Basement, Offering 5,000+ Sq Ft Of Total Living Space. Grand Open-To-Above Living Room, Soaring Ceilings, Large Windows, Tons Of Natural Light & No Carpet Throughout The Home! Spacious Principal Rooms Create A Comfortable & Impressive Family Layout. #2) Luxury Kitchen: Beautifully Upgraded Gourmet Kitchen With Quartz Waterfall Island, Premium Built-In Appliances, Extensive Cabinetry, Stylish Finishes & Huge Breakfast Area With Double-Door Walkout To The Concrete Patio. Perfect For Family Meals, Entertaining & Everyday Enjoyment. #3) Exceptional Layout: Separate Living, Dining, Family & Office/Library Areas Offer Incredible Functionality. Hardwood Flooring, Wainscoting, Pot Lights, Upgraded Lighting, Fireplace & Direct Garage-To-Home Access. Generously Sized Bedrooms & An Impressive Primary Retreat Provide Comfort & Privacy. #4) Huge Finished Basement: Incredible Additional Living Space Featuring 2 Bedrooms, Custom Kitchen, 3-Pc Bath & Huge Living/Recreation Area, Plus 2 Entrances From Inside The Home + Builder's Separate Exterior Side Entrance. Ideal For Extended Family, Guests, Recreation Or Flexible Multi-Generational Living. #5) Location & Lifestyle: Spacious Backyard With Oversized Concrete Patio & Gazebo, Perfect For Relaxing & Entertaining. Premium 4K Camera System With NVR & Night Vision. Located In Sought-After Taunton, Close To Plazas, Parks, Schools, Cineplex, Shopping, Restaurants, Ontario Tech University, Durham College & Hwy 407/401. ***Luxury, Space, Natural Light, Extensive Upgrades & Versatility Come Together In This Exceptionally Well-Kept Home. Grand Principal Rooms, Quality Finishes & A Fantastic Family-Friendly Location Make This A Rare Opportunity & Truly A Must-See! A Home That Offers Exceptional Space, Comfort & Convenience For The Whole Family!*** Book Your Private Showing Today & Experience This Exceptional Home In Person! (id:39551)

119 Frederick Street
Whitby, Ontario
Welcome to 119 Frederick Street, where space, comfort and an incredible backyard come together in an established Whitby neighbourhood. Set on an impressive 52 x 167 ft lot, this 4-bedroom home offers the room today's families are looking for, inside and out. Step inside to a welcoming layout with spacious living and dining areas and a refreshed kitchen featuring professionally painted cabinetry, pantry storage, stone countertops and updated lighting. The family room provides the perfect place to relax and gather, complete with a gas fireplace. Upstairs, you'll find four bedrooms, including a primary bedroom 2 piece ensuite, along with an updated main bathroom. The partially finished basement extends the living space with a laundry area, craft room, cold room, additional storage and plenty of flexibility to suit your needs. A double garage with workbench and overhead storage adds even more function. Outside is where this property truly shines. The fully fenced, south-facing backyard offers exceptional space to play, garden, entertain or simply unwind, surrounded by mature trees, shrubs and perennial gardens. Enjoy summer days on the deck or under the covered deck with plenty of open lawn and possibilities for creating your own outdoor retreat. Ideally situated with convenient access to parks, trails, transit, shopping, recreation and commuter routes. Blue Grass Meadows is loved for its mature surroundings and convenient Whitby location, with nearby parks and trails, public transit, shopping, everyday amenities and the Civic Recreation Complex. A wonderful opportunity to enjoy generous indoor space, exceptional outdoor living and an established neighbourhood close to everything you need. 119 Frederick Street is ready to welcome its next chapter. (id:39551)

831 Pape Avenue
Toronto, Ontario
Rare Opportunity To Own A Fully Detached Home In The Heart Of The Danforth! Featuring 3+1 Bedrooms And 3 Washrooms. Bright & Spacious Open-Concept Main Floor With 9' Ceilings, Hardwood Flooring And A Functional Kitchen Featuring Granite Countertops, Large Centre Island & Breakfast Bar. Walk Out To The Rear Deck And Backyard, Perfect For Relaxing Or Entertaining. Finished Basement With Separate Entrance Is Currently Tenant-Occupied. Recent Updates Include Furnace & A/C (2022), Washer & Dryer (2025) And S/S Fridge (2026). Ideally Located Just Minutes To Pape Subway Station, With Easy Access To The Danforth's Restaurants, Cafés, Shops, Parks, Schools And Everyday Amenities. Enjoy The Space And Privacy Of A Detached Home While Staying Connected To Everything The City Has To Offer! (id:39551)

909 Ridge Valley Drive
Oshawa, Ontario
Dwell in the realm of sanctuary in a premiere Marshall Homes residence, positioned on a quiet street across from Ridge Valley Park and siding onto green space, an especially attractive setting for families and dog owners. Ideally located near Durham College, Ontario Tech University, Pierre Elliott Trudeau elementary, and Maxwell Heights Secondary School, rated the highest secondary school in Oshawa, this exceptional family home offers an outstanding lifestyle close to all amenities in sought after northeast Oshawa. Make a memorable entrance by way of the dramatic Scarlett O'Hara staircase into spacious, well appointed formal principal rooms. The chef inspired kitchen features a family friendly layout and walks out to an expansive deck, with steps leading to an interlocking stone terrace, perfect for alfresco dining and entertaining, while the inviting family room embraces the ambience of a natural gas fireplace. The generously proportioned primary bedroom is a peaceful retreat, complete with a lounging area and a spa-inspired ensuite featuring a charming clawfoot tub and a separate glass shower. Classic curb appeal, mature landscaping, additional lower level accommodations with a full bath, and a huge double garage will embrace your family and guests with comfort and ease. Located in highly desirable Pinecrest, this elegant home offers a peaceful sanctuary minutes from all amenities. Commuters will appreciate the easy access to Highway 407 and major arteries, creating the perfect balance of a lux lifestyle and convenience surrounded by parks and green space that offer a rare sense of privacy that truly sets this home apart. (id:39551)

1473 Greenvalley Trail
Oshawa, Ontario
Welcome to 1473 Greenvalley Trail! A stunning, move-in-ready 2+2 bedroom bungalow in a highly sought-after North Oshawa neighbourhood. This exceptional property offers the ultimate blend of modern upgrades, backyard luxury, and incredible multi-generational living potential. Step inside to a bright and inviting main floor featuring gleaming hardwood floors and sleek, modern pot lights that perfectly illuminate the space. At the heart of the home is a beautifully updated kitchen, complete with newer appliances, quartz counters, ample cabinetry, and a layout designed for both everyday family meals and entertaining guests. The true game-changer of this property is the fully finished lower level. Featuring a private, separate side entrance, the basement boasts a self-contained 1-bedroom in-law apartment-the ideal setup for extended family, older teenagers, or a private guest suite. But the space doesn't stop there! The lower level also includes an additional, massive open-concept rec room or 3rd bedroom separate from the private self-contained in-law apartment. Whether you need a home office, a private gym, a playroom, or a secondary primary suite, this bonus flex space easily adapts to your growing family's exact needs. Step outside into your own private summer oasis. The fully fenced backyard is an entertainer's dream, highlighted by a gorgeous semi-inground pool. Just imagine hosting weekend family BBQs, relaxing on the deck, and enjoying private staycations all summer long. Located in a fantastic, family-friendly community close to parks, top-rated schools, shopping, and major transit routes. Homes offering this rare combination of premium interior upgrades, a private pool, and a fully functional in-law suite do not last long. Don't miss your chance to make this dream home yours! (id:39551)

48 Highcastle Road
Toronto, Ontario
5 - B E D R O O M S | 5 - B A T H R O O M S | $ 1 5 0 K + U P G R A D E S (2023 - 2026) | MAIN - FLOOR BEDROOM | 2 UPPER - LEVEL ENSUITES | 200 AMP PANEL - EV CHARGER POTENTIAL | Beautifully renovated home beside a school, just off Hwy 401 with quick Neilson Rd access. Renovations include kitchen with walkout to deck, all-new flooring, 2 NEW + 2 RENOVATED BATHROOMS, approximately 120 pot lights, new garage door, RUBBER GARAGE FLOORING, fresh interior/exterior paint, new shutters, new shed and extended driveway accommodating 3 cars. MAIN-FLOOR BEDROOM WITH 3-PC BATHROOM offers convenient one-level living and reduced reliance on stairs. 2 UPPER-LEVEL ENSUITES add exceptional functionality. Open-concept living/dining area features hardwood flooring, wainscoting and abundant natural light. Finished basement with bedroom, kitchen, recreation area and 3-pc bath provides additional living space. Private west-facing backyard with mature trees, Step onto the deck's private patio, where morning coffees and evening cocktails are framed by a picturesque view of the lush, manicured backyard. This enchanting outdoor retreat adds undeniable charm and lifestyle appeal to the home. Steps to school, minutes to Hwy 401, Neilson Rd and all amenities. SEE ATTACHED LIST FOR COMPLETE DETAILS OF UPGRADES. Seller does not warrant the retrofit status of the basement. (id:39551)
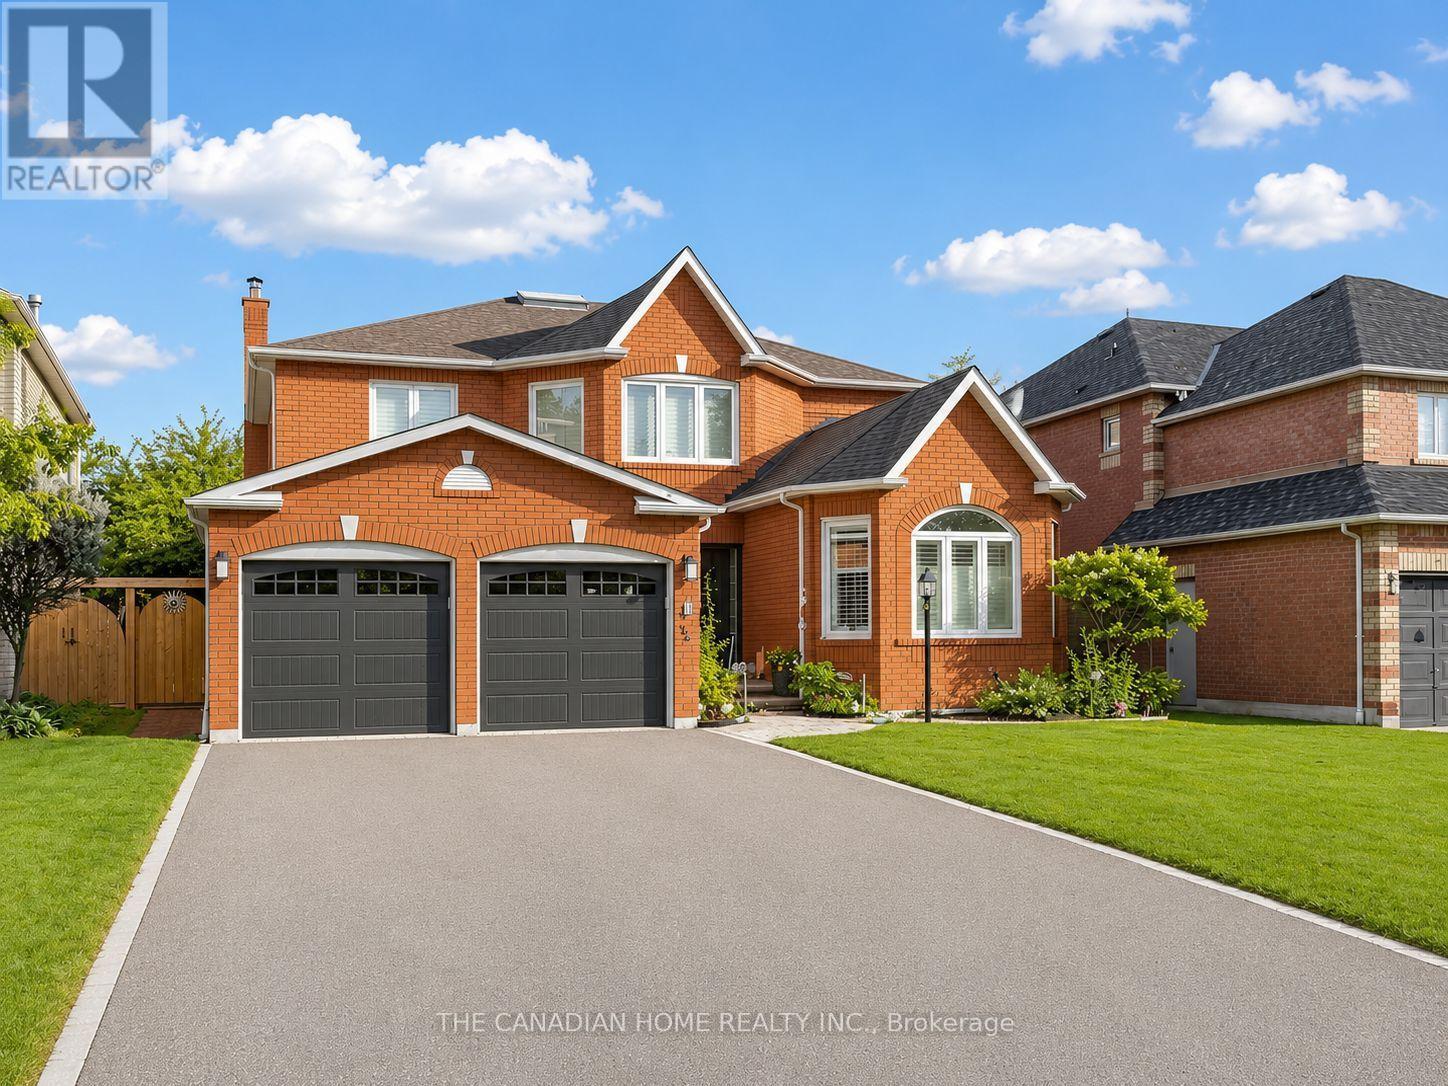
19 Wigston Court
Whitby, Ontario
A must-see MASTERPIECE in Whitby's coveted Rolling Acres! Set on a private 49 x 123 ft lot on a quiet court, this stunning 2-storey offers nearly 2,900 SQFT ABOVE GRADE plus a FULLY FINISHED BASEMENT - space you won't find at this price. A sunken living room with soaring windows greets you at the entrance, complemented by formal living and dining rooms and a main floor office for today's work-from-home lifestyle. The chef-inspired kitchen flows into a bright breakfast area with a walk-out to your private backyard retreat, complete with deck, gazebo & hot tub. Upstairs features 4 spacious bedrooms, incl a primary suite with spa-like 5pc ensuite & walk-in closet, while the basement adds a 5th bedroom, rec room, game room & 2pc bath - perfect for extended family or entertaining. Complete with an attached 2-car garage, 6 total parking spaces, central vac & central air, this home is tucked away on a peaceful court with kids able to walk or bus to TOP-RATED SCHOOLS (8+ rating), just steps to parks & trails, and minutes to Iroquois Park Sports Centre, Taunton Road shops, Hwy 401/407/412 and Whitby GO Station. MOVE-IN READY - book your private showing today, see it for yourself. (id:39551)
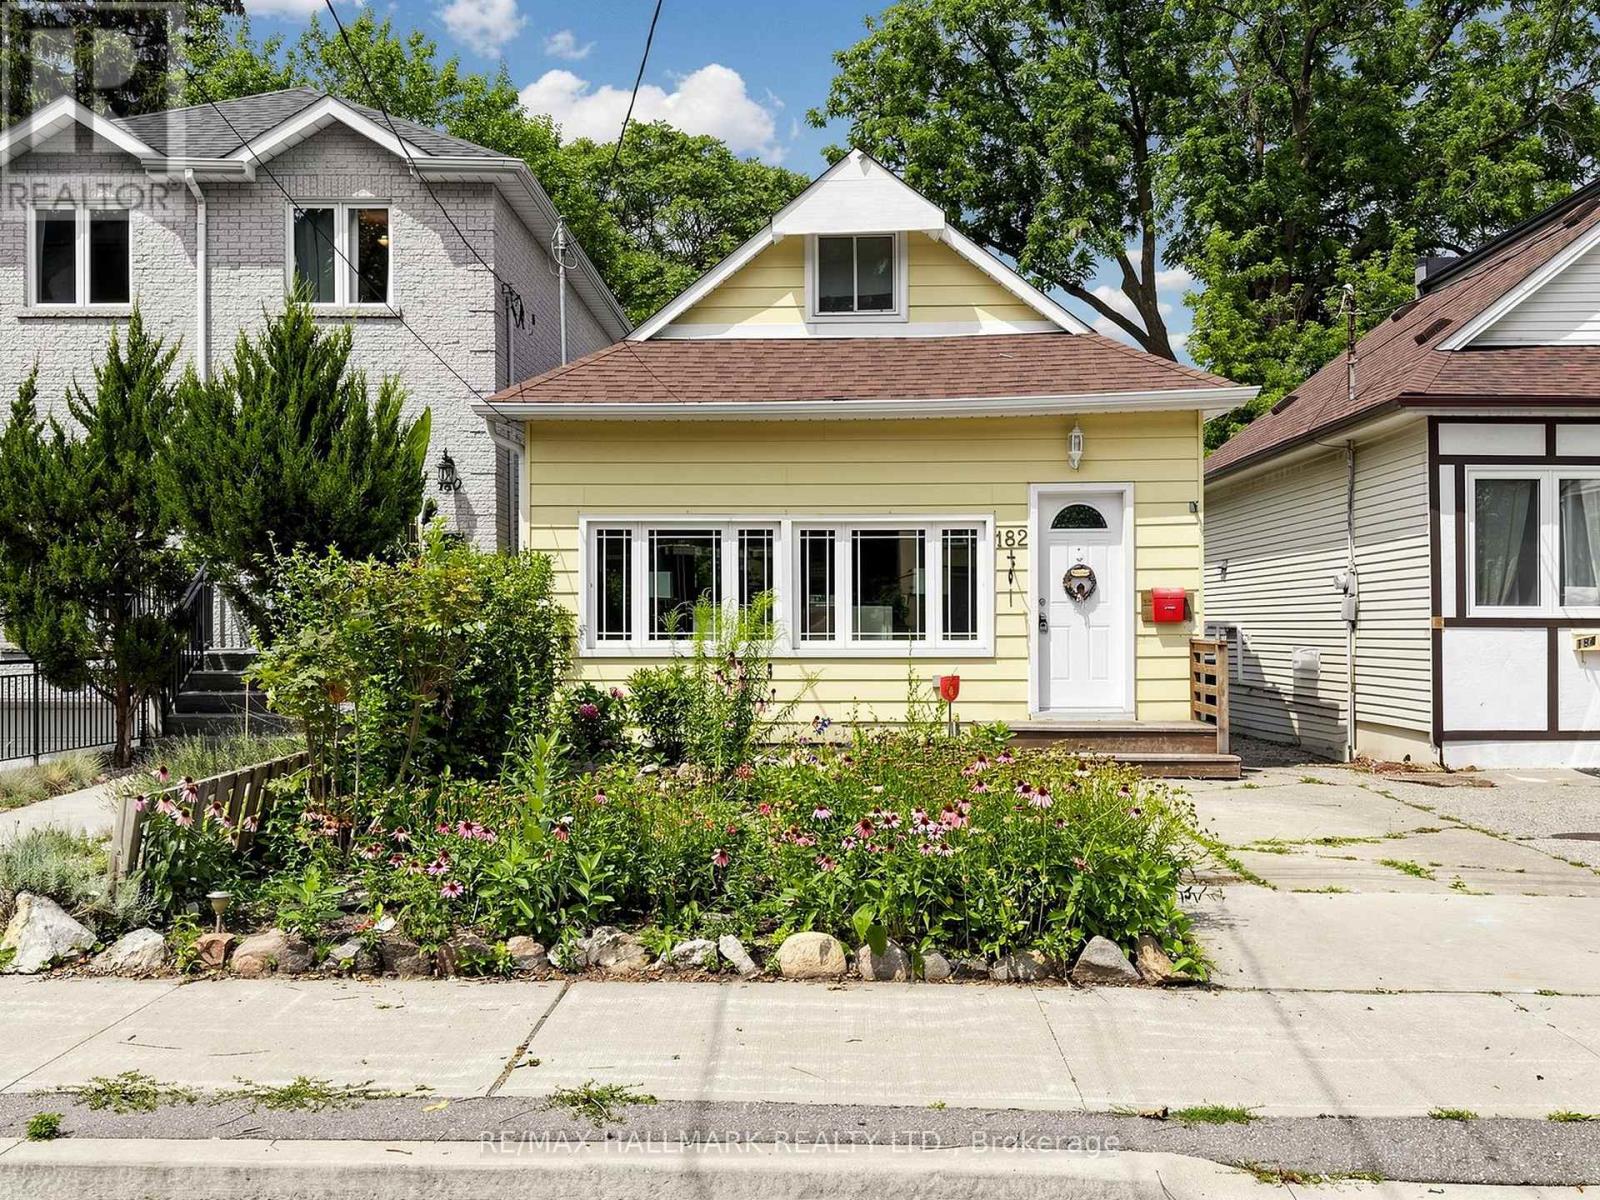
182 Holborne Avenue
Toronto, Ontario
Welcome to 182 Holborne Avenue, a charming and inviting 2-bedroom, 2-bathroom home offering comfortable living and wonderful outdoor space. The open-concept living and dining area flows into the bright eat-in kitchen, with direct access to the deck and beautiful perennial garden. The finished basement adds valuable living space and offers convenient access to the garden. The outdoor space is a place where you can enjoy your morning coffee among the flowers, entertain, or simply unwind in your garden retreat. Easy access to transit, & schools. A lovely home, a beautiful garden, and a lifestyle that invites you to slow down and enjoy it all. (id:39551)
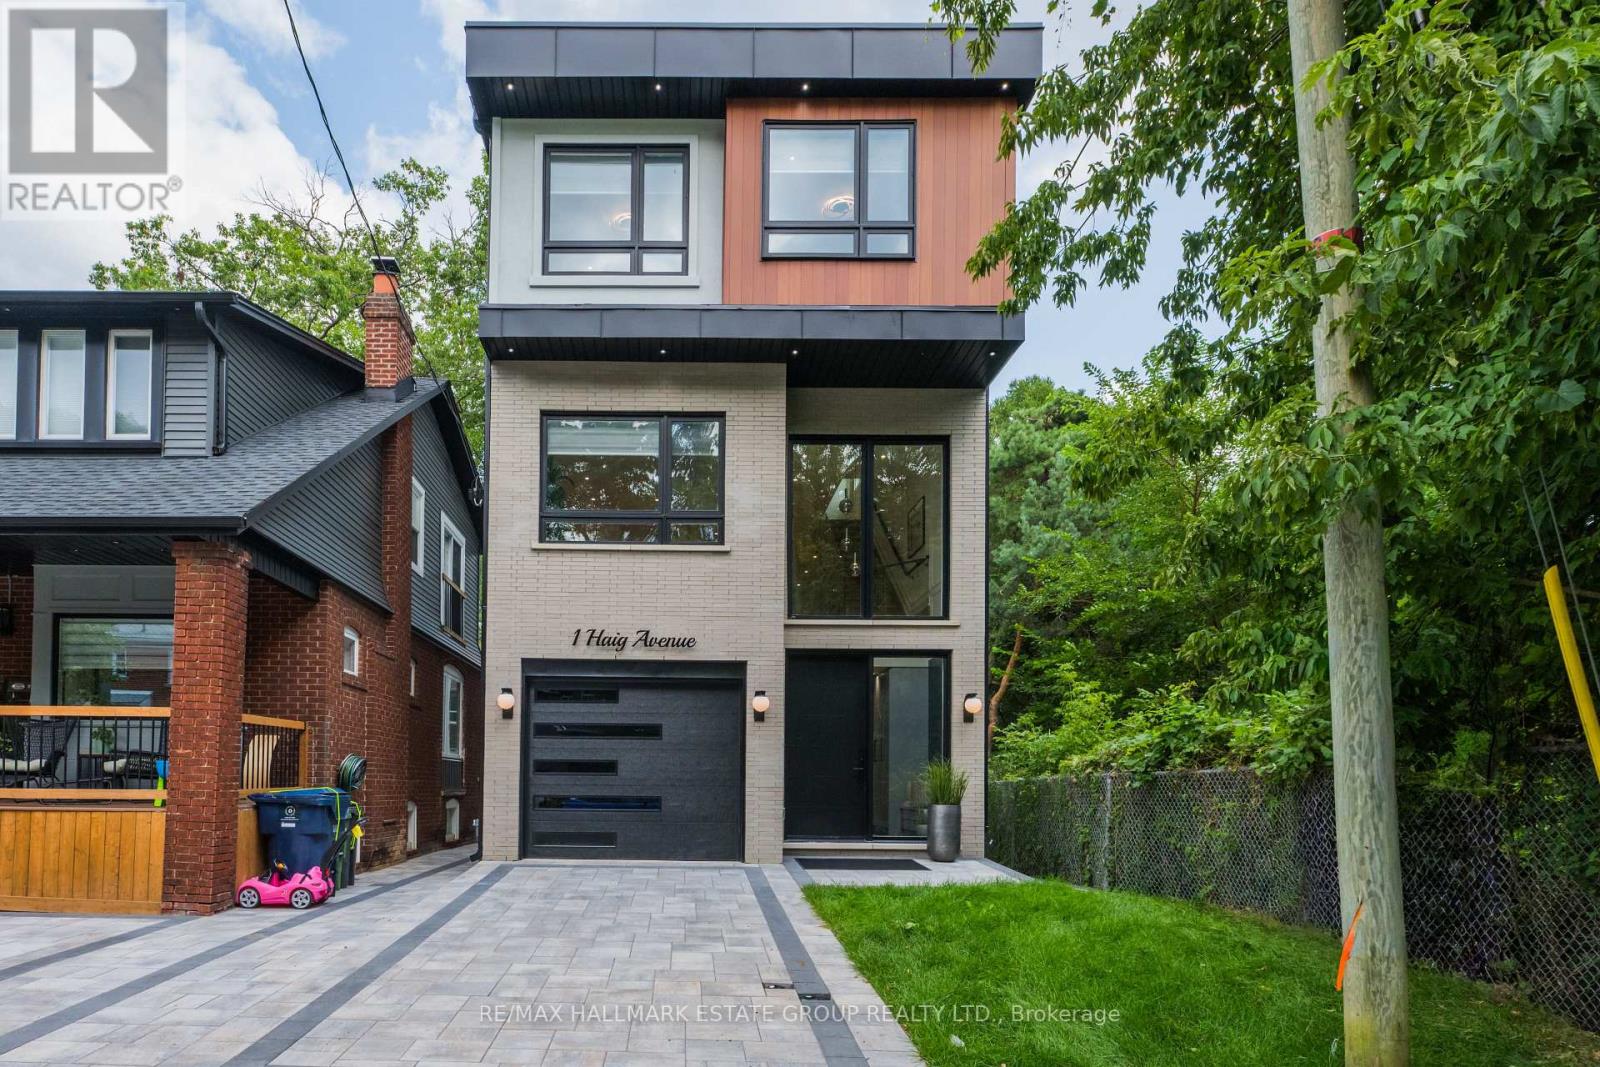
1 Haig Avenue
Toronto, Ontario
A modern masterpiece tucked on a quiet dead-end street, siding onto the Toronto Hunt Club Golf Course. This newly built home blends striking contemporary design with the serenity of nature and includes a legal secondary suite-ideal for long term rental income, in-laws, adult children, or simply an extension of your living space with its own kitchen, soaring ceilings and separate entrance. The exterior offers clean architectural lines, beautiful lighting, a spacious garage and parking for two. Step inside to a custom entry with rich tile, built-in bench, double closet and direct garage access. The versatile main floor features a secondary living room, work-from-home zone, plus a bedroom and full bath-perfect for multi-generational living or a private office setup. Exceptional finishes throughout: white oak engineered floors, contemporary wainscotting, oversized windows, tall shaker doors, glass railings, custom blinds and two separate HVAC systems. The main living area is a showstopper with a chef's kitchen offering endless counter space, abundant cabinetry and leafy golf-course views. The expansive living room easily fits a large sectional and a big-screen TV, a place for the kids to do homework and includes a tucked-away 2-piece bath. Upstairs, find three more bedrooms and laundry. The luxurious primary suite features a spa-like 5-piece ensuite with a standalone soaker tub and a generous walk-in closet. The rooftop deck delivers a true sun-drenched, private adult treehouse experience overlooking the Toronto Hunt-complete with storage for outdoor cushions. This house has it all; your modern escape, wrapped in nature and perched above the Hunt Club. (id:39551)
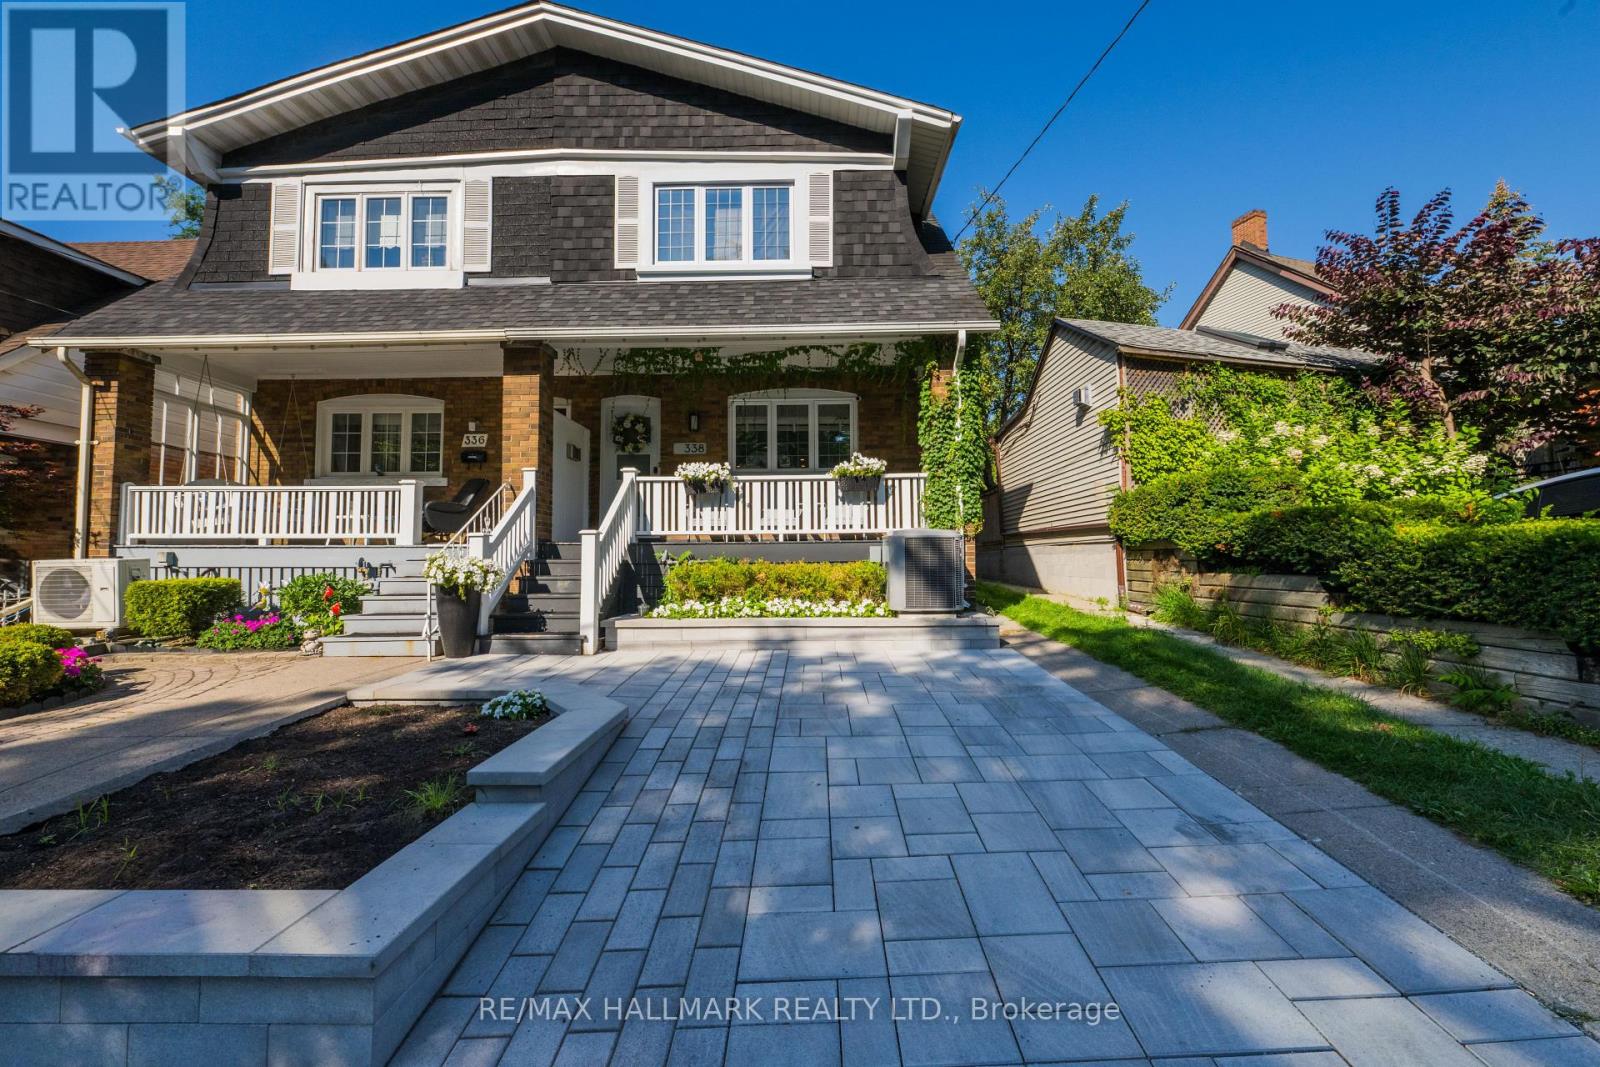
338 Kenilworth Avenue
Toronto, Ontario
A must-see wide semi offering the perfect combination of modern convenience and classic Beach charm, complete with front pad parking. The open-concept main floor features a rare front hall closet and convenient powder room, ideal for everyday living. Upstairs, a beautifully designed spa-like bathroom adds a touch of luxury, while a hallway skylight fills the second floor with natural light. The generously sized bedrooms each offer ample closet space and custom built-ins. The fully finished basement includes a spacious recreation room, an oversized laundry area, and a furnace room with built-in shelving for additional storage. Enjoy outdoor living on the welcoming front porch or in the private backyard. Located just steps from Queen Street's vibrant shops, cafes, and restaurants, as well as the Beach and Boardwalk, this is the one you've been waiting for! (id:39551)
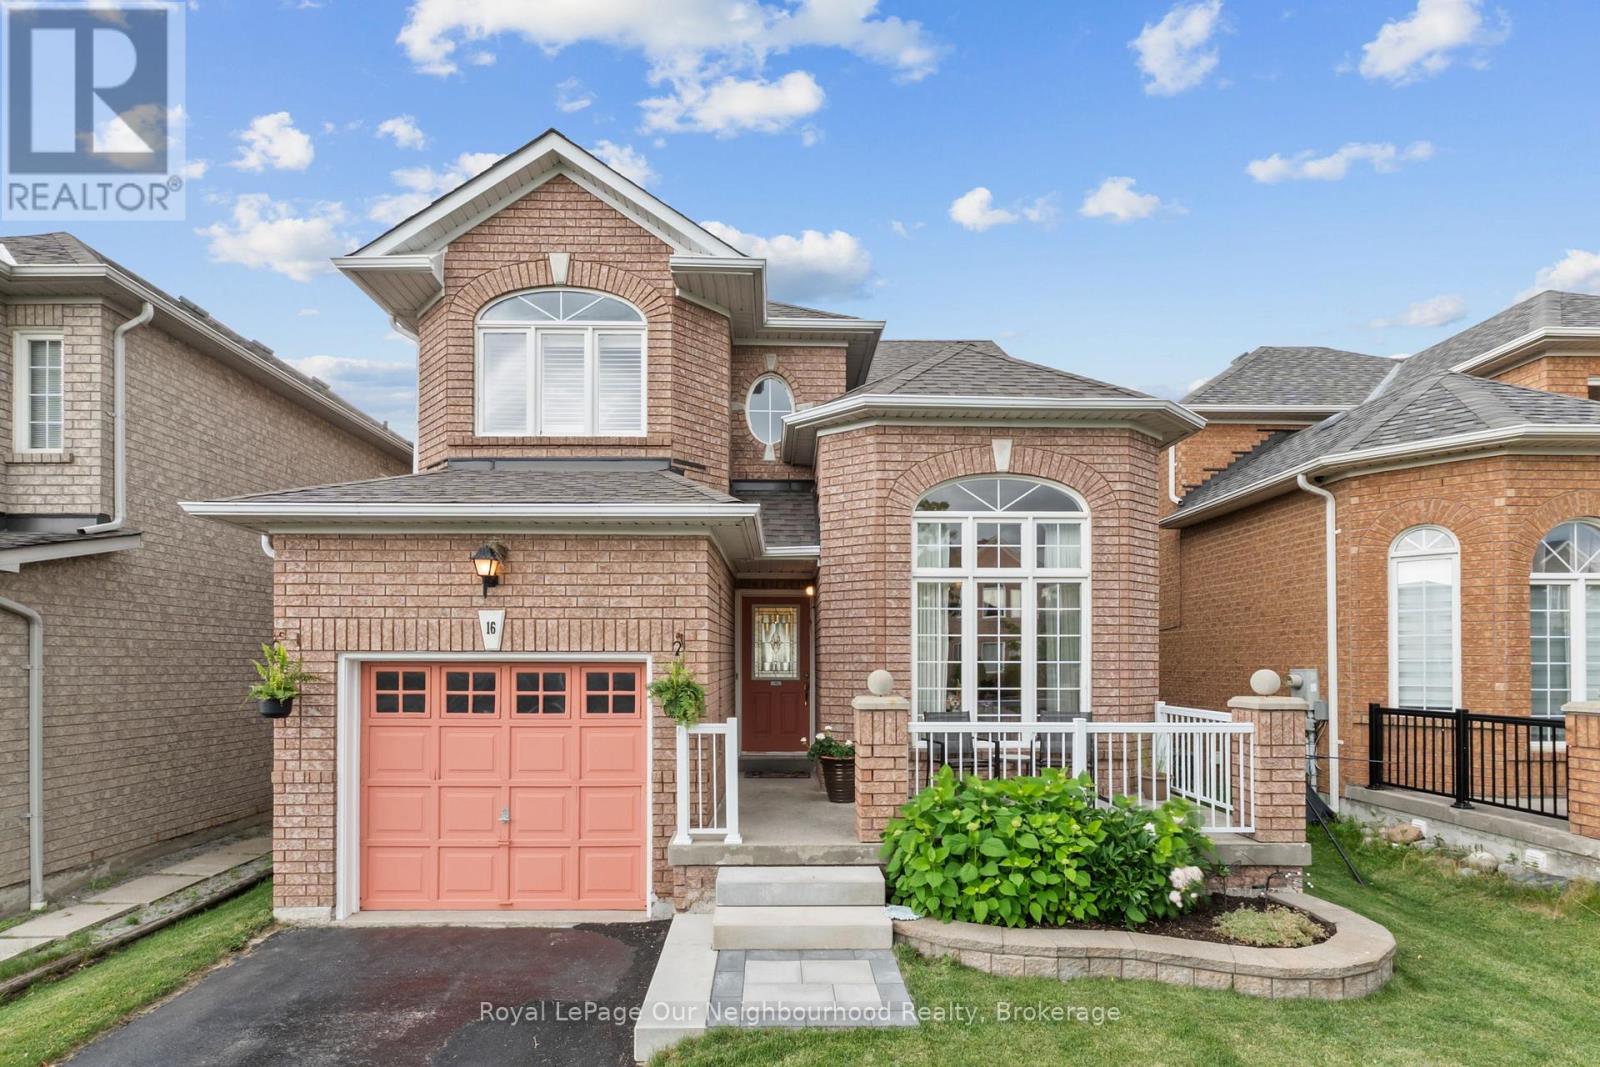
16 Nobbs Drive
Ajax, Ontario
WELCOME HOME TO 16 NOBBS DRIVE IN HIGHLY DESIRABLE NORTH WEST AJAX COMMUNITY! ORIGINAL OWNER HAS IMPECCABLY MAINTAINED INSIDE AND OUT! GORGEOUS 12 FOOT CEILINGS IN THE DINING ROOM WITH FLOOR TO CEILING WINDOWS OVERLOOKING THE FRONT YARD. CALIFORNIA SHUTTERS THROUGHOUT! INSIDE GARAGE ACCESS! LARGE FAMILY ROOM WITH GAS FIREPLACE AND HARDWOOD FLOORS PERFECT FOR THE WHOLE FAMILY TO ENJOY! EAT IN KITCHEN WITH WALK OUT TO TOP DECK WHERE THE ELEVATION OF THE HOME PROVIDES AMAZING SUNSETS AND VIEWS! UPSTAIRS YOU'LL FIND NEWLY LAID CARPET ON STAIRS, HALLWAY AND PRIMARY BEDROOM, A SPACIOUS PRIMARY WITH WALK IN CLOSET AND ENSUITE WITH JACUZZI TUB AND WALK IN SHOWER PLUS 2 ADDITIONAL GOOD SIZE BEDROOMS.LARGE FINISHED BASEMENT WITH 4TH BEDROOM AND IN LAW SUITE CAPABILITY WITH TONS OF POTENTIAL. 3 PC ROUGHED IN BATH IN THE LARGE LAUNDRY ROOM MAKES ADDING ANOTHER WASHROOM A BREEZE! WALK OUT TO A SPACIOUS FULLY FENCED BACKYARD WITH LOVELY PERENNIAL GARDEN AND A LARGE DECK PERFECT FOR BACKYARD ENTERTAINING AND FAMILY FUN! WALKING DISTANCE TO PUBLIC AND CATHOLIC HIGHSCHOOLS AND ELEMENTARY SCHOOLS! CLOSE TO PLACES OF WORSHIP, TRANSIT, PARKS, SHOPPING, HWYS AND SO MUCH MORE! THIS IS ONE YOU DON'T WANT TO MISS! (id:39551)
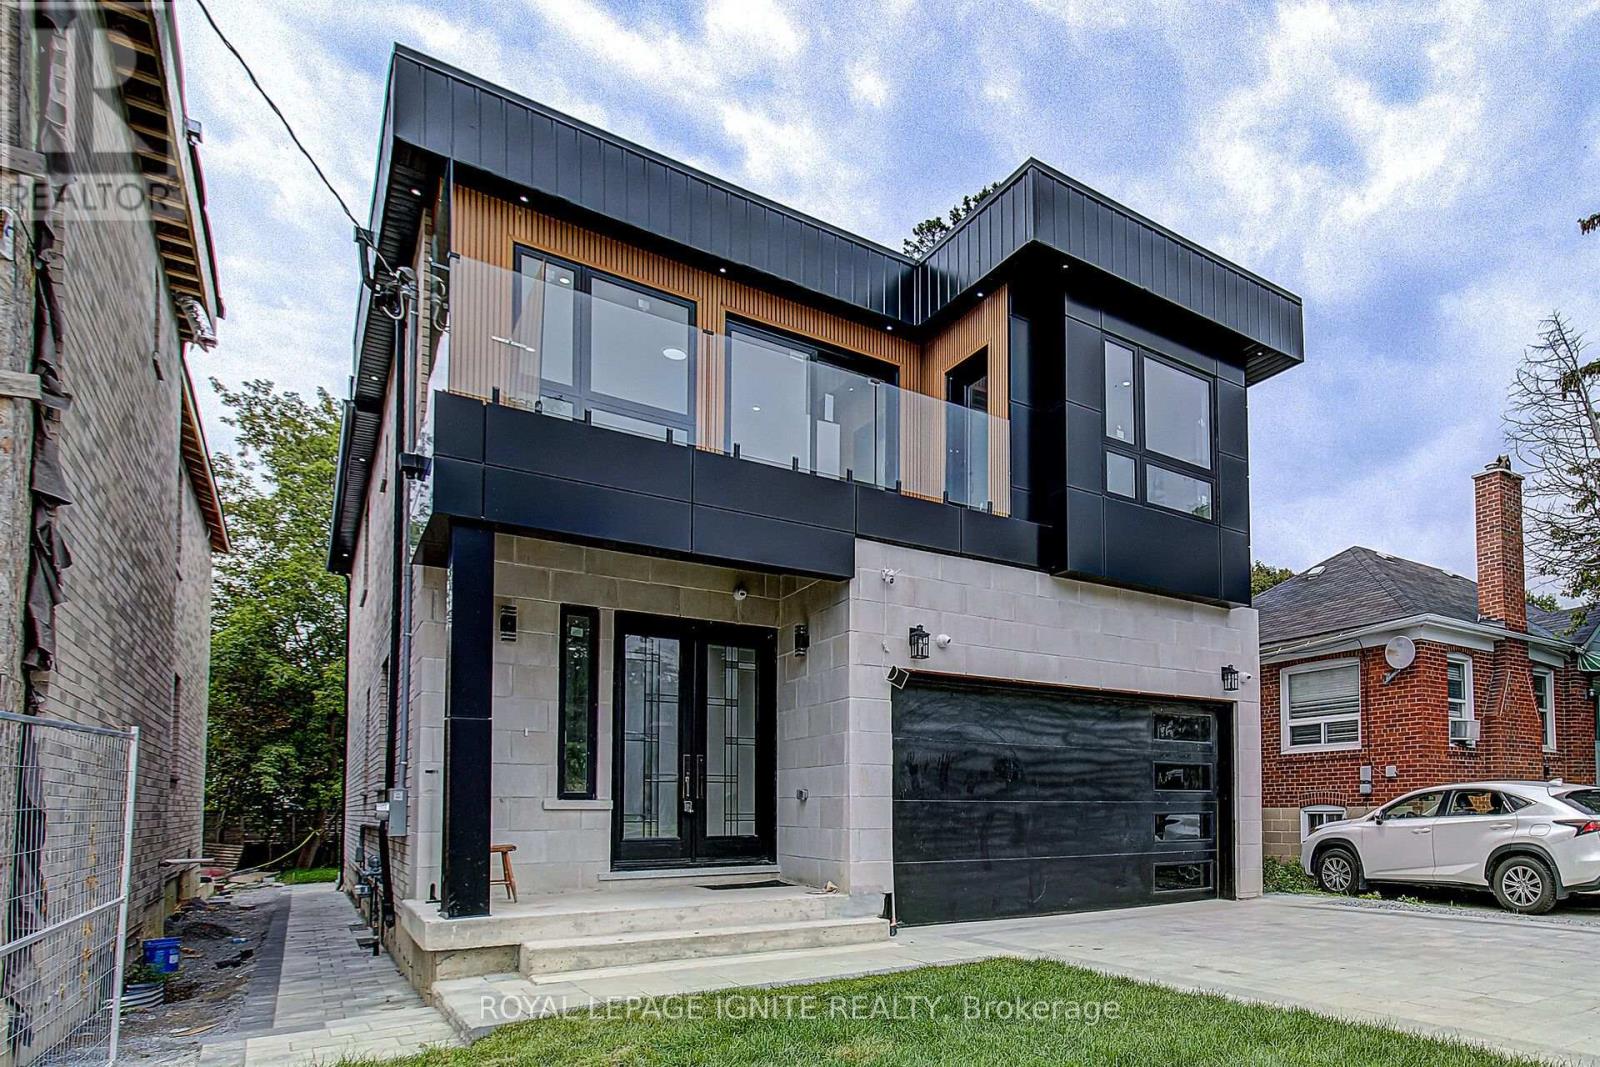
6 Mccowan Road
Toronto, Ontario
Elevate your lifestyle in this modern Detached house, masterfully renovated to perfection. 4+3 bedrooms, 7 bathrooms and 2 kitchens offer unparalleled space, Abundant natural light and access to a lush backyard oasis. Attached 2 car garage and 2 driveway spaces for ultimate convenience. Nestled in the coveted Mccowan +Kingston neighborhood, this stunning 2-storey home offers the perfect blend of sophistication and comfort. The open-concept main floor seamlessly combines the living room, dining area, and gourmet kitchen, creating a seamless flow for effortless entertaining. Upstairs, the luxurious bedrooms provide tranquil retreats, while the finished basement offers versatile living space. This exceptional property is the embodiment of modern luxury, catering to the discerning homebuyer who demands the very best. (id:39551)

7 Allayden Drive
Whitby, Ontario
Fantastic 3-Bedroom Home in Desirable Lynde Creek! This beautifully maintained home features a spacious and functional layout with a large private family room, cozy gas fireplace and Bay window. The main floor showcases gleaming hardwood flooring, a stunning living/dining room with crown moulding and pot lights, plus a sun-filled kitchen with stainless steel appliances and a bright breakfast area with walk-out and fully fenced backyard. The finished basement offers a spacious recreation room, Easily converted to 1 bedroom space if desired offering potential rental income or additional living space, and a 4-piece bathroom ensuite, Additional updates include around 2-year-new paint, a widened driveway, and an enclosed front entrance. Enjoy a prime location just steps to parks and within walking distance to schools and grocery stores. Conveniently located minutes from Highways 401, 412 and 407. A wonderful opportunity for families, investors or those seeking additional income potential. ** This is a linked property.** (id:39551)

29 Calamint Lane
Toronto, Ontario
Welcome to this beautifully designed brand new 3-storey freehold townhouse offering approximately 1458 sq ft of modern living space. Perfect for first-time home buyers, young professionals, or growing families, this bright and spacious home features an open-concept layout with contemporary & functional finishes throughout.The upgraded kitchen is equipped with stainless steel appliances, a stylish backsplash, and a stunning quarts waterfall centre island with a breakfast bar, making it ideal for both everyday living and entertaining. The open-concept living and dining area is filled with natural light, creating a warm and inviting atmosphere.This home offers 3 spacious bedrooms plus a den and 2 full bathrooms, featuring upgraded vanities and illuminated mirrors. The primary bedroom includes a walk-in closet and a private balcony, combining comfort with modern elegance. No assignment sale and no resale . This is a direct purchase from the builder, offering peace of mind and the opportunity to own a truly brand-new home with tarion warranty. Located in the desirable Huntingdale Towns community, this home is close to excellent schools, including Seneca Hill Public School, Cherokee Public School, Beverly Glen Public School, and L'Amoreaux Collegiate Institute. Enjoy easy access to TTC routes, GO Transit, Highways 401 and 404, as well as major shopping centres, restaurants, parks, and other everyday amenities.The New Housing HST Rebate has already been applied and is reflected in the list price, provided the purchaser meets the applicable eligibility requirements. (id:39551)
289 Livingston Road
Toronto, Ontario
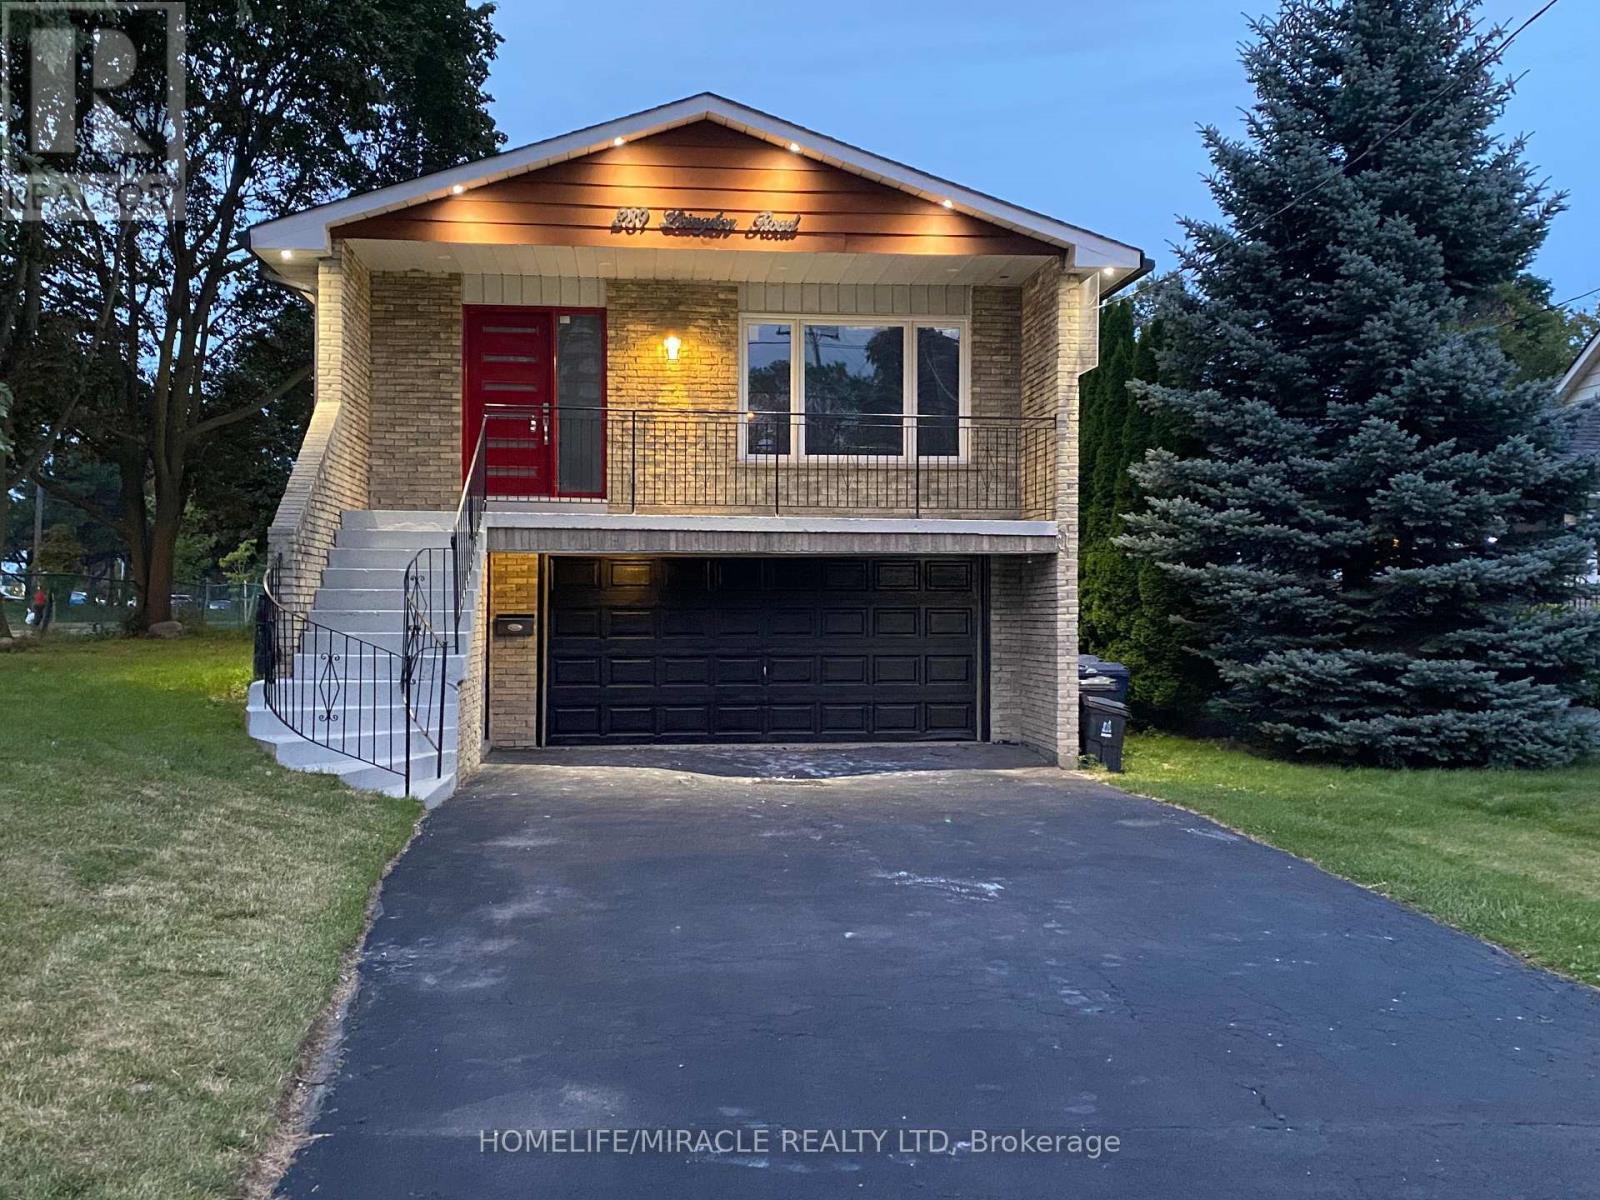
Stunning 5 Level Back Split on a Premium Corner Lot. This spacious and versatile home sits on a large corner lot in one of the area's most welcoming and convenient neighbourhood. Newly renovated over 100K spend. Just minutes from the GO Train, TTC, shops, and a minute walk to beautiful Lake Ontario, the location truly can't be beat. Inside, the unique 5. level back split layout offers exceptional space and flexibility - perfect for large families or those seeking great income potential. Surrounded by schools, a mosque, church, parks, and all essential amenities, this property delivers comfort, community, and convenience in one package. A rare opportunity to own a home with size, location, and future potential - all in a highly desirable neighborhood. Separate Living Room, Family Room, Back Yard has Cover Deck, Basement finish with 1+1 Bed Room. Basement has separate Laundry line set up. Camera's line are installed ( Buyer needs to add the Camera ). Opportunity to make a garden suit or six split unit. (id:39551)

164 Ogston Crescent
Whitby, Ontario
Welcome to this upgraded 3-bedroom, 3-bathroom freehold townhome offering 1,950 sq. ft. of living space, built in 2022. This home features 9-foot ceilings, an open-concept main floor, and oversized windows that fill the home with natural light. The kitchen boasts quartz countertops, an oversized granite centre island, upgraded Whirlpool appliances, and a walk-in pantry. The main floor is finished with smooth ceilings, laminate flooring, pot lights throughout, and a living room highlighted by a coffered ceiling and electric fireplace. Custom blinds are featured throughout the home, with automatic blinds in the living room, kitchen, and primary bedroom. The staircase with wrought iron pickets leads to the second level, where the spacious primary bedroom showcases a vaulted ceiling with over 10-foot ceiling height, his-and-hers walk-in closets, and a luxurious ensuite featuring a frameless glass shower and double vanity. Additional highlights include upstairs laundry, an Ecobee smart thermostat, a built-in humidifier, and a natural gas BBQ hookup. Finished with a timeless stone and brick exterior, this home offers excellent curb appeal. Enjoy the added privacy of having no homes directly across the street while still benefiting from convenient access to Highways 401 and 407, Brock Street, shopping, the GO Station, parks, walking trails, and nearby schools. (id:39551)

1221 Fieldstone Circle
Pickering, Ontario
Welcome to this exceptional 4-bedroom, 4-bathroom home in one of Pickering's most desirable neighbourhoods, where luxury, comfort, and thoughtful design come together seamlessly. From the moment you step inside, you'll appreciate the elegant engineered hardwood flooring throughout the living room and second floor, complemented by sophisticated cove lighting that creates a warm and inviting ambiance throughout the home. At the heart of the home is the professionally designed chef's kitchen, featuring premium appliances, a stunning wraparound island with ample seating and workspace, a cozy built-in electric fireplace, custom built-in shelving, and a stylish wet bar-creating the perfect space for both everyday living and entertaining. The spacious living room offers plenty of room to gather with family and friends and features charming window seating with built-in storage, combining comfort with functionality. A skylight fills the home with an abundance of natural light, enhancing the bright and airy feel throughout. Upstairs, the spacious primary suite serves as a private retreat complete with a luxurious 4-piece ensuite, accompanied by three additional generously sized bedrooms. The finished basement is designed with relaxation in mind, offering a 3-piece bathroom, private sauna, dedicated laundry room, and a built-in spa chair to create your own personal wellness retreat. Step outside to your private backyard oasis featuring a sparkling inground pool and backing onto peaceful greenspace with no rear neighbours, providing exceptional privacy and the perfect setting for entertaining or enjoying quiet evenings. Combining premium finishes, resort-inspired amenities, and an unbeatable Pickering location, this beautiful home offers an exceptional lifestyle for families seeking both elegance and everyday comfort. (id:39551)
15 Craiglee Drive
Toronto, Ontario
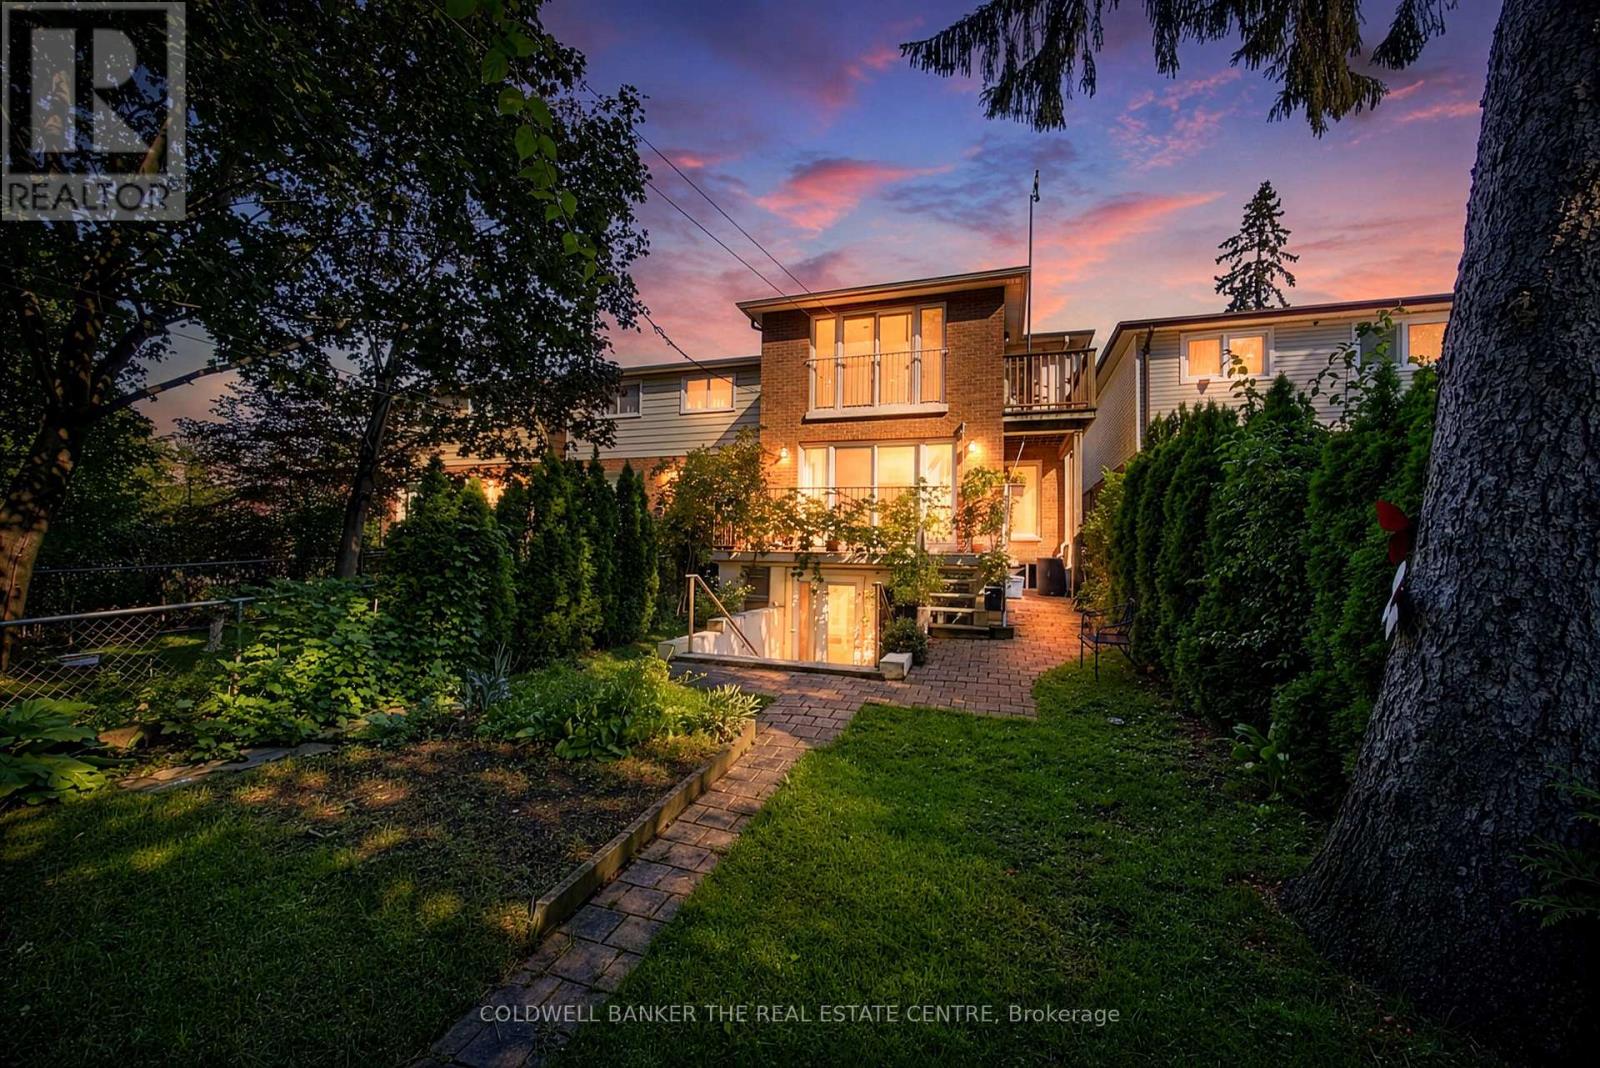
Welcome to 15 Craiglee Drive, a home where pride of ownership is evident in every detail. Meticulously cared for by the same family since 1978, this beautifully maintained residence offers timeless charm, thoughtful updates, and exceptional versatility.The sun-filled main floor features beautiful oak hardwood flooring, a spacious living area anchored by a cozy gas fireplace with a polished granite surround and custom oak mantel, and floor-to-ceiling windows that seamlessly connect the interior to the private backyard. The well-appointed kitchen offers solid oak cabinetry, durable Corian countertops with an integrated sink, and an inviting layout ideal for everyday living and entertaining.A rear addition completed in 2011 expands the home's living space, while four skylights fill the home with natural light. Upstairs, the oversized primary retreat features a private Juliet balcony, a 3-piece ensuite, and access to an additional balcony shared with the third bedroom.The finished walk-up lower level offers outstanding flexibility with a self-contained 1-bedroom, 1-bath in-law suite featuring oversized windows, stainless steel appliances including a gas stove, built-in shelving, in-suite laundry connection, upgraded drywall, and pre-wiring for surround sound in both the living room and bedroom. A separate laundry area also provides access to a spacious cold room, offering additional storage. Additional updates include upgraded insulation throughout, pot lights, basement underpinning and waterproofing (2010), a private interlocking stone driveway, attached garage with direct interior access, and a rain barrel with underground eavestrough drainage. Located in a sought-after family-friendly neighbourhood close to parks, schools, shopping, transit, Kingston Village, Toronto Beaches, Lake Ontario, and major commuter routes, 15 Craiglee Drive is more than a house-it's a home that has been cherished for nearly five decades and is ready to welcome its next chapter. (id:39551)

17 Burgundy Court
Whitby, Ontario
Welcome To 17 Burgundy Court - A Custom-Built Executive Bungalow On One Of The Most Spectacular Lots In Whitby's Coveted Rolling Acres Community. Tucked Away On A Quiet, Mature Court And Occupying What Was Originally Two Separate Lots, This Exceptional Home Offers Nearly 4,000 Sq. Ft. Of Beautifully Finished Living Space On An Incredible Pie-Shaped Property With 58 Ft. Of Frontage, Over 156 Ft. Of Depth On Its Longest Side, And An Impressive 185 Ft. Rear Lot Line. Opportunities Like This Are Exceptionally Rare. Step Inside To A Bright, Open-Concept Layout Designed For Comfortable Family Living And Effortless Entertaining. The Main Floor Showcases 9-Ft Ceilings, A Warm And Inviting Family Room With A Stunning Fireplace, And A Chef-Inspired Kitchen Featuring Granite Countertops, A Large Centre Island, Abundant Cabinetry, And A Walkout To The Private Backyard. A Dedicated Main-Floor Office Is Perfect For Working From Home, While A Spacious Second Bedroom And Full Bath Provide Ideal Accommodations For Guests Or Those Seeking One-Level Living. The Primary Suite Is A True Retreat, Complete With A Spa-Like 4-Piece Ensuite With Heated Floors And A Walkout To Its Own Private Deck. Main-Floor Laundry With Garage Access Adds Everyday Convenience.The Finished Lower Level Is Equally Impressive, Offering Two Oversized Bedrooms, A 5-Piece Bath, Wet Bar, Separate Entrance, And Walk-Up Through The Garage-An Outstanding Setup For Extended Family, Multigenerational Living, Or Growing Households. Quality Craftsmanship And Thoughtful Upgrades Are Evident Throughout, Including An In-Ground Sprinkler System And 2022 Shingles. Located Minutes From Top-Rated Schools, Parks, Trails, Recreation, Shopping, Go Transit, And Highways 401 & 407, This Is A Rare Opportunity To Own A Custom Home On A Premium Oversized Lot In One Of Durham Region's Most Sought-After Neighbourhoods. (id:39551)

1841 Fairport Road
Pickering, Ontario
Welcome to 1841 Fairport Rd, a turn-key bungalow tucked into Dunbarton-one of Pickering's most coveted, high-end enclaves. Set among multi-million dollar estates, this rare property boasts a jaw-dropping 75 by 420 ft ravine lot backing directly onto serene Dunbarton Creek Ravine. Your sprawling backyard is a true private oasis, complete with a powered structure ripe for conversion into a future pool house, workshop, or bunkie. Inside, the home shines with tasteful updates and brand-new flooring throughout. The renovated kitchen features sleek stainless-steel appliances and flows effortlessly into a beautiful, sunny solarium made for morning coffee. The fully finished basement serves up serious lifestyle versatility, offering a distinct separate entrance for potential rental income, plus an authentic wood stove for cozy winter evenings. With a massive driveway accommodating 6-car parking, hosting is completely effortless. A commuter's dream - Hwy 401 is close by for fast highway access, and the Pickering GO station is just a short ride away. This prime location perfectly balances absolute ravine serenity with unbeatable everyday connectivity to transit, top-tier schools, and local shopping. Don't miss this one. *Basement photos virtually staged* (id:39551)

140 Gladstone Avenue
Oshawa, Ontario
Fully renovated home. Welcome to this beautifully updated 3 bedroom + Den home located in a desirable, family-friendly neighborhood. Featuring bright, modern finishes and pot lights throughout the main floor, this home offers a perfect blend of comfort and style. The updated kitchen (2023) and bathroom (2020), along with newer flooring and pot lights (2020), add a fresh, move-in-ready feel throughout. Furnace updated in 2017.A separate entrance to the basement provides excellent potential for in-law capability or additional living space. Exterior highlights include an extra-long driveway with ample parking, a detached garage, and a newly fenced yard. Ideally situated just minutes to hospital, schools, shopping, grocery stores, and Hwy 401, with a botanical garden only a short walk away and parks nearby. A fantastic opportunity for families, investors, or first-time buyers alike.**Huge Garage 17 x 18ft/With loft** (id:39551)

80 Brandon Road
Scugog, Ontario
Lake life meets small-town charm. Tucked into one of Port Perry's desirable communities near Lake Scugog, this 3-bedroom, 3-bathroom home has already had the work done - main floor fully renovated with moveable kitchen island (2024), upper level renovated and new furnace in 2022, basement newly updated in 2026, and a metal roof for lasting durability and low maintenance. The stylish kitchen features black stainless steel appliances (+/- 2019) and is designed for both everyday living and entertaining. Outside, your private backyard retreat awaits, with mature trees for added privacy. The spacious deck and gazebo (+/- 2019) are the perfect place to unwind, gather with friends and family, or cozy up around the propane fire pit under the stars. A double car garage adds everyday convenience. Located approximately 1 km from downtown, you'll enjoy easy access to Queen Street's shops, restaurants, events, and the waterfront attractions of Lake Scugog - small-town living with the lake at your doorstep. Move-in ready in a community people move here for. (id:39551)
12 Wynnview Court
Toronto, Ontario
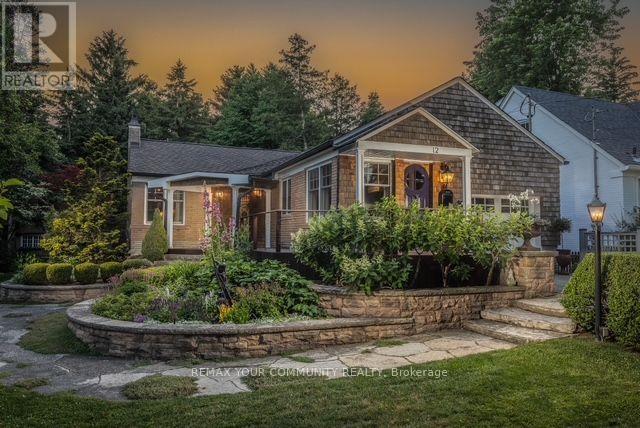
Homes offering this exceptional combination of court location, bungalow living, park-side privacy, and proximity to Toronto''s waterfront are rarely available. Whether you''re raising a family, downsizing without compromise, or investing in a home with enduring appeal, 12 Wynnview Court offers a lifestyle defined by comfort, convenience, and natural beauty in the highly |sought-after Cliffcrest community.Nestled on a quiet court and backing directly onto Rosetta McClain Garden, this impeccably maintained 1,245 sq. ft. bungalow with a beautifully finished basement offers exceptional privacy, picturesque park views, and a setting that is increasingly rare to find within the city.With no rear neighbors and lush green space beyond, every season provides a beautiful backdrop. Enjoy morning coffee surrounded by nature, entertain in the landscaped backyard, or simply relax in the peaceful surroundings that make this property so special.Inside, pride of ownership is evident throughout. The thoughtfully designed layout features three spacious bedrooms, two bathrooms, and bright, welcoming living spaces. The finished lower level with a separate entrance offers exceptional flexibility for multi-generational living, extended family, a home office, recreation room, or future income potential.Step directly into Rosetta McClain Garden, where walking paths and mature trees become an extension of your backyard. Just minutes away, enjoy the Scarborough Bluffs, Bluffer''s Park Marina, waterfront beaches, scenic trails, and Toronto's spectacular lakeshore. Golf enthusiasts will appreciate the nearby Toronto Hunt Club and Scarborough Golf & Country Club, while families will value excellent schools, parks, shopping, transit, and convenient access to major commuter routes. |A rare opportunity to enjoy peaceful park-side living in one of Scarborough's most coveted | waterfront communities. Ready to welcome you home. Experience the best of Cliffcrest. (id:39551)
70 Cockburn Drive
Toronto, Ontario
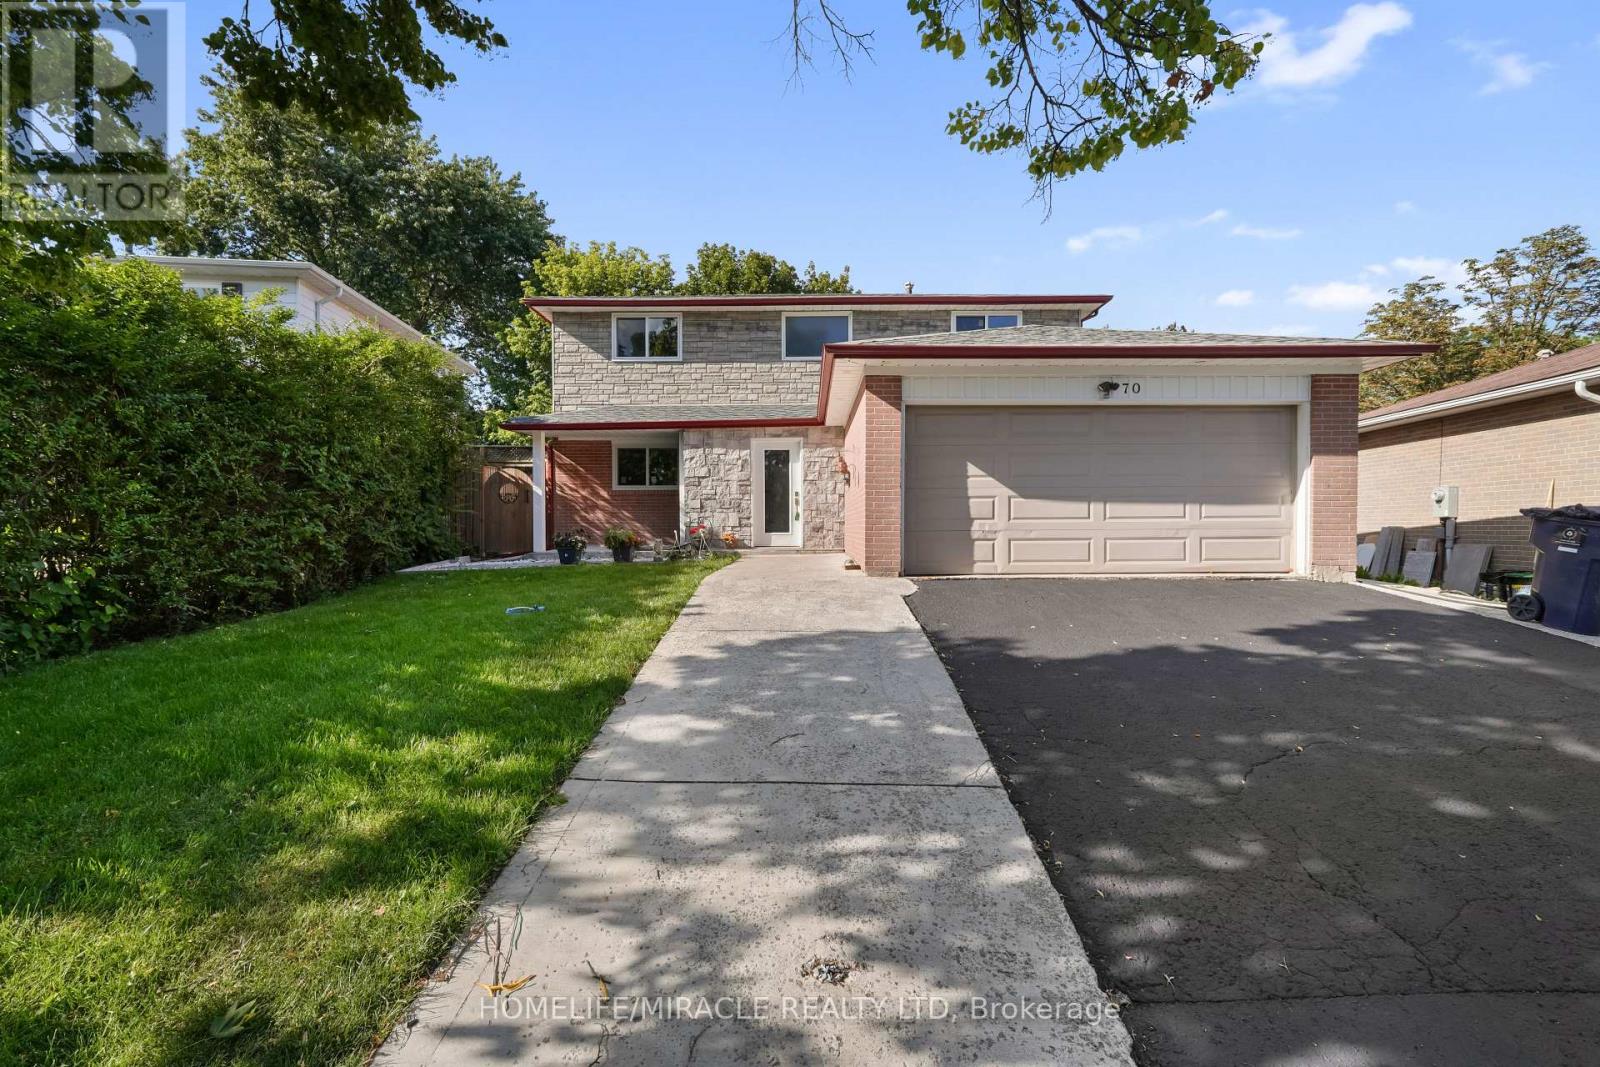
Welcome to this beautifully maintained home nestled on a quiet, family-friendly street in the desirable Port Union / Centennial Scarborough community. Recently renovated and freshly painted in a bright, neutral palette, this spacious 4+3 bedroom residence offers generous principal rooms filled with natural light throughout, with newly done windows and Copper Wiring, 200 Amp Circuit Breaker, adding to its move-in-ready appeal. The office room on the main floor could easily be used as an additional bedroom. The functional main layout features well-proportioned principal rooms and Chef's Delight kitchen, ideal for both everyday family life and entertaining. The true showstopper is the large, private backyard - a peaceful outdoor retreat perfect for morning coffee, summer barbecues, or unwinding in the evening on the newly built deck. Upstairs - the primary bedroom offers a comfortable retreat, while three additional bedrooms provide ample space for family or guests. A standout feature is the fully finished legal basement with a separate entrance, providing excellent flexibility for In-law suit, extended family, guests, or future income potential. Roof was changed in 2022. Ideally located close to excellent schools, the waterfront trail, Rouge Beach, Rouge River, and Lake Ontario. Steps away from parks, the local library, a recreation center, tennis courts, a skate park, playgrounds, shopping, and transit -including Rouge Hill GO Station. Quick access to TTC and Highway 401 makes commuting easy, and it's just one bus to UTSC and Centennial College. (id:39551)

402 Rhodes Avenue
Toronto, Ontario
Welcome to 402 Rhodes Avenue-a truly exceptional family home, cherished by the same family since 1920 and meticulously maintained and thoughtfully renovated to an outstanding standard. Every improvement has been completed with quality in mind, featuring premium finishes, high-end appliances, and craftsmanship that make this one of the most turn-key homes you'll find in the neighbourhood. The heart of the home is the stunning gourmet kitchen, appointed with premium Fisher & Paykel appliances, abundant custom storage, and a walkout to a beautifully landscaped backyard featuring a spacious deck and mature perennial gardens that provide colour and privacy throughout the seasons. Major upgrades offer complete peace of mind, including a newer roof, a brand-new Lennox heat pump and furnace, full insulation (including the basement), and entirely updated plumbing and electrical systems with no knob-and-tube wiring. The high, dry, unspoiled basement is ready for your personal vision, whether additional living space, a recreation room, or a home office. An exceptional pre-list home inspection further showcases the outstanding condition of this remarkable property. Nestled on a quiet, family-friendly dead-end street, children can safely play alongside many other young families in this welcoming community. You're just a 4-minute walk to excellent elementary schools, including French Immersion, with highly regarded secondary schools nearby. Enjoy an unbeatable lifestyle where everything is within walking distance. Stroll to The Danforth, Queen Street East, Little India, grocery stores, cafés, restaurants, parks, and everyday amenities. TTC bus and 24-hour streetcar service are just 2 minutes away, with the subway only a short bus ride, making downtown easily accessible without needing a car. Spend weekends at Woodbine Beach and the Waterfront Trail, or enjoy Monarch Park's pool, skating rink, sports facilities, and off-leash dog park-all just minutes from home. (id:39551)

1779 Woodview Avenue
Pickering, Ontario
An unmatched real estate opportunity in prime Pickering! This custom-built, all-brick executive home boasts over 3,400 sq ft of above-grade living space and sits on an exceptionally deep 60 x 263 ft lot, offering rare scale and privacy. Built by a builder for his own family, the home showcases outstanding structural integrity-the ultimate canvas to customize and create your dream estate. The main level features a sprawling layout with a large kitchen opening to a bright family room, a formal living room with cathedral ceilings, a dining room, and a private office. Upstairs, you'll find four generously sized bedrooms, including a primary suite with a luxurious 6-piece ensuite. The lower level maximizes the home's impressive footprint, offering a fully self-contained 1-bedroom in-law suite with its own separate enclosed entrance. Thoughtfully designed, the basement also includes an additional large living room and bedroom separate from the apartment. This versatile layout provides the perfect opportunity to easily expand the suite or retain an expansive private recreation space for your family's enjoyment. Outside, capitalize on premium features including a circular driveway, a rare double-car garage with a tandem workshop configuration, and a park-like backyard. Major updates offer excellent peace of mind, including renovated bathrooms, roof shingles replaced in 2013 with a 50-year manufacturer's warranty, and a furnace and central A/C updated approximately five years ago. A home of this size, on a lot this exceptional, in this location, is truly hard to find. (id:39551)

153 - 1915 Denmar Road
Pickering, Ontario
Welcome to affordable living in the heart of Pickering. This bright and spacious end unit is the perfect starter for first-time buyers and professionals alike, offering three generously sized bedrooms, 1.5 bathrooms and spacious throughout. Generous windows fill the suite with natural light. Designed with both comfort and functionality in mind, this move-in-ready suite features exceptional space, convenient ensuite laundry, private parking and an end unit for additional privacy. Tailored for an active and connected lifestyle and close to all the amenities any family would expect. Perfectly situated for both work and play, you are just minutes from lakefront walking trails, parks, and regional mall: Pickering Town Centre. Commuting is effortless with the nearby GO Station and Highways 401, 412, and 407 only minutes away. With local dining, shopping, and entertainment all within easy reach, this one is the ultimate balance of function and convenience. Bathrooms renovated 2023. Newer-Low "E" Vinyl Windows and front door. (id:39551)
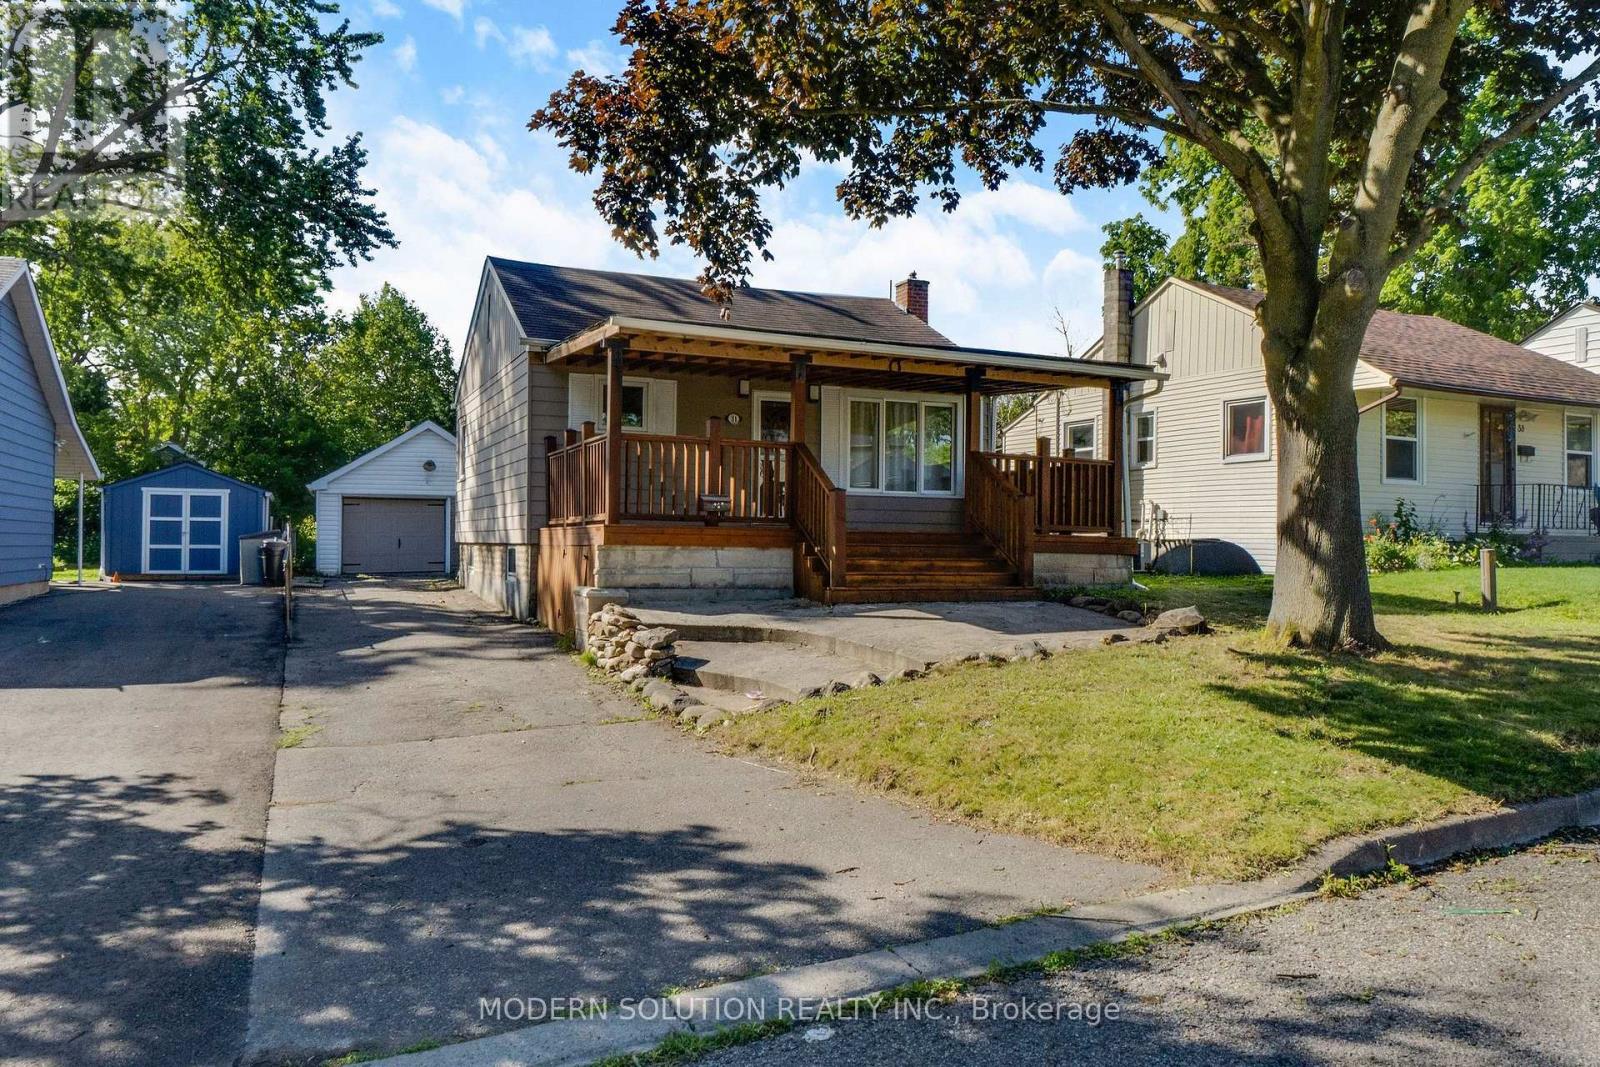
31 Elm Street
Ajax, Ontario
Attractive and beautifully renovated, this charming 2+1 bedroom bungalow offers the perfect blend of comfort, style, and opportunity. Featuring a separate entrance to a fully finished basement, it's ideal for multi-generational living or rental income . The bright eat-in kitchen walks out to a maintenance-free deck overlooking a spacious backyard, creating the perfect space for entertaining or relaxing. Thoughtfully updated throughout, this home showcases a stunning custom cedar front porch, gleaming hardwood floors on the main level, new basement tile flooring, elegant crown moulding, a beautifully renovated lower-level bathroom and 2 separate laundry. Enjoy peace of mind with major mechanical updates, including an owned hot water tank (2025) and an owned furnace (2016).Situated in a sought-after family-friendly neighbourhood, you'll love the unbeatable location just minutes from top-rated schools, the hospital, GO Station, Highway 401, shopping, entertainment, and places of worship. Whether you're a first-time buyer, investor, or looking for a home with income potential, this exceptional property offers incredible value and endless possibilities. Don't miss your chance to make it yours! (id:39551)

40 Holmcrest Trail
Toronto, Ontario
Homes on Holmcrest Trail rarely come up for sale. The current owners have loved and meticulously maintained this home for over 40 years, and it's easy to see why. Set on a prestigious, tree-lined street known for its exceptionally friendly and helpful neighbours, 40 Holmcrest Trail offers a peaceful, tranquil ravine setting with nature right at your doorstep. This deceptively spacious 5-level backsplit is built for real life and multi-generational living. Inside, you'll find 4 bedrooms and 3 upgraded bathrooms, including a primary bedroom complete with its own private ensuite. The main floor features a flexible 4th bedroom right next to one of the updated baths and a cozy family room-perfect for in-laws, long-term guests, or a quiet home office. Further down, the lower level offers a direct walk-up to the backyard, bright above-grade windows, a massive cold cellar, and endless storage options. The basement even includes a dedicated workshop area with three large windows-ideal for a handyman or hobbyist, or ready to convert into an extra bedroom or media space. Step outside into your private pie-shaped backyard oasis backing directly onto the ravine. Enjoy summer afternoons around the in-ground pool, surrounded by lush perennial gardens, a patio, and a grassy lawn. Plus, there's a fully fenced side yard for kids and pets, as well as dedicated side-yard parking with plenty of space for your boat, trailer, or camper! Located in the desirable Centennial/West Rouge neighbourhood, you're steps from Lake Ontario, top-rated schools, and scenic nature trails, including the Waterfront Trail. Enjoy easy access to local amenities like U of T Scarborough, the Pan-Am Centre, Toronto Zoo, shopping, and dining. Commuters will love the quick access to the GO Train, Highway 401, and Kingston Road. (id:39551)

7 Inverlynn Way
Whitby, Ontario
Presenting the McGillivray on lot #4. Turn Key - Move-in ready! Award Winning builder! MODEL HOME - Loaded with upgrades... 2,701sqft + fully finished basement with coffee bar, sink, beverage fridge, 3pc bath & large shower. Downtown Whitby - exclusive gated community. Located within a great neighbourhood and school district on Lynde Creek. Brick & stone - modern design. 10ft Ceilings, Hardwood Floors, Pot Lights, Designer Custom Cabinetry throughout! ELEVATOR!! 2 laundry rooms - Hot Water on demand. Only 14 lots in a secure gated community. Note: full appliance package for basement coffee bar and main floor kitchen. DeNoble homes built custom fit and finish. East facing backyard - Sunrise. West facing front yard - Sunsets. Full Osso Electric Lighting Package for Entire Home Includes: Potlights throughout, Feature Pendants, Wall Sconces, Chandeliers. (id:39551)
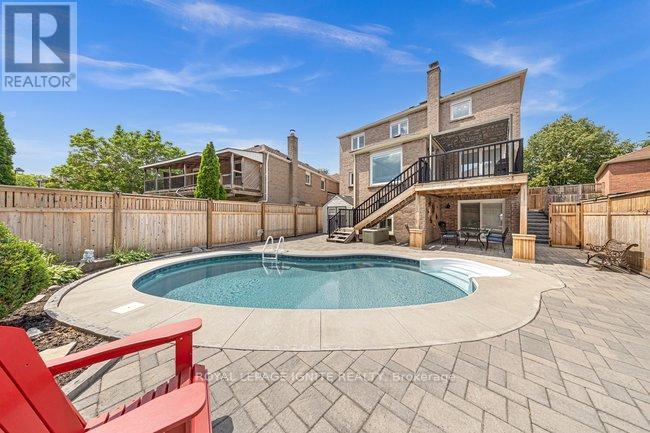
1003 Maury Crescent
Pickering, Ontario
Welcome To This Remarkably Upgraded Detached Home Featuring A Finished Walkout Basement (Basement completed with permit) And A Stunning Professionally Landscaped Backyard With An Inground Heated Saltwater Pool! Equipped With Geothermal Heating For Outstanding Energy Efficiency, This Impressive 5-Bedroom, 4-Bathroom Home Offers Exceptional Quality Throughout. A Grand Double-Door Entry Welcomes You Into A Spacious Foyer. The Main Floor Features Separate Living, Dining And Family Rooms, Plus A Bright Kitchen With Custom Cabinetry, Stainless Steel Appliances, Custom Cabinet Lighting, A Breakfast Area And Double Sliding Doors Leading To An Elevated Deck. The Family Room/Kitchen Wall Features Double-Wall Construction With Rockwool Safe 'n' Sound Insulation For Enhanced Soundproofing. Main Floor Laundry Includes Upgraded Plumbing. High-Quality Waterproof Torlys Vinyl Flooring Extends Throughout The Main And Second Levels, Complemented By Energy-Efficient Double- And Triple-Pane Windows And A Bright Skylight. The Upper Level Features Four Spacious Bedrooms And Two Full Bathrooms, Including A Primary Suite With A Walk-In Closet And Updated Ensuite Featuring A Rain Shower. The Main Bathroom Offers Custom Cabinetry, An Insulated Bathtub And Quality Tile Finishes. Exterior Walls On The Main And Second Levels Have Been Re-Insulated With R14/R22 Insulation. The Finished Walkout Basement Includes An Additional Bedroom, Office, Rigid Foam Insulation (R5 Floors/R10 Walls), Rockwool Safe 'n' Sound Ceiling Insulation With Resilient Channels, And Is Professionally Sealed For Energy Efficiency. Additional Features Include A 200-Amp Electrical Panel, Insulated 2-Car Garage (R5), Central Vacuum, Owned Instant Hot Water Heater, And A No-Sidewalk Driveway With Parking For 4 Vehicles. Pride Of Ownership Is Evident Throughout This Beautifully Maintained Home, Lovingly Cared For By The Same Owners For Over 40 Years! (id:39551)

1296 Tall Pine Avenue
Oshawa, Ontario
Welcome to 1296 Tall Pine Ave - a rare Pinecrest offering combining space, style, and a legal income suite in one exceptional package. This beautifully finished detached 2-storey delivers nearly 3,900 sq ft of total living space, including a legal, City-registered 2-bedroom basement apartment with its own separate entrance and full kitchen - a true mortgage-helper or in-law suite that sets this home apart, and Basement currently rented for $1,700/month. Upstairs, the main residence impresses with 5 spacious bedrooms and 5 bathrooms, hardwood flooring throughout, and a bright, open-concept layout built for everyday living and effortless entertaining. The chef-inspired kitchen features granite countertops, stainless steel appliances including a brand-new fridge, and a breakfast bar walking out to the deck. Cozy up in the family room beside a warm gas fireplace, or host in the combined living and dining spaces. The primary retreat offers a luxurious 5-piece ensuite and generous walk-in closet, while three more bedrooms offer ensuite or semi-ensuite access - ideal for a growing or multi-generational family.Step outside to a large deck and fully fenced backyard, perfect for summer barbecues and family time. A built-in double garage plus parking for 6 vehicles total means room for everyone.Location is everything: minutes from Oshawa Centre (230+ stores, restaurants, entertainment) and the Taunton Road shopping corridor for groceries, dining, and the cinema. Easy access to Oshawa GO Station and Highway 401 makes commuting to Toronto effortless, while Harmony Valley Conservation Area and nearby parks offer trails and green space right outside your door.This is more than a house - it's a rare opportunity. A move-in ready family home with a legal income suite built in, in one of Oshawa's most desirable communities. (id:39551)

10 Moses Crescent
Clarington, Ontario
** OPEN HOUSE SUNDAY 1-3 PM ** $$RENOVATIONS! ** Step inside this stunning 2,183 sq ft two-storey brick home, perfectly blending elegance, comfort, and modern design. Meticulously maintained and in immaculate condition, this property showcases a bright open-concept layout ideal for both everyday living and entertaining. The heart of the home is a custom-designed kitchen featuring a large quartz island, premium finishes, and ample counter space, seamlessly flowing into the main living area. A separate dining room offers the perfect setting for formal gatherings. Soaring 9-foot ceilings and engineered hardwood flooring throughout enhance the sense of space and sophistication. Upstairs, convenience meets luxury with a second-floor laundry room and generously sized bedrooms. The primary suite is a true retreat, complete with a spa-inspired 6-piece ensuite boasting a free standing tub and Swedish-style shower for the ultimate relaxation experience. The fully finished basement adds incredible versatility, featuring a separate side entrance, two additional bedrooms, a full 4 piece bathroom, and rough-in for an additional washer and dryer-ideal for extended family or potential income opportunities. With a double car garage and exceptional attention to detail throughout, this home is the perfect blend of style, function, and opportunity. Mere steps to park, and transit. Minutes to restaurants, grocery stores and numerous schools. (id:39551)

64 Keeble Crescent
Ajax, Ontario
Welcome to 64 Keeble Cres, Ajax. This spacious 2,240 sq. ft. family home in one of Ajax's most desirable neighbourhoods. Thoughtfully updated and beautifully maintained, it offers 4+1 bedrooms, 4 bathrooms, and a functional layout designed for everyday living. If you love to entertain, this home is sure to impress with its oversized dining room featuring a built-in bar and walk-out to the covered deck, creating the perfect space for gatherings indoors and out. The renovated kitchen offers quartz countertops, an island, pantry with pull-out drawers, hidden drawer storage, and quality stainless steel appliances. Relax in the family room with a wood-burning fireplace or retreat to the spacious primary suite with sitting area, walk-in closet, and ensuite. The finished basement adds a rec room, fifth bedroom, heated bathroom floors, workshop, and abundant storage. Furnace (2022), A/C (2021), no rental items. Minutes to schools, parks, GO Transit, Highways 401 & 407. (id:39551)
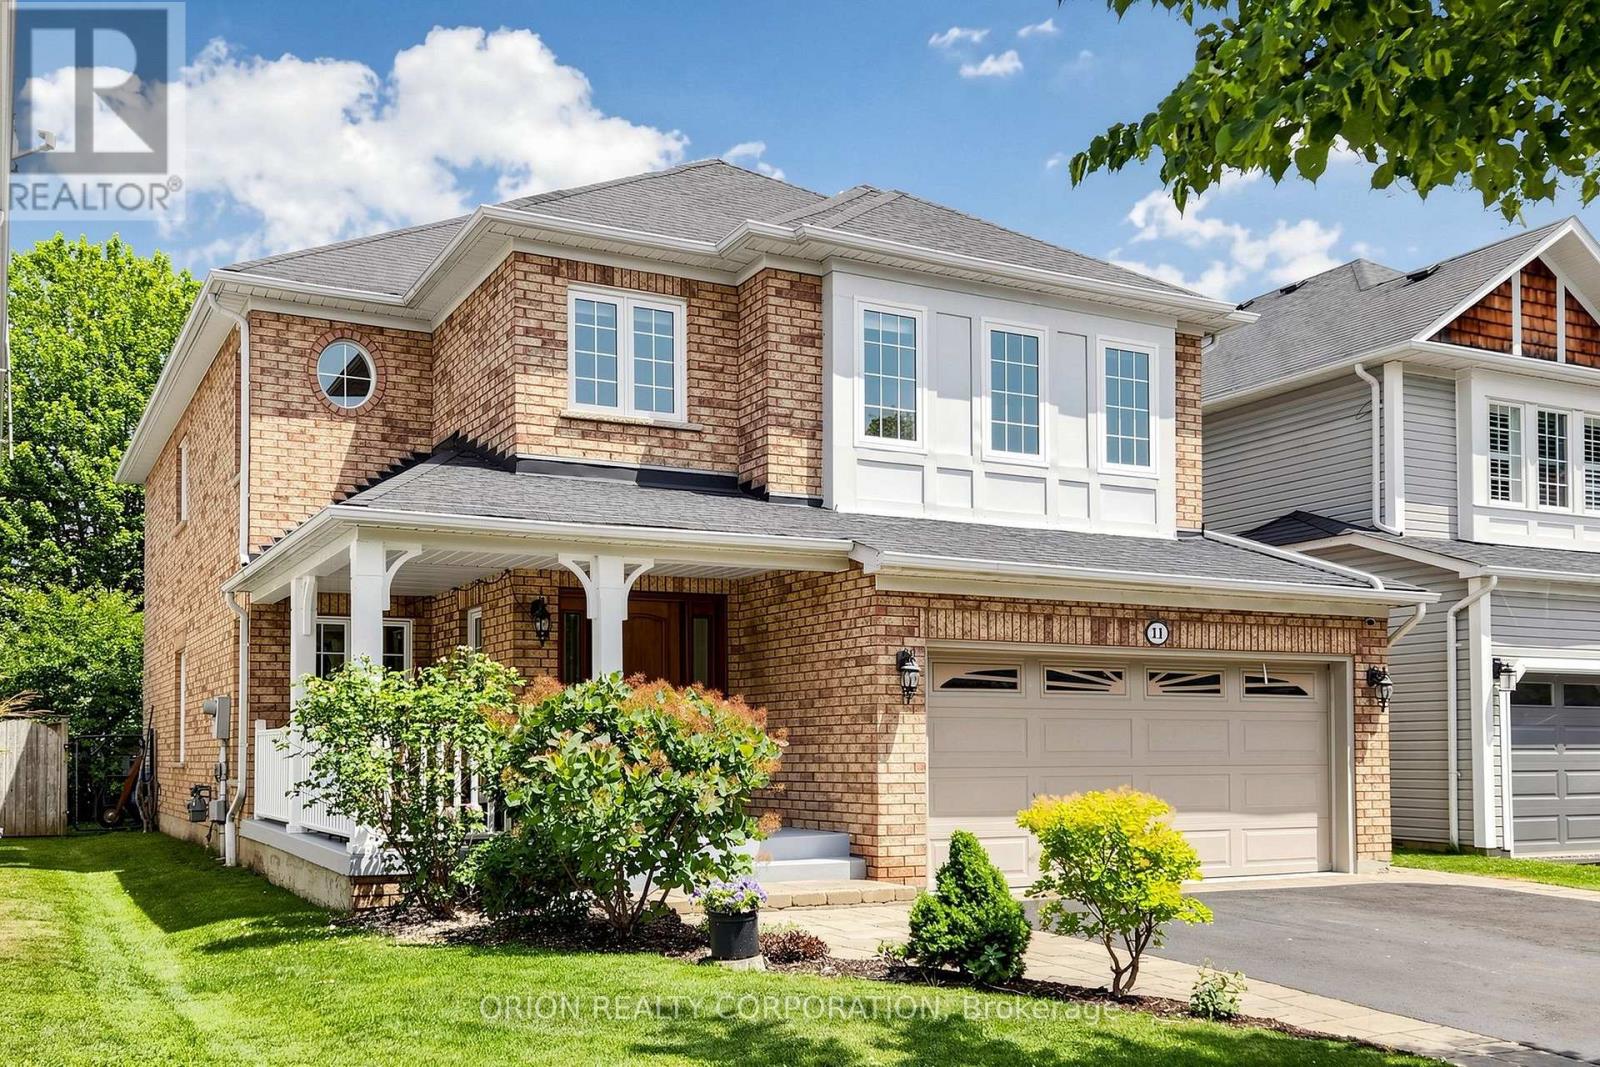
11 Davey Street
Ajax, Ontario
Welcome to 11 Davey Street - a beautifully updated 5-bedroom family home in one of South Ajax's most sought-after lakeside communities. This exceptional residence blends style, comfort, and functionality with a stunning gourmet kitchen featuring quartz countertops, newer stainless steel refrigerator and dishwasher (both only a few months old), and quality upgrades throughout. Step outside to a spacious deck through an upgraded fiberglass security door, offering enhanced security, durability, and peace of mind.Enjoy LED pot lights throughout, California shutters in the family room and primary bedroom, central vacuum, and a fully finished lower-level basement complete with a wet bar, making it the perfect space for a man cave, home gym, recreation room, or entertaining guests. A separate storage room adds even more convenience. The roof is approximately 10 years old, providing added value and peace of mind. Ideally located just moments from Ajax's scenic waterfront, lakefront trails, parks, schools, shopping, and everyday amenities, with quick access to Highway 401 and GO Transit. This move-in-ready home offers the perfect combination of quality, space, and an unbeatable location. A rare opportunity to own a beautiful family home in one of South Ajax's premier neighborhoods. This is the home you've been waiting for! (id:39551)

130 Myrtle Road E
Whitby, Ontario
Welcome to 130 Myrtle Rd E, a truly special country retreat full of warmth, character and endless possibility. Set in the charming community of Ashburn, this cottage-inspired century home offers the cozy feeling of a weekend getaway with the space and versatility for everyday living.From the moment you step inside, the rich wood beams, timeless details, inviting fireplaces and warm architectural charm create a home full of history and heart. This property is ideal for someone who appreciates character, craftsmanship and the opportunity to make a home their own.The layout offers generous principal rooms, unique living spaces and a separate in-law suite with its own entrance, kitchen, loft bedroom and laundry-perfect for extended family, guests, a creative studio, or added flexibility. Outside, the approximately one-acre property offers room to garden, entertain, relax and enjoy the peaceful country setting, along with multiple outbuildings for storage, hobbies or workshop potential. This is not a cookie-cutter home; it is a rare opportunity for someone with vision to create something truly beautiful while preserving the charm and soul that make this property special. A warm, welcoming home for those who love character, cozy living and the feeling of a private country escape. (id:39551)
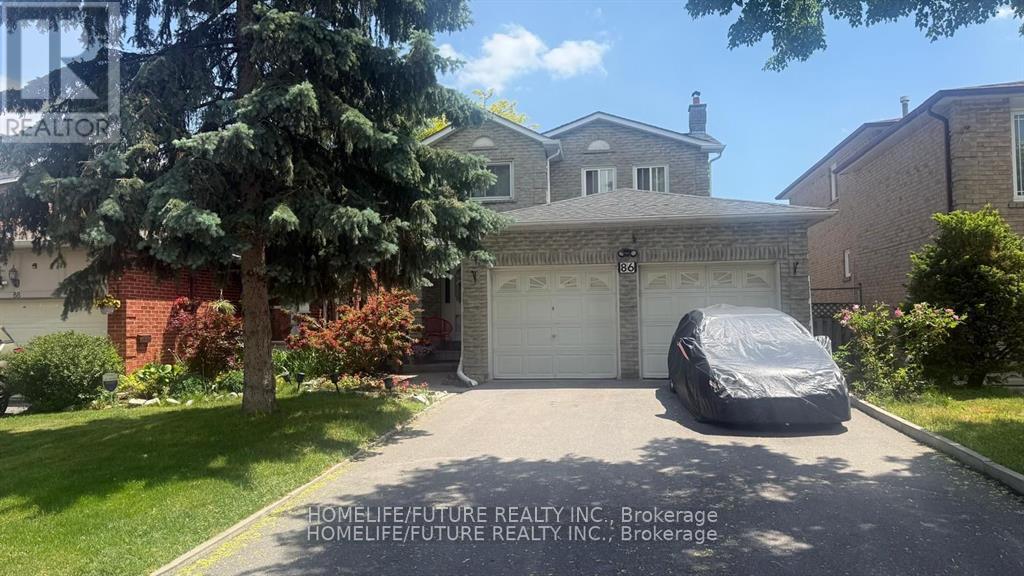
86 Halfmoon Square
Toronto, Ontario
Welcome To 86 Half Moon Sq, Scarborough! Beautifully Maintained Detached Home Featuring A Double Car Garage And No Sidewalk, Offering Parking For Up To 6 Vehicles. The Finished Basement Includes A Separate Entrance, Full Kitchen, Spacious Living Area, And One Bedroom, Providing Excellent Potential For Extended Family Living Or Rental Income. This Home Comes Complete With 2 Fridges, 2 Stoves, Washer, And Dryer. Enjoy A Private Backyard, Perfect For Relaxing Or Entertaining. Ideally Located Close To Schools, Parks, The Toronto Pan Am Sports Centre, And University Of Toronto Scarborough, With Convenient Access To Transit, Shopping, And Other Amenities. (id:39551)

11 Regency Square
Toronto, Ontario
Welcome to 11 Regency Sq. located on a Peaceful, Tree-lined street in the desirable Guildwood Village community. This spacious , Sun-filled, Mid-Century/Modern brick bungalow has been freshly painted throughout and features a large double-car garage. 1483 SF (MPAC). Roof Re-shingled (2025),Lovely Landscaping. The combined living and dining area boasts engineered hardwood floors and a wood-burning fireplace. The main level offers a family-sized kitchen with a large window overlooking the pool, three spacious bedrooms-including a primary bedroom with a 2-piece ensuite-and a separate 4-piece main bathroom. Additionally, the property includes a sunroom with a walkout to a private backyard patio and a 32 x 16 ft. inground pool. The lower level features a large recreation room with new vinyl flooring and above-ground windows, a cozy games room, a sauna, a 3-piece bathroom, and a dedicated laundry and furnace room. Guildwood is a "hidden gem" in East Toronto, offering top-rated schools, shopping, beautiful parks, and scenic walking trails along the shores of Lake Ontario. It is conveniently located near the marinas at Bluffer's Park, within walking distance to the GO Train for a quick commute to downtown Toronto, and just a short walk to TTC. Your search ends here Welcome Home! (id:39551)