
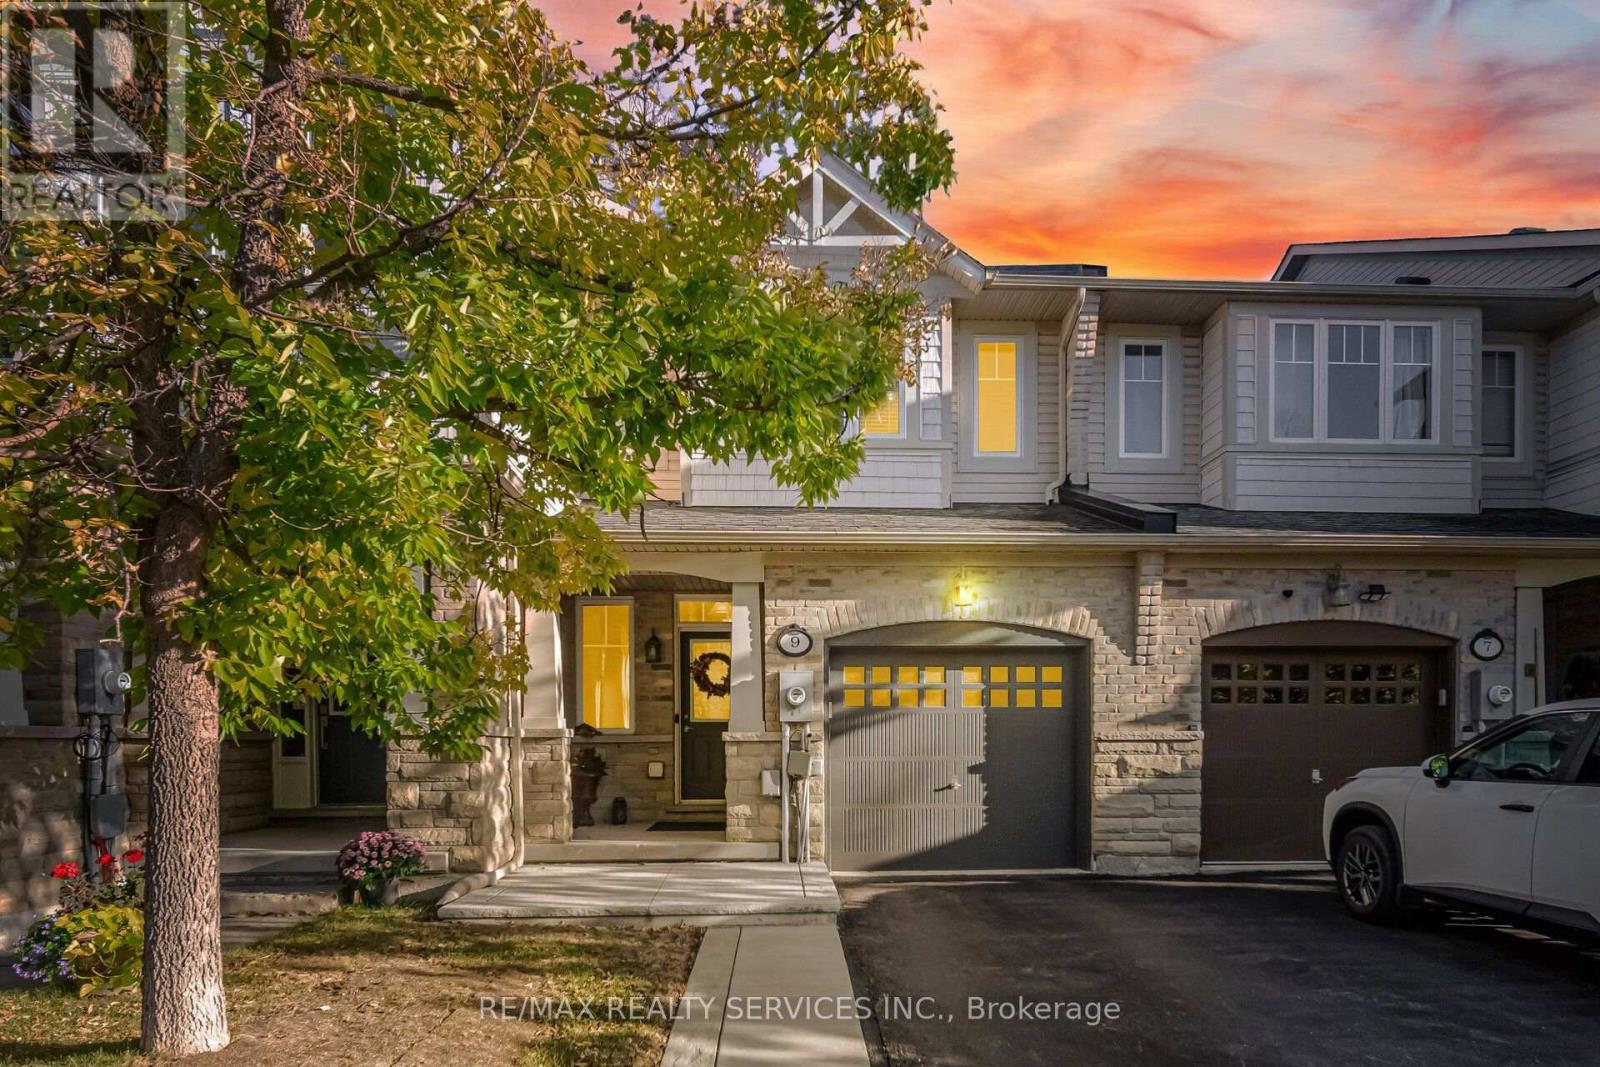
9 Aspenview Avenue
Caledon, Ontario
Immaculate 2 Storey Town House With Backyard & Finished Basement In Executive Caledon Southfields Village Community!! Open Concept Main Floor With 9 Feet High Ceiling Layout & Filled With Natural Light! Modern Style Kitchen With Back Splash, Quartz Countertop & S/S Appliances!! Hardwood Flooring In Main & Laminate In Bedrooms Upstairs! Master Bedroom Comes With Walk-In Closet & 4 Pcs Ensuite!! 3 Good Size Bedrooms!! Partially Finished Basement With Recreation Space, Gas Operated Fireplace & Laminate Floor** Walkout To Fenced Backyard* Backyard Is Professionally Landscaped* Stone Interlocking In Backyard* 2 Mins Drive to "St. Evan Catholic Elementary School" & "Tony Pontes Public School" Walking Distance To School, Park and Few Steps To Etobicoke Creek!! Whole House Is Professionally Painted** No Side Walk ** 2 Cars Parking Including Garage! Must View House! Shows 10/10* (id:39551)
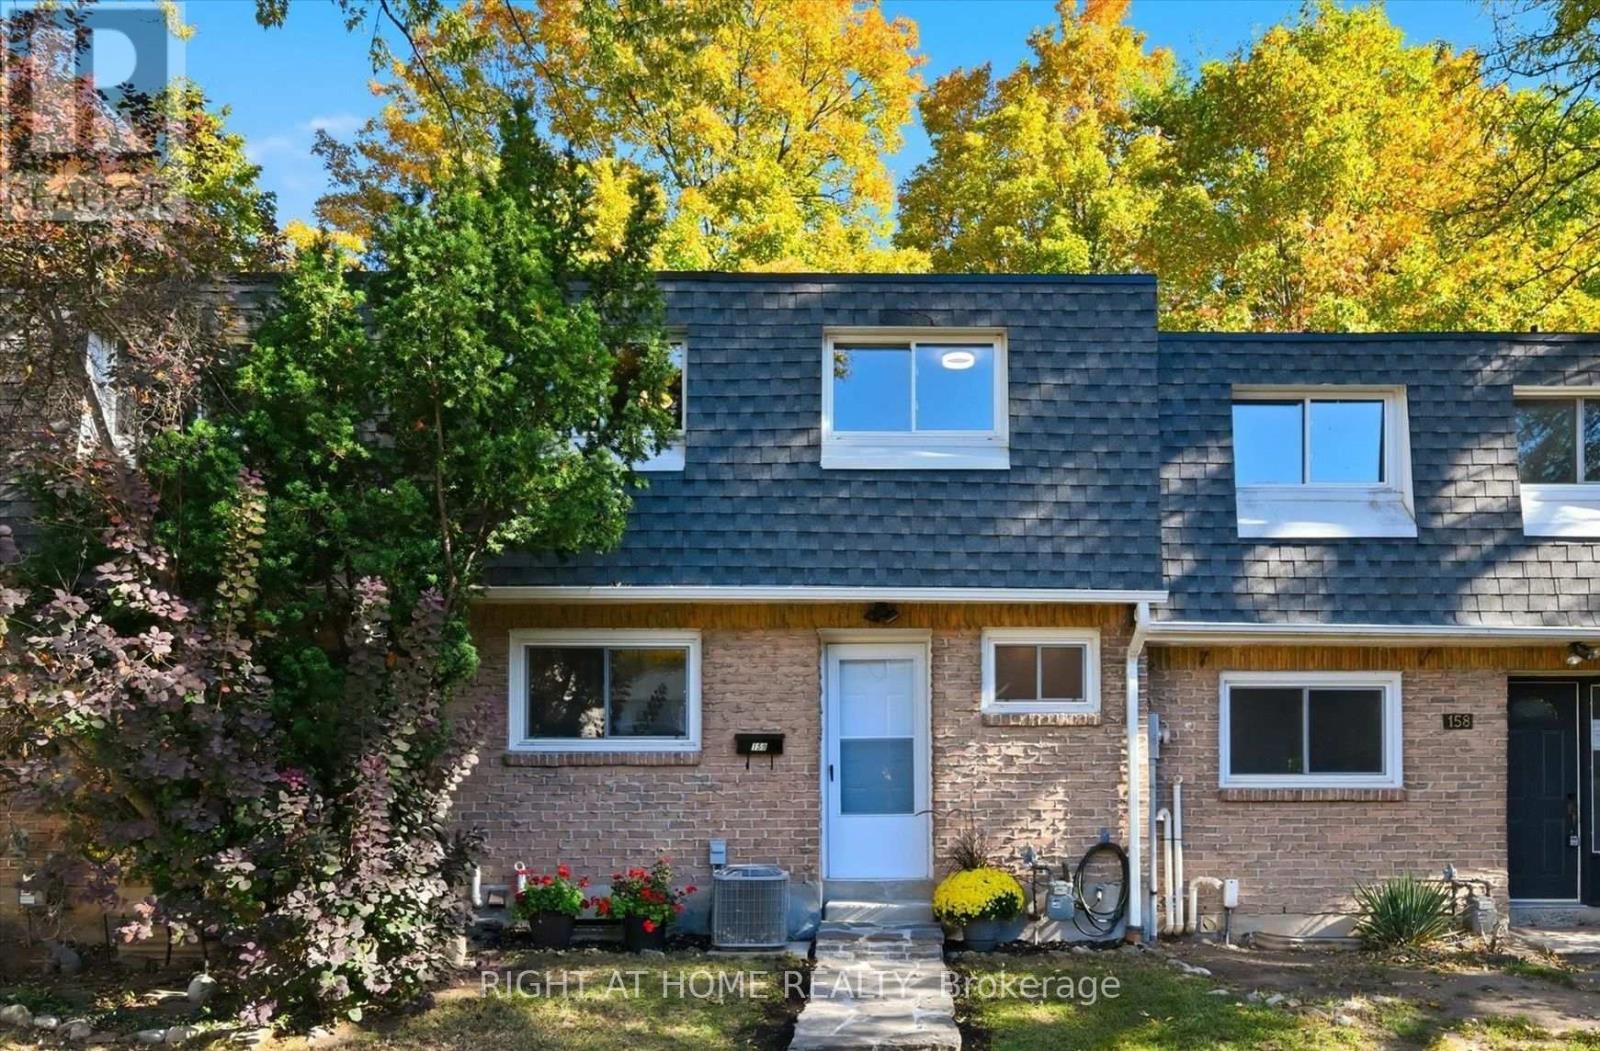
159 - 2050 Upper Middle Road
Burlington, Ontario
Welcome to this beautifully upgraded 4-bedroom townhome, backing onto the peaceful ravine and creek of Cavendish Park. Enjoy exceptional privacy in your own fully fenced backyard-a wonderful setting to relax, entertain and enjoy nature. Thoughtfully updated (2021) with contemporary finishes and materials, this home offers both style and comfort. The heating and cooling system was upgraded in 2021 to a gas furnace and central air conditioning, replacing the original electric baseboard heating and window A/C. More recent 2026 improvements include a new flagstone walkway, a brand-new front door and new carpeting on the stairs. The bright, open-concept main floor features a modern kitchen (updated in 2023) that flows seamlessly into the dining and living areas, with direct access to the private backyard. A newly renovated 3-piece bathroom (2026) completes the main level. Upstairs, you'll find four generously sized bedrooms and a 4-piece bathroom. Ideally located with shops, plazas, schools, parks and everyday amenities all within walking distance. A stylish, comfortable home offering generous living space, privacy, and a beautiful natural setting. (id:39551)
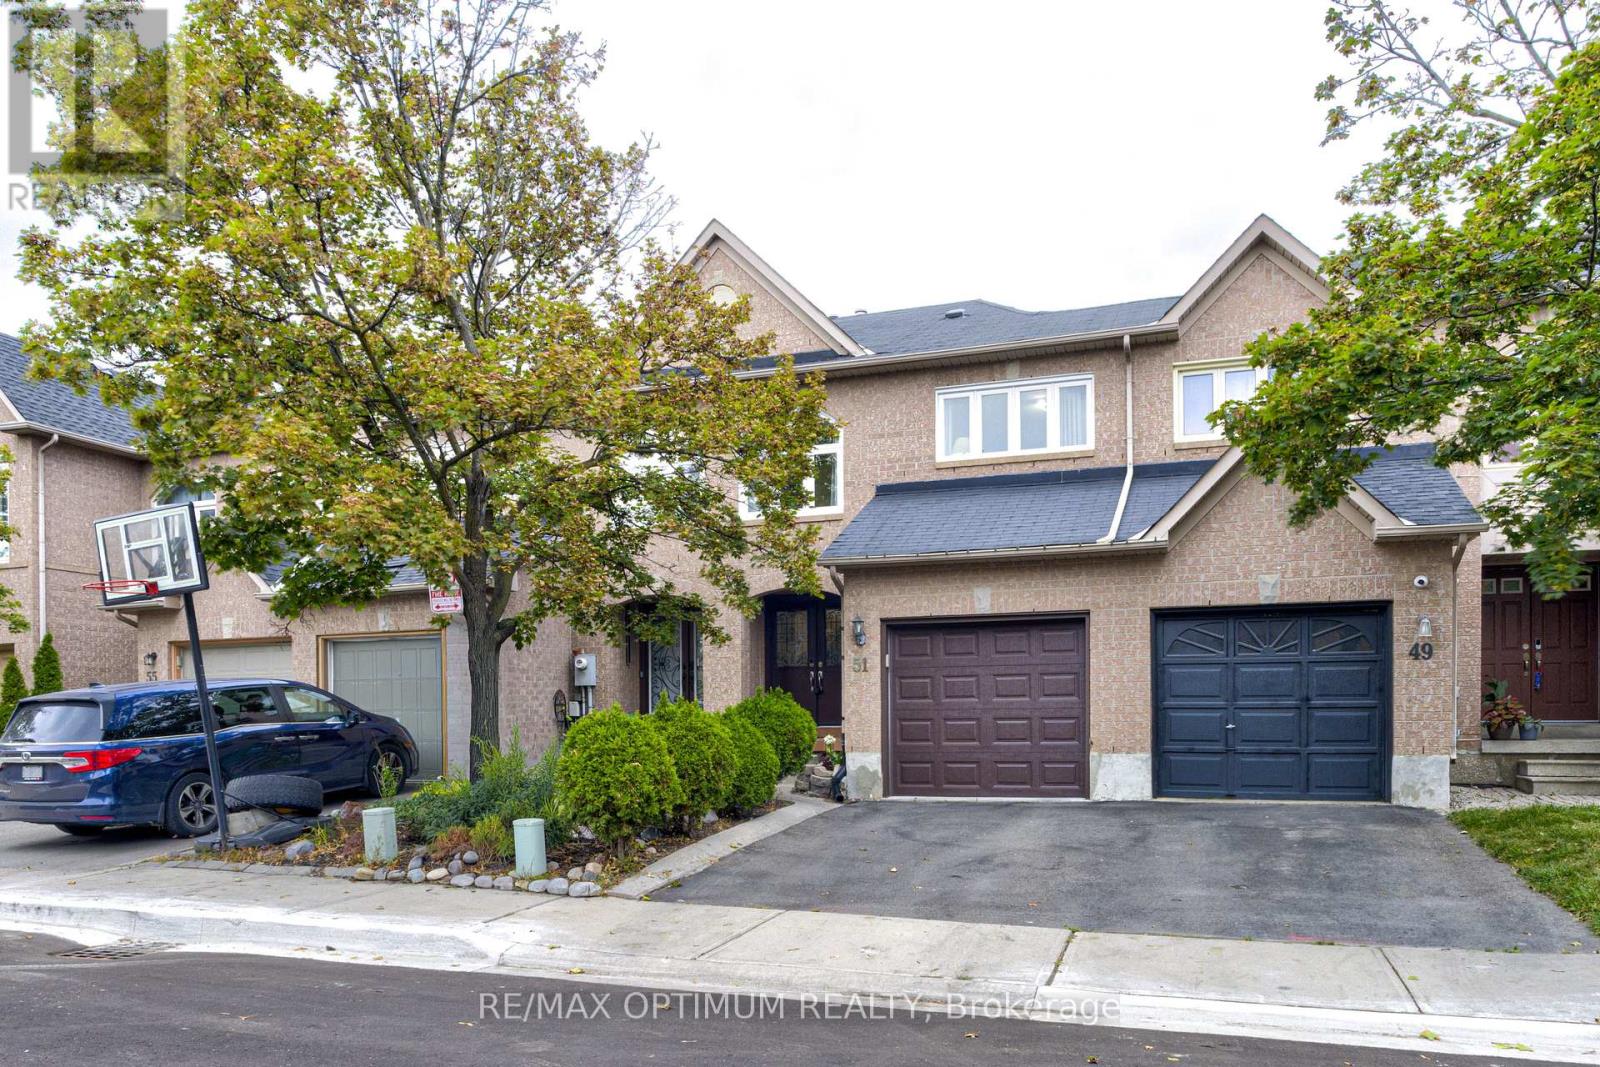
51 Goldenlight Circle
Brampton, Ontario
Welcome to this beautifully maintained townhome in a highly convenient and family-friendly Brampton location. Ideally situated within walking distance to schools, shopping plazas, public transit, parks, and a wide range of everyday amenities, this home offers comfort, convenience, and great value. A double-door entry welcomes you into a bright and inviting interior featuring hardwood flooring throughout both the main and second levels. The modern kitchen is complete with a ceramic backsplash, ample cabinet space, and a walkout to a spacious custom deck that has been freshly painted and features built-in benches, creating a perfect outdoor space for relaxing, entertaining, or enjoying time with family and friends. The home also offers generously sized bedrooms with plenty of natural light and comfortable living space for the whole family. An excellent opportunity for first-time buyers, young families, or anyone looking for a move-in-ready home in a desirable Brampton neighbourhood with everything you need close by. In 2021 all windows replaced, new garage door installed with mobile features in 2021 and fully renovated kitchen with newer appliances. (id:39551)
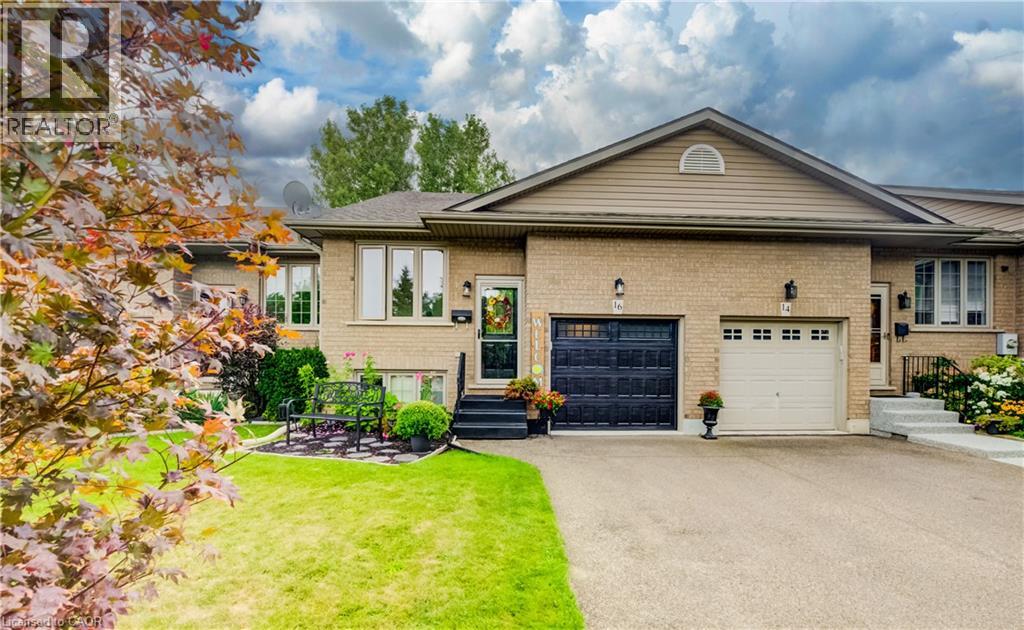
16 Steed Court
Brantford, Ontario
Welcome to ’16 Steed Court’. Beautifully maintained 2+1 bedroom, 2 bathroom freehold townhouse in the desirable community of Echo Place! Offering 925 sqft of main floor living space plus an impressive 761 sqft in the finished basement, there is plenty of room for the whole family to spread out. This home feels remarkably spacious with its vaulted ceiling, pot lights and an abundance of natural light pouring in throughout the main living areas. You cannot help but notice that this home has been lovingly cared for and extensively updated, offering the perfect opportunity to move in and enjoy without the worry of a long renovation list. Updates include luxury vinyl flooring throughout (2019), roof re-shingled (approx. 2018), new furnace & A/C (2024), new garage door (2026), walk-in shower (2024), updated kitchen cupboards & countertops (2025), and new windows in the front room, patio/screen door and back window (2024). Additional improvements include updated smoke & carbon monoxide detectors (2026), electric curtains in the living room (2022), and repaired fencing on the upper deck (2023). The finished basement provides even more versatile living space, perfect for a family room, home office, gym, guest area or whatever your lifestyle requires. Step outside and discover your own peaceful retreat. The serene backyard features a large gazebo, creating the perfect spot for summer entertaining, morning coffee or simply unwinding at the end of the day. Parking is another standout feature with 3 spaces on the driveway plus 1 additional space in the garage. Located close to shopping, restaurants, schools, parks and all the amenities you need, with quick and convenient highway access, this is an ideal location for commuters. Immaculate, updated and move-in ready… there is truly nothing left to do but fall in love and bring your bags! Come see for yourself, this one is even better in person. (id:39551)
24 Craddock Boulevard Unit# 23
Jarvis, Ontario
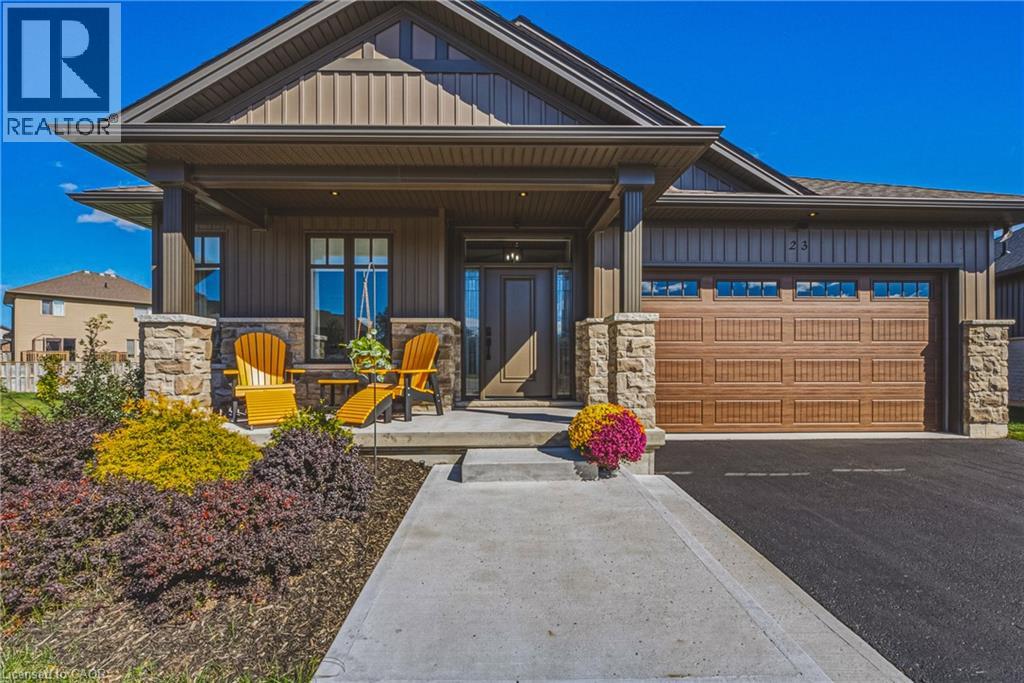
OH WEEKEND - Sat AND Sun 12-4...Park in Driveway or on the Court. Welcome to this Custom Built 3 Bedroom, 2 Bathroom BUNGALOW in the Exclusive Jarvis Club. On the bulb of a Private Court, this Ed Robinson Built Home features impeccable style and contains custom finishes EVERYWHERE. From the “Hi Neighbour” covered Front Porch, extra-wide Front Door with Side Lites and Transom Window, to the Raised Ceiling Foyer and 9 Ft. Ceilings throughout, there’s “Capital Q” Quality at every turn. Enjoy the Open Concept Layout with Hardwood Floors, LED and Pot Lighting, connecting the Kitchen, Family and Dining spaces. The Family Room boasts a Coffered Ceiling with Wood Beam Design, Gas Fireplace with Stone Surround and matching Beam Mantel. The Kitchen is bright and spacious, with Wingers Custom Cabinetry, Quartz Counters, Large Island with Double Sink and Under Cabinet Lighting. For Convenience, a Pocket Door connects you to the Laundry Room and additional Pantry, along with Inside Entry from the Double Garage. The Dining area completes the space, with Sliding Doors to Enclosed Patio for Outdoor Entertaining. The Primary BR is also a treat, with Ensuite Bathroom with Glass Shower and a Walk-in Closet. Two more spacious BR with Double Closets and a 4-Piece Bathroom complete the Main Floor. The unspoiled Lower Level features Rough-in for a 3rd Bathroom, 200 AMP Electrical, On Demand Water Heater, High Ceilings, Sump Pump and Backflow Valve. Low Condo Fees cover Water Bill (!), Lawn Maintenance and Private Road Plowing in winter. With thoughtful Landscaping, Irrigation System and Double Paved Drive and Garage, this home is a rare find. Book a Showing to see *The Jewel of Jarvis*, and why this town has been crowned Canada’s Kindest Community. (id:39551)
8946 Creditview Road
Brampton, Ontario
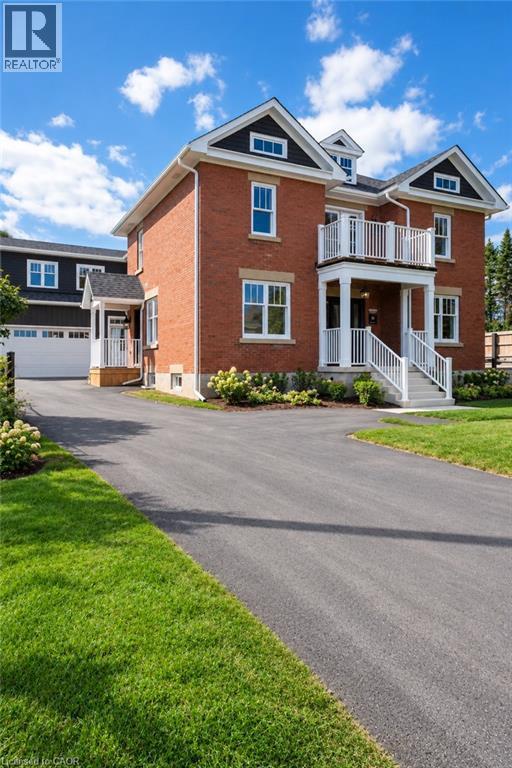
A rare offering, this Heritage home, believed to date between 1895-1900, was originally the farmhouse for the surrounding development and has been masterfully reimagined for modern living. Moved to the front of the property, placed on a new foundation, and expanded with a thoughtfully designed addition, this 5 bedroom, 5 bathroom residence blends timeless character with exceptional comfort. Original details including the front door with sidelites and transom, exposed brick, original staircase, heritage interior doors, and restored wood soffits speak to the home's history, while high-end finishes elevate every space. The designer kitchen features quartz countertops, slow-close cabinetry, tile backsplash, KitchenAid stainless appliances, and large Kolbe wood sliding doors. The luxurious primary suite offers exposed brick, a spa-inspired ensuite with heated floor, freestanding tub, seamless glass shower, and walk-in closet. Bonus room over garage with its own bathroom and closet. Engineered wood flooring, designer lighting, first floor laundry, gas fireplace, all new plumbing, HVAC, A/C, electrical wiring, 200 AMP panel, landscaped grounds, paved driveway, large basement, cold cellar, and attached double garage with inside entry complete this truly special home. (id:39551)
515 - 33 Empress Avenue
Toronto, Ontario
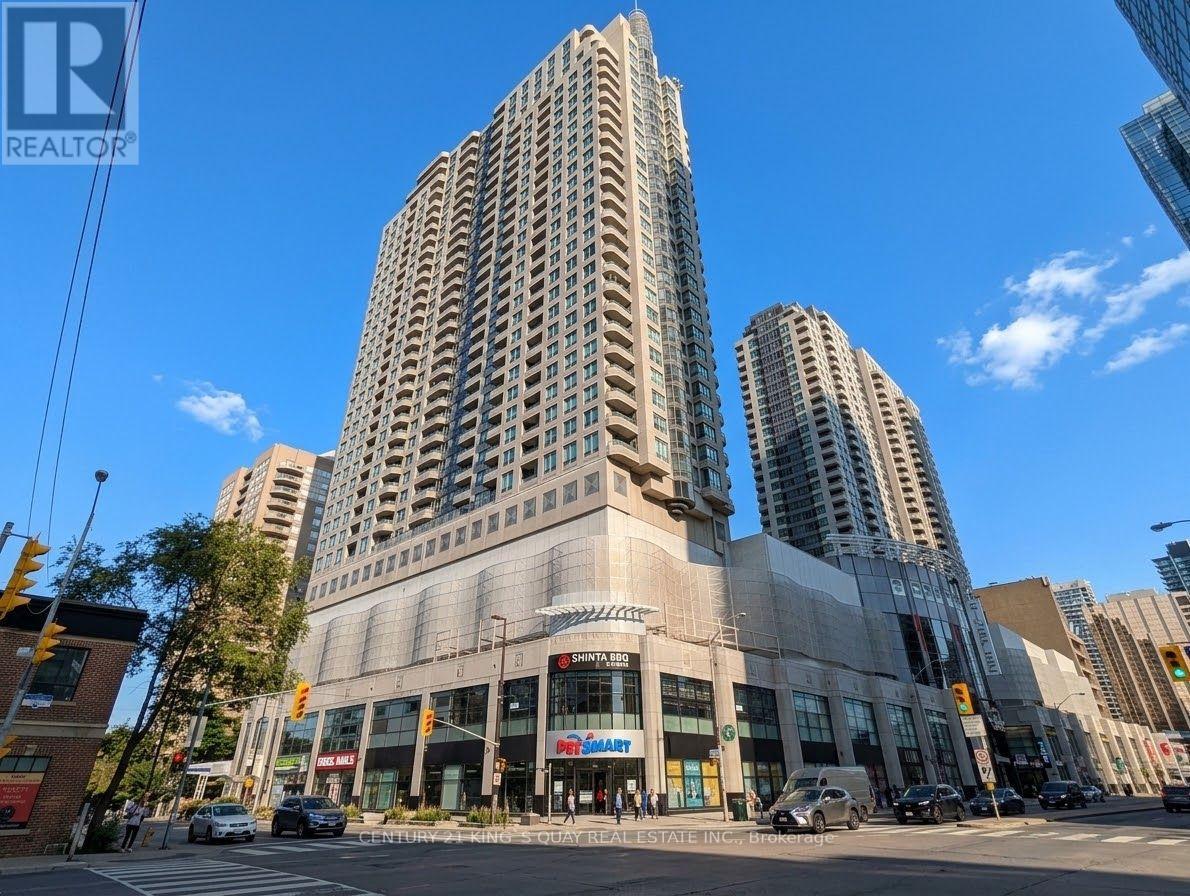
Welcome to Royal Pinnacle by Menkes - a Luxurious Condo in the Heart of North York. This spacious 1-bedroom suite features a private balcony and 9' ceilings with a panoramic north view. The renovated open-concept kitchen is equipped with stainless steel appliances, Microwave with hood fan (2026), Stove (2026), dishwasher (2026), granite countertops, an undermount sink, and a breakfast bar. Elegant hardwood flooring flows through the living and dining areas, complemented by a 4-piece bath with a granite vanity top and ensuite laundry. One parking space included. Enjoy direct access to the subway, Empress Walk, movie theatre, famous T&T supermarket, restaurants, and coffee shops. Steps to Mel Lastman Square, Civic Centre, and the public library. Zoned for top-ranked schools Earl Haig Secondary and McKee Public within walking distance. Exceptional building amenities include a gym, sauna, yoga studio, recreation and party rooms, and 24-hour concierge. Conveniently located near Hwy 401 and 404. (id:39551)
505 - 8 Eglinton Avenue E
Toronto, Ontario
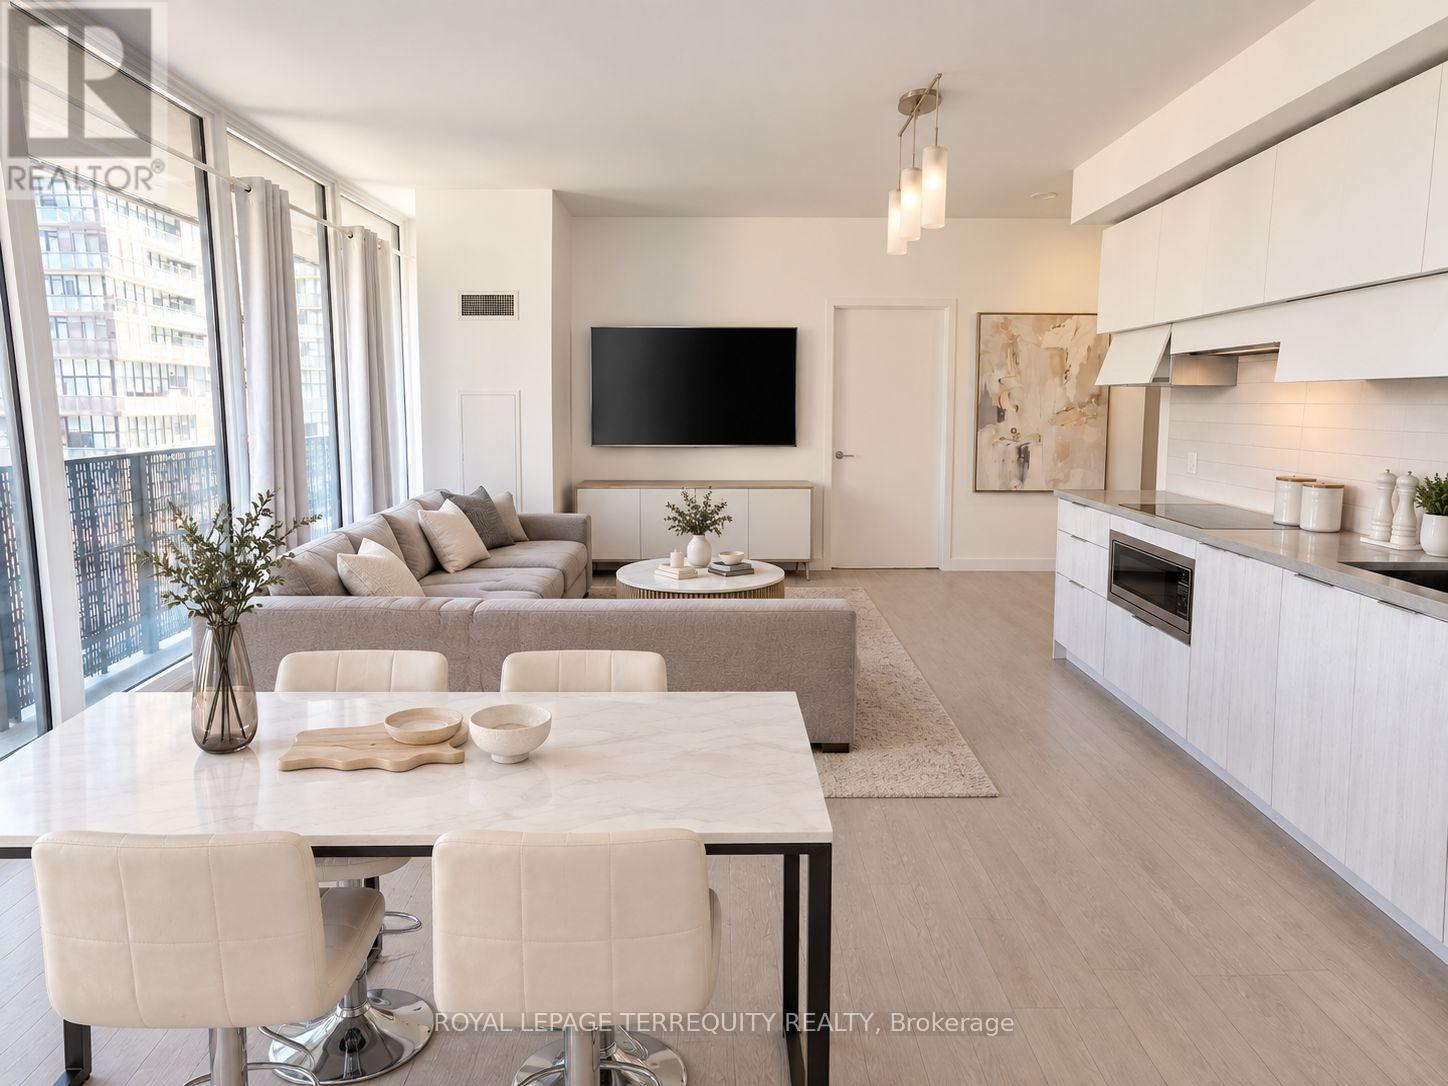
Welcome to E Condos, ideally situated in the heart of MIDTOWN Toronto at Yonge & Eglinton. This bright and stylish CORNER suite offers 2 bedrooms, 2 full bathrooms, and a functional open-concept layout designed for modern living. Enjoy abundant natural light, 9-FOOT CEILINGS, quality laminate flooring throughout, and a spacious 257 sq foot WRAP- AROUND BALCONY with room to relax and entertain. The contemporary kitchen features quartz countertops, integrated appliances, and sleek cabinetry. Unmatched convenience with DIRECT UNDERGROUND ACCESS to the TTC subway and just steps to the EGLINTON CROSSTOWN LRT, making commuting across the city effortless. Surrounded by an incredible selection of restaurants, cafes, shops, grocery stores, theatres, parks, churches, schools, and everyday amenities, this vibrant neighbourhood offers the best of urban living. Residents enjoy outstanding building amenities, including an indoor SWIMMING POOL, fully equipped fitness centre, yoga studio, party room, 24 HR concierge, community BBQ, private meeting rooms, and more. An exceptional opportunity to buy in one of Toronto's most sought-after communities. See floor plan attached. Walk Score: 99 / 100 Transit Score: 91/ 100. (id:39551)

28 Concord Avenue
Toronto, Ontario
A rare Toronto offering held by the same family for more than 55 years. This grand three-storey Edwardian sits on an impressive 25' x 137' lot - wider & deeper than most in the area - offering exceptional scale, architectural character and versatility. Original stained glass & hardwood floors preserve the home's historic charm, complemented by soaring ceilings, oversized windows & an east-facing front porch. With over 3000 SqFt of usable space in the entire home, reimagine a single-family residence or accommodate multigenerational living or continue generating rental income. The 2 entrances are located at the front & side. The currently tenanted main level of approximately 850 SqFt features generous storage and walk-in closets. The staircase to the second and third floors are exceptionally wide. The upper levels have been recently vacated by the owner and form one spacious unit of approx 1,500 SqFt ideal for an owner's residence or rental suite. The generous layout features separate living and dining rooms, a den, three generously sized bedrooms and two full 4-piece bathrooms. The basement, accessible via the side entrance, provides additional square footage. It was previously used as a separate living space with a kitchen, washroom and 3 additional rooms with windows. The deep west-facing backyard unfolds into distinct zones for gardening, play & entertaining, creating a private urban retreat with afternoon and evening sun. A legal front-yard parking pad adds valuable urban convenience. Ideally situated just north of College Street, the home is close to the subway, Dufferin Mall, schools and neighbourhood parks. The Ossington Strip, Little Italy, Trinity Bellwoods, independent shops and cafés are all nearby, with the University of Toronto just a quick commute away. A distinguished Toronto grand dame with remarkable proportions, enduring character and incredible possibilities - ready for your design, update or renovation to become part of its story. (id:39551)
245 Currie Boulevard
Central Elgin, Ontario
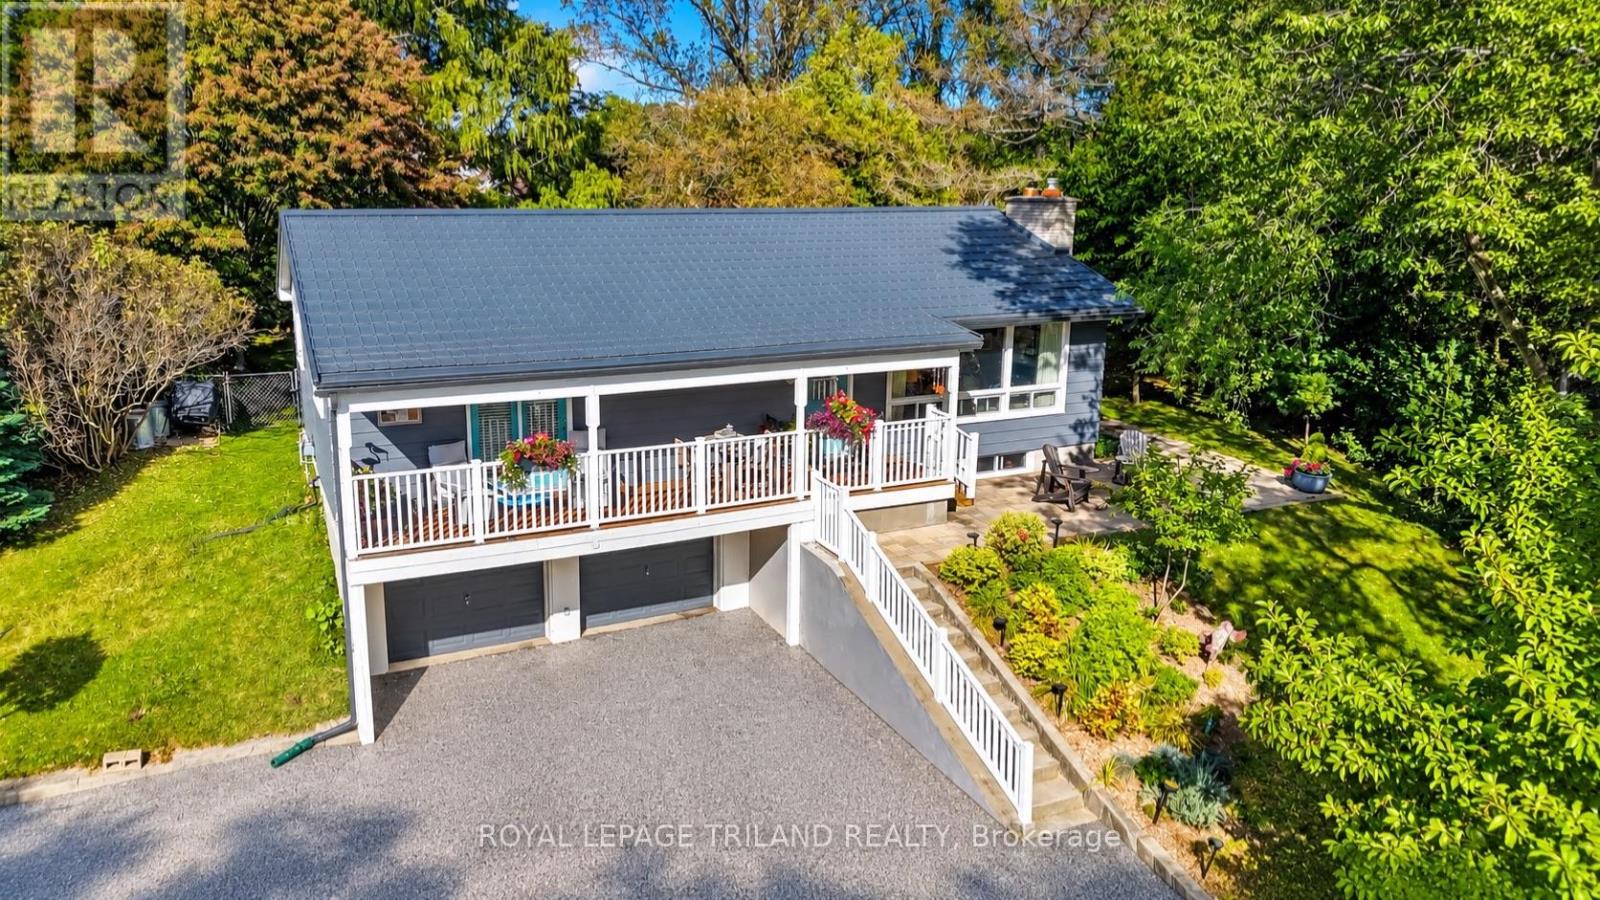
Welcome to 245 Currie Boulevard, a beautifully updated raised ranch tucked away on a private, nicely landscaped and treed lot in Port Stanley. Ideally located within a five-minute walk to both the village and Little Beach, this property offers the perfect blend of privacy, nature and convenience. From the moment you arrive, you'll appreciate the private drive, abundant parking and beautifully maintained grounds. The fenced backyard is a true retreat, featuring mature trees, lush green space, a charming fountain and a newly completed stone patio a wonderful setting to relax and enjoy the outdoor in every season. From the front window, you can see a seasonal lake view. Inside, the home offers three bedrooms, with two on the main level and a third on the lower level, along with a bathroom on each level. Large living room windows overlook the gorgeous yard, bringing the surrounding greenery right into the home. Wide-plank luxury vinyl plank flooring flows throughout,complementing the bright and inviting interior. The raised-ranch design provides a lower level with a double-car garage underneath the home, plus additional living space and bedroom. A new covered front deck and new patios add even more outdoor living space.The big-ticket updates have all been taken care of, including a new metal roof, newer furnace, new air conditioner in 2026, new windows, owned hot water tank, new water line, new 200-amp electrical service and wiring, new LVP flooring throughout, new washer and dryer, and extensive new stonework and decking.A beautiful Port Stanley property in an exceptional location private and peaceful, yet just minutes fromthe beach and village. (id:39551)
87 Chestnut Street
St. Thomas, Ontario
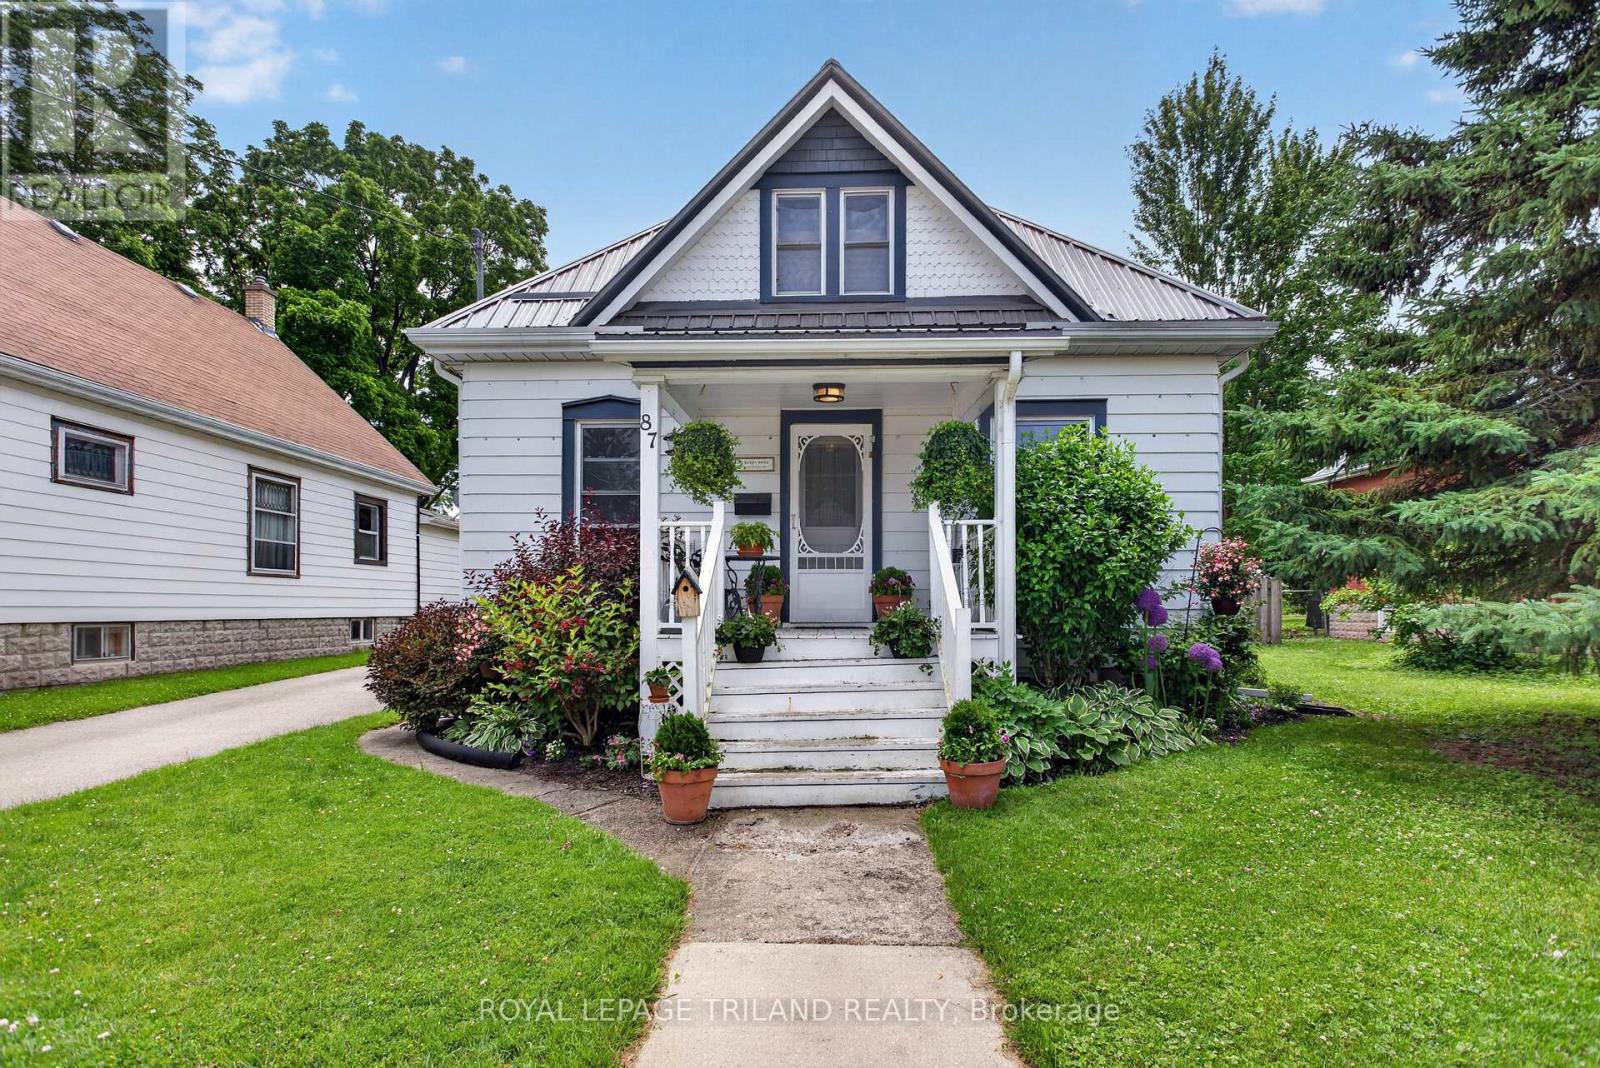
Welcome to this inviting 3 bedroom, 1-bathroom home offering a perfect blend of comfort, functionality, and convenience. Thoughtfully laid out, the home features the ease of main floor laundry and bright, welcoming living spaces ideal for everyday living. Step outside to a spacious, fully fenced backyard-perfect for entertaining, gardening, or simply enjoying your own private retreat. A private driveway provides convenient off-street parking, while the central location puts you within walking distance to schools, parks, shopping, restaurants, and other amenities. Whether you're entering the market, looking to downsize, or seeking a great investment opportunity, this charming property offers exceptional value and a place you'll be proud to call home. (id:39551)
99 Sheldabren Street
North Middlesex, Ontario
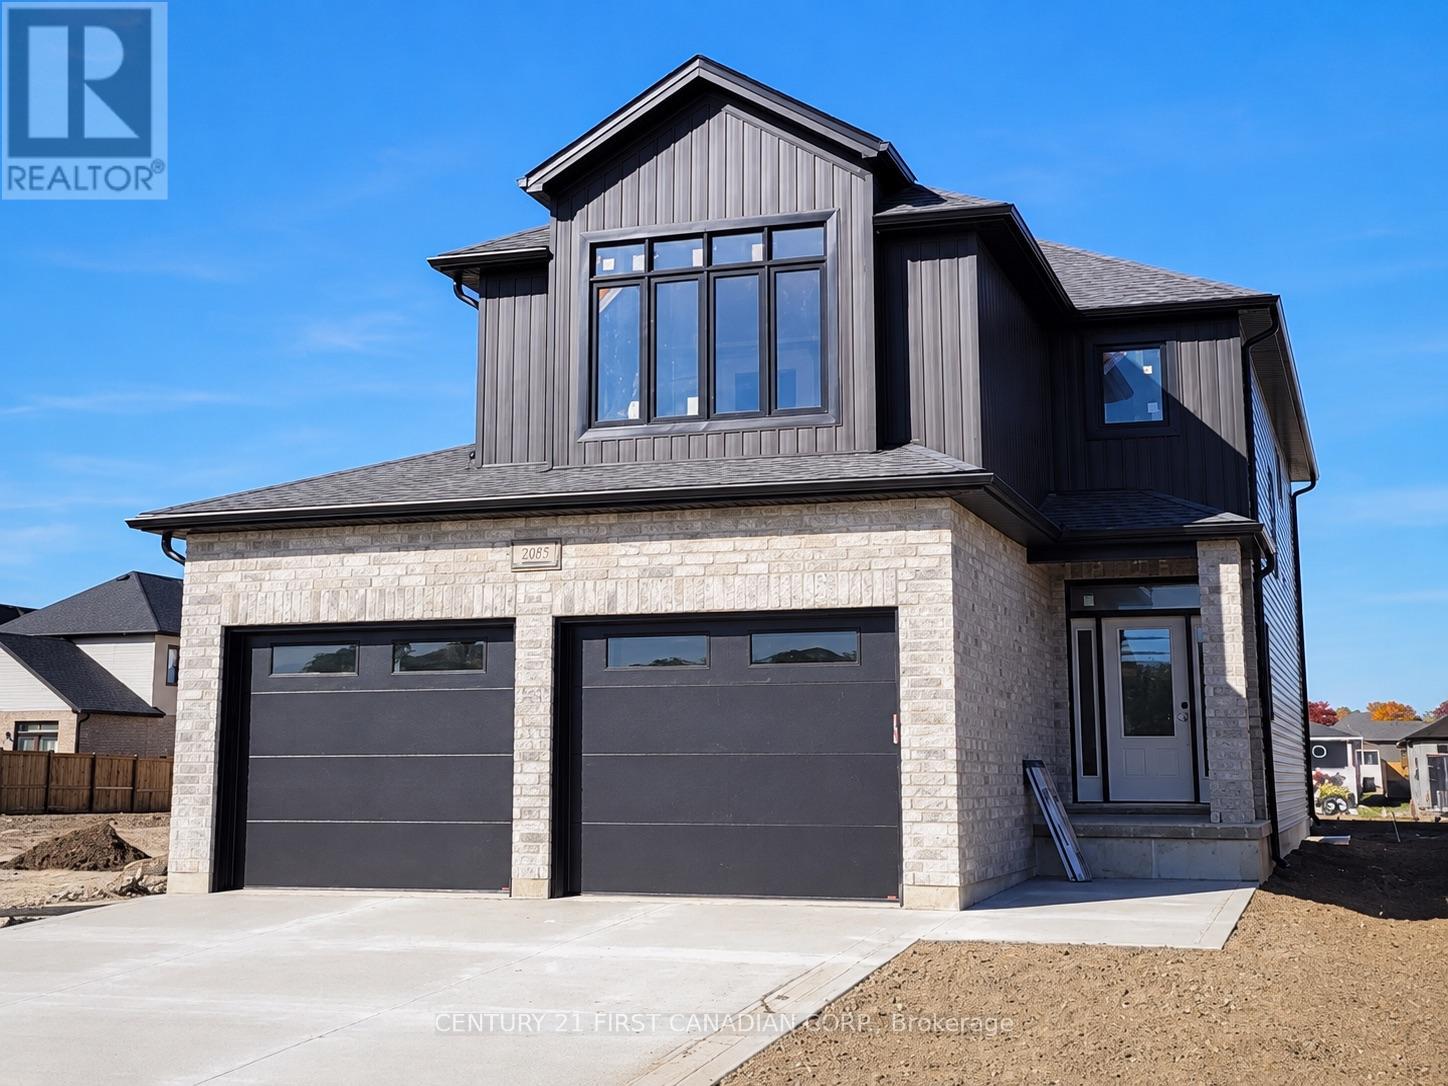
ALMOST DONE! Cannon Homes proudly presents The Freeport II, an expertly designed 4-bedroom home offering just over 2,000 sq. ft. of bright, modern living space in the desirable Ausable Bluffs community of Ailsa Craig. With thoughtful planning, quality finishes, and the ability to personalize your selections, this home is ideal for families looking to build something truly special. The main level features an open-concept kitchen, dining area, and great room-perfect for gatherings, entertaining, or cozy evenings at home. Upstairs, you will find a highly functional layout with four spacious bedrooms, all including their own walk-in closets - a rare & impressive feature that adds tremendous storage & convenience. The upper-level laundry brings everyday practicality to the forefront, making family living easier and more efficient. But the true standout is the exceptional oversized garage. Designed with real-life needs in mind, this impressive space features two 10-foot garage doors leading into a 23.6' x 24' garage, offering room for two full-size pickup trucks, workshop space, tools, equipment, or recreational storage. Whether you are a contractor, hobbyist, or someone who simply needs space, this garage delivers unmatched value. The Freeport II in Ausable Bluffs offers the perfect balance of small-town living with easy access to London, Grand Bend, and surrounding amenities. Includes Tarion Warranty & sodded lot. Taxes & Assessed Value yet to be determined. List price reflects the Government HST rebate. HST included with all applicable rebates assigned to the Builder. Price is contingent on Buyer eligibility and rebate implementation. (id:39551)