
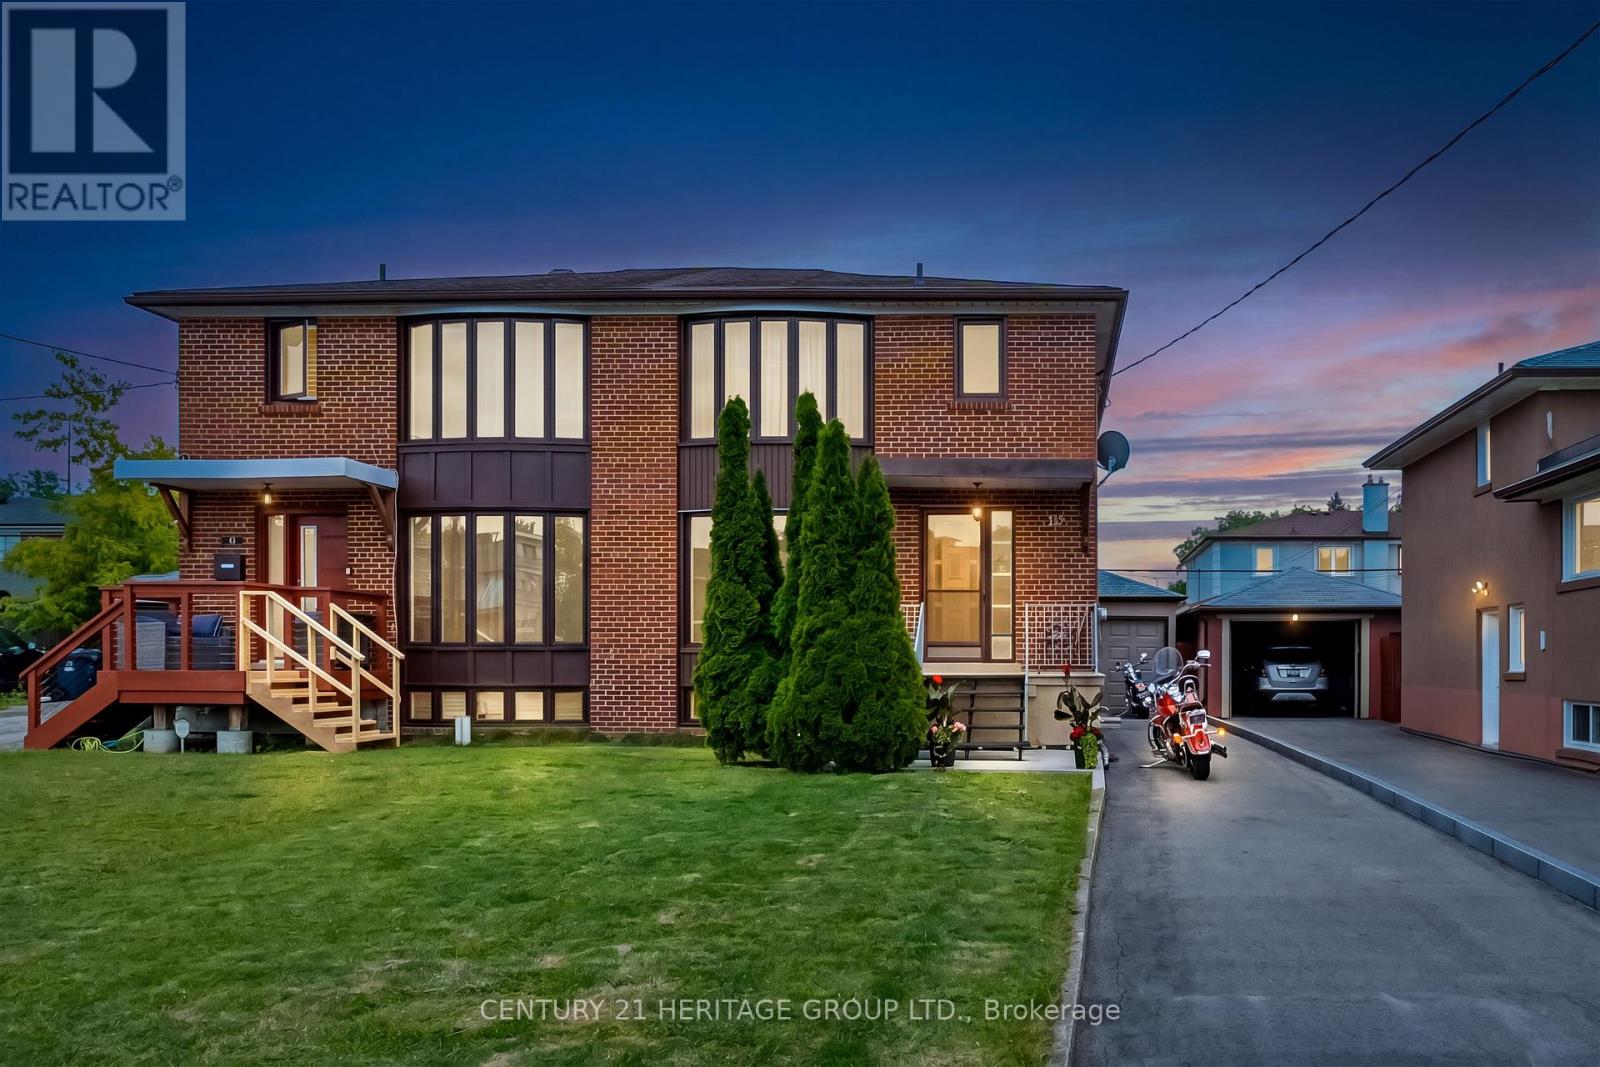
19 Lantos Court
Toronto, Ontario
Exceptionally well-maintained semi-detached home tucked away on a quiet court near Jane and Wilson, offering an excellent opportunity for new owners to add their own style and finishing touches. This 3-bedroom, 2-bathroom home provides outstanding value, with many of the major updates already completed, including the furnace (2024), central air conditioning (2024), water heater (2024), windows (2023), driveway, and side entrance door-leaving the cosmetic updates and design choices (the fun part) to you. The property features a detached single garage and a virtually maintenance-free backyard, making day-to-day living easy. A separate side entrance adds excellent flexibility, with strong potential for a basement apartment or in-law suite. The lower level already includes a 3-piece bathroom and a wet bar with the potential to be converted into a kitchenette. Conveniently located close to transit, schools, parks, shopping, and major routes, this is a fantastic opportunity to own in an established family-friendly neighbourhood. (id:39551)
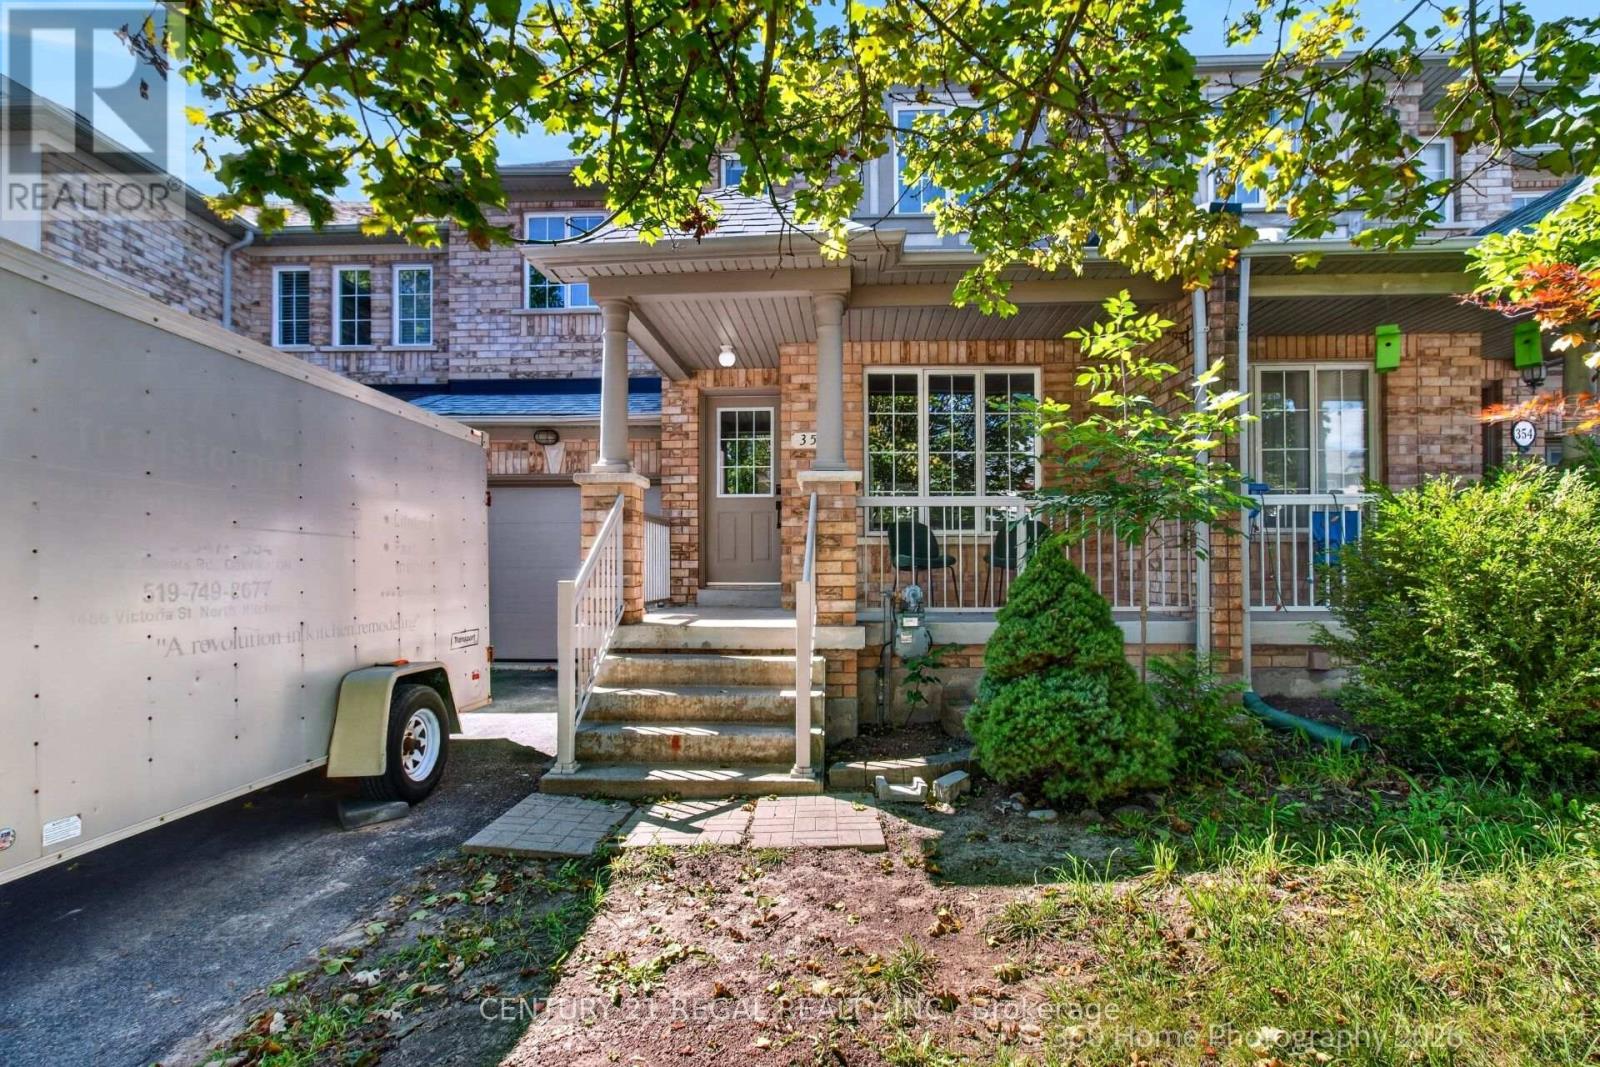
352 Flagstone Way
Newmarket, Ontario
Welcome to Woodland Hills! This bright and well-maintained 3-bedroom townhome offers comfortable living in one of Newmarket's desirable communities. Featuring a renovated kitchen, spacious bedrooms with walk-in closets, and a 4-piece ensuite bath, this home is designed for both everyday living and entertaining. The finished basement provides valuable additional living space, perfect for a family room, home office, gym or recreation area.Ideally located close to Yonge Street, public transit, shopping, dining and everyday amenities, with easy access to Hwy 400 and Hwy 404 for commuters. Enjoy the convenience of a welcoming neighbourhood with parks, schools and green spaces nearby. A great opportunity for first-time buyers, families or investors looking for a well-located home in Newmarket. (id:39551)
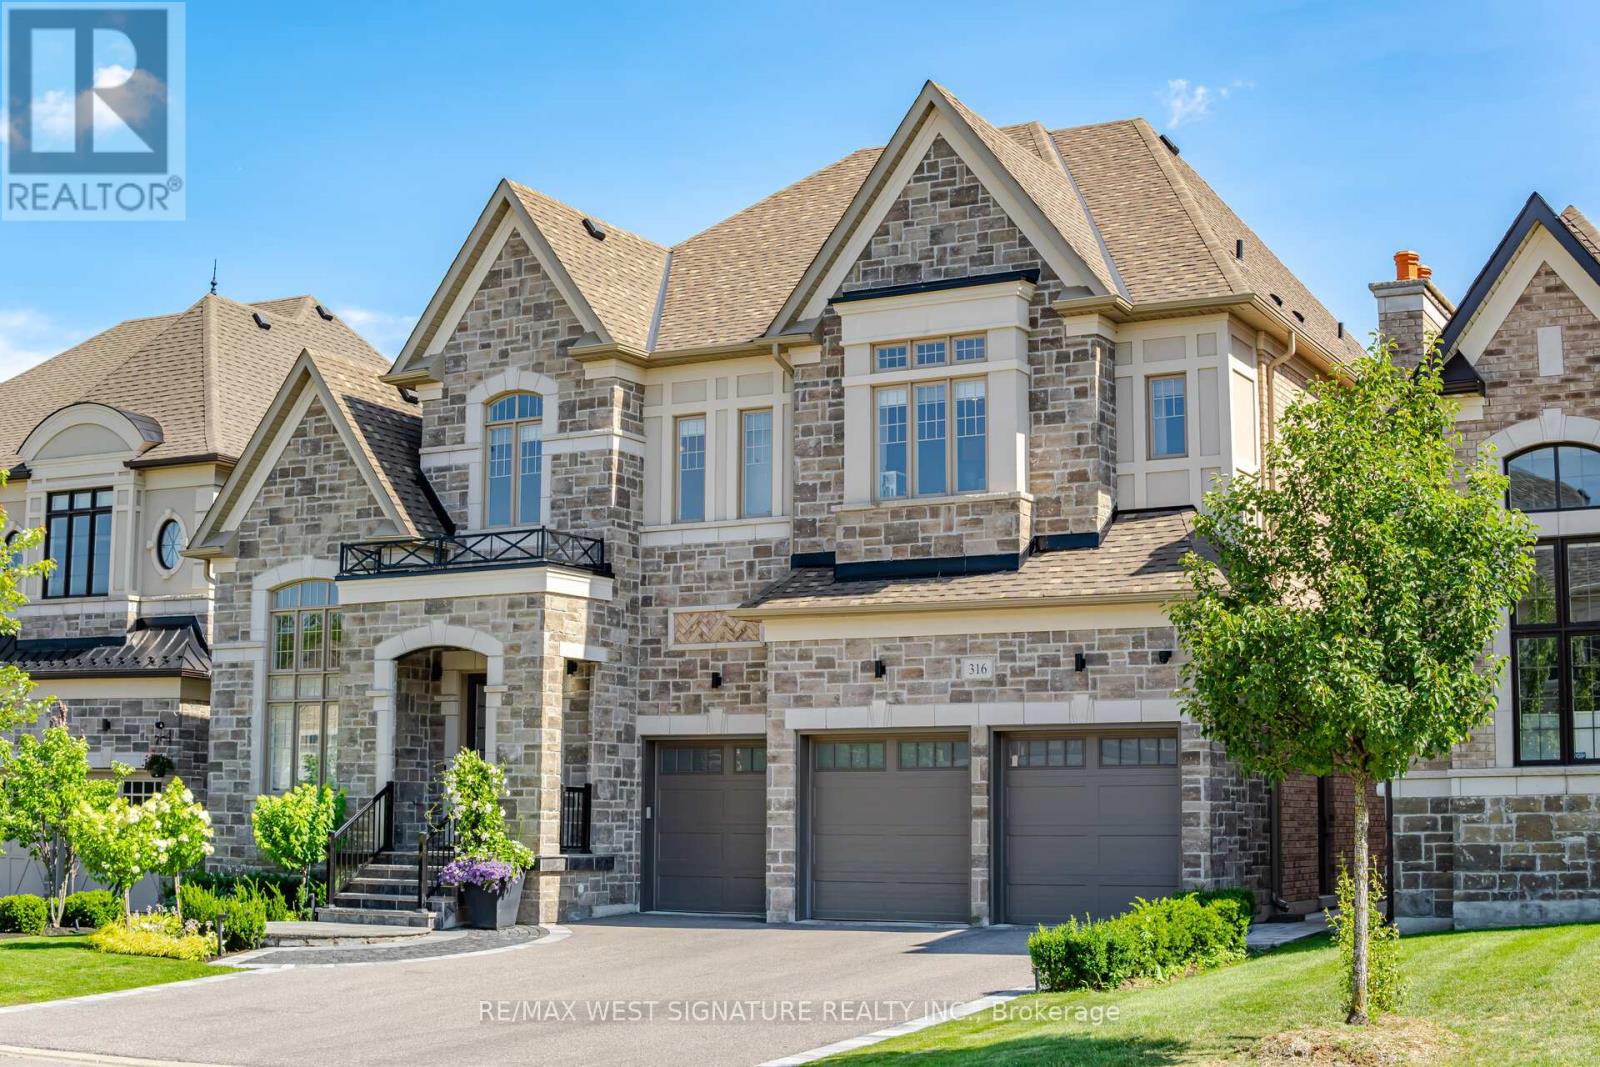
316 Touch Gold Crescent
Aurora, Ontario
Arguably the absolute nicest estate Home in Aurora!! Breathtaking 6 bedroom, 8 bathroom, designer's home with approx. 9000SF of luxurious living area on a premium lot backing on to prestigious Magna Golf Club! 11 ft Ceilings, Private Elevator, Engineered Hardwood flooring, award winning chef inspired kitchen with double islands, Brazilian crystallo stone counters, sub Zero + wolf appliances, pantry, servery + walk out to 4 season solarium with retractable lumon glass door system overlooking golf course! Open concept great room with 16' stone feature wall, built in Millwork, Gas f/p, formal dining room with custom ceiling and temp controlled built in wine cabinet! Spacious bedrooms all having ensuites + walk-in closets, primary bedroom has a walking dressing room island + custom cabinetry. Professionally finished lower level with nanny's suite , full kitchen , gym, 2 bathrooms, steam shower + more ! $$$ spent on mature landscaping interlocking brick patio, outdoor kitchen, 3 car heated garage, irrigation system and generator. Superb location close to York Regions Most Prestigious schools! Must bee seen!! (id:39551)
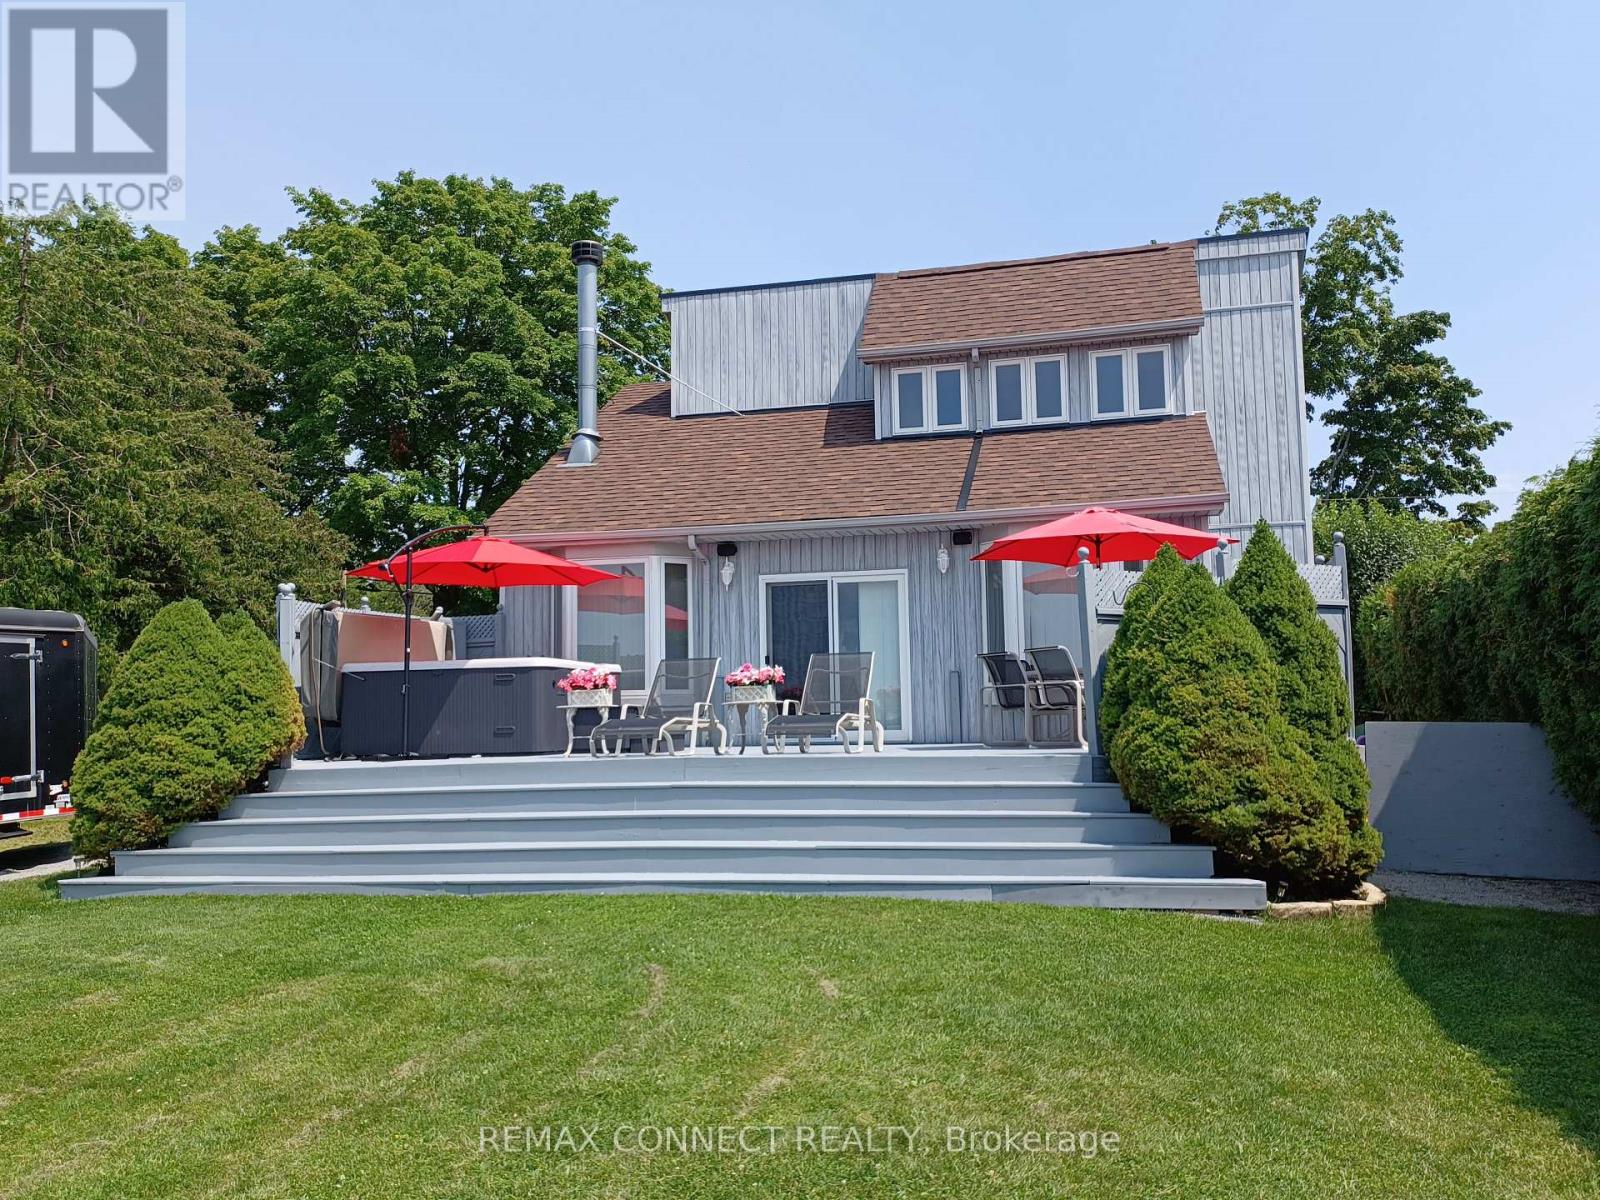
76 Blue Heron Drive
Georgina, Ontario
Direct frontage on lake Simcoe. Crystal clear water with big boat docking. This home is custom built. Bright, clean 4 season bungaloft. 1 hr commute to Toronto. Sunken living room. 3 spacious bedrooms (2 on main floor with 4 piece bathroom. Fresh & bright, granite throughout. B.C. cedar vaulted ceilings in living room & loft primary bedroom. Loft overlooks beautiful Lake Simcoe. Extra large bedroom with 4 piece, double sink ensuite and walk-in closet. Floor to ceiling side windows and window boxes for a bright and beautiful feel of the outdoors. Stunning wood burning floor to ceiling sandstone fireplace for a cozy atmosphere. 18 foot X 32 foot garage is a dream for the guy who wants it all. Oversized door and automatic opener. Fully insulated with natural gas furnace. 4 crank open windows for brightness and fresh outdoor air. Large wrap around covered deck for getting out of the sun. Lovely large lakeside deck w/ 8 person hot tub. Approx 100 feet of dock w/patio on end for summer entertaining. Excellent water depth for bringing in larger boats with hard bottom; perfect for swimming. A paradise property with breathtaking views on one of the most beautiful lakes in Ontario. (id:39551)
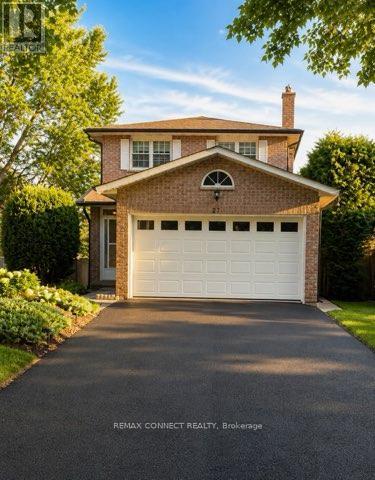
27 Radford Crescent
Markham, Ontario
Welcome to 27 Radford Crescent, one of Markham's finest neighborhoods. Complete with a beautiful in ground pool, which can be viewed from your living room and dining room alike. Crisp & clean, this brick home offers a stunning oak winding staircase, 4 spacious bedrooms and 4 bathrooms for the comfort of a growing family, with a paved driveway leading to a double car garage and a fenced in yard with double tier decking overlooking the sparkling pool, in its private back yard. This property is close to all amenities, schools, hospital and transit. ** This is a linked property.** (id:39551)
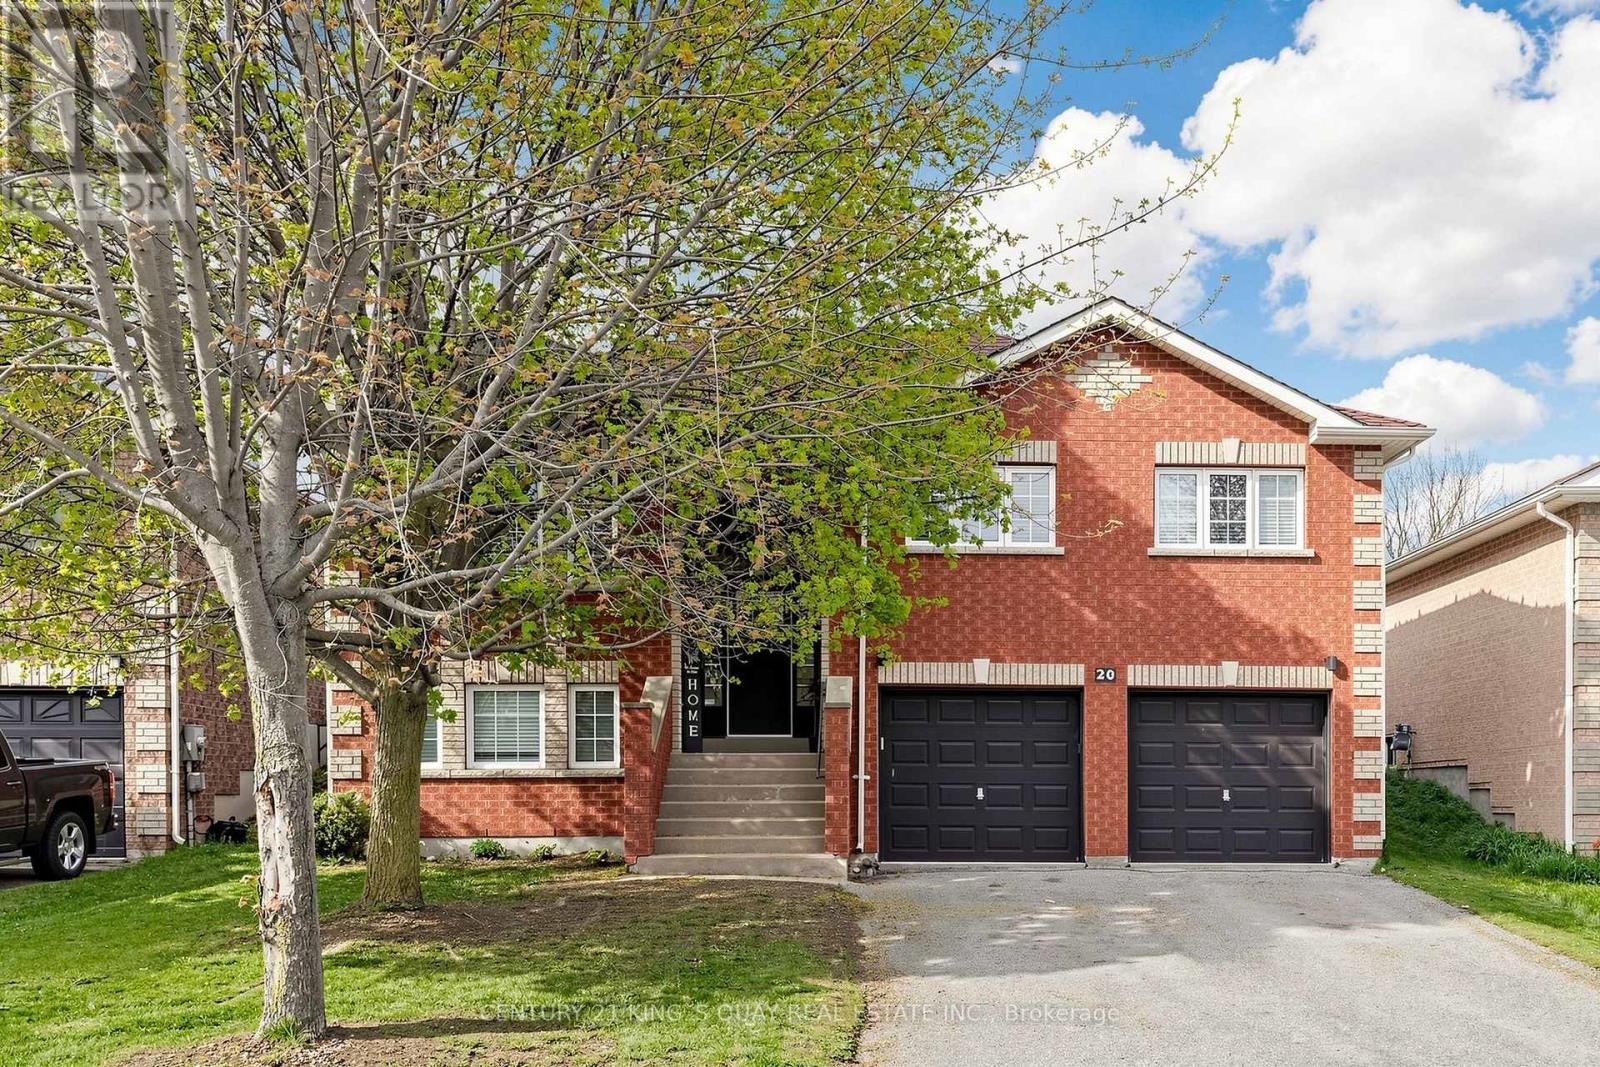
20 Kerfoot Crescent
Georgina, Ontario
Fabulous Rare 3+3 Bedroom Raised Bungalow In Sought-After Keswick North, Situated On A Private 49.21 X 104.99 Ft Mature Fenced Lot. This Well-Maintained Detached Home Features A Bright And Functional Layout With Laminate Floor Throughout, Pot Lights, Updated Light Fixtures, Separate Living And Dining Rooms, And A Spacious Kitchen With Breakfast Area And Walk-Out To Patio And Fully Fenced Backyard. Generous Sized Bedrooms Offer Comfortable Family Living, While The Finished Raised Lower Level Features Large Above-Grade Windows, Excellent Ceiling Height, Additional Bedrooms, Bathroom, And Flexible Extra Living Space Ideal For Extended Family, Guests, Or Home Office Use. Located In A Family-Friendly Neighbourhood Just Steps To Schools, Parks, Transit, Trails, And Walking Distance To Lake Simcoe, With Easy Access To Hwy 404, Recreation Complexes, Golf Courses, Fishing, Biking, And Year-Round Outdoor Activities. A Rare Opportunity To Own A Spacious Raised Bungalow In One Of Keswick's Most Desirable Communities. (id:39551)
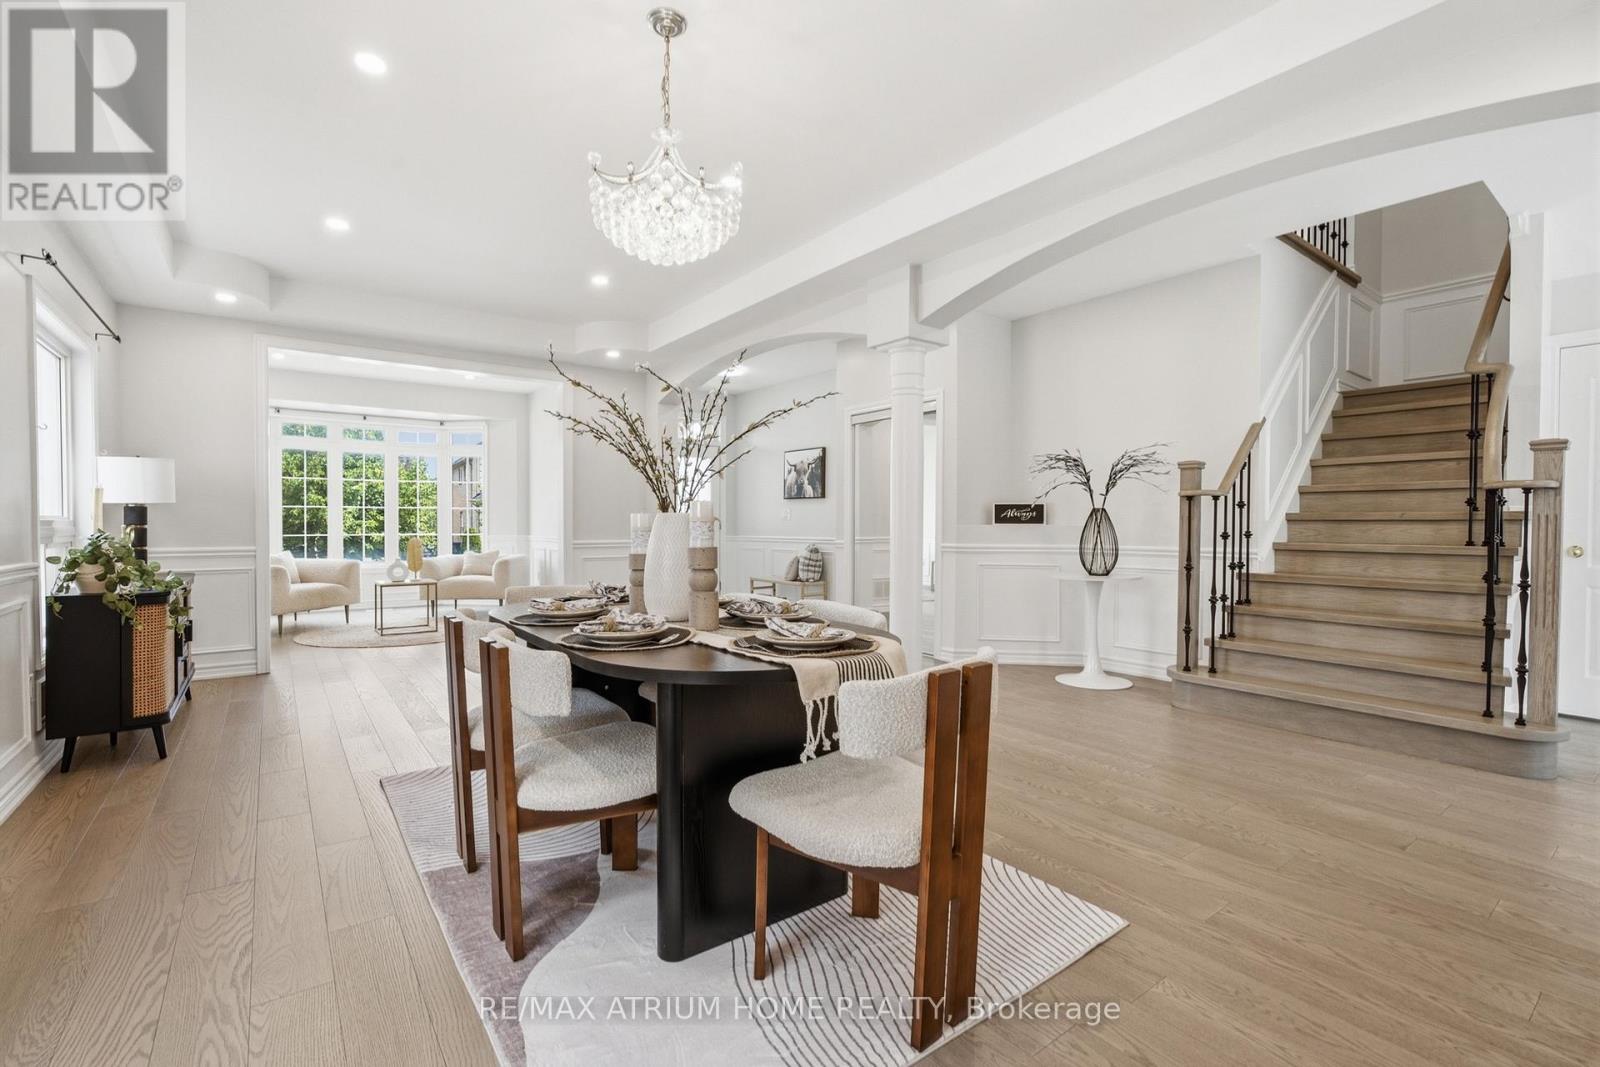
526 Mavrinac Boulevard
Aurora, Ontario
Gorgeous Open Concept Executive Home Situated On A Premium 58 Feet Lot In A Friendly Neighborhood. An Absolute Must See. Thousands Of Upgrades, Professionally Finished Basement W/ Separate Entrance, Stunning Bay Window Main Floor Office, Sunny Spacious Loft, Large Master Br With Double Walk-In Closet & Luxurious Ensuite, All Bedrooms Access Baths, Step To Rick Hansen P.S., Min To 404, Go Train And Much More. Fit Every Living And Entertainment Need. (id:39551)
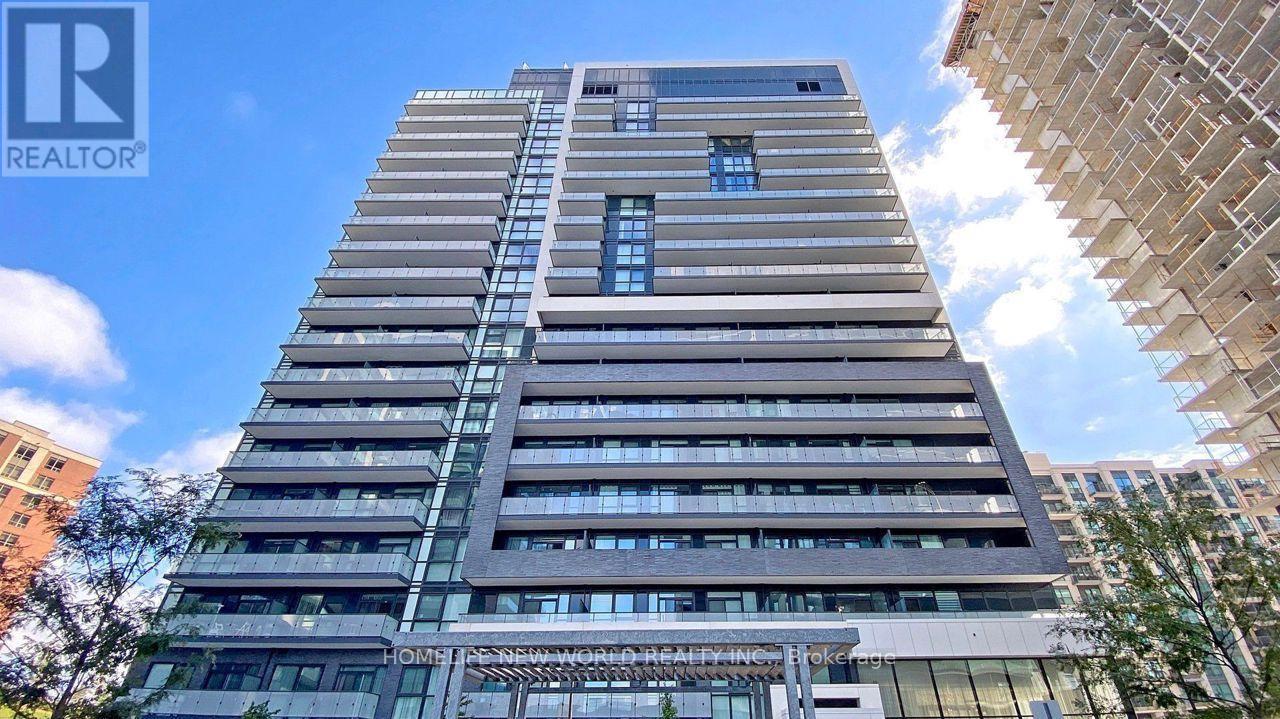
1210 - 75 Oneida Crescent
Richmond Hill, Ontario
Stunning luxury end-unit condo located near Yonge & Hwy 7! This bright and spacious corner unit features 2 bedrooms + a den with a window, 2 bathrooms, and a view of Yonge St. With a desirable south-west sun-filled exposure and 9-foot ceilings throughout, this home also includes one parking spot and an exclusive locker. Fresh Painted, Enjoy wide laminate flooring and a generous living and dining area. The open-concept kitchen boasts beautiful quartz countertops, and window coverings with remote-controlled shades. Step out onto the balcony and take in the breathtaking views, complemented by a practical layout. Building amenities include a gym, party room, and games room for your enjoyment. Ideally located within walking distance to shopping malls, highways, movie theaters, restaurants, and Viva Transit. Just minutes from Langstaff GO Station, the future TTC station, Hillcrest Mall, Silver City, major retailers, Yonge Street shops, and top-rated schools. Easy access to Highways 7, 404, 407, and 400! This Pemberton-Built building features with tons of amenities like Concierge, Exercise Room, Gym, Party/Meeting Room, Sauna, Visitor Parking (id:39551)
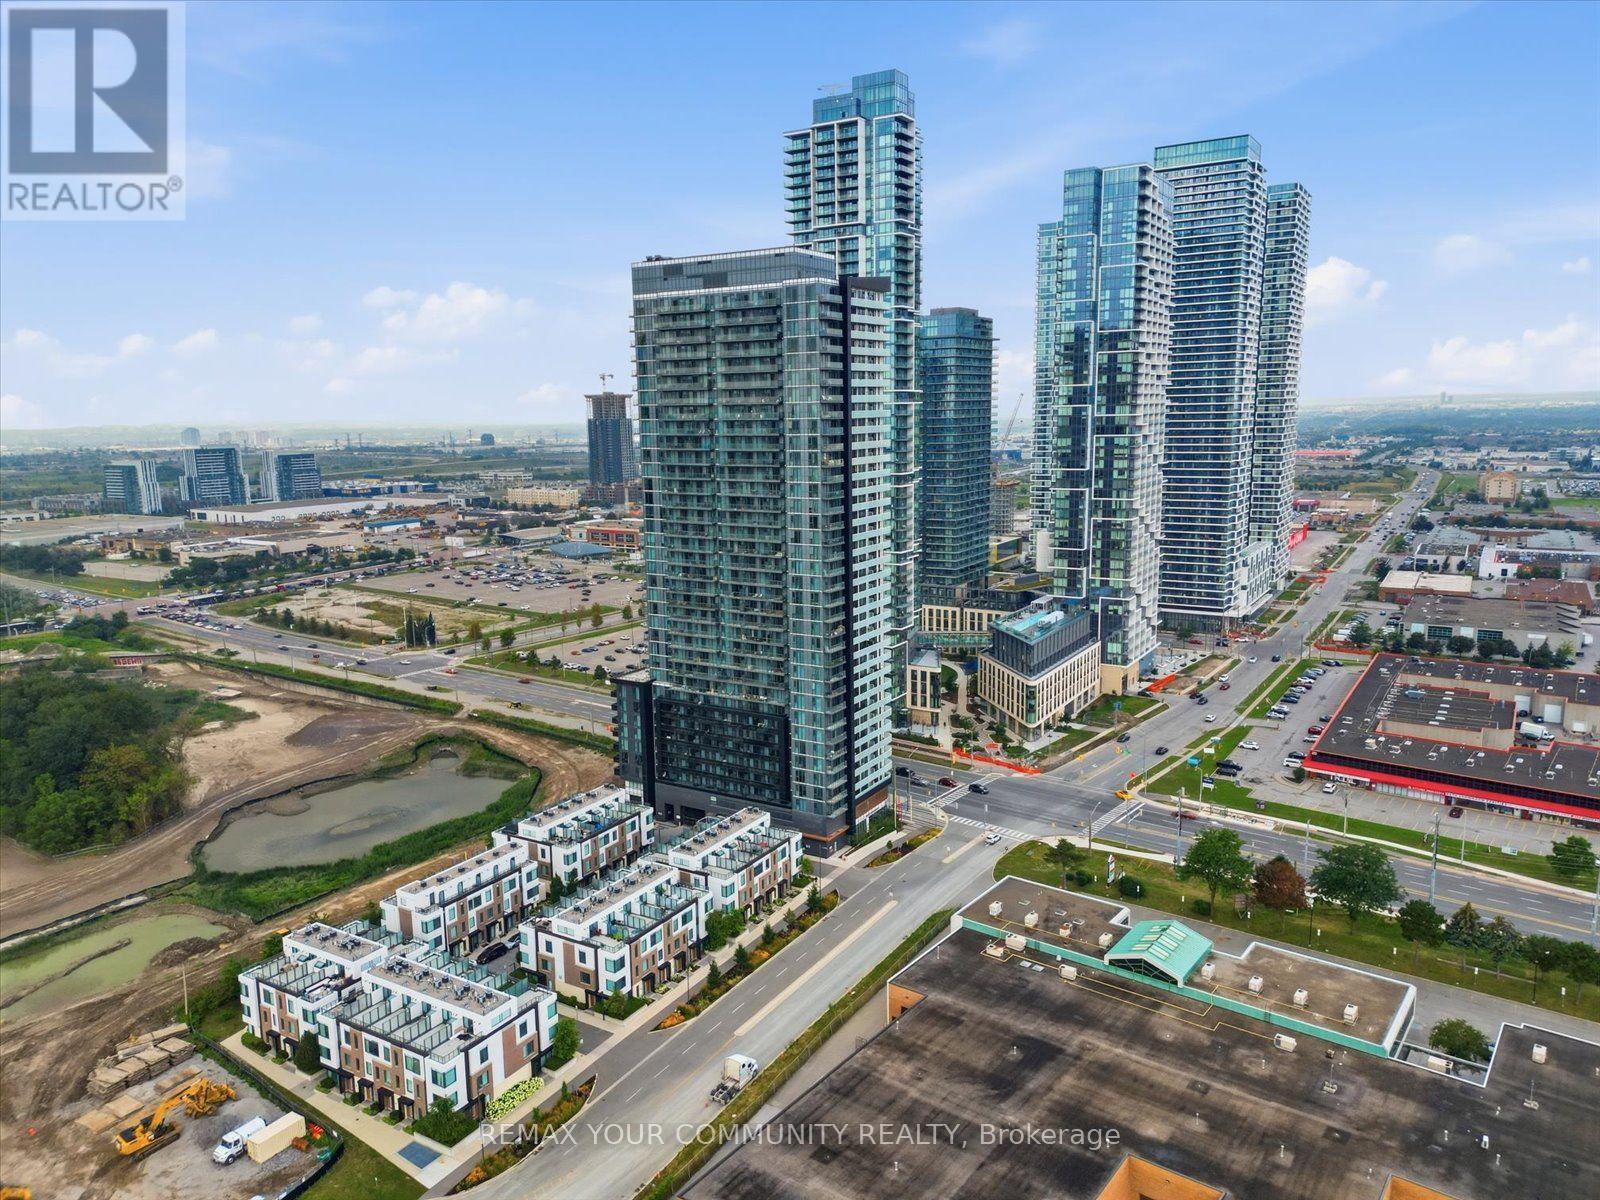
2214 - 7895 Jane Street
Vaughan, Ontario
Welcome To The Met Condos, Where Modern Design Meets One Of Vaughan's Most Connected Locations. This Stylish 2 Bedroom, 2 Bathroom Suite Offers Approx. 650Sq.Ft. Of Smartly Designed Living Space With A Bright Open-Concept Layout, Contemporary Kitchen, Stainless Steel Appliances, Sleek Finishes & A Functional Floor Plan That Makes Every Square Foot Count. The Spacious Living/Dining Area Is Perfect For Entertaining Or Unwinding, While Both Bedrooms Offer Great Flexibility For End Users, Couples, Professionals Or Investors. Includes 1 Parking Space & 1 Locker. Enjoy Fantastic Building Amenities And An Unbeatable Location Just Steps To Vaughan Metropolitan Centre Subway, Transit, Restaurants, Shops & Everyday Essentials, With Easy Access To Hwy 400 & 407. A Turnkey Opportunity In The Heart Of Vaughan's Fastest-Growing Urban Centre - Move In, Rent It Out, Or Make It Your Own. (id:39551)

203 - 65 Shipway Avenue
Clarington, Ontario
Sought after Community -Beautiful Lakeside Condos - Gorgeous Boutique Style Suite - This Great Condo Offer a Good size Primary Bedroom Plus Den - Open Concept - Bright and Plenty of Natural Sun Light - Ravine Facing Open Balcony/Unobstructed Views Perfect for the Summer days To Relax and Enjoy it - Close to Marina and All Amenities - Clubhouse Membership (Transferable)- Indoor Pool - Library - Tennis - Walking Trails - Close to the 401 Hwy - Just to many to mention (id:39551)
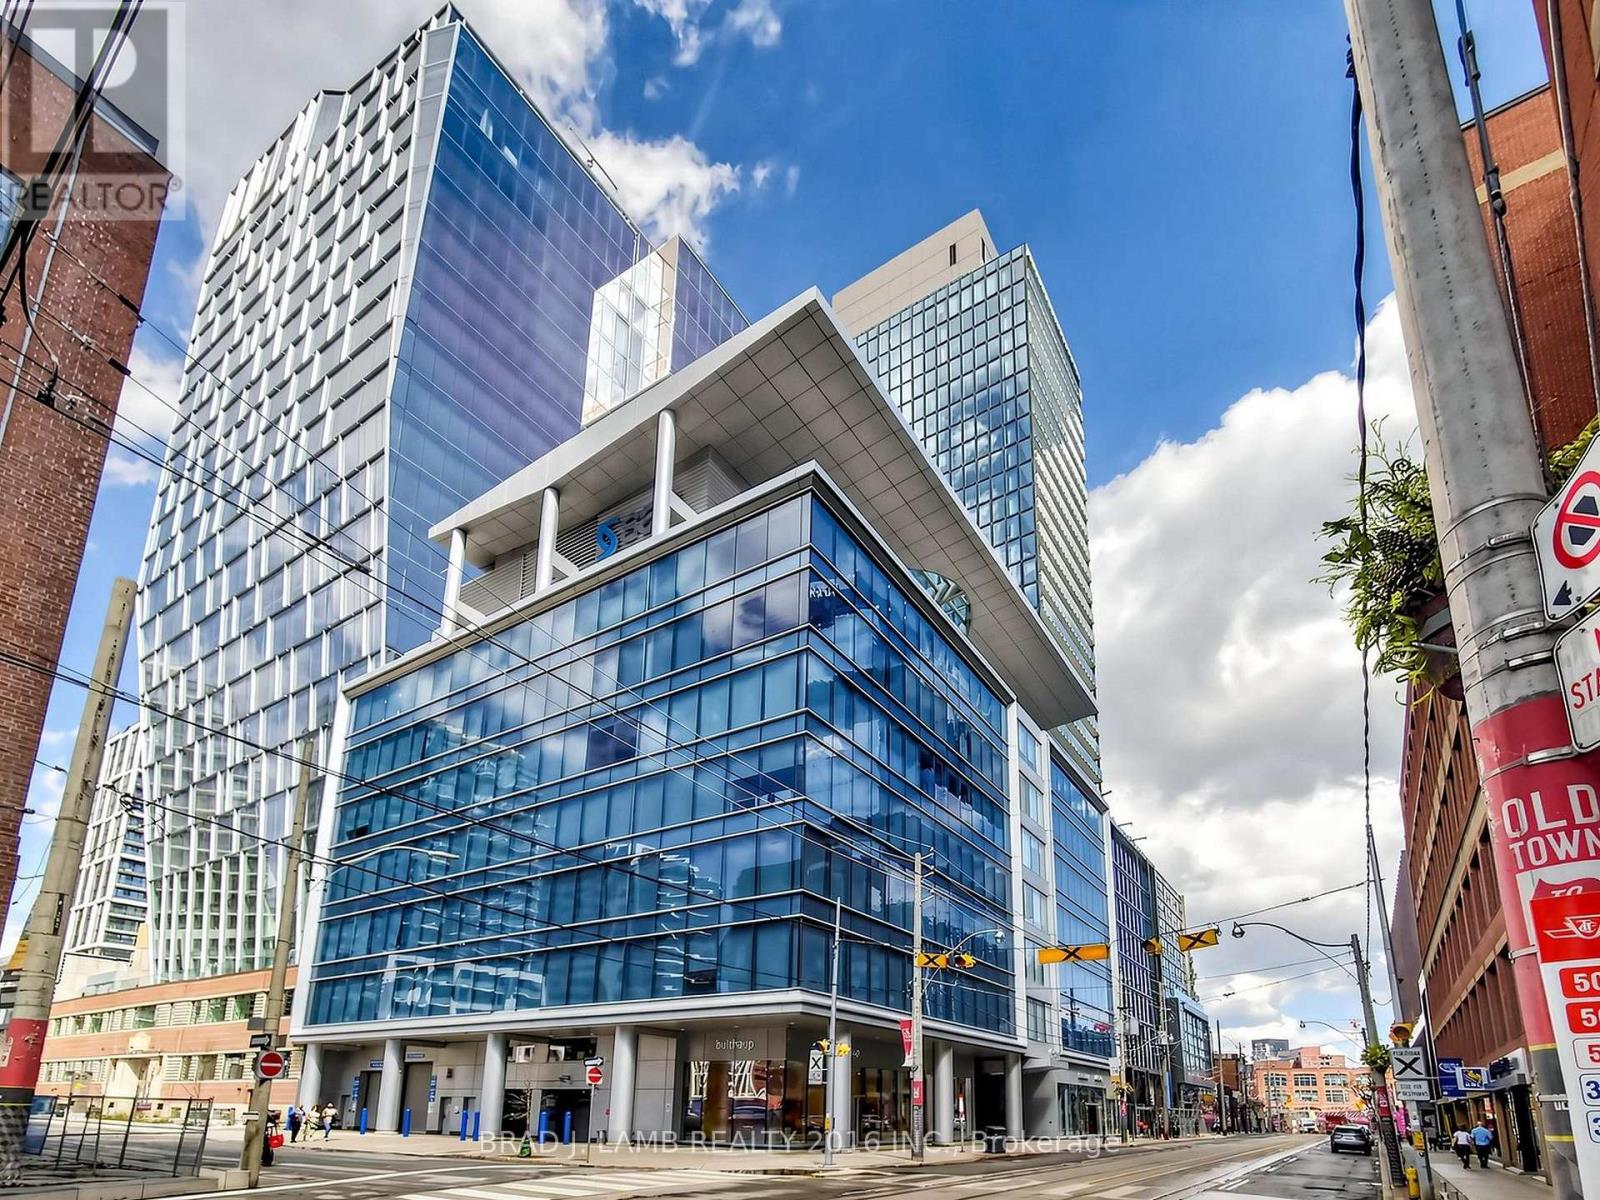
505 - 284 King Street E
Toronto, Ontario
Brand New, Never Lived In At Bauhaus! Perfect 1,165 sqft. Two Bedroom plus Den Floorplan With Soaring 9 Ft High Ceilings, Gas Cooking Inside, Quartz Countertops, Ultra Modern Finishes. The Ultra Chic Building will feature a fully equipped gym, party room, makers room, children's playroom, barbecue area, bocce court, and pet grooming station. Actual finishes and furnishings in unit may differ from those shown in photos.The Unit is newly constructed and previously unoccupied. New Build Taxes not assessed. The Purchase Price set out herein includes HST. The Purchaser will irrevocably assign to the Vendor any and all rights, title and interest in any HST rebate. (id:39551)
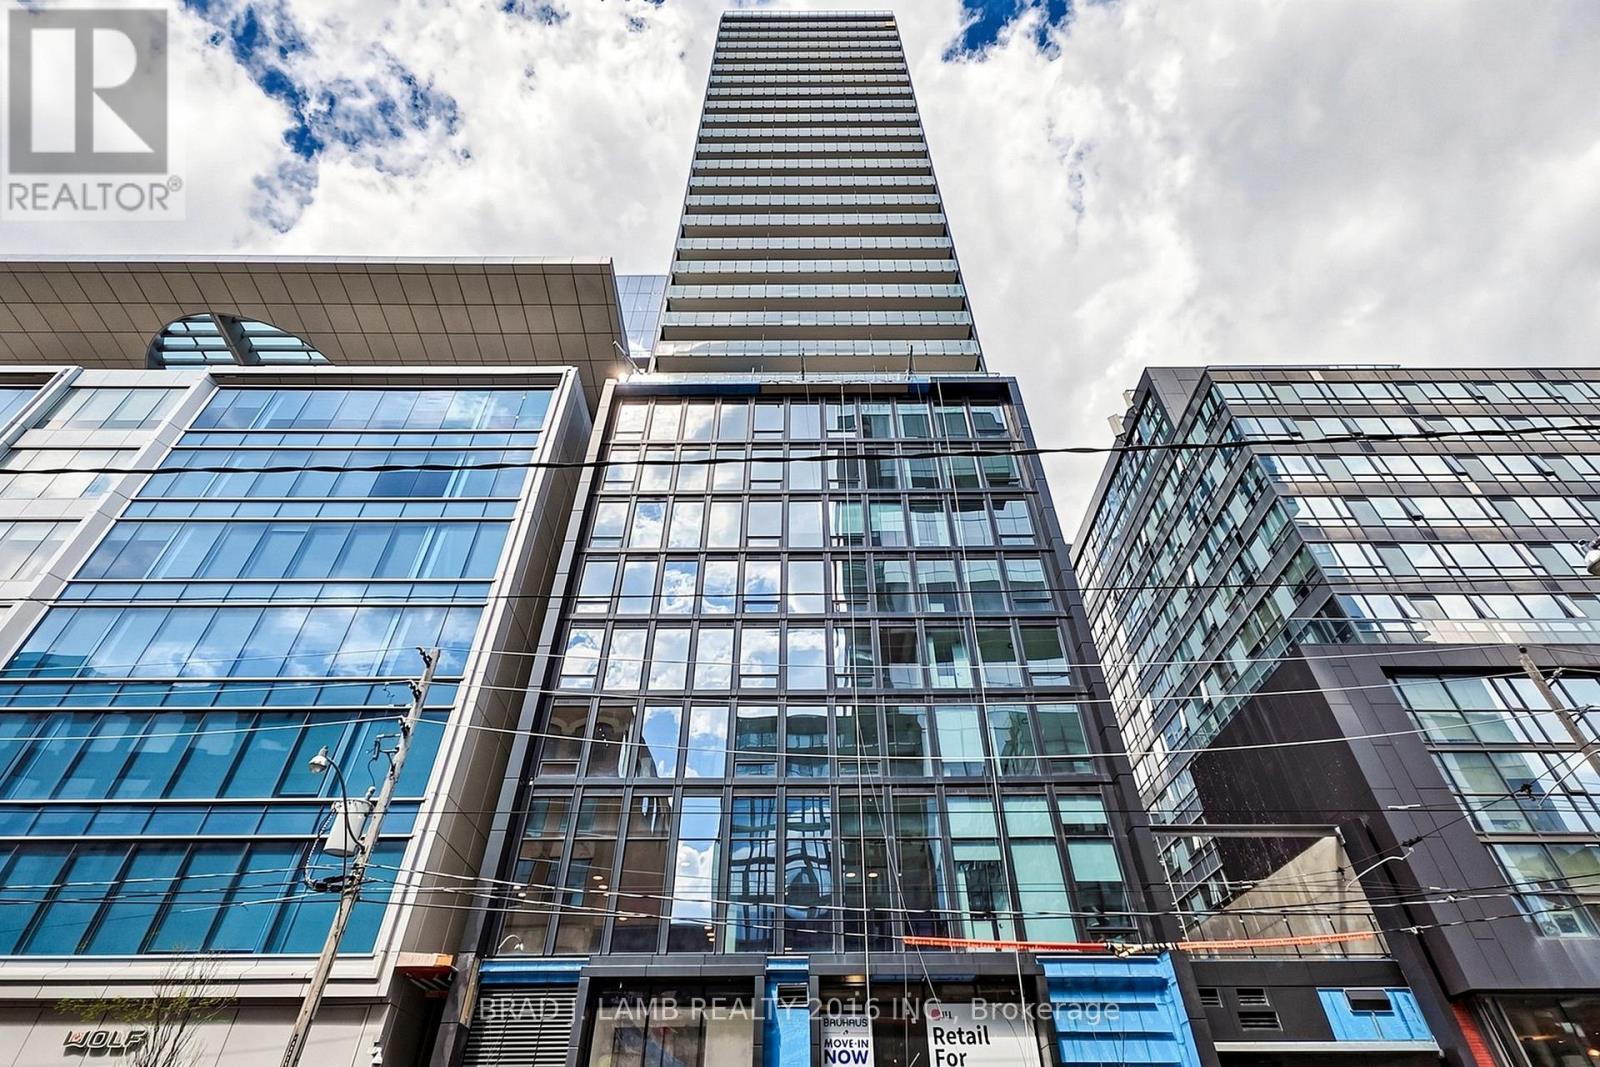
2903 - 284 King Street E
Toronto, Ontario
Brand New, Never Lived In At Bauhaus! Perfect 1,042 sqft. Two Bedroom Floorplan With Soaring 9 Ft High Ceilings, Gas Cooking Inside, Quartz Countertops, Ultra Modern Finishes. The Ultra Chic Building will feature a fully equipped gym, party room, makers room, children's playroom, barbecue area, bocce court, and pet grooming station. Actual finishes and furnishings in unit may differ from those shown in photos. The Unit is newly constructed and previously unoccupied. New Build Property Taxes not assessed. The Purchase Price set out herein includes HST. The Purchaser will irrevocably assign to the Vendor any and all rights, title and interest in any HST rebate. (id:39551)