
402047 County Rd 15
East Luther Grand Valley, Ontario
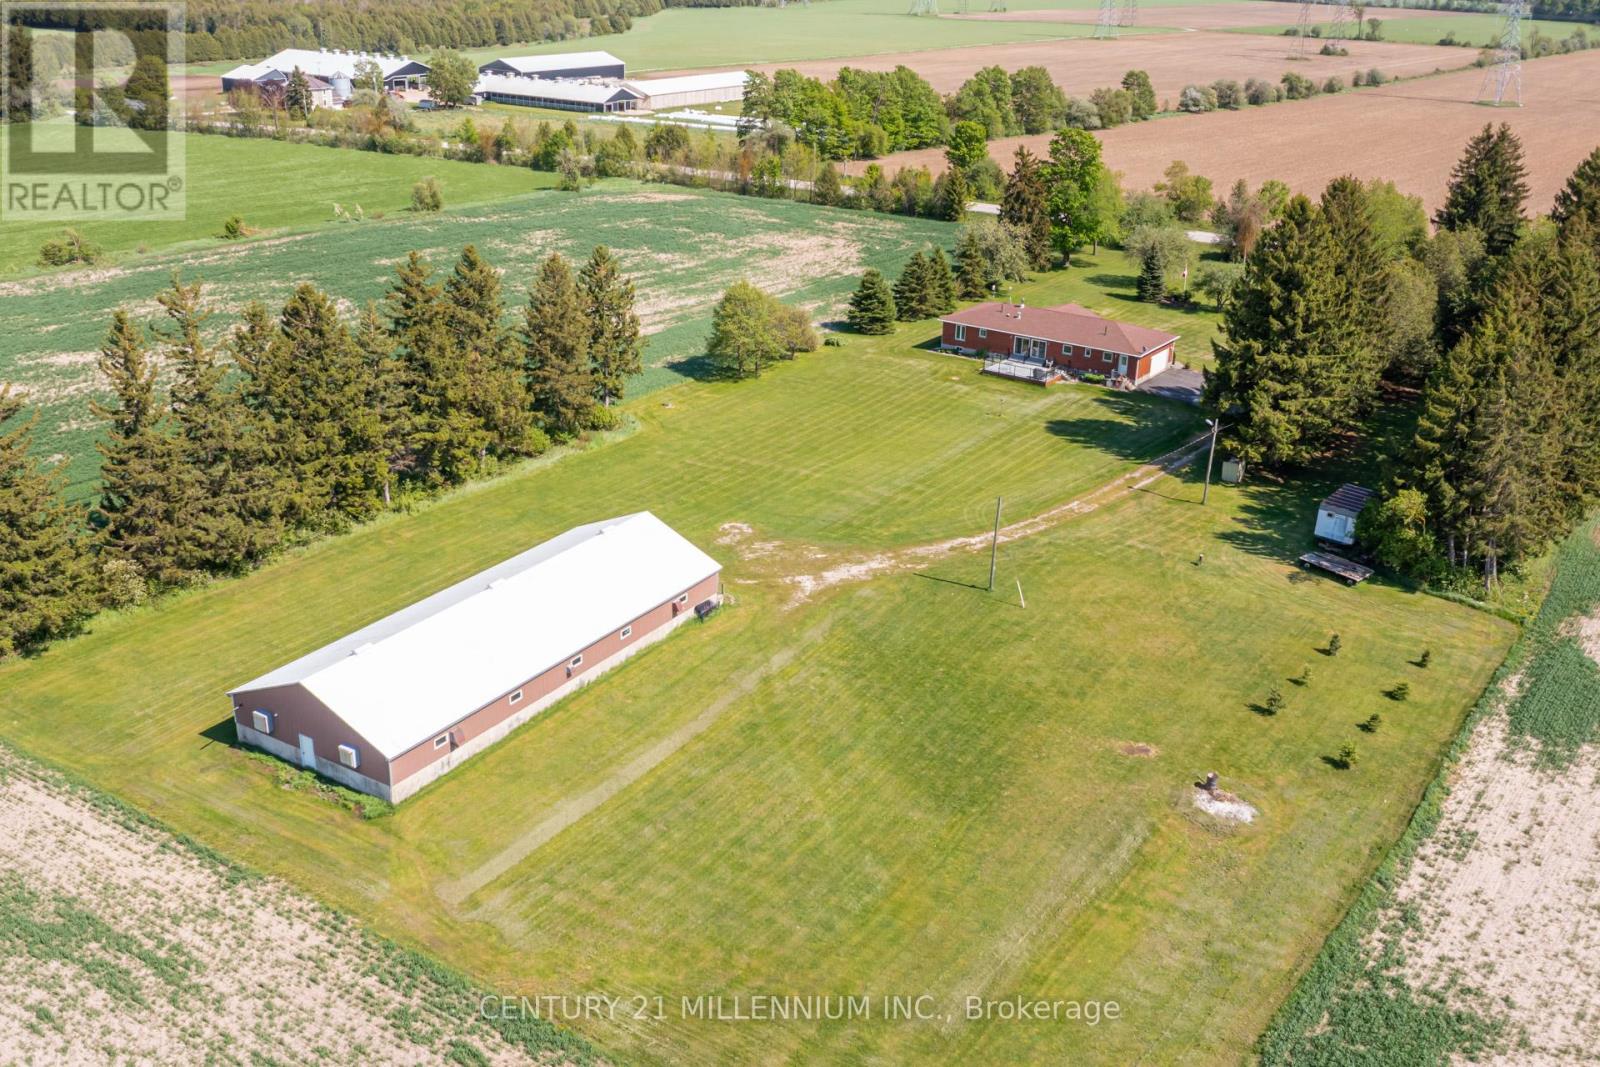
Welcome to 402047 County Road 15 in Grand Valley, a wonderful opportunity to enjoy country living on approximately 3.66 acres with the incredible added benefit of a 4,000 sq. ft. shop. This freehold rural residential property offers space, privacy, functionality, and exceptional versatility, making it ideal for those looking for more than just a place to call home. Built in 2002, this single-family detached home features 3 bedrooms, 2 full bathrooms, and a convenient 2-piece bathroom. The home also offers an attached double garage, providing great everyday functionality for parking, storage, tools, or hobby space. The impressive 4,000 sq. ft. shop is a standout feature, offering tremendous potential for contractors, hobbyists, car enthusiasts, storage needs, equipment, recreational vehicles, or anyone requiring substantial additional workspace. Paired with the generous lot size and rural setting, this property provides a rare combination of comfortable residential living and highly functional exterior space. With approximately 274 feet of frontage and a rectangle lot shape, the property offers a spacious setting for those seeking privacy, room to enjoy the outdoors, and flexibility for a variety of uses. Located on County Road 15, this property offers the charm of rural living while still being within reach of Grand Valley amenities, schools, shops, and commuter routes. A fantastic opportunity to own a country property with acreage, a well-built home, attached garage, and an exceptional shop space that truly sets this property apart. (id:39551)
244 Willowridge Court
Oakville, Ontario
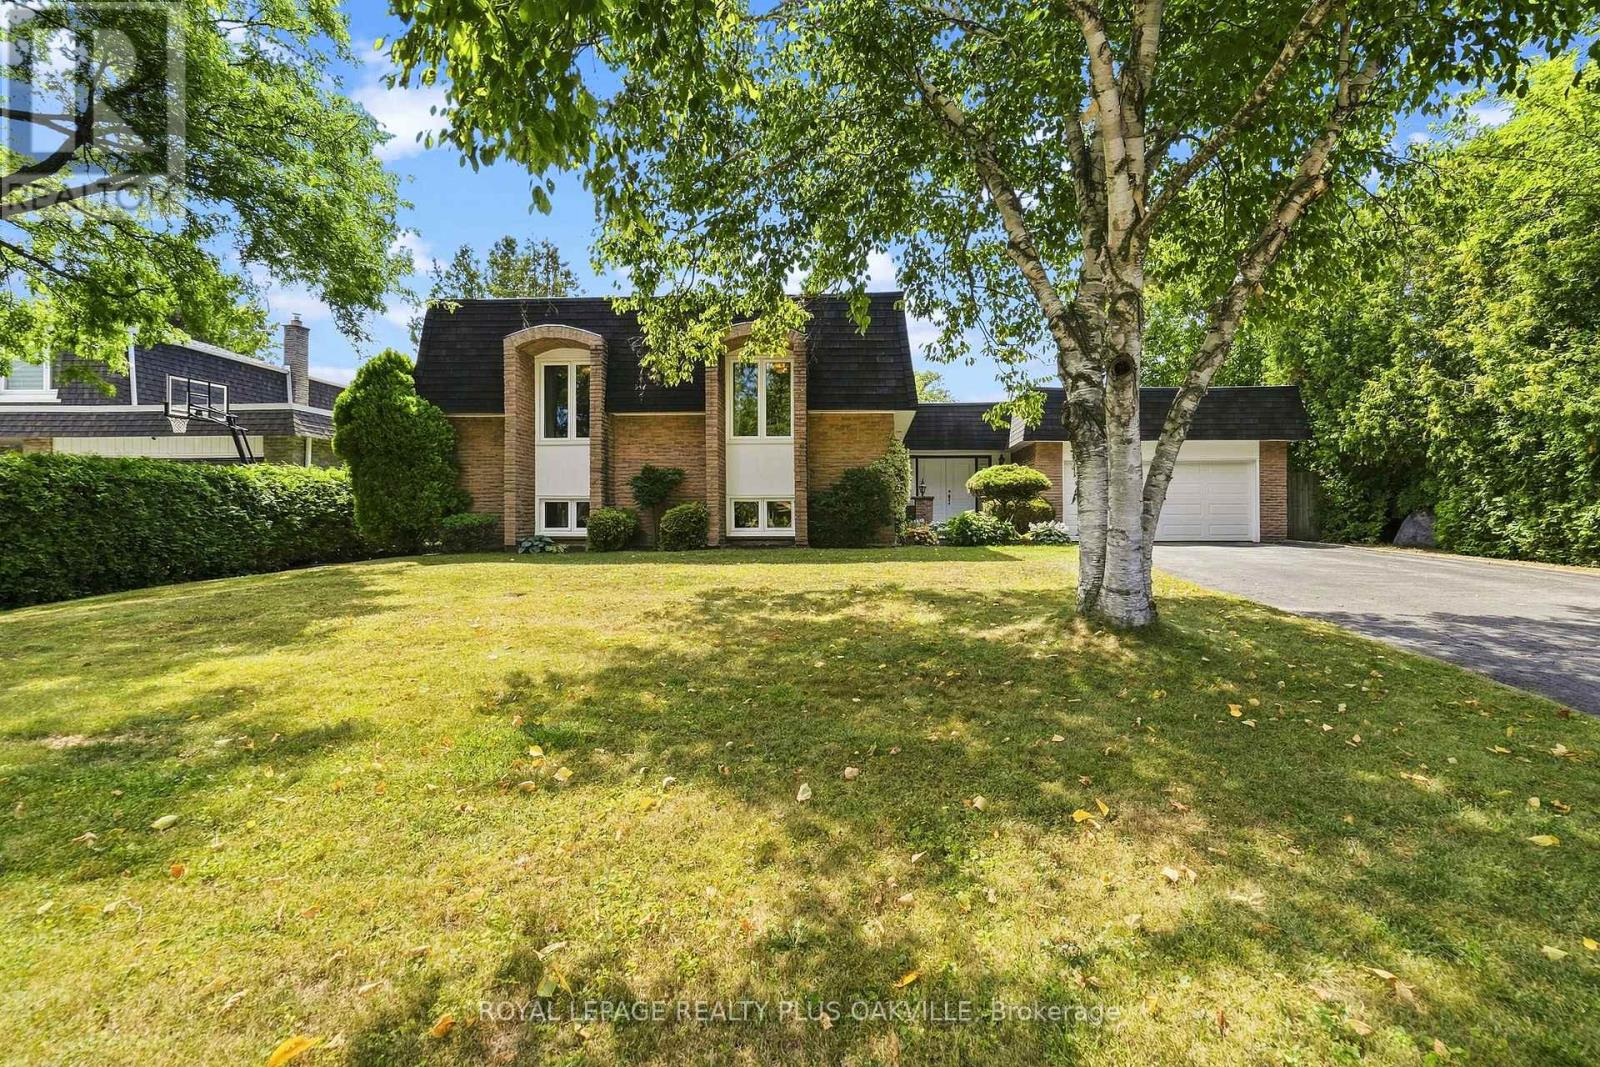
Welcome to 244 Willowridge Court, a lovingly maintained home nestled on a quiet dead-end court in sought-after Southwest Oakville, just moments from the lake, Coronation Park & Bronte Village. Set on an incredible pie-shaped -acre lot with over 100 feet across the rear and no backyard neighbours, this property offers an exceptional combination of privacy, space and outdoor living. This unique raised bungalow offers approximately 1,700 sq ft on the main level plus almost 1,600 sq ft on the lower level. Bright, oversized principal rooms feature large windows and hardwood floors throughout. The inviting living room showcases a wood-burning fireplace with stone hearth, while the dining room walks out to a deck overlooking the spectacular backyard. The spacious eat-in kitchen provides plenty of room for family and entertaining. Three bedrooms and three full baths include a generous primary suite with a large 4-piece ensuite featuring a soaker tub. The lower level is an incredible extension of the home, featuring a spacious recreation room with gas fireplace and large windows, plus a separate area ideal for extended or multi-generational family living. Complete with a second recreation room, 3-piece bath, English bar with seating and an additional bedroom, along with a convenient walk-up to the backyard. Step outside to your own private oasis with a large, full-depth inground pool, multiple entertaining areas, mature gardens and garden shed. With parking for 6+ vehicles and a double car garage with inside entry, there is plenty of room for family and guests. Lovingly cared for by the same family since 1989, this is a rare opportunity to live in and enjoy this home as it is, renovate and make it your own, or add on and create the home you've always envisioned. Ideally located close to excellent schools and highly regarded Appleby College, as well as the lake, parks, shops and restaurants of Bronte Village. (id:39551)
751 White Clover Way
Mississauga, Ontario
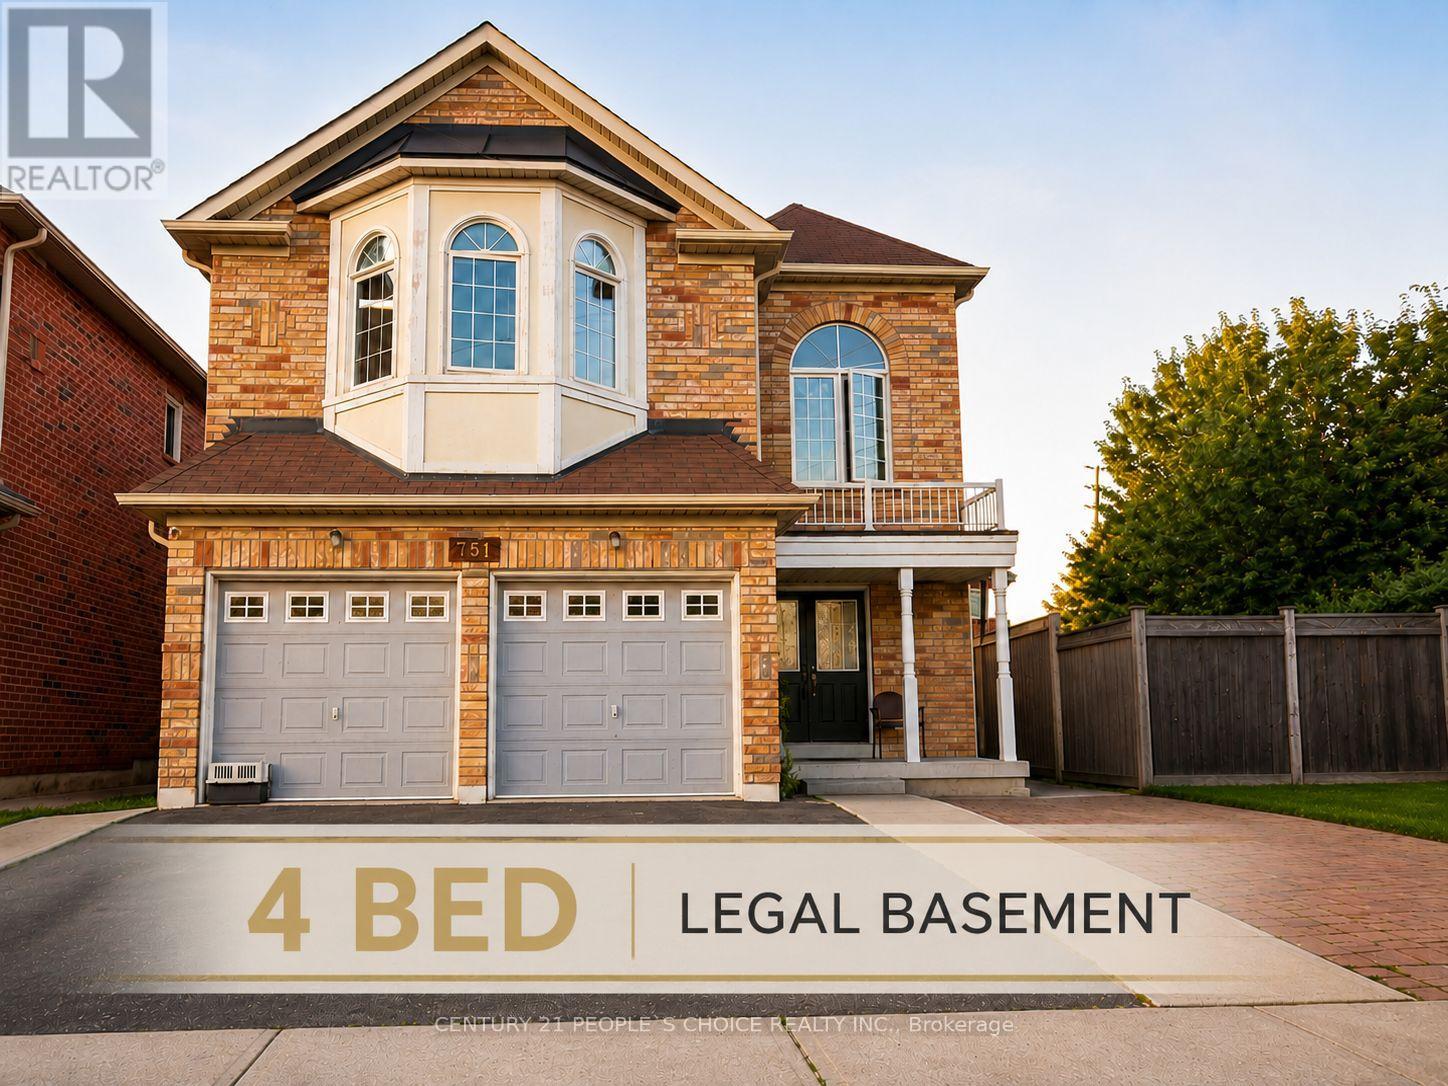
Calling all investors and value-add buyers! Rare CORNER detached home in sought-after East Credit offering exceptional income potential with a LEGAL 4-bedroom basement apartment and the possibility of a second dwelling (subject to buyer verification and municipal approvals). Approximately 3,130 sq. ft. above grade plus a finished legal basement, featuring 9' ceilings, hardwood floors, a main floor den, spacious kitchen, large family room, and 5 bedrooms with 3 full bathrooms upstairs. The legal basement includes 4 bedrooms, 1.5 bathrooms, a family-sized kitchen, large windows, and strong rental income potential. Situated on a generous lot just minutes to Highways 401 & 403, Square One, Heartland Town Centre, GO Transit, Costco, Walmart, top-rated schools, parks, and all major amenities. An outstanding investment opportunity with immediate cash flow and long-term development potential. (id:39551)
902 - 10 Bellair Street
Toronto, Ontario
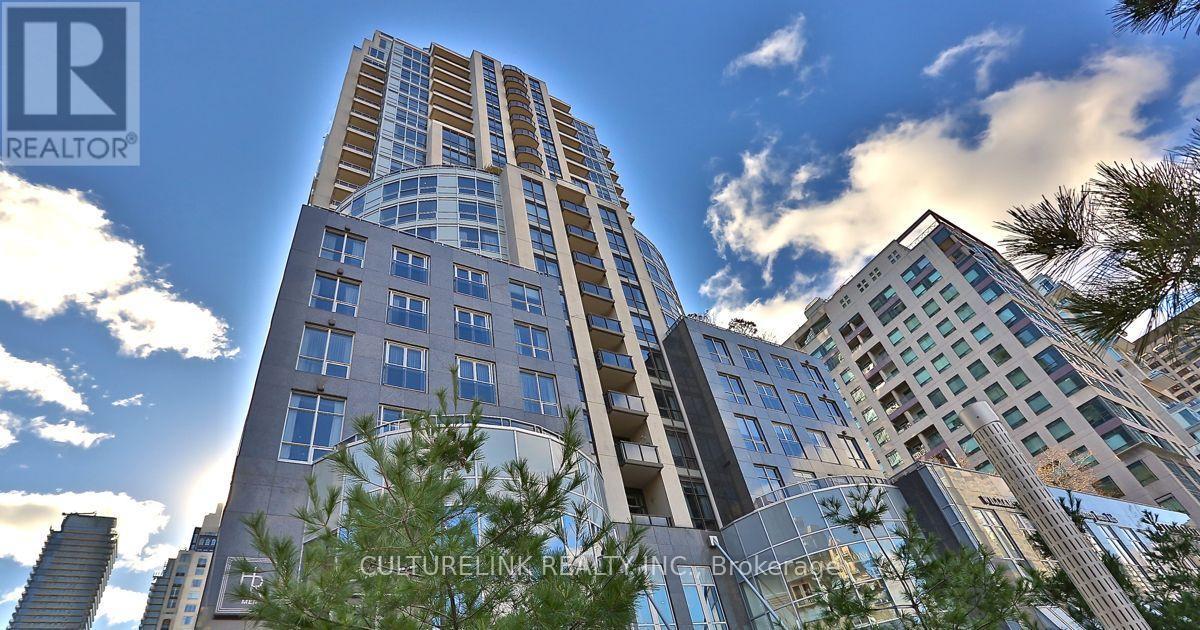
A rare opportunity to experience refined, full-service condominium living in the heart of Yorkville - where luxury, privacy, convenience, and exceptional service come together. Experience sophisticated living in the heart of prestigious Yorkville at 10 Bellair, one of Toronto's most exclusive addresses. This exceptional 1,922 sq.ft. corner residence has been thoughtfully designed & extensively upgraded, offering an elegant combination of spaciousness, natural light, refined finishes, & exceptional functionality. The sun-filled corner suite features a desirable split-bedroom layout, providing privacy & separation between the principal living areas & bedrooms. A versatile den/library offers the perfect space for a home office, reading room, or additional sitting area. Expansive windows fill the residence with natural light while showcasing the vibrant Yorkville surroundings. The sophisticated living & dining areas are designed for both comfortable everyday living & elegant entertaining. A built-in sound system throughout creates an immersive experience for enjoying music & movies, while the thoughtfully designed interior & numerous upgrades provide a polished & timeless atmosphere. The well-appointed residence is complemented by an exceptional level of service & amenities. Residents enjoy exclusive concierge services, indoor swimming pool, fully equipped fitness centre, party & meeting facilities, guest suite, & valet services, providing the convenience and service expected from a premier Yorkville address. The suite is equipped with TWO (2) parking spaces, offering added convenience, as well as a generously sized locker for additional storage. Situated in the heart of Yorkville, residents are just steps from Toronto's finest restaurants, luxury boutiques, designer shopping, galleries, cafés, and cultural destinations. 10 Bellair offers an unparalleled urban lifestyle in one of the city's most sought-after neighbourhoods. (id:39551)
2980 Crosscurrent Drive Unit# 9
Mississauga, Ontario
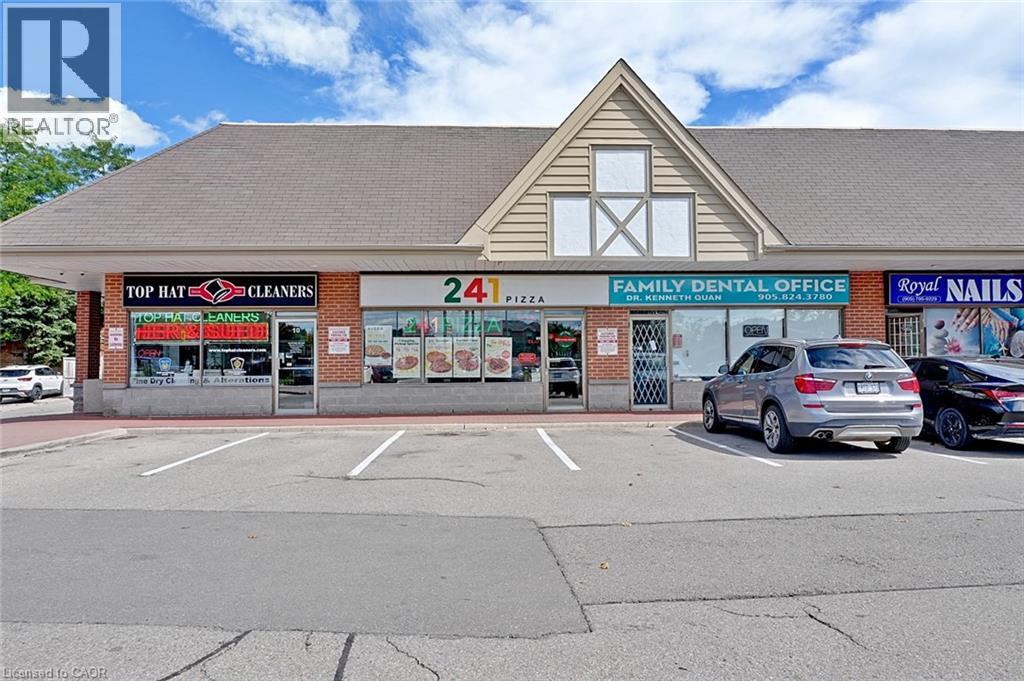
Established & Profitable Pizza Business in a prime Mississauga location. Surrounded by quite Residential neighborhoods, Schools, industrial buildings, and major national retailers, this well-positioned store offers excellent Visibility, Steady foot traffic and Strong community presence. The operation features Gourmet Meat, Veggie, Vegan & Gluten-free pizzas made with fresh, hand-stretched dough and premium ingredients. Strong monthly sales revenue, low rent, and a long-term lease offering stability. The facility is exceptionally neat and clean with all the equipment's are running smoothly without any hassle. Turnkey operation with room for further growth. Franchise model with full head-office training and ongoing support. Plenty of plaza parking with easy in and out access. Family orient business model, A rare chance to step into a reputable, fully supported franchise with significant upside potential. (id:39551)
230 Kenilworth Avenue N
Hamilton, Ontario
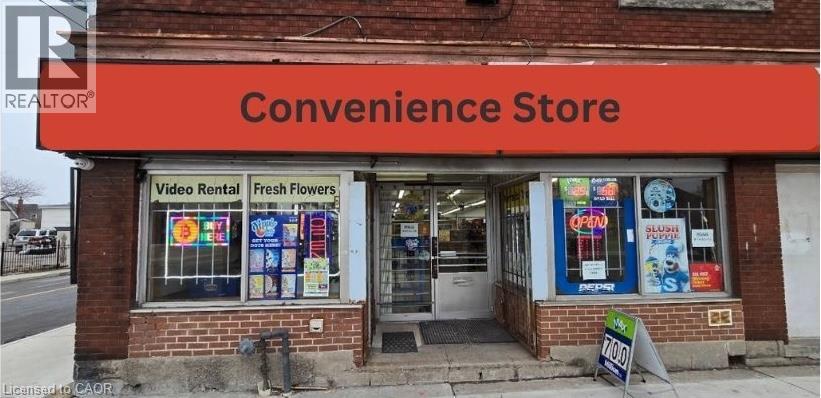
HOPE CONVENIENCE STORE in Hamilton, ON is For Sale. Brand new turnkey convenience store located at the busy intersection of Barton St E & Kenilworth Ave N in a prime, high-traffic location with excellent visibility and exposure. Surrounded by established residential neighbourhoods, schools, parks, retail stores, restaurants, local businesses, and major amenities, providing excellent customer traffic. Features approximately 3,100 Sq. Ft. with low rent of only $3,000/month. All equipment is included in the sale. Excellent potential to add a Vape Store and grow sales even further. Great turnkey opportunity for a new owner to take over and operate. (id:39551)
936533 Airport Road W
Mulmur, Ontario
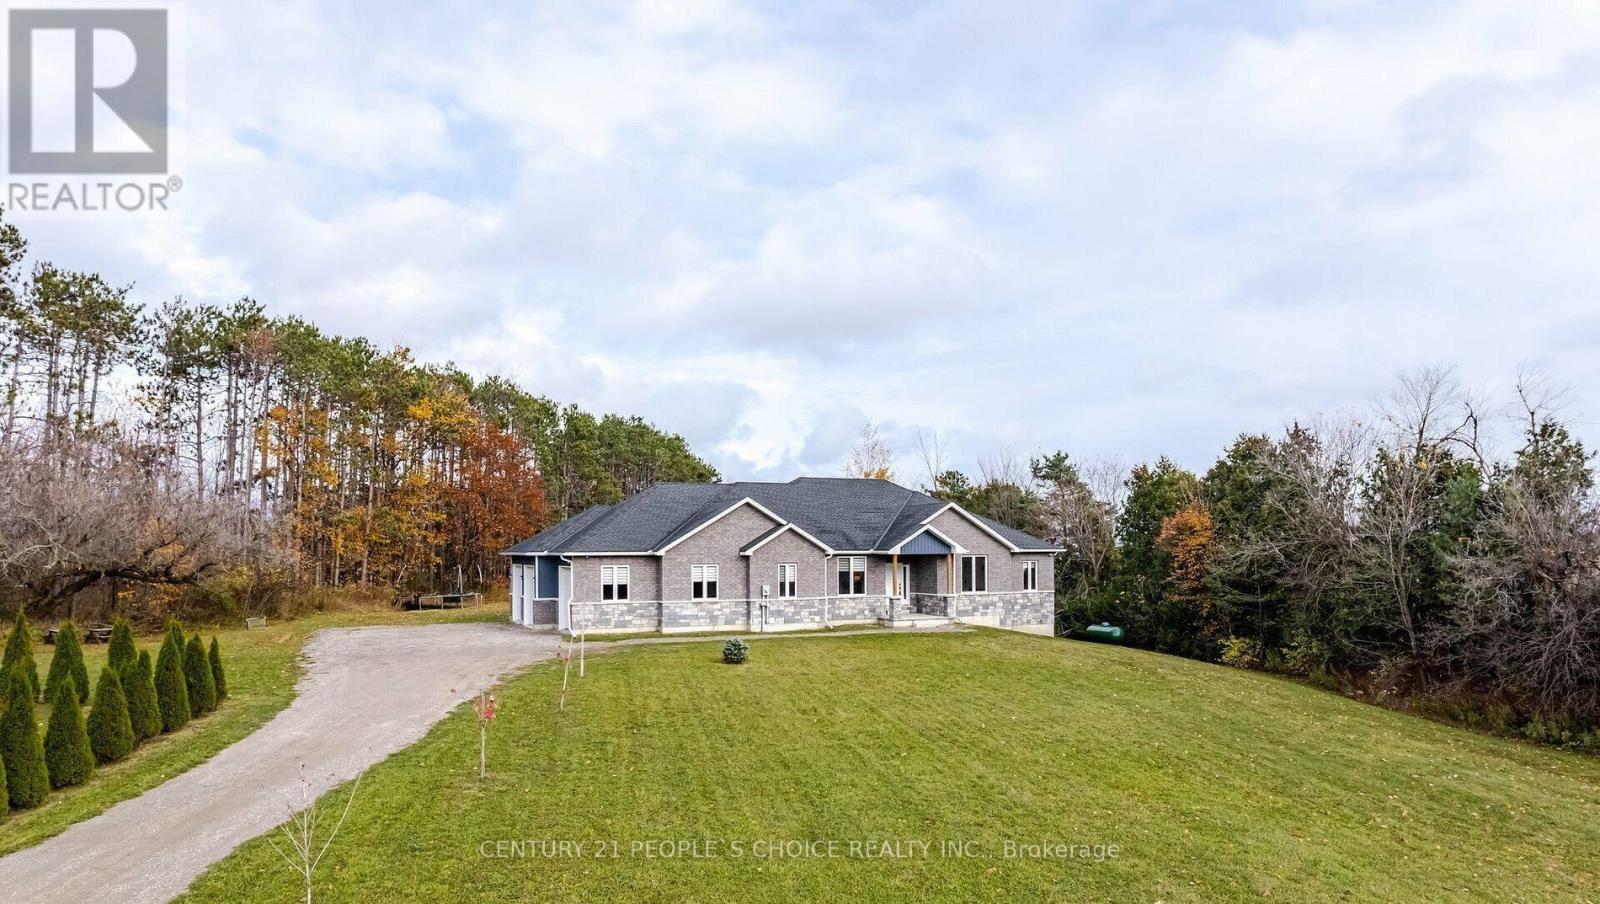
Tucked into the rolling hills of Mulmur, this exceptional opportunity presents a stunning detached bungalow on a private 1.73-acre lot surrounded by mature trees and beautiful backyard privacy. Approximately 5 years old, this impressive residence offers approximately 4,700 sq. ft. of livable space, featuring 6 bedrooms, 6 bathrooms, including 2 luxurious bathrooms, and an oversized triple-car garage.The thoughtfully designed interior combines elegance, comfort, and functionality, featuring soaring vaulted ceilings, an open-concept main floor, quartz countertops, under- and above-cabinet lighting, and built-in music speakers. The spacious in-law suite offers added flexibility with a sitting room and fireplace, ideal for guests or extended family. A convenient laundry room provides direct access to the oversized 3-car garage, while the upper-level , gym offers a dedicated space for fitness and recreation.Enjoy peaceful country living while remaining within easy reach of Mansfield Ski Club, Creemore, Mad River Golf Club, Collingwood, Caledon, and Brampton. Approximately 45 minutes to Brampton, and 30 minutes to Caledon.A rare opportunity to own a spacious, private and beautifully appointed country retreat in sought-after Mulmur. Live, entertain, relax and enjoy everything this exceptional property has to offer. No Representations or Warranties are made of any kind. Rental equipment, parking fees, and other fees are unknown. (id:39551)
41 Primeau Crescent
Kawartha Lakes, Ontario
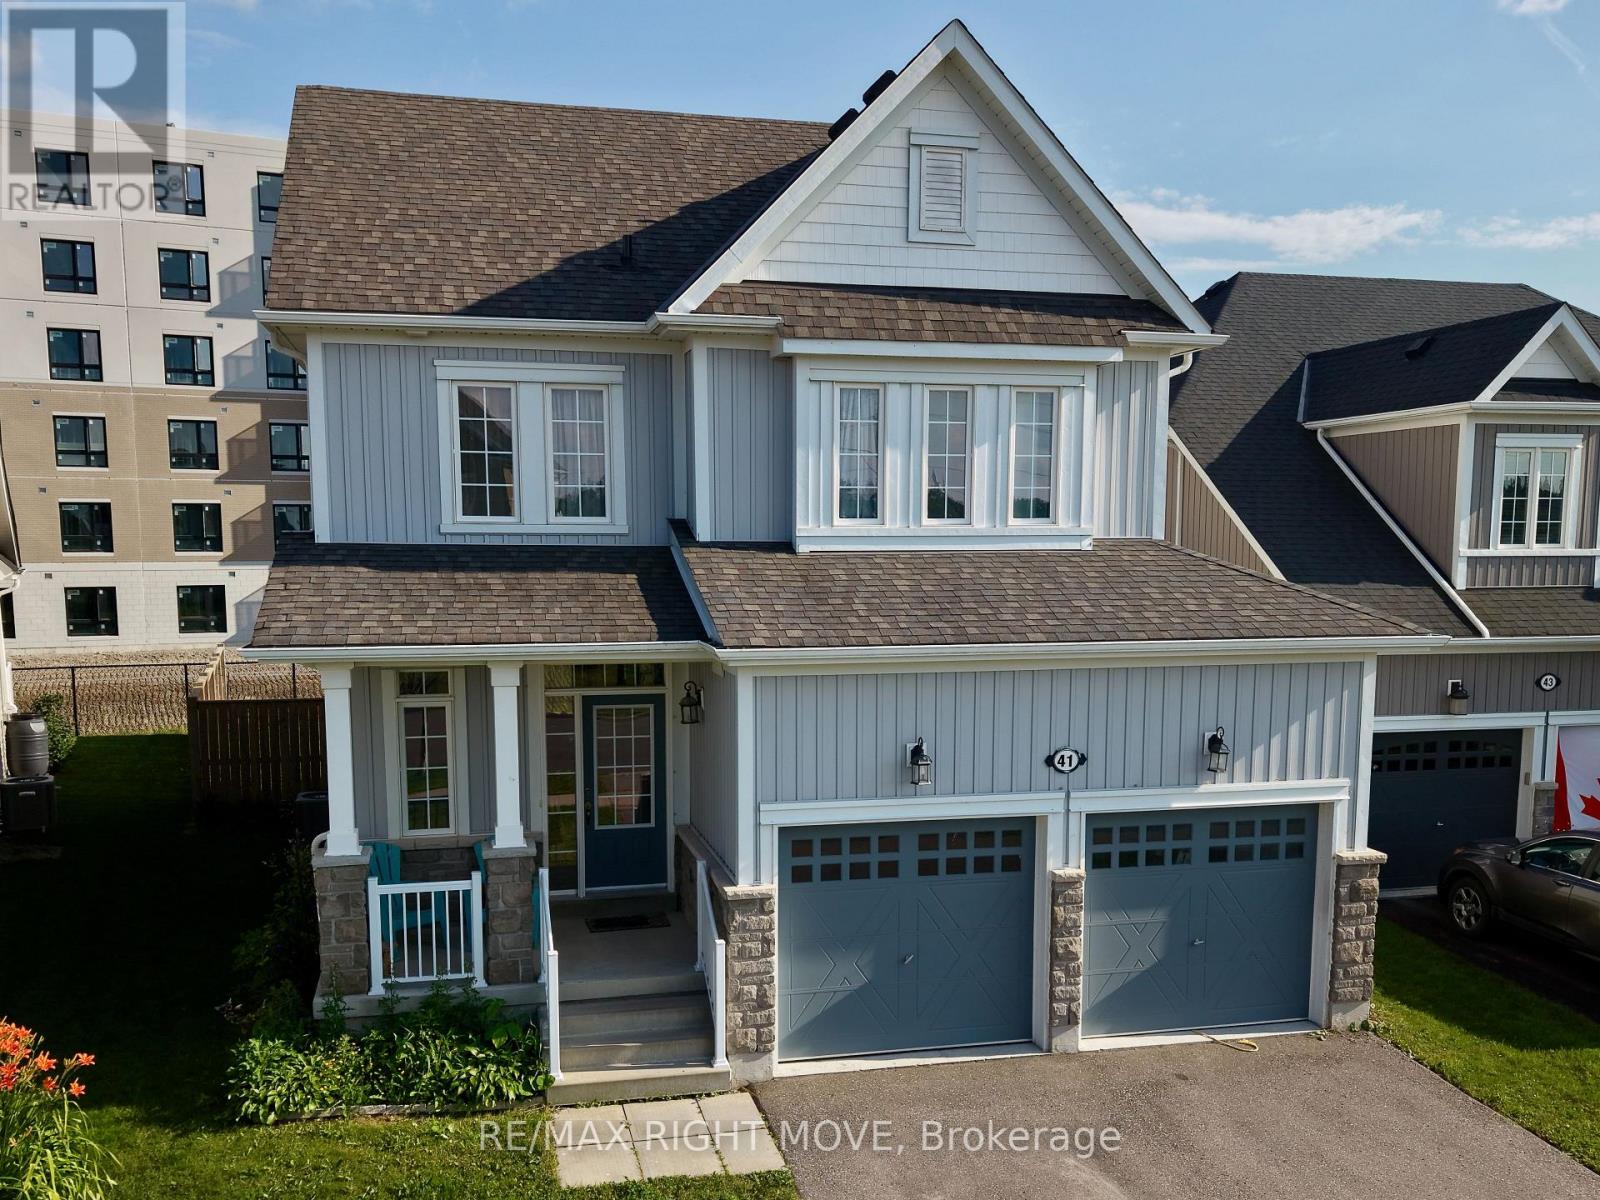
Located directly across from Logie Park in one of Lindsay's most desirable family neighbourhoods, 41 Primeau Crescent offers the space, comfort, and location that today's buyers are looking for. Built in approximately 2017, this well-maintained 3-bedroom, 3-bathroom home combines a functional layout with modern finishes and room to grow.The bright, open-concept main floor is designed for everyday living, with the kitchen overlooking the dining and living areas, making it easy to stay connected whether you're preparing meals, entertaining guests, or enjoying a quiet evening by the natural gas fireplace.Upstairs, you'll find three spacious bedrooms, including a primary suite with its own ensuite, along with an additional full bathroom to comfortably accommodate family and guests.The full unfinished basement offers excellent potential to expand your living space with a recreation room, home office, fitness area, additional bedroom, or the flexibility to create a layout that suits your needs.Outside, the home features a covered front porch, attached double garage, parking for four vehicles, and a fully fenced backyard with plenty of space for children, pets, or outdoor entertaining.Down the street from the Golf course , and minutes to schools, shopping, restaurants, recreation, and everyday amenities, this home offers the convenience of in-town living in a welcoming, family-oriented community.Whether you're purchasing your first home, moving up for additional space, or looking for a newer home in an established neighbourhood (id:39551)

10 - 266 Limeridge Road E
Hamilton, Ontario
Welcome to unit 10 at 266 Limeridge Rd E. This 2 bed, 1.5 bath stacked condo townhouse with parking offers fantastic value for a first time home buyer or investor. The large open concept living and dining area features gleaming parquet flooring and sliding glass doors out to a private balcony. A two piece washroom off of the dining area offers convenience. The eat in kitchen features a newer dishwasher and brand new range hood. New windows just installed by the condo corp allow sunlight to pour in from the western exposure. Newer carpet free stairs lead you up to the bedroom level. Upstairs you'll find two large bedrooms, one with a walkout to a small balcony, the other with new windows. The primary 4 piece bath and a combo washer/dryer complete this level. Conveniently located on the central mountain with easy access to the LINC, public transit, Limeridge Mall and many amenities. This unit is freshly painted and vacant providing the perfect hassle free clean slate for a new owner. (id:39551)
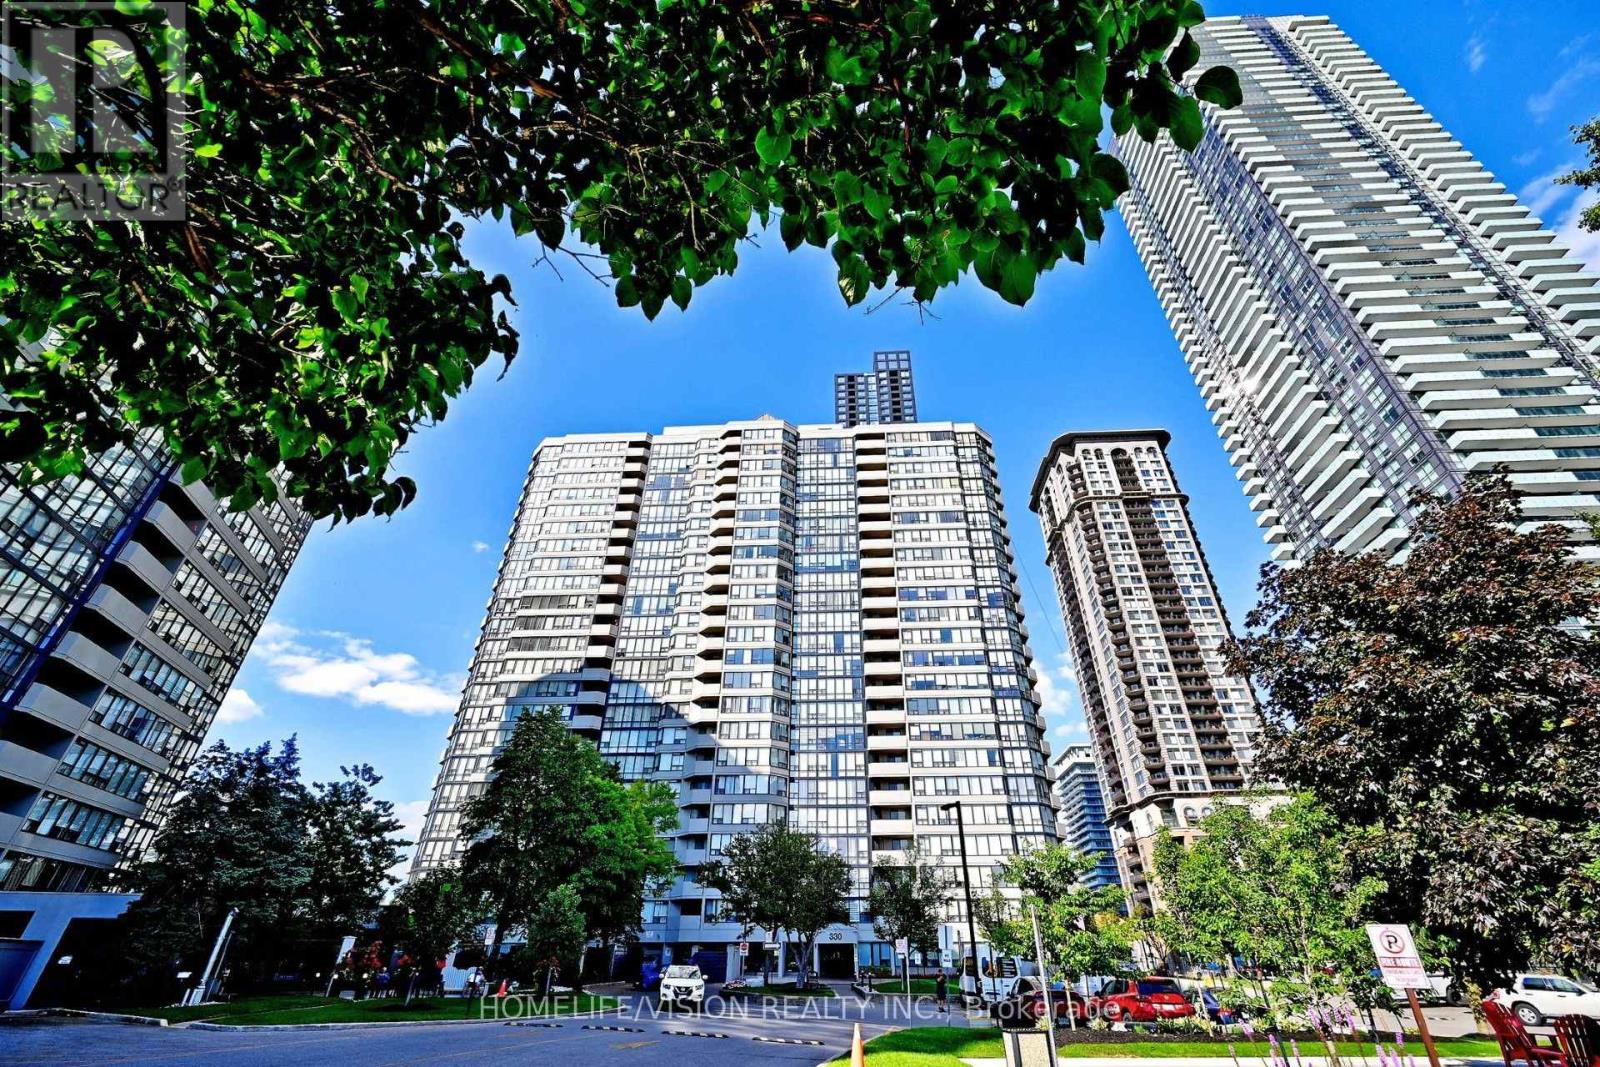
306 - 330 Rathburn Road W
Mississauga, Ontario
Do not miss this rarely offered bright & spacious 2 Bedroom plus den condo unit. One of the most efficient floor plan in the whole building. The unit offers all your need such as; large covered balcony, a sun-filled solarium, 2 XL bedrooms, walk in closet, spacious laundry room and more. Upgraded over the years. Featuring a recently updated kitchen with Quartz Counter top, new sink and new hood fan(2026). The unit comes with one underground parking space (2 tandem parking available) and one large corner locker. Live without monthly bills! Maintenance fee covers all utilities such as; Heat, Hydro, Water, High Speed Internet, AC and Cable TV. Worldclass amenities including an indoor pool, fitness centre, squash court, basketball court,tennis court, guest suites, reading room, visitor parking. Unbeatable location just steps to Square One, restaurants, YMCA, movie theatre, transit, and bus terminal right at your door. A fantastic opportunity to enjoy vibrant city living with incredible amenities and convenience. (id:39551)
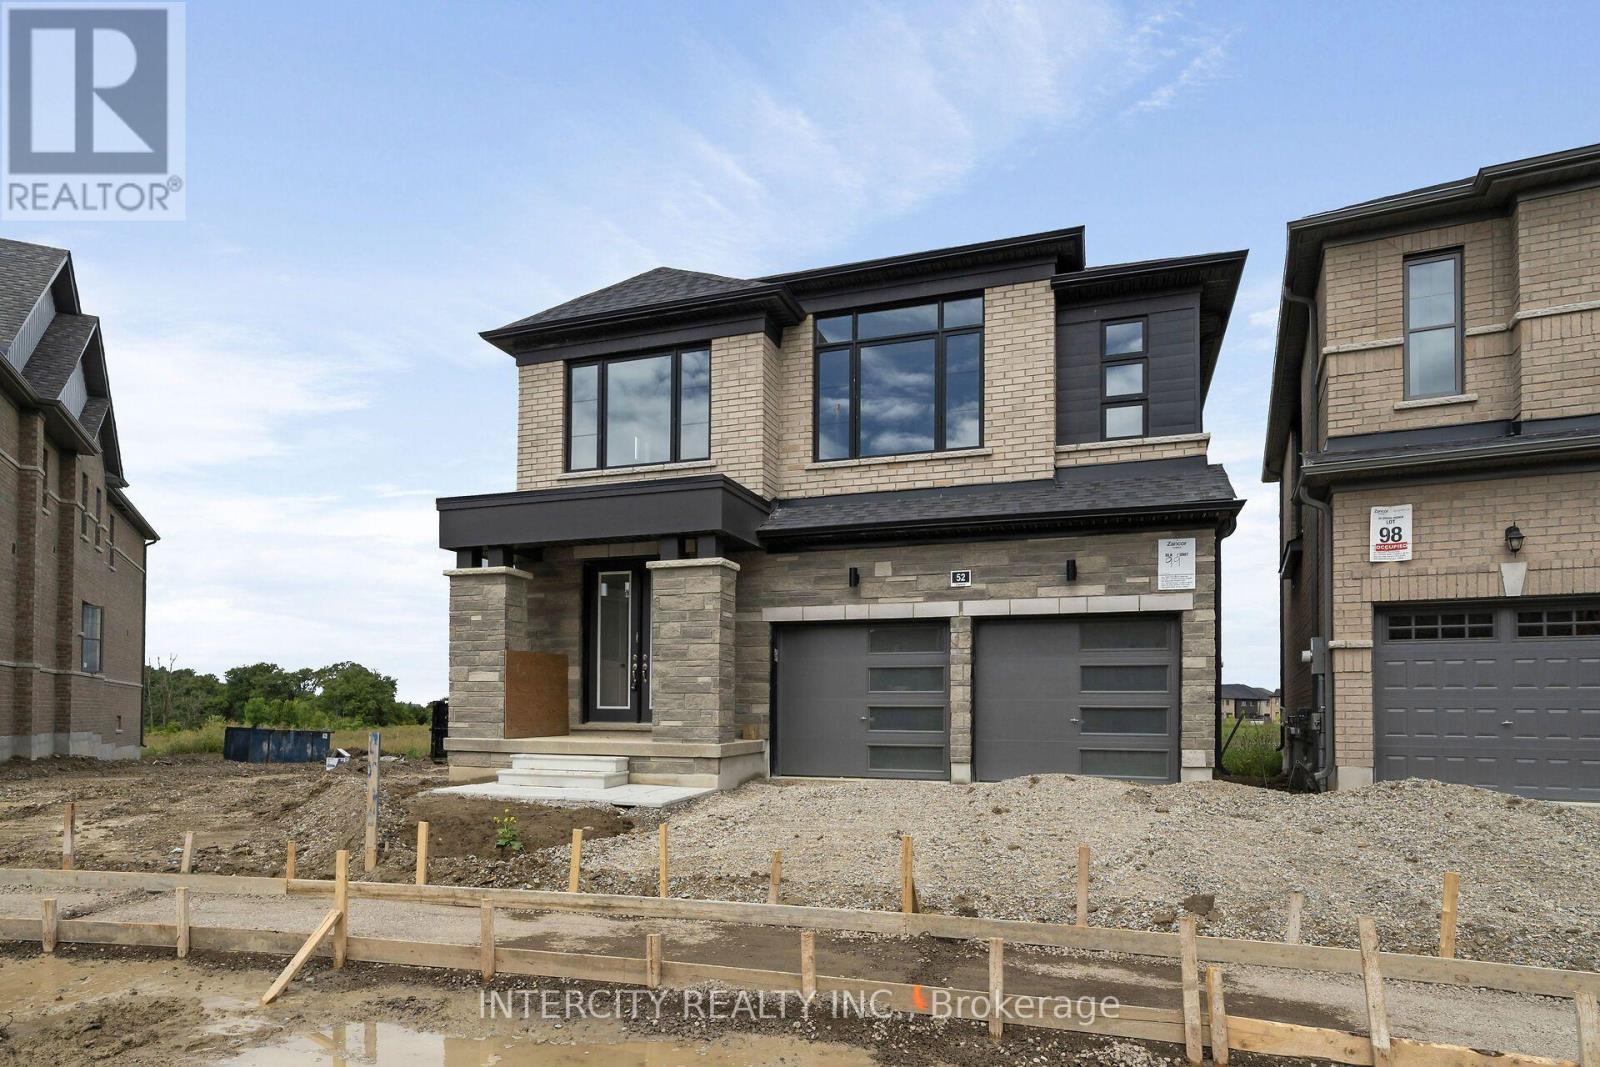
Lot 99 - 52 Speers Avenue
Caledon, Ontario
Purchase Price is Net Price of HST Rebate ** If applicable and qualified. Zancor Built Magna Model Elevation C Modern Design, a remarkable residence offering 2,444 square feet. 4 Bedroom, 3.5 bathroom, Double car garage, Walk out Deck to rear pie shaped Lot backing onto Park/ Future School. This exceptional home presents an ideal blend of contemporary design, high-quality finishes, and thoughtful attention to detail, making it the perfect choice for those seeking luxury, comfort, and style. (id:39551)

94 - 445 Ontario Street S
Milton, Ontario
Three storeys, two terraces, and zero shortage of space. This modern townhome in Milton's Abbeys on the Sixteenth community gives you nearly 1,600 sq. ft. of bright, functional living space in a location that puts nature and everyday convenience within easy reach. Built by Bucci Homes, the home features 3 bedrooms, 3 bathrooms, 2-car parking including an attached garage, and bonus basement space ideal for a home office, gym, hobbies or storage. The open-concept main floor features 9-ft ceilings, large windows, modern flooring and a stylish kitchen with stainless steel appliances, gas stove and breakfast bar. Step outside to your private terrace with a gas BBQ line-because dinner tastes better outside. Upstairs, a separate family room offers another place to spread out and opens onto a second private terrace. The top floor keeps the bedrooms tucked away, including a spacious primary with walk-in closet and 4-piece ensuite, plus two additional bedrooms and another full bathroom. The best part? You're surrounded by some of Milton's best outdoor spaces, including 16 Mile Creek, Sam Sherratt Trail and the Niagara Escarpment, while still being close to the GO Station, Hwy 401 & 407, schools, parks, shops, restaurants and everyday essentials. Modern, spacious and just a little more interesting than your average townhome. Love the furniture? The sellers are also open to selling the home fully furnished for an additional negotiated price. (id:39551)