
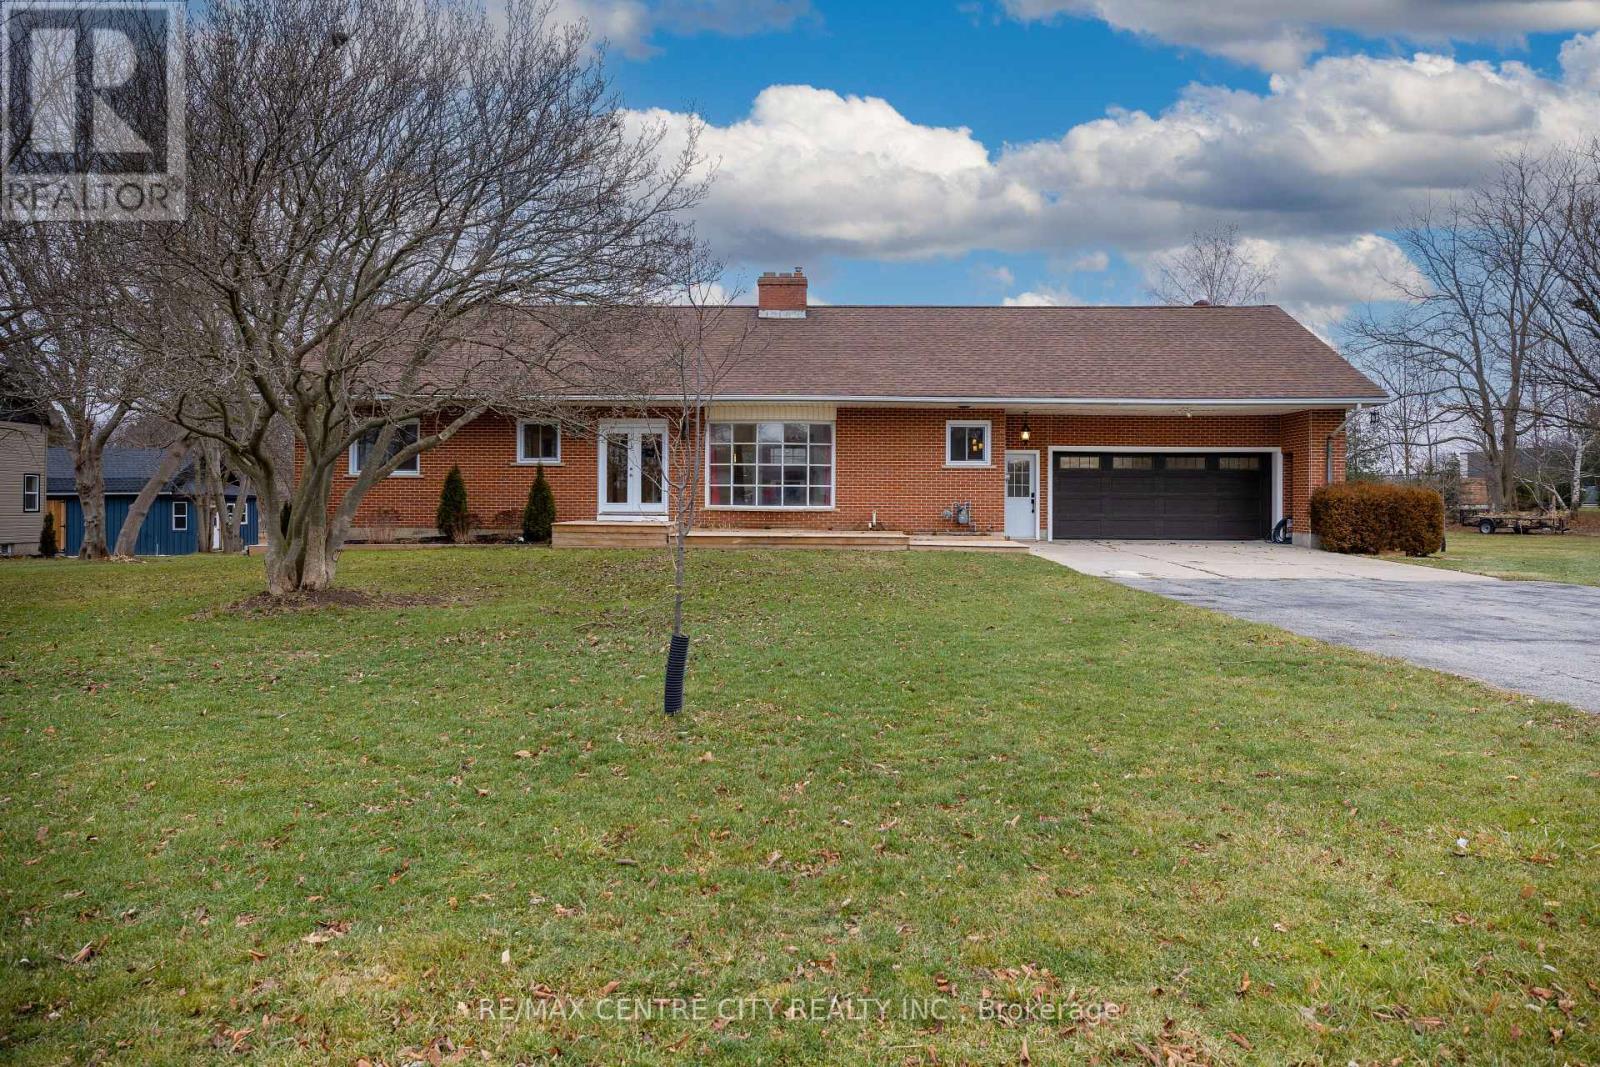
42420 John Wise Line
Central Elgin, Ontario
Nicely located just south of St. Thomas in a rural Central Elgin setting. This 3600 sq ft, 1.5 storey solid home was built in the 70's and has an apartment on the upper level with 3 bedrooms plus kitchen and family room and separate side entrance. Finished lower level. 2 bedrooms on main level. Main house has 400 amp service with all electric heat back up. House does have high efficiency gas furnace with ductwork and central air. Huge rear deck and gazebo. Spacious rooms, spiral staircase, large closets, attached double garage with 2 piece bath and storage under garage. All windows new, paint, flooring, trim and doors. (id:39551)
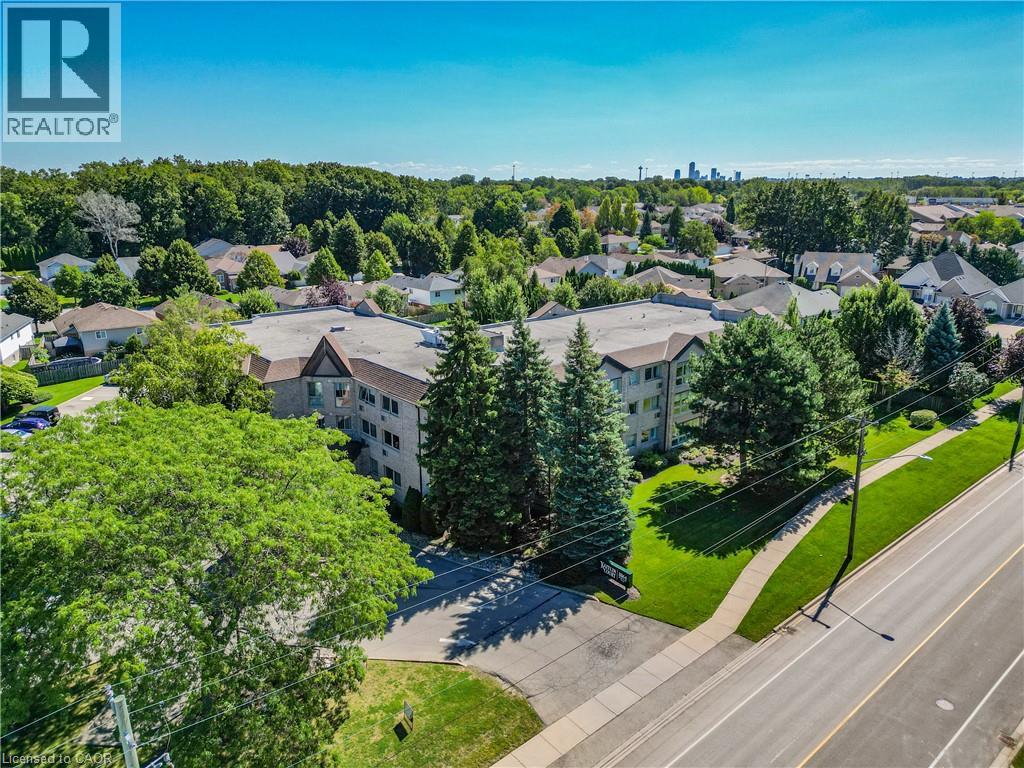
3364 Montrose Road Unit# 108
Niagara Falls, Ontario
Welcome to one of the area's most desirable small condominiums in Mount Carmel, Kaitlin Court, Niagara Falls! Fall in love with the sunlight flooding into this fresh and beautiful suite! Step into the stunning new Kitchen with Stainless Steel appliances, Caesarstone countertops with breakfast bar, sink and exhaust fan. New flooring throughout offers seamless flow from room to room. New Blinds and 2 new High efficiency air conditioning wall units are installed for your comfort. The Dining Area can also be used as a TV enclave or home office. The Primary Bedroom is beyond spacious, with a large closet and is adjacent to the luxurious Bathroom. Inside you are greeted with a spacious shower, double vanity sinks and extra room for storage. The laundry room has a sink and hookup for future stackable Washer/Dryer. This condo suite is move-in ready ready for you. The condo amenities include a Party Room and lockers. The building is well maintained and with only 31 suites you won't get lost in the crowd! Come by soon to check out all that the Niagara Falls community offers including nearby shopping, wineries, golf, biking trails, the sights at the Falls and more! (id:39551)
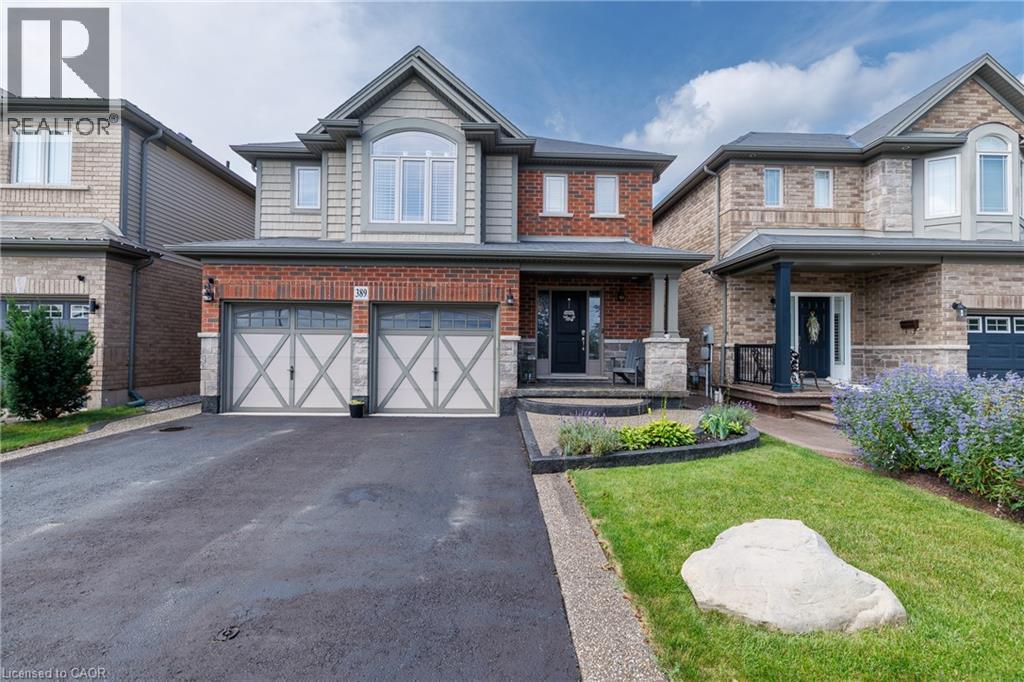
389 Murray Street
Grimsby, Ontario
Beautifully maintained and exceptionally functional 4-bedroom, 4-bathroom home in a family-friendly Grimsby neighbourhood. The open-concept main floor features a spacious kitchen with granite countertops, an island, and a separate pantry closet, plus the convenience of main-floor laundry with inside garage access. An oak staircase leads to 4 spacious bedrooms including a generous primary retreat with a huge walk-in closet and ensuite. The fully finished basement extends the living space with a generous rec room and a cozy gas fireplace—perfect for movie nights, kids’ play space or relaxing with family and friends. Enjoy the fully fenced backyard with custom covered outdoor living space, a decorative concrete patio, driveway borders, and walkway. A wonderful family home with space, style and functionality in an ideal location! (id:39551)
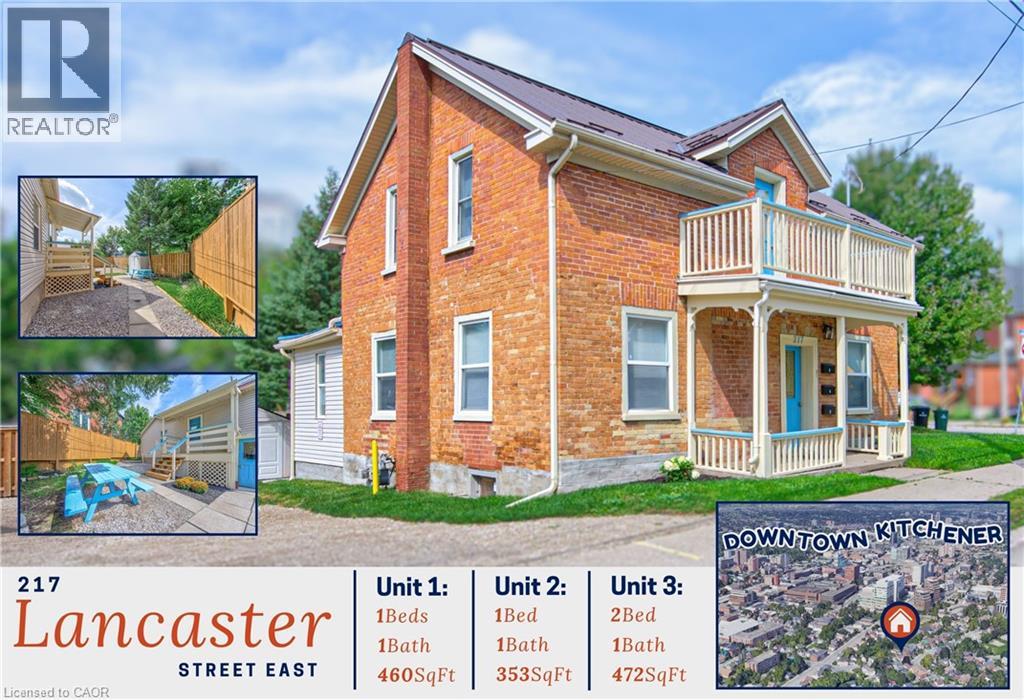
217 Lancaster Street E
Kitchener, Ontario
Character, flexibility and a prime Central Frederick location come together in this distinctive triplex with over 1800 sq ft of living space, where a classic red-brick exterior, covered front porch and cheerful blue accents create instant curb appeal. Unit 1 welcomes you from the rear porch into an inviting eat-in kitchen, where wood-plank floors and an exposed brick wall add warmth and character. The wood flooring continues into the living room, with access to a 4-pc bath, while French doors open to the bedroom with generous closet and secondary access to the main foyer. Unit 2 offers a versatile layout with a separate kitchen and 4-pc bath; one room is ideal as a living area, while the other enjoys its own exterior entrance to a partially fenced yard. Upstairs, Unit 3 spans the second floor with 2 well-sized bedrooms, a 4-pc bath, a spacious hall with storage potential, and an open kitchen and dining/living area beneath charming sloped ceilings. The hall also opens to a south-facing balcony, a great spot to enjoy morning coffee or evening air. A shared unfinished basement provides laundry, utility space and additional storage potential, while the large gravel driveway, refreshed landscaping, fencing and patio space add everyday practicality. A metal roof is another welcome exterior feature. Set in the heart of Central Frederick, this is a neighbourhood where historic streets, mature trees & a strong sense of community meet urban convenience. Downtown Kitchener is just minutes away, putting the Kitchener Market, Centre In The Square, Central Library, restaurants, cafés and local shops within easy reach. Victoria Park, LRT service and the Kitchener GO station expand recreation and commuting options, while nearby St. Anne’s, Suddaby Public School and Cameron Heights Collegiate add further appeal. Whether you’re building your portfolio or looking for a property with multiple living options, this property offers character, versatility & location in equal measure. (id:39551)
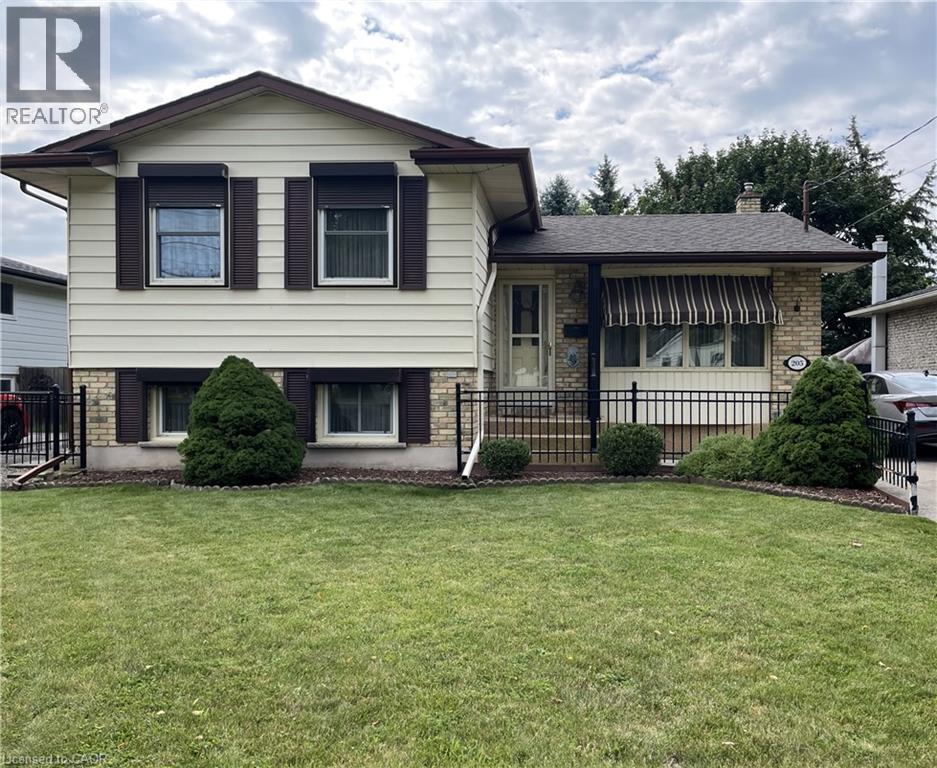
205 Rykert Street
St. Catharines, Ontario
An original owner home that was the model home in the subdivision so you can imagine the care & workmanship that were used to build it! All 4 levels are immaculate and in move in condition! The premium lot is fully fenced & beautifully landscaped with mature trees, shrubs and flowers. A covered 3 season patio will extend your time outdoors. Teens will love the lowest level ! See the supplements for a complete list of notable points of interest. (id:39551)
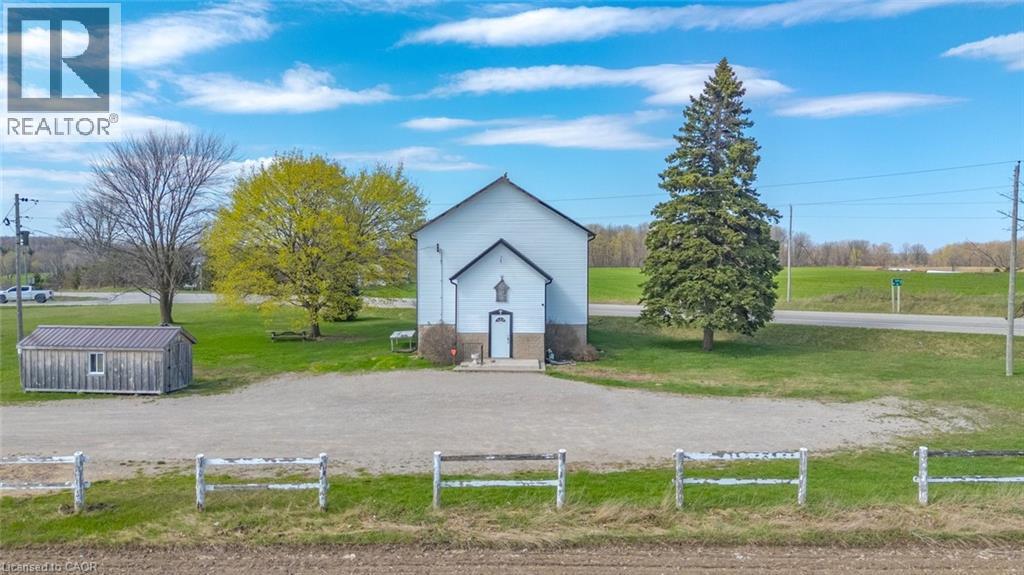
565739 Towerline Road
Woodstock, Ontario
Historic 1866 former church located along Towerline Road, a well-travelled corridor with convenient access to Highway 401 & 403, offering strong visibility and accessibility within the Woodstock area. This location benefits from steady regional traffic and excellent connectivity. Set on a 1.48-acre lot, the property features 1400 sq. ft in a distinctive building, highlighted by 14 ft ceilings on the upper level that add character and functional workspace. Currently used as a woodworking and furniture restoration shop. Zoning presently permits a woodworking shop with an accessory dwelling. Serviced by natural gas furnace, private well, 2000-gallon holding tank septic system. Basement has a kitchen and a 2-piece washroom. The property also offers ample on-site space for parking, storage, or operational needs and an 8 x 20 ft shed. A unique opportunity to secure well-located commercial property in a high-exposure area with convenient highway access. (id:39551)
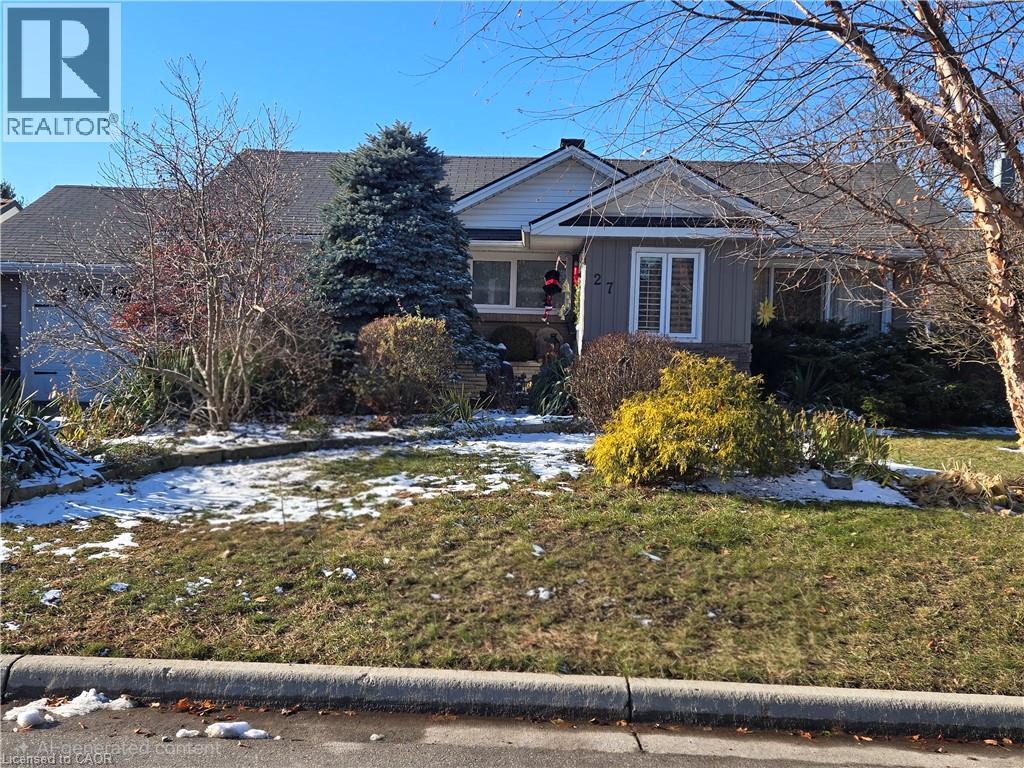
27 Hepburn Avenue
St. Thomas, Ontario
Updated MCM ranch with attached garage. Located in an established area on a very low volume traffic street, with 1st priority plowing schedule in winter, quiet area next to parkette with great neighbors, right by a hospital with walking distance to Pinafore Park, Pinafore Lake, elementary, secondary and Fanshawe College. Short drive in minutes to Beaches Marina of Port Stanley and Lake Erie. Main floor contains 2 bedrooms, primary with ensuite bathroom, living room, kitchen with new quartz counter tops, pantry, main floor laundry area, dining room, main floor family room with gas fireplace. Garden door to covered patio, leading to very private backyard with perennial gardens. Fully finished basement contains 1 bedroom with egress window, second bedroom used as a large bedroom can be used as an office space includes large walk-in closet with an ensuite, kitchen, living room with electric fireplace, ensuite bathroom, office, furnace storage room. Lower level is the perfect set up for accommodating returning children or visiting family members. New metal roof September 2026. (id:39551)
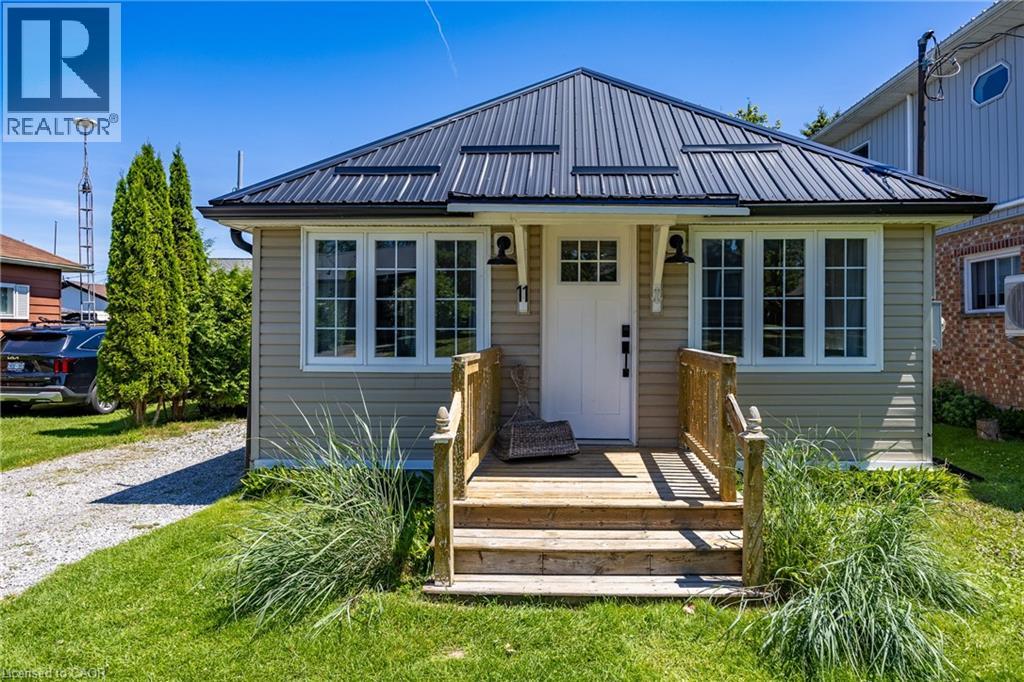
11 Bass Lane
Long Point, Ontario
Beach days, bonfires, and easy cottage living — this updated 4-season Long Point retreat is ready to enjoy! Move in ready and just steps from the sandy beaches of Lake Erie in the heart of Long Point. This updated 2-bedroom, 1-bath retreat offers easy cottage living in all seasons, weekend getaway, or short-term rental opportunity. Updated in 2022, the bright open-concept interior features vaulted ceilings, fresh paint, modern finishes, and durable flooring throughout. The stylish kitchen includes updated cabinetry, appliances, and countertops, while the renovated bathroom adds a fresh, spa-like feel. Updated insulation, windows, and doors improve comfort in every season. Stay cozy by the fireplace on cooler evenings and enjoy efficient heating and cooling with the ductless heat pump and A/C. A durable steel roof and 200-amp service provide added peace of mind. Step outside to a private rear deck ideal for morning coffee or summer BBQs, gather around the firepit, and store beach gear in the handy shed. ALternate listing I.D. X12869914 Located just minutes from Long Point Provincial Park, marinas, nature trails, and world-class birding. An inviting, fully updated entry-level cottage ready to enjoy. (id:39551)

93 Elmhurst Avenue Unit# 8
Simcoe, Ontario
Extremely appealing condo finished from top to bottom The Elmhurst model boasting 1015 sq ft - open concept - kitchen has breakfast bar and plenty of cupboards, formal separate dining area. Very spacious living room with gas fireplace and walkout to upper balcony with view of private rear yard. Lower level features wet bar, 2nd bedroom and office plus walkout to the exterior. Excellent location close to hospital, malls, downtown and recreation center. This ones special and a must see!!! (id:39551)
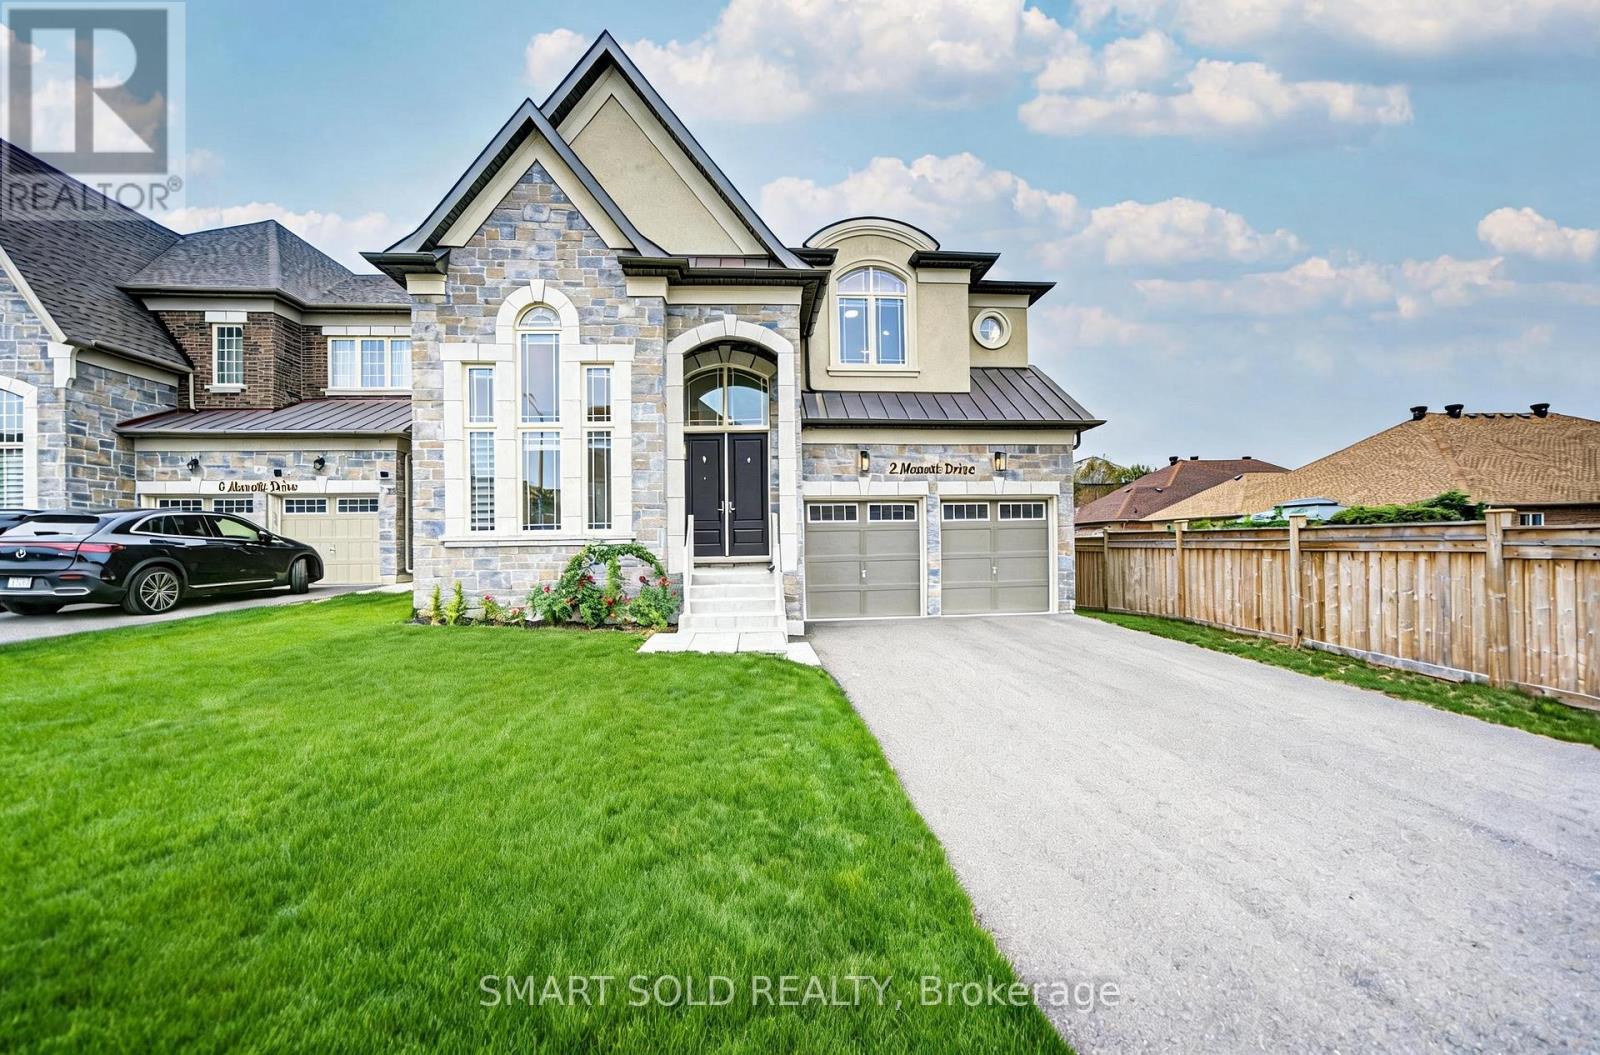
2 Menotti Drive
Richmond Hill, Ontario
Welcome To 2 Menotti Drive, Richmond Hill, Where Luxury Living Meets Exceptional Space, Privacy And Craftsmanship. Situated On A Premium 50 Ft X 170 Ft Deep Lot, This Stunning Residence Offers Approx. 3,871 Sq. Ft. Above Grade Plus 1,777 Sq. Ft. Basement, With 5 Bedrooms And 6 Bathrooms.The Main Floor Features Soaring 10-Ft Ceilings, While The Second Floor And Basement Offer Elegant 9-Ft Ceilings. A Spectacular 18-Ft Ceiling Office With Floor-To-Ceiling Windows Creates An Impressive And Inspiring Workspace.The High-End Kitchen Features Built-In Wolf Appliances And A Sub-Zero Refrigerator, Perfectly Combining Style And Functionality. The Spacious Family Room Is Wrapped In Expansive, Wall-To-Wall Windows Overlooking The Large, Fully Fenced And Private Backyard.Generously Sized Bedrooms Feature Their Own Ensuite Bathrooms, Providing Comfort And Privacy For Every Family Member. The Walk-Out Basement With Separate Entrance Offers Excellent Flexibility For Recreation, Entertainment Or Additional Living Space.The Deep, Fully Fenced Backyard Offers Endless Possibilities, With Plenty Of Room To Create Your Own Private Oasis, Including A Custom Pool, Outdoor Kitchen And Entertaining Area.Additional Highlights Include Over $200,000 In Builder Upgrades, Porcelain Tile, EV Charger Rough-In, Double Patio Doors, And A Rare 3-Car Tandem Garage. Tarion Warranty Provides Added Peace Of Mind.A Truly Exceptional Opportunity To Enjoy Luxury, Space, Privacy And Modern Living In One Of Richmond Hill's Sought-After Communities. (id:39551)
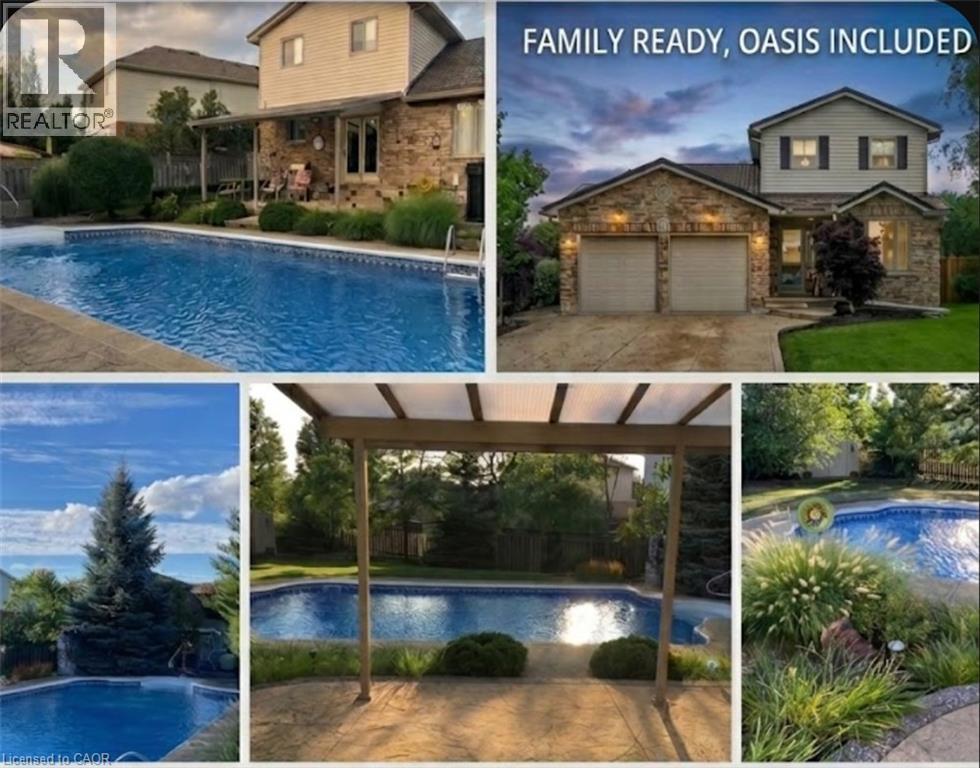
84 Jamieson Drive
Caledonia, Ontario
Pride of ownership is evident in this original owner home!! Beautifully presented, Tastefully updated 3 bedroom, 2 bathroom Caledonia home situated on premium oversized pie shaped lot, fully fenced yard on desired Jamison Drive in highly sought neighborhood. Great curb appeal with brick & complimenting sided exterior, concrete driveway, hy-grade 50 year metal roof, welcoming front porch, attached double heated garage, backyard oasis with stunning inground pool, hot tub, tidy professionally maintained gardens & landscaping, The flowing interior layout includes 1887sqft (above grade) of exquisitely finished living space highlighted by updated eat in kitchen w/quartz tops with patio door walk out to backyard, family room with fireplace, formal dining area, additional MF living room, 3 pc bathroom, & bright foyer. The upper level features 3 spacious bedrooms including primary bedroom with ensuite privilege to 3pc bathroom. The partially finished basement currently houses large home gym area, utility room, tons of storage, (Basement is studded, insulated, and has electrical completed), Upgrades include decor, fixtures, countertop, metal roof with 50 year warranty (2014), newer furnace & A/C, updated kitchen (2026) & more. Conveniently located minutes to downtown core, shopping, restaurants, schools, parks, walking trail, & Grand River. Easy access to amenities, Hamilton, Ancaster, & 403. Ideal for all walks of life! Call today for your enjoyable viewing of this lovingly maintained home & Experience all that Caledonia Living has to give. (id:39551)
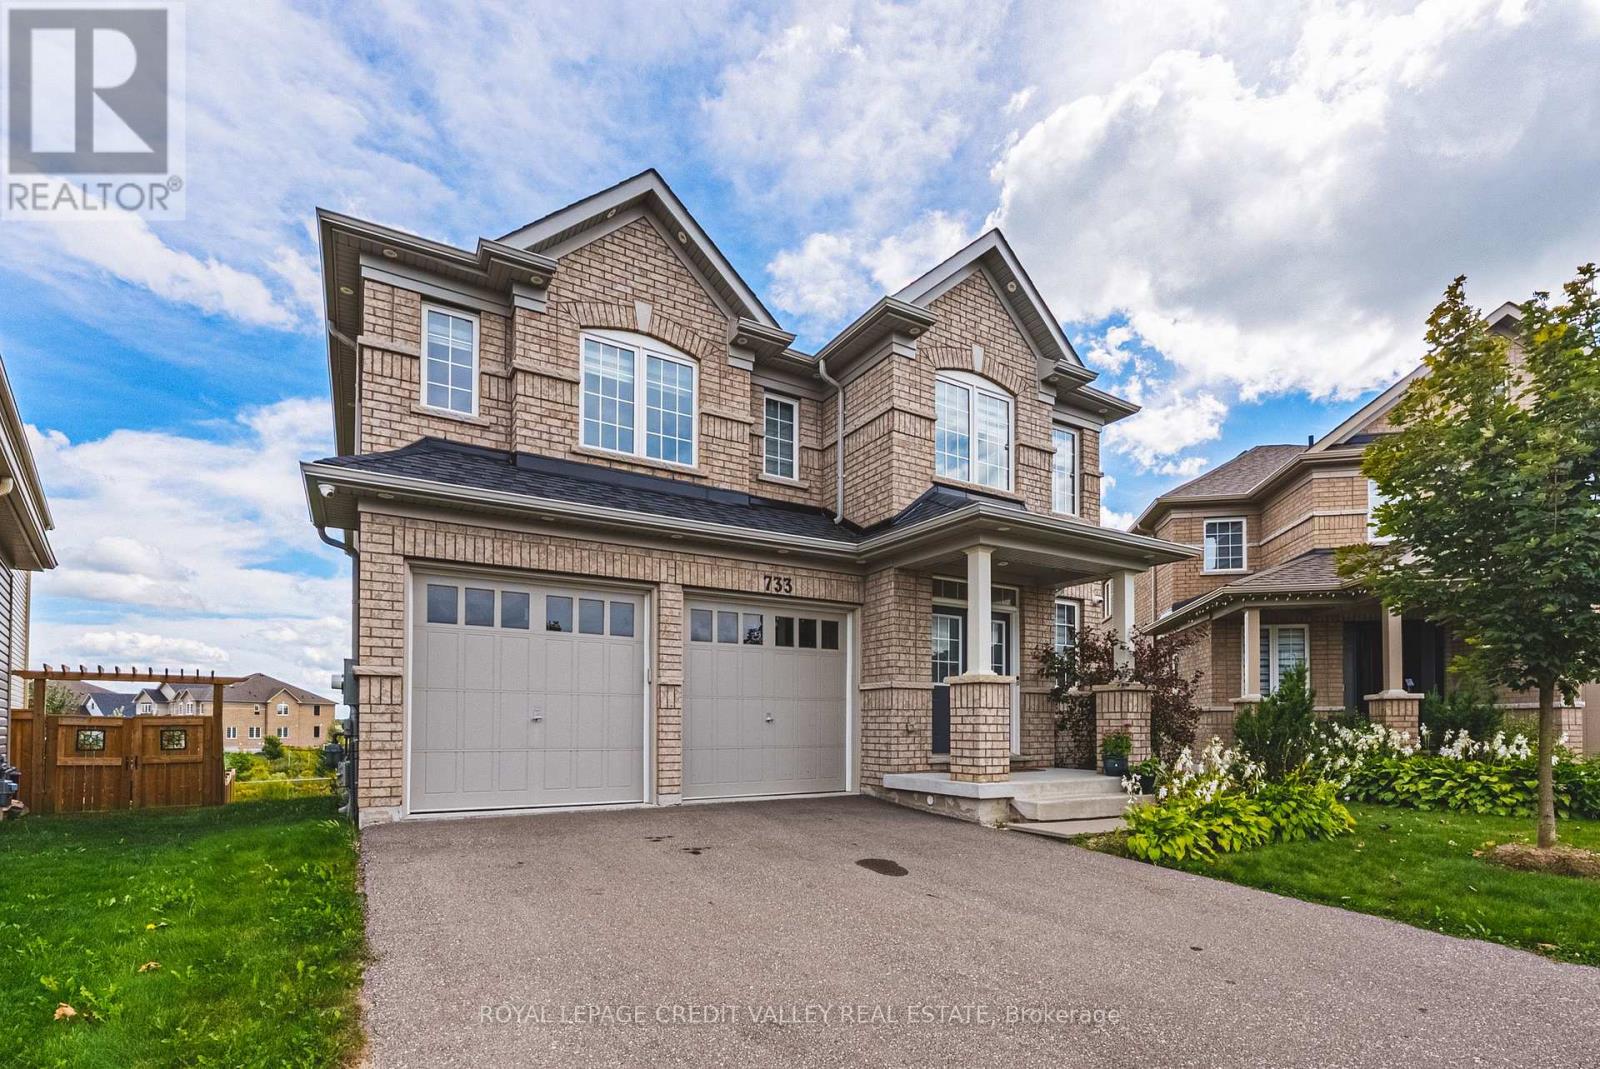
733 Gilmour Crescent W
Shelburne, Ontario
Welcome to 733 Gilmour Crescent, an impressive family home situated on the biggest lot in prestigious Hyland Village! Offering almost 3,300 sq. ft. of above-grade living space, this spacious, carpet-free home combines size, functionality and modern finishes. The upgraded kitchen provides a beautiful center piece for everyday living and entertaining, while the thoughtfully designed second level features 4 generous bedrooms, each with direct bathroom access, plus a versatile open loft ideal for a home office, lounge or additional family space. With 4 bathrooms throughout, there's plenty of room for the entire family. Downstairs, the above-grade walk-out basement offers tremendous potential to create additional living and entertaining space to suit your needs. Set on an exceptionally large lot in one of Shelburne's most desirable communities, this is a rare opportunity to enjoy an outstanding combination of space, style and future potential in Hyland Village. (id:39551)