
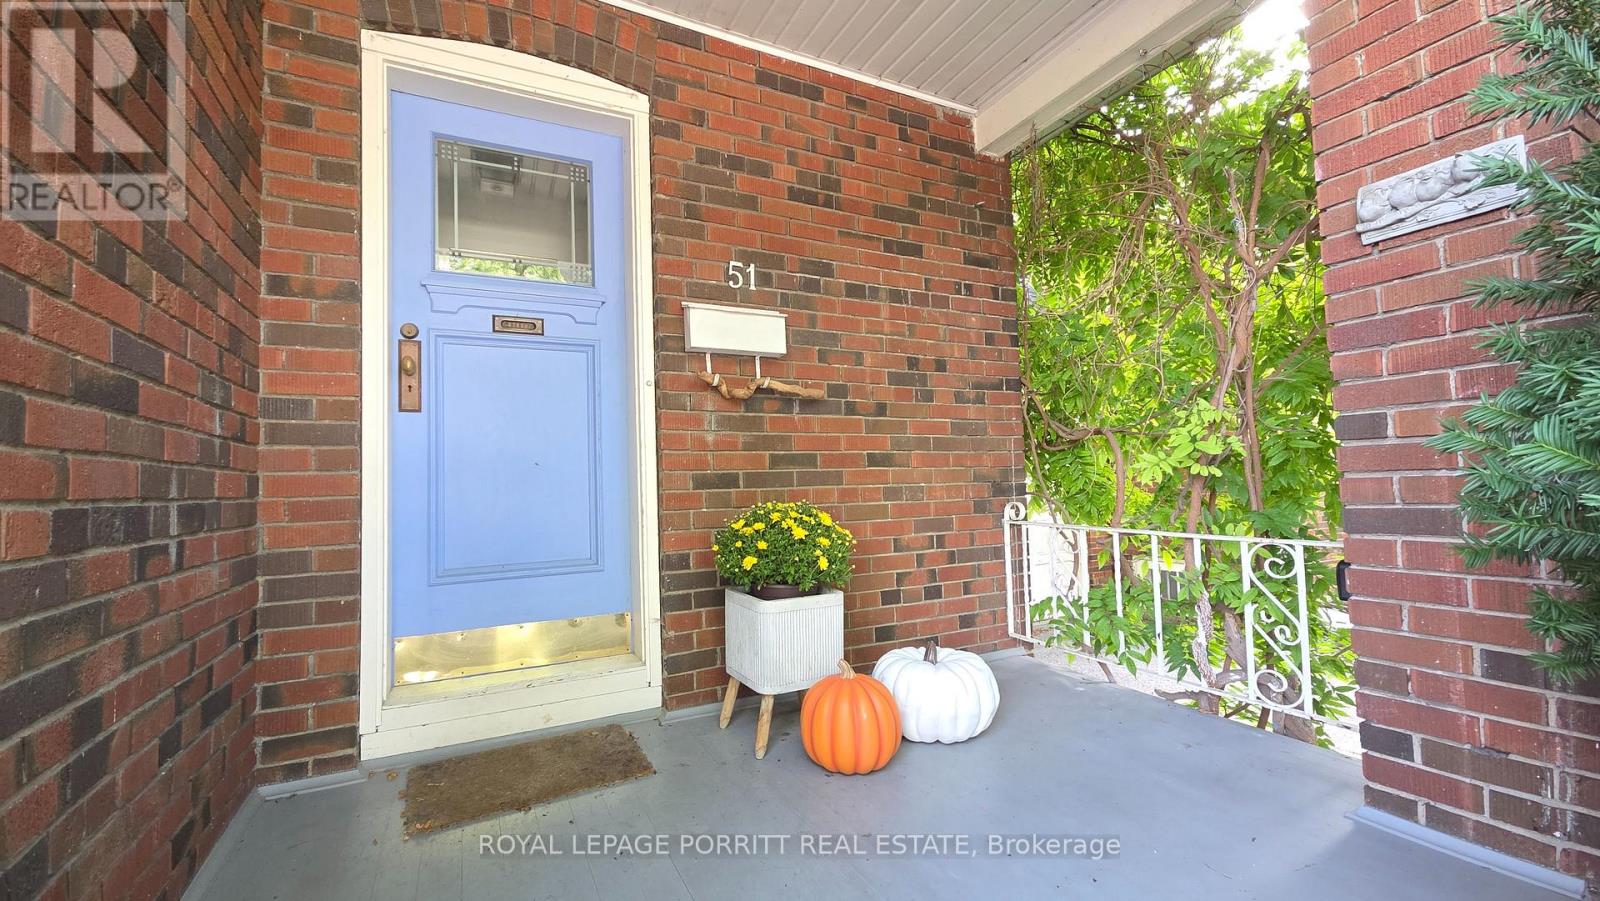
51 Thirty Sixth Street
Toronto, Ontario
Welcome to a rare opportunity south of Lakeshore, where the lake, waterfront trails and parks are just a short walk from your front door. Set on a highly desirable street with lake views from the end of the driveway, this charming bungalow offers the privacy and outdoor space of a house with the easy-to-manage lifestyle of a condo. An ideal choice for first-time buyers, downsizers and investors. The main floor features a flow-through living and dining area designed for comfortable everyday living and entertaining. The kitchen offers a gas range, convection oven microwave and walk-out to a beautiful back deck and private yard, the perfect setting for summer BBQs, outdoor dining, gardening or quiet evenings under the stars. The two main-floor bedrooms each include a dedicated closet & can be separated from the main living space by a convenient pocket door. The bathroom adds a spa-inspired touch with ceiling heat lamps providing soothing warmth and gentle light therapy. Downstairs, the basement continues the home's bohemian-chic character with an open layout, bathroom with clawfoot tub and two cedar-lined closets. This flexible space is ideal for guests, a home office, creative studio, recreation room or additional living area. Move in and enjoy the home as it is, renovate to suit your style or explore the potential to add a second storey. The spacious deck, private backyard and extra-wide side shed provide outdoor living, storage and flexibility rarely found in condo living. The waterfront trail is located at the foot of Thirty Sixth Street at Len Ford Park, with Marie Curtis Park, Etobicoke Creek and Lake Ontario all within an easy walk. Enjoy cycling, jogging, kayaking, canoeing and peaceful sunrises & sunsets by the water. Downtown Toronto, Pearson, Mississauga and Sherway Gardens are within easy reach, along with restaurants, grocery stores, schools, TTC & Long Branch GO Station. A truly special home offering exceptional convenience and exciting future potential. (id:39551)
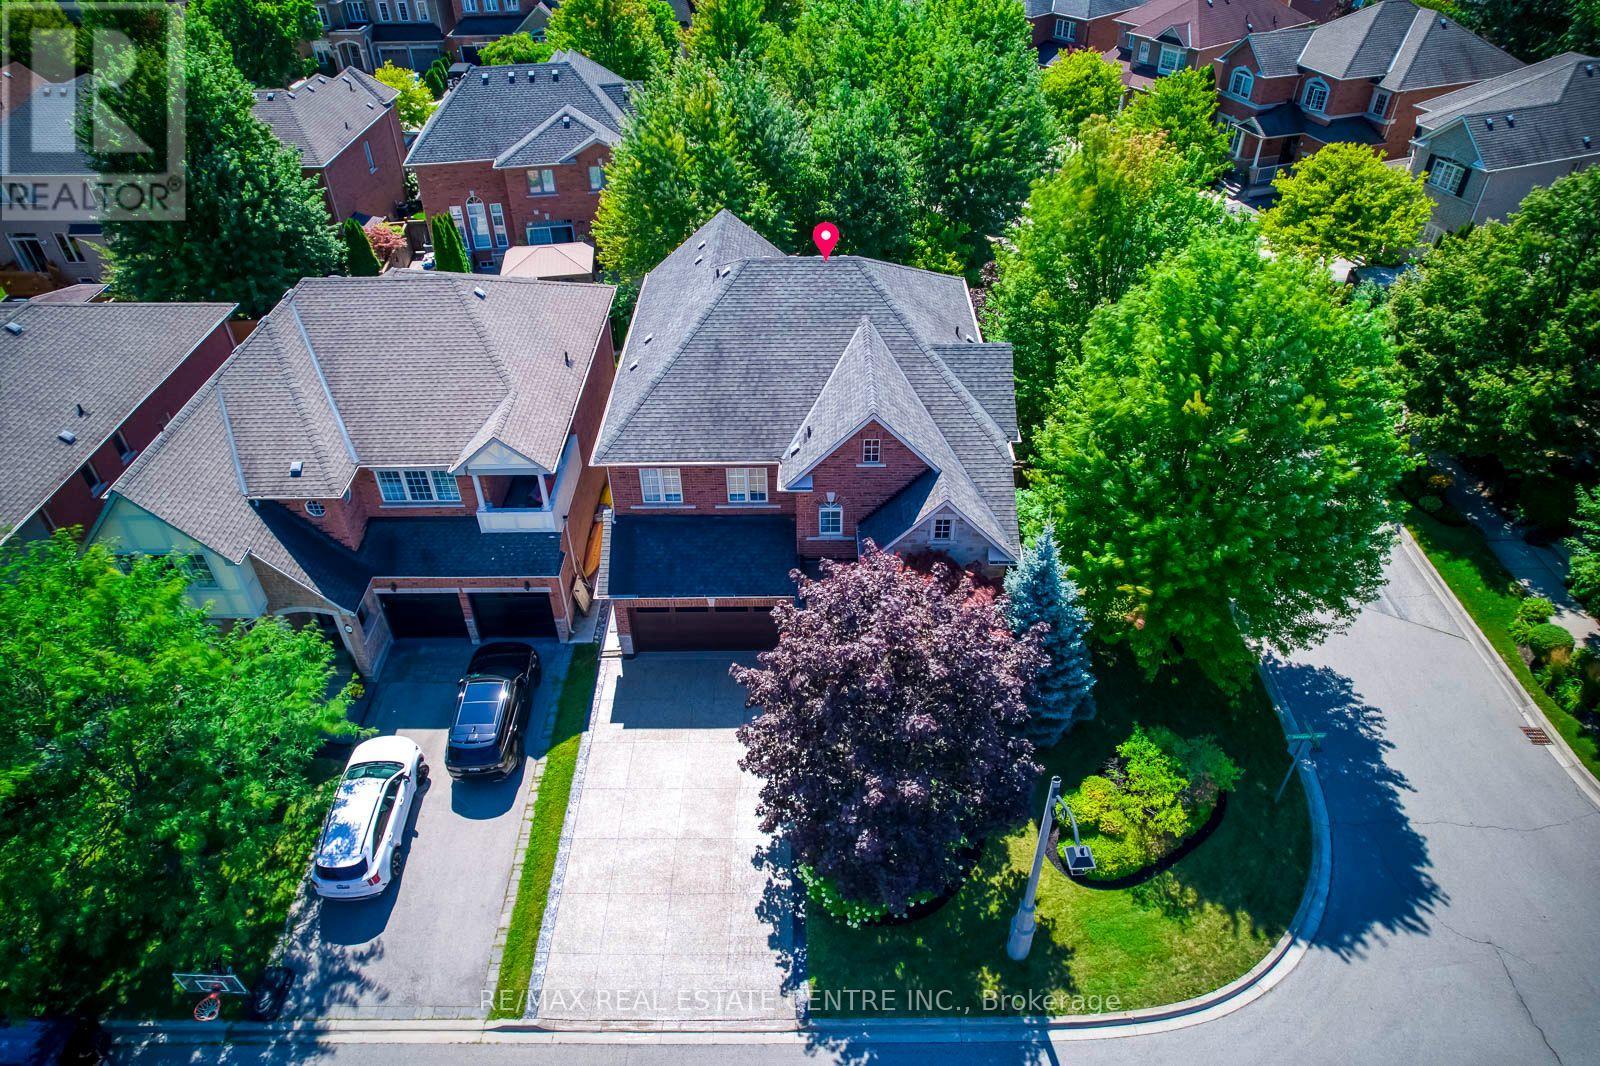
290 Duskywing Way
Oakville, Ontario
Welcome to 290 Duskywing Way, where bright, elegant family living meets a private backyard retreat in sought-after Lakeshore Woods. Beautifully positioned on a landscaped corner lot, this impressive 4-bedroom, 5-bathroom home benefits from additional windows and abundant natural light, creating a bright and airy feel throughout. Freshly painted and thoughtfully improved, it showcases extensive upgrades inside and out.The main level features soaring ceilings, upgraded hardwood flooring, California shutters, generous living and dining areas, and a spacious family room with fireplace-an inviting gathering place for family and friends. The kitchen offers abundant cabinetry, granite counters and centre island, with a convenient butler's servery connecting to the dining room. Main-floor laundry features a new washer and dryer. Upstairs, four generous bedrooms include a spacious primary retreat with walk-in closet and ensuite. A rare highlight is 3 bathrooms on the second level, including a Jack & Jill connecting two bedrooms. The professionally finished lower level offers an expansive recreation and billiards area, wet bar, gym, bathroom and private office that could serve as an additional bedroom, with excellent potential for extended-family or in-law living. Outside, enjoy a private, maturely landscaped backyard featuring a recently maintained in-ground pool with brand-new liner, gazebo, extensive hardscaping and inviting spaces for dining, lounging and entertaining. A large, recently sealed exposed aggregate concrete driveway complements the upgraded garage with new epoxy flooring and built-in cabinetry. Further improvements include newer furnace & A/C, owned hot water tank, central vacuum and irrigation system. Ideally located in a welcoming, family-friendly neighbourhood near Lake Ontario, Bronte Harbour, parks, trails, schools, shopping, dining and highways. A beautifully cared-for Lakeshore Woods home reflecting pride of ownership throughout. (id:39551)
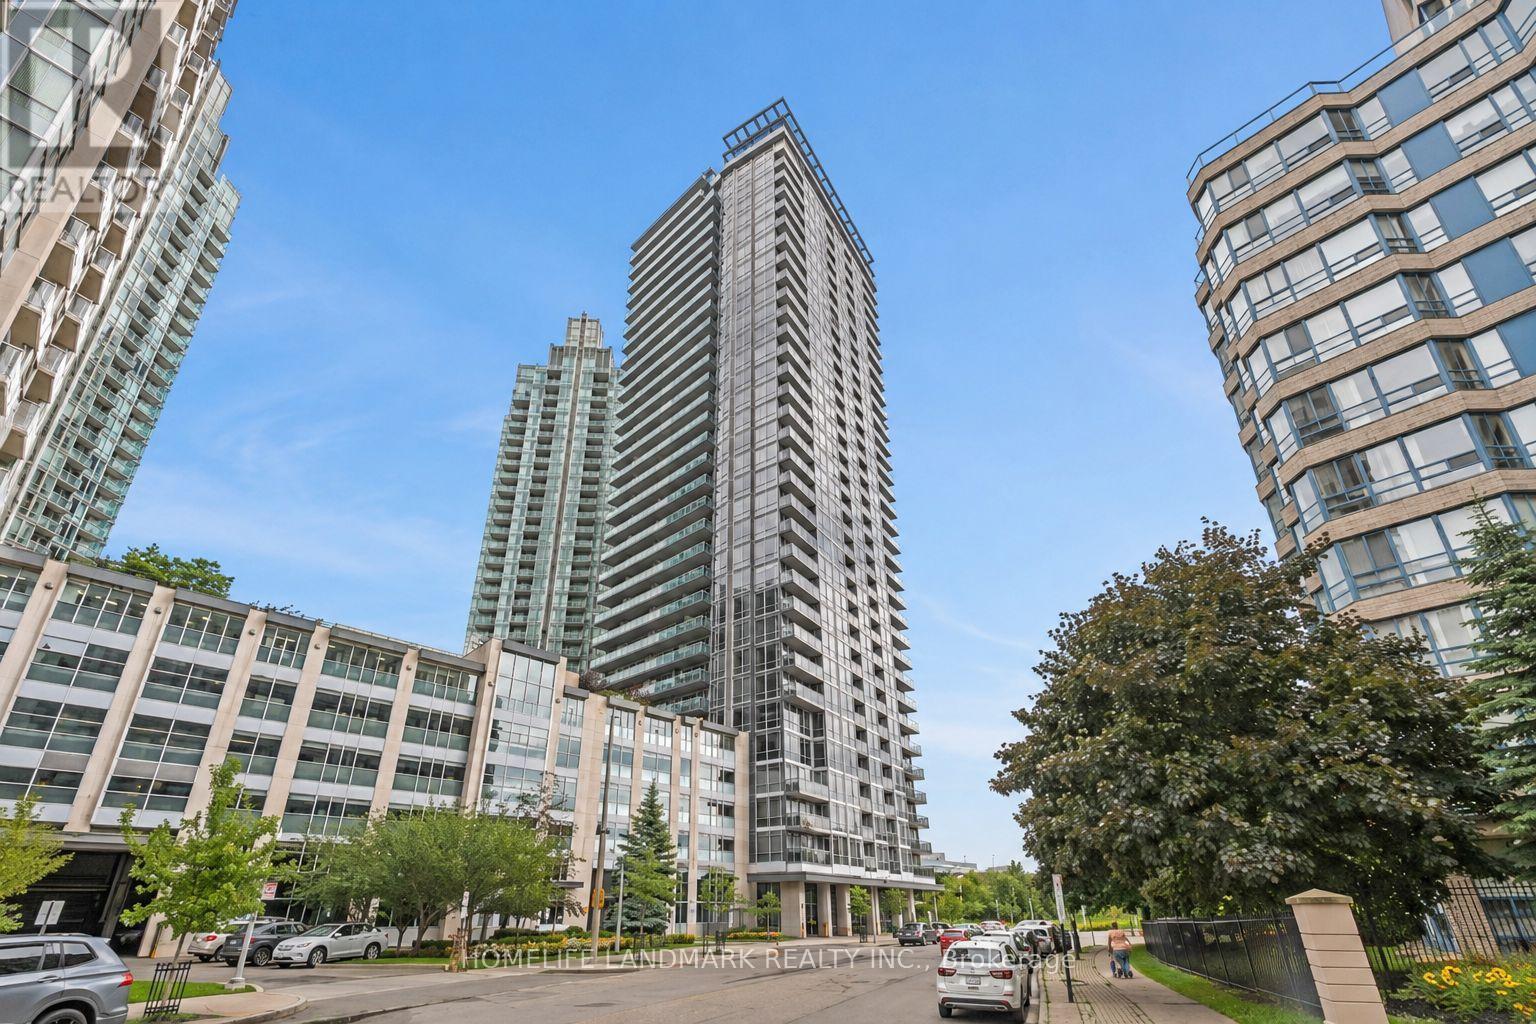
607 - 223 Webb Drive
Mississauga, Ontario
Welcome to this beautifully upgraded 1 Bedroom + Den condo in the heart of Mississauga City Centre, offering modern style, functional living space, and an unbeatable location. This move-in-ready suite features upgraded vinyl flooring, fresh paint, custom lighting, a renovated bathroom, and a bright, spacious living area designed for comfortable everyday living. The versatile den is perfect for a home office, study, or additional flex space. Ideally located just minutes from Square One, Celebration Square, transit, restaurants, shopping, schools, parks, and major highways, this is an excellent opportunity for first-time buyers, professionals, downsizers, or investors looking to own in one of Mississauga's most convenient and vibrant communities. (id:39551)
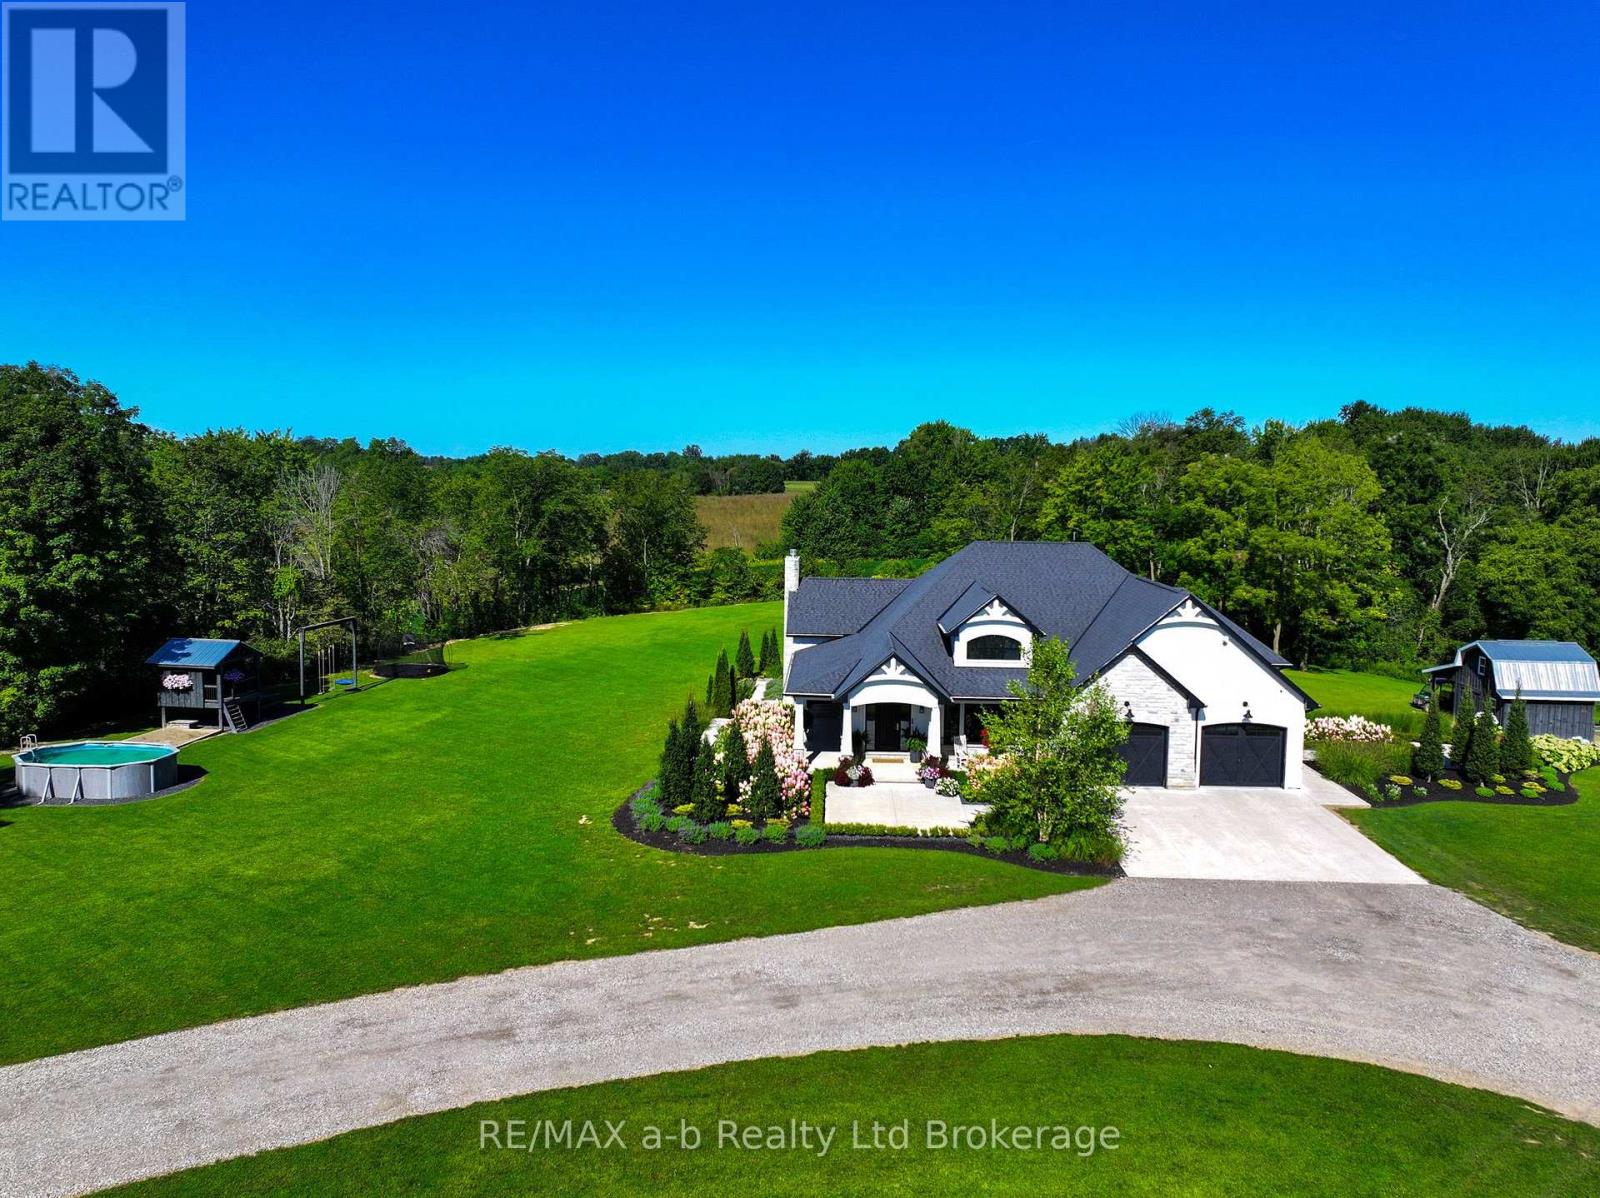
631 Windham 2 Road
Norfolk, Ontario
Set on 81 acres between Norwich and Scotland, this exceptional country property offers privacy, natural beauty, and a thoughtfully designed custom-built Craftsman-style home. Perched on a hill with sweeping countryside views, the property is approached by a long curved driveway leading to the home, where professional landscaping, concrete walkways, armour stone retaining walls, and an attached double garage create an impressive first impression. Inside, the home is designed to capture the surrounding landscape, with panoramic views, abundant natural light, and spectacular sunset vistas. The open-concept main living area features a stunning 12-foot coffered ceiling, large windows, and patio doors leading to a spacious concrete patio ideal for entertaining family and friends. The country-inspired kitchen blends warmth and functionality, creating the heart of the home. The main floor offers a spacious primary suite with ensuite and dual closets, along with two additional bedrooms, two additional bathrooms, a large mudroom, and a well-appointed laundry room with custom cabinetry. The partially finished basement features extra-high ceilings, oversized windows, an additional bedroom, and a bathroom rough-in, providing excellent potential for future living space. Approximately 13 acres are cleared, while the balance of the property consists of beautiful woodland offering trails, recreation, and a peaceful natural setting. A separate driveway leads to a fabric-covered shop and gravel yard area with 200amp and 600v service with a transfer switch, providing excellent space for equipment, storage, or hobby use. Rarely does a property combine quality construction, breathtaking views, workable land, and extensive woodland in such a desirable rural location. This is an opportunity to enjoy country living at its finest. (id:39551)
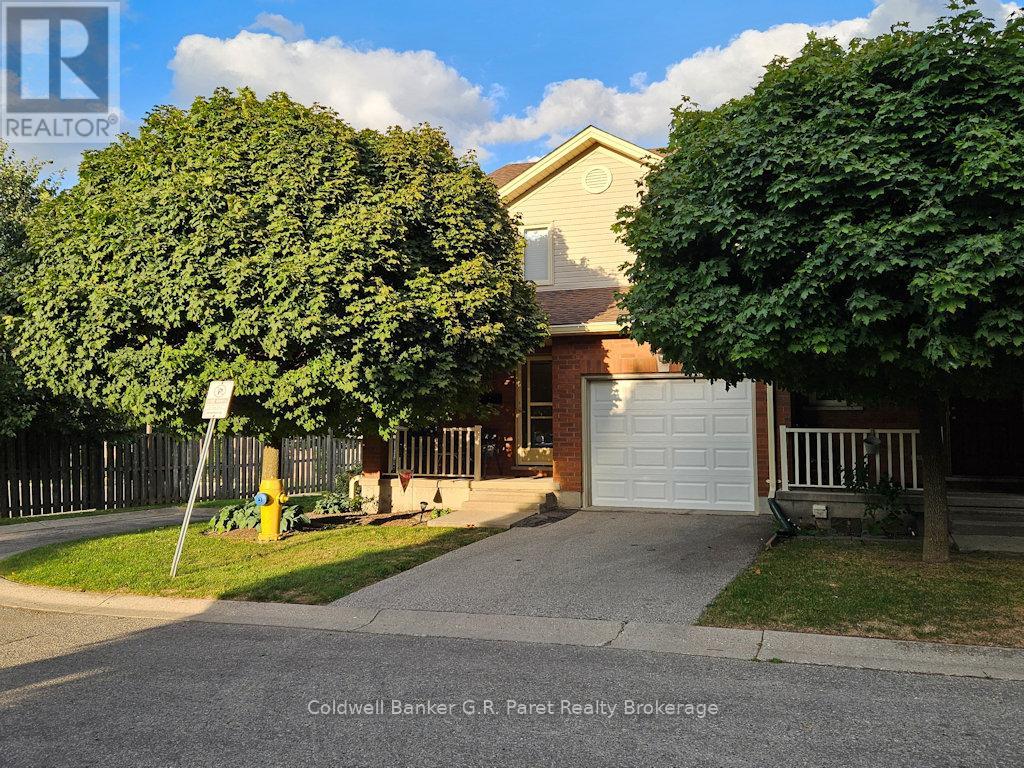
6 - 622 Wharncliffe Rd. South Road
London South, Ontario
Welcome to this updated move in ready condo. It boasts 3 good sized bedrooms, 4 baths, attached single car garage with inside entry and automatic garage door opener. Located in a quiet 11 unit complex. Open floor concept with new luxury vinyl plank flooring and freshly painted walls (2023) through most of the main and upper level. The main level has a large living room complete with a natural gas fireplace and is open into the kitchen/dining area. The second level has am impressive primary bedroom complete with a walk in closet as well as a 4 piece ensuite bath. Two more good sized bedrooms and a 4 piece main bath completes the second level. On the lower level is a finished family room , 3 piece bath and ample storage room. Outside there is a welcoming covered front porch and in the rear is a newer deck for you to enjoy the outdoors. This unit is close to shopping, restaurants, bus route and schools. Do not miss the opportunity to come out to see this lovely home. (id:39551)
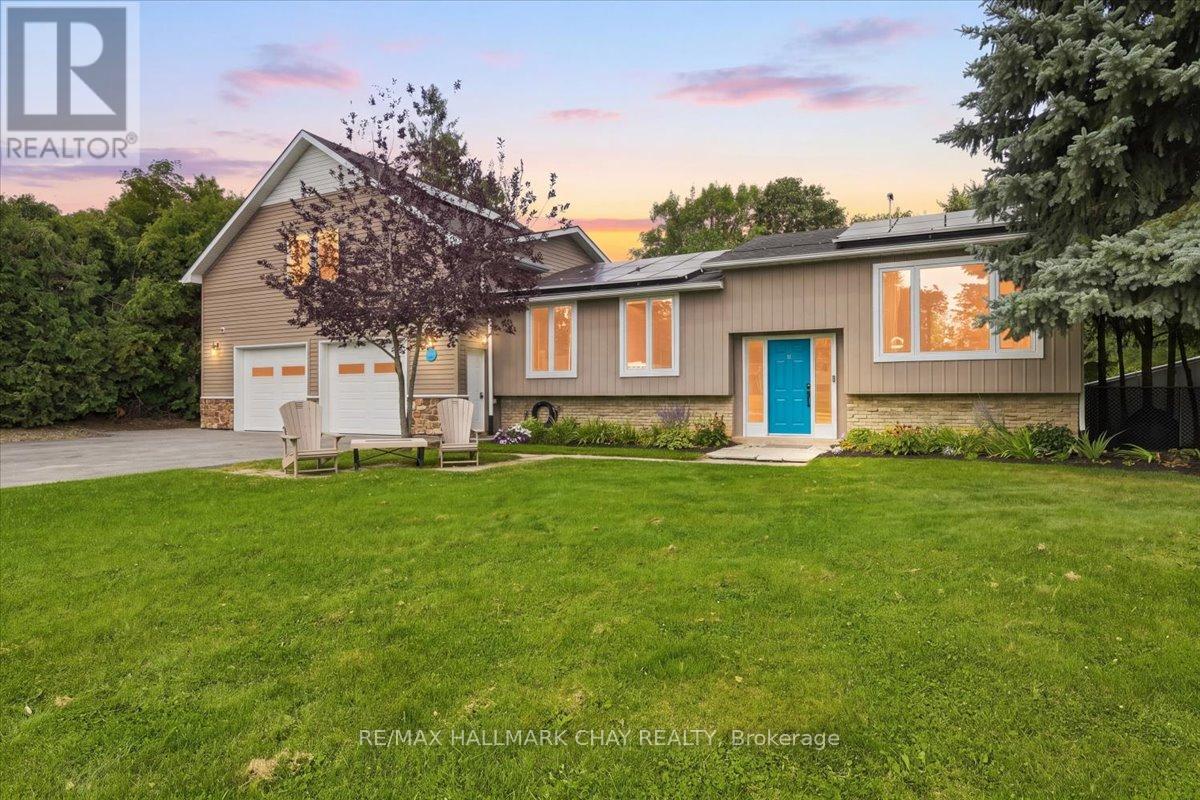
10 Jamieson Drive
Adjala-Tosorontio, Ontario
Picture Sunday dinner where three generations are under one roof and nobody is stepping on anyone's toes. That is life in this two for one home. A private 918 sq ft loft above the garage gives grandparents or grown kids their own front door, kitchen and thermostat, still just steps from everyone they love. Across the property you will find a total of 6 bedrooms, 3 bathrooms and 2 kitchens, all tastefully updated, boasting over 3,000 sq ft of finished space for families who do life together. Inside, the new kitchen spills into the living room, the kind of open concept that turns cooking into a group activity. Updated floors on the main take you to an updated 4 piece bath and bright, freshly painted bedrooms perfect for the kids. Downstairs we have another bedroom, a 3 piece bath and two walkouts, no one has to live in a dark basement here, this level is bright and just as livable as the rest. This home checks many other boxes too, like updated windows across the front and an energy efficient heat pump keeping bills in check year round. Outside is where this property continues its story. Large lot, fenced, lined with mature privacy shrubs so the world stays out and your family stays in. Let the kids run until dark, gather under the gazebo, watch the stars over your own backyard, all while the heated pull through garage keeps bikes, toys and gear close at hand. Above it all, the bright 2 bedroom loft stands ready for extended family, its own entrance, laundry and kitchen, making multigenerational living actually feel easy. Loads of updates throughout, tasteful light fixtures and attention to detail in every corner, nothing left for you to do but move in and enjoy. Everyone here has their own space, and everyone still calls it home, in a quiet, family friendly neighbourhood with dinner at The Globe or treats from Rosemont General Store a stroll away, easy commute into Alliston, the airport or the GTA. Just turn the key and start living it. (id:39551)
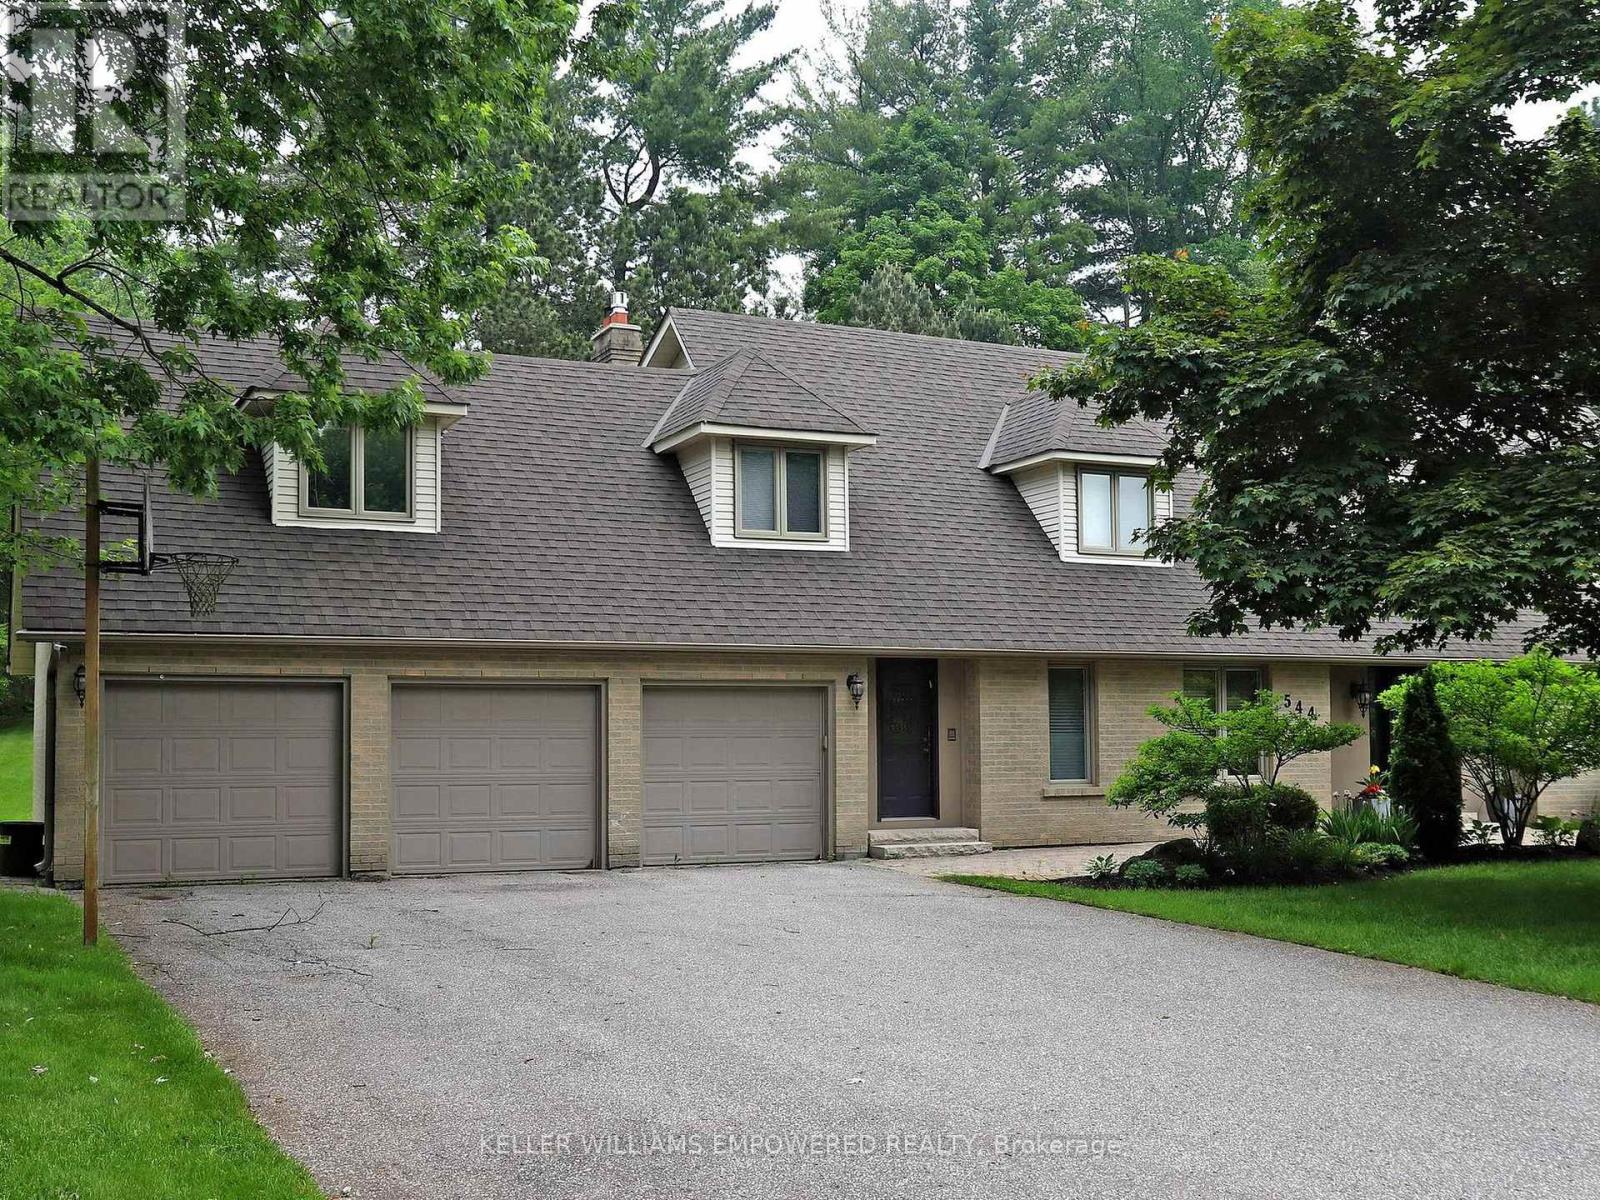
544 Woodland Acres Crescent
Vaughan, Ontario
Own your own slice of paradise on 1.15 acres in the prestigious estate community of Woodland Acres! This exquisitely custom-built home has it all! Armour Rock steps in the front entrance leads into the foyer of this immaculately maintained home that features gleaming hardwood floors, foyer featuring 17ft ceiling heights and a beautiful chandelier with a ceiling medallion. The large open concept living room is filled with natural light streaming from a three-panel window and is complete with a Napoleon gas fireplace with marble surround from floor-to-ceiling. The kitchen is every culinary enthusiast's dream featuring granite countertops, marble backsplash, valence lighting, a six burner gas stove, and a breakfast area with double door access to the pool and outdoor entertainment area! Easily accessed from the kitchen area is welcoming family room with ample room for entertaining family and guests. The main floor office has a quiet charm to it, with hardwood flooring, crown molding, floor-to-ceiling wainscotting and a picturesque window that overlooks the front grounds. The primary bedroom has its own private sitting area, two windows, two ceiling fans, a large walk-in closet, and an ensuite bathroom boasting an oversized vanity, jacuzzi tub, and an enclosed shower. Gather with family and friends in the finished lower level where you will find an impressively large recreation/games room with marble flooring and an open concept design. For the hobbyist, there is also a workshop with work benches and ample storage space in this area. The fully landscaped grounds provides the perfect setting to enjoy warm summer afternoons in your own private oasis. The grounds feature a large inground pool with interlocking stone surround, integrated lighting and ample room for loungers and patio furniture. On the northern side of the lot you will find an abundance of flat table space, ideal for use as a play area or as a hockey rink. Video may be on during viewings. (id:39551)
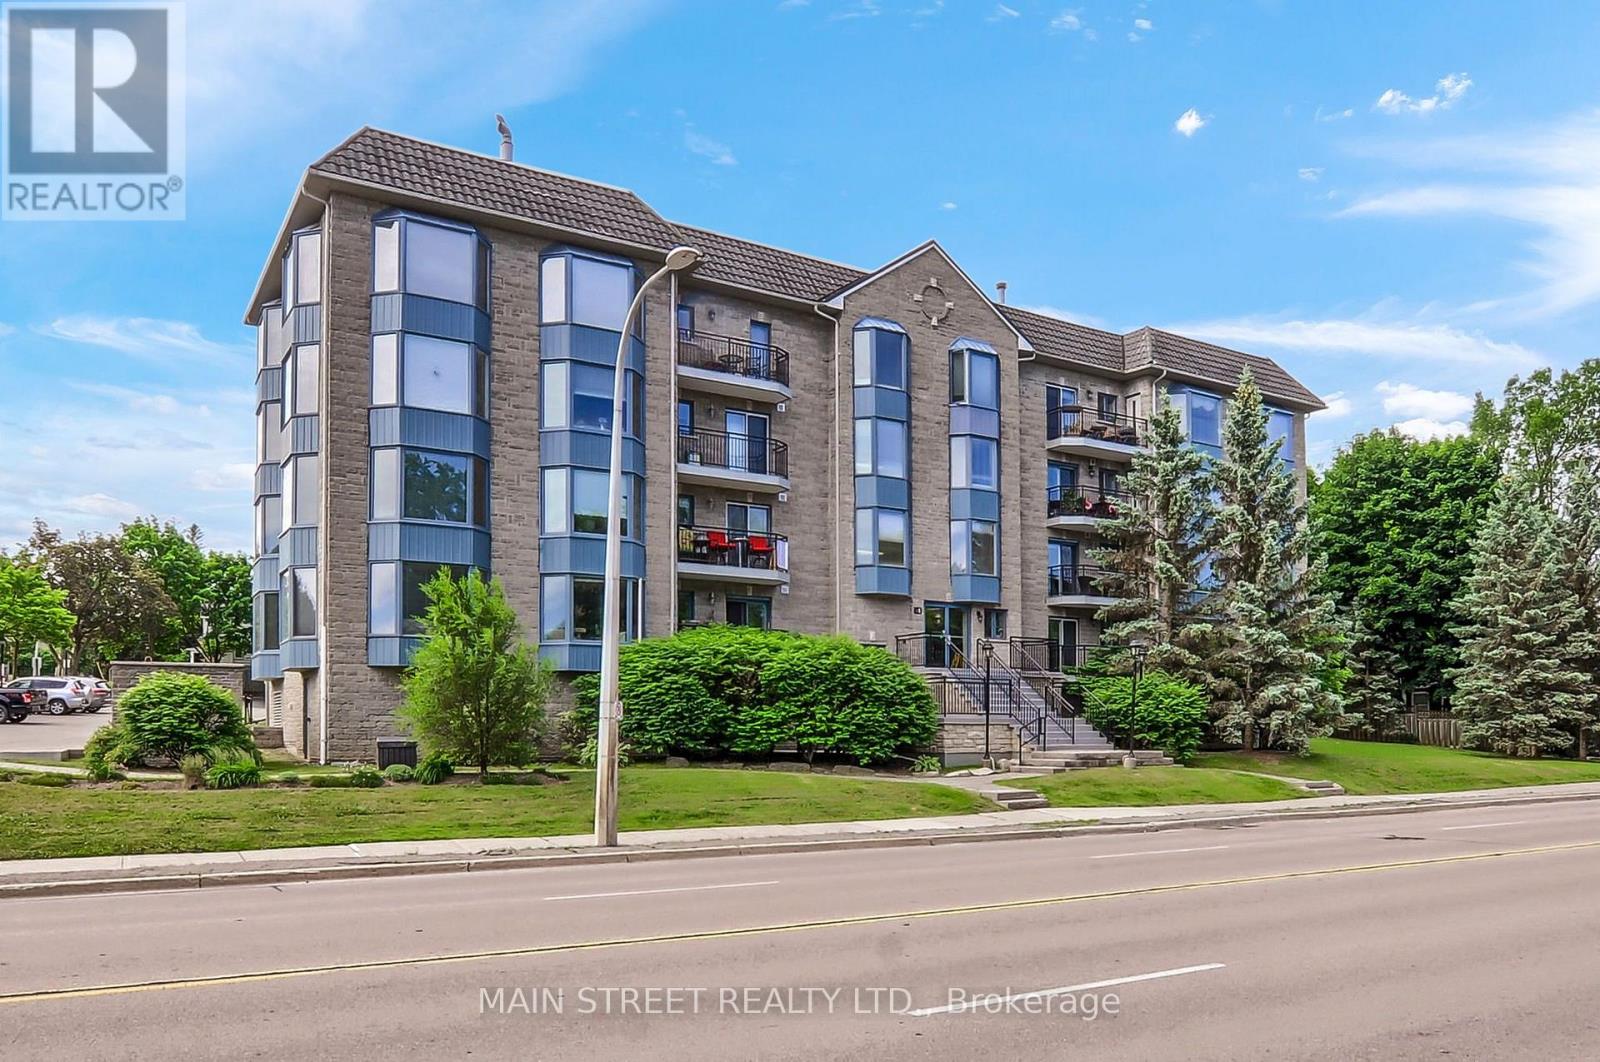
306 - 85 Wellington Street W
Aurora, Ontario
Welcome to this fabulous 1 Plus 1 bedroom 1130 ft condo in the heart of Aurora. Both newly installed broadly throughout the living and dining room combination, primary bedroom, and the den or second bedroom. This open concept condo has a spacious working kitchen, ample counter space which overlooks the dining and living room. The plus one bedroom or home office at the front of the condo as you step in, is an ideal room for whatever you have in mind. Includes also a five-piece bath*, walk out Westerly balcony, overlooks mature trees. The condo has one parking space and one locker. All rooms have been recently painted. Shutters on the living room, the living room has a fireplace* Walk to restaurants, library, parks and churches nearby. Come and have a look! (id:39551)
Unknown Address
,
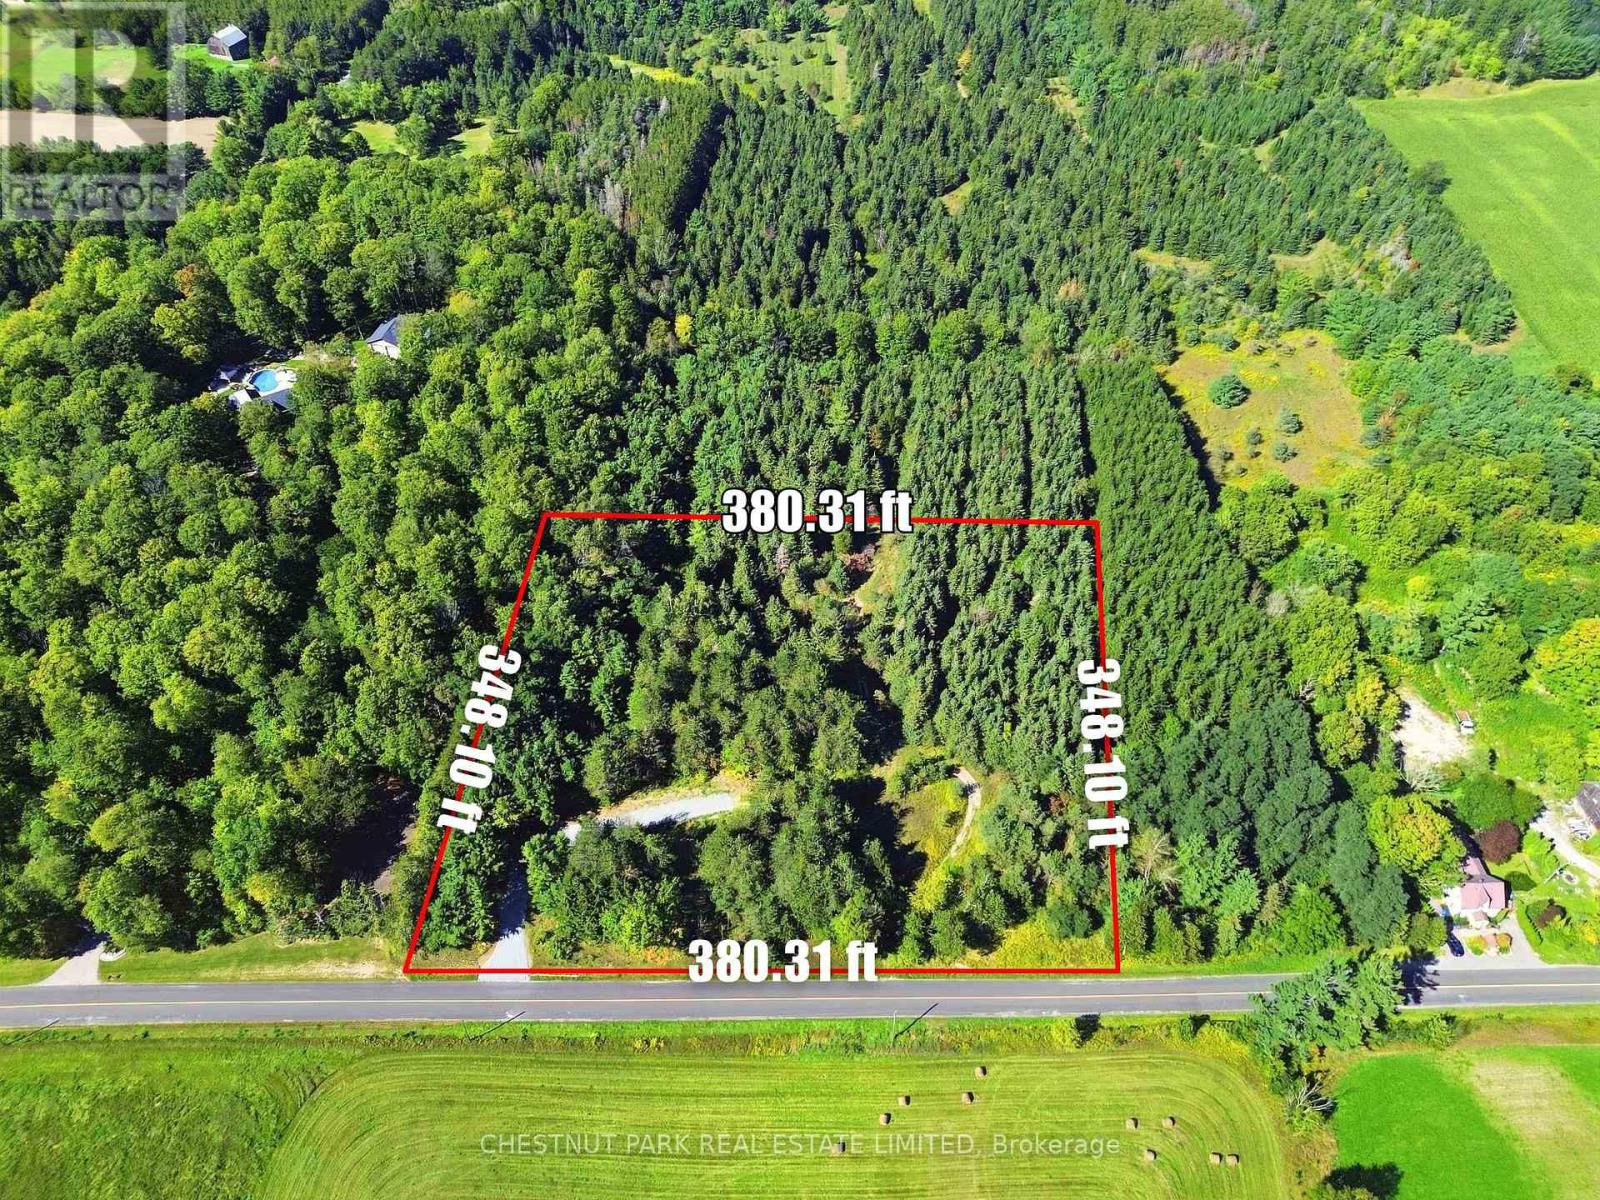
An exceptional opportunity to create a private custom estate on 3 acres of land, bordered on two sides by York Region forest in one of Whitchurch-Stouffville's most secluded rural settings. Set among established estate properties on a quiet stretch of St. John's Sideroad, this lot offers the rare combination of privacy, natural beauty and proximity to town, with 22 acres of Natural Heritage land directly bordering the property. Nearly 380 feet of frontage gives this lot a wide, open presence with no possible neighbour beside or behind. Combined with 348 feet of depth and beautiful open views to the south, the placement and design of the home is entirely yours to decide. A newly installed driveway is already in place, making the property ready for your vision. Nature is at your doorstep. The rear of the property connects to the Drysdale Woods trail system, a four-kilometre loop through mature forest that extends into the Hollidge Tract and connects to more than 150 kilometres of York Regional Forest trails. Hiking, trail running and snowshoeing can begin from home, with the trails open year-round. And while the setting feels wonderfully removed, downtown Stouffville is only minutes away, along with excellent schools, golf and everyday amenities. Highway 404 provides convenient access to the GTA, with the 407 also nearby. Lots like this - wide, private, bordered by forest rarely come to market in pockets like this. This is the opportunity to build the custom home you've been waiting for in a location that speaks for itself. Geotechnical report, topographic survey and legal survey available. (id:39551)
175 Burris Street
Hamilton, Ontario
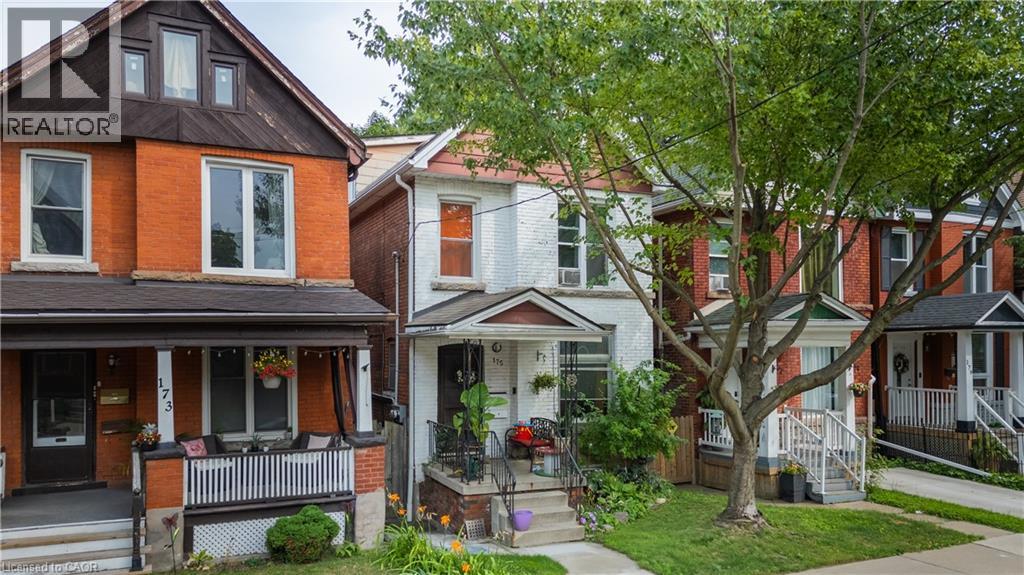
Fantastic opportunity in the sought-after St. Clair area. This solid brick 2-family duplex is conveniently located close to all amenities in a friendly, walkable neighbourhood. 9' ceilings on the main floor, hardwood and banister stairwells make this a unique property. Over 1,400 square feet split across two self-contained units plus finished basement. 1): Main floor 1-bedroom unit includes use of the lower level which provides an additional 425 sq. ft, private laundry and large 4-piece bathroom. 2): Second floor + loft: 3-bedroom unit with 2 bathrooms and lots of living space. Lower unit currently rented and 2nd level is newly vacant. A great investment or chance to make this your own personal character home with growing demand for this pocket of Hamilton. Features: Separate entrances, close to Gage Park, transit, schools, and downtown core. (id:39551)
Lot I051 Blair Valley Street
Kitchener, Ontario
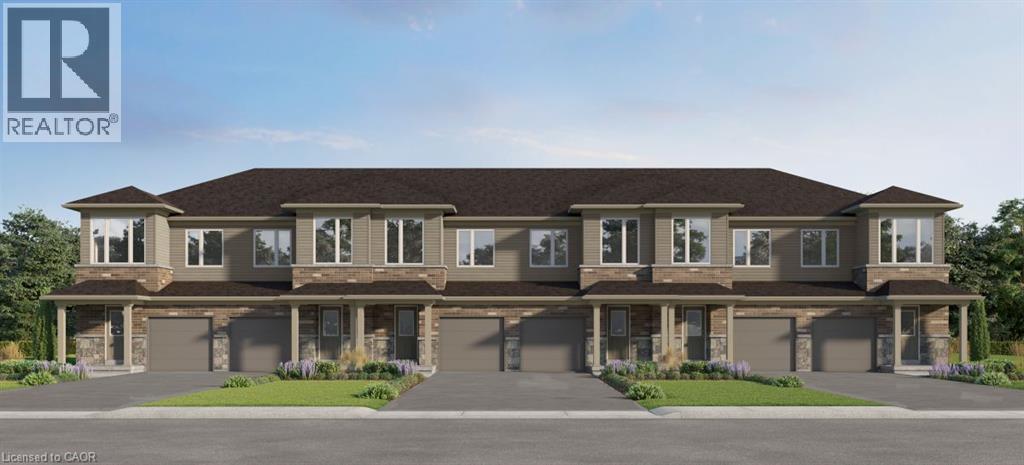
Superb pre-construction opportunity in Harvest Park at Doon South! The Onyx is a 3 bedroom, 2.5 bath freehold townhome that BACKS ON GREENSPACE and offers a great lifestyle at a great price. Attractive home with brick on front (first story), 9 ft ceilings standard on the main floor and 200 amp service . Pick your own finishing package at design studio and there is an option to have builder finish the basement and add another bathroom. CURRENT INCENTIVE - free fridge, stove, dishwasher and washer dryer. Located in a sought-after neighbourhood with lots of parks and greenspace and quick, easy access to Highway 401. Visit the SALES CENTRE at 154 Shaded Creek Dr on Mon/Tues/Wed 4-7 pm or Sat/Sun 1-5 pm. NOTE: The builder is currently advertising an effective price after available HST rebates. Rebates are subject to purchaser eligibility, and assignment of rebates to the builder. (id:39551)
205 - 9201 Yonge Street
Richmond Hill, Ontario
Welcome to this bright and spacious 2-bedroom, 2-bathroom suite offering approximately 882 sq. ft. of thoughtfully designed living space, plus an impressive 130 sq. ft. private balcony-perfect for relaxing or entertaining. The functional open-concept layout features an upgraded kitchen with stainless steel appliances, including a Fisher & Paykel refrigerator, stove, built-in dishwasher, microwave, and in-suite washer and dryer. Experience resort-style living at the prestigious Beverly Hills Resort Residences, featuring luxury amenities including indoor and outdoor swimming pools, a fully equipped fitness centre, party room, 24-hour concierge, beautifully appointed common areas, and ample visitor parking. Ideally located just steps to Viva Transit, Hillcrest Mall, restaurants, shops, and everyday conveniences, with quick access to major highways for an effortless commute. This unit also includes one premium parking space conveniently located near the elevator and one locker located directly behind the parking space. This property combines luxury, convenience, and lifestyle and is ideal for first-time buyers, professionals, downsizers, or investors. (id:39551)