
14 Charles Street
Stoney Creek, Ontario
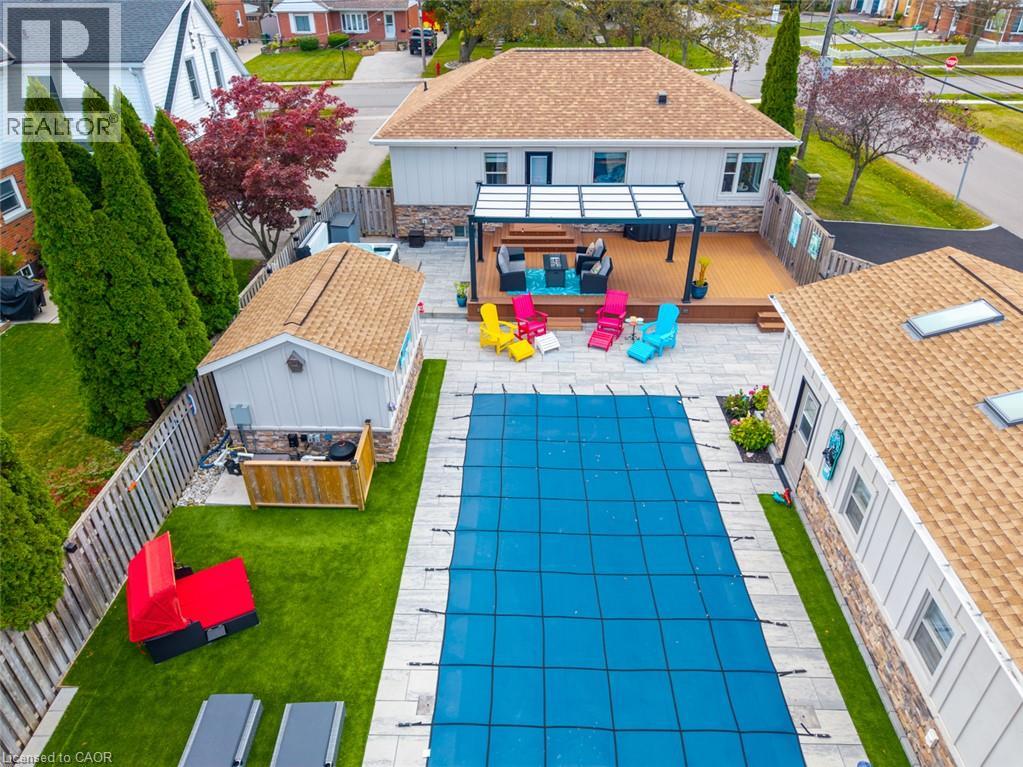
Your own private retreat, in the heart of Olde Town Stoney Creek! From exceptional curb appeal to an entertainer’s backyard complete with in-ground pool hot tub and a nearly 500sq' studio, this beautifully upgraded home delivers the perfect blend of comfort, character, and lifestyle. Stone pillars, elegant iron fencing, an aggregate walkway, and a rare triple-wide SafeScape driveway create a striking first impression. Inside, oak hardwood, cove and crown moulding, pot lights, and custom window treatments complement a spacious living/dining area with bay window, window seat, and gas fireplace with custom mantle and granite hearth. The renovated kitchen features granite countertops, breakfast bar, and illuminated cabinetry. Two generous bedrooms and an updated main bath with oversized seated shower complete the main level. The finished basement offers a family room with custom wet bar, oversized windows, a third bedroom, updated 3-pc bath (2025), and ample storage. The fully fenced backyard is an entertainer’s dream, featuring a 14' x 28' in-ground pool (2024) with built-in steps and bench, composite deck, pergola, accent lighting, professional hardscape patio, and hot tub (2020). The detached studio/workshop, currently a custom gym, features three skylights, ductless heat/AC, 100-amp electrical service, custom built-in storage, and studio mirrors. Truly the The Pinnacle of Olde Town Stoney Creek. Paradise, found! (id:39551)
30 Hare Street
Waterford, Ontario
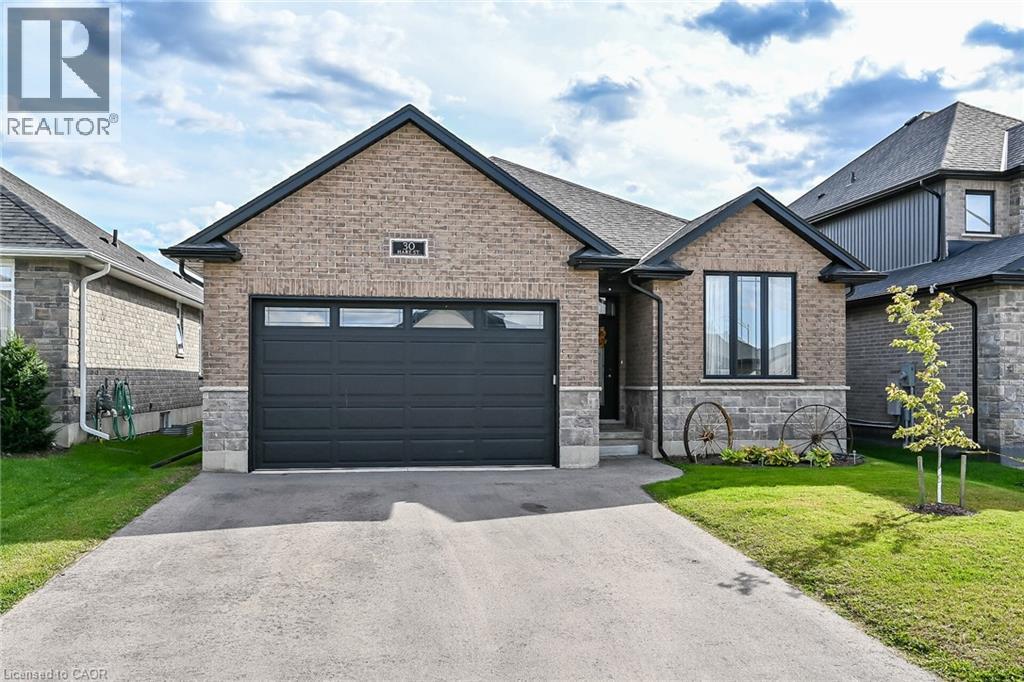
Modern elegance meets the relaxed charm of life in beautiful Waterford. This impressive bungalow offers approximately 1,549 sq. ft. of beautifully designed above-grade living space, plus a fully finished lower level, creating a home that feels both sophisticated and wonderfully comfortable. Striking curb appeal begins with timeless all-brick construction accented by elegant stonework. Inside, soaring natural light, generous windows and an open-concept design create a bright, refined atmosphere. At the heart of the home is a stunning white kitchen featuring upgraded countertops, abundant cabinetry and an oversized island—the perfect gathering place for everything from morning coffee to cocktails with friends. The kitchen flows effortlessly into the dining and living areas, making entertaining feel easy and inviting. With five spacious bedrooms and three-and-a-half bathrooms, there is exceptional room for family, guests or multi-generational living. The beautifully finished lower level ads two bedrooms and an expansive recreation area ideal for movie nights, games, entertaining or simply relaxing. Step outside to one of the home's standout features—a covered composite deck spanning the full width of the home. Designed for outdoor living, it offers a fabulous setting for summer dinners, weekend barbecues or a quiet evening outdoors. And then there is Waterford—one of Norfolk County's most charming communities. Enjoy a welcoming small-town atmosphere, scenic trails, the beautiful Waterford Ponds, local dining, antiques, history and community traditions including the much-loved Waterford Pumpkinfest. Spend the day exploring Norfolk County's farm markets, wineries and countryside, or head to the Lake Erie shoreline in approximately 20 minutes for beaches, boating and waterfront dining. 30 Hare Street isn't simply a beautiful home—it's an opportunity to enjoy a more relaxed, refined way of life in one of Norfolk County's most delightful communities. (id:39551)
19 Flempton Crescent
Toronto, Ontario
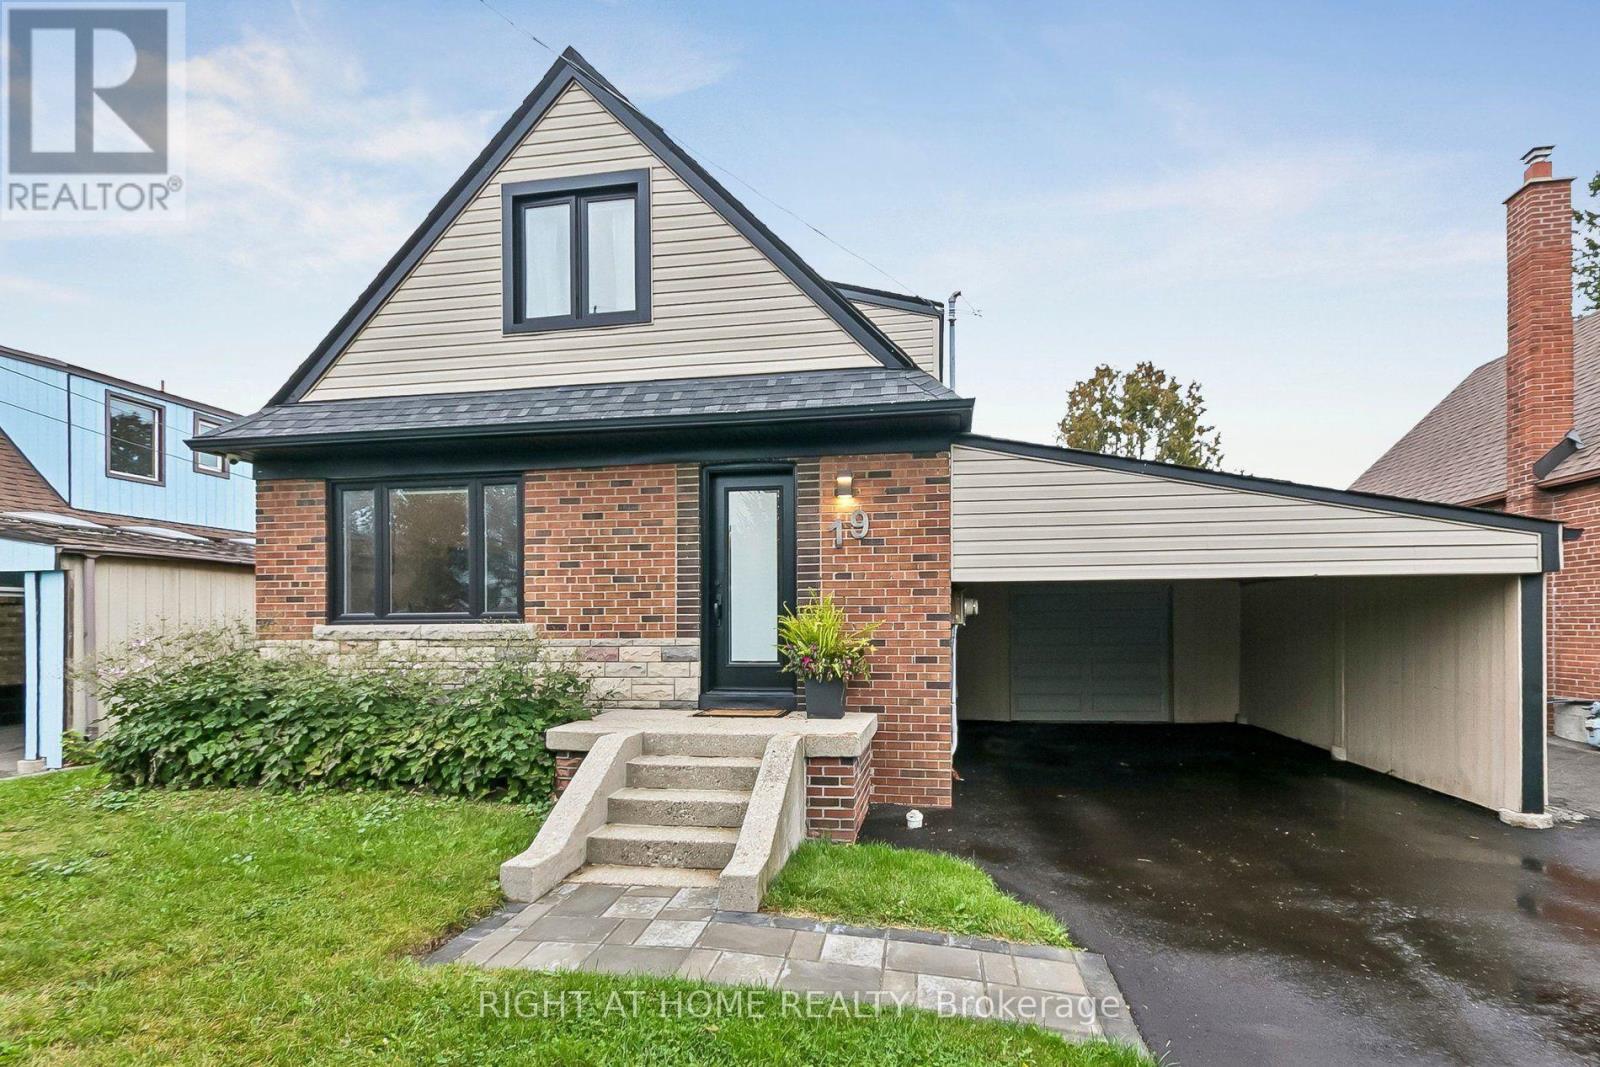
Welcome to 19 Flempton Crescent! This turn-key, story-and-a -half bungalow nestled on a quiet crescent in a highly sought after neighbourhood offers 5+1 bedrooms, 3 updated bathrooms, and a dedicated separate entrance to the basement. This property is perfectly designed for multigenerational living, extended family, and or income generation. Pull up into a newly paved 4 car driveway, with both carport and garage with opener. The main floor features brand-new hardwood floors, a well thought out, updated and highly functional eat-in kitchen, a large bedroom which may serve as the Primary and a second bedroom with walk-out to an updated deck. Upstairs you'll find; 3 more bedrooms, original hardwood floors and a newly updated bathroom. Freshly painted throughout. New windows on main and upper with custom roller shades. The lower level features a 1 bedroom apartment, with separated laundry and side entrance. This is a true move-in-ready home, where all the heavy lifting has been done. **UPDATED ELECTRICAL, PLUMBING, WATERPROOFING AND DRAINAGE TO NAME A FEW. Neighbourhood features: Eglinton LRT, Kennedy Subway Station, Schools, Church and Mosque all short walking distance. ** OPEN HOUSE: MONDAY, OCTOBER 12TH 2-4PM** (id:39551)

18 Ahmic Lake Road
Magnetawan, Ontario
A rare opportunity to own a substantial stretch of Ahmic Lake shoreline. With over 200 feet of lakefront, the property offers room to enjoy the water, create multiple outdoor living areas and experience this( 34-km lake from a broad private shoreline setting. please note :(18 ahmic lake rd., magnetawan,ontario) and outdoor living, DIRECT WATERFRONT LIFESTYLE Step from the lawn toward the lake for boating, swimming, fishing, relaxing and enjoying changing seasons. SPACE & PRIVACY A wider waterfront envelope can provide greater separation between outdoor activity areas WATERFRONT LIVING PRIVATE SETTING FOUR-SEASON Interior / living spaces Three bedrooms Dining area Comfortable TV / seating area Kitchen and principal living areas Outdoor enjoyment, Ahmic Lake waterfront Private dock area BBQ / entertaining space Mature landscaping Dedicated vegetable garden 4-season features Winterized home Furnace Airtight wood stove Satellite ready Internet ready Location Hwy. 124 Magnetawan Hwy. 400 access Parry Sound Local schools Place to Relax, Entertain & Enjoy the Lake The outdoor living area provides a natural extension of the home, with room for relaxing, dining and entertaining. The lakefront setting offers opportunities for boating, swimming, fishing and enjoying the changing seasons. A Cozy Ahmic Lake Retreat Enjoy the character and charm of a lakeside property with a beautifully landscaped setting, outdoor entertaining areas and direct access to the water. The property offers a relaxed cottage-country lifestyle while remaining within convenient reach of local services and major routes. Ahmic Lake waterfront with private dock area 3 bedrooms - ideal for family and guests Dedicated space for a vegetable garden BBQ / outdoor entertaining area Winterized home with furnace and airtight wood stove Satellite & Internet ready DRILLED WELL 250FT DEEP (NEW PUMP 185 FT ) WELL INSULATED SO COOL DURING SUMMER MONTHS ! (id:39551)
1965 Henderson Road
Central Frontenac, Ontario
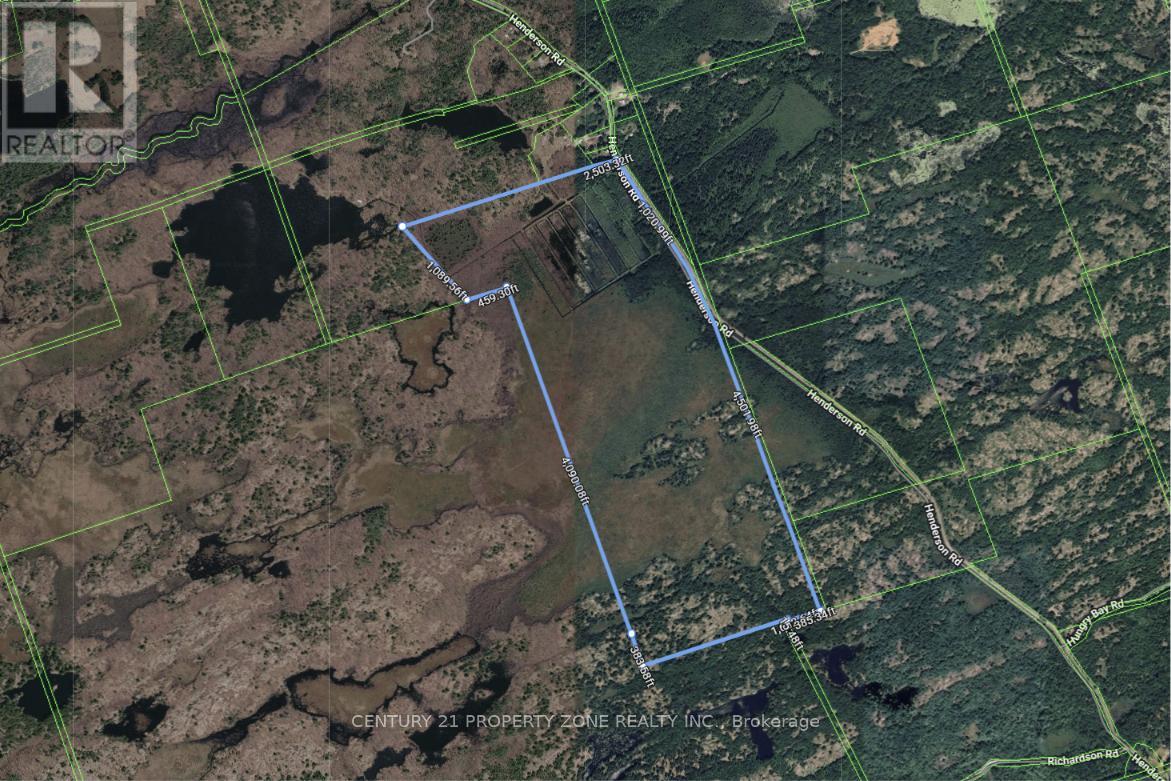
Own 303 acres of pure natural paradise! This exceptional recreational property offers endless opportunities for outdoor enthusiasts. Located just 5 minutes from Highway 7 (Trans-Canada Highway) and approximately 3 hours from Toronto and Brampton, this property provides the perfect balance of privacy and accessibility.Surrounded by nature and close to numerous lakes, the land is ideal for hunting, ATV riding, snowmobiling, dirt biking, hiking, and year-round recreational activities. With excellent road frontage and ample space, it is also a fantastic location to build your dream home, cottage, or private retreat.Escape the hustle and bustle while remaining within convenient reach of cities and amenities. Whether you're looking for a recreational getaway, an investment, or your own private wilderness retreat, this 303-acre property offers unlimited potential.Don't miss this rare opportunity to own your own piece of paradise! 2 PIN's will be sold together PIN: 361680133 and PIN 361680069 (id:39551)
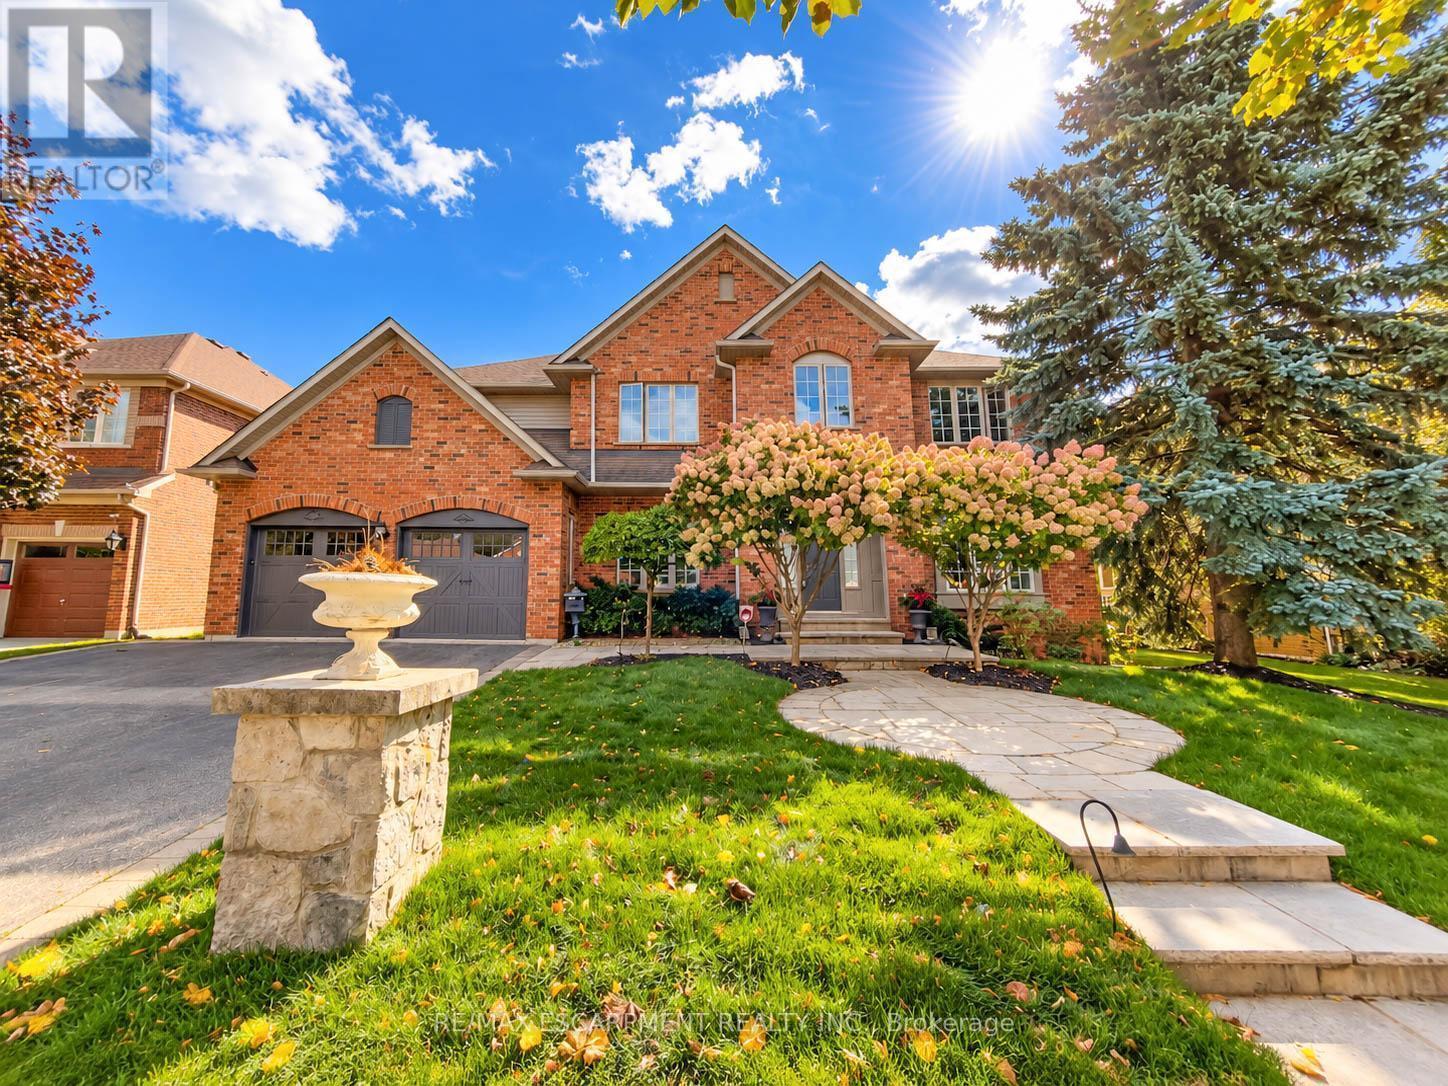
4180 Arbourfield Drive
Burlington, Ontario
Welcome to 4180 Arbourfield Drive, an exceptional executive home backing onto the scenic Millcroft Golf Course in one of Burlington's most sought-after communities! Set on a premium 69.52' x 124.67' lot, this impressive all-brick residence offers approx. 3,880 sq. ft. above grade plus 1,500 sq. ft. of finished basement space, with 5+1 bedrooms and 5 bathrooms. A grand foyer and elegant staircase introduce beautifully updated interiors featuring hardwood floors, crown mouldings, pot lights and generous principal rooms. The main floor offers formal living and dining rooms, a private den with French doors, and a spacious family room with picturesque golf course views. The well-appointed kitchen features granite counters, a centre island, abundant cabinetry and a stylish backsplash, opening to a bright breakfast area and sun-filled solarium. Upstairs, five spacious bedrooms include a stunning primary retreat with a custom-fitted walk-in closet, luxurious 6-piece ensuite with freestanding soaker tub and glass-enclosed shower, and walkout to a private covered balcony overlooking the fairways. The finished lower level is an entertainer's dream, offering an expansive recreation and games area, media room, additional bedroom, bathroom and sauna. Outside, discover a truly remarkable backyard retreat with mature landscaping, extensive stone patio, a spectacular two-level covered veranda with warm wood ceilings, and a separate covered outdoor kitchen and dining pavilion with exposed beams and skylights. Enjoy serene golf course vistas and exceptional spaces for year-round family enjoyment and summer entertaining. Additional highlights include a double-car garage, parking for six vehicles and rooftop solar panels. Ideally situated near parks, schools, shopping, recreation and major commuter routes. An outstanding opportunity to enjoy space, comfort and resort-inspired living in prestigious Millcroft. (id:39551)
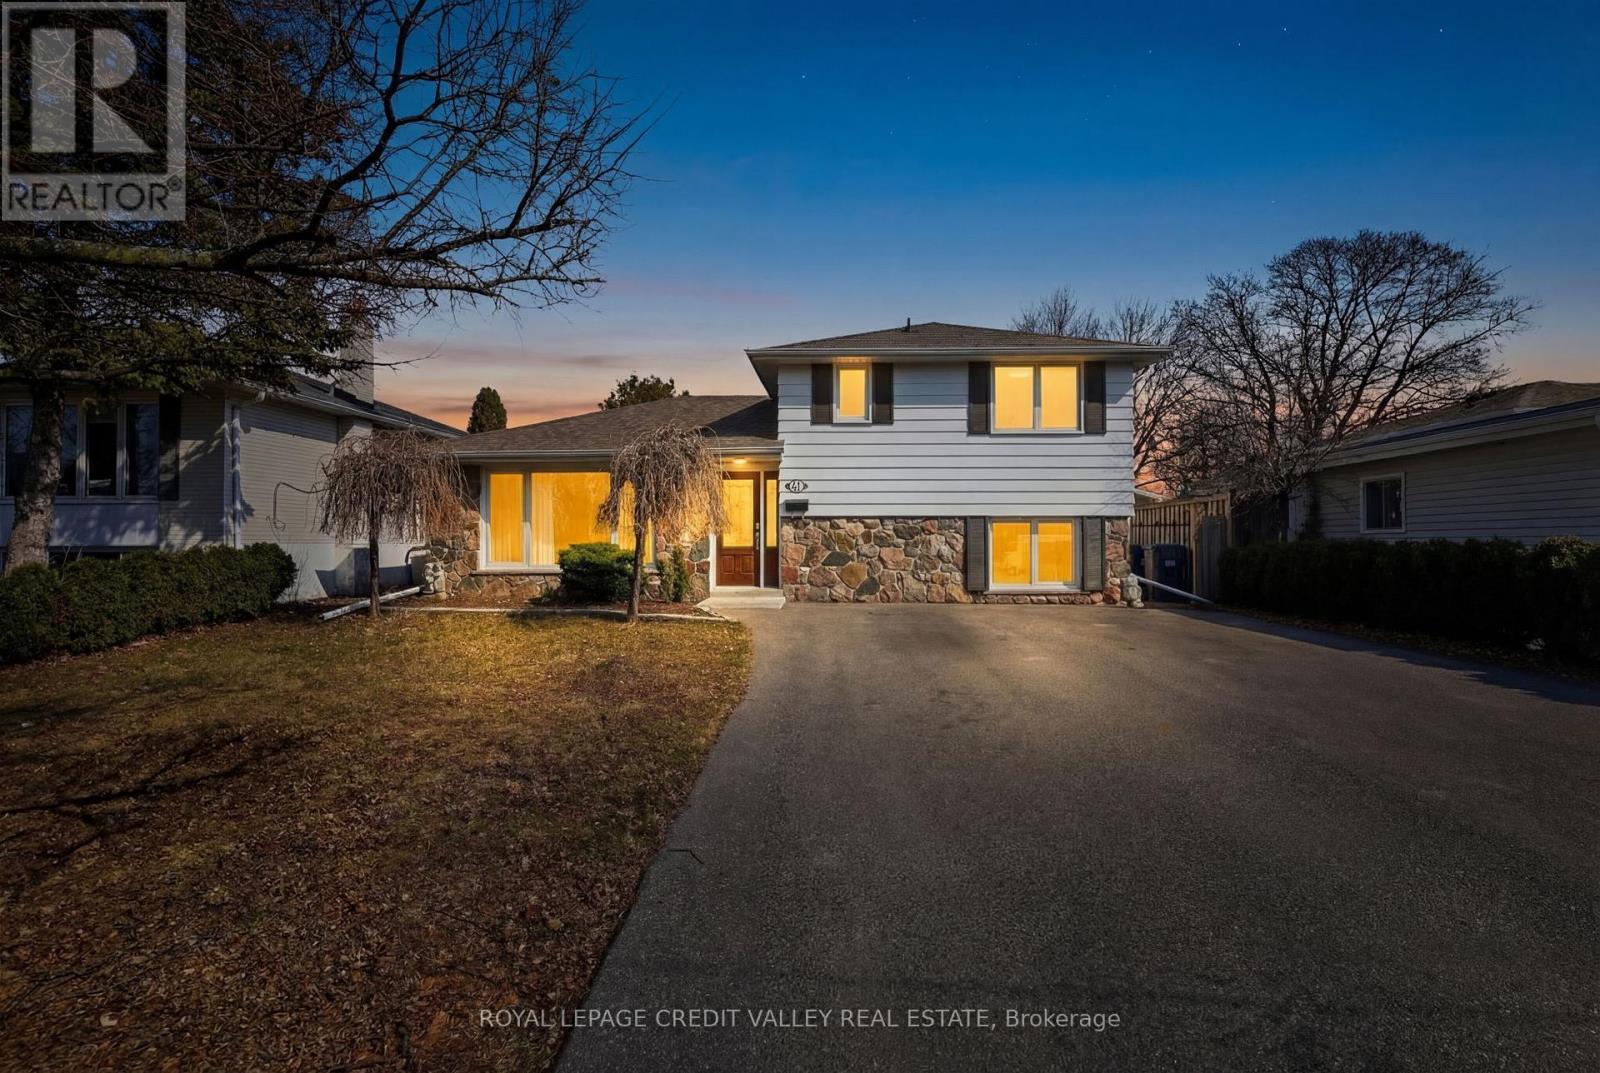
41 Staveley Crescent
Brampton, Ontario
Welcome To This Beautifully Updated Home In The Highly Desirable Peel Village Community! This bright and modern detached 3-level side split features stunning curb appeal with a combination of stone and siding. Step inside to a spacious open-concept layout designed for comfortable family living and entertaining. The main living space boasts engineered hardwood flooring throughout and large windows that flood the home with natural light. The fully upgraded kitchen is a chef's dream, complete with granite countertops, modern cabinetry, and ample workspace. This home offers 4 generous bedrooms, including a spacious primary suite featuring his and hers walk-in closets. There are 2 full bathrooms, thoughtfully designed with modern finishes. The fully finished basement with separate entrance provides additional living space and potential for extended family use. Outside, enjoy a professionally landscaped backyard with a deck and patio, perfect for relaxing or entertaining. With parking for up to 6 vehicles, this home offers both comfort and convenience for families and guests. Located in the family-friendly Peel Village neighbourhood, you'll enjoy close proximity to parks, scenic pathways, excellent schools, shopping, and easy access to major highways. A Wonderful Opportunity To Own In On Of Brampton's Most Established And Family-Oriented Communities. (id:39551)
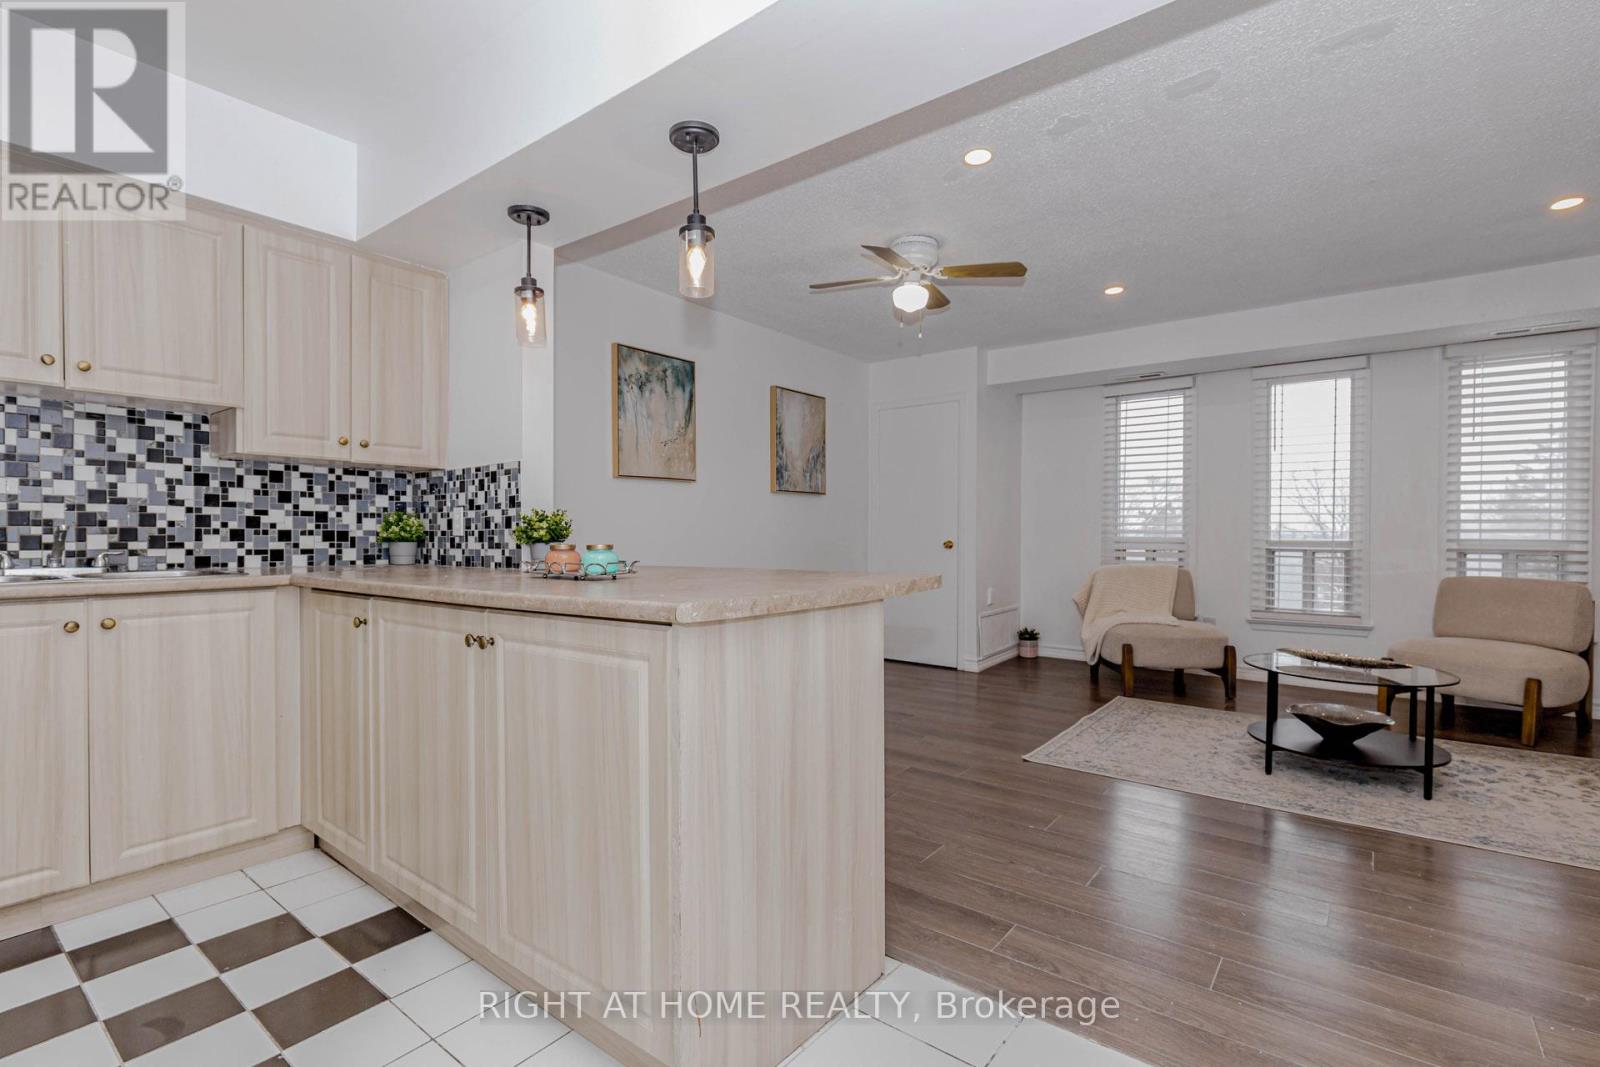
3 - 40 Rexdale Boulevard
Toronto, Ontario
Beautifully Updated 3-Bedroom Townhouse in Prime Location! Very well-maintained 3-bedroom, 2-washroom townhouse in an exceptionally convenient location. This carpet-free unit features modern laminate flooring throughout and a bright open-concept kitchen. Both washrooms include newer vanities (2026). Freshly painted in neutral tones (2026) with most light fixtures updated (2026), offering a stylish, move-in-ready interior. Enjoy a walk-out balcony and unbeatable access to Hwy 401, TTC, and Costco just steps away. Close to all amenities including schools, Walmart, Canadian Tire, and grocery stores. An excellent opportunity for first-time home buyers, downsizers, or investors. Move-in condition. Why pay rent when you can build your own equity? (id:39551)
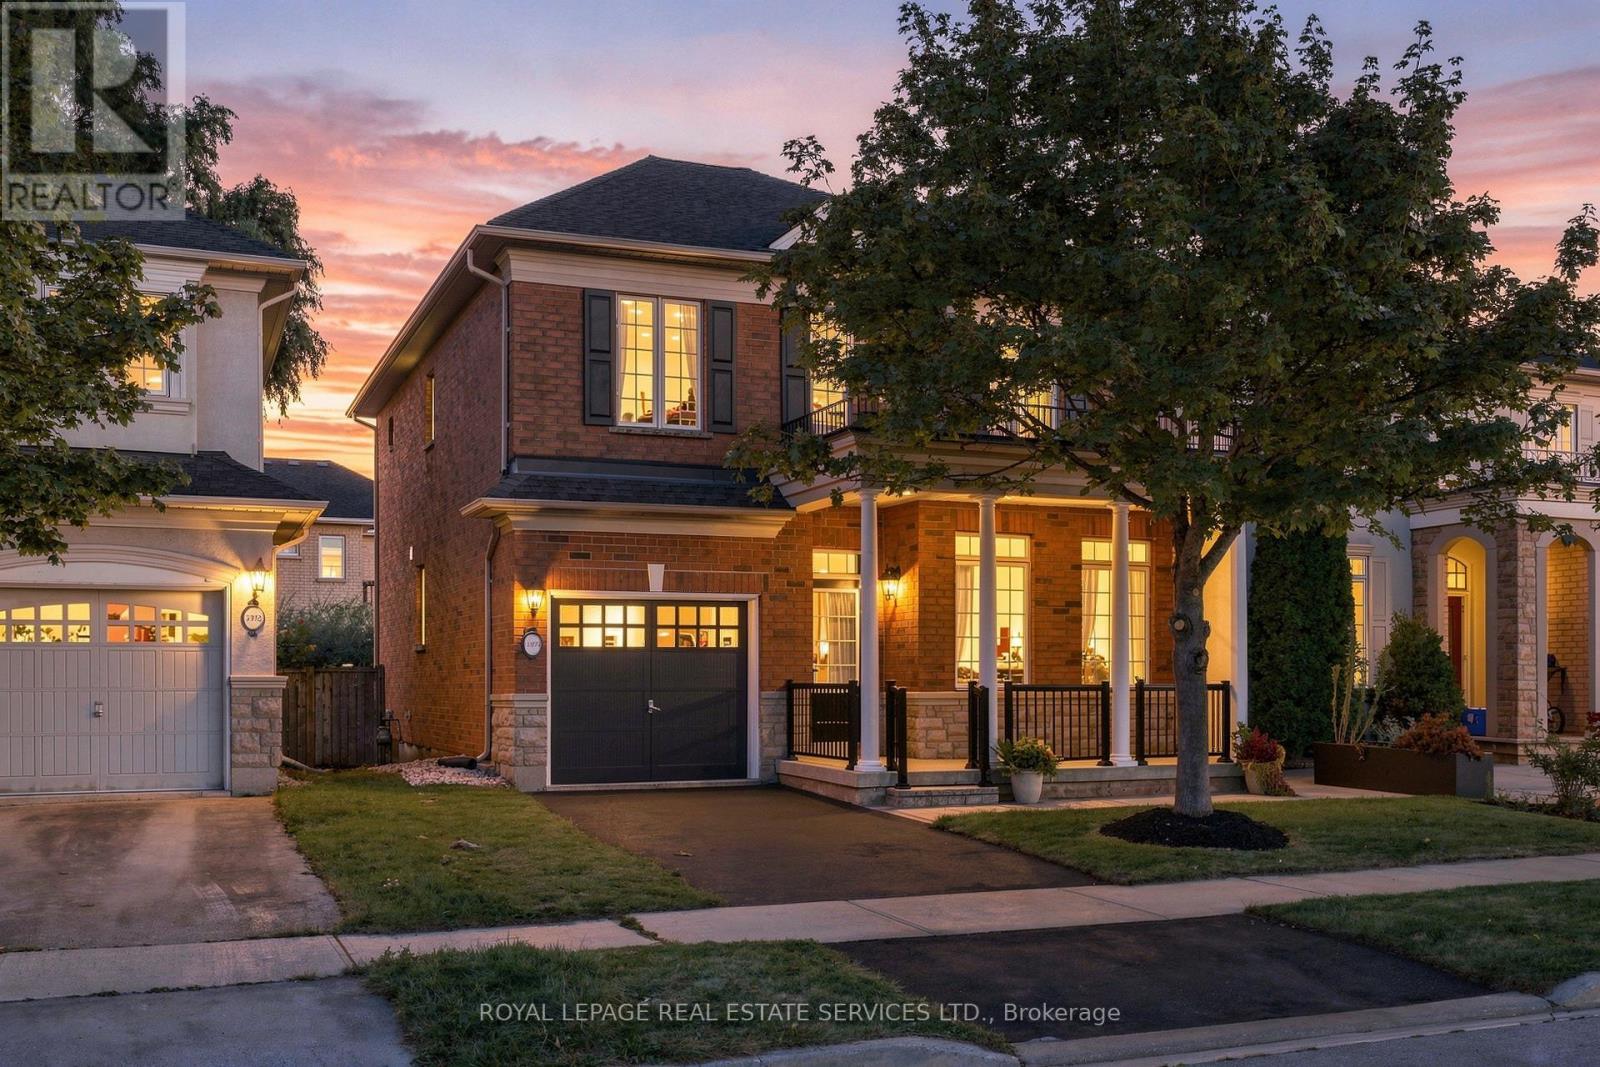
3396 Hayhurst Crescent
Oakville, Ontario
Welcome to prestigious Lakeshore Woods in South Oakville! This beautifully updated home makes a great first impression with new interlock, fresh landscaping and a welcoming exterior. Inside, you'll find new flooring throughout, a new staircase, fresh paint, updated plumbing and numerous additional improvements that give the home a fresh, modern feel. The bright, spacious layout offers generous principal rooms, abundant natural light and a comfortable flow for both everyday living and entertaining. Three well appointed bedrooms are complemented by a versatile upper level office or flex space, perfect for working from home. Set on a 35.4 x 88.6 ft lot along a quiet crescent, the home is ideally located close to parks, schools, shopping, dining and the Lake Ontario waterfront. Beautifully updated and move in ready, this is a wonderful opportunity to enjoy all that Lakeshore Woods has to offer. Just unpack, and enjoy! (id:39551)
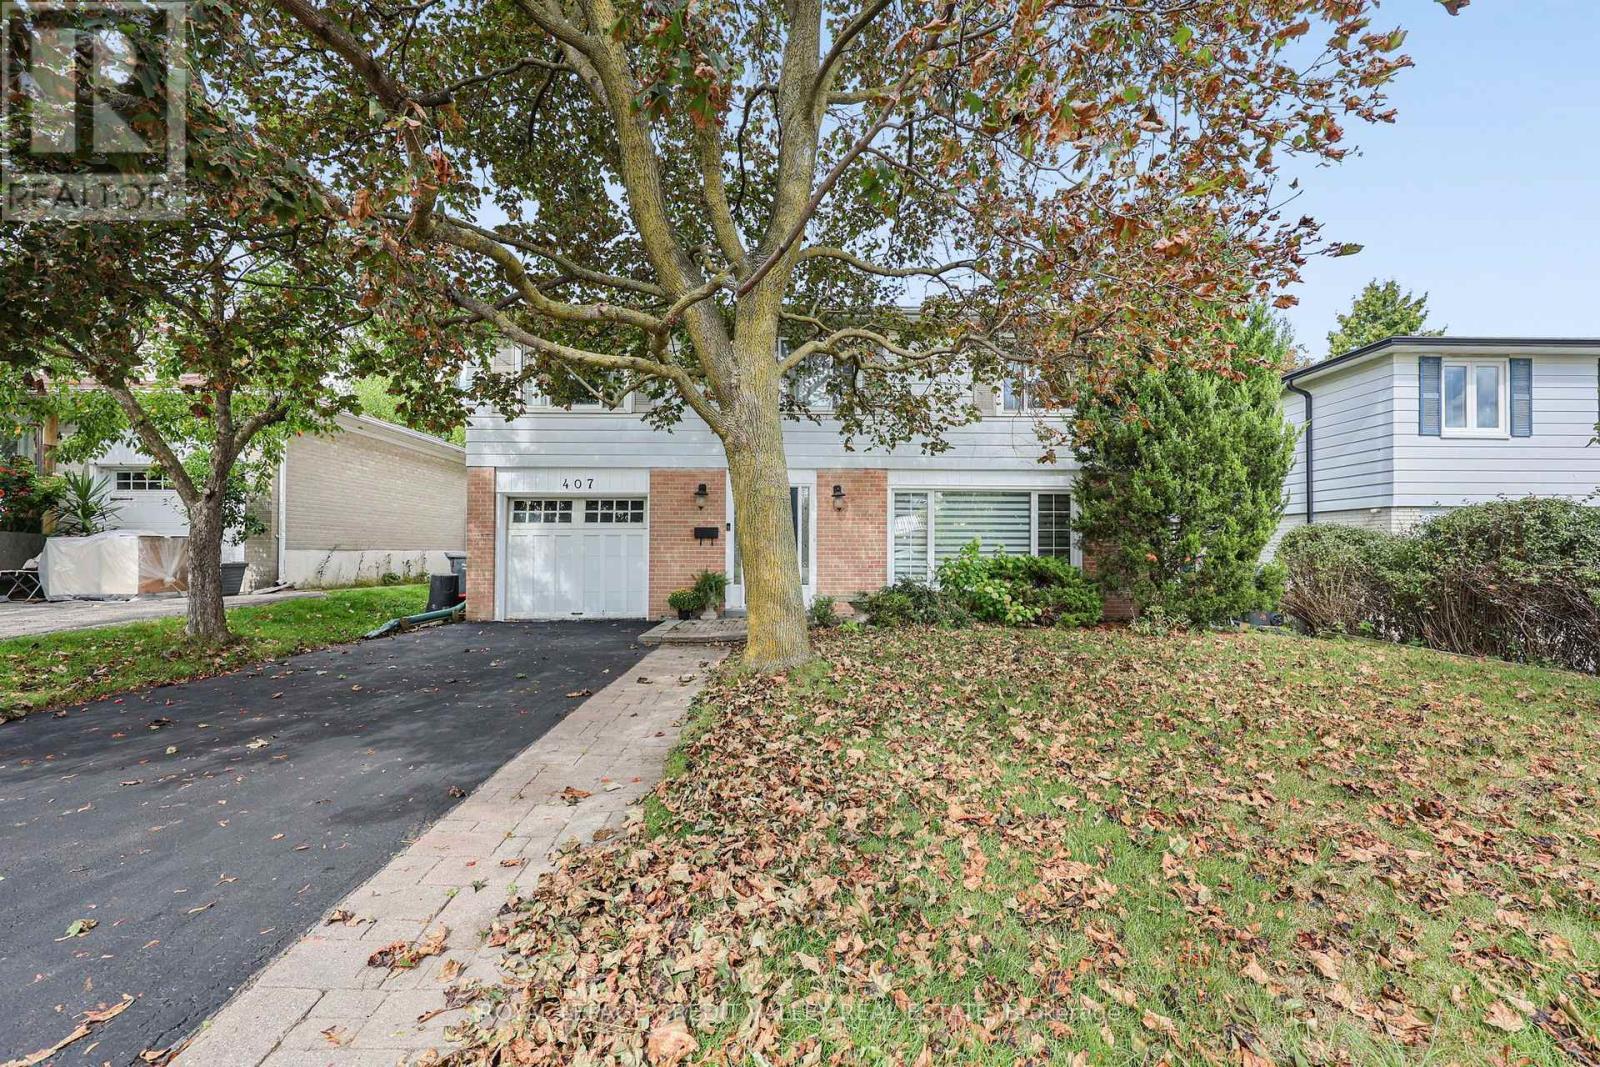
407 Bartley Bull Parkway S
Brampton, Ontario
Welcome to 407 Bartley Bull Parkway, Brampton! Located in the highly desirable Peel Village neighbourhood, this executive two-storey home offers the perfect combination of space, comfortand family-friendly living.Featuring 4 spacious bedrooms and 3 bathrooms, including a primary bedroom with its own ensuite, this home is ideal for a growing family. Hardwood flooring throughout adds warmth and elegance, while the renovated kitchen provides plenty of cupboard and counter space, complemented by stainless steel appliances. The living room features a fireplace, creating a warm and inviting space for family gatherings.The full basement features an oversized recreation room, offering plenty of space for entertaining, family activities or a home theatre.Step outside to your own private backyard oasis, complete with a fully fenced yard, in-ground swimming pool and spacious wood deck-perfect for summer entertaining and relaxing with family and friends.Additional features include an attached one-car garage and parking for up to 5 vehicles. Enjoy the convenience of being close to major highways, shopping, parks and schools. Peel Village is well known for its extensive network of walking trails and parks, excellent schools and welcoming family-oriented atmosphere. A wonderful opportunity to own an executive family home in one of Brampton's most desirable neighbourhoods! (id:39551)
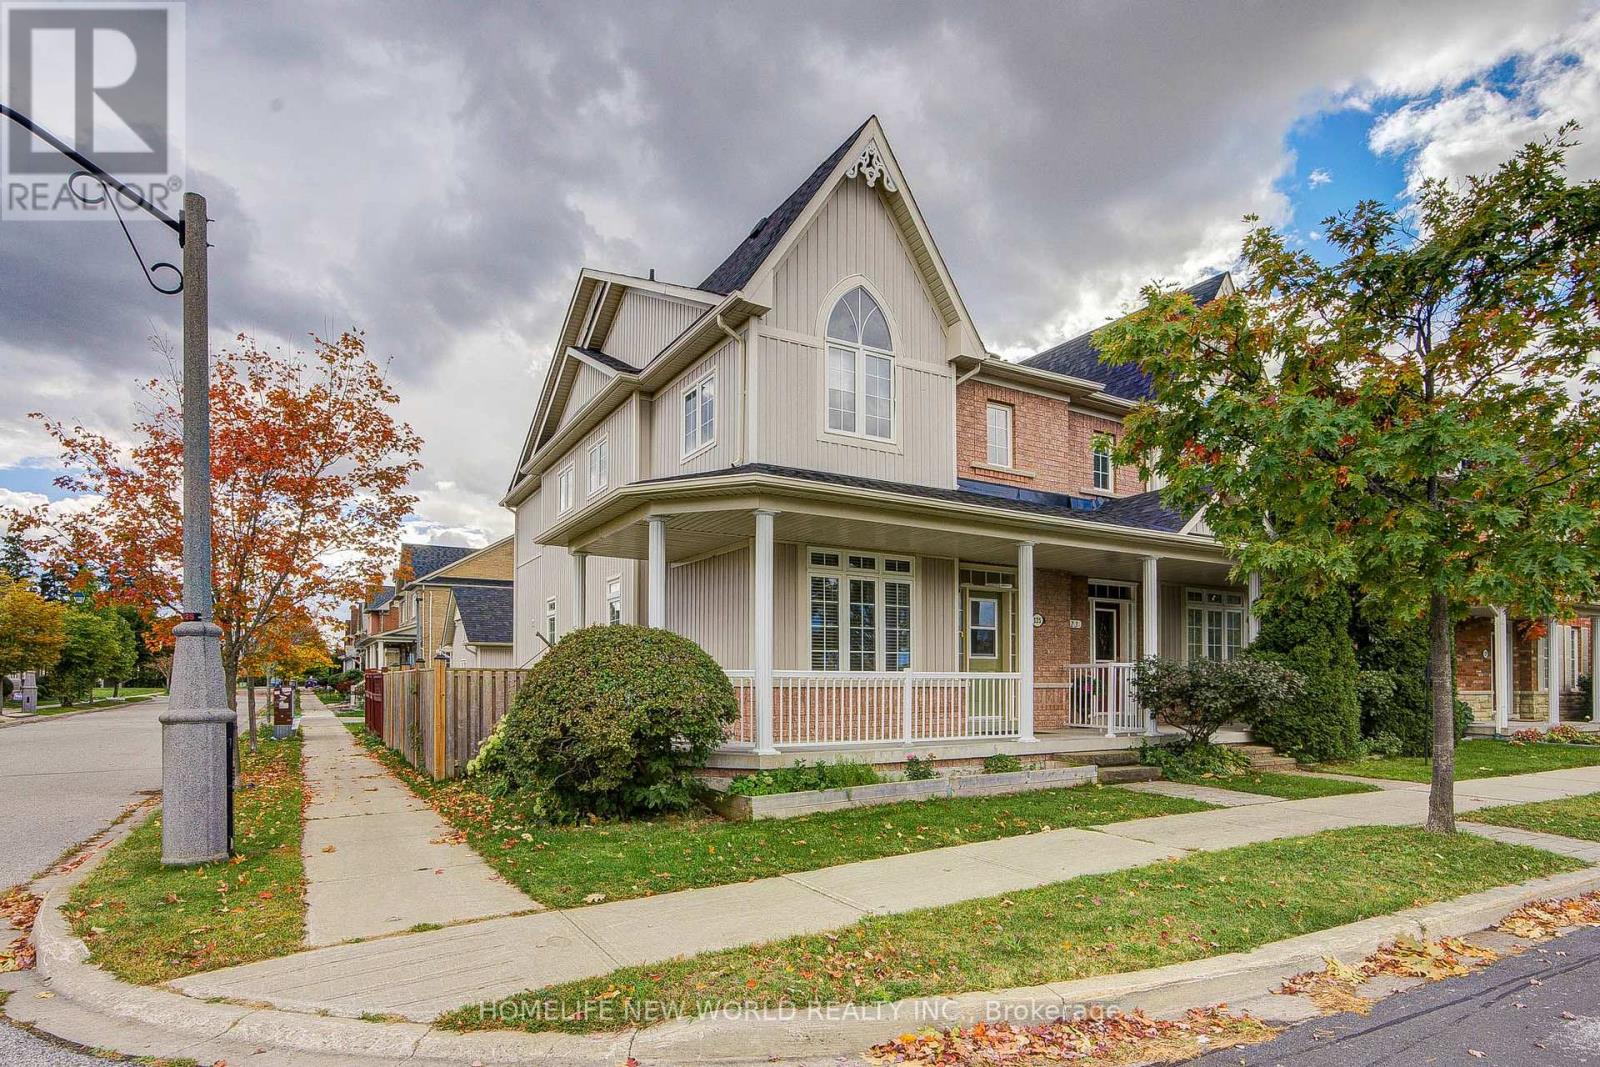
125 Northvale Road
Markham, Ontario
Super Bright & Sun-Filled Corner Unit on a Wide Lot Overlooking Upper Cornell Park with Scenic, Picturesque Views! This Exceptional Family Home Offers Over 2,000 Sq.Ft. of Total Living Space Featuring a 2-Car Garage Plus an Extra Parking Pad. Exceptional Upgrades & Modern Upgrades Throughout: Soaring 9ft Ceilings on Main Floor, Gleaming Brand-New Hardwood Flooring on 2nd Floor, Freshly Replaced Carpet Top To Bottom, and w/ Pot Lights. Gourmet Kitchen w/ Marble Countertops & Center Island, Opening to an Upgraded Staircase. Top-to-Bottom Comfort with New Roof (2023), Updated Bathrooms, Upgraded Kitchen, and Built-in Humidifier. The Finished Basement includes a Spacious Bedroom and Full Bathroom, Spacious Recreation Room with Egress Window, Perfect for Guests or Nanny Suite. Step Outside to a Wood Patio Deck Ideal for BBQ & Entertainment. Furniture Negotiable! Unbeatable Location: 5 Mins Drive to GO Train, Direct Bus to GO & Finch Station. Move-In Ready! A Must-See Home You Don't Want to Miss! (id:39551)
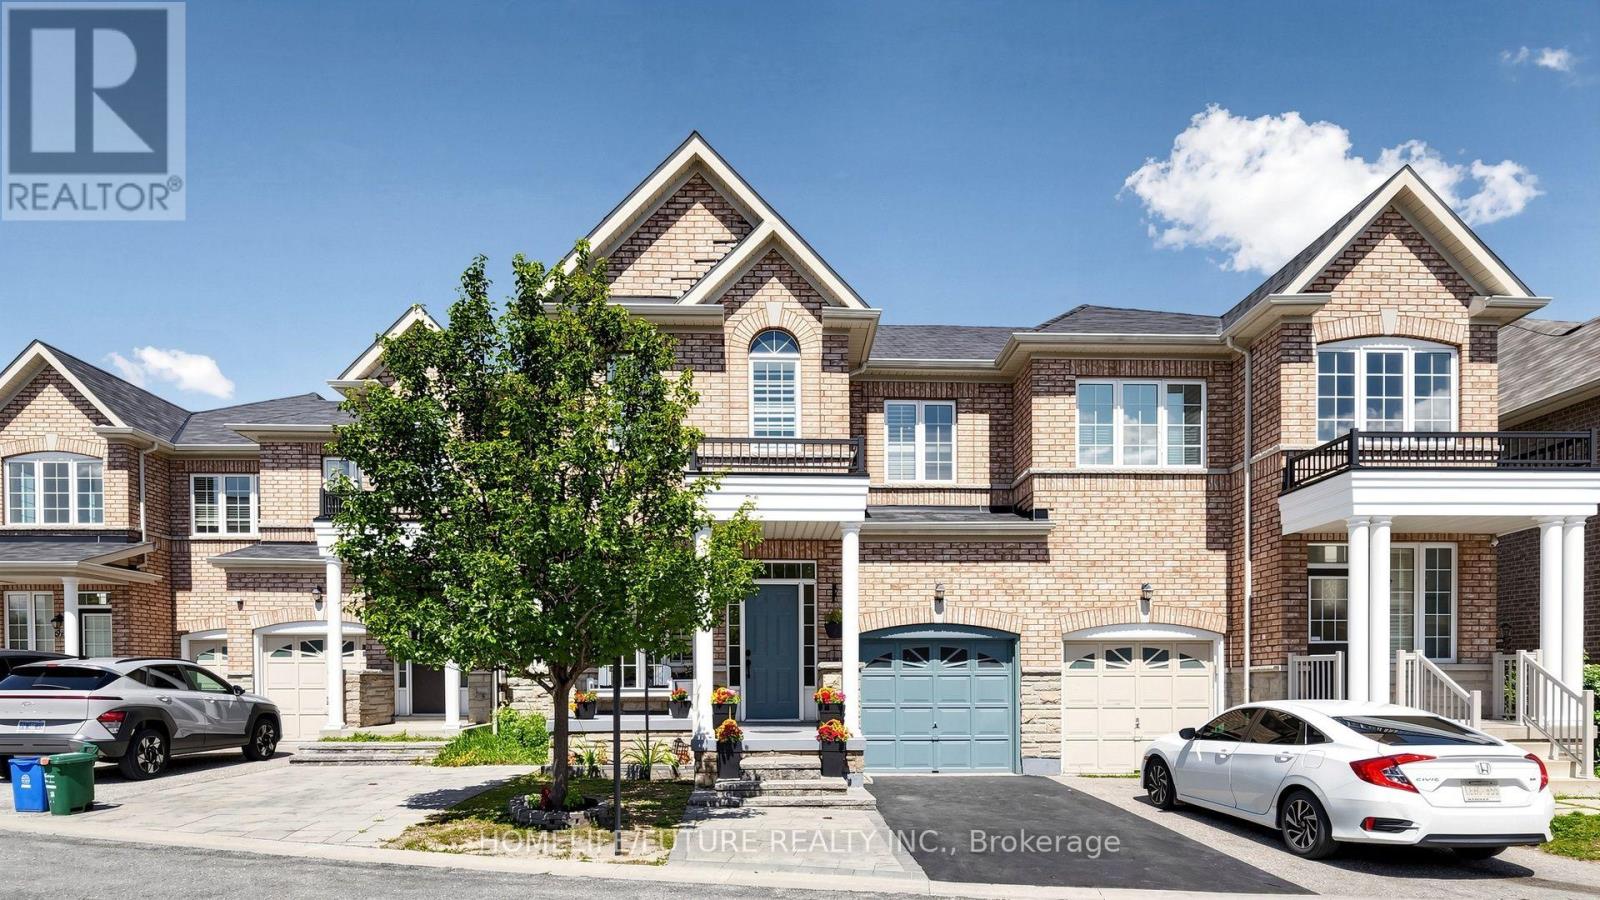
55 Jackson Eli Way
Markham, Ontario
Welcome to this beautifully maintained, sun-filled home in the highly sought-after Markham and Steeles community! This charming residence features an inviting open-concept layout with 9-foot ceilings on the main floor, complemented by elegant hardwood flooring in the living and dining areas. The separate family room offers a lovely view of the backyard, creating the perfect space for relaxing and entertaining. The modern kitchen is equipped with stainless steel appliances and a stylish backsplash, combining functionality with contemporary appeal. The spacious primary bedroom features a luxurious 4-piece ensuite, offering comfort and privacy. Move-in ready and ideally located close to schools, parks, shopping, and public transit, this home is an excellent opportunity for families and professionals alike. Don't miss your chance to make this wonderful home yours! (id:39551)